2226 results - Property for buy in Canton Bern

1 / 13
CHF 750,000.–
4.5 rooms150m² living space
Mattenstrasse 6, 4536 Attiswil

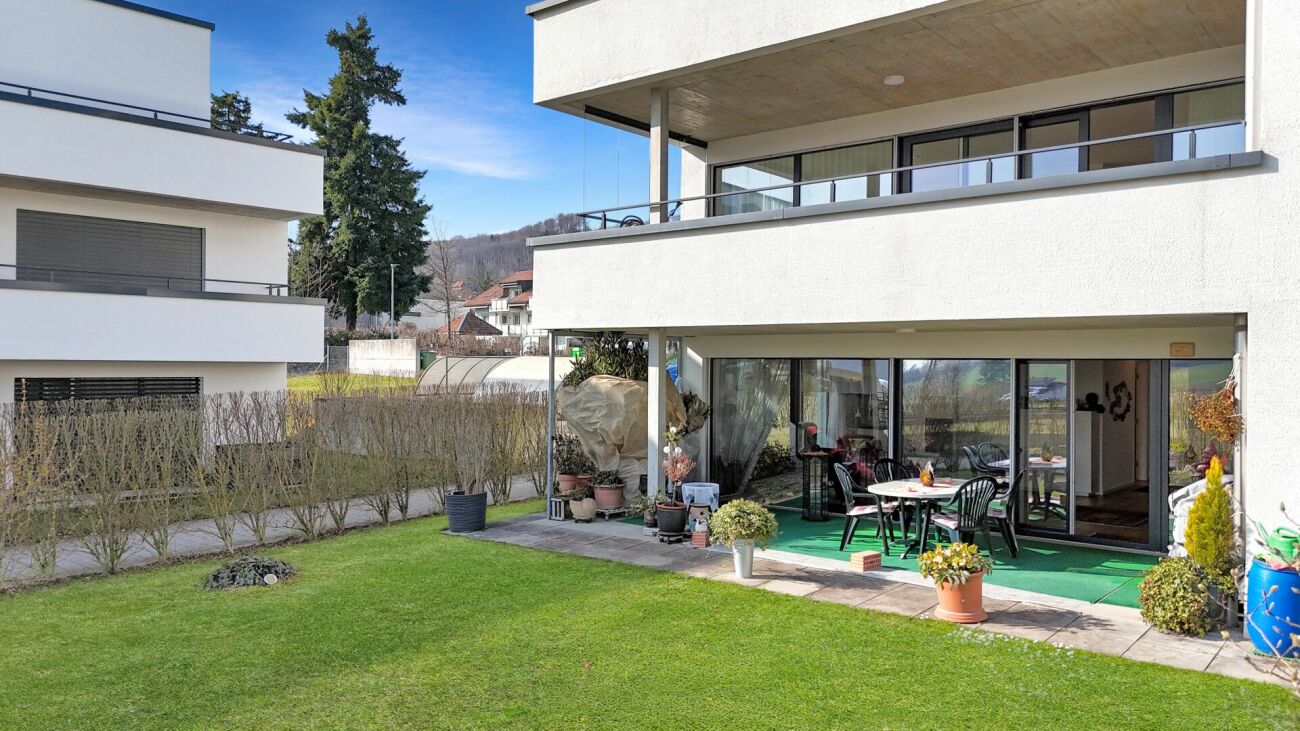
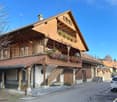
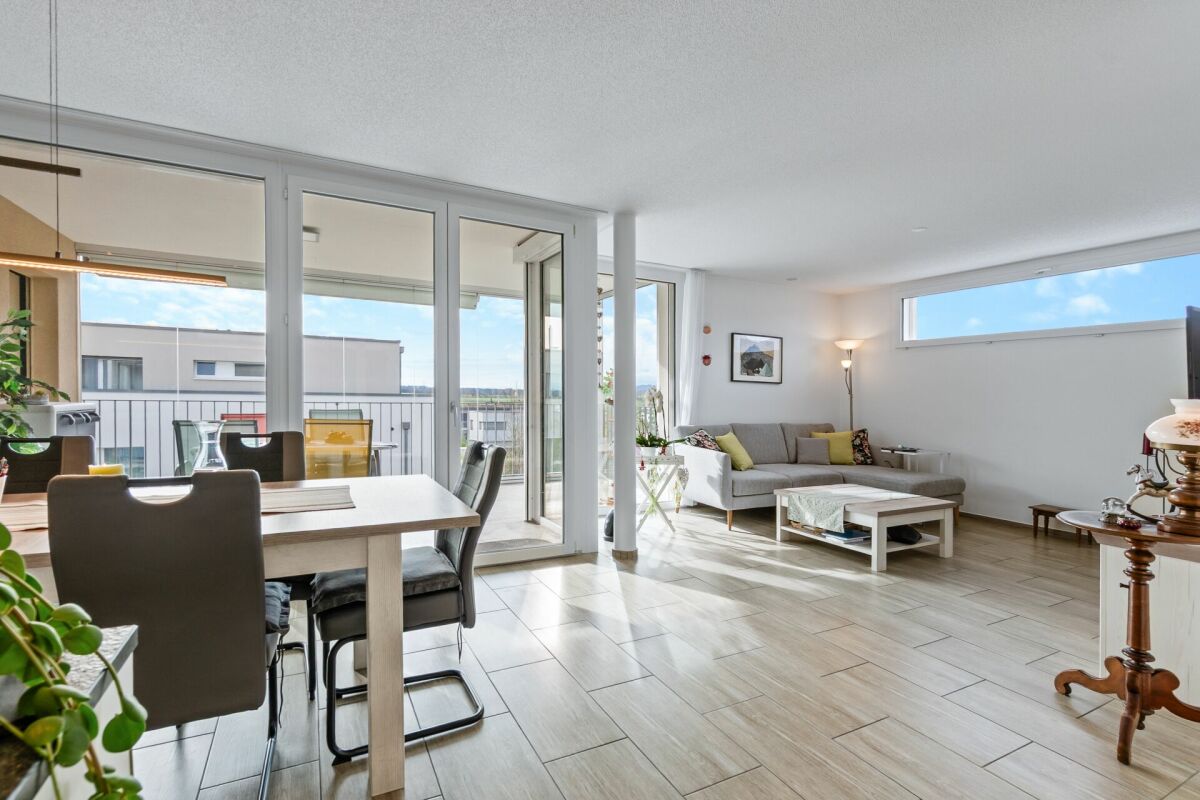
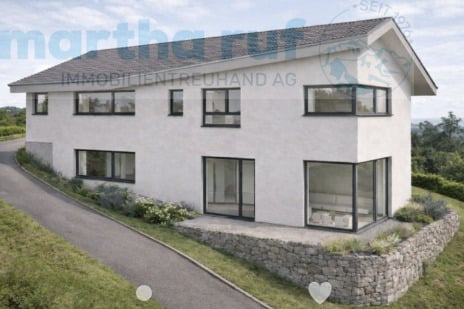
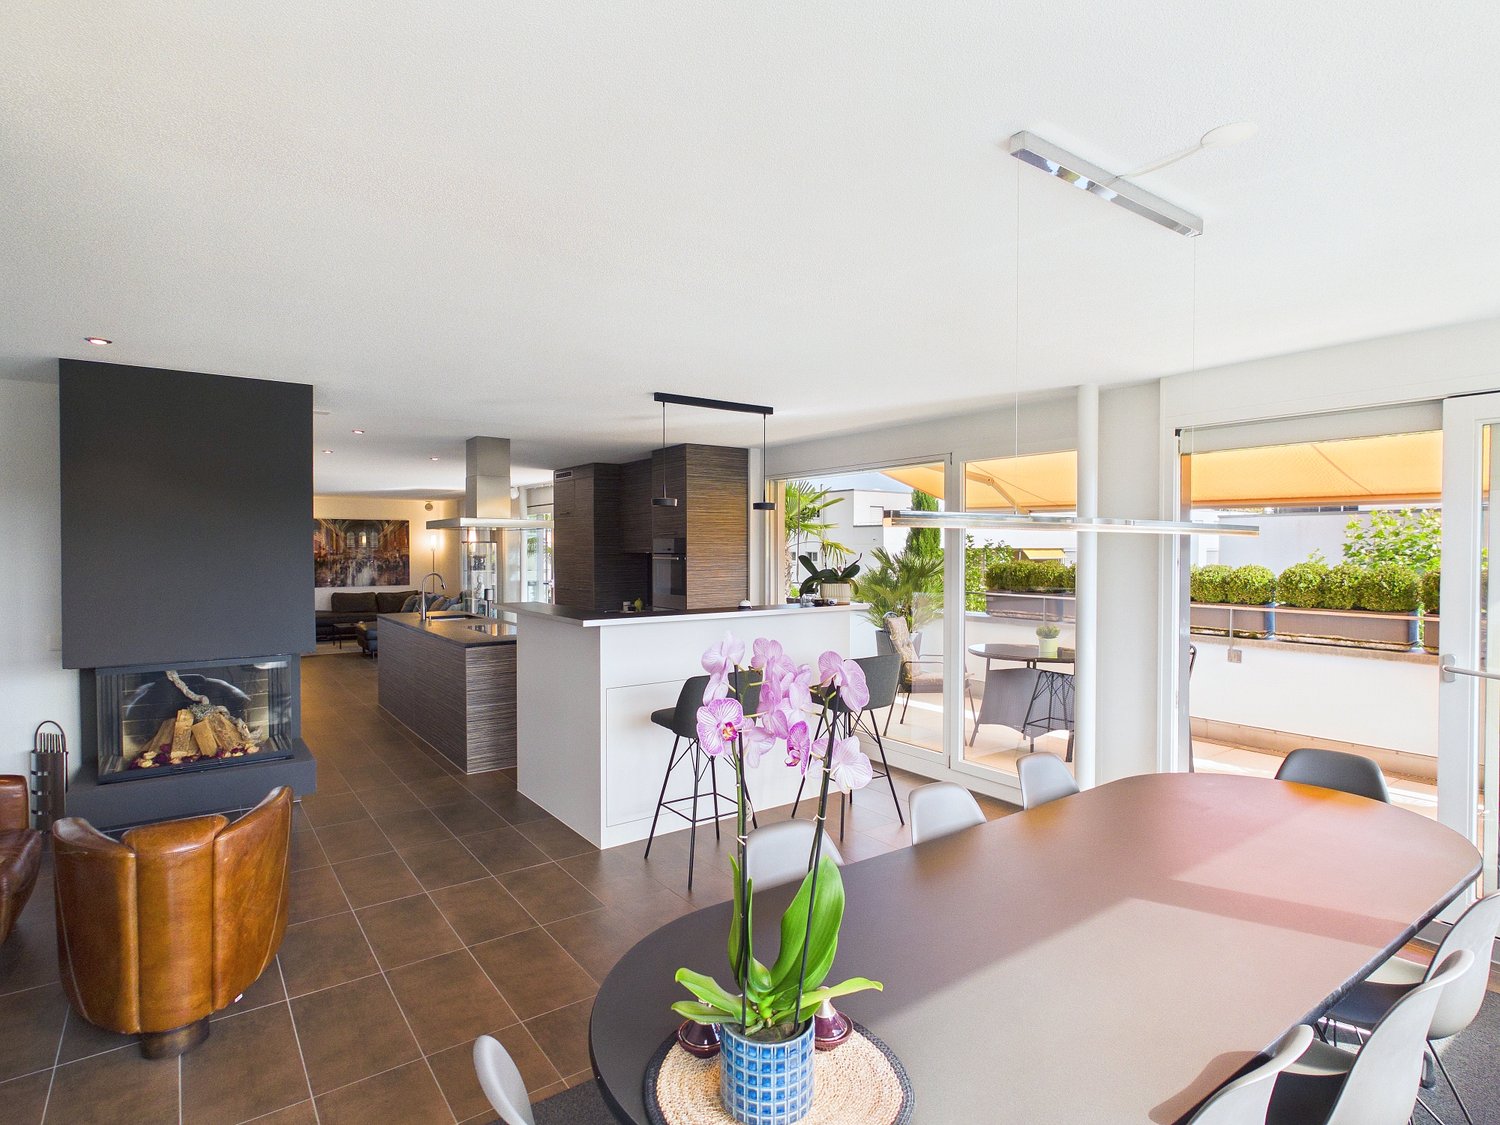
Modern, bright terrace apartment with large garden

This attractive and modern 4.5-room terrace apartment on the ground floor of a multi-family house built in 2018 convinces with plenty of light, high-quality equipment, and an exceptionally large private garden. The apartment offers a pleasant living feeling with a well-thought-out floor plan and numerous extras, ideal for families or couples who appreciate spacious living with their own garden.Already when entering the apartment, you are greeted by a friendly entrée with practical wardrobe. High-quality oak parquet floors are laid throughout the apartment, which, together with the underfloor heating, provide a pleasant and warm living atmosphere. The triple-glazed windows also ensure good thermal insulation and let plenty of daylight into the rooms.The heart of the apartment is the spacious and very bright living and dining room with direct access to the garden. The private garden in special use covers an impressive 207 m² and offers plenty of space for relaxation, gardening projects, or play areas for children. Particularly attractive are the two terraces, one south-facing terrace for sunny hours and another terrace on the north side for pleasant shaded spots on warm summer days.The open kitchen is modern in design and equipped with an oven and microwave. A spacious kitchen island offers plenty of workspace and invites you to cook together. Directly next to the kitchen is a practical laundry room, which provides additional storage space for food and at the same time creates space for a private washing tower with washing machine and dryer.The apartment has three bedrooms, which can be ideally used as parents' rooms, children's rooms, or home offices. Two bathrooms provide additional comfort: one large bathroom is equipped with a shower and toilet, the second bathroom has a bathtub and toilet.In the basement, which can be easily reached by lift, there is a large cellar with approximately 21 m², which is already included in the purchase price. Additionally, two garage parking spaces can be purchased for CHF 25,000 each.In recent years, various investments have been made:2019: Installation of a shower toilet2019: Planting of 100 privet plants in the garden (screening)2021: Installation of a glass wall on the south terrace2025: New toilet2026: New dishwasher2026: Renovation of the building envelope (flat roof and facade) is still being done, already included in the priceThe location offers a very good infrastructure: bus stop and train station are within 5 minutes' walk. Primary school and kindergarten are located directly in Attiswil and can be easily reached on foot, the upper school is located in Wiedlisbach. Shopping facilities are also available at a short distance, the Volg in Attiswil can be reached in about 9 minutes on foot, further shopping facilities such as Migros and Coop are located in Wiedlisbach and Wangen an der Aare.This apartment is ideal for a family or a couple who wants to fulfill their dream of a spacious, modern apartment with many extras and an exceptionally large private garden.

Travel time
-
1 / 13
CHF 3,950,000.–
1,071m² living space
Grabenstrasse 3, 3132 Riggisberg

Investment property with potential - perfectly combined living and commerce

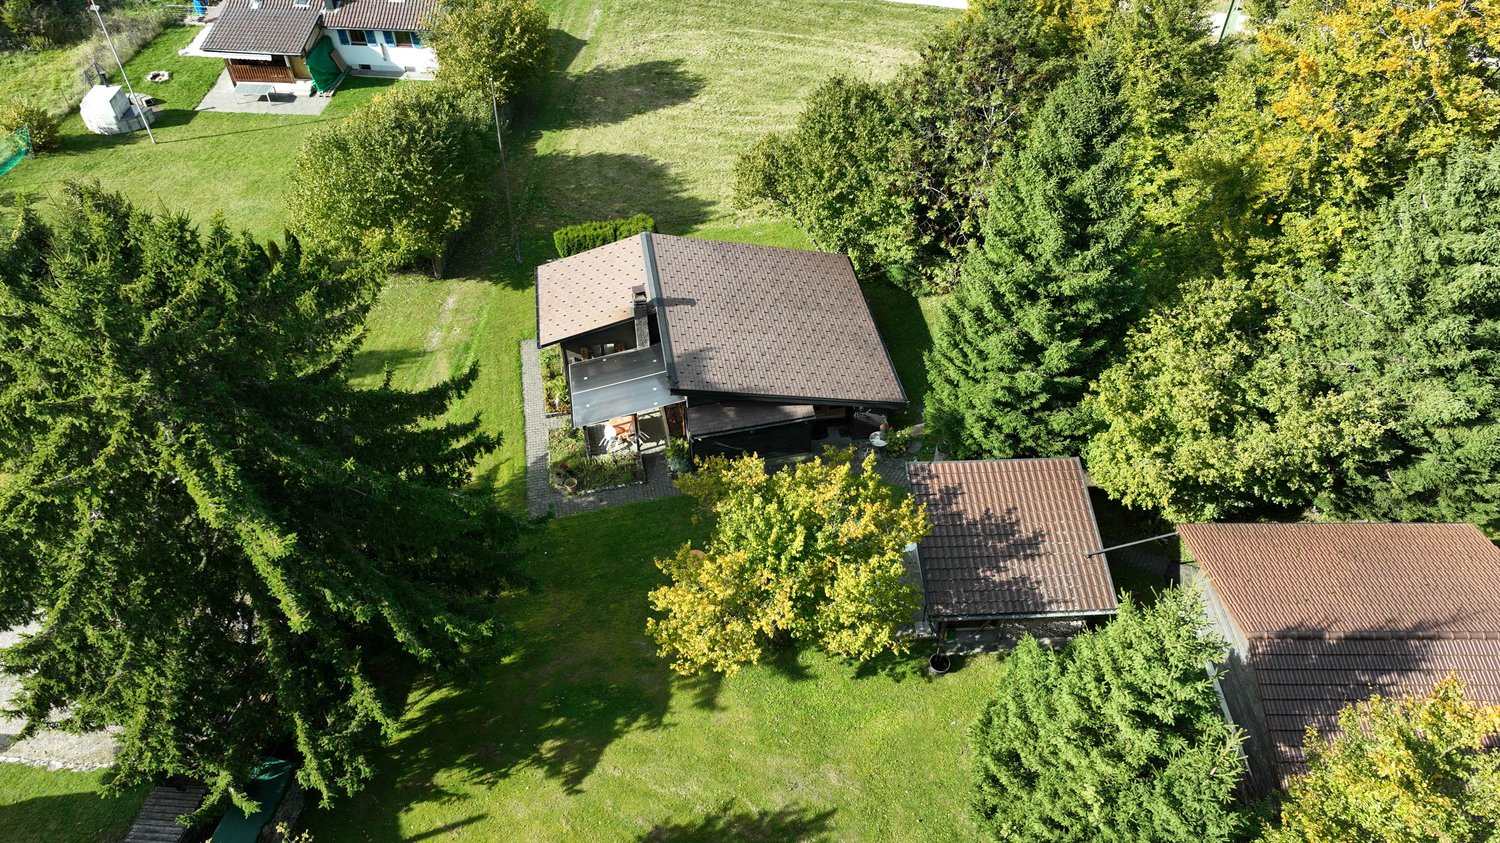
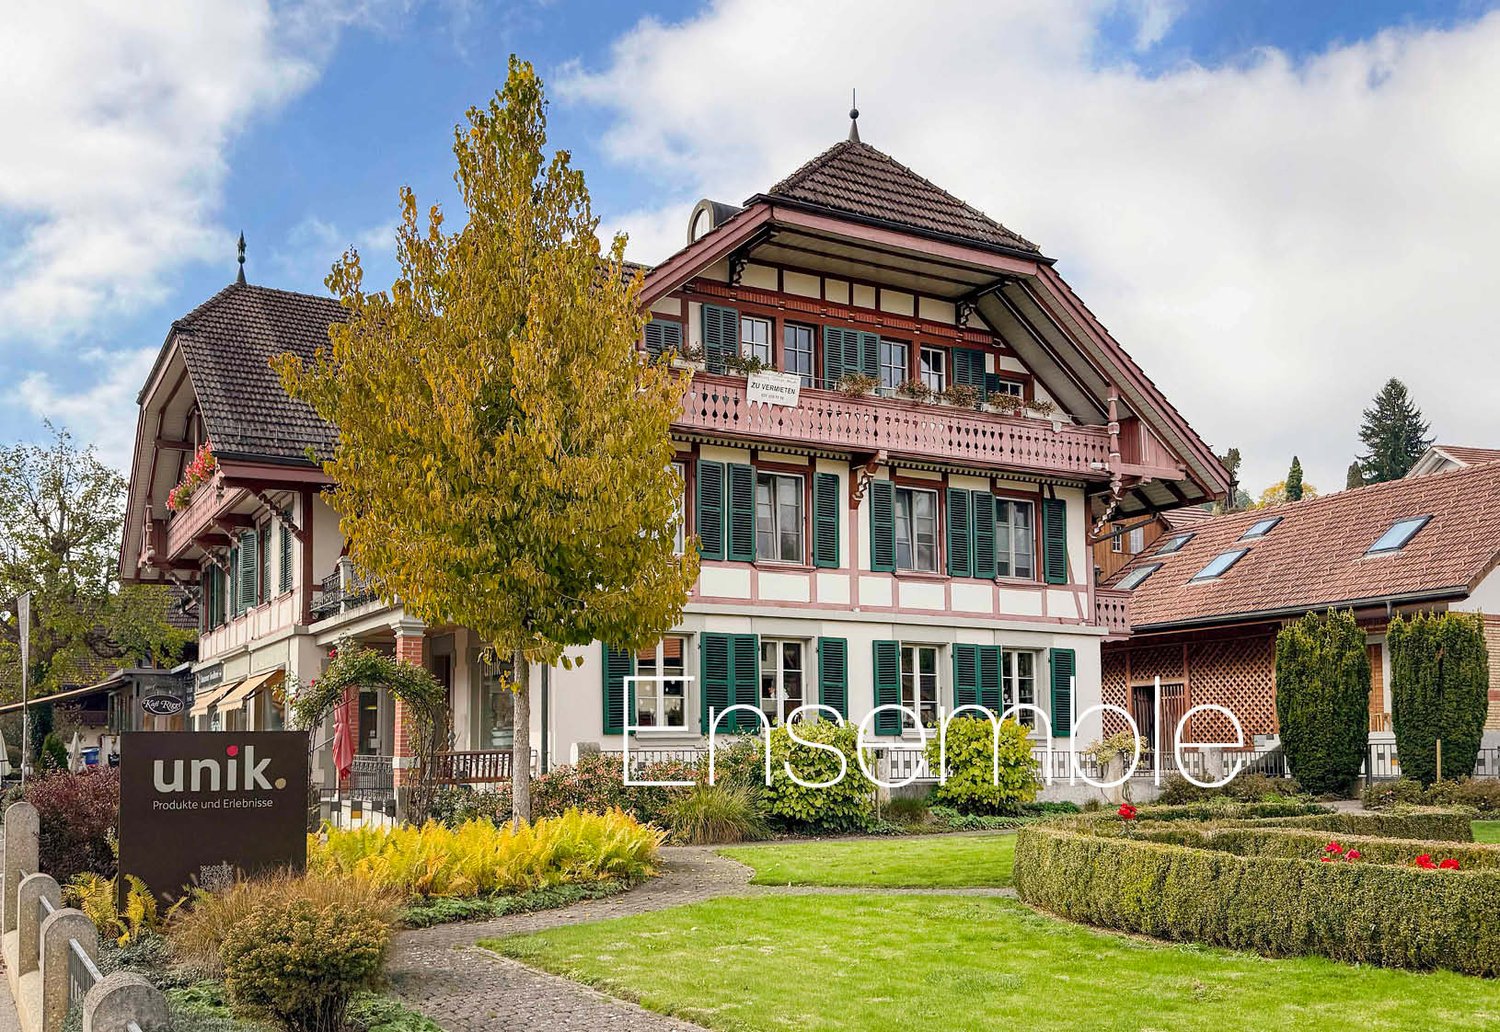
Riggisberg is located about 20 km south of Bern, at the foot of the Längenberg, on a sunny plateau with a view of the pre-Alps (Stockhornkette, Gantrisch) as well as the Eiger, Mönch, and Jungfrau. The historic properties are located in the heart of the village center. Thanks to the central location, you can reach various shopping facilities, post office, bank, and various restaurants in a few minutes' walk. The exciting ensemble consists of a residential and commercial building with a restaurant/pastry shop, a residential building with an office and 20 garages/storage rooms, as well as various outdoor parking spaces. To the east, a spacious garden with a well-maintained boxwood garden and a romantic pavilion is attached. This unique investment property with a historic flair offers you an attractive mix of residential and commercial units, versatile usage options, and plenty of development potential, including a land reserve. The properties are currently fully rented (current gross return 5.52%).Property description RESIDENTIAL AND COMMERCIAL BUILDING, NO. 3 Historic residential and commercial building from 1898 on 4 floors with a restaurant/pastry shop, three stylish commercial rooms, a dental practice, five well-maintained apartments, and various storage and basement rooms. RESIDENTIAL BUILDING WITH OFFICE, NO. 5 Charming house/chalet from 1914 on 3 floors with two apartments, a hobby room with water, a large garage, and an office and various multi-purpose rooms in the eastern annex. Condition The properties have been maintained over the decades by the owner with a lot of love and care. They are in a very well-maintained condition.

Travel time
-
1 / 13
CHF 1,900,000.–
6 rooms174m² living space
Gurbenstrasse 5, 3800 Unterseen

Bauprojekt 6.5 Zimmer Einfamilienhaus

Neubau-Einfamilienhaus in bester Lage von UnterseenIn attraktiver und ruhiger Wohnlage von Unterseen, bietet sich Ihnen die seltene Gelegenheit, ein modernes Einfamilienhaus inklusive Bauland nach Ihren persönlichen Vorstellungen zu realisieren.Das neu zu erstellende Einfamilienhaus kann in Planung und Ausbau individuell angepasst werden. Ihre Wünsche bezüglich Grundriss, Materialien und Ausbaustandard können aktuell noch berücksichtigt werden, sodass ein Zuhause entsteht, das perfekt auf Ihre Bedürfnisse abgestimmt ist.Die Baulandparzelle umfasst 580 m²und ist optimal geeignet für den Bau eines Einfamilienhauses. Es besteht eine Architekturverpflichtung, welche eine hochwertige und harmonische Bebauung sicherstellt. Eine Voranfrage bei der Gemeinde wurde bereits erfolgreich durchgeführt, was zusätzliche Planungssicherheit bietet. Der Grundstückskauf erfolgt erst nach Erhalt der definitiven Baubewilligung, wodurch für Sie ein hohes Maß an Sicherheit erhalten. Die Gesamtkosten für das Einfamilienhaus inklusive Bauland belaufen sich, je nach Ausbaustandard und individuellen Wünschen, auf ca. CHF 1'900'000.00Dieses Grundstück bietet somit eine ideale Gelegenheit, Ihr persönliches Bauprojekt in hervorragender Lage zu verwirklichen und den Traum vom eigenen Zuhause in Unterseen zu realisieren. Das noch zu parzellierende Bauland befindet sich in bester Lage von Unterseen, direkt an der Aare, und bietet eine einmalige Kombination aus ruhiger Umgebung und naturnaher Atmosphäre.Maison individuelle neuve dans le meilleur endroit d'UnterseenDans un quartier résidentiel attrayant et calme d'Unterseen, vous avez l'opportunité rare de réaliser une maison individuelle moderne, terrain à bâtir inclus, selon vos idées personnelles.La maison individuelle à construire peut être adaptée individuellement dans sa planification et son aménagement. Vos souhaits en matière de plan, de matériaux et de standard d'aménagement peuvent encore être pris en compte, afin de créer une maison parfaitement adaptée à vos besoins.La parcelle de terrain à bâtir s'étend sur 580 m² et est parfaitement adaptée à la construction d'une maison individuelle. Il existe une obligation architecturale qui garantit une construction harmonieuse et de qualité. Une demande préalable auprès de la commune a déjà été effectuée avec succès, ce qui offre une sécurité de planification supplémentaire. L'achat du terrain n'aura lieu qu'après l'obtention du permis de construire définitif, ce qui vous offre une grande sécurité. Le coût total de la maison individuelle, terrain à bâtir compris, s'élève à environ CHF 1'900'000.00, selon le standard de construction et les souhaits individuels.Ce terrain offre donc une occasion idéale de réaliser votre projet de construction personnel dans un emplacement exceptionnel et de concrétiser votre rêve d'avoir votre propre maison à Unterseen.Le terrain à bâtir, qui reste à parcelliser, est idéalement situé à Unterseen, directement au bord de l'Aar, et offre une combinaison unique d'environnement calme et d'atmosphère proche de la nature.New-build detached house in a prime location in UnterseenIn an attractive and quiet residential area of Unterseen, you have the rare opportunity to realize a modern detached house including building land according to your personal ideas.The new detached house to be built can be customized in terms of planning and finishing. Your wishes regarding floor plan, materials and fit-out standard can still be taken into account, so that a home is created that is perfectly tailored to your needs.The building plot covers 580 m² and is ideally suited for the construction of a detached house. There is an architectural obligation, which ensures a high-quality and harmonious development. A preliminary inquiry has already been successfully submitted to the municipality, which offers additional planning security. The plot will only be purchased once the definitive building permit has been obtained, giving you a...

Travel time
-
1 / 13
CHF 610,000.–
6.5 rooms140m² living space
4936 Kleindietwil

6½ room semi-detached house on Langete

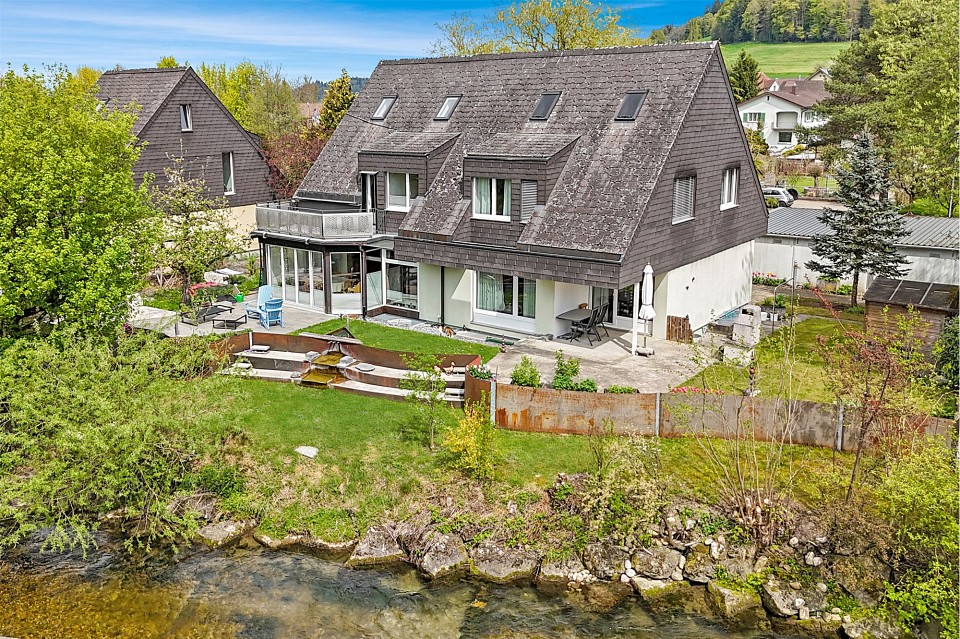
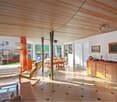
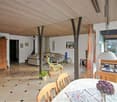
This semi-detached 6½ room house in Kleindietwil, built in 1977, offers 140 m² of living space, a 415 m² plot of land, and a separately parcelled garage. The terraced house is made of solid construction with double-shell masonry, and the windows were renewed in 2004.Through the north side, where the entrance is located, you enter the house, where you will find an entrance with a separate toilet. The kitchen (2002) impresses with a granite countertop and a matching granite table for four people.The spacious living room with cork flooring looks modern and at the same time cozy. Two visible iron beams set a stylish accent between the dining area and the winter garden.The glass doors of the dining area lead directly to the inviting garden seat via several exits.On the upper floor, there is a bathroom with a bathtub/shower and three rooms with parquet flooring, one of which has a roof terrace.The converted attic presents itself as a spacious, versatile room, characterized by pleasant roof slopes and four skylights, which create a particularly cozy atmosphere.In the basement, there is a comfortable room with daylight and a practical Novilon. This includes a well-equipped storage room, a laundry room with pellet heating (2007), which reliably supplies the radiators.Are you looking for a house in nature, with an open attic and a cozy living room? Then this is exactly the right one for you. The quiet location in a dead-end street with an unobstructed view and proximity to the forest, as well as the terraced garden with direct access to the stream, make this home special and convey a harmonious sense of living.Welcome to KleindietwilKleindietwil is a rural, quiet, and natural part of the Madiswil community in the Oberaargau region. Surrounded by gentle hills of the Mittelland region and traversed by the Langete river, the village offers a high quality of life and plenty of space for relaxation. Despite its manageable size, Kleindietwil is excellently connected: Madiswil is only 2 km away, Langenthal 9 km, and thanks to the Langenthal-Huttwil railway line and well-developed bike paths, important destinations are quickly accessible.Families benefit particularly from the good educational infrastructure. The upper school center is located directly in Kleindietwil, while the kindergarten and primary school are located in the nearby Madiswil. The offer is complemented by diverse support measures and a day school.The vibrant village community is another plus point: numerous clubs, from the Turnverein Kleindietwil to the Blaskapelle Oberaargau, shape the cultural and sporting life and create a strong sense of community. Thus, Kleindietwil combines natural tranquility, good accessibility, and an active community life to create an attractive place to live for people of all ages.

  • Open kitchen with central island and modern appliances, large windows, wooden floor, balcony, and a high ceiling
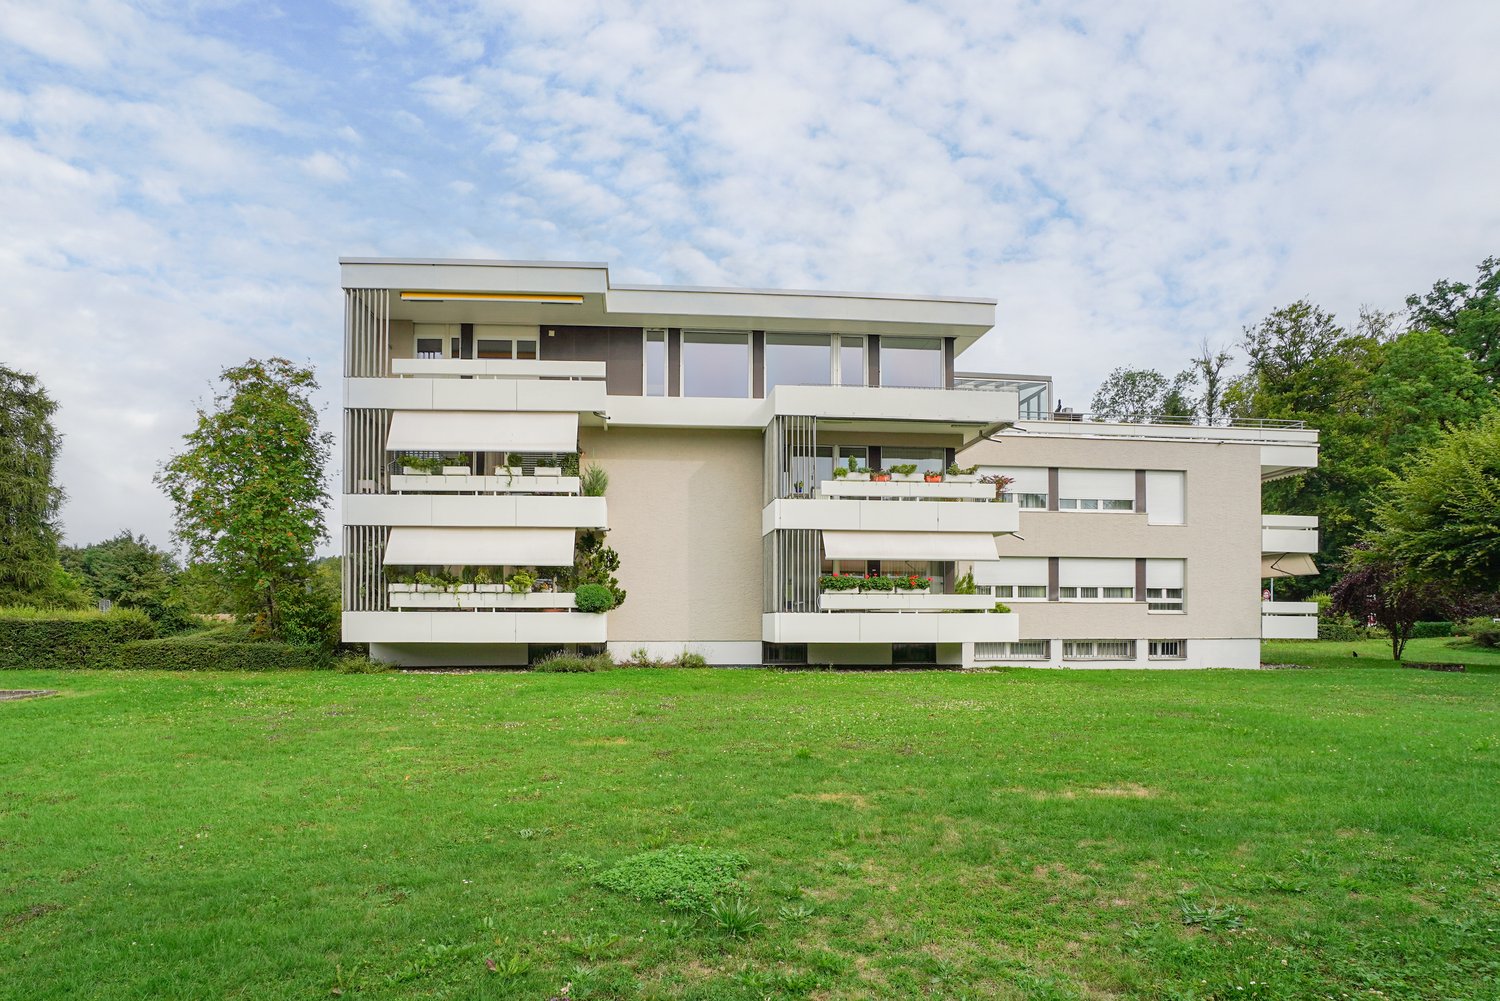
  • A beige apartment building with 3 floors, solar panels on the roof, balconies on the second floor, and a raised ground floor. The building also has a small lawn in front.
  • modern house, yellow exterior, solar panels, 3 stories, large garden, patio with outdoor seating, balcony
  • Backyard of a house with wooden fence, paved pathway, and mailbox.
  • Modern, single family house, light-colored facade, multiple windows, fenced yard, driveway, lawn
  • 2 garages in front of house, cars inside, 2 other parked cars
  • Attic room, wooden floor, glass windows, glass railings, skylights
  • spacious attic, large windows, wooden floor, white walls, balcony with stairs
  • angled room with sliding doors and large windows, hardwood floors, two smaller windows, light fixtures, slanted wooden ceiling
  • Empty attic room with white walls and wooden floor, two attic windows with view
  • tiled floor, walk in shower, large mirror, white toilet, white sink, wooden wall
  • Wooden walls and benches, wooden floor, single wall light fixture
  • Open attic space with wooden floor, white walls, glass railings, large windows, modern kitchen island, and skylight.
  • Modern bathroom with a large sink, toilet, and walk-in shower, marble tiled walls and floor, modern mirror, bright lighting
  • Large white modern bathroom with glass wall and black tiles, large window with view, white vanity with sink, and bathtub
  • empty room, wooden floor, white walls, stairs, cabinets, and door
  • Open floor plan, hardwood flooring, modern staircase, large glass windows, no furniture
1 / 17
CHF 930,000.–
5.5 rooms161m² living space
Stengelerweg 28, 3263 Büetigen

Large 5.5-room maisonette apartment - Last apartment!

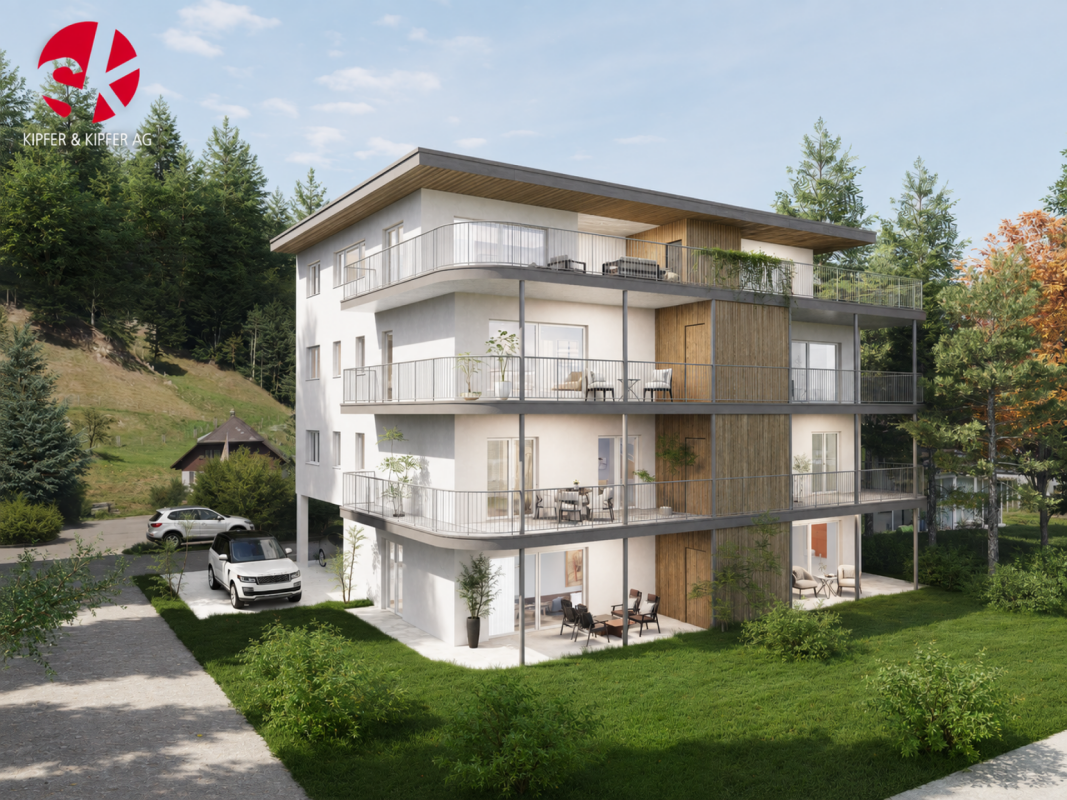
The newly built, family-friendly multi-family house on Stengelerweg, constructed in 2023, comprises six bright 5½-room condominiums in the certified MINERGIE-A® standard. It is located in a central and unobstructed location south of the village center of Büetigen, in close proximity to the kindergarten and primary school.The exceptional apartment with a gallery features a living area of 198 square meters and a usable area of 161 square meters (room height over 1.50 meters). Additionally, it has a 13 square meter large roof terrace and a 9 square meter large basement compartment in the basement.The apartment is available for immediate occupancy. The apartments on the ground floor and first floor have already been sold and occupied.This exceptional apartment impresses with its modern, spacious floor plans and excellent individual furnishing possibilities. Only high-quality materials were selected, and particular attention was paid to carefully worked-out details.This 5½-room apartment offers the highest living comfort due to its excellent thermal insulation, triple glazing, and comfort ventilation with heat recovery. Another highlight is the powerful photovoltaic system on the roof.The spacious entrance area, equipped with an integrated wardrobe, and the connection for a private laundry room (washing machine and dryer) in the separate Reduit provide additional comfort.The kitchen features a kitchen island, a ceramic workstation with an integrated sink, and high-quality brand appliances. The two bathrooms are generously designed: one has a modern floor-level ceramic shower, the other a bathtub.The exceptional sauna with a bathroom on the gallery offers a high level of relaxation.This apartment is characterized by an exceptional sense of space, which is emphasized by floor-to-ceiling windows and a carefully designed room layout. The spacious, south-facing roof terrace provides an ideal place for relaxation and is equipped with weather-resistant Feinsteinzeug plates, which are color-coordinated with the apartment plates. A sliding door separates the terrace from the living room, allowing a smooth transition between the two areas, as both are on the same level.A spacious carport with parking spaces for up to two vehicles can be purchased as part of the apartment sale. This is equipped with a 230V/16A socket, which allows charging of an electric vehicle.Imagine: you live centrally, in the midst of the action, and yet have your peace. This dream location offers you not only an unobstructed view but also the proximity to kindergarten and primary school – perfect for families! The Minergie-A® certified building (GEAK A/A) guarantees you a healthy and energy-efficient home. The controlled ventilation with heat recovery ensures fresh air and pleasant temperatures all year round. Thanks to the powerful photovoltaic system, you can generate your own electricity and thus protect the environment. The modern architecture and bright apartments create a pleasant living feeling. A practical storage room with laundry connections offers additional storage space. And for absolute relaxation, there is the large gallery with its own sauna. Finally, you benefit from the tax-favorable conditions of the municipality.What are you waiting for? Don't miss this unique opportunity!

Travel time
-
New building
1 / 34
CHF 750,000.–
3.5 rooms111m² living space
Bärenmatte 1021, 3804 Habkern

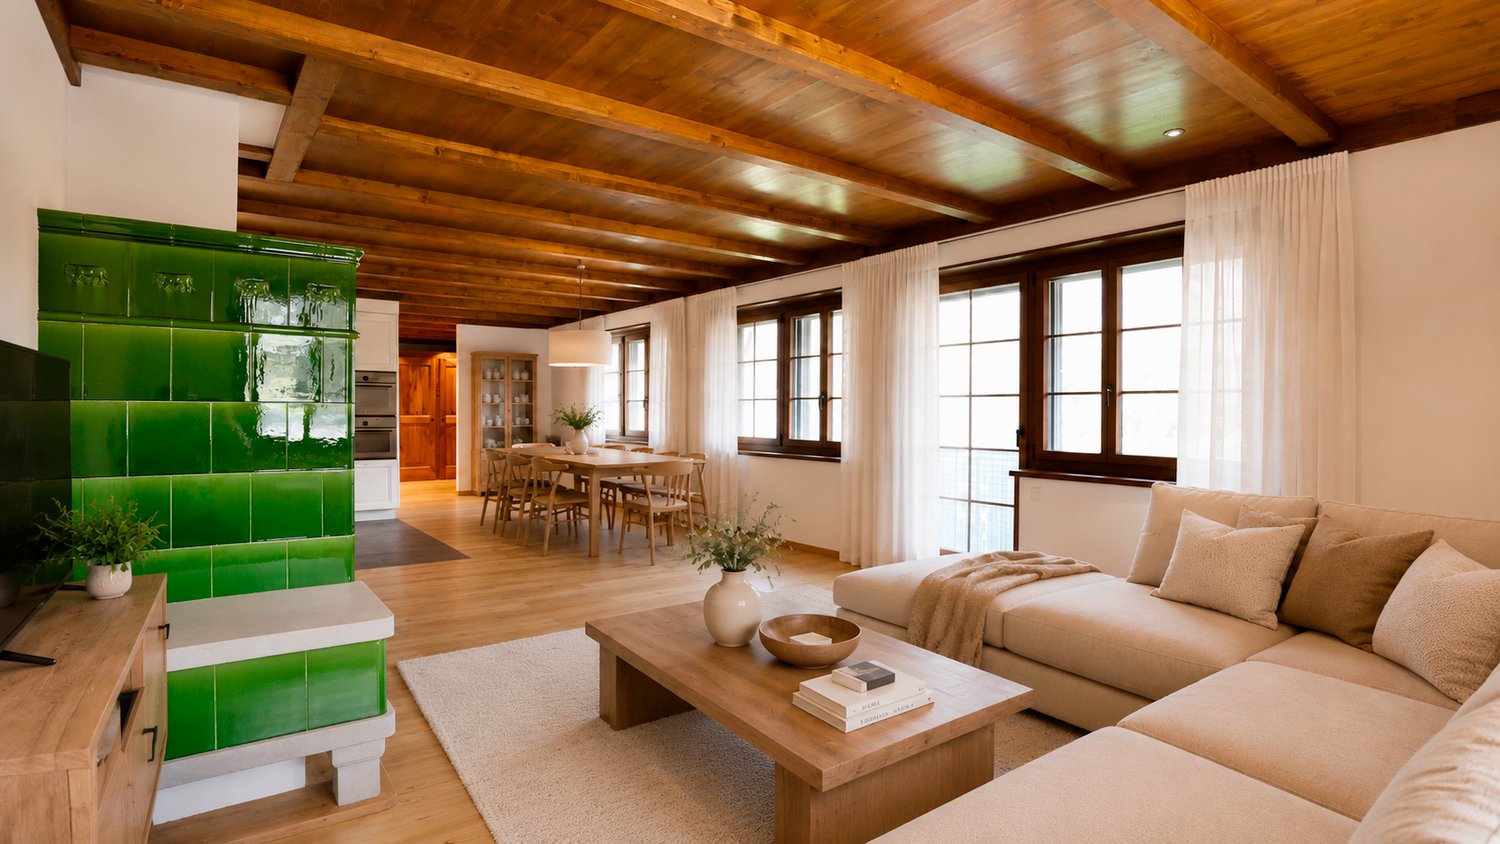
Charming New-Build Apartment with Mountain View in Habkern

Welcome to this rustic, newly built apartment in high-quality construction. This spacious apartment on the upper ground floor impresses with a living area of 111 m² and the unique tile stove.The apartment offers the following features: • Spacious entrance area with built-in closets / wardrobe • Stylish living room: With wooden floor in vinyl, wooden ceiling, numerous windows, and a characteristic, green-tiled tile stove – pure cozy atmosphere. • Modern kitchen: High-quality equipped with white cabinets, black countertops, stainless steel sink, cooking field, 2 ovens, extractor hood. • Rustic rooms: Several rooms with wooden floors in vinyl, wooden ceilings, and white walls provide a warm, natural ambiance. • Modern bathroom: With floor-level shower, white sink, mirror, toilet, and washing machine – modern and comfortable. • Lush outdoor areas: Covered balcony with wooden railing, covered terraces, and private green area with beautiful views of the surrounding mountains. Balcony and seating area with ceramic tiles, outdoor lighting. • Tile stove: The tile stove in the living area provides cozy evenings. • High-quality electrical installations with fiber optic connection, ceiling spots in all rooms, outdoor lighting with motion detectors. Pre-installations for the subsequent installation of a photovoltaic system are available. • Garage / carport and parking: Own garage or carport with wooden interior, lighting, sockets, and parking possibility for shared use outdoors. • Rainwater tanks: The two outdoor water taps are connected to the two rainwater tanks and reduce fresh water costs. • Heat pump: Room heating and warm water preparation. • Consumption-based ancillary cost accounting using water and heat meters. • Wood-metal windows 3-fold glazed, with fly screens in each room. • Curtain rails with 1 curtain rail for each window and balcony door. • Rustic oak interior doors with rustic fittings. • Own cellar/storage room on the same floor with sink and sockets. • Central location: Village shop, municipality, school, and Bären restaurant within walking distance. Location: The apartment is located in the quiet municipality of Habkern, embedded in a beautiful mountain landscape. In summer, the location benefits from plenty of sunshine. The surroundings are pleasantly quiet both during the day and at night. A river is nearby. The bus stop Gruebi can be reached in just 1 minute on foot and offers a convenient connection to the region.

Travel time
-
1 / 31
CHF 680,000.–
3.5 rooms80m² living space
Vordergasse 6, 3858 Hofstetten bei Brienz

3.5-room attic apartment with mountain panorama

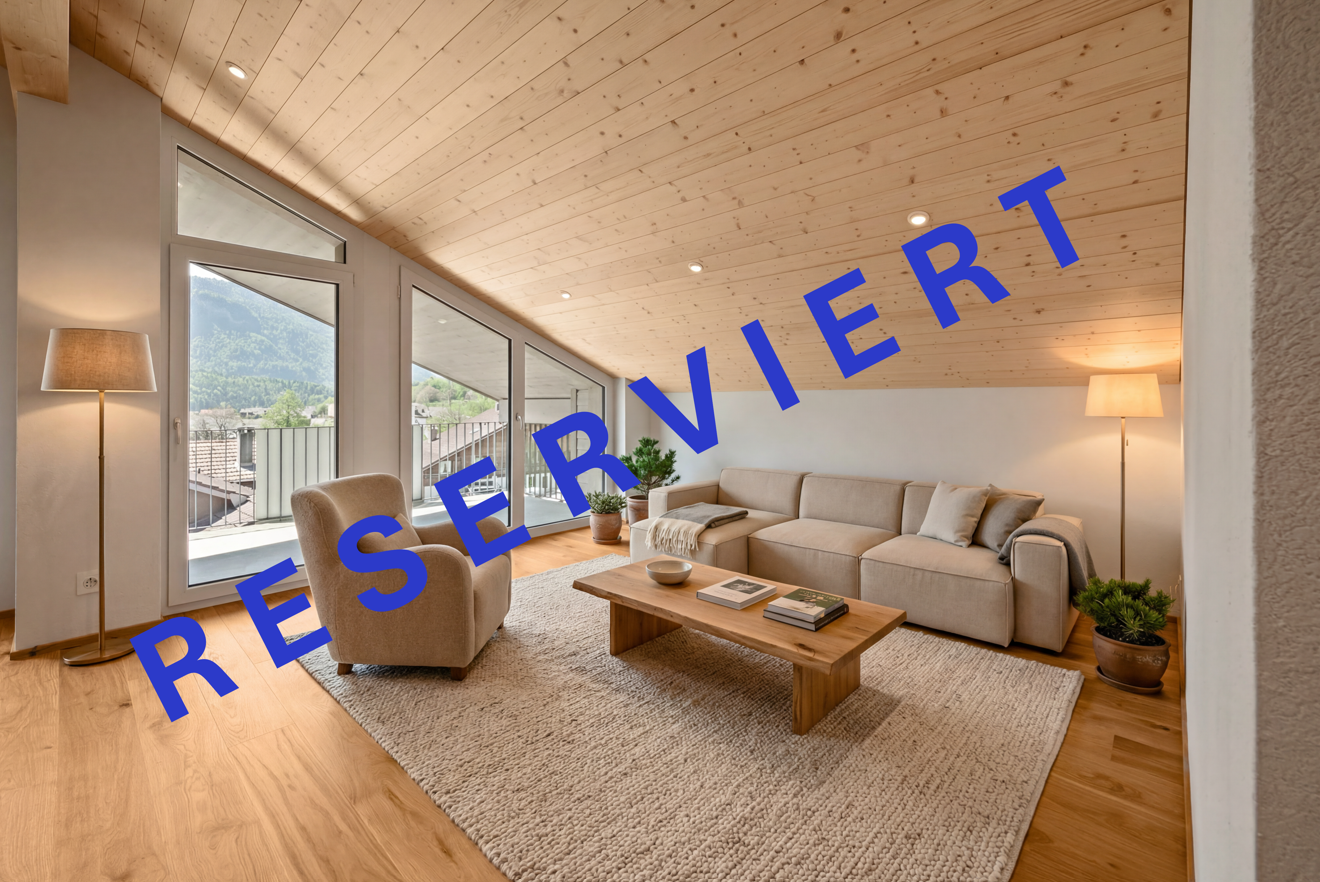
Welcome to this exclusive, new 3.5-room attic apartment on the 2nd floor of a modern multi-family house in the idyllic community of Hofstetten near Brienz.The apartment is available immediately and impresses with its high-quality equipment, impressive room height of 4.6 meters, and breathtaking views of the surrounding mountain landscape.The modern building with a well-kept garden, stone paths, and seating areas in the outdoor area invites you to linger. From the balcony, you can enjoy a picturesque view of the village, lush meadows, and snow-capped mountain peaks.The apartment convinces with the following highlights: • First-time occupancy (self-use or long-term rental) • Modern entrance area: Bright hallway with bright wooden floor, white walls, and built-in wardrobe. • Attic: Attic accessible via ladder above the wardrobe • Bright living room: Modern and inviting, with wooden ceiling, large windows, and a magnificent mountain panorama. • Modern kitchen: Openly designed with dark built-in cabinets, spacious kitchen island, natural stone cover, elevated dishwasher, large refrigerator with separate freezer compartment (three drawers), anti-slip mats, pull-out tables, etc. • Cozy bedrooms: With wooden floors, bright walls, and large windows that offer a picturesque view. • Two modern bathrooms: One with a glazed shower, laundry tower, and towel radiator; the second with a bathtub and large windows. • High-quality equipment: Wooden floors made of solid oak, Minergie construction, wheelchair-accessible access with elevator • Exclusive lighting concept in the area of the kitchen, dining, and living room • Spacious balcony: ideal for relaxing with a view of the mountain village and nature. • Basement/storage room: Additional storage space in the basement • Flat-band solution for auto-entry hall with charging stations available (charging station at extra cost) • Attractive operating and energy costs: District heating Trauffer Holzspielwaren, Minergie construction, ZEV / photovoltaic system (in roof, solar tariff) • Professional management including ZEV by Beyeler Immo • Parking space in the underground garage for an additional CHF 40,000: Own parking space in the underground garage Location advantages • Village shop in the Trauffer Hotel, open daily • Bakery and post office in the Trauffer Hotel • Directly at the hiking and skiing area • Very quiet location • Unobstructed distant view into the mountains • Sunny all day • Child-friendly, school bus on site • Public transport, bus stop "Holzkuhplatz" • Meiringen and Interlaken can be reached in about 20 minutes by car Location and surroundings: The apartment is located in a quiet area in Hofstetten near Brienz. In summer, the location benefits from plenty of sunshine. The bus stop


Travel time
-
1 / 7
CHF 1,275,000.–
5.5 rooms157m² living space
Champ Favre 11-13, 2515 Prêles

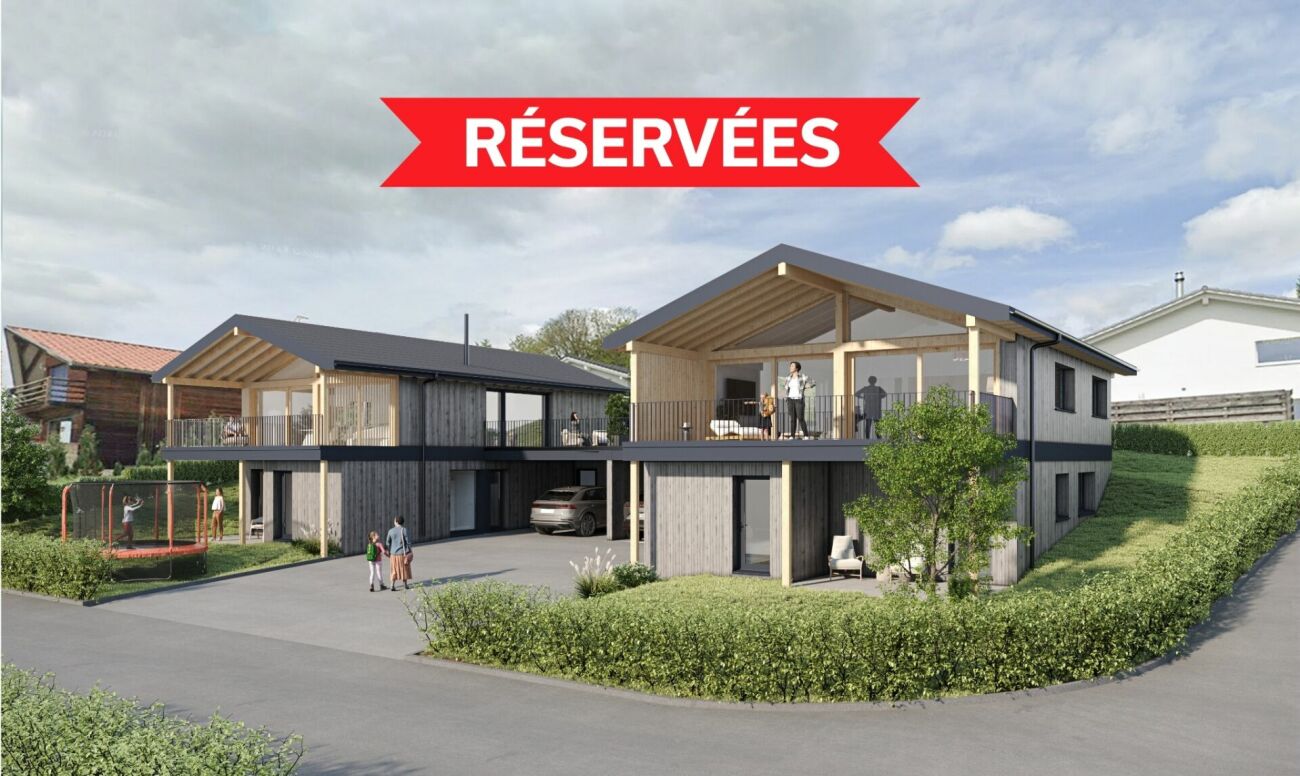
Booked! Duo of architect-designed villas under construction

Your new sanctuary with 5.5 rooms These exceptional villas spread over 494 m² of private land, offering 157 m² of living space and 37 m² of useful space. But the real gem lies in this generous 22 m² terrace-balcony, a true living space under the stars. Protected by a masterful overhang, it becomes the natural extension of your interior space, transforming every beautiful day into an invitation to happiness.The design of these homes reflects a philosophy of contemporary living. Built in wood frame construction according to the traditions of excellence of Schwab-System, they breathe warmth and authenticity. Only the foundations use concrete, allowing the wood to reveal all its nobility and ecological virtues. This approach significantly reduces the carbon footprint while creating a healthy and peaceful indoor atmosphere. Technology at the service of your comfortInnovation serves your daily well-being. A heat pump system air-water, combined with underfloor heating, ensures an ideal temperature in all seasons with remarkable energy efficiency. The 7.04 kWc photovoltaic panels, elegantly integrated into the roof, offer appreciable energy autonomy and actively contribute to the ecological transition.An architecture designed to maximize natural light. The openings, strategically positioned, bathe the spaces in light from morning to evening, creating a warm atmosphere that evolves with the rhythm of the seasons. The ventilated wood facades guarantee not only a confident aesthetic but also exceptional durability, preserving the living space from damp damage. The expertise Schwab-System's expertise: four generations of excellenceFor nearly 80 years, Schwab-System has embodied the excellence of wood construction. This family business, transmitted over four generations, has developed a unique expertise that combines artisanal traditions and cutting-edge technologies. Each project benefits from this rare expertise, guaranteeing customized realizations that perfectly match your aspirations.Schwab-System's ecological commitment goes beyond simple construction. It is a global philosophy that takes care of the planet and its inhabitants, creating healthy and sustainable living spaces that thrive over time. The Champ Favre villas represent more than just a simple real estate investment. They embody a choice of life, a vision of living that reconciles modernity and authenticity, comfort and environmental respect. With a planned completion in 2026, your new chapter of life can begin today.To discover these exceptional homes and obtain all pricing information, contact us. A complete construction description will be provided upon request, detailing every aspect of these unique realizations.Champ Favre: where your life takes on a new dimension.

Travel time
-
1 / 13
CHF 3,850,000.–
5.5 rooms178m² living space
Panoramaweg 9, 3115 Gerzensee

Exclusive villa for discerning living and working

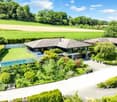
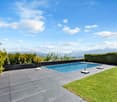
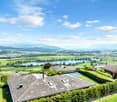
In Gerzensee, in a privileged residential area on the south side of the Belpberg, is this stately residence. The access to the property is via the only residents' driven quartierstrasse and ends in a cul-de-sac. Thus, an extremely quiet location is guaranteed.The representative property was built in 1974 and delights with its timeless architecture and a dreamlike location. With a spacious living area of approximately 178 square meters and an impressive plot of 911 square meters, this property offers unparalleled luxury and living comfort at the highest level.The property has been completely and high-quality renovated in the interior in recent years. The bright and light-filled interior provides the framework for a tasteful furnishing. The style direction followed the concept "less is more", which aims for a perfect balance between form and function, implemented through a simple, unadorned design. Applied to the interior design, this approach stands for the design with daylight, the emphasis on the sense of space, and the creation of harmonious, functional rooms. The minimalist style creates tidy and airy spatial worlds where carefully selected elements meet the criteria of beauty and practicality.The enchanting and extensive garden with a swimming pool promises a true delight, offering a high level of privacy and all-day sunshine, and providing many design and usage possibilities. From here, you can enjoy a unique and unobstructed panoramic view over Lake Gerzensee to Lake Thun and far into the Bernese Oberland Alps.For cozy hours on cold days, the decorative fireplace with speckstein cladding in the large living area provides, in the summer, the representative outdoor area with pool, as an extended living space, promises unforgettable moments. A large guest room/studio on the ground floor with a wet cell and connections for a kitchen, the secondary rooms on the ground floor, and a large double garage complete this exclusive offer.Surrounded by beautiful nature, this house in a prime location offers both tranquility and an excellent quality of life!

Travel time
-
Nadia Balmer

Nadia Balmer

1 / 9
Nadia Balmer

Nadia Balmer

  • Balcony / Terrace
CHF 1,600,000.–
9.5 rooms191m² living space
Rüttistrasse 24, 3702 Hondrich

ImmoWyss - Charming Chalet with large building land reserve and Niesen view

We deliberately only publish a selection of our offers on real estate portals. You can find all current properties at any time on our website www.immowyss.ch Detailed information about this property with additional pictures, floor plans, and complete sales documentation can be found at http://www.immowyss.ch/immobilien/?objekt-id=WN963 A wooden chalet from 1578 - a house that breathes history and provides a sense of security. The access via the warm, shimmering wooden stairs already leads to an entrance area that preserves the charm of bygone times. Here, you enter a world where life was a little quieter, the rooms were filled with naturalness, and the wood was permeated with decades of stories. The kitchen, simple and cozy, invites you to linger and reminds you of carefree hours. The rooms, as was customary in the past, are wonderfully connected - partly through doors that lead to the next room, partly via the corridor that gives the house its structure. This passage principle gives the chalet a special openness that fosters closeness and community. On two sides of the house, you can reach the upper floor - an architectural detail that reflects the charm of this time. There, another retreat opens up, equipped with a daytime toilet. Thought with foresight: by installing a shower and an additional kitchen, the upper floor could become a separate apartment - a place where generations can live under one roof or guests can enjoy alpine coziness. The most important advantages speak for themselves: - Chalet with a lot of space to move around - Generous building land reserve in the W2 residential zone - Many options for realization - Beautiful, rural location with a view of the Niesen This chalet is more than just a house. It is a place of nostalgia and possibilities, a bridge between past and future. In its wooden beams, stairs, and rooms, you can feel the warmth and stability of a home that not only provides space but also touches hearts. Have we piqued your interest? Arrange a viewing appointment today and take a look at the interesting Immo Wyss offer on site. *** SALES DOCUMENTATION *** Download the sales documentation, including address, floor plans, and many pictures, at www.immowyss.ch. Simply fill out the contact form and you will receive the documents immediately and around the clock by email.Hondrich is located in the beautiful Bernese Oberland on the southern shore of Lake Thun and belongs to the municipality of Spiez. With a diverse cultural offer, the location can be described as very popular. In addition to a large outdoor pool with a beach in Spiez, tennis courts, gymnasiums, fitness studios, sports clubs, and soccer fields, the municipality offers many sports options. Furthermore, the village has a complete infrastructure that can be reached from the future place of residence within a few minutes by car. Thus, in Spiez, you can find, in addition to the two large retailers Coop and Migros, bakeries, a butcher's shop, drugstores, pharmacies, various shops, post offices, banks, hairdressers, pet zoos, flower shops, etc. The children attend kindergarten and primary school in Hondrich. The secondary school is located in Spiez, which can be reached by bus or bike. The high school is located ten to fifteen minutes away by train in Thun or Interlaken.

  • Balcony / Terrace
Travel time
-
1 / 13
CHF 2,490,000.–
15 rooms555m² living space
Eggasse 5, 3076 Worb

Farmhouse with modern (commercial) extension

Are you looking for a spacious farmhouse with plenty of space, modern extension, and versatile usage options in a quiet and yet central location? Then this unique property in Worb is just right for you: The detached house is only 400 meters from Worb RBS train station and offers an ideal combination of tranquility and excellent accessibility. Schools and kindergartens are also within walking distance (400-500 meters). The property includes 1593 m2 and is surrounded by a spacious garden with building land reserve. This offers plenty of space for relaxation, play, and garden design. The farmhouse was built in 1931 and has been carefully expanded and partially renovated in recent years. Particularly noteworthy is the modern extension on the north side, which was completely renewed in 2021/2022. With a living area of 360 m2 and a commercial area of 195 m2, the farmhouse convinces with a generous space offer. The commercial area can be used for residential purposes with minor adjustments, ideal for multi-generational living, communal living, or the combination of work and living under one roof. Spacious, bright rooms, an indoor pool, and various wet cells provide a comfortable living and working environment. In the commercial part, two modern shower/WC units are available. The residential part offers a bathroom/WC, which has been partially renovated, another bathroom/WC in the raw building state, a newly created shower/WC in the attic, and a separate WC on the ground floor. Thus, the property has an exceptional number of sanitary areas, which support both families and mixed use ideally. The attic was comprehensively renovated in 2021/2022 and presents itself in a modern and bright manner. With the installation of a kitchen, an additional, independent apartment could be realized here. The house is heated by an air-water heat pump; the heat distribution is carried out in the residential part via radiators and in the commercial part via underfloor heating. The property is located in a ZPP zone with planning obligation Eggasse Worb and thus offers additional development perspectives. This exceptional farmhouse combines rural charm with modern infrastructure, offers versatile usage options, and scores with its quiet and yet central location in Worb. A rare opportunity for all those who are looking for generosity, flexibility, and quality of life. Highlights: - Property with 1593 m2 - Large garden with building land reserve - Living area 360 m2 - Commercial area 195 m2 (convertible to residential purposes) - Modernly renovated commercial extension (2021/2022) - Renovated attic (2021/2022), expandable to additional apartment - Indoor pool in the residential part - Spacious and bright rooms - Commercial part: 2x shower/WC - Residential part: 1x bathroom/WC partially renovated, 1x bathroom/WC in the raw building state, 1x shower/WC in the attic newly, 1x separate WC on the ground floor - Quiet and yet central location, only 400 m to Worb RBS train station - Schools and kindergartens within walking distance (400-500 m)

Travel time
-
1 / 13
CHF 399,500.–
2 rooms32m² living space
Bellevuestrasse 9, 3600 Thun

New 2-room senior apartment for sale in Thun, No. 22 on the garden floor

New hope for seniors in Thun Senior housing with sleek care offers security and comfort - Thun, a paradise for the golden years:Thun, the picturesque town on Lake Thun, surrounded by majestic mountains, has long been known for its high quality of life. But in an aging society, cities face new challenges. Many seniors want a type of housing that preserves their independence while offering the necessary support. With the creation of small senior housing with sleek care, Thun could now become a pioneer in the region. We can help you with that. A modern concept for more quality of lifeDreamhouses AG sells you a new senior apartment in Thun and relies on a well-thought-out concept: they combine comfortable living with tailored care services. "Our goal is to offer seniors a maximum of freedom without having to waive the necessary support," explains the project manager of Dreamhouses AG.The property is equipped as follows:Barrier-free elevator, design according to the building regulations of the municipality; common room for social gatheringsStep-free access to the apartmentPractical kitchen, optionally barrier-freeWalk-in shower with age-appropriate support aidsRemote control for various functionsSuitable, elevated sitting-friendly furniture, anti-slip floor coveringsOptional: high-quality furniture, adapted to the color conceptThe care can include the following, according to your wishes:Laundry and cleaning serviceWeekly shopping serviceHouse and serviceThese services relieve the residents and enable them to design their time according to their own wishes. "It's reassuring to know that you no longer have to worry about everyday tasks," says an interested party. "So there's more time for walks by the lake, visiting Thun Castle, or having a coffee in the old town."Bellevuestrasse 9 in Thun is perfect for this.For a long time, the Thun region was underserved in terms of senior-friendly housing. But that's changing now. The initiative by Dreamhouses AG could serve as a model for other municipalities in the Bernese Oberland, where the demand for age-appropriate housing is also constantly growing.Dreamhouses AG shows how it's done: well-thought-out concepts that put people at the center, combined with the unique beauty of the region. These new senior apartments are an important step in making Thun even more livable - for all generations.Details about senior apartment No. 22:This modern, 2-room senior apartment for sale, with a living area of 32.2 m2, leaves nothing to be desired. It is located on the garden floor in a well-maintained multi-family house and impresses with its high-quality equipment and quiet location. The elevator in the house enables barrier-free access to your new apartment and to the storage room. Additionally, this apartment has its own garden seat of 33.5 m2 in a special right.With great attention to detail, the apartment at Bellevuestrasse 9 in Thun is being completely renovated and redesigned to create a contemporary and timeless, high-quality living space. The demand for such senior apartments is very high in Thun. For this reason, you should act quickly, as only a few free senior apartments are available.The apartment is fully furnished and convinces with a high construction standard. The modern bathroom is equipped with age-appropriate facilities and has a spacious shower, which is a real eye-catcher. Anti-slip floor coverings also ensure your safety at home.The time is ripeThe creation of these senior apartments with sleek care is a milestone for Thun. It shows that the needs of the older generation are being taken seriously. In a city that has always been appreciated for its high quality of life, action is now being taken in the area of senior-friendly housing.For many seniors, this means a piece of freedom and joy of life. And for Thun, it means that the city will remain an attractive place to live in the future - for young and old.Convince yourself of this attractive real estate offer and schedule a consultation with us today. The entire Nievergelt Consulting Team looks forward to your contact
André Nievergelt

André Nievergelt

Travel time
-
Sarujan Jegathas

Sarujan Jegathas

1 / 13
Sarujan Jegathas

Sarujan Jegathas

  • Parking space
  • Balcony / Terrace
CHF 832,000.–
5.5 rooms156m² living space
3076 Worb

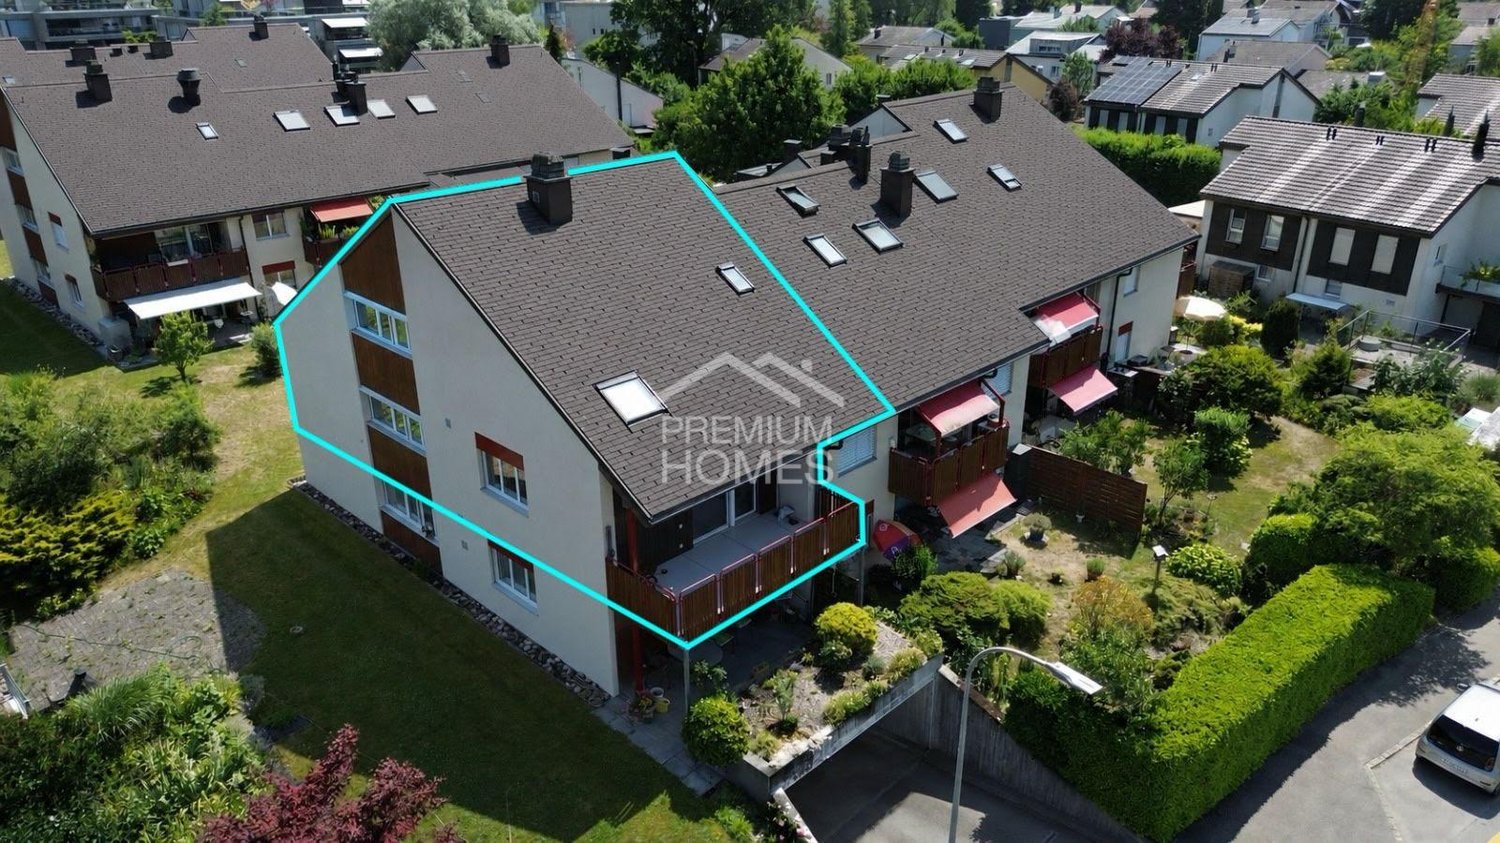
Spacious living with a far-reaching view in Münsingen

This attractive maisonette apartment is located in Münsingen and spans two floors. It offers a sense of space that is rarely found in a classic condominium. The generous room layout, the bright corner location, and the windows on three sides provide light-filled rooms and a pleasant living atmosphere.The openly designed living and dining area forms the heart of the apartment and creates plenty of space for everyday life as well as for cozy hours with family and friends. On the upper floor, there is also the possibility of realizing an additional wet cell. The necessary connections are already available, making it possible to optimally expand the room layout if needed. From the balcony, you can enjoy a beautiful view of the Belpberg and a lateral view of the Alps.The offer includes two practical basement compartments and three parking spaces, which can be purchased separately. Spacious green areas, a playground, and a communal grill area offer additional value and make this apartment particularly attractive for those who appreciate a quiet and well-maintained living environment. Here, no wishes are left unfulfilled. Take advantage and convince yourself! This PREMIUM HOMES offer includes: • Family-friendly location • Light-filled living rooms • Well-thought-out room layout • Three-sided window fronts • Well-maintained residential building • Sunny balcony • Gross living area 156 m² • Net living area 130 m² • Practical basement compartments • Communal playground • Communal grill area • Natural surroundings • 1 parking space excl. for CHF 35,000.- • 2 parking spaces (optional) • Existing E Mobility charging station for electric vehicles Interested? We would be happy to take you on a non-binding tour! Do you want to sell your house or apartment worry-free? We will tell you the current market value of your property, discreetly and non-bindingly! Are you interested in a first non-binding exchange of ideas? Don't hesitate and contact us. We look forward to hearing from you.

  • Parking space
  • Balcony / Terrace
1 / 13
CHF 1,250,000.–
3.5 rooms128m² living space
2564 Bellmund

Exclusive attic apartment with spacious terraces

This spacious and high-quality attic apartment is located at Schatzacher 10 in 2564 Bellmund in a well-maintained 4-family house in condominium ownership. The building was constructed in 2009 and occupied in December 2009.The originally designed 4.5-room apartment was converted into a comfortable 3.5-room apartment in favor of a particularly spacious living feeling. A reversion to the original layout is possible without major construction work. A comfortable direct access by elevator leads from the parking garage to the apartment.Highlights of the apartment: • Exclusive attic location • Beautiful partial lake view • Direct elevator access from the parking garage to the apartment • Spacious 128 m² living area • Three terraces with a total of around 70 m² of space • High-quality interior design • Barrier-free living concept • Stylish chimney system • Two parking spaces in the garage, one of which is a handicapped-accessible parking space with an electric charging station • Separate basement and multipurpose room • High-quality pergola with aluminum slats (built in 2019) • Already the arrival convinces through high comfort: From the parking garage, you can reach the attic floor or apartment directly and comfortably with the 6-person elevator. This attractive attic apartment combines spaciousness, comfort, and high-quality construction at a popular residential location in Bellmund – one of the sunniest locations in the Seeland region.

Andreas Gerber

Andreas Gerber

Suggested properties for you based on search results