2226 results - Property for buy in Canton Bern

1 / 13
CHF 1,600,000.–
260m² living space
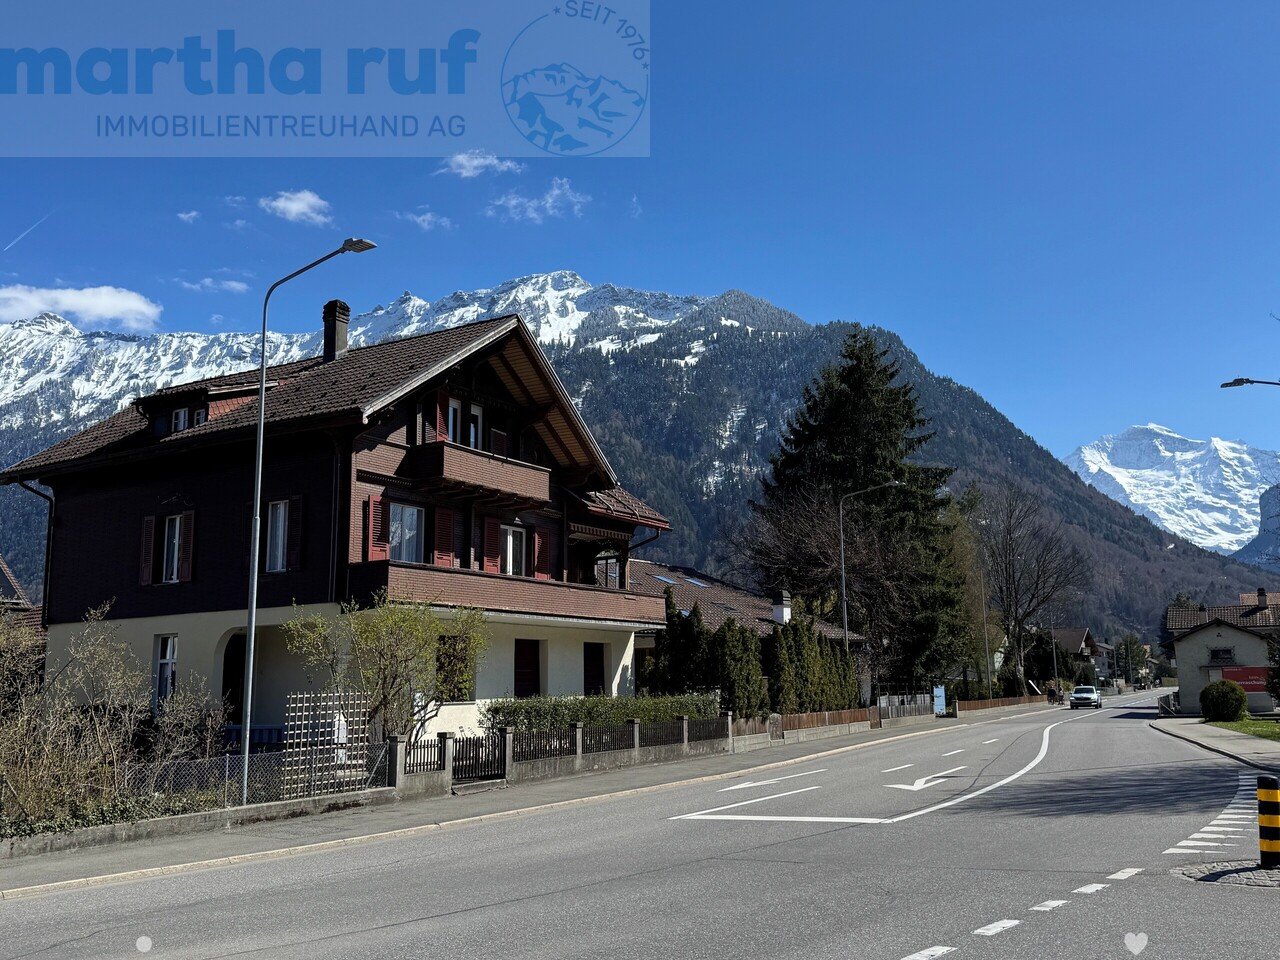
Gsteigstrasse 1, 3800 Matten b. Interlaken

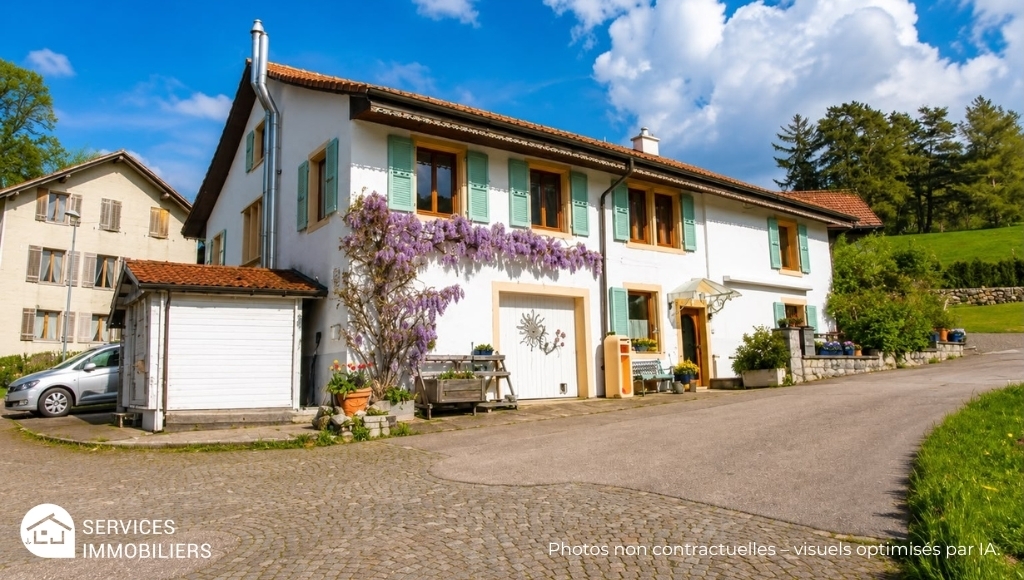
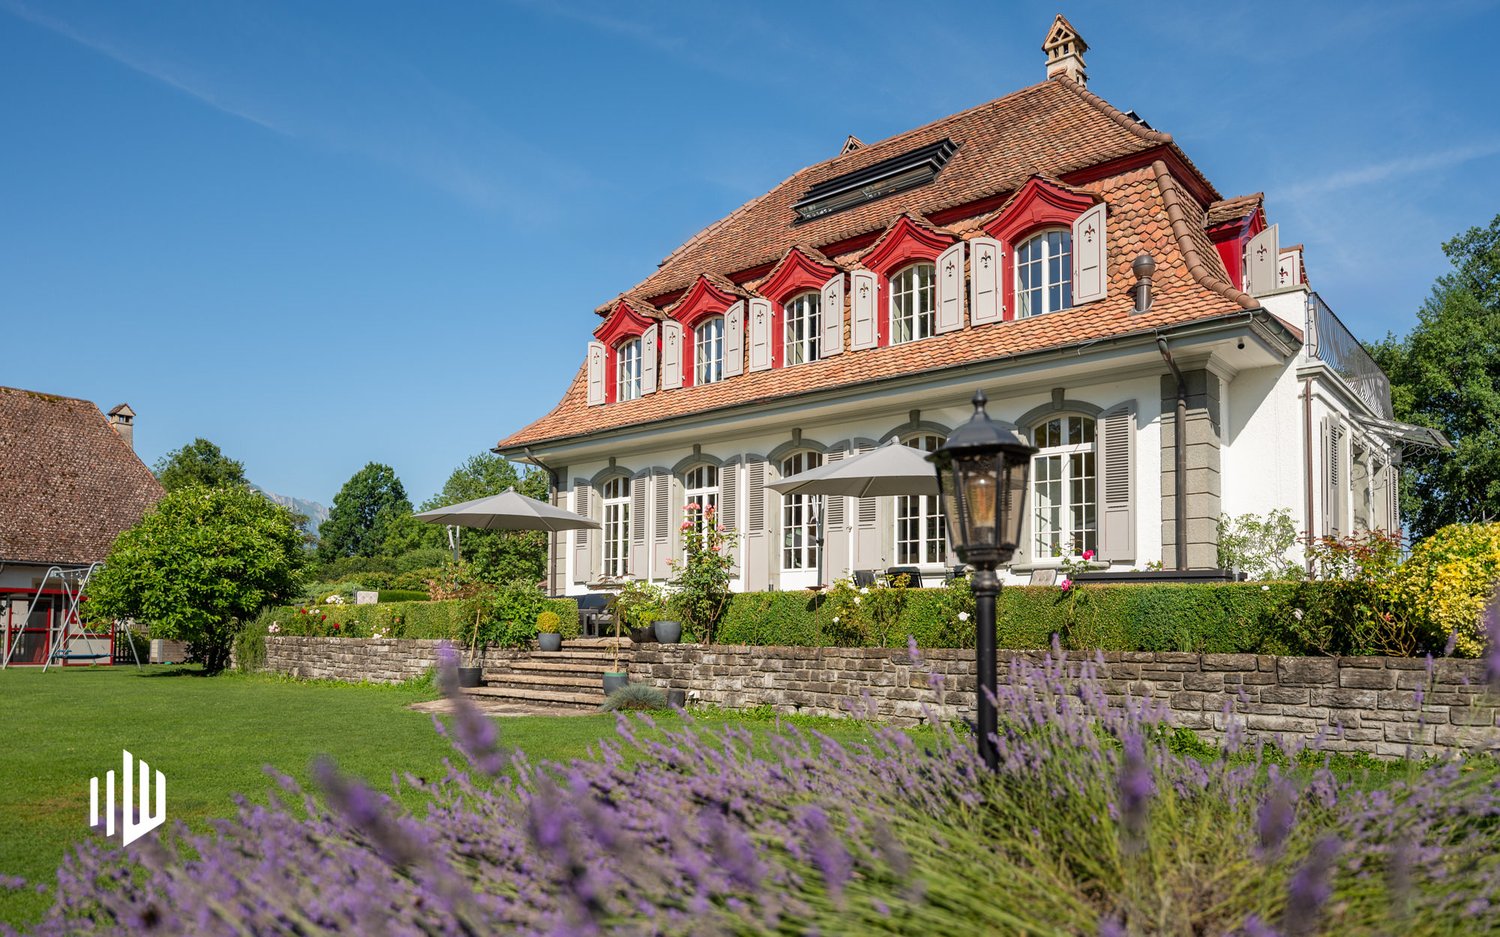
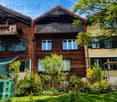
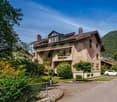
Multi-family house with 3 units, barn and large garden

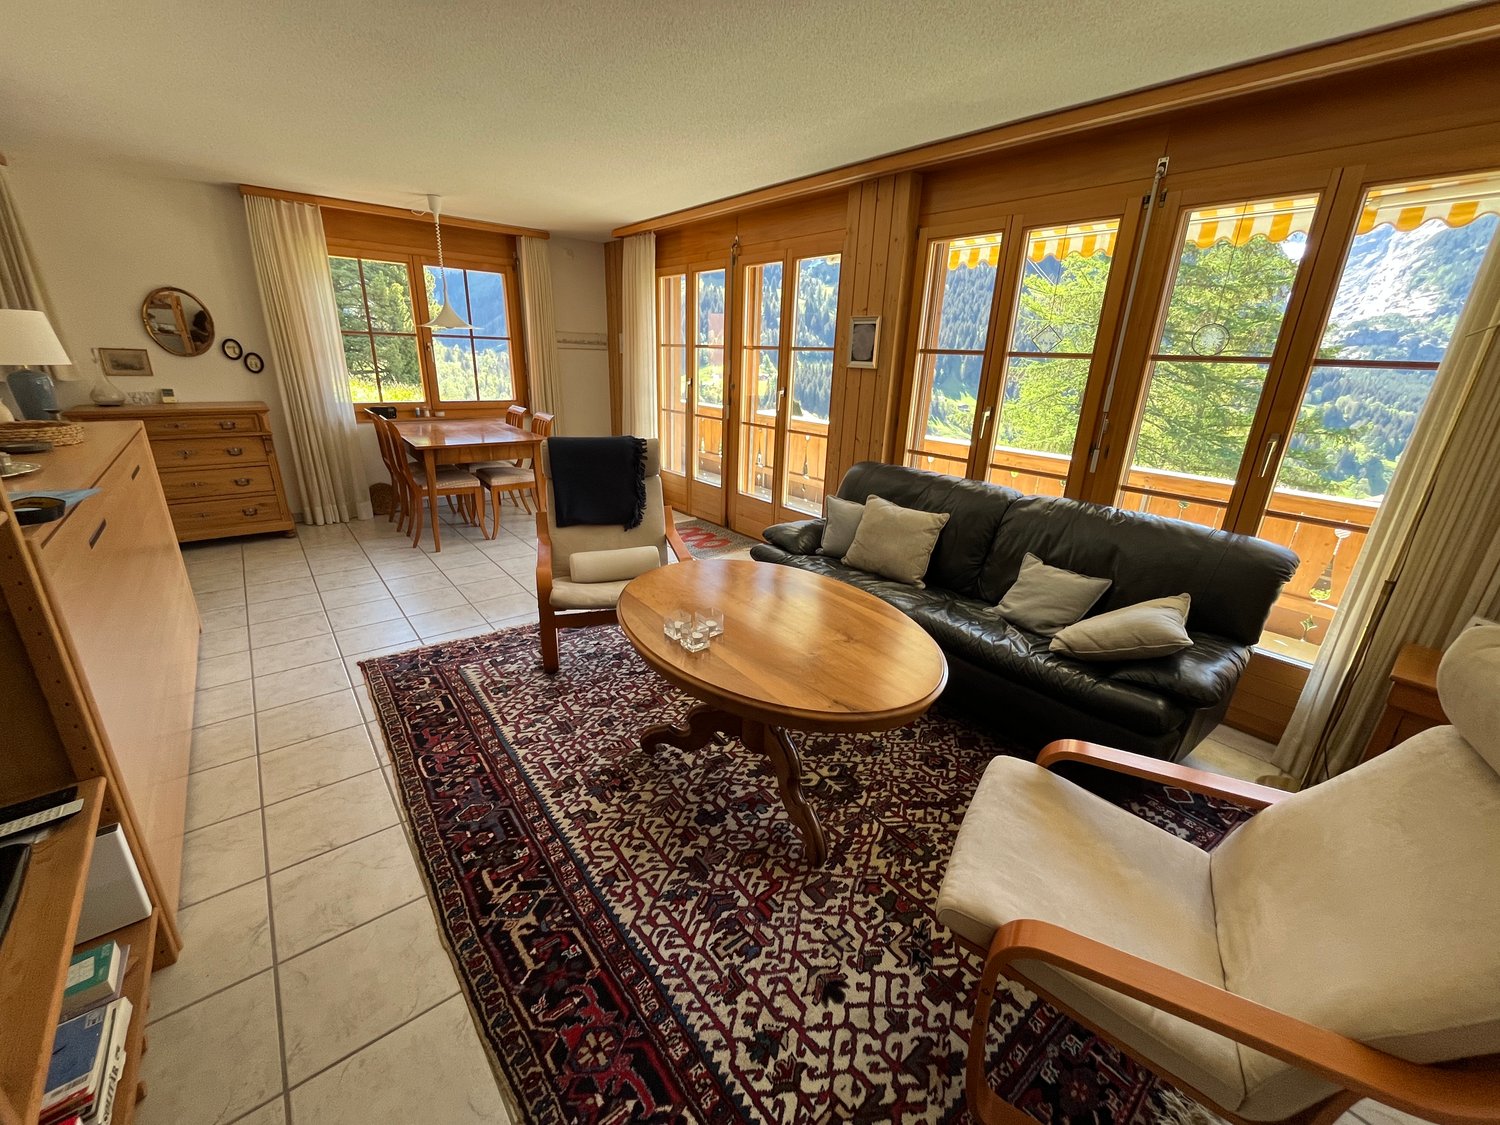
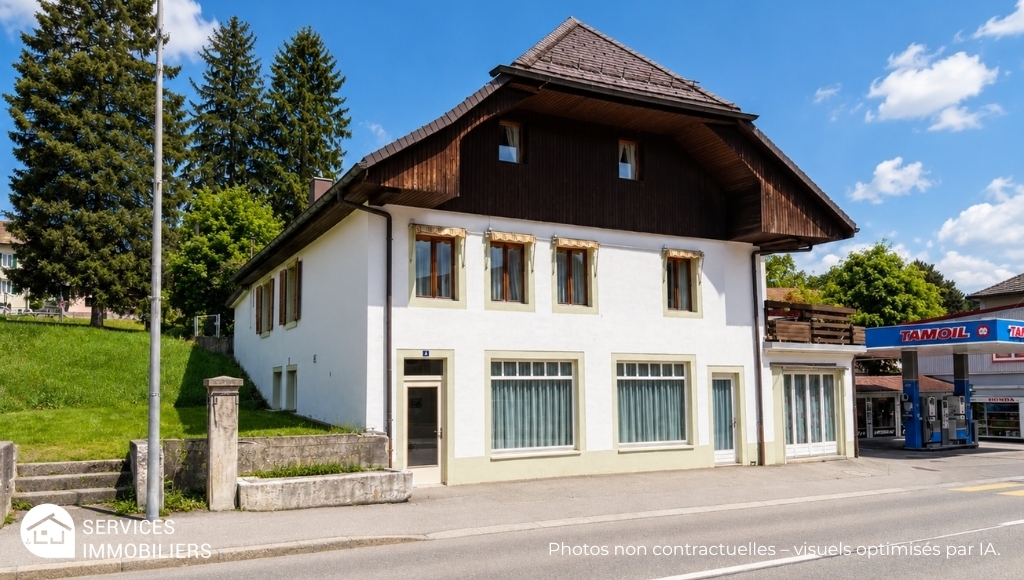
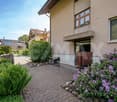
The property is located at Gsteigstrasse 1 in a pleasant residential area. A footpath leads directly to the house and underlines the charming, slightly set-back character of the property. The access is via the Brunngasse and is secured by private law easements. The residential building was constructed in 1905 in a solid and high-quality manner and convinces with its traditional character. A comprehensive basic renovation was carried out around 1985, during which the kitchens and bathrooms were renewed. In the following years, various appliances were continuously replaced and further renovations were carried out on the bathrooms, so that the property was continuously maintained. Today, the house presents itself in a good structural condition. The windows are partially equipped with 2-fold and partially with 3-fold insulating glazing, which contributes to a balanced relationship between energy efficiency and living comfort.The parcel no. 849 (supplementary parcel with building land reserve for a single-family house), located east of the house, offers a particularly attractive additional potential. It includes a spacious and well-maintained garden and lawn area as well as a barn with an integrated garage. The barn has a practical bicycle room and a large hayloft (tenn) in addition to the garage, which offers ample storage space and is versatile.The garden is lovingly laid out and invites you to linger with its spacious area. Two cozy, covered seating areas offer ideal retreats outdoors: one is equipped with an outdoor chimney and is perfect for social hours, while the other has massive garden tables and benches, inviting you to eat and relax together. The house also includes a somewhat hidden, older chicken coop, which gives the property additional charm and rural character.The apartment on the ground floor was occupied by the owner himself (is currently vacant), while the two other apartments are rented out. This makes the property suitable as a multi-generation house as well as an attractive rental property with a stable rental income.

Travel time
-
1 / 13
CHF 830,000.–
4.5 rooms150m² living space
Harderstrasse 35, 3800 Interlaken

grosszügige 4.5-Zimmer Dachwohnung Sicht auf Jungfrau und Aare

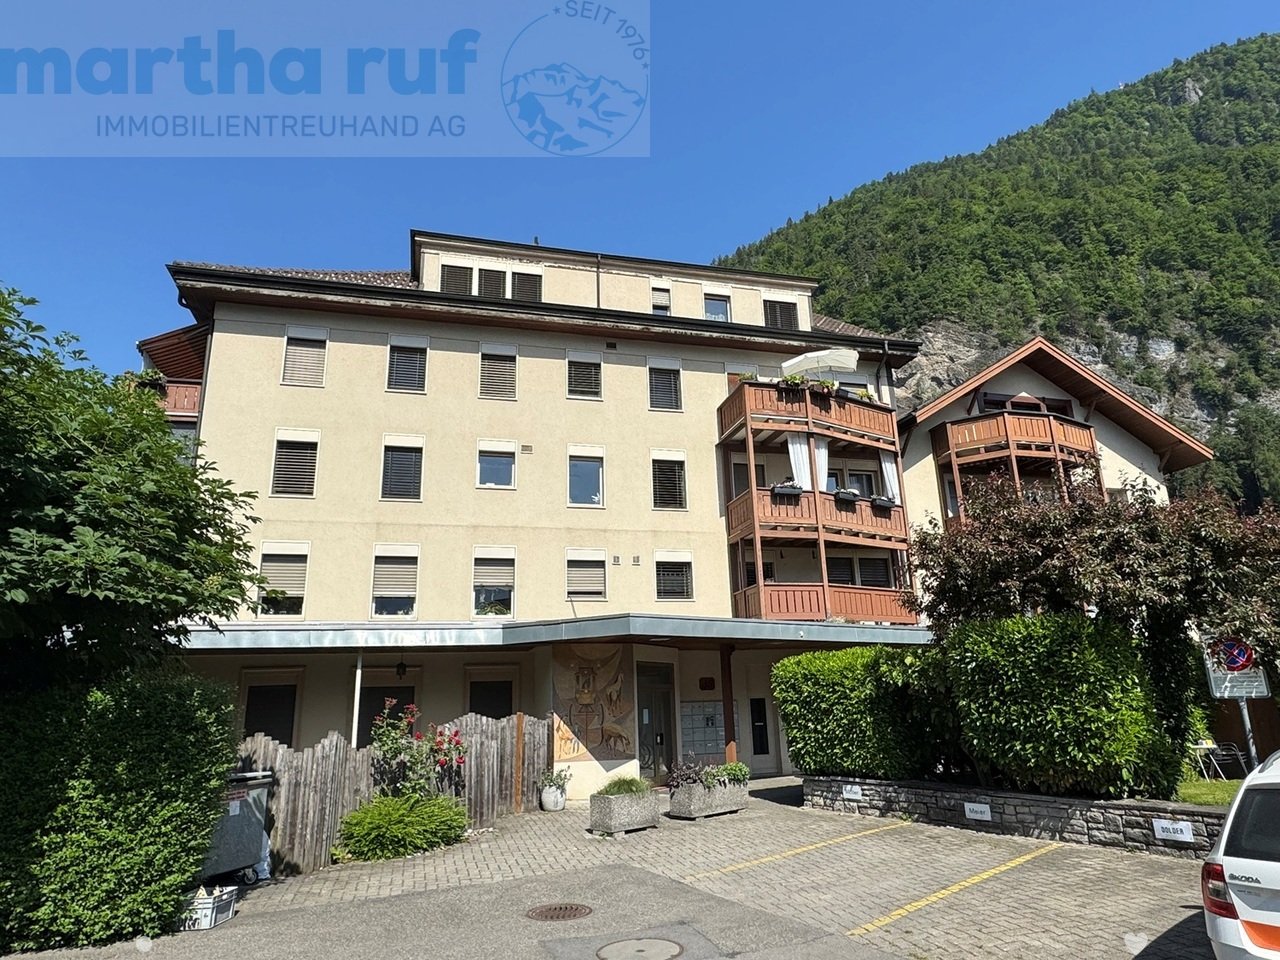
Das Wohn- und Geschäftshaus befindet sich an zentraler Lage im Herzen von Interlaken. Trotz der ausgezeichneten Erreichbarkeit liegt die Liegenschaft leicht zurückversetzt vom touristischen Geschehen und bietet dadurch eine ruhige und sonnige Wohnlage. Die nahegelegene Aare sowie die weltberühmte Höhematte, zahlreiche Einkaufsmöglichkeiten, Restaurants und Dienstleistungsbetriebe sind in wenigen Gehminuten erreichbar.Im Erdgeschoss des Gebäudes befinden sich eine Wohnung, eine Pizzeria sowie ein weiteres Geschäftslokal. Die Wohnungen in den Ober- und Dachgeschossen sind komfortabel über einen Personenlift erschlossen. Die zum Verkauf stehende Wohnung befindet sich im 3. Obergeschoss beziehungsweise im Dachgeschoss auf der Nordseite des Hauses. Sie besticht durch ihren besonderen Charme mit sichtbaren Holzbalken, gemütlichen Dachschrägen und einer grosszügigen Raumaufteilung. Die historischen Holzkonstruktionen wurden erhalten und verleihen der Wohnung eine warme und einzigartige Wohnatmosphäre.Ein besonderes Highlight sind die beiden grosszügigen Balkone, welche den ganzen Tag über von der Sonne profitieren. Von hier aus geniessen Sie eine wunderschöne Aussicht auf die umliegende Bergwelt, die Jungfrau sowie die Aare. Die beiden Schlafzimmer verfügen über grosszügige Flächen und praktische Einbauschränke. Das westseitig gelegene Schlafzimmer bietet direkten Zugang zum Badezimmer. Vom Badezimmer aus gelangt man zudem in den Estrich, welcher über viel zusätzlichen Stauraum verfügt. Das südöstlich ausgerichtete Schlafzimmer wurde durch eine geschickt eingezogene Trennwand ergänzt und verfügt dadurch über einen praktischen Ankleidebereich. Die Küche ist mit einem Essbereich verbunden. Angrenzend befindet sich ein offener Büroraum, der sich ideal als Homeoffice oder Leseecke nutzen lässt und dem Wohnbereich zusätzliche Grosszügigkeit verleiht. Zusätzlich hat die Wohnung eine weitere Badezimmer mit Dusche und WC. Das Wohnzimmer überzeugt durch seine gemütliche Atmosphäre und wird durch einen Schwedenofen ergänzt, der besonders in den Wintermonaten für Behaglichkeit sorgt.Zur Wohnung gehören zudem eine Garage (zzgl. CHF 25'000.00) und ein Aussenparkplatz (zzgl. CHF 10'000.00). Ein weiterer grosser Vorteil dieser Liegenschaft besteht darin, dass sie keiner Erstwohnungspflicht unterliegt und somit auch als Ferien- oder Zweitwohnung (nur eigene Nutzung) genutzt werden kann, jedoch kein Airbnb möglich.Cet immeuble résidentiel et commercial bénéficie d'un emplacement central au coeur d'Interlaken. Malgré son excellente accessibilité, le bien est légèrement en retrait de l'agitation touristique et offre ainsi un cadre de vie calme et ensoleillé. L'Aar toute proche ainsi que la célèbre Höhematte, de nombreux commerces, restaurants et prestataires de services sont accessibles en quelques minutes à pied.Au rez-de-chaussée du bâtiment se trouvent un appartement, une pizzeria ainsi qu'un autre local commercial. Les appartements situés aux étages supérieurs et aux combles sont facilement accessibles grâce à un ascenseur. L'appartement à vendre se trouve au 3e étage, c'est-à-dire aux combles, sur le côté nord de l'immeuble. Il séduit par son charme particulier, avec ses poutres apparentes, ses mansardes accueillantes et son agencement spacieux. Les structures historiques en bois ont été conservées et confèrent à l'appartement une atmosphère chaleureuse et unique.Les deux grands balcons, qui bénéficient du soleil toute la journée, constituent un atout particulier. De là, vous profitez d'une vue magnifique sur les montagnes environnantes, la Jungfrau et l'Aar. Les deux chambres sont spacieuses et disposent de placards intégrés pratiques. La chambre orientée à l'ouest offre un accès direct à la salle de bains. Depuis la salle de bains, on accède également au grenier, qui dispose d'un vaste espace de rangement supplémentaire. La chambre orientée au sud-est a été agrémentée d'une cloison astucieusement aménagée, ce qui lui confère un...

Travel time
-
1 / 13
CHF 685,000.–
10 rooms200m² living space
Vélé 5.5, 2735 Bévilard

Rental House with 3 Apartments

In the heart of the Bernese Jura, in the charming village of Bévilard, discover a rental income property that offers an ideal balance between quality of life and sustainable investment.The building consists of 3 fully rented apartments, which are functional and well-cut, and perfectly meet the daily needs and provide a appreciated comfort to the tenants.1 Apartment with 5.5 rooms, 84 m21 Apartment with 3.5 rooms, 68 m21 Apartment with 2.5 rooms, 45 m2Thanks to its configuration, its general condition and its sought-after location, this property meets the investors who want to enhance their assets in a dynamic and attractive region.Whether you are looking for a permanent investment or a property with high potential, this property represents a unique opportunity.Located in a green and peaceful environment, this property benefits from a privileged location, appreciated for its tranquility and its proximity to the main communication axes.Apartment with 5.5 rooms on the 1st floor, ideal for a small family.Living area of 84 m2 with garage included in the price.Entrance hallLiving kitchenLiving room with Swedish stoveDining room or office3 bedroomsBathroom with WC, sink, bathtubRent of CHF 1040.-/month + CHF 220.-/month charges.Apartment with 3.5 rooms on the 1st floor, ideal for a couple.Living area of 68 m2 with garage included in the price.Entrance hallLiving kitchenLiving room2 bedroomsBathroom with WC, sink, showerRent of CHF 900.-/month + CHF 190.-/month charges.Apartment with 2.5 rooms on the ground floorLiving area of 45 m2 with garage included in the price.Living kitchenLiving room with access to the outdoor patio with pond and fishBathroom with sink, WC, shower and corner bathtubRent of 650.-/month + CHF 100.-/month charges.Annexes:Laundry room, technical rooms, storage spaces for wood, and attic enrich the services of the building and offer a potential for its operation.Spacious attic, visible roof structure, beautiful volumeCommon, fully equipped laundry room3 GaragesWorkshop-shed and wood storagePlace for waste separationMixed heating wood/oilA charming spot close to nature and well located in relation to the village center

1 / 11
CHF 640,000.–
3.5 rooms87m² living space
Bubenbergstrasse 55, 3604 Thun

Charming 3.5-room apartment with balcony and beautiful view in Thun

Welcome to this well-maintained and bright 3.5-room apartment on the 1st floor of a distinctive multi-family house on Bubenbergstrasse 55 in Thun.The apartment is located in a popular residential area and impresses with its quiet location and excellent infrastructure. Shopping facilities, schools, public transport, and a variety of leisure and recreational activities are easily accessible.With its generous room layout, timeless equipment, and pleasant living atmosphere, this apartment offers ideal conditions for both owner-occupiers and investors who want to invest in a value-stable property.The heart of the apartment is the bright living and dining area with direct access to the spacious, covered balcony. The large windows provide plenty of daylight and create a friendly and inviting atmosphere.A special highlight is the kitchen, which was completely renovated in 2022. It impresses with its modern design, thoughtful workspaces, and generous storage space.Two spacious bedrooms offer versatile usage possibilities and can be individually designed. The apartment presents itself in a well-maintained condition and is currently rented.Highlights at a glance • 3.5-room apartment on the 1st floor • Modern kitchen, completely renovated in 2022 • Bright and spacious living and dining area • Two spacious bedrooms • Large, covered balcony with recess • Attractive and practical room layout • Separate basement compartment • Separate laundry room with washing machine & dryer in the basement • Currently rented • The apartment includes a parking space in the garage, which can be purchased for an additional CHF 35,000. This apartment combines living comfort, an attractive location, and sustainable value retention.We would be happy to show you this interesting ownership apartment during a personal viewing.

Travel time
-
Nadia Balmer

Nadia Balmer

1 / 13
Nadia Balmer

Nadia Balmer

  • Balcony / Terrace
Price on request
3604 Thun

ImmoWyss - Neo-Baroque Villa with Dependence, Pavilion, and Lake Access

A jewel on Lake Thun In the sought-after Schadau quarter, you can expect a unique property: a neo-baroque villa from 1929, embedded in a dreamy park with old tree population, supplemented by exclusive new buildings and a direct lake access of around 20 meters. The entire complex was renovated, supplemented, and expanded with the utmost care. The historic villa from 1929 presents itself with elegant references to neo-baroque and was qualitatively renovated. The new buildings - dependence, pavilion, and garage - are architecturally harmonious and of the highest level. This extraordinary property offers a refined ensemble of historic villa and high-quality new buildings on a spacious park plot with direct lake access. It is not only suitable as an exclusive home for people with refined taste but also as a representative company headquarters, high-quality practice, or other demanding place of work. A rare opportunity for a prime location and architectural quality in perfect connection.Seestrasse 53 is one of the outstanding residential areas in Thun. The listed property, consisting of a villa, annex, pavilion, and garage, is only a few steps away from Lake Thun and benefits from a quiet, elegant environment with a direct connection to the water. The Schadau quarter offers an ideal combination of nature and urban proximity. The Schadaupark, Schloss Schadau, and the extensive waterfront paths are in the immediate vicinity and invite you to take walks and engage in various leisure activities. At the same time, the amenities of Thun's city center are easily accessible on foot. The connection to public transport and the A6 highway is excellent and enables a quick connection to Bern and the other centers of the region.*** FREE MARKET VALUE APPRAISAL & FIRST CONSULTATION *** Real estate instant valuation at www.immowyss.ch/online-immobilienbewertung/ Our consultation is non-binding and free for owners, Tel. 033 221 77 33 *** REAL ESTATE WANTED - SALE WITH GUARANTEE *** For our pre-registered customers, we are constantly looking for houses, apartments, rental properties, and building land parcels. We sell your property with a guarantee. Call us for a non-binding conversation today or fill out the form. www.immowyss.ch/kontakt/ ALL REAL ESTATE OFFERS www.immowyss.ch/immobilien-thun/

  • Balcony / Terrace
1 / 17
CHF 545,000.–
4.5 rooms
Les Savagnières 23, 2610 Les Pontins

Les Savagnières, magnificent 4.5-room chalet in the heart of nature

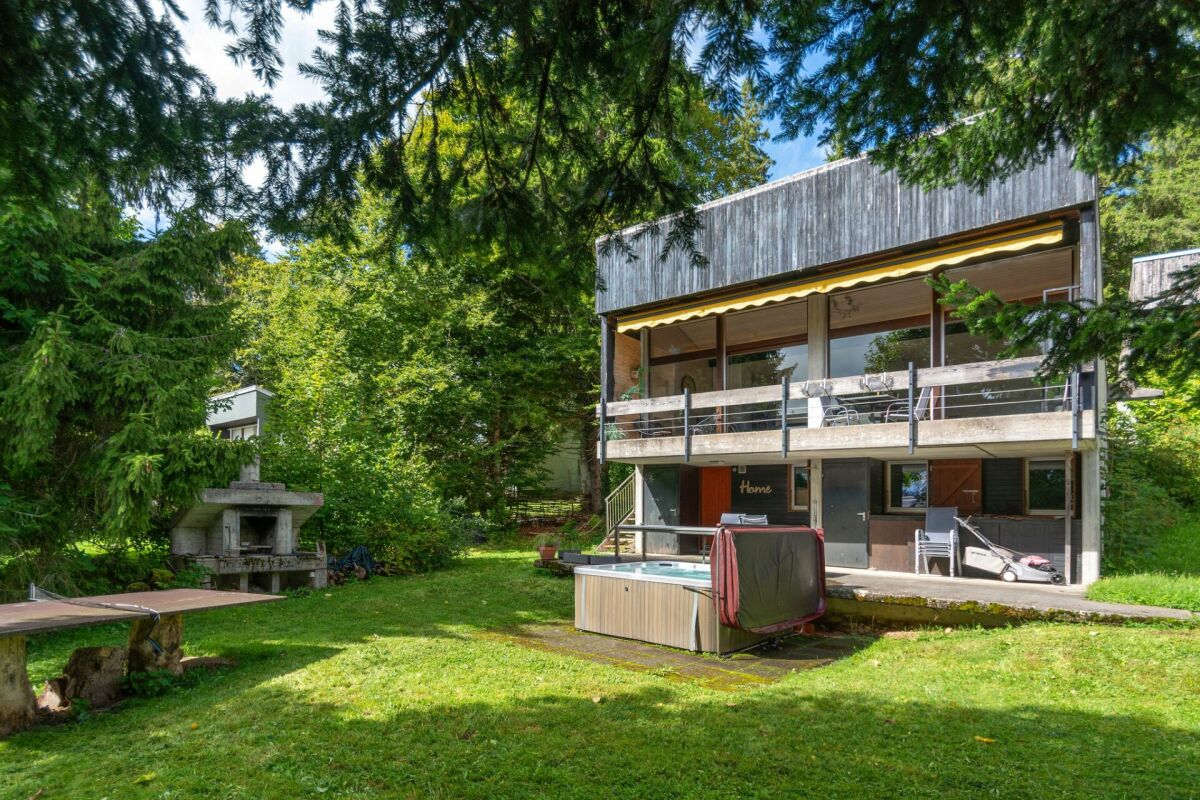
Discover this charming 4.5-room chalet, ideally located in the heart of nature. Situated on a 558 m² plot of land, this property offers absolute tranquility in a rare living environment, while remaining close to the major cities of the region.The main advantage of this property lies in its location in the heart of nature, perfect for outdoor activities. Furthermore, its situation at the foot of the Bugnenets-Savagnières slopes, in the heart of the Parc Chasseral, makes it an ideal place for nature lovers and those seeking an escape from urban life.The spacious terrace and large jacuzzi invite relaxation and allow you to fully enjoy the scenery throughout the year.Inside, the chalet combines warmth, comfort, and high-end amenities. The fully equipped kitchen will delight gastronomy enthusiasts with its high-quality Miele appliances: oven, steamer, integrated coffee machine, warming plate, and induction cooktop. Luxury in the mountains, to combine conviviality and refinement.The chalet consists of the following:Ground floor: • Distribution hall • Bathroom with shower and toilet • Three bedrooms • Bathroom • Laundry room • Technical room 1st floor: • Living room - open dining room with fireplace • High-end semi-open kitchen • Access to the garden • South-facing terrace A garage and a parking space complete the ensemble.Please note that the chalet is not accessible by vehicle. Access is exclusively on foot, which guarantees a calm environment without traffic and in the heart of nature.The chalet has been carefully maintained and progressively renovated over the years. The heat recovery fireplace has been installed, allowing heat to be distributed to all rooms.Do not hesitate to contact us today. We will be delighted to answer your questions and plan a visit.

Travel time
-
Nicole Volken

Nicole Volken

1 / 10
Nicole Volken

Nicole Volken

  • Parking space
  • Balcony / Terrace
  • Garage
CHF 500,000.–
4.5 rooms90m² living space
Dammweg 2, 3427 Utzenstorf

Charming family apartment with hobby room and parking space

The attractive 4.5-room apartment in the three-story multi-family house with 6 parties and located near the Emme, convinces with a spacious entrance with built-in closets and a bright living and dining area with direct access to the sunny south balcony.The closed kitchen with granite countertops and renewed appliances (glass ceramic cooktop & refrigerator 2021) also offers access to a cozy east balcony.Three bedrooms provide ample space, supplemented by two bathrooms, one with a bathtub, toilet, sink, and window, the other with a shower, toilet, sink.The apartment has two balconies, which offer both morning and evening sun. The south balcony benefits from a magnificent view - quietly and naturally located - ensuring relaxation here.The property is heated by a heat pump (2024) and the heat is distributed through the underfloor heating.A highlight is the separate and private hobby room of approximately 21 m2 with a window in the basement, which can be used in a variety of ways. The washing machine is also integrated into this room. A cellar compartment also belongs to this real estate offer.The private parking space with prepared E-charging infrastructure in the parking garage, only needs a wall box if required.Those looking for a charming apartment at an interesting price in a sunny and quiet location are in the right place here.I would be happy to send you the detailed sales documentation with all the details and more impressions - please fill out the contact form completely - thank you - Nicole Volken, M 079 459 64 21, RE/MAX Real Estate

  • Parking space
  • Balcony / Terrace
  • Garage
Travel time
-
1 / 13
CHF 765,000.–
5.5 rooms165m² living space
Hauptstrasse 50D, 2557 Studen BE

Spacious 5.5-room maisonette apartment in the heart of Studen

This spacious 5.5-room maisonette apartment on the 3rd floor convinces with a well-thought-out floor plan and plenty of living space. An elevator in the staircase provides comfortable access, and the entire apartment is equipped with a pleasant floor heating. From the entrance, you can access a first bathroom with shower and toilet as well as the large, bright living-dining room with direct access to the balcony. Thanks to the gallery floor, the living and dining area has an exceptionally high ceiling, which creates a airy, open room feeling. In the living room, a connection for a wood stove is already prepared. Next to it is the open kitchen, equipped with oven, steamer, and ceramic hob.The apartment offers a parent's bedroom and three additional rooms, which can be ideally used as children's rooms or offices. A second bathroom with bathtub, toilet, and laundry tower (washing machine and dryer) completes the room offer on the main floor. Via a staircase, you reach the gallery floor, which can be versatilely used as a living room, play area, or fitness room. An additional room with a wonderful view of the mountains complements this level. In the basement, a separate, spacious cellar belongs to the apartment.An additional parking space can be purchased for CHF 35,000. If needed, a second parking space for a car or a motorcycle parking space can be rented.The apartment and house are in good condition. In recent years, investments have been made continuously: in 2021, a new V-Zug dishwasher, in 2022, a new refrigerator including a freezer, and in 2025, a completely new oil heating system.The apartment is very central, everything important is easily accessible on foot. The building complex includes a private children's playground and a large lawn. The bus stop can be reached in 2 minutes on foot, the train station in a maximum of 10 minutes. The highway access in Studen quickly takes you to Biel or Bern. Kindergarten, primary school, and high school are all within 2-4 minutes' walk, Coop, Volg, Migrolino, and Lidl are within 4-12 minutes. Also, nursing home, medical center, and Spitex are located directly in Studen, and the Nidau-Büren canal can be reached by bike in under 10 minutes.This apartment is ideal for a family or a couple who wants to realize their dream of their own, centrally located, well-maintained, and spacious apartment.


Travel time
-
1 / 13
CHF 375,000.–
6 rooms180m² living space
Krummgasse 14, 3855 Brienz BE

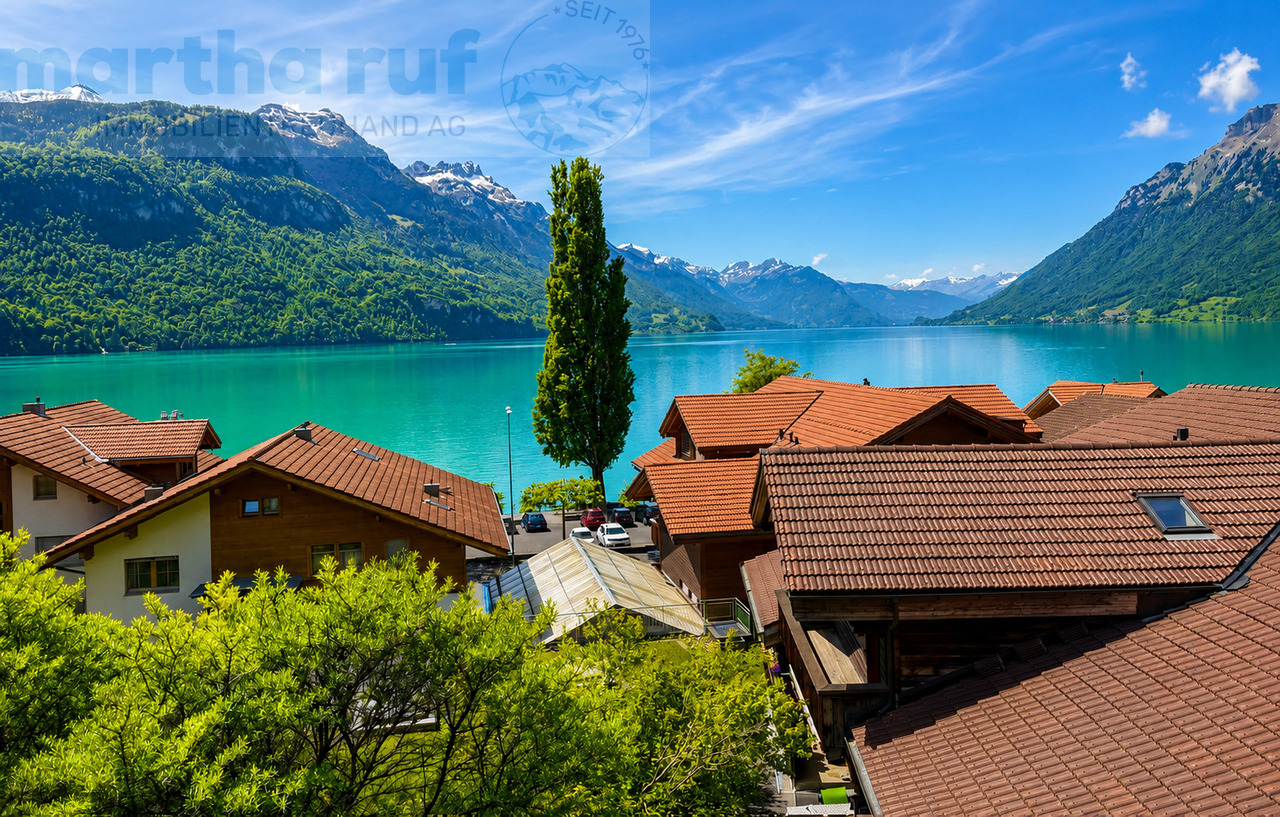
Mittelhaus mit Charme und Blick auf den See

Dieses 6- Zimmer Mittelhaus bietet eine ideale Gelegenheit für Käuferinnen und Käufer, die ihren Wohntraum nach eigenen Vorstellungen verwirklichen möchten. Die Immobilie befindet sich insgesamt in renovationsbedürftigem Zustand und bietet dadurch grosses Potenzial für den Innenausbau, Modernisierung und individuelle Gestaltung. Hier haben Sie die Möglichkeit, ein Zuhause ganz nach Ihren eigenen Wünschen und Bedürfnissen zu schaffen. Die Liegenschaft erstreckt sich über vier Etagen und verfügt über rund 180 m² Wohnfläche mit insgesamt 6 Zimmern. Besonders hervorzuheben ist die schöne Aussicht auf den See. Die vielseitige Raumaufteilung eröffnet zahlreiche Nutzungsmöglichkeiten. Die Küche und das Badezimmer präsentieren sich in einfachem Ausbauzustand. Beheizt wird die Liegenschaft mittels Ölheizung, jedoch ohne zentrale Heizverteilung. Bitte beachten Sie, dass weder ein Parkplatz noch eine Garage zur Liegenschaft gehört. Das Haus befindet sich in der Dorfkernzone und unterliegt dem Ortsbildschutz, Baugruppe B Brienz. Grundrisse sind keine vorhanden.Cette maison de 6 pièces de taille moyenne offre une opportunité idéale pour les acheteurs qui souhaitent réaliser leur rêve de maison selon leurs propres souhaits. L'état de l'immeuble est globalement à rénover et offre donc un grand potentiel pour l'aménagement intérieur, la modernisation et la personnalisation. Vous avez ici la possibilité de créer un foyer qui correspond à vos propres souhaits et besoins. La propriété s'étend sur quatre étages et dispose d'une surface habitable d'environ 180 m² avec un total de 6 pièces. La vue magnifique sur le lac est particulièrement remarquable. La disposition polyvalente des pièces ouvre de nombreuses possibilités d'utilisation. La cuisine et la salle de bains sont dans un état de finition simple. Le chauffage de la propriété est assuré par une chaudière à mazout, mais sans distribution de chaleur centrale. Veuillez noter qu'il n'y a ni parking ni garage dans la propriété. La maison se trouve dans la zone du centre du village et est soumise à la protection du paysage urbain, groupe de construction B Brienz. Il n'y a pas de plans d'étage.This 6-room middle-sized house offers the ideal opportunity for buyers who want to realize their dream of a home according to their own ideas. The property is in need of renovation and therefore offers great potential for interior design, modernization and individual design. Here you have the opportunity to create a home that meets your own wishes and needs. The property extends over four floors and has a living space of around 180 m² with a total of 6 rooms. The beautiful view of the lake is particularly noteworthy. The versatile room layout offers numerous possibilities for use. The kitchen and bathroom are in a simple state of completion. The property is heated by an oil heating system, but without central heating distribution. Please note that neither a parking space nor a garage is part of the property. The house is located in the village center zone and is subject to the protection of the townscape, building group B Brienz. There are no floor plans available.

Travel time
-
1 / 13
CHF 788,000.–
4.5 rooms120m² living space
3800 Matten bei Interlaken

Between Lake Thun and Lake Brienz at home, bright 4.5-room apartment

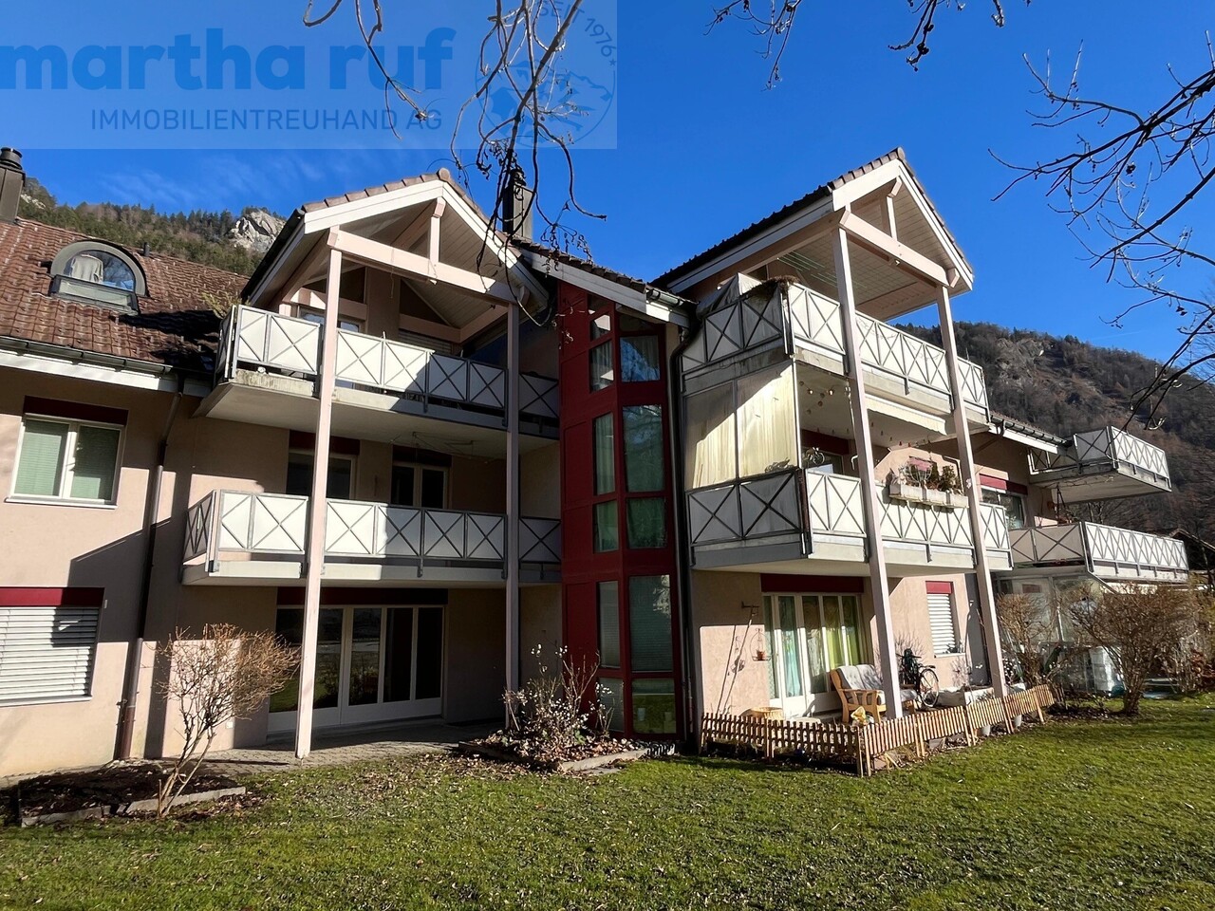
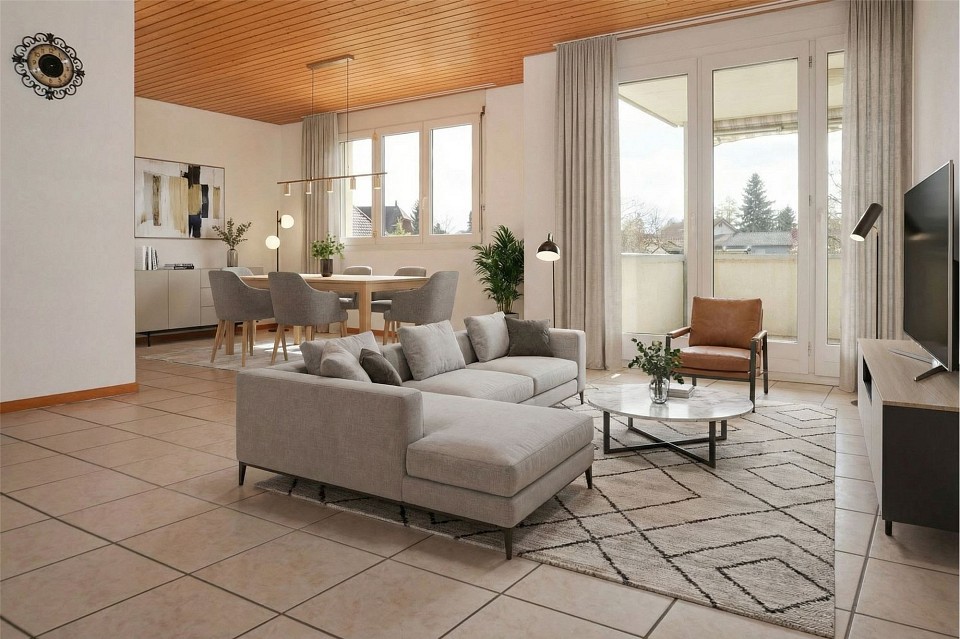
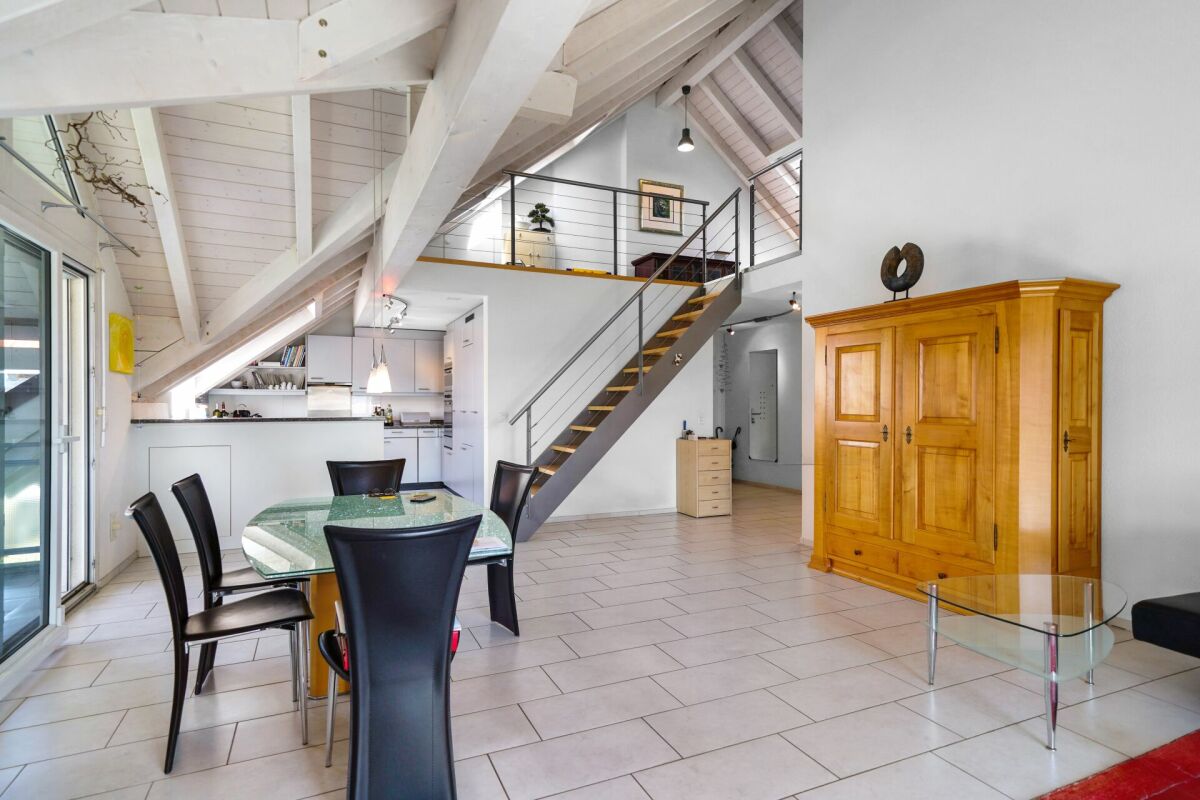
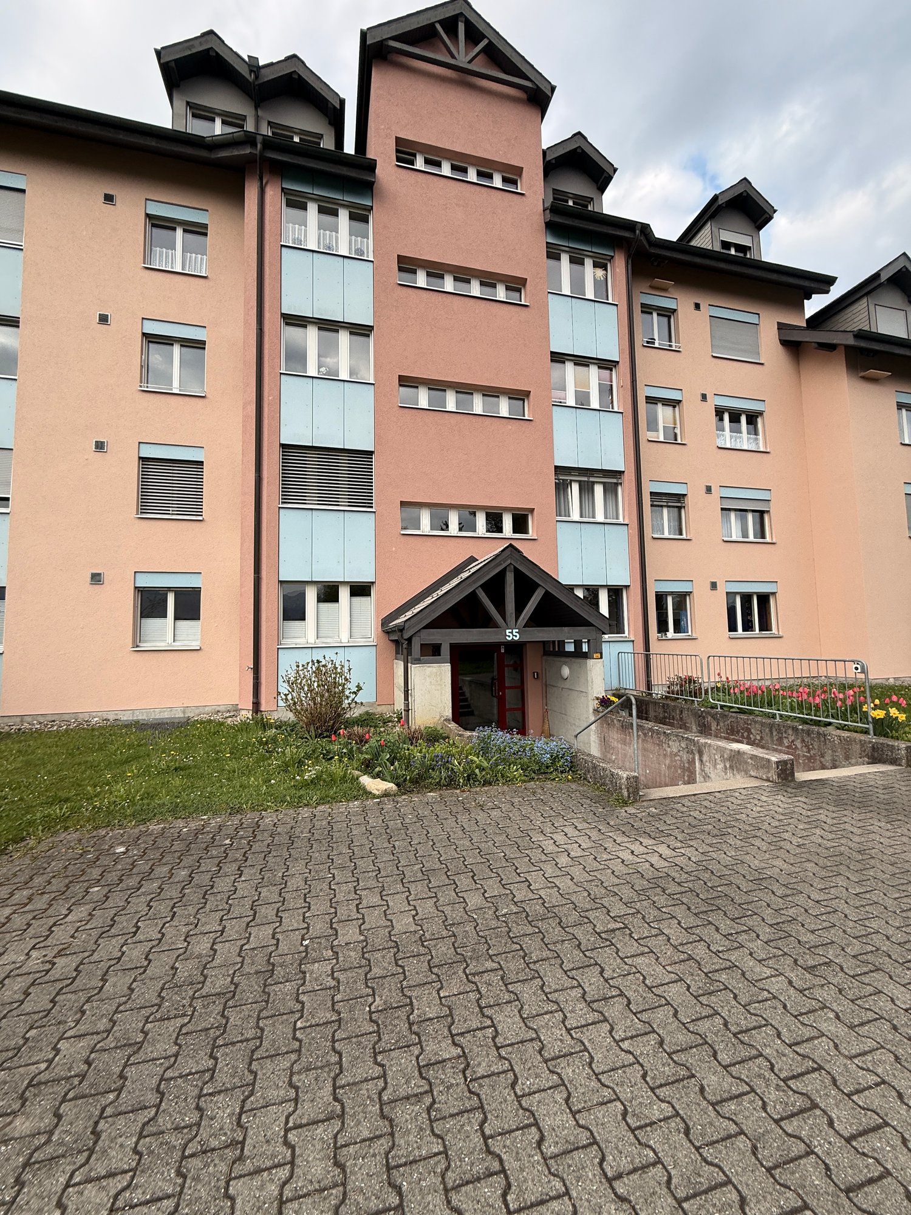
BEAUTIFUL 4.5-ROOM ATTIC APARTMENT WITH GALLERY IN A QUIET AND CENTRAL LOCATIONIn the quiet Klostergässli in Matten near Interlaken, we are selling this cozy and spacious 4.5-room attic apartment with an additional open gallery floor. The apartment is located on the third upper floor of a well-maintained 5-family house, beautifully embedded in the greenery and yet centrally located.Already when entering, you can feel the special character of this apartment. The bright living and dining area with a fireplace forms the heart of the home and creates a warm, cozy atmosphere. The kitchen is open to the living and dining area, but pleasantly separated and not directly integrated into the living room. It offers plenty of storage space and generous workspaces, making it ideal for everyday life as well as for social evenings with family and friends.The two balconies are also particularly beautiful: The smaller south balcony invites you to linger in the sun, while the large west balcony promises perfect evenings with a view of the greenery.In addition to the bathroom with a shower and connection for a private washing tower, the apartment also has a separate guest toilet. The open gallery floor expands the living space in an attractive way and is ideal as an office, reading corner, hobby room, or retreat.The apartment includes a basement compartment and a parking space in the underground garage.The apartment is ideal as a first home or as a value-stable investment for renting to long-term tenants. Use as a holiday apartment or for short-term rental is not permitted.
1 / 18
CHF 390,000.–
3.5 rooms65m² living space
Kirchmattstrasse 22, 3422 Kirchberg BE

Living in a 3.5-room apartment on the top floor with a balcony

The apartment The apartment is located on the top floor of a well-maintained multi-family house and impresses with a clear floor plan structure and well-proportioned rooms. The separation of living, sleeping, and other rooms is functionally solved and supports flexible use in everyday life. The large windows provide pleasant daylight conditions in all main rooms.The living and dining area forms the central living room of the apartment. The room offers enough space for different furniture concepts. From here, the balcony is directly accessible, which sensibly extends the living room to the outside. The entire apartment is oriented southwest on the balcony side, allowing for a pleasant sun progression over the afternoon and evening.The separate kitchen is functionally designed and has sufficient workspace and storage space, and can be completed with a seating area.The bedrooms are well-sized and versatile, whether as a parental bedroom, children's room, office, or guest room. The living and sleeping areas are equipped with laminate flooring, while the corridor, kitchen, and wet cells are tiled. In the corridor, practical built-in closets are available, which offer additional storage space.The room offer is complemented by a bathroom with a bathtub and washing machine, as well as a separate toilet, which further increases the living comfort.The apartment was comprehensively renovated in 2016.The apartment includes a private garage parking space, a separate household cellar, and an attic compartment, which are included in the sales price.Room program: • Living room: 22 m² • Parental bedroom: 17.5 m² • Children's room: 13.6 m² • Bathroom with bathtub and washing machine • Separate toilet • Corridor/access • Balcony • Total living area of approximately 65 m² The 4.5-room neighboring apartment is also being sold by us at the same time. General rooms and secondary roomsThe multi-family house has purposefully organized general rooms that sensibly complement the living comfort. The jointly used areas are functionally arranged and easily accessible.Belonging to the apartment: • Separate household cellar in the ground floor • Attic compartment in the attic • Garage parking space in the garage Additionally, several drying rooms are available for shared use by the residents. The technical systems of the house are based on district heating and are supplemented by solar installations. Other technical and operational rooms such as the heating room, tank room, and various storage and secondary rooms are clearly separated from the living area and ensure an orderly operation of the building.


Travel time
-
1 / 16
CHF 450,000.–
4.5 rooms75m² living space
Kirchmattstrasse 22, 3422 Kirchberg BE

Living in a 4.5-room apartment on the top floor with a balcony

The apartment The apartment is located on the top floor of a well-maintained multi-family house and features a clear, functional floor plan structure. The separation of living, sleeping, and auxiliary rooms is clearly solved and allows for flexible use for different living situations. The apartment was comprehensively renovated in 2016.The living area forms the spacious living room with a balcony. It offers pleasant space ratios for various furnishing concepts and a clearly defined living and dining area. The large window area provides good daylight conditions and gives the room a pleasant living atmosphere. The balcony is directly accessible from here and the apartment is oriented southwest, allowing for a pleasant sun progression over the afternoon and evening.The separate kitchen is functionally organized and has sufficient workspace and storage space. Thanks to its size, it can also be supplemented with a small dining area if needed.The apartment has three bedrooms, which can be used in a variety of ways. The master bedroom is generously dimensioned, and two other rooms are ideal as children's, work, or guest rooms.The wet areas are functionally arranged and consist of a bathroom with a bathtub and a separate toilet, which increases the living comfort in everyday life.The living and sleeping rooms are equipped with laminate flooring, while the kitchen, corridor, and wet cells are tiled. The floor plan is clearly structured and allows for efficient access to all rooms.The apartment includes a private garage space, a separate household cellar, and an attic compartment, which are included in the sales price.Room program • Living / dining: 27.0 m² • Balcony • Master bedroom: 17.5 m² • Room 1: 12.9 m² • Room 2: 11.2 m² • Separate kitchen • Bathroom with bathtub • Separate toilet • Corridor / access • Total living area: approx. 73 m² The 3.5-room neighboring apartment is also being sold by us at the same time.General rooms and auxiliary roomsThe multi-family house has practically organized general rooms that sensibly complement the living comfort. The jointly used areas are functionally arranged and easily accessible.Includes: • Separate household cellar on the ground floor • Attic compartment on the top floor • Garage space Additionally, several communal drying rooms are available. The building is heated via district heating and is supplemented by solar installations. Technical and operational rooms such as heating and auxiliary rooms are clearly separated from the living area and ensure an orderly building operation.

Travel time
-
1 / 14
CHF 670,000.–
6 rooms145m² living space
Sprengliweg 5, 3360 Herzogenbuchsee

Rental Property in Herzogenbuchsee

Historic row house in a quiet and central location This charming row house represents an attractive investment opportunity with existing rental income and was renovated in 2021. The property includes a 2.5-room apartment on the ground floor and a 3.5-room duplex apartment on the upper floor, convincing with the combination of historic character, modern construction standard, and stable rental potential. Let yourself be convinced by the following advantages:Living with character and modern construction standard • Historic row house with comprehensive renovation in 2021 • Two rented residential units with a total of approximately 145 m² of living space • Modern kitchen and bathroom equipment in both apartments Attractive living concept with versatile use • 2.5-room apartment on the ground floor with practical floor plan • 3.5-room duplex apartment on the upper floor with spacious living feeling over two levels • Both apartments are rented and generate ongoing rental income • Independent accesses for both apartments available Outdoor area with additional added value • Garden house with communal use • Surroundings with outdoor seating areas • Quiet residential area in Herzogenbuchsee • No private parking spaces Rental yield (non-binding)Gross yieldPurchase price: CHF 670'000.00 / Gross rental income = CHF 33'600.00 = Gross yield: ca. 5.01 %Example of equity yield (simplified & indicative)Assumptions: Purchase price: CHF 670'000.00Equity (25 %): CHF 167'500.00Debt / mortgage (75 %): CHF 502'500.00Acquisition costs: approximately CHF 15'000.00Annual mortgage costs of 1.50 %: approximately CHF 7'500.00 Net rental income: CHF 27'600.00Maintenance / upkeep / vacancy: 15 % of net rental income: CHF 4'140.00Calculation:Annual net rental income: CHF 27'600.00Cash flow after interest costs / expenses: approximately CHF 15'960.00This results in an equity yield of approximately 8.7 % before taxes. The central and at the same time pleasant residential location in Herzogenbuchsee, as well as the already rented units, make this property an interesting opportunity for investors looking for a charming rental property with stable earnings potential. Costs and fees Transfer of ownership / notary costs:at the expense of the buyer

Travel time
-
1 / 13
CHF 640,000.–
4.5 rooms103m² living space
Bielstrasse 34, 2555 Brügg BE

PREIS GESENKT* 4½ Zimmerwohnung

KurzbeschriebDiese gepflegte Wohnung befindet sich im 1. Obergeschoss eines modernen Mehrfamilienhauses mit insgesamt 11 Einheiten.Mit einer Wohnfläche von rund 103 m² und einem 14 m² grossen Balkon bietet sie ein angenehmes Raumgefühl und viel Tageslicht.Die Wohnung überzeugt durch einen praktischen Grundriss, helle Zimmer und einen guten Allgemeinzustand. Neben einem Badezimmer und einem separaten WC/Du steht Ihnen ein grosszügiger, privater Waschraum im Untergeschoss zur Verfügung. Das Gebäude wurde im Jahr 2010 im Minergie-Standard erbaut und wird mittels Luft-Wärmepumpe beheizt. In den nächsten zehn Jahren sind keine Renovationen notwendig, was für eine solide Bausubstanz und gute Pflege spricht.Kurzfakten auf einen Blick: • Einbauschränke und Garderobe • Eigene Waschküche mit Waschmaschine und Tumbler • Lift/Rollstuhlgängig • Wasserentkalkungssystem • Minergie-Standard Die Lage in Brügg ist zentral und familienfreundlich: Einkaufsmöglichkeiten, Schulen, öffentliche Verkehrsmittel und Grünflächen sind zu Fuss erreichbar.DescriptionCe bel appartement bien entretenu se situe au 1er étage d'un immeuble moderne comprenant 11 unités.Avec une surface habitable d'environ 103 m² et un balcon spacieux de 14 m², il offre une agréable sensation d'espace et une belle luminosité naturelle.L'appartement séduit par son agencement pratique, ses pièces lumineuses et son bon état général. En plus d'une salle de bain et d'un WC/Dusche séparé, vous bénéficiez d'une grande buanderie privée au sous-sol.L'immeuble a été construit en 2010 selon le standard Minergie et est chauffé par une pompe à chaleur air-eau. Aucune rénovation n'est à prévoir dans les dix prochaines années, ce qui témoigne d'une structure solide et d'un bon entretien.Résumé des points forts : • Armoires encastrées et garderobe • Buanderie privée avec lave-linge et sèche-linge • Ascenseur / accès pour fauteuils roulants • Système d'adoucissement de l'eau • Standard Minergie L'appartement est situé au coeur de Brügg, dans un quartier familial. Commerces, écoles, transports publics et espaces verts sont accessibles à pied.

Travel time
-

Suggested properties for you based on search results