2226 results - Property for buy in Canton Bern

1 / 13
CHF 1,250,000.–
4.5 rooms128m² living space
2564 Bellmund

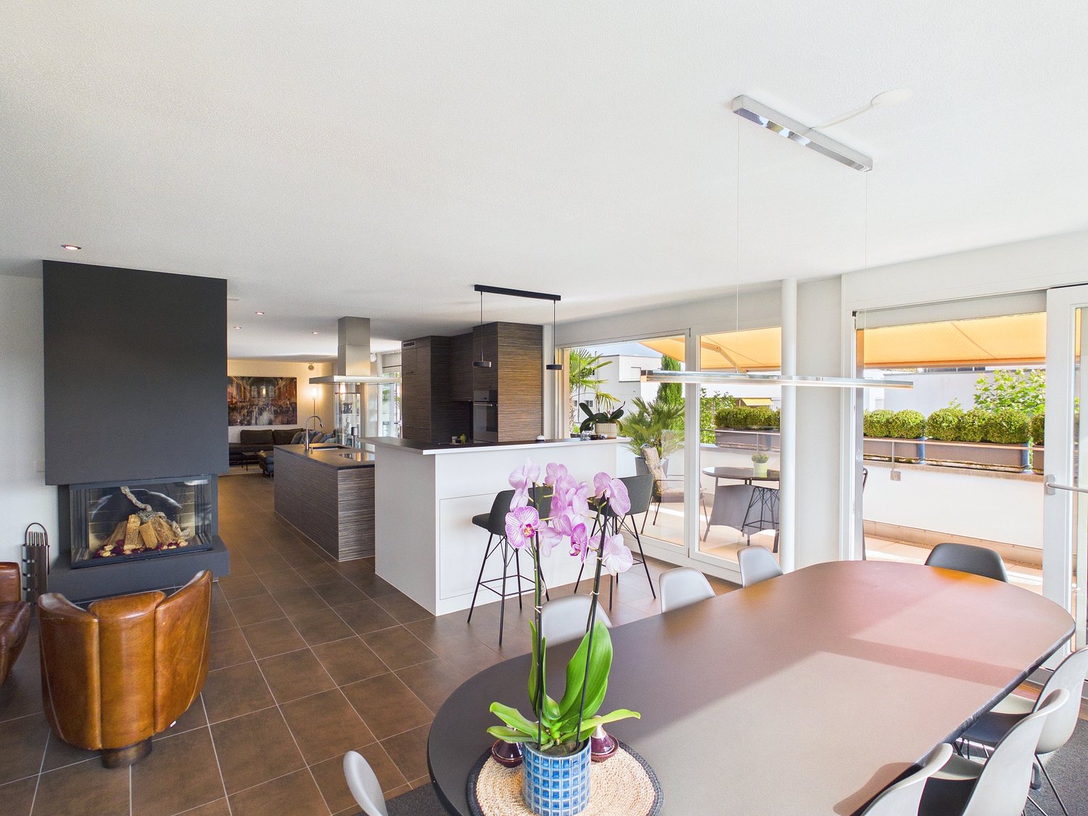
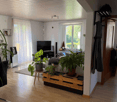
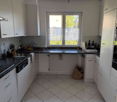
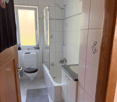
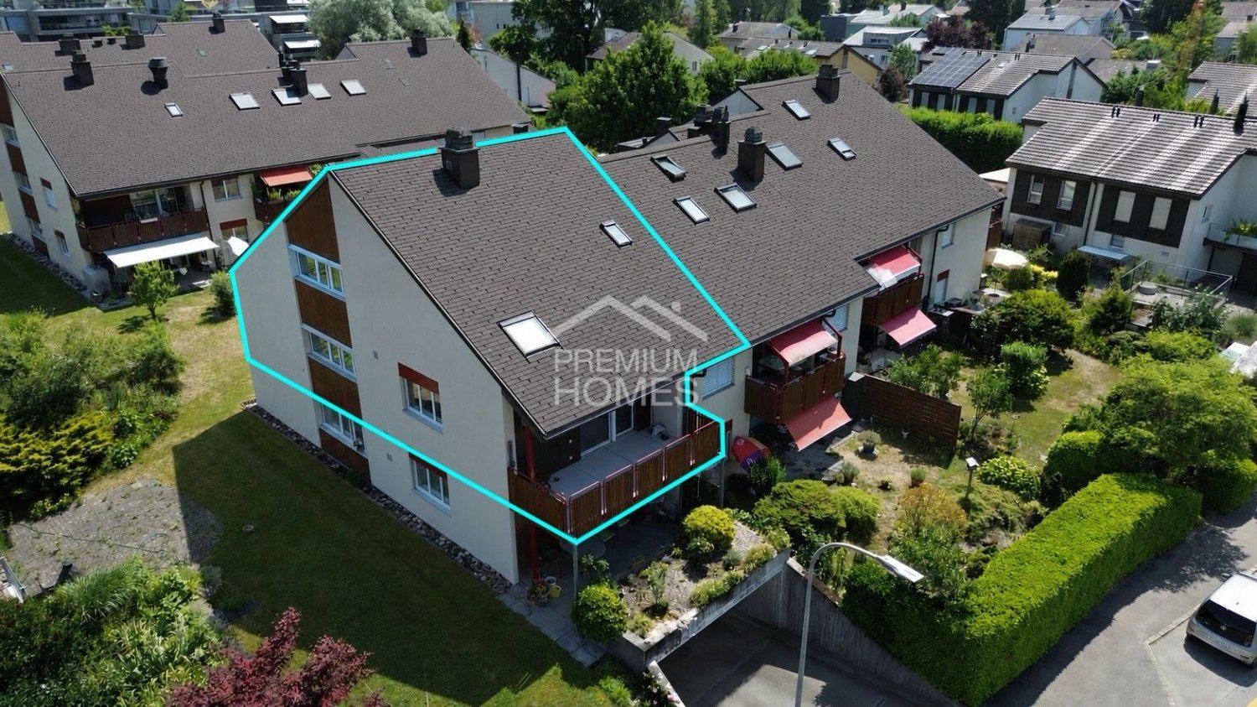
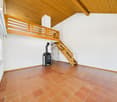
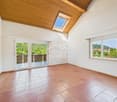
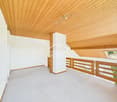
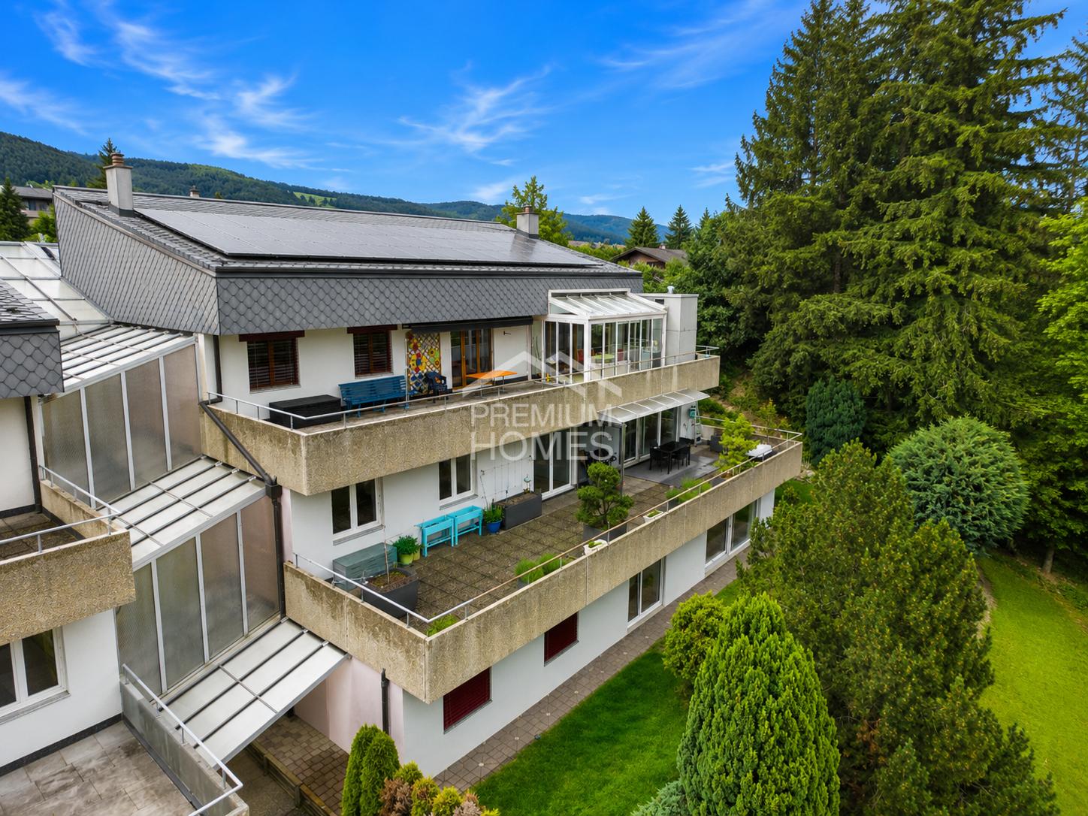
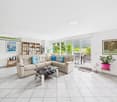
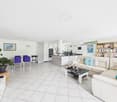
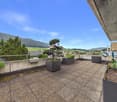
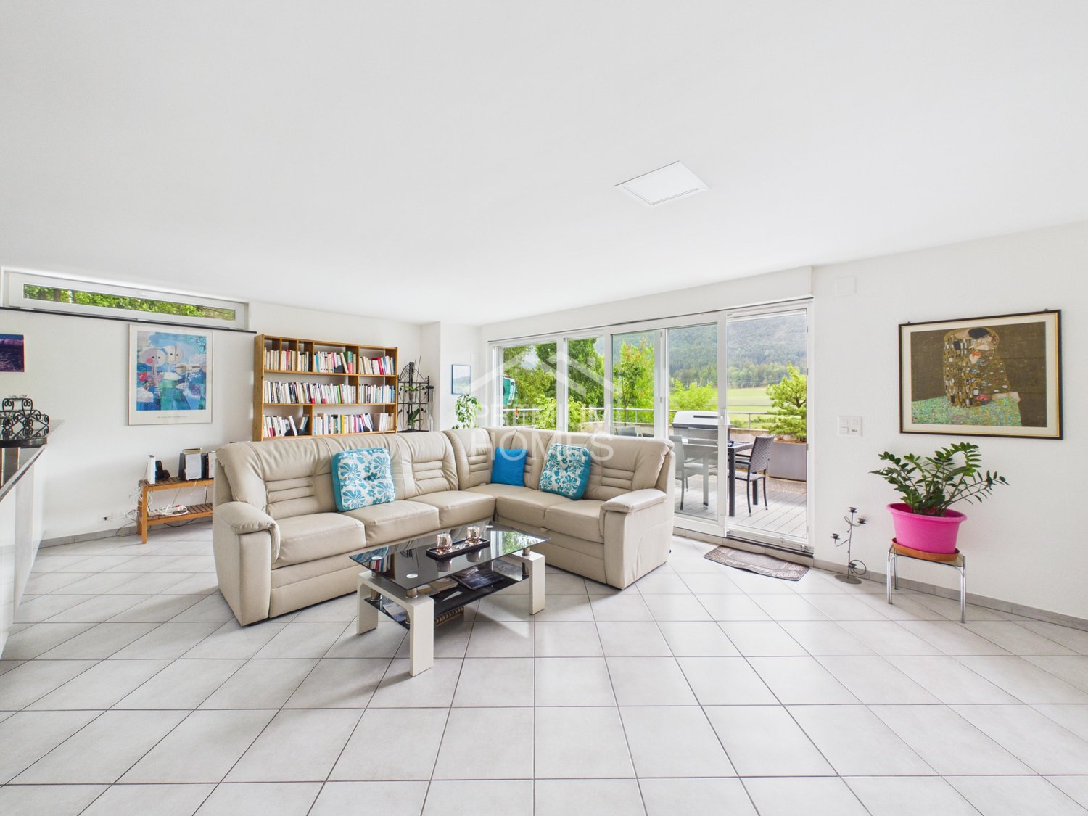
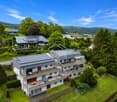
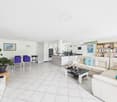
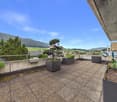
Exclusive attic apartment with spacious terraces

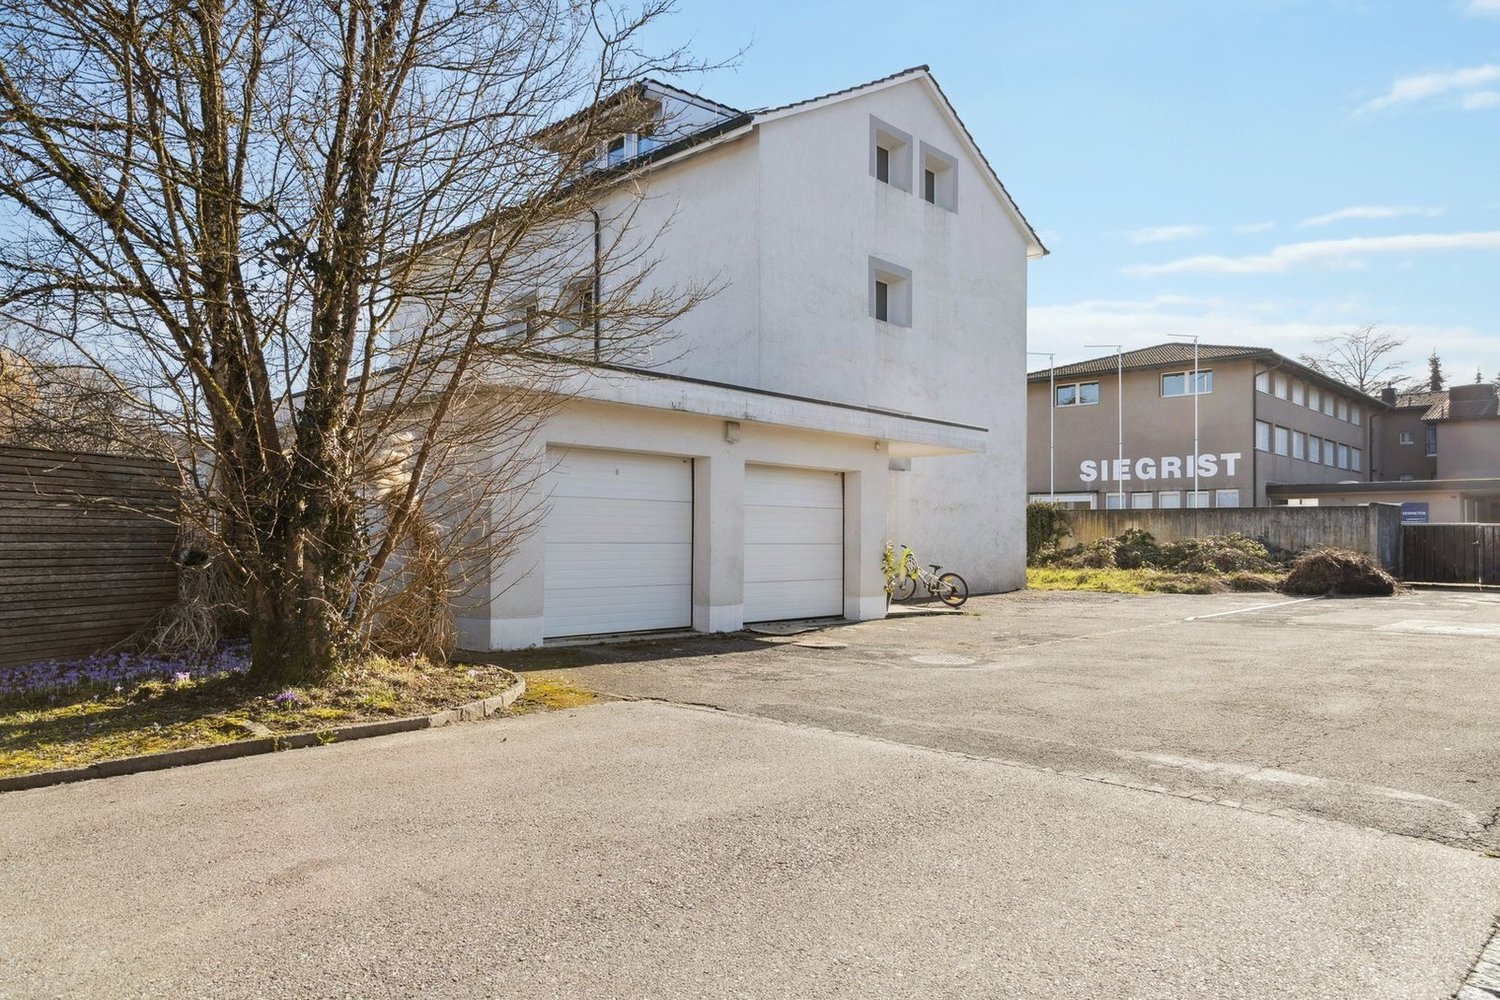
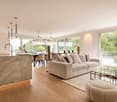
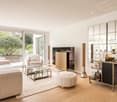
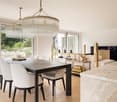
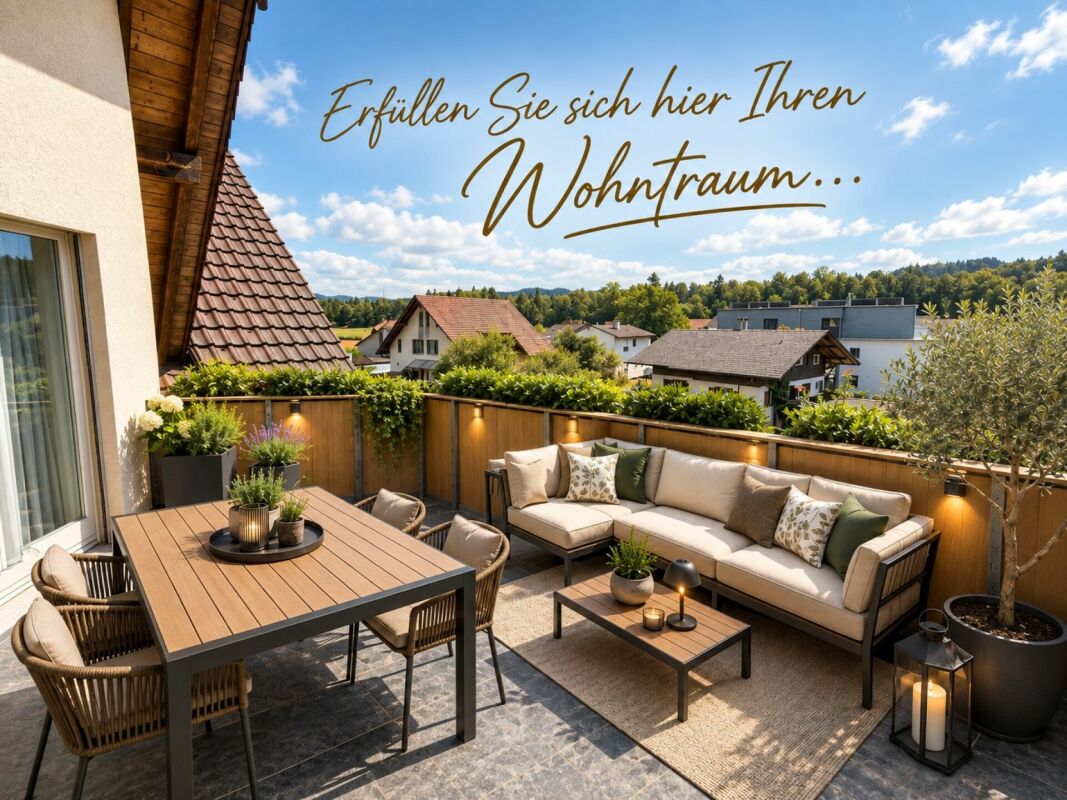
This spacious and high-quality attic apartment is located at Schatzacher 10 in 2564 Bellmund in a well-maintained 4-family house in condominium ownership. The building was constructed in 2009 and occupied in December 2009.The originally designed 4.5-room apartment was converted into a comfortable 3.5-room apartment in favor of a particularly spacious living feeling. A reversion to the original layout is possible without major construction work. A comfortable direct access by elevator leads from the parking garage to the apartment.Highlights of the apartment: • Exclusive attic location • Beautiful partial lake view • Direct elevator access from the parking garage to the apartment • Spacious 128 m² living area • Three terraces with a total of approximately 70 m² of space • High-quality interior design • Barrier-free living concept • Stylish fireplace • Two parking spaces in the parking garage, including one handicapped-accessible parking space with an electric charging station • Separate basement and multi-purpose room • High-quality pergola with aluminum slats (built in 2019) • Already the arrival convinces with high comfort: From the parking garage, you can reach the attic floor or apartment directly and comfortably with the 6-person elevator. This attractive attic apartment combines spaciousness, comfort, and high-quality construction at a sought-after residential location in Bellmund – one of the sunniest locations in the Seeland region.

Andreas Gerber

Andreas Gerber

Daniel Karimi

Daniel Karimi

1 / 24
Daniel Karimi

Daniel Karimi

CHF 1,290,000.–
14 rooms370m² living space
4950 Huttwil

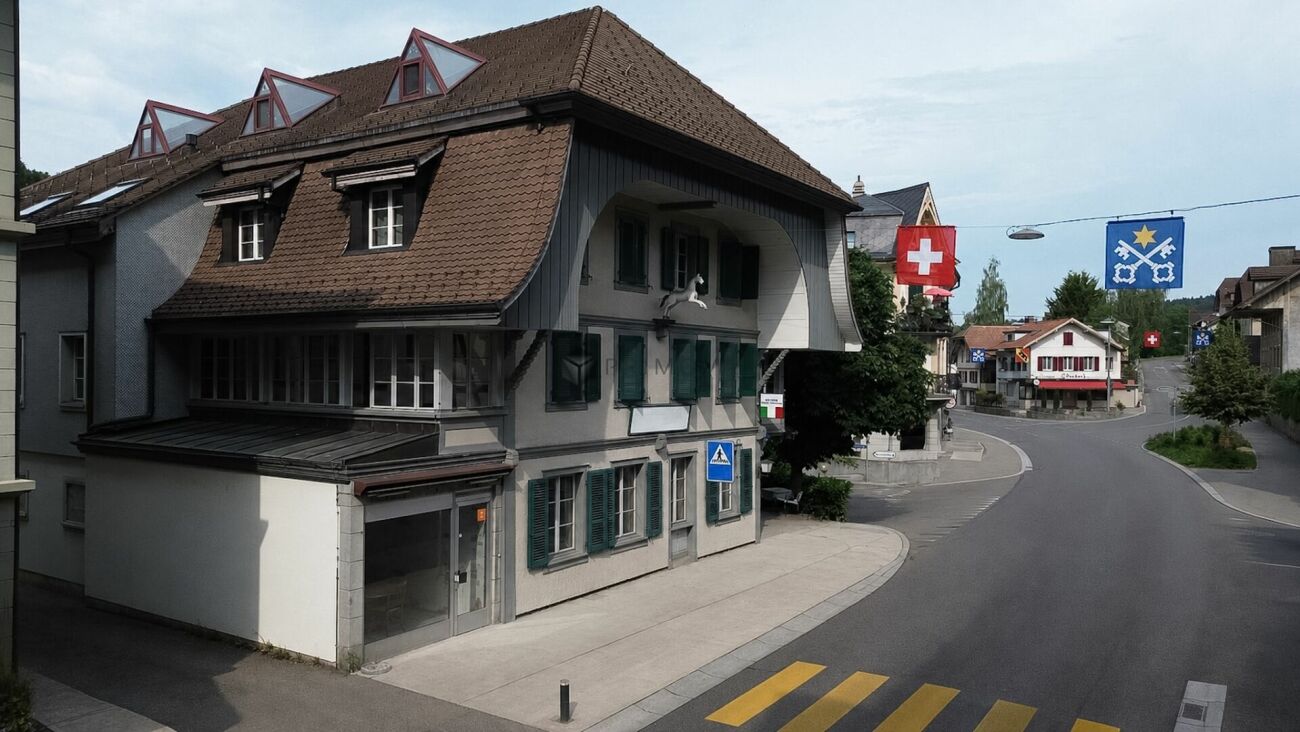
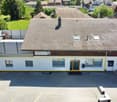
Now seize the opportunity: 4 apartments and a large restaurant with over 8% return potential

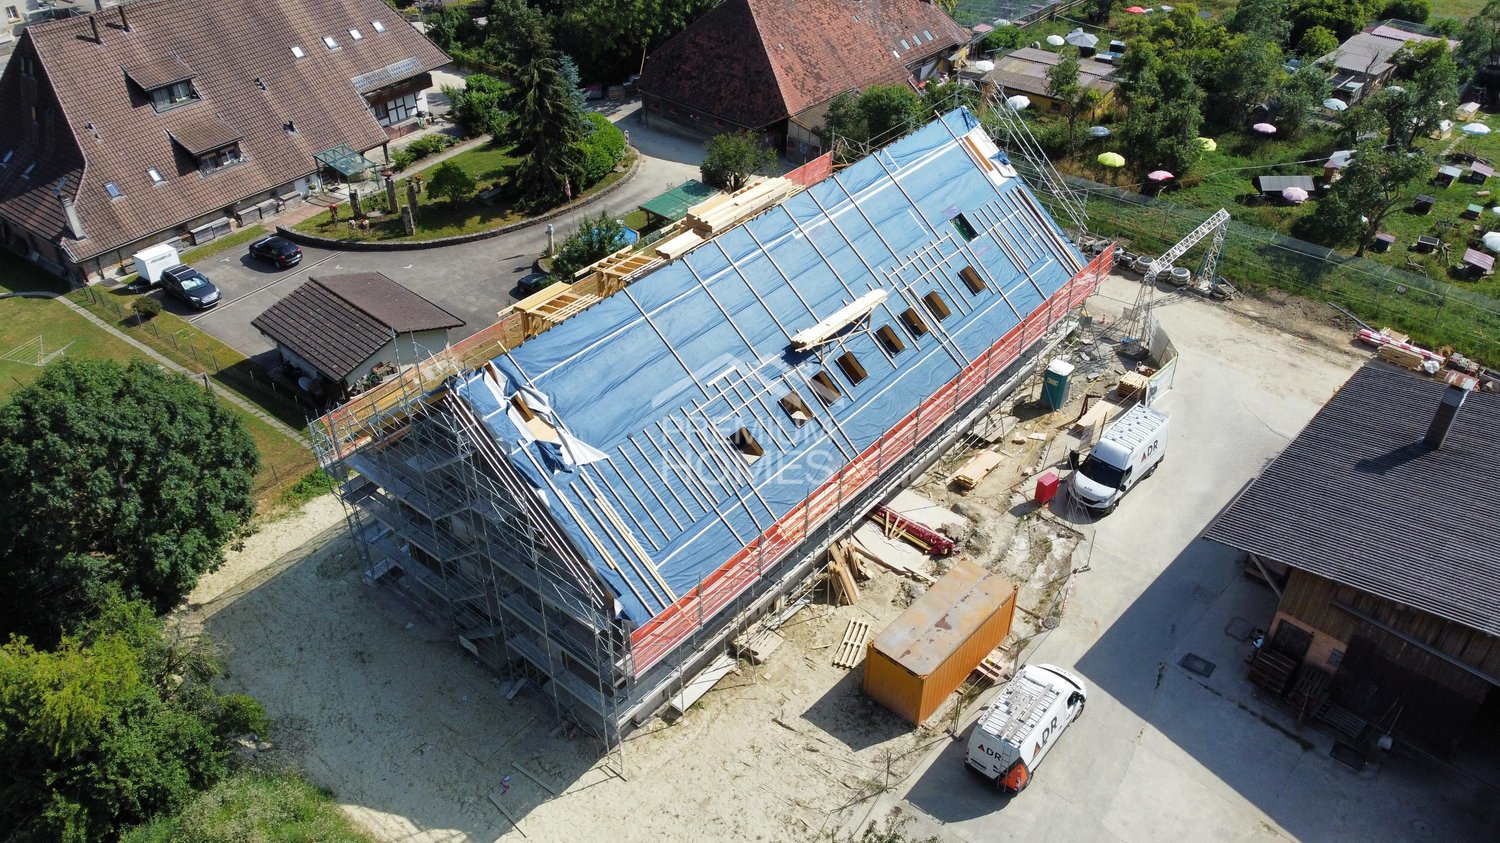
Renovation as an opportunity for value enhancement In the heart of Huttwil, this exciting residential and commercial building presents itself as an interesting opportunity for investors, developers, and holders with a view to returns and long-term value enhancement.On the ground floor, there is a restaurant with a fully equipped kitchen. Additionally, an adjacent retail space offers further potential for use and can be rented separately or used, for example, as a sales area, office, or hair salon, depending on requirements.Particularly interesting is the additional development potential in the rear area of the plot, where another building volume of up to three floors appears to be feasible, subject to official review and approval.A major renovation and expansion, as well as comprehensive renovations, were carried out in 1994 and form an important basis for the current condition of the property.With a possible achievable gross return of over 8%, this property offers exceptional potential for investors who recognize opportunities and want to create added value.Note: Please note that we have virtually furnished the images. The room layout and room sizes, of course, correspond to the actual circumstances.The following highlights are offered by this property: • Achievable gross return of over 8% • Attractive possibilities for value enhancement through renovation and repositioning • Several apartments in need of renovation with potential for upgrading • Development potential in the rear building area with up to 3 floors • Additional retail space with flexible potential for use • Restaurant with existing kitchen on the ground floor • 3 garages with space for up to 8 vehicles incl. • 5 outdoor parking spaces incl. • Sunny location in the village center Seize this rare opportunity and let yourself be convinced of the uniqueness and potential of this exceptional property during a personal viewing.

Marco Rupp

Marco Rupp

1 / 13
Marco Rupp

Marco Rupp

  • Balcony / Terrace
  • Swimming pool
CHF 1,200,000.–
8 rooms178m² living space
3076 Worb

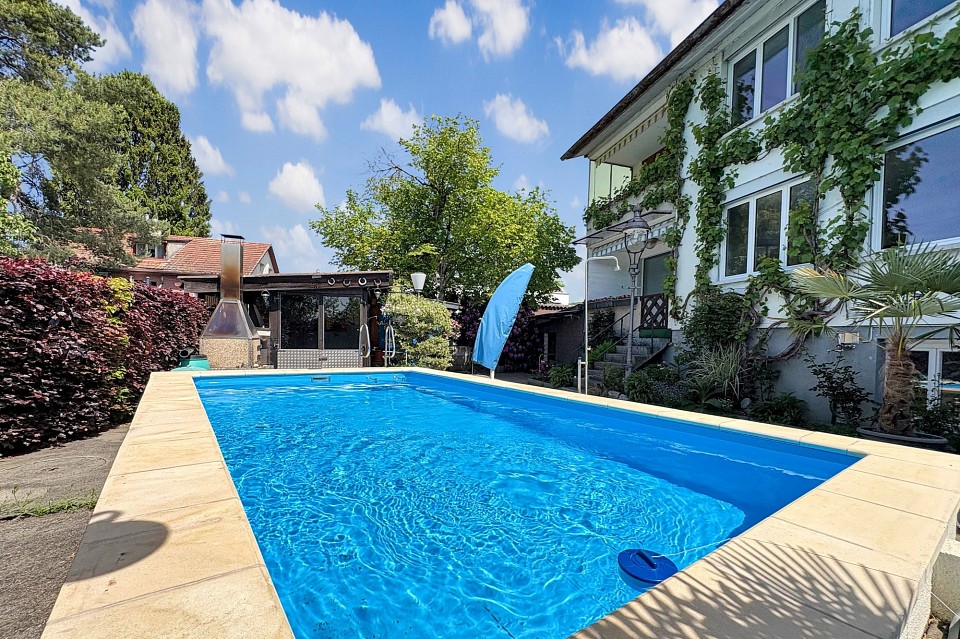
Two-family house with pool and dreamy garden on the Worble

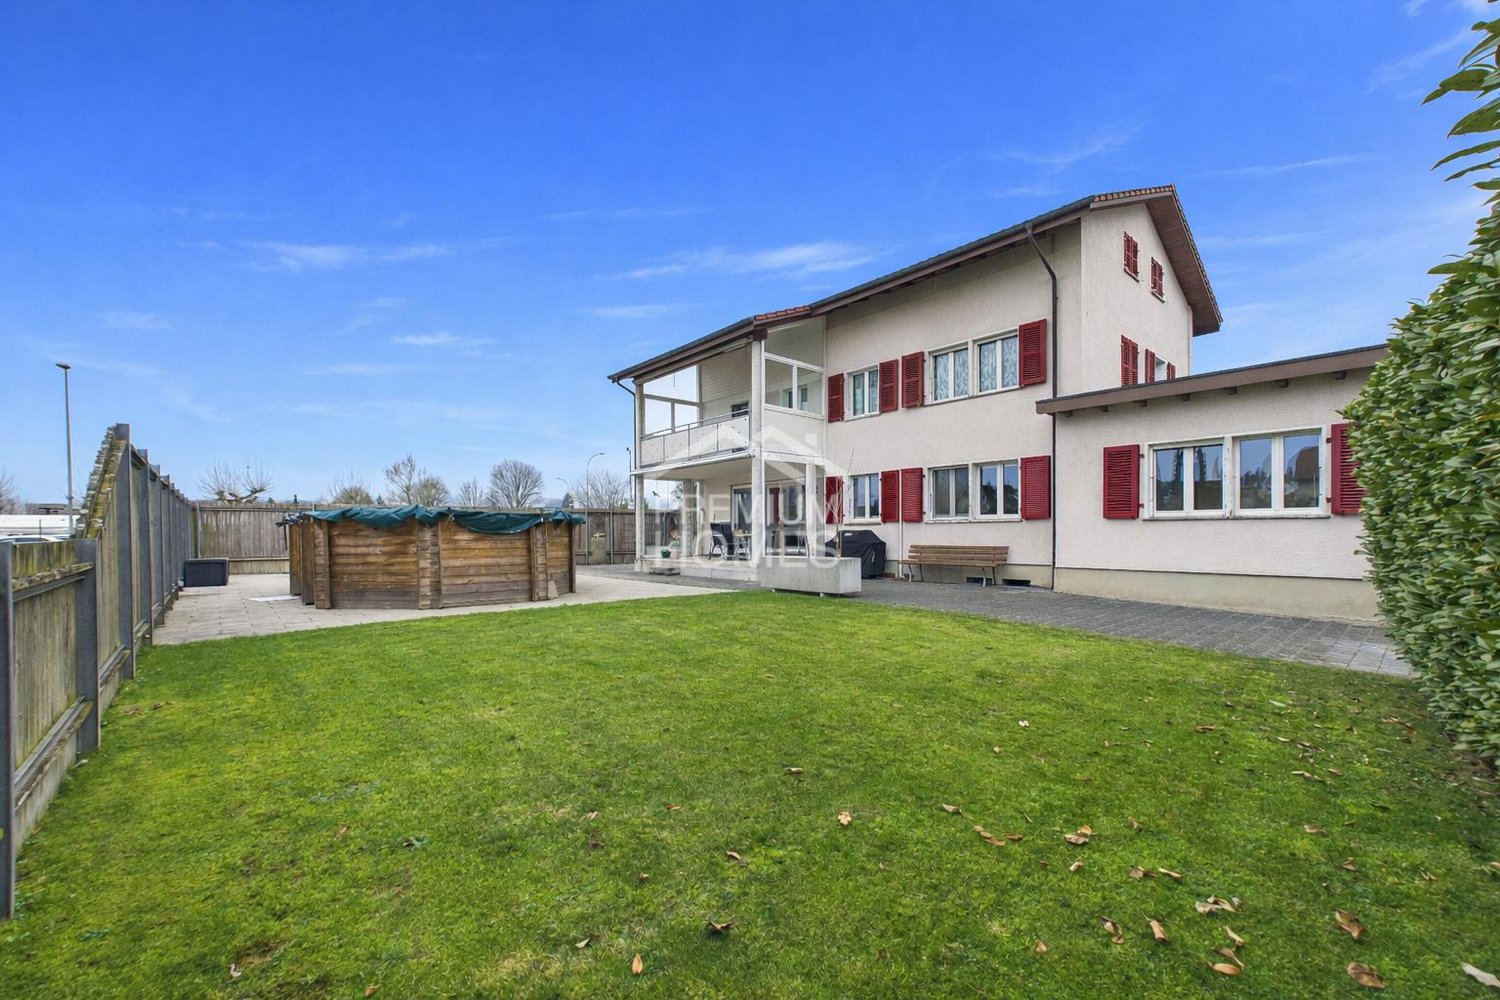
This charming two-family house combines generous space, versatile usage options, and an exceptionally attractive location directly on the Worble. Embedded in a green environment and surrounded by extensive meadows, the residents enjoy a quiet living environment with a beautiful view and plenty of privacy. The property is ideal for families, multi-generational living, or a combination of own use and rental.Already when entering the house, the pleasant living atmosphere convinces. The two residential units have a practical and well-utilizable room layout with bright living areas, spacious window surfaces, and direct access to the outdoor area. The rooms present themselves in a friendly manner and offer plenty of space for different living concepts and life situations. A special detail is the fireplaces in both living areas, which provide additional living quality and a cozy atmosphere on cooler days.A special highlight is the lovingly designed garden. The varied planting creates an attractive appearance throughout the year and gives the property a park-like character. The pool with adjacent grill house invites you to sociable summer evenings with family and friends and makes the garden a private wellness oasis. A practical equipment shed is also available for garden tools and utensils. The immediate location on the Worble and the free view of the surrounding meadows underline the special charm of this property.The basement expands the space offer in a practical way. Here are two additional rooms, a bathroom, a spacious laundry room, a technical room, a workshop, and a separate cellar room. The rooms create valuable reserves for guests, home office, hobbies, or additional storage space.The offer is rounded off by a covered carport and further outdoor areas around the house. The combination of a natural location directly on the Worble, attractive surroundings, generous space offer, and numerous usage options makes this property a rare opportunity for buyers who value living quality, space, and a special environment.

  • Balcony / Terrace
  • Swimming pool
Roger Burch

Roger Burch

1 / 6
Roger Burch

Roger Burch

  • Parking space
CHF 695,000.–
5.5 rooms140m² living space
Oltenstrasse 6e, 4538 Oberbipp

5.5-room row house with garden and approximately 200 m² of living space

This row house, built in 2005 and located at Oltenstrasse 6e, offers approximately 140 m² of living space on three floors. With four rooms, two bathrooms, and a separate toilet, it is designed for a versatile family daily life. The plot covers 132 m², and the building volume is 677 m.On the ground floor, living and dining come together in a spacious room. From here, doors lead to the seating area and into the private garden. The separate kitchen and guest toilet complete this floor. Whether it's shared meals, playing in the garden, or a quiet evening at home, there's room for both: being together and retreating.On the first upper floor, there are two rooms and a bathroom with a bathtub. The larger room opens onto the balcony with a view of the greenery. The attic offers two more rooms and a second bathroom with a shower. An open gallery gives one of the rooms additional space and its own character.In the basement, there is a cellar and a separate laundry and technical room. The house is heated with an oil-based underfloor heating system. Two outdoor parking spaces are also included.The location also makes everyday life easier: the train station is about 200 meters away, and the next bus stop is about 300 meters away. Kindergarten, primary school, and shopping facilities are located in Oberbipp. This house combines a generous space offer with its own outdoor area and short distances in everyday life.Make this sunny single-family house your new home and enjoy the quality of life that Oberbipp has to offer. Arrange a viewing now and realize your living dreams!

  • Parking space
Travel time
-
1 / 12
CHF 1,625,000.–
6.5 rooms246m² living space
Auf Anfrage 1, 4950 Huttwil

The four elements united on a plot

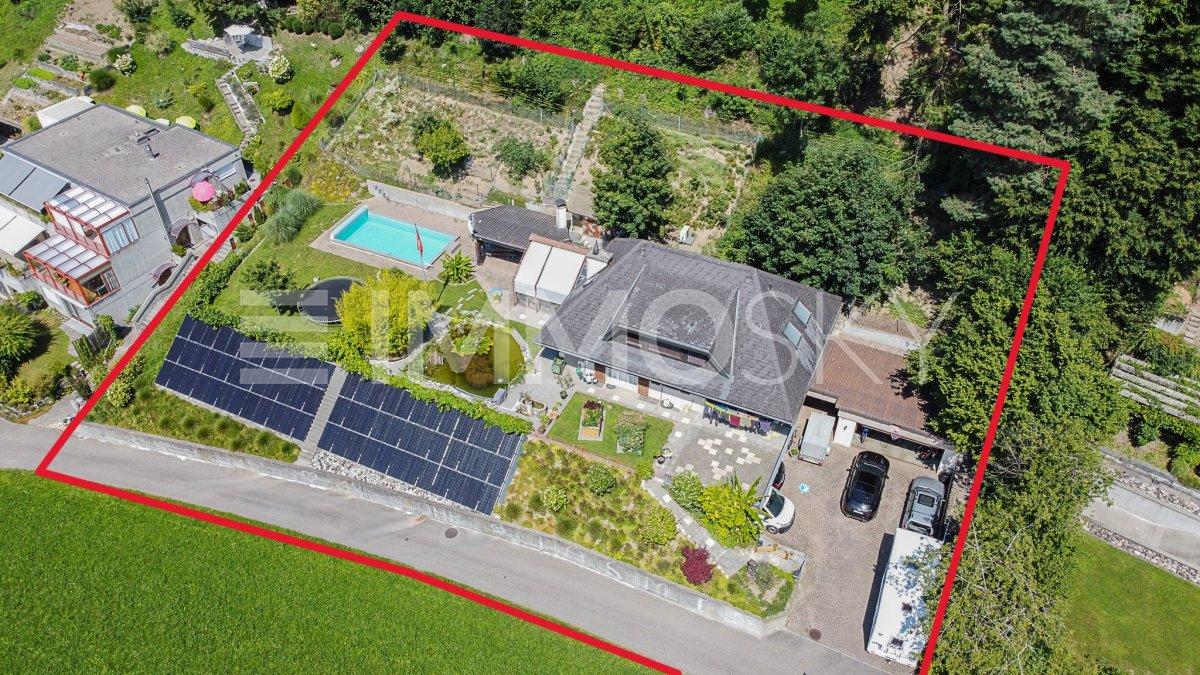
Welcome to a place where generosity, freedom, and family life come together. This exceptional home on the idyllic outskirts of Huttwil offers large families and all those who appreciate space a special living experience.The entrance area already convinces with plenty of space and versatile rooms. A room with its own wet cell is ideal as a teenager's room, guest room, or home office. The offer is complemented by basement rooms and a spacious hobby room, which is currently used as a bedroom and study.On the first upper floor, there is the practical kitchen with household room, the bright dining area, and the cozy living area with an adjacent winter garden. From here, you can directly access the extensive garden with over 2000 m² of space, a heated pool, a large terrace, and your own forest share - a paradise for relaxation, nature, and leisure.The upper floor offers several flexibly usable bedrooms and secondary rooms. On each floor, a fully equipped wet cell is also available.This ImmoSky offer provides you with more performance:+ Enormous space volume and maximum design freedom+ Sunny garden with pool, space for small animal husbandry, and own forest share+ Modern heat pump and decalcification system+ Large solar system - saving electricity costs made easy+ Fiber optic connectionFor your vehicles, a double garage, a double carport, and four outdoor parking spaces are available.Are you ready to discover this exceptional family paradise? We would be happy to show you this rough diamond personally and look forward to your call.(The sales dossier will be sent to you within a maximum of 24 hours, please also check your spam folder.)

Ibony Hug

Ibony Hug

1 / 13
Ibony Hug

Ibony Hug

  • Parking space
  • Balcony / Terrace
  • Garage
CHF 695,000.–
9.5 rooms225m² living space
3766 Boltigen

Multi-family house with three apartments - rented and versatile

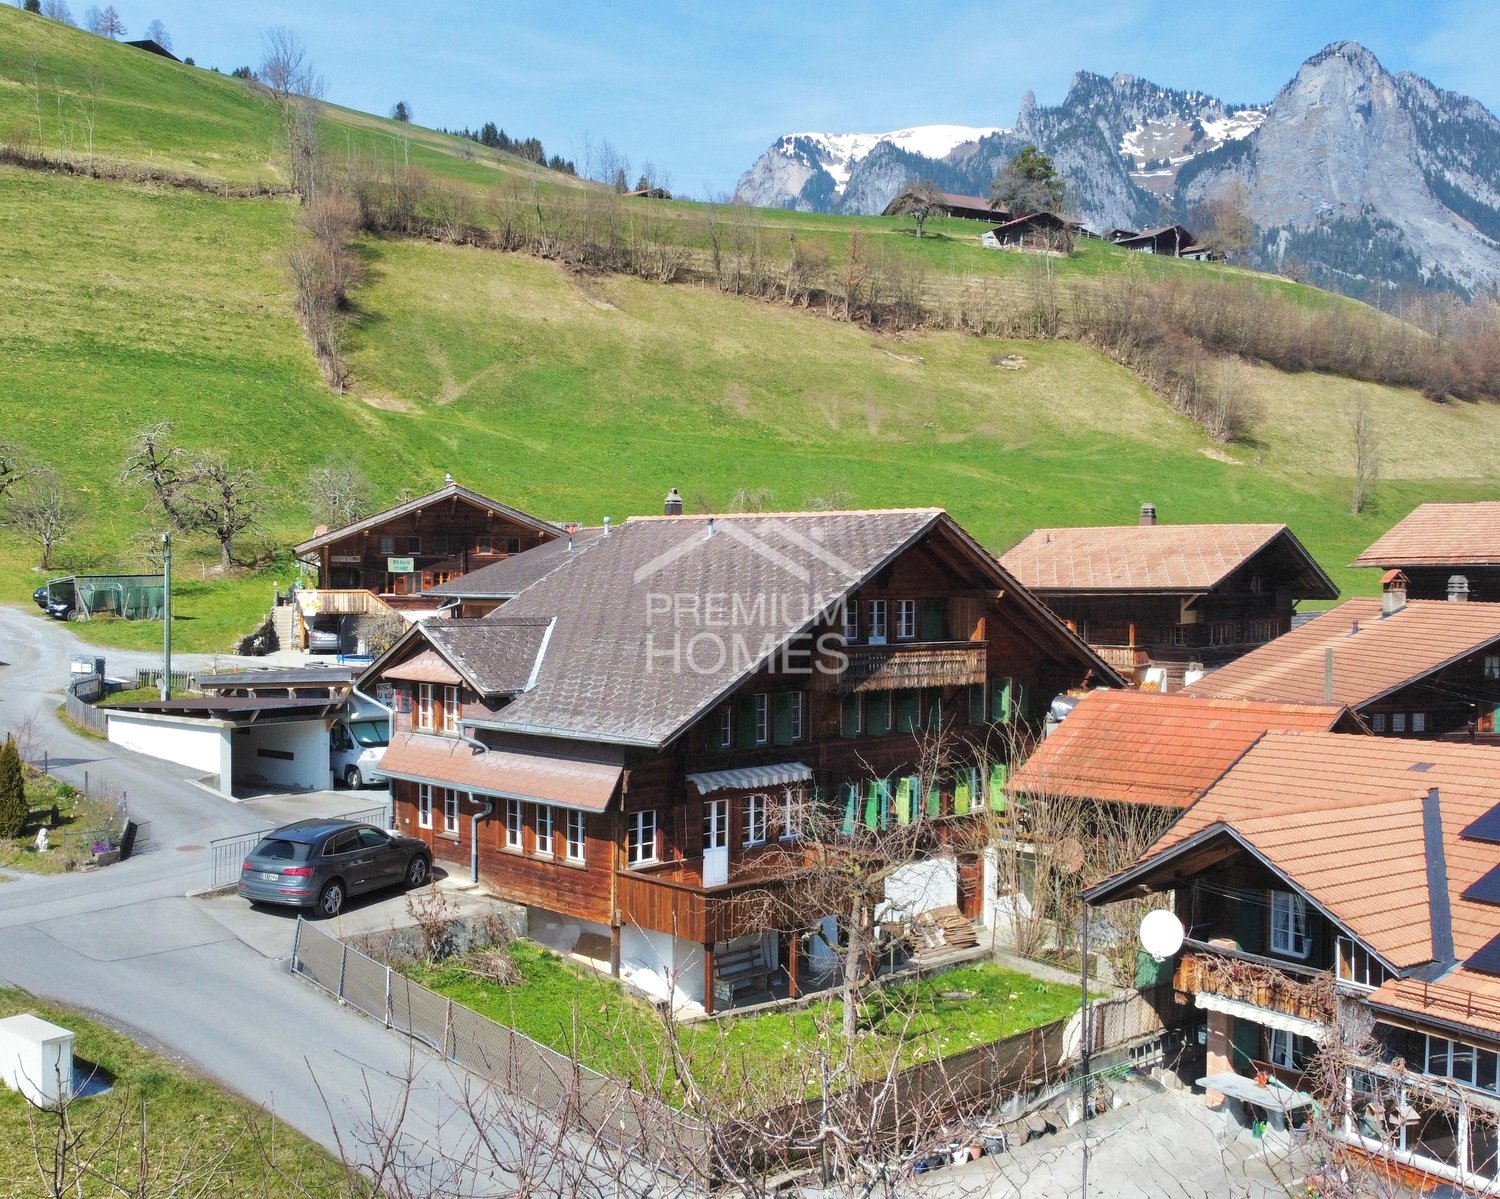
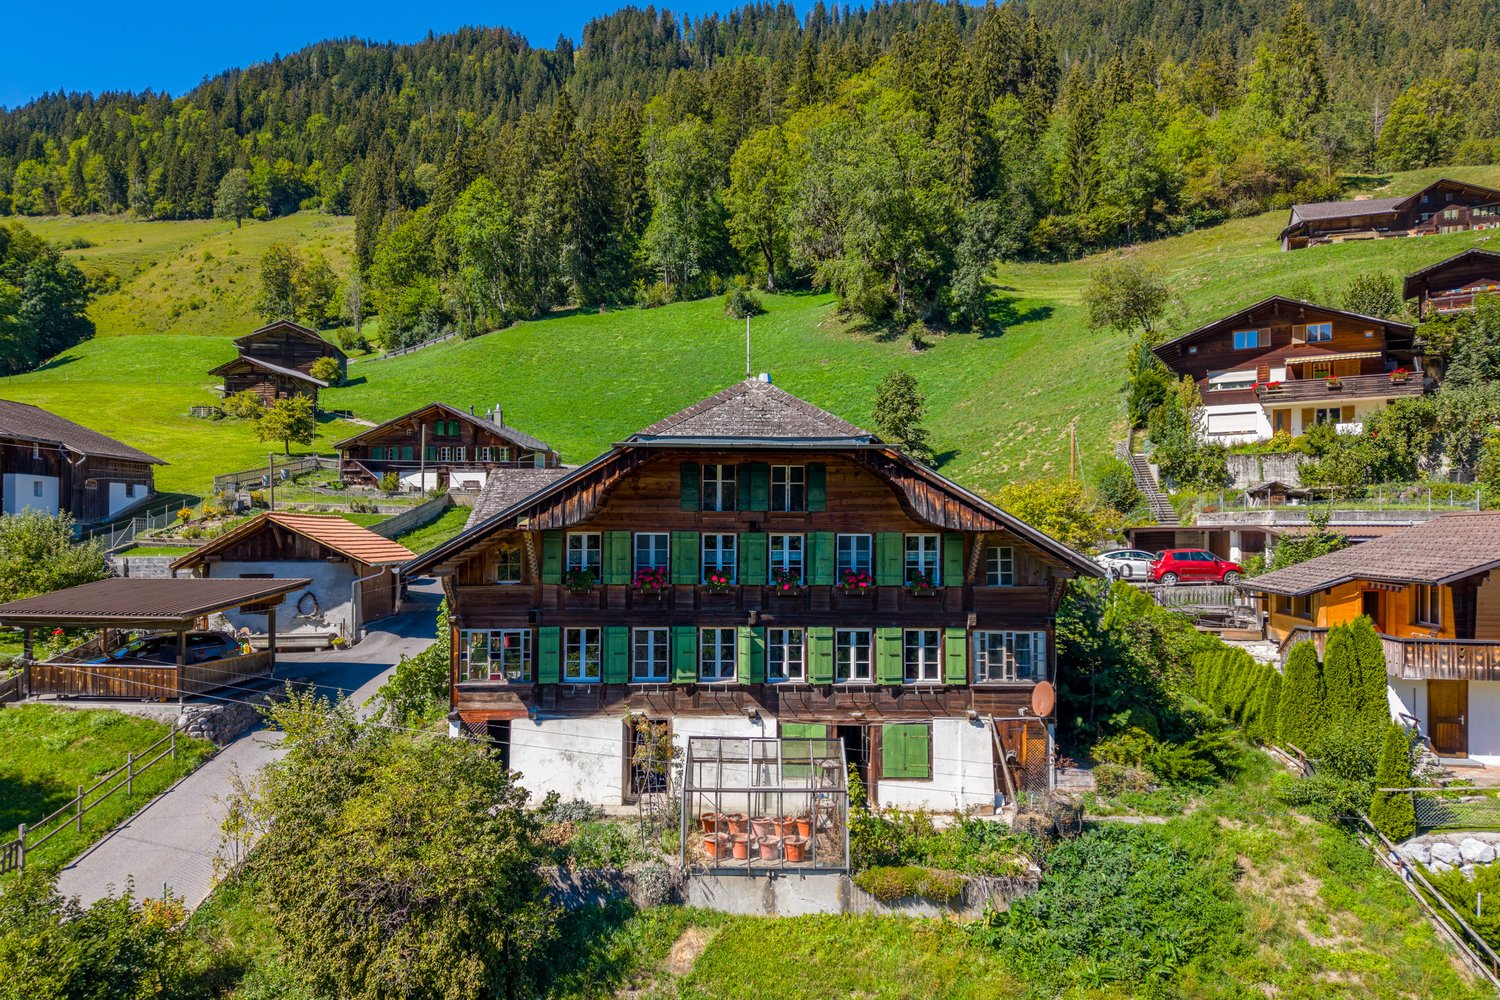
In Weissenbach stands this traditional Simmentaler multi-family house, which offers a particularly pleasant living and quality of life due to its elevated, sunny location and proximity to the train station. Thanks to the elevated location, you can enjoy a fantastic panoramic view of the valley.The fully rented property was practically rebuilt in the late 1970s (originally from 1875) and carefully partially renovated between 2023 and 2025, giving it a well-maintained overall impression today.The beautiful garden delights the hearts of family and plant lovers and is ideal for grilling, playing, and gardening. Craftsmen also get their money's worth here: the traditional construction, the very large basement, and the double garage box offer a lot of space and scope for practicing one's own craftsmanship.The different apartment sizes and the proximity to the train station appeal to various tenant groups and enable easy rentability.A charming and rare detail is the historical affiliation with the Bäuert and Waldbäuert Weissenbach - a piece of living, regional culture that gives this property a special character.Whether as a rental property, long-term investment, family home, or for self-use - this property is a rare opportunity and an investment with heart, mind, and future. So, no wishes are left unfulfilled. Take advantage and convince yourself! This PREMIUM HOMES offer includes: • 4.9% gross return • Fully rented • 4.5-room apartment on the ground floor (rented) • 3.5-room apartment on the first upper floor (rented) • 1.5-room apartment on the top floor (rented) • 5-minute walk from Weissenbach train station • 8 minutes by car from Zweisimmen • 20 minutes by car from Saanen • Elevated and sunny location • Continuously renovated • New bathroom on the ground floor with washing tower from January 2026 • Well-maintained condition • Spacious and bright apartments • Beautiful view • Double garage (rented) • Available as a second home (holiday home) • Affiliation with Bäuert Weissenbach (house rights to two plots of land) • Affiliation with Waldbäuert Weissenbach Interested? We would be happy to take you on a non-binding tour! Do you want to sell your house or apartment worry-free? We will tell you the current market value of your property, discreetly and non-bindingly! Are you interested in a first non-binding exchange of ideas? Don't hesitate and contact us. We look forward to you.

  • Parking space
  • Balcony / Terrace
  • Garage
1 / 13
CHF 750,000.–
4.5 rooms135m² living space
3700 Spiez

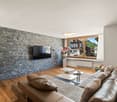
Modern converted 4.5-room apartment with 135 m² living space

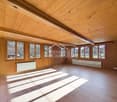
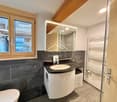
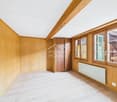
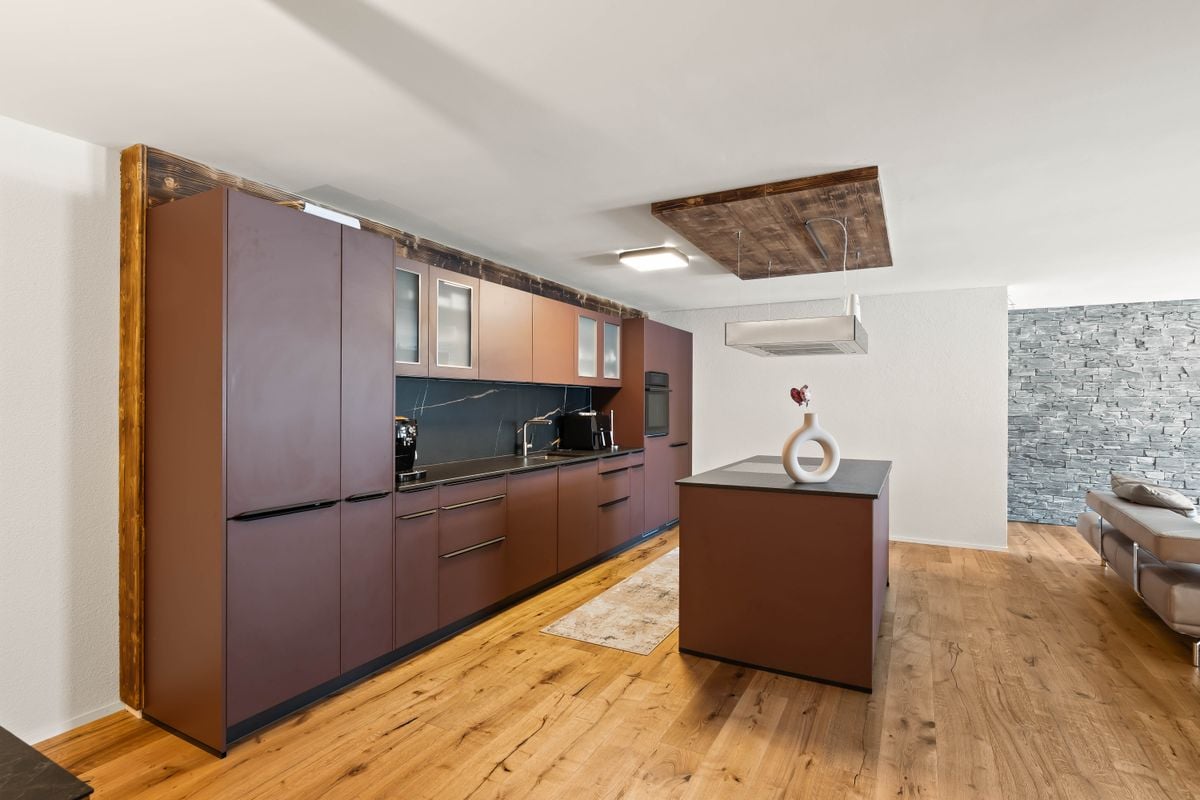
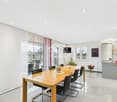
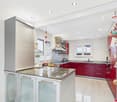
Only 5 minutes by car from Spiez, at Hauptstrasse 36 in Wimmis, you will find an exceptional 4.5-room apartment with approximately 135 m² of living space. Spacious areas, a modern interior design, and a special sense of space make this property a home with character, style, and high everyday practicality.The rooms were originally used as a business premises and were completely converted into a modern apartment in 2025. This has created an open, spacious living concept that is rarely found. The apartment combines the spaciousness of a former commercial space with the comfort and coziness of a contemporary home.As soon as you enter, you can feel the special effect of this apartment. The spacious floor plan creates a airy living feeling and offers plenty of space for individual furnishing ideas. Here you live with width, clear lines, and a modern room effect.The heart of the apartment is the impressive living, dining, and kitchen area. The open design combines cooking, eating, and living into a spacious center of life. This area offers plenty of space for everyday life and at the same time a representative atmosphere for joint evenings with family and guests.A real highlight is the modern kitchen with a cooking island. The combination of warm fronts, dark workspaces, and striking wood elements gives the room an elegant and cozy appearance. Spacious workspaces, plenty of storage space, and the practical arrangement make the kitchen extremely functional in everyday life. The cooking island forms the natural center of the living room.The living area also convinces with a strong effect. The decorative stone wall sets a striking accent and gives the room character. Together with the high-quality parquet floor, a stylish, modern, and comfortable living atmosphere is created. The spacious areas enable an attractive furnishing and offer plenty of scope for personal living ideas.The other rooms are versatile and ideal as bedrooms, children's rooms, guest rooms, or home offices. Particular attractive is the room division with three bedrooms and an additional dressing room/storage room of approximately 9 m². This room is already equipped with a built-in wardrobe and offers a practical solution for wardrobe, clothing, and additional storage space.Another plus point is the two large bathrooms. Both wet cells present themselves modern, stylish, and high-quality. One bathroom has a floor-level shower, toilet, washbasin, and integrated washing tower. The second bathroom is equipped with a whirlpool bathtub, toilet, and washbasin. The dark panels, the elegant design, and the spacious conditions give the bathrooms a modern, almost hotel-like effect.The apartment is also convincing from a technical point of view: the property is connected to district heating. This provides a comfortable and modern heat supply and underlines the forward-looking character of the residential offer.Thanks to the complete renovation in 2025, the apartment presents itself in a very attractive, modern condition and is ready for occupancy without major effort. It is ideal for people who are looking for more than a ordinary 4.5-room apartment: a lot of space, an impressive sense of space, a modern kitchen, two large bathrooms, and an exceptionally practical room division.The most important things in brief • 135 m² net living space • Ground floor apartment with exceptionally spacious room offer • Former business premises, completely converted into an apartment in 2025 • High-quality parquet floor in the living and sleeping areas • Flexible room division with versatile usage possibilities • 3 bedrooms • 1 dressing room/storage room, approximately 9 m² • 2 large, modern bathrooms with whirlpool bathtub, shower, and washing tower • Very attractive room offer for families, couples, or persons with space requirements • 1 outdoor parking space available Sales price CHF 750,000.-. In the event of multiple purchase interests, the seller reserves the right to award the object to the best possible offer.Arrange a viewing appointment and experience on site what makes this modern and spacious apartment special. Viewings are exclusively to be arranged through the commissioned broker, NoSta Real Estate AG.


Danilo Noschese

Danilo Noschese

Peter Urwyler

Peter Urwyler

1 / 14
Peter Urwyler

Peter Urwyler

  • Parking space
  • Balcony / Terrace
  • Garage
  • +3
CHF 2,495,000.–
11.5 rooms248m² living space
3322 Urtenen-Schönbühl

Three-family house with large garage/workshop

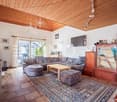
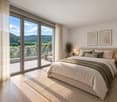
Versatile 3-family house with large garage/workshop and garden For sale is a well-maintained multi-family house with three independent apartments on a spacious plot of 843 m². The residential building was constructed in 1954 and comprehensively renovated in 2000. The total living area is approximately 248 m².The house has three separate 3.5-room apartments with approximately 70 m² of living space each. Each apartment has its own kitchen and bathroom. This makes the property ideal for multi-generational use, partial self-use and rental, or as a classic investment property.A special feature is the spacious garage or workshop with approximately 93 m² of space. The area offers plenty of room for vehicles, workshop, storage, hobby, or suitable commercial use and significantly expands the possibilities of the property.In addition, the plot convinces with a well-maintained garden, a covered seating area, and a garden house with kitchen and wood stove, approximately 22 m². The existing parking and access possibilities are particularly interesting for families, entrepreneurs, or multiple occupants.The following highlights are offered by this property: • 843 m² plot area • 3 separate 3.5-room apartments, 248 m² • Spacious garage/workshop with approximately 93 m² • Garage/workshop CHF 83'000.- to be taken over • Residential and commercial zone WG2 • Well-maintained garden • Covered seating area/garden house with kitchen and wood stove, approximately 22 m² • Spacious access and parking areas • Multi-generational, self-use, and rental concept possible • Interesting for living and working under one roof • Good traffic connection in the Bern area Let the location and living feeling inspire you. Arrange a viewing appointment today.
  • Parking space
  • Balcony / Terrace
  • Garage
  • +3
Sarujan Jegathas

Sarujan Jegathas

1 / 13
Sarujan Jegathas

Sarujan Jegathas

  • Balcony / Terrace
CHF 832,000.–
5.5 rooms156m² living space
3110 Münsingen

Where light and far-reaching views are at home

This attractive maisonette apartment is spread over two floors and offers a sense of space that is rarely found in a classic condominium. The generous room layout, the bright corner location, and the windows on three sides provide light-filled rooms and a pleasant living atmosphere.The openly designed living and dining area forms the heart of the apartment and creates plenty of space for everyday life as well as for cozy hours with family and friends. On the upper floor, there is also the possibility of realizing an additional bathroom. The necessary connections are already available, which means that the room layout can be optimally expanded if required. From the balcony, you can enjoy a beautiful far-reaching view of the Belpberg as well as a lateral view of the Alps.The offer includes two practical basement rooms and three parking spaces, which can be purchased additionally. Spacious green areas, a playground, and a communal grill area offer additional value and make this apartment particularly attractive for all those who appreciate a quiet and well-kept living environment. So, no wishes are left unfulfilled. Take advantage and convince yourself! This PREMIUM HOMES offer includes: • Family-friendly location • Light-filled living rooms • Well-thought-out room layout • Three-sided window fronts • Well-kept residential building • Sunny balcony • Gross living area 156 m² • Net living area 130 m² • Practical basement rooms • Communal playground • Communal grill area • Natural surroundings • 1 parking space excl. CHF 35,000.- • 2 parking spaces (optional) • Existing E Mobility charging station for electric vehicles Interested? We would be happy to take you on a non-binding tour! Do you want to sell your house or apartment worry-free? We will tell you the current market value of your property, discreetly and non-bindingly! Are you interested in a first non-binding exchange of ideas? Don't hesitate and contact us. We look forward to hearing from you.

  • Balcony / Terrace
1 / 12
CHF 1,200,000.–
8 rooms258m² living space
Mosenriedgasse 16, 3770 Zweisimmen

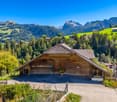
Simmental Farmhouse with Two Apartments and Unobstructed Mountain View

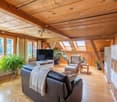
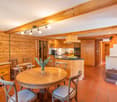
In a quiet location, this lovingly maintained 19th-century farmhouse presents itself with a magnificent view of the surrounding mountain world. The property combines historic charm with modern living comfort and offers a variety of uses for families, multi-generational households, or for living and renting. Between 1990 and 2000, the upper floor was comprehensively renovated. Additionally, solar collectors contribute to sustainable energy generation. The property consists of the spacious 4.5-room main apartment and the renovated and currently rented 3.5-room annex apartment. The main apartment impresses with a spacious wardrobe area, the large kitchen, and a bright living room with a wonderful view. Two rooms, the gallery room, the family bathroom, a guest toilet, and the laundry room complement this living unit. Through the traditional arbor, you reach the romantic seating area under grapevines, inviting you to linger and enjoy. The rented 3.5-room apartment includes a large kitchen, a spacious living room with a fireplace and a magnificent view, two bedrooms, a family bathroom, and a practical storage room with its own washing tower. The attractive offer is completed with numerous secondary rooms, cellar spaces, the barn, and the extensive attic. These offer plenty of space for storage purposes, hobbies, a workshop, or individual expansion ideas.Several outdoor parking spaces are also available. An exceptional property for all those who appreciate the charm of a traditional farmhouse and the unique mountain landscape of the Bernese Oberland. Convince yourself with a non-binding viewing. I look forward to your contact.

Travel time
-
Linh Quach

Linh Quach

1 / 13
Linh Quach

Linh Quach

  • Parking space
  • Balcony / Terrace
  • Garage
CHF 1,890,000.–
10.5 rooms233m² living space
3360 Herzogenbuchsee

This object could surprise you!

This multi-family house offers investors an exceptional opportunity, combining living, additional income opportunities, and entrepreneurial potential on a generous plot of land. The property is located in an agricultural zone with an unobstructed view and no direct neighbors, ensuring long-term high-quality living and rental potential. The good accessibility and direct location on a frequently used traffic axis further enhance the attractiveness of the location.The residential building comprises three apartments with a total of 10.5 rooms and approximately 233 m² of living space. In 2008, the ground floor and the first upper floor were merged into a spacious main apartment and comprehensively renovated. This included modern interior design, replacement of the kitchen, and renovation of the roof. Windows with triple glazing provide effective protection against noise emissions. The attic apartment has renovation potential and allows investors to increase value and optimize rental income. Two balconies with an unobstructed view and a spacious garden area with a swimming pool underline the high quality of living.The multi-family house is complemented by a spacious workshop with approximately 509 m² of usable space. This is functionally equipped and ideal for craft, production, or service businesses. Spacious work and storage areas, office and exhibition spaces, several garage doors, and a separate entrance and exit for trucks enable versatile use. The good visibility from the main street offers additional rental or self-use potential and allows investors to combine residential income with commercial income.A versatile investment property with substance, flexibility, and attractive perspectives for sustainable returns. Here, no wishes are left unfulfilled. Take advantage and convince yourself! This PREMIUM HOMES offer includes: • Spacious residential building with three apartments • Modern main apartment with contemporary design • Windows with triple glazing against noise emissions • Two balconies with an unobstructed view of the surrounding area • Attractive garden with swimming pool • Possible additional rental income through separate apartment • Well-visible location on a heavily frequented main traffic axis • No direct neighbors thanks to adjacent agricultural zone • Quiet secluded location despite optimal accessibility • Spacious plot with diverse usage possibilities • Clear separation of commercial and residential areas • Ideal conditions for expansion or company founding • Residential building and workshop in traditional timber construction • Functional workshop with high usable space • Spacious work and assembly areas • Separate entrance and exit for trucks • Several garage doors for direct delivery • Shop window with optimal advertising effect • Office, exhibition, and storage spaces available • Extensive parking for trucks and customers Interested? We would be happy to take you on a non-binding tour! Do you want to sell your house or apartment worry-free? We will tell you the current market value of your property, discreetly and non-bindingly! Are you interested in a first non-binding exchange of ideas? Don't hesitate and contact us. We look forward to hearing from you.

  • Parking space
  • Balcony / Terrace
  • Garage
Linh Quach

Linh Quach

1 / 13
Linh Quach

Linh Quach

  • Balcony / Terrace
  • Garage
CHF 575,000.–
4.5 rooms144m² living space
2710 Tavannes

Your retreat with panorama and large terrace in Malleray

This exceptional terraced apartment is located in 2735 Malleray and combines spacious living, privacy, and an impressive panoramic view to create a unique living experience. Thanks to its elevated location, you can enjoy a dreamy panorama and numerous sunny hours on the extensive terrace every day. The bright rooms create a pleasant atmosphere and provide the ideal setting for relaxed hours with family and friends.The openly designed living and dining area is the heart of the apartment and convinces with its generosity and direct access to the outdoor area. The modern kitchen blends harmoniously into the living concept and offers plenty of space for culinary development. High-quality materials and a well-maintained construction standard ensure that you feel at home from the very first moment.Whether as a stylish retreat or a representative center of life - this terraced apartment meets the highest standards of comfort, view, and quality of life. A rare opportunity for all those who are looking for something special. So, no wishes are left unfulfilled. Take advantage and convince yourself! This PREMIUM HOMES offer includes: • Unobstructed panoramic view • Exclusive terrace location • Impressive sun terrace • High privacy • Spacious living area • Well-thought-out floor plan • Bright living rooms • All-day sunshine • Continuously renovated • Heat pump 2026 • Pleasant underfloor heating • Triple-glazed windows • Electric shutters • Energy-efficient solar panels • Fully equipped kitchen • Two comfortable bathrooms • Practical laundry room with washing machine • Net living area 120 m² • Gross living area 144 m² • Double garage excl. CHF 35'000.- Interested? We would be happy to take you on a non-binding tour! Do you want to sell your house or apartment worry-free? We will tell you the current market value of your property, discreetly and non-bindingly! Are you interested in a first non-binding exchange of ideas? Don't hesitate and contact us. We look forward to hearing from you.

  • Balcony / Terrace
  • Garage
Linh Quach

Linh Quach

1 / 13
Linh Quach

Linh Quach

  • Balcony / Terrace
  • Garage
CHF 575,000.–
4.5 rooms144m² living space
2735 Malleray (Valbirse)

Arrive, feel good, stay

This exceptional terraced apartment combines spacious living, privacy, and an impressive panoramic view to create a unique living experience. Thanks to its elevated location, you can enjoy a dreamlike panorama and numerous sunny hours on the extensive terrace every day. The light-filled rooms create a pleasant atmosphere and provide the ideal setting for relaxed hours with family and friends.The openly designed living and dining area is the heart of the apartment and convinces with its generosity and direct access to the outdoor area. The modern kitchen blends harmoniously into the living concept and offers plenty of space for culinary development. High-quality materials and a well-maintained construction standard ensure that you feel at home from the very first moment.Whether as a stylish retreat or a representative center of life - this terraced apartment meets the highest standards of comfort, view, and quality of life. A rare opportunity for all those who are looking for something special. So, no wishes are left unfulfilled. Take advantage and convince yourself! This PREMIUM HOMES offer includes: • Unobstructed panoramic view • Exclusive terrace location • Impressive sun terrace • High privacy • Spacious living area • Well-thought-out floor plan • Bright living rooms • All-day sunshine • Continuously renovated • Heat pump 2026 • Pleasant underfloor heating • Triple-glazed windows • Electric shutters • Energy-efficient solar panels • Fully equipped kitchen • Two comfortable bathrooms • Practical laundry room with washing machine • Net living area 120 m² • Gross living area 144 m² • Double garage excl. CHF 35'000.- Interested? We would be happy to take you through a non-binding viewing! Do you want to sell your house or apartment worry-free? We will tell you the current market value of your property, discreetly and non-bindingly! Are you interested in a first non-binding exchange of ideas? Don't hesitate and contact us. We look forward to hearing from you.

  • Balcony / Terrace
  • Garage
Linh Quach

Linh Quach

1 / 13
Linh Quach

Linh Quach

  • Parking space
  • Elevator
  • Wheelchair access
CHF 824,000.–
3.5 rooms141m² living space
3238 Gals

Luxury at the highest level

In the midst of the picturesque landscape between Lake Biel and Lake Neuchâtel, this architectural masterpiece rises - a stylish multi-family house with only six selected residential units, which meets the highest standards.These exquisite apartments on the 2nd floor offer you an unparalleled living experience, characterized by discreet privacy and light-filled rooms thanks to large window fronts with a panoramic view. High-quality materials and uncompromising workmanship guarantee a living quality at the highest level. Every line, every detail was designed with aesthetic finesse - here you feel pure exclusivity.The location combines tranquility, sun, and nature in perfect harmony - a retreat for people who are looking for something special. The completion is scheduled for September 2026, and only three of the sought-after apartments are still available. This is your last chance to become part of this unique address.Do not hesitate: contact us now and secure your new home, which leaves no wishes unfulfilled. Experience luxury redefined - before someone else does. Here, no wishes are left unfulfilled. Take advantage and convince yourself! This PREMIUM HOMES offer includes: • Quiet and idyllic location • Well-thought-out floor plan • Spacious rooms • High-quality materials • Elegant gallery • Open kitchen • Walk-in closet • Electric shutters • Floor heating • Modern design • Secured facility (security cameras) • Laundry tower in the apartment • Covered parking, excl. CHF 25,000.- • Completion around October 2026 Interested? We would be happy to take you on a non-binding tour! Do you want to sell your house or apartment worry-free? We will tell you the current market value of your property, discreetly and non-bindingly! Are you interested in a first non-binding exchange of ideas? Do not hesitate and contact us. We look forward to hearing from you.

  • Parking space
  • Elevator
  • Wheelchair access
1 / 11
CHF 1,990,000.–
4.5 rooms165m² living space
Zimmerwaldstrasse 15, 3122 Kehrsatz

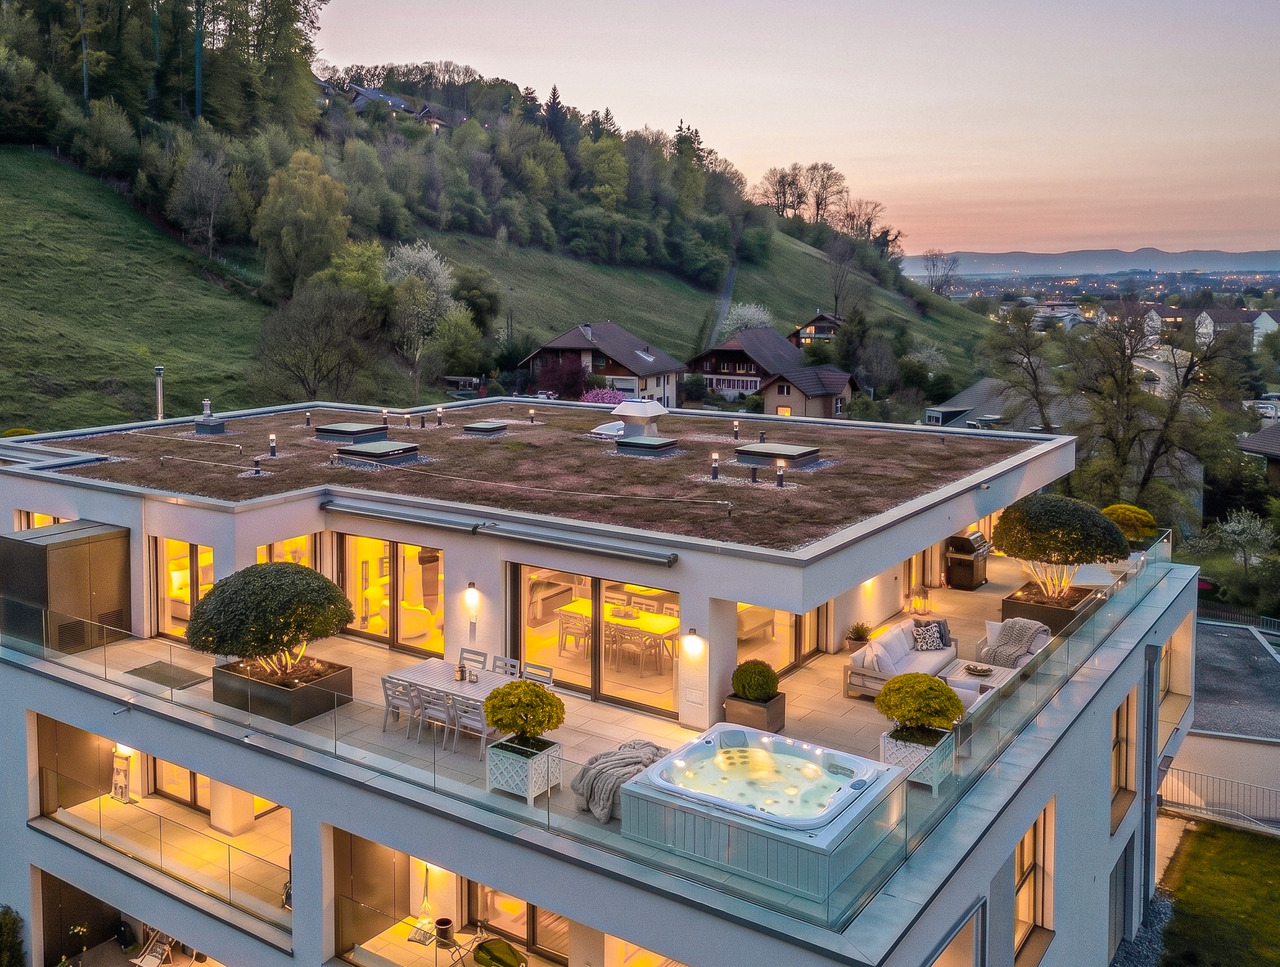
EXCLUSIVE PENTHOUSE APARTMENT WITH LUXURIOUS FINISHES

A home that is more than just living: This high-quality penthouse apartment combines modern design, maximum privacy, and an impressive terrace with unobstructable views, a retreat for the highest demands.In a quiet, slightly elevated location in Kehrsatz, you can expect an exclusive 4.5-room penthouse apartment from 2023 with approximately 165 m² of living space. Generous room proportions, high-quality materials, and a well-thought-out room concept create a living experience at the highest level.The bright and airy living and dining area with large window fronts forms the heart of the apartment and opens seamlessly to the approximately 115 m² large terrace, perfect for relaxed hours, stylish evenings, and unforgettable moments with a far-reaching view. A special highlight is the private Jacuzzi in the outdoor area.The open-design kitchen with high-quality appliances, integrated Quooker, wine fridge, and warming drawer meets the highest demands. The clearly separated retreat area with master bedroom, dressing room, and en-suite bathroom provides privacy and comfort. Two additional rooms offer flexible usage possibilities.The property is located in a quiet, well-maintained residential area with optimal sunlight and excellent connections - the city of Bern can be reached in just a few minutes.The two parking spaces in the garage can be purchased separately and are not included in the purchase price. The price is CHF 40,000.00 per space.Highlights at a glance:- Exclusive 4.5-room penthouse apartment with approximately 165 m² of living space- Year of construction 2023 - modern new building in high-quality construction- 115 m² large terrace with unobstructable views- Private Jacuzzi in the outdoor area- Spacious, bright living and dining area- High-quality design kitchen with Quooker, wine fridge, and warming drawer- Master area with dressing room and en-suite bathroom- Two stylish wet cells with noble materials- Air conditioning in the master area- Floor-to-ceiling doors and modern lighting concept- Own laundry room with washing tower- Elevator with direct access to the apartment- Two parking spaces in the garage (one with a wall box)- Quiet, elevated location with optimal sunlight- Perfect combination of nature and urban proximity (Bern can be reached in just a few minutes)Such apartments are rare - we look forward to showing you this special home in person.

Christian Andres

Christian Andres

Travel time
-
1 / 12
CHF 550,000.–
4.5 rooms117m² living space
Obermattweg 3, 3415 Rüegsauschachen

Cozy attic apartment with beautiful terrace

The complete sales documentation with all information and documents for this property can be obtained within a few minutes by email. Simply fill out the contact form and send it to us. Located at Am Obermattweg 3 in 3415 Rüegsauschachen, this well-maintained 4.5-room attic apartment is on the 2nd floor of a residential building constructed in 1992. With a net living area of 117 m², it offers a well-proportioned floor plan for different living needs and combines the attic location with a clear, practical room layout. Additionally, you have your own laundry room/craft room, a large, expandable attic, and your own basement at your disposal. The apartment presents itself in a well-maintained condition. This has a simplifying effect on everyday life, especially with an uncomplicated move-in and a solid basis for further use. The attic apartment has a balcony that extends the living space outward and creates an additional place for outdoor breaks. Note The interior views presented in this sales documentation were virtually furnished and visualized using Artificial Intelligence (AI). They serve solely to illustrate possible furnishing and design ideas and do not represent a binding representation of the actual condition or scope of delivery of the property. Room offer The 4.5 rooms can be used in a variety of ways and offer space for living, working, and retreat. With a net living area of 117 m², a pleasant area is available that is well-suited for a balanced daily life. The existing bathroom and the additional toilet complement the room structure in a practical way and support the functional use of the apartment. The location on the 2nd floor underlines the character of the attic apartment and ensures a living situation with clear separation from the ground floor area. In combination with the roof shape, a self-contained living feeling is created, which is pleasantly noticeable in daily use. Practical location in the village The address at Am Obermattweg 3 in Rüegsauschachen offers a living location with short distances to important everyday facilities and is located in a family-friendly neighborhood. The KITA Hasebou is approximately 434 m away and is easily accessible. The Denner Discount is about 520 m away, which simplifies shopping for daily needs. The Rüegsauschachen, Zentrum bus stop is approximately 503 m away and provides a practical connection to public transportation. Properties at a glance • 4.5-room attic apartment • 117 m² net living area • 2nd floor • Year of construction 1992 • Well-maintained condition • Balcony available • 1 bathroom and 1 guest toilet A well-maintained attic apartment with usable space, balcony, and practical accessibility to important everyday amenities. Further documents Are you interested in further documents such as protocols, regulations, ancillary costs, etc.? Click here. Viewing appointment Are you interested in viewing this charming attic apartment? Reserve your personal viewing appointment online at any time.

Travel time
-

Suggested properties for you based on search results