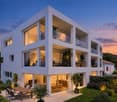
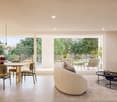
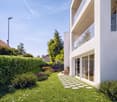
1655 results - Property for buy in Canton Fribourg

1 / 13
CHF 1,195,000.–
10 rooms272m² living space
Grubenacher 23, 1713 Tafers

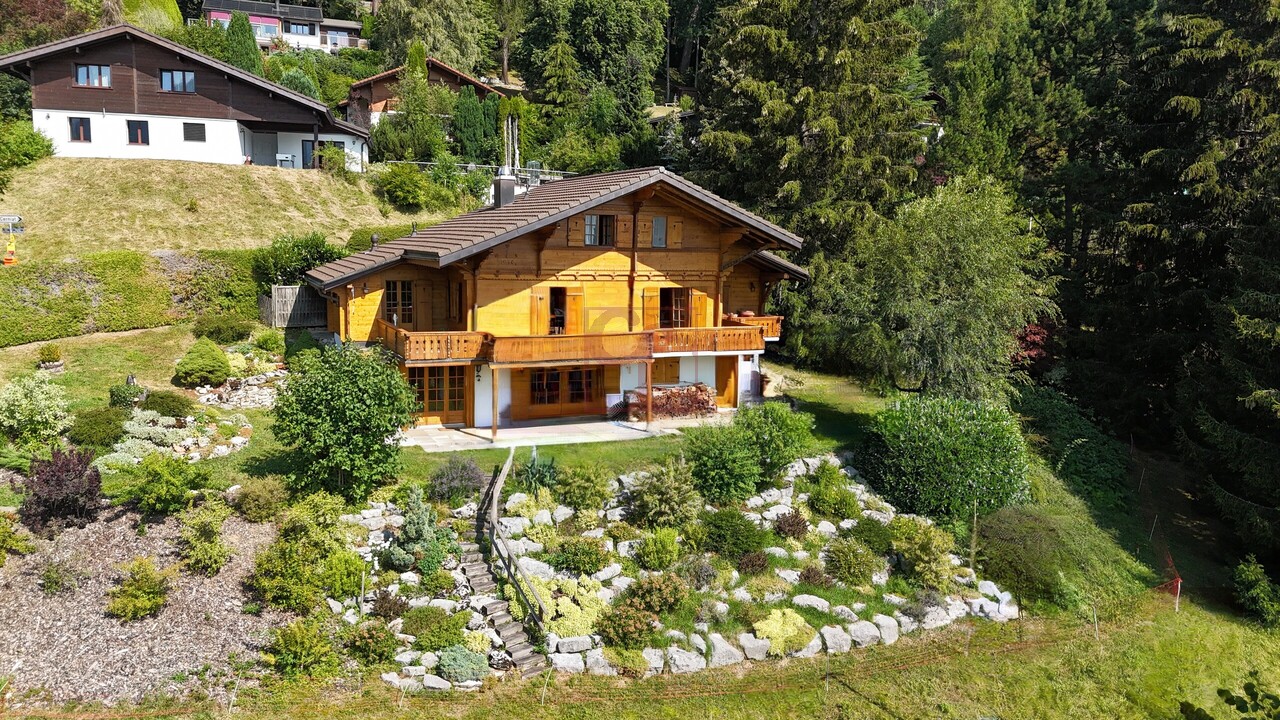
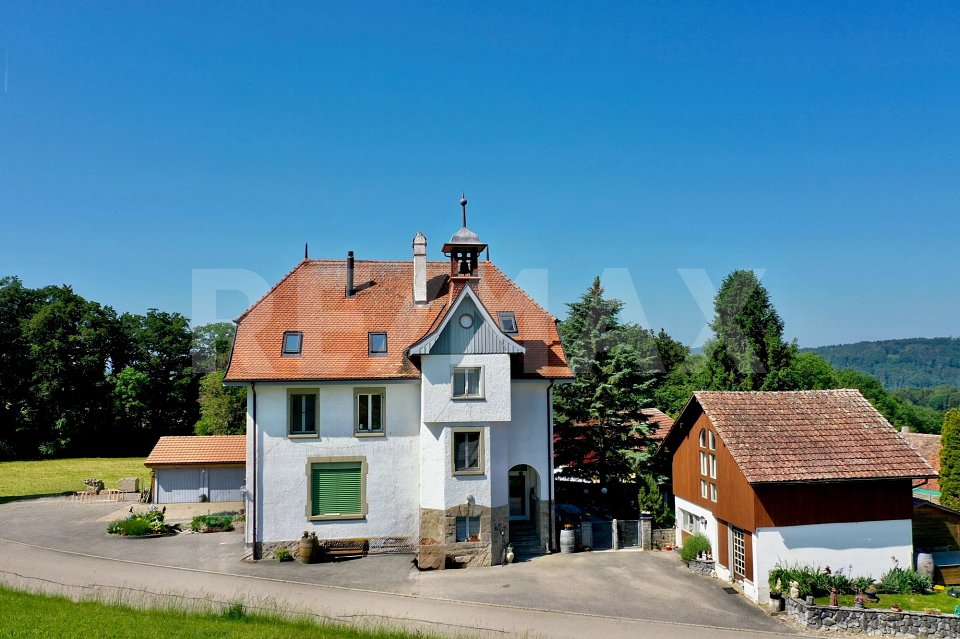
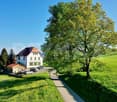
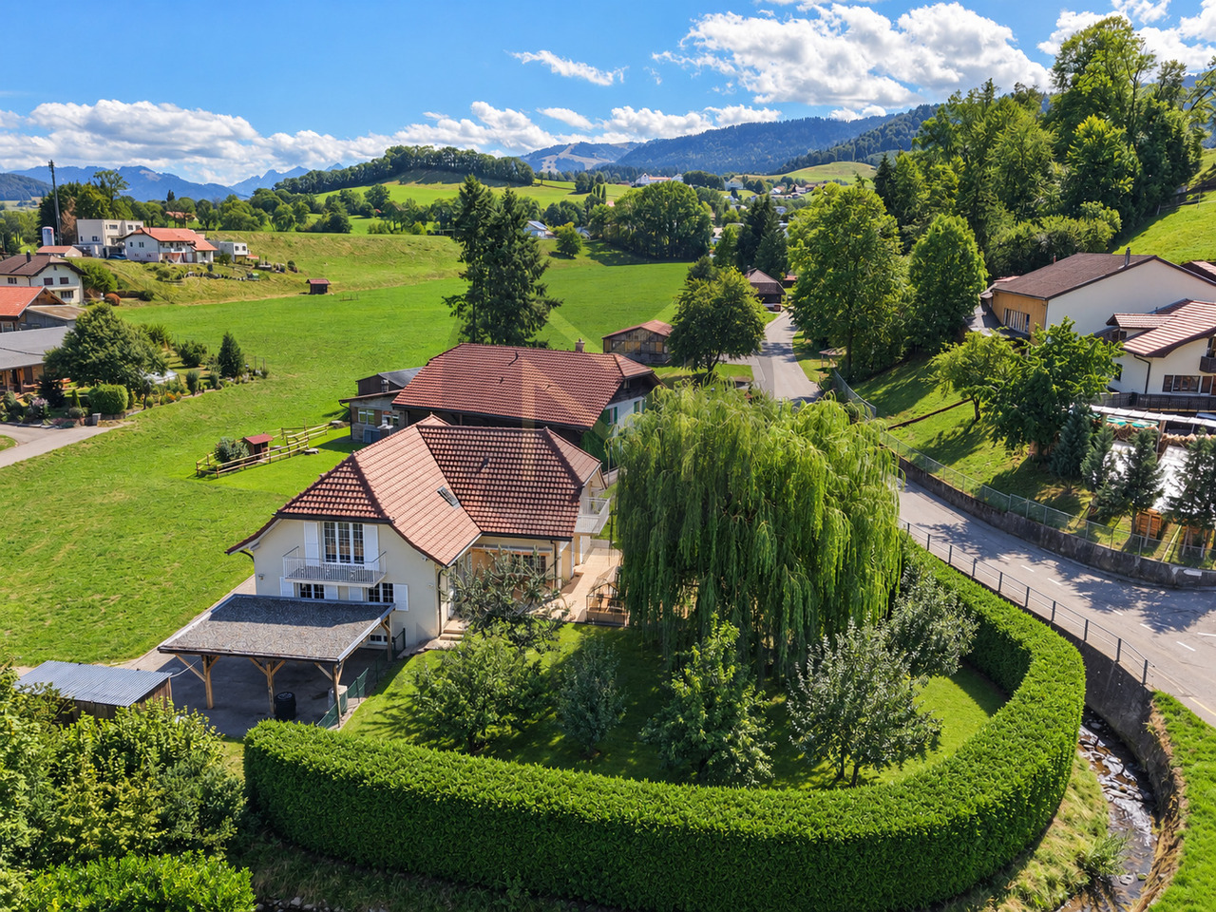
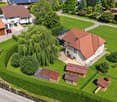
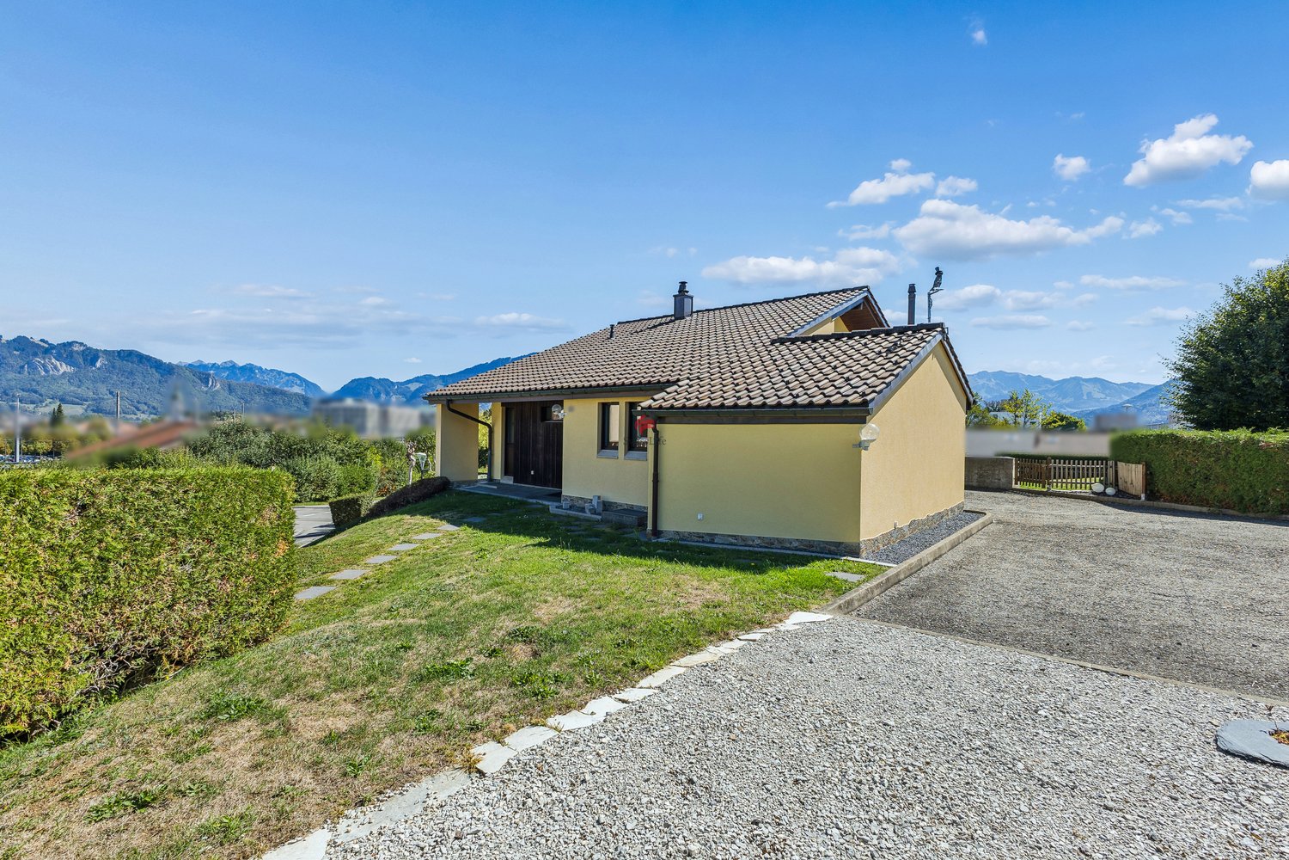
Bright 5.5 room single-family house with 4.5 room annex and a view into the green in St.Antoni

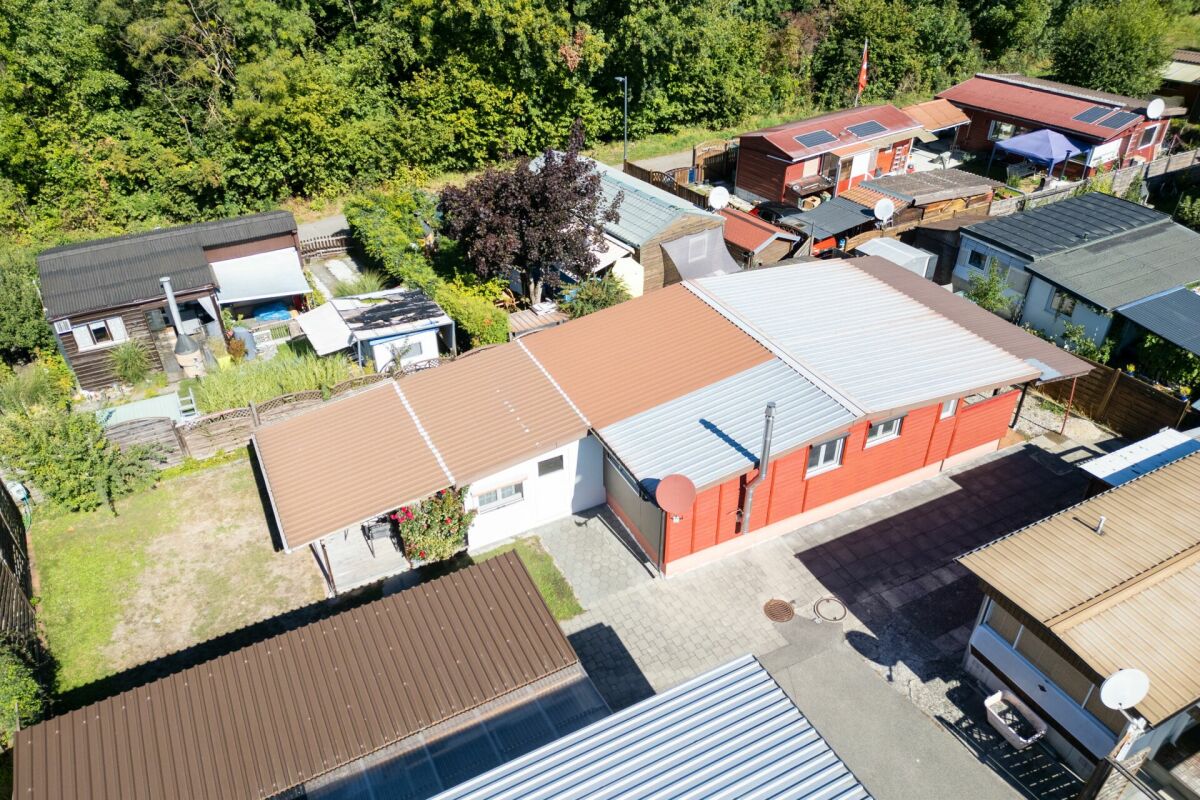
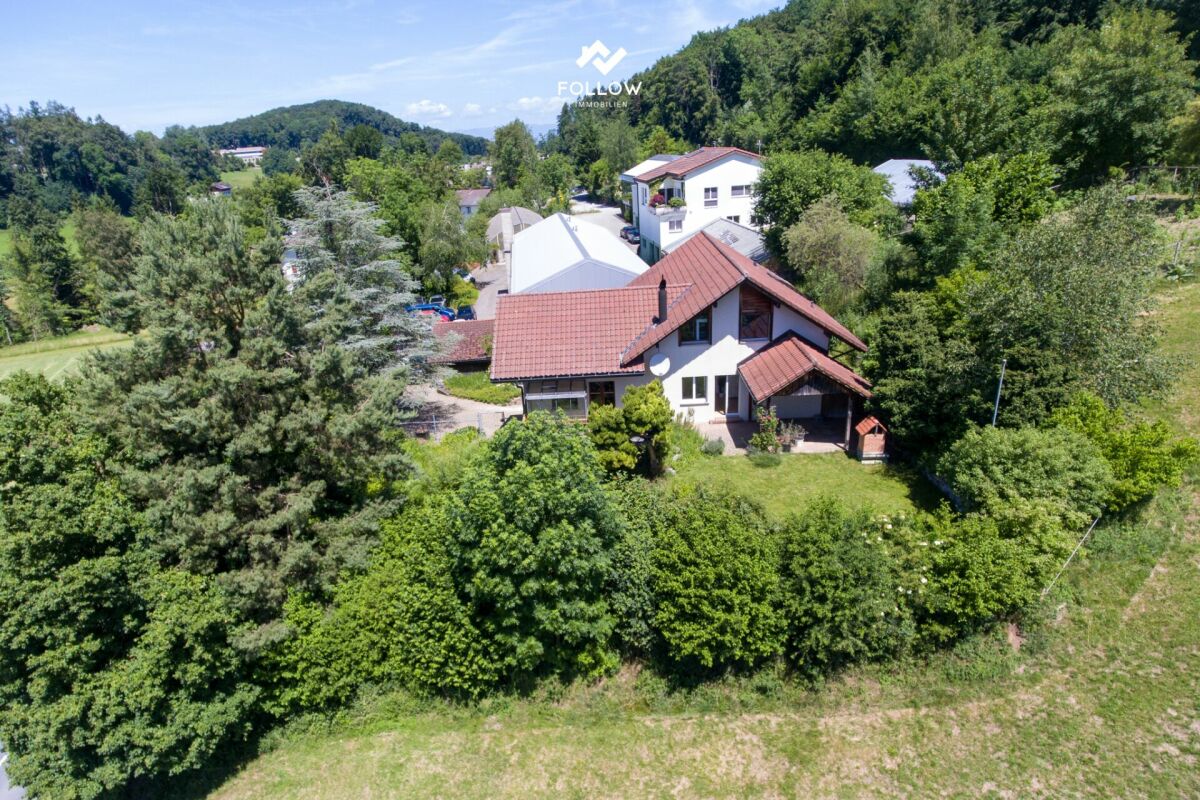
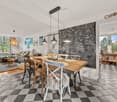
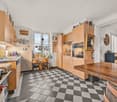
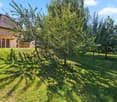
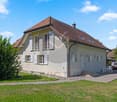
In a quiet, family-friendly neighborhood at the end of a cul-de-sac in St. Antoni, this detached single-family house from 1994 presents itself with impressive space, excellent building substance and versatile usage possibilities. With a net living area of approximately 181 m² in the main house (ground and upper floor) and an additional 91 m² in the separate annex in the basement, this property offers ideal conditions for families, multi-generational living or a combination of self-use and rental.Already on the ground floor, the house convinces with a spacious entrance area including built-in closets. A separate room is ideal as an office or guest room. This floor is complemented by a bathroom with shower and toilet. The kitchen offers direct access to the seating area and the garage, short distances and practical workflows are guaranteed here. The heart of the house is the bright and open living and dining area with a fireplace. From here, you can access the winter garden, which invites you to linger with its lovely view into the green.On the upper floor, a spacious, open area awaits you, which can be flexibly used as a playroom, reading corner or fitness room and offers access to a small balcony. Three large bedrooms with high ceilings provide a airy living feeling. The spacious bathroom is equipped with a bathtub, shower and toilet.The basement houses a fully developed 4.5-room annex with a separate entrance. The apartment has its own kitchen as well as a bright living or dining room with a large glass front, direct access to the terrace and a lovely view into the green. An additional large room with terrace access and two more bedrooms offer plenty of space. A bathroom with shower and toilet as well as a separate boiler round off the offer. Water, electricity and sewage are recorded separately. The apartment is currently rented out and offers an attractive source of income.In addition, there are in the basement a separate cellar for each residential unit, a shared laundry and technical room, a ground-source heat pump with underfloor heating and a practical natural cellar for food.Even the outdoor area leaves nothing to be desired: A separate garage building with two electric garage doors offers comfortable parking options, with one garage already having a high-current connection for an electric charging station. A carport with two more parking spaces complements the offer. The large garden house is divided into two areas, a tool shed and an area with an infrared sauna. Several seating areas, a well-kept lawn and a small vegetable garden invite you to enjoy and linger outdoors.The house has been continuously maintained and renovated since its construction. The most important investments at a glance:2003: Expansion of the annex in the basement2003: Construction of the garden house2003: Construction of the winter garden on the ground floor2011: Construction of the carport2014: New garage entrance2015: New terrace on the ground floor2019: New refrigerator, oven and stove in the ground floor2021: West facade and sub-roof painted2024: New terrace in the annex2024: Underfloor heating flushedThe location convinces with its tranquility and good connection: The bus stop is only 300 meters away and takes you to the Fribourg train station in about 24 minutes. By car, you can reach Bern via Schmitten or Flamatt in about 30 minutes. Playgroup, kindergarten and primary school are located about 500 meters away in the village, the upper school is located in Tafers. Shopping facilities such as a village shop and a bakery are accessible in about 400 meters, further offers such as Coop are also located in Tafers.This property is ideal for a family, as a multi-generational house or for buyers who want to live in one part themselves and rent out the annex. A solid, well-maintained house with plenty of space, potential and a dreamy view.

Travel time
-
1 / 13
CHF 1,195,000.–
10 rooms272m² living space
Grubenacher 23, 1713 Tafers

Bright 5.5 room single-family house with 4.5 room annex and a view into the green in St.Antoni

In a quiet, family-friendly neighborhood at the end of a dead-end street in St. Antoni, this detached single-family house from 1994 presents itself with impressive space, excellent building substance and versatile usage possibilities. With a net living area of approximately 181 m² in the main house (ground and upper floor) and an additional 91 m² in the separate annex in the basement, this property offers ideal conditions for families, multi-generational living or a combination of self-use and rental.Already on the ground floor, the house convinces with a spacious entrance area including built-in closets. A separate room is ideal as an office or guest room. This floor is complemented by a bathroom with shower and toilet. The kitchen offers direct access to the seating area and to the garage, ensuring short distances and practical workflows. The heart of the house is the bright and open living and dining area with fireplace. From here, you can access the winter garden, which invites you to linger with its lovely view into the green.On the upper floor, a spacious, open area awaits, which can be flexibly used as a playroom, reading corner or fitness room and offers access to a small balcony. Three large bedrooms with high ceilings provide a airy living feeling. The spacious bathroom is equipped with a bathtub, shower and toilet.The basement houses a fully developed 4.5-room annex with separate entrance. The apartment has its own kitchen as well as a bright living or dining room with large glass front, direct access to the terrace and a lovely view into the green. An additional large room with terrace access and two more bedrooms offer plenty of space. A bathroom with shower and toilet as well as a separate boiler complete the offer. Water, electricity and sewage are recorded separately. The apartment is currently rented and offers an attractive source of income.In addition, the basement has a separate cellar for each residential unit, a shared laundry and technical room, a ground-source heat pump with underfloor heating and a practical natural cellar for food.Even the outdoor area leaves nothing to be desired: A separate garage building with two electric garage doors offers comfortable parking options, with one garage already having a high-current connection for an electric charging station. A carport with two more parking spaces complements the offer. The large garden house is divided into two areas, a tool shed and an area with infrared sauna. Several seating areas, a well-kept lawn and a small vegetable garden invite you to enjoy and linger outdoors.The house has been continuously maintained and renovated since its construction. The most important investments at a glance:2003: Expansion of the annex in the basement2003: Construction of the garden house2003: Construction of the winter garden on the ground floor2011: Construction of the carport2014: New garage entrance2015: New terrace on the ground floor2019: New refrigerator, oven and stove in the ground floor2021: West facade and sub-roof painted2024: New terrace for the annex2024: Underfloor heating flushedThe location convinces with its tranquility and good connection: The bus stop is only 300 meters away and takes you to the Fribourg train station in about 24 minutes. By car, you can reach Bern via Schmitten or Flamatt in about 30 minutes. Playgroup, kindergarten and primary school are located about 500 meters away in the village, the upper school is located in Tafers. Shopping opportunities like a village shop and a bakery are reachable in about 400 meters, further offers like Coop are also located in Tafers.This property is ideal for a family, as a multi-generational house or for buyers who want to live in one part themselves and rent out the annex. A solid, well-maintained house with plenty of space, potential and a dreamy view.

Travel time
-
1 / 13
CHF 2,990,000.–
8.5 rooms360m² living space
Route de la Ria 24c, 1568 Portalban

Villa contemporaine d'exception avec piscine et spa à deux pas du lac

Située dans le charmant village de Delley, à proximité immédiate du lac de Neuchâtel et en bordure directe de forêt, cette propriété d'exception offre un cadre de vie unique, alliant calme absolu, intimité et prestations de très haut standing. Sans aucun vis-à-vis, elle bénéficie d'un environnement naturel privilégié, tout en profitant d'une commune fiscalement attractive.Construite en 2012 avec des matériaux de grande qualité, la villa se distingue par ses volumes généreux et ses finitions haut de gamme. Développant environ 360 m² habitables, elle propose 8.5 pièces réparties en espaces de vie lumineux, sublimés par de grandes ouvertures et des hauteurs sous plafond remarquables (2.8 m au rez-de-chaussée et jusqu'à 3.8 m à l'étage).La propriété comprend 7 chambres et 3 salles d'eau, offrant un confort idéal pour une famille nombreuse ou pour recevoir. Sa configuration en deux logements permet également une grande flexibilité d'utilisation (habitation principale avec logement indépendant, accueil ou investissement).À l'intérieur, l'architecture contemporaine met en valeur des matériaux nobles tels que le parquet massif et des équipements de qualité supérieure, dont une cuisine moderne avec îlot central, une cheminée et un chauffage au sol. La maison est équipée d'une domotique complète (~CHF 100'000.-) ainsi que de fenêtres aluminium haut de gamme, garantissant confort et performance.Les installations techniques répondent aux standards actuels avec un chauffage par pompe à chaleur air-eau, complété par une installation solaire performante (~CHF 60'000.-), assurant efficacité énergétique et durabilité.Implantée sur une superbe parcelle de 2'012 m², en lisière de forêt, la propriété bénéficie d'aménagements extérieurs exceptionnels, pensés comme un véritable espace de bien-être : • Piscine haut de gamme (~CHF 250'000.-) • Étang paysager (~CHF 30'000.-) • Espace wellness avec sauna et hammam (~CHF 50'000.-) • Deux pergolas bioclimatiques (~CHF 140'000.-) • Terrain arboré offrant calme et intimité absolue De nombreuses dépendances viennent compléter ce bien rare : • Bûcher (env. 20 m²) • Local vélos (env. 20 m²) • Hangar (env. 70 m²) • Écurie (env. 15 m²) avec surface annexe d'env. 70 m² La propriété dispose également de nombreuses places de stationnement, facilitant l'accueil de plusieurs véhicules et visiteurs.La commune de DelleySituée sur la rive sud du lac de Neuchâtel, la commune de Delley-Portalban est particulièrement prisée pour sa qualité de vie. Entre lac et nature, elle offre un environnement exceptionnel tout en restant proche des centres urbains de Fribourg, Payerne et Estavayer-le-Lac.La région séduit par ses plages, son port de plaisance, ses sentiers de promenade ainsi que ses nombreuses activités nautiques. La commune dispose également d'infrastructures scolaires, de restaurants et de transports publics, ce qui en fait un lieu de résidence idéal pour les familles comme pour les amateurs de tranquillité.Gelegen im charmanten Dorf Delley, in unmittelbarer Nähe zum Neuenburgersee und direkt am Waldrand, bietet diese außergewöhnliche Liegenschaft ein einzigartiges Wohnumfeld, das absolute Ruhe, Privatsphäre und höchsten Wohnkomfort vereint. Ohne jegliche Einsicht profitiert sie von einer privilegierten natürlichen Umgebung sowie von einer steuerlich attraktiven Gemeinde.Erbaut im Jahr 2012 mit hochwertigen Materialien, zeichnet sich die Villa durch großzügige Raumvolumen und eine gehobene Ausstattung aus. Mit rund 360 m² Wohnfläche bietet sie 8.5 Zimmer, verteilt auf helle Wohnbereiche mit großen Fensterfronten und beeindruckenden Raumhöhen (2.8 m im Erdgeschoss und bis zu 3.8 m im Obergeschoss).Die Liegenschaft umfasst 7 Schlafzimmer und 3...

1 / 13
CHF 1,095,000.–
5.5 rooms130m² living space
Combetta 44, 1723 Marly

Villa jumelée de 5.5 pces Récemment rénovée A 2 pas de tout !

Maison jumelle à Marly - confort, calme et proximitéDécouvrez cette charmante maison jumelle de 5.5 pièces, offrant 130 m² habitables et un cadre idéal pour une vie familiale harmonieuse. Située dans un quartier résidentiel paisible, elle bénéficie d'un emplacement privilégié, proche de toutes les commodités.- Espaces lumineux grâce à une belle orientation- Jardin privatif pour profiter des beaux jours- Terrasse accueillante pour vos moments de détente- Garage et places de parc pour votre confortÀ quelques pas, vous trouverez magasins, banque, poste, restaurants et pharmacie, ainsi qu'un arrêt de bus pour des déplacements faciles. Les enfants apprécieront la proximité des écoles, tandis que les sportifs profiteront du centre sportif, des terrains de tennis et des sentiers équestres.En excellent état, cette maison combine tranquillité, confort et accessibilité, parfaite pour ceux qui recherchent un lieu de vie chaleureux et bien connecté.Doppelhaushälfte in Marly - Komfort, Ruhe und NäheEntdecken Sie diese charmante Doppelhaushälfte mit 5,5 Zimmern, die 130 m² Wohnfläche und einen idealen Rahmen für ein harmonisches Familienleben bietet. Es befindet sich in einem ruhigen Wohnviertel und genießt eine privilegierte Lage in der Nähe aller Annehmlichkeiten.- Helle Räume dank einer schönen Ausrichtung- Privatgarten, um die schönen Tage zu genießen- Einladende Terrasse für Ihre Entspannungsmomente- Garage und Parkplätze für Ihren KomfortNur wenige Schritte entfernt finden Sie Geschäfte, Bank, Post, Restaurants und Apotheke sowie eine Bushaltestelle für einfache Fortbewegung. Kinder werden die Nähe der Schulen zu schätzen wissen, während Sportler vom Sportzentrum, den Tennisplätzen und den Reitwegen profitieren.Dieses Haus ist in ausgezeichnetem Zustand und vereint Ruhe, Komfort und Erreichbarkeit. Es ist perfekt für alle, die einen warmen und gut vernetzten Ort zum Leben suchenSemi-detached house in Marly - comfort, peace and proximityDiscover this charming 5.5-room semi-detached house, offering 130 m² of living space and an ideal setting for harmonious family life. Situated in a peaceful residential area, it benefits from a privileged location close to all amenities.- Bright spaces thanks to excellent orientation- Private garden for sunny days- Welcoming terrace for relaxing moments- Garage and parking spaces for your convenienceJust a few steps away, you'll find stores, a bank, a post office, restaurants and a pharmacy, as well as a bus stop for easy commuting. Children will love the nearby schools, while sports enthusiasts will enjoy the sports center, tennis courts and bridle paths.In excellent condition, this home combines tranquility, comfort and accessibility, perfect for those looking for a warm, well-connected place to live

Travel time
-
1 / 9
  • Parking space
  • Balcony / Terrace
CHF 340,000.–
3.5 rooms70m² living space
Les Peupliers 1, 1669 Neirivue

3.5 room apartment on the 1st floor with garage and outdoor parking space

Charming 3.5 room apartment located on the 1st floor of a PPE offers a pleasant setting, with a beautiful view of the region's mountains from the balcony. The exposure is appreciated for the morning light, which reinforces the comfort of daily life.With a living area of approximately 70 m², the apartment offers a functional layout. The interior atmosphere is warm, particularly thanks to a first bedroom with a wooden wall that adds character.The floor coverings alternate between parquet and tiles, depending on the room, which gives a practical and easy-to-maintain ensemble. The kitchen is equipped and allows for immediate use.A refresh is planned, which gives the future buyer the freedom to renovate the property to their taste and optimize its value.Important technical improvements have already been made: the window frames have been recently replaced and the building's downspouts have been completely redone, two significant factors for the building's longevity.The property is complemented by a garage and an outdoor parking space, which are obligatory for acquisition. These annexes are not included in the sale price.Finally, it should be noted that a project to renovate the building's envelope is planned for 2028-2032. In this context, the contributions to the renovation fund have been increased since 2025 in order to anticipate this future project, which is a positive point for the conservation and evolution of the building in the long term.

  • Parking space
  • Balcony / Terrace
Travel time
-
1 / 18
CHF 895,000.–
4.5 rooms113m² living space
Obermattweg 19, 3186 Düdingen

Modern 4.5-room loft apartment in the heart of the Sense district

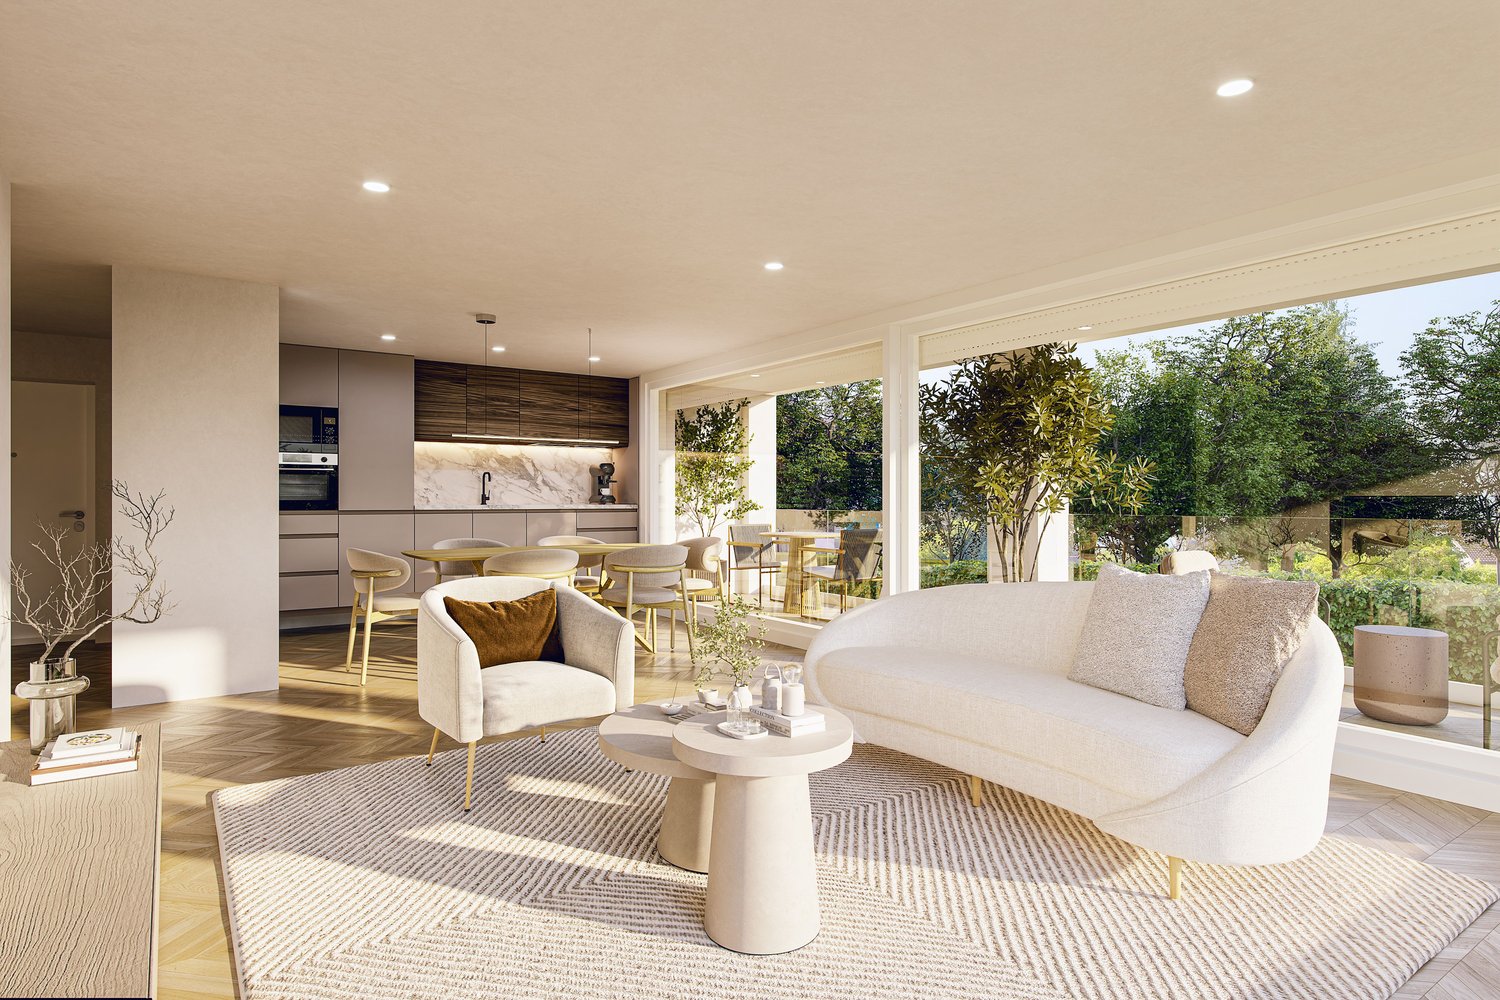
Welcome to Düdingen!For sale is an exclusive 4.5-room loft apartment from 2013. The apartment impresses with bright living areas and a well-thought-out typology. A spacious terrace and communal green spaces invite you to relax outdoors and create an ideal connection between indoors and outdoors.The apartment is high-quality equipped and offers a pleasant and healthy indoor climate thanks to modern living space ventilation. Additionally, the building relies on renewable energies, ensuring sustainable and efficient operation.In the basement, there is a parking space and a practical cellar compartment, as well as a shared bicycle room.Düdingen is an attractive municipality in the heart of the Sense district, characterized by its excellent infrastructure, diverse leisure activities, and a vibrant village community. The proximity to Fribourg and other important centers makes the location ideal for families, commuters, and all those who appreciate good quality of life. Sales object - Apartment B3 This well-maintained 4.5-room apartment on the top floor offers a comfortable and well-structured living concept. The bright rooms and the pleasant roof location create a friendly living atmosphere. The balcony extends the living space outdoors and is ideal for relaxed hours in the fresh air.Net living area: 112.90 m2 Balcony area: 14.40 m2 Value ratio: 116/1000A parking space can be purchased for CHF 30,000.00. Technical specifications Heating: Ground-water heat pump, distribution via underfloor heating, photovoltaic system (2024) Controlled living space ventilation Water softening system Condominium ownership The property has nine apartments in condominium ownership. Annually, an amount is paid into the renovation fund to ensure possible renovations of the common areas. General information The property is sold in the condition "as seen". The costs for the change of ownership are at the expense of the buyer.The apartment is rented, the rent index is available upon request.The photos show the apartment on the ground floor, the apartment on the top floor is for sale.

Travel time
-
1 / 10
  • Balcony / Terrace
  • Elevator
  • Child-friendly
CHF 1,500,000.–
7 rooms202m² living space
Route du Bugnon 37, 1752 Villars-sur-Glâne

7-room attic on the 3rd floor of a PPE building

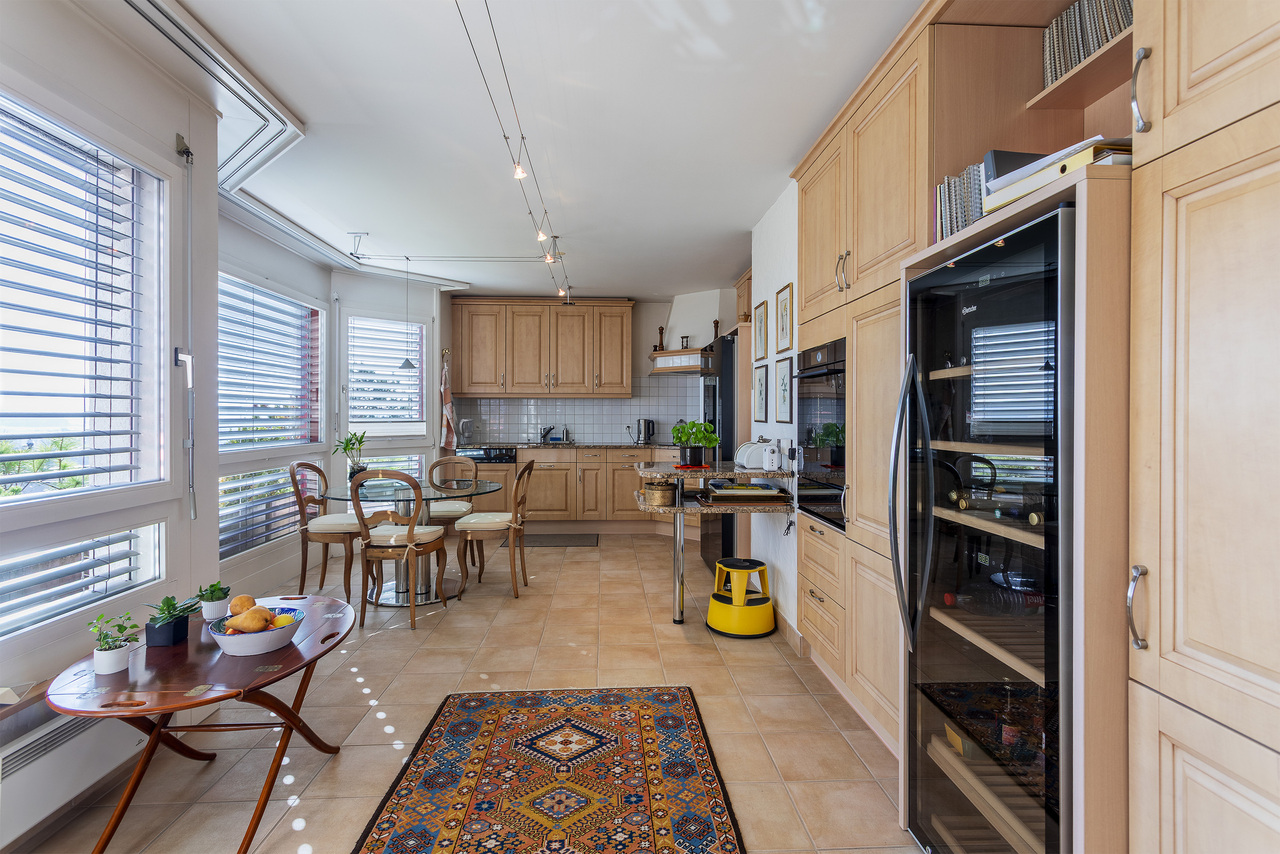
Spacious 7-room attic on the 3rd and last floor of a PPE building, this exceptional property seduces with its generous living area of approximately 202 m² and its vast balconies totaling nearly 63 m². Located in a quiet and sought-after neighborhood of Villars-sur-Glâne, it benefits from a magnificent, unobstructed and impregnable view, providing a true sensation of space and freedom.Fully renovated in 2000, the apartment presents careful finishes and a rare quality of layout on the market. The living room is particularly distinguished by an elegant Burgundy tile floor, which reinforces the charm and warm atmosphere of the place.The exteriors have not been neglected: the waterproofing of the balconies has been redone and the slabs have been replaced in 2020, ensuring comfort, safety and durability of the work. Also, one of the two balconies is partially glazed, making it comparable to a veranda and particularly pleasant in spring and autumn, thanks to the heat it allows to conserve.Additionally, an automatic irrigation system is installed for the maintenance of the plants arranged along the balcony edges, a comfortable convenience in everyday life. This attic thus combines the charm of a high-end property with the tranquility of a perfectly maintained object.The building is located in a high-quality residential environment, in immediate proximity to amenities, public transportation and the main road axes serving the Fribourg agglomeration.Note that the bus stop is just a few meters from the building: line 2 circulates there every 7 to 8 minutes, throughout the day, further enhancing the practicality of the location. This privileged situation makes it a rare and particularly sought-after property on the local market.The apartment is complemented by two large cellars, offering a significant volume of storage space and facilitating everyday life.Finally, two covered parking spaces as well as an outdoor parking space (not included in the sale price) complete the ensemble and ideally meet the needs of a household with several vehicles and attached to its comfort. A unique attic, designed for a demanding clientele looking for space, light and a privileged living environment.

  • Balcony / Terrace
  • Elevator
  • Child-friendly
Travel time
-
1 / 12
CHF 1,390,000.–
4.5 rooms
Route de Prez 3, 1747 Corserey

Architect's house, equestrian center on 4350m² plot and mazot

We have the advantage of offering you exclusively in Corserey, in the municipality of Prez, this magnificent architect's house made of wood with more than 98 m² of living space, which has a horse stable and more than 4'350 m² of land.The property is located on a plot of land that is partly in the Centre de Village zone, notably for the house, and partly in the Agricole zone.A spacious balcony of more than 24 m² is oriented towards the Jura, the rural setting, and the horse stable and its agricultural land.The property is built on two levels: • Ground floor: Technical room with storage and horse stable • First floor: Living and sleeping area As for the house, it is distributed as follows: • Entrance and beautiful, bright living room of more than 32 m² with direct access to the balcony • Open kitchen with view of the outdoor areas of more than 17 m² • Bathroom and shower of about 6.5 m², with again access to the balcony and view of the Jura • A bedroom of about 10 m² • A large storage space that can be perfectly arranged as an office (between the two bedrooms) • A large parental bedroom of more than 15 m² with a French door that allows you to wake up in an idyllic setting The property was built between 2010 and 2011 and has an excellent energy envelope.The house is made of wood, from the walls to the ceiling. As for the floor inside, it is made of concrete.In front of the house, you will find a mazot, originally from Crans-Montana, which belonged to the Crans-Montana Ski Association.Note that this element is currently supplied with electricity, drinking water, and sewage, heating. It is currently rented for CHF 1,000.00 / month with a flat fee of CHF 150.00 / month for charges.The plot is located on the edge of the road. However, the main building was set back to promote the comfort of its inhabitants.The house benefits from an excellent situation, as it is located next to the Corserey riding center, ideal for nature and animal lovers.The architect who carried out this project explains that in the event of interest, the storage room on the ground floor can be converted into an additional bedroom with heating and direct access to the living areas of the house.We are naturally at your disposal for any questions or for a visit!
Travel time
-
1 / 12
CHF 1,950,000.–
5.5 rooms174m² living space
Route du Mont-Blanc 4, 1700 Fribourg

Guintzet Neighborhood - The "Mont-Blanc" Residences in Fribourg

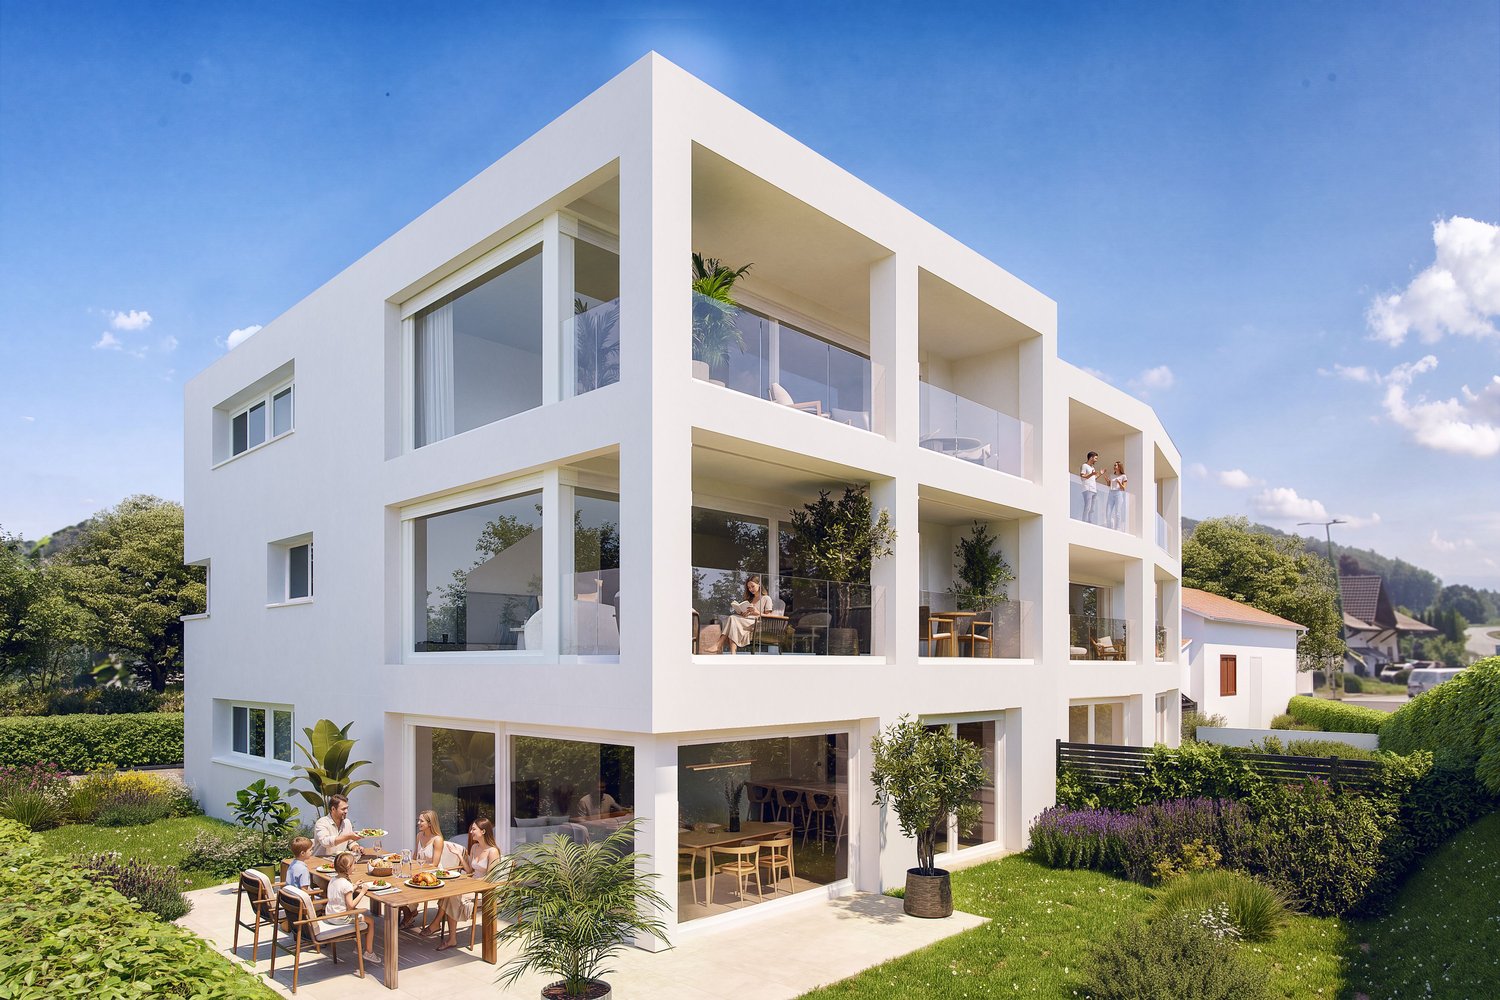
5.5-room apartment on the 1st floor Located at Route du Mont-Blanc 4 in Fribourg, on the immediate edge of Parc du Guintzet, Les Résidences Mont-Blanc offer a rare living environment, combining residential calm, greenery, and direct proximity to the city center of Fribourg.This exclusive achievement consists of three 5.5-room apartments, each occupying a complete floor, guaranteeing intimacy, brightness, and generous volumes. The contemporary architecture and careful design offer a high quality of life, adapted to both a comfortable family life and a flexible organization, including a liberal activity.The apartments benefit from living areas of approximately 174 m², completed by large balconies, private cellars, and, for the upper ground floor, a private garden. The southwest orientation ensures excellent sunlight throughout the day.The project meets current standards in terms of comfort and sustainability, with heat pump heating with probes, high energy efficiency (envelope B, CO? emissions A) and a building permit that has come into force. The work is in progress, with delivery scheduled for autumn 2027.5.5-room apartment on the first floor5.5 rooms 4 bedrooms3 bathrooms1 covered parking spaceApartment's PPE surface193.35 m2 - weightedNet surfaces of the lot174.10 m2 net living area19.40 m2 balcony area19.10 m2 cellar area

Travel time
-
1 / 12
CHF 1,980,000.–
5.5 rooms174m² living space
Route du Mont-Blanc 4, 1700 Fribourg

Guintzet Neighborhood - The "Mont-Blanc" Residences in Fribourg

5.5-room apartment on the top floor Located at Route du Mont-Blanc 4 in Fribourg, on the immediate edge of the Parc du Guintzet, the Mont-Blanc Residences offer a rare living environment, combining residential calm, greenery, and direct proximity to the city center of Fribourg.This exclusive achievement consists of three 5.5-room apartments, each occupying a complete floor, guaranteeing intimacy, brightness, and generous volumes. The contemporary architecture and careful design offer a high quality of life, suitable for both comfortable family life and flexible organization, including liberal activity.The apartments benefit from living areas of approximately 174 m², complemented by large balconies, private cellars, and, for the upper ground floor, a private garden. The southwest orientation ensures excellent sunlight throughout the day.The project meets current standards in terms of comfort and sustainability, with a heat pump with probes, high energy efficiency (envelope B, CO₂ emissions A), and a building permit that has come into force. The work is in progress, with a planned delivery in autumn 2027.5.5-room apartment on the first floor5.5 rooms4 bedrooms3 bathrooms1 covered parking spaceApartment's PPE area192.50 m² - weightedNet areas of the plot174.10 m² net living area19.40 m² balcony area17.40 m² cellar area

Travel time
-
1 / 12
CHF 1,760,000.–
6.5 rooms202m² living space
Impasse de la Condémine 5, 1687 Vuisternens-devant-Romont

Sumptuous 6.5-room architect's villa with a splendid view

Bulliard Immobilier is pleased to present for sale this sumptuous individual villa of 6.5 rooms, located in Vuisternens-devant-Romont, in a sought-after residential area, in absolute calm, offering an unobstructed view and an exceptional living environment.Built in 2016, this villa seduces with its contemporary architecture, the irreproachable quality of its materials and its high-end amenities. The generous volumes, the beautiful natural light and the careful finishes create an atmosphere that is both elegant and warm, ideal for a comfortable family life.The property is spread over three levels, divided as follows:Ground floorSpacious entrance hall with two large closetsGuest toilet with separate showerDirect access to the garage and basementHigh-end kitchen with dining area of over 43 m²Bright living room with beautiful volumesOffice or multipurpose roomDirect access to the covered terrace and garden1st floorParental suite with dressing room and private bathroomThree beautiful, comfortable bedrooms of over 15 m²Additional bathroom with shower and bathtub, carefully designedBasementTechnical room with geothermal heat pump and central vacuum cleanerLarge basementAvailable over 33 m²Laundry roomThe basement is fully heated, except for the technical room.Exterior:The exterior has been carefully designed and offers a privileged living environment. The terrace, a true extension of the living space, and the view of the mountains invite relaxation. Photovoltaic panels have also been installed on the roof.In addition to the two parking spaces in the garage, the property has several outdoor parking spaces.This villa stands out for its high standard, its remarkable interior comfort and its location, just a few minutes from Romont and the highway. It represents a rare opportunity for those seeking a high-end and very well-located residence.Do not hesitate to contact us to organize a visit or obtain more information about this exceptional property.

Travel time
-
1 / 13
CHF 555,000.–
2.5 rooms62m² living space
Karrweg 8, 1700 Fribourg

Magnificent 2.5 rooms close to Sarine in the lower town of Fribourg

These magnificent apartments of high quality in the heart of nature in the lower town of Fribourg offer an idyllic living space.An exceptional location close to the Sarine, quiet, near nature and all amenities, schools, shops and bus stops, 25 meters on foot towards Fribourg station. For nature lovers, you can enjoy the beautiful walks on foot in all tranquility, including the historic midpoint bridge spanning the Sarine, connecting the peninsula of L'Auge to the lower Planche and the old town, or for a more natural walk, take the surrounding path to access the Chapel of Lorette, offering a breathtaking view. These through and comfortable apartments offer an open kitchen on the Sarine side to admire the old town, a spacious living room overlooking a covered balcony and a beautifully landscaped garden facing southwest. This contemporary design building is equipped with an elevator, an individual cellar and two bicycle spaces per apartment. 8 parking spaces in the basement, a visitor space and outdoor bicycle spaces complete this exceptional property. The choice of materials is at the discretion of the tenant.Construction start spring 2026. Key handover no later than December 15, 2027Ground floor with terrace and private garden Lot 1. 2.5 58 m2 with terrace of 6.48 m2, garden 32 m2, weighted area 72.32 m2: 625'000 CHF SOLDLot 2. 2.5 58 m2 with terrace of 6.48 m2, garden 32 m2, weighted area 72.32 m2: 625'000 CHF SOLDLot 3. 2.5 58 m2 with terrace of 6.48 m2, garden 32 m2, weighted area 72.32 m2: 625'000 CHF Lot 4. 2.5 58 m2 with terrace of 6.48 m2, garden 32 m2, weighted area 72.26 m2: 625'000 CHF Lot 5. 3.5 77 m2 with terrace of 6.48 m2, garden 79.80 m2, weighted area 107 m2: 785'000 CHF SOLD First floor with balcony Lot 6. 2.5 58 m2 with balcony of 6.48 m2, weighted area 61.76 m2: 555'000 CHF SOLDLot 7. 2.5 58 m2 with balcony of 6.48 m2, weighted area 61.76 m2: 555'000 CHF RESERVEDLot 8. 2.5 58 m2 with balcony of 6.48 m2, weighted area 60.59 m2: 555'000 CHF SOLDLot 9. 2.5 58 m2 with balcony of 6.48 m2, weighted area 61.76 m2: 555'000 CHF SOLDLot 10. 3.5 77 m2 with balcony of 6.48 m2, weighted area 80.76 m2: 685'000 CHF SOLDSecond floor with balcony Lot 11. 4.5 104.6 with balcony of 6.48 m2, weighted area 112.66 m2: 925'000 CHF RESERVEDLot 12. 4.5 104.6 with balcony of 6.48 m2, weighted area 112.60 m2: 925'000 CHF RESERVEDLot 13. 4.5 104.6 with balcony of 6.48 m2, weighted area 112.66 m2: 925'000 CHF RESERVED Lot 14. 4.5 104.6 with balcony of 6.48 m2, weighted area 112.66 m2: 925'000 CHF RESERVED Lot 15. 3.5 77 m2 with balcony of 6.48 m2, weighted area 80.76 m2: 685'000 CHF RESERVED Attic Lot 16. 3.5 69.46 m2 under the attic with private cellar: 605'000 CHF RESERVEDPlease contact us for more information.

Travel time
-
1 / 13
CHF 925,000.–
4.5 rooms112m² living space
Karrweg 8, 1700 Fribourg

Magnificent 4.5 rooms apartment close to Sarine in the lower town of Fribourg

These magnificent quality apartments in the heart of nature in the lower town of Fribourg offer an idyllic living environment.An exceptional location near the Sarine, quiet, close to nature and all amenities, schools, shops and bus stops, 25 meters on foot towards Fribourg station. For nature lovers, you can enjoy beautiful walks on foot in complete tranquility, including crossing the historic Sarine, connecting the peninsula of L'Auge to the lower Planche, or for a more natural walk, take the surrounding path to access the Chapel of Lorette, offering a breathtaking view. These through and comfortable apartments offer an open kitchen on the Sarine side to admire the old town, a spacious living room with a view of a covered balcony and a view of a beautifully planted garden oriented southwest. This contemporary design building is equipped with an elevator, individual cellar and two bicycle spaces per apartment. 8 parking spaces in the basement, a visitor space and outdoor bicycle spaces complete this exceptional property. The choice of materials is at the discretion of the tenant.Construction start in spring 2026. Key handover no later than December 15, 2027Ground floor with terrace and private gardenLot 1. 2.5 58 m2 with terrace of 6.48 m2, garden 32 m2, weighted area 72.32 m2: 625'000 CHF SOLDLot 2. 2.5 58 m2 with terrace of 6.48 m2, garden 32 m2, weighted area 72.32 m2: 625'000 CHF SOLDLot 3. 2.5 58 m2 with terrace of 6.48 m2, garden 32 m2, weighted area 72.32 m2: 625'000 CHF Lot 4. 2.5 58 m2 with terrace of 6.48 m2, garden 32 m2, weighted area 72.26 m2: 625'000 CHF Lot 5. 3.5 77 m2 with terrace of 6.48 m2, garden 79.80 m2, weighted area 107 m2: 785'000 CHF SOLD First floor with balconyLot 6. 2.5 58 m2 with balcony of 6.48 m2, weighted area 61.76 m2: 555'000 CHF SOLDLot 7. 2.5 58 m2 with balcony of 6.48 m2, weighted area 61.76 m2: 555'000 CHF RESERVEDLot 8. 2.5 58 m2 with balcony of 6.48 m2, weighted area 60.59 m2: 555'000 CHF SOLDLot 9. 2.5 58 m2 with balcony of 6.48 m2, weighted area 61.76 m2: 555'000 CHF SOLDLot 10. 3.5 77 m2 with balcony of 6.48 m2, weighted area 80.76 m2: 685'000 CHF SOLDSecond floor with duplex balconyLot 11. 4.5 104.6 with balcony of 6.48 m2, weighted area 112.66 m2: 925'000 CHF RESERVEDLot 12. 4.5 104.6 with balcony of 6.48 m2, weighted area 112.60 m2: 925'000 CHF RESERVEDLot 13. 4.5 104.6 with balcony of 6.48 m2, weighted area 112.66 m2: 925'000 CHF Lot 14. 4.5 104.6 with balcony of 6.48 m2, weighted area 112.66 m2: 925'000 CHF RESERVED Lot 15. 3.5 77 m2 with balcony of 6.48 m2, weighted area 80.76 m2: 685'000 CHF RESERVED AtticLot 16. 3.5 69.46 m2 under the attic with private cellar: 605'000 CHF RESERVEDPlease contact us for more information.

Travel time
-
1 / 13
CHF 860,000.–
4.5 rooms197m² living space
1690 Villaz-St-Pierre

Live differently: Duplex loft with terrace in Villaz-St-Pierre (Fuyens)

Beautiful 4.5-room duplex in Villaz-St-Pierre with characterLocated in a quiet area and on the edge of fields, in a former carpentry shop converted into 3 PPE apartments in 1995, this duplex loft seduces with its impressive volumes, open spaces, and exposed woodwork. Its charm is undeniable. It is located on the 1st and 2nd floors (attic) and has benefited from a renovation in 2008.The building, constructed on a 1258 m2 plot, is surrounded by a magnificent communal tree-lined garden.The main advantages are: • Size and generous volumes • Terrace of 21 m2 • 2 outdoor parking spaces (CHF 30,000 extra) • Year of construction: 1995, renovated in 2008 • Heat pump (geothermal probes), underfloor heating • Practical geographical location, close to Romont and Bulle • Nature and surrounding fields Configuration:Ground floor: • Open space including kitchen, dining area, and living room, totaling 98 m2 • 2 bedrooms • 1 bathroom with shower, sink, and toilet • Access to the terrace • Laundry room (shared with the neighboring apartment) Attic floor: • Parental bedroom with access to the bathroom (shower and bathtub) • Open gallery to the ground floor (possibility to install an office, for example) • Many storage spaces (attics and closets, totaling 40 m2) Two cellars (7 m2 and 10 m2) are also part of the lot.Don't miss this unique opportunity to acquire this beautiful duplex in Villaz. Contact us today to organize a visit and discover all the advantages of this exceptional property!
Suggested properties for you based on search results