1655 results - Property for buy in Canton Fribourg

1 / 13
CHF 2,690,000.–
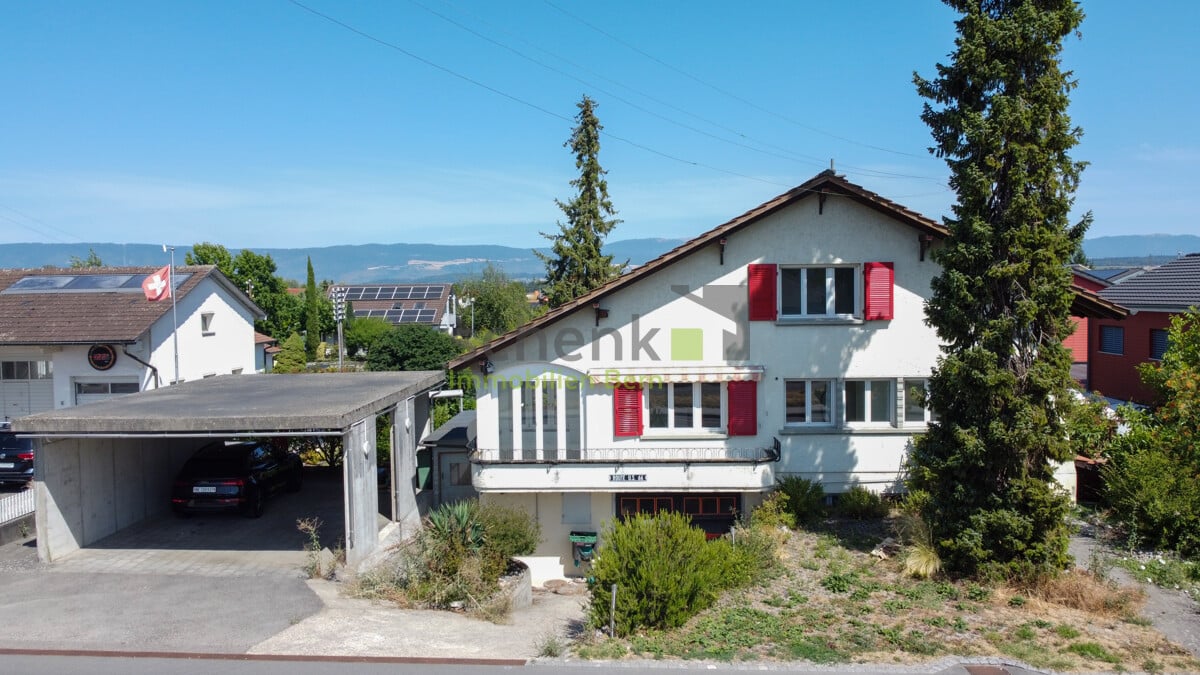
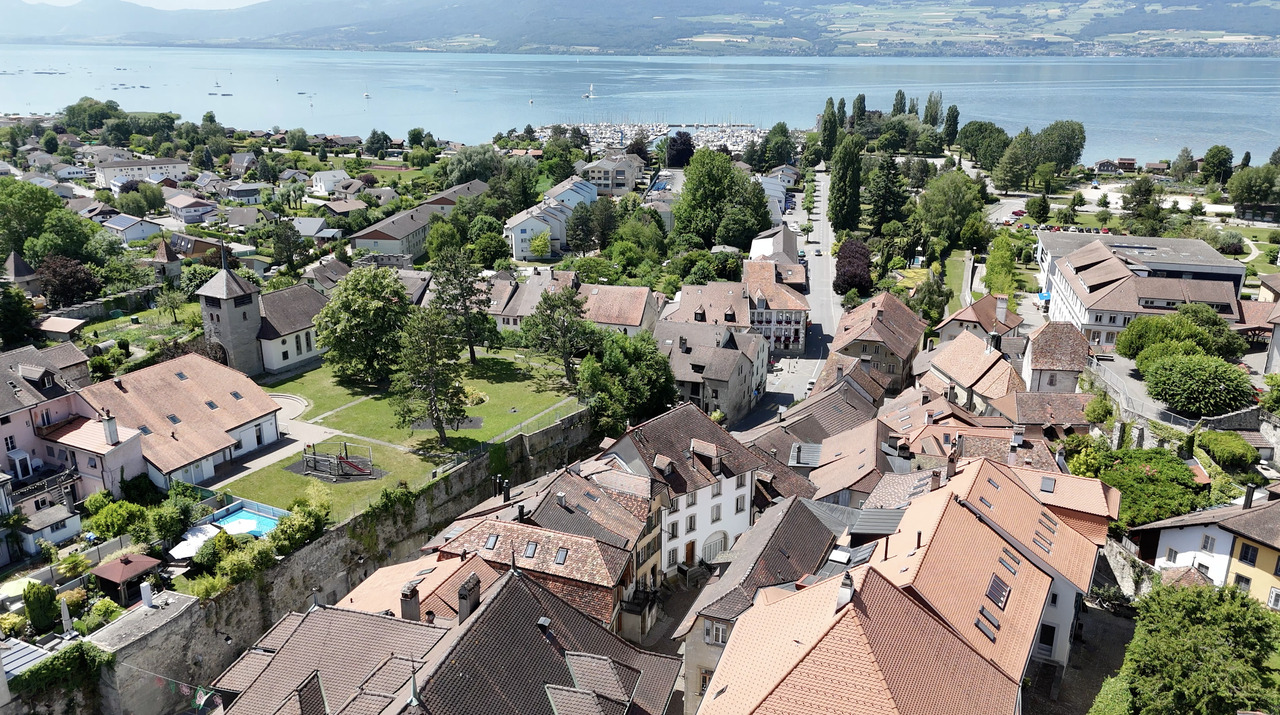
Route des Préalpes 110, 1723 Marly

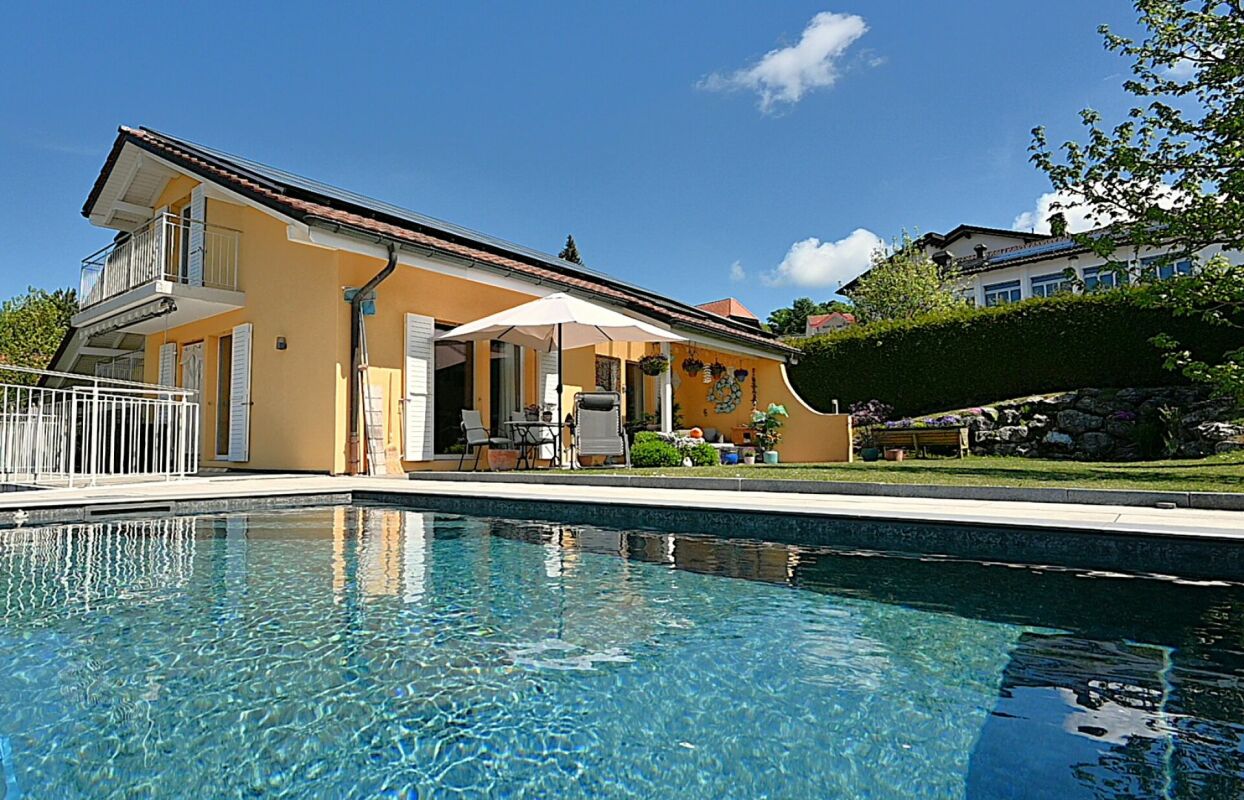
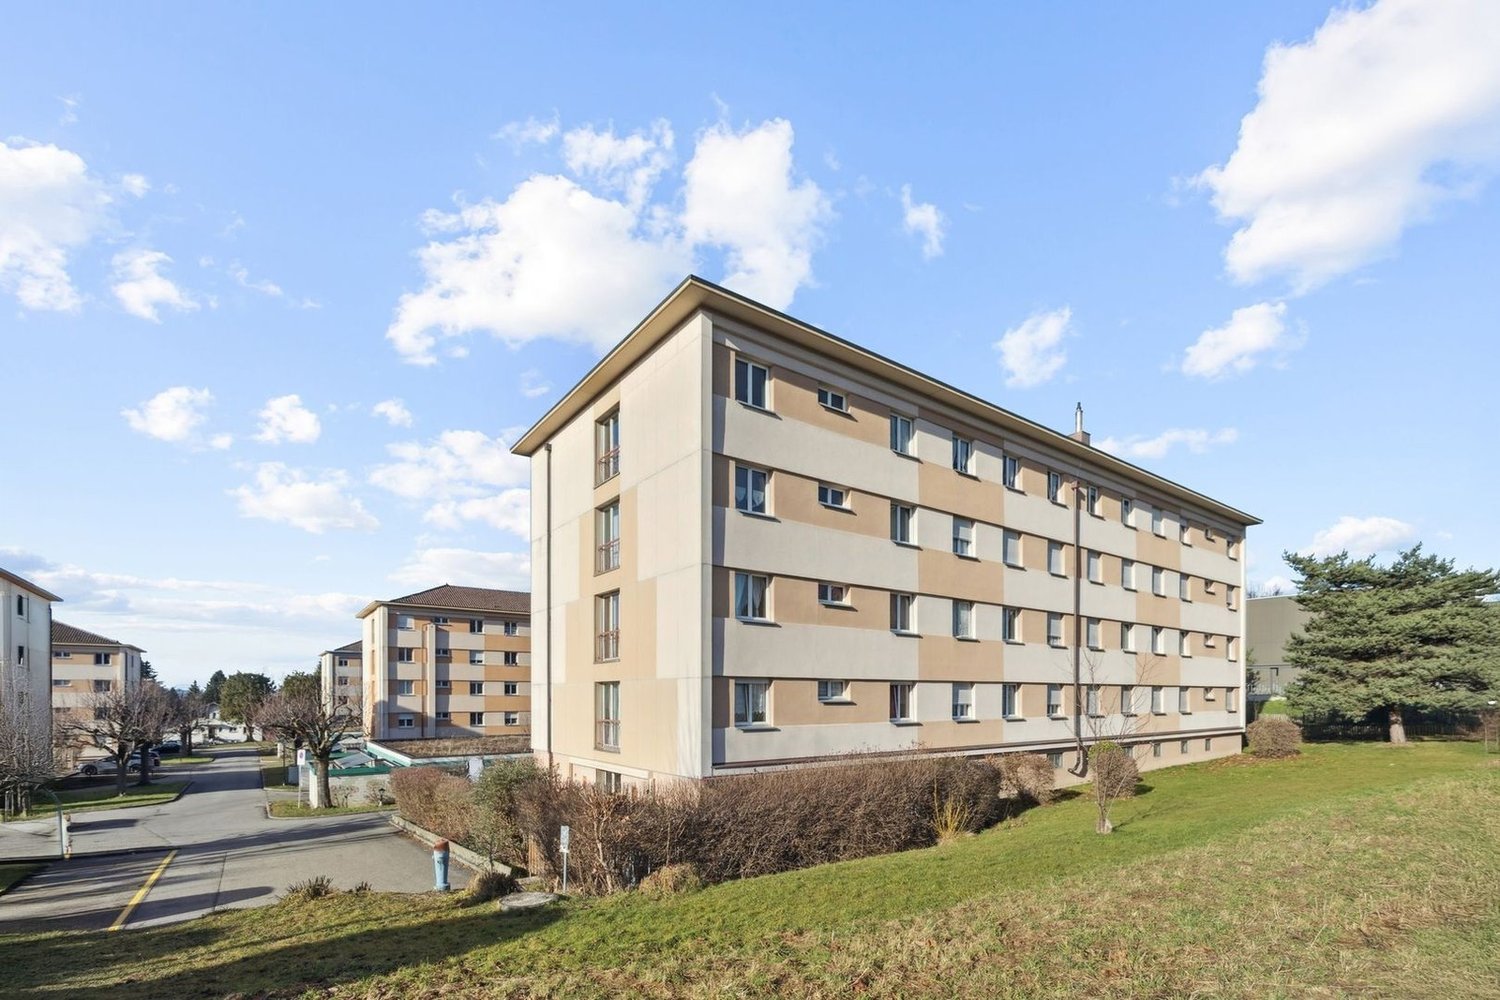
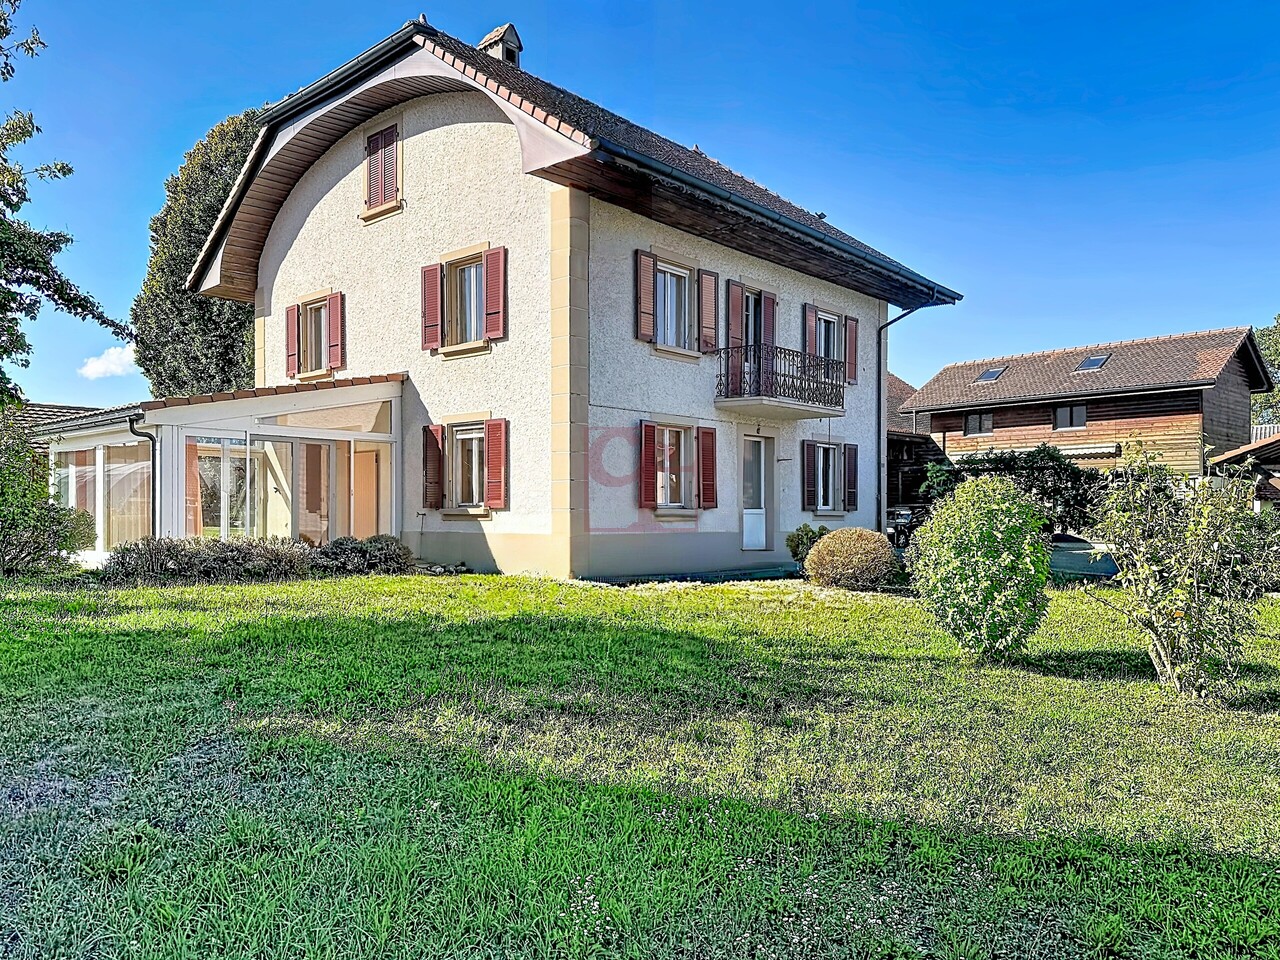
Villa familiale de de 3 appartements avec piscine commune

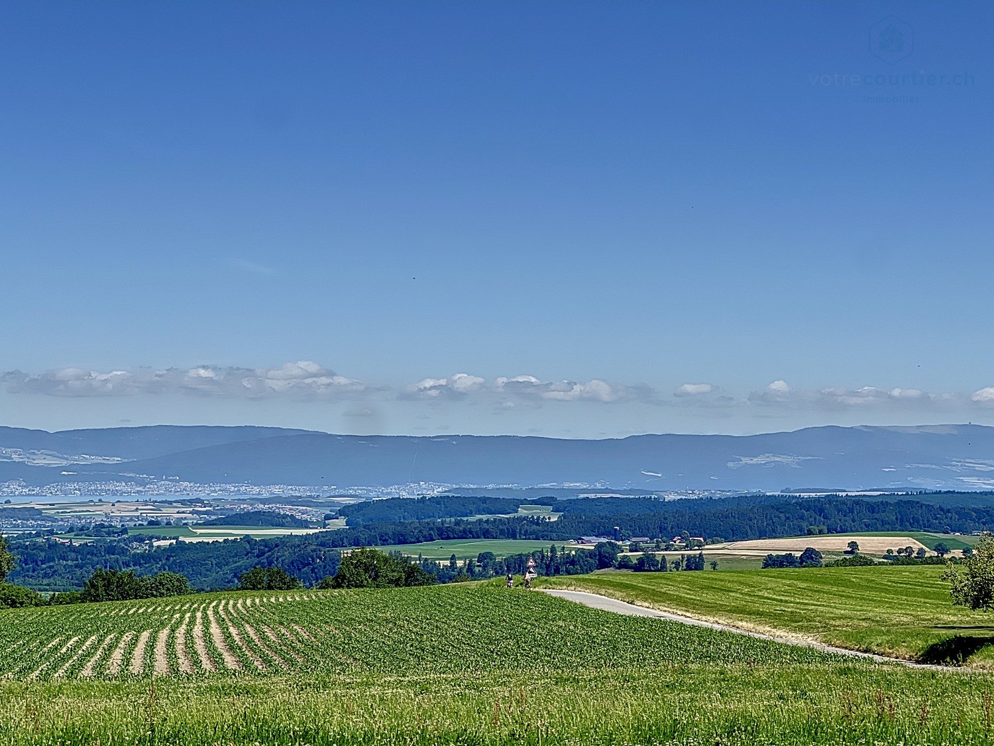
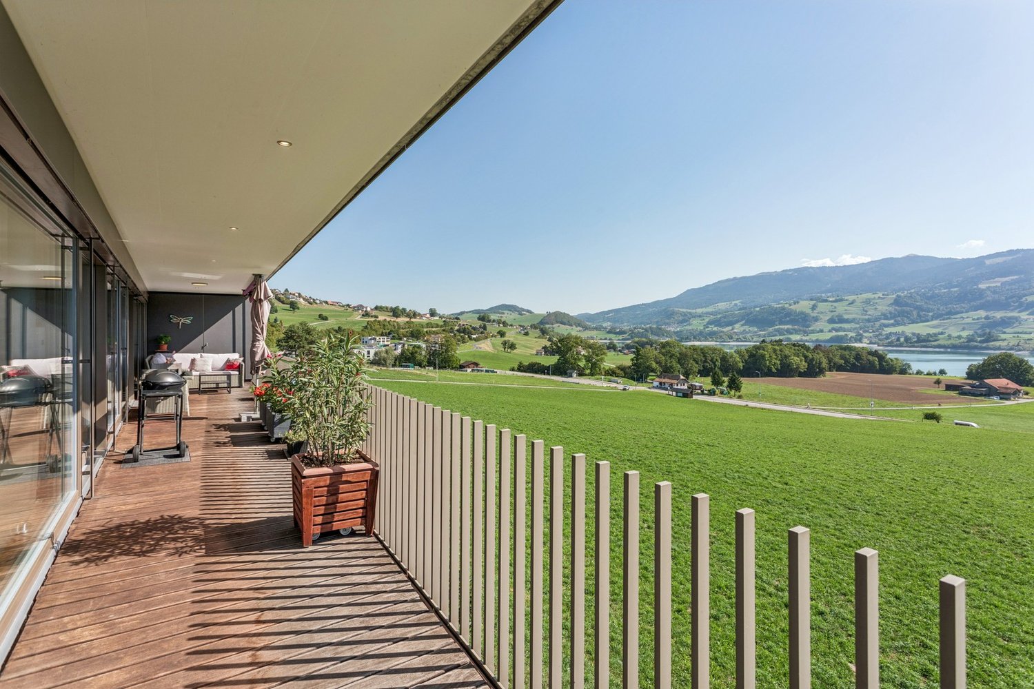
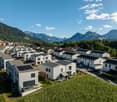
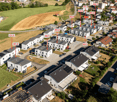
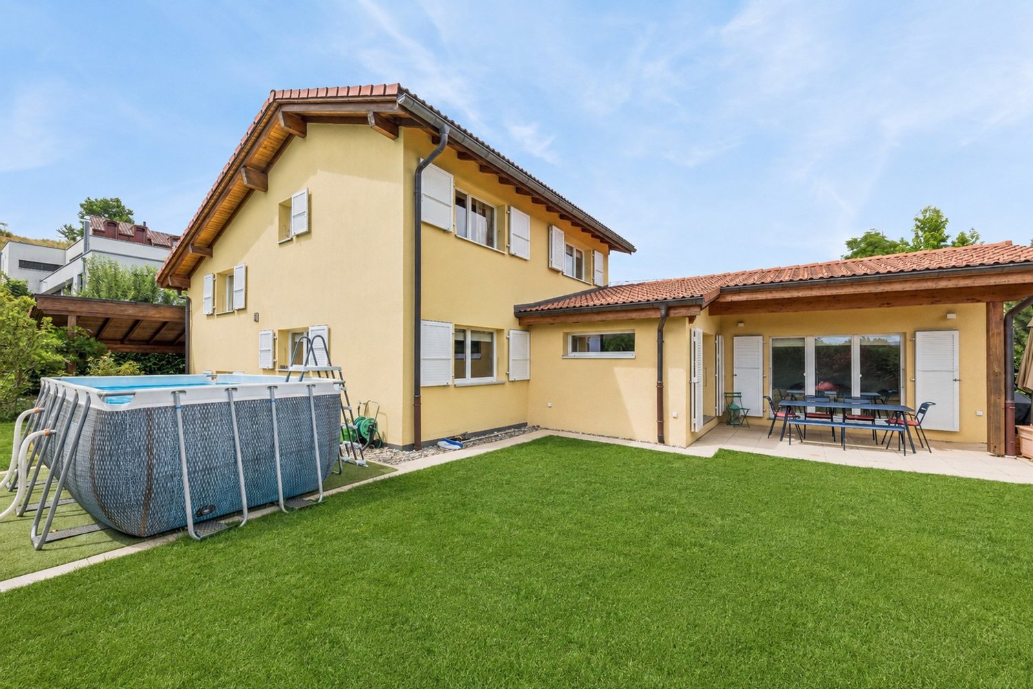
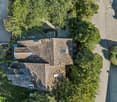
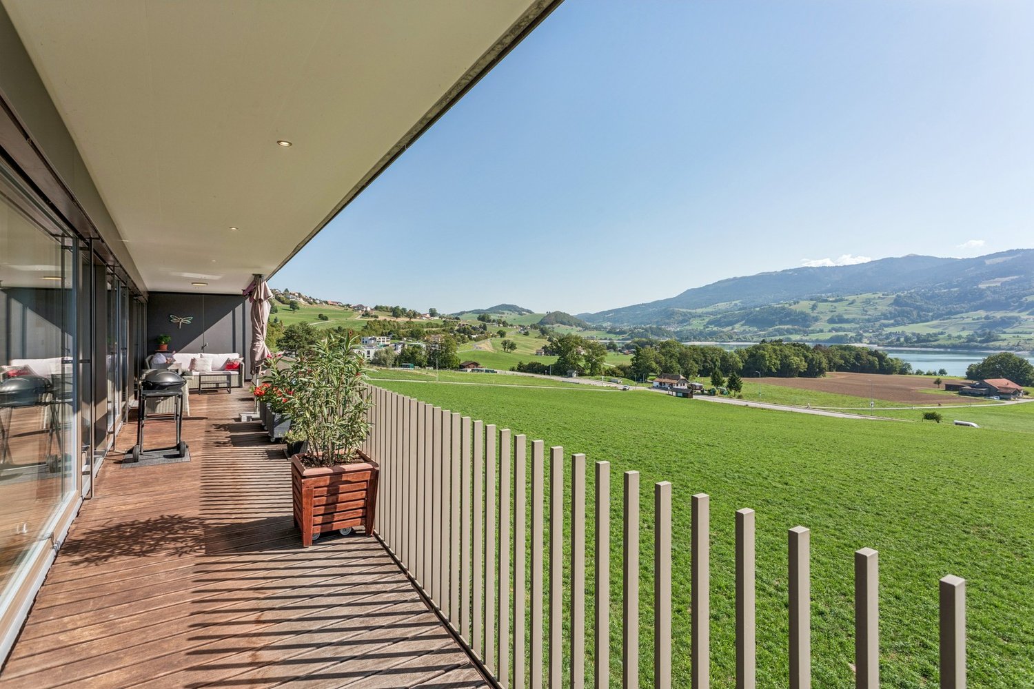
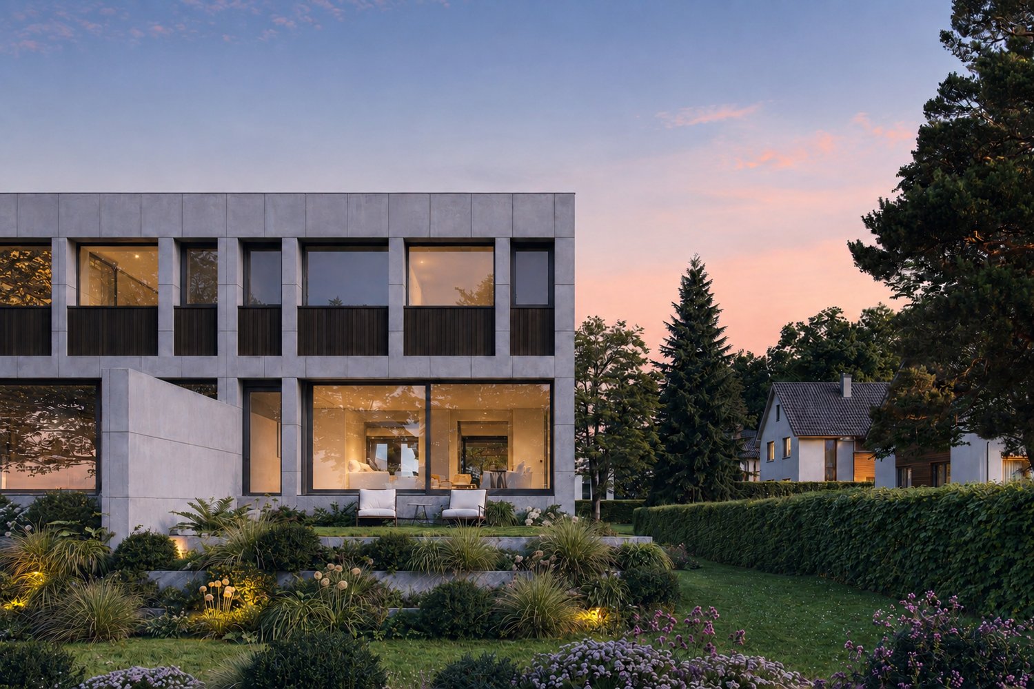
Situé dans les hauteurs de Marly, cet immeuble locatif érigé sur une parcelle de 1'219 m2, jouit d'une très belle vue sur les Préalpes ainsi que d'une belle situation dans un petit quartier résidentiel. Entourée de verdure et de montagnes, la paix et la tranquillité du village forment un cadre idyllique à chaque regard. Venez profiter de ses balcons baignés de soleil où se détendre devient un plaisir quotidien.Cette propriété de 3 appartements (un par étage) est répartie comme suit : - Rez inférieur : appartement de 6.5 pces (210.40 m2 + terrasse de 108 m2)- Rez supérieur : appartement de 8.5 pces (272.80 m+ terrasse de 59.55 m2)- Etage : appartement de 5.5 pces (155.10 m2 + 39.65 m2)Chaque appartement possède une très belle terrasse privative orientée sud, sud-ouest ou sud-est. L'aménagement extérieur est joliment entretenu. Il bénéficie d'un grand nombre de places de parc (intérieures, extérieures couvertes et non couvertes, d'une cheminée barbecue avec four à pizza, d'une belle piscine et d'un cabanon de jardin.In den Höhen von Marly gelegen, geniesst dieses Mietgebäude, das auf einem 1.219 m² grossen Grundstück errichtet wurde, einen wunderschönen Blick auf die Voralpen sowie eine schöne Lage in einem kleinen Wohnviertel." Umgeben von Grün und Bergen, bilden der Frieden und die Ruhe des Dorfes eine idyllische Kulisse für jeden Blick. Genießen Sie die sonnenverwöhnten Balkone, auf denen das Entspannen zu einem täglichen Vergnügen wird.Diese Immobilie mit 3 Wohnungen (eine pro Etage) ist wie folgt aufgeteilt:- Unteres Erdgeschoss: 6.5-Zimmer-Wohnung (210.40 m2 Terrasse von 108 m2)- Oberes Erdgeschoss: 8.5-Zimmer-Wohnung (272.80 m Terrasse von 59.55 m2)- Obergeschoss: 5.5-Zimmer-Wohnung (155.10 m2 39.65 m2)Jede Wohnung verfügt über eine sehr schöne private Terrasse mit Süd-, Südwest- oder Südostausrichtung.Die Aussenanlage ist schön gepflegt. Es profitiert von einer großen Anzahl an Parkplätzen (innen, außen überdacht und nicht überdacht), einem Grillkamin mit Pizzaofen, einem schönen Pool und einem Gartenhäuschen

Travel time
-
1 / 13
CHF 1,500,000.–
12.5 rooms370m² living space
1675 Blessens

Three apartments for living, gathering or investing

In a picturesque environment surrounded by meadows and small groves, this spacious house stands out immediately for its elegance and authentic charm.It is, in fact, the former school of the village of Blessens with its characteristic bell tower of the school buildings of the time. Built at the end of the 19th century, it has been transformed over the years in respect of the original style. Today, the building comprises 3 independent apartments renovated between 2008 and 2016. Located on a beautiful, over 1,600 m² large, flat plot, it offers an ideal location for nature lovers and those seeking a healthy country life.Distributed over 4 levels, it consists of 3 apartments + basement, which are divided as follows: - Ground floor: 4.5-room apartment with a living area of approximately 125 m² and 3 bedrooms- Upper floor: 5.5-room apartment with a living area of 115 m² and 4 bedrooms- Attic: 3.5-room apartment + mezzanine with a living area of 130 m² and 2 bedroomsThe 3 apartments are currently rented.An annex building with a generous volume of 317 m and a surface area of 60 m² could perfectly suit a craftsman, an independent or any activity requiring a storage space or a small workshop. It offers a rental potential of approximately 700.-/month.6 outdoor parking spaces and 2 garage boxes complete this property.More photos on https://www.remax.ch/en/119791001-308-In a picturesque environment surrounded by meadows and small groves, this spacious house stands out immediately for its elegance and authentic charm.It is, in fact, the former school of the village of Blessens with its characteristic bell tower of the school buildings of the time. Built at the end of the 19th century, it has been transformed over the years in respect of the original style. Today, the building comprises 3 independent apartments renovated between 2008 and 2016. Located on a beautiful, over 1,600 m² large, flat plot, it offers an ideal location for nature lovers and those seeking a healthy country life.Distributed over 4 levels, it consists of 3 apartments + basement, which are divided as follows: - Ground floor: 4.5-room apartment with a living area of approximately 125 m² and 3 bedrooms- Upper floor: 5.5-room apartment with a living area of 115 m² and 4 bedrooms- Attic: 3.5-room apartment + mezzanine with a living area of 130 m² and 2 bedroomsThe 3 apartments are currently rented.An annex building with a generous volume of 317 m and a surface area of 60 m² could perfectly suit a craftsman, an independent or any activity requiring a storage space or a small workshop. It offers a rental potential of approximately 700.-/month.6 outdoor parking spaces and 2 garage boxes complete this property.More photos on www.remax.ch

1 / 13
CHF 1,380,000.–
5.5 rooms380m² living space
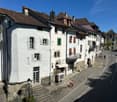
Rue de l'Eglise 78, 1680 Romont FR

Townhouse in Romont on the ramparts

For sale is a townhouse located on the ramparts of the old town of Romont, offering a breathtaking view of the Pre-Alps. This fully renovated building, whose roof has been completely redone, includes a 5.5-room apartment distributed over two levels with converted attics, two rooms with mezzanines, a commercial space, and an office. The refined facade harmoniously integrates into the dynamic neighborhood and offers a generous living space of approximately 380 m².Basement:Cellar ~ 11 m².Storage corridor ~ 10 m².DIY room ~ 20 m².Technical room Water tank room Recent oil-fired boiler with a 7000-liter tank.300-liter hot water tankIntroduction of remote heating for potential future connection. Garage and parking:Large garage ~ 45 m², accessible from the ramparts.Several outdoor parking spaces ~ 47 m².Ground floor:Rented shop with WC, sink, and storage ~ 35 m².Office or other room ~ 22 m².Large terrace (~ 50 m²) with climatic pergola, equipped with awnings, adjustable slats, and LED lighting.First floor:Living-dining room ~ 45 m² with guest WC.Modern, fully equipped kitchen ~ 22 m².Second floor:Bedroom 1 ~ 27 m².Bedroom 2 ~ 23 m².Modern bathroom with laundry facilities (~ 11 m²), whirlpool bathtub, and Italian shower.Third floor:Bedroom 3 ~ 22 m².Bedroom 4 ~ 41 m².Top floor:Two mezzanines ~ 17 m² each.A southeast-facing plot of 412 m² located on the other side of the rampart completes this property. You will find a large vegetable garden as well as an orchard.
Travel time
-
1 / 11
CHF 890,000.–
5.5 rooms169m² living space
Impasse Bas du Steckel 1, 1634 La Roche FR

VILLA INDIVIDUELLE-NEUVE-DISPONIBLE DE SUITE-DERNIERE CHANCE

Une chance d'acquérir une villa individuelle neuve à moins de CHF 1'000'000.-"Elle était vendue. Aujourd'hui, une nouvelle famille a une seconde chance de devenir propriétaire de la dernière villa individuelle de notre promotion."Certaines opportunités ne se présentent qu'une seule fois.Cette villa individuelle était la première à trouver son propriétaire lors de notre promotion. Aujourd'hui, à la suite d'un changement de situation personnelle, elle revient exceptionnellement sur le marché. Une nouvelle famille a désormais l'opportunité d'écrire la suite de son histoire.Située dans un environnement résidentiel calme et verdoyant, à seulement 15 minutes de Fribourg et de Bulle, cette propriété offre un équilibre rare entre nature, confort moderne et proximité des centres urbains. Ici, le calme remplace le bruit, les paysages remplacent le béton et chaque journée commence dans un cadre privilégié.Dès l'entrée, la maison séduit par ses volumes généreux, sa luminosité naturelle et son atmosphère chaleureuse. Le vaste séjour s'ouvre sur une belle terrasse et un jardin privatif, invitant à partager des moments en famille ou entre amis. La cuisine contemporaine, entièrement équipée, devient naturellement le coeur de la maison.L'étage accueille quatre chambres confortables, dont une magnifique suite parentale, offrant à chacun son espace de vie. Les trois salles d'eau, les nombreux rangements ainsi que les équipements modernes ont été pensés pour répondre aux attentes des familles d'aujourd'hui.Construite selon les dernières normes énergétiques, équipée d'une pompe à chaleur, de panneaux photovoltaïques et bénéficiant d'un excellent CECB, cette villa vous garantit un confort optimal, une consommation énergétique maîtrisée et une valeur durable dans le temps.Mais ce qui rend cette propriété véritablement exceptionnelle ne se mesure pas uniquement en mètres carrés.Aujourd'hui, il devient presque impossible de trouver une villa individuelle récente, immédiatement disponible, offrant quatre chambres, un jardin privatif et des prestations actuelles... à un prix inférieur à CHF 1'000'000.-Cette maison n'est pas seulement un bien immobilier.C'est un lieu de vie où les enfants grandiront, où les repas se prolongeront sur la terrasse durant les soirées d'été et où chaque retour à la maison aura le goût du bonheur.Les occasions comme celle-ci sont devenues extrêmement rares. Une visite vous permettra de comprendre pourquoi cette villa avait déjà séduit son premier propriétaire...Et pourquoi elle pourrait devenir votre prochain chez-vous? • La dernière villa individuelle disponible de la promotion • Déjà livrée, disponible immédiatement • 169 m² habitables parfaitement optimisés • 4 véritables chambres, dont une superbe suite parentale • Grand séjour baigné de lumière • Cuisine contemporaine ouverte sur les espaces de vie • Terrasse et jardin privatifs • Pompe à chaleur et panneaux photovoltaïques • Deux places de garage • Quartier résidentiel calme et sécurisé • À seulement 15 minutes de Fribourg et de Bulle Une villa individuelle récente à moins de CHF 1'000'000.-, une opportunité devenue presque introuvable.Venez la visiter en vous vous en rendrez compte immédiatement.*****************************************************A Rare Second ChanceOriginally the first villa sold within the development, this exceptional detached home is now back on the market due to a change in the owner's circumstances.Located just 15 minutes from Fribourg and Bulle, it offers modern comfort, four bedrooms, a bright living area, a private garden and...

Travel time
-
New building
1 / 13
  • Balcony / Terrace
  • View
CHF 1,150,000.–
5.5 rooms143m² living space
1625 Sâles

LAST LOTS - your future contemporary 5.5-room house in Gruyère

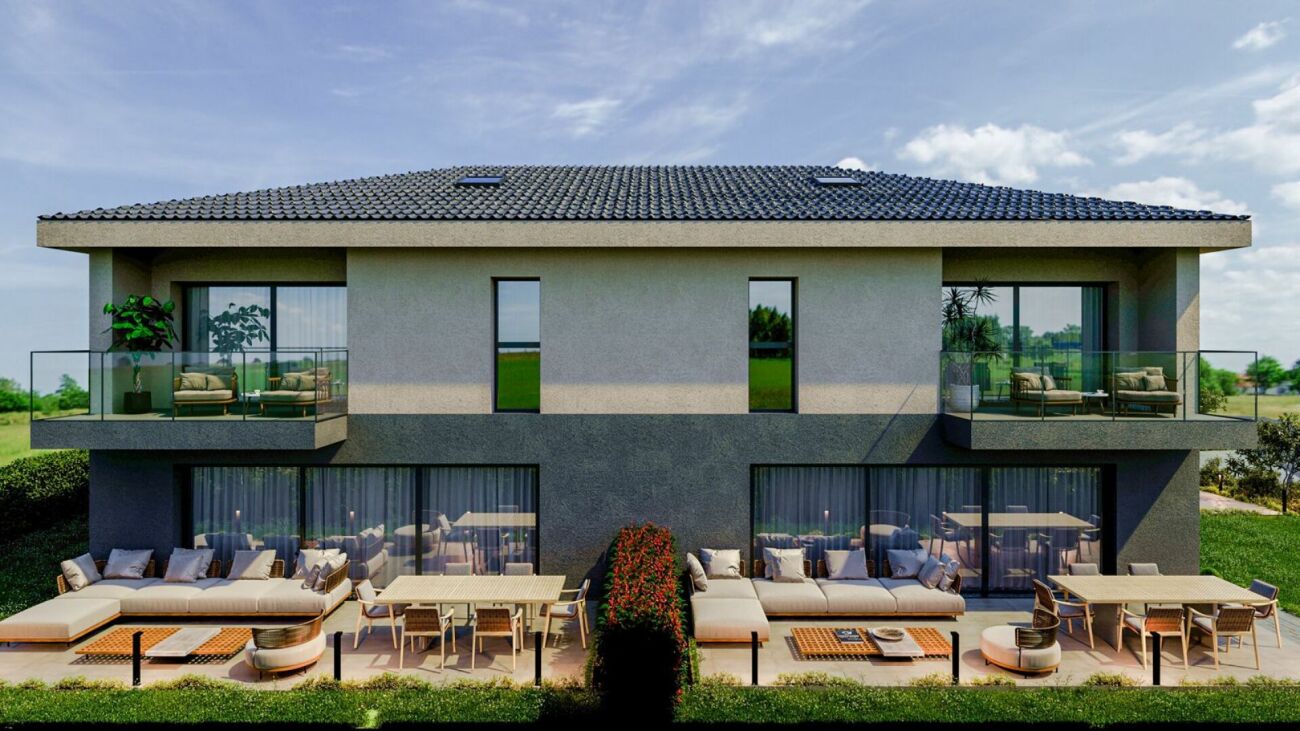
Newly built, customizable house combining comfort, construction quality, and privileged environment.Designed to meet current lifestyles, these properties harmoniously combine modernity and nature. They seduce with their elegant architecture, generous volumes, and living spaces designed to be both functional and bathed in light.Spread over three levels, each house offers a fluid and pleasant organization, designed for everyday life. An ideal conception for couples, families, or anyone looking to enjoy a pleasant living space over the long term.A bright, open living room with outdoor accessThe upper floor offers a large living area, entirely open to a large terrace in direct connection with the living room. This elevated area benefits from a beautiful opening onto the surroundings, bathing the living room in generous natural light throughout the day.The view extends over the surrounding nature and mountains, with the Moléson and the cable car, which adds a living charm to the landscape.The kitchen is generous and convivial, arranged in a U-shape with a large work surface, a bar or dining area, and a discreetly integrated pantry. It opens onto a spacious living room of about 37 m², extended by the terrace.This level also offers an intimate parental suite oriented north, designed to integrate a large wall cupboard and a private shower room.A welcoming and functional ground floorA bright, welcoming entrance hall with a separate dressing room and a practical storage space.This level offers three large bedrooms as well as a bathroom, allowing a fluid and pleasant organization, open to the outside and to nature.A complete, modular basementThe basement consists of a freely configurable area, according to your desires: playroom, home cinema, fitness room, or workshop. It also includes a wine cellar, a technical room with laundry facilities, and a storage space under the stairs. Beautiful, easily adaptable volumes, according to your needs and desires.An exterior designed for everyday lifeEach house has two covered parking spaces, additional parking possibilities in front of the entrance, and a private garden. The latter offers a beautiful green space, ideal for a vegetable garden, landscaping, or simply to enjoy a calm and green environment.The plots are flat, well-organized, and allow you to fully enjoy the outdoors with simple maintenance and without constraints.A privileged location in GruyèreBetween lake and mountains, you benefit from an ideal setting to combine professional life, leisure, and travel. Located in an authentic, warm village, this project benefits from a sought-after living environment, combining tranquility and proximity to amenities.You will find here renowned schools with school buses and after-school care, as well as nearby shops, just a few steps away: a bakery, a restaurant, and a dynamic associative life.The region is particularly appreciated for bike rides, both on road bikes and mountain bikes, with numerous routes accessible directly from home.The location is strategic, with quick access to the highway, allowing you to reach Bulle in 10 minutes, Vevey in 20 minutes, and Lausanne, Bern, or Sion in about 50 minutes.A bus stop a few steps away also allows easy access to Bulle or Romont, as well as the main rail links between Geneva and Basel.Additional advantagesModern comfort and energy efficiency with heat pump, underfloor heating, photovoltaic panels, and high-performance insulation, meeting current standards.Construction carried out by regional, renowned companies, known for their seriousness and quality of work. Contemporary architecture with wooden cladding on the facade.- Interior and exterior design fully customizable according to your tastes and needs.- Large terrace of 30 m², directly accessible from the living room, offering a unique rooftop atmosphere and an unobstructed view of the surroundings. - Bright, perfectly optimized living areas. - Excellent accessibility. Availability: DELIVERY - END 2026A great opportunity to acquire a new, customizable house in Gruyère.Imagine your mornings on the terrace, the sunlight filtering through the mountains, or your evenings in a space designed for comfort and conviviality.Villa A1 - SOLDVilla A2 - SOLDVilla A3 (5.5 rooms) ? plot of 320 m² ? CHF 1'150'000.-Villa A4 (5.5 rooms) ? plot of 324 m² ? CHF 1'150'000.-Villa A5 - SOLDVilla A6 - SOLDVilla A7 - RESERVEDVilla A8 - RESERVEDVilla A9 - SOLDVilla A10 - SOLDContactAs I live with my family in the village and am convinced by this place and project, I know the sector and its daily advantages very well. I will be happy to share my concrete, honest, and committed view with you and accompany you at every step of your project.Do not hesitate to contact me to receive personalized information, obtain a complete dossier, or directly organize a visit, on site or in our offices. I will be delighted to present this project to you and help you imagine your future home.Laurence Mauron078 811 42 00laurence@murith-immobilier.chA gem? That's Murith ;)

  • Balcony / Terrace
  • View
Laurence Mauron

Laurence Mauron

Conseillère en immobilier

1 / 7
CHF 375,000.–
3.5 rooms66m² living space
Auf Anfrage 1, 1696 Vuisternens en Ogoz

Already rented, with potential to exploit

An acquisition that already generates income while leaving room for evolution: this 3.5-room apartment is a particularly interesting solution to complete or start an real estate portfolio.Integrated into a small co-ownership of only 10 lots, the accommodation is currently rented, presents itself in a very good general condition and does not require any particular work. Its functional configuration, outdoor spaces and annexes make it an object adapted to long-term rental.This exclusive ImmoSky offer stands out for the following main advantages:- 3.5-room apartment currently rented- Balcony of about 18 m² benefiting from a south orientation- Bright living room of about 17 m², renovated in 2024 and open to the balcony- Two bedrooms of about 15 m² and 13 m², one with direct access to the balcony- Separate, equipped and functional kitchen- Bathroom with bathtub, window and integrated washing machine- Numerous storage spaces thanks to the wall cabinets in the corridor- Private cellar and large attic offering precious storage spaces- Outdoor parking space available for CHF 15'000. in addition to the sale priceBeyond its intrinsic qualities, this apartment also presents a potential for optimization of rental income. The current lease having been concluded amicably, a margin of evolution of rental income could be considered in the future.An interesting opportunity for an investor wishing to acquire a already occupied, maintained and functional housing, while keeping a perspective of improvement of the return on medium or long term.To obtain the complete documentation or more information on the rental situation, I am at your disposal at +41 79 178 61 23 or by email at vesa.jusufi@immosky.com.

1 / 11
CHF 1,030,000.–
4.5 rooms133m² living space
La Cote 3, 1645 Le Bry

Exclusive living with breathtaking lake views

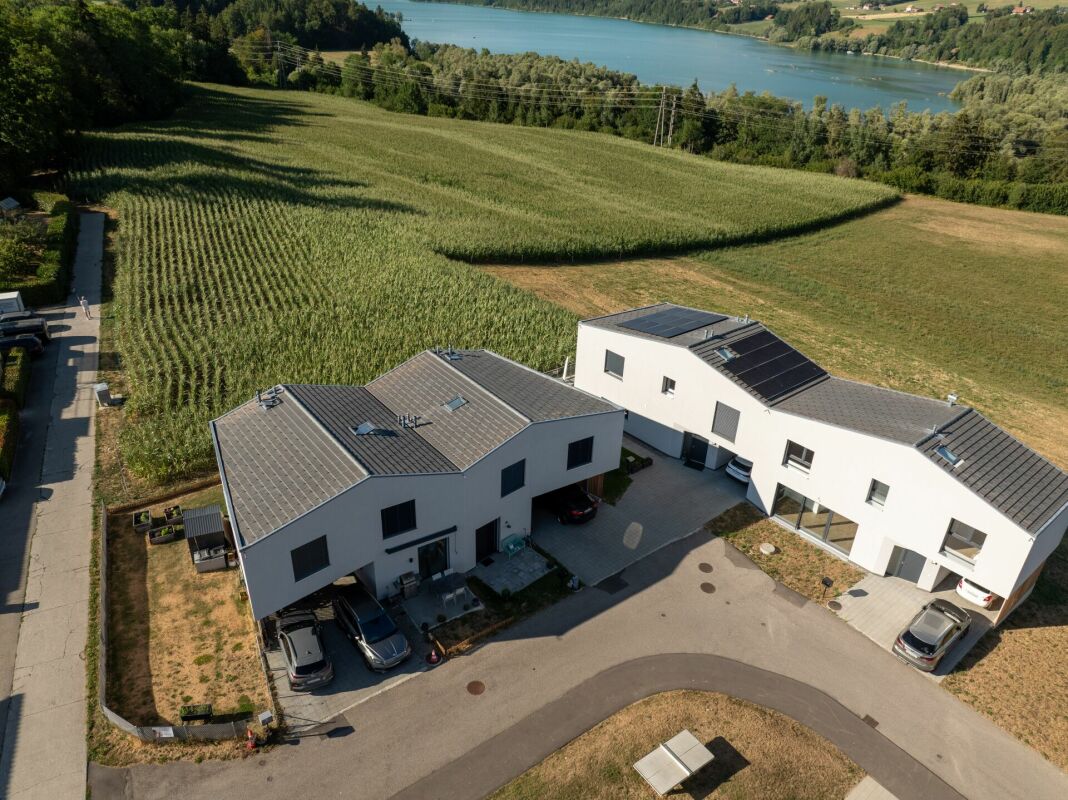
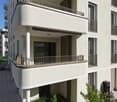
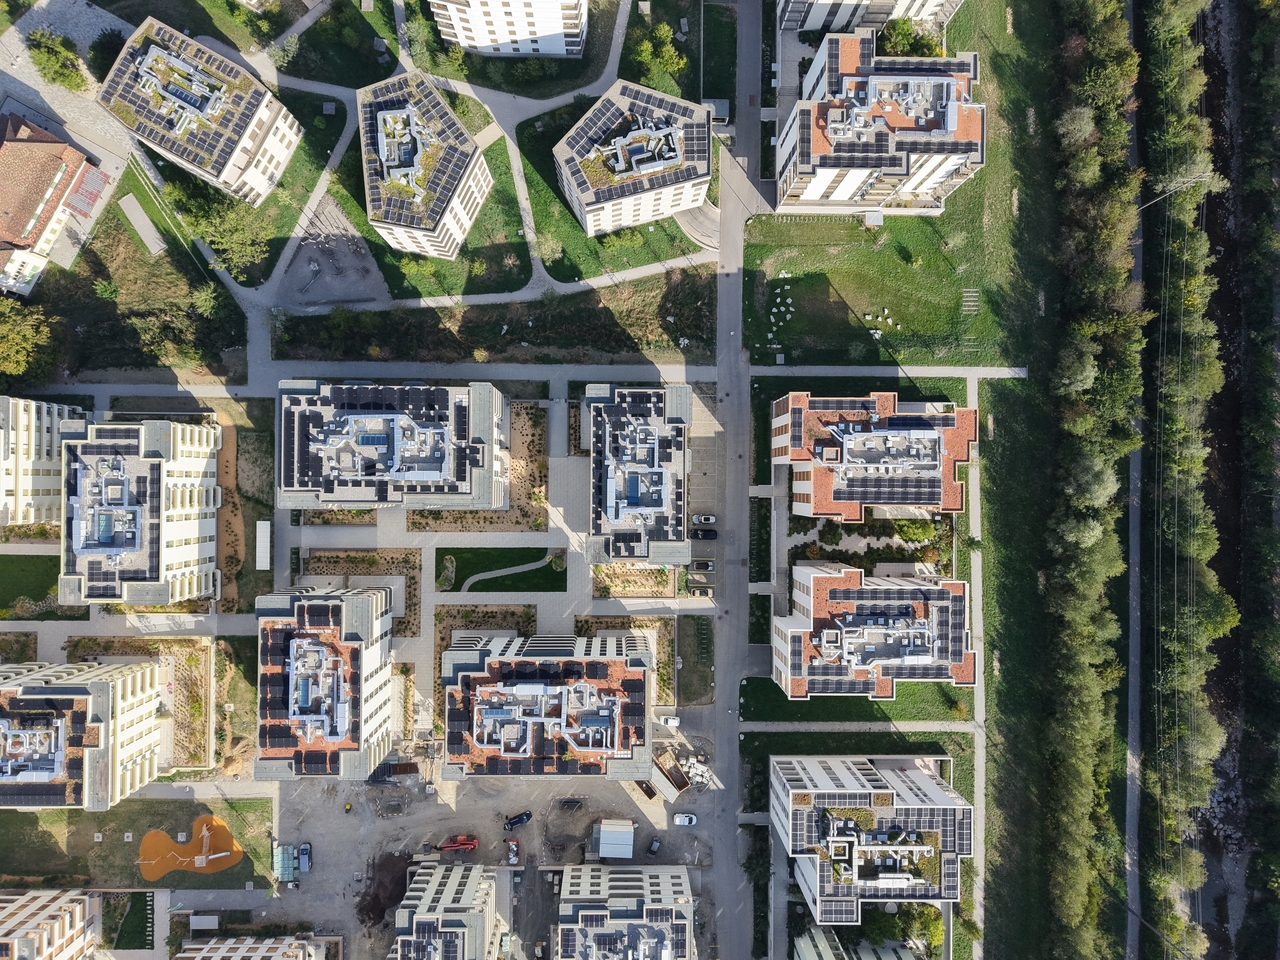
Welcome to Le Bry! In a privileged location, four modern townhouses are being built, which convince with their high-quality architecture, spacious outdoor areas, and impressive views of the lake. The thoughtfully designed living areas offer direct access to the outside and create a harmonious connection between living and nature. Embedded in the natural topography of the property, this residential project combines tranquility, privacy, and high quality of life in a unique environment. Sales object - Lot 1 The four lots are identical from the ground floor to the second floor, only the third floor is differently constructed from lot to lot.This modern townhouse convinces with a well-thought-out room layout on four floors. On the ground floor, there are two covered parking spaces directly at the entrance, as well as an inviting entrance area.On the 1st floor, you will find two bright bedrooms, a spacious bathroom, and a utility room with integrated laundry room and storage space. The 2nd floor forms the heart of the house with an open living and dining area, a high-quality kitchen, a guest toilet, and direct access to the approximately 175 m² large garden. A cozy terrace with a view of the lake rounds off this floor. On the 3rd floor, there are two more spacious bedrooms, a bathroom with a bathtub, and a sunny terrace with a magnificent lake view.Key data: Sales price: CHF 1'250'000Rooms: 5.5Net living area: 164.1 m²Terraces: 10 m² + 16 m²Basement: 16 m²Garden: approximately 175 m²Status: Available Sales object - Lot 2 This modern townhouse convinces with a well-thought-out room layout on four floors. On the ground floor, there are two covered parking spaces directly at the entrance, as well as an inviting entrance area.On the 1st floor, you will find two bright bedrooms, a spacious bathroom, and a utility room with integrated laundry room and storage space. The 2nd floor forms the heart of the house with an open living and dining area, a high-quality kitchen, a guest toilet, and direct access to the approximately 90 m² large garden. A cozy terrace with a view of the lake rounds off this floor. On the 3rd floor, there is another spacious bedroom, a bathroom with a bathtub, and a sunny terrace with a magnificent lake view.Key data: Sales price: CHF 1'050'000Rooms: 4.5Net living area: 140 m²Terrace: 8 m² + 12 m²Basement: 16 m²Garden: approximately 90 m²Status: Available Sales object - Lot 3 This modern townhouse convinces with a well-thought-out room layout on four floors. On the ground floor, there are two covered parking spaces directly at the entrance, as well as an inviting entrance area.On the 1st floor, you will find two bright bedrooms, a spacious bathroom, and a utility room with integrated laundry room and storage space. The 2nd floor forms the heart of the house with an open living and dining area, a high-quality kitchen, a guest toilet, and direct access to the approximately 80 m² large garden. A cozy terrace with a view of the lake rounds off this floor. On the 3rd floor, there is another spacious bedroom, a bathroom with a bathtub, and a sunny terrace with a magnificent lake view.Key data: Sales price: CHF 1'030'000Rooms: 4.5Net living area: 133.2 m²Terraces: 8 m² + 12 m²Basement: 16 m²Garden: approximately 80 m²Status: Available Sales object - Lot 4 This modern townhouse convinces with a well-thought-out room layout on four floors. On the ground floor, there are two covered parking spaces directly at the entrance, as well as an inviting entrance area.On the 1st floor, you will find two bright bedrooms, a spacious bathroom, and a utility room with integrated laundry room and storage space. The 2nd floor forms the heart of the house with an open living and dining area, a high-quality kitchen, a guest toilet, and direct access to the approximately 360 m² large garden. A cozy terrace with a view of the lake rounds off this floor. On the 3rd floor, there are two more spacious bedrooms, a bathroom with a bathtub, and a sunny terrace with a magnificent lake view.Key data: Sales price: CHF 1'210'000Rooms: 5.5Net living area: 154.6 m²Terrace: 12.6 m² Basement: 16 m²Outdoor area: 12 m²Garden: approximately 360 m²Status: Available Outdoor area The spacious outdoor area of this exclusive property convinces with extensive lawns and a private terrace for each lot. The harmoniously designed outdoor spaces invite you to relax, linger, and enjoy the outdoors. Embedded in a quiet and natural environment, the property combines privacy, quality of life, and a magnificent view of the surrounding landscape and the lake. Parking possibilities Two covered parking spaces are available for each lot, which can be purchased for CHF 20'000 per space. These parking spaces are located directly at the entrance area and offer the highest comfort in everyday life.Outdoor parking spaces for bicycles are available to residents. Technical data Construction: Solid constructionWindows: Triple glazing, wood/metalHeating: Air-water heat pump, distribution via underfloor heatingFiber opticThe property has a modern photovoltaic system with a capacity of 3.5 kW. The generated solar power can be used for self-consumption or fed into the public grid for a profit.Interior design: The architect has made a pre-selection for the interior design and given his recommendation. If no selection is made, the architect decides.Further execution variants can be examined on request. Any additional costs arising from this will be shown in a separate buyer's offer. Changes will only be made after receipt of the corresponding payment.Changes to load-bearing components, technical installations, and shafts, common components, facades, and outdoor facilities are not possible. General information The project includes four houses, which are established as condominiums. The value quotas of the individual units are:House / Lot 1: 275?House / Lot 2: 240?House / Lot 3: 230?House / Lot 4: 255?Each unit has a clearly defined value quota, offering transparent ownership conditions within the development.

Travel time
-
1 / 9
CHF 850,000.–
5.5 rooms145m² living space
En la Croix 2, 1676 Chavannes-les-Forts

Attic of 5.5 rooms with a ceiling height of over 4 m and loggia

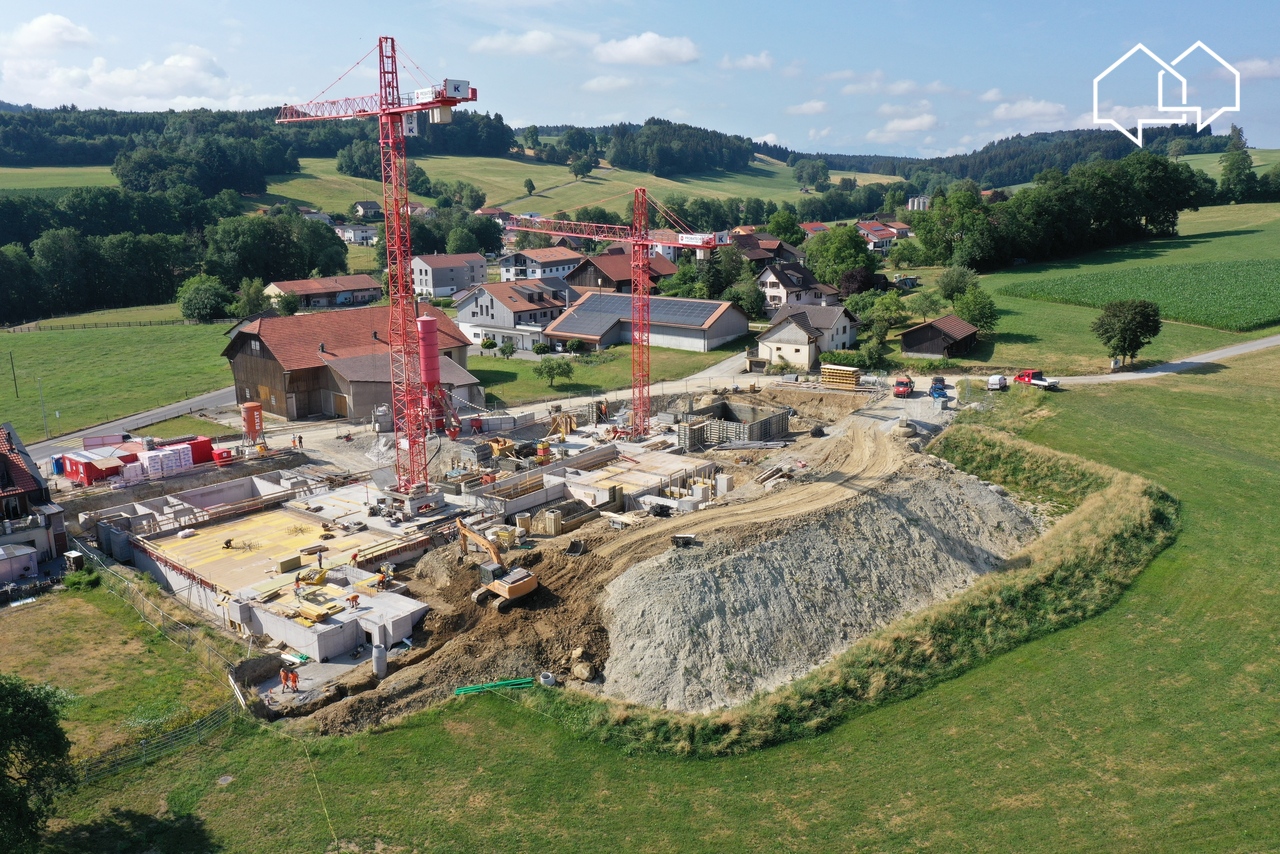
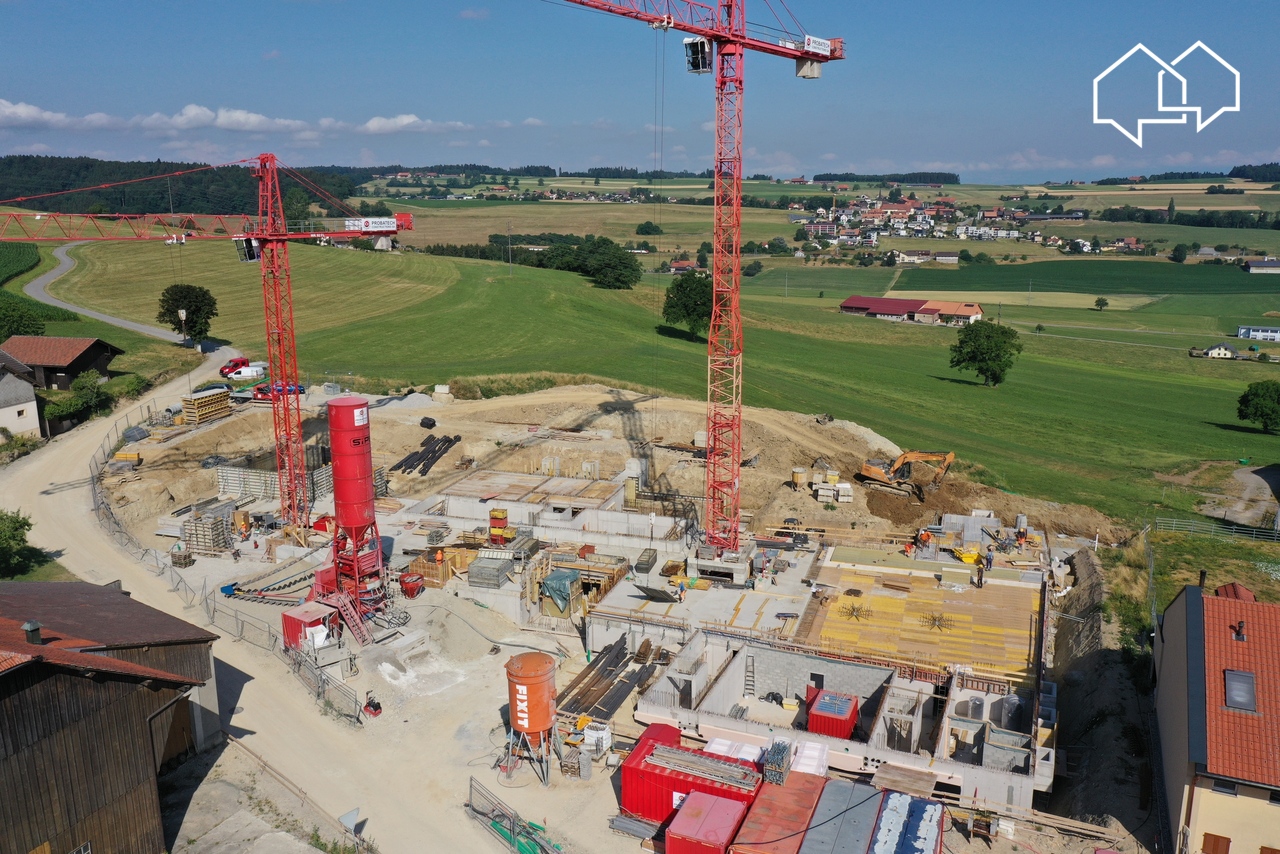
Welcome to Chavannes-les-Forts, a true haven of peace nestled in the canton of Fribourg, along the cantonal road connecting Romont to Lausanne. Easily accessible by bus or by the train station located just 5 kilometers away in Romont. Chavannes-les-Forts is famous for its breathtaking view of the gentle hills and green fields surrounding the village. The picturesque landscapes and the serenity of nature make Chavannes an ideal place to recharge and reconnect with the beauty of country life. The apartments will be surrounded by a non-buildable plot of 10,000 m2, offering you the intimacy and tranquility you deserve, without any neighbors in front of you. The construction work has begun and the buildings will be delivered in August 2027. In the attic, you will find this incredible apartment, where every corner breathes comfort and charm. You will be greeted by a beautiful living room of 50 m2 bathed in natural light, thanks to large windows and a loggia of 16 m2 that opens generously onto a magnificent panoramic view of the surrounding countryside. Imagine yourself here, enjoying a morning coffee or a meal with friends, while being surrounded by the tranquility and beauty of nature. The open kitchen will offer a perfect blend of functionality and modernity. The parental suite will offer a view of the countryside, in an atmosphere of serenity and absolute calm. This room will be accompanied by a private bathroom, offering perfect intimacy. The three other rooms of 13 to 23 m2 are well proportioned and bright, and will offer a comfortable space to accommodate children or to be arranged according to the specific needs of each occupant. The height under the rafters, reaching up to 5 meters, will create a unique feeling of space and grandeur in this apartment. This attic apartment will be more than just a simple place of residence, but a true haven of peace where you can recharge, enjoy nature, and savor every moment in a breathtaking setting. Our highlights: Large living room with open kitchen Loggia with view of the countryside Through traffic High ceiling height Exceptional brightness Apartment: 780'000.- CHF Two indoor parking spaces: 70'000.- CHF Total price: 850'000.- CHF Easily accessible by bus or by the train station located just 5 kilometers away in Romont, the bus will take you to Chavannes-les-Forts in 6 minutes! Close to several villages and towns, you will benefit from great accessibility. 2 km Siviriez 5 km from Romont 5.8 km Vauderens 11 km from Oron 17 km from Bulle 20 km from Lausanne 23 km from Matran 24 km from Fribourg The bus is 2 minutes' walk from the future buildings, lines 472 and 476 will take you to the Palezieux and Romont train stations. COMFORT: A few steps from the future buildings, you will find a dairy and a cheese factory 4 minutes by car from Siviriez, you will find a bakery, a food store, and an excellent butcher's shop Shopping centers in Romont, 5 minutes by car After-school care and homework supervision in Siviriez o School in Siviriez for students from 1st to 4th year The school of Chavannes-les-Forts organizes creative activities for the classes from 5th to 8th year, this is 2 minutes' walk from the future buildings School in Villaraboud 5th and 6th year School in Préz-vers-Siviriez 7th and 8th year The school bus will stop a few minutes' walk from the buildings. Contact us now at 078 638 52 24 to organize a visit and discover the entire promotion on this website: www.horizon-de-chavannes-les-forts.ch Would you like to know the true value of your house, apartment, or building? For 23 years, we have been accompanying you, do not hesitate!

Travel time
-
1 / 9
  • View
CHF 1,750,000.–
6 rooms
Montévraz, 1724 Le Mouret

Character property in the heart of the Fribourg countryside

Exclusive to BC IMMO.In the heart of the village of Montévraz, in the sought-after commune of Mouret, this authentic Fribourg farm dating back to 1716 offers a living space where history, nature, and authenticity meet harmoniously.Built on a magnificent plot of almost 3,000 m², the property benefits from a green and peaceful environment, while being only a few minutes from Fribourg. Its traditional architecture, stone facades, remarkable timber frame, and generous volumes testify to the rich rural heritage of Fribourg and give this property a unique personality.With a current built area of approximately 398 m², the house offers spacious rooms that allow for numerous life projects. Whether you dream of a large family home, a multigenerational residence, a space combining living and professional activity, or a renovation project highlighting the charm of the old, this property constitutes an exceptional basis.The building is listed in the cantonal inventory with a patrimonial value A and a protection category 2, recognizing its historical and architectural interest. This distinction guarantees the preservation of its character while allowing its renovation and adaptation to the requirements of contemporary comfort, respecting its identity.Beyond its undeniable charm, the property also presents an interesting potential for evolution. The existing volumes as well as the possibilities offered by the plot will allow future owners to study, with the competent authorities, different projects for development or optimization responding to their needs.Rare on the market, this property will seduce lovers of beautiful old homes looking for an authentic place to live, charged with history, and offering a perfect balance between the calm of the countryside and the proximity of urban infrastructure.

  • View
1 / 13
  • Parking space
CHF 670,000.–
7 rooms109m² living space
1656 Im Fang

Ein Bijou in den Bergen liebevoll saniertes Wohnhaus mit einzigartigem Charme & B&B-Möglichkeit

Dieses aufwendig und stilvoll sanierte Wohnhaus wurde im Jahr 2019 vollständig renoviert und wird derzeit erfolgreich als Bed & Breakfast genutzt. Die Liegenschaft verbindet alpinen Charme mit modernem Wohnkomfort und befindet sich inmitten einer wunderschönen Berglandschaft ideal für Naturliebhaber, Ruhesuchende sowie Bike-, Wander-, Langlauf- und Skibegeisterte.Die Parterrewohnung überzeugt mit einer grosszügigen, hochwertigen Küche und ausreichend Platz für einen grossen Esstisch. Der Wohnbereich umfasst insgesamt drei Zimmer und besticht durch Echtholzböden sowie stilvolle Holzelemente an den Wänden, welche eine besonders warme und gemütliche Atmosphäre schaffen. Das helle Wohnzimmer wirkt einladend und bietet vielseitige Nutzungsmöglichkeiten. Aktuell wird ein Zimmer als TV-Zimmer und ein weiteres als Schlafzimmer mit direktem Zugang zum grosszügigen Badezimmer genutzt. Das Badezimmer verfügt über Tageslicht, eine Dusche sowie einen Waschturm und wurde hochwertig ausgebaut.Über eine Aussentreppe gelangt man in das Obergeschoss mit zwei separaten Apartments. Das grössere Apartment verfügt über ein grosszügiges Wohnzimmer mit wunderschönem Blick ins Grüne und auf die Berge. Über eine schöne Holztreppe erreicht man die Galerie, welche derzeit als Schlafzimmer genutzt wird. Ein grosses Dachfenster sorgt für viel Tageslicht und ein angenehmes Wohngefühl. Auch hier befindet sich ein grosszügiges Badezimmer mit Dusche und Tageslicht. Das kleinere Apartment bietet einen Eingangsbereich, ein Schlafzimmer sowie ein weiteres Badezimmer mit Dusche und Tageslicht.Der pflegeleichte Aussenbereich lädt zum Verweilen und Geniessen ein. Vom Garten aus erreicht man zwei zusätzliche Räume. Einer davon dient als Technik- und Heizungsraum mit Wärmepumpe und Boiler. Der zweite Raum wurde ebenfalls aufwendig und stilvoll saniert und eignet sich ideal als gemütliches Raclette-Stübli oder Weinkeller.Diese besondere Liegenschaft bietet vielseitige Nutzungsmöglichkeiten sei es als privates Zuhause, Ferienhaus oder zur Weiterführung des bestehenden Bed & Breakfasts.-Cette maison d'habitation, rénovée avec soin et élégance, a été entièrement réaménagée en 2019 et est actuellement exploitée avec succès en tant que chambre d'hôtes. Alliant charme alpin et confort moderne, la propriété est nichée au cur d'un magnifique paysage montagneux un cadre idéal pour les amoureux de la nature, les personnes en quête de tranquillité ainsi que les passionnés de VTT, de randonnée, de ski de fond et de ski alpin.L'appartement du rez-de-chaussée séduit par sa cuisine spacieuse et haut de gamme, offrant suffisamment d'espace pour une grande table à manger. L'espace de vie comprend au total trois pièces et se distingue par ses parquets en bois massif ainsi que par d'élégants éléments en bois sur les murs, qui créent une atmosphère particulièrement chaleureuse et confortable. Le salon lumineux est accueillant et offre de multiples possibilités d'aménagement. Actuellement, une pièce est utilisée comme salle de télévision et une autre comme chambre à coucher avec accès direct à la salle de bains spacieuse. La salle de bains bénéficie de la lumière du jour, dune douche ainsi que dun meuble-lavabo et a été aménagée avec des matériaux haut de gamme.Un escalier extérieur mène à létage supérieur où se trouvent deux appartements séparés. Le plus grand appartement dispose d'un salon spacieux offrant une vue magnifique sur la verdure et les montagnes. Un bel escalier en bois mène à la mezzanine, qui sert actuellement de chambre à coucher. Une grande lucarne apporte beaucoup de lumière naturelle et crée une ambiance agréable. On y trouve également une salle de bains spacieuse avec douche et lumière naturelle. Le plus petit appartement offre un

  • Parking space
Sven Joss

Sven Joss

Immobilienmakler

1 / 11
CHF 2,990,000.–
Vers le Pont 2, 1796 Courgevaux

Apartment building with construction land in attractive location

Environment - Microlocation & Environment The immediate surroundings are characterized by residential uses with single and multi-family houses as well as commercial spaces, ensuring a high quality of living and good integration of a new construction project.The property itself is fully developed and has a advantageous and flat topography - ideal conditions for efficient project development. The current use as a two-family house also underlines the generous property structure and the existing development potential.Thanks to the combination of central location, attractive neighborhood structure, and high demand, the location provides an attractive basis for sustainable housing projects. Existing stock: Two-family house On the parcel, there is a detached two-family house in a well-maintained and appropriate building condition. The property is currently fully utilized and can be economically managed until the realization of a possible new construction project.The two apartments are rented and generate ongoing rental income. The existing rental agreements are to be taken over by the buyer, ensuring a continuous source of income during the transition and planning phase.The apartment on the ground floor has 3.5 rooms, while the apartment on the upper floor offers a spacious room layout with 6.5 rooms. The building stock is complemented by a detached garage and several outbuildings, including a woodshed and a former chicken or bee house.The existing building stock thus provides a solid basis for continued management until the implementation of a future development project and combines ongoing returns with long-term development potential. Potential new construction project: Vers le Pont 2 The property at Vers le Pont 2 in 1796 Courgevaux offers an attractive basis for the development of a high-quality residential project in a sought-after municipality in the Murten region. With an area of 1,666 m² in the village zone (VIL), the site has excellent conditions for economic and sustainable project development.Within the framework of the applicable zoning regulations, a gross floor area (BGF) of up to approximately 1,335 m² can be realized. The building law provisions allow for dense, multi-story development with three full stories and an attic story, creating optimal conditions for efficient use of the development potential. A current feasibility study is already available and will be made available to interested buyers upon request.The two-family house existing on the parcel is fully rented and generates ongoing rental income. This ensures a largely cost-covering return during the planning and approval phase and retains flexibility for the later project implementation.The combination of attractive microlocation in the village center, clear building law framework, existing project basis, and immediate rental income makes this development property a convincing investment opportunity with long-term value creation potential.

Travel time
-

Suggested properties for you based on search results