1655 results - Property for buy in Canton Fribourg

1 / 11
CHF 2,990,000.–
Vers le Pont 2, 1796 Courgevaux

Exclusive building land in an attractive location

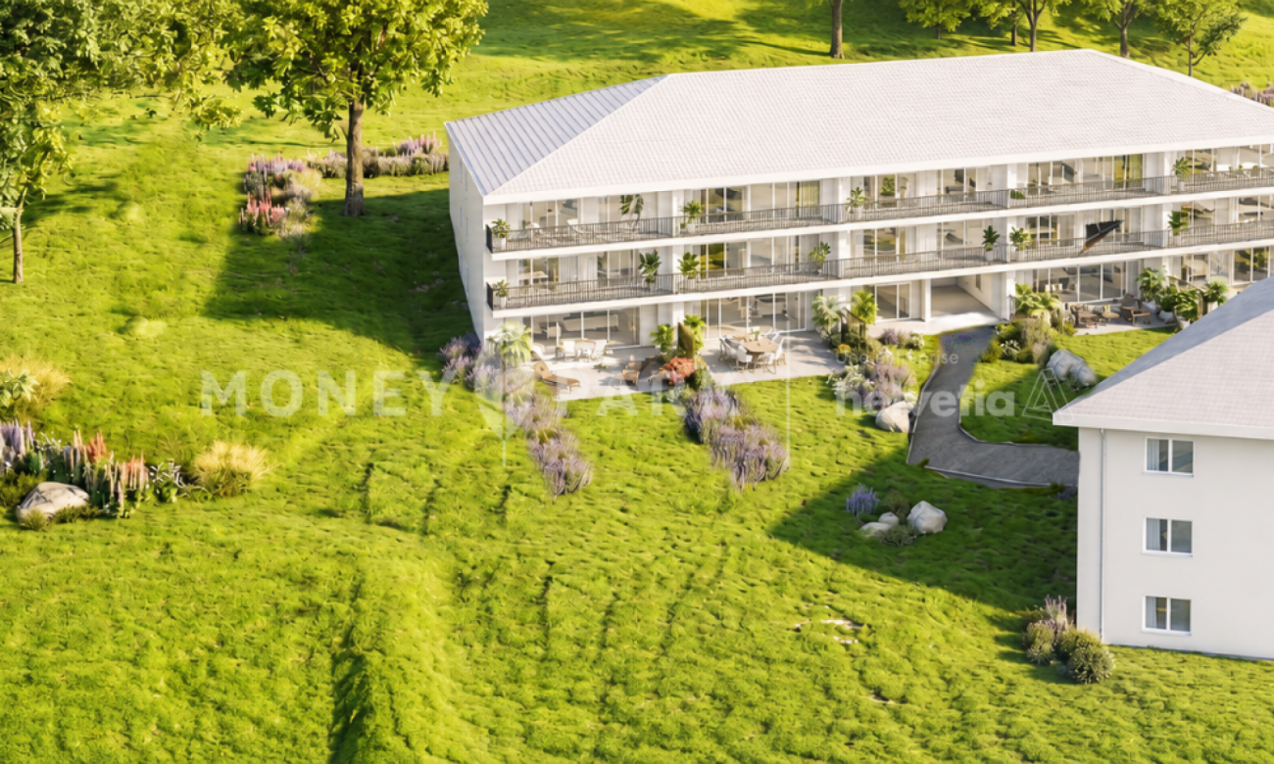
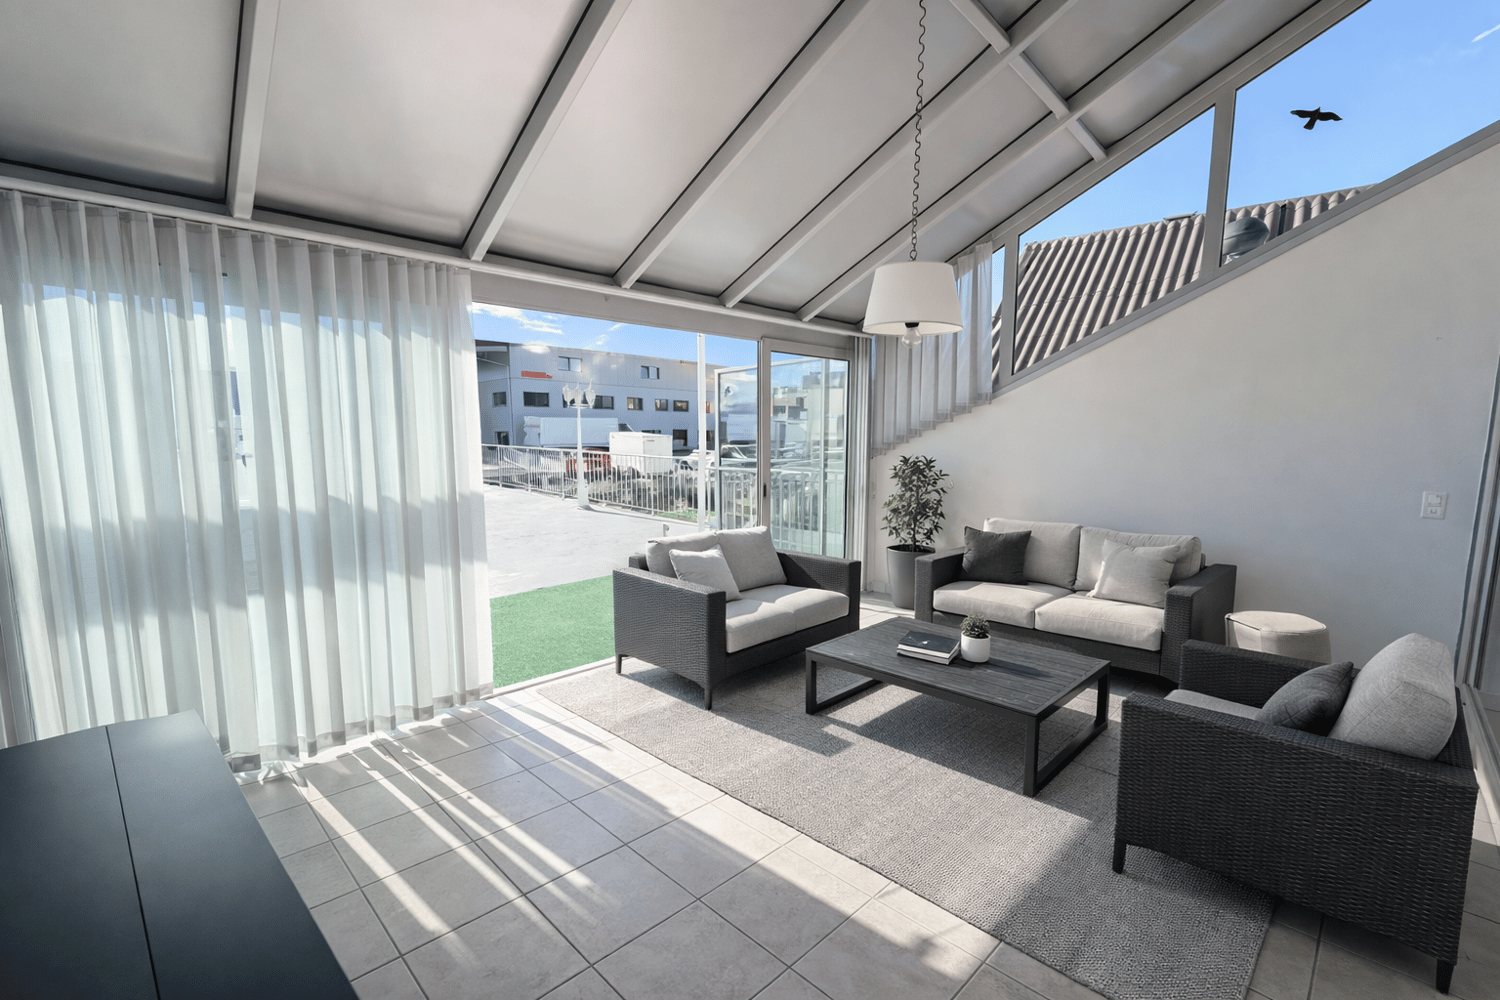
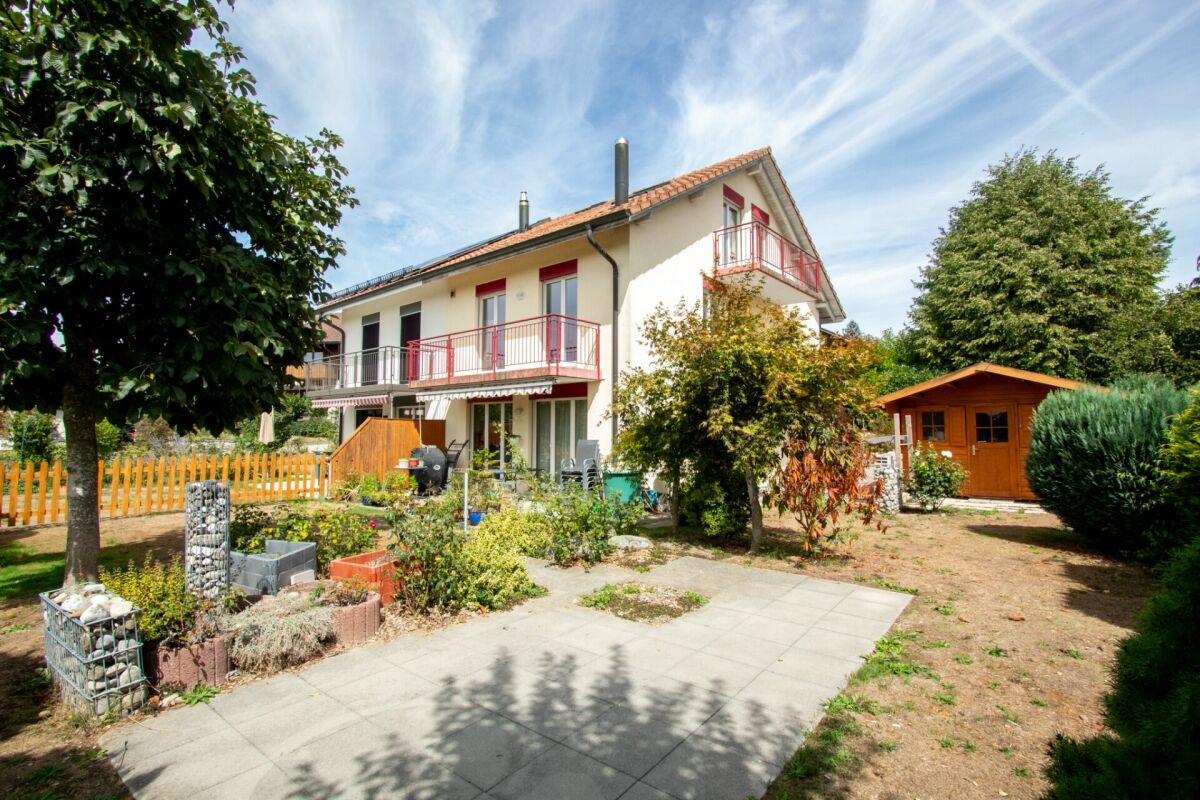
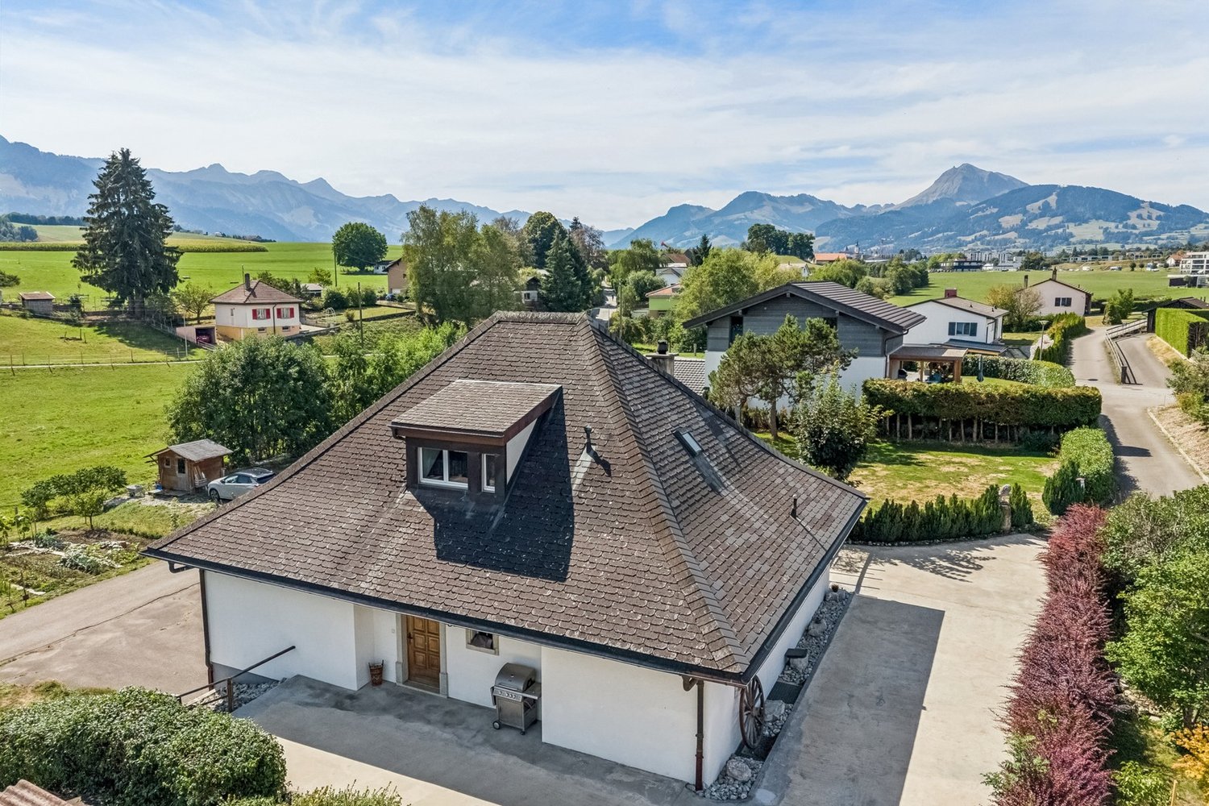
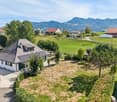
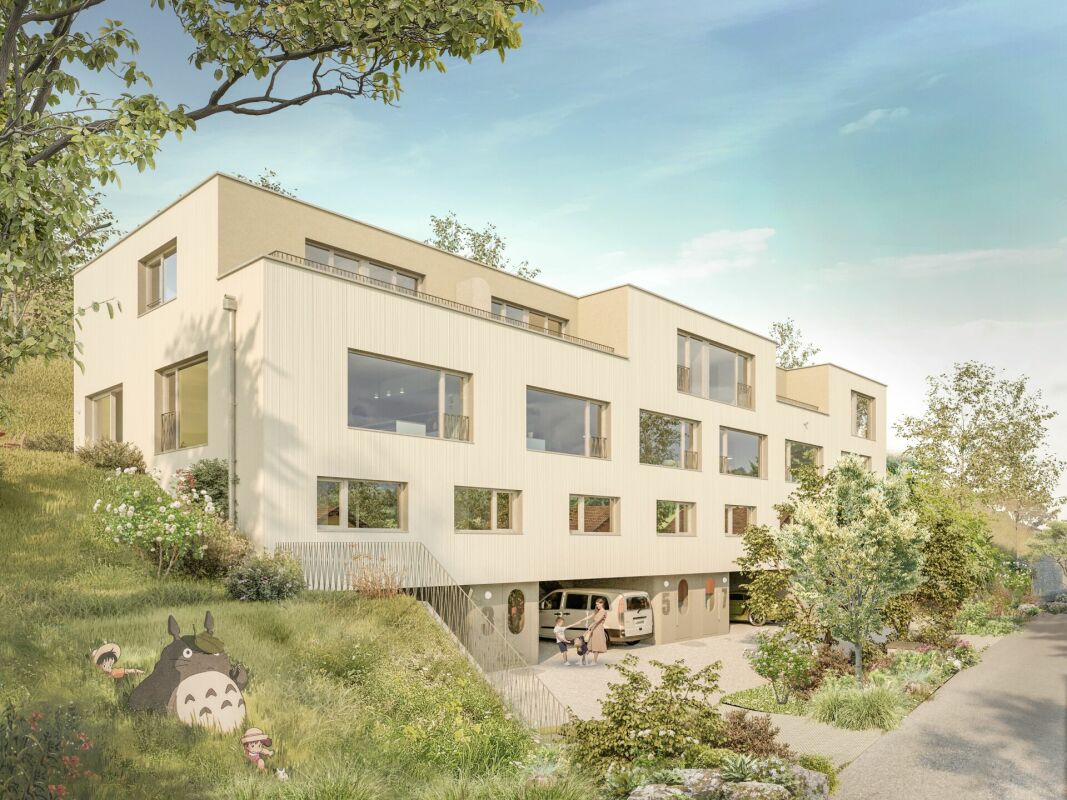
Environment - Microlocation & Environment The immediate surroundings are characterized by residential uses with single and multi-family houses as well as commercial properties, ensuring a high quality of living and good integration of a new construction project.The property itself is fully developed and has a advantageous and flat topography - ideal conditions for efficient project development. The current use as a two-family house also underlines the generous property structure and the existing development potential.Thanks to the combination of central location, attractive neighborhood structure, and high demand, the location provides an attractive basis for sustainable residential projects. Existing stock: Two-family house A freestanding two-family house is located on the parcel, which is in a well-maintained and appropriate building condition. The property is currently fully utilized and can be economically managed until the realization of a possible new construction project.The two apartments are rented and generate ongoing rental income. The existing rental agreements are to be taken over by the buyer, ensuring a continuous source of income during the transition and planning phase.The apartment on the ground floor has 3.5 rooms, while the apartment on the upper floor offers a spacious room layout with 6.5 rooms. The building stock is complemented by a freestanding garage and several outbuildings, including a woodshed and a former chicken or bee house.The existing building stock thus provides a solid basis for continued management until the implementation of a future development project and combines ongoing income with long-term development potential. Potential new construction project: Vers le Pont 2 The property at Vers le Pont 2 in 1796 Courgevaux offers an attractive basis for the development of a high-quality residential project in a sought-after municipality in the Murten region. With an area of 1,666 m² in the village zone (VIL), the site has excellent conditions for economic and sustainable project development.Within the framework of the applicable zoning regulations, a gross floor area (BGF) of up to approximately 1,335 m² can be realized. The building law provisions allow for dense, multi-story development with three full stories and an attic story, creating optimal conditions for efficient use of the development potential. A current feasibility study is already available and will be made available to interested buyers upon request.The two-family house existing on the parcel is fully rented and generates ongoing rental income. This ensures a largely cost-covering return during the planning and approval phase and retains flexibility for the later project implementation.The combination of attractive microlocation in the village center, clear building law framework, existing project basis, and immediate rental income makes this development property a convincing investment opportunity with long-term value creation potential.
Travel time
-
1 / 7
CHF 1,349,000.–
6.5 rooms180m² living space
Chemin des Praz Communaux 29, 1684 Mézières (FR)

Beautiful individual villa with 6.5 rooms, geothermal energy and solar panels – Mézières (FR)

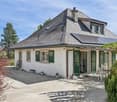
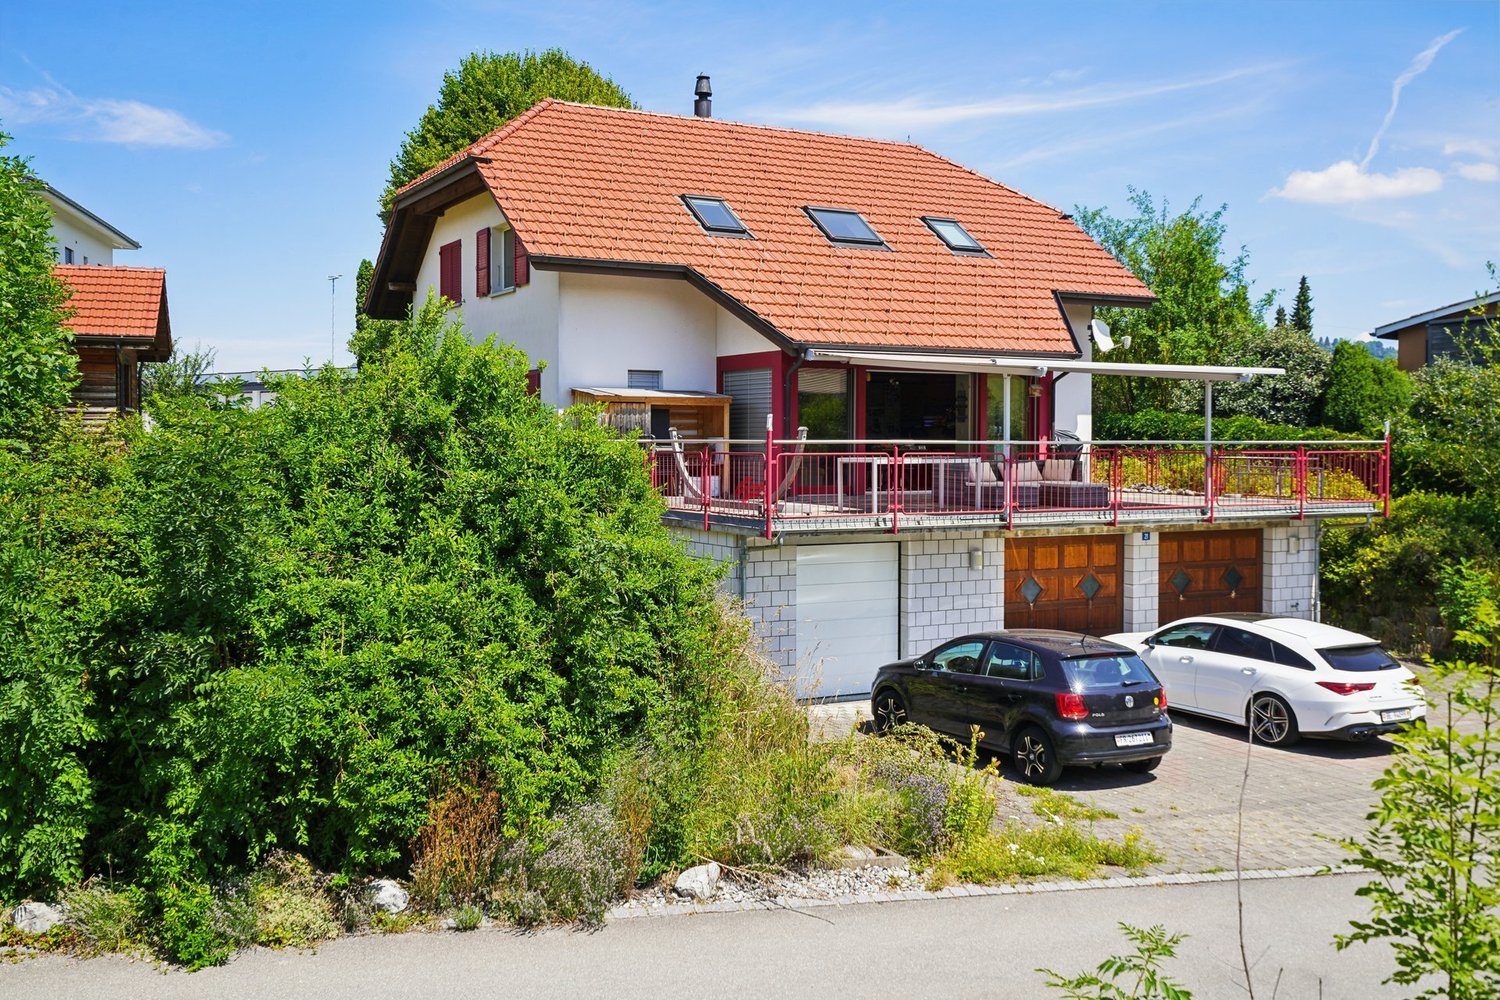
Discover this magnificent individual villa built in 2007, perfectly maintained and located in a quiet residential area of Mézières (FR). Situated on a beautiful plot of 909 m², it offers approximately 168 m² of living space as well as a fully excavated basement, ideal for a family seeking comfort, space, and energy efficiency.Thanks to its recent technical installations, this property benefits from excellent energy performance with a CECB A rating, guaranteeing you optimal comfort while reducing your operating costs.Ground floorAs soon as you enter, you will be seduced by a large, bright hall with a practical cloakroom area.The living area consists of: • A large living and dining room of approximately 28 m² with direct access to the terrace and garden • A modern, fully equipped kitchen of approximately 18 m² with a central island, open to the living room • An office or guest room of approximately 13 m² with direct access to the garden • A bathroom with shower and WC The numerous windows offer exceptional brightness throughout the day.First floorThe first floor accommodates the sleeping area, consisting of: • A parental suite of approximately 16.5 m² with a private shower room (sink, WC, and shower) • Two bedrooms of 16 m² • A bedroom of approximately 13 m² • A large family bathroom of approximately 8 m² with a corner bath, shower, double sink, and WC BasementFully excavated, the basement offers many possibilities for layout: • A laundry room with a washing column • A technical room • Two large, versatile rooms that can serve as a playroom, fitness room, workshop, cellar, or storage spaces • A garage for one car with direct access to the house Exterior • A beautiful, sunny terrace • A large garden of 909 m² • Several outdoor parking spaces • A calm and green environment Technical features • New geothermal heat pump (2024) under warranty • New boiler (2025) under warranty • Solar panel installation (2024) • Underfloor heating • Water softener installed • Excellent energy rating with CECB A certification • Perfectly maintained house The highlights • Individual villa with 6.5 rooms • Approximately 180 m² of living space • Plot of 909 m² • 5 bedrooms (including an office/bedroom on the ground floor) • 3 bathrooms • Fully excavated basement • Recent geothermal and solar installations • Low energy costs • Quiet residential area • Near schools, shops, and transportation This villa meets all the criteria sought by a family: generous spaces, modern amenities, excellent energy efficiency, and a privileged environment.A rare opportunity not to be missed!

Travel time
-
1 / 10
CHF 780,000.–
5.5 rooms131m² living space
Chemin En le Croix 2, 1676 Chavannes-les-Forts

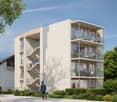
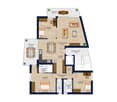
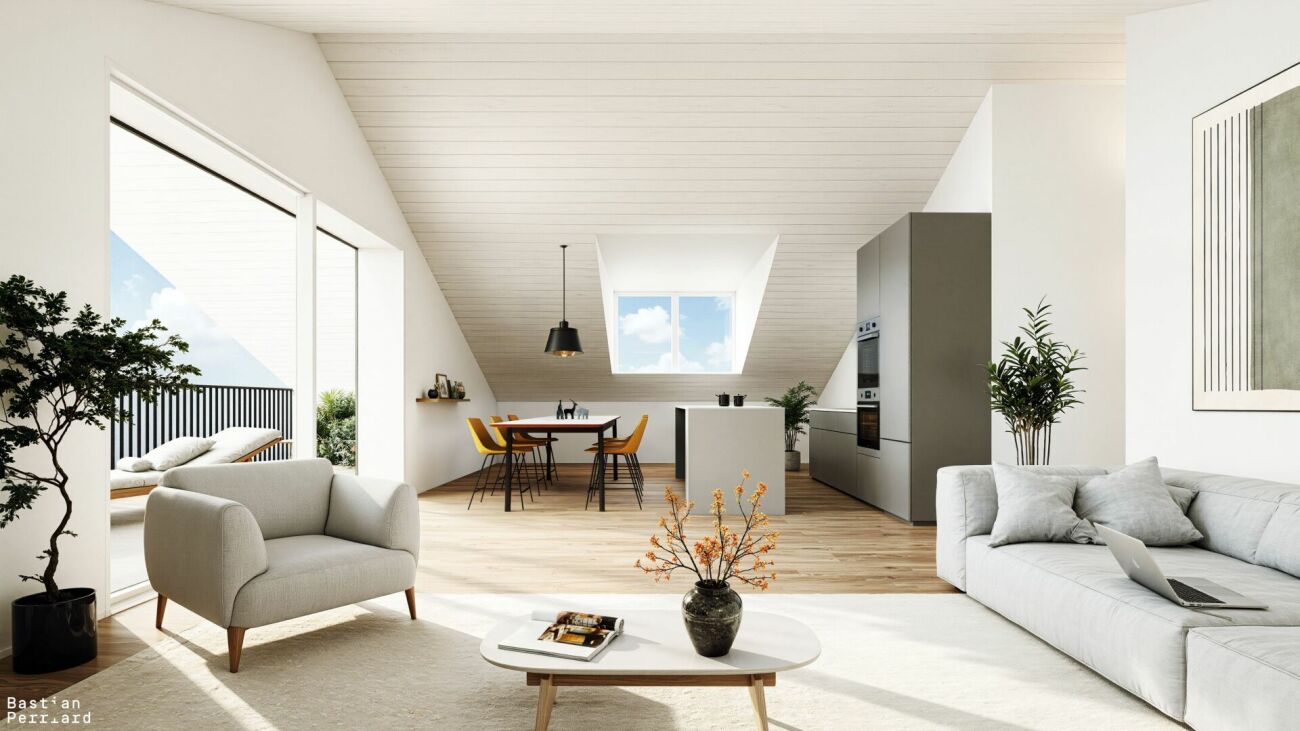
5.5-room apartment in the attic (building 2 - unit 10)

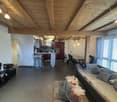
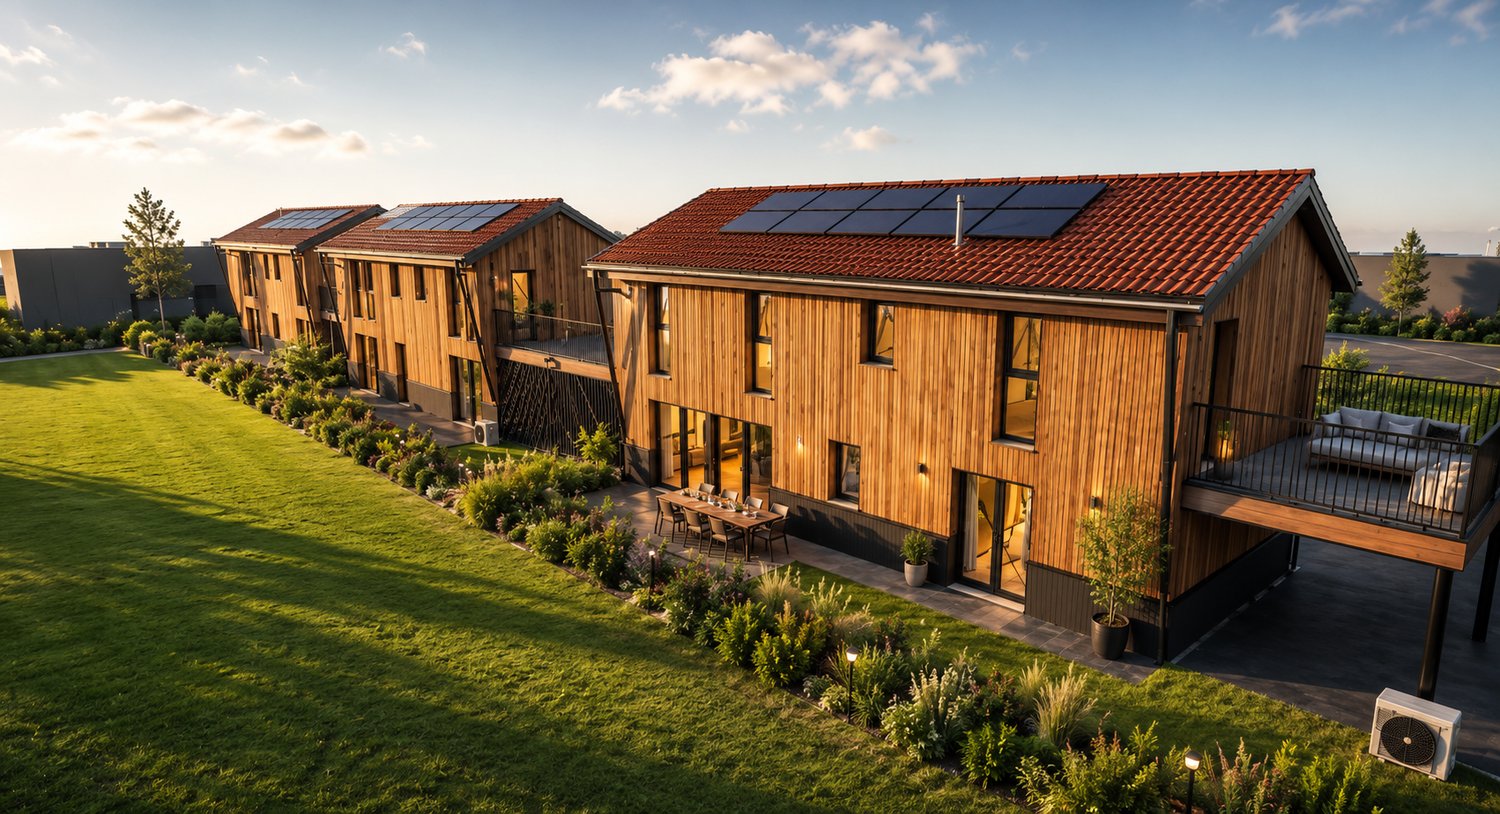

This new development is located in Chavannes-les-Forts, a charming village in the Glâne district, which offers a peaceful living environment while providing quick access to the amenities of neighboring towns.The project consists of 4 buildings totaling 31 apartments, ranging from 2.5 to 5.5 rooms, with living areas between 63m² and 145m² for the largest apartments. The ground-floor apartments have a private garden. The majority, located on the edge of the agricultural zone, have no opposite neighbors and enjoy a very beautiful, unobstructed view of the surrounding countryside.The architecture perfectly integrates into the environment and the authentic character of this beautiful region. The apartments offer modern amenities and the choice of materials is left to the future owners. The building meets current energy requirements.A large underground parking lot, shared by the 4 buildings, allows for peaceful use of the green spaces and playground.Construction has started and the apartments will be delivered in autumn 2027.Buses allow easy access to Palézieux and Romont train stations, which then easily connect to Fribourg, Lausanne, etc.Primary school classes are divided between Siviriez and Villaraboud, and a school bus is organized. An out-of-school reception is also available in Siviriez. For more information, visit the following link: https://www.siviriez.ch/ecole-enfance/ecole-enfantine-et-primaireDo not hesitate to contact us for more information or a visit!

Travel time
-
1 / 13
  • View
CHF 1,695,000.–
5 rooms188m² living space
1611 Le Crêt-près-Semsales

Large modular architect's house, designed for one or two independent dwellings.

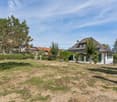
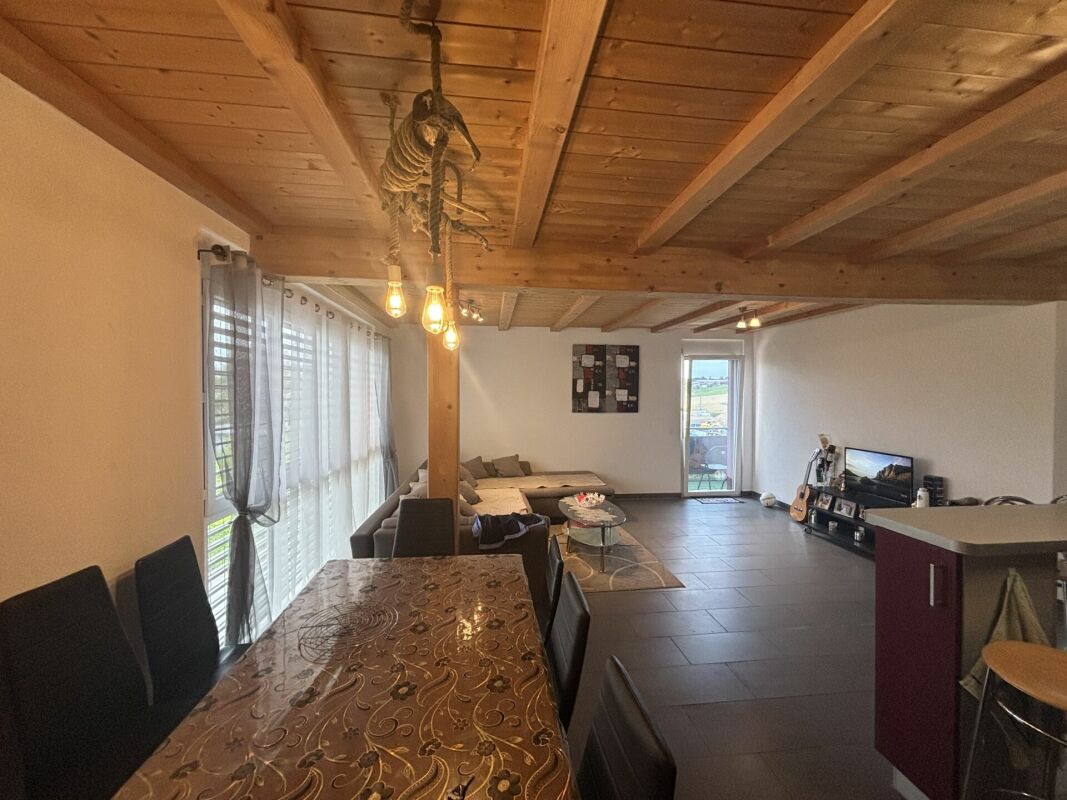
This architect's villa reveals itself as a rare work, designed to sublimate the art of living.Built in 1993 in the version with 2 independent dwellings and later renovated and remodeled (2019 and 2022) into a single large dwelling with plenty of volume, but easily adaptable to two dwellings (for subletting, au pair, made available to a family member, independent activity, etc.).This individual 5.5-room house is located in a sought-after residential area, on the edge of an agricultural zone, and offers absolute serenity, shielded from any agitation.As soon as you arrive, your gaze is irresistibly drawn to the dominant position of the property, which is placed with precision on its 949 m² plot. The panorama is breathtaking: the Fribourg Alps stretch out as far as the eye can see, dominated by the iconic Moléson, while on clear days the Mont Blanc can be glimpsed on the horizon.Designed by an architect for himself, the house embodies an intimate and bold vision of the habitat. The spacious, light-filled rooms engage in a dialogue with a unique architecture, where each space seems to tell a story.The discovery begins with a spacious entrance hall, a true threshold between outside and inside, where a vestibule and purified lines announce the tone from the start.At this level, two welcoming bedrooms offer calm and gentleness, accompanied by an elegant bathroom. Further on, two suspended galleries invite the imagination: one can become a sumptuous parental suite with dressing room and bathroom, the other an additional refuge, an inspiring office or an intimate bedroom.Below, the house unfolds with fluidity and generosity. The living areas interconnect in a natural harmony: a bright living room opens onto a convivial kitchen, while an elegant dining room prolongs the moments of sharing. The living room, more subdued, invites relaxation, rocked by the surrounding quietness. A parental suite, designed as a cocoon, completes this set with its dressing room and private bathroom. Originally designed as an independent apartment, this level retains a separate entrance, offering a rare and precious freedom of use.The technical areas, discreet and perfectly integrated, testify to a modern, mastered comfort: heat pump, solar panels, reversible air conditioning, and quality equipment contribute to a life that is both pleasant and efficient.Outside, the property reveals itself as a secret garden. Fully enclosed, delicately treed, and without vis-à-vis, it offers a rare framework for life, where time seems to stand still. Terraces, vegetable garden, garden shed, and carefully maintained lawns invite you to savor each season. A double garage with direct access, a carport, and several outdoor parking spaces complete this picture with practicality.The situation, finally, combines nature and accessibility with a rare elegance: just a few steps from the schools, close to the warm Café de la Croix Fédérale, and surrounded by leisure facilities, the property allows you to quickly reach Bulle, Vevey, or Lausanne while preserving a lifestyle that is resolutely focused on the essential.This exceptional dwelling is aimed at those who are looking for more than a house: an inspiring place to live, an architectural signature, a lasting emotion.Request your complete brochure and let yourself be guided towards a personalized visit:info@murith-immobilier.ch079 474 64 09A rare property, a unique atmosphere, an evidence!
  • View
Fred Varenne

Fred Varenne

Conseiller en immobilier

1 / 12
CHF 605,000.–
3.5 rooms83m² living space
Route de la Pépinière 10, 1696 Gibloux

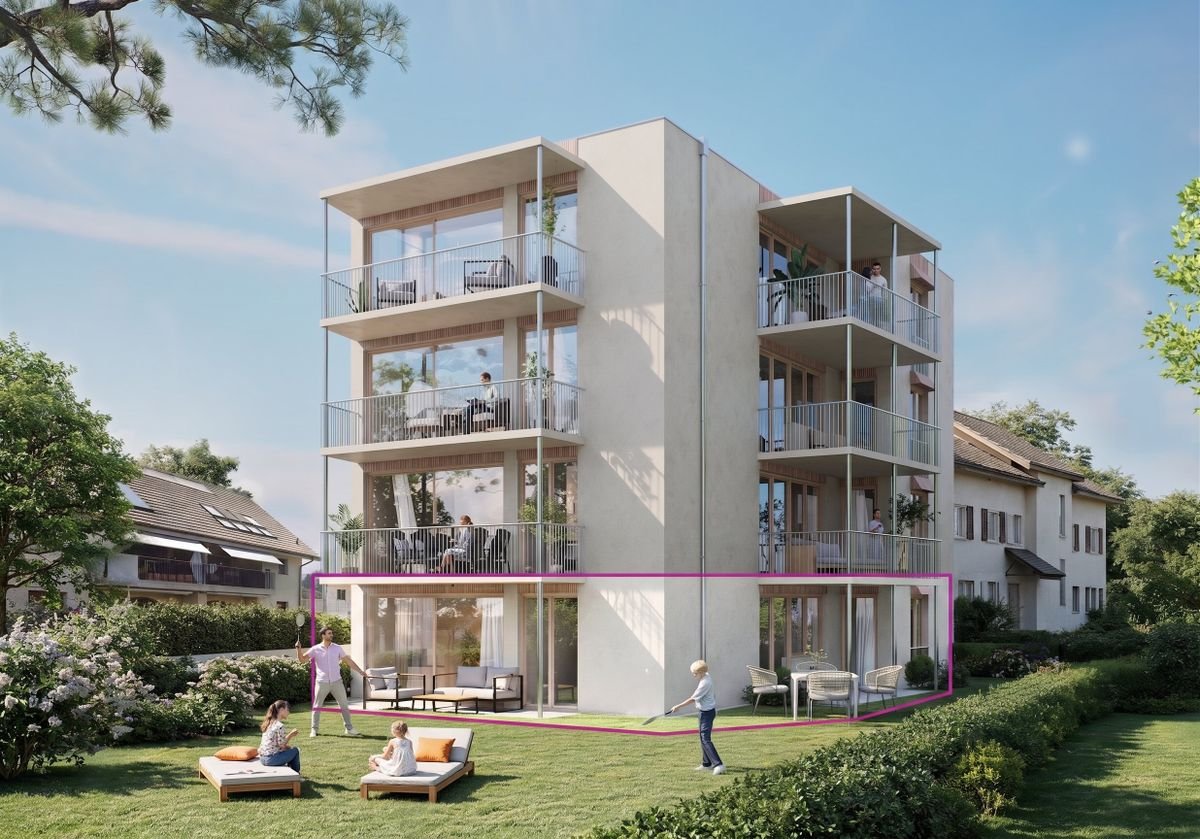
New 3.5-room apartment with terrace and private garden!

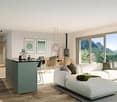
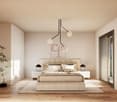
Construction has begun!Discover this apartment in the La Pépinière residence, a contemporary PPE with only 8 apartments, ideally located in Vuisternens-en-Ogoz, in the heart of the Gibloux commune.Located on the ground floor, this beautiful 3.5-room apartment offers 82.9 m² of living space (91.8 m² of net sales area) as well as a pleasant 26.7 m² terrace extended by a small private garden.Designed to offer optimal living comfort, it includes a bright living room with open kitchen, two bedrooms, a bathroom, a private cellar, and two parking spaces available in the underground garage.Built according to the latest energy standards, the residence benefits from a CECB A/A, guaranteeing excellent energy performance and controlled costs.The main advantages✔ CECB A/A – excellent energy performance✔ Floor heating with geothermal heat pump✔ Photovoltaic panels✔ Elevator and underground parking✔ Triple glazing and motorized shutters✔ Integrated domotics✔ Customizable finishes according to the buyers' wishes✔ 26.7 m² terrace and small private garden✔ Quick access to the A12 highway (5 minutes)✔ Quiet and green village environmentThe project benefits from a privileged location, close to schools, shops, and public transportation, while being only a few minutes from Fribourg, Bulle, and Romont.Selling price: CHF 605'000.– 2 parking spaces in the underground garage are available at an additional price of CHF 30'000.– per space.➡️ Order the complete dossier or schedule a meeting to discuss your project: www.calendly.com/stack-immobilier/pepiniereSee you soon!

Travel time
-
1 / 12
CHF 560,000.–
3.5 rooms83m² living space
Route de la Pépinière 10, 1696 Gibloux

New 3.5-room apartment with large balcony – Unobstructed view in the heart of Gibloux

Construction has begun!Discover this beautiful 3.5-room apartment on the 1st floor of the La Pépinière residence, a contemporary PPE with only 8 apartments in a quiet and green environment in Vuisternens-en-Ogoz, in the heart of the Gibloux commune.With its 82.9 m² of living space (91.8 m² of net sales area) and its 20.4 m² balcony, this apartment offers bright and perfectly designed living spaces. The open kitchen integrates harmoniously into the living room and opens onto the balcony, ideal for fully enjoying the beautiful days. Two comfortable bedrooms, a bathroom, a private cellar, and an underground garage complete this property.Built according to the latest energy standards, the residence benefits from a CECB A/A, guaranteeing excellent energy performance and controlled costs.The main advantages✔ CECB A/A – excellent energy performance✔ Floor heating with geothermal heat pump✔ Photovoltaic panels✔ Elevator & underground parking✔ Triple glazing & motorized shutters✔ Integrated domotics✔ Customizable finishes according to the buyers' wishes✔ Quick access to the A12 highway (5 minutes)✔ Quiet and green environmentThe project benefits from an ideal location, in close proximity to schools, shops, and public transportation, while also offering quick access to the centers of Fribourg, Bulle, and Romont.Sales price: CHF 560'000.– 2 parking spaces in the underground garage are available at an additional cost of CHF 30'000.– per space.➡️ Order the complete dossier or schedule a meeting to discuss your project: www.calendly.com/stack-immobilier/pepiniereSee you soon!

Travel time
-
1 / 12
CHF 1,030,000.–
4.5 rooms133m² living space
Impasse du Bois 3, 1782 La Sonnaz

Under construction - Exclusive small PPE with 3 apartments

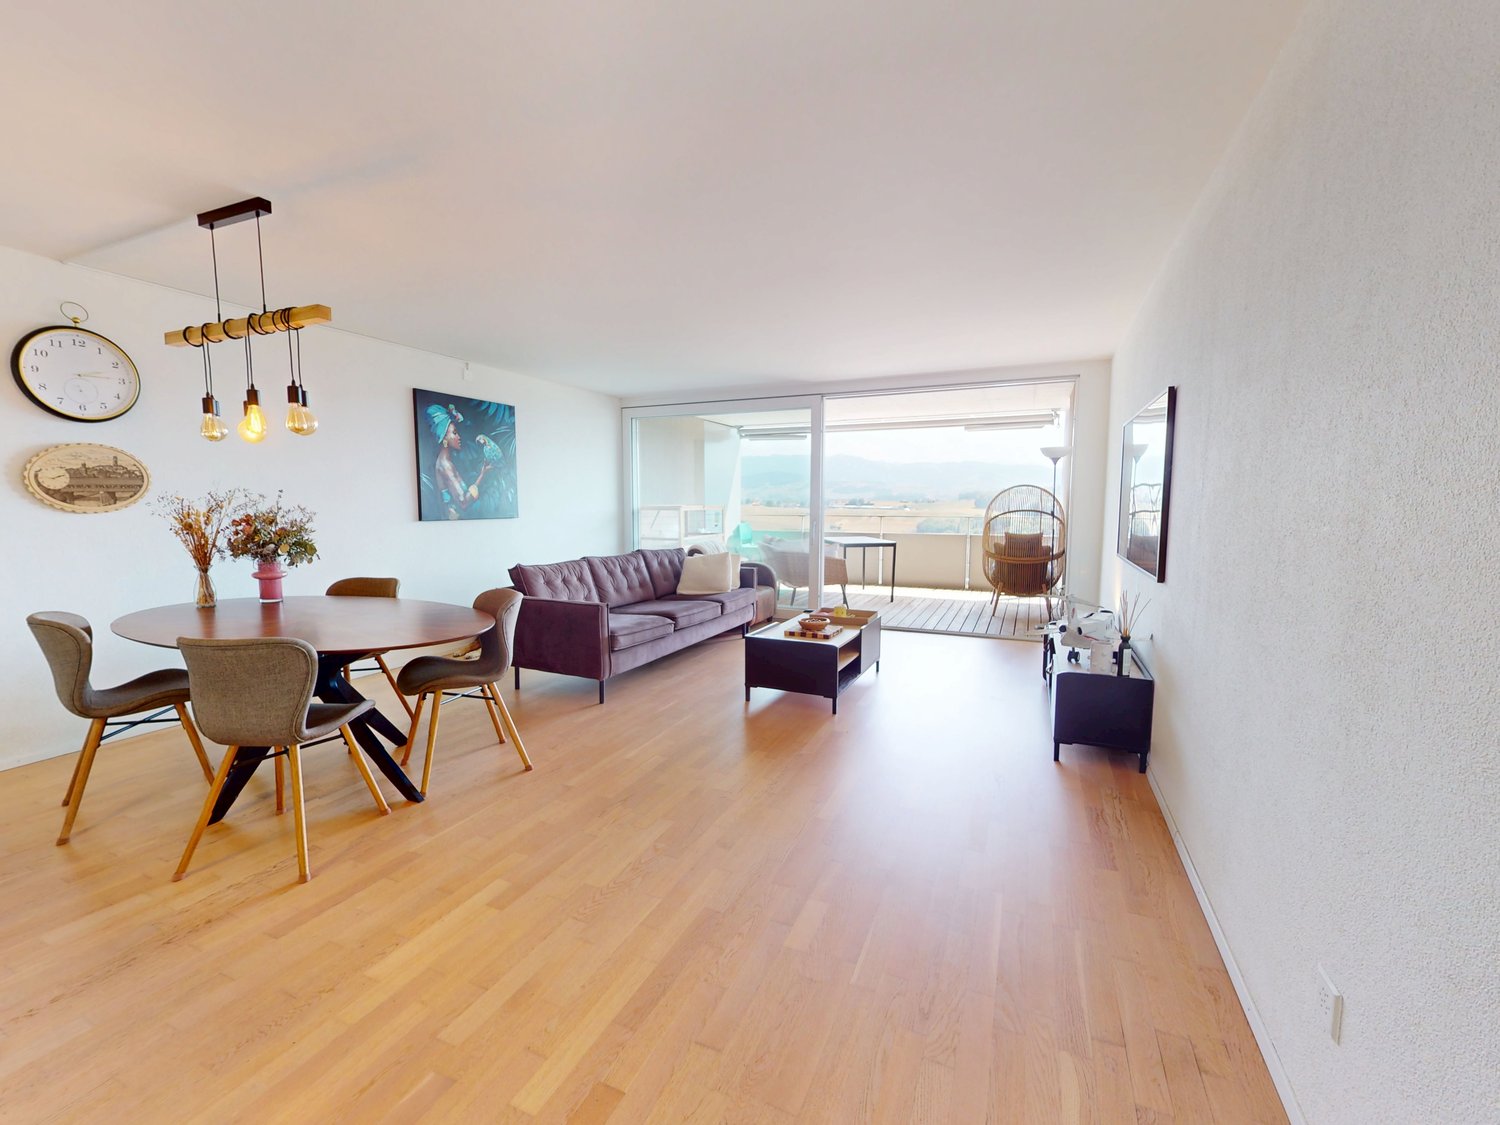
Exclusive small PPE with 3 apartments – Lossy (La Sonnaz)4.5 rooms on the ground floor with a 63 m² terrace and private garden!Discover this construction project in Lossy: www.calendly.com/stack-immobilier/lossyIn a quiet and green residential area, find this spacious 4.5-room apartment on the ground floor, located within a small PPE with only 3 apartments.With a living area of 132.7 m², a beautiful 63.8 m² terrace, and a private garden, this property offers a rare living environment, ideal for a family or couple seeking space, tranquility, and modern comfort.The work is currently underway and the delivery is scheduled for November 2026.The highlights • Living area: 132.7 m² • Net sales area: 153.9 m² • Large private terrace: 63.8 m² • 2 bathrooms (shower + bath) • Private dressing room and laundry room • Small exclusive PPE (only 3 units) • Contemporary architecture perfectly integrated into the natural terrain • Very quiet residential area Technical aspects and sustainability • Heating by heat pump • Energy production by photovoltaic panels • Low-temperature underfloor heating • Triple glazing • Efficient insulation • Pre-equipment for electric vehicle charging stations • Elevator serving all levels • Secure underground parking A project that combines modern comfort and energy efficiency.Parking spaces • 2 underground parking spaces • Price: CHF 35'000.– per parking space • That is CHF 70'000.– in addition to the sale price LocationLocated in Lossy (La Sonnaz municipality), the project benefits from a privileged natural environment while remaining close to Fribourg and the main road axes. An ideal balance between quality of life and accessibility.Interested? Order the documents or visit www.appartements-lossy.chSTACK Immobilier Suisse SA Specialist in the marketing of new construction projects in French-speaking Switzerland.

Travel time
-
1 / 18
CHF 899,000.–
5.5 rooms127m² living space
1723 Marly

Beautiful semi-detached villas (C) with terraces and garden - 2/4 already sold

New semi-detached villas - Modern comfort and quality of life in Marly Located in a quiet and sought-after residential area in Marly, these 4 semi-detached villas with 5.5 rooms offer the ideal living space for families looking for space, modernity, and proximity to Fribourg.Designed with contemporary architecture and intelligent space distribution on several levels, these villas offer a living area of approximately 127 m², perfectly optimized for daily comfort.Upon entering, you discover a bright and open living area that combines the living room, dining room, and kitchen in a convivial space, accompanied by a terrace and a private garden, ideal for enjoying the beautiful days.The upper floors accommodate three comfortable bedrooms, a bathroom, and a parental suite with a private bathroom and outdoor access, offering a true, independent, and pleasant space.The basement completes each villa with a private cellar and technical spaces, while a covered parking space with direct access to the house increases daily comfort.Designed to meet current standards, these villas combine functionality, brightness, and building quality in a balanced living space between nature and urban proximity. The highlights :New semi-detached villas with 5.5 roomsModern space distribution on several levelsPrivate garden and terraceParental suite with private bathroomCovered parking space with direct accessQuiet residential area in MarlyImmediate proximity to FribourgPrice :Villa A : SOLD Villa B CHF 899'000.- + two parking spaces at CHF 25'000.- each.Villa C CHF 899'000.- + two parking spaces at CHF 25'000.- each.Villa D : SOLD An ideal opportunity to acquire a new, functional, and sustainable property in a particularly sought-after sector.https://www.infinity-suisse.ch/en/portfolio/4-semi-detached-houses-in-marly-fr/Complete dossier, plans, and visits on request.

Nicolas Bedu

Nicolas Bedu

Courtier en immobilier

1 / 16
CHF 899,000.–
5.5 rooms127m² living space
1723 Marly

Beautiful semi-detached villas (B) with terraces and garden - 2/4 already sold

New semi-detached villas - Modern comfort and quality of life in Marly Located in a quiet and sought-after residential area in Marly, these 4 semi-detached villas with 5.5 rooms offer the ideal living space for families looking for space, modernity, and proximity to Fribourg.Conceived with contemporary architecture and intelligent distribution on several levels, these villas offer a living area of approximately 127 m², perfectly optimized for daily comfort.Upon entering, you discover a bright and open living area that combines the living room, dining room, and kitchen in a convivial space, extended by a terrace and a private garden, ideal for enjoying the beautiful days.The upper floors accommodate three comfortable bedrooms, a bathroom, and a parental suite with a private bathroom and outdoor access, offering a true independent and pleasant space.The basement completes each villa with a private cellar and technical spaces, while a covered parking space with direct access to the house provides additional daily comfort.Designed to meet current standards, these villas combine functionality, brightness, and building quality in a balanced living space between nature and urban proximity. The highlights :New semi-detached villas with 5.5 roomsModern distribution on several levelsPrivate garden and terraceParental suite with private bathroomCovered parking with direct accessQuiet residential area in MarlyImmediate proximity to FribourgPrice :Villa A : SOLDVilla B CHF 899'000.- + two parking spaces at CHF 25'000.- each.Villa C CHF 899'000.- + two parking spaces at CHF 25'000.- each.Villa D : SOLD An ideal opportunity to acquire a new, functional, and sustainable property in a particularly sought-after sector.https://www.infinity-suisse.ch/en/portfolio/4-semi-detached-villas-in-marly-fr/Complete dossier, plans, and visits on request.

Nicolas Bedu

Nicolas Bedu

Courtier en immobilier

1 / 8
  • Parking space
  • Balcony / Terrace
  • View
  • +1
CHF 745,000.–
4.5 rooms133m² living space
1721 Misery

Exceptional 4.5-room apartment with vast private garden

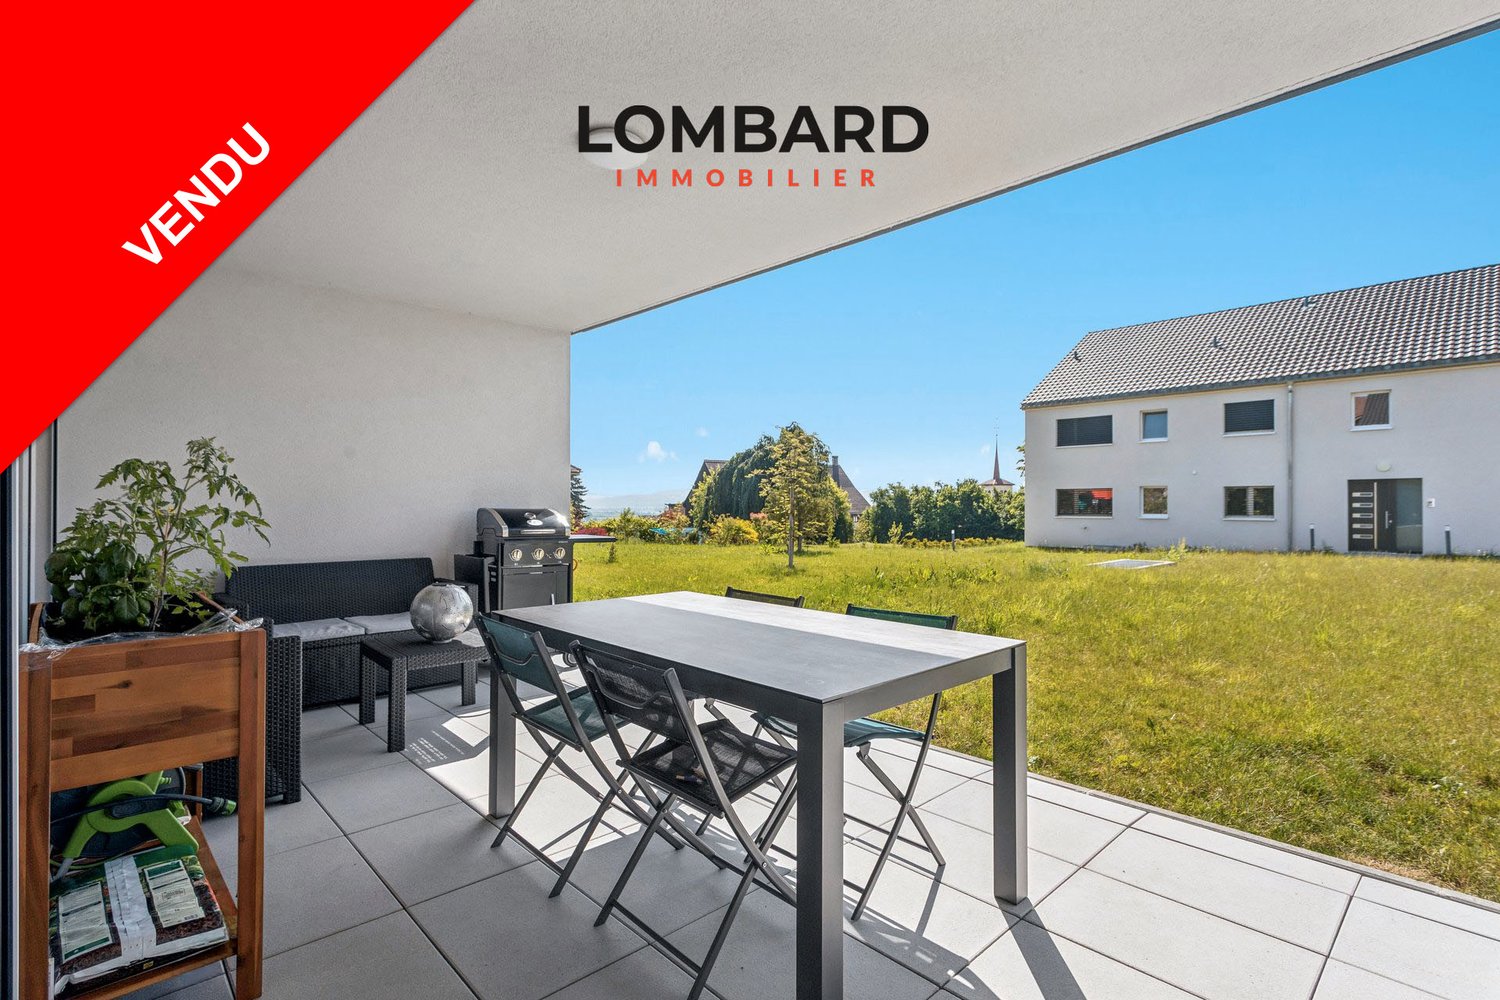
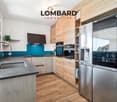
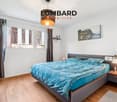
Located in a quiet and green residential area of the Misery-Courtion commune, this elegant 4.5-room apartment on the 1st floor offers an ideal living environment for families looking for comfort and tranquilityNestled in a small PPE consisting of only two apartments, this property benefits from an intimate atmosphere and a rare quality of life, just a few minutes from Fribourg and all amenities.This apartment is composed as follows: • Entrance hall with storage spaces • Spacious and bright living room with open kitchen • 3 bedrooms, including a parental bedroom with private bathroom • Second bathroom & guest toilet • Terrace and balcony of 27 m² • Private cellar • Available with direct access from the covered parking spaces • Private garden of 312 m² Comfort is ensured by a high-performance underfloor heating system, powered by a heat pump with a geothermal probe. The double cover and the available space are sold in addition to the sale price.Do not wait any longer and contact us at 026 663 14 70 or by email at ventes@lombard-immobilier.ch to organize a visit to this property.-----------------------------------------------------Located in the Misery-Courtion commune, the village of Misery offers a particularly appreciated living environment for its balance between tranquility, nature, and proximity to urban centers. Nestled in the heart of the Fribourg countryside, it seduces with its residential atmosphere, authentic character, and quality of life.The inhabitants benefit from a green setting, numerous walking paths, and an ideal environment for families. The village has essential infrastructure such as schools, local shops, public transport, and various local companies that participate in a dynamic community life.Its geographical location is also a major asset: Fribourg is accessible in just a few minutes, while the motorway axes allow rapid access to Bern, Lausanne, or Morat. This privileged location allows you to enjoy the calm of the countryside while remaining close to the region's main economic hubs.Misery is today one of the most sought-after localities in the Fribourg Broye for those who want to combine comfort, natural environment, and excellent accessibility.

  • Parking space
  • Balcony / Terrace
  • View
  • +1
Olivier Marmier

Olivier Marmier

Courtier Immobilier

1 / 10
CHF 685,000.–
3.5 rooms88m² living space
Rue des Frères-Lumière, 1723 Marly

Marly – Superb new 3.5-room apartment with large balcony

Move in immediately to an apartment that combines elegance, comfort, and modernity!Located on the 3rd floor of a contemporary residence built in 2024, this magnificent 3.5-room apartment offers 88 m² of living space, a large covered balcony of 14 m², as well as quality amenities that meet current requirements.Its privileged location, in a sought-after residential area of Marly, allows you to enjoy a pleasant environment while being just a few minutes from shops, schools, public transport, restaurants, sports facilities, and all amenities.Distribution • Entrance hall with storage spaces • Spacious living room bathed in light • Modern fully equipped kitchen open to the living area • Direct access to the large covered balcony of 14 m² • Parental suite with private bathroom • Comfortable second bedroom • Second bathroom with bathtub • Private laundry column Features • Recent construction (2024) • Available immediately • Elevator • Domotics • Electric shutters • Excellent energy performance • Private cellar • Modern and well-maintained residence A parking space in the underground parking completes this property (in addition).An opportunity to discoverWhether you are looking for your main residence or a quality investment, this apartment will seduce you with its generous volumes, its brightness, its modern finishes, and its excellent comfort of life.Contact MAV Real Estate today to receive the complete file or organize a visit.📞 078 627 82 57

Travel time
-
1 / 6
CHF 925,000.–
5 rooms150m² living space
Route d'Autigny 10, 1744 Chénens

For sale – Charming renovated single-family home in Chénens

Located in the heart of the village of Chénens, this charming single-family home with 5 rooms will seduce families looking for a property that combines comfort, space, and quality of life. Renovated in 2016, it offers about 150 m² of living space, 200 m² of usable space, and a volume of 869 m³, spread over 4 levels. The geothermal heating ensures excellent comfort while controlling energy consumption.Basement • Technical room • Laundry room • Several multi-purpose rooms that can serve as cellars, workshops, leisure rooms, or storage spaces Ground floor • Welcoming entrance hall • Guest toilet • Large, bright living room with direct access to the garden • Modern, fully equipped kitchen, open to the dining and living areas First floor • Large parental bedroom of about 17 m² • Second bedroom • Spacious bathroom of about 13 m² Attic • Bedroom • Large attic of about 30 m², offering significant storage space or potential for customization according to your needs Exterior • Plot of about 400 m² • Pleasant, private garden • Carnotzet with barbecue, ideal for sharing warm moments with family or friends • Several outdoor parking spaces • Quiet and pleasant environment • LocationIdeally located in the heart of the village of Chénens, this property benefits from a peaceful living environment while remaining close to schools, shops, public transport, and main roads. You can easily reach Fribourg, Romont, and Lausanne, while enjoying the charm of a dynamic village.This house offers beautiful volumes, excellent maintenance, ecological heating, and a pleasant outdoor space. An ideal property for a family looking to enjoy a calm living environment while being close to all amenities.

Travel time
-
1 / 8
CHF 575,000.–
4.5 rooms92m² living space
Route de Courtion 4, 1721 Misery-Courtion

For sale – Magnificent 4.5-room apartment with 2 indoor parking spaces in Misery

Located on the 1st floor of a small PPE with only 6 apartments, in the heart of the village of Misery, this magnificent 4.5-room apartment, built in 2017 and perfectly maintained, seduces with its brightness, generous spaces, functional layout and modern amenities.Its privileged location allows you to enjoy a calm and residential environment while being in immediate proximity to schools, shops, public transport and main highways.DescriptionWith a living area of approximately 92 m², the apartment consists of: • Entrance hall with integrated wall cabinets • Spacious, bright living room with dining area • Open, fully equipped modern kitchen • Direct access to the 10 m² balcony • Three bedrooms, including a parental suite with private shower room • Bathroom with bathtub • Private cellar of approximately 6 m² Features • Construction year 2017 • Apartment in excellent condition • Heating by heat pump • Underfloor heating • 10 m² balcony • Private cellar • Two indoor parking spaces included in the price • Small PPE with only 6 apartments • PPE fees: CHF 400.–/month Located in the heart of Misery, this apartment benefits from a pleasant living environment, ideal for a family or couple. Schools, shops, public transport and highway access are just a few minutes away, offering a perfect balance between tranquility and practicality.An opportunity not to be missedThanks to its recent construction, excellent condition, two indoor parking spaces included and attractive price of CHF 575'000.–, this apartment represents an excellent opportunity to become a homeowner in a particularly sought-after commune.A visit will convince you!MAV Immobilier Sàrl 📞 078 627 82 57

Travel time
-
1 / 12
CHF 1,750,000.–
5.5 rooms180m² living space
Chemin Pré aux Fleurs 3, 1470 Estavayer-le-Lac

Estavayer-le-Lac, for sale, modern individual villa, 180 m2

Estavayer-le-Lac, for sale, modern individual villa, 180 m2, plot of 1142 m2. Beautiful view of Lake Neuchâtel and the Jura!This villa has been completely renovated in 2021 and the interior and exterior materials are of high quality.It consists of:On the ground floor:- a large entrance hall with generous, custom-made wall cabinets- a guest toilet- a large, open living room with dining area, equipped with a Swedish stove- an open, modern and very well-equipped kitchen- the living area opens onto the terrace and gives access to the pool and outdoor areas- a parental suite with a beautiful bedroom, wall cabinets and a private bathroom with shower, toilet and large jacuzzi bathtubOn the first floor:- two bedrooms- a room that can be used as a laundry room, office or bedroom- two of the bedrooms have access to a balcony- a bathroom with shower, toilet and sinkIn the basement:- several cellars and a garage that can have another useOutside, there are several terraces, a garden pavilion and the inground pool of 8 m x 4 m is equipped with a cover that allows you to use it almost all year round.Several outdoor parking spaces and two other closed garages are part of this property.The town of Estavayer-le-Lac is located on the south shore of Lake Neuchâtel. The historic town center will make you discover beautiful architectural buildings, such as the Chenaux castle and the St. Laurent collegiate church.The town of Estavayer-le-Lac offers many lake activities (sailing, wakeboarding, etc.) thanks to its marina and water sports center. The town is well served by the A1 motorway (exit in 5 minutes), a train station and a bus station. It is ideally located between Lausanne (40 minutes) and Bern (35 minutes).More information on: www.montoit.ch or at 079 238 99 44

Travel time
-

Suggested properties for you based on search results