1654 results - Property for buy in Canton Fribourg

1 / 8
  • Parking space
  • Balcony / Terrace
  • Garage
  • +2
CHF 845,000.–
4.5 rooms119m² living space
Champ de Lune, 1470 Estavayer

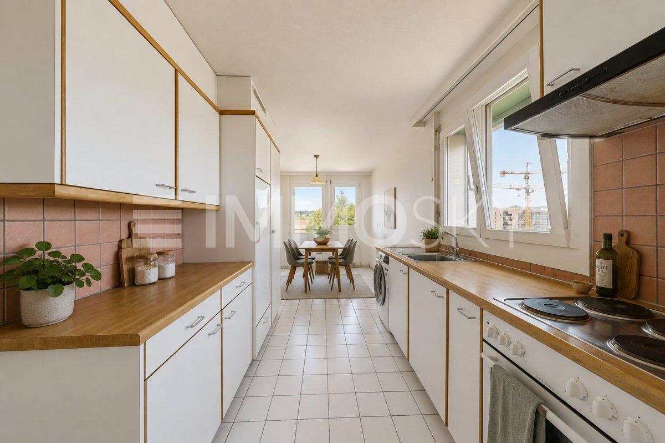
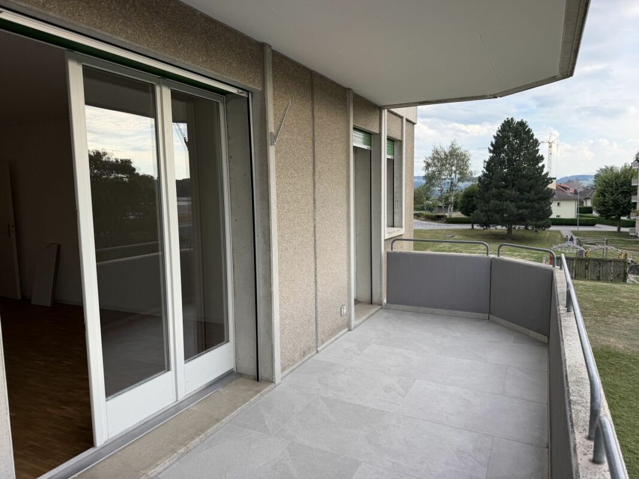
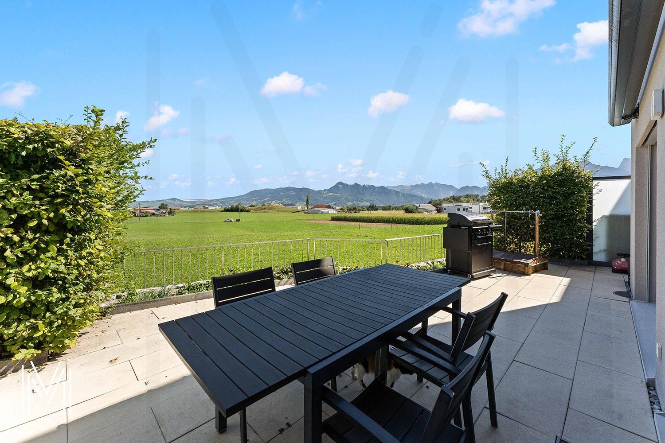
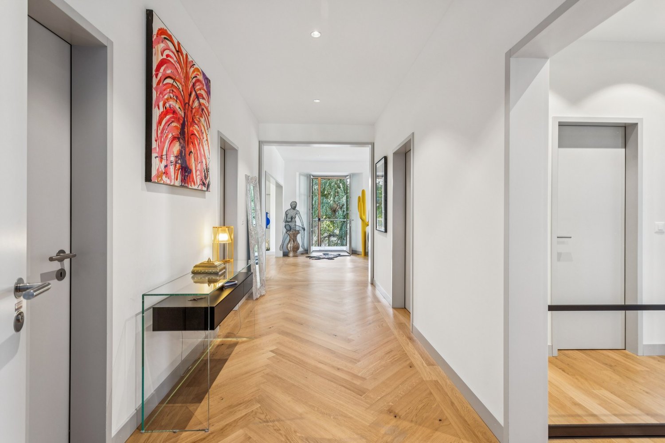
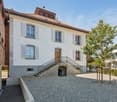
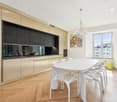
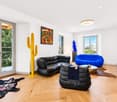
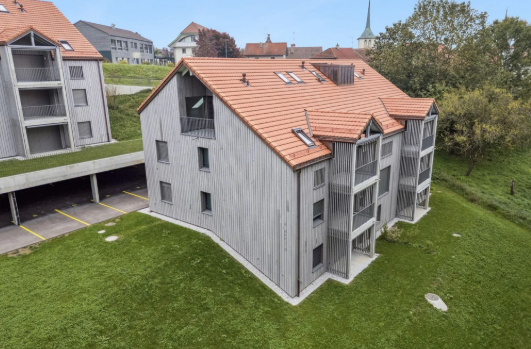
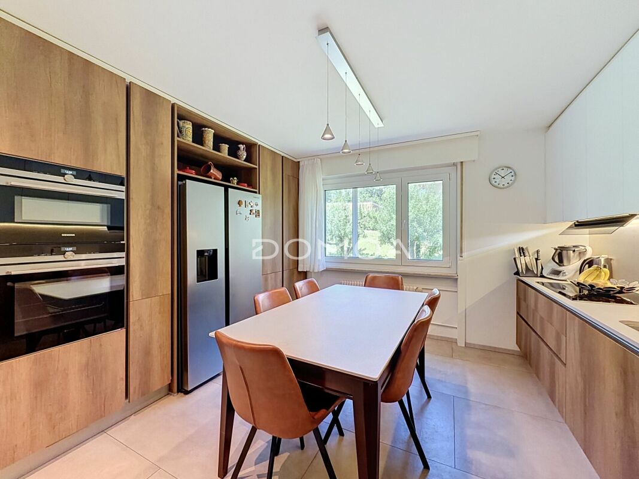
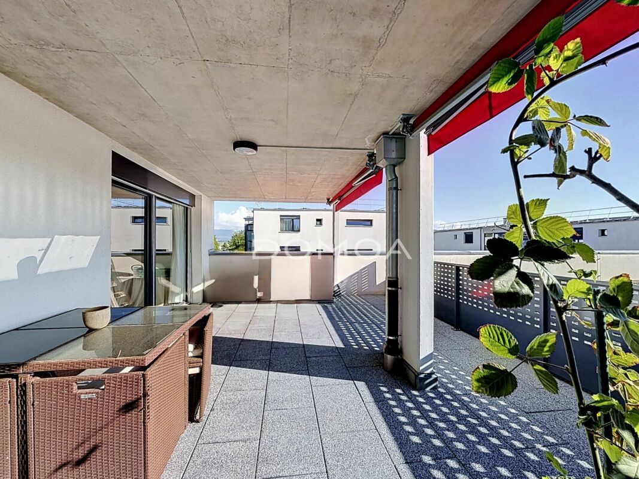
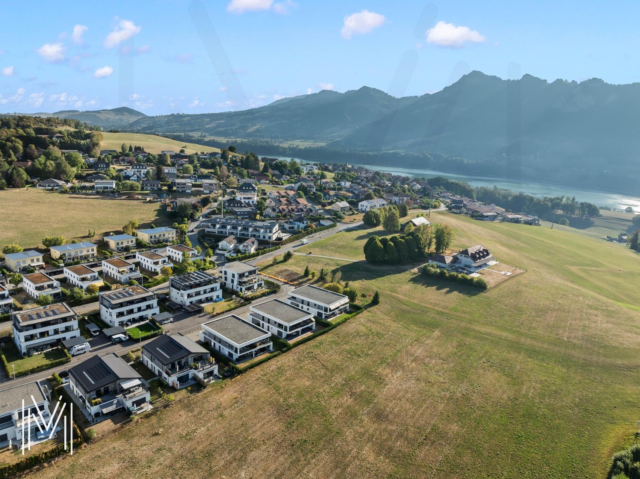
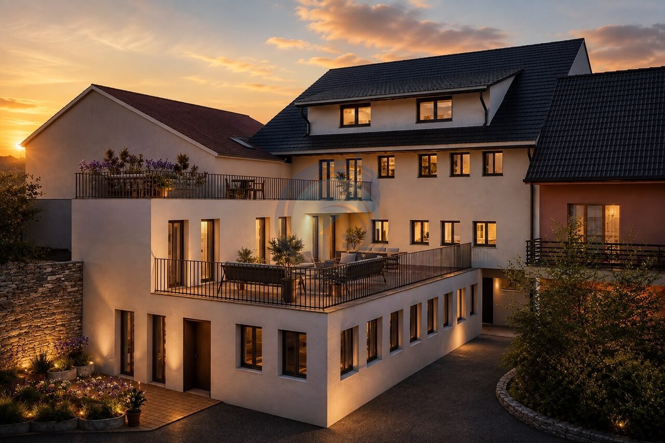
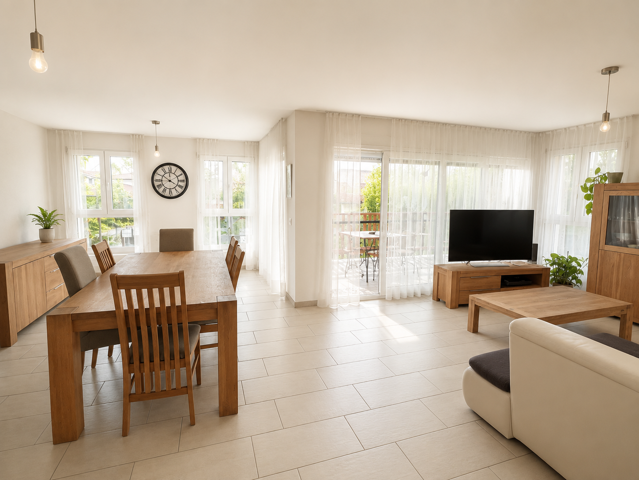
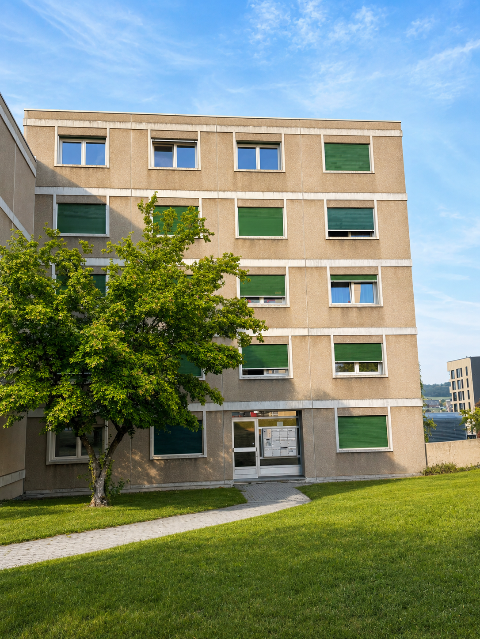
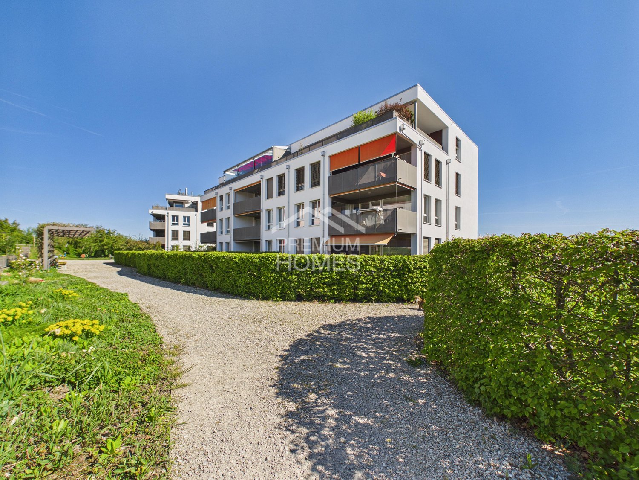
Beautiful 4.5-room apartment with large garden

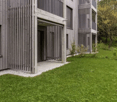
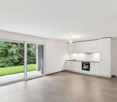
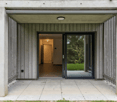
Located in a calm environment and close to all amenities, this modern 4.5-room apartment seduces with its beautiful volumes, brightness, and vast private garden. This apartment consists of: • 119 m2 habitable apartment • Entrance hall with wall cabinets • Spacious, bright living room of 37 m2 • Fully equipped kitchen • Terrace and private garden of approx. 207 m2 • 3 beautiful bedrooms • 2 bathrooms (shower and bathtub) • Private cellar, bicycle room, and stroller room • 1 underground parking space (CHF 35'000.- extra) Thanks to its generous outdoor spaces, high-quality amenities, and privileged location, this apartment represents a rare opportunity near the infrastructure. Do not wait any longer and contact us today at 026 663 1470 or by email: ventes@lombard-immobilier.ch for a visit. The municipality of Estavayer, located on the shores of Lake Neuchâtel, is a Freiburg municipality with 10,000 inhabitants and the capital of the Broye district. The historic town center of Estavayer-le-Lac contains architectural treasures, including the Chenaux castle and the Saint-Laurent collegiate church dating back to the Middle Ages. Appreciated by travelers during the beautiful season, this town is recognized for its magnificent lake shore and relaxed atmosphere. It offers numerous lake activities (sailing, kitesurfing, paddleboarding, wakeboarding, etc.) thanks to its marina and its nautical sports center, the best-equipped in Switzerland. It also offers bike rides over several kilometers in the heart of nature in the Grande Cariçaie nature reserve and numerous events such as the "Estivale Open Air" festival, the Azimut theater, and many others. The town is well served thanks to the A1 highway (entrance in 5 minutes), a CFF train station, and a bus station. It is strategically located between Lausanne (40 minutes) and Bern (35 minutes).

  • Parking space
  • Balcony / Terrace
  • Garage
  • +2
Maxime Maffre

Maxime Maffre

Courtier Immobilier

Travel time
-
1 / 13
CHF 850,000.–
4.5 rooms135m² living space
Lischera 73, 1792 Cordast

Elevated living style in a rural setting - Cordast

This exceptional 4½-room apartment is much more than just a home - it's a place to arrive, feel good, and enjoy. As soon as you enter, you sense the special atmosphere: a stylish, high-quality interior design meets a well-thought-out room layout that perfectly combines elegance and functionality.Lovely details such as custom-made built-in cabinets, a spacious walk-in closet, and a practical retreat with its own washing machine and tumble dryer underline the high living comfort. The noble materialization and the like-new condition give the apartment a timeless exclusivity that leaves no wishes unfulfilled.The generous floor plan unfolds an impressive living quality - light-flooded rooms and two balconies create retreats where you can relax, breathe deeply, and leave the daily routine behind. Here, the heart beats a little faster.Storage space and flexibility have also been considered: a basement in the basement provides additional order. Furthermore, a separate, 34 m² large hobby room for CHF 40,000 opens up versatile possibilities - whether creative studio, fitness area, or personal retreat.Comfort is also emphasized in the house's own parking garage: two parking spaces are available to you and can be purchased for CHF 30,000 each.A special highlight: the apartment can be taken over on request, high-quality furnished, partially furnished, or completely individual according to agreement - just as it suits your lifestyle.This apartment is not just an object - it's a way of life.Request the documents or a viewing.

Travel time
-
1 / 10
CHF 595,000.–
3.5 rooms89m² living space
Chemin de la Prairie 16, 1470 Estavayer-le-Lac

Estavayer-le-Lac For sale superb 3.5 rooms Available immediately!!

We are selling a beautiful 90 m2 apartment with loggia, modern and bright. This property is close to shops and all amenities.Take advantage of historically low mortgage rates!The small town of Estavayer-le-Lac, a charming medieval town located on the shores of Lake Neuchâtel, has a tourist vocation with its marina, water sports, beaches, and the Grande Cariçaie, preferred by nature lovers. The building is located in a pleasant environment and has a park at the foot of the building, ideal for outdoor relaxation.This apartment, like new, is located on the 1st floor of a recent building with elevator and is divided as follows:Entrance hallLarge kitchen of 10.9 m2 opening onto the living room of 41 m2 giving onto the loggiaRoom 1 of 13.9 m2Room 2 of 12.4 m21 bathroom (WC-shower)1 bathroom (WC-bathtub)Individual laundry room with washing machinesThanks to its many openings, the apartment is bright and allows you to enjoy a partial view of the Jura massif.This apartment also has a cellar and a parking space in the underground garage, which is not included in the sale price.Heating- GasMiscellaneous- 1 underground parking space- Cellar The surroundings- a few minutes' walk from the train station and the lake- motorway junction nearby Due to its geographical location, Estavayer-le-Lac is close to major cities such as:- Yverdon-les-Bains in 20 minutes.- Fribourg in 40 minutes.- Lausanne in 40 minutes.- Bern in 30 minutes.- Neuchâtel in 40 minutes. Sale pricePrice for the apartment (Lot A13): CHF 595'000.-Price for the parking space in the underground garage (N7): CHF 35'000.-Total price of the property: CHF 630'000.-Property available immediately or as agreed.Do not hesitate to contact me for further information or a local visit at 079 899 72 38 as well as on my website www.nc-invest.immo.Jo Nesci

Travel time
-
1 / 9
CHF 590,000.–
3.5 rooms107m² living space
Auf Anfrage 1, 1756 Onnens FR

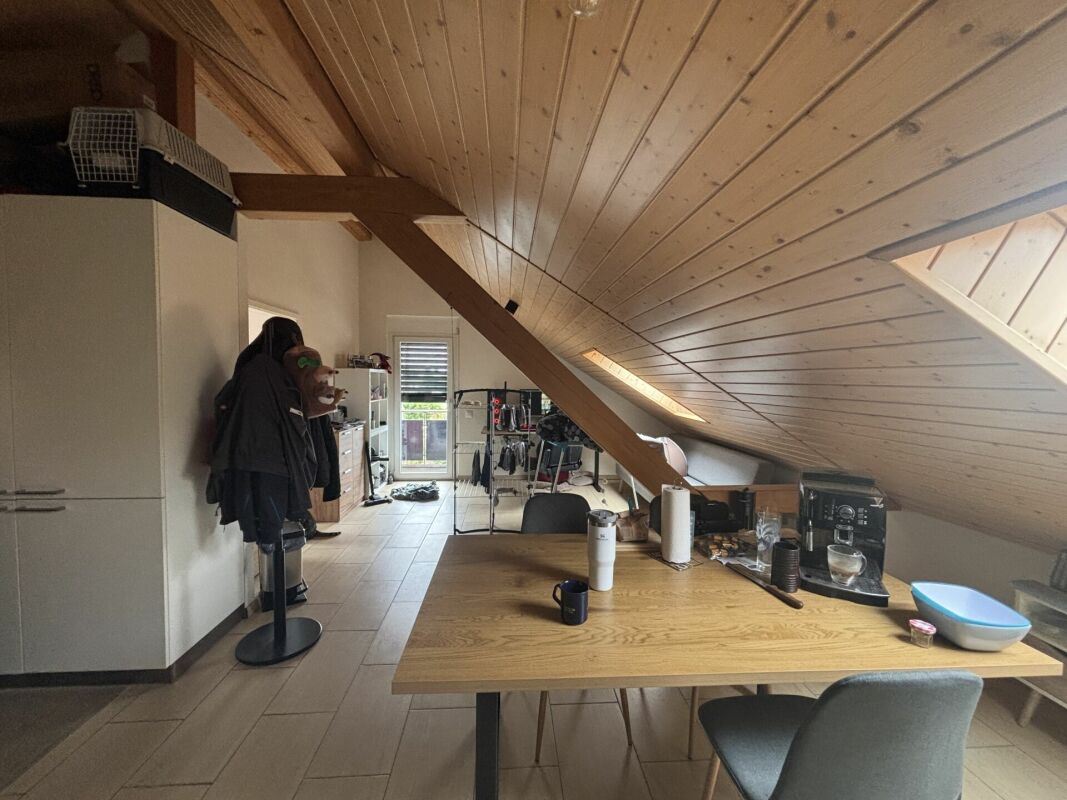
EXCLUSIVITY ! Spacious 3.5-room attic apartment without vis-à-vis !

Charming apartment in a renovated farm. Space, light and unobstructed view !In the heart of a charming renovated farm, this 3.5-room apartment offers a warm and authentic atmosphere, ideal for those looking for a spacious, bright and characterful living space.With a living area of approximately 107 m², each space invites relaxation and comfort. The two bedrooms of approximately 15 m² each create a soft and harmonious ambiance, each benefiting from direct access to a very practical storage space. The living room of approximately 49 m² offers a remarkable sense of openness, thanks to its beautiful ceiling height and natural light present throughout the day.From the 7 m² balcony, the view of the countryside provides a true sense of freedom. The open horizon creates a peaceful setting, ideal for enjoying a morning coffee or a quiet moment at the end of the day.The finishes of your choice allow future buyers to personalize their interior according to their desires, creating a space that fully reflects their style and lifestyle.A 8 m² cellar, a bike room and an indoor parking space, included in the sale price, perfectly complete this rare property.The immediate proximity to schools and public transport, just 100 meters away, offers a smooth and pleasant daily life.This apartment combines charm, space and modernity in a privileged environment. Every detail contributes to a comfortable, bright and inspiring living experience. Contact me without delay for a visit : Léo Schneuwly + 41 79 587 65 30

New building
1 / 5
  • Parking space
  • Balcony / Terrace
  • Pets allowed
  • +6
CHF 419,050.–
2.5 rooms62m² living space
Route de Vesin 19, 1533 Ménières

Bright 2.5-room apartment on the 1st floor with a loggia and a vegetable garden.

Bright 2,5-room apartment on the 1st floor with a 7 m² loggia, a 27 m² vegetable garden, a storage room, and a parking space Le Verger - A lifestyle blending heritage and modernityIn Ménières (FR), Le Verger brings to life a residential complex of eight condominium units, created through the renovation of a historic building and the conversion of an old barn.Designed on a human scale, the project combines the charm of rural heritage with the comfort of contemporary architecture. The apartments, ranging from 2.5 to 4.5 rooms, offer bright and functional spaces, with a loggia or private garden depending on the layout. All residents also have access to shared vegetable gardens, fostering a sense of community and enhancing quality of life.Located at 19 Route de Vésin, on the edge of the Verdières Woods, Le Verger blends harmoniously into the village fabric and helps enhance its built heritage.Apartments Designed for ComfortThe apartments feature open floor plans, abundant natural light, and a variety of orientations. Certain duplex layouts offer the comfort of a house while providing the benefits of condominium living.The architecture combines traditional materials with contemporary details to create a simple, elegant, and sustainable design.Amenities Designed for Everyday LifeThe project includes, in particular:Elevator accessible to people with limited mobilityCommunal laundry roomPrivate storage cellarsStroller storage roomBicycle parking spacesParkingCommunal gardens and vegetable patchesUnderfloor heating and domestic hot water will be provided by an air-to-water heat pump; the buildings will also feature photovoltaic solar panels.Unit 4: Spacious 2.5-room apartment located on the 1st floor of the converted barn; it offers a weighted living area of 62 m², including a 7 m² loggia balcony and a 27 m² vegetable garden.Layout: entry hall with walk-in closet, spacious living-dining room, fully equipped open kitchen (budget: CHF 25'000), 1 bedrooms, bathroom with walk-in shower, sink, and toilet.Additional features: 4 m² cellar27 m² vegetable gardenAsking price: CHF 419'050.-Outdoor parking space: CHF 15'000.- additionalDeferred payment with a 20% down payment.Link to the development's website:https://le-verger.darboisrealestate.ch/Contact us today to schedule a tour and discover this exceptional property.Contact and information:Patrick Darbois079/ 688 91 42 / patrick@pdarboisimmobilier.chwww.darboisrealestate.chAre you looking to sell your property?Contact us with no obligation, and we'll come meet with you to provide a free appraisal of your property!
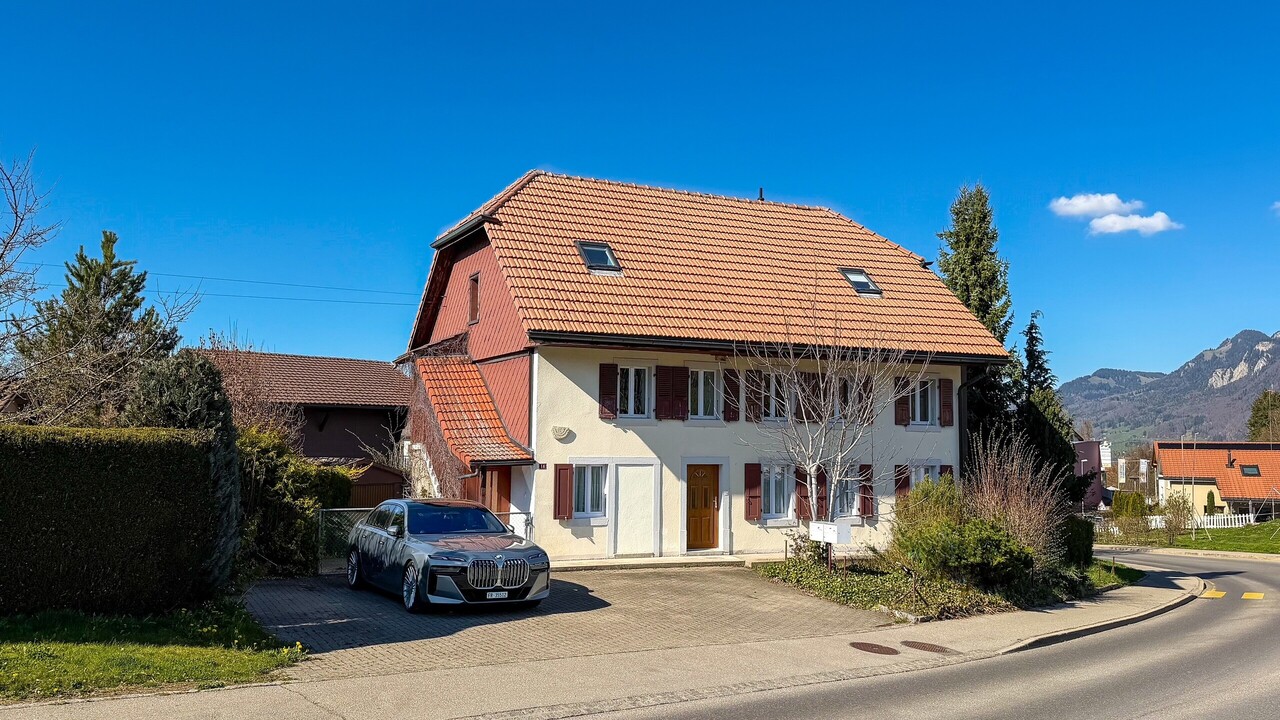
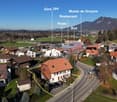
  • Parking space
  • Balcony / Terrace
  • Pets allowed
  • +6
Patrick Darbois

Patrick Darbois

CEO

Travel time
-
New building
1 / 5
  • Parking space
  • Balcony / Terrace
  • Pets allowed
  • +6
CHF 489,938.–
3.5 rooms76m² living space
Route de Vesin 19, 1533 Ménières

Bright 3.5-room apartment on the 1st floor with a loggia and a vegetable garden.

Bright 3.5-room apartment on the 1st floor with a 10 m² loggia, a 27 m² vegetable garden, a storage room, and a parking space Le Verger - A lifestyle blending heritage and modernityIn Ménières (FR), Le Verger brings to life a residential complex of eight condominium units, created through the renovation of a historic building and the conversion of an old barn.Designed on a human scale, the project combines the charm of rural heritage with the comfort of contemporary architecture. The apartments, ranging from 2.5 to 4.5 rooms, offer bright and functional spaces, with a loggia or private garden depending on the layout. All residents also have access to shared vegetable gardens, fostering a sense of community and enhancing quality of life.Located at 19 Route de Vésin, on the edge of the Verdières Woods, Le Verger blends harmoniously into the village fabric and helps enhance its built heritage.Apartments Designed for ComfortThe apartments feature open floor plans, abundant natural light, and a variety of orientations. Certain duplex layouts offer the comfort of a house while providing the benefits of condominium living.The architecture combines traditional materials with contemporary details to create a simple, elegant, and sustainable design.Amenities Designed for Everyday LifeThe project includes, in particular:Elevator accessible to people with limited mobilityCommunal laundry roomPrivate storage cellarsStroller storage roomBicycle parking spacesParkingCommunal gardens and vegetable patchesUnderfloor heating and domestic hot water will be provided by an air-to-water heat pump; the buildings will also feature photovoltaic solar panels.Unit 3: Spacious 3.5-room apartment located on the 1st floor of the converted barn; it offers a weighted living area of 76 m², including a 10 m² loggia balcony and a 27 m² vegetable garden.Layout: entry hall with walk-in closet, spacious living-dining room, fully equipped open kitchen (budget: CHF 27,000), 2 bedrooms (one with a walk-in closet), bathroom with walk-in shower, sink, and toilet.Additional features: 4 m² cellar27 m² vegetable gardenAsking price: CHF 489'938Outdoor parking space: CHF 15'000 additionalDeferred payment with a 20% down payment.Link to the development's website:https://le-verger.darboisrealestate.ch/Contact us today to schedule a tour and discover this exceptional property.Contact and information:Patrick Darbois079/ 688 91 42 / patrick@pdarboisimmobilier.chwww.darboisrealestate.chAre you looking to sell your property?Contact us with no obligation, and we'll come meet with you to provide a free appraisal of your property!
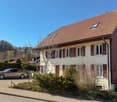
  • Parking space
  • Balcony / Terrace
  • Pets allowed
  • +6
Patrick Darbois

Patrick Darbois

CEO

Travel time
-
New building
1 / 5
  • Parking space
  • Balcony / Terrace
  • Pets allowed
  • +6
CHF 501,375.–
2.5 rooms72m² living space
Route de Vesin 19, 1533 Ménières

Spacious 2,5-room ground-floor apartment with a loggia, private garden, vegetable garden, basement, and parking space.

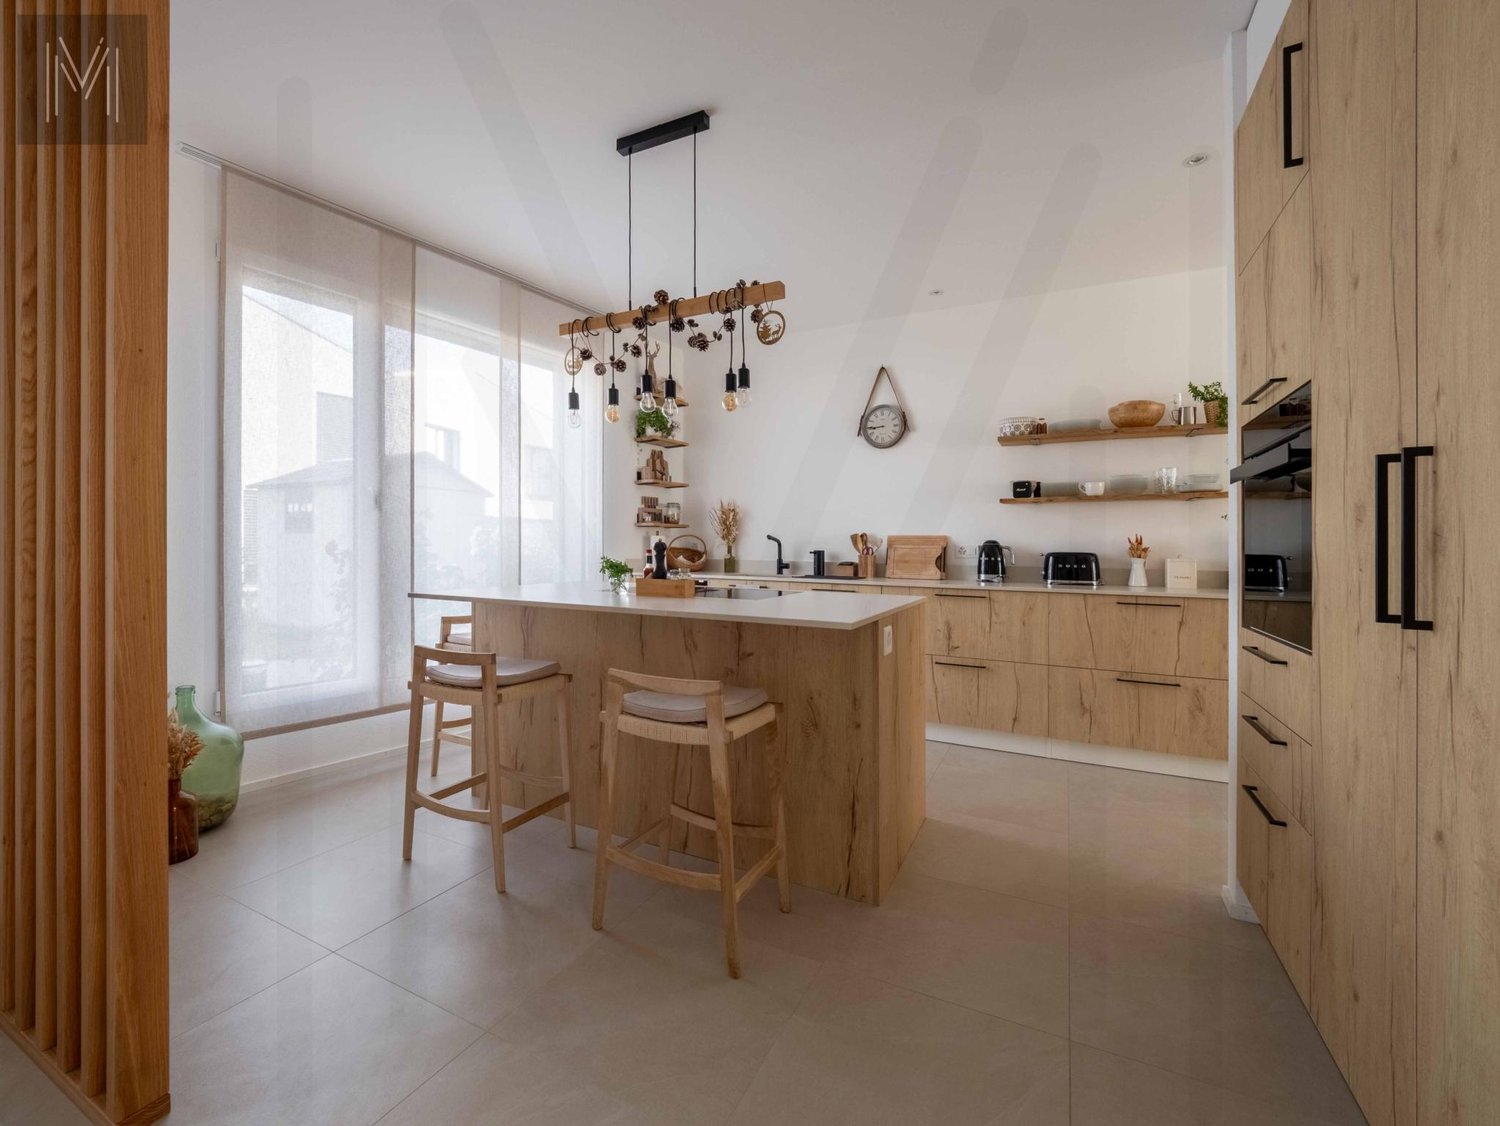
Spacious 2.5-room ground-floor apartment with a loggia, private garden, vegetable garden, basement, and parking space. Le Verger - A lifestyle blending heritage and modernityIn Ménières (FR), Le Verger brings to life a residential complex of eight condominium units, created through the renovation of a historic building and the conversion of an old barn.Designed on a human scale, the project combines the charm of rural heritage with the comfort of contemporary architecture. The units, ranging from 2.5 to 4.5 rooms, offer bright and functional spaces, with a loggia or private garden depending on the unit type. All residents also have access to shared vegetable gardens, fostering a sense of community and enhancing quality of life.Located at 19 Route de Vésin, on the edge of the Verdières Woods, Le Verger blends harmoniously into the village fabric and helps enhance its built heritage.Apartments Designed for ComfortThe apartments feature open floor plans, abundant natural light, and a variety of orientations. Certain duplex layouts offer the comfort of a house while providing the benefits of condominium living.The architecture combines traditional materials with contemporary details to create a simple, elegant, and sustainable design.Amenities Designed for Everyday LifeThe project includes, in particular:Elevator accessible to people with limited mobilityCommunal laundry roomPrivate storage cellarsStroller storage roomBicycle parking spacesParkingCommunal gardens and vegetable patchesUnderfloor heating and domestic hot water will be provided by an air-to-water heat pump; the buildings will also feature photovoltaic solar panels.Unit 2: Spacious 2.5-room apartment located on the ground floor of the converted barn; it features a weighted living area of 72 m², with a 7 m² loggia balcony, a 100 m² private garden, and a 27 m² vegetable garden.Layout: entry hall with walk-in closet, spacious living-dining room with access to the private garden, fully equipped open kitchen (budget: CHF 25,000), 1 bedroom, bathroom with walk-in shower, sink, and toilet.Additional features: 4 m² basement100 m² private garden27 m² vegetable gardenAsking price: CHF 501'375Outdoor parking space: CHF 15'000 extraContact us today to schedule a tour and discover this exceptional property.Contact and information:Patrick Darbois079/ 688 91 42 / patrick@pdarboisimmobilier.chwww.darboisrealestate.ch
  • Parking space
  • Balcony / Terrace
  • Pets allowed
  • +6
Patrick Darbois

Patrick Darbois

CEO

Travel time
-
New building
1 / 5
  • Parking space
  • Balcony / Terrace
  • Pets allowed
  • +6
CHF 524,388.–
3.5 rooms81m² living space
Route de Vesin 19, 1533 Ménières

Spacious 3.5-room ground-floor apartment with a loggia, private garden, vegetable garden, basement, and parking space.

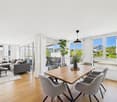
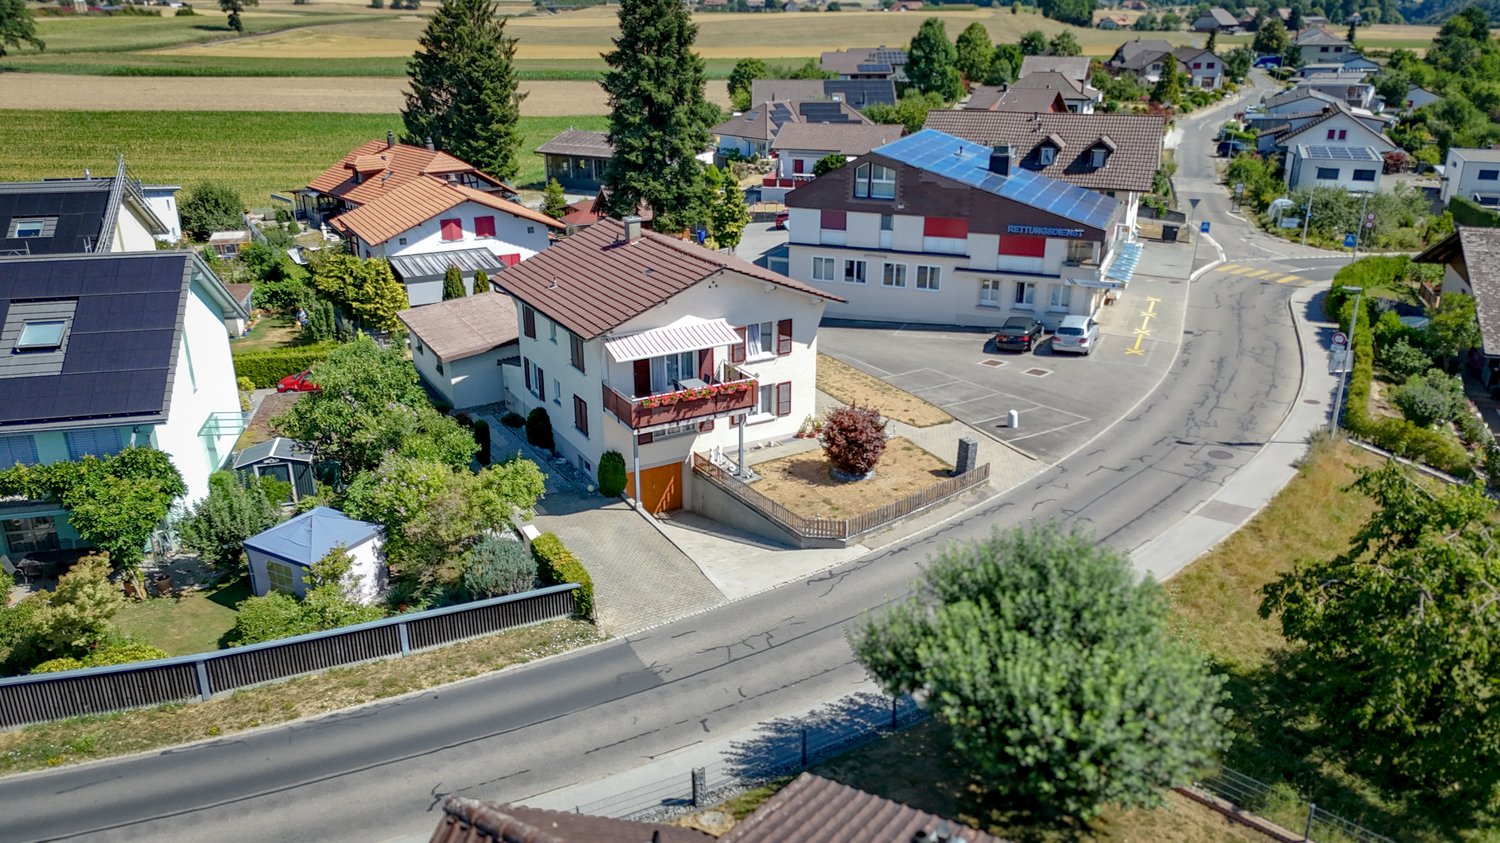
Spacious 3.5-room ground-floor apartment with a loggia, private garden, vegetable garden, basement, and parking space. In Ménières (FR), Le Verger brings to life a residential complex of eight condominium units, created through the renovation of a historic building and the conversion of an old barn.Designed on a human scale, the project combines the charm of rural heritage with the comfort of contemporary architecture. The units, ranging from 2.5 to 4.5 rooms, offer bright and functional spaces, with a loggia or private garden depending on the layout. All residents also have access to shared vegetable gardens, fostering a sense of community and enhancing quality of life.Located at 19 Route de Vésin, on the edge of the Verdières Woods, Le Verger blends harmoniously into the village fabric and helps enhance its built heritage.Apartments Designed for ComfortThe apartments feature open floor plans, abundant natural light, and a variety of orientations. Certain duplex layouts offer the comfort of a house while providing the benefits of condominium living.The architecture combines traditional materials with contemporary details to create a simple, elegant, and sustainable design.Amenities Designed for Everyday LifeThe project includes, in particular:Elevator accessible to people with limited mobilityCommunal laundry roomPrivate storage cellarsStroller storage roomBicycle parking spacesParkingCommunal gardens and vegetable patchesUnderfloor heating and domestic hot water will be provided by an air-to-water heat pump; the buildings will also feature photovoltaic solar panels.Unit 1: Spacious 3.5-room apartment located on the ground floor of the converted barn; it features 69 m² of living space, complemented by a 10 m² loggia balcony, a 53 m² private garden, and a 25 m² vegetable garden.Layout: entry hall with walk-in closet, spacious living-dining room with access to the private garden, fully equipped open kitchen (budget: CHF 27,000), 2 bedrooms (one with garden access), bathroom with walk-in shower, sink, and toilet.Additional features: 4 m² basement53 m² private garden25 m² vegetable gardenAsking price: CHF 524,388Outdoor parking space: CHF 15,000 extraContact us today to schedule a tour and discover this exceptional property.Contact and information:Patrick Darbois079/ 688 91 42 / patrick@pdarboisimmobilier.chwww.darboisrealestate.chWould you like to list your property for sale?Contact us with no obligation, and we'll come meet with you to provide a free appraisal of your property!
  • Parking space
  • Balcony / Terrace
  • Pets allowed
  • +6
Patrick Darbois

Patrick Darbois

CEO

Travel time
-
1 / 6
CHF 1,130,000.–
5.5 rooms137m² living space
Champ-des-Pierres, 1782 Cormagens

Magnificent new semi-detached villas with 5.5 rooms

New semi-detached villa promotion in Cormagens - A privileged living environment at the gates of FribourgLocated in the heart of the popular municipality of La Sonnaz, these new semi-detached villas offer a perfect balance between modern comfort, quality of life, and immediate proximity to the city of Fribourg. Situated in a quiet and green residential area, they seduce with their modern architecture, generous volumes, and conception designed to meet the expectations of today's families.Functional and bright layoutEach villa develops a living area of approximately 137 m².The ground floor is articulated around a large living space, combining a bright living room of 25 m² and an open kitchen with a dining area of 19 m². Large openings naturally extend this space to a pleasant terrace of 16 m² and a private garden, offering an ideal setting to enjoy the beautiful days.An entrance hall, a storage room, and a guest toilet complete this level harmoniously.On the upper floor, the night area offers four bedrooms, including a parental bedroom of 21.5 m² and three bedrooms of 12 m². A family bathroom and a distribution hall ensure optimal comfort in everyday life.The basement includes a cellar of 12 m², a laundry room/technical room of 12 m², and a distribution hall, offering generous storage and storage spaces.Equipment and servicesAir-water heat pumpUnderfloor heatingConstruction meeting the latest energy standardsCustomizable finishes according to the progress of the workPrivate outdoor spacesParking spaces available under cover for CHF 30,000.-/spaceA municipality where it is good to liveLa Sonnaz benefits from a privileged situation, just a few minutes from the center of Fribourg and the main motorway axes. Very appreciated for its green environment and residential atmosphere, the municipality offers a peaceful living environment while remaining close to schools, shops, public transport, and sports infrastructure.This project is aimed at both families and people who want to enjoy a modern home in a natural environment without giving up the proximity to services.Contact us today to receive the complete dossier, detailed plans, and all information related to this new promotion.

Samantha Grobéty

Samantha Grobéty

Courtière en immobilier

Travel time
-
1 / 6
  • Parking space
  • Balcony / Terrace
  • Pets allowed
  • +2
CHF 1,090,000.–
5.5 rooms158m² living space
Champ-des-Pierres, 1782 Cormagens

Magnificent new semi-detached villas with 5.5 rooms

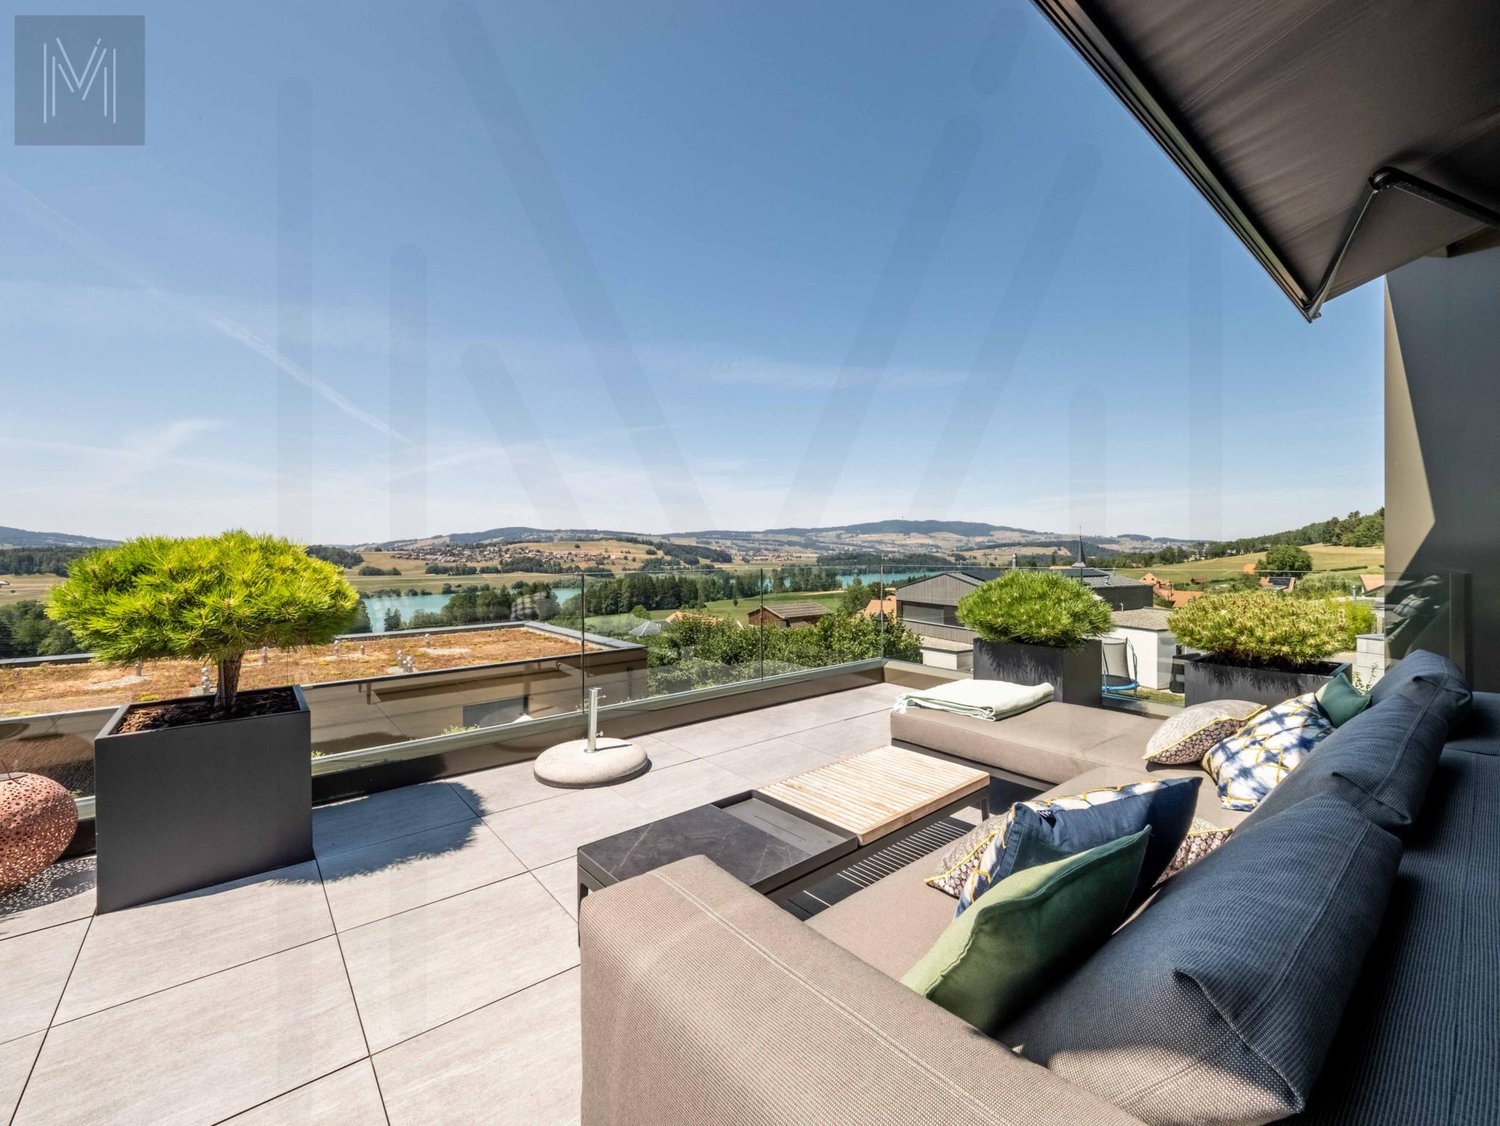
New promotion of semi-detached villas in Cormagens Semi-detached villas in Cormagens - A privileged living environment at the gates of FribourgLocated in the heart of the popular municipality of La Sonnaz, these new semi-detached villas offer a perfect balance between modern comfort, quality of life, and immediate proximity to the city of Fribourg. Situated in a quiet and green residential area, they seduce with their modern architecture, generous volumes, and thoughtful design, meeting the expectations of today's families.A functional and bright layoutEach villa develops a living area of approximately 158 m².The upper floor is articulated around a large living area, combining a bright living room of 25 m² and an open kitchen with a dining area of 19 m². Large openings naturally extend this space to a pleasant terrace of 16 m² and a private garden, offering an ideal setting to enjoy the beautiful days.An entrance hall, a storage room, and a guest toilet complete this level harmoniously.On the upper floor, the sleeping area offers three bedrooms, including a parental bedroom of 25.5 m² and two bedrooms of 12 m². A family bathroom, a WC-shower, and a distribution hall ensure optimal comfort in everyday life.The lower floor includes a study of 14 m², a cellar of 14 m², a laundry room/technical room of 10 m², as well as a distribution hall, offering generous storage and storage spaces.Equipment and servicesAir-water heat pumpUnderfloor heatingConstruction meeting the latest energy standardsCustomizable finishes depending on the progress of the workPrivate outdoor areasParking spaces available under cover for CHF 30,000.-/spaceA municipality where it is good to liveLa Sonnaz benefits from a privileged location, just a few minutes from the center of Fribourg and the main motorway axes. Very appreciated for its green environment and residential atmosphere, the municipality offers a peaceful living environment while remaining close to schools, shops, public transport, and sports infrastructure.This project is aimed at both families and individuals looking for a modern home in a natural environment, without giving up the proximity to services.Contact us today to receive the complete dossier, detailed plans, and all information related to this new promotion.
  • Parking space
  • Balcony / Terrace
  • Pets allowed
  • +2
Samantha Grobéty

Samantha Grobéty

Courtière en immobilier

Travel time
-
1 / 13
CHF 1,090,000.–
6.5 rooms121m² living space
Route de Vauderens 77, 1670 Ursy

Detached house for sale in Ursy!

Located in a quiet residential area of Ursy, this detached house offers a pleasant living environment, ideal for a family seeking space and comfort.Built on a plot of 720 m², it has a living area of approximately 125 m², spread over several levels.The ground floor features a pleasant living room with an open kitchen, opening onto the dining area and the living room, creating a convivial atmosphere for everyday moments. A beautiful shower room completes this level.On the first floor, the sleeping area consists of four bedrooms and a second bathroom.The basement includes a garage, a cellar, a technical room, and a large available space that can be arranged according to your desires "as a heated room, as it is currently, as a game room or as an office".Outside, a covered terrace with a canopy will allow you to enjoy the fine days in all seasons. A covered parking space located in front of the house completes the amenities of this property.Its advantages:- Quiet and pleasant residential environment- Bright and functional living spaces- Swedish stove- Beautiful plot of 720 m²- Basement offering many storage or arrangement possibilities- Covered terrace ideal for enjoying the outdoors in all weathers- Fruit trees- House perfectly suited for family lifeThe village of Ursy has all the necessary amenities: public transport, nursery and primary school, shops, restaurants, sports center, post office and bank.An ideal opportunity for those seeking a house that combines functionality, comfort, and quality of life in a peaceful setting.

Travel time
-
1 / 13
CHF 1,427,000.–
5.5 rooms150m² living space
Route de la Goille 41, 1741 Cottens FR

Spacious single-family house on one level in Cottens!

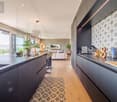
You've always dreamed of it, we have it for you!Built on a beautiful plot of 704 m², this single-family house on one level offers 141 m² of living space in a quiet and sought-after residential area, in immediate proximity to schools, shops, restaurants, and public transport.The living area, bright and convivial, consists of an open kitchen opening onto the dining room and living room, creating a warm atmosphere conducive to sharing moments. Large openings lead to a pleasant covered terrace equipped with fabric sunshades, ideal for fully enjoying the beautiful days.The sleeping area includes four bedrooms, including a parental suite with its own shower room and direct access to the dressing room. A family bathroom and a guest toilet complete this space designed for the comfort of the whole family.The basement offers generous annexes with a double garage, a beautiful wine cellar, a storage room, and a space of approximately 15 m², ideal for an office, a bedroom, or a playroom according to your needs.Thanks to its functional layout, its beautiful 704 m² plot, and its privileged location, this property constitutes a beautiful opportunity for families wishing to combine comfort, tranquility, and proximity to amenities.Its assets:* Well-maintained house, very well kept and meeting ecological standards (geothermal probe, solar panels, 20cm insulation, etc.)* Charging station* Water softener* Lightning rod* Covered terrace to enjoy the outdoors* Basement offering numerous storage and development spaces* Multipurpose room of 15 m² (office, bedroom, playroom, fitness room, or workshop)* Immediate proximity to schools, shops, restaurants, doctors, and public transport* Quiet and pleasant residential areaA house where it's good to live, to be discovered without delay!
Travel time
-
1 / 17
CHF 1,290,000.–
5.5 rooms130m² living space
Route du Petit-Bois 20, 1727 Corpataux

Demand the best

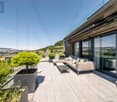
Magnificent contemporary semi-detached villa with high-end amenities Discover this stunning semi-detached villa on three levels, combining elegance, modernity, and cutting-edge technological comfort. Designed with clean lines and contemporary architecture, it seduces with its elegance and high-quality finishes.Thought out to meet current requirements, the property is equipped with a complete home automation system, accessible remotely, allowing for simple control of the shutters (opening/closing), lighting on the 3 levels, as well as the garage opening, offering intelligent daily management.Photovoltaic solar panels, a heat pump cooling system, video surveillance, and a water softener have been installed, ensuring optimal comfort. Ground floor :You will be charmed by a spacious living room bathed in light, open to a fully equipped kitchen and a convivial dining room, offering direct access to the outside. The plot has been carefully landscaped with beautiful stones and small shrubs, creating a harmonious and peaceful outdoor setting. A pleasant terrace with a bioclimatic pergola has been installed for more comfort, and to fully enjoy the beautiful summer evenings. A bedroom, currently used as an office, ideal for teleworking or independent activity at home, as well as a guest toilet, complete this floor pleasantly. First floor :A magnificent master suite with a private bathroom equipped with a toilet and shower.A bedroom with a custom-made, glazed dressing room, included in the sale.A 3rd bedroom bathed in light A bathroom with toilet, sink, and shower Basement : An 18 m2 cellar/laundry room with a washing column, equipped with a sink and very practical shelves, allowing you to easily store your personal effects. A spacious garage for two cars, equipped with electric charging stations, completes this exceptional property.
Travel time
-
1 / 9
CHF 990,000.–
5.5 rooms179m² living space
Auf Anfrage 1, 1756 Onnens FR

EXCLUSIVITY! Rare 5.5 rooms of approx. 179 m²

A spectacular living space in the heart of a renovated farm.In the heart of a renovated farm, this 5.5-room apartment offers a rare living experience, where space, light, and charm come together to create a warm and inspiring setting. With a PPE area of approximately 179 m² and 172 m² of living space, each room invites relaxation, comfort, and planning.The impressive living room of 72 m² creates a unique atmosphere. The height, natural light, and high-end American kitchen form a harmonious living space, ideal for sharing convivial moments or savoring quieter moments. The 14 m² terrace extends this feeling of openness, with an unobstructed view of the countryside, providing a true breath of fresh air.The four bedrooms, ranging from 14 to 18 m², offer beautiful volumes and very practical built-in storage. The parental suite of approximately 23 m² offers an intimate and elegant universe, with a private bathroom and numerous storage spaces. Each bedroom creates a soft and comfortable atmosphere, perfect for accommodating a family or offering modular spaces according to needs.The finishes of your choice allow future buyers to personalize their interior according to their desires, to create a living space that fully resembles them.An 11 m² cellar, a bicycle room, and an indoor parking space, included in the sale price, ideally complete this exceptional property.Just 100 meters from schools and public transportation, daily life gains fluidity.This apartment offers rare volumes, generous light, and authentic charm in a privileged environment. An ideal opportunity for those seeking a unique, inspiring, and rich space with beautiful perspectives.Contact me without delay for a visit: Léo Schneuwly + 41 79 587 65 30

Suggested properties for you based on search results