1655 results - Property for buy in Canton Fribourg

1 / 13
CHF 949,000.–
10 rooms227m² living space
1735 Giffers

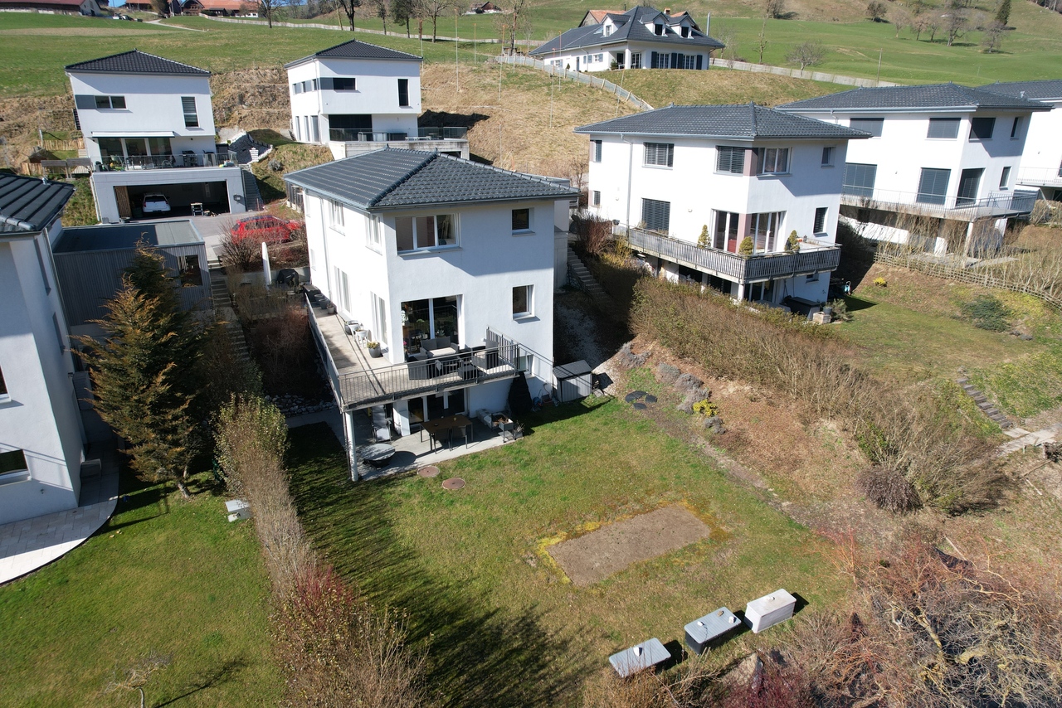
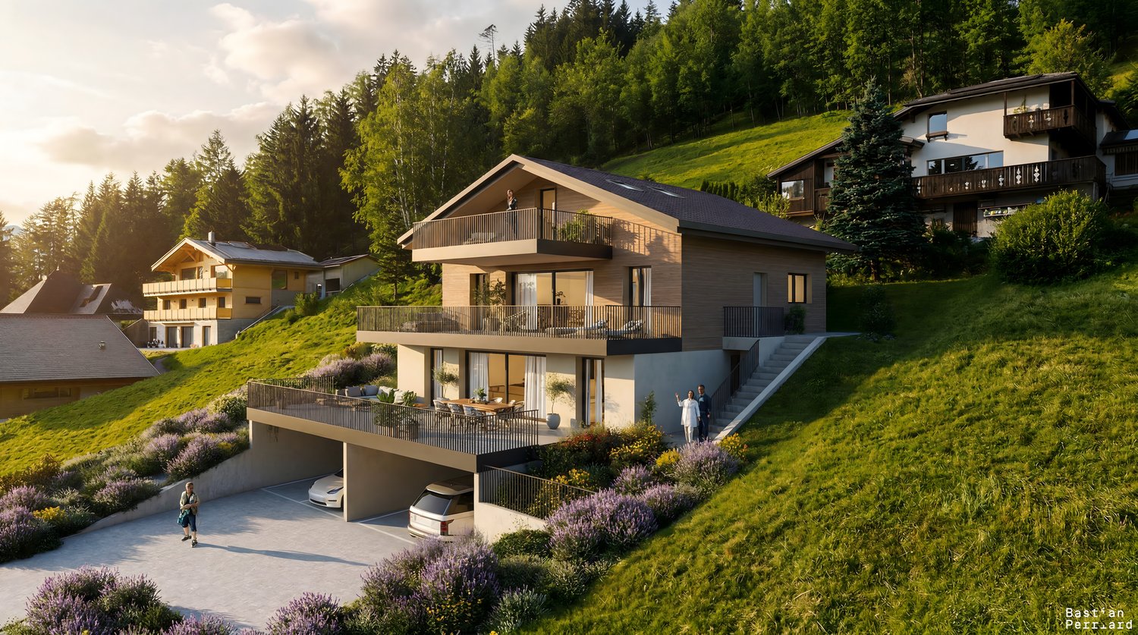
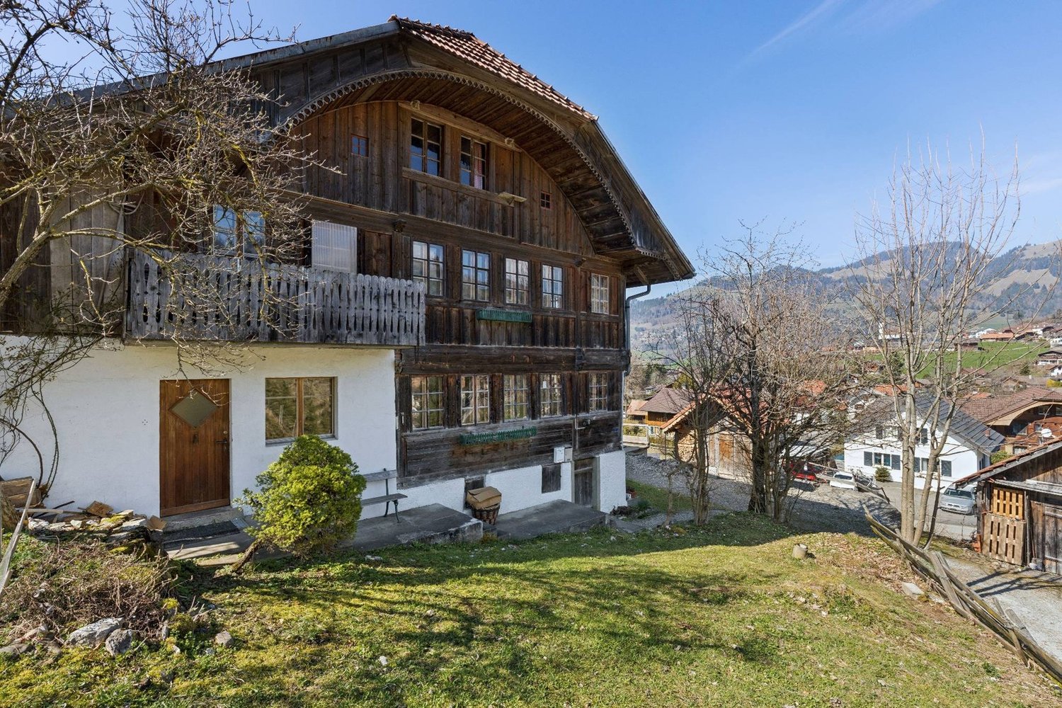
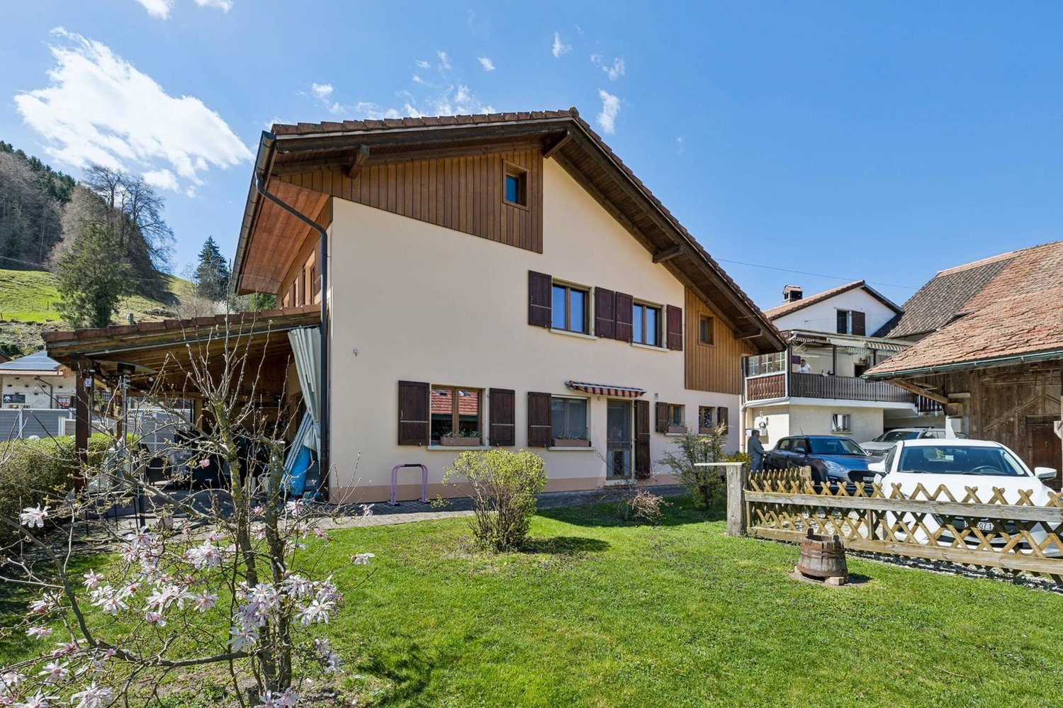

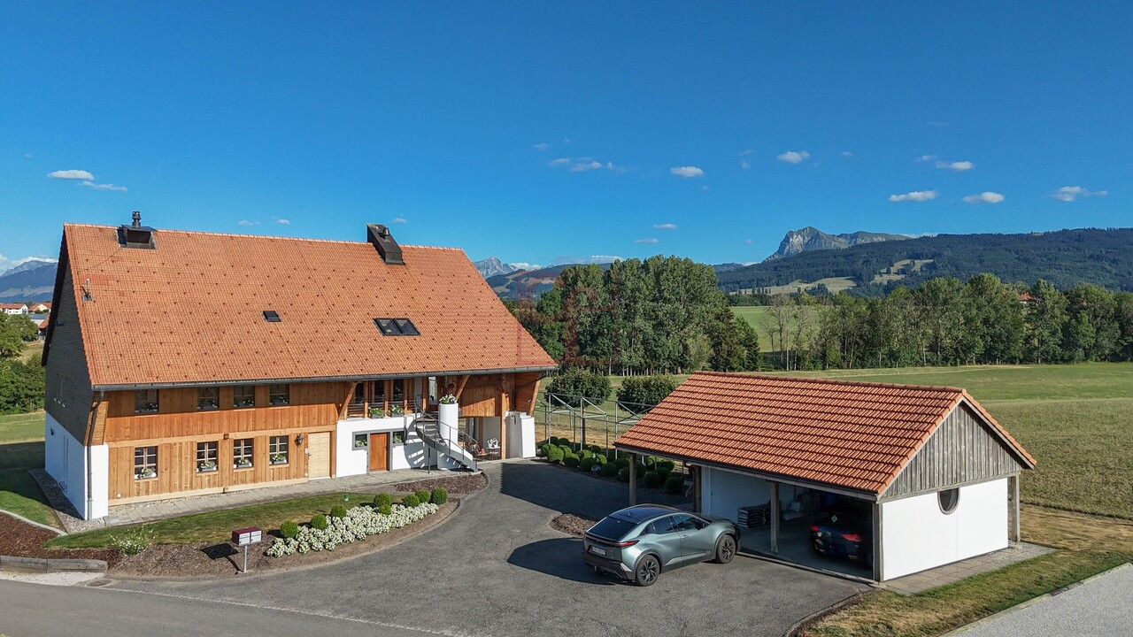
Magnifique grand chalet offrant un grand potentiel au cur de Giffers

Ce magnifique chalet vieux de 80 ans représente une opportunité tout à fait exceptionnelle. La famille des vendeurs y tenait une boulangerie à Giffers et souhaite le céder à une seule famille, capable d'apprécier pleinement cette propriété. La propriété est classée monument historique. Il est situé au cur de la commune, à quelques minutes à pied de toutes les commodités essentielles, telles que l'église, le COOP, la poste, les commerces, les banques, les restaurants, l'arrêt de bus, etc. Il offre, sur 3 étages, plus de 227 m² de surface habitable, dont un local commercial au rez-de-chaussée avec un accès séparé et environ 86 m² de surface utile au sous-sol. Les hauteurs sous plafond sont de 2,30 m au rez-de-chaussée, 2,16 m au 1er étage et 2,13 m aux combles. Lancien four à pain est encore présent dans la grande cave. Le chauffage fonctionne actuellement au fioul. Au total, la maison compte 10 pièces, une cuisine, une salle de bains, des toilettes pour invités ainsi que des toilettes dans la partie commerciale. Depuis le grand balcon donnant sur le jardin, on profite d'une vue dégagée sur le lointain. Le balcon à l'avant, qui sert de décor, est aussi accessible. Sur le terrain de près de 900 m², magnifiquement agrémenté d'arbres anciens, se trouvent une grande remise et un espace de stationnement pouvant accueillir au moins 6 véhicules. Quelques travaux d'aménagement intérieur sont nécessaires. Sur le plan technique, la maison est en bon état. Elle est libre de loyer. Prenez rendez-vous pour une visite ! Une telle offre ne se présente pas tous les jours !-Dieses 80jährige wunderschöne Chalet ist eine ganz besondere Gelegenheit. Die Familie der Verkäufer hat dort einen Bäckerladen in Giffers betrieben und sie möchte es an nur eine Familie abgeben, die das Anwesen wirklich zu schätzen weiss. Das Anwesen ist denkmalgeschützt. Es liegt im Herzen der Gemeinde, wenige Fussminuten von allen wichtigen Angeboten, wie der Kirche, COOP, Post, Einkaufsläden, Banken, Restaurants, Bushaltestelle, etc. entfernt. Es bietet in 3 Etagen über 227qm Wohnfläche inklusive einem Ladenlokal im Erdgeschoss mit separatem Zugang und ca. 86 qm Nutzfläche im Keller. Die Etagen haben eine lichte Höhe im EG 2.30m, 1. OG, 2.16m, DG 2.13. In einem grossen Keller ist der alte Backofen noch vorhanden. Geheizt wird bis jetzt mit Öl. Insgesamt gibt es 10 Zimmer, Küche Bad und Gäste-WC und WC im Gewerbeteil. Von dem grosszügigen Balkon zum Garten hin geniesst man einen weiten Blick in die Ferne. Der vordere Balkon dient der Dekoration und ist begehbar. Auf dem mit altem Baumbestand herrlich bewachsenen fast 900 qm grossem Grundstück befindet sich ein grosser Schopf und Abstellfläche für mindesten 6 Fahrzeuge. Im Innenausbau sind einige Arbeiten erforderlich. Technisch ist das Haus in Ordnung. Es ist mietfrei. Vereinbaren Sie einen Besichtigungstermin! Ein solches Angebot kommt nicht alle Tage!
1 / 12
CHF 1,490,000.–
6.5 rooms230m² living space
Chemin Champ Bochet 37, 1618 Châtel-St-Denis


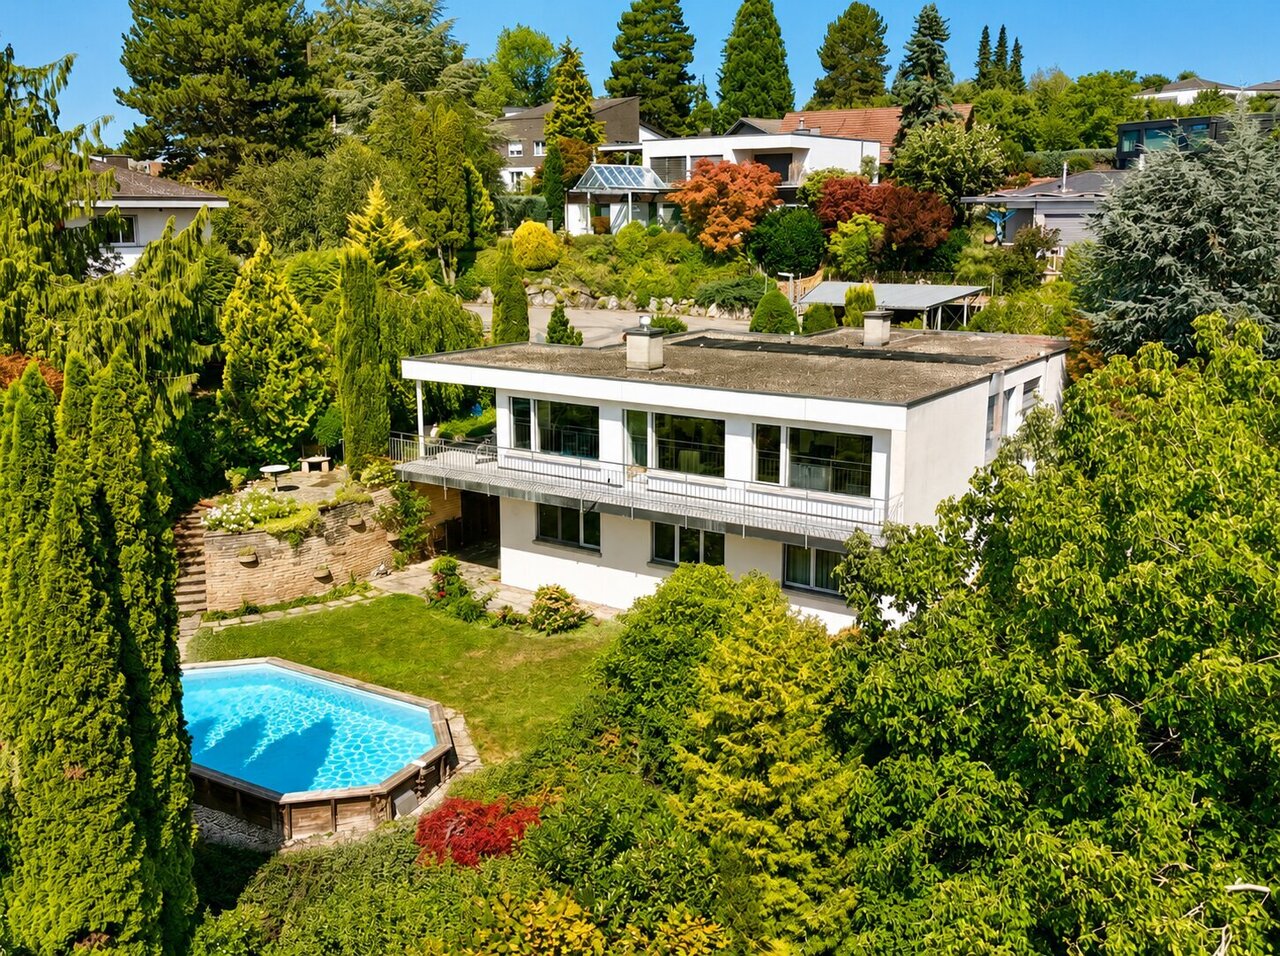
Beautiful architect's house for sale in Châtel-St-Denis with panoramic views

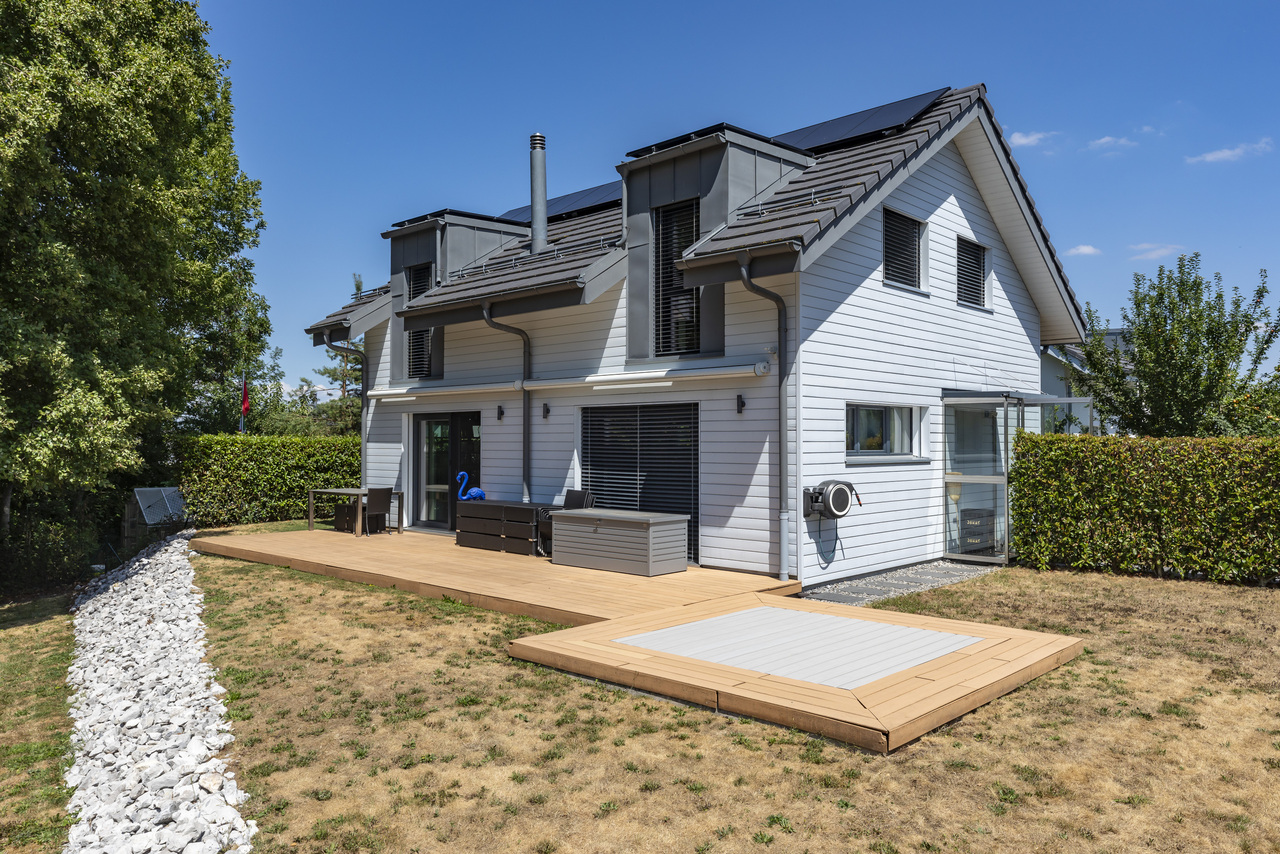
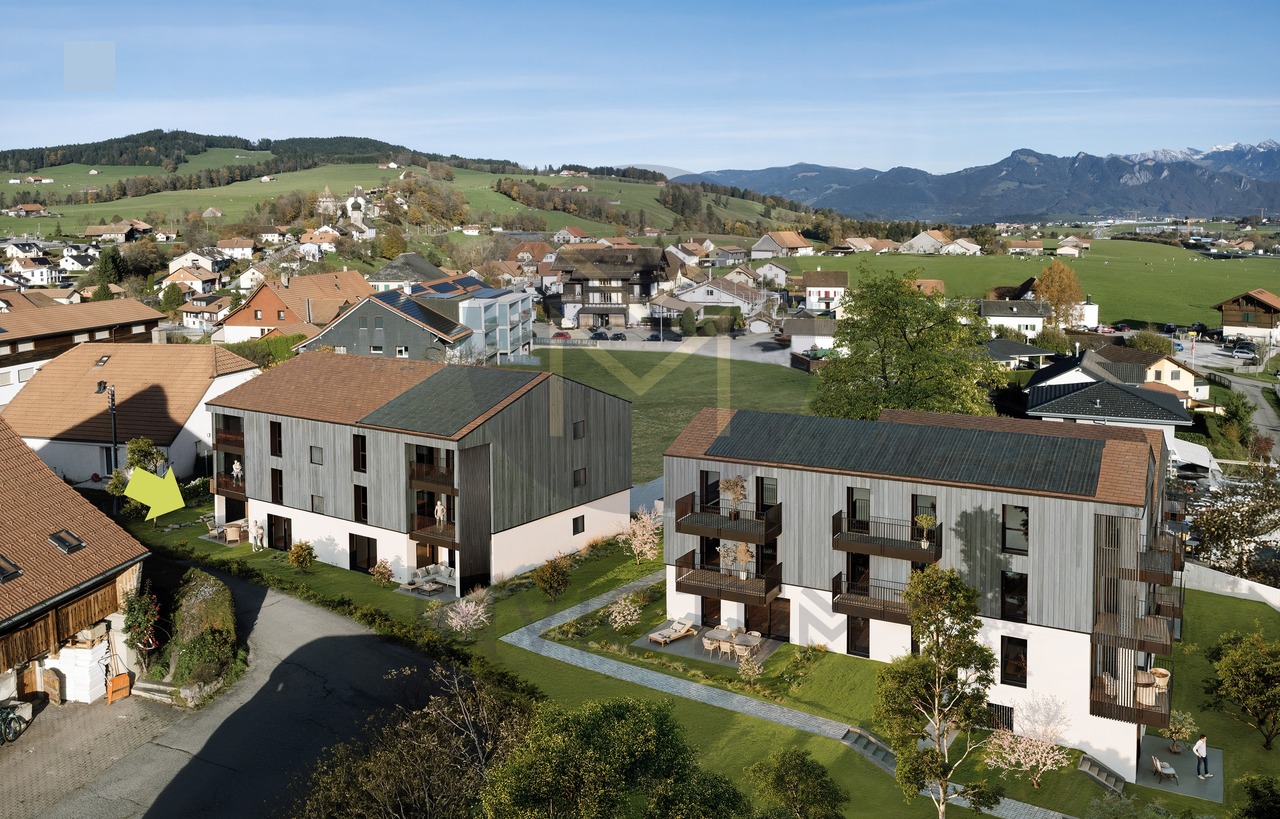
Beautiful architect's house in the town of Châtel-St-Denis with panoramic views Enjoy an breathtaking view of the Alps in a quiet and green environment, while being in the town of Châtel-St-Denis and close to all amenities.This villa also represents a strategic investment: with a real estate price increase of 18.7% in 5 years and a strong demographic growth, the region offers an excellent potential for appreciation.Features of the villa: • Livable area: 230 m², designed to offer maximum comfort and light on all levels • Outdoor areas: A large garden, three spacious terraces, perfect for relaxing and enjoying the view; garage and outdoor parking Distribution of spaces:Lower ground floor: • Entrance hall • Technical room and laundry room • Spacious cellar • A storage room with integrated shelves, offering additional storage space • Bathroom with shower and bathtub • A spacious room with direct access to a terrace, which can be used as a second living room, home cinema, fitness room or bedroom • A bedroom with direct access to the terrace Upper ground floor: • Spacious entrance hall • Large living and dining room of 50 m² with open, modern and practical kitchen • Bedroom that can be used as an office • Guest toilet • Terrace 1st floor: • Hallway • Two bedrooms, one with access to a large terrace of 45 m², ideal for outdoor activities • Spacious bathroom with bathtub and shower Key advantages: • Panoramic view • Ideal location in the town of Châtel-St-Denis • High-quality construction and durability • Heat pump and underfloor heating Contact us today to organize a visit and discover this unique place!Tel: 078 655 66 30Email: bernard.vongunten@homeetfoyer.ch

Travel time
-
1 / 12
CHF 1,450,000.–
4 rooms200m² living space
Grand-Rue 20, 1700 Fribourg

Spacious 4-room apartment on the top floor of a historic building

Apartment of 200 m2 in the Bourg district In the heart of the Bourg district, in one of the most emblematic areas of the Old Town of Fribourg, discover this magnificent duplex apartment of approximately 200 m², occupying the attic and mansard of a character building dating from the 15th century.The weekly market, shops, restaurants, cultural institutions, and public transport are accessible within a few minutes.Fribourg station is about 10 minutes' walk away, and access to the A12 motorway is quick, making it easy to travel to Bern, Lausanne, or the Fribourg Riviera.A true exceptional property, this apartment seduces with its authenticity, its generous volumes, its exposed beams, its attic spaces, and its warm atmosphere. Directly accessible by a private elevator, it offers a rare living space where the charm of the old is fully expressed through an architecture imbued with history and unique living spaces.In order to meet current expectations in terms of comfort and aesthetics, renovation work is planned. It will offer future owners the opportunity to personalize the spaces while preserving the exceptional character of this apartment.From the living rooms, you enjoy an exceptional view of the medieval lower town, the Sarine, and the Pre-Alps. On the Grand-Rue side, the view of the Saint-Nicolas Cathedral reminds us of the unique historical character of this privileged environment.Thanks to its configuration, this property is perfectly suited to a couple wishing to benefit from generous volumes or a family with a child looking for a unique place to live in the heart of Fribourg.DistributionAttic:Duplex apartment of approximately 200 m²Elevator with direct access to the apartmentLarge living area of approximately 68 m², including living room with fireplace, dining room, and kitchenParental bedroom of approximately 30 m² with private bathroom (bathtub and shower)Second bedroom of approximately 19 m²Shower room with WC and sinkMansard:Large multipurpose space that can accommodate a living room, library, office, or relaxation area. Possibility of arranging 2 closed bedrooms in this spaceBasement:Two cellars, one of which has a vaulted ceiling and is accessible by elevatorCommon laundry room equipped with modern machines

Travel time
-
1 / 13
CHF 1,680,000.–
7.5 rooms300m² living space
1619 Les paccots

2'000.- offert on your purchase fees!

Aux Paccots - 300 m2 of living space with jacuzziImagine: returning from the slopes at the end of the day, and in the evening, a glass of champagne in hand in the steaming spa, the silence of the forest as the only backdrop. In the heart of the Paccots station, this magnificent 7.5-room chalet of approximately 300 m², built in 2011, offers much more than a house: a true art of living in the mountains, in all seasons. Erected on a beautiful plot of 994 m², it enjoys an unobstructed view of the mountains, in a green setting bordered by the forest and bathed in sunlight.Push the door: the vast open living space on the ground floor breathes conviviality. Living room with Swedish stove, perfect for long winter evenings by the fire, dining room and fully equipped open kitchen respond to each other in generous volumes. The entrance hall with cloakroom also serves a guest toilet and a study (or guest room). Upstairs, four bedrooms, a bathroom, and a study make up a comfortable and bright sleeping area. The basement completes the whole with a technical room, cellar, laundry room, and a large available space.Today's comfort: the chalet is entirely controlled by a domotic system (Wi-Fi and intercom), for a simple and modern daily life. Energy efficiency: an air-water heat pump (2023) and 48 solar panels have earned it a CECB certificate of class B (envelope and overall efficiency) and A for CO₂ emissions - the charm of the chalet combined with the performance of a recent construction.But it's outside that the magic really operates. The large, carefully designed terrace extends around a 9-person spa: starry nights in winter, long summer evenings with friends when the sun lingers behind the fir trees. A double garage with direct access to the house and an electric charging station, as well as several outdoor parking spaces, complete this exceptional property.The chalet is accessible all year round and is located in the immediate vicinity of the village center and the station's facilities. Châtel-St-Denis and the highway (direction Vevey or Bern) are only 5 minutes away by car; served by the public transport of the canton of Fribourg.For any requests or questions, I am at your entire disposal:Mathis FuchsCo-founderFederally certified real estate administrator078/814 96 86Mathis.fuchs@immocloudsarl.chImmocloudsarl.ch

1 / 7
CHF 635,000.–
3.5 rooms83m² living space
Frasses, Route Cantonale 37, 1470 Estavayer-le-Lac

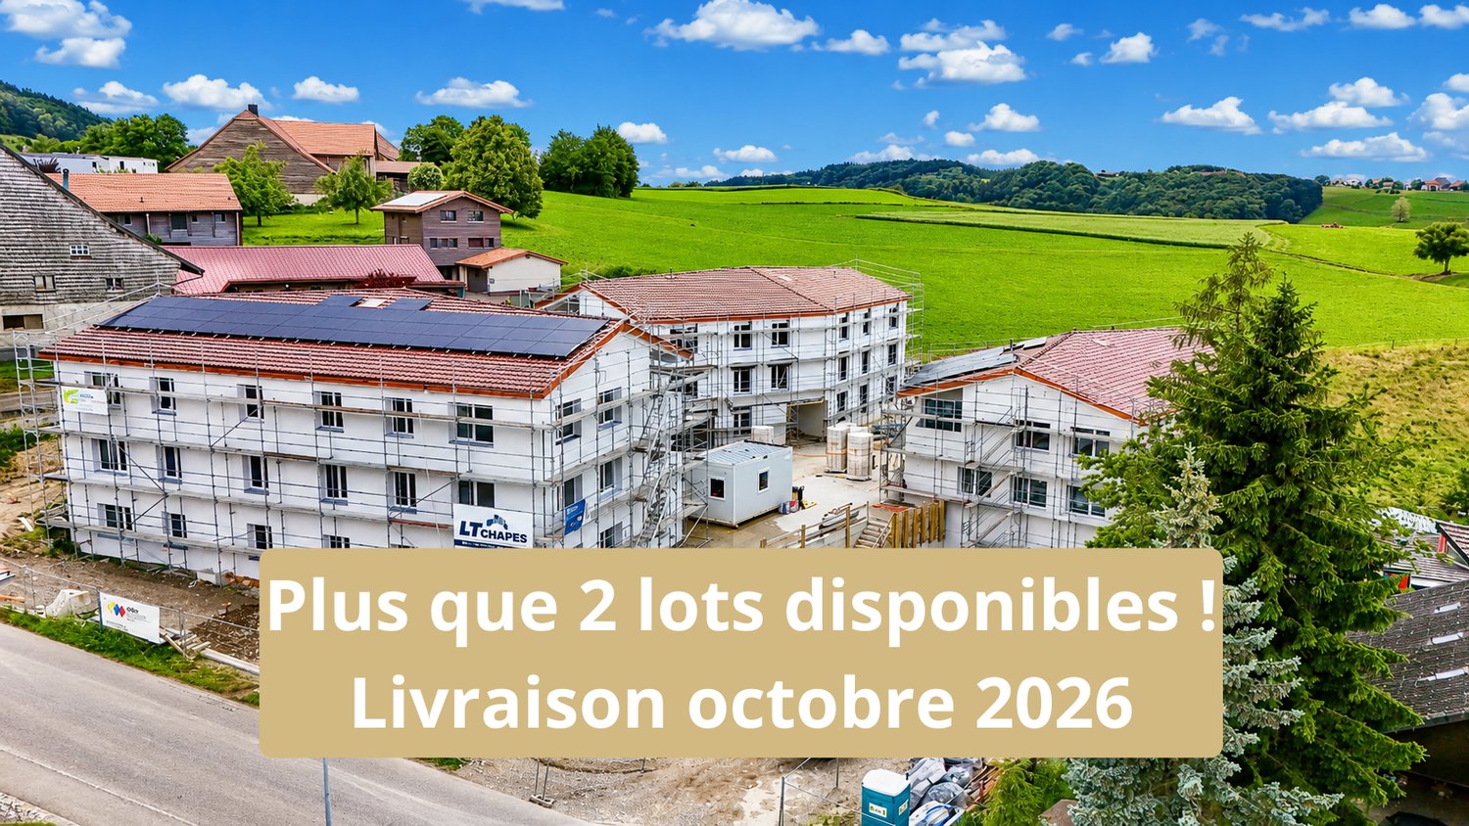
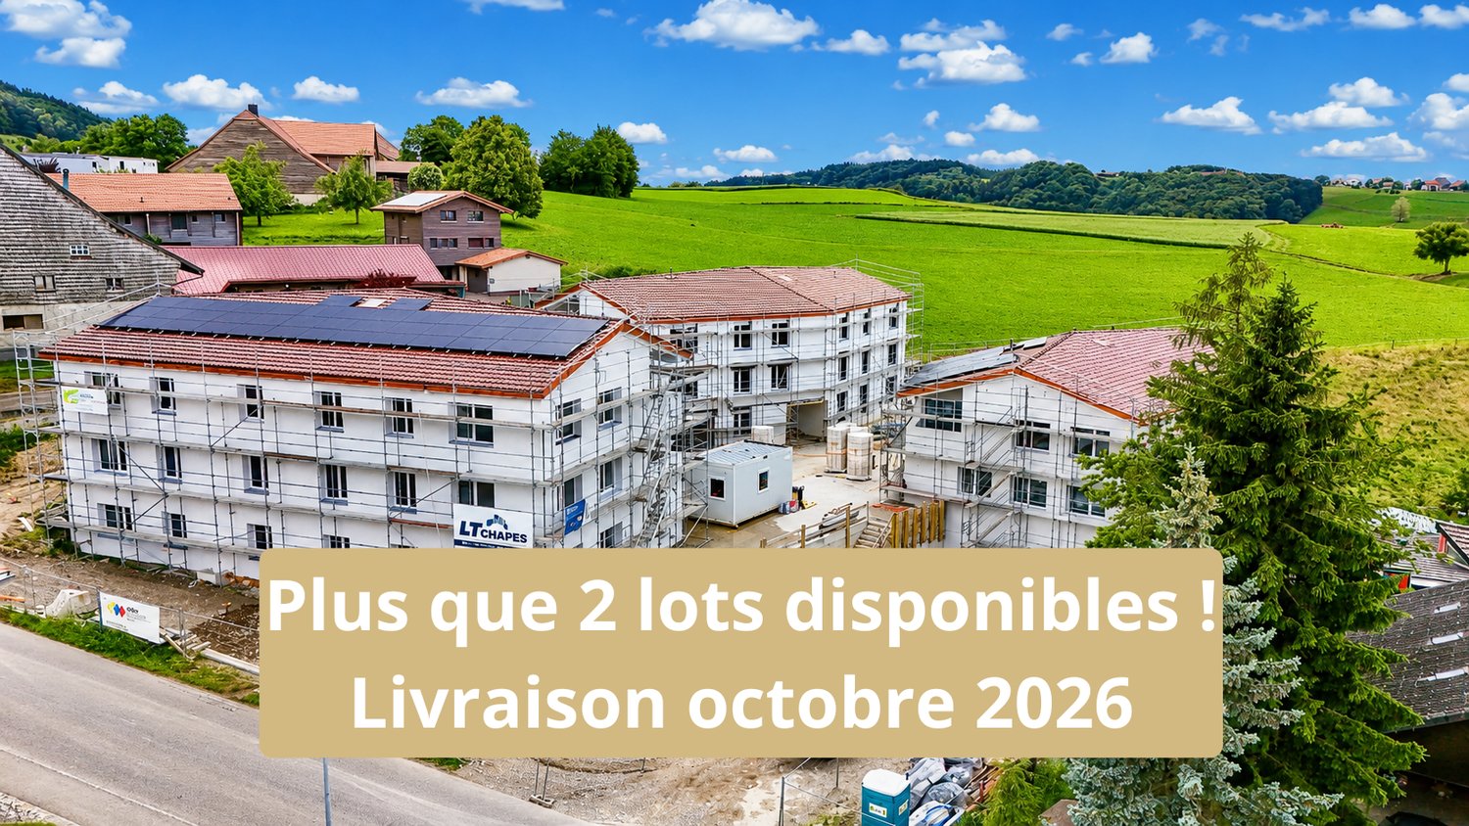
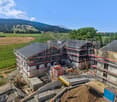
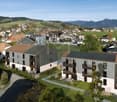
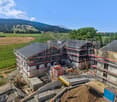
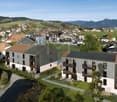
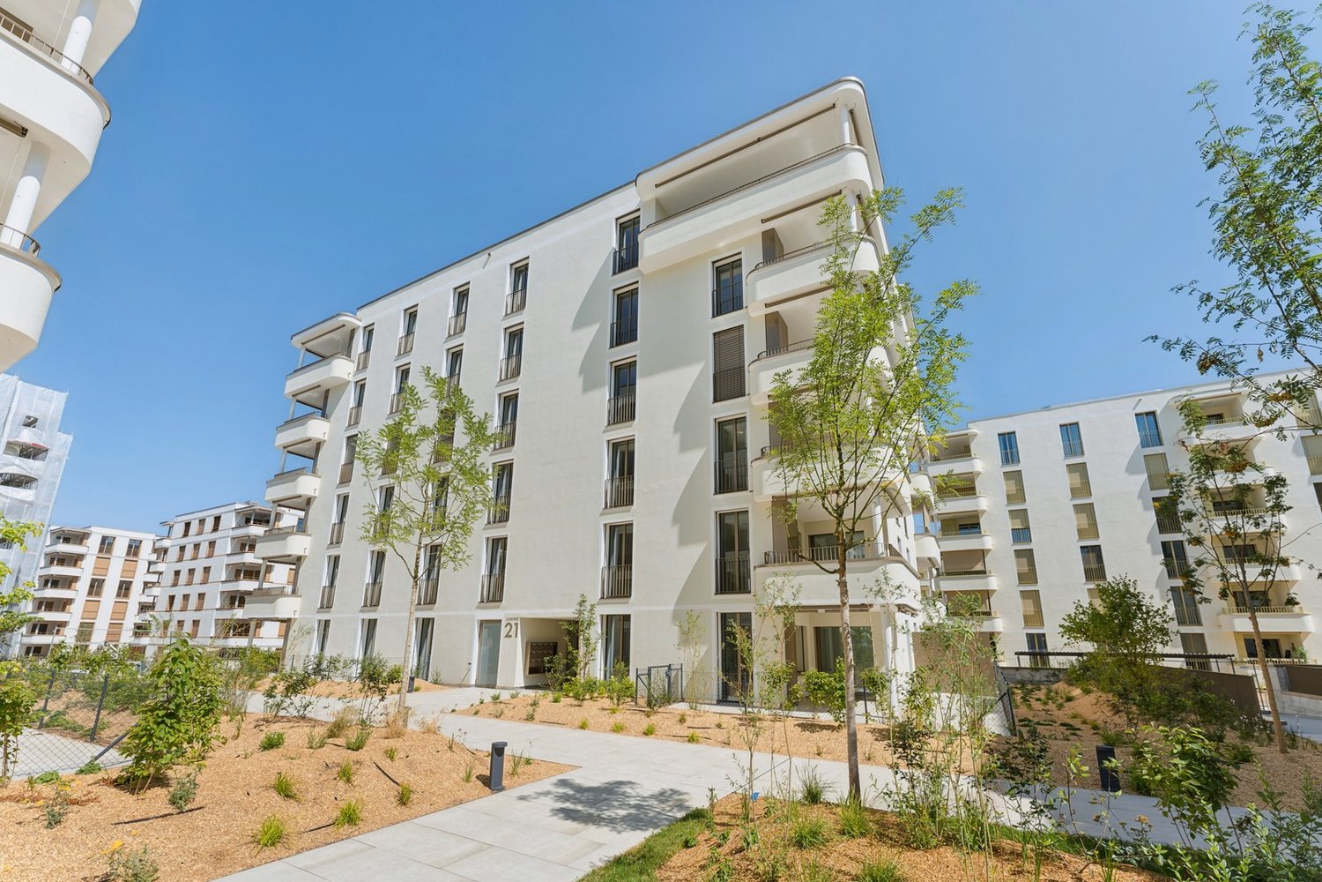
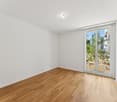
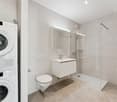
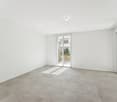
Estavayer / Frasses Last apartment of 3.5 rooms Ground floor - garden 83 m2

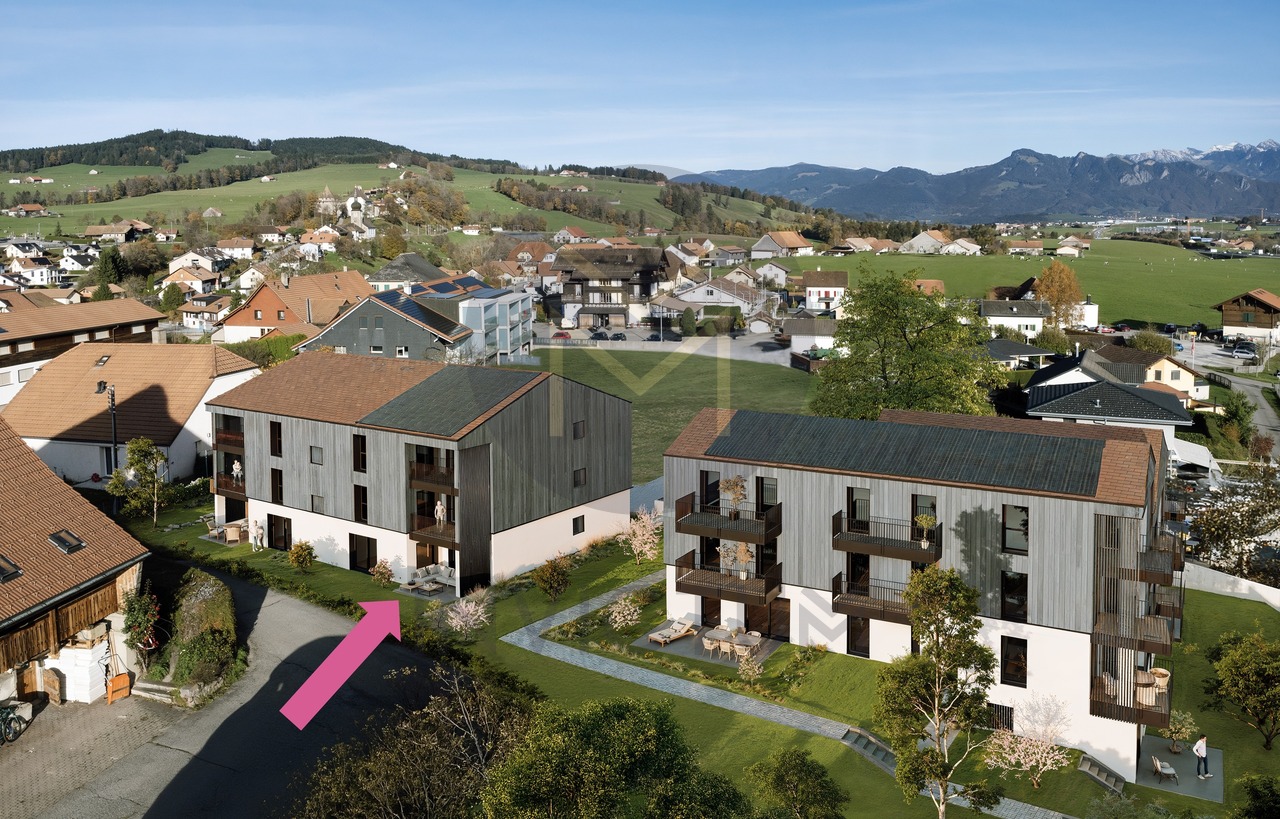
We have the pleasure of presenting to you, exclusively, this new project located in the village of Frasses (Les Montets/FR municipality), just a few kilometers from Estavayer-le-Lac and 1 minute by car from the highway junction.The "Horizon 20.77" development consists of 10 apartments with 2.5 to 5.5 rooms and offers an exceptional setting in nature, in a field area with a beautiful view of the Jura. The plot enjoys optimal sunlight.Delivery in spring 2027!The building is spread over 3 levels with an underground parking garage:Ground floor with 4 apartments (4.5 rooms, 2 x 3.5 rooms, 2.5 rooms)1st floor with 4 apartments (4.5 rooms, 2 x 3.5 rooms, 2.5 rooms)Attic with 2 apartments (5.5 rooms)Here is the layout of the 3.5-room apartment (Lot 4) with an area of 83 m2 on the ground floor with a terrace of 12 m2 and a garden of 178 m2:- Entrance hall 8 m2 with built-in wardrobes- Living room/kitchen 35 m2 with access to the terrace and garden- Parent bedroom 15 m2 with private bathroom with bathtub or shower/WC/sink 4 m2- Bedroom 11 m2- Bathroom with shower/WC/sink 3 m2This apartment also has a cellar of 3 m2 as well as a parking space in the underground garage, which is not included in the sale price.HEATING- Air/water heat pump with underfloor heating- Solar panelsMISCELLANEOUS- All ground-floor apartments have patio doors with direct access to the terrace or garden. The 1st-floor apartments all have patio doors with protective barriers.- Bicycle storage- Visitor parking spaces- Choice of finishes by the buyer.SURROUNDINGS- Highway and rest stop in immediate proximity with various shops/restaurants and gas station- Train station in Estavayer-le-Lac and Cugy- Bus stop in the villageThe village of Frasses is located 5 minutes by car from Estavayer-le-Lac, a small medieval town with charm on the shores of Lake Neuchâtel.Due to its geographical location, Frasses is close to major cities such as:- Yverdon-les-Bains in 20 minutes- Fribourg in 30 minutes- Lausanne in 40 minutes- Bern in 40 minutes- Neuchâtel in 40 minutesSALES PRICELot 4 - 3.5 rooms on the ground floor with terrace and garden, living area 105 m2: CHF 635'000.- + parking CHF 35'000.- = CHF 670'000.-Lot 1 - 4.5 rooms on the ground floor with terrace and garden, living area 138 m2: CHF 775'000.-Lot 2 - 2.5 rooms on the ground floor with terrace and garden, living area 66 m2: CHF 425'000.-Lot 3 - 3.5 rooms on the ground floor with terrace and garden, living area 92 m2: SOLDLot 4 - 3.5 rooms on the ground floor with terrace and garden, living area 105 m2: CHF 635'000.-Lot 5 - 4.5 rooms on the 1st floor with balcony, living area 107 m2: SOLDLot 6 - 2.5 rooms on the 1st floor with balcony, living area 60 m2: SOLDLot 7 - 3.5 rooms on the 1st floor with balcony, living area 85 m2: SOLDLot 8 - 3.5 rooms on the 1st floor with balcony, living area 88 m2: SOLDLot 9 - 5.5 rooms in the attic with balcony, living area 113 m2: OPTIONLot 10 - 5.5 rooms in the attic with balcony, living area 113 m2: CHF 680'000.-Each apartment has a parking space in the underground garage, CHF 35'000.- in addition to the sales price.Do not hesitate to contact me for further information or a local visit at 079 899 72 38 as well as to consult my website www.nc-invest.immoJo Nesci

Travel time
-
1 / 13
CHF 1,250,000.–
10 rooms400m² living space
1669 Albeuve

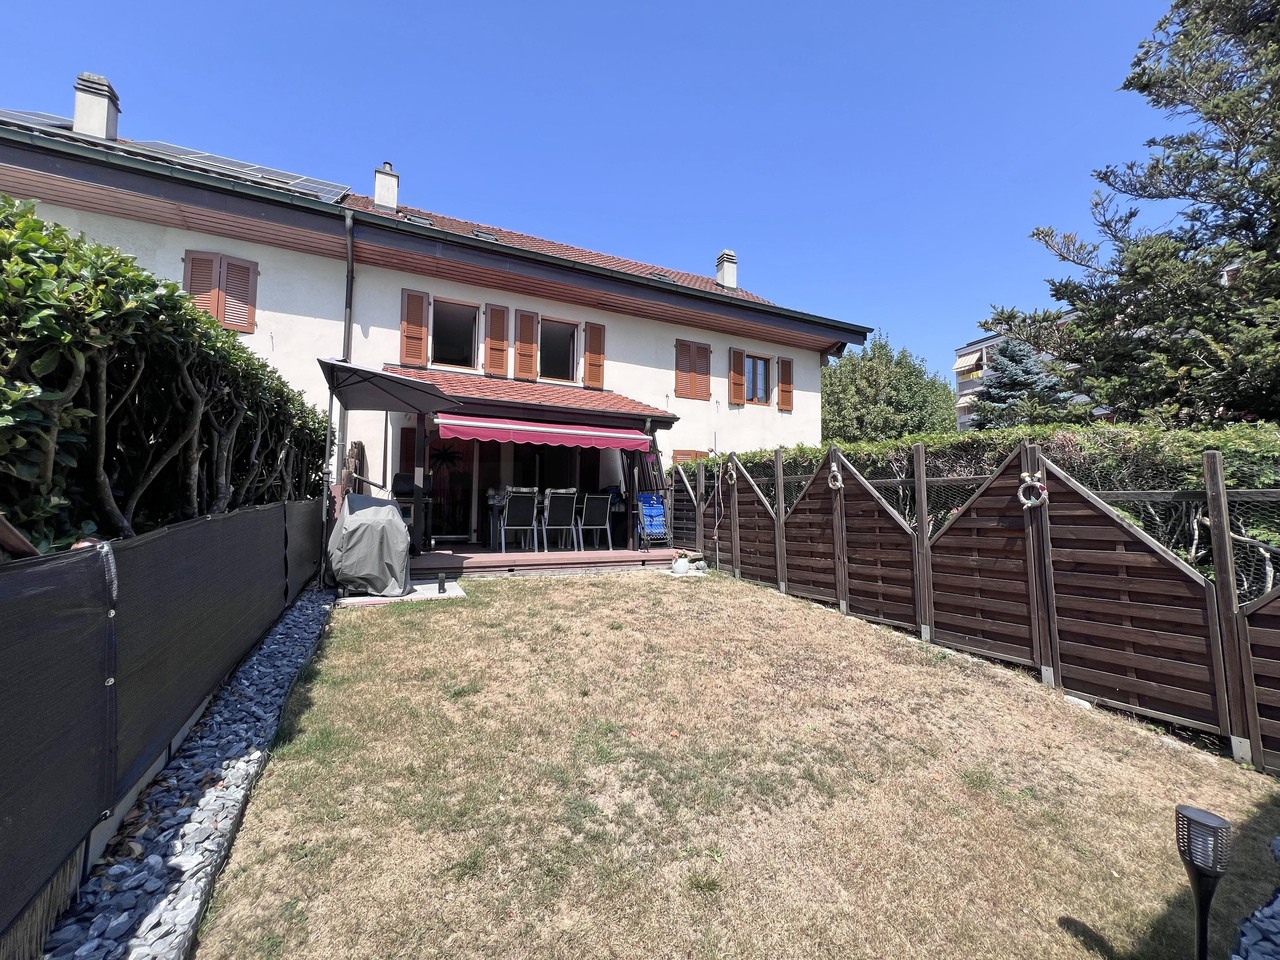
Village house with 3 apartments, garden and land potential

In the heart of the charming village of Albeuve, this authentic village house combines the charm of the old, a central location, and a true development potential.Built on a 935 m² plot (main plot 821 m² + south plot 114 m²), the property benefits from a particularly appreciable environment, just two steps from the village shop, train station, restaurant, and school. A sought-after location that offers its occupants a practical daily life in an authentic living environment.Today, the building is fully rented and generates an immediate rental income thanks to its six apartments, distributed as follows:- A spacious 5.5-room apartment developed over three levels- A 3.5-room apartment on the first floor with attic to be developed- A 2.5-room apartment on the ground floor.The ensemble is well maintained and is in a good general condition, allowing a takeover of the rental operation in its current state.This property is also ideal for future owners who would like to occupy one of the apartments and benefit from a substantial rental income while keeping the other two apartments for rent.A PARTICULARLY ATTRACTIVE POTENTIAL FOR VALUE APPRECIATIONBeyond its current return, this property offers a true potential for value creation.The generous volume available in the attic and in the basement makes it possible to envision, subject to the necessary authorizations, the creation of one or even two additional apartments.This configuration represents an ideal opportunity for an investor who wishes to develop their building progressively while immediately benefiting from rental income thanks to the three currently rented apartments.OUTDOOR SPACES DESIGNED FOR CONVIVIALITYOutside, two independent areas invite you to fully enjoy the beautiful days.The occupants benefit from a pleasant, furnished terrace as well as a warm garden room, ideal for sharing convivial moments with family or friends.In front of the building, a second terrace with a fire pit harmoniously completes the outdoor arrangements to extend the summer evenings.THE PROPERTY'S ASSETS:? Building composed of 3 fully rented apartments? Immediate rental income? Good general condition of maintenance? 935 m² plot? Partial basement? Exploitable basement with private cellars and workshop? Attic offering development potential? Possibility of creating at least 1 additional apartment (subject to the authorizations in force)? Garden with several relaxation areas? Garden room? Terrace with fire pit? Central location, in immediate proximity to shops, train station, restaurant, and school? Authentic environmentLink to virtual visit available on requestImportant information: The surfaces indicated in this sales brochure are approximate and have been calculated using a digital tool, so they may vary slightly in reality

Suggested properties for you based on search results