1734 results - Property for buy in Canton Fribourg

New building
1 / 13
CHF 1,200,000.–
5.5 rooms132m² living space
Chemin Louis-Ruffieux 13, 1653 Crésuz

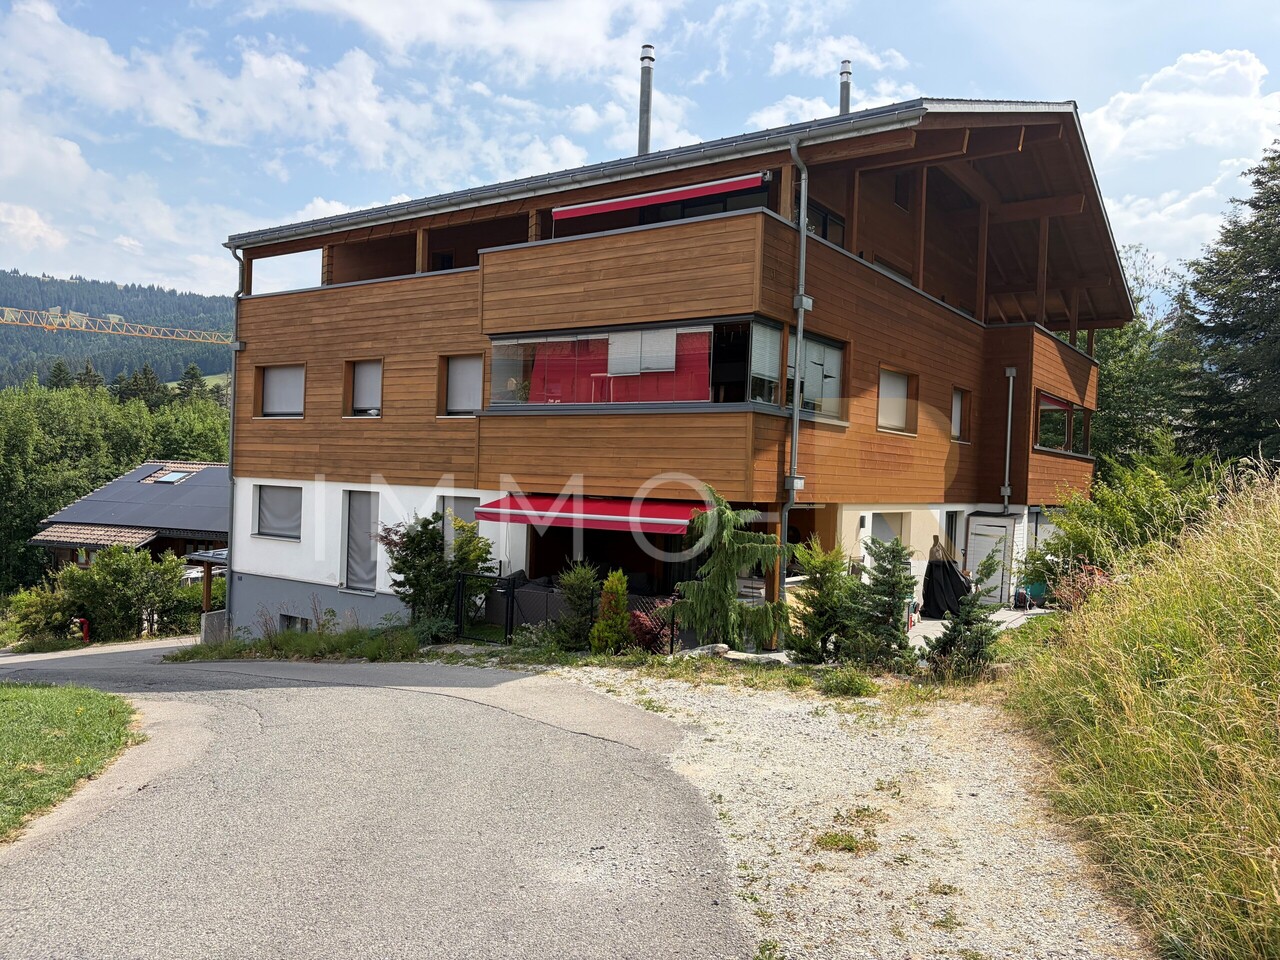
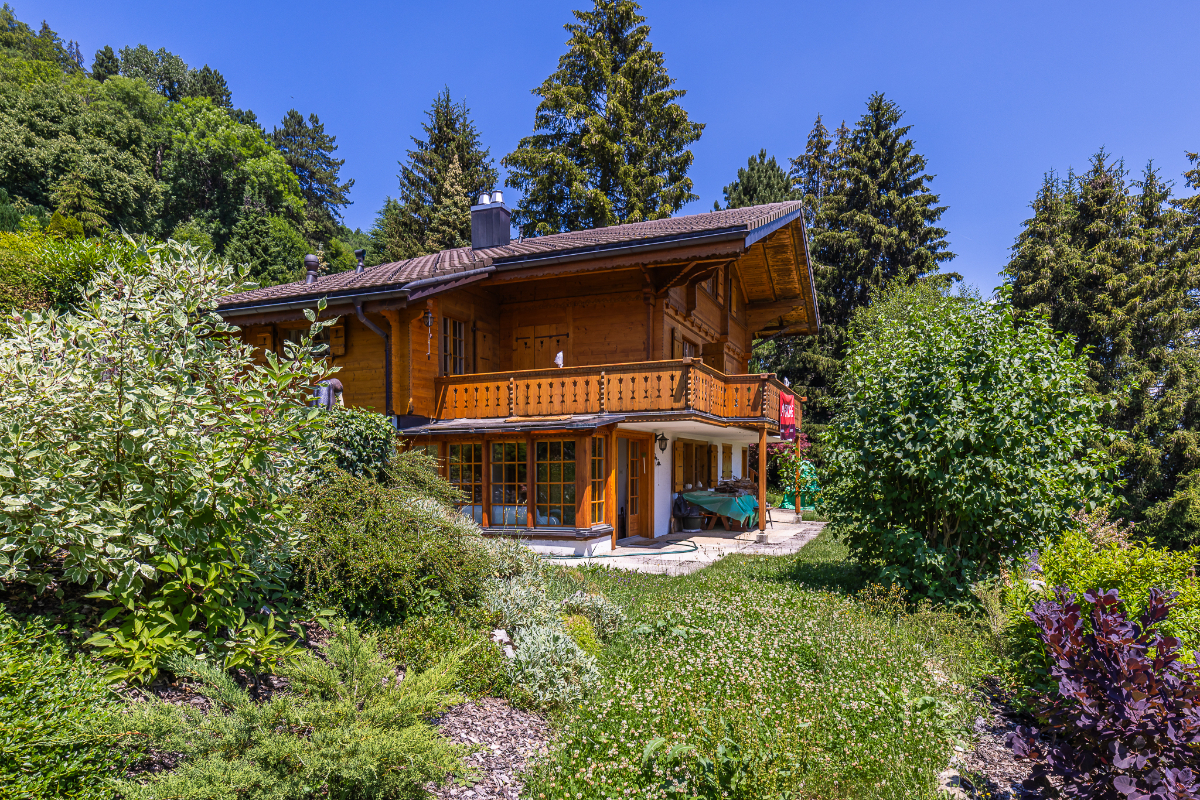
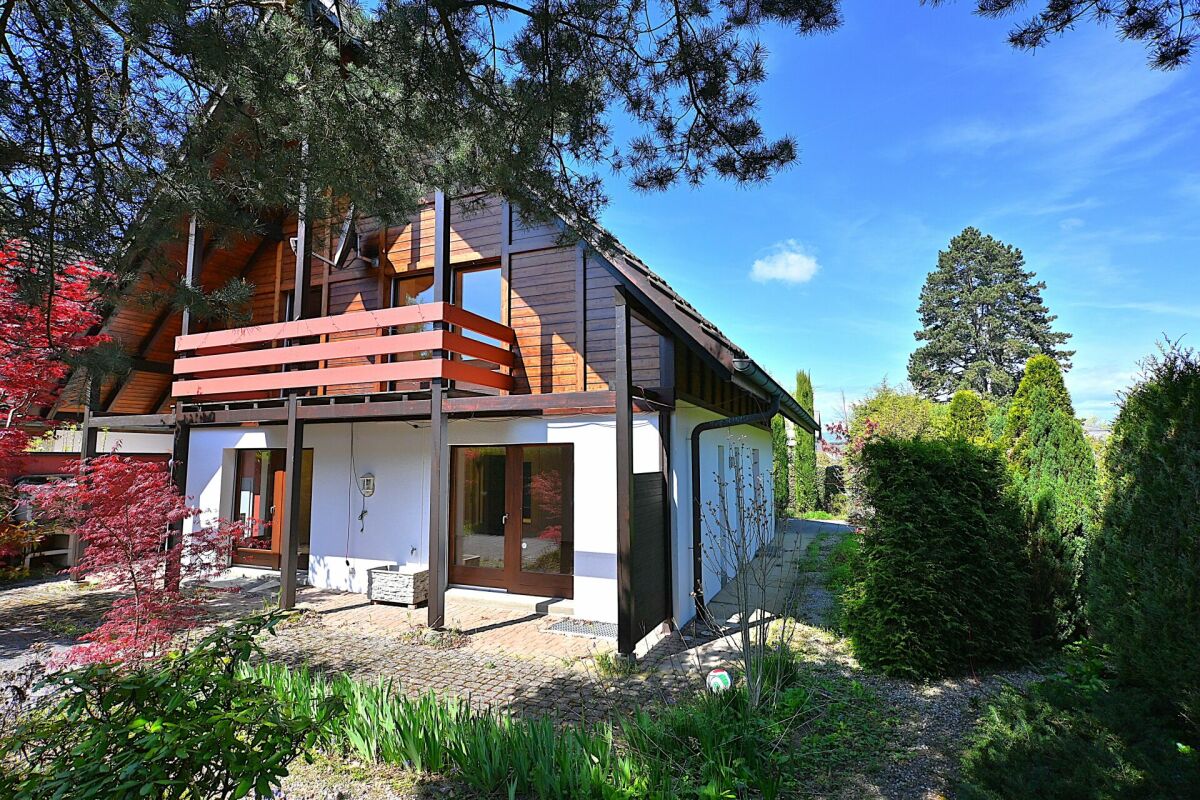
Exclusive opportunity: new log cabin with unobstructed view

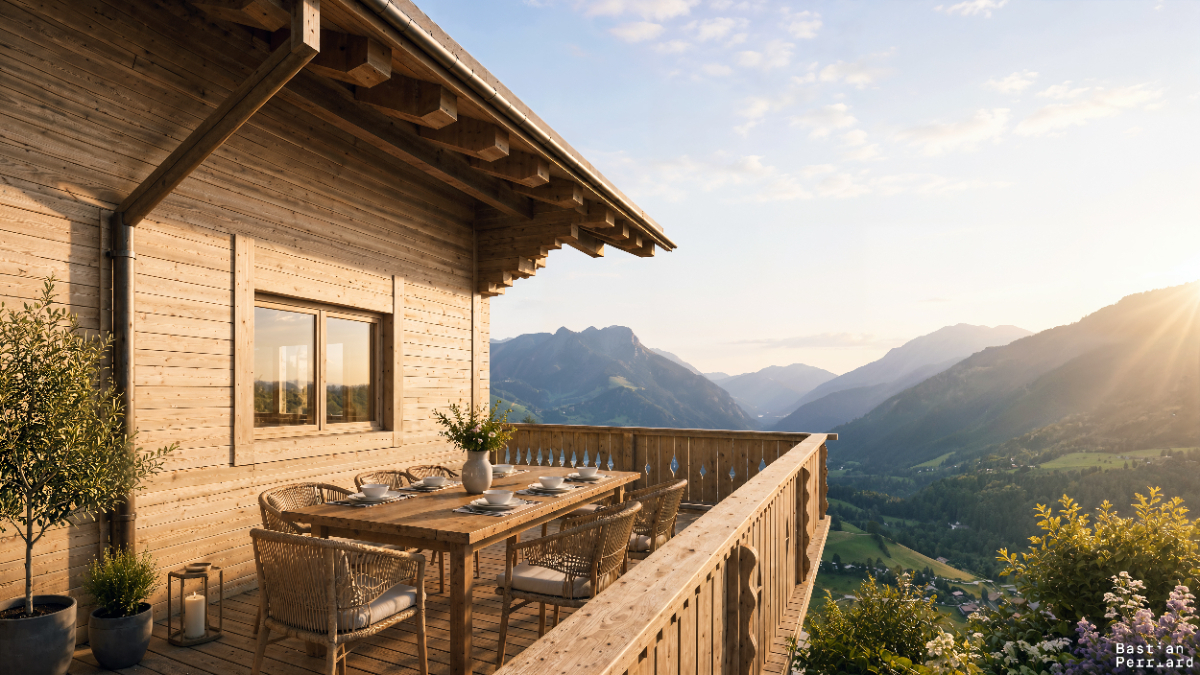
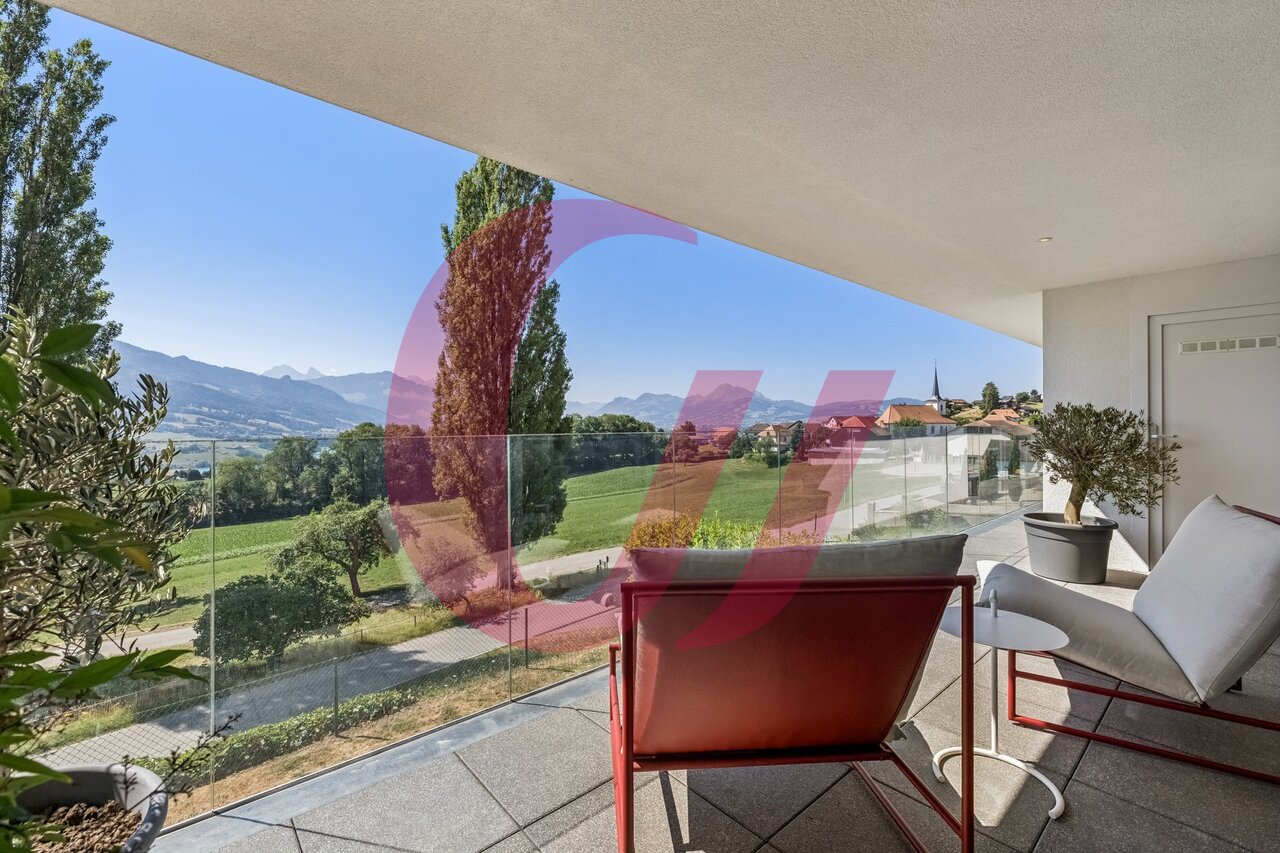
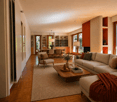
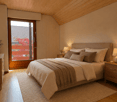
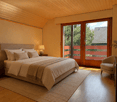
Nestled in the discreet and coveted commune of Crésuz, this new construction combines the authenticity of wood with an exceptional natural environment. This new construction is an exclusivity realized by the renowned company "Chalet Schuwey SA"! Bathed in light thanks to its large windows, this contemporary log cabin reveals generous living spaces where wood - omnipresent - brings elegance, warmth, and conviviality. This property is built on three levels and consists of three bedrooms and an office. The living room, which is sublimated by a spectacular double height under the ceiling and pleasant windows, offers a remarkable sense of space while creating a warm and elegant atmosphere. Also, the planned installations - heat pump (PAC) air-water, coupled with photovoltaic panels on the roof - allow for a daily reduction of the ecological footprint, while enjoying modern comfort and economic efficiency. Finally, the balconies and outdoor areas invite you to fully enjoy a spectacular panorama over the Jogne valley and the Fribourg Pre-Alps, in a setting that combines serenity, nature, and Alpine lifestyle. As the seasons change, the panorama evolves between green pastures, colorful forests, and snow-capped peaks, offering a privileged living environment where nature, tranquility, and comfort come together daily. Sale only possible as a main residence. Contact us for more details!Discover more: www.bussard.ch

1 / 5
  • Parking space
  • Balcony / Terrace
  • Quiet neighborhood
Price on request
5 rooms123m² living space
La Léchère 24, 1483 Vesin

***RESERVED*** Magnificent new 5-room villa

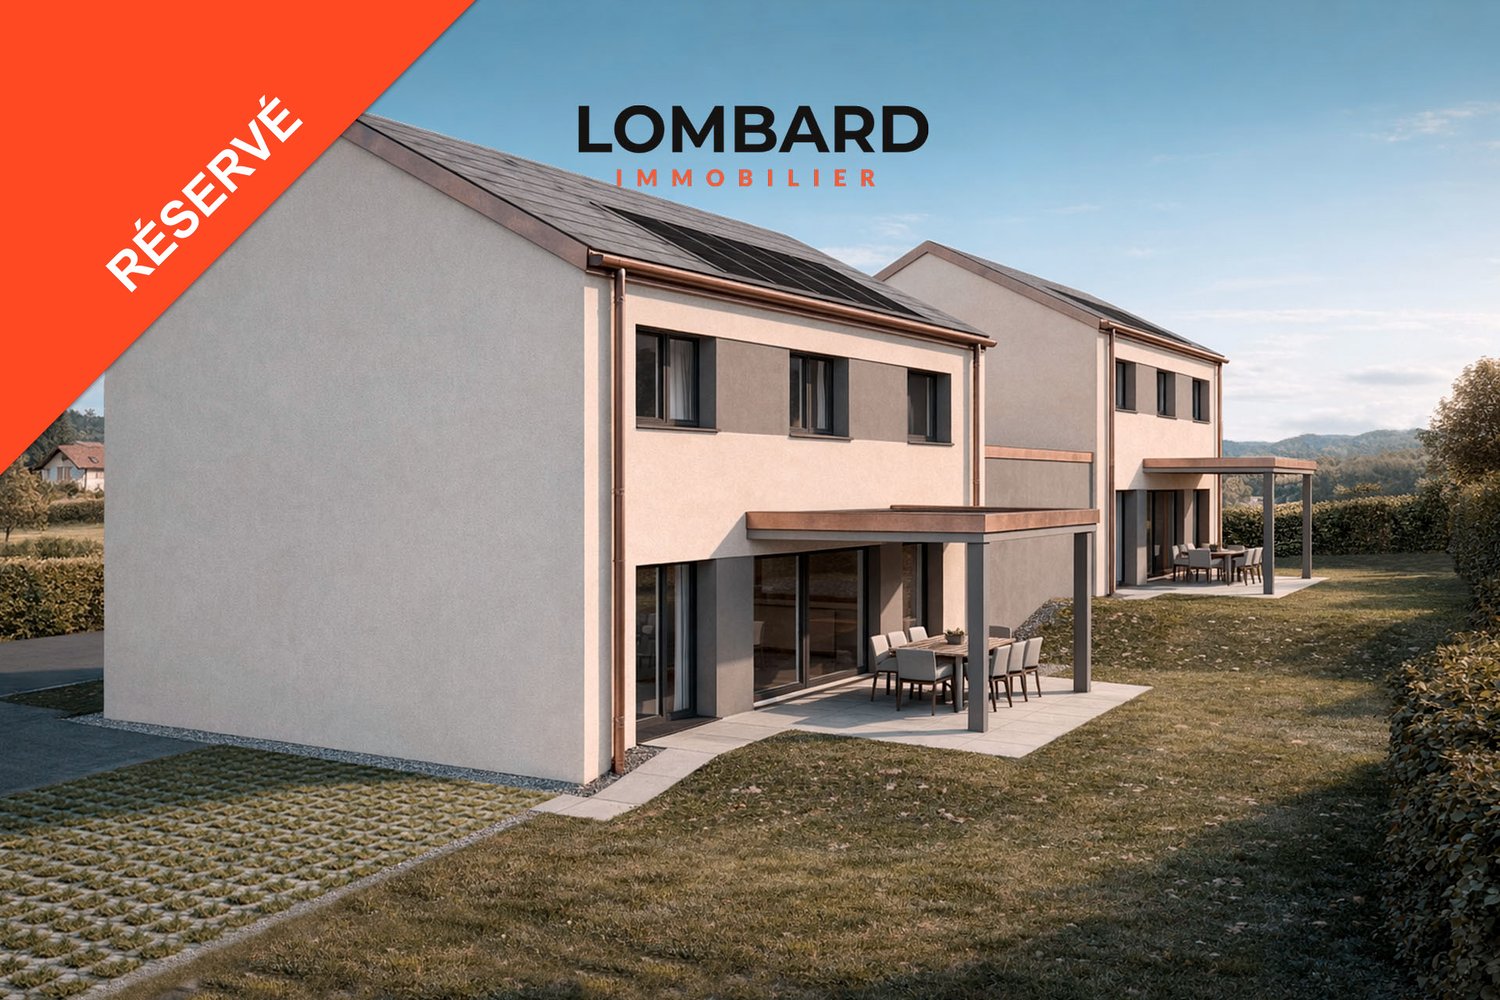
***RESERVED*** Discover this new promotion of two individual 5-room villas located in Vesin, in a quiet residential area, just a few minutes from Estavayer-le-Lac and amenities.Each villa benefits from a contemporary design with bright and well-arranged spaces. The houses are fully excavated and offer generous storage spaces in the basement.Villa A consists of:Ground floor: • Entrance hall with built-in wardrobe • Spacious living and dining room with direct access to the terrace and garden • Open, fully equipped kitchen • Utility room • Guest toilet First floor: • Parental bedroom with private bathroom • Two beautiful rooms of 12 m2 • Additional bathroom with Italian shower Basement: • Large cellar of 21 m2 • Laundry room • Technical room • Additional storage spaces Outside, the villa has a carport and an outdoor parking space.Heating is provided by a geothermal heat pump with underfloor heating and photovoltaic panels.All finishes are left to the buyers.Do not hesitate to contact us today at 026 663 14 70 to arrange an appointment.--------------------------------------------------------------The commune of Vesin, located in the district of Broye in the canton of Fribourg, is a charming village with a human scale, offering a peaceful and green living environment. Nestled between agriculture and major communication axes, it seduces with its authenticity and quality of life.Surrounded by agricultural landscapes and preserved nature, Vesin benefits from a calm and convivial environment, ideal for families as well as for people seeking tranquility near urban centers.Thanks to its privileged location, the commune allows quick access to the cities of Estavayer-le-Lac, Payerne, and Fribourg. The access to the A1 motorway is just a few minutes away, facilitating travel to Lausanne, Bern, or Yverdon-les-Bains.The region also offers numerous leisure and relaxation opportunities, between walks on foot or by bike, outdoor activities, and the discovery of the shores of Lake Neuchâtel nearby.Vesin thus combines the charm of country life with the advantages of excellent accessibility and nearby regional facilities.

  • Parking space
  • Balcony / Terrace
  • Quiet neighborhood
Travel time
-
1 / 13
CHF 850,000.–
4.5 rooms135m² living space
Lischera 73, 1792 Cordast

Elevated living style in a rural setting - Cordast

This exceptional 4½-room apartment is much more than just a home - it's a place to arrive, feel good, and enjoy. As soon as you enter, you sense the special atmosphere: a stylish, high-quality interior design meets a well-thought-out room layout that perfectly combines elegance and functionality.Lovely details such as custom-made built-in cabinets, a spacious walk-in closet, and a practical retreat with its own washing machine and tumble dryer underline the high living comfort. The noble materialization and the like-new condition give the apartment a timeless exclusivity that leaves no wishes unfulfilled.The generous floor plan unfolds an impressive living quality - light-flooded rooms and two balconies create retreats where you can relax, breathe deeply, and leave the daily routine behind. Here, the heart beats a little faster.Storage space and flexibility have also been considered: a basement in the basement provides additional order. Furthermore, a separate, 34 m² large hobby room for CHF 40,000 opens up versatile possibilities - whether creative studio, fitness area, or personal retreat.Comfort is also emphasized in the house's own parking garage: two parking spaces are available to you and can be purchased for CHF 30,000 each.A special highlight: the apartment can be taken over on request, high-quality furnished, partially furnished, or completely individual according to agreement - just as it suits your lifestyle.This apartment is not just an object - it's a way of life.Request the documents or a viewing.

Travel time
-
New building
Patrick Darbois

Patrick Darbois

1 / 5
Patrick Darbois

Patrick Darbois

  • Parking space
  • Balcony / Terrace
  • Pets allowed
  • +6
CHF 419,050.–
2.5 rooms62m² living space
Route de Vesin 19, 1533 Ménières

Bright 2.5-room apartment on the 1st floor with a loggia and a vegetable garden.

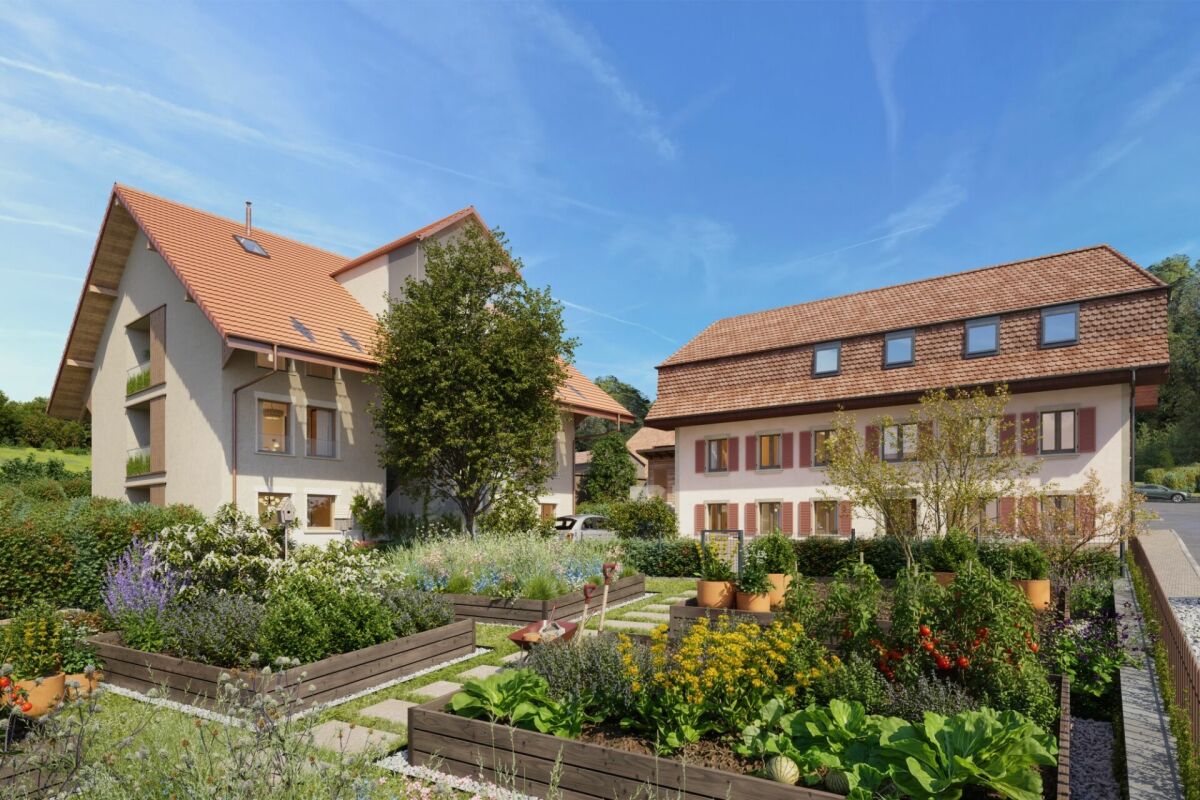
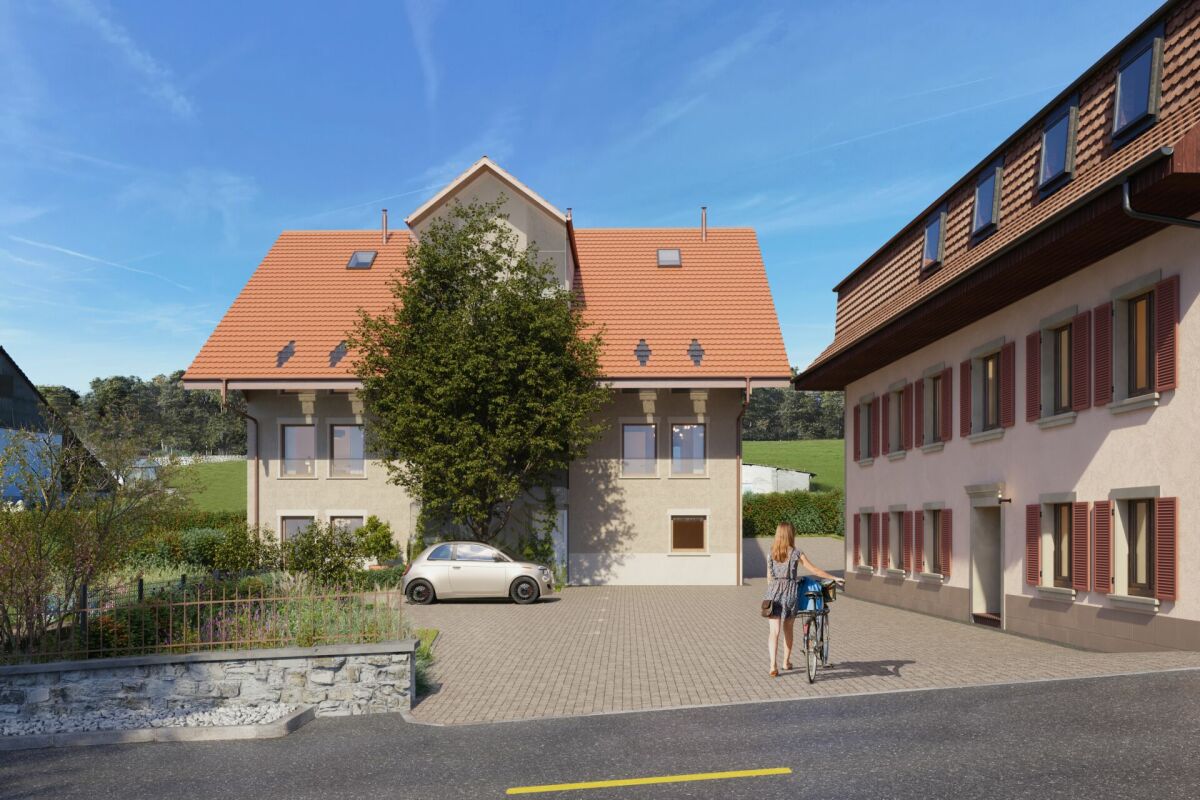
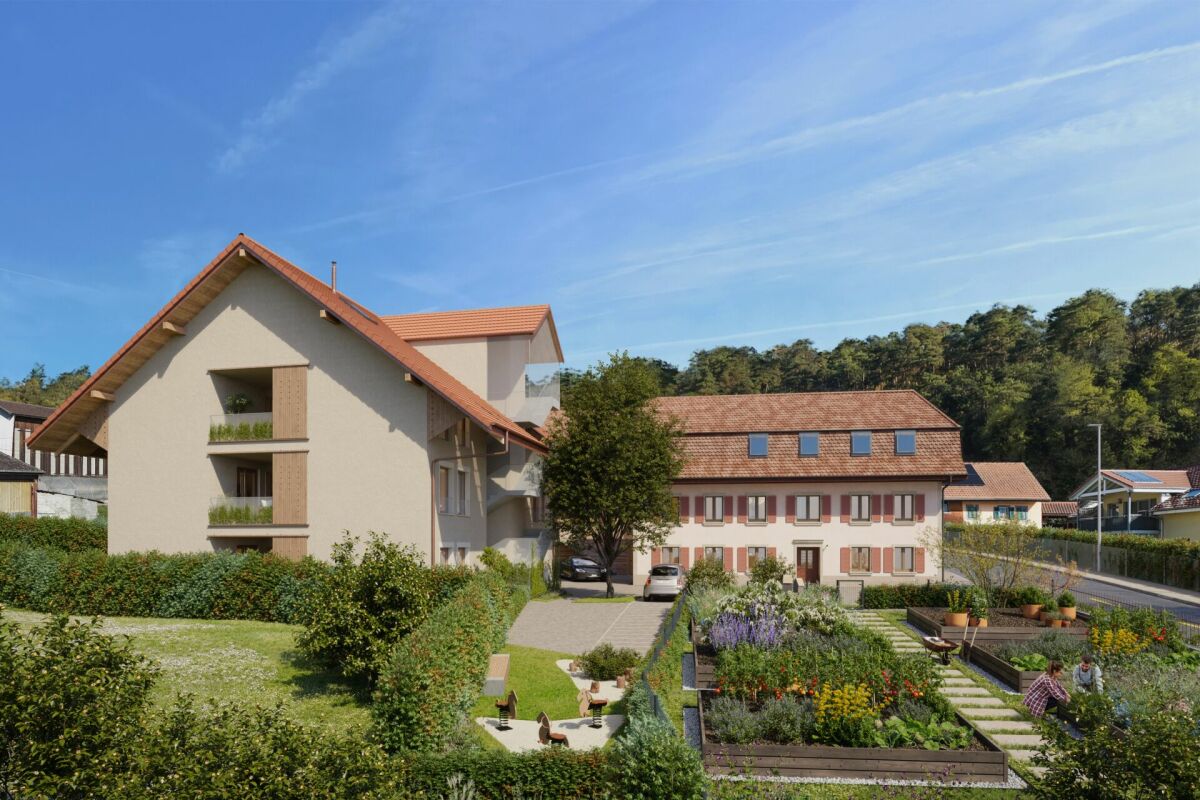
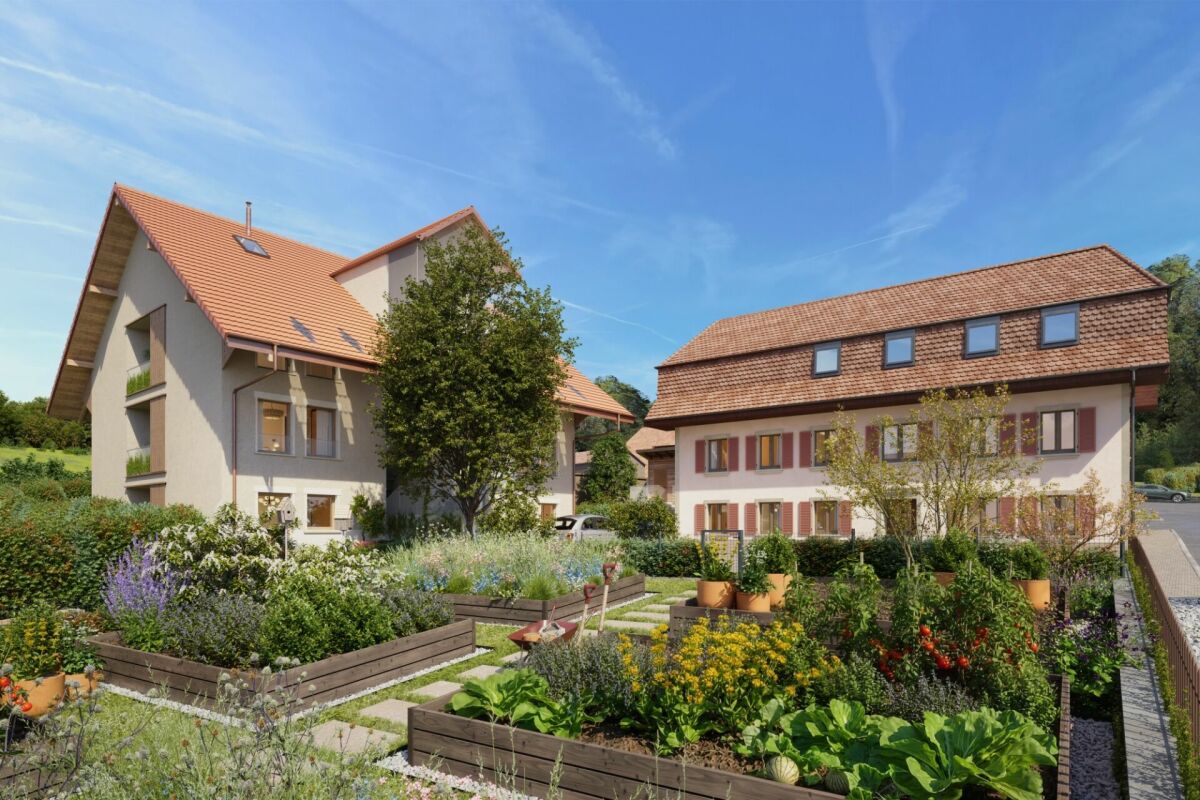
Bright 2,5-room apartment on the 1st floor with a 7 m² loggia, a 27 m² vegetable garden, a storage room, and a parking space Le Verger - A lifestyle blending heritage and modernityIn Ménières (FR), Le Verger brings to life a residential complex of eight condominium units, created through the renovation of a historic building and the conversion of an old barn.Designed on a human scale, the project combines the charm of rural heritage with the comfort of contemporary architecture. The apartments, ranging from 2.5 to 4.5 rooms, offer bright and functional spaces, with a loggia or private garden depending on the layout. All residents also have access to shared vegetable gardens, fostering a sense of community and enhancing quality of life.Located at 19 Route de Vésin, on the edge of the Verdières Woods, Le Verger blends harmoniously into the village fabric and helps enhance its built heritage.Apartments Designed for ComfortThe apartments feature open floor plans, abundant natural light, and a variety of orientations. Certain duplex layouts offer the comfort of a house while providing the benefits of condominium living.The architecture combines traditional materials with contemporary details to create a simple, elegant, and sustainable design.Amenities Designed for Everyday LifeThe project includes, in particular:Elevator accessible to people with limited mobilityCommunal laundry roomPrivate storage cellarsStroller storage roomBicycle parking spacesParkingCommunal gardens and vegetable patchesUnderfloor heating and domestic hot water will be provided by an air-to-water heat pump; the buildings will also feature photovoltaic solar panels.Unit 4: Spacious 2.5-room apartment located on the 1st floor of the converted barn; it offers a weighted living area of 62 m², including a 7 m² loggia balcony and a 27 m² vegetable garden.Layout: entry hall with walk-in closet, spacious living-dining room, fully equipped open kitchen (budget: CHF 25'000), 1 bedrooms, bathroom with walk-in shower, sink, and toilet.Additional features: 4 m² cellar27 m² vegetable gardenAsking price: CHF 419'050.-Outdoor parking space: CHF 15'000.- additionalDeferred payment with a 20% down payment.Link to the development's website:https://le-verger.darboisrealestate.ch/Contact us today to schedule a tour and discover this exceptional property.Contact and information:Patrick Darbois079/ 688 91 42 / patrick@pdarboisimmobilier.chwww.darboisrealestate.chAre you looking to sell your property?Contact us with no obligation, and we'll come meet with you to provide a free appraisal of your property!

  • Parking space
  • Balcony / Terrace
  • Pets allowed
  • +6
Travel time
-
New building
Patrick Darbois

Patrick Darbois

1 / 5
Patrick Darbois

Patrick Darbois

  • Parking space
  • Balcony / Terrace
  • Pets allowed
  • +6
CHF 489,938.–
3.5 rooms76m² living space
Route de Vesin 19, 1533 Ménières

Bright 3.5-room apartment on the 1st floor with a loggia and a vegetable garden.

Bright 3.5-room apartment on the 1st floor with a 10 m² loggia, a 27 m² vegetable garden, a storage room, and a parking space Le Verger - A lifestyle blending heritage and modernityIn Ménières (FR), Le Verger brings to life a residential complex of eight condominium units, created through the renovation of a historic building and the conversion of an old barn.Designed on a human scale, the project combines the charm of rural heritage with the comfort of contemporary architecture. The apartments, ranging from 2.5 to 4.5 rooms, offer bright and functional spaces, with a loggia or private garden depending on the layout. All residents also have access to shared vegetable gardens, fostering a sense of community and enhancing quality of life.Located at 19 Route de Vésin, on the edge of the Verdières Woods, Le Verger blends harmoniously into the village fabric and helps enhance its built heritage.Apartments Designed for ComfortThe apartments feature open floor plans, abundant natural light, and a variety of orientations. Certain duplex layouts offer the comfort of a house while providing the benefits of condominium living.The architecture combines traditional materials with contemporary details to create a simple, elegant, and sustainable design.Amenities Designed for Everyday LifeThe project includes, in particular:Elevator accessible to people with limited mobilityCommunal laundry roomPrivate storage cellarsStroller storage roomBicycle parking spacesParkingCommunal gardens and vegetable patchesUnderfloor heating and domestic hot water will be provided by an air-to-water heat pump; the buildings will also feature photovoltaic solar panels.Unit 3: Spacious 3.5-room apartment located on the 1st floor of the converted barn; it offers a weighted living area of 76 m², including a 10 m² loggia balcony and a 27 m² vegetable garden.Layout: entry hall with walk-in closet, spacious living-dining room, fully equipped open kitchen (budget: CHF 27,000), 2 bedrooms (one with a walk-in closet), bathroom with walk-in shower, sink, and toilet.Additional features: 4 m² cellar27 m² vegetable gardenAsking price: CHF 489'938Outdoor parking space: CHF 15'000 additionalDeferred payment with a 20% down payment.Link to the development's website:https://le-verger.darboisrealestate.ch/Contact us today to schedule a tour and discover this exceptional property.Contact and information:Patrick Darbois079/ 688 91 42 / patrick@pdarboisimmobilier.chwww.darboisrealestate.chAre you looking to sell your property?Contact us with no obligation, and we'll come meet with you to provide a free appraisal of your property!

  • Parking space
  • Balcony / Terrace
  • Pets allowed
  • +6
Travel time
-
New building
Patrick Darbois

Patrick Darbois

1 / 5
Patrick Darbois

Patrick Darbois

  • Parking space
  • Balcony / Terrace
  • Pets allowed
  • +6
CHF 501,375.–
2.5 rooms72m² living space
Route de Vesin 19, 1533 Ménières

Spacious 2,5-room ground-floor apartment with a loggia, private garden, vegetable garden, basement, and parking space.

Spacious 2.5-room ground-floor apartment with a loggia, private garden, vegetable garden, basement, and parking space. Le Verger - A lifestyle blending heritage and modernityIn Ménières (FR), Le Verger brings to life a residential complex of eight condominium units, created through the renovation of a historic building and the conversion of an old barn.Designed on a human scale, the project combines the charm of rural heritage with the comfort of contemporary architecture. The units, ranging from 2.5 to 4.5 rooms, offer bright and functional spaces, with a loggia or private garden depending on the unit type. All residents also have access to shared vegetable gardens, fostering a sense of community and enhancing quality of life.Located at 19 Route de Vésin, on the edge of the Verdières Woods, Le Verger blends harmoniously into the village fabric and helps enhance its built heritage.Apartments Designed for ComfortThe apartments feature open floor plans, abundant natural light, and a variety of orientations. Certain duplex layouts offer the comfort of a house while providing the benefits of condominium living.The architecture combines traditional materials with contemporary details to create a simple, elegant, and sustainable design.Amenities Designed for Everyday LifeThe project includes, in particular:Elevator accessible to people with limited mobilityCommunal laundry roomPrivate storage cellarsStroller storage roomBicycle parking spacesParkingCommunal gardens and vegetable patchesUnderfloor heating and domestic hot water will be provided by an air-to-water heat pump; the buildings will also feature photovoltaic solar panels.Unit 2: Spacious 2.5-room apartment located on the ground floor of the converted barn; it features a weighted living area of 72 m², with a 7 m² loggia balcony, a 100 m² private garden, and a 27 m² vegetable garden.Layout: entry hall with walk-in closet, spacious living-dining room with access to the private garden, fully equipped open kitchen (budget: CHF 25,000), 1 bedroom, bathroom with walk-in shower, sink, and toilet.Additional features: 4 m² basement100 m² private garden27 m² vegetable gardenAsking price: CHF 501'375Outdoor parking space: CHF 15'000 extraContact us today to schedule a tour and discover this exceptional property.Contact and information:Patrick Darbois079/ 688 91 42 / patrick@pdarboisimmobilier.chwww.darboisrealestate.ch

  • Parking space
  • Balcony / Terrace
  • Pets allowed
  • +6
Travel time
-
New building
Patrick Darbois

Patrick Darbois

1 / 5
Patrick Darbois

Patrick Darbois

  • Parking space
  • Balcony / Terrace
  • Pets allowed
  • +6
CHF 524,388.–
3.5 rooms81m² living space
Route de Vesin 19, 1533 Ménières

Spacious 3.5-room ground-floor apartment with a loggia, private garden, vegetable garden, basement, and parking space.

Spacious 3.5-room ground-floor apartment with a loggia, private garden, vegetable garden, basement, and parking space. In Ménières (FR), Le Verger brings to life a residential complex of eight condominium units, created through the renovation of a historic building and the conversion of an old barn.Designed on a human scale, the project combines the charm of rural heritage with the comfort of contemporary architecture. The units, ranging from 2.5 to 4.5 rooms, offer bright and functional spaces, with a loggia or private garden depending on the layout. All residents also have access to shared vegetable gardens, fostering a sense of community and enhancing quality of life.Located at 19 Route de Vésin, on the edge of the Verdières Woods, Le Verger blends harmoniously into the village fabric and helps enhance its built heritage.Apartments Designed for ComfortThe apartments feature open floor plans, abundant natural light, and a variety of orientations. Certain duplex layouts offer the comfort of a house while providing the benefits of condominium living.The architecture combines traditional materials with contemporary details to create a simple, elegant, and sustainable design.Amenities Designed for Everyday LifeThe project includes, in particular:Elevator accessible to people with limited mobilityCommunal laundry roomPrivate storage cellarsStroller storage roomBicycle parking spacesParkingCommunal gardens and vegetable patchesUnderfloor heating and domestic hot water will be provided by an air-to-water heat pump; the buildings will also feature photovoltaic solar panels.Unit 1: Spacious 3.5-room apartment located on the ground floor of the converted barn; it features 69 m² of living space, complemented by a 10 m² loggia balcony, a 53 m² private garden, and a 25 m² vegetable garden.Layout: entry hall with walk-in closet, spacious living-dining room with access to the private garden, fully equipped open kitchen (budget: CHF 27,000), 2 bedrooms (one with garden access), bathroom with walk-in shower, sink, and toilet.Additional features: 4 m² basement53 m² private garden25 m² vegetable gardenAsking price: CHF 524,388Outdoor parking space: CHF 15,000 extraContact us today to schedule a tour and discover this exceptional property.Contact and information:Patrick Darbois079/ 688 91 42 / patrick@pdarboisimmobilier.chwww.darboisrealestate.chWould you like to list your property for sale?Contact us with no obligation, and we'll come meet with you to provide a free appraisal of your property!

  • Parking space
  • Balcony / Terrace
  • Pets allowed
  • +6
Travel time
-
1 / 13
CHF 1,427,000.–
5.5 rooms150m² living space
Route de la Goille 41, 1741 Cottens FR

Single-family house on one level in Cottens

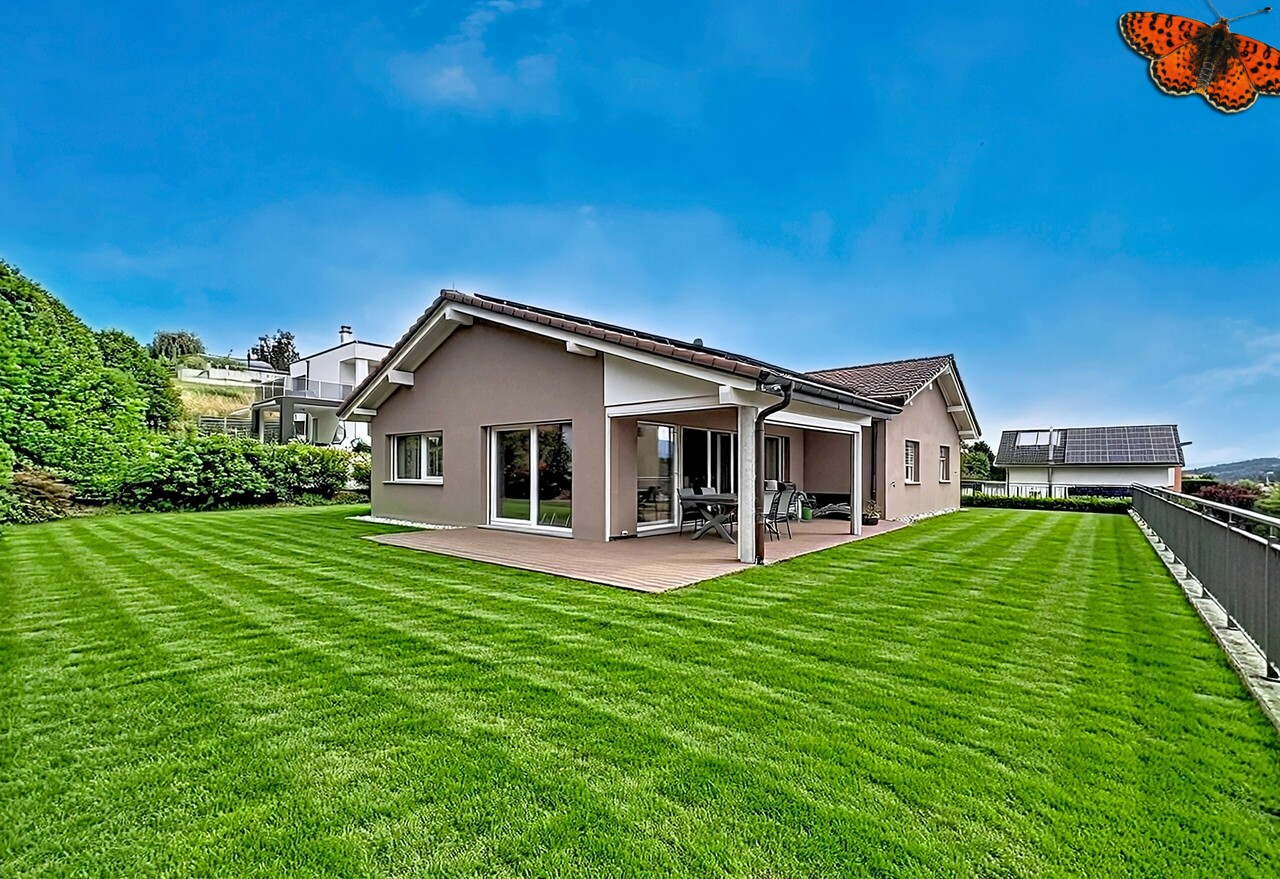
This single-family house on one level offers 141 m² of net living space on a plot of 704 m². It benefits from a quiet residential environment and an immediate proximity to amenities.The entrance leads to a bright and convivial living space. The open kitchen integrates into the dining room and the lounge, forming a pleasant and functional ensemble.Large openings give access to a covered terrace equipped with fabric sunshades, ideal for enjoying the fine days.The sleeping area includes four bedrooms, including a parental suite with a private shower room and direct access to the dressing room. A family bathroom as well as a guest toilet complete this space.The basement has a double garage, a wine cellar, a storage room, and a room of about 15 m². This versatile space can be arranged as an office, bedroom, playroom, fitness room, or workshop.The highlightssingle-family house on one levelplot of 704 m²141 m² of net living spacefour bedroomsparental suite with private shower room and dressing roomcovered terrace with fabric sunshadesdouble garageversatile room of about 15 m²wine cellargeothermal probesolar panels20 cm insulationcharging stationwater softenerlightning rodquiet residential areaimmediate proximity to schools, shops, restaurants, doctors, and public transportPractical informationThe house is located in a quiet residential area, in immediate proximity to the main amenities of Cottens.The basement offers several storage spaces as well as a versatile room of about 15 m².Contact us to obtain more information about this property or to organize a visit.

Travel time
-
1 / 13
CHF 1,290,000.–
5.5 rooms130m² living space
Route du Petit-Bois 20, 1727 Corpataux

The perfect place to feel good

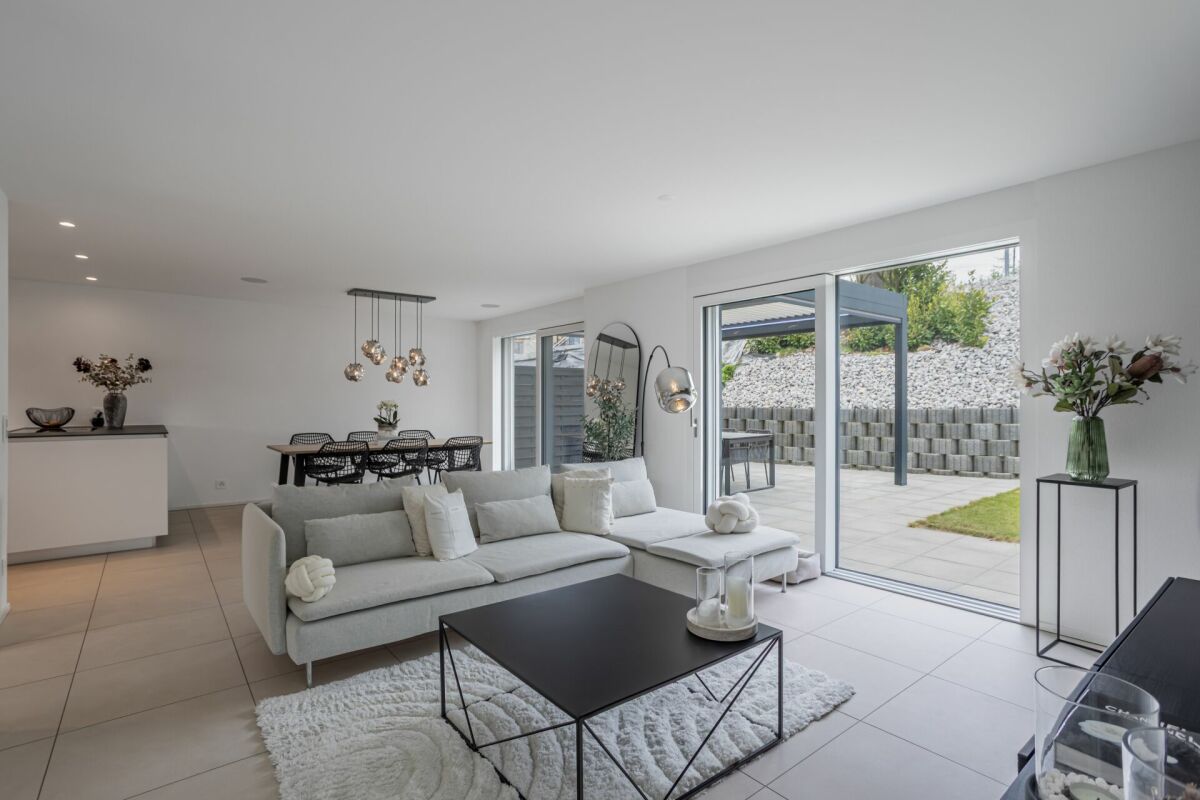
Magnificent contemporary semi-detached villa with high-end amenities Discover this sumptuous semi-detached villa on three levels, combining elegance, modernity, and cutting-edge technological comfort. Designed with clean lines and contemporary architecture, it seduces with its elegance and high-quality finishes.Thought out to meet current requirements, the property is equipped with a complete home automation system, accessible remotely, allowing for simple control of the shutters (opening/closing), lighting on the 3 levels, as well as the garage door, offering intelligent management of daily life.Photovoltaic solar panels, a heat pump cooling system, video surveillance, as well as a water softener have been installed, thus providing optimal comfort. Ground floor :You will be charmed by a spacious living room bathed in light, open to a fully equipped kitchen and a convivial dining room, offering direct access to the outside. The plot has been carefully landscaped with beautiful stones, tree-lined with small shrubs, creating a harmonious and peaceful outdoor setting. A pleasant terrace equipped with a bioclimatic pergola has been installed for more comfort, and to fully enjoy the beautiful summer evenings. A bedroom, currently arranged as an office, ideal for teleworking or independent activity at home, as well as a guest toilet, completes this floor pleasantly. First floor :A magnificent master suite with private bathroom equipped with a toilet and shower.A bedroom with a custom-made, glazed dressing room, included in the sale.A 3rd bedroom bathed in light A bathroom with toilet, sink, and shower Basement : A 18 m2 cellar/laundry room with washing column, equipped with a sink and very practical shelves, allowing you to easily store your personal effects. A spacious garage for two cars, equipped with electric charging stations, completes this exceptional property.

Travel time
-
1 / 12
Price on request
5.5 rooms170m² living space
1470 Estavayer-le-Lac

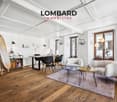
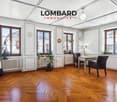
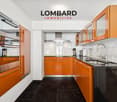
***SOLD*** Magnificent 5.5-room duplex in the heart of Estavayer-le-Lac

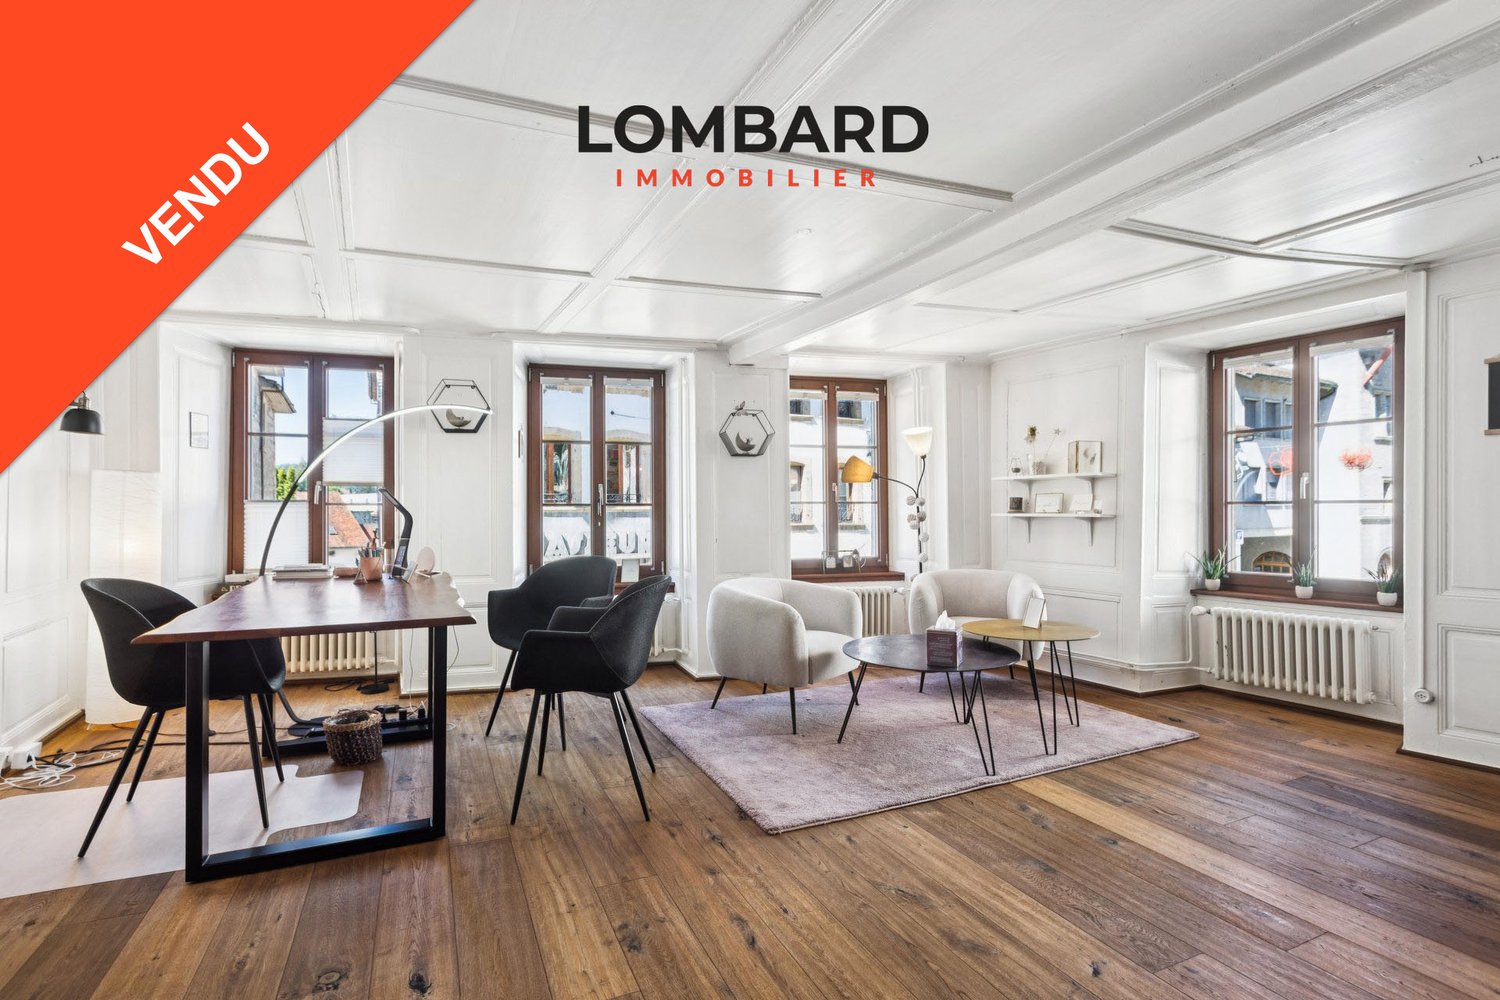
***SOLD*** Located in the heart of Estavayer-le-Lac's old town, this superb 5.5-room duplex of approximately 170 m² of living space is situated in a historic building with only three apartments. It benefits from a private outdoor space of approximately 45 m².Spread over several levels, this apartment charms with its volumes and the character of the old, harmoniously combined with quality renovations carried out between 2009 and 2020.This apartment consists of:Ground floor: • Entrance hall with storage room 1st floor: • 3 spacious bedrooms of 28, 15 and 10 m² • 1 bathroom with shower, sink and toilet • 1 corridor with built-in wardrobes 2nd floor: • 1 spacious living/dining room of 35 m² • 1 modern kitchen equipped with high-quality appliances (V-ZUG) • 1 large living room or additional bedroom of 26 m² • 1 bathroom with bathtub, sink and toilet Attic: • 1 attic of 89 m² for storage or expansion possibilities Its privileged location allows you to fully enjoy the life of the city center with its shops, restaurants and schools. The lake and public transportation are within walking distance.A rare property on the market, which will seduce lovers of character seeking beautiful volumes, an outdoor space and a sought-after location in the heart of one of the most beautiful medieval towns in the canton of Fribourg.Do not wait any longer and contact us now to organize a visit at 026 663 1470 or by email: ventes@lombard-immobilier.ch.------------------------------------------------------The commune of Estavayer, located on the shores of Lake Neuchâtel, is a Friburgian commune of 10,000 inhabitants and the capital of the district of Broye.The historic center of Estavayer-le-Lac contains architectural treasures, including the Chenaux castle and the Saint-Laurent collegiate church dating from the Middle Ages.Appreciated by travelers during the beautiful season, this city is recognized for its magnificent lakeside promenade and its relaxed atmosphere.It offers numerous lake activities (sailing, kitesurfing, paddleboarding, wakeboarding, etc.) thanks to its marina and water sports center, the best in Switzerland. It also offers bike rides on several kilometers in the nature of the Grande Cariçaie and numerous events such as the "Estivale Open Air" festival, the L'Azimut theater and many more.The city is well served by the A1 highway (exit in 5 minutes), a train station and a bus station. It is strategically located between Lausanne (40 minutes) and Bern (35 minutes).

1 / 9
CHF 1,190,000.–
4.5 rooms154m² living space
Route des Paccots 211, 1619 Les Paccots

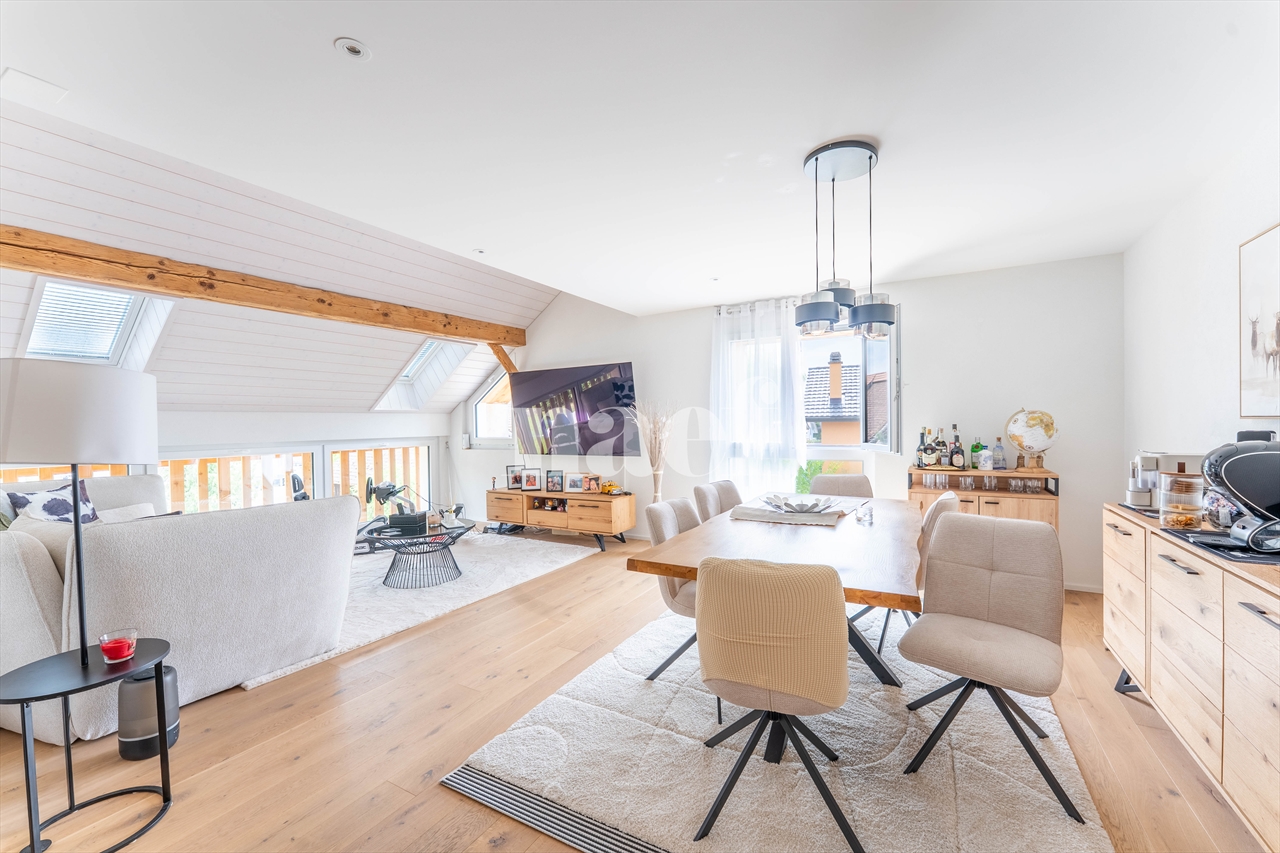
Magnificent attic apartment with 4.5 rooms and mezzanine

Superb attic apartment of 4.5 rooms with mezzanine and panoramic terrace of over 120 m²Let yourself be seduced by this magnificent attic apartment of 4.5 rooms with mezzanine, located on the top floor of a small high-end residence. Offering quality amenities, generous volumes, and exceptional brightness, this rare property will meet the expectations of the most demanding buyers.The elevator takes you directly to the apartment, ensuring private access and absolute comfort. From the entrance, a spacious hall with a wardrobe welcomes you and sets the tone for this carefully finished property.The heart of the apartment is centered around a superb contemporary kitchen, perfectly equipped and open to the dining room and spacious living room. A cellar that also serves as a laundry room complements this particularly functional living space. From the living room and dining room, you have access to a pleasant veranda of about 14 m², a true extension of the living space in all seasons.The sleeping area includes an elegant parental suite with its own bathroom, as well as two beautiful bedrooms, ideal for children or guests, which benefit from a bathroom equipped with a shower and a bathtub.Each room in the apartment opens onto an exceptional peripheral terrace of over 120 m², offering optimal exposure and multiple relaxation areas to fully enjoy the beautiful days.Upstairs, a charming mezzanine constitutes an ideal space for an office, a reading corner, or a playroom. A large attic and a toilet complete this level.Two indoor parking spaces as well as a cellar complete this exceptional property.

Travel time
-
Jonas Murith

Jonas Murith

1 / 12
Jonas Murith

Jonas Murith

CHF 1,195,000.–
5.5 rooms158m² living space
1652 Botterens

Promotion of 3 contiguous villas ? Between lake and mountains, an exceptional living environment

Located in a residential area of the commune of Botterens, this new promotion of three contiguous villas benefits from an exceptional environment.Positioned in a dominant location, they offer a panoramic view of Lake Gruyère and the surrounding mountains.Designed to meet current expectations, this project combines contemporary architecture, modern comfort, and quality of life.The building permit is expected to arrive in the coming weeks, with the start of work planned for October 2026, and estimated delivery in summer 2027.Each villa has generous private outdoor spaces, carefully designed to fully enjoy the surrounding natural setting.A modern and customizable conceptThe villas, with 5.5 rooms, have been carefully designed to offer bright, functional, and perfectly balanced living spaces.Each house has its own internal configuration, guaranteeing a unique identity for each villa. The detailed plans are available in the technical dossier.The constructions integrate modern and high-performance technologies, ensuring comfort, energy efficiency, and durability. The interior finishes are fully customizable, according to the wishes of the buyers, within the defined budgets, to create a tailored interior.Presentation of the villasVilla A- 5.5 rooms- Living area: 148.80 m²- Plot area: 446 m²- Storage room: 9.90 m²- 2 covered parking spaces- Price: CHF 1'295'000.Villa B- 5.5 rooms- Living area: 158.45 m²- Plot area: 281 m²- Storage room: 10.15 m²- 2 covered parking spaces- Price: CHF 1'195'000.Villa C- 5.5 rooms- Living area: 155.70 m²- Plot area: 328 m²- Storage room: 7 m²- 2 covered parking spaces- Price: CHF 1'265'000.Standards and construction qualityThe construction is carried out according to the SIA standards in force, in particular the SIA 181 standard for noise protection.The materials, colors, and exterior finishes are defined by the contractor in coordination with the communal authorities. The interior finishes can be personalized by the buyers within the planned budgets.Rough construction- Complete excavation and earthwork- Foundations in general concrete slab or according to engineer's study- Walls in reinforced concrete, brick, or terracotta- Shared walls with acoustic insulation according to the acoustic engineer's indications- Concrete slabs between levels- Stairs in reinforced concrete, ready to receive tiling- Complete perimeter drainage with waterproofing of underground wallsRoofing and framework- Traditional wooden framework, treated- High-performance insulation in mineral wool and rigid panels- Waterproof and ventilated under-roofing- Roof with two or four slopes, with terracotta tilesBuilding envelope- PVC/aluminum windows with triple glazing insulation- Electric blinds according to plans- High-performance perimeter insulation- Facades with 2 mm finish plaster- Flashing in the finish chosen by the promoter FH- Thresholds in natural stoneTechnical installationsHeating- Air/water heat pump- Underfloor heating in living areas- Individual regulation per room (bedrooms and living room)Electricity- Complete installation according to list- General electric blinds- Recessed spotlights according to budget- Preparation for electric vehicle charging station- Photovoltaic installation (approx. 5 panels)Sanitary- Distribution type SANIPEX or equivalent- 3 bathrooms (guest toilet, shower, bathtub)- Mechanical ventilation in rooms without opening- Two frost-proof outdoor faucetsKitchen- Equipped kitchen according to defined budget- Furniture, appliances, and active carbon hood includedInterior finishes- Walls and ceilings ready for painting (standard white finish)- Interior plaster 1 mm on living walls- Tiling in bathrooms, entrance, living room, and kitchen- Parquet in bedrooms and office- Window sills in MDF, painted- Attic ceiling in white paneling or according to customer's choiceExterior finishes- Lawn and plantings according to landscape plan- Terrace in ceramic tiles- Access and pathways in slabs or adapted coverings- Covered parking spaces with bitumen coating- Perimeter finishes with draining materialsFinishing budgets- Sanitary: CHF 17'500.- incl. VAT (delivery)- Kitchen: CHF 30'000.- incl. VAT (delivery and installation)- Tiling: CHF 60.-/m² incl. VAT (delivery)- Parquet: CHF 80.-/m² incl. VAT (delivery)- Skirting boards: CHF 16.-/ml incl. VAT (delivery and installation)- Entrance cupboard: CHF 4'000.- incl. VAT (delivery and installation)Any modification requested by the buyers after validation of the plans will be the subject of a complementary quote, including architecture and construction management fees.The adaptations or deliveries made by the buyers may incur additional administrative and technical costs.The builder reserves the right to make technical adjustments during the construction site, without altering the overall quality of the project.The elements subject to the natural movements of the building (hairline cracks, joints, exterior finishes, etc.) are part of the regular maintenance.Provisional schedule- Building permit September 2026- Start of work October 2026- Delivery summer 2028, to be confirmedPromoterCreated in 1992, FORMUL'HABITAT quickly knew success.With its experience, it excels in the realization of villas, buildings, renovations, and transformations. A partner of choice who has known how to surround itself with quality and regional contractors.Location and quality of lifeBotterens offers a sought-after living environment, between nature and immediate proximity to amenities. Just 5 minutes from Broc, residents benefit from quick access to shops, schools, and the train station.The commune has various facilities: communal swimming pool, sports fields, pump track, dynamic local associations, and leisure spaces.The quick access to the H189 and the A12 highway (about 10 minutes) ensures excellent mobility towards the urban centers of the region.Rare opportunityThis promotion constitutes a unique opportunity to acquire a contemporary villa in an exceptional natural setting. It combines construction quality, customization, and privileged location, offering a sustainable and harmonious real estate project.Interested?We invite you to contact us to obtain the complete dossier and discover these exceptional villas in detail.

1 / 13
CHF 1,220,000.–
5.5 rooms
Route des Roches 2, 1653 Crésuz

Charming chalet in the heart of a grandiose pre-Alpine landscape

Dominating the charming village of Crésuz, this superb chalet offers a true haven of peace in the heart of a preserved natural environment. Nestled in a green setting, it benefits from a privileged situation, an ideal southeast exposure, and remarkable sunlight throughout the day. At every moment, the large openings reveal an exceptional panorama over the Motélon valley, the Dent de Broc, and the majestic Gastlosen, a spectacle that never tires! Built on three levels according to the tradition of log chalets by the renowned company "Chalet Schuwey SA", this property immediately seduces with its authenticity, the nobility of its materials, and the impeccable quality of its maintenance. Its warm architecture, imbued with Swiss artisanal know-how, confers an atmosphere that is both elegant, welcoming, and timeless. Outside, the vast balcony and generous amenities invite you to fully enjoy the panorama and surrounding calm. A garage and a pleasant wellness area (with sauna) complete this unit, creating a true cocoon dedicated to relaxation and the sweetness of life. Rare on the market, this property constitutes an exceptional opportunity, both as a main residence and as a secondary residence, for nature lovers, mountain enthusiasts, and authenticity fans. Let yourself be seduced by its charm, and contact us now to organize a visit.Discover more: www.bussard.ch

Travel time
-
1 / 10
CHF 1,490,000.–
5.5 rooms135m² living space
Fin de Meyriez 13, 3280 Meyriez

Cozy and charming 5.5-room single-family home in a prime location

Charming 5.5-room single-family home with generous living comfort in the immediate vicinity of Lake Murten In a sought-after residential area in Meyriez, just a few steps from the idyllic Lake Murten, this attractive property awaits you at Fin de Meyriez 13. Here, tranquility, nature, and quality of life come together in a way that has become very rare. The immediate proximity to the lake shapes the living experience: whether it's a refreshing swim on warm sunny days, relaxed walks along the lake shore, or sporting activities like a canoe trip or a bike tour around the lake - Lake Murten is practically at your doorstep and offers countless leisure opportunities throughout the year. At the same time, you benefit from perfect infrastructure: the charming town of Murten with its historic old town, diverse shopping opportunities, and extensive school offerings is virtually at your doorstep. Additionally, the location is also suitable for commuters to Bern, Fribourg, or Lausanne. The single-family home, which is attached on one side (the annex area includes only attic and garage spaces), convinces with an open and cozy living feeling as well as the quiet and relaxed environment. The property offers a pleasant living atmosphere with a lot of privacy. It's a home for all those who are looking for something special and want to experience the lake not just by seeing it, but by living it every day. The single-family home was built in 1983 and has been partially renovated on a regular basis. It has a facade and roof insulation. On the ground floor, there is the large living and dining area with a fireplace for cozy and crackling winter hours. The spacious kitchen, a guest room, and a bathroom with shower/WC complete the ground floor. On the upper floor, there are three bedrooms, a balcony, and a bathroom with bathtub/WC. Next to the neighboring property, there is a large attic room. A ladder leads to the renovated attic with living quality, which has an area of around 40m². The room offer is complemented by spacious basement and hobby rooms in the basement. Particularly noteworthy is the beautiful garden, which convinces with two seating areas and offers space for relaxation, playdays, or social hours outdoors. For vehicles, several parking options are available: at least three spaces in garages and outdoors. The property is heated with an electric heating system, whose replacement should be taken into account in the next few years. The heat distribution is via underfloor heating and individual radiators. Highlights at a glance: • spacious and bright rooms • net living area of around 132 m² • open living and dining area with fireplace • beautiful garden with a lot of privacy and beautiful seating areas • attic in the attic with living quality • sauna in the basement • parking spaces and garages for 3 vehicles • in the immediate vicinity of Lake Murten with countless local recreation opportunities • within walking distance to the historic town of Murten This house combines generosity, comfort, and privacy in an ideal way - a perfect home in a great environment for discerning families. The sales price is CHF 1,490,000.00. Sale is made against an offer. The notary and transfer costs are borne by the buyer. The takeover is done by agreement. Note: Please note that the furnished photos in the documentation do not correspond to reality. They were virtually furnished.


Travel time
-
1 / 11
CHF 965,000.–
4.5 rooms113m² living space
Champ-de-Lune, 1470 Estavayer-le-Lac

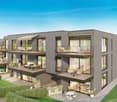
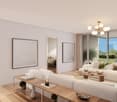
Magnifique appartement de 4.5 pces

LE PROJET - ELYSIUM - Votre nouvelle adresse de prestige -> Visitez le site dédié : www.elysium-estavayer-le-lac.chBienvenue dans l'univers d'Elysium. Cette promotion immobilière d'exception propose 20 appartements de standing en PPE à la vente et 12 unités à la location. Chaque logement bénéficie d'une vue imprenable sur le lac et/ou ses environs, et s'inscrit dans un quartier durable, récemment conçu pour allier confort, élégance et respect de l'environnement.Votre quotidien réinventé. Chaque appartement est une promesse de confort et d'élégance, avec des finitions de haute qualité et une attention particulière portée aux détails. Profitez d'une magnifique situation avec des commodités pensées pour enrichir votre expérience de vie :Une épicerie offrant une sélection de produits frais et locaux pour vos besoins quotidiens.Un restaurant local pour vos moments de partage en famille ou entre amis.Une crèche garantissant un environnement chaleureux et sécurisé pour vos enfants.Un parcours éducatif et communautaire au sein du quartier sur la biodiversité.Une salle polyvalente pour vos événements et activités communautaires.Divers services de proximité pour faciliter votre vie au sein du quartier (médecins, dentistes, physiothérapie, coworking, etc.)Un service de transports publics desservant le quartier, avec une liaison vers la gare toutes les trente minutes et un concept de mobilité douce.Un cadre de vie idyllique. Le quartier est bordé par un magnifique parc public, récemment aménagé, qui sert de poumon vert à la ville. Ce parc est plus qu'un simple espace vert, c'est un lieu de vie- Grandes pelouses et franges arborisées pour des moments de détente en pleine nature.- Place de jeux équipées, Urban Training et zones de repos conçus pour le bien-être de tous.- Des espaces verts qui encouragent la socialisation et les rencontres entre résidents.ELYSIUM n'est pas seulement un lieu de résidence, mais un choix de vie privilégiant la qualité, la communauté et la durabilité. Grâce à leur excellente efficacité énergétique (CECB A-A-A), ces immeubles permettent de réaliser jusqu'à 30 % d'économies sur la facture énergétique annuelle. Exemples de gains énergétiques mensuels (CHF) (non contractuel) :2.5 pces - env. 75.-/mois (pour ~ 51 m2 habitables)3.5 pces - env. 100.-/mois (pour ~ 76 m2 habitables)4.5 pces - env. 130.-/mois (pour ~91 m2 habitables)5.5 pces - env. 180.-/mois (pour ~130 m2 habitables)Rejoignez-nous à Estavayer-le-Lac et faites l'expérience d'un cadre de vie sans pareil.Pour plus d'informations et pour découvrir votre futur chez-vous, contactez-nous dès aujourd'hui ! Vivez l'excellence, vivez Estavayer-le-Lac !-> Visitez le site dédié : www.elysium-estavayer-le-lac.chDAS PROJEKT - ELYSIUM - ,,Ihre neue Prestige-Adresse"-> Besuchen Sie die spezielle Website: www.elysium-estavayer-le-lac.chWillkommen in der Welt von Elysium. Dieses außergewöhnliche Immobilienprojekt umfasst 20 zum Verkauf stehende Luxuswohnungen im Miteigentum sowie 12 Mieteinheiten. Jede Wohnung bietet einen atemberaubenden Blick auf den See und/oder die Umgebung und befindet sich in einem nachhaltigen Stadtteil, der kürzlich so konzipiert wurde, dass er Komfort, Eleganz und Umweltfreundlichkeit vereint.Ihr Alltag neu definiert. Jede Wohnung verspricht Komfort und Eleganz, mit hochwertigen Ausstattungen und viel Liebe zum Detail. Genießen Sie eine herrliche Lage mit Annehmlichkeiten, die Ihr Lebenserlebnis bereichern:Ein Lebensmittelgeschäft mit einer Auswahl an frischen und regionalen Produkten für Ihren täglichen Bedarf.Ein lokales Restaurant für gemeinsame Momente mit Familie oder Freunden.Eine Kindertagesstätte, die eine herzliche und sichere Umgebung für Ihre Kinder garantiert.Ein Bildungs- und Gemeinschaftsparcours zum Thema Biodiversität mitten im Viertel.Ein Mehrzweckraum für Ihre Veranstaltungen und gemeinschaftlichen Aktivitäten.Verschiedene Dienstleistungen vor Ort, die...
Suggested properties for you based on search results