1160 results - Property for buy in Canton Geneve

New building
1 / 7
CHF 6,490,000.–
9 rooms377m² living space
1231 Conches

VILLA RIVA - CONCHES

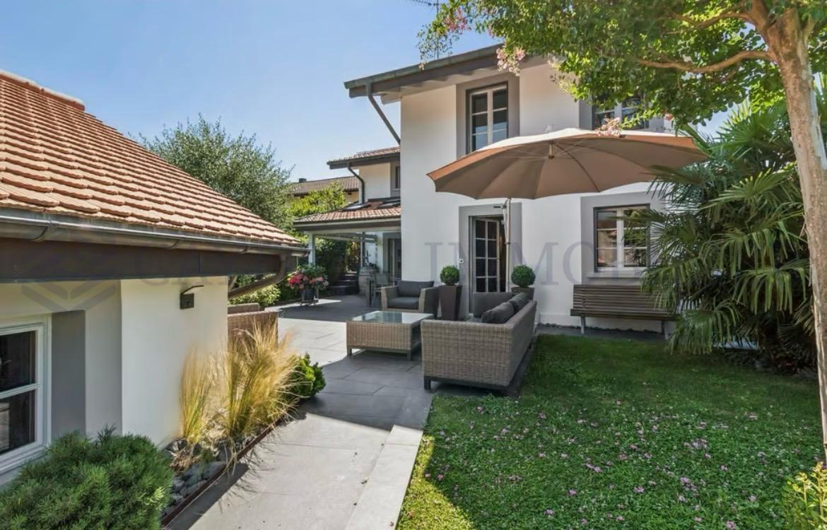
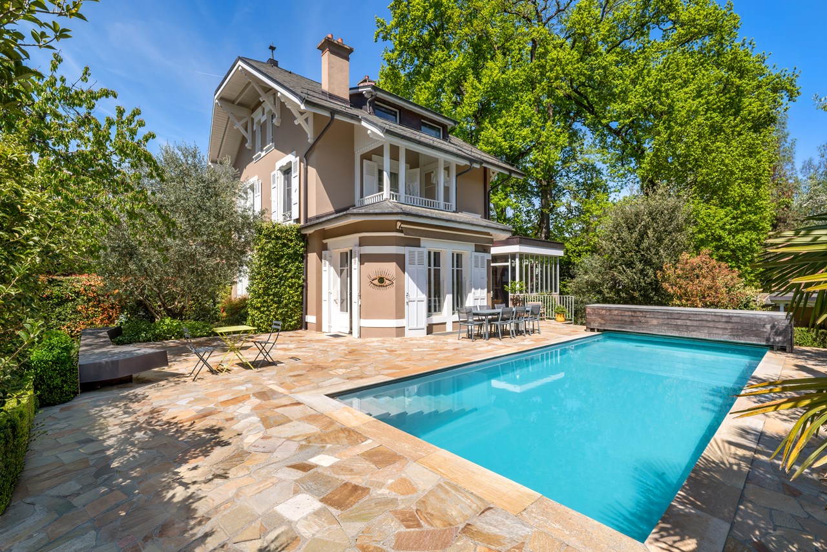
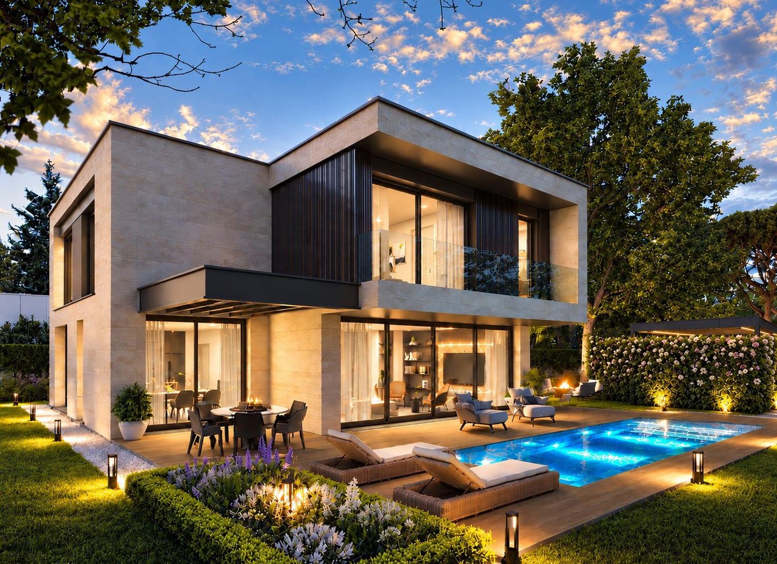
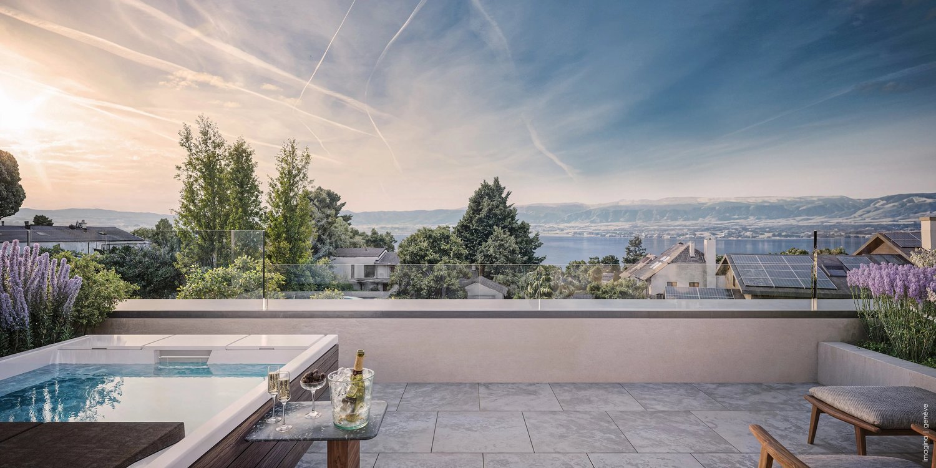
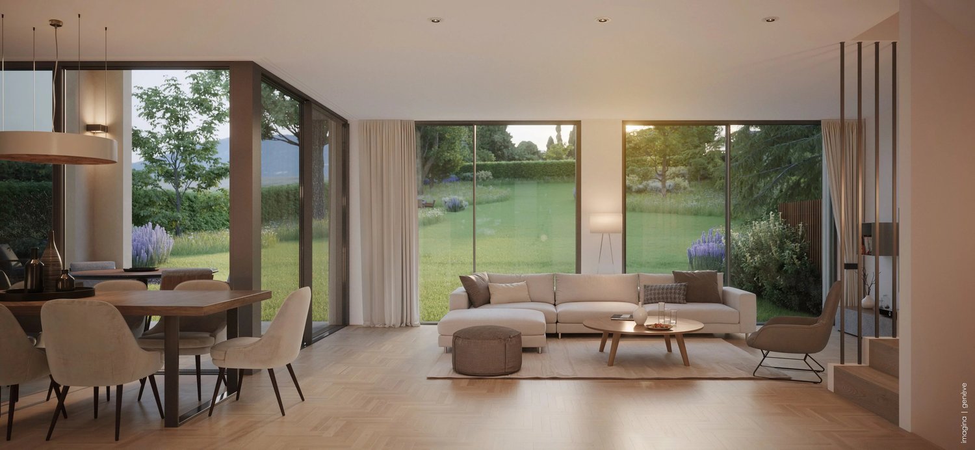
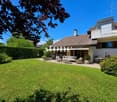
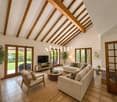
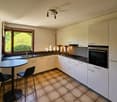
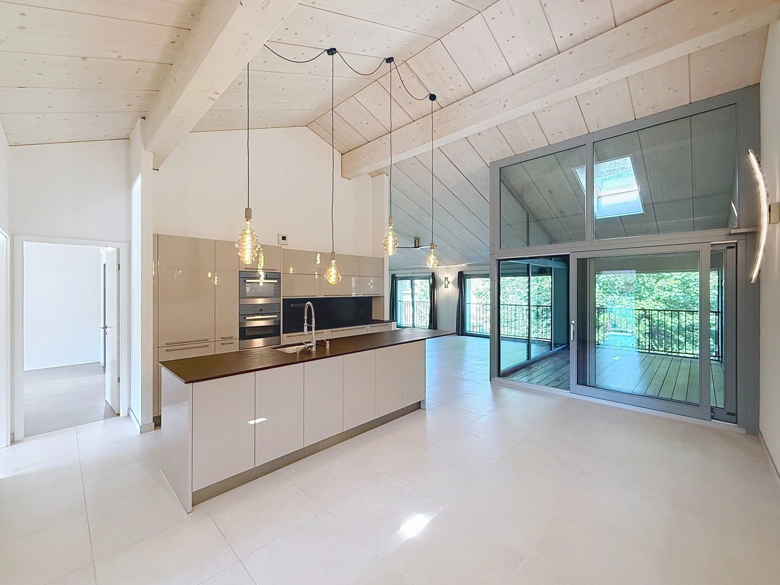
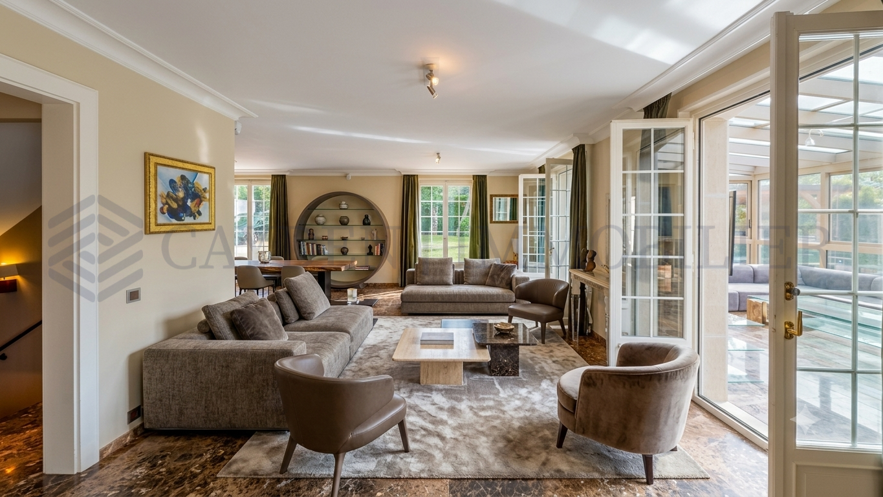
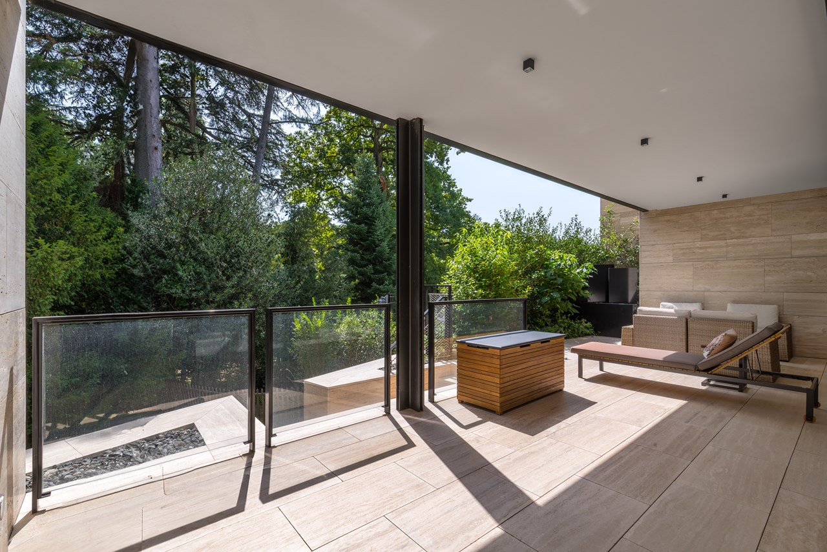
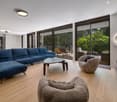
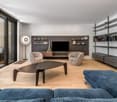
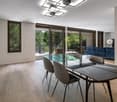
EXCLUSIVE - RARE OPPORTUNITYConches? Chêne-BougeriesIn one of the most sought-after residential areas on the left bank of Geneva, this future contemporary individual villa benefits from a privileged environment, in the heart of Conches, on a plot of approximately 950 m².Nested in a green setting, the property seduces with its architecture with pure lines, its generous volumes, and the particularly fluid relationship imagined between the interior and exterior spaces.Developed over three levels, this villa of over 377 m² of living space offers a thoughtful distribution designed to combine elegance, comfort, and family life.Open reception areas opening onto the exteriorThe ground floor welcomes a large living area articulated around a living room and a generous kitchen and dining area.Large openings naturally extend the reception areas towards the garden and a beautiful wooden terrace of approximately 80 m², creating a real continuity between interior and exterior.The garden is enhanced with a pool, perfectly integrated into the exterior amenities, offering an ideal setting to fully enjoy the beautiful days.An entrance with a cloakroom, a guest toilet, and a cellar complete this level.Four en-suite bedrooms on the upper floorEntirely dedicated to the sleeping area, the upper floor develops approximately 150 m² and accommodates four bedrooms with comfortable dimensions.The distribution provides several bathrooms and showers, offering each family member intimacy and comfort in everyday life. The master bedroom notably benefits from a generous private bathroom.A basement designed as a real living spaceMuch more than just a technical floor, the basement offers nearly 130 m² of additional space and allows to extend the services of the house.It includes, among other things, a large fitness/game room of approximately 30 m², a wine cellar, a laundry room, a technical room, as well as an additional room with a shower and access to a patio, ideal as a guest room, office, or independent area.A contemporary and high-performance realizationDesigned according to THPE standards, the villa combines energy efficiency, modern comfort, and contemporary architecture.Its sober facades, large glass surfaces, and integration into a largely wooded plot give it an aesthetic that is both discreet and elegant, perfectly integrated into the residential environment of Conches.A property intended for a discerning clientele seeking a new and contemporary family villa with generous interior and exterior spaces, a pool, and a privileged living environment, in one of the most sought-after residential addresses in Geneva.
1 / 8
  • Parking space
  • Balcony / Terrace
  • View
  • +2
CHF 2,980,000.–
6 rooms166m² living space
1247 Anières

Villa ELISA - The last villa on the estate with a view of the lake.

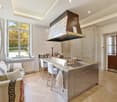
Villa ELISA ? Domaine des Courbes, Anières A LAST CHANCE: THE FINAL TRIPLEX AVAILABLE, WITH A PRIVATE ELEVATOR AND THE MOST BEAUTIFUL LAKE VIEW IN THE DEVELOPMENT!!! Villa ELISA is the last opportunity at Domaine des Courbes to purchase a home featuring its own private elevator and a beautiful lake view. Its elevator serves every level, from the underground garage to the master bedroom in the attic: you can get out of your car and go directly to your floor, without having to climb a single step. Facing west, ELISA offers the most beautiful view of the four triplex villas, with a lake vista from the penthouse's panoramic terrace. New triplex with Very High Energy Efficiency, 226 m² of gross floor area, and a private, tree-lined garden of 142 m². Layout Ground Floor: entry hall, 42 m² living/dining room, 12 m² fully equipped kitchen, and 21 m² terrace. First Floor: two bedrooms (13 m² and 16.5 m²), each with a balcony, and a bathroom. Penthouse: 18.5 m² master bedroom with walk-in closet and private shower room, 12 m² panoramic terrace with lake views. Basement: 7.5 m² cellar, utility room, laundry room, and guest restroom. Features Private elevator from the basement to the penthouse. Reversible geothermal heat pump with free cooling, underfloor heating and cooling, and individual thermostats. Green roof, 56 integrated photovoltaic panels. Thin-framed, powder-coated aluminum window and door frames; weather-sensing motorized blinds; home automation for blinds and lighting. Cat 6A and fiber-optic cabling; RJ45 jacks in every bedroom. Solid wood flooring in living areas; high-end tile and ceramic flooring; full-height doors (2.60 m); customizable finishes. Motorized underground garage, 380 V power outlet, 2 parking spaces. Flowering meadows, living hedges, and native plantings; automatic irrigation system; maintenance contract. Exclusive residential setting just minutes from the lake; quick access to Geneva, Hermance, and Corsier. Floor plans available upon request; site visits by appointment.

  • Parking space
  • Balcony / Terrace
  • View
  • +2
1 / 12
Price on request
1247 Anières

Six exceptional villas in a green setting

Le Domaine des Courbes is set in a peaceful, leafy residential setting, just a few minutes from the lake and center of Anières. This exclusive project comprises six THPE villas, two twin villas and four adjoining triplex villas, combining sleek architecture, noble materials and cutting-edge energy technologies. Each villa has been designed to offer a remarkable quality of life, where natural light, generous volumes and the dialogue between interior and exterior compose a perfect harmony. The estate's assets: Label THPE (Très Haute Performance Énergétique) Reversible geothermal heat pump with Freecooling Integrated photovoltaic generation (56 solar panels per villa) Private elevators for triplex villas Heating and underfloor cooling in all living areas Domotics for motorized blinds and integrated LED lighting High-quality materials and customizable finishesSecure underground parking with 380 V terminals and direct access to villasMeticulous landscaping, flower meadows and native hedgesQuiet, residential environment, close to the lake, Geneva and Corsier Each villa is distinguished by its own architectural personality and character : Villas ALMA & BELLA: contemporary elegance and refinement in a tree-lined garden. Villas CÉLIA, DIANA, ELISA & FLORA: triplexes with private elevator and panoramic terraces. Detailed plans, finishing budgets and site visits are available on request. Discover an exceptional project, designed to combine aesthetics, performance and everyday serenity.

1 / 12
CHF 3,500,000.–
473m² living space
1219 Le Lignon

6 apartments for sale in bulk

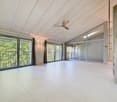
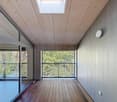
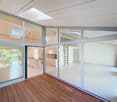
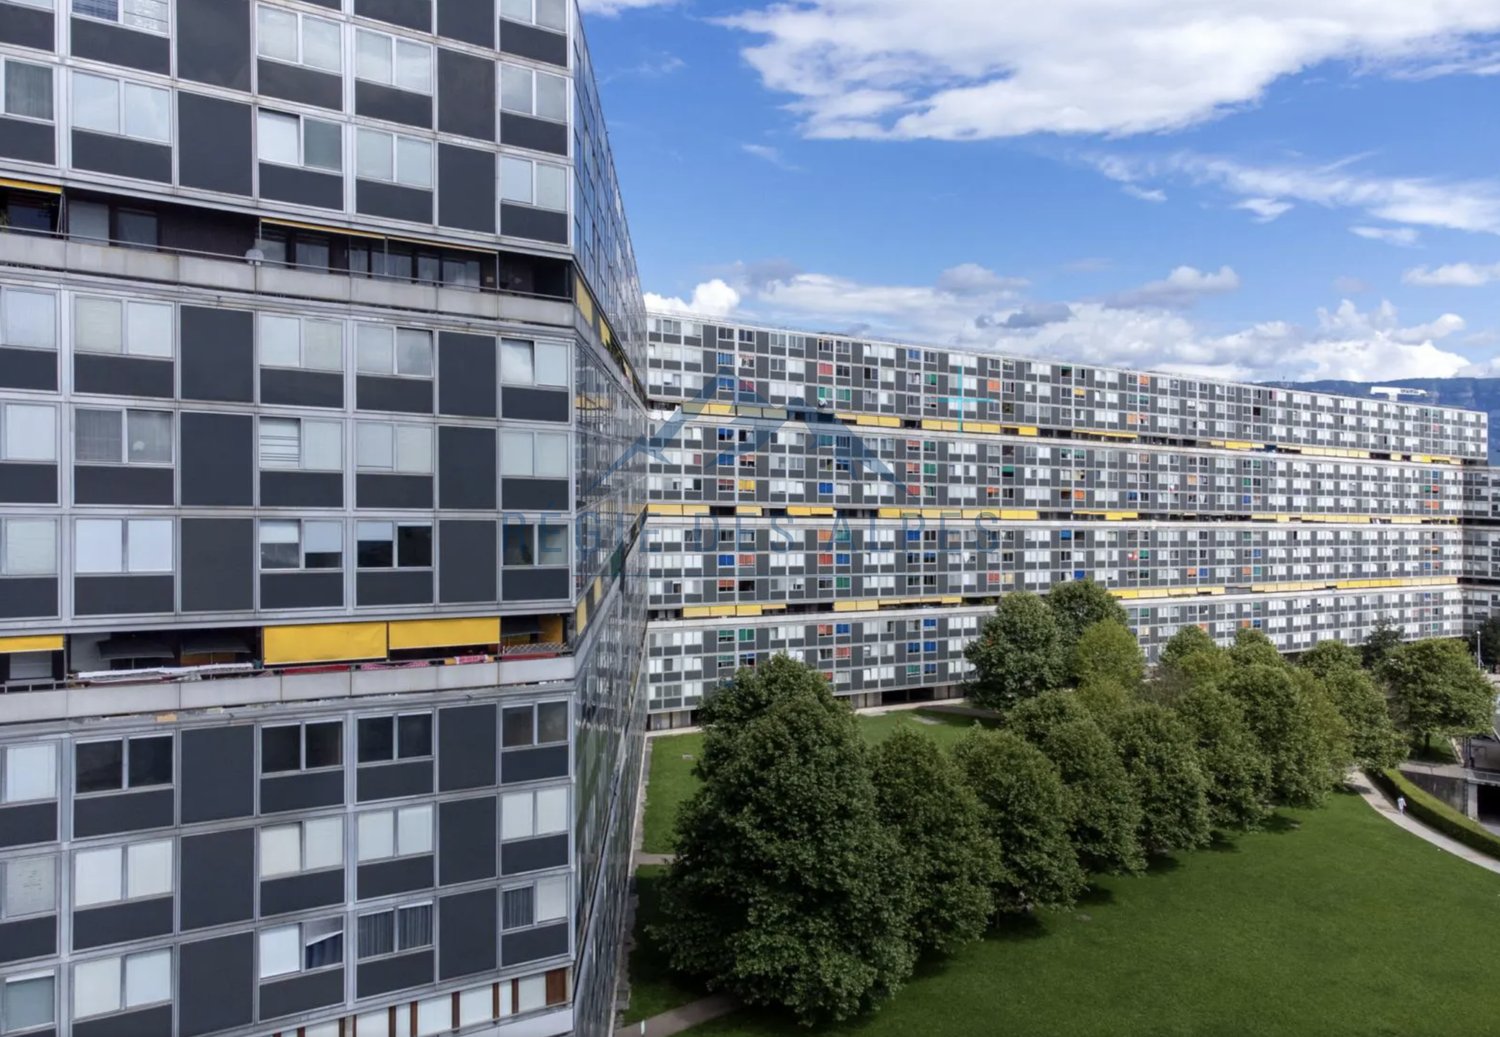
We have the pleasure of presenting you with an interesting investment opportunity: a group of 6 apartments for sale in the historic Lignon building in Vernier.This building, appreciated for its distinctive architecture, has several bus stops nearby. For those who prefer to drive, it is located near the main roads, allowing quick access to the highway and airport. Additionally, the neighborhood is well-equipped with bike paths and pedestrian areas, making travel to local amenities both safe and practical.The dynamic community of Lignon offers a pleasant living environment, with many cafes, restaurants, and shops nearby, fostering social exchanges. Residents can also enjoy green spaces, cultural centers, and sports facilities, contributing to an active and convivial lifestyle.The 6 units have a total living area of 473 m² and 39 m² of loggias in a 12-story building.Details of the units:Unit 3.01: 5 rooms - 1st floorUnit 7.02: 4 rooms - 5th floorUnit 8.01: 3 rooms - 6th floorUnit 9.02: 4 rooms - 7th floorUnit 10.01: 3.5 rooms - 8th floorUnit 13.02: 5 rooms - 11th floorFor an annual gross rental income of CHF 161'256.-, which corresponds to a gross yield of 4.61%. An increase in rents is possible in the near future.The renovation fund has a positive balance of CHF 716'000.-. Part of the funds will be allocated to the renovation of the building's facade.This offer is a great opportunity not to be missed for anyone looking to invest in a developing neighborhood.

1 / 6
  • Parking space
  • Balcony / Terrace
  • Elevator
CHF 1,490,000.–
5 rooms137m² living space
1217 Meyrin

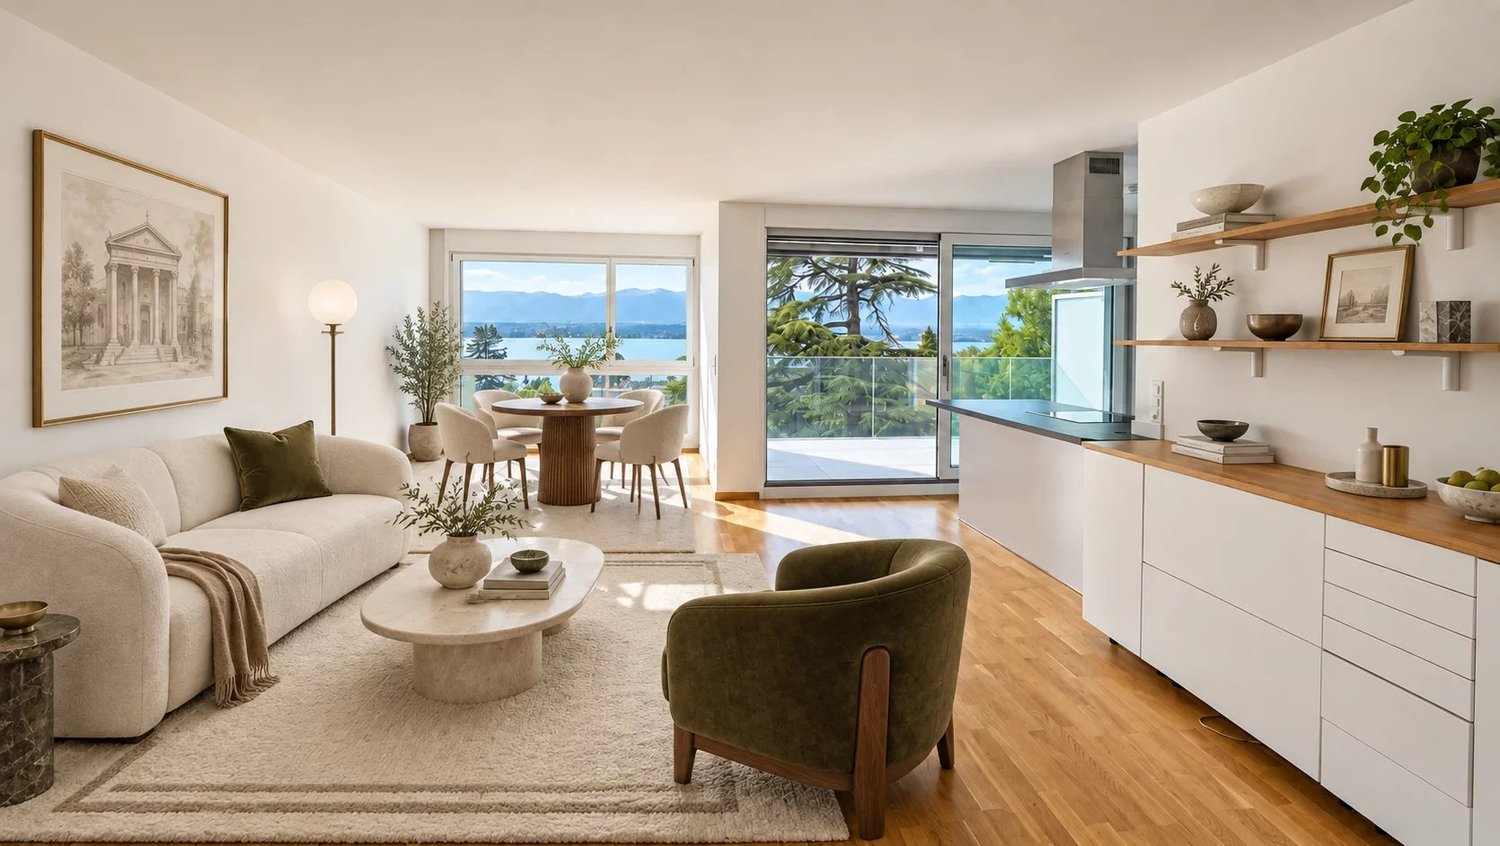
Exclusivity: Beautiful 5-room apartment with terrace in Zimeysa

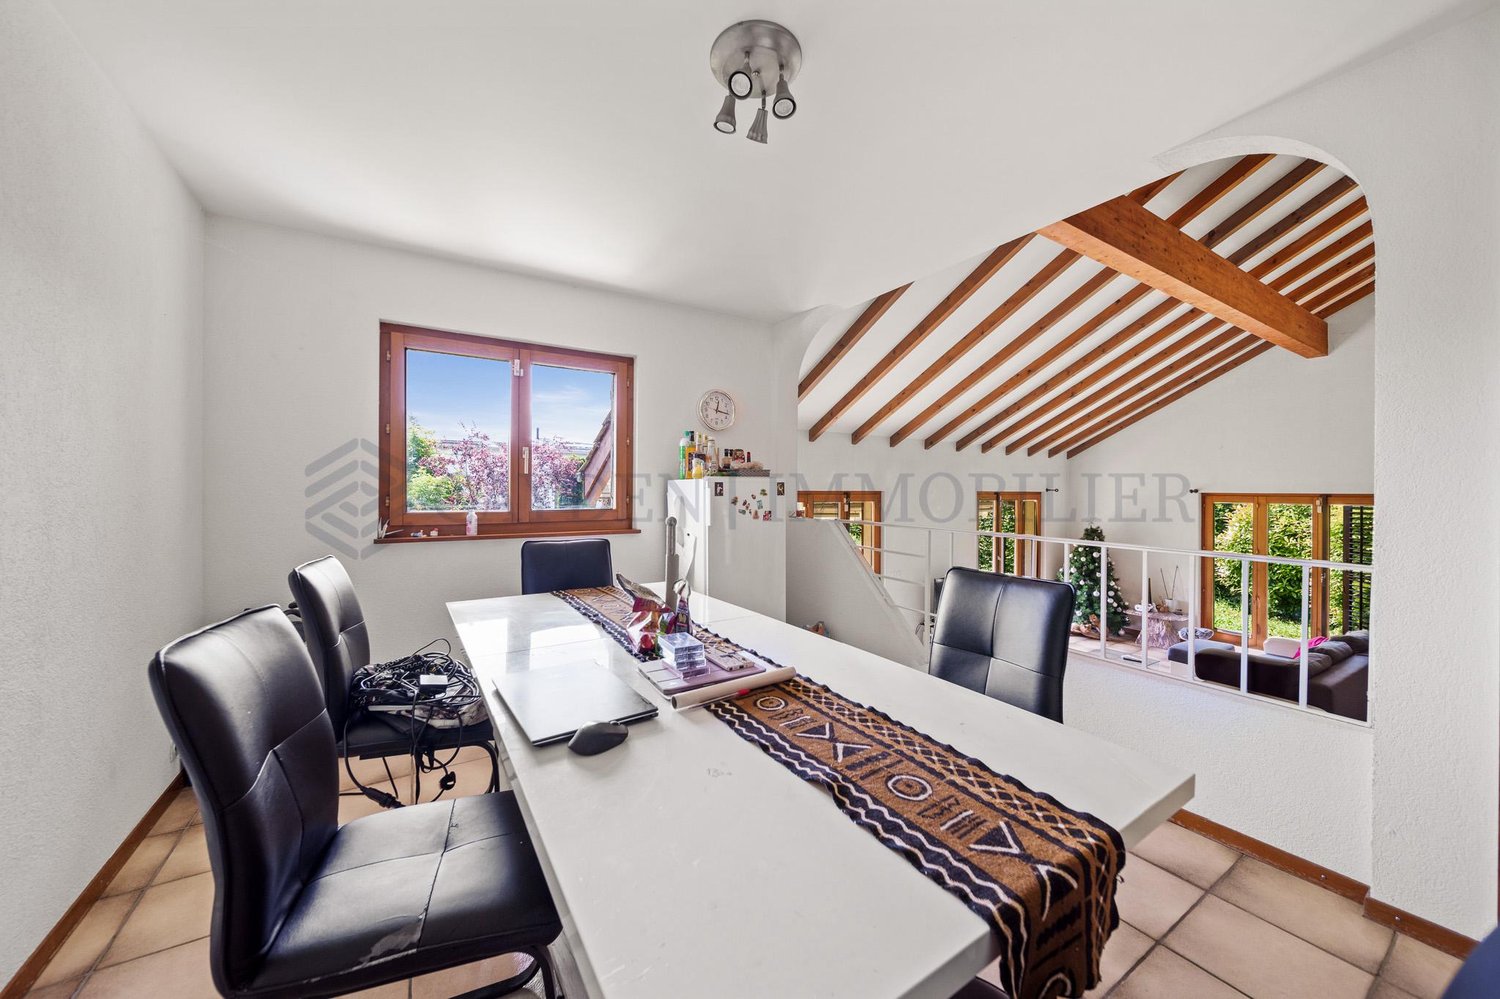
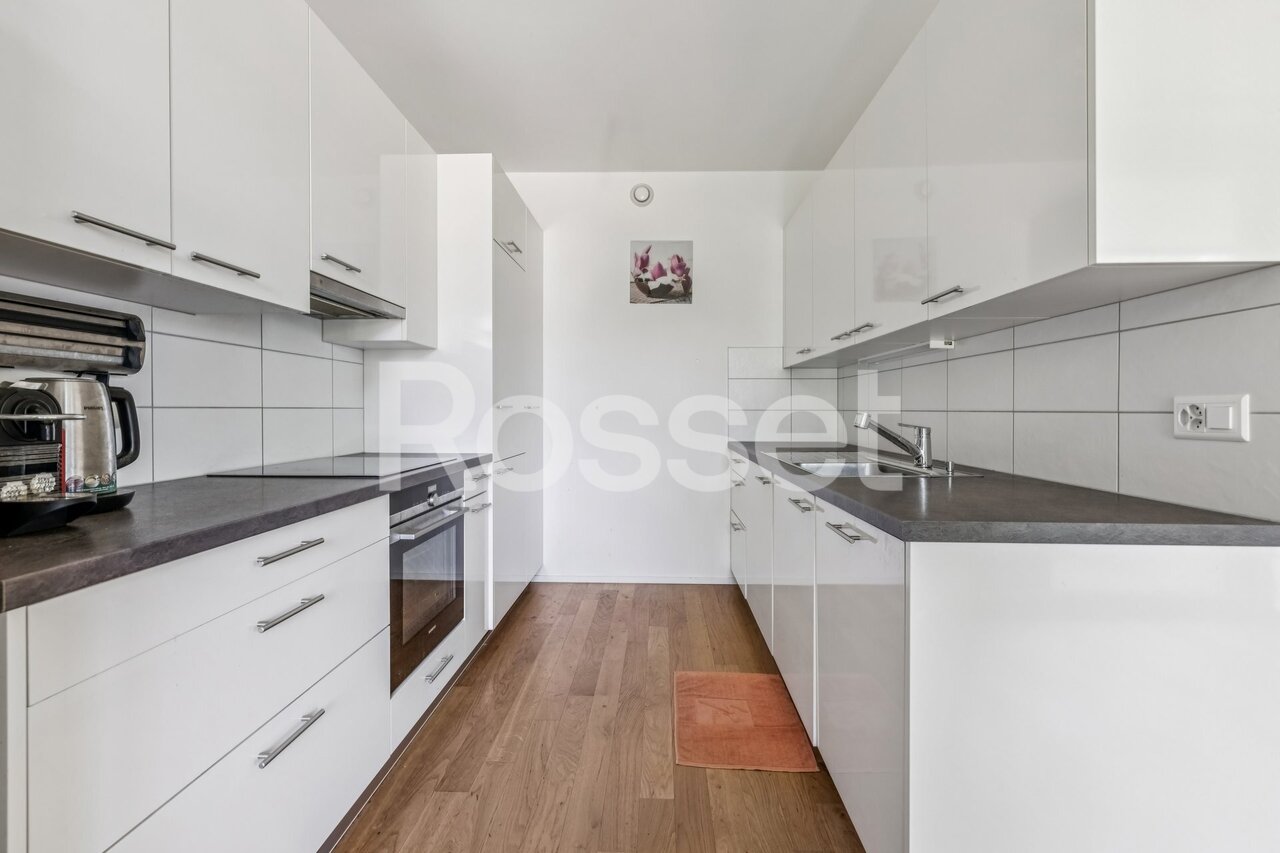
Located on the right bank of the canton of Geneva, in the sought-after commune of Meyrin, in the heart of the Zimeysa district, this 5-room apartment benefits from an ideal location combining comfort, accessibility, and tranquility.The building, constructed in 2016, integrates harmoniously into the center of Meyrin with an architecture that is both classic and contemporary. The condominium, of human size, offers an urban and pleasant environment.Amenities are located in the immediate vicinity, as are public transportation, accessible on foot in just a few minutes.With a PPE area of 130 m², this bright apartment, located on the third floor, consists of an entrance hall, a spacious living room with a dining room opening onto a terrace, as well as a semi-open kitchen fully equipped and perfectly integrated into the living space.The night area includes three bedrooms, one of which has direct access to the terrace. The apartment also has a shower room and a bathroom, offering optimal comfort for daily life.A parking space and a large cellar of 18 m² complete this rare property on the market, in addition to a sum of CHF 100,000.-In very good condition, this apartment represents an ideal opportunity for a family or for anyone looking for a modern, functional, and well-located home in Geneva.

  • Parking space
  • Balcony / Terrace
  • Elevator
1 / 7
  • Balcony / Terrace
CHF 650,000.–
3 rooms
1290 Versoix

Exclusive: Charming 3-room apartment with balcony in the heart of Versoix

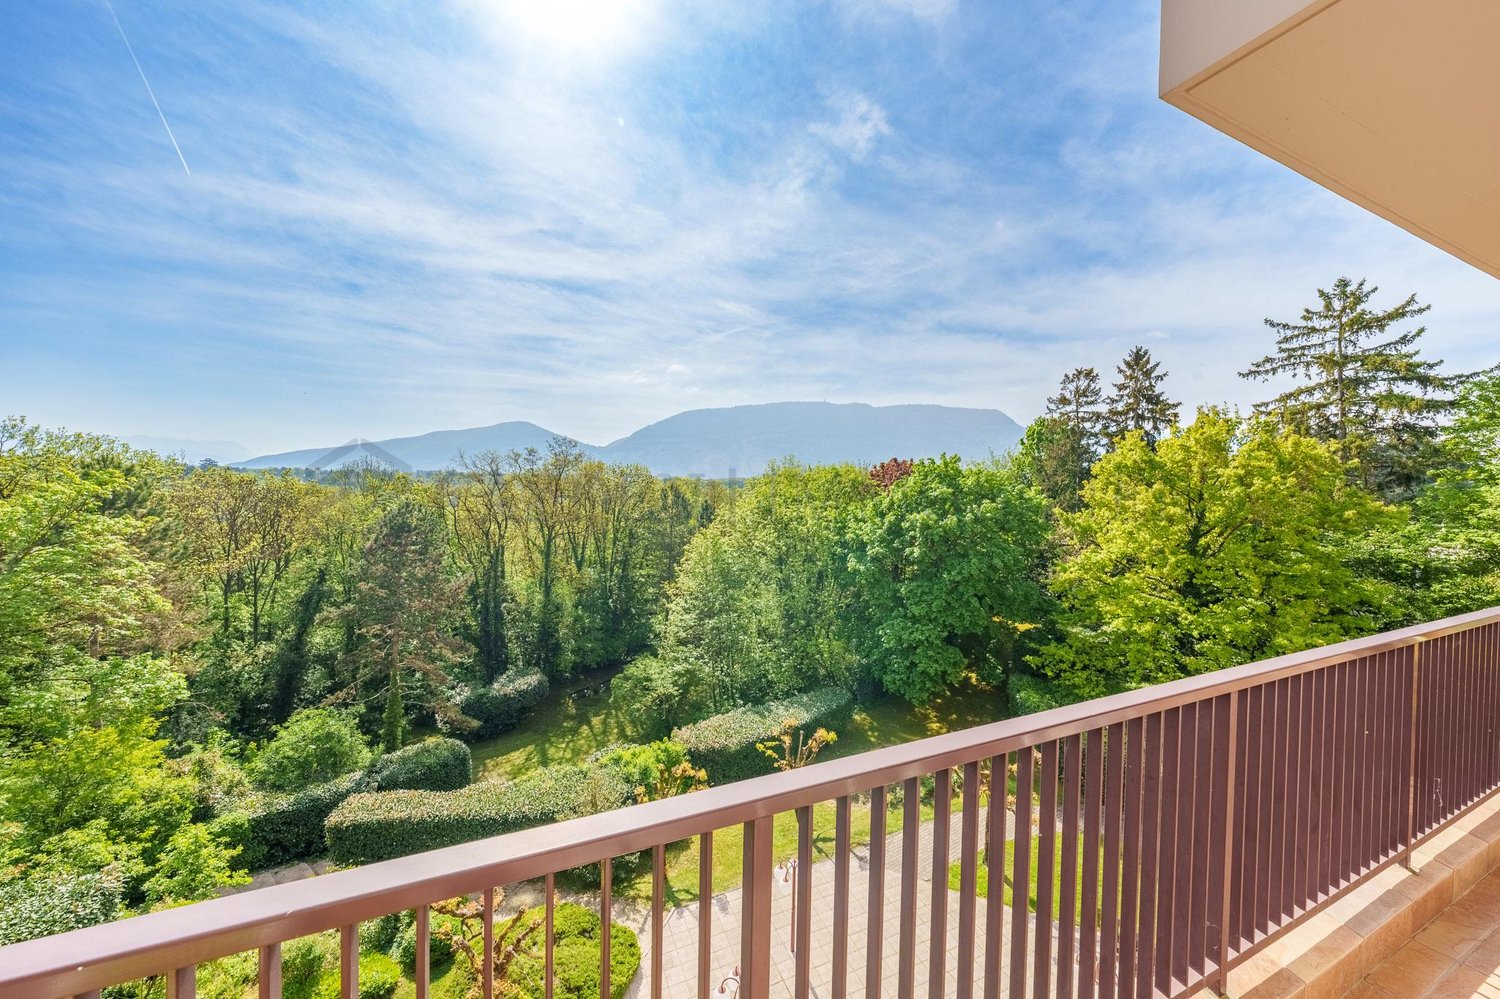
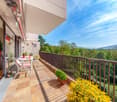
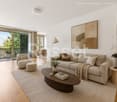
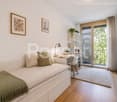
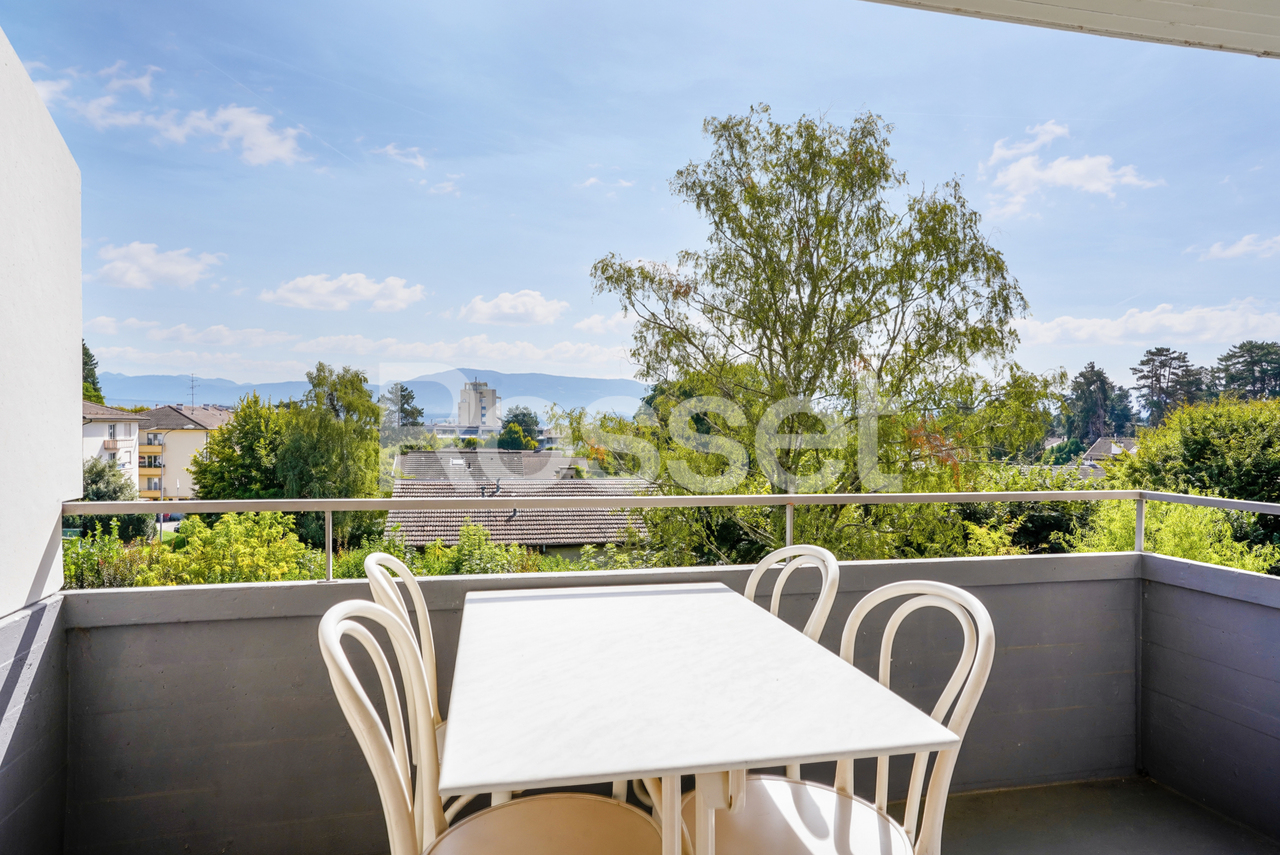
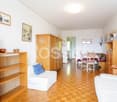
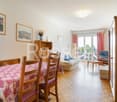
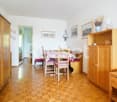
Exclusive: Versoix - Charming 3-room apartment in the heart of a residence with a green and calm environment.Built in 1959, this building benefits from a classic architecture and regular maintenance over the years. Located in a residential, calm and green area, it enjoys a privileged location in immediate proximity to the center of Versoix.The interior space:o Entrance hall: A welcoming hall distributes the different spaces of the apartment harmoniously.o Bright living room: A pleasant living/dining room benefiting from direct access to the balcony, offering a valuable outdoor space for daily use.o Equipped kitchen: An equipped and closed kitchen, functional and separate from the living space.o Bedroom: A bedroomo Bathroom: A complete bathroom completes the space.Annexes and included services:o Private cellar: A complete cellar complements this property and offers additional storage space.o Human-sized co-ownership: A carefully maintained building with a pleasant residential environment.A strategic location:The apartment benefits from an ideal situation in Versoix, in a calm neighborhood while being close to amenities.Shops, services, and public transportation are quickly accessible, allowing you to enjoy a practical daily life while preserving a peaceful and green living environment.Currently in good condition, the apartment also offers a beautiful potential for personalization. A renovation will allow future owners to create an interior in their image and fully enhance the spaces.This property constitutes an interesting opportunity for a first purchase, a rental investment, or for anyone wishing to enjoy a well-located apartment in Versoix, in a sought-after residential area.

  • Balcony / Terrace

Suggested properties for you based on search results