1163 results - Property for buy in Canton Geneve
1 / 1
CHF 4,850,000.–
10 rooms275m² living space
1231 Conches

Exceptional villa with development potential and view of Salève - Conches

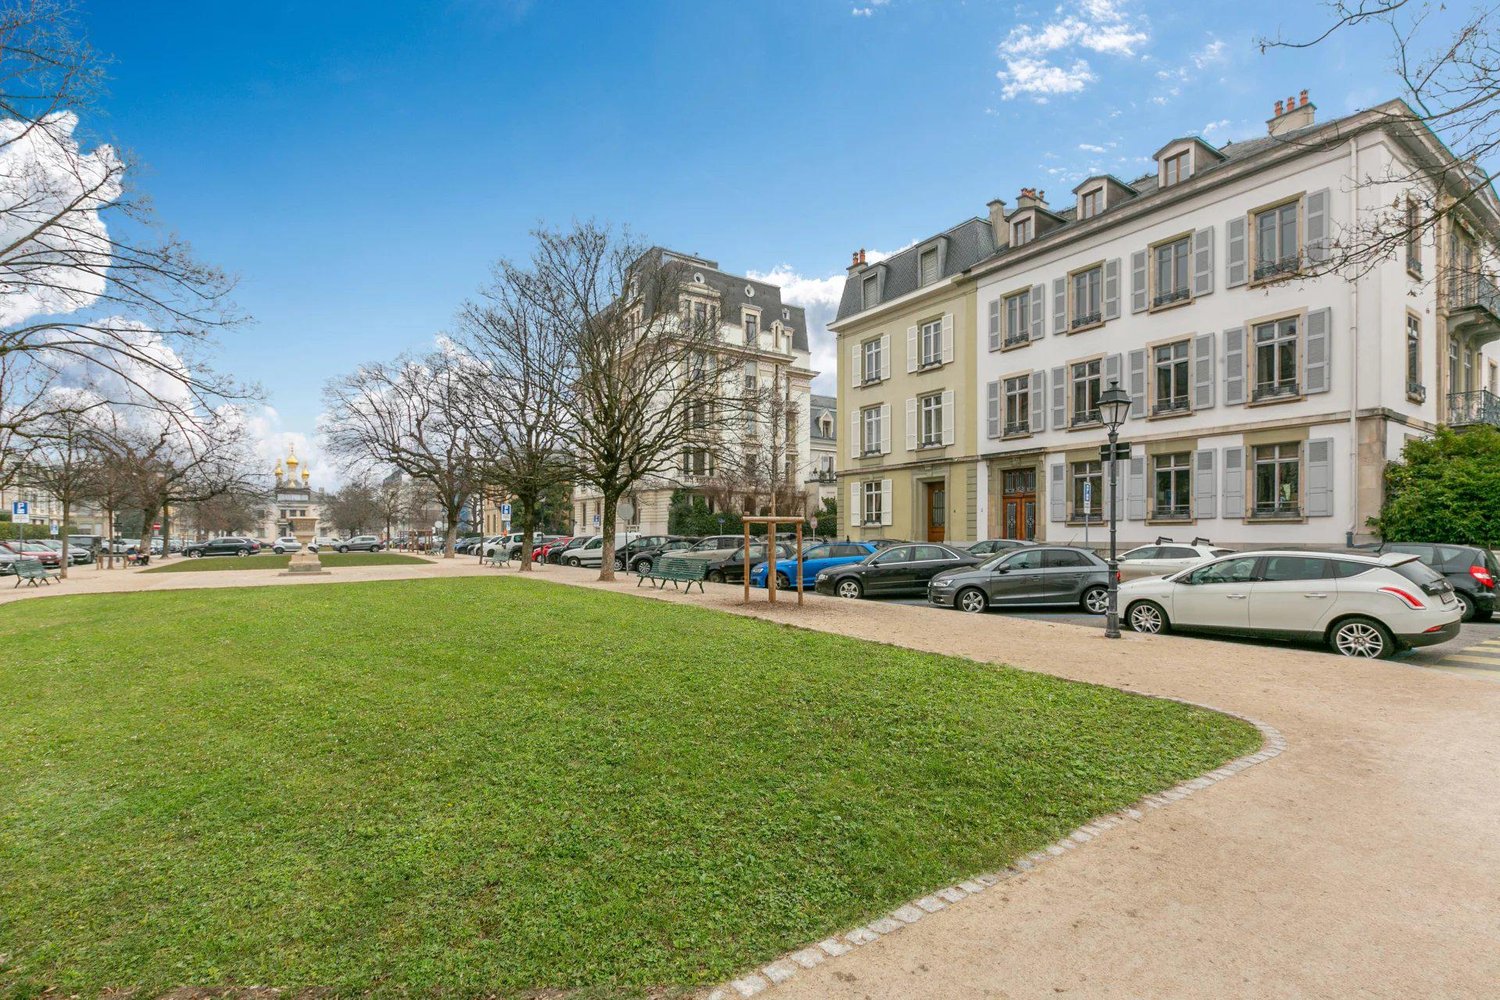
Exceptional villa with development potential and view of Salève - Conches In the heart of the very exclusive Conches neighborhood, this rare property is located in one of the most sought-after residential areas on the left bank of Geneva.Nestled in a green setting and protected from any noise pollution, it benefits from a privileged address, just a few minutes from the city center of Geneva, renowned schools, and essential amenities.Built on a magnificent tree-lined plot of over 1,000 m², the villa develops approximately 230 m² of living space, complemented by a large basement offering remarkable potential for renovation.The bright, harmoniously distributed volumes create a warm and refined atmosphere, ideal for a high-end family or secondary residence.Currently organized into two independent apartments, the property offers a rare flexibility on the market. It can be reunified into a vast prestigious villa or rethought to accommodate several units according to the needs of its future owners.This modularity allows for different scenarios:Exceptional family villaOptimal rental optimizationCreation of several apartmentsHigh-end patrimonial revaluationThe setting is particularly sought after due to its unobstructed view of Salève, its calm residential environment, and its high-quality neighborhood.A 22 m² garden house, registered in the cadastre, completes this rare property.Major assets:Plot of over 1,000 m² in one of Geneva's most sought-after neighborhoodsApproximately 230 m² of living space + exploitable basementExisting division into two apartmentsPotential for creating several unitsUnobstructed view of SalèveStrong residential and rental demandRare patrimonial opportunityA flexible and strategically positioned real estate asset for sustainable valorization.

1 / 4
CHF 4,800,000.–
10 rooms265m² living space
1246 Corsier GE

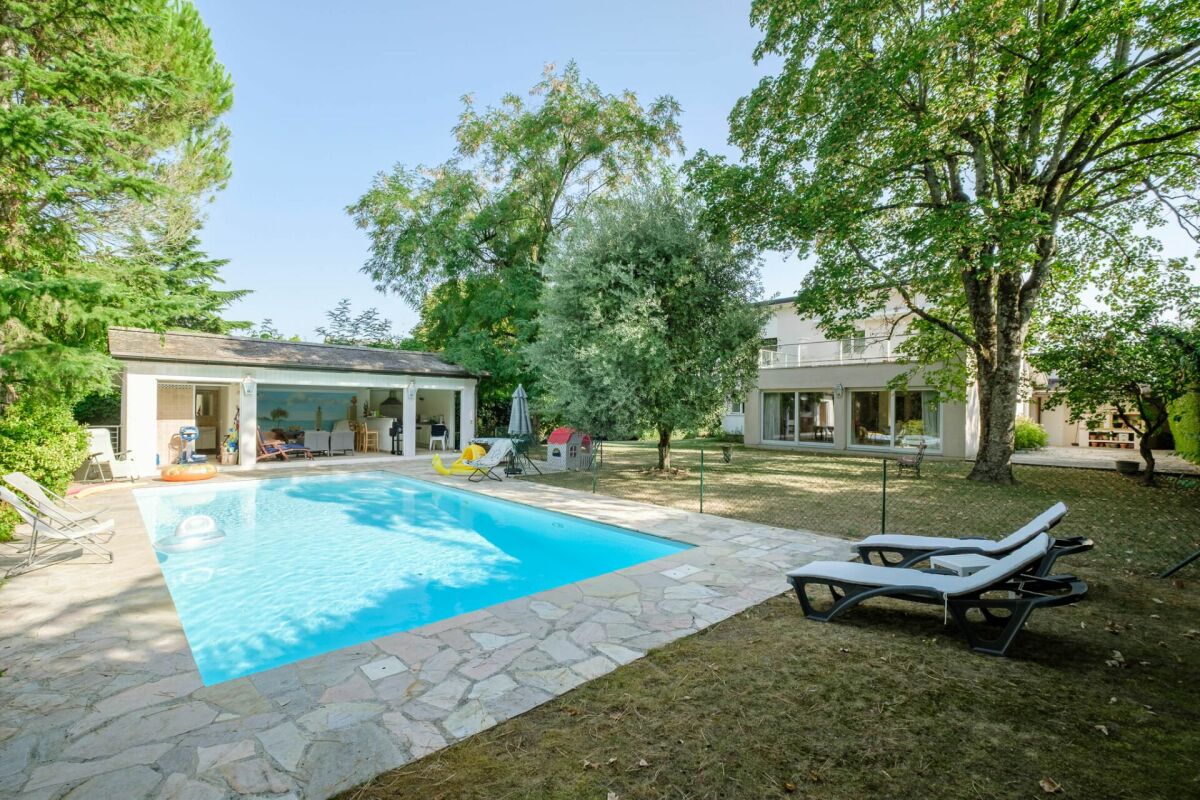
Beautiful individual house with pool in Corsier

Located in a highly sought-after residential area of the Corsier commune, this property benefits from a peaceful and green living environment, close to schools, shops, and public transport. The shores of Lake Geneva, natural spaces, and the center of Geneva are quickly accessible, offering an ideal balance between serenity and amenities.Year of construction: 1975Fully renovated: 1999Plot area: 1450 m2Living area: 265 m2Usable area: 400 m2Number of rooms: 10Number of living rooms: 2 (in a row)Number of bedrooms: 5Number of bathrooms: 3Number of showers: 2Type of heating: GasFireplace: 2Pool: 1 + fully equipped pool houseTerrace: 2Studio: Yes, with independent accessParking: 1 large garage + 3 outdoor spacesAvailability: To be agreedIt consists of:On the ground floor: 1 entrance hall, 1 guest toilet with shower, 1 parental bedroom with 1 bathroom, 1 studio with independent access, 1 bathroom, 2 living rooms, 1 dining room, 1 fully equipped kitchen, 1 large garage, 1 pool, 1 pool house.On the 1st floor: 3 bedrooms, 1 bathroom, 1 large terrace with a view of the garden.In the basement: 1 laundry room, 1 technical room, 1 storage room, 1 shower, 1 wine cellar, 1 fitness room, 1 home cinema + office.Advantages: quiet neighborhood, large plot, studio with independent access, pool, bright, individual house without vis-à-vis.For more information and visits, contact Sidney at +41 79 874 01 10Price: CHF 4'800'000.-SEGIMO GROUPE IMMOBILIERReal estate agency GenevaVisit our website www.segimo.chTel.: +41 22 794 45 30

1 / 5
CHF 2,390,000.–
7 rooms177m² living space
1226 Thônex

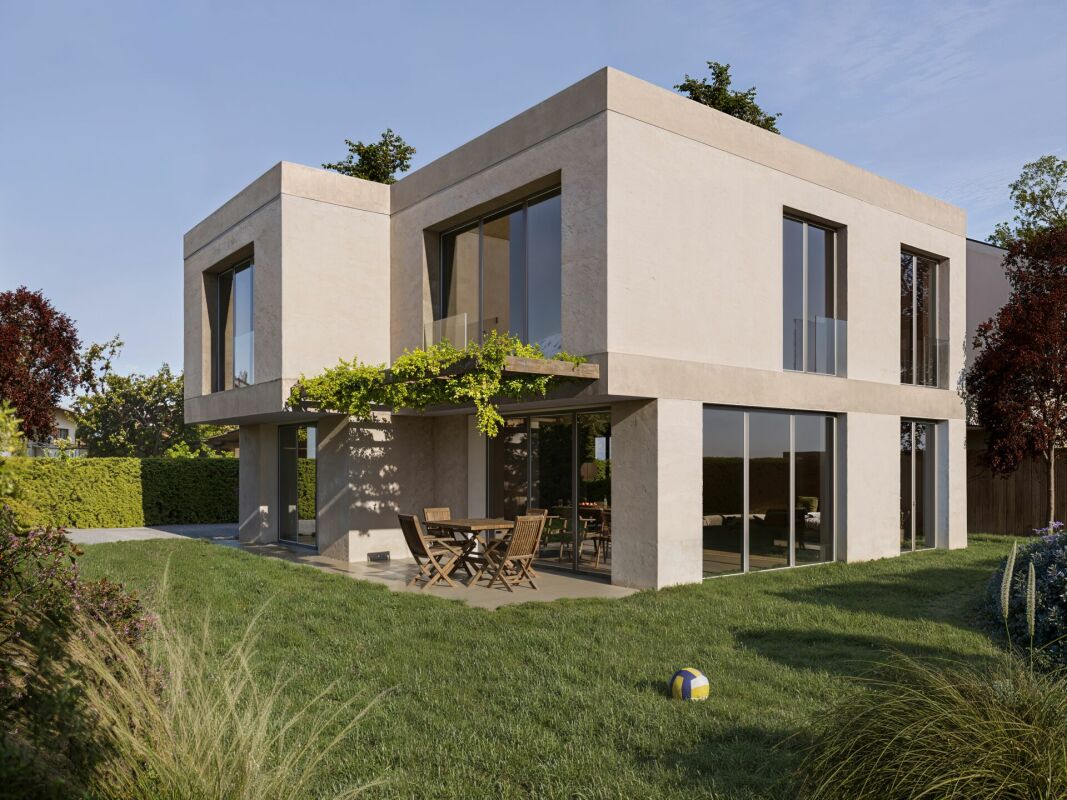
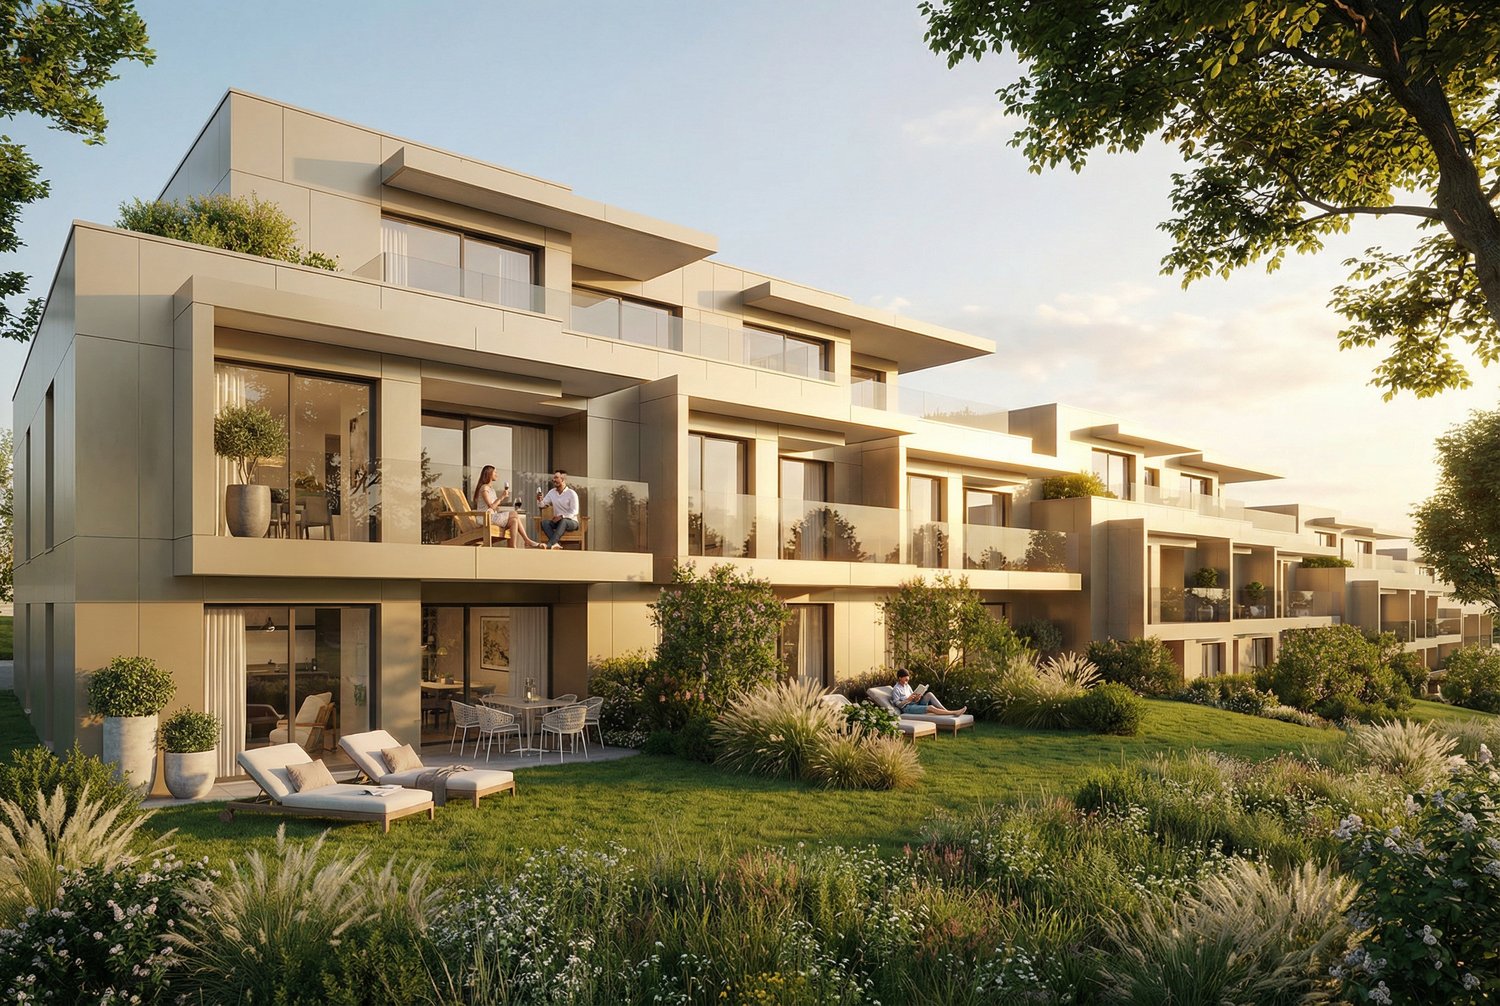
Contemporary new villa with private garden

Contemporary 7-room villa located at Chemin de Bedex 7 in Thônex, within a prized residential neighborhood, offering a peaceful living environment in immediate proximity to schools, shops, and transportation.Issued from the Gemini project, the Villa Pollux rises with elegance and lightness. Like the mythological immortal twin, it symbolizes elevation and light. Its open and airy design creates an atmosphere where each space becomes an invitation to freedom and well-being. The large openings let in abundant natural light, reinforcing the sensation of space and harmony.Its modern and soothing architecture integrates noble materials such as wood and stone, creating a warm and contemporary ambiance. The generous, carefully arranged volumes ensure comfort and serenity in daily life. Outside, the terrace and private garden offer an ideal environment to relax in complete tranquility.Main characteristicsYear of construction: New projectLiving area: approx. 177 m²Usable area: approx. 261 m²Land area: 328 m²Number of rooms: 7Terrace: 12 m²Garden: 120 m²Parking: 2 spaces DistributionGround floor (84 m²)Entrance with guest toilet, contemporary open kitchen, spacious living and dining room with direct access to the terrace and garden, favoring perfect continuity between inside and outside.1st floor (93 m²)4 bright bedrooms including a parental suite, bathroom and shower, offering a comfortable and functional sleeping area.Basement (84 m²)Large multipurpose room (games, fitness or home cinema), cellar and technical room. EnvironmentPrivileged location in Thônex, just:Bus: 8 minSchools: 5 minShops: 5 minStation: 6 minLake: 20 minAirport: 30 min AssetsModern and luminous architecture - Noble materials - Carefully designed outdoor spaces - Private garden - Prized residential neighborhood - Exclusive marketing of two complementary villas ContactFor any additional information or to organize a visit,Thierry, available 7/7Tel 078 817 69 13Thierry@segimo.ch

1 / 4
CHF 3,390,000.–
302m² living space
1294 Genthod

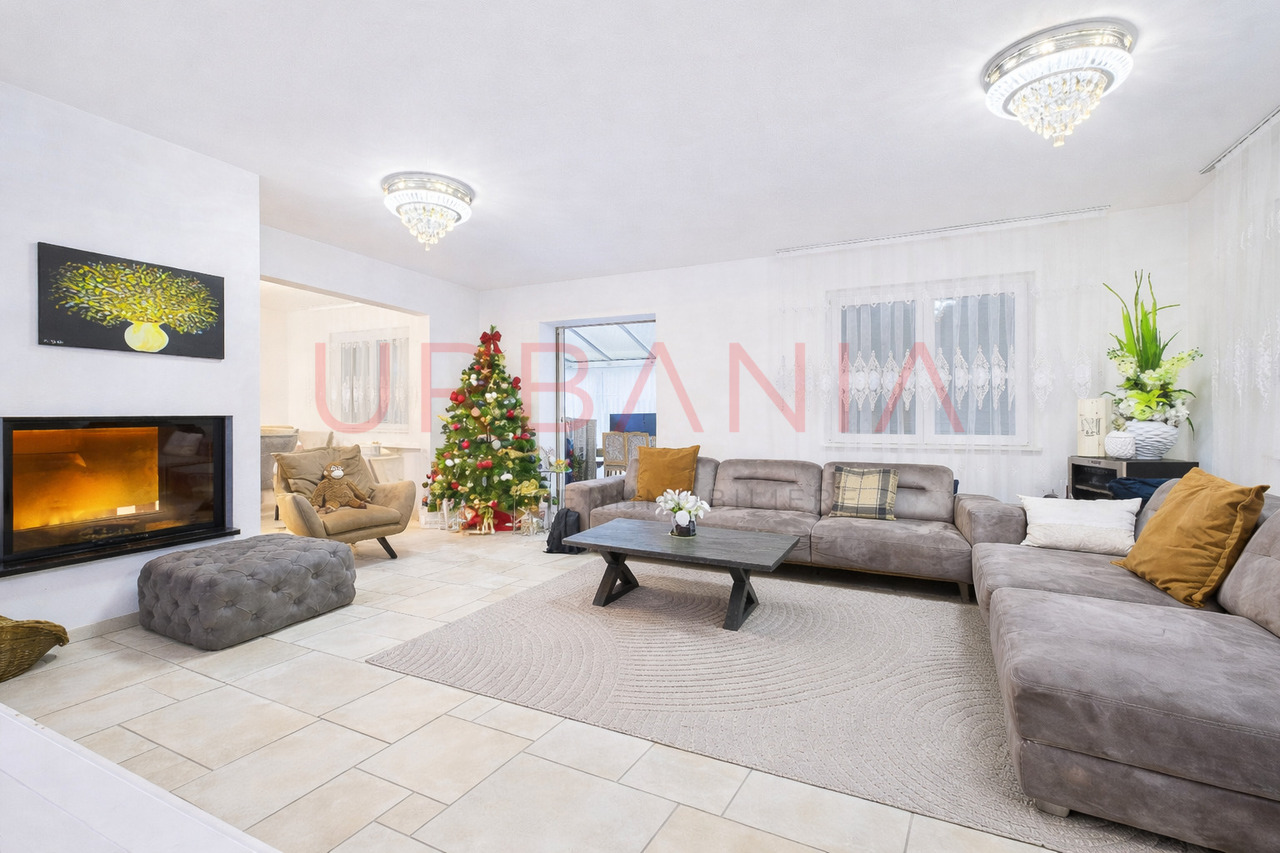
Villa individuelle rénovée avec double logement - Genthod

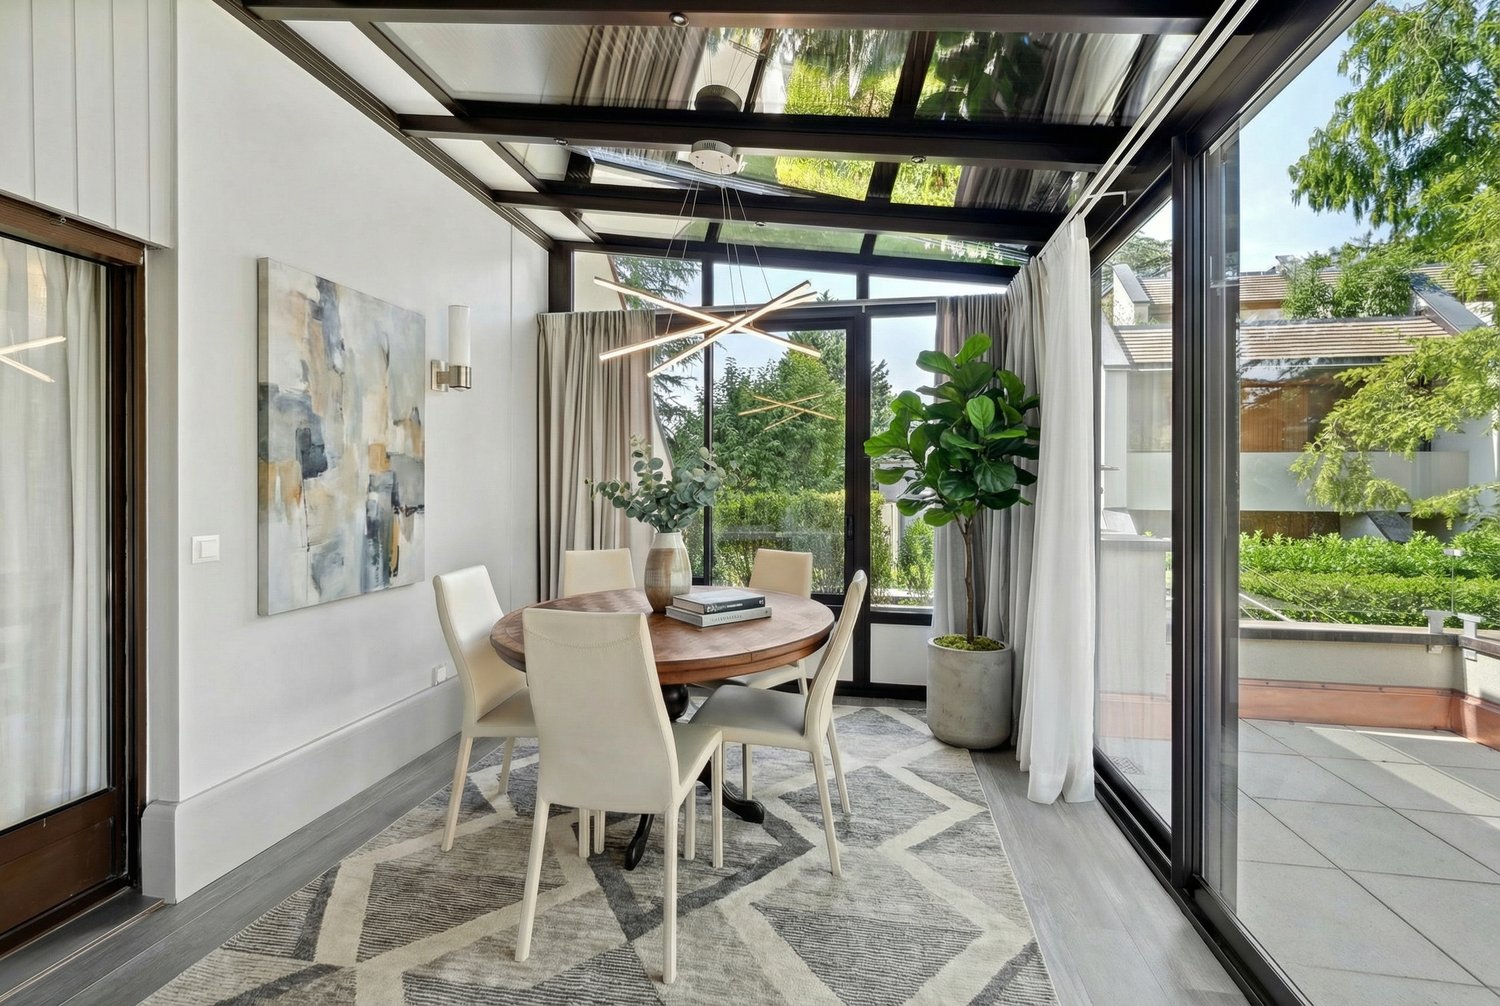
Idéalement implantée à Genthod, dans un quartier résidentiel très prisé, cette superbe villa individuelle construit dans les années 1980 s'élève sur une magnifique parcelle arborée d'environ 1'000 m².Soigneusement entretenue au fil des années et entièrement rénovée en 2008, la propriété développe une surface généreuse d'environ 302 m² habitable brut.Elle se distingue par une configuration rare offrant deux logements entièrement indépendants, convenant parfaitement à une famille multigénérationnelle, à l'exercice d'une activité indépendante ou à un investissement locatif.Rez-de-chaussée • Hall d'entrée accueillant • Spacieux et lumineux séjour avec cheminée fonctionnelle • Véranda attenante au séjour, offrant un espace de détente agréable toute l'année • Salle à manger avec accès direct à la grande terrasse et vue dégagée sur le Jura • Cuisine moderne, entièrement équipée Étage • Corridor avec armoires encastrées • Deux grandes chambres à coucher, dont une avec dressing intégré • Salle de bains complète avec baignoire et douche Sous-sol • Trois grandes pièces polyvalentes, actuellement utilisées comme chambres, dont une avec accès direct à la terrasse et au jacuzzi • Grande pièce de stockage / rangement • Buanderie • Local technique • Salle d'eau complète Deuxième habitation (logement indépendant) • Grand séjour lumineux • Cuisine ouverte sur le séjour • Local de rangement • Salle d'eau complète avec espace buanderie • Chambre à coucher Extérieurs et annexes • Deux garages couverts pouvant accueillir jusqu'à trois véhicules • Nombreuses places de stationnement extérieures dans la cour • Superbe jardin arboré, soigneusement entretenu • Jacuzzi extérieur • Accès à la propriété sécurisé par un portail électrique, avec système d'alarme et interphone à distance pour chacun des logements. Ideally located in Genthod, in a highly sought-after residential area, this superb detached villa built in the 1980s stands on a magnificent wooded plot of around 1,000 sq.m.Dependently maintained over the years and fully renovated in 2008, the property develops a generous surface area of around 302 sq.m gross living area.It features a rare configuration offering two fully independent dwellings, perfectly suited to a multi-generational family, self-employment or rental investment.Ground floor • Welcoming entrance hall • Spacious, bright living room with working fireplace • Veranda adjoining the living room, offering a pleasant space to relax all year round • Dining room with direct access to the large terrace and unobstructed view of the Jura mountains • Modern kitchen, fully equipped Floor • Corridor with built-in wardrobes • Two large bedrooms, one with built-in dressing room • Full bathroom with bath and shower Basement • Three large multi-purpose rooms, currently used as bedrooms, one with direct access to the terrace and jacuzzi • Large storage room • Laundry room • Technical room • Complete shower room Second dwelling (independent accommodation) • Large, bright living room • Kitchen opening onto living room • Storage room storage room • Full bathroom with laundry area • Bedroom Exteriors and annexes • Two covered garages for up to three vehicles • Numerous outdoor parking spaces in the courtyard • Superb garden with trees, carefully maintained • Outdoor Jacuzzi • Secure access to the property via electric gate, with alarm system and remote intercom for each unit.

1 / 3
CHF 1,690,000.–
6 rooms
1213 Onex

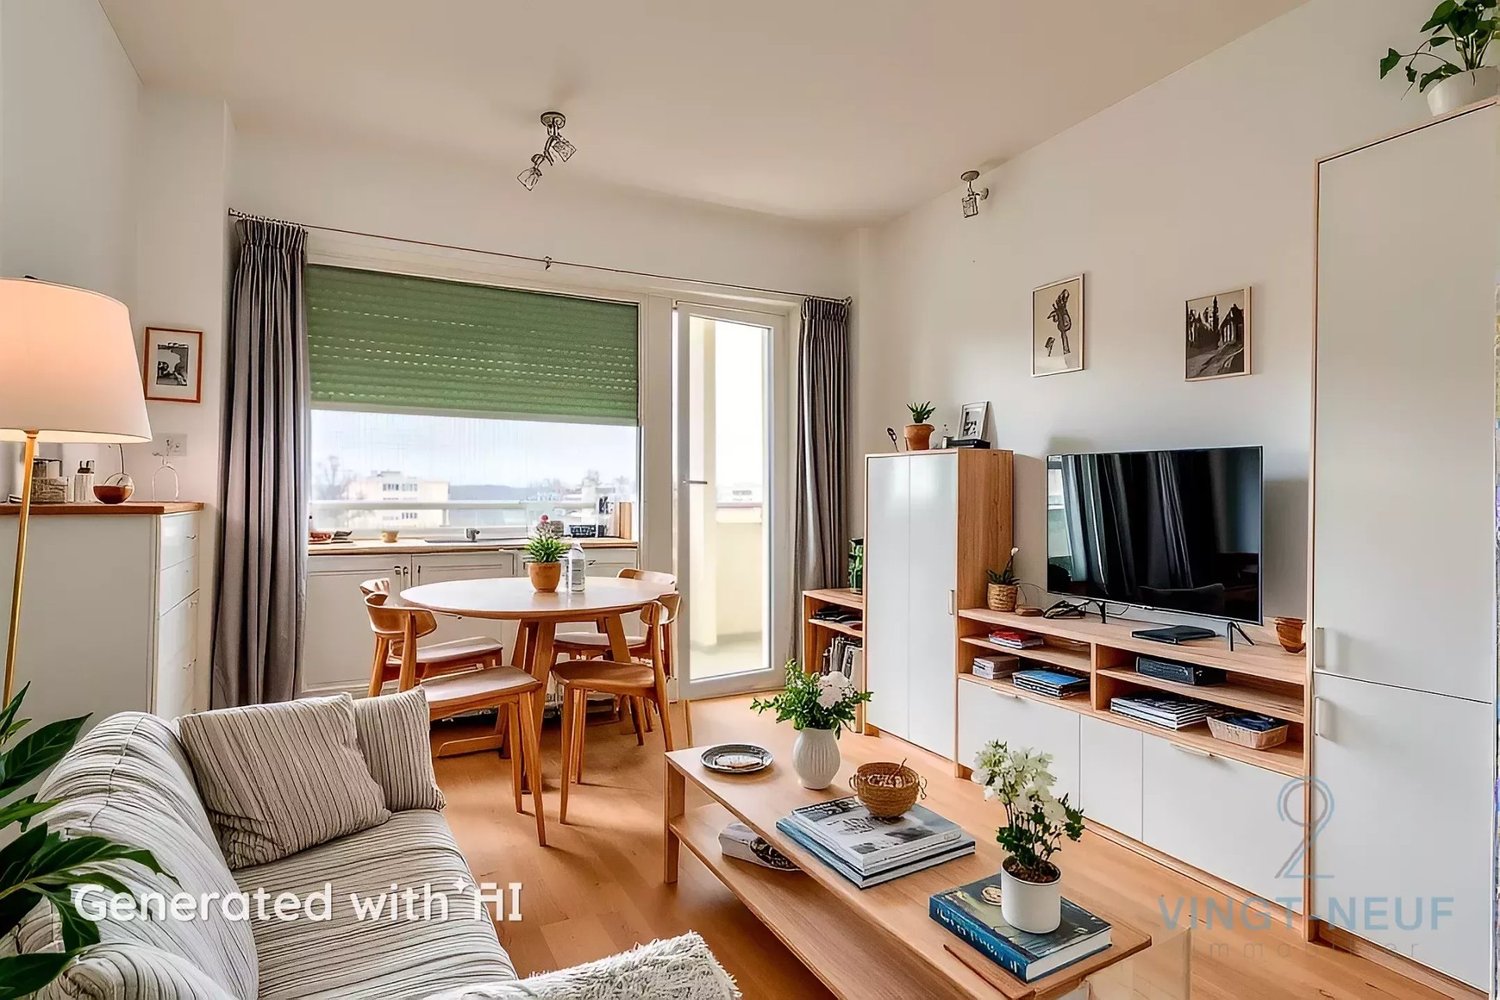
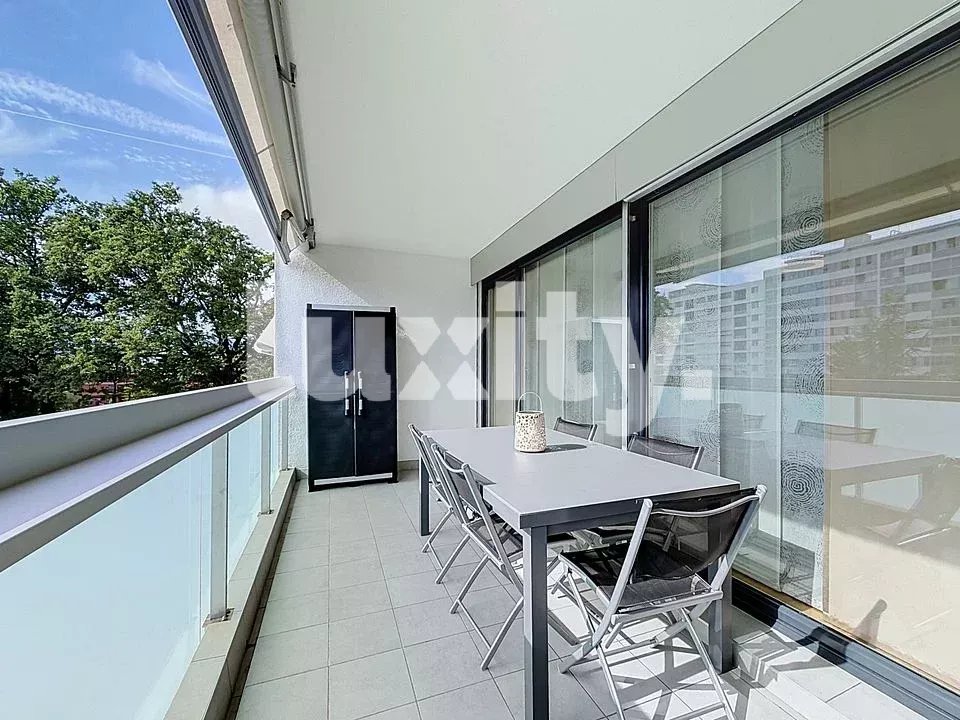
An apartment designed for family life

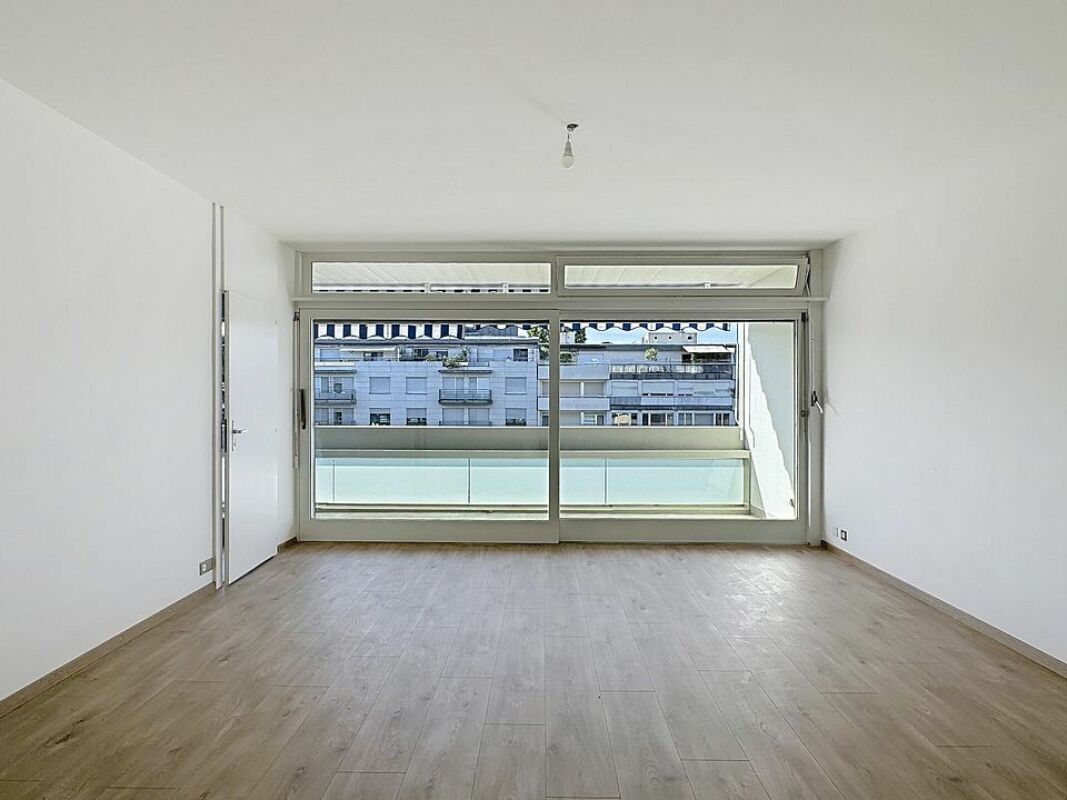
Réf FM752: Designed to accommodate the daily life of a family, it offers a harmonious distribution where living and sleeping areas naturally find their place. From the entrance, the tone is set. The hall, equipped with integrated storage, leads to a spacious living room bathed in light. Generous and convivial, it constitutes the true heart of the apartment and opens directly onto a beautiful terrace, naturally extending the interior spaces to the outside. An ideal place to receive, share a lunch or simply enjoy the beautiful days. Nearby, the separate and fully equipped kitchen prioritizes comfort and functionality while preserving the independence of the spaces. The intimacy of a real sleeping area Away from the reception rooms, the sleeping area reveals one of the main advantages of this apartment: four real bedrooms, a configuration that has become particularly sought after on the market. All have integrated storage, allowing for tidy and functional spaces. The master bedroom benefits from its own bathroom with WC, creating an independent parental area. The three other bedrooms offer beautiful possibilities, depending on the needs of each: children's rooms, guest rooms or offices. A second shower room with WC completes this unit and provides all the necessary comfort for the daily life of a family. A facilitated daily life Carefully maintained, the apartment also seduces with the quality of its situation. International schools, shops and amenities are easily accessible, making this address a particularly suitable choice for family life. A cellar as well as an individual garage complete the property and further enhance its daily comfort. A rare opportunity in Onex With its 132 m² PPE, four bedrooms, terrace and the generosity of its volumes, this apartment combines qualities that have become rare on the market. A place designed to live, receive and see the family grow, just a few minutes from the center of Geneva. * 132 m² PPE 6 rooms 4 bedrooms Terrace 2 bathrooms Cellar Individual garage To learn more or discover our services dedicated to residential properties, visit www.luxity.ch - Luxity, tailored real estate in Switzerland and internationally with our partner Keller Williams. F. Martin +41 78 253 94 34

1 / 4
CHF 1,745,000.–
5 rooms156m² living space
1234 Vessy

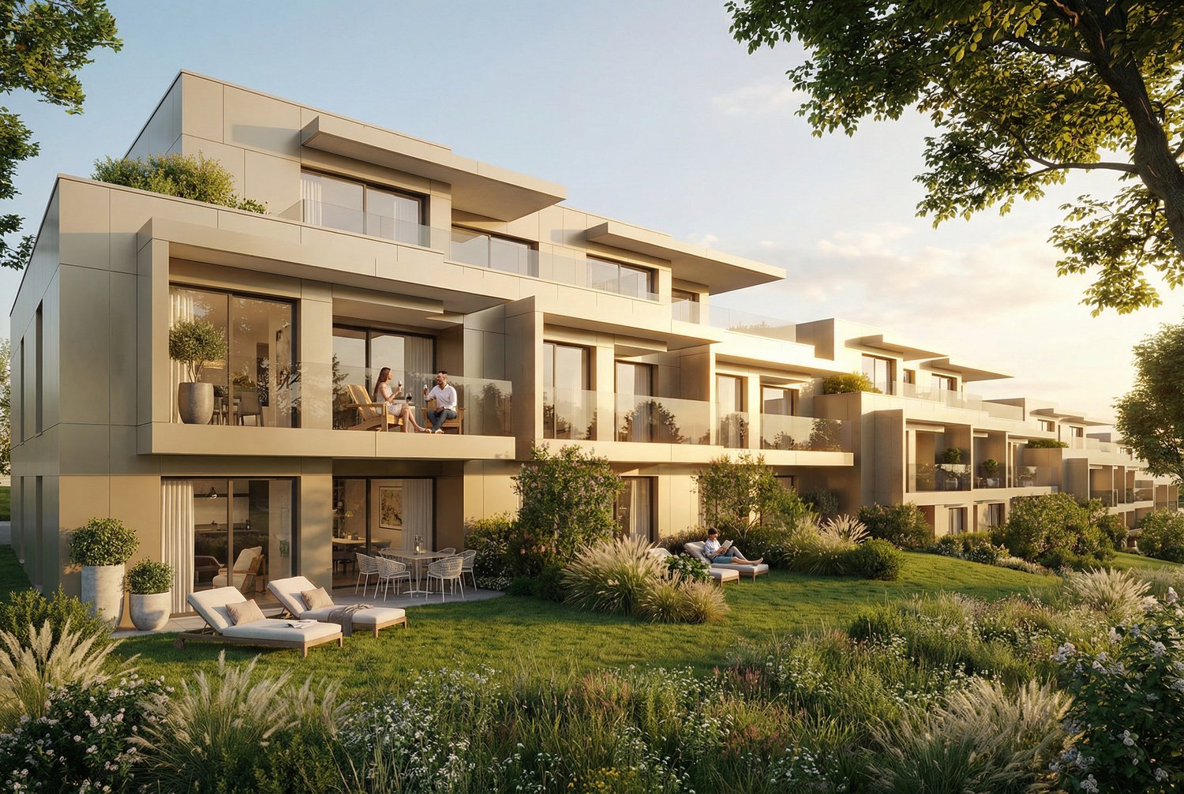
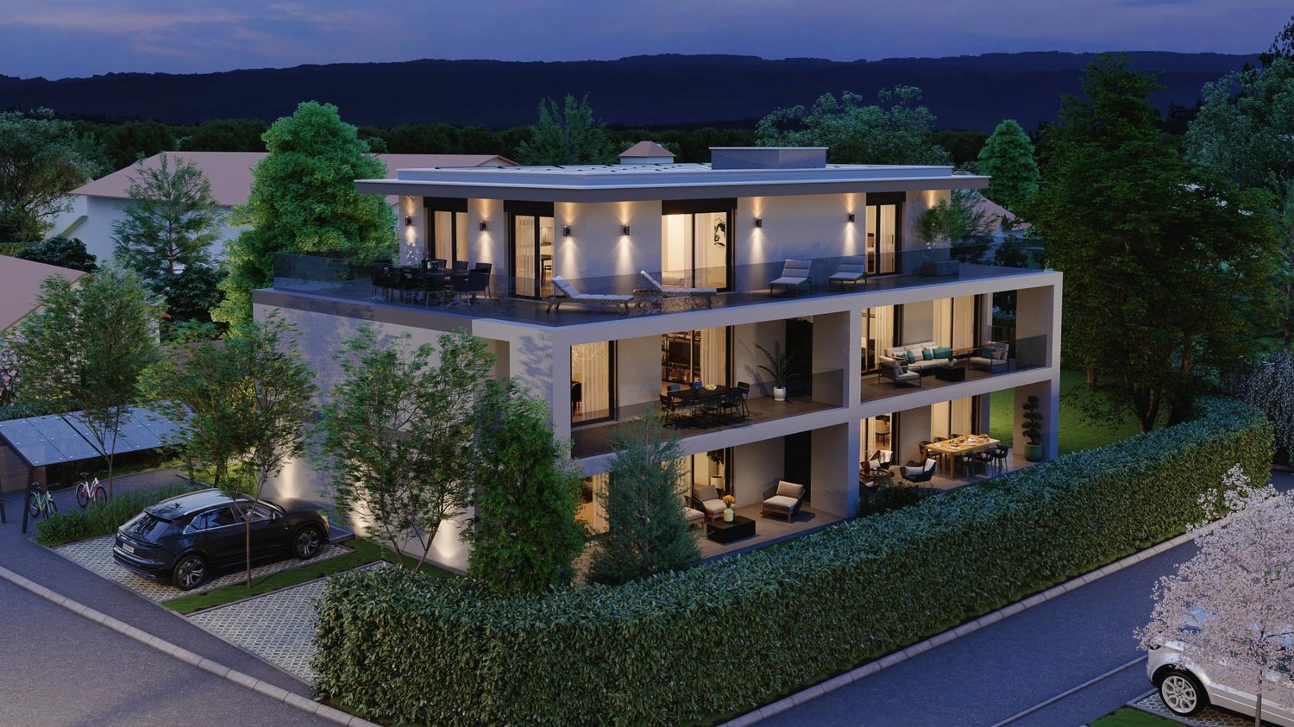
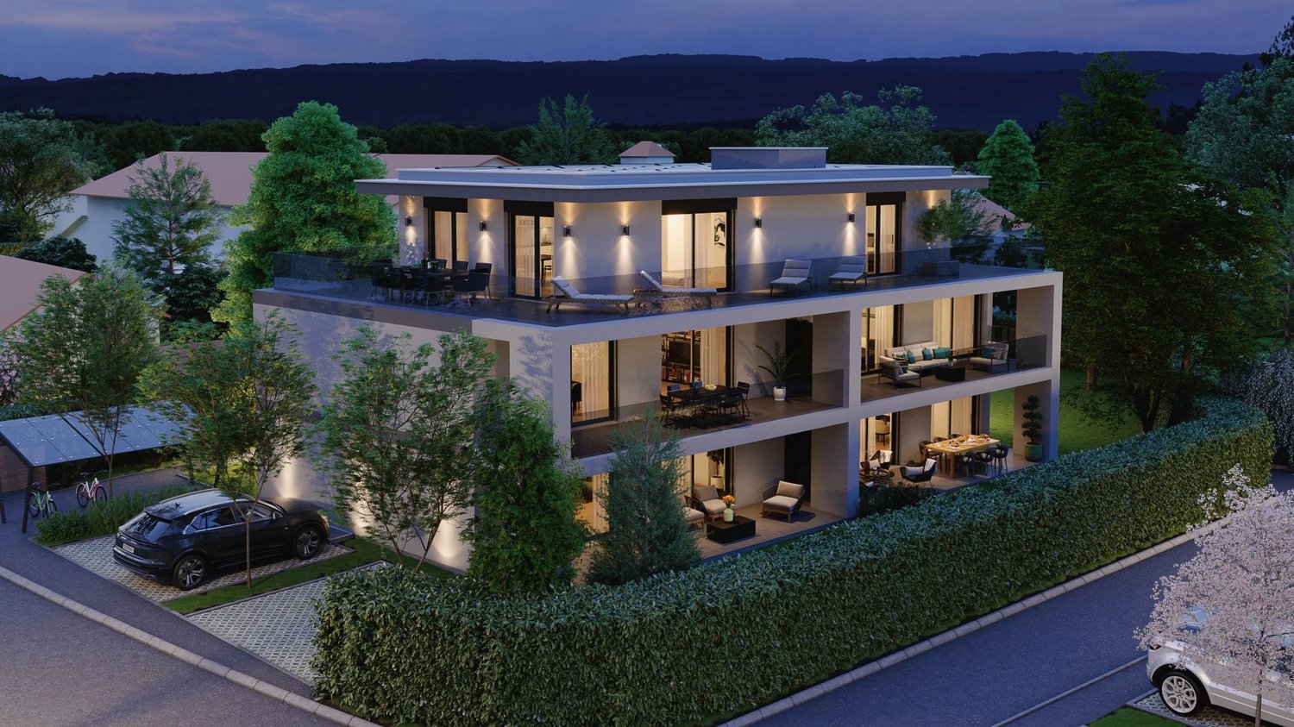
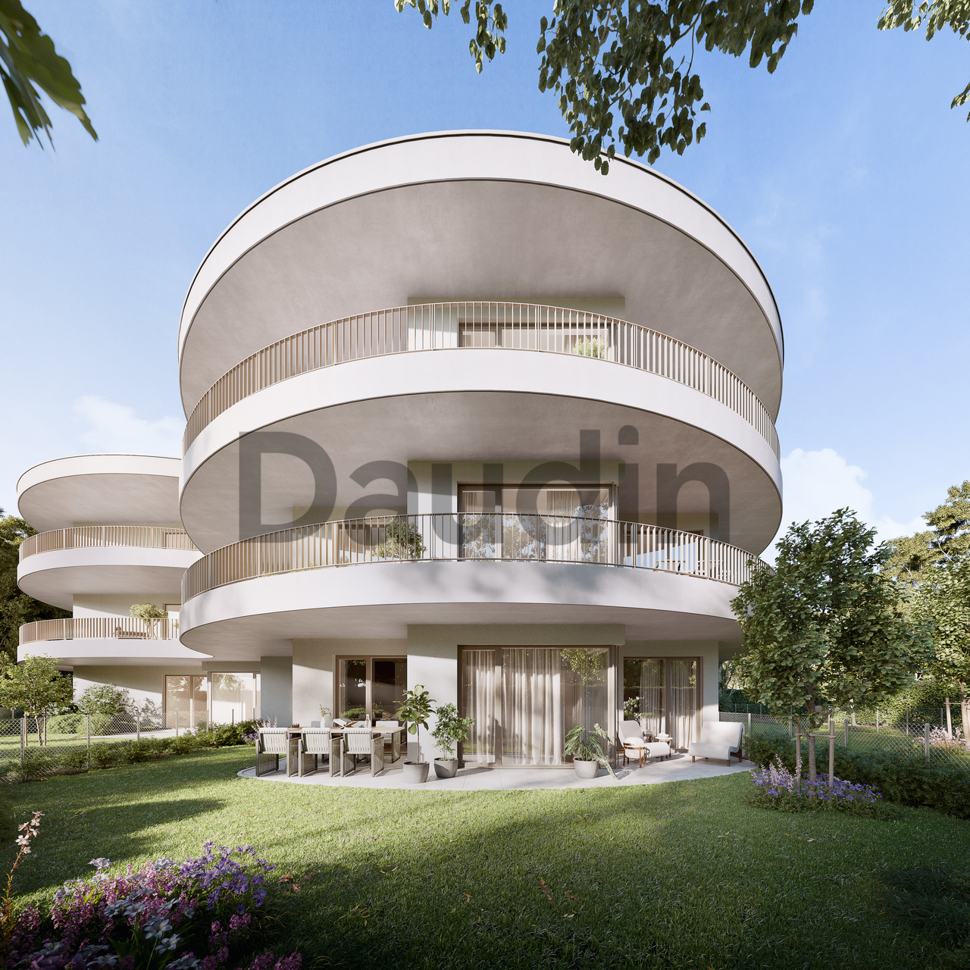
New project - Les jardins Pomélia - 15 apartments in Vessy

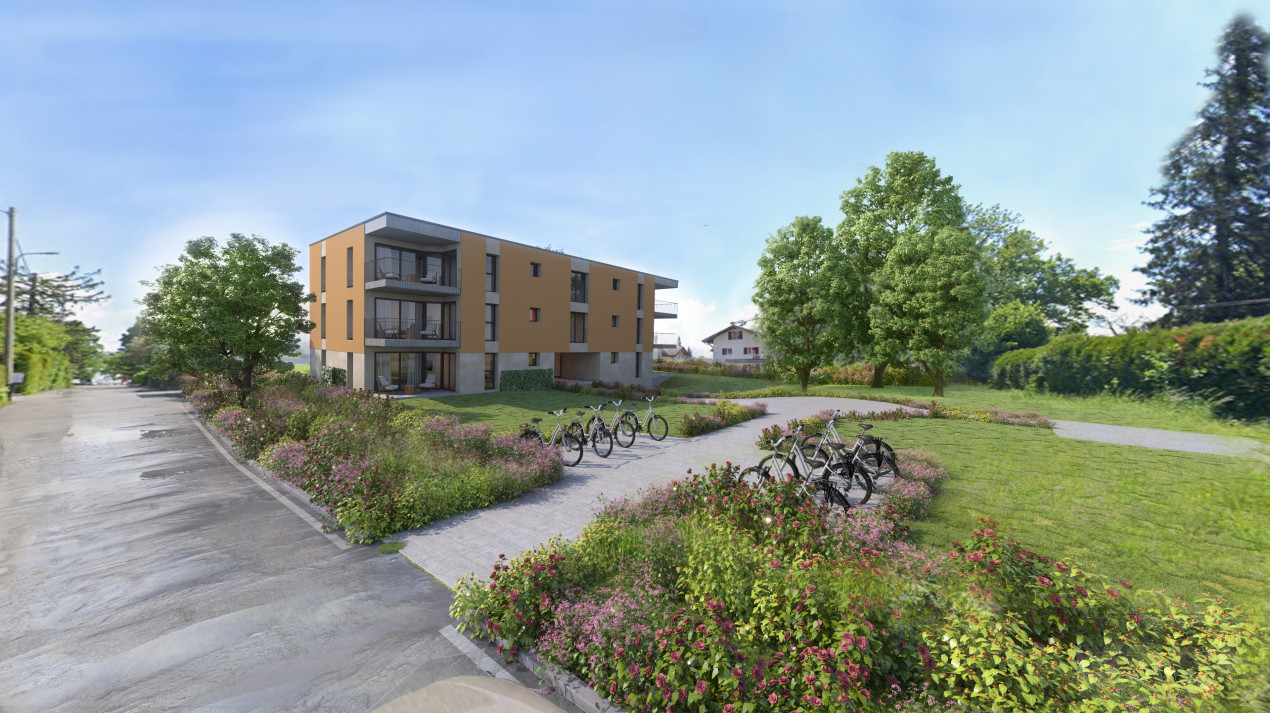
Ideally located in Vessy, in the commune of Veyrier, the project benefits from a strategic location. Close to communication axes, public transport, and Carouge, it guarantees its residents optimal accessibility and a facilitated daily life.The commune of Veyrier offers a choice of public and private schools of quality, as well as various local shops, markets, and restaurants. Beautiful walks and leisure spaces complement this offer.The Les Jardins Pomélia promotion is located near Place Verte, in a lush vegetation and a peaceful setting. This intimate residence, designed according to THPE standards (Très Haute Performance Énergétique), consists of 15 apartments distributed within a contemporary three-level building, with an architecture that is both bold and harmonious. Equipped with a heat pump, solar panels, and a highly performing thermal envelope, the residence offers optimal comfort on a daily basis while ensuring controlled energy consumption.This 5-room apartment of 114 m2 PPE and 156 m2 weighted area is located on the ground floor and enjoys a northwest exposure.It is distributed as follows: • Entrance hall with cupboards; • Living/dining room with access to the 26 m2 terrace and the 339 m2 garden; • Open kitchen; • 2 bedrooms, including a parental suite with dressing room, shower, and WC; • Guest WC; • Bathroom. Notes:A full basement completes this property.The acquisition of a parking space, worth CHF 50,000.-, is added to the purchase price of the apartment.Finishes to the tenant's liking.

Suggested properties for you based on search results