1160 results - Property for buy in Canton Geneve
1 / 7
  • Balcony / Terrace
  • Minergie certified
  • Child-friendly
  • +1
CHF 1,280,000.–
4 rooms91m² living space
1219 Châtelaine

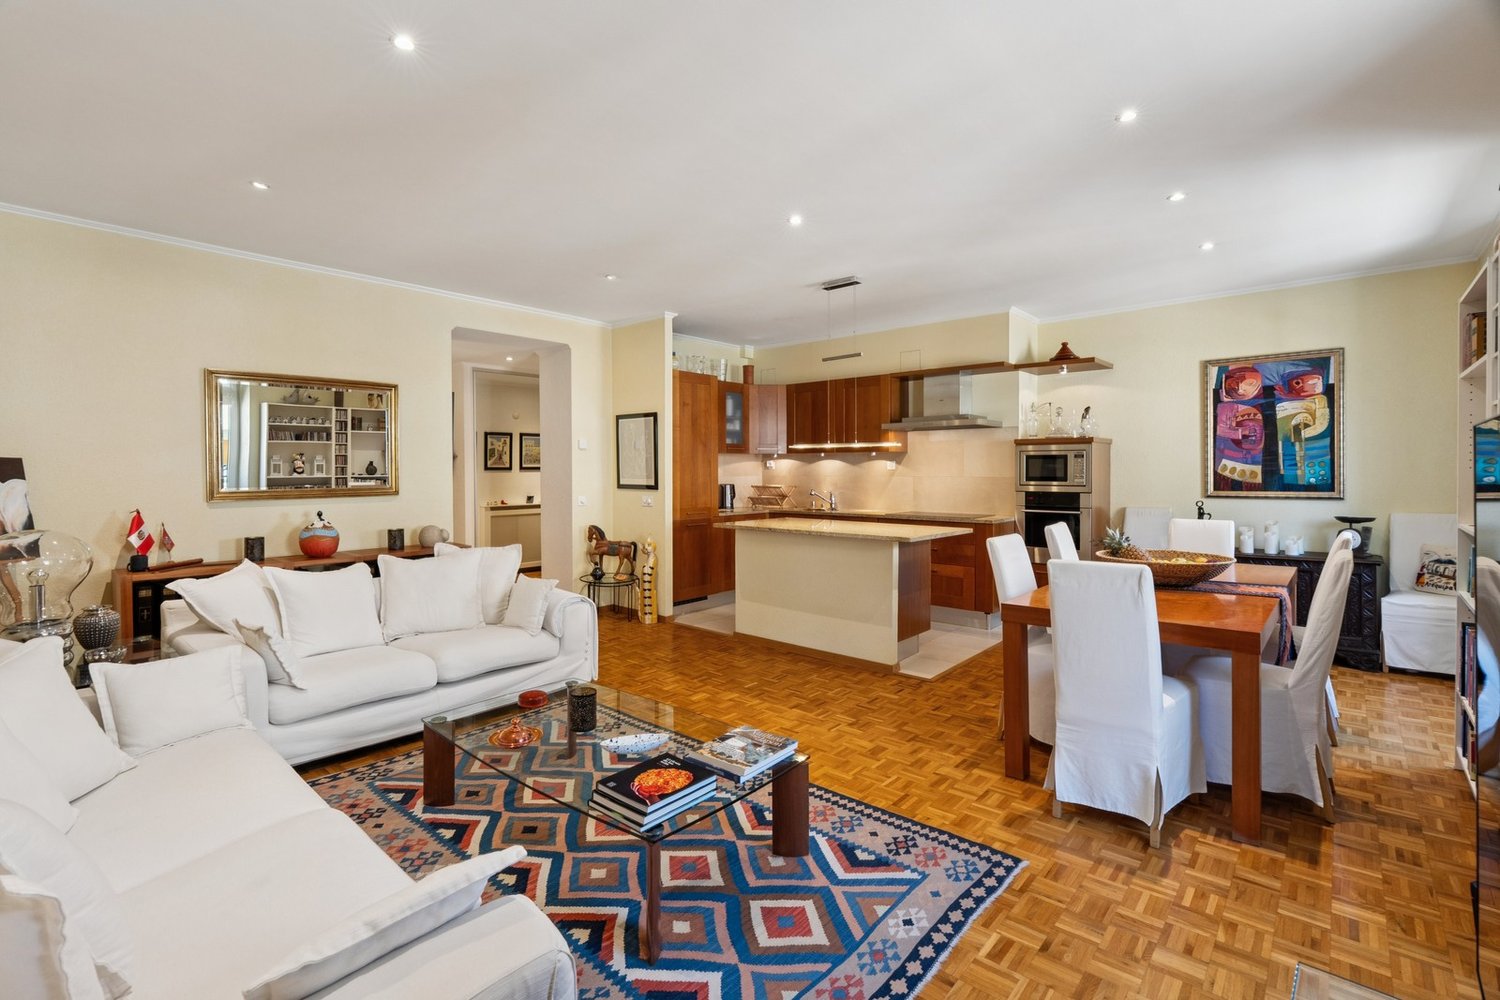
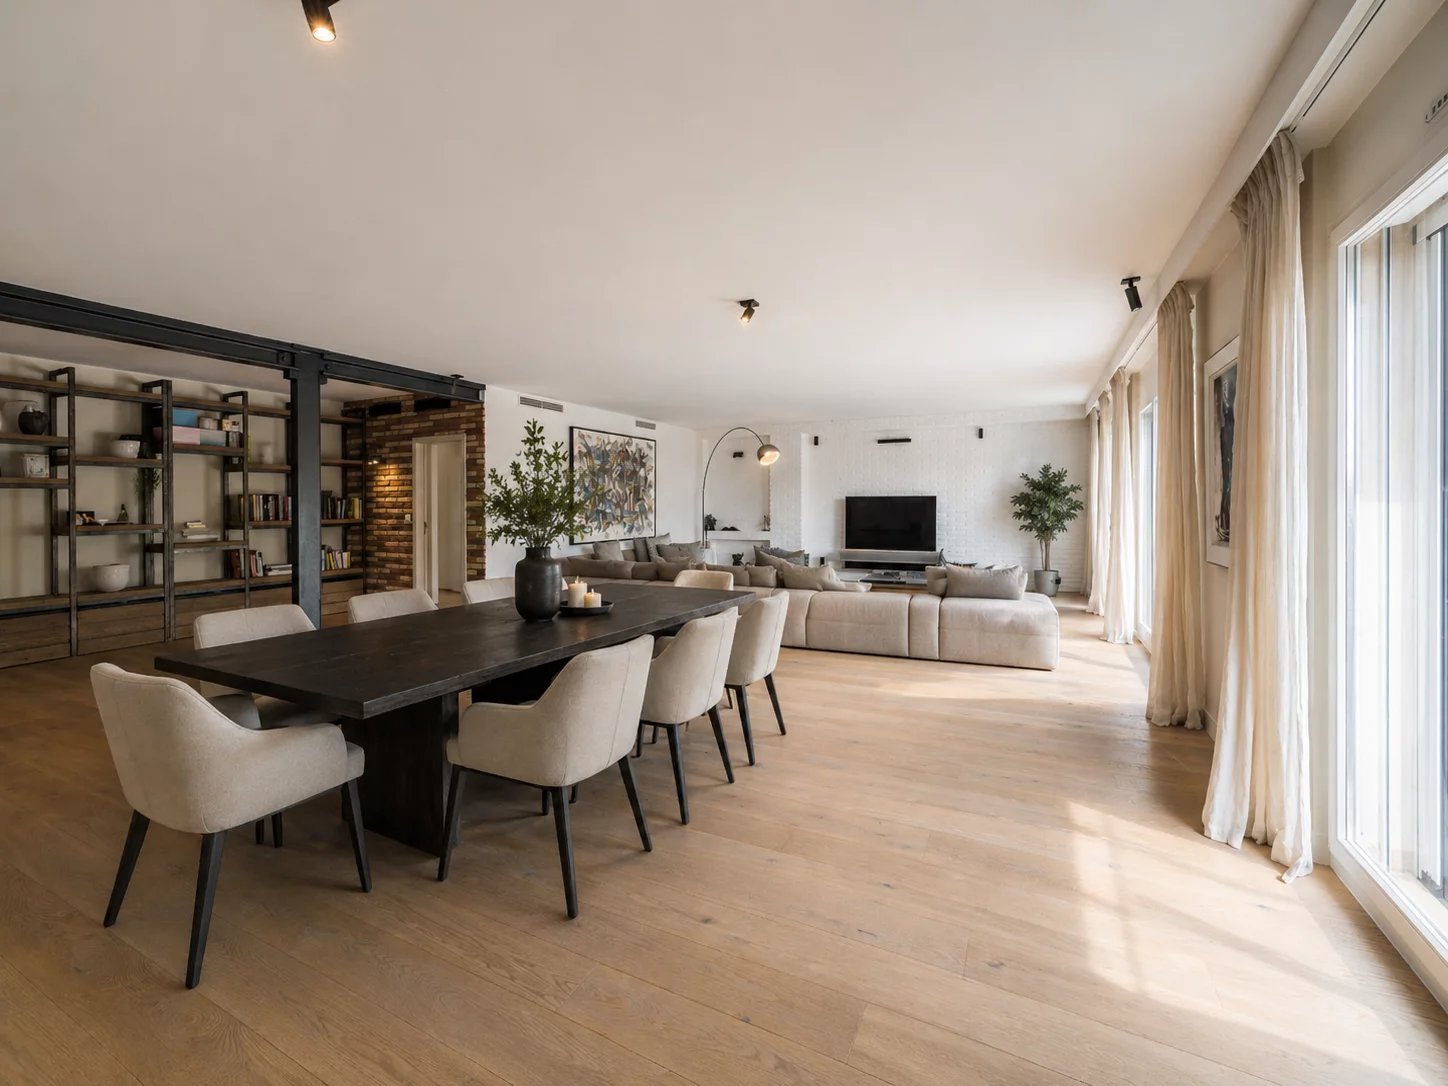
Appartement traversant dans un immeuble récent à Châtelaine - Proche des transports et commodités

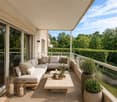
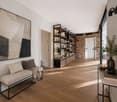
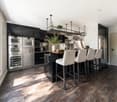
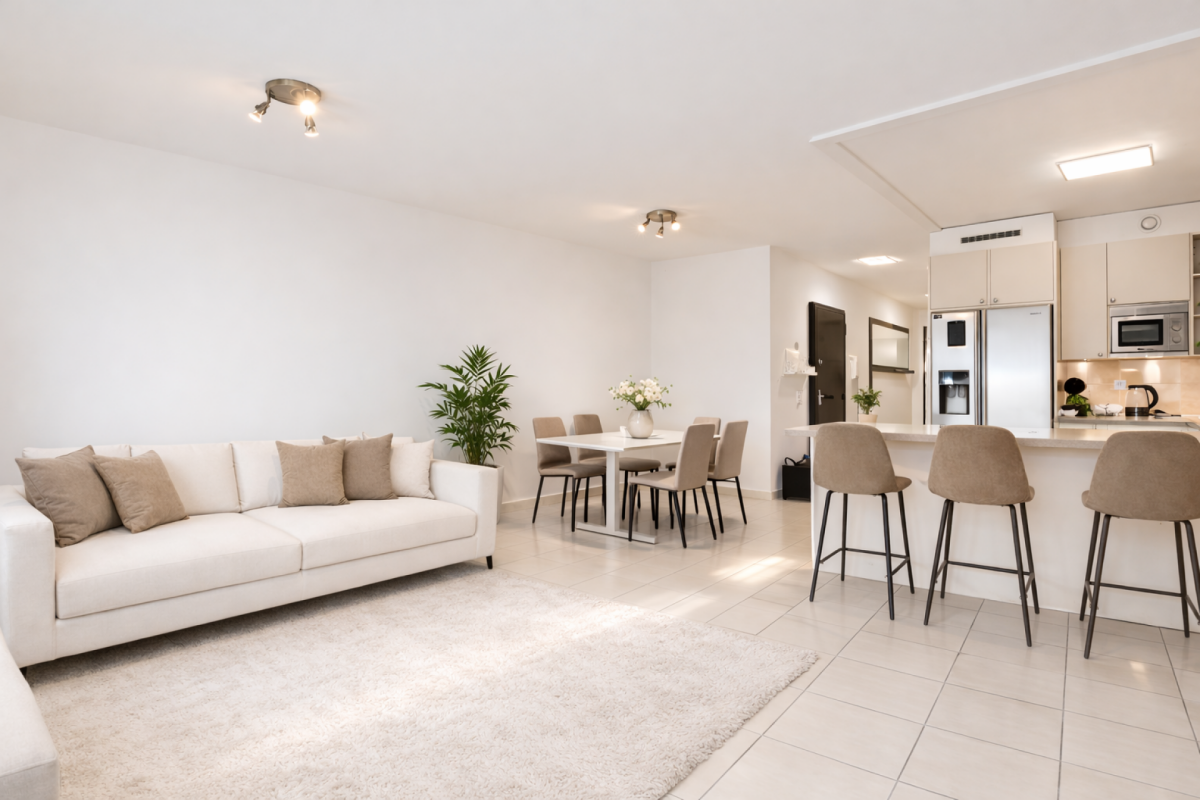
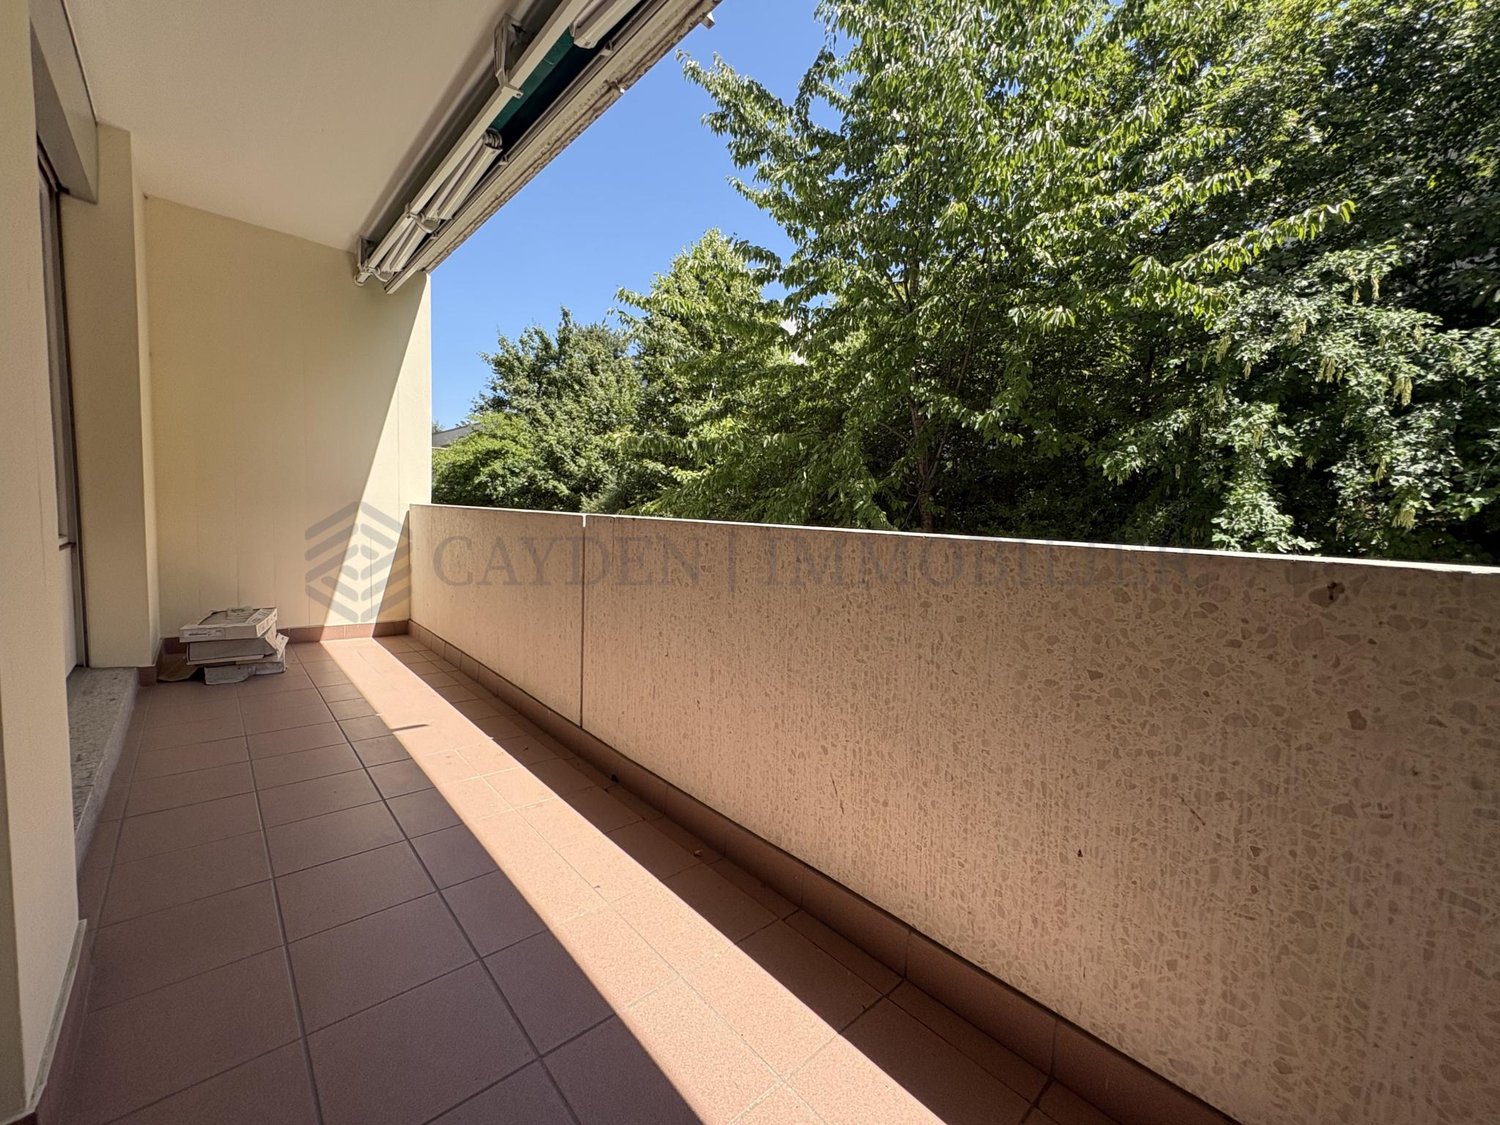
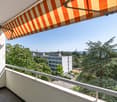
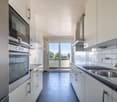
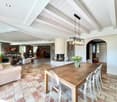
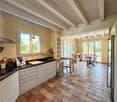
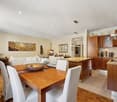
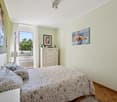
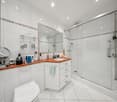
Appartement traversant dans un immeuble récent à Châtelaine - Proche des transports et commodités Vendu loué Appartement loué : 2900.- chf (charges comprises)La Perle Immobilier vous propose ce magnifique appartement traversant, idéalement situé à Châtelaine, au sein d'un immeuble récent.Bénéficiant d'une proximité immédiate des transports publics, des commerces et des commodités, ce bien séduira par ses beaux volumes, sa distribution fonctionnelle et sa luminosité naturelle.L'appartement s'ouvre sur une cuisine entièrement équipée, moderne et conviviale, ouverte sur un vaste salon-séjour. Cet espace de vie donne accès à un agréable balcon, offrant une vue dégagée sur un environnement verdoyant, idéal pour profiter des beaux jours.La partie nuit se compose de deux chambres confortables, toutes deux équipées de placards intégrés, ainsi que d'une salle de bains moderne.Une pièce de rangement très pratique ainsi qu'un toilette visiteurs viennent compléter l'agencement intérieur de cet appartement.Ce bien dispose également d'une grande place de parking en sous-sol ainsi que d'une cave, offrant des espaces de stockage supplémentaires.----------------------------------------------------------Sold with existing tenancyApartment currently rented for CHF 2,900 per month (charges included).La Perle Immobilier is pleased to present this beautiful dual-aspect apartment, ideally located in Châtelaine, within a recently built building.Benefiting from immediate proximity to public transport, shops and amenities, this property stands out for its generous living spaces, functional layout, and excellent natural light.The apartment features a fully equipped kitchen, modern and welcoming, open onto a spacious living and dining area. This living space provides access to a pleasant balcony overlooking a green area, perfect for enjoying the outdoors.The night area consists of two comfortable bedrooms, both equipped with built-in wardrobes, as well as a modern bathroom.A very practical storage room and a guest toilet further enhance the functionality of the apartment.This property also benefits from a large underground parking space as well as a private cellar, offering additional storage.

  • Balcony / Terrace
  • Minergie certified
  • Child-friendly
  • +1
1 / 6
CHF 990,000.–
4 rooms75m² living space
1218 Le Grand-Saconnex

Beautiful 3-room apartment convertible into 4 in the heart of Grand-Saconnex!

Located in Grand-Saconnex, this apartment offers a rare and sought-after address, in the heart of a privileged residential area.Its exceptional location allows you to reach the city center of Geneva, the airport, and international organizations in just a few minutes, while enjoying a green and peaceful setting.This 3-room apartment seduces with its well-proportioned volumes, natural light, and refined finishes. Perfectly maintained, it combines modern comfort and timeless elegance.The harmonious arrangement of spaces guarantees a pleasant and functional atmosphere, ideal for a couple, a single person, or a quality investment.Outside, a private space allows you to fully enjoy the beautiful days in an intimate atmosphere. The building, recent and well-maintained, reflects a refined and exclusive standard, offering serenity and comfort in everyday life.An exceptional property, combining strategic location and quality of life, undoubtedly to be visited without delay!It consists of the following:Living room & Entrance hall & Bedroom- Small entrance hall leading to the kitchen, economat- Bedroom with new parquet and refreshed wall- Living room giving onto the balcony, renovatedEquipped kitchen- 1 oven- 1 fridge- New cabinets for storage- 1 induction cookerBathroom- 1 bathtub- 1 WC- 1 new pharmacy including a ceramic sinkExteriors- Balcony- Indoor box in the basement available for rent at 150 CHF/monthThe materials used are of standard quality with refined finishes:- Parquet floor in the bedrooms- Tiled floor in the kitchen and WC- Smooth white and sanded walls- Smooth white and mansard roof- Insulated double-glazed PVC windows- Aluminum shutters- Equipped kitchen- BalconySituation:- 2 steps from the bus stop, school bus, Le Pommier school- 3 minutes from the A1 highway axes- 10 minutes from the Balexert commercial area- 8 minutes from the airport area
1 / 11
CHF 3,900,000.–
9 rooms300m² living space
1255 Veyrier

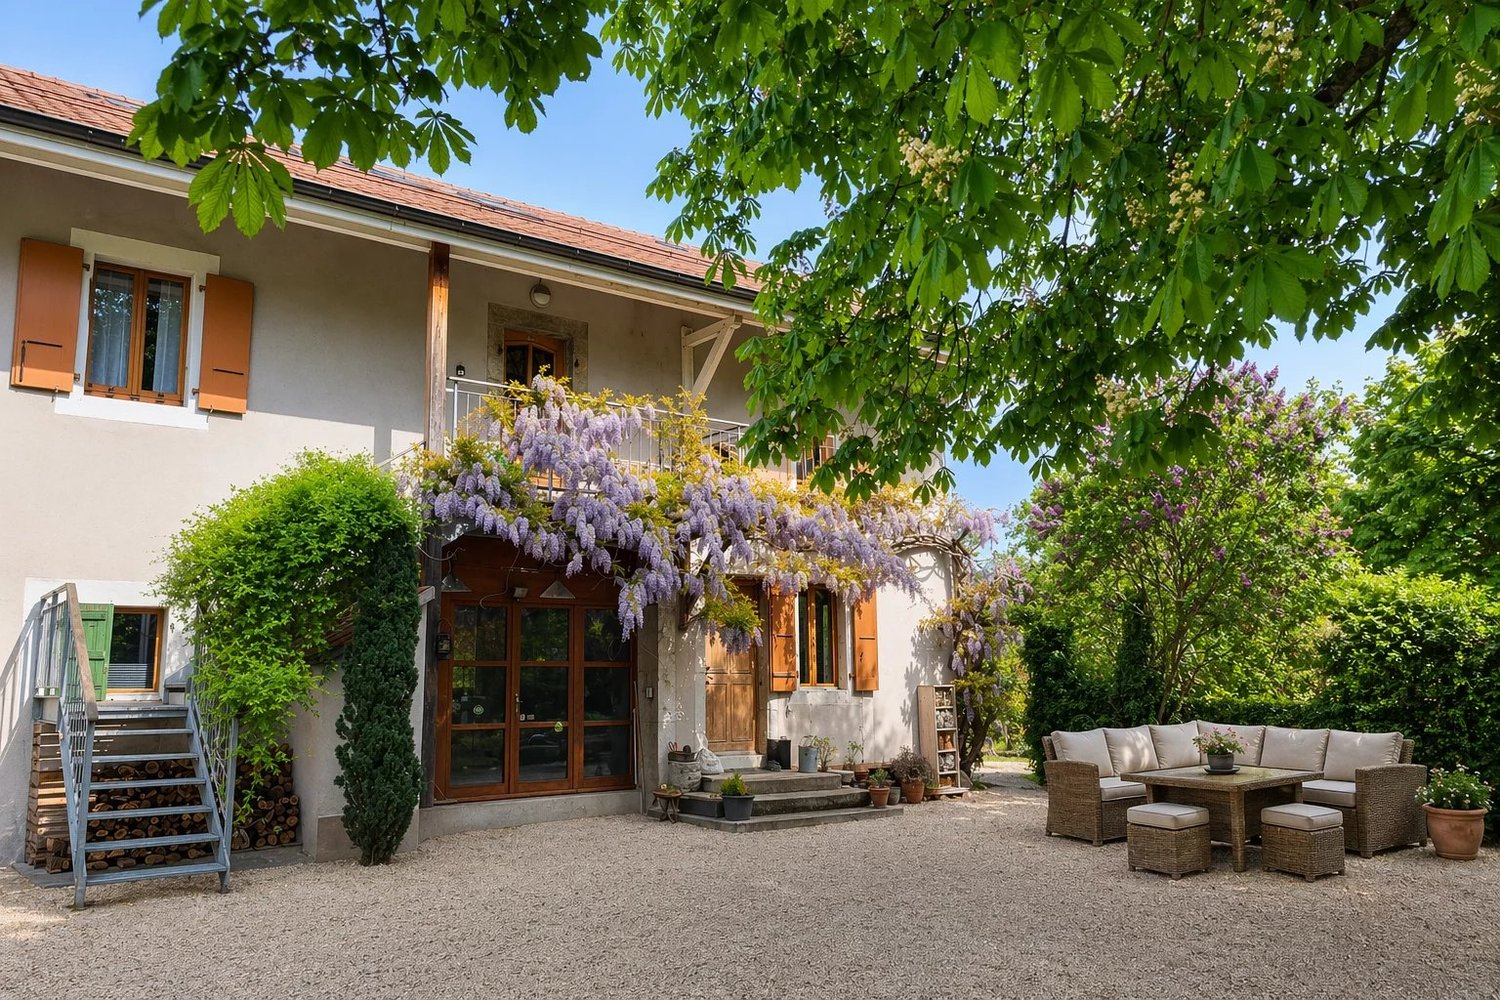
Character Geneva farm in Veyrier

Located in the privileged setting of the Veyrier municipality, this authentic 1870 farm combines historic charm with modern, high-quality amenities. Just two steps from the center of Geneva, this property stands out for its modularity, ideal for a tailor-made life project. Just 100 meters from bus line 8, you can reach the city center and Cornavin station directly. You enjoy the quiet residential atmosphere of Veyrier while remaining perfectly connected to urban life. The major advantage of this house lies in its configuration in two separate parts, offering a rare flexibility on the market: The ground floor (approx. 100 m²): a versatile space currently arranged as a workshop with office and storage rooms, this space has all the technical expectations (water, sewage) to be transformed. Ideal for a liberal profession (doctor, architect, therapist) wishing to have their office at home with an independent entrance. There is also the possibility of creating an independent apartment to generate rental income or to accommodate a loved one. Or, quite naturally, an extension of the house for a playroom or a large home cinema. The main residence: (upper floors) a warm, fully renovated space (2000), offers an entrance hall with cloakroom and guest toilet, a kitchen, a spacious living-dining room with a highly efficient wood stove creating a cozy atmosphere, as well as the main bedroom with bathroom and dressing room. On the upper floor, we find two bright bedrooms, a bathroom, and an ideal area for a TV corner or an open office. In 2025, new improvement works were carried out (windows and ceiling insulation), ensuring optimal thermal comfort. The exteriors are arranged as follows: a large private courtyard, a shelter for two cars, a garden shed, and a beautifully landscaped green area.

1 / 7
  • Parking space
  • Balcony / Terrace
CHF 1,740,000.–
122m² living space
1216 Cointrin

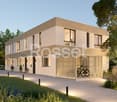
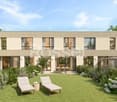
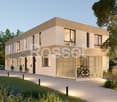
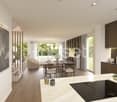
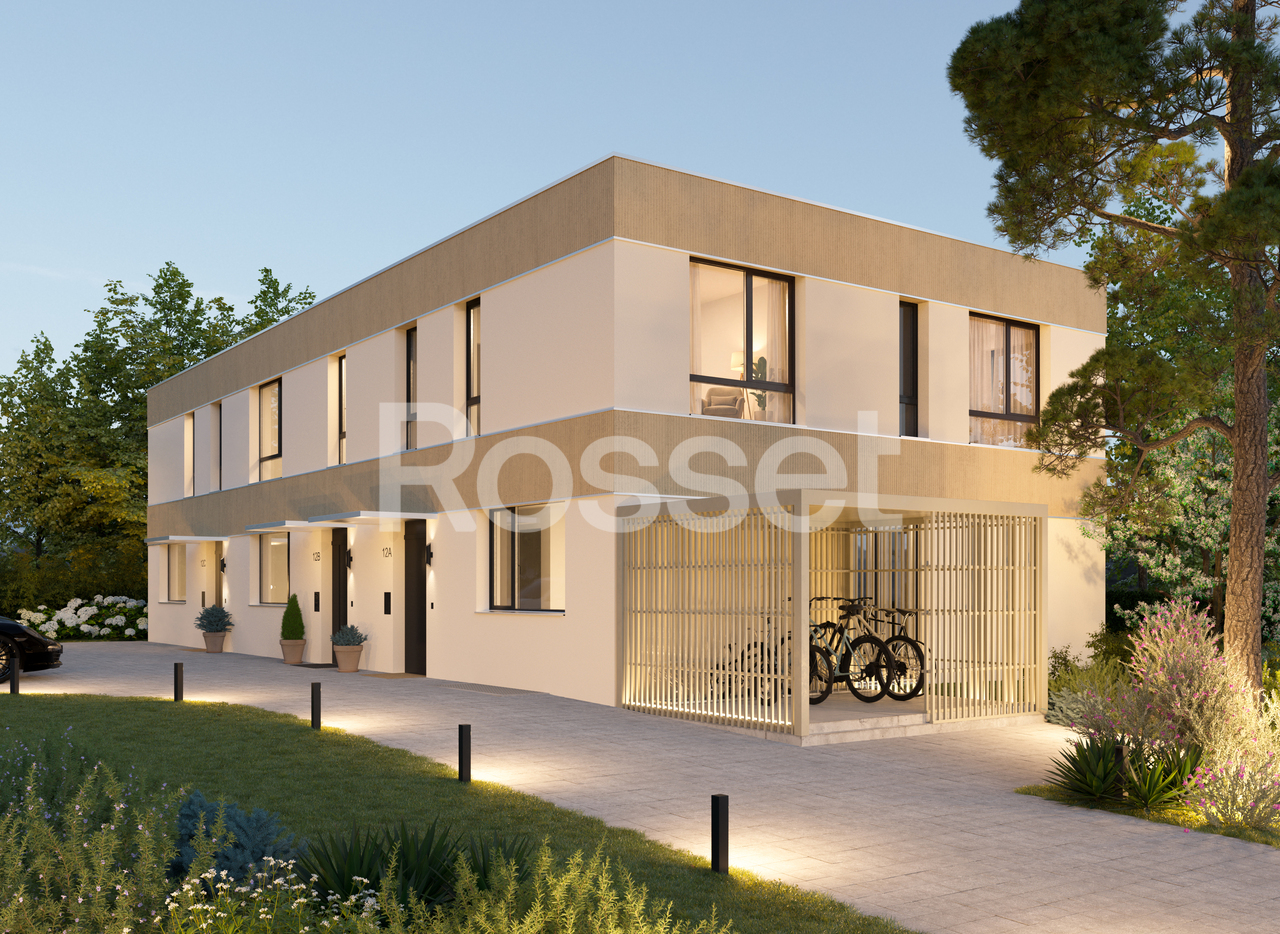
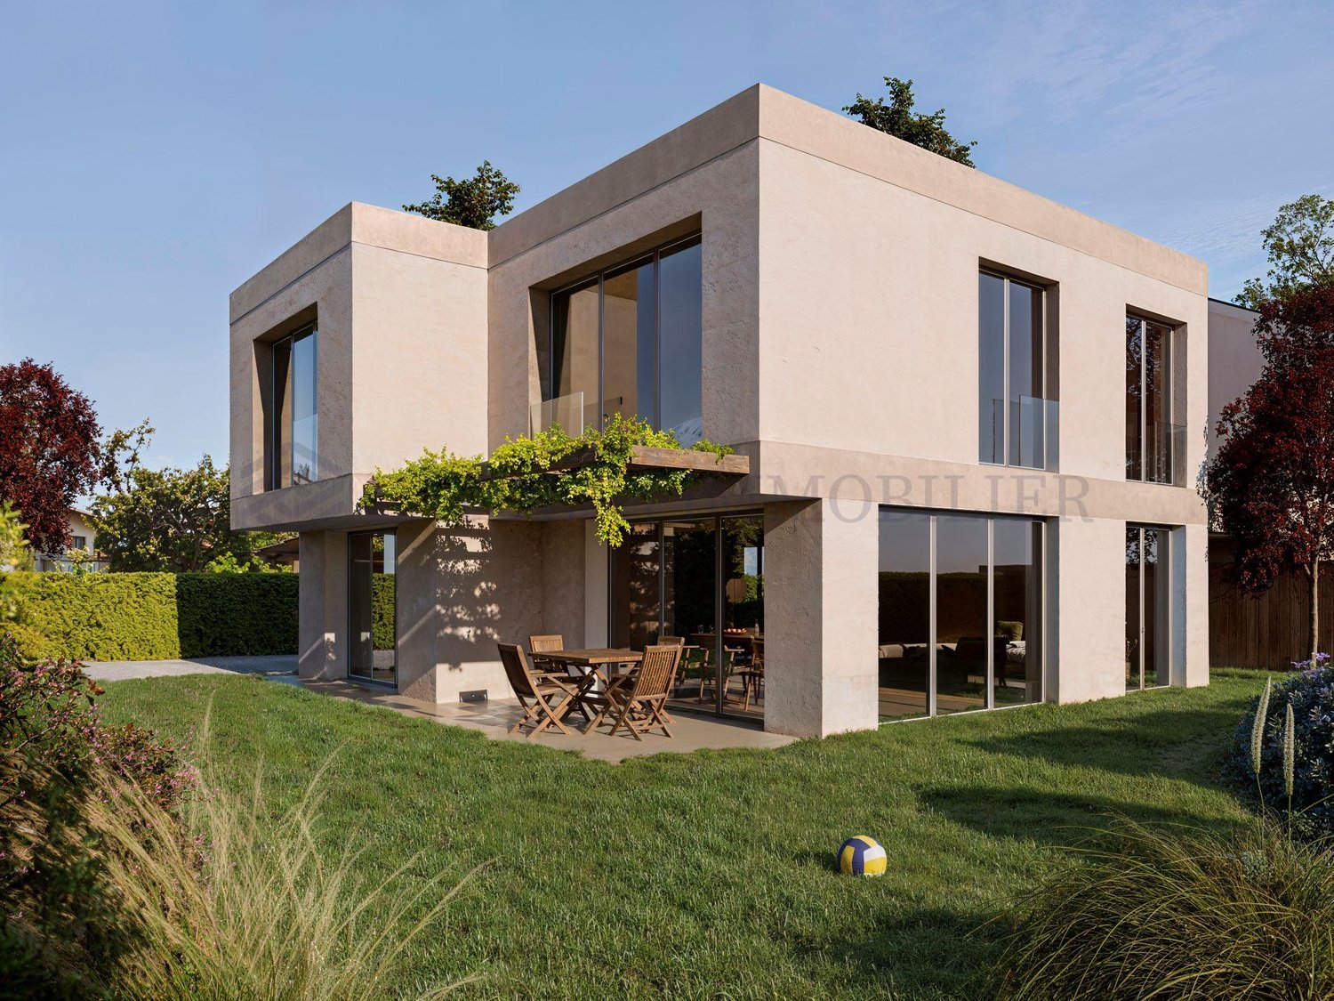
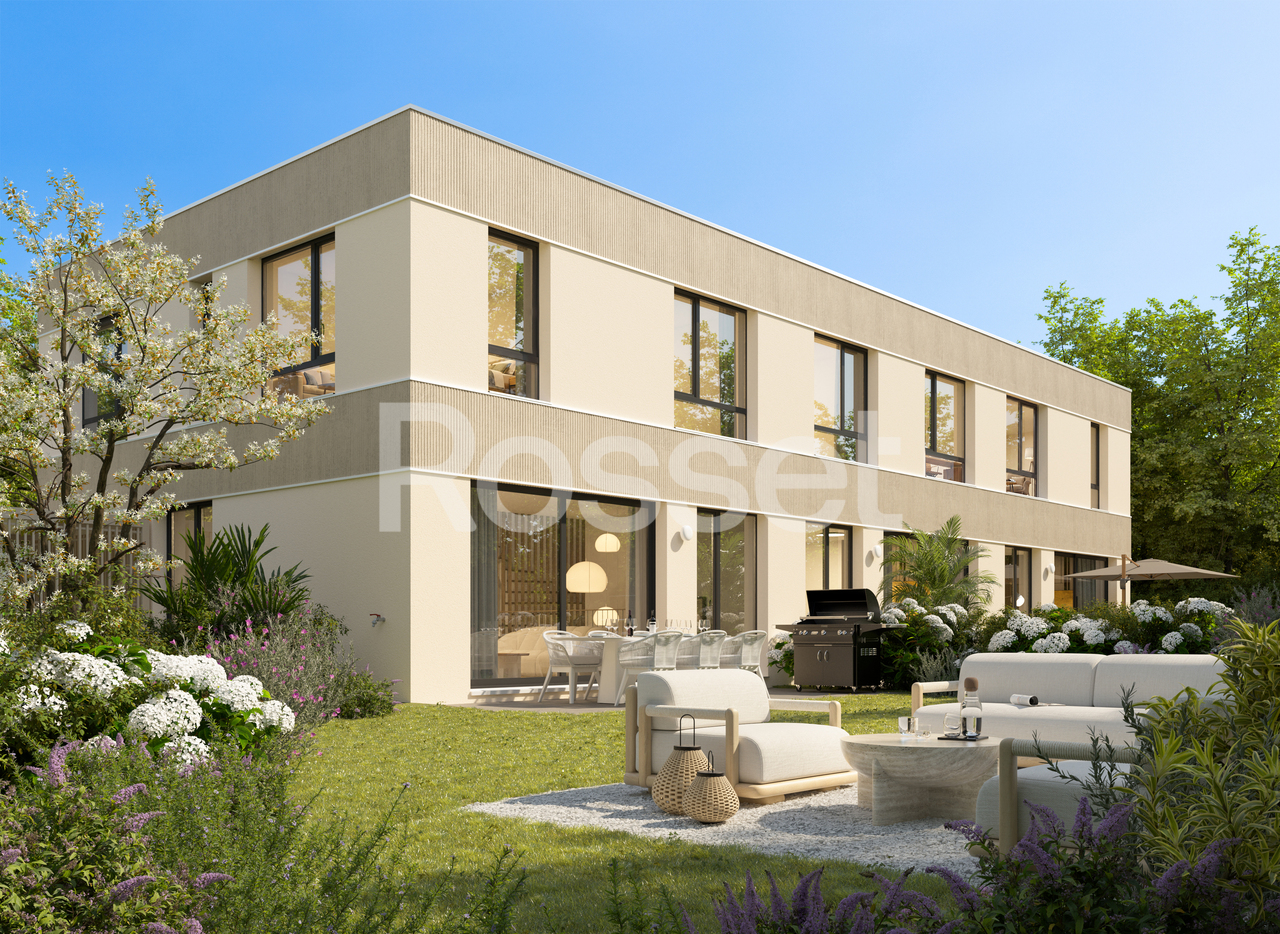
New Project - Les Villas Frenea - Only 2 villas left

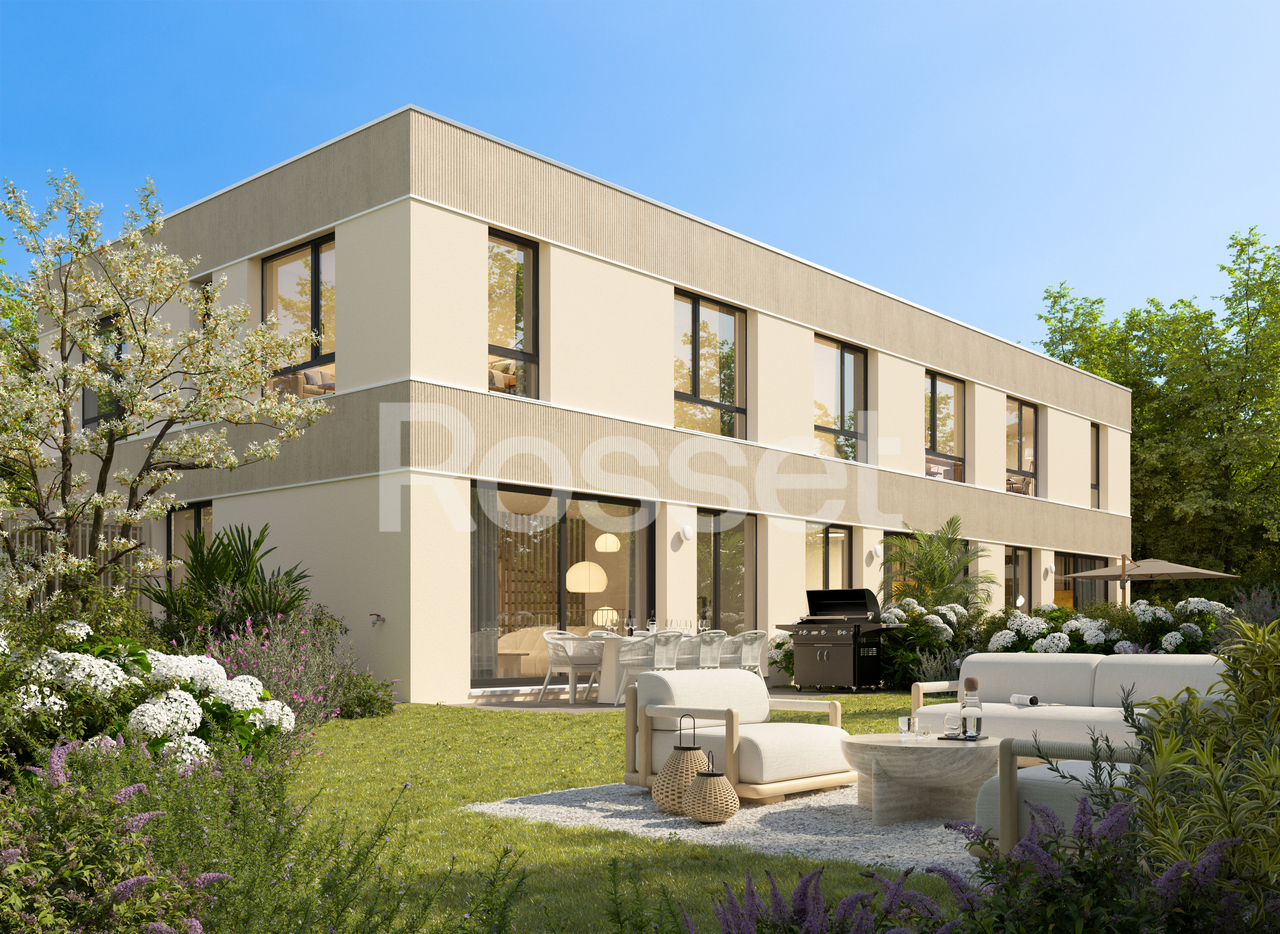
Exclusive: - BUILDING PERMIT GRANTED - Only 2 villas left! Les Villas Frenea: the perfect combination of residential serenity and urban proximity. The Villas Frenea project offers modern villas in a sought-after neighborhood, combining modernity, comfort, and quality of life. Delivery is scheduled for the 1st quarter of 2028.The architecture, elegant and sleek, highlights generous volumes and bright living spaces. Large openings provide beautiful natural light and a harmonious connection between indoors and outdoors. A basement adds extra space and increased light, a rare asset.The project is designed according to THPE standards, ensuring excellent energy performance and optimal comfort in all seasons. Villa B benefits from a private garden with an area of 40 m² and a 16 m² terrace, ideal for enjoying a green setting in everyday life.Villa B has a living area of 185 m² and consists of:Ground floor:- Entrance hall - Spacious living and dining room- Fully equipped and open kitchen - Beautiful terrace- Guest toiletFirst floor:- Master bedroom with bathroom- Two bedrooms- BathroomBasement:- Cellar / laundry room- Bathroom- Technical room- PlayroomEach villa has a fully enclosed and landscaped private garden, offering a true space of tranquility and greenery. A swimming pool can be added as an option to refine this outdoor space and enhance the comfort of living.The Villas Frenea offer practical parking solutions with a bike room and private parking spaces, ensuring comfort and convenience in everyday life.Close to the Balexert shopping center, schools, public transport, and main axes, you enjoy a calm environment while being perfectly connected to the center of Geneva.Would you like to know more?Do not hesitate to contact us to arrange a meeting to present this beautiful new project.For more information:https://www.villas-frenea.ch/

  • Parking space
  • Balcony / Terrace
1 / 6
  • Parking space
  • Balcony / Terrace
CHF 1,870,000.–
125m² living space
1217 Meyrin

New Project - Les Villas Frenea - Only 2 villas available

Exclusively: - PERMIT IN FORCE -Only 2 villas available!Les Villas Frenea: the ideal alliance between residential serenity and urban proximity. Located in a sought-after neighborhood, the Villas Frenea project offers contemporary villas combining modernity, comfort, and quality of life. Delivery is scheduled for the 1st quarter of 2028.The architecture, elegant and refined, highlights generous volumes and bright living spaces. Large openings provide beautiful natural light and a harmonious continuity between interior and exterior. A basement adds extra volume and increased light, a rare asset.Designed according to THPE standards, the project guarantees excellent energy performance and optimal comfort in all seasons. Villa A benefits from a private garden with an area of 190 m² and a terrace of 16 m², ideal for enjoying a green setting on a daily basis.Villa A has a living area of 192 m² and consists of:Ground floor:- Entrance hall - Spacious living/dining room- Fully equipped and open kitchen - Beautiful terrace- Guest toiletFirst floor:- Master bedroom with bathroom- Two bedrooms- BathroomBasement:- Cellar/laundry room- Bathroom- Technical room- Playroom Each villa has a private, fenced, and landscaped garden, offering a true space of tranquility and greenery. A swimming pool is proposed as an option to enhance this outdoor space and reinforce the comfort of living.Les Villas Frenea benefit from practical parking solutions with a bike cellar and private parking spaces, ensuring ease in daily life.Close to the Balexert shopping center, schools, public transport, and main axes, you enjoy a calm environment while remaining perfectly connected to the center of Geneva.Would you like to know more?Do not hesitate to contact us to arrange a meeting to present this beautiful new project.For more information:https://www.villas-frenea.ch/

  • Parking space
  • Balcony / Terrace
1 / 6
  • Parking space
  • Balcony / Terrace
CHF 1,740,000.–
121m² living space
1200 Genève

New Project - Villas Frenea - Two Last Villas Available

Exclusively: - PERMIT IN FORCE -Only two villas available! The Villas Frenea, a new project combining contemporary architecture and privileged living in the heart of a sought-after residential area.The projectLocated in a preferred neighborhood, the Villas Frenea project offers an exclusive selection of contemporary villas designed for comfort, modernity, and quality of life. This new project, scheduled for delivery in the first quarter of 2028, will appeal to a clientele seeking a permanent and perfectly adapted property to current standards.The architecture, elegant and refined, emphasizes contemporary lines and carefully selected materials, giving the overall complex a resolutely modern character.The villas are distinguished by bright and spacious living areas. Large openings allow for beautiful natural light entry throughout the day, creating a fluid connection between indoor and outdoor spaces. The living rooms, spacious and open, offer an ideal setting for comfortable and convivial family life.Particular care has been taken in the design of the volumes, notably with the presence of an open area on the lower level, providing a sense of additional space and increased brightness in the lower levels, a rare and particularly appreciated element.Conceived in a sustainable approach, the project meets the THPE (Très Haute Performance Énergétique) standards, guaranteeing excellent energy efficiency and optimal thermal comfort in all seasons.The Villas Frenea offer homes with well-distributed spaces, ideal for families. Each villa benefits from a private outdoor space, consisting of a garden and a terrace, a true extension of the living space.The interior layout has been studied to offer functionality, comfort, and flexibility in daily life.The location Ideally located in a sought-after residential area, the project benefits from a calm environment while remaining close to all amenities.In immediate proximity to the Balexert shopping center, future residents will enjoy rapid access to a wide range of shops, restaurants, and services.The location also allows easy access to the center of Geneva and the main communication axes, offering a perfect balance between urban life and residential tranquility.Schools, public transportation, and leisure facilities are nearby, facilitating the daily life of families and enhancing the attractiveness of this sector.Would you like to know more?Do not hesitate to contact us to arrange a meeting to present this beautiful new project.For more information:https://www.villas-frenea.ch/

  • Parking space
  • Balcony / Terrace
1 / 12
CHF 2,490,000.–
6 rooms205m² living space
1256 Troinex

Vaste maison jumelle dans un écrin verdoyant

Idéalement située dans un environnement calme et résidentiel, tout en étant très proche de toutes les commodités du centre de Troinex, cette belle villa jumelle offre une architecture moderne et élégante dans un écrin de verdure.Sa charmante parcelle clôturée et paysagée de 350 m², saura vous séduire avec ses deux terrasses ombragées et son cabanon de jardin.Dotée de très généreux volumes, cette villa jumelle dispose de 6 pièces dont 3 grandes chambres (4 possible ) pour une surface totale de plus de 291 m² dont 205 m² habitables répartis sur trois niveaux, auxquels s'ajoute un sous-sol aménagé de près de 87 m².Chaque pièce est baignée de lumière et offre d'agréables vues verdoyantes. En plus des nombreux espaces de rangements, ce bien bénéficie d'un garage fermé pour deux voitures.Diese schöne Doppelhaushälfte besticht durch ihre moderne und elegante Architektur und befindet sich an idealer Lage in einer ruhigen Wohngegend in unmittelbarer Nähe aller Annehmlichkeiten des Zentrums von Troinex.Das 350 m² grosse, charmante, umzäunte und landschaftlich gestaltete Grundstück wird Sie mit seinen zwei schattigen Terrassen und dem Gartenhäuschen begeistern.Die sehr grosszügige Doppelhaushälfte verfügt über sechs Zimmer, darunter drei grosse Schlafzimmer (vier möglich), mit einer Gesamtfläche von über 291 m², davon 205 m² Wohnfläche auf drei Ebenen.Hinzu kommt ein ausgebauter Keller mit fast 87 m².Alle Zimmer sind lichtdurchflutet und bieten einen angenehmen Blick ins Grüne.Neben zahlreichen Stauräumen verfügt diese Immobilie über eine geschlossene Garage für zwei Autos.This beautiful, semi-detached house boasts modern, elegant architecture and an ideal location in a quiet, residential area close to all amenities in the centre of the village of Troinex.The 350 m² of charming enclosed and landscaped grounds will delight you with their two shaded terraces and garden shed.This very spacious property has six rooms, including three large bedrooms (with the potential for four), and a total area of over 291 m², 205 m² of which is living space spread over three levels. There is also a converted basement offering an additional 87 m².All rooms are flooded with light and offer pleasant views of the surrounding countryside.In addition to numerous storage spaces, the property has a closed garage with space for two cars.

1 / 8
  • Parking space
  • Balcony / Terrace
  • View
  • +1
CHF 1,548,000.–
6 rooms311m² living space
1225 Chêne-Bourg

France - Exceptional villa with pool in a green setting

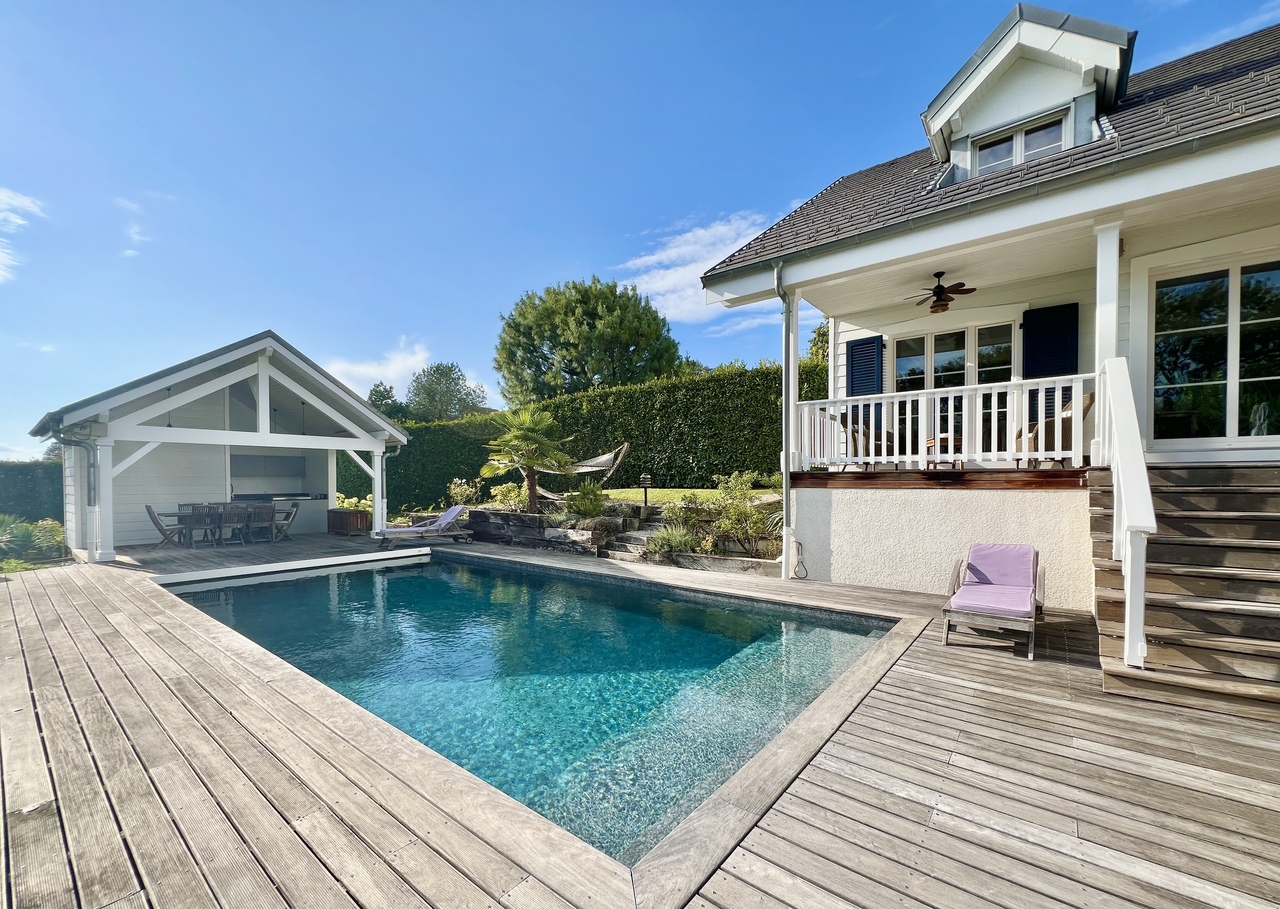
A large family property located in the French Genevois, near the Geneva-Annecy axis, offering over 300 m² of living space, a park of over 5,000 m² and a particularly well-preserved rural environment.Located in Andilly, about 25 minutes from Geneva and Annecy as well as 10 minutes from Cruseilles, this remarkable wooden frame villa benefits from a particularly peaceful residential area, a south-facing exposure and a pleasant view of the surrounding countryside.The property was built on a beautiful, 5,013 m² tree-lined plot and develops approximately 311 m² of living space.It seduces with its warm architecture, the quality of its services and the generosity of its living spaces.The ground floor opens onto a large entrance hall with dressing room and guest toilets. It also includes a beautiful, independent kitchen as well as a superb reception room combining a living room, a dining area and a cozy fireplace. Many storage spaces perfect this floor.The lower level is dedicated to comfort and leisure. It accommodates a pleasant game room, a cinema room, a bedroom with shower and toilet, a laundry room, a boiler room, a cellar as well as a beautiful wine cellar.On the upper floor, a bright mezzanine arranged as a living room serves two comfortable bedrooms with built-in closets and a bathroom. A sumptuous parental suite completes this level with two dressing rooms and an elegant, private bathroom including a bathtub, a shower, a double sink and toilets.The exteriors have been designed as a true invitation to relaxation. The garden accommodates a beautiful, heated pool as well as a pool house with shower and summer kitchen, ideal for fully enjoying the beautiful days.A large carport allows two vehicles to be parked under cover.Fully fenced, the property is accessible by a motorized gate and has an alarm system as well as anti-burglary windows.Offering 6 main rooms and 4 bedrooms, this rare property combines space, intimacy and serenity, while benefiting from an ideal location between Geneva and Annecy.

  • Parking space
  • Balcony / Terrace
  • View
  • +1
1 / 7
CHF 3,200,000.–
13 rooms283m² living space
1233 Bernex

Set of 2 villas on over 1000 m2

Two magnificent villas with private gardens ? A rare opportunityIdeally located in the commune of Bernex, this property benefits from a privileged environment, offering a perfect balance between the dynamism of the city and the calm of the countryside. In close proximity to public transport, schools, and shops, it constitutes an ideal living space for families as well as investors.Built on a beautiful plot, this real estate complex consists of two villas with generous volumes, each having carefully designed private outdoor spaces.VILLA 1Ground floor:- Entrance hall with visitor toilet,- open, fully equipped kitchen,- dining room and spacious, bright living room with direct access to the terrace and garden.1st floor:- Four bedrooms, including a parental suite, as well as two bathrooms with WC, one equipped with a bathtub and the other with a shower.2nd floor:- Large room arranged as a living room with a beautiful glazed area offering an unobstructed view of the Salève.Basement:- A large multipurpose room,- a cellar offering numerous storage spaces,- a laundry room,- a PC shelter complete this level.Outdoor areas:- A vast, tree-lined garden, a vegetable garden, a barbecue area, as well as a superb, vegetated pergola create a true haven of peace.VILLA 2 (currently rented for 3,000 CHF)Ground floor:- Entrance hall with visitor toilet,- open kitchen on the dining room and living room with direct access to the terrace and garden.1st floor:- Three spacious bedrooms as well as a bathroom with WC.2nd floor:- Large, multipurpose room benefiting from significant glazing, bringing beautiful natural light.Basement:- A multipurpose room, a laundry room, and a cellar complete this villa.Outdoor areas:Each villa benefits from two covered parking spaces as well as several outdoor parking spaces.This real estate complex represents a rare opportunity on the market, offering multiple possibilities: multigenerational family residence, patrimonial investment, or a combination of main residence and rental income thanks to the second villa currently rented.

1 / 7
  • Balcony / Terrace
  • Elevator
CHF 695,000.–
2 rooms43m² living space
1202 Genève

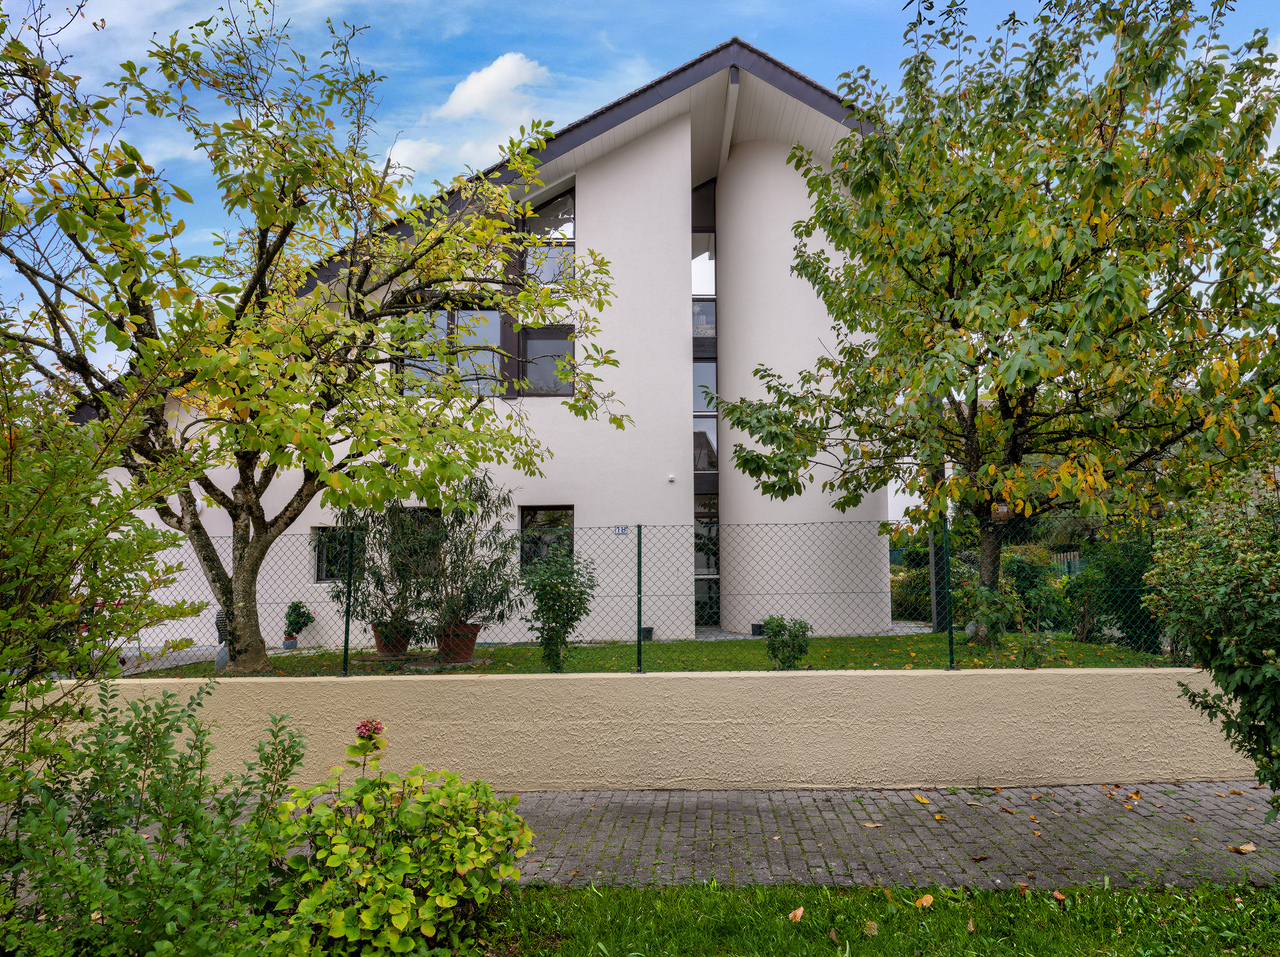
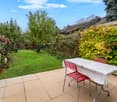
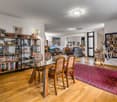
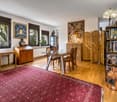
Apartment in SI with balcony in immediate proximity to the lake

Agence : Millenium PropertiesRéf : SH/REY 2566Located in a particularly sought-after sector of the right bank, this apartment of approximately 43 m² offers a practical and pleasant living space, in immediate proximity to amenities and main transportation axes.Positioned on the 4th floor of a well-maintained building, the apartment benefits from good natural light as well as a balcony of approximately 7 m² offering a view of the lake and a valuable outdoor space.The apartment consists of : • An entrance • A main room that can serve as both a living area and a sleeping space • A kitchen • A bathroom with WC This property has excellent potential for renovation and valorization, ideal for creating a modern and optimized interior, whether for personal use or as a city pied-à-terre.The location is particularly attractive: just a few steps from the prestigious 5-star hotels of the right bank, close to the train station, the diplomatic quarter, and the airport.Shops, restaurants, and public transportation are easily accessible.Sales price : CHF 695'000.-Acquisition condition : financing only through equity or via LPP.The images presented are non-contractual : they illustrate the rooms of the property, for which we have proposed a furnished renovation projection to highlight the potential of the apartment.Contact :Lilou REY+41 79 783 35 20lilou@milleniumproperties.chMILLENIUM PROPERTIESBoulevard du théâtre 5, 1204 Genèvehttps://www.milleniumproperties.ch+41 22 342 44 12

  • Balcony / Terrace
  • Elevator
1 / 6
CHF 2,390,000.–
7 rooms177m² living space
1226 Thônex

Contemporary individual 7-room villa

Building permit in force!The Villa Pollux is part of a new exclusive real estate project composed of two individual villas, ideally located in the municipality of Thônex, in a quiet residential area.Elegant and contemporary, the villa has been designed around an open concept offering generous spaces where each room naturally communicates with the others.Its modern and refined architecture is distinguished by soft and soothing lines, sublimated by the use of noble materials such as wood and stone. The ensemble creates a warm atmosphere combining comfort, elegance, and functionality.Built on a 328 m² plot, this new individual villa is distributed as follows:Ground floor: 84 m2- Entrance hall with integrated storage- Guest toilet- Spacious living and dining room, bathed in natural light- 12 m2 terrace overlooking the garden- Fully equipped open kitchen1st floor: 93 m2- Parental suite with private shower room- Three bedrooms- One shared bathroom for the three bedroomsBasement: 84 m2- A multi-purpose game room- An independent toilet- A cellar- A technical roomTwo outdoor parking spaces complete this property.This villa benefits from the THPE (Très Haute Performance Énergétique) label, guaranteeing excellent energy efficiency, optimal thermal comfort in all seasons, and controlled costs.Located in the immediate vicinity of schools, transportation, and amenities, it represents a rare opportunity for families looking for a modern, bright, and perfectly integrated property.

Suggested properties for you based on search results