1160 results - Property for buy in Canton Geneve
1 / 13
Price on request
9 rooms620m² living space
1247 Anières

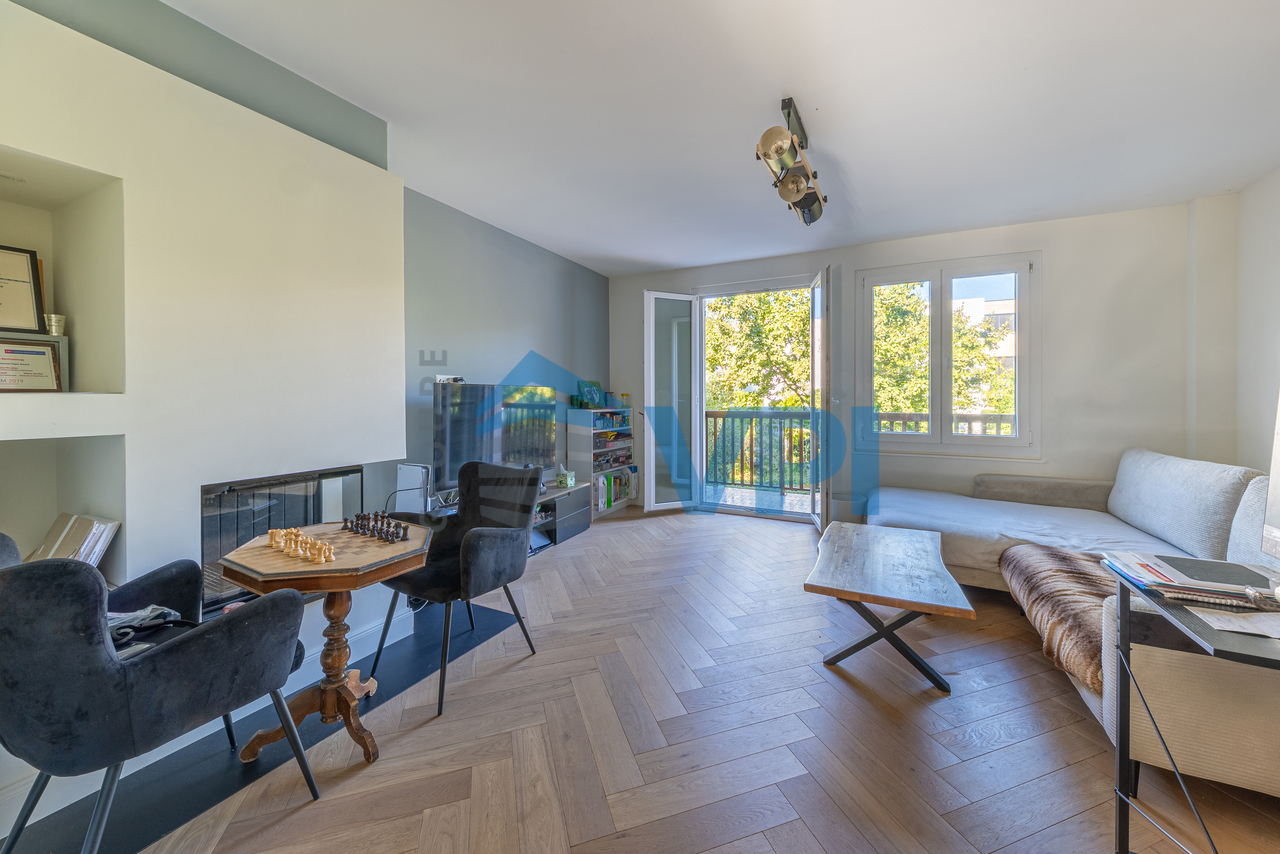
Villa contemporaine d'exception - Accès privé au lac

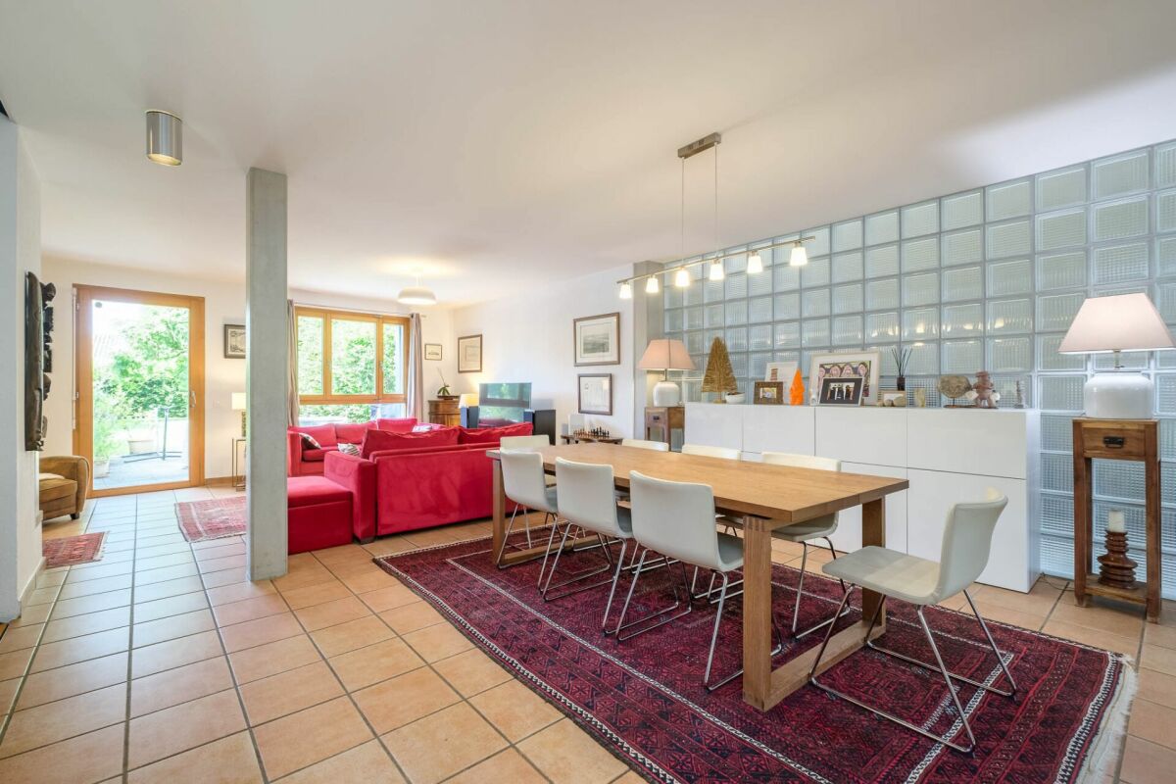
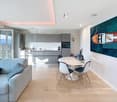
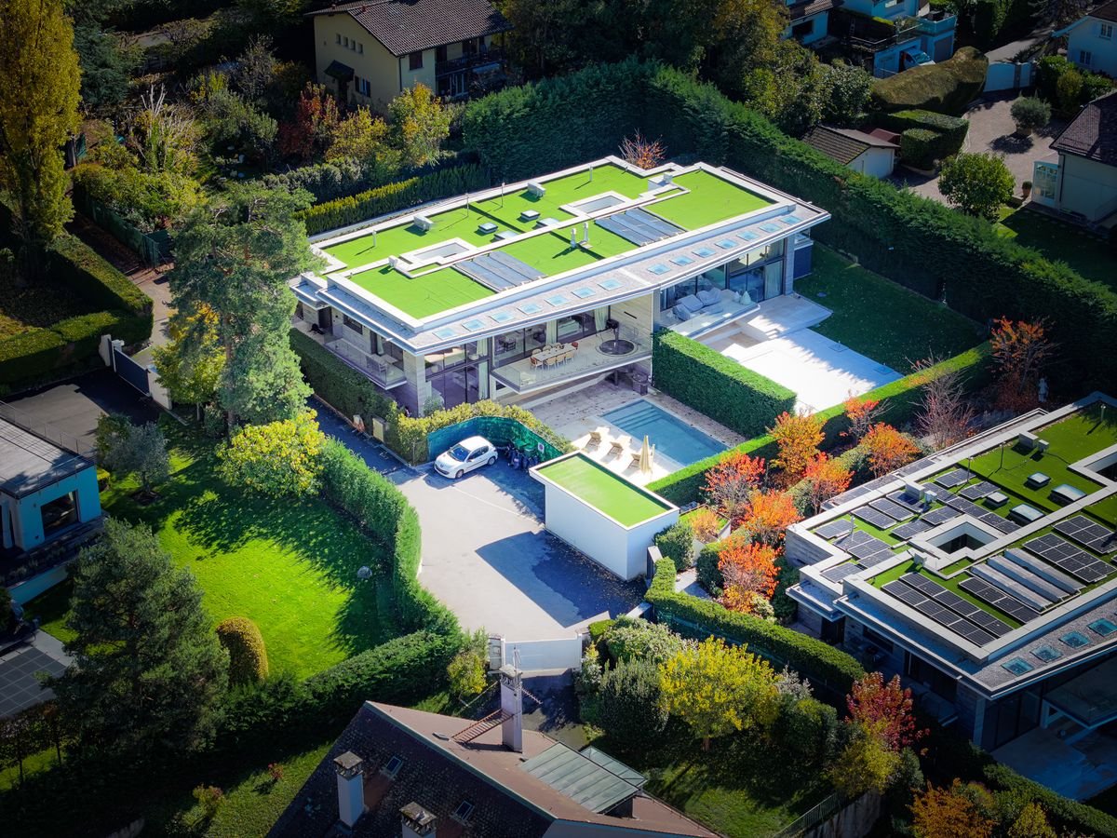
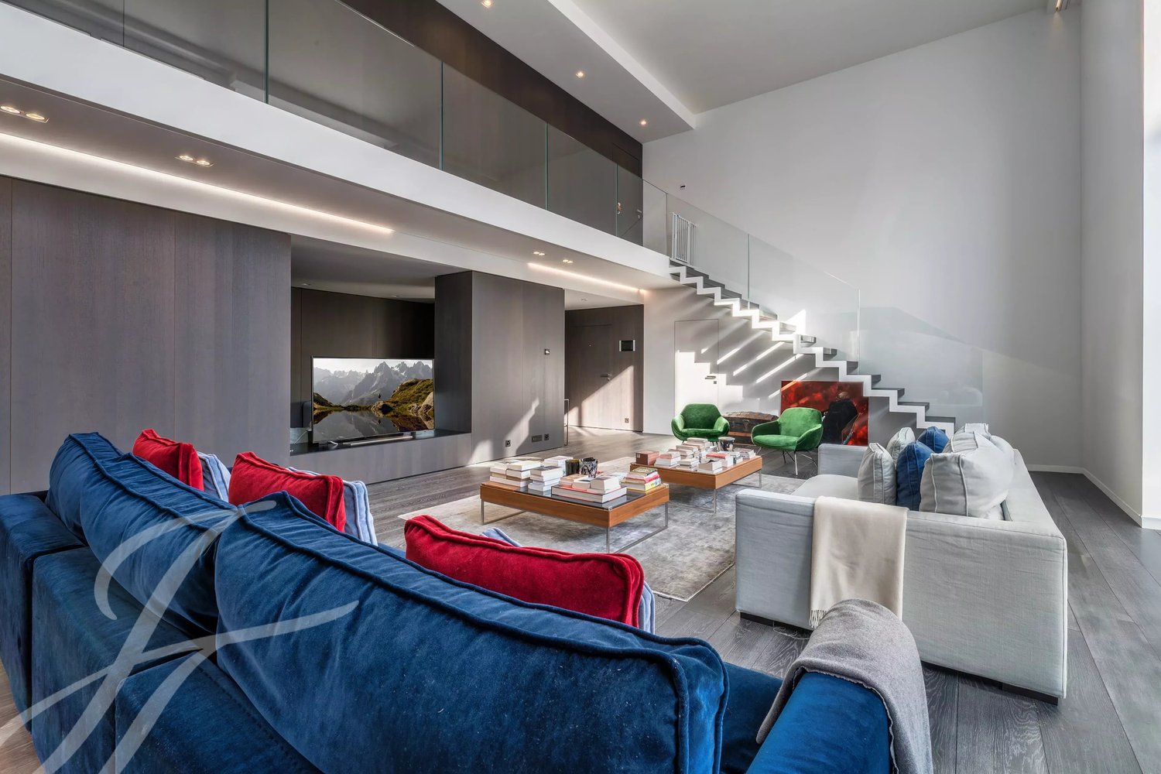
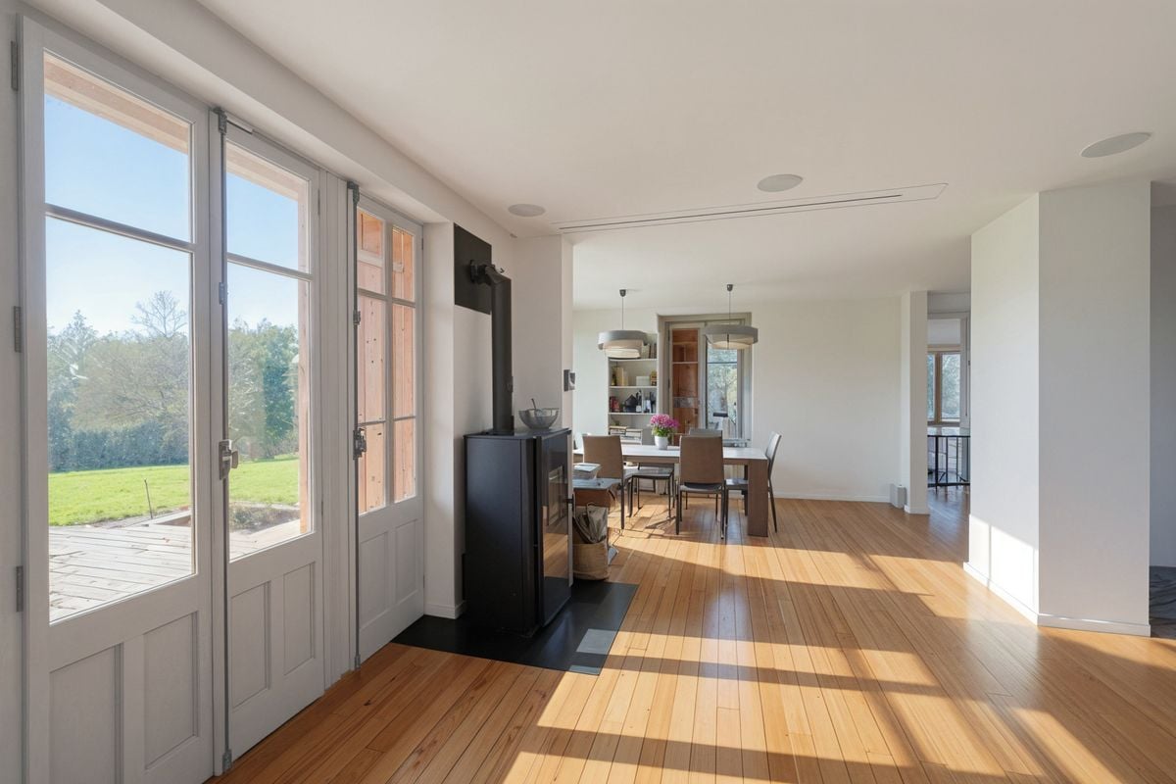
SituationNichée au coeur de la paisible commune d'Anières, cette villa jouit d'un environnement privilégié : proximité immédiate du lac, vues dégagées sur le Jura, champs agricoles alentour et atmosphère résidentielle sereine. Les commerces, écoles et transports en commun sont accessibles en quelques minutes, assurant un confort de vie optimal.La PropriétéÉdifiée en 2021, cette résidence contemporaine de haut standing offre plus de 600 m² utiles répartis sur trois niveaux. Elle dispose d'un accès privatif au lac ainsi que d'un jardin aménagé avec piscine, véritable prolongement des espaces intérieurs.Distribution • Espace de vie • Grand salon avec cheminée et spectaculaire hauteur sous plafond • Accès à un balcon panoramique avec vue lac & Jura • Cuisine ouverte moderne, attenante à la salle à manger • Espace nuit • Trois chambres avec salles de bains attenantes • Une quatrième chambre actuellement aménagée en salle de fitness • Niveau inférieur • Centre Wellness (sauna, hammam, jacuzzi, salle de sport) • Grand dressing • Espaces de rangement et stockage Atouts supplémentaires • Ascenseur intérieur • Plusieurs places de stationnement en sous-sol • Architecture contemporaine élégante et lumineuse Une villa rare sur le marché, alliant prestations haut de gamme, confort moderne et cadre privilégié en bordure de lac.LocationNestled in the peaceful commune of Anières, this villa enjoys a privileged setting: immediate proximity to the lake, unobstructed views of the Jura mountains, surrounding farmland, and a serene residential atmosphere. Shops, schools, and public transportation are just minutes away, ensuring optimal comfort and convenience.The PropertyBuilt in 2021, this contemporary high-end residence offers more than 600 m² of usable space spread across three levels. It features private access to the lake as well as a landscaped garden with a swimming pool, extending the living areas into a luxurious outdoor environment.Layout • Living Area • Spacious lounge with fireplace and spectacular ceiling height • Access to a panoramic balcony with views of the lake & Jura • Modern open-plan kitchen adjoining the dining area • Night Area • Three bedrooms, each with en-suite bathrooms • A fourth bedroom currently used as a fitness room • Lower Level • Wellness center (sauna, hammam, jacuzzi, gym) • Large dressing room • Various storage and utility rooms Additional Features • Private lift • Multiple underground parking spaces • Elegant and light-filled contemporary architecture A rare opportunity on the market, combining top-quality amenities, modern comfort, and a prime lakeside setting.

1 / 13
Price on request
17.5 rooms535m² living space
1228 Plan-les-Ouates

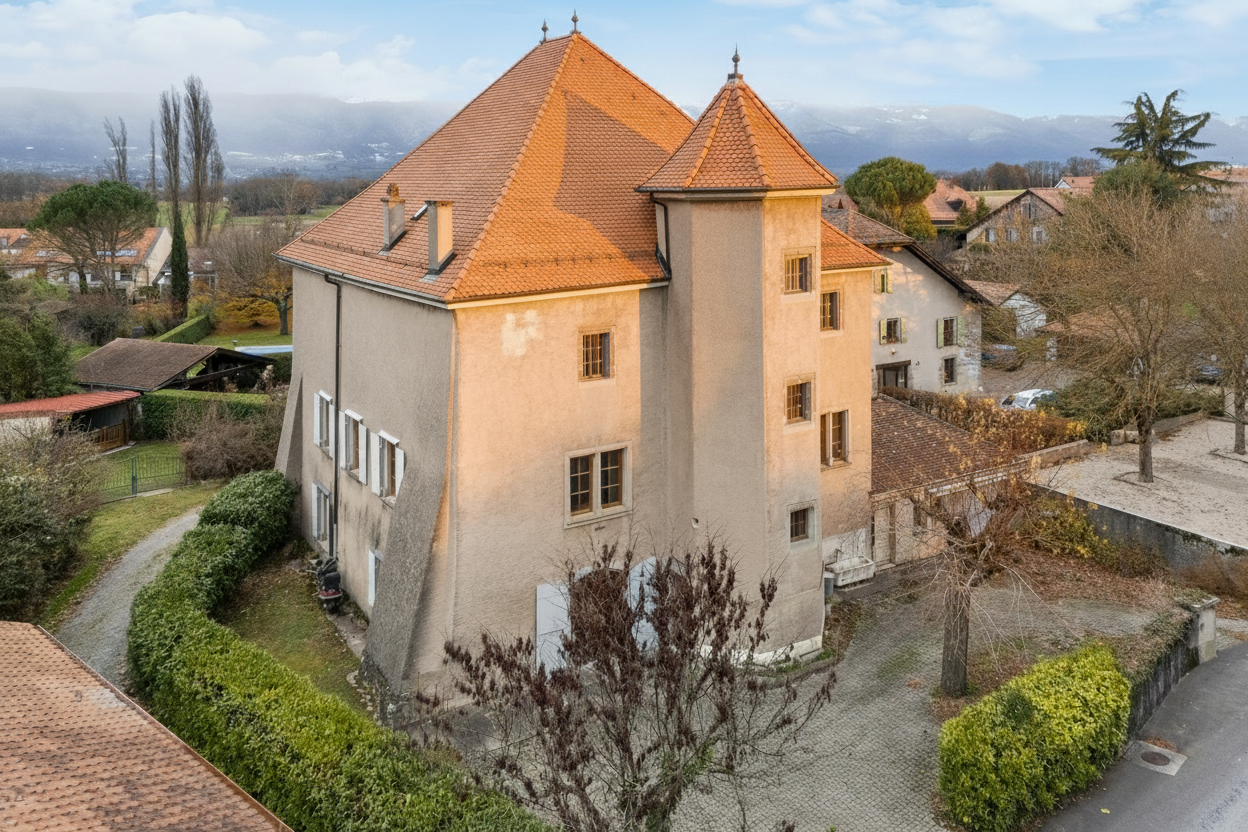
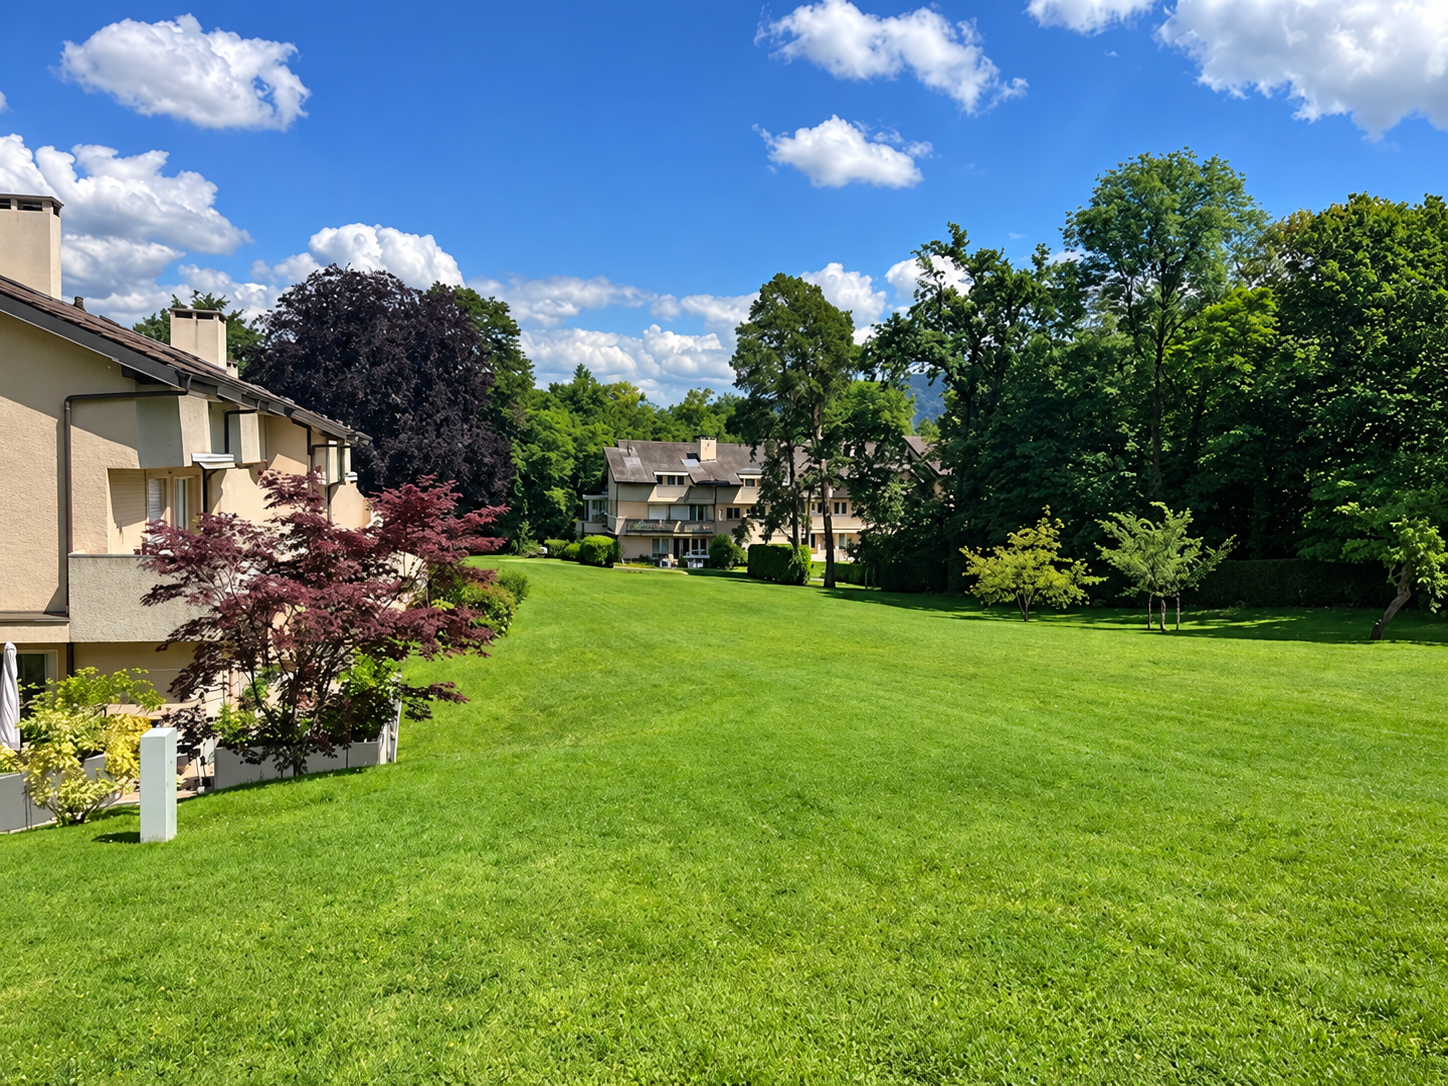
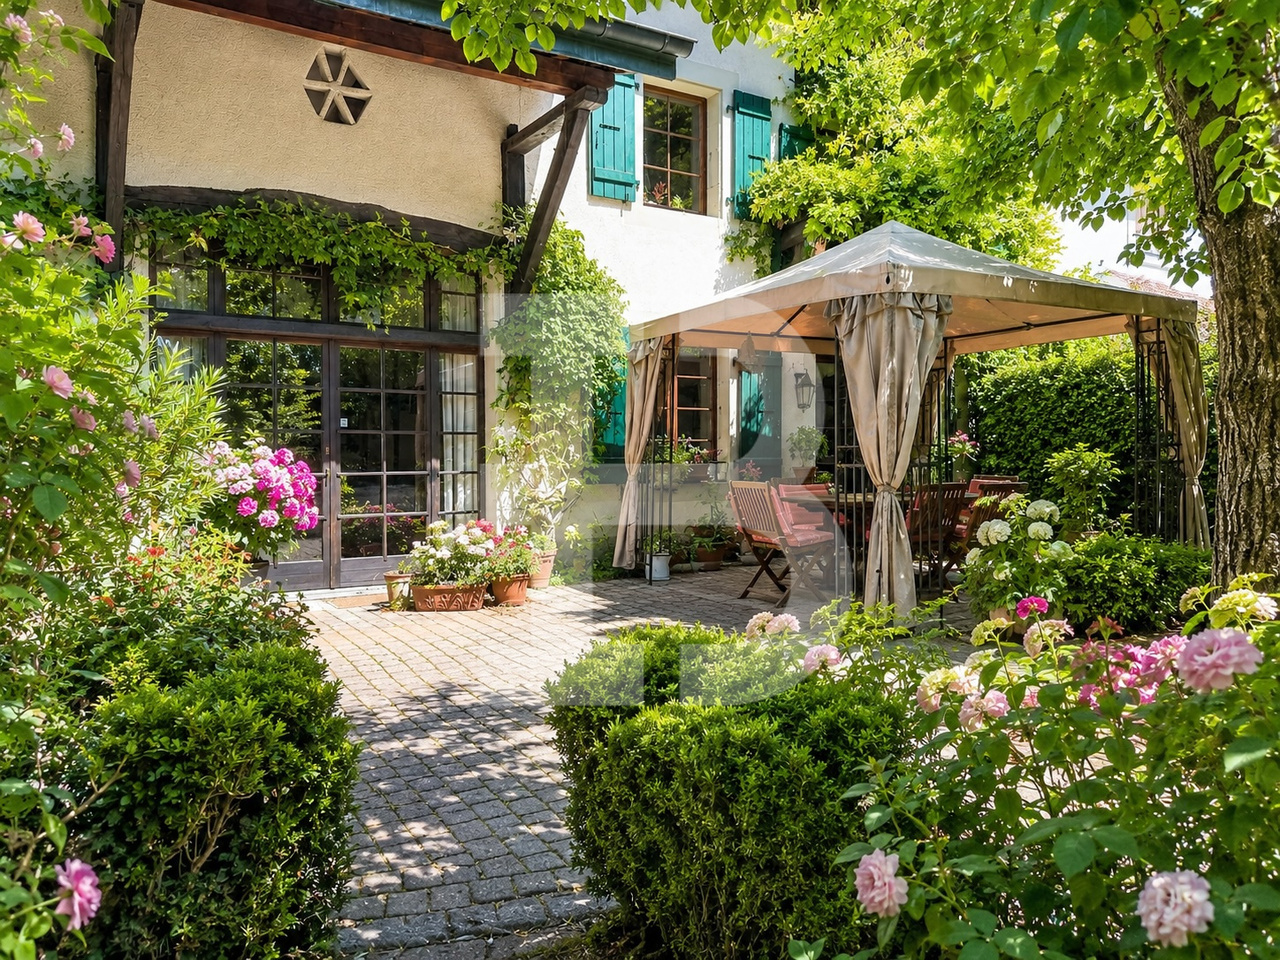
Majestic Historic Master Villa in Plan-les-Ouates

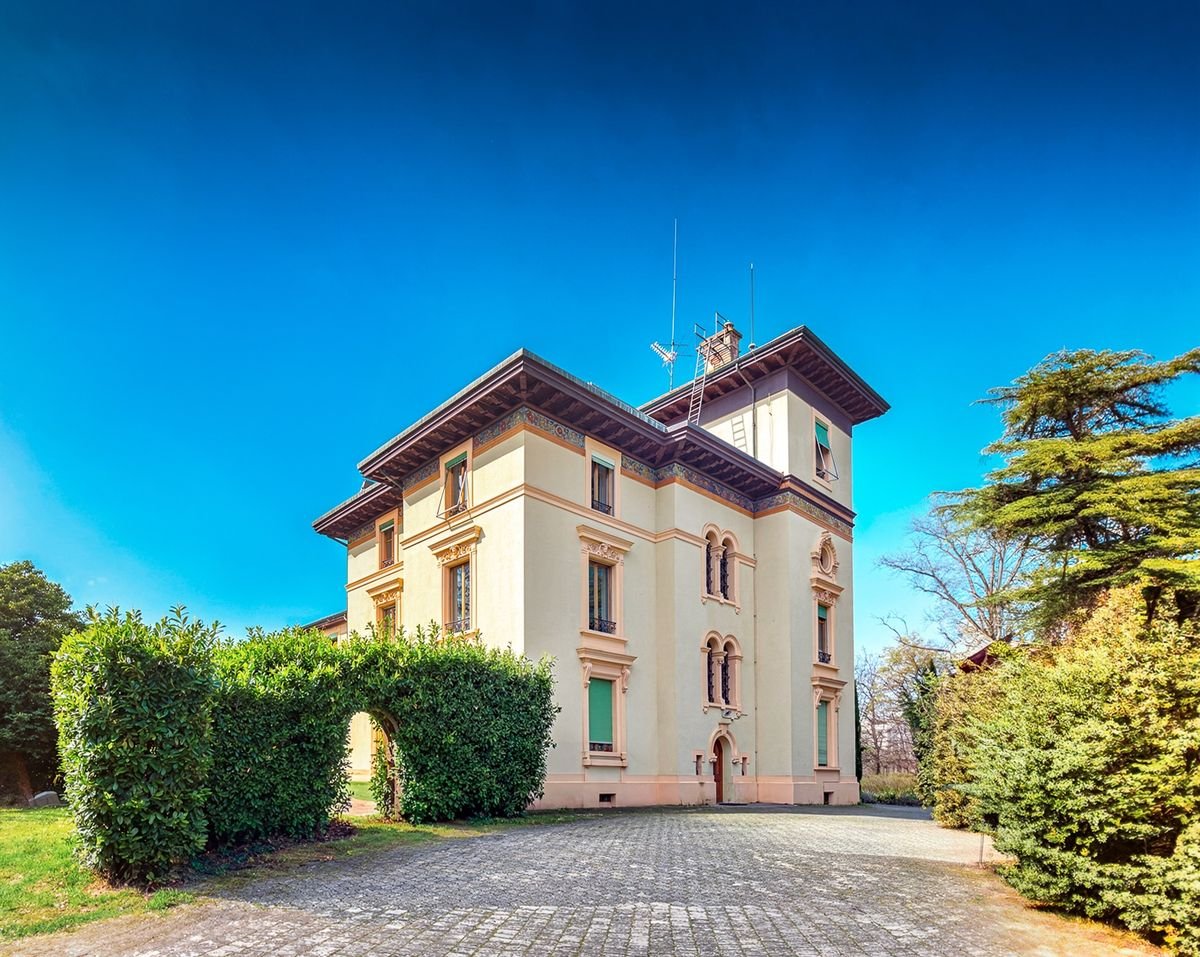
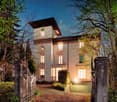
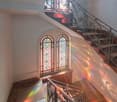
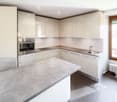
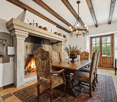
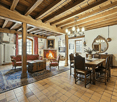
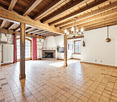
Rare: Renovated Master House, configured in 3 apartments or family villaDiscover this exceptional property dating from 1893, a rare piece on the market located in Plan-les-Ouates. Combining with flair the charm of the old and modern comfort, this character house offers a living area of 660 m² in the heart of a discreet and prestigious setting. Currently configured in three separate apartments, it also offers the unique potential to be reunited to become a sumptuous family villa.A Refined and Authentic InteriorThe interior of the house, composed of 17.5 rooms, is a celebration of the craftsmanship of the era. Each space is bathed in natural light and highlights noble materials: • Architectural details: Original Tuscan windows, artisanal Carouge tiling, solid oak flooring, and an iconic turret that gives the building its iconic look. • Living areas: An enchanting entrance hall with a wrought-iron staircase leads to spacious lounges with double glazing. • Modernity: The contemporary kitchen, equipped with a central island and high-end equipment, integrates perfectly into the minimalist design of the recent renovations. • Comfort: The spacious bedrooms have built-in storage, while the bathrooms combine elegance and high-quality finishes. Private Park and Outdoor AmenitiesNestled in a private park of over 2,120 m², the property is a true green oasis, secured by a wrought-iron gate. • Gardens: The carefully maintained outdoor space benefits from lighting and automatic irrigation. • Terraces: A large, tiled terrace invites you to receptions, complemented by an exceptional panoramic terrace of 65 m² located on the top floor. • Parking: The property has rare parking facilities, including 14 parking spaces, a double garage, and an underground garage. Configuration and Space DistributionThe house is intelligently distributed over several levels, offering great flexibility in use: • Basement: Cellars, storage areas, boiler room, pellet storage, and automatic garage. • Ground floor: 6-room apartment (~150 m²) with its own private garden. • 1st floor: 6-room apartment (~150 m²). • 2nd and 3rd floors: Magnificent duplex with 5.5 rooms (~132 m²) and access to the panoramic terrace. Location and Key FeaturesLocated in the peaceful area of Plan-les-Ouates, this property enjoys unparalleled tranquility while remaining in close proximity to amenities, schools, and major transportation axes.In summary: • Living area: 535 m² | Land: 2,120 m² • Carefully renovated 1893 Master House • Materials: Solid oak, glass, Carouge tiles • 4 indoor and 10 outdoor parking spaces • Potential: 3 independent apartments or large, unified family residence Contact us today to arrange a private viewing of this unique property, where historic charm meets contemporary elegance.
1 / 13
CHF 1,895,000.–
5.5 rooms
1246 Corsier GE

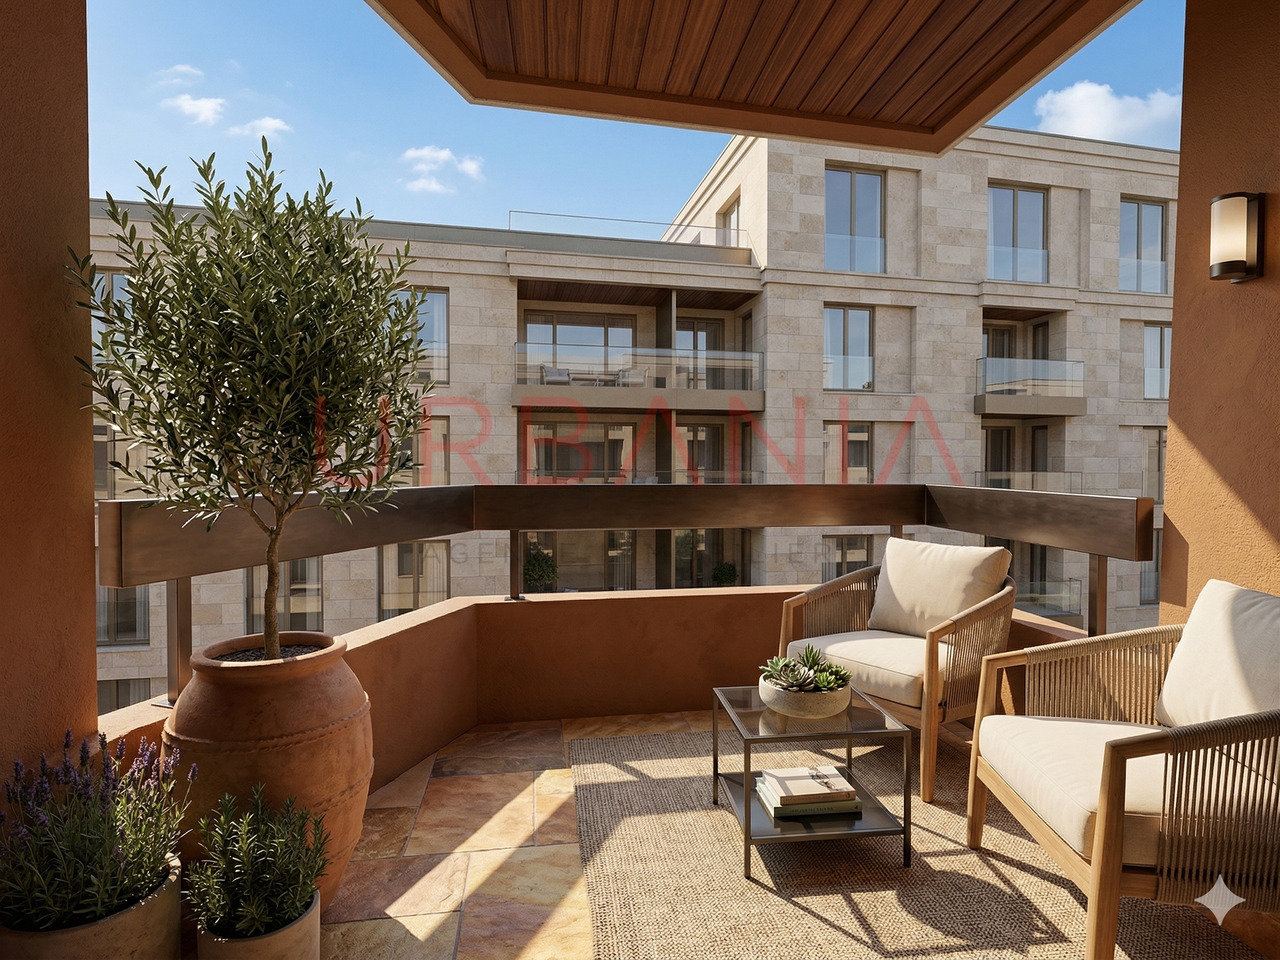
Duplex en attique magnifiquement rénové

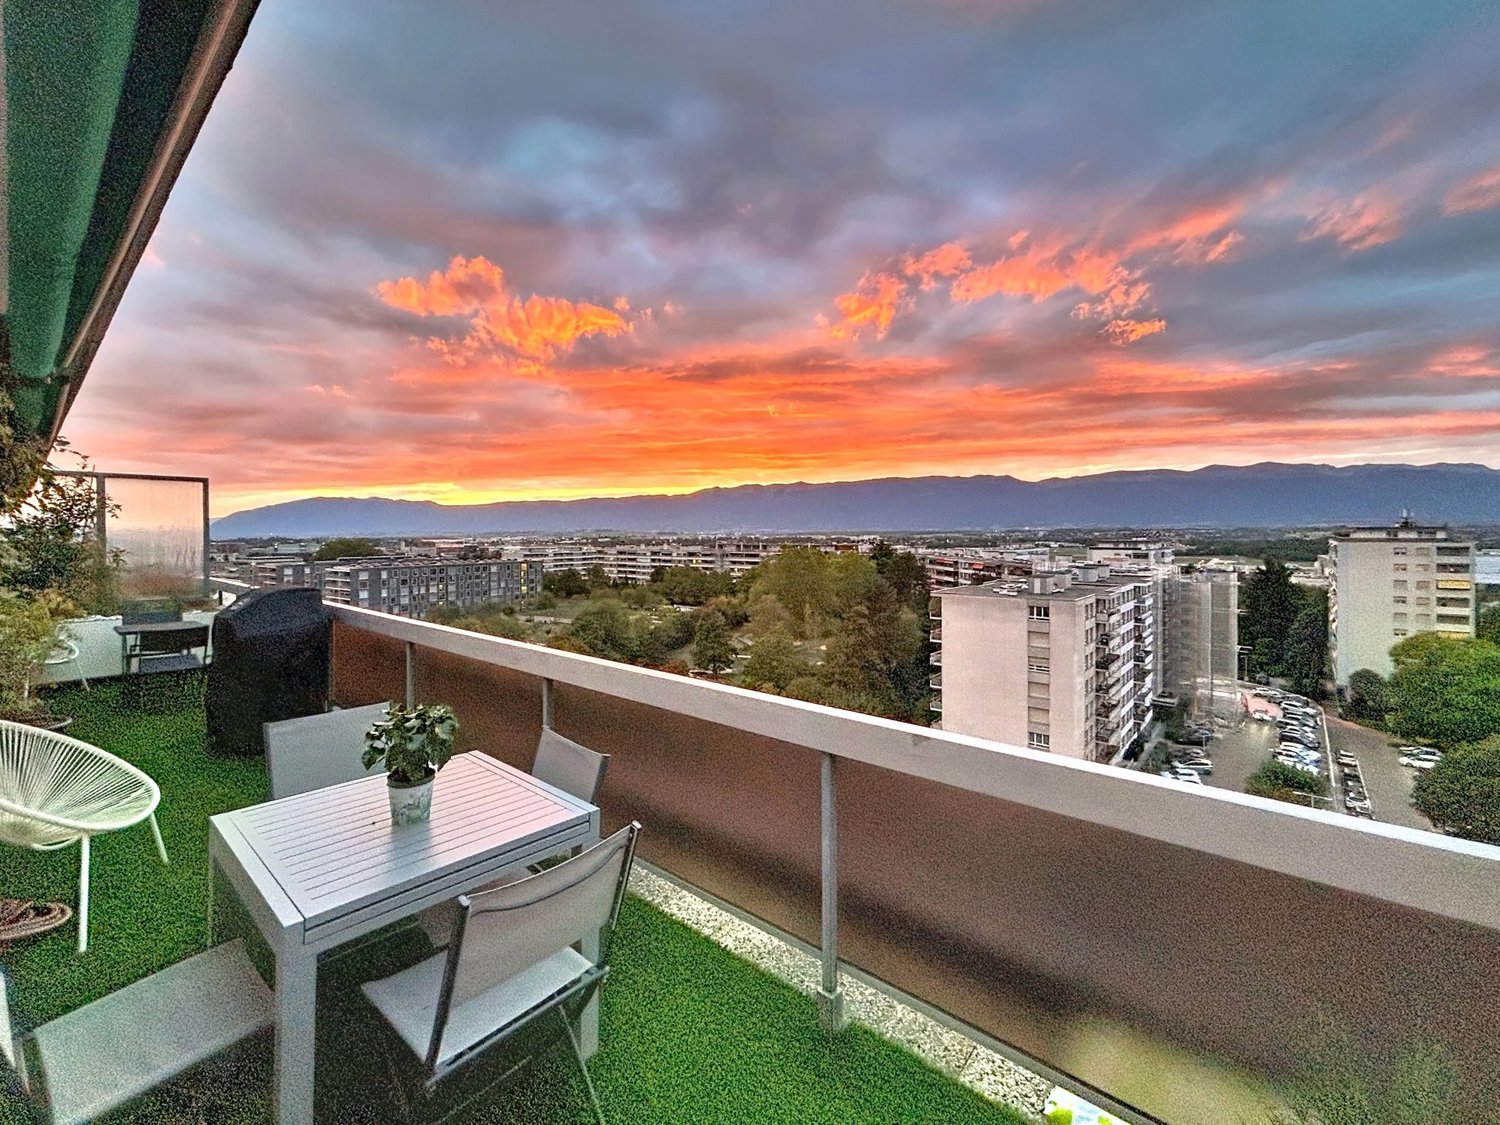
À Corsier, dans un environnement résidentiel privilégié en bordure de vignoble, ce duplex en attique séduit par son cadre paisible, sa luminosité et la qualité de sa rénovation. Les transports et les commodités se trouvent à proximité, tout en préservant une agréable sensation de tranquillité.Occupant les derniers niveaux de l'immeuble et bénéficiant d'une double exposition est-ouest, l'appartement profite d'une belle lumière naturelle.Rénové avec soin en 2022, il propose des espaces contemporains, chaleureux et parfaitement adaptés à une vie familiale.La propriété développe environ 135 m2 PPE (selon le cahier PPE), auxquels s'ajoutent un balcon d'environ 5 m² et quelque 35 m² de combles aménagés.Premier niveau • Hall d'entrée avec vestiaire et WC visiteurs • Cuisine contemporaine entièrement équipée avec espace repas • Séjour agrémenté d'une cheminée et ouvrant sur le balcon Deuxième niveau • Deux chambres partageant une salle de bains • Une chambre avec dressing et salle de bains privative Combles • Spacieux espace ouvert offrant de multiples possibilités d'aménagement : salon, espace TV, salle de jeux ou bureau Une cave d'environ 11 m² ainsi qu'une place de stationnement extérieure viennent compléter l'ensemble.Par son emplacement en lisière de vignoble, ses volumes, sa rénovation récente et son atmosphère chaleureuse, ce duplex en attique offre un cadre de vie particulièrement agréable au coeur de la commune de Corsier.Located in Corsier, in a prime residential setting bordering vineyards, this penthouse duplex charms with its peaceful setting, abundant natural light, and high-quality renovation. Public transportation and amenities are nearby, yet the property retains a pleasant sense of tranquility.Occupying the top floors of the building and featuring dual east-west exposure, the apartment enjoys abundant natural light.Carefully renovated in 2022, it features contemporary, inviting spaces perfectly suited for family life.The property has approximately 135 m² of PPE (according to the PPE specifications), plus a balcony of approximately 5 m² and about 35 m² of converted attic space.First level • Entryway with coat closet and guest restroom • Fully equipped contemporary kitchen with dining area • Living room featuring a fireplace and opening onto the balcony Second level • Two bedrooms sharing a bathroom • One bedroom with a walk-in closet and en suite bathroom Attic • Spacious open-concept area offering multiple layout possibilities: living room, TV area, game room, or office A cellar of approximately 11 m² and an outdoor parking space round out the property.With its location on the edge of a vineyard, its spacious layout, its recent renovation, and its warm atmosphere, this penthouse duplex offers a particularly pleasant living environment in the heart of the town of Corsier.

1 / 13
CHF 2,200,000.–
5 rooms232m² living space
1226 Thônex

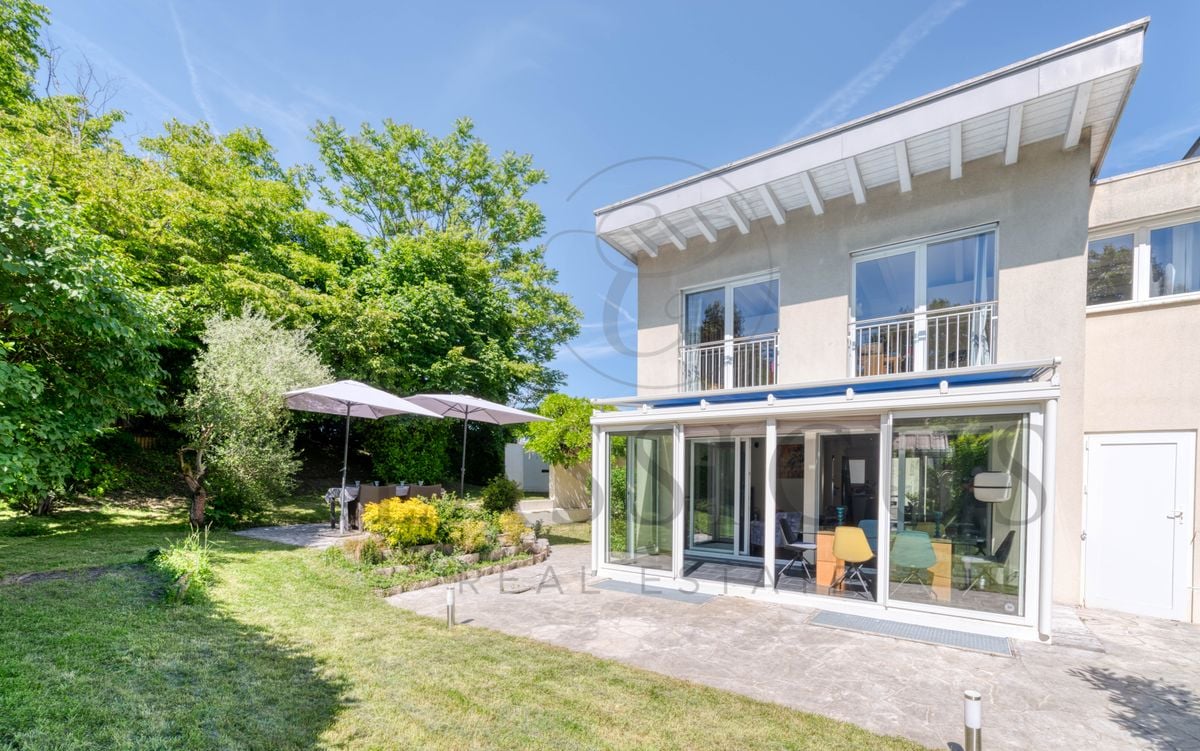
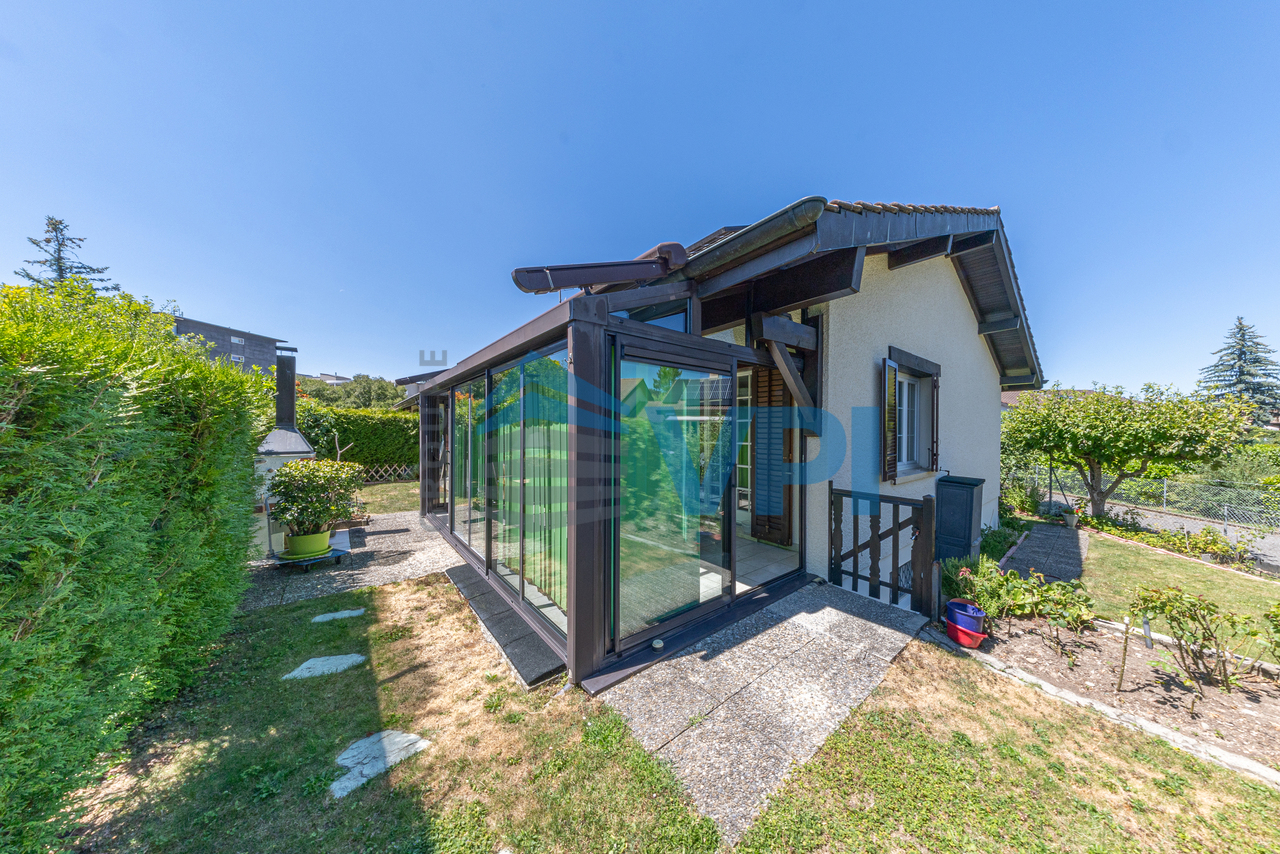
Family house with gable, private garden, veranda and 4 parking spaces

Located in a pleasant residential area in Thônex, this semi-detached house with gable offers an ideal living space for a family looking for beautiful volumes, private outdoor spaces, and well-thought-out daily comfort.On a plot of almost 500 m², the property develops 232 m² of usable space over three levels. Its gable position gives it a beautiful opening to the outside, pleasant natural light, and an intimate atmosphere.The ground floor accommodates a convivial living space, largely open to the garden. The living room opens directly onto the terrace, while the kitchen with central island and integrated wine cellar provides a truly practical and warm dimension. The veranda, designed as a winter garden, naturally extends the reception rooms and creates an additional, very pleasant space throughout the year.Outside, the private garden, terraces, dining area, and wellness area with jacuzzi form a green, intimate, and perfectly adapted environment for the beautiful days.The floor includes three bedrooms, some of which have access to the balcony, as well as functionally arranged bathrooms. The basement completes the ensemble with versatile surfaces: leisure or TV room, laundry room, cellar, technical rooms, additional sanitary facilities, and storage spaces.The house also benefits from good technical comfort, with a heat pump and underfloor heating.A closed garage for two cars, complemented by two outdoor parking spaces, reinforces the practicality of the property.With its gable configuration, its plot of almost 500 m², its private garden, its veranda, its usable spaces, and its four parking spaces, this house represents a rare opportunity on the Thônex market.

1 / 13
CHF 2,700,000.–
8.5 rooms215m² living space
1233 Bernex

Magnificent farmhouse in the heart of Bernex village

Located in the heart of the village, in a green oasis, absolutely quiet and yet just a few minutes from all amenities, public transport, and road links to the city center or the airport in 15 minutes, this property will amaze you with its location, charm, garden, and potential.Built at the beginning of the 19th century, on three levels, the house offers a living area of approximately 215 m2 and is distributed as follows:The ground floor includes a large entrance hall, a living kitchen with access to the garden, a dining room, a cellar, and a guest toilet with a shower. A workshop, a technical room, and a closed garage complete this level.The first floor consists of a cathedral lounge with a fireplace, a large main bedroom with many built-in closets, two rooms with a view of the garden and one with a balcony, as well as a large bathroom and separate toilets.The attic offers a large, mansard-roofed room that can also serve as a bedroom, TV room, or office.A beautiful garden, with a wide variety of plants, benefits from optimal sunlight and offers a tranquility that is becoming increasingly rare in the heart of Bernex.It should be noted that district heating (CAD) is currently being deployed in the village, with a planned commissioning by 2030.Moreover, since July 1, 2025, villas and small buildings are exempt from the obligation to connect to the network. A GeniTerre connection is nonetheless planned in front of the farmhouse, along the street. The connection between this connection and the property's heating system will be the responsibility of the future owners.However, it is essential to emphasize that other heating solutions can also be considered for this property, depending on the needs and choices of the buyers.For more information and photos, please visit Bertoc-Immo.ch

Suggested properties for you based on search results