1160 results - Property for buy in Canton Geneve

1 / 5
  • View
CHF 680,000.–
2 rooms26m² living space
1203 Genève
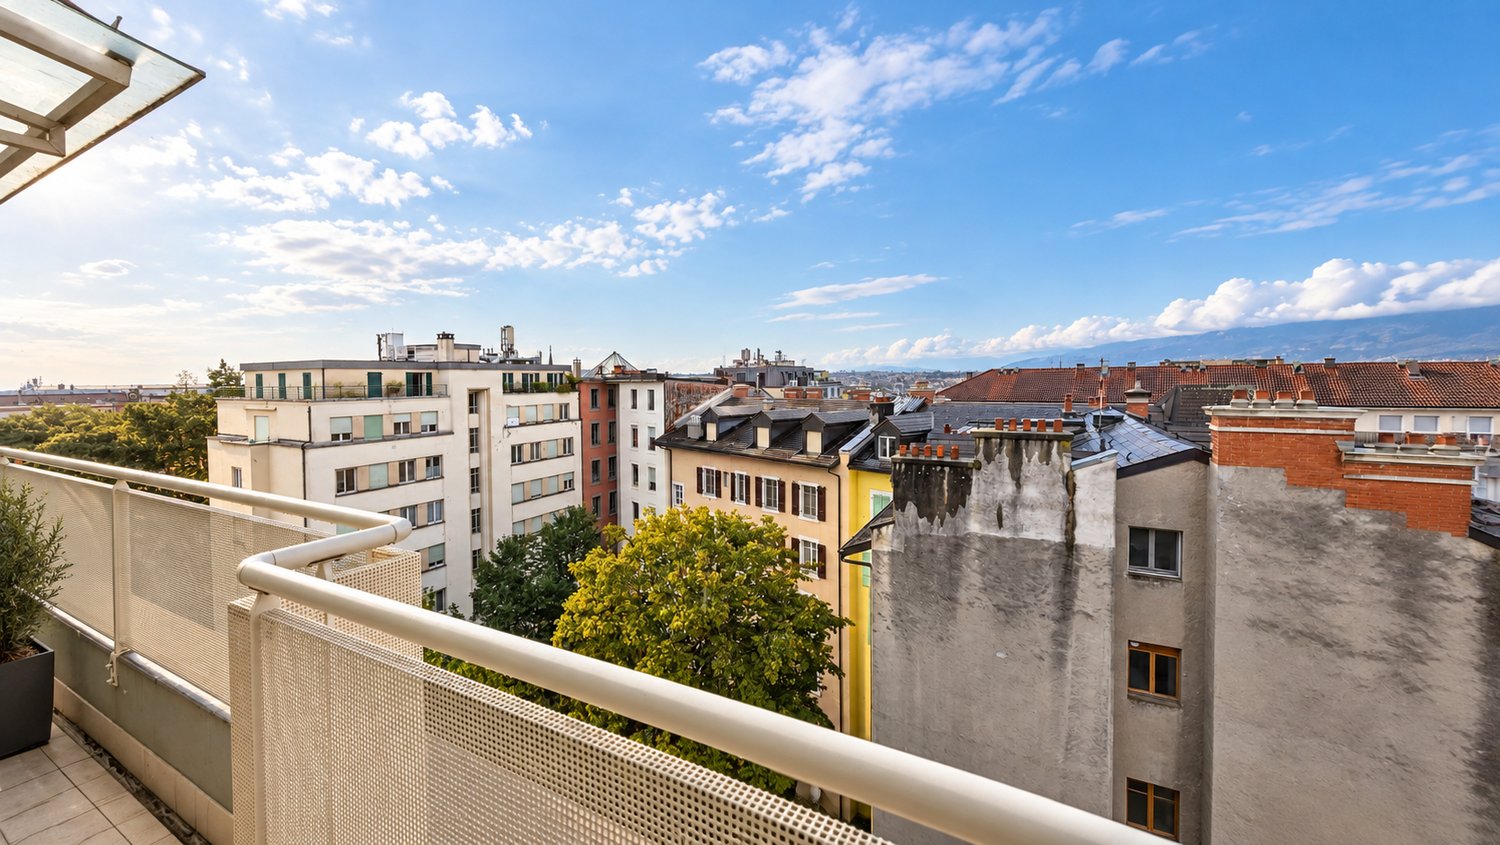
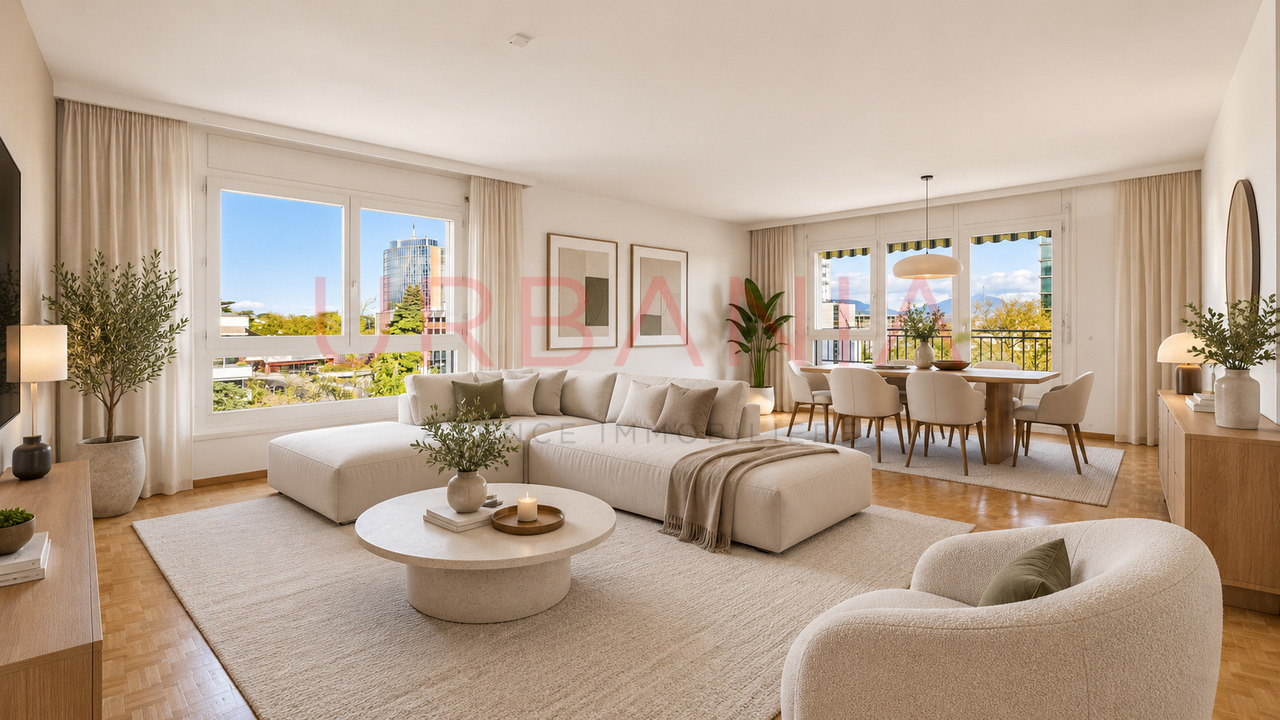
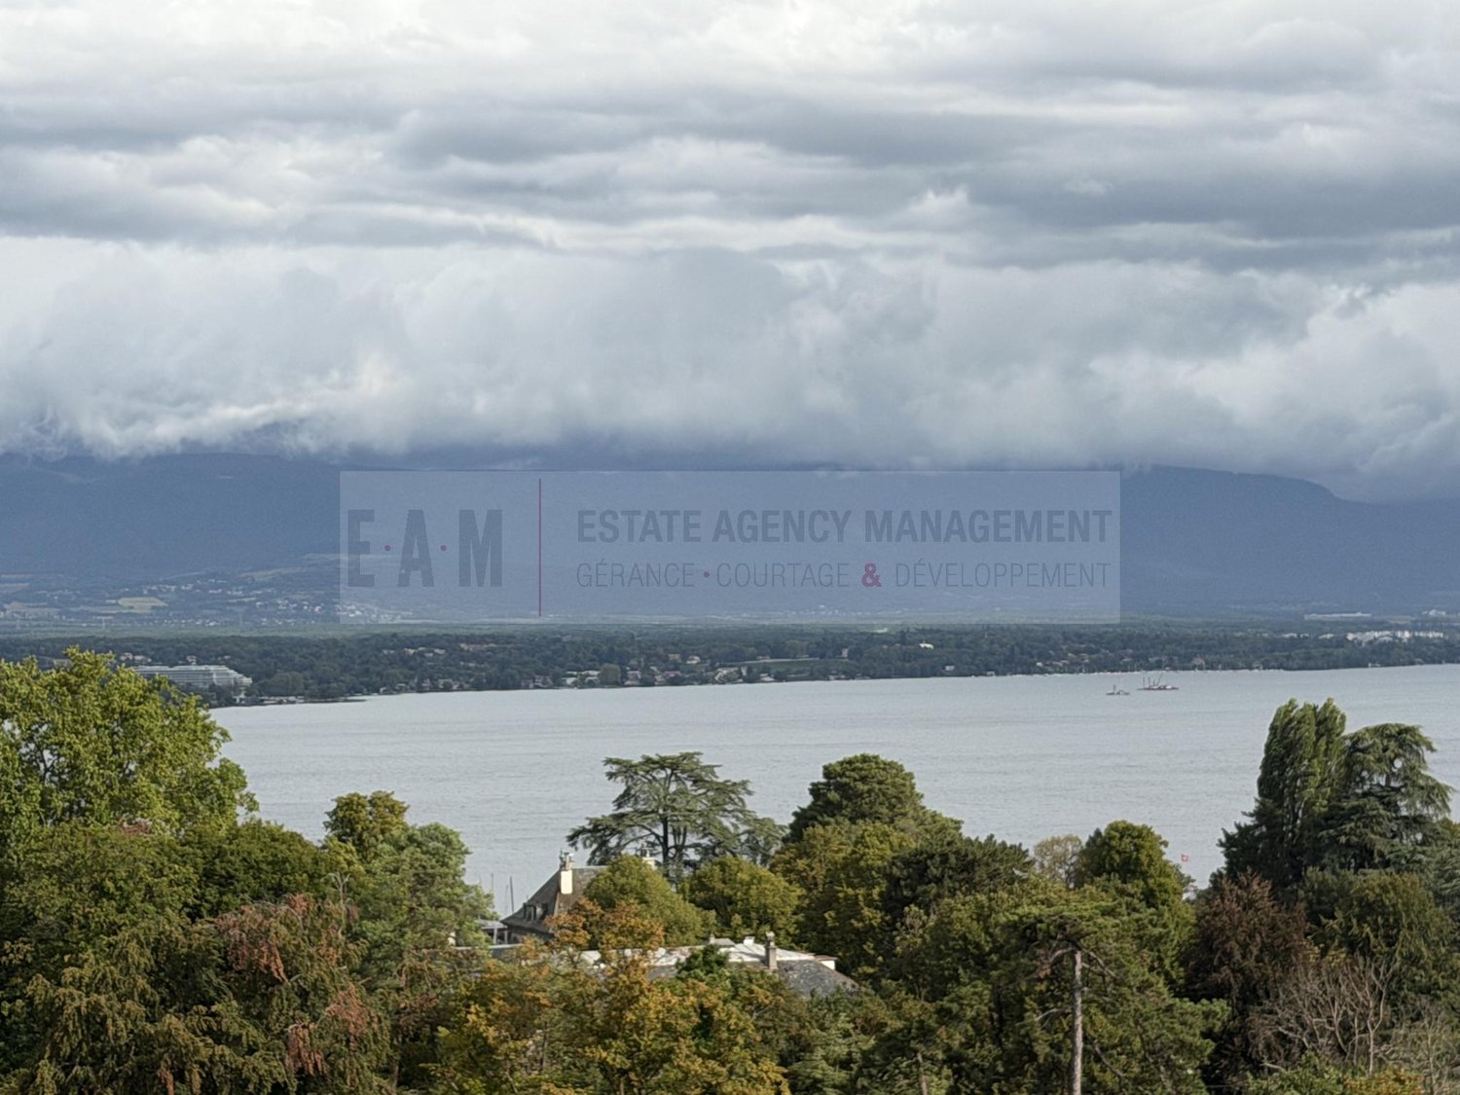
Top floor with panoramic view in the heart of Geneva
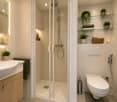
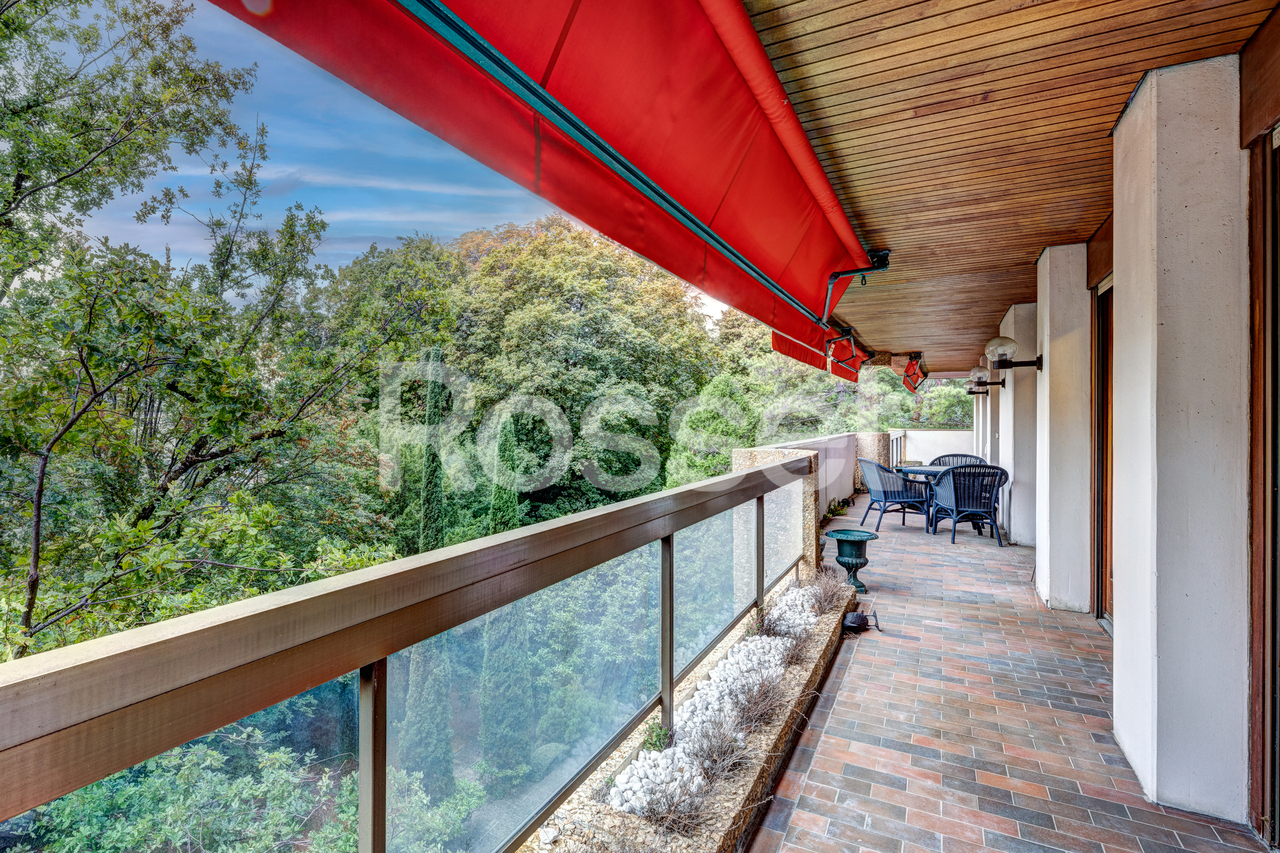
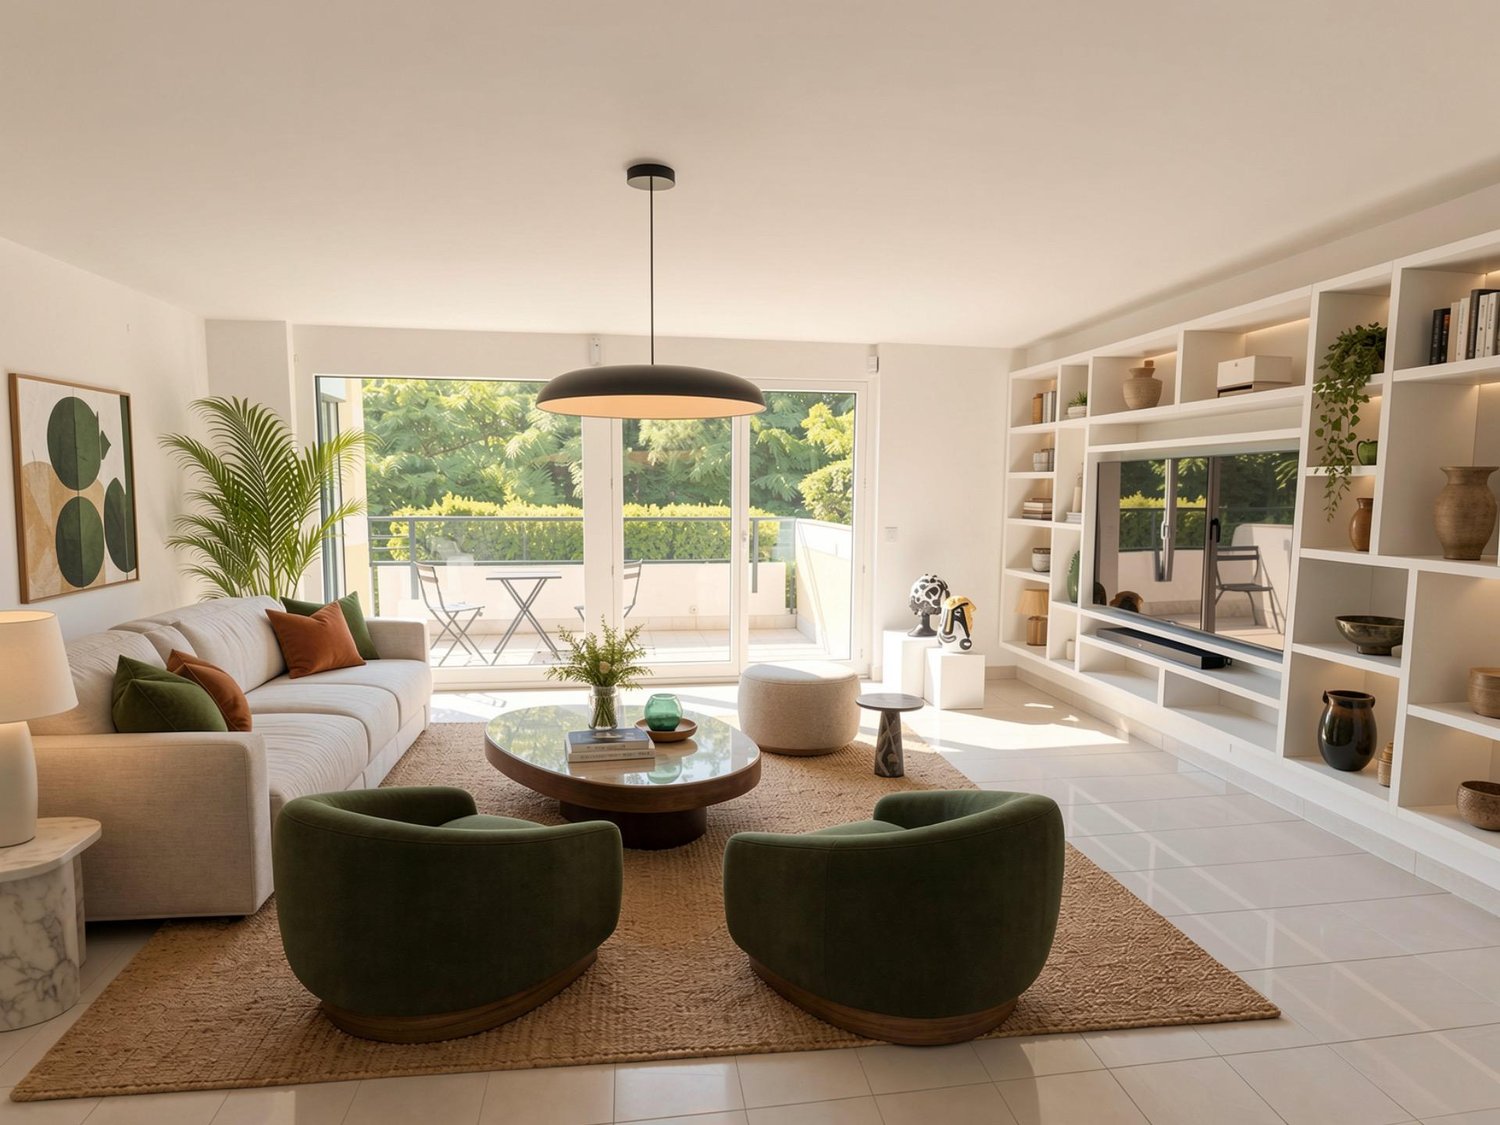
In the sought-after Saint-Jean / Les Délices neighborhood, just a few minutes from the center of Geneva, this 2-room apartment benefits from a privileged location on the 7th and top floor of a residential building.From the entrance, its dominant position gives it a particularly pleasant atmosphere. Natural light accompanies the living spaces, while the balcony reveals a remarkable unobstructed view of Geneva and the Salève, the true signature of this property.The apartment is organized around an entrance hall serving a shower room with toilet, then opens onto a pleasant living room combining an open kitchen and a living area. Bright and convivial, this ensemble benefits from direct access to the balcony, a true extension of the interior space. From this, the view extends over the roofs of Geneva to the Salève, with equalThe apartment is located in a carefully managed and regularly maintained PPE. The co-ownership has carried out several important interventions on the building over the years, testifying to careful technical monitoring and a desire to preserve the quality of the building in a sustainable way.Its location allows you to fully enjoy Geneva life, with public transport, shops, green spaces, and amenities in the immediate vicinity, while also benefiting from the appreciated residential atmosphere of the Les Délices sector.A property that will seduce as much by its high floor, its exterior, and its view as by the quality of its environment, ideal as a main residence, Geneva pied-à-terre, or patrimonial investment.I am at your entire disposal to transmit the complete file and organize a private visit at your convenience.Note: Non-contractual synthetic images, provided for illustration and projection purposes.

  • View
1 / 13
CHF 13,081,000.–
14 rooms420m² living space
1290 Versoix

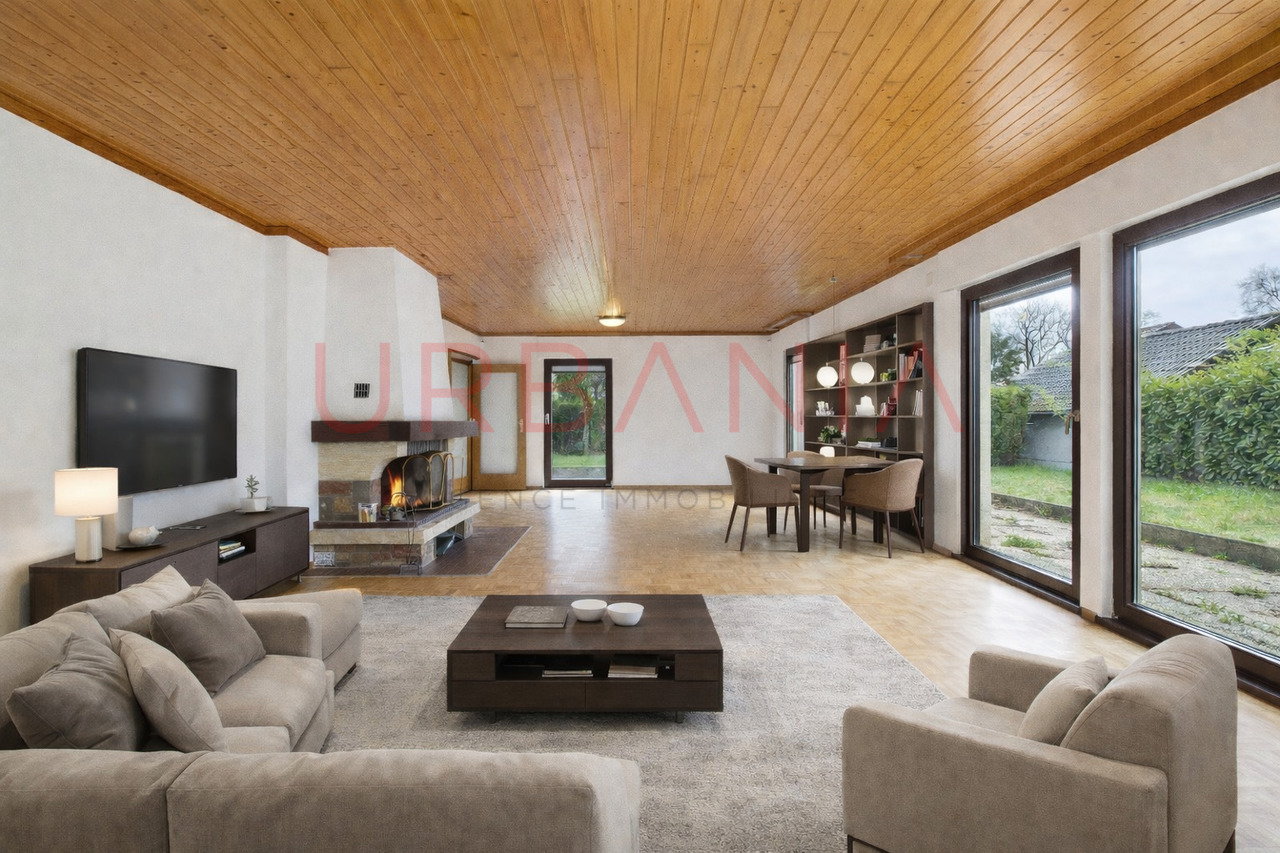
Master property with pool in second line of the lake, Versoix

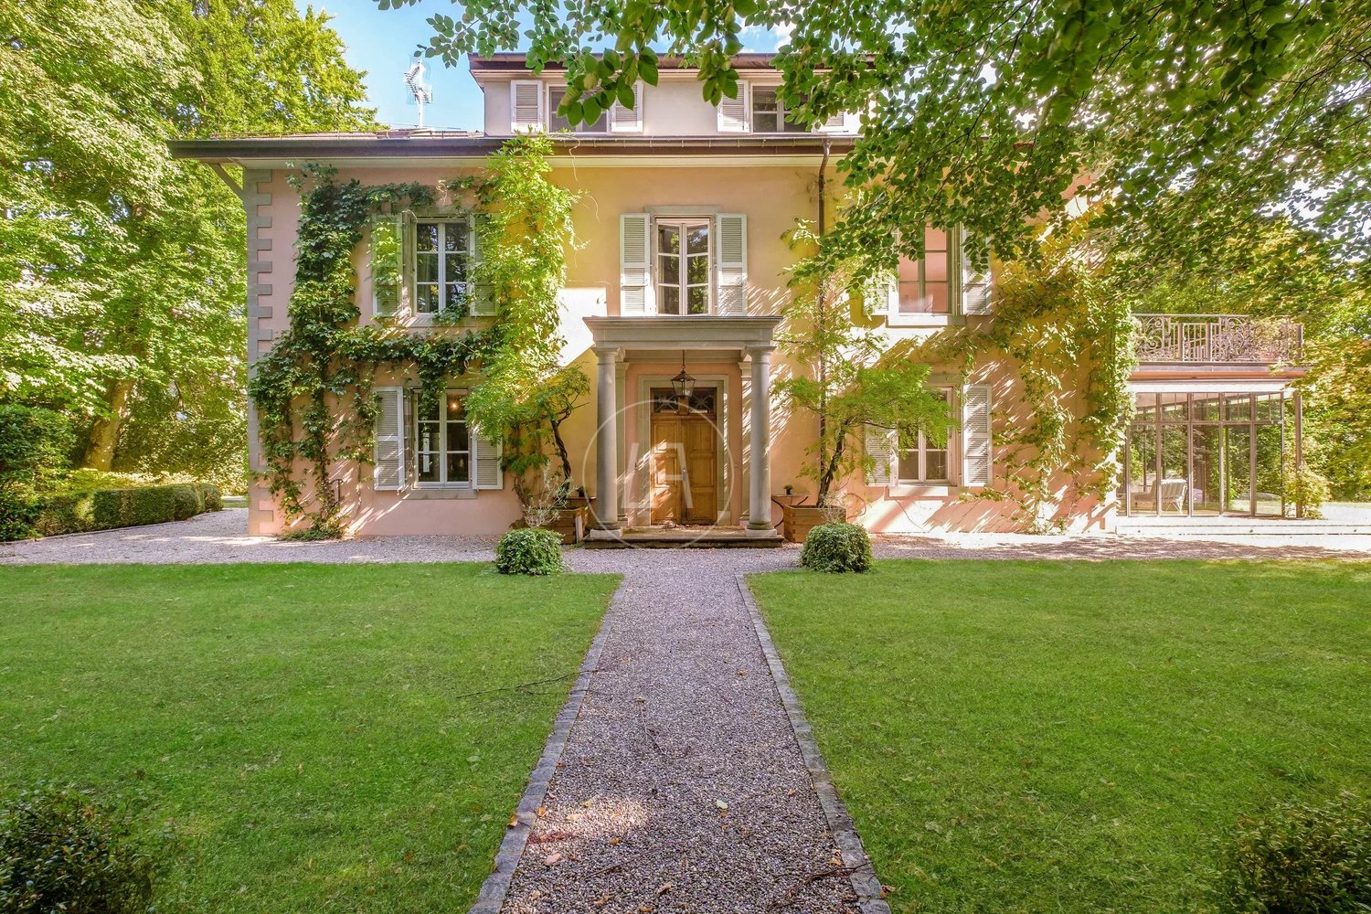
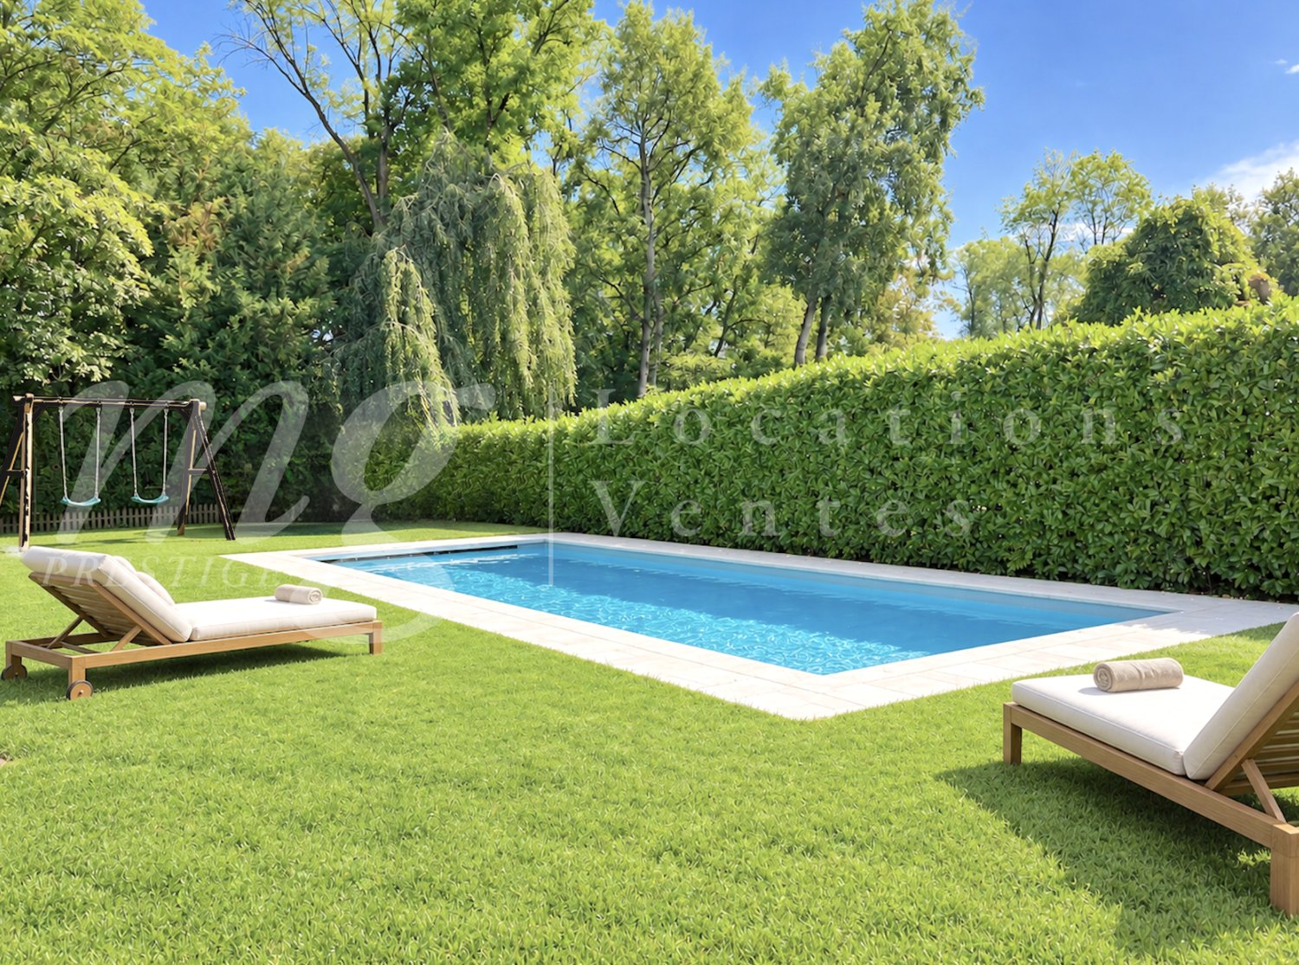
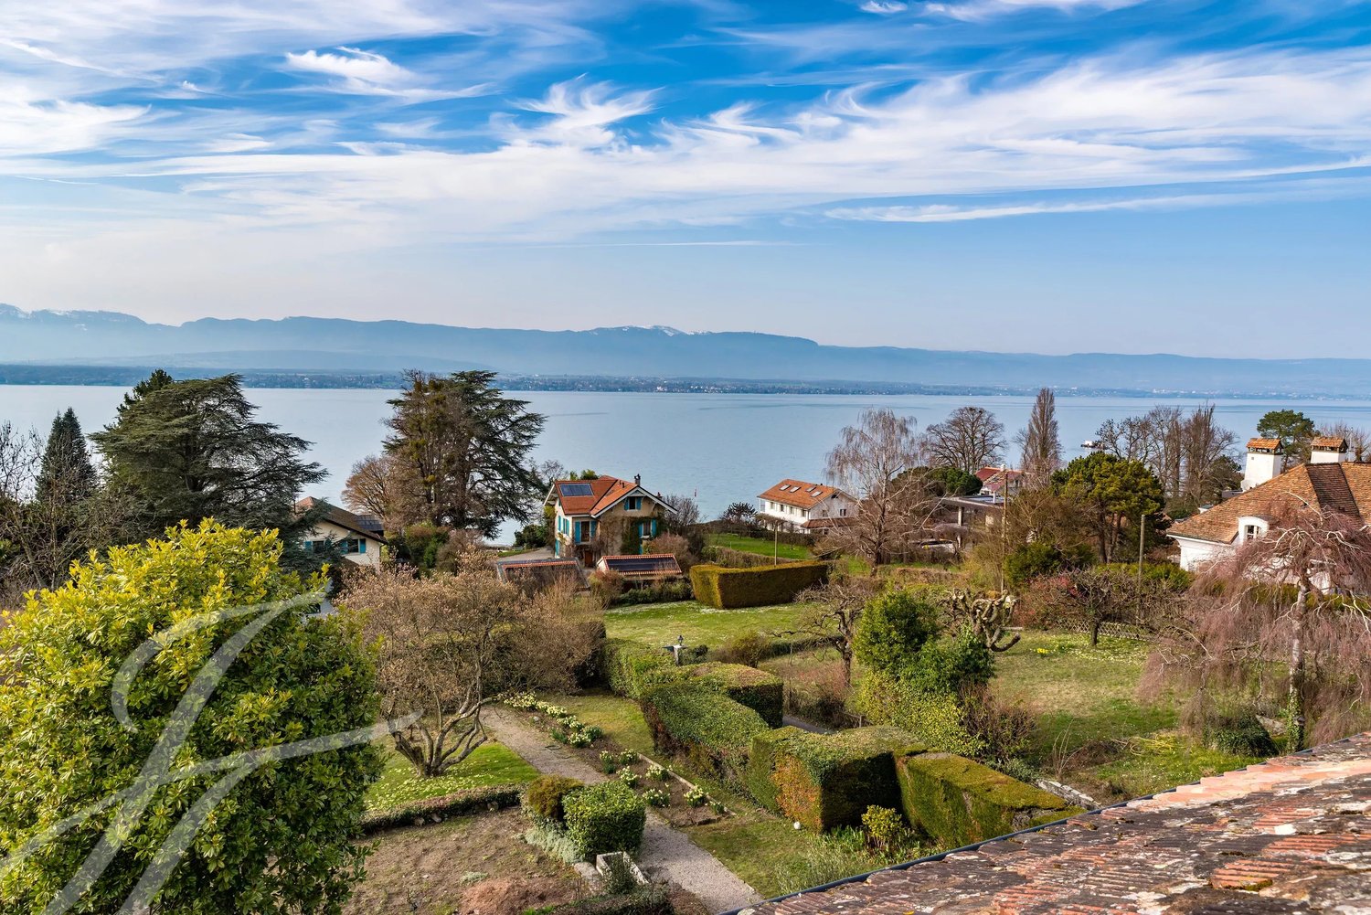
Located in second line of the lake, in the heart of a very beautiful private plot, this magnificent master property benefits from a privileged location in Versoix, at the gates of Geneva. It offers a pleasant living environment on the lake shore, with easy access on foot to shops, the train station, the port and the schools of the commune. Built in 1860 and carefully restored in 2019, it embodies the elegance of historic homes and has preserved all the authenticity of the prestigious houses of its time, with very beautiful reception areas with fireplace, generous ceiling heights and the presence of moldings and old parquet floors. The property consists of the main house and a outbuilding for staff. The main house is organized on 3 levels and receives 6 bedrooms and 3 bathrooms. The ground floor accommodates the reception rooms and living areas. It consists of a study/library, a magnificent double living room with fireplace extended by a beautiful heated veranda open onto the garden, an elegant dining room and a spacious fully equipped kitchen. The first floor receives the superb parental suite of nearly 60 m2 with dressing room and private access to a terrace enjoying a superb view of the lake. This level also includes a second bedroom, a bathroom and a living room that can serve as a third bedroom. The second floor is dedicated to children with three bedrooms and a bathroom. Sheltered from view, the tree-lined plot of nearly 4,000 m2 deploys a beautiful garden with a view of the lake, enhanced with a pool and two terraces located on either side of the house. Finally, a spacious courtyard allowing to receive several vehicles as well as a covered parking for two cars completes this exceptional property.

1 / 13
CHF 13,081,000.–
14 rooms420m² living space
1290 Versoix

Master property with pool in second line of the lake, Versoix

Located in second line of the lake, in the heart of a very beautiful private plot, this magnificent master property benefits from a privileged location in Versoix, at the gates of Geneva. It offers a pleasant living environment on the lake shore, with easy access on foot to shops, the station, the port and the schools of the commune. Built in 1860 and carefully restored in 2019, it embodies the elegance of historic homes and has preserved all the authenticity of the prestigious houses of its time, with very beautiful reception areas with fireplace, generous ceiling heights and the presence of moldings and old parquet floors. The property consists of the main house and a dependency for the staff. The main house is organized on 3 levels and receives 6 bedrooms and 3 bathrooms. The ground floor accommodates the reception rooms and living areas. It consists of a study/library, a magnificent double living room with fireplace prolonged by a beautiful heated veranda open onto the garden, an elegant dining room and a spacious fully equipped kitchen. The first floor receives the superb parental suite of nearly 60 m2 with dressing room and private access to a terrace enjoying a superb view of the lake. This level also includes a second bedroom, a bathroom and a living room that can serve as a third bedroom. The second floor is dedicated to children with three bedrooms and a bathroom. Sheltered from view, the tree-lined plot of nearly 4,000 m2 deploys a beautiful garden with a view of the lake, enhanced with a pool and two terraces located on either side of the house. Finally, a spacious courtyard allowing to receive several vehicles as well as a covered parking for two cars completes this exceptional property.

1 / 13
CHF 2,500,000.–
6 rooms163m² living space
1202 Genève

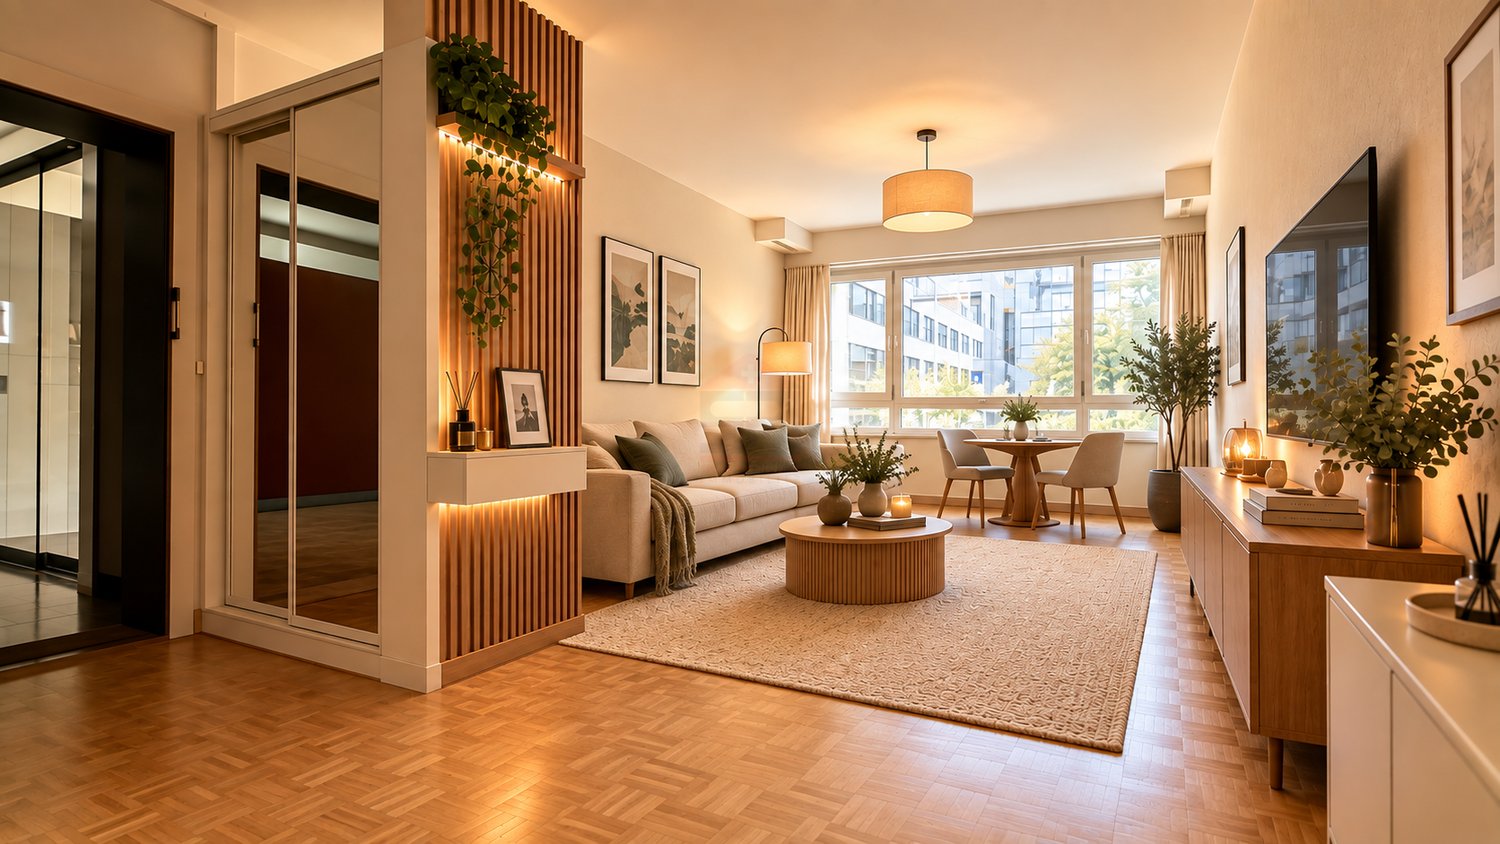
Superbe 6 pièces lumineux avec ascenseur privatif et balcons

• Quartier du Petit-Saconnex • Vue dégagée • Appartement traversant • Ascenseur privatif avec accès direct à l'appartement • Balcon • Cave • Deux garages Situé au 6e étage d'un immeuble bien entretenu au coeur du quartier du Petit-Saconnex, à proximité immédiate de la Place des Nations, ce bel appartement traversant de 6 pièces séduit par ses volumes généreux, sa luminosité et son confort.L'appartement est accessible par un ascenseur privatif arrivant directement dans le logement, offrant ainsi un niveau de confort et d'intimité particulièrement appréciable.D'une surface PPE (brut) de 163m², complétée par 13 m² de balcons, il bénéficie d'une distribution harmonieuse et fonctionnelle. Un vaste hall d'entrée dessert les espaces de vie ainsi que deux espaces nuit distincts.La partie jour se compose d'un spacieux séjour / salle à manger baigné de lumière, avec accès au balcon principal de 8,30 m², ainsi que d'une cuisine moderne entièrement équipée avec coin repas.La partie nuit propose quatre chambres à coucher, chacune disposant de sa propre salle d'eau, garantissant un excellent confort pour les occupants. L'une des chambres bénéficie également d'un balcon privatif.Un WC visiteurs complète l'ensemble.Une cave ainsi que deux garages viennent compléter ce bien, des atouts particulièrement recherchés dans ce quartier. • Quartier du Petit-Saconnex • Unobstructed views • Through apartment • Private elevator with direct access to the apartment • Balcony • Cellar • Two garages Located on the 6e floor of a well-maintained building in the heart of the Petit-Saconnex district, in the immediate vicinity of Place des Nations, this beautiful 6-room through-apartment captivates with its generous volumes, brightness and comfort.The apartment is accessed by a private elevator that arrives directly into the dwelling, offering a particularly appreciable level of comfort and privacy.With a gross floor area of 163m², complemented by 13m² of balconies, it benefits from a harmonious and functional layout. A vast entrance hall leads to the living areas, as well as two distinct night areas.The day area comprises a spacious, light-filled living/dining room, with access to the main 8.30m² balcony, as well as a modern, fully-equipped kitchen with dining area.The night area offers four bedrooms, each with its own shower room, guaranteeing excellent comfort for occupants. One of the bedrooms also benefits from a private balcony.A guest WC completes the ensemble.A cellar and two garages complete this property, assets that are particularly sought-after in this neighborhood.

1 / 3
CHF 690,000.–
1 room44m² living space
1205 Genève

Charming 44 m² studio, located in a highly sought-after area.

EXCLUSIVE:Swiss patrimoine immobilier is proud to present this charming, refined and fully equipped studio, which benefits from a privileged location in the sought-after Plainpalais neighborhood, just 150 meters from the Geneva University Hospital. Nestled in a character building fully renovated in 2001, the building offers a secure and modern living environment with heating, staircase, roof, sprinklers and renovated pipes.Layout:The studio consists of an elegant main room with sleeping area, a fully equipped and fitted kitchen (vitrocéramique), a laundry room with washing machine and dryer in a column, as well as a convivial dining area. The bathroom offers a modern shower and a WC, and a cellar completes this property.Apartment:- Living area: 44 m²- Rooms: 1- Sanitary facilities: 1 shower room, 1 WC with sink- Cellar: 1- Elevator: YesFloor: Upper ground floorCharges: CHF 100.-/monthDigicode: YesParking: Blue zonesLocation:Ideally located in close proximity to the city center, this property benefits from remarkable accessibility. Public transportation, directly at the foot of the building, allows easy access to the train station and airport thanks to direct lines. The CEVA stop is accessible on foot in 5 minutes, and the heart of Geneva remains within walking distance.The HUG are just a few steps away, while the post office and a selection of shops are only 2 to 5 minutes away on foot.Ideal for investors.Note: The virtually furnished visuals are provided for illustration purposes only and are not contractual. They aim to illustrate the potential of the space.

1 / 13
CHF 4,500,000.–
8 rooms327m² living space
1246 Corsier

A contemporary detached signature in the heart of Geneva's Left Bank

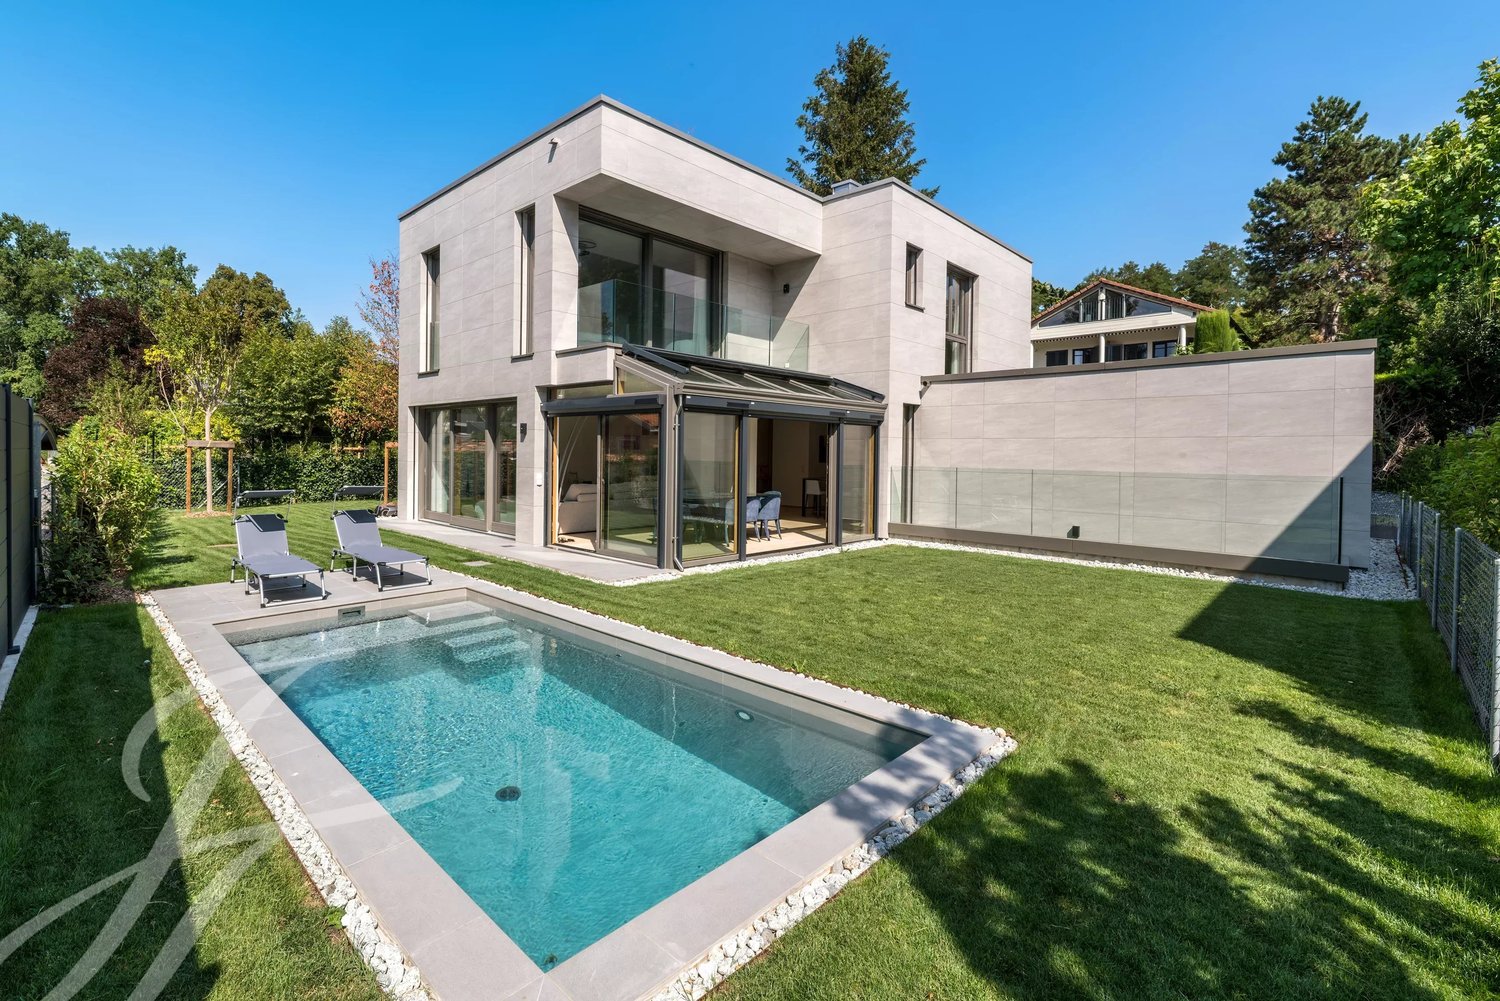
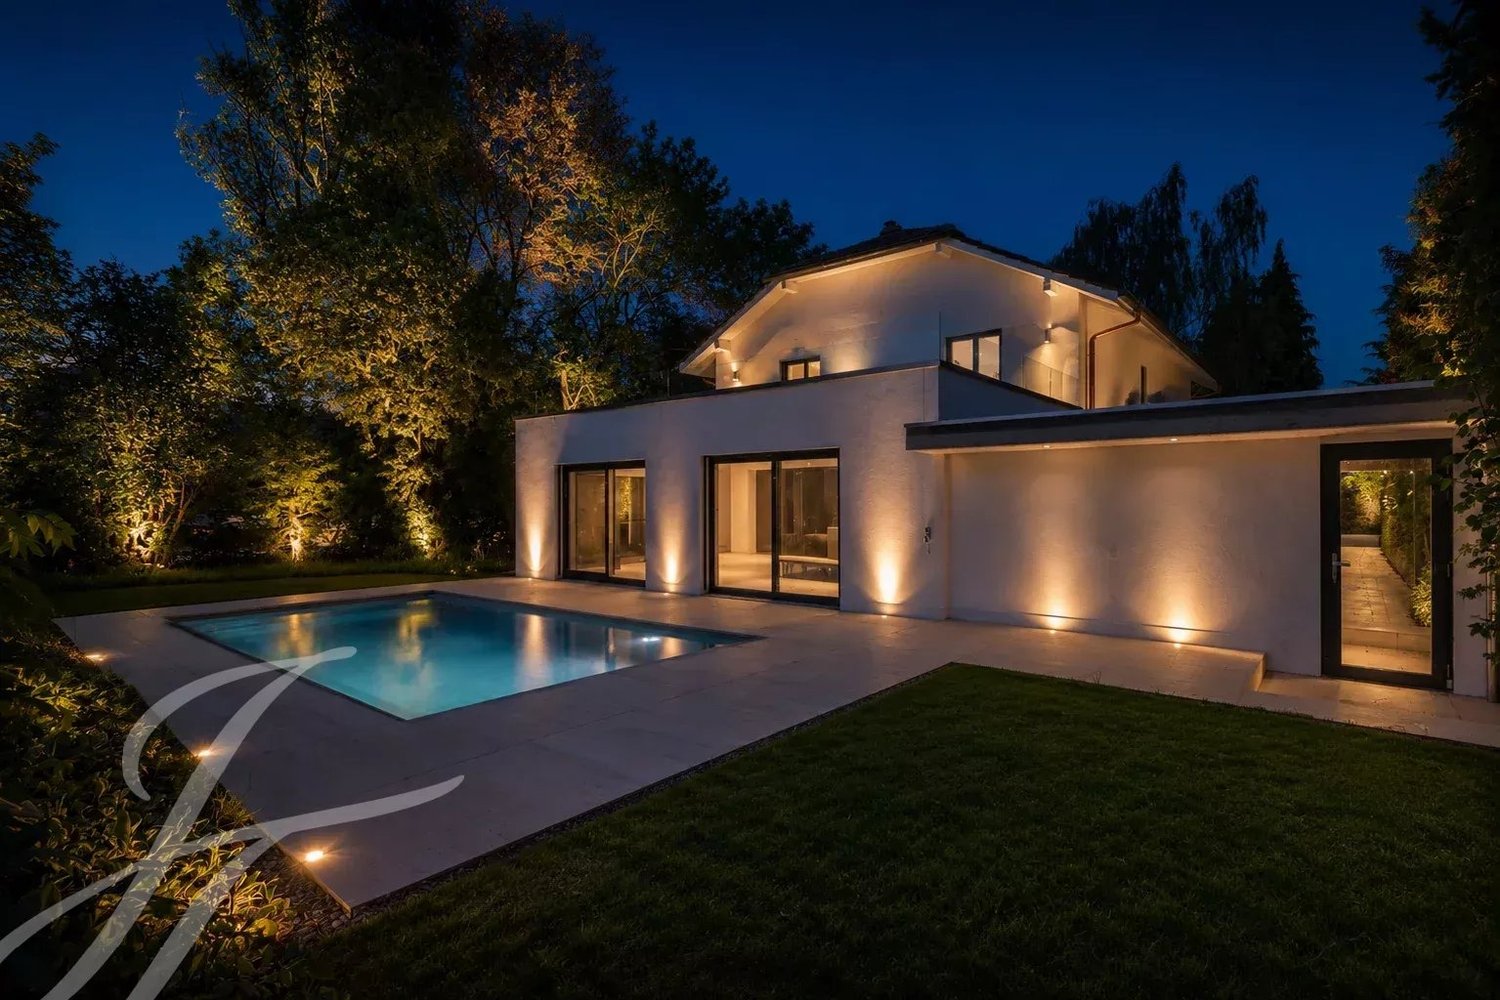
Just a few minutes from Geneva city centre, Corsier embodies a rare way of living, where the tranquility of a residential village meets the excellence of the Left Bank. Close to Lake Léman, international schools, and amenities, this privileged address appeals to clients seeking elegance, discretion, and quality of life. Built in 2025, this contemporary detached villa offers streamlined architecture with perfectly controlled lines. Noble materials, generous volumes, and large glass bays create a luminous atmosphere where each space naturally interacts with the outdoors. The ground floor features a spacious, light-filled reception area, combining a lounge, dining room, and high-end kitchen around a single convivial living space. Open to the landscaped garden, this space naturally extends to the terraces and heated swimming pool, true invitations to fully enjoy the fine days. The sleeping area on the first floor includes a master suite with its own shower room and ample storage, as well as two additional bedrooms with a bathroom. In the basement, a second independent suite perfectly complements the house, allowing family or guests to be accommodated in absolute comfort. This level further enhances the property's offerings with a large multipurpose room that can host a home cinema, a game room, or a private reception space, as well as a fitness room dedicated to wellness. Designed according to the highest current standards, the villa benefits from efficient technical equipment, heat pump heating supplemented by solar panels, a large garage, and two outdoor parking spaces. A perfect blend of contemporary architecture, high-end amenities, and sought-after location, this property offers a particularly privileged living environment in one of Geneva's most desirable communes. An address where every detail has been thought out to provide comfort, elegance, and serenity daily. Surface areas: - Ground floor = 90m2 - First floor = 93m2 - Basement = 144m2 Total = 327m2

1 / 3
  • Parking space
  • Balcony / Terrace
  • View
CHF 5,180,000.–
8 rooms
1223 Cologny

Exclusive: Exceptional 8-room apartment in Frontenex

Exclusive:In Cologny, in the sought-after calm of the Frontenex plateau, this 297 m² apartment reveals itself with the discreet elegance of addresses that are not often encountered.On the third floor of a residence surrounded by greenery, the light enters, glides over the volumes, and accompanies the rooms throughout the day. Lake Geneva is not far away. Neither is La Grange park. And yet, once here, the world seems to take some distance.The entrance opens softly onto the living spaces.The living room, spacious and bright, is organized around a central fireplace. A warm, almost familiar presence, around which one imagines winter evenings, conversations that prolong themselves, and books left open somewhere.Then comes the terrace, which naturally extends the living room and dining room, like an additional room offered to the beautiful days. One imagines having a morning coffee, a lunch that lasts, a few glasses at sunset.The kitchen, fully equipped and independent, has its own balcony. Another small piece of outdoor space, more intimate, to start the day facing calmness.Further on, the apartment changes pace.An office, several bedrooms, spaces designed so that each person can find their own silence.A first suite benefits from its shower and access to the balcony. Then comes the main bedroom, spacious and peaceful, accompanied by a dressing room, a bathroom, and an en-suite shower.Here, nothing seems rushed.A multipurpose space, also open to the balcony, leaves room for imagination. Guest room, studio, library, game room, or office: some rooms simply wait for you to give them a story.And then there is the residence, a large park where the seasons pass, an indoor pool for quiet mornings or evenings, a game room where children can let their imagination run wild.Everything is there, without ostentation.The apartment is currently in good condition and offers this precious quality of places that can still become what one wishes.Two parking spaces and three cellars complete the unit.A few minutes from the lake, in one of the most sought-after environments in Geneva.An apartment for a family, for shared moments, for quiet mornings and evenings that linger.A place to discover slowly, and perhaps a place to stay.Do not hesitate to contact us to arrange a visit.

  • Parking space
  • Balcony / Terrace
  • View
1 / 13
CHF 1,850,000.–
5 rooms118m² living space
1224 Chêne-Bougeries

Town House avec studio

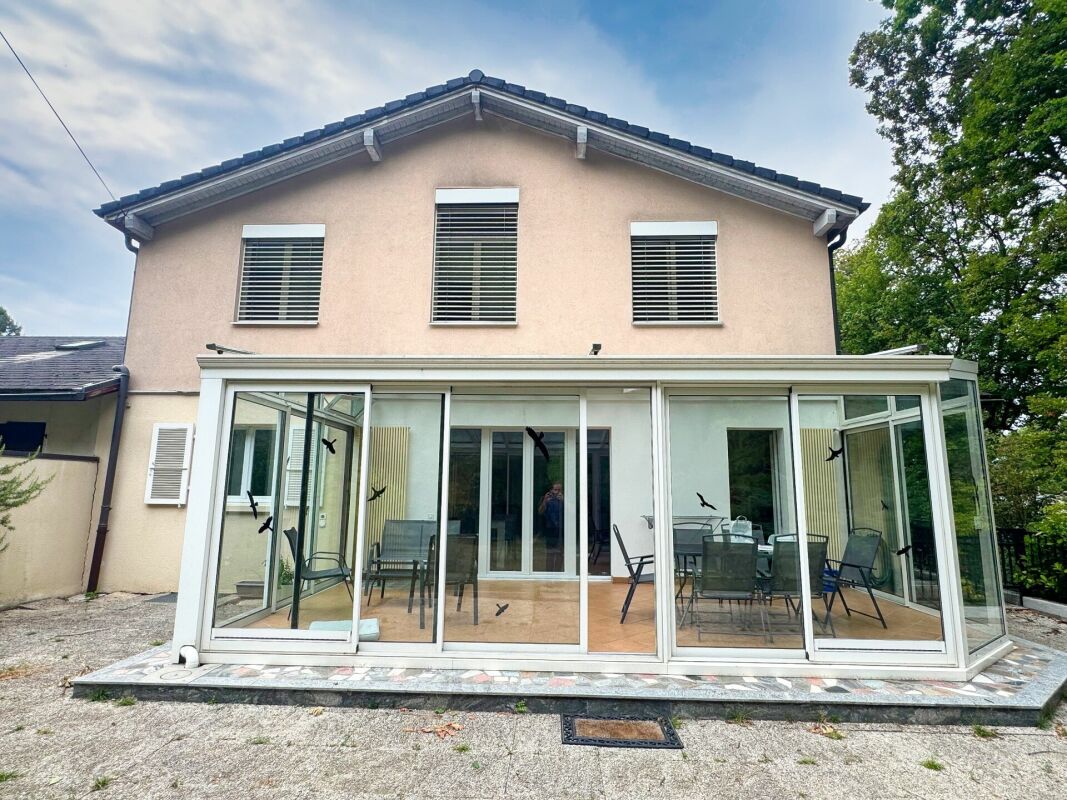
Située dans un quartier résidentiel recherché de Chêne-Bougeries, cette townhouse rénovée offre un cadre de vie confortable, moderne et fonctionnel, à proximité immédiate des commerces, des écoles et des transports publics.Sa rénovation complète, réalisée avec soin, associe modernité, fonctionnalité et qualité des finitions. Aucun travaux n'est à prévoir, permettant ainsi aux futurs propriétaires de profiter immédiatement d'un cadre de vie agréable et contemporain.La propriété se distingue tout particulièrement par la présence d'un studio indépendant avec sa propre entrée privative. Cet espace offre une réelle flexibilité et se compose d'une chambre ainsi que d'une salle de douche avec WC et lavabo.Il pourra aisément être destiné à un adolescent, à un membre de la famille, à une personne souhaitant préserver son indépendance, à une activité professionnelle ou encore être exploité comme logement locatif complémentaire.Un sous-sol vient compléter la propriété. Il dispose également d'une salle de bain avec WC et lavabo, offrant un espace supplémentaire appréciable pouvant être aménagé selon les besoins des occupants.À l'extérieur, la propriété bénéficie d'un jardin et d'une agréable terrasse, parfaits pour profiter des beaux jours dans un cadre calme et résidentiel. L'accès est sécurisé par un portail électrique et deux places de stationnement privatives complètent ce bien.Cette propriété offre ainsi une combinaison particulièrement recherchée à Genève : une maison rénovée, un espace indépendant, des surfaces annexes fonctionnelles, des extérieurs privatifs et deux places de stationnement.Un bien rare à Chêne-Bougeries, idéal pour une famille à la recherche d'un environnement résidentiel de qualité ou pour un acquéreur souhaitant disposer d'une maison offrant de nombreuses possibilités d'utilisation et une véritable flexibilité au quotidien.Located in a sought-after residential neighborhood in Chêne-Bougeries, this renovated townhouse offers a comfortable, modern, and functional living environment, right next to shops, schools, and public transportation.Its complete, meticulously executed renovation combines modernity, functionality, and high-quality finishes. No additional work is needed, allowing future owners to immediately enjoy a pleasant and contemporary living environment.The property stands out in particular for its separate studio with its own private entrance. This space offers true flexibility and consists of a bedroom as well as a shower room with a toilet and sink.It could easily be used for a teenager, a family member, someone wishing to maintain their independence, a professional activity, or even as an additional rental unit.A basement completes the property. It also features a bathroom with a toilet and sink, providing valuable additional space that can be customized to suit the occupants' needs.Outside, the property features a garden and a pleasant terrace, perfect for enjoying sunny days in a quiet, residential setting. Access is secured by an electric gate, and two private parking spaces complete this property.This property thus offers a combination that is particularly sought-after in Geneva: a renovated home, a separate living space, functional auxiliary areas, private outdoor spaces, and two parking spaces.A rare find in Chêne-Bougeries, ideal for a family seeking a high-quality residential environment or for a buyer looking for a home that offers numerous possibilities for use and true flexibility in daily life.

1 / 13
EUR 1,500,000.–
8.5 rooms260m² living space
1200 Genève

Want to change your life? What if this villa in France was made for you?

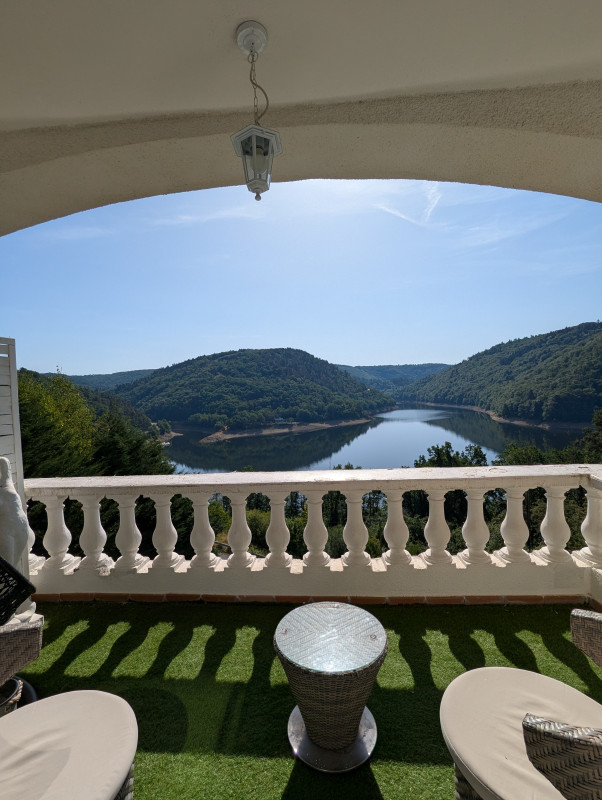
WANT TO CHANGE YOUR LIFE? WHAT IF YOUR NEXT CHAPTER WAS WRITTEN BY THE WATER? Do you dream of leaving the daily grind to become your own boss in an exceptional natural setting? Are you ready to cross the border to make this life project a reality, whether for a peaceful retirement or to revive a thriving bed-and-breakfast business?Discover this magnificent 260 m² villa, ideally located in France, in the Puy de Dôme, just 45 minutes from Clermont-Ferrand and easily accessible from Switzerland. A "turnkey" project with high profitability Why take the leap? This property represents a rare opportunity for exploitation as a bed-and-breakfast: - Attractive income: An estimated turnover of 60'000 EUR (approx. CHF 55'000) with only 4 months of operation, and this without offering meals! - Ready to start: The official website of the activity will be fully transferred to you upon sale. - Ideal configuration: The floor has 5 independent parental suites, each with its own private terrace and bathroom with WC. Absolute comfort in a natural setting Whether for your private use or for your future customers, the services are impeccable: - Panoramic view of the lake from each room. - A 1,800 m² wooded plot in a Provençal style, with garage. - A spacious ground floor: large living room with wood fireplace (60 cm), dining room, equipped kitchen, office and game room. - Many terraces, including a rooftop one, totally unusual to admire the landscape. - Modern and ecological services: Reversible heat pump (air conditioning), double glazing, fiber and an excellent DPE classified C (low consumption). A privileged geographical location Located a stone's throw from a nautical center and many hiking trails, this villa offers an oxygenating, calm and peaceful living environment, while remaining connected to the main axes. Notice to the Swiss who want to change their lives: investors or nature lovers, the big leap has never been so tempting. Contact me to obtain photos and additional information, and to plan a visit. Seize this unique opportunity to change your life! Agence Roccabella Immo SA Samantha Phan Place Numa-Droz 2 2000 Neuchâtel 077.482.85.24 samantha@roccabellaimmo.ch

1 / 10
  • Parking space
  • Swimming pool
Price on request
16 rooms458m² living space
1223 Cologny

Cologny Parc : Objet rare dans résidence de standing avec piscine

ENGLISH BELOWEAM SA et Summit Development SA ont le plaisir d'offrir à la vente ce bien d'exception au coeur de Cologny, dans une résidence de standing avec piscine. Le Duplex réparti sur plus de 450 m2, situé en étages élevés, offre une vue à couper le souffle. Traversant, il offre 4 généreuses terrasses totalisant près de 90 m2.Composés de 16 pièces au total, l'appartement dispose de deux généreux séjours / salle à manger ainsi que de deux cuisines. Les espaces nuits offrent 6 chambres à coucher ainsi qu'un total de 7 salle de bains.Le Duplex a été entièrement rénové avec des matériaux de premier ordre et aucun détail n'a été laissé au hasard.Un objet rare pour fins connaisseurs.Parkings (6 places) :- 2 box double- 1 box simple- 1 place ouverte4 caves, dont une cave à vin complètent ce bien.Dossier complet sur demande.COLOGNY PARC : Highfloor duplex with breathtaking viewsEAM SA and Summit Development SA are pleased to offer for sale this exceptional property in the heart of Cologny, located in a high-end residence with a swimming pool and surrounded by a magnificent park. Spread over 450 m², located on higher floors, this duplex offers breathtaking views. This dual-aspect property features four spacious terraces of nearly 90 m².With 16 rooms in total, the apartment features two generous living/dining areas and two kitchens. The night area include six bedrooms and a total of seven bathrooms. The duplex has been fully renovated using high-end materials, with meticulous attention to every detail. A rare find for the discerning buyer.Parking (6 spaces):- 2 double garages- 1 single garage- 1 open parking spaceFour storage units, including a wine cellar, complete the property.Full dossier available upon request.

  • Parking space
  • Swimming pool
1 / 6
CHF 1,890,000.–
7 rooms179m² living space
av Louis-Degallier 44, 1290 Versoix

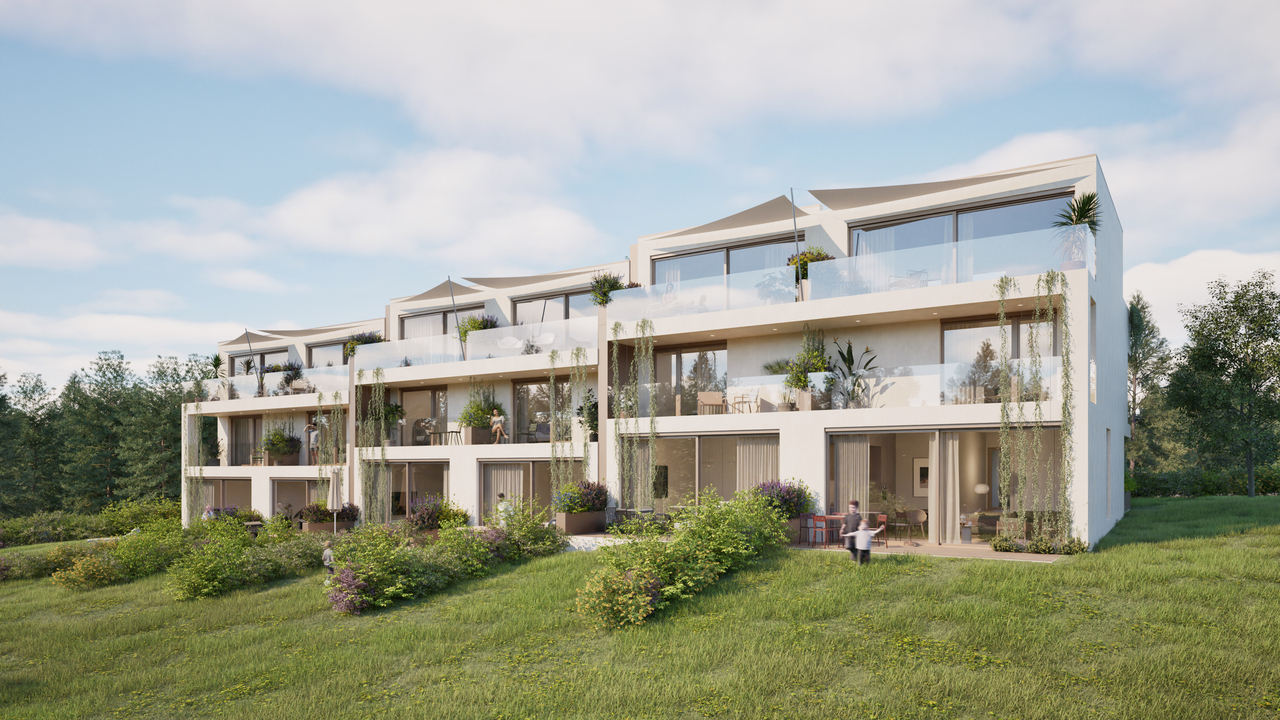
Projet résidentiel de six villas avec jardins privatifs

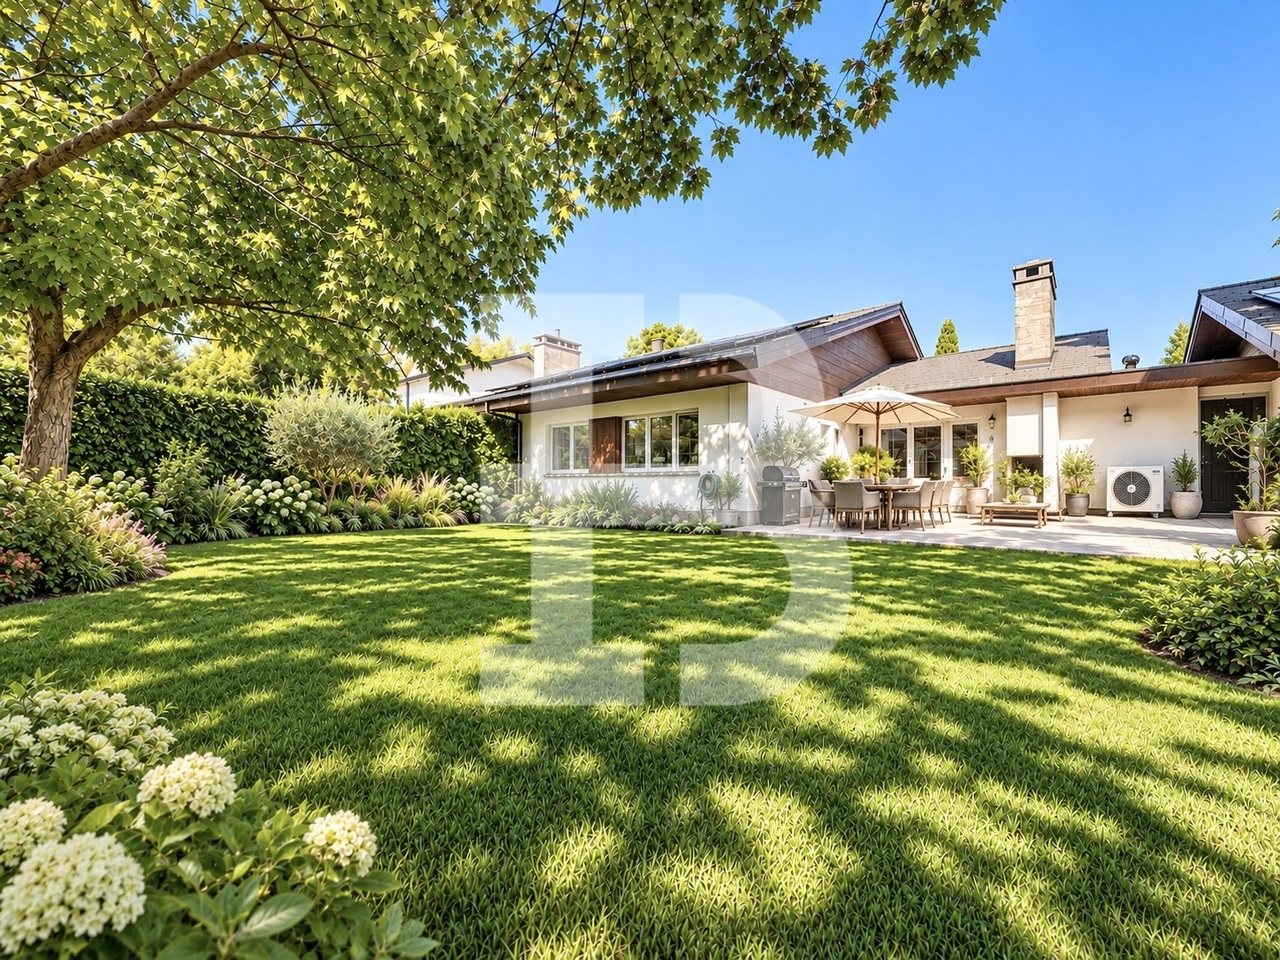
Idéalement situé dans un quartier recherché de Versoix, ce projet confidentiel propose 6 villas contiguës alliant élégance, confort et qualité de vie. Nichées dans un environnement calme et verdoyant, ces habitations bénéficient d'une proximité immédiate avec les écoles, la gare et toutes les commodités.Pensées pour répondre aux exigences contemporaines, les villas sont conçues selon les dernières normes énergétiques THPE (Très Haute Performance Énergétique), garantissant efficacité énergétique et respect de l'environnement. Elles profiteront également d'une belle luminosité naturelle grâce à de grandes baies vitrées, offrant des espaces de vie baignés de lumière tout au long de la journée.Une architecture moderne et fonctionnelleChaque villa se déploie sur trois niveaux, offrant des espaces généreux et parfaitement optimisés :Rez-de-chausséeHall d'entrée accueillantWC visiteursSpacieux séjour lumineux avec cuisine ouverteAccès direct aux espaces extérieurs (terrasse et jardin)Premier étageTrois chambres dont une avec dressing et salle de bains attenanteAccès à un balcon avec vue sur le jardinUne seconde salle de bainsDeuxième étageUne vaste pièce polyvalente de près de 40m2 avec possibilité d'aménagement en 4ème et 5ème chambre, bureau ou salle de jeuxSalle d'eauAccès à un balcon et une terrasse, offrant un espace extérieur supplémentairePrestations & commoditésParking souterrain commun à l'ensemble des villas desservi par un ascenseur à voituresCaves privativesEspaces dédiés pour vélos et motosEnvironnement résidentiel calme et sécuriséUn cadre de vie privilégiéCe projet offre un équilibre parfait entre tranquillité résidentielle et accessibilité, dans un cadre naturel particulièrement agréable. Une opportunité rare de vivre dans un lieu alliant modernité, confort et qualité de vie, à quelques minutes de toutes les infrastructures essentielles.Ouverture du chantier : janvier 2027Livraison : été 2028Budgets fournitures compris dans le projet :Appareils sanitaires : CHF 25'000.- TTCCuisine : CHF 35'000.- TTCRevêtement sol et parois carrelage : CHF 65.-/m2Revêtement sol parquet : CHF 100.-/m2PartenairesConstructeur :Effibat SARue du Pré-Bouvier 5, 1242 Satignyinfo@effibat.ch+41 22 782 55 00Banque :Banque Valiant SAMonsieur Vincent Serratore+41 22 365 67 77vincent.serratore@valiant.chIdeally located in a sought-after neighborhood of Versoix, this exclusive development offers 6 attached villas that combine elegance, comfort, and quality of life. Nestled in a quiet, green setting, these homes are within walking distance of schools, the train station, and all amenities.Designed to meet contemporary standards, the villas are built to the latest THPE (Very High Energy Performance) standards, ensuring energy efficiency and environmental sustainability. They also benefit from abundant natural light thanks to large floor-to-ceiling windows, creating living spaces bathed in light throughout the day.Modern and functional architectureEach villa spans three levels, offering generous and perfectly optimized spaces:Ground FloorWelcoming entry hallGuest restroomSpacious, bright living room with open kitchenDirect access to outdoor areas (patio and garden)First floorThree bedrooms, one with a walk-in closet and en suite bathroomAccess to a balcony overlooking the gardenA second bathroomSecond floorA large multipurpose room of nearly 40 m² that can be converted into a fourth or fifth bedroom, an office, or a playroomShower roomAccess to a balcony and a terrace, providing additional outdoor spaceAmenities & AmenitiesShared underground parking for all villas, accessible via a car elevatorPrivate cellarsDesignated spaces for bicycles and motorcyclesQuiet and secure residential environmentA privileged living environmentThis project offers a perfect balance between residential tranquility...

Suggested properties for you based on search results