876 results - Property for buy in Canton Graubuenden

1 / 11
CHF 716,000.–
3.5 rooms110m² living space
Tersierstrasse, 7220 Schiers

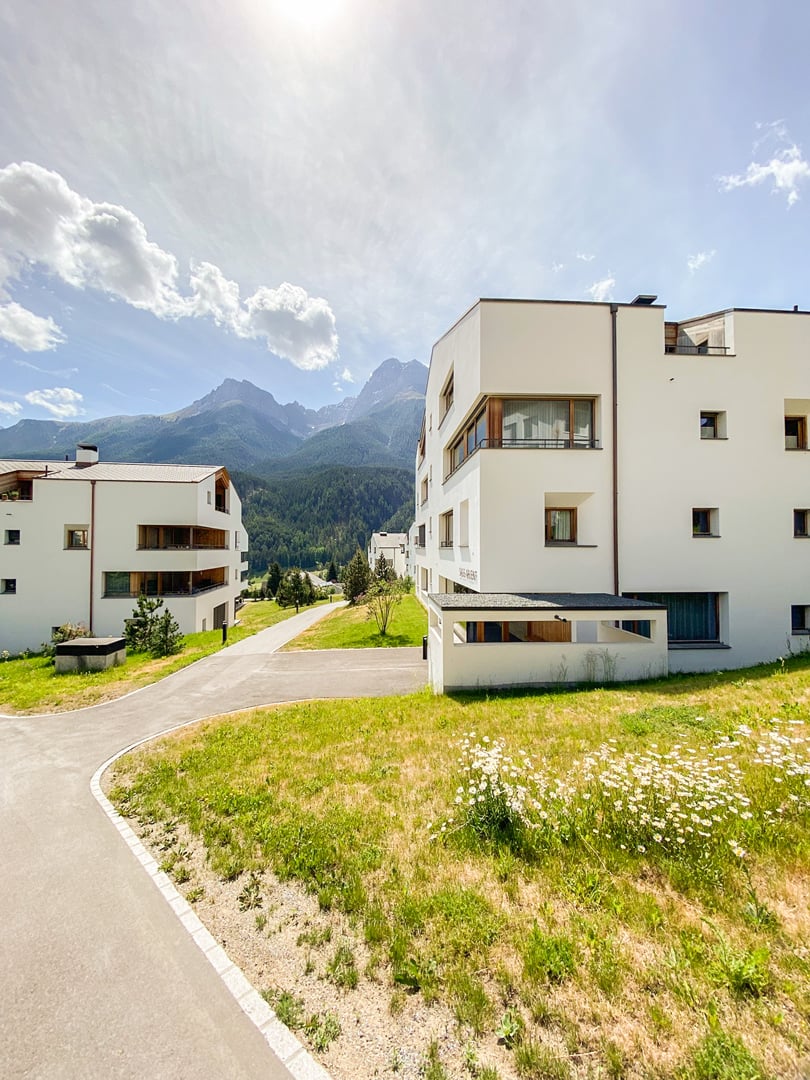
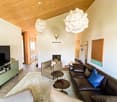
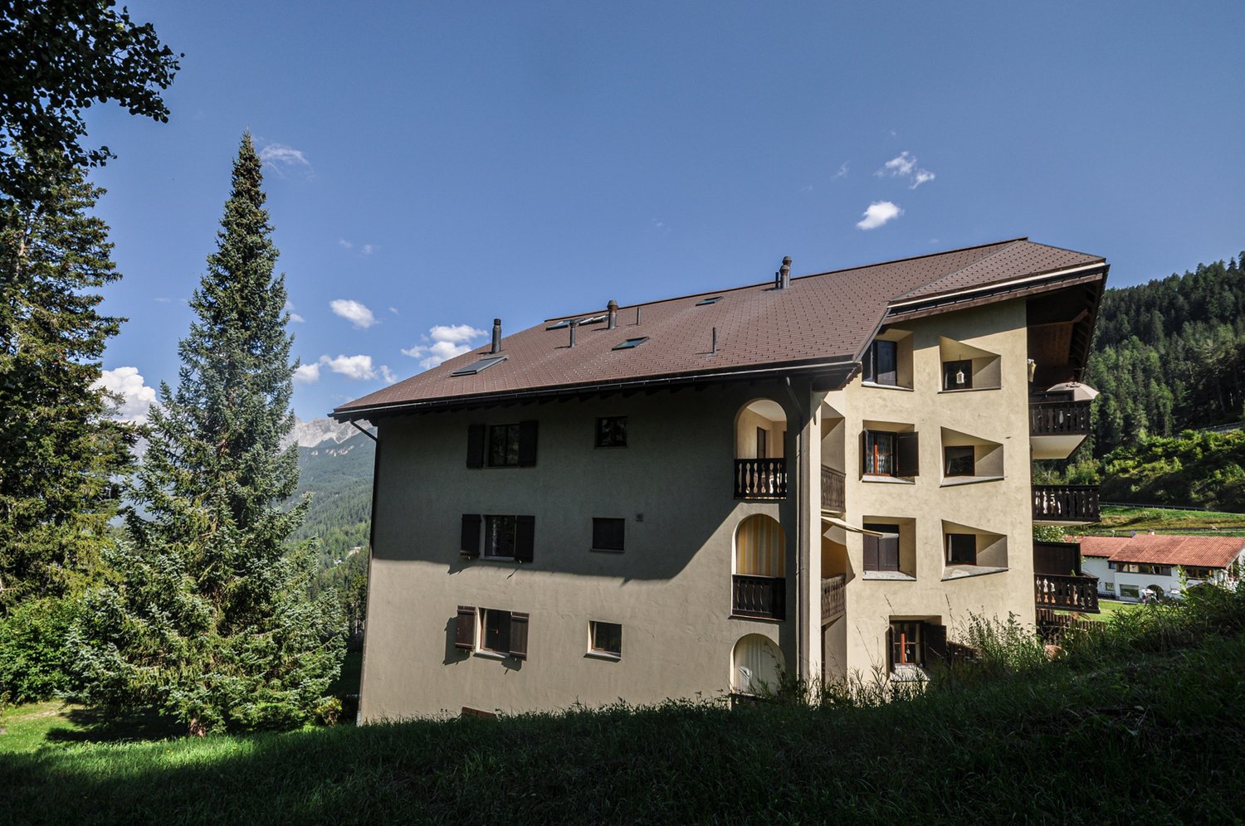
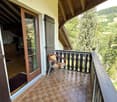
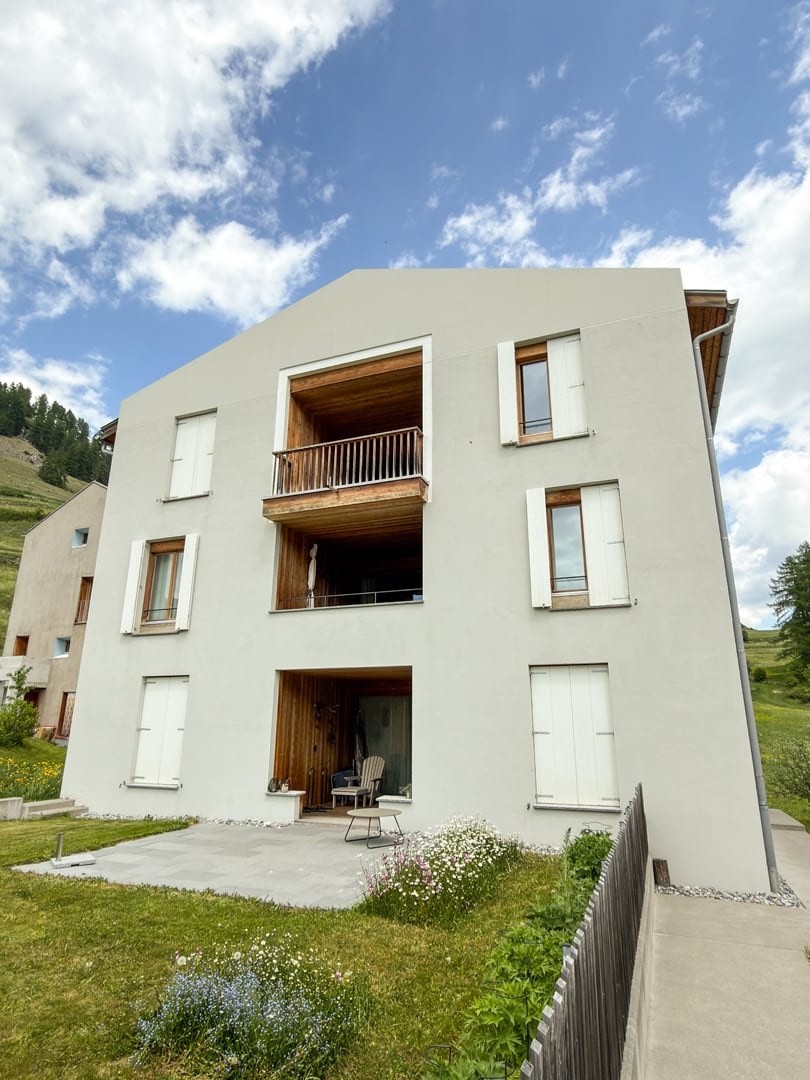
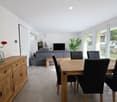
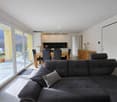
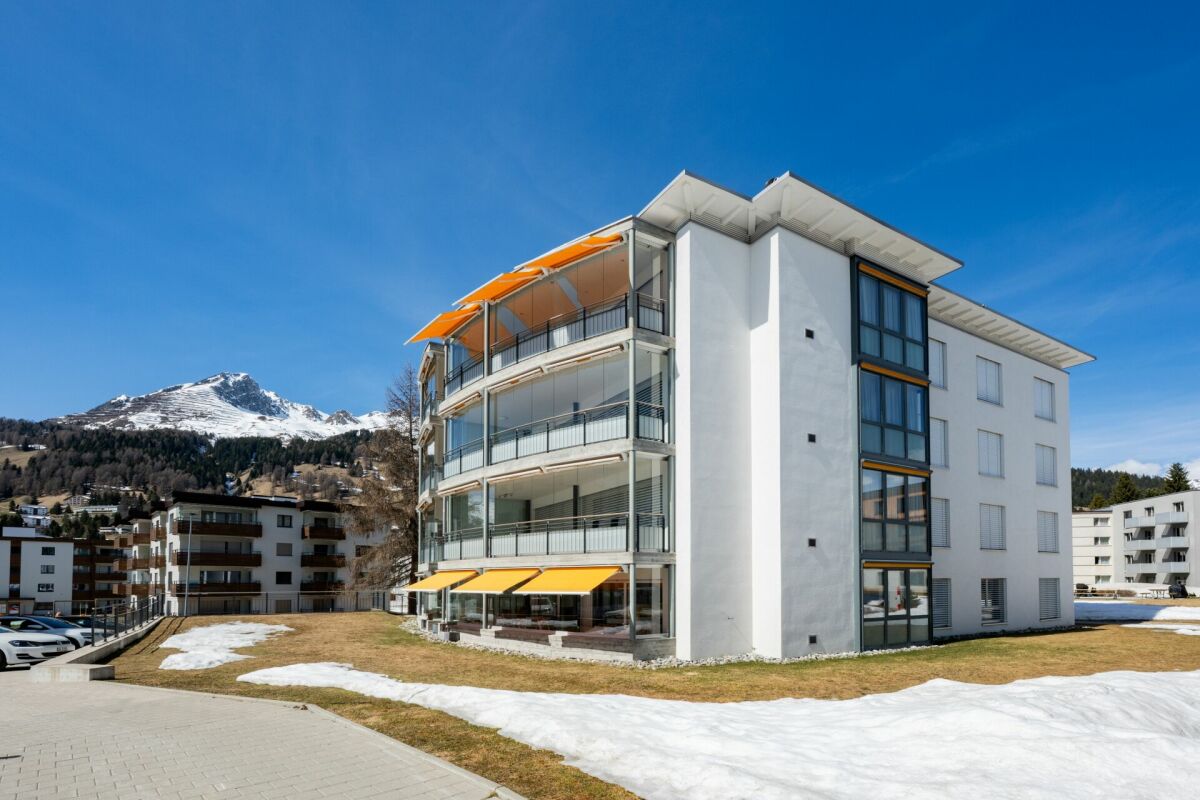
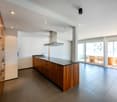
Energy-efficient living Garglas.ch: 3½-room apartment D6 with a share of solar power

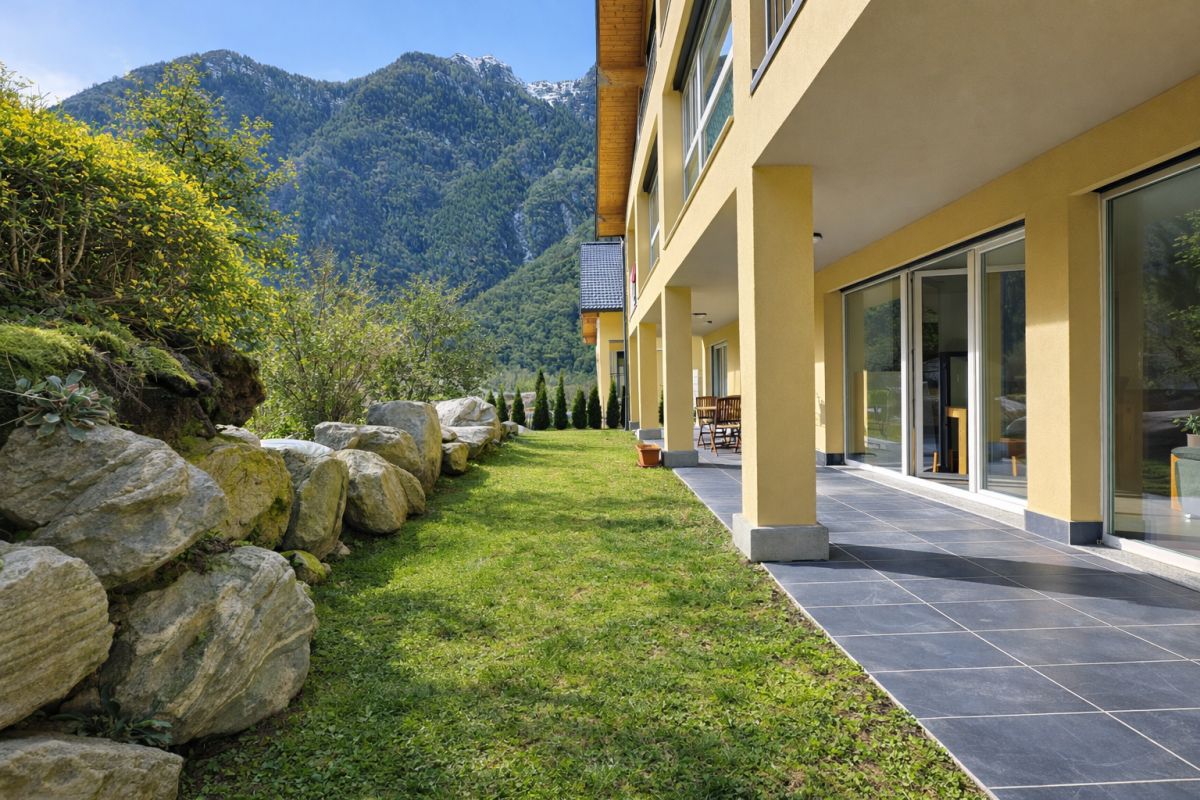
*** For more information and properties, visit https://www.remax.ch/de/imo/capricorn or newhome.ch ***The building plot for the 6 residential buildings of the new "Garglas" development is located on Tersierstrasse (644m above sea level) with the field name Feld. A total of 60 spacious 3½ and 4½ room owner-occupied apartments, which are oriented south, southeast or southwest, are being built here.The bright apartments have large living kitchens with kitchen islands and two wet cells each. The 3-meter-deep balconies and covered seating areas offer enough space to enjoy the beautiful landscape on the south side of the Prättigau outdoors. The apartments come with basement rooms with washing towers. Additional storage rooms are available.The large common underground garage is equipped with modern infrastructure. In the outdoor area, there are visitor parking spaces and space for bicycles at each house entrance.With the photovoltaic system already integrated into the roof structure and the technical energy management, the builder's goal is to reduce the energy-related ancillary costs for the future condominium owners as much as possible.The 3½-room apartment D6 is located on the 2nd floor of house D. The apartment has 109.9 m² of living space and the following room program:- Entrance area with built-in wardrobe- Double bedroom- Double bedroom with en-suite bathroom (shower, sink and toilet)- Open kitchen- Large living and dining area- Balcony (accessible from one bedroom and living and dining area)- Separate bathroom with shower, bathtub, sink and toiletParking spaces in the underground garage can be purchased with the apartment (from CHF 38,000.00).www.garglas.ch
1 / 9
  • Parking space
  • Balcony / Terrace
  • View
  • +2
CHF 265,000.–
1 room31m² living space
Rungli Misanenga, 7134 Obersaxen

A feel-good apartment in Obersaxen Misanenga

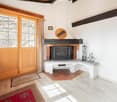
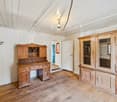
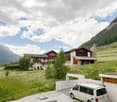
This spacious and cozy studio is located on the top floor of the "Rungli 2" property. It is situated in a beautiful location in Misanenga/Obersaxen, just a few minutes' walk from the chairlift and the Rufali leisure park.Obersaxen is part of the "Obersaxen - Piz Mundaun – Val Lumnezia" ski region. Skiers and snowboarders will find everything they need in this ski area. The extensive ski region offers 120 km of slopes of all difficulty levels, as well as beautiful cross-country trails, an artificial ice rink, and various toboggan runs. But Obersaxen also offers countless opportunities for experiences in the summer: beautiful hiking trails, exciting bike tours, and quiet mountain lakes.The "Rungli 1" and "Rungli 2" developments with garage boxes and outdoor parking spaces were realized in 1974. They are located in a sunny and quiet location and offer a beautiful view. The properties are very well maintained and have a convincing appearance. In recent years, a comprehensive facade renovation was carried out and in autumn 2026, charging stations for electric cars will be installed.The studio for sale is located in the "Rungli 2" development, with a total of 9 apartments, a sauna, a laundry room, and a ski room. The property is heated with heating oil.The attractive studio is located on the top floor and has a total of approximately 31 m2 of living space on one level. It is a cozy apartment with a rustic character.From the entrance, you can access the dining, living, and sleeping area with an open kitchen, the beautifully located balcony, and the bathroom. The attic room is used as an additional bedroom.In the basement, there are a laundry room, sauna, ski cellar, and the exclusively assigned cellar compartment.Whether as a main residence or holiday apartment – you will have a lot of fun in this apartment, which is close to the Misanenga chairlift.Sales price: CHF 265,000 including furnitureOutdoor parking space CHF 15,000Additional costs approximately CHF 2,650 per year, including renovation fundWe would be happy to inform you in detail and look forward to showing you this apartment.

  • Parking space
  • Balcony / Terrace
  • View
  • +2
Travel time
-
New building
1 / 11
CHF 1,070,000.–
3.5 rooms
Höfjiweg 9, 7250 Klosters

2.5-Room Gallery/3.5-Room Apartment Top Floor First Occupancy

2.5-ROOM GALLERY/3.5-ROOM APARTMENT FIRST OCCUPANCY NO. 8 ON THE TOP FLOOR This attic apartment combines high-quality materials, room height, and the special atmosphere of a retreat under the roof. The living/dining area opens up to the balcony and receives a lot of light and a wide view of the surroundings through the large window areas - a place that exudes calmness and feels familiar immediately.The actual highlight, however, is found one floor higher: The gallery, which can be used freely and designed according to your wishes. Whether as an open work and studio space, as a cozy lounge or - thanks to the possibility of separation - as an additional separate room, which can transform the apartment into a full-fledged 3.5-room unit.Thus, the apartment offers a rare flexibility: today spacious and open, tomorrow structured and expanded - entirely according to your own needs. A home that thinks along, adapts, and exudes a special charm, as only found in the attic. MORE LIGHT. MORE ENERGY. MORE LIFE. Chesa Lumina Höjfi combines modern alpine architecture with a clear focus on first-class qualities in the best location in Klosters. The thoughtfully planned 1.5- to 5.5-room apartments convince with spacious floor plans, high-quality materials, and an impressive view of the Höfji and the surrounding mountain world.Generous window fronts, light-flooded living rooms, and a consistent interior design concept create an exclusive living ambiance that combines comfort, aesthetics, and everyday practicality. With its immediate proximity to the village center, schools, shopping facilities, and public transportation, Chesa Lumina Höjfi offers a living standard that is both functional and emotionally convincing - a rare offer for discerning buyers looking for a long-term home in Klosters. ARE YOU INTERESTED? If you have any questions or would like to schedule a non-binding meeting to get to know the new construction project, we are happy to be at your service.We look forward to your contact. Ambühl Immobilien AGLandstrasse 36A7252 Klosters DorfTel: +41 81 414 00 00info@ambuehl-immo.chwww.ambuehl-immo.ch

Travel time
-
1 / 17
CHF 3,280,000.–
7 rooms164m² living space
Via Valla, 7031 Laax

Modern two-family house as a second home with unobstructable mountain panorama

Located on a sunny hillside in Laax/Salums, this picturesque two-family house awaits you with an unobstructable panoramic view of the Grisons mountain world and the Rhine plain. The property includes two nearly identical 3.5-room apartments and is ideal as an exclusive second home.Both residential units impress with a well-thought-out floor plan, bright and airy living and dining areas, as well as generous window fronts that perfectly stage the impressive view. The modern, open kitchens blend harmoniously into the living space and create an inviting atmosphere for social hours with family and friends.The ground-floor apartment has a 29 m² large terrace and a spacious garden seating area, while the attic apartment delights with a 25 m² large balcony and a cozy Swedish stove. Each apartment offers two bedrooms and two bathrooms, one of which is en suite. High-quality materials such as brushed oak wood floors, Valser granite in the wet cells, indirect lighting, and generous built-in closets ensure a stylish living ambiance.This attractive offer is rounded off by two cellar rooms, a technical room, a spacious attic, a laundry room with washing machine and tumble dryer, a garden house, as well as a double garage and several outdoor parking spaces.The popular holiday region of Flims–Laax–Falera offers numerous leisure activities throughout the year. The ski, bike, and hiking area is practically on the doorstep, and the mountain railways and the center of Laax can be reached in just a few minutes. The elevated location guarantees peace, privacy, and a fantastic view.Highlights • Two-family house with two 3.5-room apartments • Usable as a second home • Core renovation & expansion 2016, built before 2012 • Living area 164 m² • Plot 563 m² • Unobstructable panoramic view • 29 m² terrace and large garden seating area on the ground floor • 25 m² balcony on the top floor • High-quality interior design • Swedish stove in the attic • Double garage and additional outdoor parking spaces • Quiet, sunny location in Laax/Salums • Close to the Flims–Laax–Falera ski, bike, and hiking area Sales price: CHF 3'280'000.– including garage and outdoor parking spacesHave we sparked your interest? We would be happy to provide you with the detailed sales documents and present this exceptional property to you during a personal viewing. We look forward to your contact.

Travel time
-
1 / 14
Price on request
3.5 rooms127m² living space
Strada Del Curill, 6565 S. Bernardino

Residenza Albarella A9.01

Residenza Albarella A9.01 PENTHOUSE A9.01In the heart of the alpine village of San Bernardino, Residenza Albarella represents a new vision of mountain living, where elegance, tranquillity and exclusive amenities come together in a fully renovated landmark building.The iconic Albarella Tower shines once again as a modern residential complex, offering the very best of contemporary alpine comfort and style. Owners will enjoy access to an elegant wellness area with swimming pool, two restaurants, a lounge bar and dedicated event spaces. All this in a strategic location, just a short walk from the ski lifts and the village’s main amenities.Penthouse A9.01, located on the ninth and top floor of the residence, is an exclusive property designed for those seeking to experience mountain living with the utmost comfort and privacy. Thanks to its privileged location, it enjoys a beautiful open view over the village of San Bernardino, the surrounding mountains, and excellent natural light.The apartment is arranged around an elegant central entrance and features a spacious open-plan living area with kitchen and dining room, ideal for entertaining and relaxing. The sleeping area includes two generously sized bedrooms served by two full bathrooms. A distinctive feature of the property is its private sauna, perfect for unwinding after a day on the ski slopes or exploring the alpine landscape.The property is further enhanced by a panoramic terrace and a private balcony, allowing residents to fully enjoy the stunning mountain scenery in every season.Completion is scheduled for autumn 2026.Highlights: • Central location in the heart of San Bernardino • 3.5-room penthouse with panoramic terrace • Private sauna within the apartment • Shared wellness area and swimming pool • Expected completion: Autumn 2026 • secondary residence (holiday home)

Travel time
-
1 / 14
CHF 665,000.–
3.5 rooms101m² living space
Via al Zecch, 6535 Roveredo GR

New duplex apartment in a quiet and green area

The Al Zecch Residence will be built in the same-named street, in a privileged position and surrounded by an idyllic green landscape.Thanks to the proximity to the new highway exit of the A13, access to Roveredo is comfortable and fast, Bellinzona is only 10 km away.The new homes are not far from the village center, an ideal location for families as they are not far from the kindergarten and the middle school.The residence consists of only 8 apartments: 5 units with 3 ½ rooms and 3 units with 4 ½ rooms, distributed between the ground floor and the second floor, a particular feature of the project is the presence of 2 duplex apartments.The building will be constructed with a high building standard, in a traditional building style with concrete and masonry elements.Particular attention has been paid to the energy-related elements of the building: photovoltaic panels on the roof, insulation with an external coat of 180 mm and windows with triple glazing, all elements that guarantee good insulation and significant energy savings.The entire building will be treated with the SOLS/magma13(TM) technology to improve its regenerative environmental biocompatibility and reduce the negative effects of the exposome (environmental stimuli that come into contact with the body).The infrastructure of the living areas of all units is also designed to balance and enhance well-being inside the home.The apartments offer architectural spaces valued both by the typology of distribution and by the personal choice of finishes.The outdoor spaces are guaranteed by the large gardens and the large terraces.In the basement of the residence are the technical rooms, the garage and the cellars, next to the parking spaces an additional adjacent room is offered to be used as a storage room.2 parking spaces in the garage are already included in the price.

Travel time
-
1 / 11
CHF 295,000.–
1 room39m² living space
Vulpera 210, 7552 Scuol

Charming 1-room apartment with mountain panorama in Vulpera

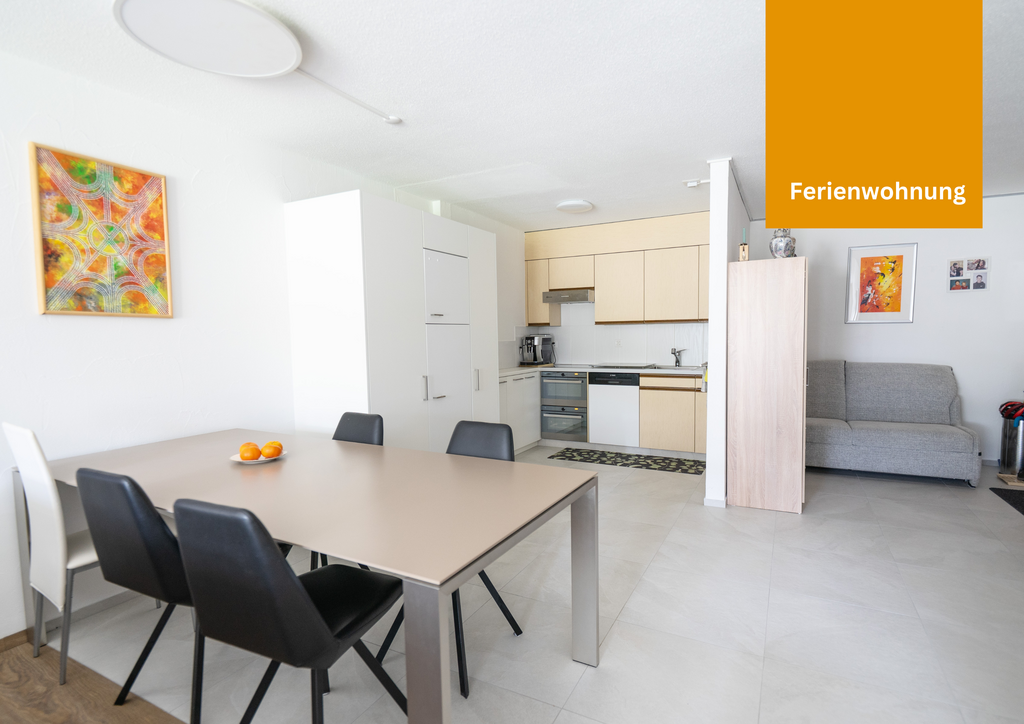
The apartment is located on the 1st floor of a multi-family houseon the edge of Vulpera, directly at the golf course. It has a brightliving, dining and sleeping area, a separate bathroom and a balcony.The apartment includes a parking space in the garage, which can be purchased for CHF 35'000.00, as well as a cellar room. Additionally, there is a ski and bike room and a laundry room for shared use. The apartment is an old-law secondary residence. The apartment can be accessed via the house's internal staircase or the lift. The entrance area of the apartment offers space for a wardrobe anda shoe cupboard. From here, you can enter the bright living, dining and sleeping area of the apartment. This is equipped with a large kitchen combination, which includes a cooker with extractor hood, oven at eye level, refrigerator, sink, dishwasher and numerous upper and lower cabinets. To make the most of the space, the apartment is equipped with a storage bed for the sleeping area. This can be opened to form a double bed for the night. On either side of the bed are two practical wardrobes. From the living and sleeping area, you can access the 6 m2 large balcony with a wonderful view down the valley to the east. The bathroom with bathtub, washbasin with mirror cabinet and toilet is located directly at the entrance. The apartment includes a cellar room and a parking space in the house's own underground garage. A ski and bike room as well as a communal laundry room are available in the house. The Chasa la Muschna is located in the Vulpera Dadaint district, directly at the 9-hole golf course. The historic outdoor pool Vulpera and a PostAuto bus stop are just a few meters away. Around the house, you are practically already in the middle of nature and can take wonderful hikes in the direction of Tarasp or Scuol.

Travel time
-
1 / 10
CHF 1,475,000.–
4.5 rooms125m² living space
Hauptstrasse 64, 7075 Churwalden

Last 4.5 room second home in the new building "Witi"

Ski and hiking area right outside the door, shops and restaurants within walking distance Churwalden is located at an altitude of around 1,230 m above sea level and is considered the gateway to the popular Arosa-Lenzerheide holiday region. The municipality combines a central location with immediate proximity to nature, offering the best conditions for relaxing and active holiday days. At this location, you can enjoy a beautiful mountain view of the western valley side of the region and many hours of sunshine.This construction project is a multi-family house with a total of 9 apartments, with a mix of primary and secondary residences designed. The design and spatial quality is at a high level. Building technical installations and systems meet today's requirements in terms of energy consumption, economy, and maintenance. Only high-quality materials are used. The spacious floor plans offer high living comfort with two or even three wet cells, depending on the apartment size. An elevator accesses all residential floors, including the car parking garage. The orientation of the apartments was carefully planned, so that all residential units have a sun-facing outdoor area with a beautiful mountain view.Each apartment has its own basement compartment in the basement. In the comfortable underground garage, parking spaces are available for CHF 45,000.- per space.

Travel time
-
1 / 13
CHF 770,000.–
4.5 rooms98m² living space
Via al Zecch, 6535 Roveredo GR

New spacious apartment on the top floor with beautiful terrace

The Al Zecch Residence will be built in the same-named street, in a privileged position and surrounded by an idyllic green landscape.Thanks to the proximity of the new A13 motorway junction, access to Roveredo is convenient and fast, Bellinzona is only 10 km away.The new homes are not far from the village center, an ideal location for families as they are not far from the kindergarten and the middle school.The residence consists of only 8 apartments: 5 units with 3 ½ rooms and 3 units with 4 ½ rooms, which are distributed between the ground floor and the second floor, a particular feature of the project is the presence of 2 duplex apartments.The building will be constructed with a high construction standard, in a traditional building style with concrete and masonry elements.Particular attention has been paid to the energy-related elements of the building: photovoltaic panels on the roof, insulation with an external coat of 180 mm and windows with triple glazing, all elements that guarantee good insulation and significant energy savings.The entire building will be treated with the SOLS/magma13(TM) technology, in order to improve the biocompatible regenerative environmental and reduce the negative effects of the exposome (environmental stimuli that come into contact with the body).The infrastructure of the environments of all residential units is also designed to balance and elevate the well-being inside the home.The apartments offer architectural spaces that are valued both by the typology of distribution and by the personal choice of finishes.The outdoor spaces are guaranteed by the large gardens and the wide terraces.In the basement of the residence there are the technical rooms, the garage and the cellars, next to the parking spaces an additional adjacent room is offered to be used as a storage room.2 parking spaces in the garage are already included in the price.

Travel time
-
1 / 13
CHF 2,100,000.–
4.5 rooms108m² living space
Via Surpunt, 7500 St. Moritz

Chesa Ova Cotschna - Exklusive 4.5 Zimmer Wohnung

An begehrter Lage in St. Moritz, nur wenige Gehminuten vom See sowie von der Signalbahn entfernt, präsentiert sich diese attraktive 4.5-Zimmer-Wohnung im 8. Obergeschoss eines gepflegten und laufend gut unterhaltenen Mehrfamilienhauses. Die ausgezeichnete Anbindung an den öffentlichen Verkehr sowie die Nähe zu Einkaufsmöglichkeiten, Restaurants und Freizeitangeboten machen diese Immobilie zu einem idealen Rückzugsort im Herzen des Engadins.Die Wohnung überzeugt durch ihre helle und freundliche Atmosphäre. Grosszügige Fensterflächen lassen viel Tageslicht in die Räume und schaffen ein angenehmes Wohngefühl. Der durchdachte Grundriss umfasst einen einladenden Wohnbereich, eine moderne, separate Küche sowie drei komfortable Schlafzimmer. Das Badezimmer ist mit einer Dusche ausgestattet und verfügt über ein Fenster, das für natürliche Belichtung und optimale Belüftung sorgt.Besonderen Wohnkomfort bieten die zahlreichen Einbauschränke im Eingangsbereich sowie in sämtlichen Schlafzimmern, welche viel Stauraum schaffen und sich harmonisch in das Wohnkonzept einfügen. Die private Waschmaschine in der Wohnung ermöglicht zusätzlichen Komfort und unterstreicht die Alltagstauglichkeit dieser Liegenschaft.Zur Wohnung gehören zudem ein eigenes Kellerabteil sowie ein Garagenplatz in der Tiefgarage. Ein Lift erschliesst das Gebäude und gewährleistet einen bequemen Zugang zur Wohnung.Die Liegenschaft eignet sich sowohl als stilvoller Erstwohnsitz als auch als attraktive Ferien- oder Zweitwohnung. Besonders hervorzuheben ist, dass der Erwerb durch ausländische Staatsangehörige möglich ist, wodurch sich diese Immobilie auch für internationale Interessenten hervorragend eignet.Gerne präsentieren wir Ihnen diese interessante Wohngelegenheit persönlich. Besichtigungen sind nach vorheriger Vereinbarung jederzeit möglich.____________________________________________In a sought-after location in St. Moritz, just a few minutes' walk from the lake and the Signalbahn cable car, this attractive 4.5-room apartment is situated on the 8th floor of a well-maintained residential building. Excellent public transport connections, as well as the proximity to shops, restaurants and leisure facilities, make this property an ideal retreat in the heart of the Engadin.The apartment impresses with its bright and welcoming atmosphere. Large windows allow an abundance of natural light to flood the living spaces, creating a pleasant and comfortable living environment. The well-conceived layout comprises an inviting living area, a modern separate kitchen and three comfortable bedrooms. The bathroom is equipped with a shower and benefits from a window, providing natural light and ventilation.A particular highlight is the generous amount of built-in storage. Numerous fitted wardrobes in the entrance area and in all bedrooms offer ample space and blend harmoniously into the overall design. A private washing machine within the apartment adds further convenience and enhances everyday comfort.The property also includes a private cellar compartment and a parking space in the underground garage. A lift serves the building and provides convenient access to the apartment.This property is perfectly suited both as a primary residence and as an attractive holiday or second home. Particularly noteworthy is the fact that the apartment may be purchased by foreign nationals, making it an excellent opportunity for international buyers.We would be delighted to present this attractive property to you in person. Viewings are available by prior appointment.____________________________________________In una posizione privilegiata a St. Moritz, a pochi minuti a piedi dal lago e dalla funivia Signalbahn, questo elegante appartamento di 4.5 locali si trova all'8° piano di un curato e ben mantenuto edificio residenziale. Gli ottimi collegamenti con i mezzi pubblici e la vicinanza a negozi, ristoranti e strutture per il tempo libero rendono questa proprietà un rifugio ideale nel cuore dell'Engadina.L'appartamento conquista per la sua luminosità e l'atmosfera accogliente. Le ampie superfici finestrate permettono alla luce naturale di illuminare generosamente gli ambienti, creando un piacevole comfort abitativo. La distribuzione degli spazi, studiata con attenzione, comprende una zona giorno invitante, una moderna cucina separata e tre confortevoli camere da letto. Il bagno è dotato di doccia e finestra, garantendo luce naturale e un'ottima ventilazione.Particolarmente apprezzabile è l'abbondanza di spazi contenitivi. Numerosi armadi a muro situati nell'ingresso e in tutte le camere da letto offrono ampio spazio di archiviazione e si integrano armoniosamente nell'ambiente abitativo. La presenza di una lavatrice privata all'interno dell'appartamento assicura ulteriore praticità e comfort nella vita quotidiana.La proprietà comprende inoltre una cantina privata e un posto auto nell'autorimessa sotterranea. Un ascensore serve l'edificio e consente un accesso comodo all'appartamento.L'immobile si presta perfettamente sia come residenza principale sia come esclusiva casa di vacanza o seconda residenza. Un ulteriore vantaggio è rappresentato dalla possibilità di acquisto da parte di cittadini stranieri, rendendo questa proprietà particolarmente interessante anche per una clientela internazionale.Saremo lieti di presentarvi personalmente questa interessante opportunità immobiliare. Le visite sono possibili previo appuntamento.

Travel time
-
1 / 14
CHF 580,000.–
3.5 rooms82m² living space
Via al Zecch, 6535 Roveredo GR

New duplex with terrace in a convenient and strategic area

The Al Zecch Residence will be built in the same-named street, in a privileged position and surrounded by an idyllic, green landscape.Thanks to the proximity to the new highway exit of the A13, access to Roveredo is comfortable and fast, Bellinzona is only 10 km away.The new homes are not far from the village center, an ideal location for families as they are not far from the kindergarten and the middle school.The residence consists of only 8 apartments: 5 units with 3 ½ rooms and 3 units with 4 ½ rooms, which are distributed between the ground floor and the second floor, a particular feature of the project is the presence of 2 duplex apartments.The building will be constructed with a high standard, in a traditional building style with concrete and masonry elements.Particular attention has been paid to the energy-related elements of the building: photovoltaic panels on the roof, insulation with an external coat of 180 mm and windows with triple glazing, all elements that guarantee good insulation and significant energy savings.The entire building will be treated with the SOLS/magma13(TM) technology, in order to improve the biocompatible regenerative environmental and reduce the negative effects of the exposome (environmental stimuli that come into contact with the body).The infrastructure of the environments of all residential units is also designed to balance and enhance well-being within the home.The apartments offer architectural spaces that are valued both by the typology of distribution and by the personal choice of finishes.The outdoor spaces are guaranteed by the large gardens and the wide terraces.In the basement of the residence are the technical rooms, the garage and the cellars, next to the parking spaces is offered an additional adjacent room to be used as a storage room.A parking space in the garage is already included in the price.

Travel time
-
1 / 6
  • Parking space
  • Garage
CHF 2,290,000.–
Reichenauerstrasse 32, 7013 Domat/Ems

Development Property

Development property with approved residential redevelopment Located in a central location in Domat/Ems, this attractive development property with a plot area of 1,182 m² is for sale. The property combines existing yield potential with an already approved and extended building permit until June 2027 for a modern multi-family house.In addition to the realization of the approved new construction project, the existing residential and commercial property also offers interesting perspectives. Through a contemporary renovation and re-rental, the existing yield potential can be optimally utilized and further developed in the long term.The approved new construction project includes five spacious condominiums with attractive outdoor areas, modern architecture, and a planned underground garage with twelve parking spaces. Thanks to the existing building permit, the realization can be started without lengthy approval procedures.Domat/Ems is one of the strongest economic locations in Graubünden. The immediate proximity to Chur, the excellent transport links, and the continuous job growth ensure a sustainably high demand for modern living space.Highlights:- Plot with 1,182 m² in the W2 residential zone- Approved new construction project with 5 condominiums- Building permit extended until June 12, 2027- Approximately 622 m² of saleable net living area- 12 planned underground parking spaces- Existing residential and commercial building with development potential- Central location with excellent accessibility- Train station and motorway access in immediate proximity- Attractive economic location with high demand for living spaceA rare opportunity for investors, developers, and holders to benefit from an already approved project development or the potential of the existing property.Contact us for the detailed sales documentation, project documents, and a personal conversation. We would be happy to show you the diverse possibilities of this exceptional property on site.

  • Parking space
  • Garage
Travel time
-
1 / 7
  • Balcony / Terrace
  • Garage
  • Mountain view
CHF 680,000.–
4.5 rooms111m² living space
Susenbühlstrasse 15, 7000 Chur

Apartment with plenty of design freedom

Design your new home yourself This spacious 4½-room apartment on Susenbühlstrasse offers plenty of space, a well-thought-out floor plan, and above all, one thing: the chance to design a home entirely according to your own ideas.With around 111 m² of living space and a spacious balcony, this presents an opportunity for buyers who recognize the potential of an existing apartment and want to develop their own personal living project from it. The rooms are bright, well-proportioned, and provide a solid basis for individual renovation.Especially the open living and dining area offers exciting possibilities for new living concepts, whether as a modern family apartment, stylish home for couples, or as a long-term owner-occupied home with character.The apartment is located on the 3rd floor of a multi-family house from 1969 and is available immediately. This creates the ideal starting point for planning the renovation in peace and step by step creating a home that really suits your own needs.In short: Not a high-gloss new apartment - but a chance for ideas, visions, and the desire to design your own home. Highlights: ? 4½ rooms? approx. 111 m² living space? Spacious balcony? Bright living and dining area? Bathroom and separate guest toilet? Attractive renovation potential? Available immediately We would be happy to show you this apartment in person and discuss the various possibilities with you. Contact us for a viewing - we look forward to your inquiry.

  • Balcony / Terrace
  • Garage
  • Mountain view
Travel time
-

Suggested properties for you based on search results