917 results - Property for buy in Canton Graubuenden
1 / 12
CHF 681,000.–
3.5 rooms110m² living space
Tersierstrasse, 7220 Schiers

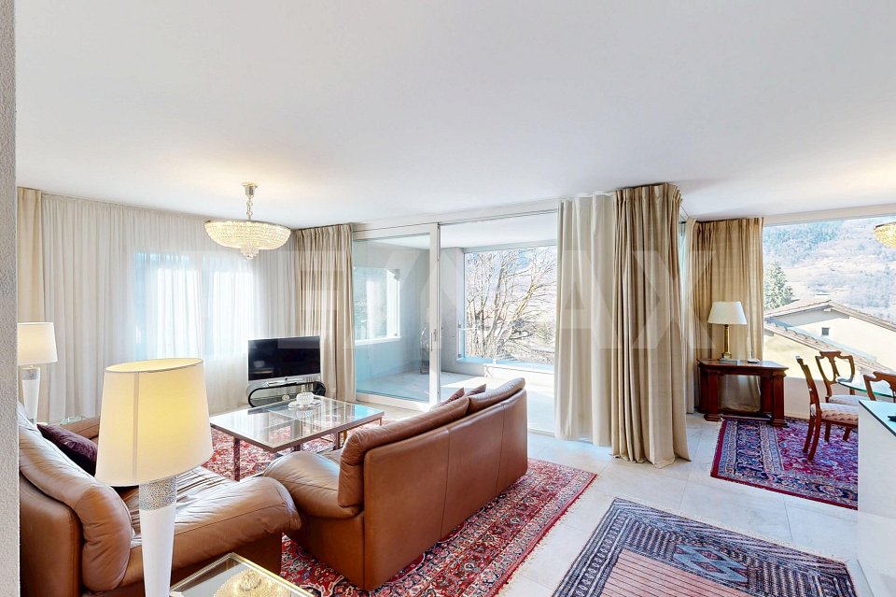
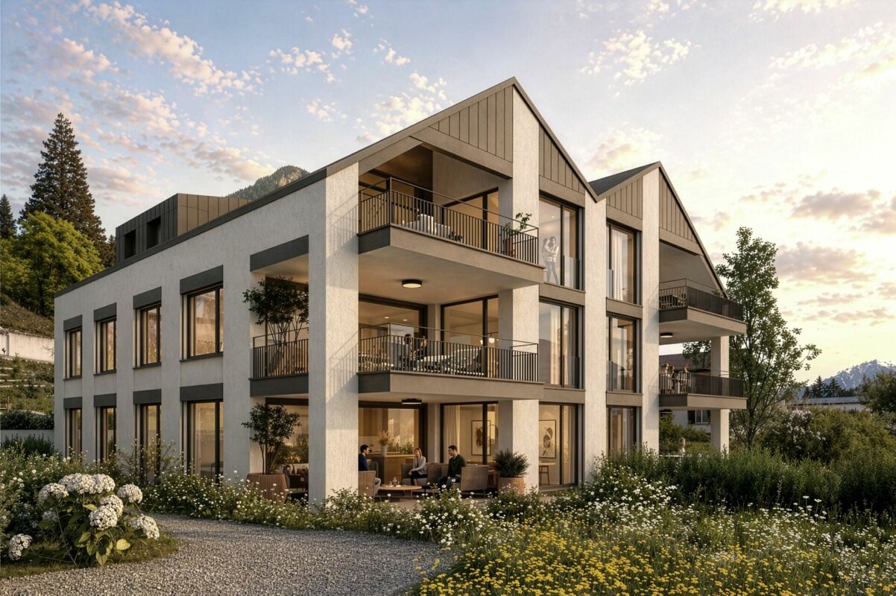
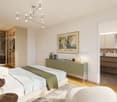
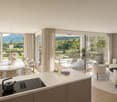
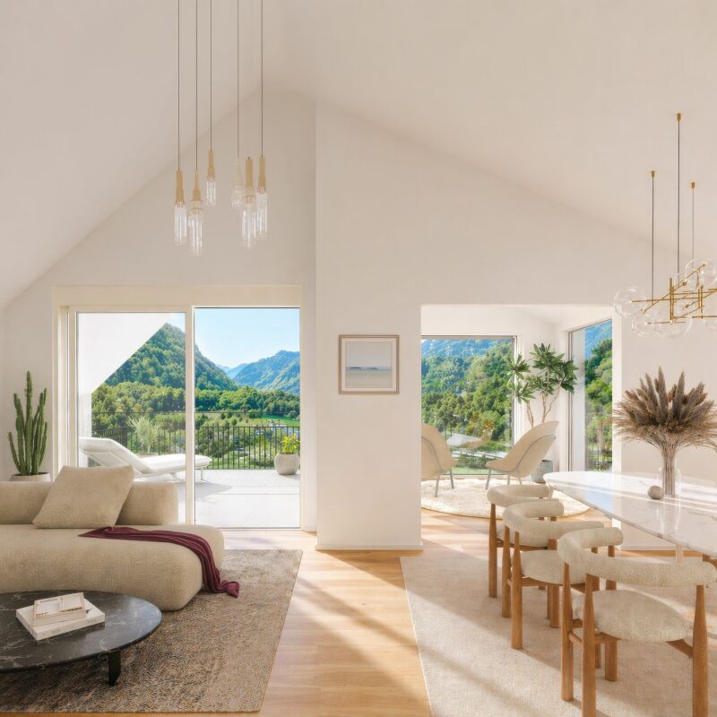
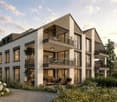
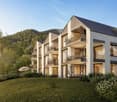
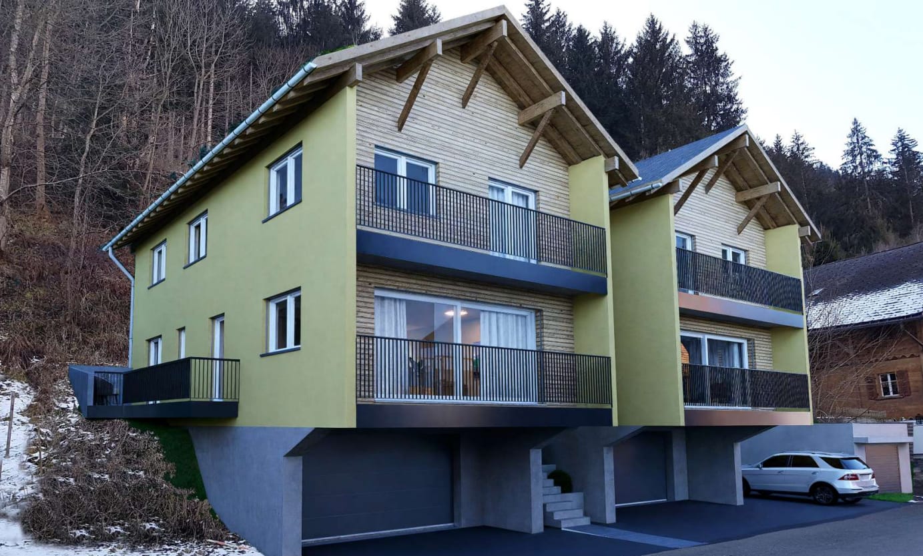
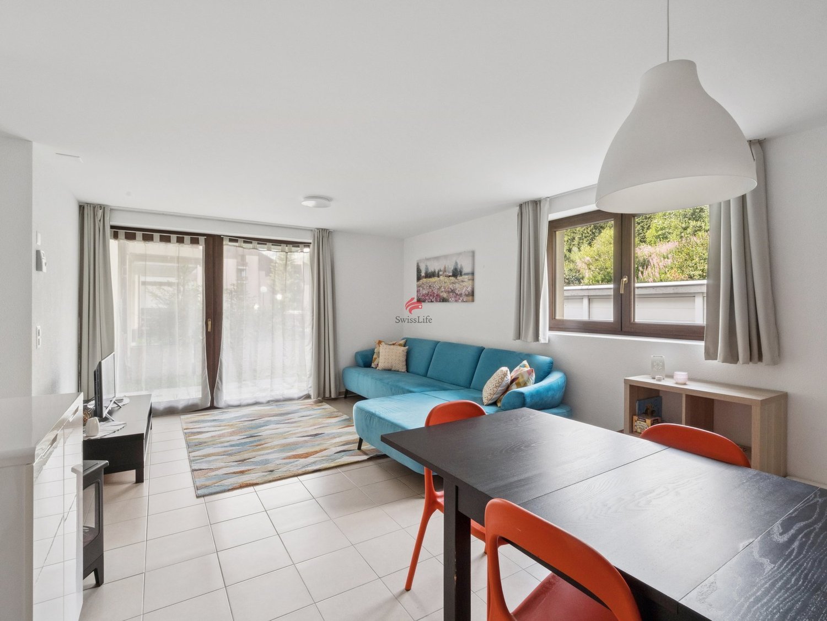
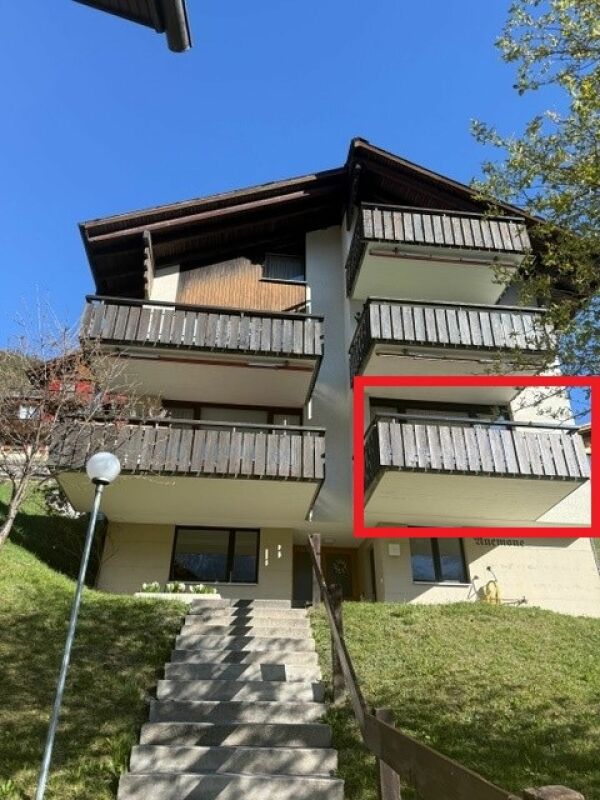
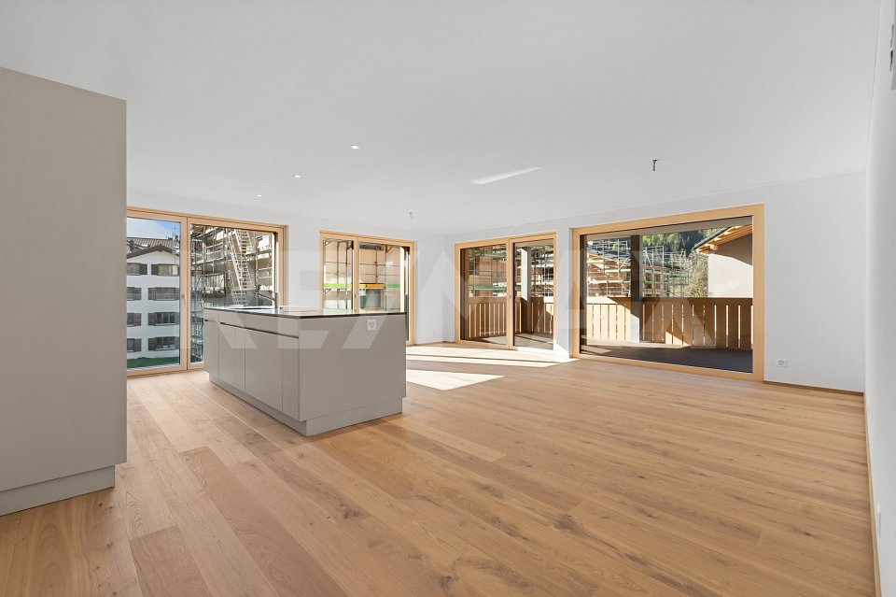
Energy-conscious living Garglas.ch: 3½-room apartment D4 with a share of solar power

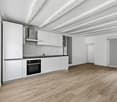
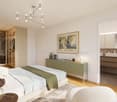
*** More information and properties under https://www.remax.ch/de/imo/capricorn or newhome.ch ***The building plot for the 6 residential buildings of the new "Garglas" development is located on Tersierstrasse (644m above sea level) with the field name Feld. A total of 60 spacious 3½ and 4½ room owner-occupied apartments, which are oriented south, southeast or southwest, are being built here.The bright apartments have large living kitchens with kitchen islands and two wet cells each. The 3-meter-deep balconies and covered seating areas offer enough space to enjoy the beautiful landscape on the south side of the Prättigau outdoors. The apartments come with basement rooms with washing towers. Additional storage rooms are available.The large common underground garage is equipped with modern infrastructure. In the outdoor area, there are visitor parking spaces and space for bicycles at each house entrance.With the photovoltaic system already integrated into the roof structure and the technical energy management, the builder's goal is to reduce the energy-related ancillary costs for the future condominium owners as much as possible.The 3½-room apartment D4 is located on the 1st floor of house D. The apartment has 109.9 m² of living space and the following room program:- Entrance area with built-in wardrobe- Double bedroom- Double bedroom with en-suite bathroom (shower, sink and toilet)- Open kitchen- Large living and dining area- Balcony (accessible from one bedroom and living and dining area)- Separate bathroom with shower, bathtub, sink and toiletParking spaces in the underground garage can be purchased with the apartment (from CHF 38,000.00).www.garglas.ch

1 / 11
CHF 950,000.–
5.5 rooms123m² living space
Obergasse 16, 7205 Zizers

5.5-room apartment with 2 underground parking spaces and storage room

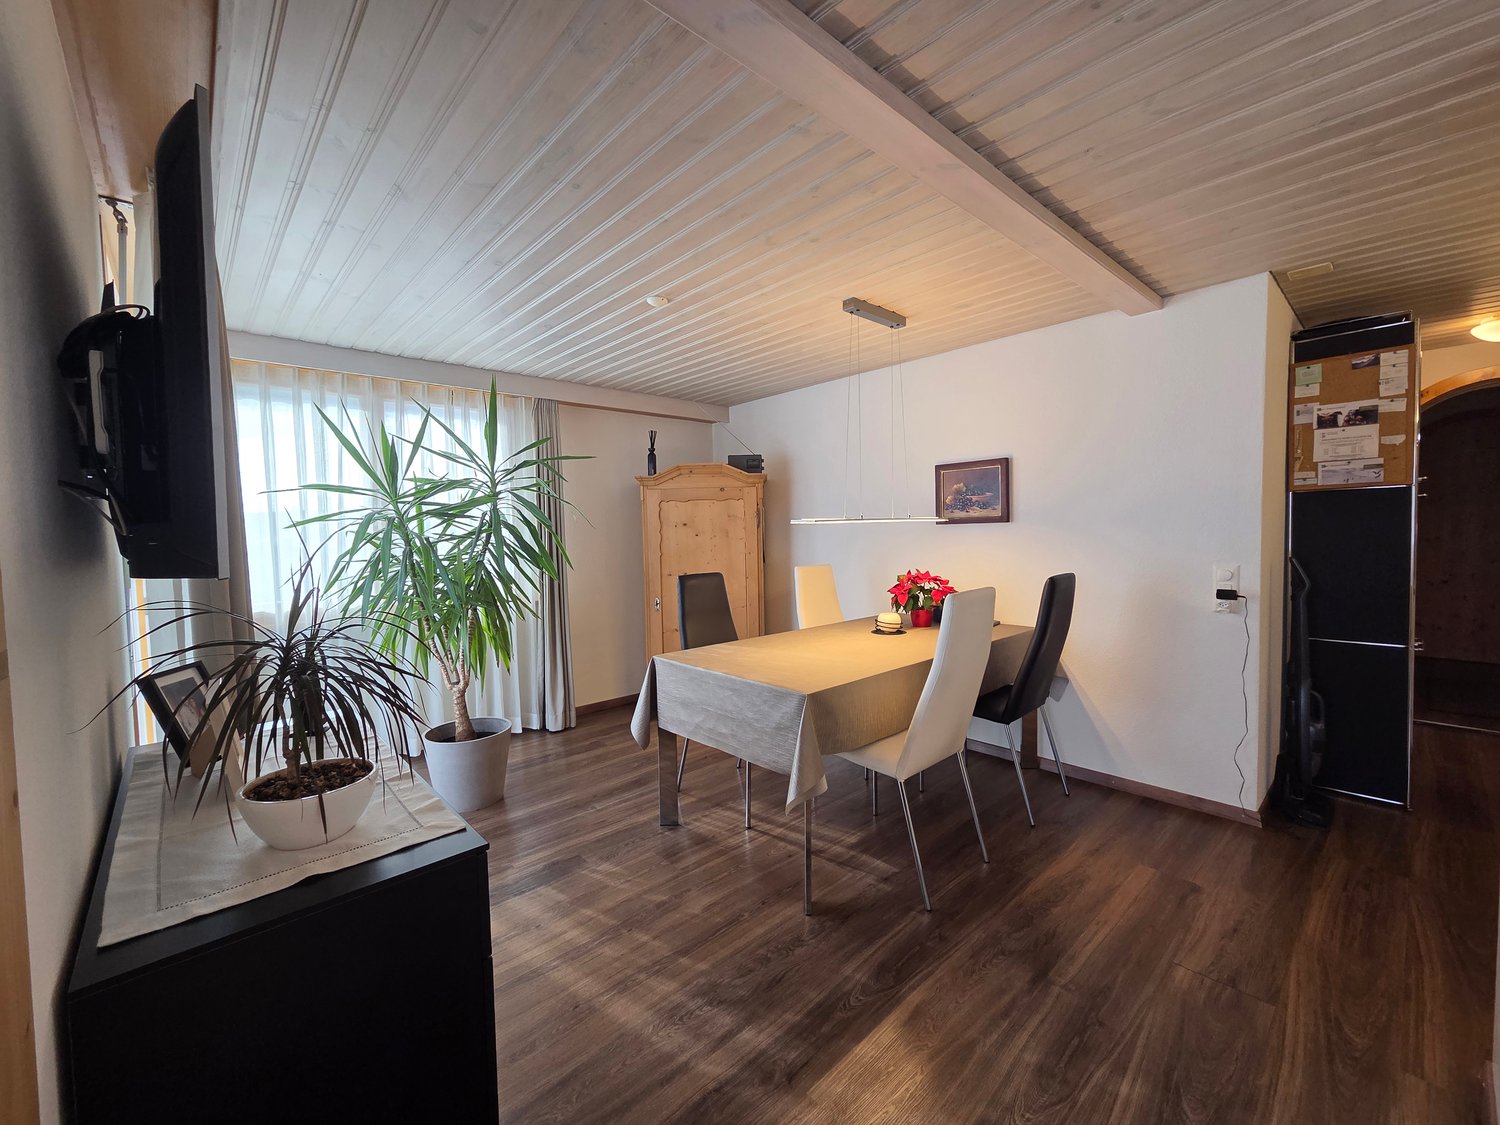
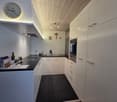
This modern 5½-room apartment in a building complex convinces with its quiet location and beautiful view into the Rhine Valley and onto the surrounding vineyards. The idyllic surroundings offer an impressive panorama in every season and invite you to take walks through the vineyards or along the Rhine. Thanks to the optimal orientation, you can benefit from excellent sunlight throughout the year.The apartment impresses with spacious, bright rooms and a well-thought-out floor plan. The living and dining area flows smoothly into the modern kitchen, creating an open, contemporary living ambiance ideal for social evenings or relaxed hours in your own home. The dining area with its far-reaching view is particularly inviting.The main bedroom has direct access to the second bathroom with shower, sink, and toilet. Another stylishly designed bathroom offers an additional separate area for the laundry room. Three more equally large rooms with south-facing windows, with a view of the "Oberes Schloss Zizers", offer a variety of uses. Whether as a children's room, office, or guest room. A practical built-in closet in the hallway provides additional storage space.The apartment includes a basement room and a storage room. Two underground parking spaces with an electric vehicle charging station round off this attractive offer.This apartment combines modern living comfort, spacious proportions, and an exceptional view, a home with high quality of life in a natural environment.You can find more information and properties at https://www.remax.ch/de/imo/capricorn

Travel time
-
1 / 11
CHF 1,450,000.–
Caraa de Tovéda 9, 6535 Roveredo

Interesting investment opportunity: rental property with 9 units

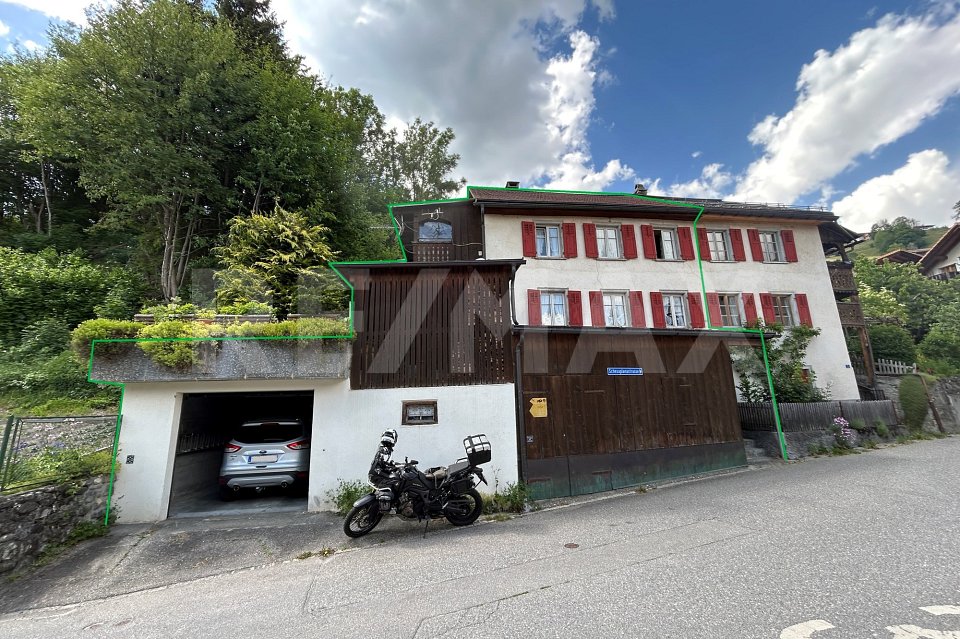
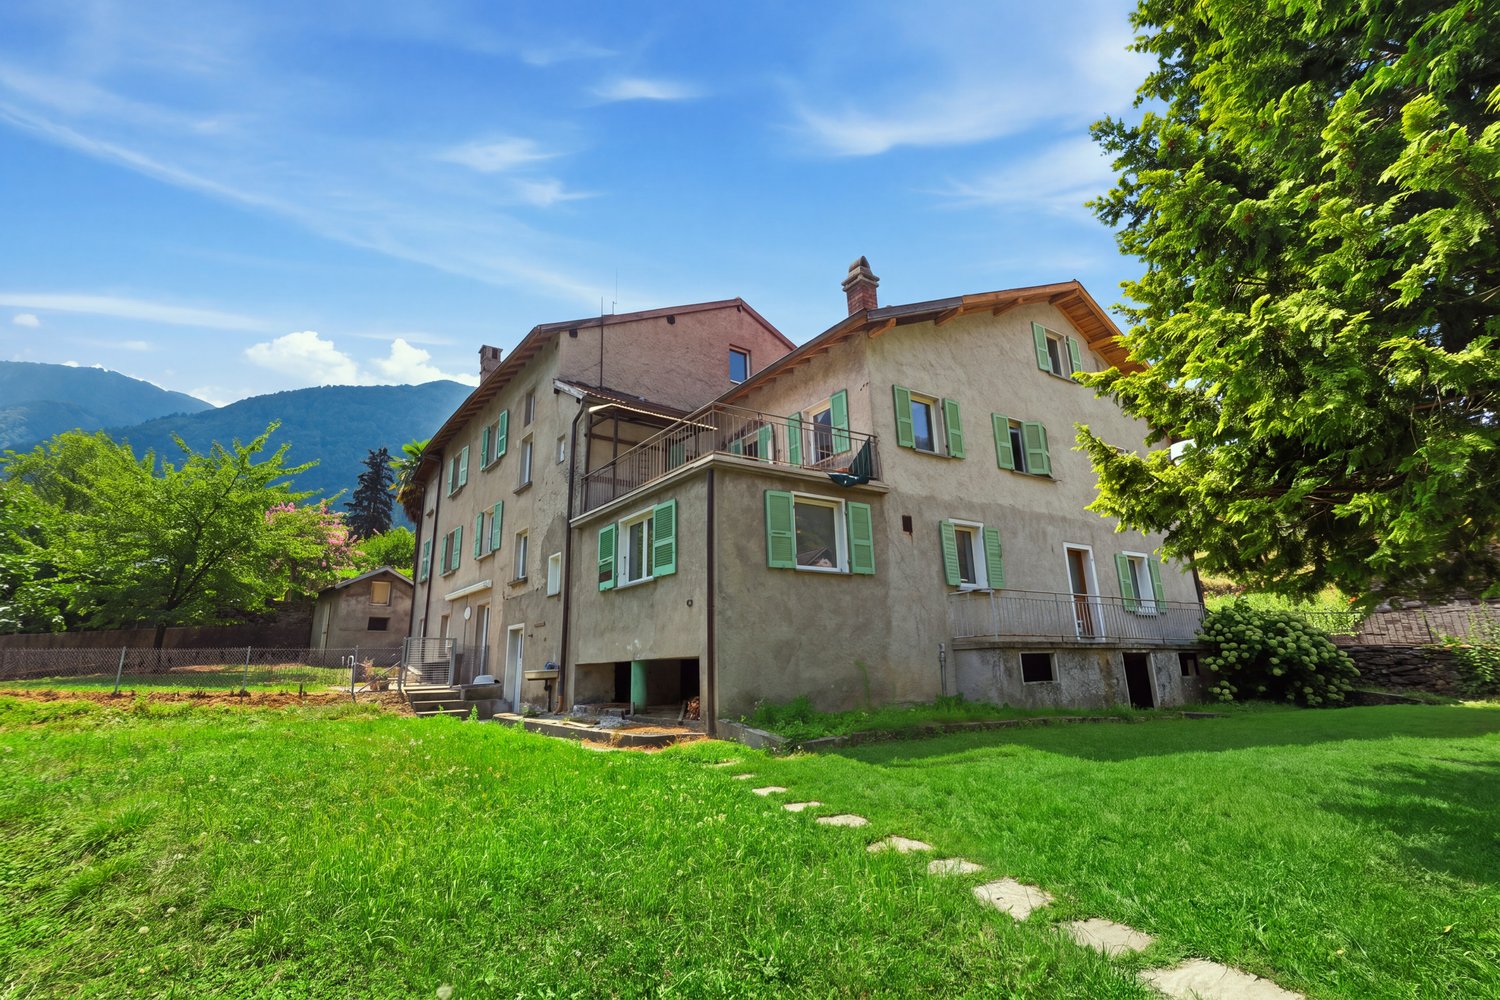
The property is located in a strategic position in the center of Roveredo, ensuring easy access to all major services. Supermarket, post office, bank, and pharmacy are conveniently within walking distance. The public transport stop is just 150 meters away. Schools are in the immediate vicinity. The highway exit is 3 km away. San Vittore and Grono can be reached in less than 5 minutes by car. Bellinzona is about 15 minutes away.The property presents itself as an interesting rental property, developing over three floors and comprising a total of nine residential units.On the ground floor, there are four apartments. The 3.5-room apartment consists of a living room with dining area, kitchen, two rooms, one with a balcony, bathroom, and a terrace of about 17 m², from which you can directly access the private garden. Two more apartments with 2 rooms complete the floor. The first has a living room, kitchen, room, and bathroom with shower. The second consists of a living room, kitchen, room, and bathroom with bathtub. On the same level, there is a studio apartment. The first floor hosts two apartments. The 3.5-room apartment includes a large living room with kitchenette, two rooms, and two bathrooms with shower. The 3-room apartment offers a dining room with kitchen, two rooms, and a bathroom with shower. On the same floor, there is a technical room and a storage room.On the second floor is the largest unit in the building: the 5-room apartment, consisting of a kitchen, four rooms, bathroom with bathtub, bathroom with shower, and balcony. Two studio apartments complete the floor.The building is currently undergoing a renovation that has already started. The technical systems, including the heating system, have been installed, as well as bathrooms and kitchens. Four parking spaces are available for the units. Thanks to its central location and potential rental income, the building represents a particularly interesting investment opportunity. I look forward to your call!

Travel time
-
1 / 7
  • Parking space
  • Balcony / Terrace
  • Garage
  • +2
Price on request
5 rooms149m² living space
Via Maistra 22, 7534 Val Müstair

House with panoramic views

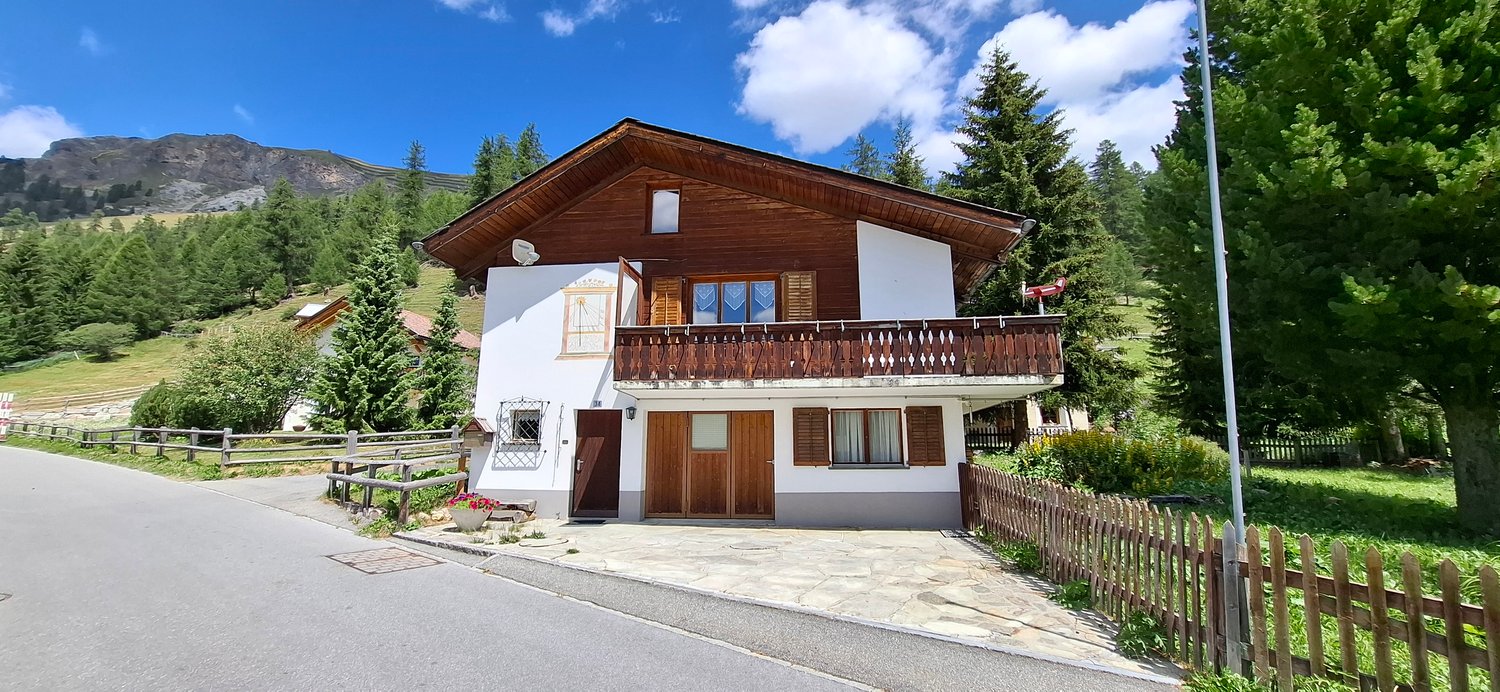
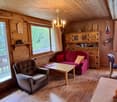
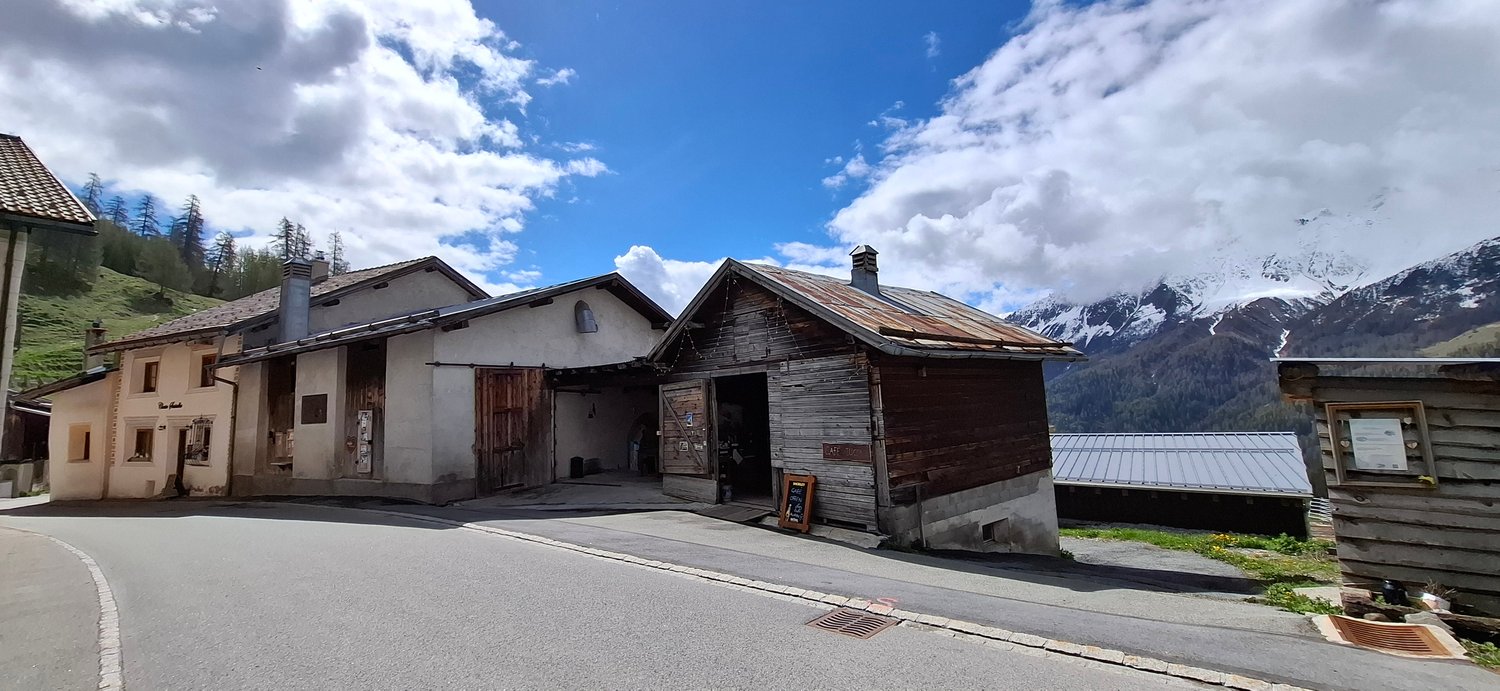
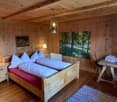
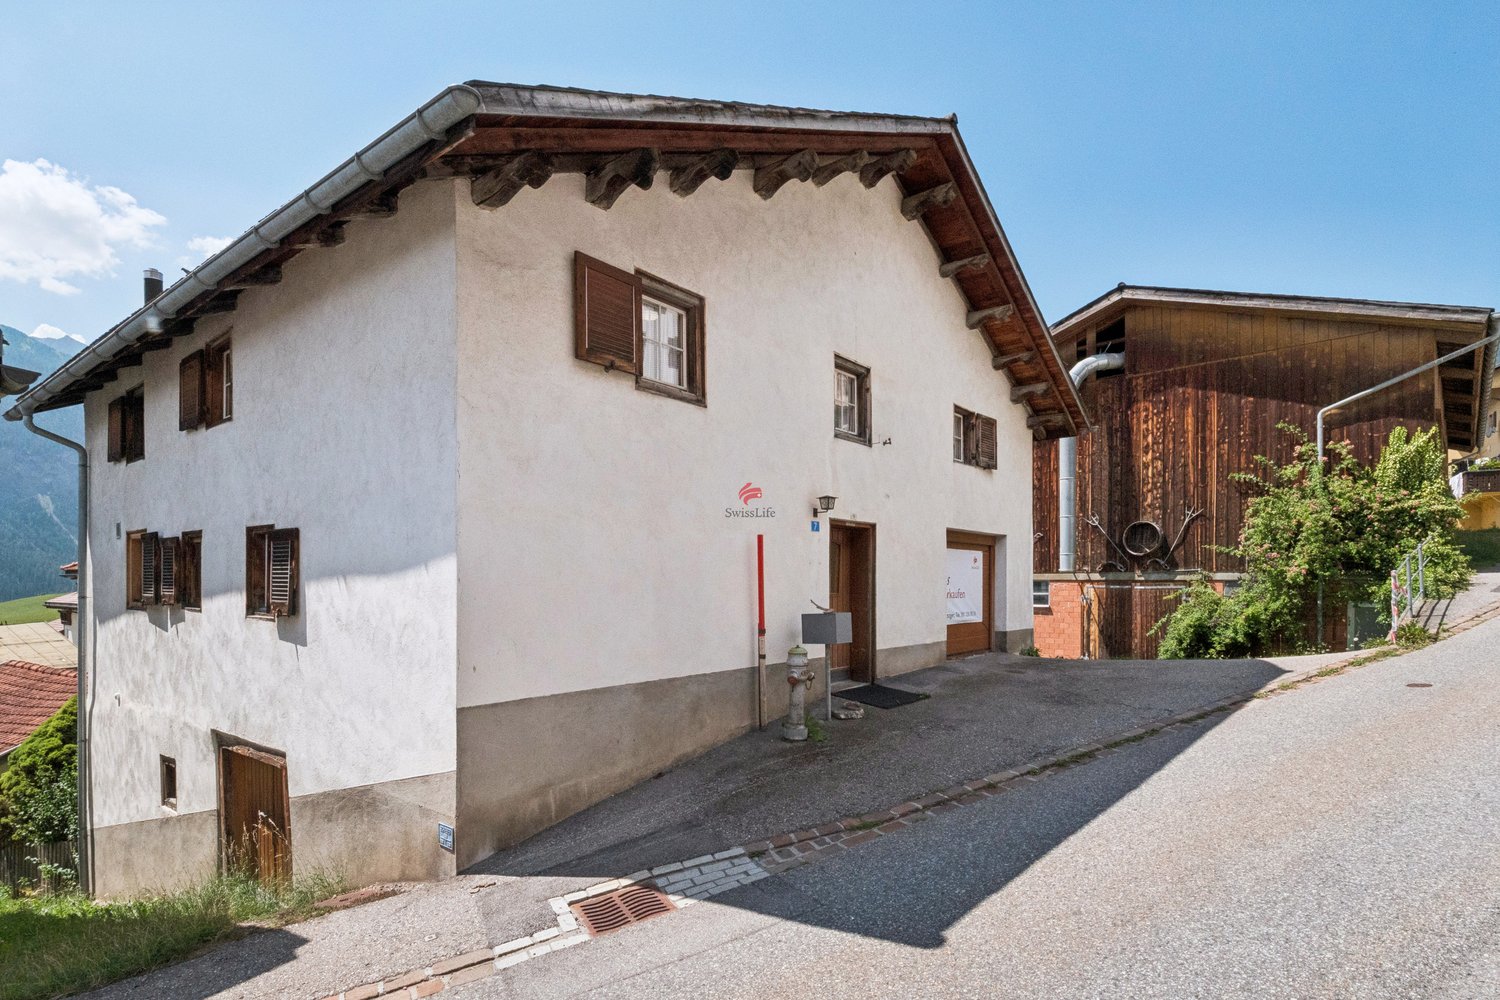
This unique property is located in a sunny south-facing position high above the Val Müstair, in the small and charming municipality of Lü. On a plot of over 2,500 m², there is a historic residential building with several outbuildings, including a hay barn, two smaller annexes, and an adjacent building plot with an area of 447 m².The location is extremely quiet and offers a breathtaking panoramic view of the impressive mountain world of the Val Müstair. Lü is considered one of the sunniest places in the valley, both in summer and winter.The main building and the outbuildings were built around 1900 and have a total volume of around 2,516 m³. The residential building extends over four floors and offers plenty of space for family, guests, or creative living ideas.On the top floor, there is a small room and ample storage space, which can be further expanded if needed.The upper floor has four rooms and a bathroom. Two of the rooms are equipped with a washbasin, and one has a fully functional tile stove that provides cozy warmth.On the ground floor, there is another room and a lovingly preserved Arvenstube. The kitchen is not modern but fully functional. A small technical room and a separate toilet complete this floor.In the basement, there are a total of four rooms, including a laundry room with toilet, a cooling cell, storage and storage rooms, and the heating room. There is a 2,500-liter boiler and a modern pellet heating system, which was installed recently. Additionally, a spacious garage is located on this level.Particularly noteworthy is the historic hay barn, which is classified as a landmark building. Underneath it, there is a small workshop, ideal for handicrafts or as additional storage space.This house is perfect as a second home and refuge in the Val Müstair, to relax in the wonderful natural landscape.The property was partially renovated in 1997 and has been regularly maintained since then. It is in good condition and can be occupied immediately without major effort. At the same time, it offers great potential for individual expansions or transformations, whether as a holiday residence, multi-generation house, or stylish refuge in the mountains.The property is currently operated as a Bed & Breakfast and is therefore largely inhabited. Furthermore, it offers a variety of uses - either as a large property or divided into three units: the residential building, the barn, and a possible new construction project on the building land reserve.

  • Parking space
  • Balcony / Terrace
  • Garage
  • +2
Travel time
-
1 / 10
CHF 278,000.–
3.5 rooms55m² living space
Via Sin Trutg 10, 7184 Curaglia

3.5 Room Maisonette Apartment with Development Potential

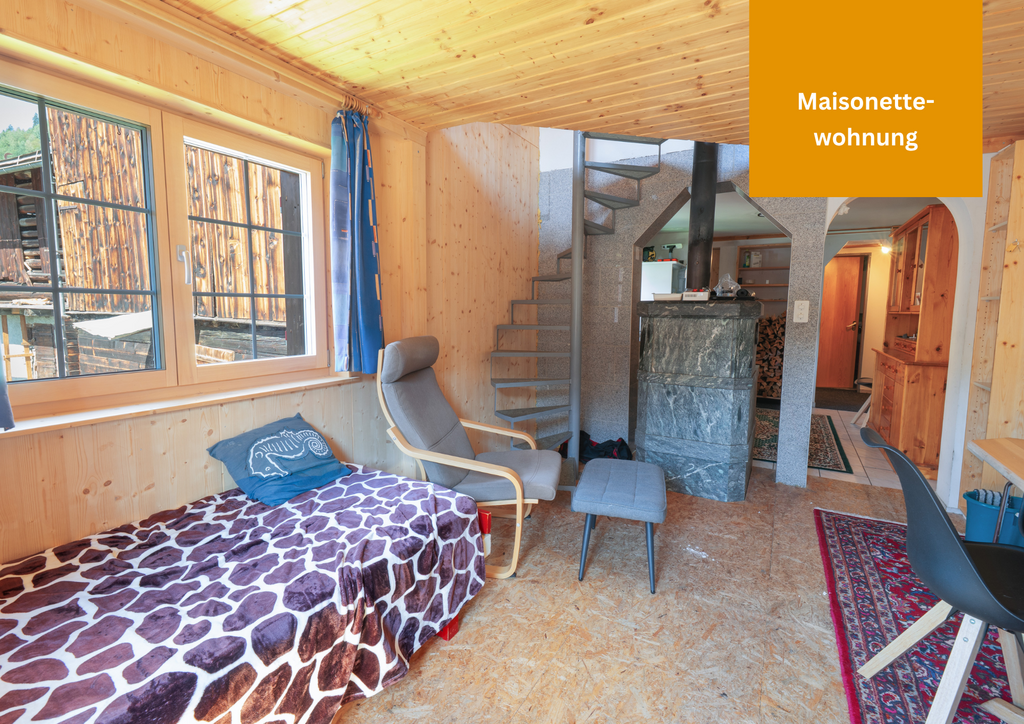
In the midst of the idyllic mountain landscape of Curaglia in the municipality of Medel, there is a rare opportunity to acquire an older property with a lot of potential. The apartment convinces with its original character and offers an ideal basis for all those who want to realize their dream of living according to their own ideas. The following highlights characterize the apartment: - Maisonette apartment- Cozy stone oven for cozy winter evenings in the living room- Living room with spiral staircase to the upper floor- Kitchen with induction stove and wood stove- Bathroom with bathtub with direct access from the bedroom- Separate bathroom with shower- Bedroom with sloping ceiling- Natural cellar- Beautiful view- Quiet location- Bus station nearby Additionally, there is the possibility to acquire a stable part as a wood storage room, bicycle room or storage room for CHF 10'000.00. The property is located in a charming neighborhood with a special village character. Access to the house is via a natural alley, where the house goats used to be driven through. The street name Via sin Trutg translates to Hiking Trail Street. This small green alley gives the surroundings a unique, original charm. Those who appreciate peace and authenticity will find a pleasant living environment here. Are you convinced by the offer just like us? We look forward to your contact.

Travel time
-
1 / 11
CHF 740,000.–
3.5 rooms98m² living space
Strada de Curil 18, 6565 S. Bernardino

Your holidays immersed in nature!

Welcome to San Bernardino - A unique opportunity in the heart of the Swiss AlpsSan Bernardino is a location in strong development, protagonist of important projects of enhancement that are transforming it into one of the most exclusive and attractive alpine destinations in Switzerland, ideal to live in every season of the year.In this privileged context, we propose a rare 3.5-room apartment located in a central position, just a few steps from all the main services and attractions of the location. A property that is hard to find, enhanced by a garden for exclusive use, a private terrace, and access to an indoor condominium pool.The apartment, located on the ground floor of a modern residence built in 2010, stands out for the functional arrangement of the spaces and the high living comfort. The property includes:* A large and bright living area with open kitchen;* Two spacious bedrooms;* Two bathrooms, one with shower and one with bathtub;* Direct access to the terrace and private garden, ideal for outdoor relaxation.A cellar and a parking space in the garage, both included in the sale price, complete the offer.The property can be purchased as both a primary and secondary residence, representing an ideal solution for both personal use and as an investment.Do not miss this extraordinary opportunity: a true gem in the heart of the Swiss Alps!
Travel time
-
1 / 11
CHF 790,000.–
5.5 rooms150m² living space
Voia Gonda 7, 7492 Alvaneu Dorf

Your new single-family house with potential!

Alvaneu is a village in the municipality of Albula/Alvra in the canton of Graubünden. The place is divided into Alvaneu Dorf on the slope and Alvaneu Bad in the valley floor. The property is located in the heart of Alvaneu Dorf.In the summer, an 18-hole golf course, in the winter, a cross-country ski trail to Filisur. The entire infrastructure for golfers is available in the holiday residence. Alvaneu is an ideal starting point for the well-known hiking and skiing destinations Lenzerheide, Davos, Savognin, and Bergün. On average, you can reach all holiday destinations by car within a maximum of 30 minutes. Via the Albulapass, you can reach the Upper Engadine in 45 minutes. Or you can travel comfortably from Filisur on the Albulabahn via Samedan to Pontresina or St. Moritz.The house comprises 5.5 rooms on 150 m², which can be ideally utilized through an attractive layout.The offer includes 2 parking spaces in a separate garage building, 1 parking space at the house, and an outdoor space in front of the house.A large natural cellar with various compartments is also available to the owner.On the property next to the house, there is a stable available for use by handy owners. The option to expand it is also possible.The entire property is located in the village zone. The house can be used as a primary or secondary residence. The village shop and post bus stop are only about 2 minutes' walk from the house.Kindergarten and primary school, doctor, and church are also very close.Do not hesitate to contact me with questions or to arrange a viewing.

Travel time
-
1 / 14
Price on request
3.5 rooms127m² living space
Strada Del Curill, 6565 S. Bernardino

Residenza Albarella A9.01

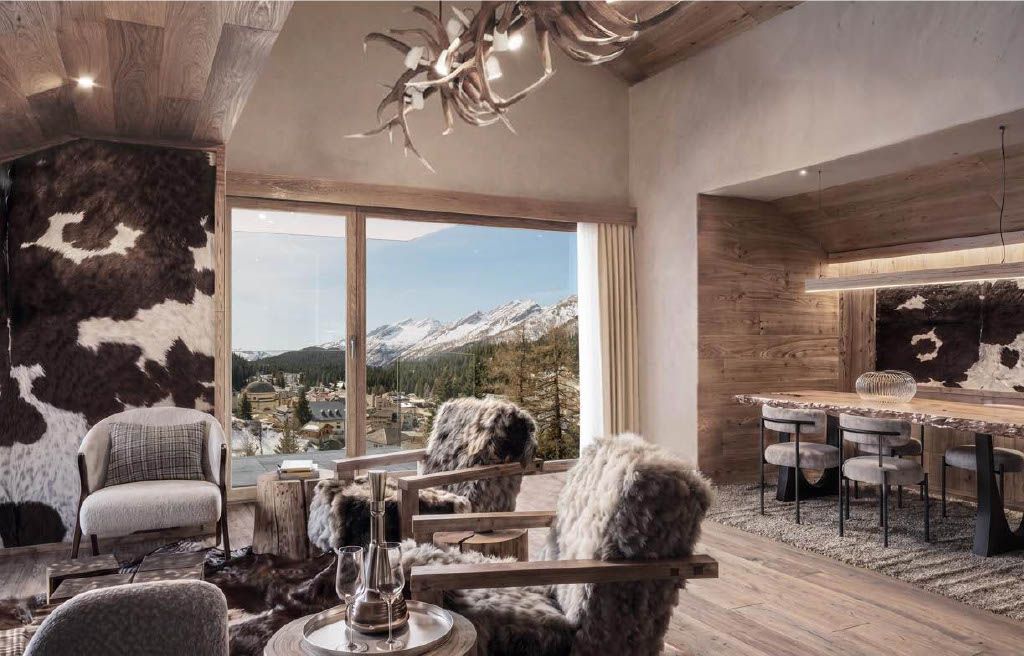
Residenza Albarella A9.01 PENTHOUSE A9.01In the heart of the alpine village of San Bernardino, Residenza Albarella represents a new vision of mountain living, where elegance, tranquillity and exclusive amenities come together in a fully renovated landmark building.The iconic Albarella Tower shines once again as a modern residential complex, offering the very best of contemporary alpine comfort and style. Owners will enjoy access to an elegant wellness area with swimming pool, two restaurants, a lounge bar and dedicated event spaces. All this in a strategic location, just a short walk from the ski lifts and the village’s main amenities.Penthouse A9.01, located on the ninth and top floor of the residence, is an exclusive property designed for those seeking to experience mountain living with the utmost comfort and privacy. Thanks to its privileged location, it enjoys a beautiful open view over the village of San Bernardino, the surrounding mountains, and excellent natural light.The apartment is arranged around an elegant central entrance and features a spacious open-plan living area with kitchen and dining room, ideal for entertaining and relaxing. The sleeping area includes two generously sized bedrooms served by two full bathrooms. A distinctive feature of the property is its private sauna, perfect for unwinding after a day on the ski slopes or exploring the alpine landscape.The property is further enhanced by a panoramic terrace and a private balcony, allowing residents to fully enjoy the stunning mountain scenery in every season.Completion is scheduled for autumn 2026.Highlights: • Central location in the heart of San Bernardino • 3.5-room penthouse with panoramic terrace • Private sauna within the apartment • Shared wellness area and swimming pool • Expected completion: Autumn 2026 • secondary residence (holiday home)

Travel time
-

Suggested properties for you based on search results