876 results - Property for buy in Canton Graubuenden

1 / 22
CHF 3,200,000.–
8 rooms266m² living space
Via Geinas 9, 7031 Laax GR

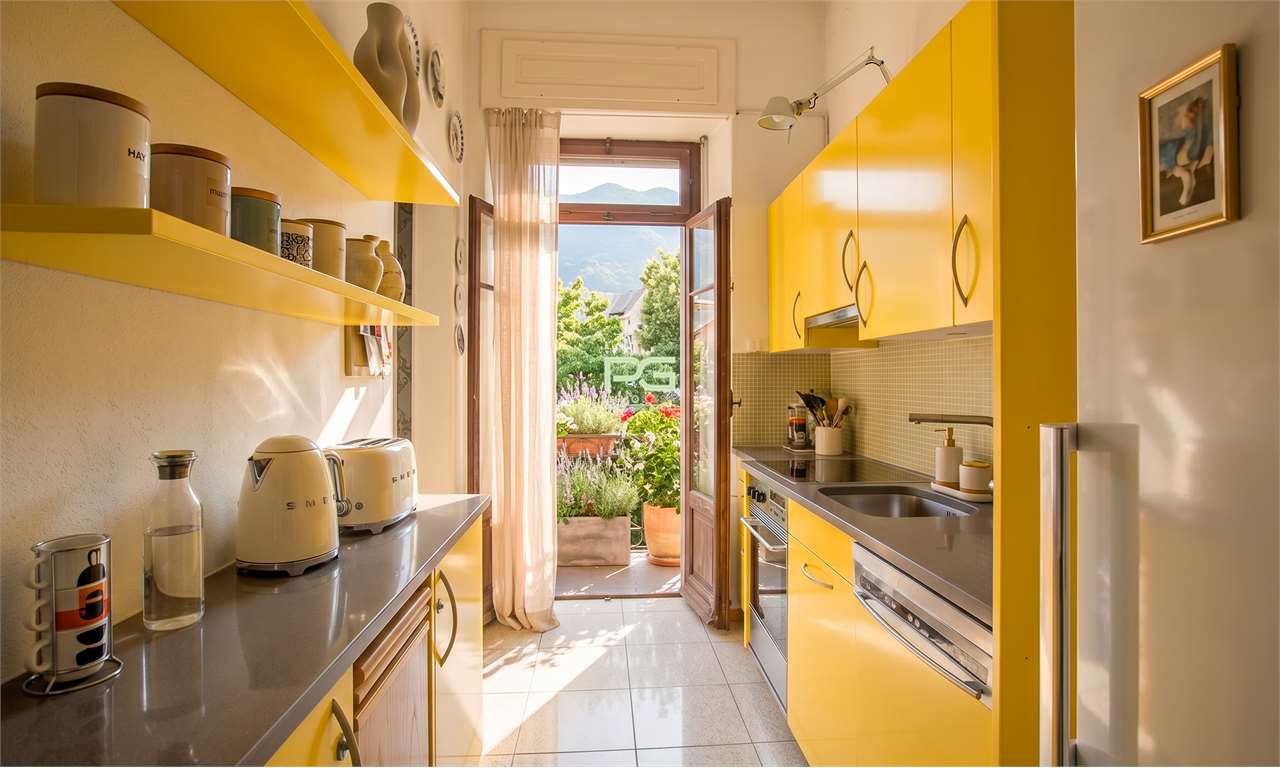
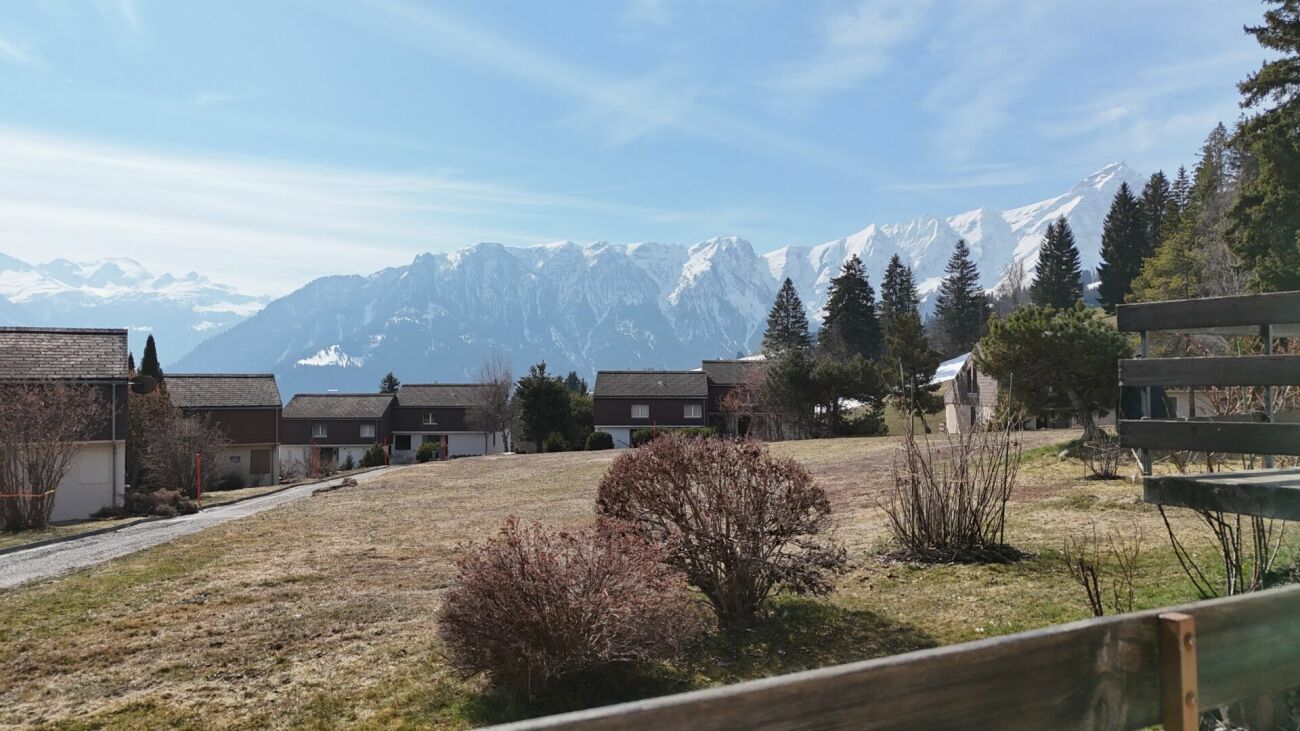
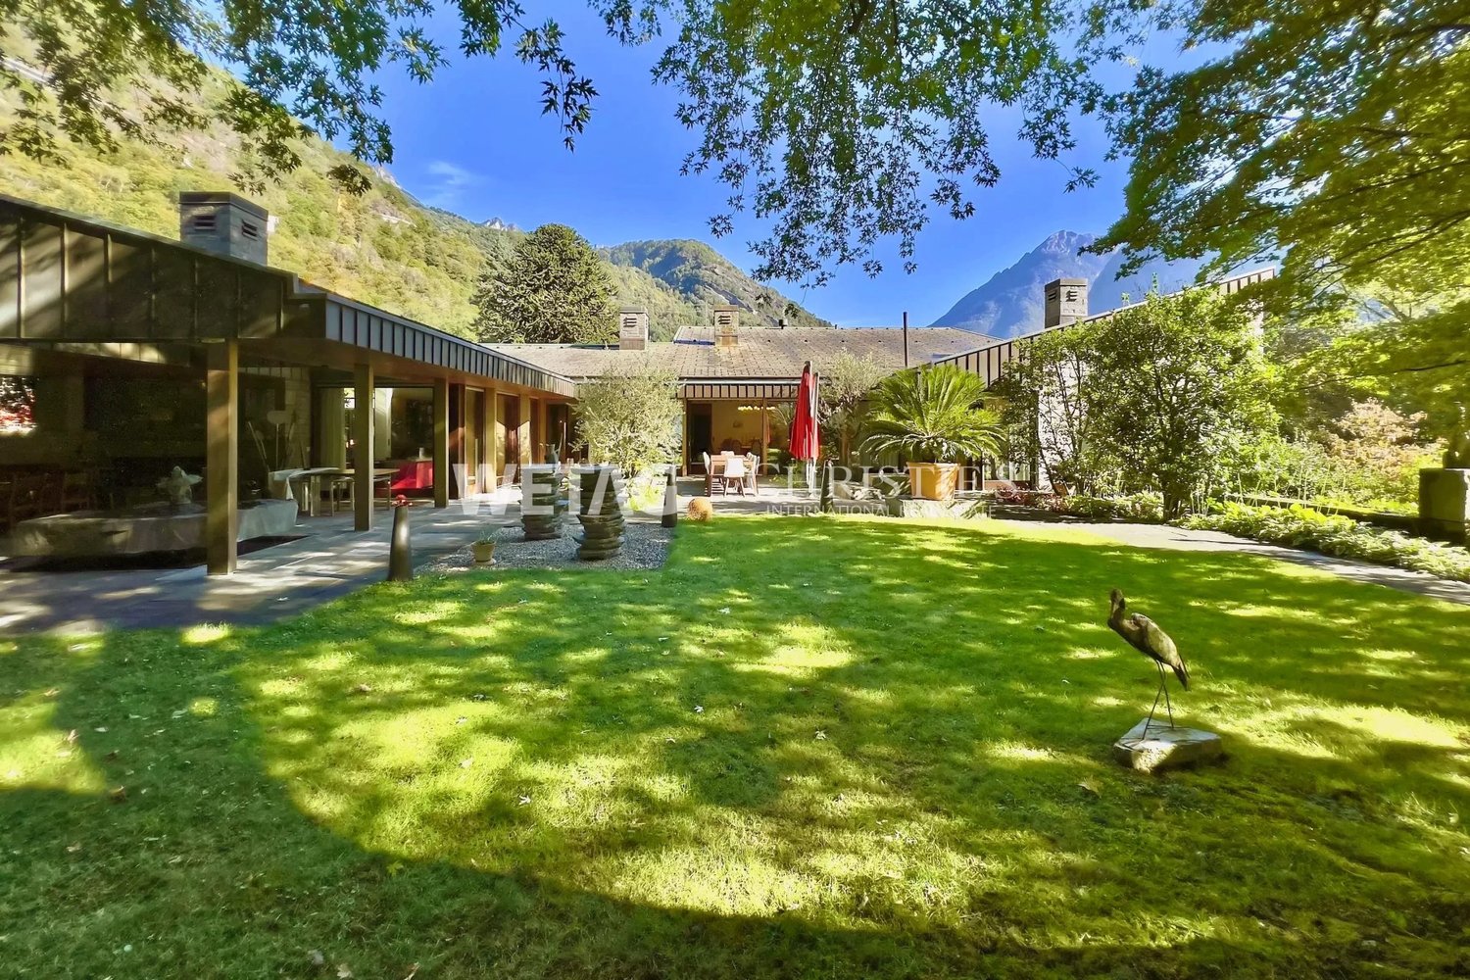
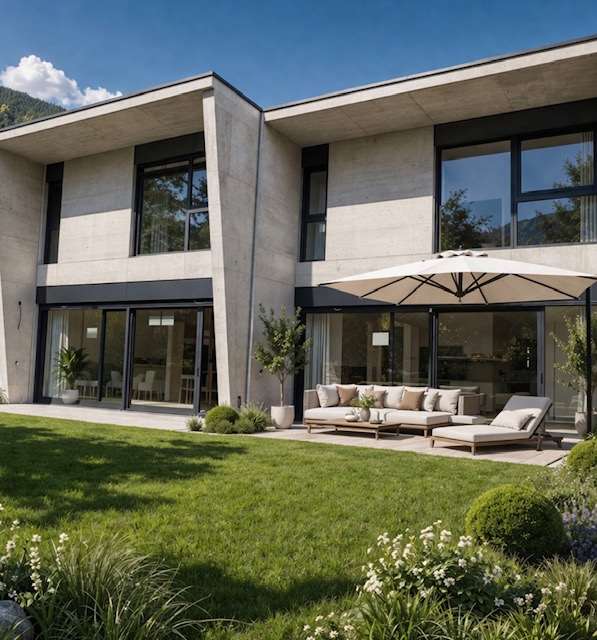
Attractive two-family house with 5.5 rooms main apartment and 2.5 rooms second apartment for sale

Living, vacation, and returns combined - high-quality two-family house in Laax In a preferred location in Laax, this high-quality two-family house presents itself with an exceptionally spacious main apartment and a fully and unrestrictedly usable 2.5-room apartment in the attic as a second or vacation home. The property is ideal for families, multi-generational living, or as a combination of self-use and rental. The main apartment convinces with its well-thought-out floor plan, modern home technology, and a high standard of construction. A double garage with direct access to the house and three outdoor parking spaces offer a lot of comfort. The attic apartment has a separate house entrance and guarantees maximum privacy. HIGHLIGHTS: • Spacious main apartment on several floors • Separate 2.5-room attic apartment with unrestricted use • Double garage with direct access to the main apartment • Three additional outdoor parking spaces • Ground probe heat pump • Comfort ventilation (active ventilation) in the main apartment • Central vacuum cleaner • Sonos sound system integrated into the ceiling (also in the outdoor area) • High-quality kitchen with cooking island, induction cooktop, steamer, and oven • Workshop and laundry room as well as a large storage room • Spacious outdoor areas with a covered seating area, barbecue, and a garden house. ROOM PROGRAM:UG: Bright entrance area with walk-in closet, technical room with ground probe heat pump, basement with workshop 1st floor: Light-flooded living, dining, and kitchen area forms the heart of the house. The high-quality kitchen with a cooking island leaves no wishes unfulfilled. From here, you can directly access the covered loggia with a barbecue and the garden - ideal for relaxed hours with family and friends. 2nd floor: Here are the spacious master area with a walk-in wardrobe and elegant en-suite bathroom, as well as two more bedrooms and an additional, stylish bathroom. Attic: Another bedroom with its own shower bathroom is currently used as a guest room and belongs to the main apartment. This area can already be used today without restriction as a second home and can be merged with the existing 2.5-room apartment with manageable effort. The currently rented 2.5-room attic apartment can thus be expanded into an attractive 3.5-room apartment and offers additional value enhancement and return potential. Don't miss this opportunity and make a non-binding viewing to convince yourself of the advantages of this property.

Travel time
-
1 / 10
CHF 1,020,000.–
5.5 rooms131m² living space
Feldeggweg 5, 7303 Mastrils

5.5 room apartment with charming views

This attractive 5.5-room apartment offers plenty of space for comfortable living on approximately 131 m² of living space. The spacious seating area with direct access to the lovingly maintained garden/rock garden creates a private wellness oasis and invites you to enjoy relaxed hours outdoors.The apartment impresses with three bright bedrooms, each with direct access to the terrace. An additional room offers versatile usage options - whether as an additional bedroom, home office or hobby room. Two bathrooms with shower or bathtub and sink and toilet provide additional comfort in everyday life.The open living and dining area with integrated kitchen forms the heart of the apartment. Thanks to the generous room layout, an inviting atmosphere is created for cozy evenings, social gatherings and relaxed moments with the family. From this area, you can also access the spacious seating area and the adjacent garden directly.An ideal home for all those who want to combine spacious living, plenty of privacy and the advantages of their own garden.Your vehicles will find space in two garage parking spaces. Price per garage parking space CHF 35,000.00You can visit the apartment in a 3D tour via the attached link: https://my.matterport.com/show/?m=ccqMBMoRV6zContact us today for more information and a viewing!This and many other objects and pictures can be found at www.remax.ch and www.newhome.ch

Travel time
-
1 / 7
CHF 265,000.–
1.5 rooms35m² living space
Misanenga 2, 7134 Obersaxen Mundaun

Cozy 1.5-room apartment with gallery in Obersaxen

YOUR HOME The charming 1½-room apartment on the top floor convinces with a lot of wood, a cozy living atmosphere, and a beautiful view. The bright living and dining area with a fireplace invites you to linger and offers direct access to the balcony. The small gallery creates additional space and is ideal as a sleeping area. The bathroom is equipped with a bathtub and rounds off the living comfort. A basement compartment on the lower floor, as well as the jointly usable laundry room, the playroom, and the ski room, round off the offer. The residents have access to the outdoor parking spaces of the building and an E-parking space. For guests, there is also the possibility of renting an additional room in the house. LOCATION OF THE PROPERTY The municipality of Obersaxen Mundaun is located on a sunny terrace above the Surselva and is one of the most popular residential and holiday regions in Graubünden. The building is located in a quiet area and convinces with its direct proximity to the Rufalipark and the Obersaxen Mundaun mountain railways – ideal conditions for leisure, sports, and relaxation at any time of the year. Obersaxen Mundaun convinces with a high quality of life and a well-developed infrastructure for everyday life. Shopping facilities, school, and community administration are located in the nearby Meierhof. The region offers numerous leisure activities throughout the year – from skiing and cross-country skiing in winter to hiking and biking in summer. The journey is via the A13 to the Reichenau exit, then via route 19 to Ilanz and then along the cantonal road to Obersaxen Mundaun. Those who prefer to travel at a slower pace can reach the property from Ilanz by post bus.

Travel time
-
1 / 10
CHF 950,000.–
5.5 rooms123m² living space
Obergasse 16, 7205 Zizers

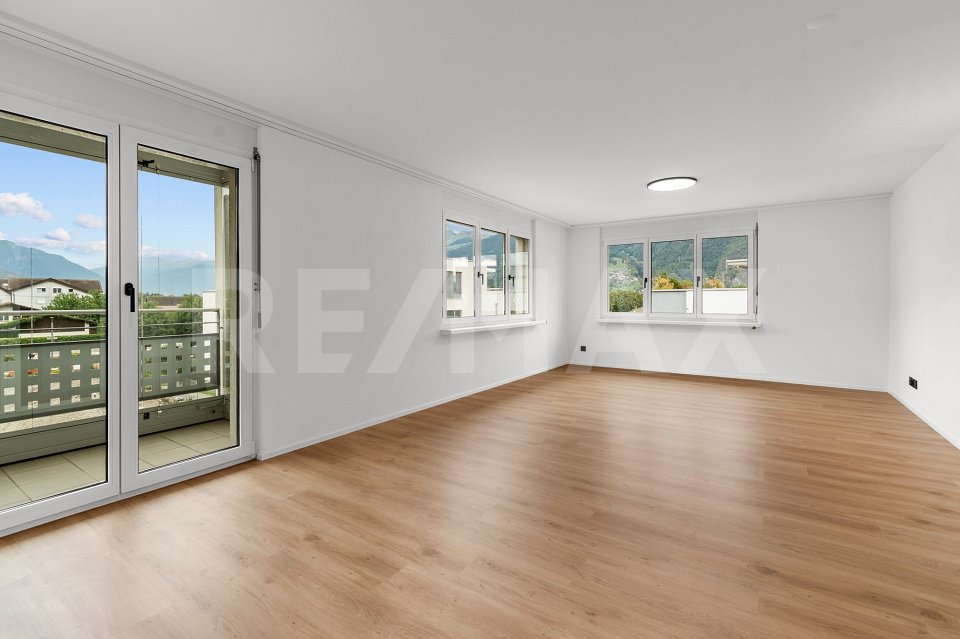
5.5-room apartment with 2 underground parking spaces and storage room

This modern 5½-room apartment in a building complex impresses with its quiet location and beautiful view of the Rhine Valley and the surrounding vineyards. The idyllic surroundings offer an impressive panorama in every season and invite you to take walks through the vineyards or along the Rhine. Thanks to the optimal orientation, you can enjoy excellent sunlight throughout the year.The apartment impresses with spacious, bright rooms and a well-thought-out floor plan. The living and dining area flows seamlessly into the modern kitchen, creating an open, contemporary living atmosphere ideal for social evenings or relaxed hours in your own home. The dining area with its far-reaching view is particularly inviting.The main bedroom has direct access to the second bathroom with shower, sink, and toilet. Another stylishly designed bathroom offers an additional separate area for the laundry room. Three more equally large rooms with south-facing windows, overlooking the "Oberes Schloss Zizers", offer a variety of uses. Whether as a children's room, office, or guest room. A practical built-in closet in the hallway provides additional storage space.The apartment includes a basement room and a storage room. Two underground parking spaces with an electric vehicle charging station round off this attractive offer.This apartment combines modern living comfort, spacious dimensions, and an exceptional view, a home with high quality of life in a natural environment.You can find more information and properties at https://www.remax.ch/de/imo/capricorn

Travel time
-
1 / 9
CHF 700,000.–
Pracamun 2, 7231 Pragg-Jenaz

Mountain pasture "Alpenglück" with stable

Charming mountain pasture with stable YOUR CHANCE TO ACQUIRE AN AUTHENTIC MOUNTAIN PASTURE IN A BEAUTIFUL LOCATION!The property offers a living area of approximately 50 m² and an adjacent stable with 70 m² and ample surrounding space, inviting you to relax and enjoy nature.The view into the Prättigau and of the Rätikon can be described as unique.THE MOUNTAIN PASTURE IN DETAILLiving area: approx. 50m²Room layout: 1 bedroom, 1 anteroom, and open living/dining areaKitchen: Small kitchen with water connectionHot water: Produced using a gas tankHeating: Cozy wood heatingSanitary facilities: Shower and toilet available, wastewater disposal is via a septic tank that must be emptied annually SURROUNDINGSThe mountain pasture offers you the ideal opportunity to enjoy the charm of the mountain world in absolute peace.Despite its seclusion, the property is easily accessible and is perfect for nature-based relaxation or a simple yet comfortable lifestyle.INCLUSIVE DETAILSThe price includes the entire kitchen furniture, the equipment of the living and sheep room, as well as the garden tools.Additionally, two parking spaces are also included.Make your dream of an idyllic life in the mountains come true!For additional information or a non-binding viewing, we are at your disposal.We look forward to your contact.Ambühl Immobilien AGLandstrasse 36A7252 Klosters Dorf081 414 00 00info@ambuehl-immo.chwww.ambuehl-immo.ch

Travel time
-
1 / 10
CHF 1,550,000.–
4.5 rooms183m² living space
Voia da Vasarauls 53, 7084 Vazerol

Bright and cozy home for families

This detached, well-maintained house with four and a half rooms presents itself in the best light, as you will be pampered with sunshine all year round. The bus stop is conveniently accessible on foot. Here you can expect a property of the extra class with an intelligent room concept and an attractive, exclusive architecture. The inviting entrance leads directly to the one and a half cozy rooms on the ground floor. An additional toilet ensures privacy.The secret heart of the light-flooded house is, however, the beautiful kitchen, where cooking and baking is simply fun. In the cold season, the elegant fireplace provides a cozy atmosphere, while you can watch the snowfall through the windows.On the upper floor of the house, three cozy rooms await you. Also upstairs is a stylish bathroom with a shower. With two balconies and a terrace, it's time to go outside in good weather. In the winter garden, you can relax with a hot cup of tea and listen to the rain pounding against the windowpanes on a gloomy day. The house also includes an indoor whirlpool, where you can wonderfully relax. The laundry room in the basement and two underground parking spaces complete the attractive offer. Here you will find a true paradise, offering you and your loved ones a harmonious living environment. Make yourself a picture and arrange a non-binding viewing appointment. I look forward to your call with pleasure.

Travel time
-
1 / 9
CHF 930,000.–
9 rooms217m² living space
Somalgors 68, 7559 Tschlin

Spacious Engadine house with potential in a quiet location

Tschlin is idyllically situated on a sunny terrace and is one of the best-preserved and most beautiful villages in the Engadine. The village has a village shop, a village inn, a microbrewery, and a cheese dairy, as well as a lively and musically active village life. The intact nature invites you to various leisure activities, in summer and winter. This detached and well-maintained Engadine house with ten rooms presents itself in an excellent and quiet location. The bus stop is within walking distance. The attractive property - a former farmhouse from the 19th century - was largely renovated between 2002 and 2006 and equipped with modern infrastructure. The former hayloft was already converted into living space in the 1970s and today offers a lot of additional living space and a sunny south balcony.On the ground floor, you will find two charming rooms and a spacious, inviting entrance hall. The floor also has a bathroom with a shower and a bath with a bathtub. The bright separate kitchen is well-equipped and practically designed. The stylish Arvenstube with a Swedish stove proves to be a wonderful place to stay and delights with its cozy atmosphere. On the upper floor, you will find seven more rooms, the balcony, and a toilet. The garden seat complements the attractive offer, which has great additional development potential thanks to the numerous secondary rooms and the outbuilding.Take your time to convince yourself and arrange a non-binding viewing appointment. I am at your disposal by phone.

Travel time
-
1 / 9
CHF 980,000.–
4.5 rooms93m² living space
Castannastrasse 42, 7243 Pany

Sunny and unobstructable with mountain panorama

This detached and very well-maintained 4.5-room single-family house impresses with its authentic charm and its excellent, sunny location with an impressive view of the beautiful mountain panorama. Embedded in a natural environment and far from any hustle and bustle, this property is ideal as both a holiday home and a primary residence.The bus stop is located in the immediate vicinity, as is the family-friendly ski area and the popular outdoor pool of Pany.On the ground floor, you will be greeted by an inviting entrance hall with a cloakroom. The cozy living and dining room with a fireplace invites you to spend relaxed hours by the crackling fire - especially on winter days when snowflakes are falling outside. The adjacent kitchen with a practical pass-through offers enough space to prepare fine menus. In good weather, the balcony and the terrace invite you to enjoy the sunny location and the magnificent view outdoors. A bedroom and a bathroom with a shower complete this floor in an ideal way.The basement has two more rooms, a wet cell with a shower/WC, the heating and technical room, and a tank room with a small cellar.Two outdoor parking spaces round off this attractive offer.This property combines all the prerequisites to feel completely at ease. A rare opportunity to fulfill the dream of your own home or a holiday home in the Bündner mountains! Convince yourself with a non-binding visit. I look forward to your contact.

Travel time
-
1 / 11
  • Parking space
  • View
  • Child-friendly
  • +1
Price on request
4.5 rooms91m² living space
Via Vitg Sut, 7151 Schluein

The large residential house with stable in Schluein near Ilanz/Glion

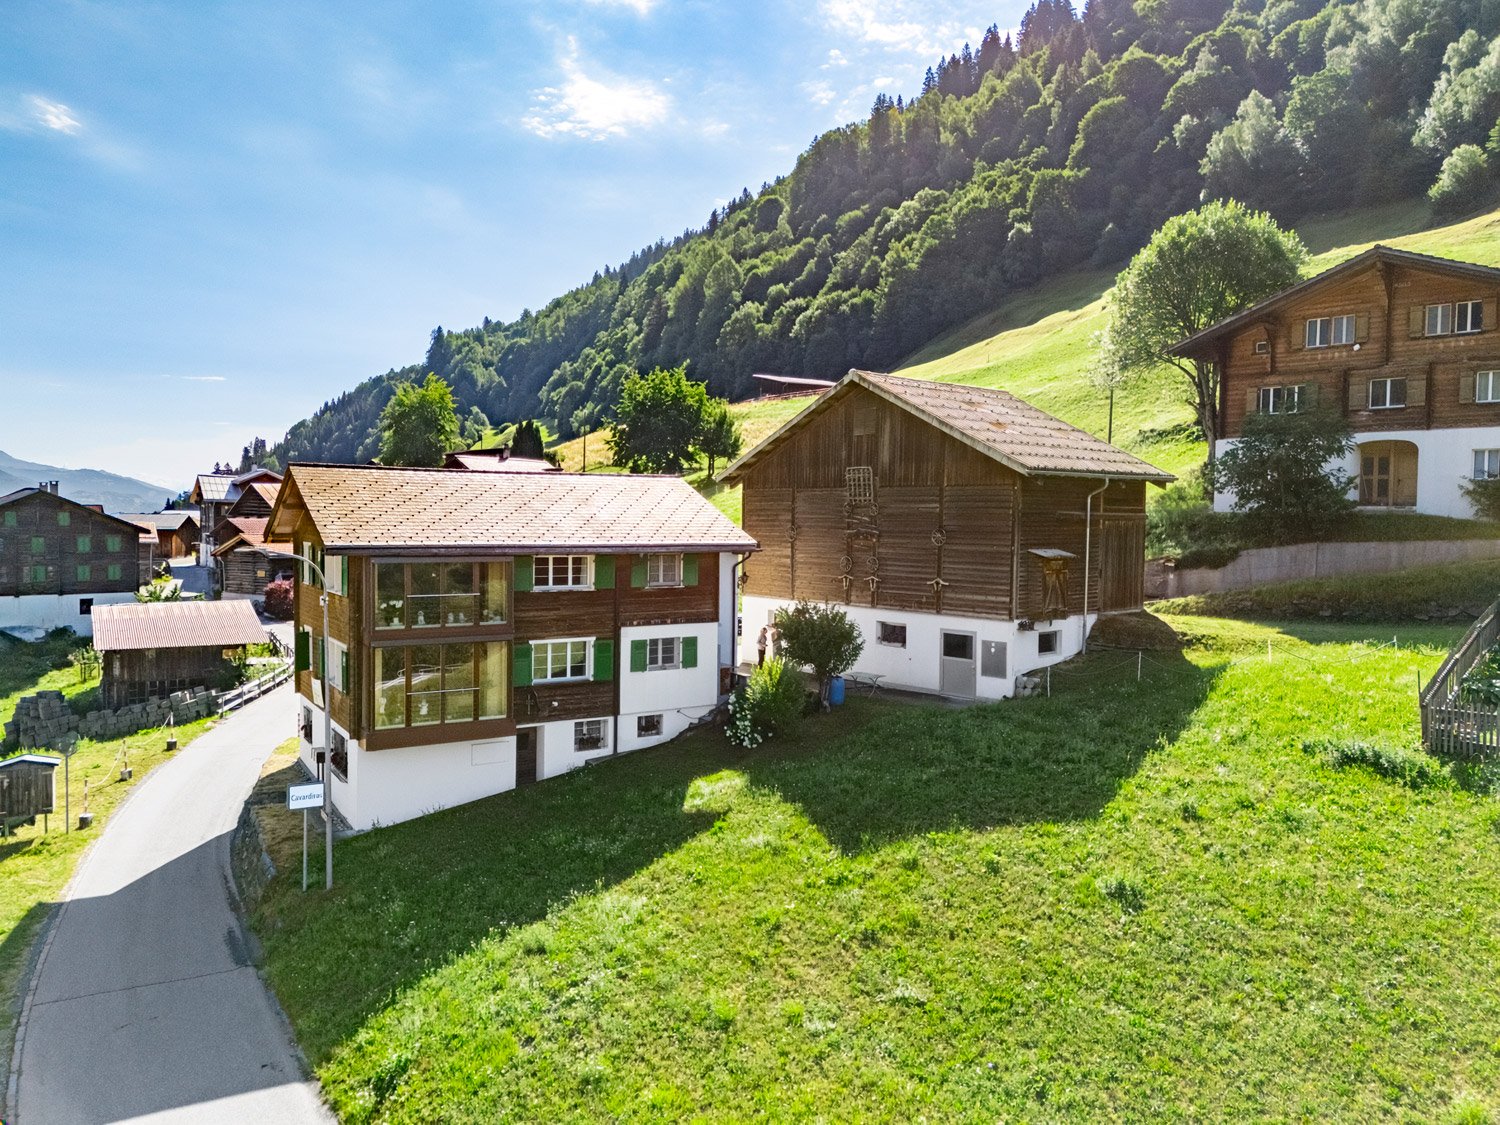
Location The large and traditional residential house is located in the heart of the village of Schluein Schluein is a Romansh-speaking village with old Walser and patrician houses, traditional farms, and a baroque village church. It is only 5 minutes away from Ilanz, the so-called "first city on the Rhine", and close to the well-known holiday region of Flims – Laax - Falera. Schluein is a small and still original village with a restaurant and a village shop, approximately 530 inhabitants, and is located at 762 m above sea level. The kindergarten and primary school are attended in Schluein and Sagogn, the upper school in the nearby Laax. The proximity to Ilanz with its diverse shopping opportunities, the extensive sports offers of the region, and the golf course Sagogn located directly next to it make the location of Schluein particularly attractive. The world-famous ski resort of Flims – Laax – Falera can be reached in a few minutes by the free ski bus. The attractive cross-country ski trail, the beautiful hiking and biking trails, are right outside the door. Schluein is easily accessible by public transport. By car, you can reach the motorway towards Chur, Zurich, or Ticino in 20 minutes Object description The spacious and impressive residential house is over 100 years old and was renovated in 1997. It is two-story and consists of 4.5 rooms. It includes various natural cellars, a stable with extensions, three outdoor parking spaces, and a lot of surrounding land. The total land area is approximately 834 m2, the living area is approximately 91 m2, and the stable with extensions is approximately 87 m2. The house was renovated in 1997 and is heated with wood and electric heaters. The building substance is good but partially in need of renovation The house is also suitable as a multi-generation house. Due to the large surrounding land, which can be used as building land, the house is also an exciting investment object Sales price: CHF 850,000 including stable/extensions and surrounding land/building land We would be happy to inform you in detail and look forward to showing you this residential house.

  • Parking space
  • View
  • Child-friendly
  • +1
Travel time
-
New building
1 / 10
CHF 1,650,000.–
4.5 rooms
Höfjiweg 9, 7250 Klosters

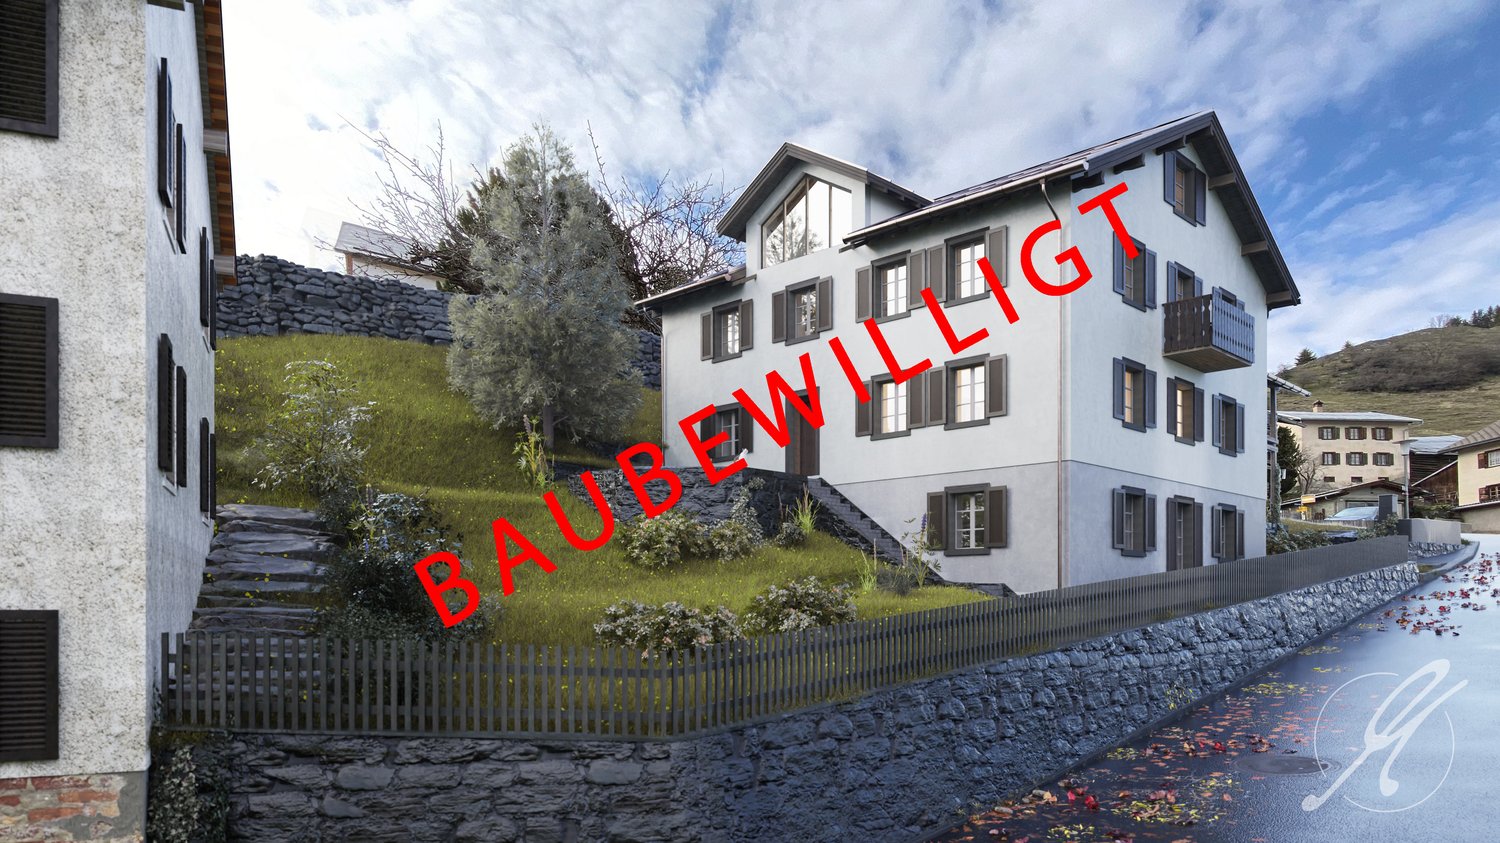
4.5-Room Apartment Ground Floor First Occupancy

4.5-ROOM APARTMENT NO. 1 ON THE GROUND FLOOR This 4.5-room apartment on the ground floor is aimed at families and couples who appreciate spacious living with a garden, light, and privacy. The open living, dining, and kitchen area opens up to the covered terrace and into the private garden with 183.53 m² of space on the south and east sides. This creates an outdoor space that beautifully extends the living space and offers sun from morning to evening.Three bedrooms, two bathrooms, and a separate daytime toilet create a living concept that ideally combines generosity and everyday practicality. The master bedroom with its own en-suite bathroom sets a special accent. An inviting entrance area with practical storage space rounds off the apartment harmoniously.A ground-floor apartment with a lot of quality and free space - ideal as a first home. MORE LIGHT. MORE ENERGY. MORE LIFE. Chesa Lumina Höjfi combines modern alpine architecture with a clear focus on first-class qualities in the best location in Klosters. The thoughtfully planned 1.5- to 5.5-room apartments convince with generous floor plans, high-quality materials, and an impressive view of the Höfji and the surrounding mountain world.Spacious window fronts, light-filled living rooms, and a harmonious interior concept create an exclusive living ambiance that combines comfort, aesthetics, and everyday practicality. With its immediate proximity to the village center, schools, shopping facilities, and public transport, Chesa Lumina Höjfi offers a living standard that is both functional and emotionally convincing - a rare offer for discerning buyers looking for a long-term home in Klosters.ARE YOU INTERESTED? If you have any questions or would like to schedule a non-binding meeting to get to know the new construction project, we are happy to be at your service.We look forward to your contact. Ambühl Immobilien AGLandstrasse 36A7252 Klosters DorfTel: +41 81 414 00 00info@ambuehl-immo.chwww.ambuehl-immo.ch

Travel time
-
1 / 8
CHF 2,310,000.–
4.5 rooms127m² living space
Promenade 136, 7260 Davos Dorf

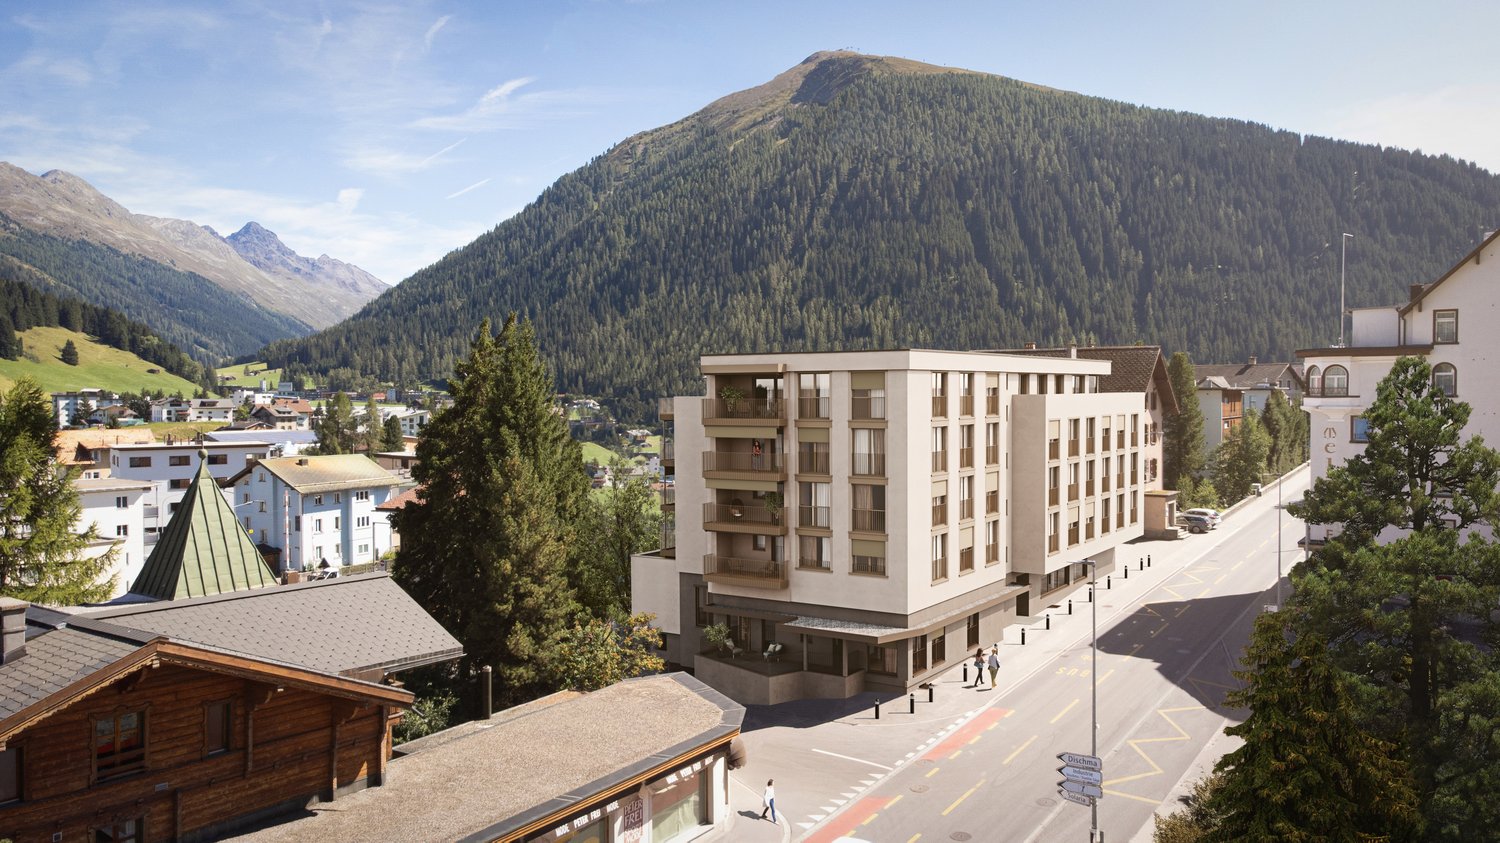
Residence Promenade 136

The well-known and existing "Aparthotel Face" in Davos is being extensively and comprehensively renovated. New floor plans are being created for attractive, bright secondary residences with partially spacious new terraces or balconies with views towards Dischmatal and Seehorn, or towards Strela, offering a wonderful view of the Davos mountain world.Highlights of the renovation: • Comprehensive renewal of the building envelope (façade, roof) and energy-efficient renovation with modern thermal insulation • Complete replacement of all electrical and sanitary installations with state-of-the-art technology • New windows with triple glazing and modern house entrance systems • New pellet heating for low operating costs • All apartments with newly equipped bathrooms, high-quality kitchens, and flooring • Community areas such as staircases, basements, and laundry rooms have been modernized to be contemporary • Garage, which will be newly created and will occupy 2 floors in the future. The lower underground floor is accessible via a car lift. Location advantagesLocated in a very central area of Davos Dorf, you no longer need a car. The bus stops towards Davos Dorf and Platz are directly in front of the house. It's just a short walk, about 300m, to the Parsennbahn valley station and 500m to the Dorf train station. Various restaurants and shopping facilities are also located in the immediate vicinity.Further information can be found on the project page: www.residence-davos.ch

Travel time
-
1 / 8
CHF 1,970,000.–
3.5 rooms103m² living space
Promenade 136, 7260 Davos Dorf

Residence Promenade 136

The well-known and existing "Aparthotel Face" in Davos is being extensively and comprehensively renovated. New floor plans are being created for attractive, bright secondary residences with partly spacious new terraces or balconies with views towards Dischmatal and Seehorn, or towards Strela, offering a wonderful view of the Davos mountain world.Highlights of the renovation: • Comprehensive renewal of the building envelope (façade, roof) and energetic renovation with modern thermal insulation • Complete replacement of all electrical and sanitary installations according to the current state of the art • New windows with 3-fold glazing and modern house entrance systems • New pellet heating for low operating costs • All apartments with newly equipped bathrooms, high-quality kitchens, and flooring • Community areas such as staircases, basements, and laundry rooms have been modernized to be contemporary • Garage, which will be newly created and will occupy 2 floors in the future. The lower basement is accessible via a car lift. Location advantagesLocated in a very central area of Davos Dorf, you no longer need a car. The bus stops towards Davos Dorf and Platz are directly in front of the house. It's just a short walk, about 300m to the Parsennbahn valley station and 500m to the Dorf train station. Various restaurants and shopping facilities are also located in the immediate vicinity.Further information can be found on the project page: www.residence-davos.ch

Travel time
-

Suggested properties for you based on search results