917 results - Property for buy in Canton Graubuenden

1 / 11
  • Parking space
  • View
  • Child-friendly
  • +1
Price on request
4.5 rooms91m² living space
Via Vitg Sut, 7151 Schluein

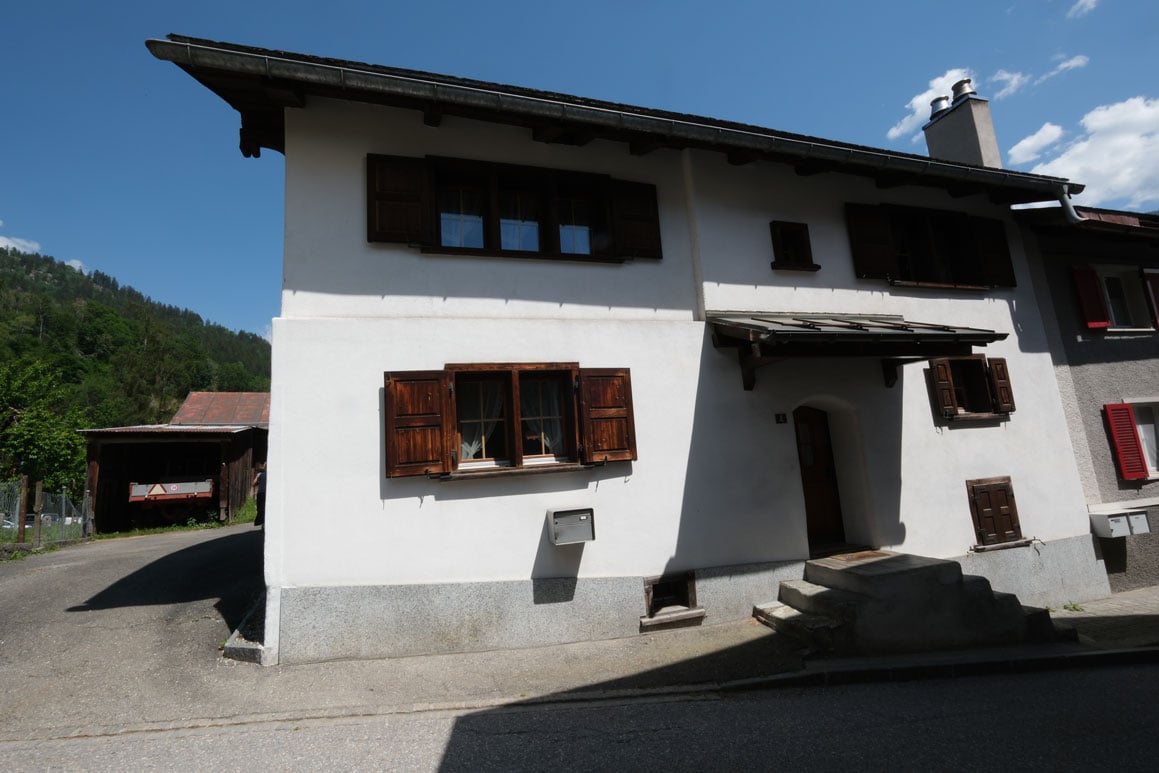
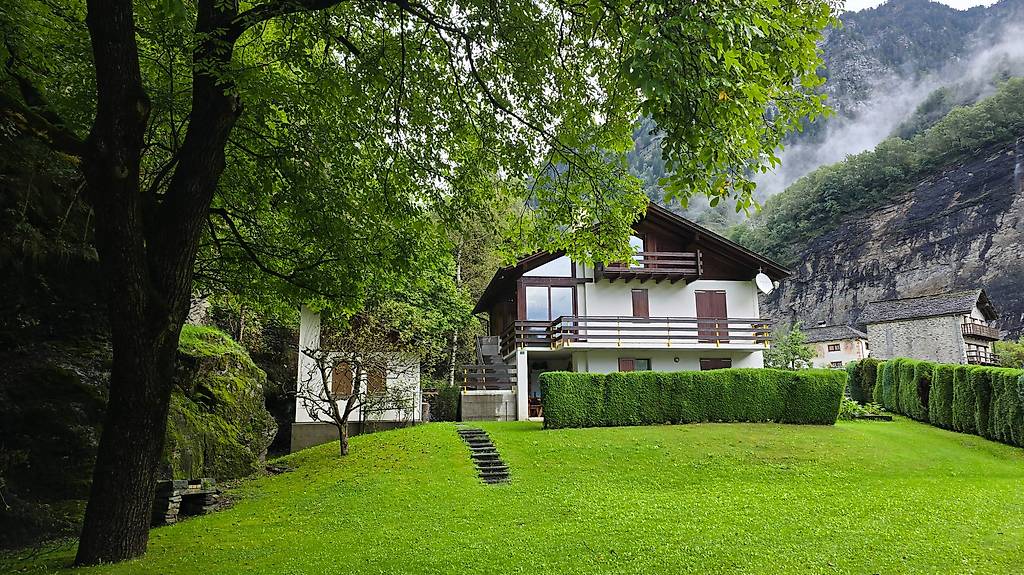
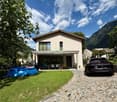
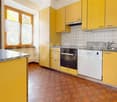
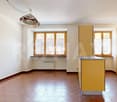
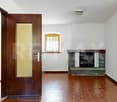
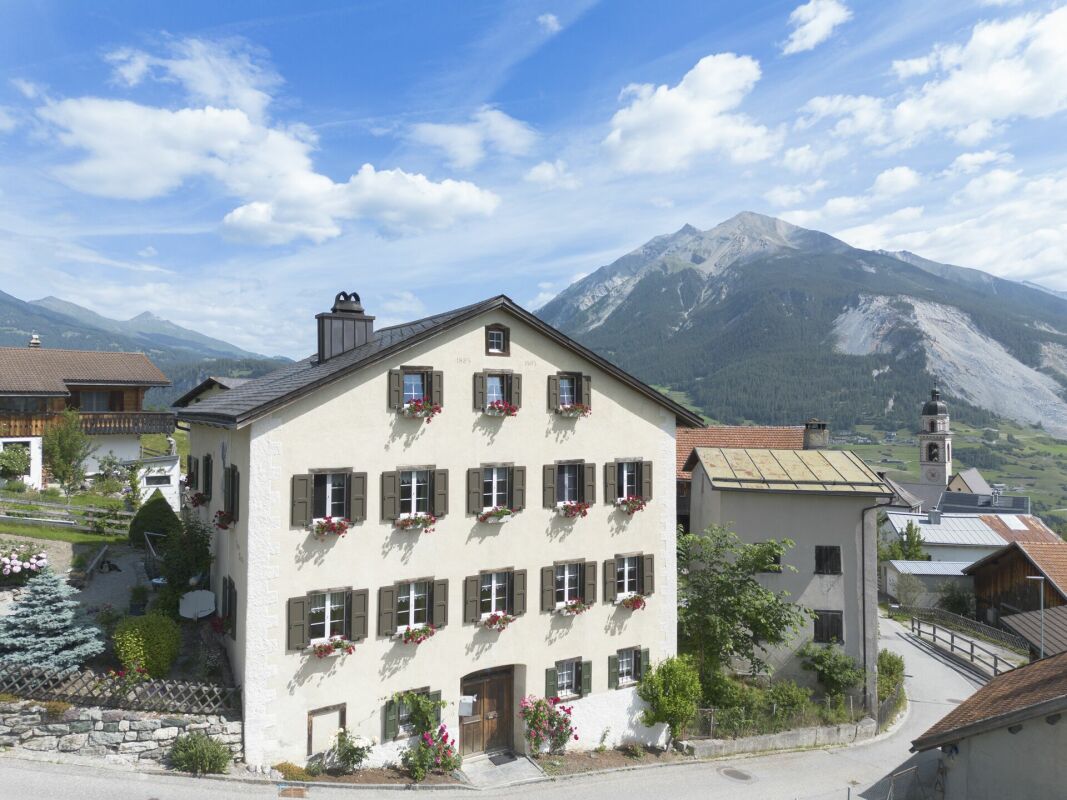
The large residential house with stable in Schluein near Ilanz/Glion

Location The large and traditional residential house is located in the heart of the village of Schluein Schluein is a Romansh-speaking village with old Walser and patrician houses, traditional farms, and a baroque village church. It is only 5 minutes away from Ilanz, the so-called "first city on the Rhine", and close to the well-known holiday region of Flims – Laax - Falera. Schluein is a small and still original village with a restaurant and a village shop, approximately 530 inhabitants, and is located at 762 m above sea level. The kindergarten and primary school are attended in Schluein and Sagogn, the upper school in the nearby Laax. The proximity to Ilanz with its diverse shopping opportunities, the extensive sports offers of the region, and the golf course Sagogn located directly next to it make the location of Schluein particularly attractive. The world-famous ski resort of Flims – Laax – Falera can be reached in a few minutes by the free ski bus. The attractive cross-country ski trail, the beautiful hiking and biking trails, are right outside the door. Schluein is easily accessible by public transport. By car, you can reach the motorway towards Chur, Zurich, or Ticino in 20 minutes Object description The spacious and impressive residential house is over 100 years old and was renovated in 1997. It is two-story and consists of 4.5 rooms. It includes various natural cellars, a stable with extensions, three outdoor parking spaces, and a lot of surrounding land. The total land area is approximately 834 m2, the living area is approximately 91 m2, and the stable with extensions is approximately 87 m2. The house was renovated in 1997 and is heated with wood and electric heaters. The building substance is good but partially in need of renovation The house is also suitable as a multi-generation house. Due to the large surrounding land, which can be used as building land, the house is also an exciting investment object Sales price: CHF 850,000 including stable/extensions and surrounding land/building land We would be happy to inform you in detail and look forward to showing you this residential house.

  • Parking space
  • View
  • Child-friendly
  • +1
Travel time
-
1 / 8
CHF 2,310,000.–
4.5 rooms127m² living space
Promenade 136, 7260 Davos Dorf

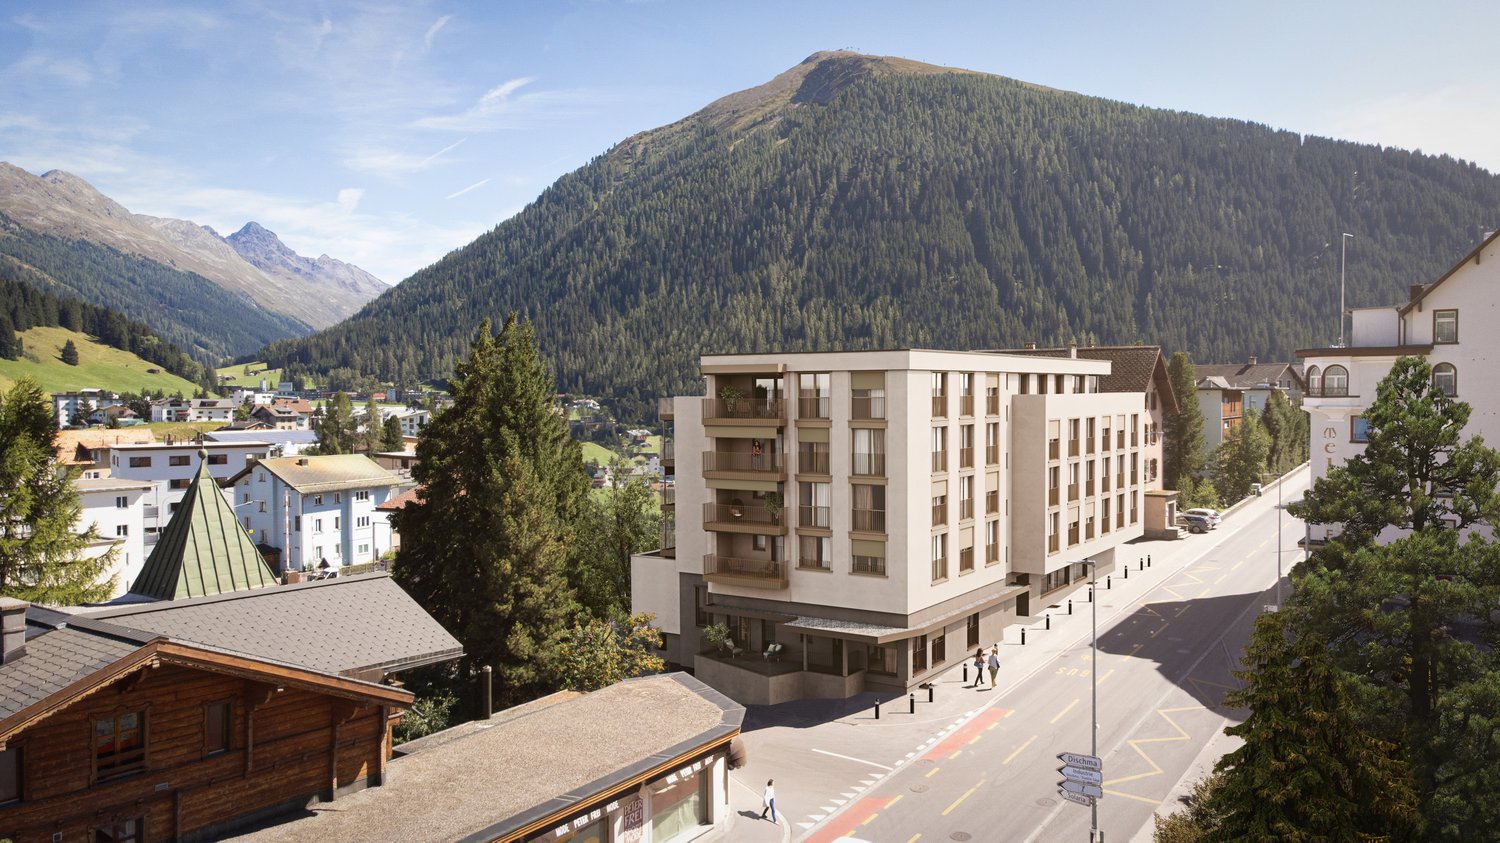
Residence Promenade 136

The well-known and existing "Aparthotel Face" in Davos is being extensively and comprehensively renovated. New floor plans are being created for attractive, bright secondary residences with partially spacious new terraces or balconies with views towards Dischmatal and Seehorn, or towards Strela, offering a wonderful view of the Davos mountain world.Highlights of the renovation: • Comprehensive renewal of the building envelope (façade, roof) and energy-efficient renovation with modern thermal insulation • Complete replacement of all electrical and sanitary installations with state-of-the-art technology • New windows with triple glazing and modern house entrance systems • New pellet heating for low operating costs • All apartments with newly equipped bathrooms, high-quality kitchens, and flooring • Community areas such as staircases, basements, and laundry rooms have been modernized to be contemporary • Garage, which will be newly created and will occupy 2 floors in the future. The lower underground floor is accessible via a car lift. Location advantagesLocated in a very central area of Davos Dorf, you no longer need a car. The bus stops towards Davos Dorf and Platz are directly in front of the house. It's just a short walk, about 300m, to the Parsennbahn valley station and 500m to the Dorf train station. Various restaurants and shopping facilities are also located in the immediate vicinity.Further information can be found on the project page: www.residence-davos.ch

Travel time
-
1 / 8
CHF 1,970,000.–
3.5 rooms103m² living space
Promenade 136, 7260 Davos Dorf

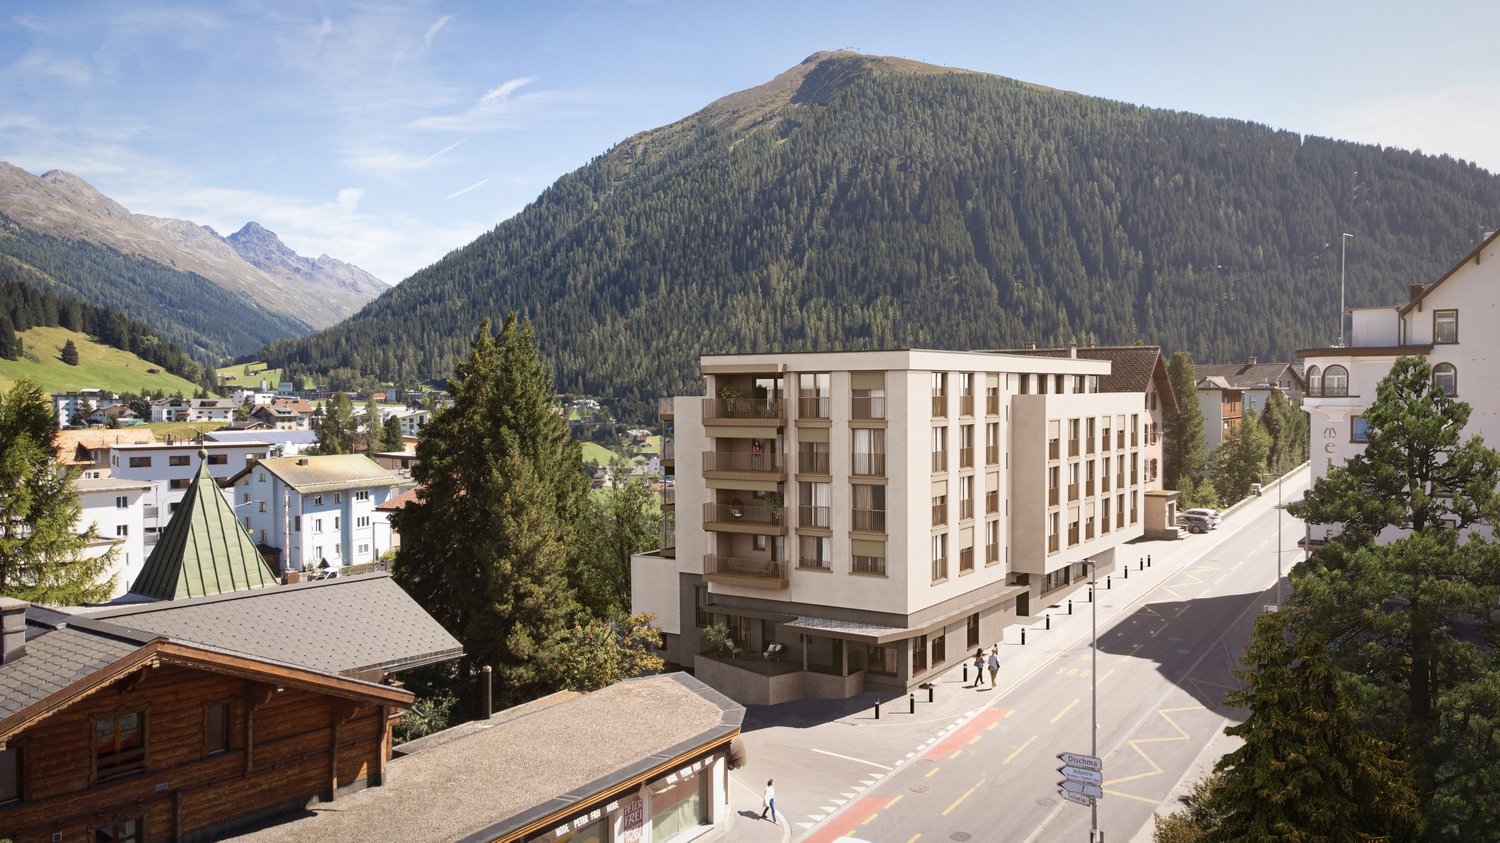
Residence Promenade 136

The well-known and existing "Aparthotel Face" in Davos is being extensively and comprehensively renovated. New floor plans are being created for attractive, bright secondary residences with partly spacious new terraces or balconies with views towards Dischmatal and Seehorn, or towards Strela, offering a wonderful view of the Davos mountain world.Highlights of the renovation: • Comprehensive renewal of the building envelope (façade, roof) and energetic renovation with modern thermal insulation • Complete replacement of all electrical and sanitary installations according to the current state of the art • New windows with 3-fold glazing and modern house entrance systems • New pellet heating for low operating costs • All apartments with newly equipped bathrooms, high-quality kitchens, and flooring • Community areas such as staircases, basements, and laundry rooms have been modernized to be contemporary • Garage, which will be newly created and will occupy 2 floors in the future. The lower basement is accessible via a car lift. Location advantagesLocated in a very central area of Davos Dorf, you no longer need a car. The bus stops towards Davos Dorf and Platz are directly in front of the house. It's just a short walk, about 300m to the Parsennbahn valley station and 500m to the Dorf train station. Various restaurants and shopping facilities are also located in the immediate vicinity.Further information can be found on the project page: www.residence-davos.ch

Travel time
-
1 / 10
CHF 1,390,000.–
6.5 rooms198m² living space
Feldeggweg 5, 7303 Mastrils

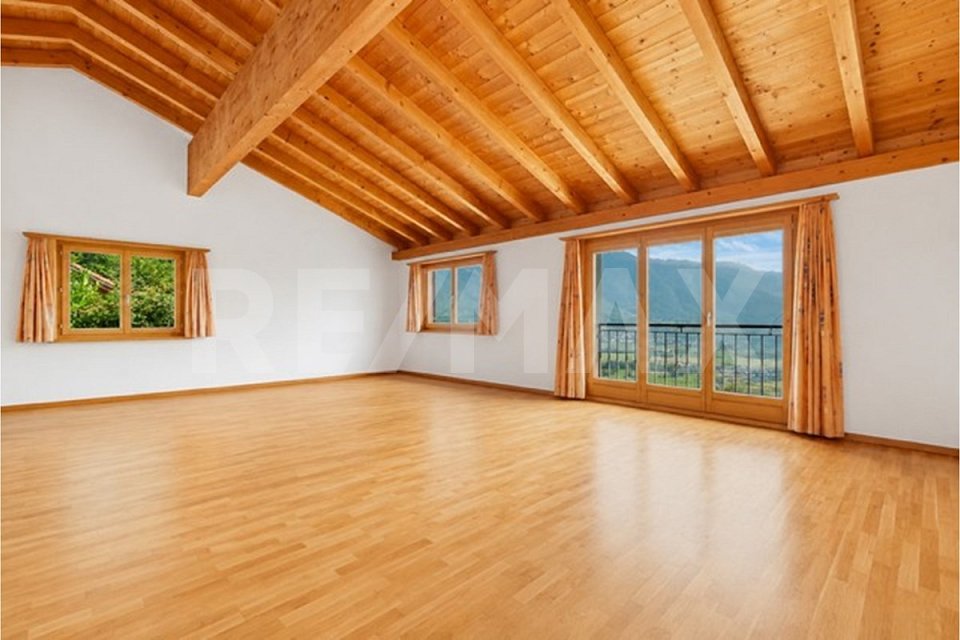
Spacious 6½-room maisonette apartment with garden and beautiful views

This well-maintained 6½-room maisonette apartment in Mastrils offers plenty of space for families, couples, or anyone who appreciates spacious living. The apartment spans two floors and is located in a well-maintained multi-family house with a total of four residential units, which was built in 2004.On the upper floor, a spacious entrance area welcomes you. On this floor, there are three bright and spacious bedrooms that can be flexibly used as children's rooms, guest rooms, or home offices. The room offer is complemented by a bathroom with a bathtub, shower, sink, and toilet. The rooms have beautiful, large built-in closets - plenty of storage and storage space.Via the stairs, you reach the attic floor. Here you will find another bedroom and a second bathroom with a shower, sink, toilet, and private washing tower. The heart of the apartment is the open living and dining area. The spacious, open living area with visible wooden roof construction and tile stove creates a pleasant living atmosphere and invites you to linger. The modern kitchen with an elegant cooking island and bay window with dining table is open-plan and offers plenty of space for everyday life and social evenings. Directly adjacent is a practical pantry.From the dining area, you can access the covered terrace with a beautiful view of Mastrils. The well-maintained large garden, which is directly accessible from the kitchen, offers additional free space and invites you to relax, play, or enjoy. The garden house convinces with its versatile usage possibilities - whether as a tool house, hobby room, workshop, storage space, or cozy retreat in the green. Your vehicles will find space in 2 single garages (each additional CHF 35,000.00) with the possibility of parking a vehicle in front of the garages.The property is heated by a ground-source heat pump in combination with a pleasant underfloor heating.An attractive apartment with plenty of space, thoughtful room layout, and a pleasant living environment in a manageable multi-family house.You can visit the apartment in a 3D tour via the attached link: https://my.matterport.com/show/?m=YY1ft6fcEiF We look forward to your contact.This and many other objects as well as pictures can be found at www.remax.ch and www.newhome.ch


Travel time
-
1 / 13
CHF 3,600,000.–
2.5 rooms
Caraa di Cavài 24 - 25, 6535 Roveredo

Secure Investment - Rental Income Property in Roveredo GR

Discover the Residenza Molino – A unique opportunity for a rental income investment.If you want to invest and secure an interesting return, Residenza Molino in Roveredo GR is a unique opportunity that we invite you to evaluate. • Typology: residential building with 12 apartments • First rental: September 2021 • Annual gross rental income: CHF 144'000 • Gross yield: 3.8% Composition of the apartmentsThe property includes: • 2 apartments with 2.5 rooms with private outdoor space and terrace • 6 apartments with 2.5 rooms with terrace, of which 4 have a private laundry room • 4 studios with terrace All units have outdoor spaces that enhance the quality of living and attractiveness on the rental market.Features and services • 12 covered parking spaces • 12 private cellars • 2 common laundry rooms • 2 elevators • Heating system with air-water heat pump and heat distribution through coils Investment opportunityResidenza Molino is a recently built construction, realized according to modern standards. The diversification of apartment types, the presence of large outdoor spaces, and the availability of covered parking contribute to ensuring good attractiveness for tenants and stability of income over time.A safe and high-quality real estate investment in the heart of Moesano, ideal for private investors, real estate funds, and asset management companies looking for an already operational rental income property.For further information, complete documentation, or to schedule a presentation meeting, we are at your disposal.

Travel time
-
1 / 10
CHF 1,025,000.–
2 rooms
Jörg-Jenatsch-Strasse 6, 7260 Davos Dorf

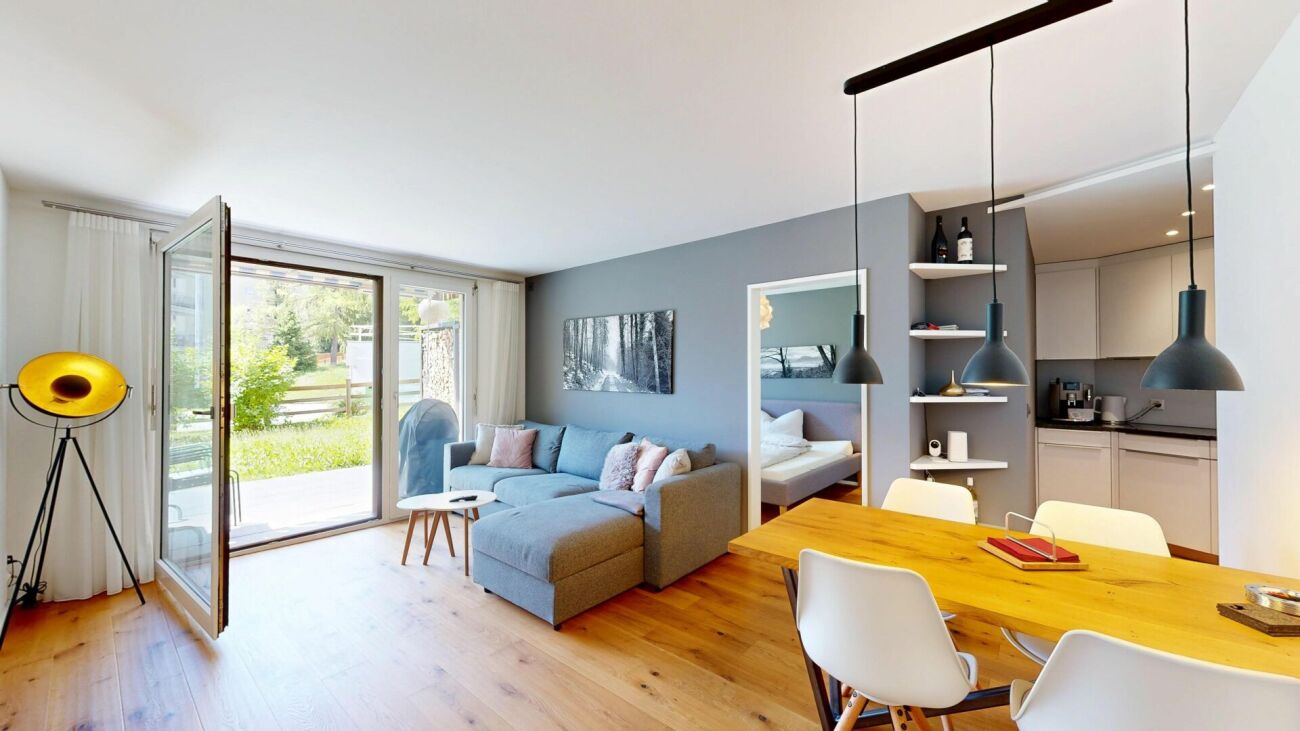
Modern 2-room apartment with large sitting area

Highlights - MODERN STANDARD- CLOSE TO SKI RESORT PARSENN- TOP LOCATION DAVOS VILLAGE- BEAUTIFUL SITTING AREA- LARGE WINDOW FRONT- BRIGHT AND AIRY- SECOND HOMEThis cozy 2-room apartment is located in a central and yet quiet location on Jörg-Jenatsch-Strasse 6 in Davos Village and features a modern and high-quality standard. The property guarantees optimal living comfort and is ideal for singles or couples.The heart of this cozy apartment is the bright living area. Thanks to the generous window front, plenty of natural daylight flows into the room, creating an open and pleasant atmosphere. From here, you can directly access the beautiful, private sitting area with south-facing orientation. A wonderful place to soak up plenty of sun throughout the day or enjoy relaxing tranquility after an active day in the mountains.The surroundings of the property are also unique: it is located in the immediate vicinity of the famous Parsennbahn, allowing winter sports enthusiasts to reach the slopes in no time. Despite being close to the ski resort and the central location in the sought-after Davos Village, you can enjoy wonderful, relaxing tranquility here. Features Living/Dining- Living and dining room- Access to the sitting area- WLAN thermostat for underfloor heating- Flooring: Oak parquetSleeping- 1 bedroom- WLAN thermostat for underfloor heating- Flooring: Oak parquetKitchen- Refrigerator with freezer- Oven- Dishwasher- WLAN thermostat for underfloor heating- Flooring: Oak parquetBathrooms- 1 shower/WC- Flooring: TilesParking- 1 garage box for CHF 45,000Shared facilities include:- Laundry room with washing machine and Secomat- Ski room with waxing table

Travel time
-
1 / 4
CHF 420,000.–
6.5 rooms176m² living space
6535 Roveredo

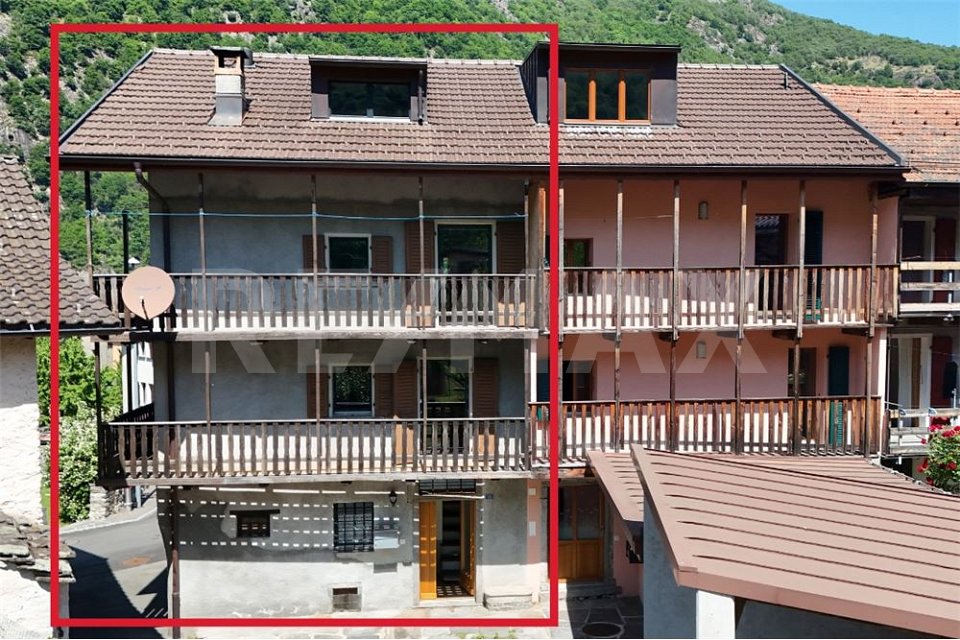
Ampia casa con balconi panoramici e posto auto coperto

Questo e tanti altri immobili e fotografie sono visibili su www.remax.ch e www.newhome.chResidenza primaria e secondariaVisiti ora la proprietà tramite il tour virtuale:https://my.matterport.com/show/?m=i5WkWt7VpHLNel cuore della suggestiva Valle Mesolcina, a Roveredo GR, proponiamo una spaziosa casa disposta su più livelli, ideale sia come abitazione principale che come casa di vacanza.La proprietà si distingue per le sue generose superfici, la luminosità degli ambienti e i caratteristici balconi in legno che si sviluppano lungo la facciata, offrendo piacevoli spazi esterni e una splendida vista aperta sulle montagne circostanti.Gli interni sono distribuiti su diversi piani e permettono numerose possibilità di utilizzo, sia per una famiglia che per chi desidera creare spazi abitativi e lavorativi separati. Le grandi finestre garantiscono unottima illuminazione naturale durante tutta la giornata.La casa dispone inoltre di un posto auto coperto, una comodità particolarmente apprezzata nella zona.Situata in una posizione tranquilla e ben collegata, la proprietà permette di raggiungere facilmente i principali servizi del comune di Roveredo, capoluogo della Valle Mesolcina, immerso in un contesto naturale di grande fascino tra il Canton Ticino e il Canton Grigioni.Una soluzione ideale per chi cerca spazio, tranquillità e il fascino autentico della vita alpina nel sud della Svizzera.La proprietà dispone inoltre di un caratteristico locale cantina con volte in pietra, ideale per la conservazione di vini, salumi, formaggi e prodotti alimentari. Grazie alla struttura tradizionale e alla temperatura naturalmente stabile, rappresenta uno spazio particolarmente apprezzato dagli amanti del vino e delle specialità gastronomiche.Tutte le informazioni sono senza garanzia.Vuole saperne di più sulla proprietà? Ci contatti! Siamo con piacere a sua disposizione per ulteriori informazioni e/o per una visita e le invieremo volentieri una documentazione dettagliata.-Dieses und viele weitere Objekte und Bilder finden Sie unter www.remax.ch und www.newhome.chErst- und ZweitwohnsitzBesichtigen Sie die Wohnung sofort: https://my.matterport.com/show/?m=i5WkWt7VpHLIm malerischen Misox (Valle Mesolcina) in Roveredo GR befindet sich dieses grosszügige Hausteil mit viel Potenzial und attraktiven Aussenbereichen.Besonders hervorzuheben sind die langen Holzbalkone über mehrere Etagen, die einen schönen Blick auf die umliegende Berglandschaft bieten und den Wohnräumen einen besonderen Charakter verleihen.Die Immobilie erstreckt sich über mehrere Stockwerke und bietet helle, gut nutzbare Räume mit vielfältigen Gestaltungsmöglichkeiten. Dank der grosszügigen Fensterflächen geniessen die Wohnbereiche viel Tageslicht und eine angenehme Wohnatmosphäre.Zur Liegenschaft gehört ausserdem ein gedeckter Parkplatz, der zusätzlichen Komfort bietet.Die ruhige Lage verbindet naturnahes Wohnen mit einer guten Erreichbarkeit der Dienstleistungen und Infrastrukturen von Roveredo, dem Hauptort der Valle Mesolcina im italienischsprachigen Teil Graubündens.Eine interessante Immobilie für Familien, Feriennutzung oder als Investitionsobjekt in einer der schönsten Regionen der Südschweiz.Zur Immobilie gehört zudem ein traditioneller Natursteinkeller mit Gewölbedecke. Dank seiner natürlich konstanten Temperatur eignet er sich hervorragend zur Lagerung von Wein, Käse, Wurstwaren und anderen Lebensmitteln. Ein besonderer Mehrwert für Liebhaber authentischer Keller- und Lagerräume.Alle Angaben erfolgen ohne Gewähr.Sie möchten mehr über das Objekt erfahren? Kontaktieren Sie uns! Wir stehen Ihnen sehr gerne für weitere Auskünfte und/oder eine Besichtigung zur Verfügung und senden Ihnen eine ausführliche Dokumentation zu. Wir freuen uns auf Ihre Kontaktaufnahme.
1 / 23
CHF 895,000.–
11 rooms213m² living space
Veia Sessom 20, 7458 Mon

Apartment building with 3 apartments

Versatile property in the beautiful high valley of Surses This stately apartment building with 3 residential units on the outskirts of Mon is looking for a new owner. Nestled in the idyllic village, the property sits in a fantastic location with a great view in a quiet environment. Here you can enjoy intact nature, genuine contacts with the local population, and comfortable proximity to the tourist center of Savognin.The living area of around 176m2 is divided into 3 apartments. The southwest orientation offers the best sunlight and a wonderful view of the surrounding mountains in the region.On the ground floor, there is a 4-room apartment, which is currently rented out to guests on a weekly basis. It has 1 large and 2 smaller bedrooms with a total of 7 beds. The cozy living room is friendly and bright with a beautiful fireplace. In the separate kitchen, you will find the usual appliances and a cozy corner bench. A spacious bathroom with a bathtub and shower completes the room offer on this floor.On the 1st upper floor, there is also a 4-room apartment, which is currently occupied by the owners. The beautiful fireplace is the heart of the living area. It provides cozy warmth with long storage. Also on this floor, the kitchen is separate with an additional dining area and the old wooden stove. The bathroom was recently modernized and is equipped with a shower bath, sink, and toilet.The third residential unit on the top floor has 3 rooms and is currently rented out on a long-term basis to an individual.The house is mainly heated with the beautiful wood fires. Additionally, radiators (electric) are available. Parking spaces are available. The sale of the property is partially furnished.

Travel time
-
1 / 4
CHF 890,000.–
20 rooms739m² living space
6563 Pian San Giacomo

Ex ristorante/hotel con grande potenziale a Pian San Giacomo

Questo e tanti altri immobili e fotografie sono visibili su www.remax.ch e www.newhome.chResidenza primaria e secondariaVisiti ora la proprietà tramite il tour virtuale: https://my.matterport.com/show/?m=PEPxv7v3AZ6Lex ristorante Moesa si trova in una posizione molto soleggiata e tranquilla a Pian San Giacomo, direttamente vicino alluscita autostradale A13.Limmobile è stato ampiamente ristrutturato nel 2010 e 2021: sono stati rinnovati linvolucro delledificio, le infrastrutture e numerosi impianti tecnici. Restano ancora alcuni lavori di completamento negli spazi interni del ristorante e degli appartamenti.Per i lavori mancanti è già disponibile unofferta dettagliata da parte di unimpresa di costruzione.Alcune unità abitative sono già abitabili. La cucina professionale dellhotel e numerosi impianti sanitari sono già stati acquistati e inclusi nella vendita.La proprietà dispone di circa 738 m2 abitabili distribuiti su 4 piani, con ampi spazi per ristorante, appartamenti o camere. Completano lofferta una grande terrazza (90 m2) panoramica e circa 15 - 20 posti auto.Uninteressante opportunità dinvestimento in una zona in forte sviluppo turistico.Tutte le informazioni sono senza garanzia.Vuole saperne di più sulla proprietà? Ci contatti! Siamo con piacere a sua disposizione per ulteriori informazioni e/o per una visita e le invieremo volentieri una documentazione dettagliata.-Dieses und viele weitere Objekte und Bilder finden Sie unter www.remax.ch und www.newhome.chErst- und ZweitwohnsitzBesichtigen Sie die Immobilie sofort per virtuellem Rundgang: https://my.matterport.com/show/?m=PEPxv7v3AZ6Das ehemalige Restaurant Moesa befindet sich an sehr sonniger und ruhiger Lage in Pian San Giacomo, direkt bei der Autobahnausfahrt A13.Die Liegenschaft wurde im Jahr 2010 und 2021 umfassend renoviert. Dabei wurden die Gebäudehülle, die Infrastruktur sowie zahlreiche technische Anlagen erneuert. Im Innenbereich des Restaurants und der Wohnungen sind noch einige Fertigstellungsarbeiten erforderlich.Für die noch ausstehenden Arbeiten liegt bereits eine detaillierte Offerte einer Bauunternehmung vor.Einige Wohneinheiten sind bereits heute gut bewohnbar. Die professionelle Hotelküche sowie zahlreiche sanitäre Einrichtungen wurden bereits gekauft und sind im Verkauf inbegriffen.Die Immobilie bietet zirka 738 m2 Wohnfläche auf 4 Etagen mit vielseitigen Nutzungsmöglichkeiten für Restaurant, Hotel oder Wohnungen. Eine grosse Panoramaterrasse (90 m2) sowie rund 1520Parkplätze runden das Angebot ab.Eine interessante Investitionsmöglichkeit in einer touristisch stark wachsenden Region.Alle Angaben erfolgen ohne Gewähr.Sie möchten mehr über das Objekt erfahren? Kontaktieren Sie uns! Wir stehen Ihnen sehr gerne für weitere Auskünfte und/oder eine Besichtigung zur Verfügung und senden Ihnen eine ausführliche Dokumentation zu. Wir freuen uns auf Ihre Kontaktaufnahme.

1 / 9
CHF 940,000.–
4.5 rooms124m² living space
Tersierstrasse, 7220 Schiers

High living comfort thanks to energy-efficient new building: 4½-room apartment B5 - on the 2nd upper floor

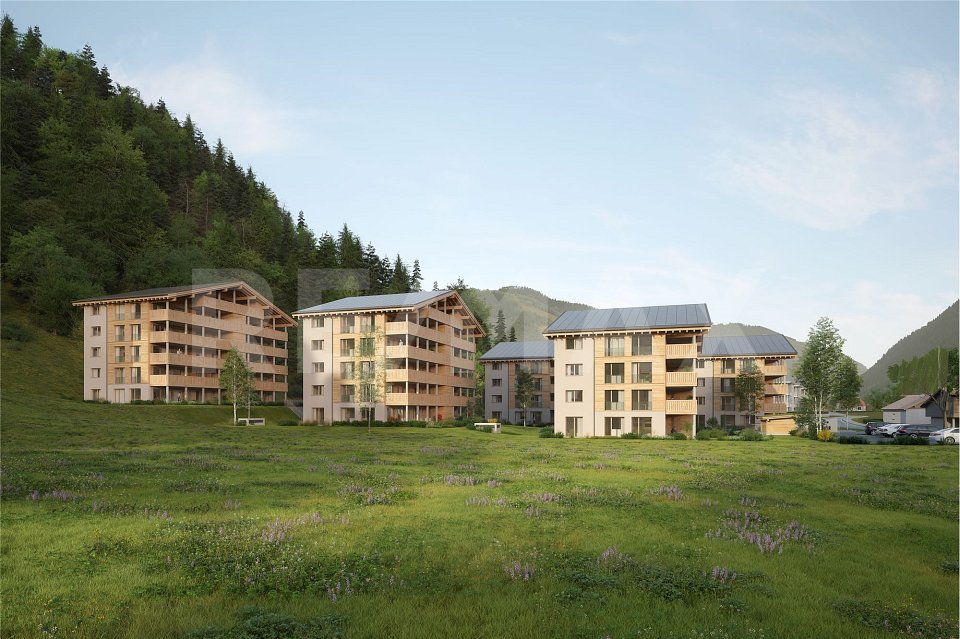
The building plot for the 6 residential buildings of the new "Garglas" development is located on Tersierstrasse (644m above sea level) with the field name Feld. A total of 60 spacious 3½ and 4½ room owner-occupied apartments, which are oriented south, southeast or southwest, are being built here.The bright apartments have large living kitchens with kitchen islands and two wet cells each. The 3-meter-deep balconies and covered seating areas offer enough space to enjoy the beautiful landscape on the south side of the Prättigau outside. The apartments come with basement rooms with washing towers. Additional storage rooms are available.The large communal underground garage is equipped with modern infrastructure. In the outdoor area, there are visitor parking spaces and space for bicycles at each house entrance.With the photovoltaic system already integrated into the roof structure and the technical energy management, the builder's goal is to reduce the energy-related ancillary costs for the future condominium owners as much as possible.The 4½-room apartment B5 is located on the 2nd upper floor of house B. The apartment has 124.4 m² of living space and the following room program:- Entrance area with built-in wardrobe- Two double bedrooms- Double bedroom with en-suite bathroom (shower, sink and toilet)- Open kitchen- Large living and dining area- Balcony with 37.2 m² (accessible from one bedroom and living and dining area)- Separate bathroom with bathtub, shower, sink and toiletParking spaces in the underground garage can be purchased with the apartment (from CHF 38,000.00).

1 / 17
CHF 440,000.–
6.5 rooms125m² living space
Via Pretorio 16, 6543 Calanca

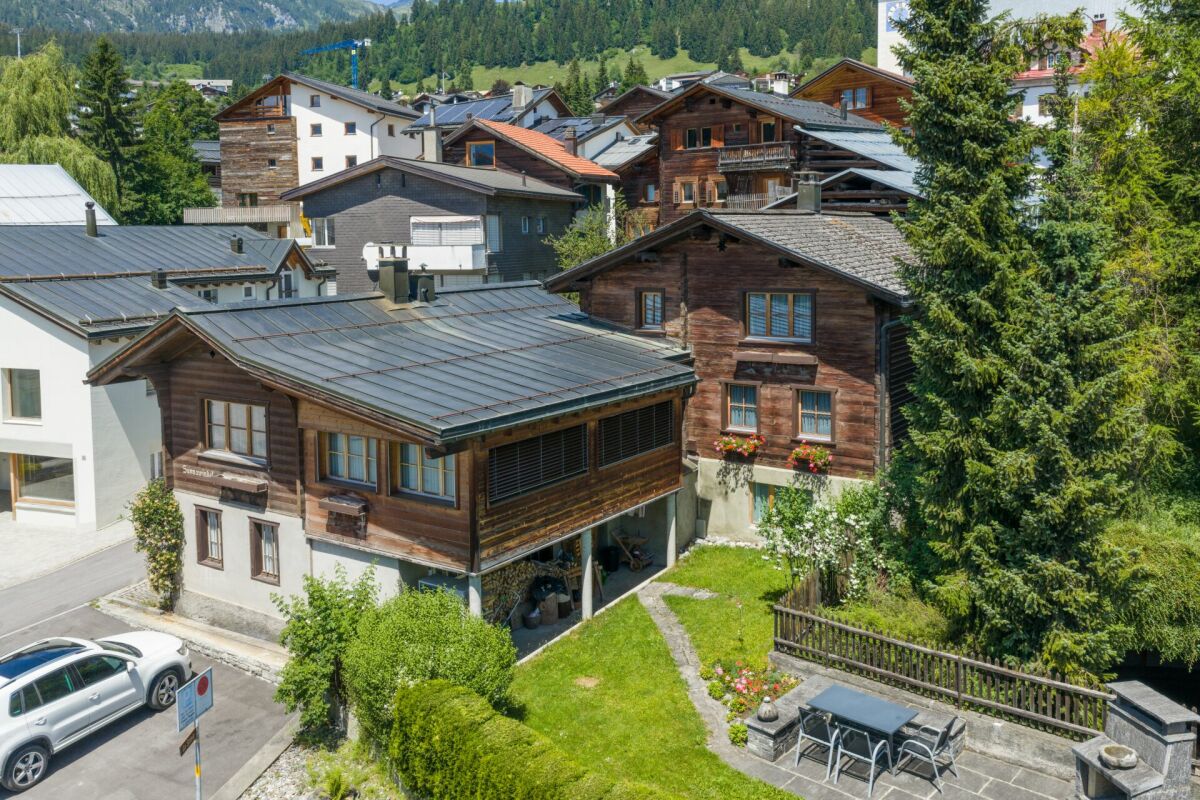
Beautiful house with garden and garage in Arvigo, Calancatal

Price: CHF 440’000.– 1 garage parking space included in the price!Rooms: 6.5 + garden with external toilet + large attic + outbuilding with garage and storage roomNet living area of the house: approx. 150 m² areaGarage and storage room: 25 m² Land area: 293 m²In an elevated position in Arvigo, nestled in the nature of the Calancatal, we offer this elegant house with a lot of charm for sale. The property extends over 3 above-ground floors plus attic and has 4 bedrooms, a large well-kept garden, and an outbuilding with a garage and storage room.The house has been extensively renovated over the years: windows, bathrooms, kitchen, floors, chimney, and pellet stove have been renewed or modernized. Similarly, boilers, electrical installations, and the entrance door have been replaced.The property is sold completely furnished.Room layout in detailGround floor (EG): Spacious entrance area with new pellet stove and plenty of space for shoe rack and wardrobe Large, completely renovated bathroom with shower, washing machine, and tumble dryer Technical room with new boiler Bedroom, also ideal as a study or guest room1st floor (1st OG): Completely renovated living kitchen with new ceramic glass Large living room with wooden chimney 3 spacious and bright bedrooms Small guest toilet2nd floor (DG): Large attic, usable as a storage room or expandable to additional living space Additional storage space along the stairs (storage room)Outdoor areaLarge, well-kept garden with preparation for lighting Small external toilet with sink Outbuilding on two floors with garage on the ground floor and storage room on the upper floor Access with ramp, which also serves as an outdoor parking spaceHeating: electric, pellet, and woodSales price: CHF 440’000.– (including furniture)An ideal solution for families or for those looking for space, comfort, and nature – just 15 minutes from Grono.

Travel time
-

Suggested properties for you based on search results