876 results - Property for buy in Canton Graubuenden

New building
1 / 9
CHF 2,285,000.–
5.5 rooms137m² living space
Alte Selfrangastrasse 2b, 7250 Klosters

5.5 Room New Building Second Home

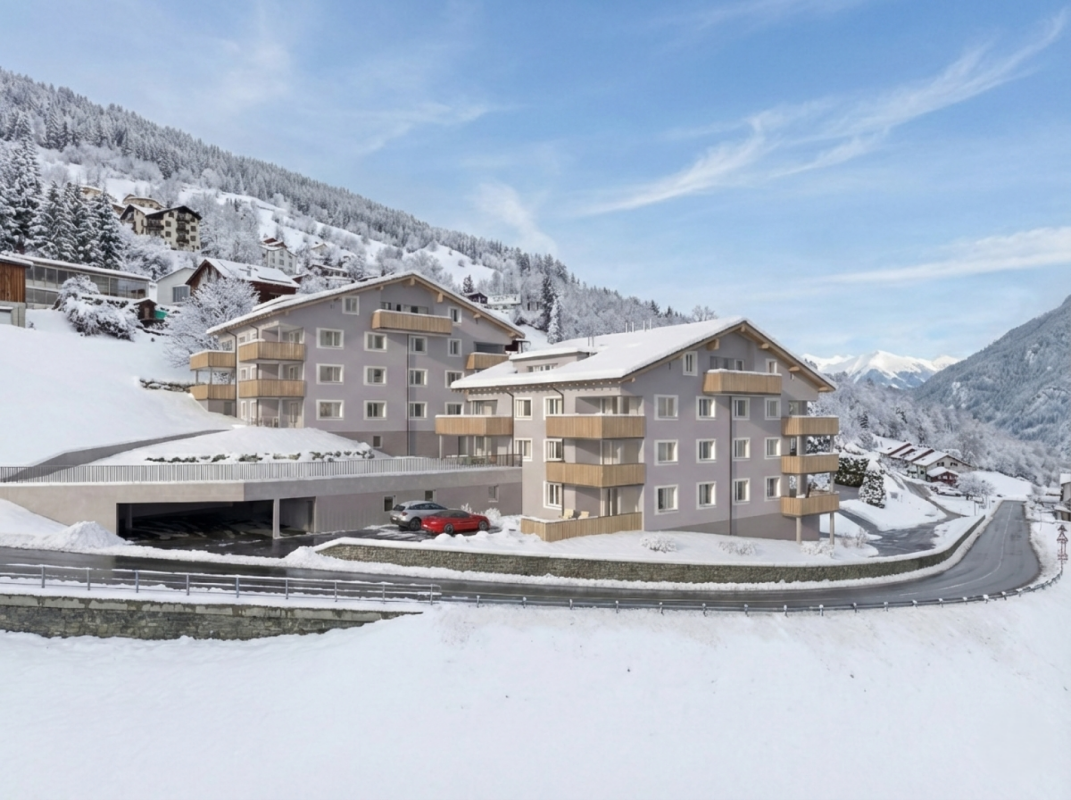
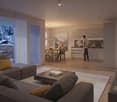
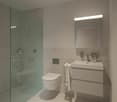
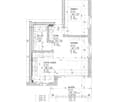
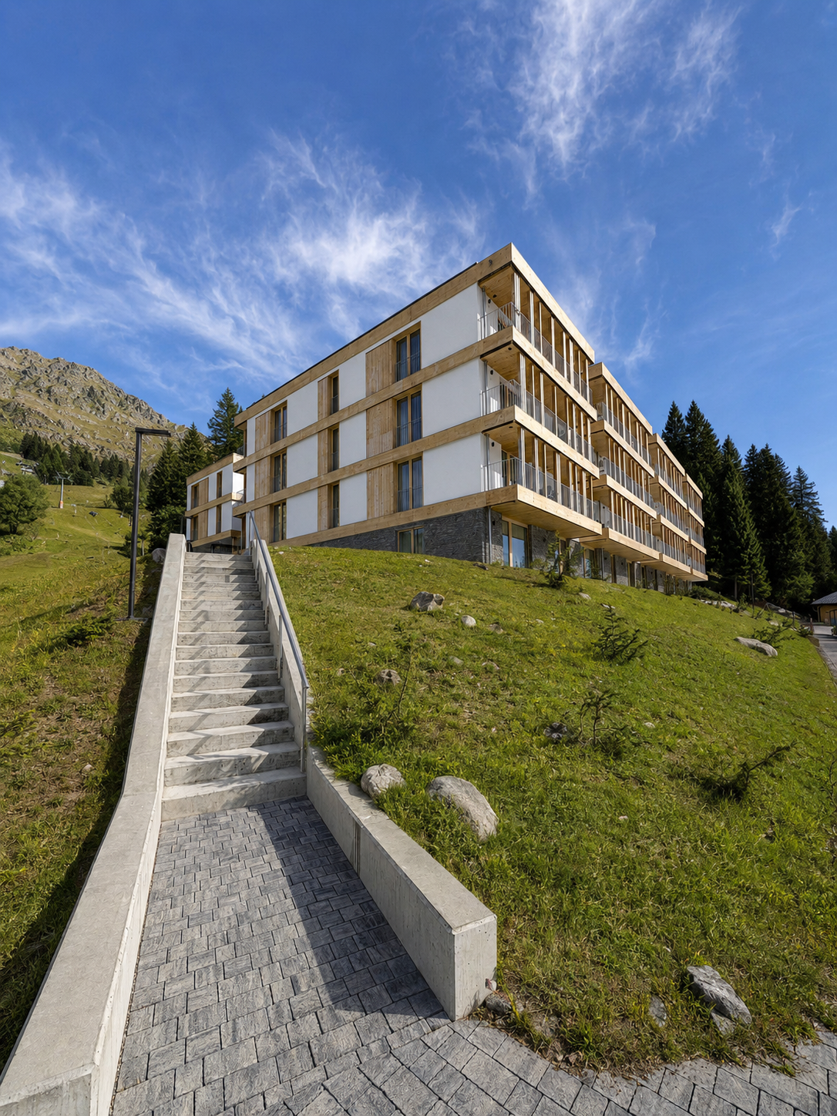
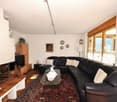
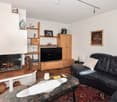
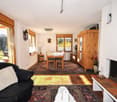
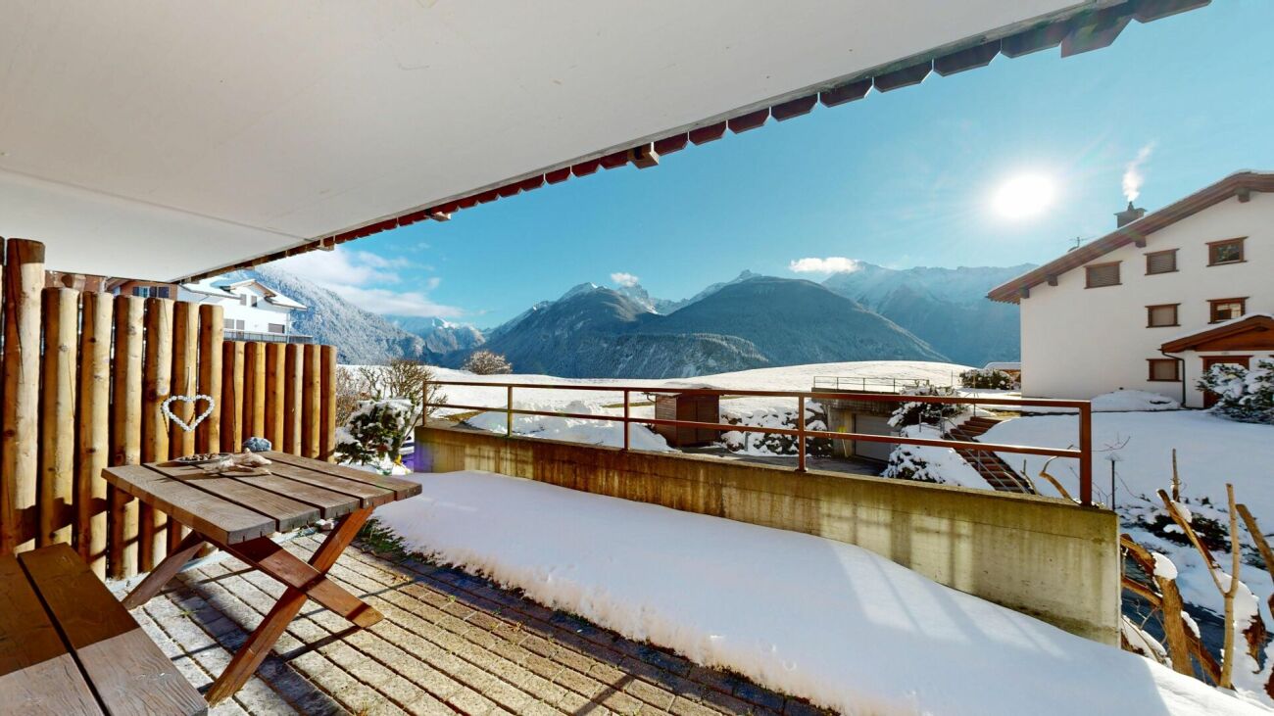
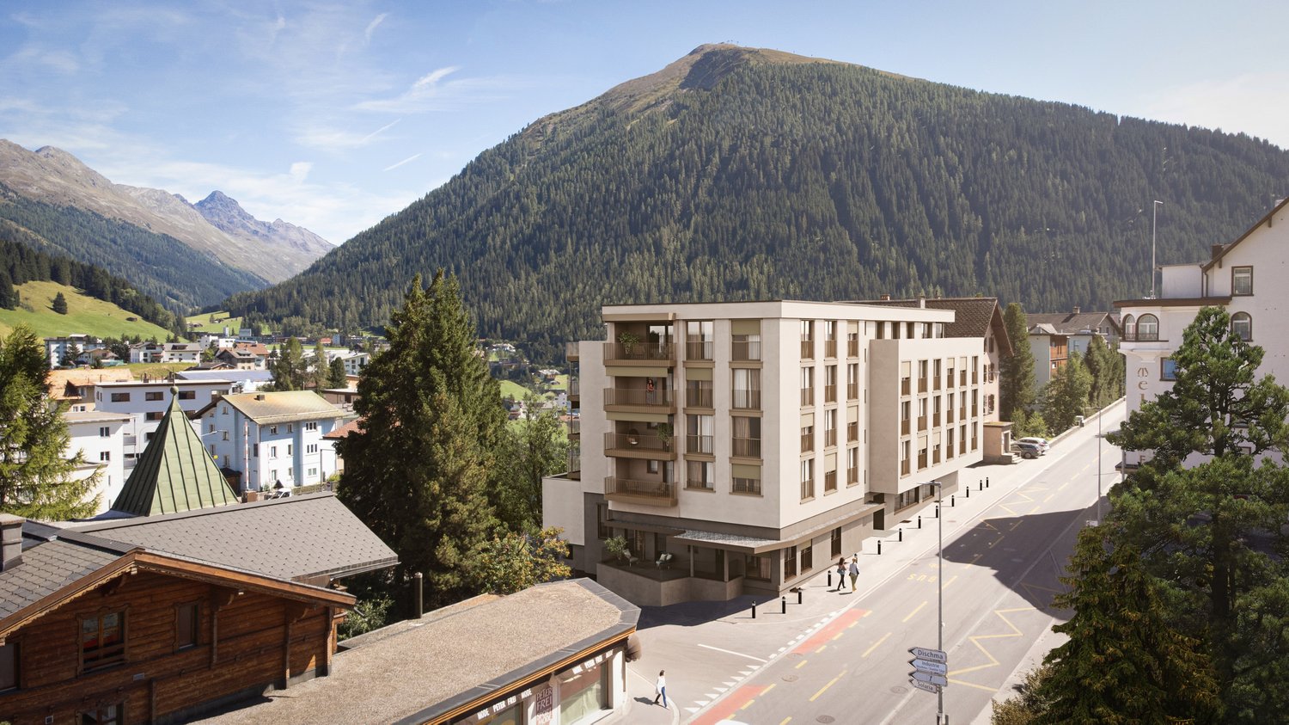
Haus Zanutsch The building impresses with unique floor plans, which give the house an unmistakable individuality and make it something very special. With its proud and inviting appearance, it welcomes visitors already at the village entrance of Klosters.The owners' community consists of only six units per house, which guarantees a personal and quiet atmosphere. Please note that the pictures in the document are visualizations. Room program Entrance area • Very spacious entrance hall with built-in wardrobe (14.6 m2) • Access to three bedrooms, living/dining area, and the two bathrooms Bedroom 1 with direct access to the balcony • Spacious room with plenty of space for a double bed, nightstands, and wardrobe (17.3 m2) • Direct access to the first balcony Bathroom with shower • Modern bathroom with shower, sink, and toilet (8.7 m2) Bedroom 2 with en-suite bathroom • Space for a cozy bed for your guests or the perfect place for your home office (12.9 m2) as well as with adjacent bathroom with shower (5.5 m2) Bedroom 3 • Spacious room for another bedroom, study, or children's room (15.2 m2) Bathroom with adjacent bedroom 4 • Large bathroom with bathtub, shower, toilet, and sink (9.4 m2) • Direct access to the fourth, bright room with plenty of space for a double bed, wardrobe, and nightstands (15.6 m2) Living/dining area • Open, spacious living and dining area with kitchen (38.2 m2) • Enough space for sofa, TV area, and dining table • Modern kitchen equipment, sufficient workspace, and storage space • Cozy fireplace for wonderful hours • Direct access to the second balcony Outdoor area • Two cozy balconies (7.3 m2 and 8.1 m2) for wonderful hours of relaxation This room program offers comfort and functionality in a spacious, modern apartment!A lockable bicycle room is available for shared use, and the apartment has its own cellar room (16.3 m2) assigned to it, which is equipped with a washing tower. The underground garage offers comfortable parking facilities, and an elevator ensures barrier-free access to the buildings.This apartment has been assigned a double garage parking space with the numbers 3 and 4, which can be purchased for CHF 85,000.00. Have we piqued your interest?We are happy to provide additional information.We look forward to your contact. Ambühl Immobilien AGBahnhofstrasse 87250 KlostersTel: +41 81 414 00 00www.ambuehl-immo.ch

Travel time
-
1 / 13
CHF 1,490,000.–
4.5 rooms120m² living space
7306 Fläsch

Dreamy 4.5-room apartment with winter garden, terrace, and panoramic view in Fläsch

In the midst of the idyllic Bündner Herrschaft, this attractive 4.5-room apartment awaits you in a quiet multi-family house with only four parties. Surrounded by picturesque vineyards and with a magnificent view of the Alps, this home combines natural living with modern comfort.The bright living and dining area forms the heart of the apartment and leads directly into the heated winter garden and onto the spacious terrace (terrace floor renovated in 2025). The open, modern kitchen offers plenty of space and storage. In addition to three bedrooms, two bathrooms are available - one with a corner bathtub, the other with a shower and its own washing machine/tumbler. Practical extras like a recess in the entrance area, a separate leisure/hobby room with sink in the basement, and a large cellar/storage room (ideal as a wine cellar) round off the room offer. Two garages (each CHF 40,000.-) with two outdoor parking spaces in front make the living offer perfect.This property offer is characterized by: • Dreamy, quiet location amidst vineyards with a wide mountain view • Heated winter garden and spacious terrace (renovated in 2025) • Small, manageable property with only 4 parties • Modern, open kitchen with plenty of space and storage • Two bathrooms: 1x with corner bathtub, 1x with shower area & washing tower (WM/Tumbler) • Three bedrooms, recess and wall cabinets in the entrance area • Plenty of extra space: own recess, leisure/hobby room (with sink) & large cellar • 2 garages (each CHF 40,000.-) including 2 outdoor parking spaces in front of the gates • Best connection and infrastructure in the wine and pleasure region of Bündner Herrschaft Interested? Contact us for a non-binding viewing!

1 / 13
CHF 500,000.–
2.5 rooms84m² living space
7172 Rabius

Modern 2.5-room apartment with large balcony in Rabius

Plenty of light and modern living feel - this 2.5-room apartment in Rabius, Canton Grisons, combines an inviting atmosphere with thoughtful comfort. The apartment impresses with its bright living area, a sunny balcony, and an intelligent room layout that offers a unique home for both couples and discerning individuals. Here, you can enjoy the balance between a natural environment and a contemporary lifestyle.The heart of the apartment is the open living and dining room, which provides a pleasant ambiance thanks to plenty of daylight. Your new owned apartment has a spacious bedroom, a modern bathroom, and a balcony with a magnificent mountain view for relaxed moments outdoors. A modern kitchen with a breakfast bar, a private laundry room in the apartment, as well as an underground parking space and two outdoor parking spaces round off the offer.The property was built in 2018, the apartment was completely renovated in 2020 according to owner standards and presents itself in a well-maintained condition. The underfloor heating provides pleasant warmth and efficiency in all rooms. The proximity to the supermarket, school, and train station underlines the potential of this apartment as a sustainable investment with a future - a stylish retreat for owner-occupiers or an attractive investment opportunity.This property offer is characterized by: • 1 parking space in the underground garage plus 2 outdoor parking spaces • Sunny balcony with a magnificent mountain view • Natural location in Rabius • Renovated in 2020 (owner standard) • Spacious and open living and dining area • Shopping opportunities in the immediate vicinity • Good connection to public transport • Approx. 20 minutes from Ilanz and approx. 15 minutes from Disentis Interested? Contact us for a non-binding consultation!

1 / 13
CHF 2,000,000.–
4.5 rooms470m² living space
7500 St. Moritz

SKY VILLA 4.5 LOCALI | CASA AHS â DUBAI WATER CANAL

In the strategic heart of Dubai, along the prestigious Dubai Water Canal and adjacent to Safa Park, one of the most exclusive and rare residences on the market is born: a 3-bedroom Sky Villa within the CASA AHS project, designed by AHS Properties, with architecture by Killa Design and interior by HBA.A real estate product designed for advanced investors and those who want to move to one of the most solid and dynamic places in the world.THE PROPERTYThis Sky Villa represents a new standard of luxury living:- 3 bedrooms | 5 bathrooms | 2 private parking spaces- Area from 5,088 to 6,292 sq.ft (approximately 470-585 sq.m)- Private infinity pool + panoramic jacuzzi- Large terraces with skyline and water canal views- Double height up to 6 meters- Private elevator with direct access to the living room- Main kitchen + service kitchen (BOH)- Dedicated staff area and studio/mezzanineThe residences are designed with floor-to-ceiling glazing, open layouts, and continuity between indoor and outdoor spaces, creating an immersive and highly scenic living experience.THE PROJECTCASA AHS is an ultra-luxury boutique consisting of only 32 residences, including Sky Villas, Mansions, and Palaces:- Location: Dubai Water Canal (prime waterfront)- View: Canal + Safa Park on all units- Expected delivery: Q4 2027- Exclusive services distributed over 2 entire floors of amenities7-STAR HOTEL-LEVEL AMENITIES- Concierge 24/7 + dedicated app- Chauffeur service- SPA, onsen, and wellness area- Indoor & outdoor pool- Yoga studio and gym- Private screening room- Cigar lounge and omakase experience- Residents lounge and business areasAn ecosystem designed to live, work, and socialize without ever leaving your own residence.STRATEGIC LOCATION- 10 minutes to DIFC (financial hub)- 10 minutes to Downtown Dubai- 10 minutes to Burj Al Arab- 10 minutes to Mall of the Emirates- 15 minutes to Dubai International AirportA location that combines lifestyle, business, and international connections.WHY INVEST:- Ultra-rare assets (limited boutique offer)- Structurally growing market (capital appreciation + rental yield)- Zero personal taxation- High demand from HNWI and expats- Developer with a track record in the ultra-luxury segmentPayment Plan:30% at reservation;30% during construction;40% at delivery.FOR WHOM IS IT PERFECT:- Investors looking for trophy assets in Dubai- Entrepreneurs and professionals who want to relocate- Family offices and UHNW clients- Those who want to combine lifestyle, security, and efficient taxationThis Sky Villa is not just a property.It's a strategic position in Dubai, a wealth accelerator, and a new standard of living.We will personally accompany you to Dubai in every phase of the process: from visiting and selecting the property to complete support with local, qualified professionals for tax, company setup, and wealth optimization.

1 / 20
CHF 895,000.–
6 rooms230m² living space
6562 Soazza

Fascinating single-family house just a few minutes from San Bernardino

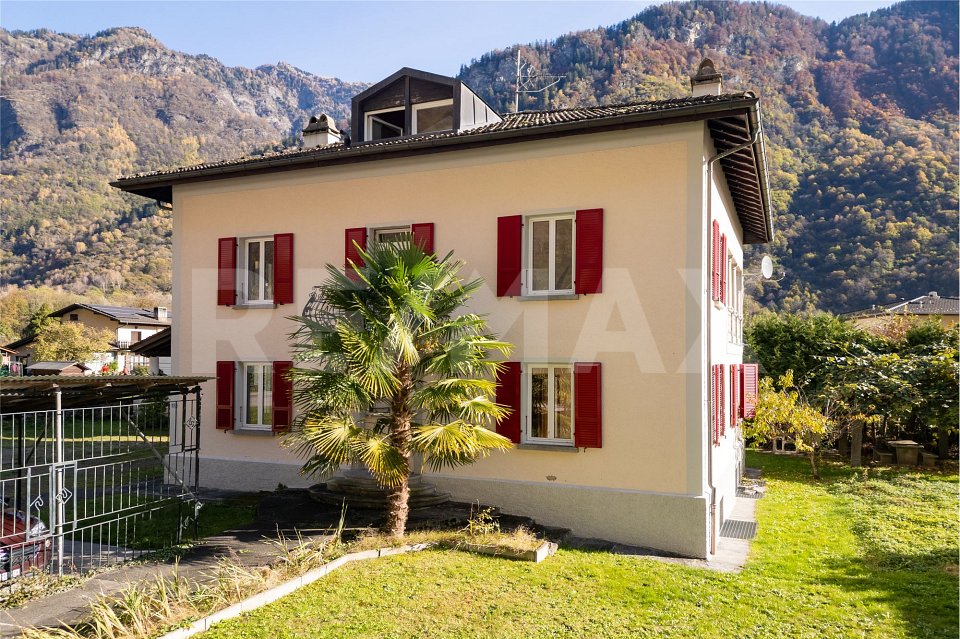
Nestled in greenery, in a sunny and panoramic position, this fascinating single-family house is located in Soazza, one of the characteristic villages of the Mesolcina Valley.A particularly interesting position for those who want to live in contact with nature without giving up the convenience of quickly reaching the village and the San Bernardino ski resort with its renowned slopes and sports activities both in winter and summer.GARDEN FLOORThe main level features a large, well-equipped kitchen connected to a heated veranda, and a pleasant dining room embellished with a wood-burning fireplace.A particularly fascinating element is the splendid roof garden of about 30 m², bright and usable all year round thanks to the heating and large glazing.UPPER FLOORA large landing leads to the three large bedrooms. The floor also has a bathroom with a shower and an external panoramic balcony.ATTIC FLOORThe attic floor offers additional spaces such as a study area and two large bedrooms with visible wooden ceiling.A large parking area completes the property.An additional opportunity: for those who wish to expand the property, it is also possible to purchase, at particularly favorable conditions, the building land located right in front of the house, ideal not only for a possible construction project, but also as a large private green area.The house can also be purchased as a second home.Livable area: approx. 220 m²Usable area: approx. 240 m²Land area: 455 m²

1 / 6
CHF 2,300,000.–
382m² living space
Schulstrasse 34, 7302 Landquart

Unique investment opportunity with approved construction/expansion project

Located in a central location in Landquart, a rare opportunity for investors arises: A well-maintained rental property combined with a fully approved renovation and expansion project. The comprehensive project development has been completed, the building permit is legally binding, and all requirements have been clarified. This creates ideal conditions for realizing the project promptly and with high planning security. Approved project with attractive earnings potential The approved project involves the total renovation of the existing multi-family house and its expansion to a total of 10 modern rental apartments. The offer is complemented by 6 outdoor parking spaces and 10 covered bicycle parking spaces. The apartment sizes have been deliberately tailored to today's market demand and create an attractive offer for a broad range of tenants. The calculated investment costs amount to around CHF 1.0 million. With a market-standard expansion standard, annual net rental income of around CHF 160,000 is expected after successful initial rental. Attractive location with sustainable development potential The existing property has been carefully maintained over the years and is located on a spacious plot with a well-kept garden. The quiet and yet central location convinces with short distances to shopping facilities, schools, public transport, and the highway. At the same time, future residents benefit from the proximity to recreational areas and popular Grison mountain regions. An investment with a future Whether as a long-term capital investment or as an immediately realizable development project - this property combines stable foundations with exceptional potential. The combination of an attractive micro-location, a legally binding building permit, and a well-thought-out residential concept makes this offer a rare opportunity for investors who value quality, planning security, and sustainable value development. We are happy to be at your disposal for a personal viewing or to answer any questions you may have. We look forward to your contact. recapital Management AG Seestrasse 41 - 8702 Zollikon

Travel time
-
1 / 7
CHF 790,000.–
4 rooms68m² living space
Poststrasse 2, 7050 Arosa

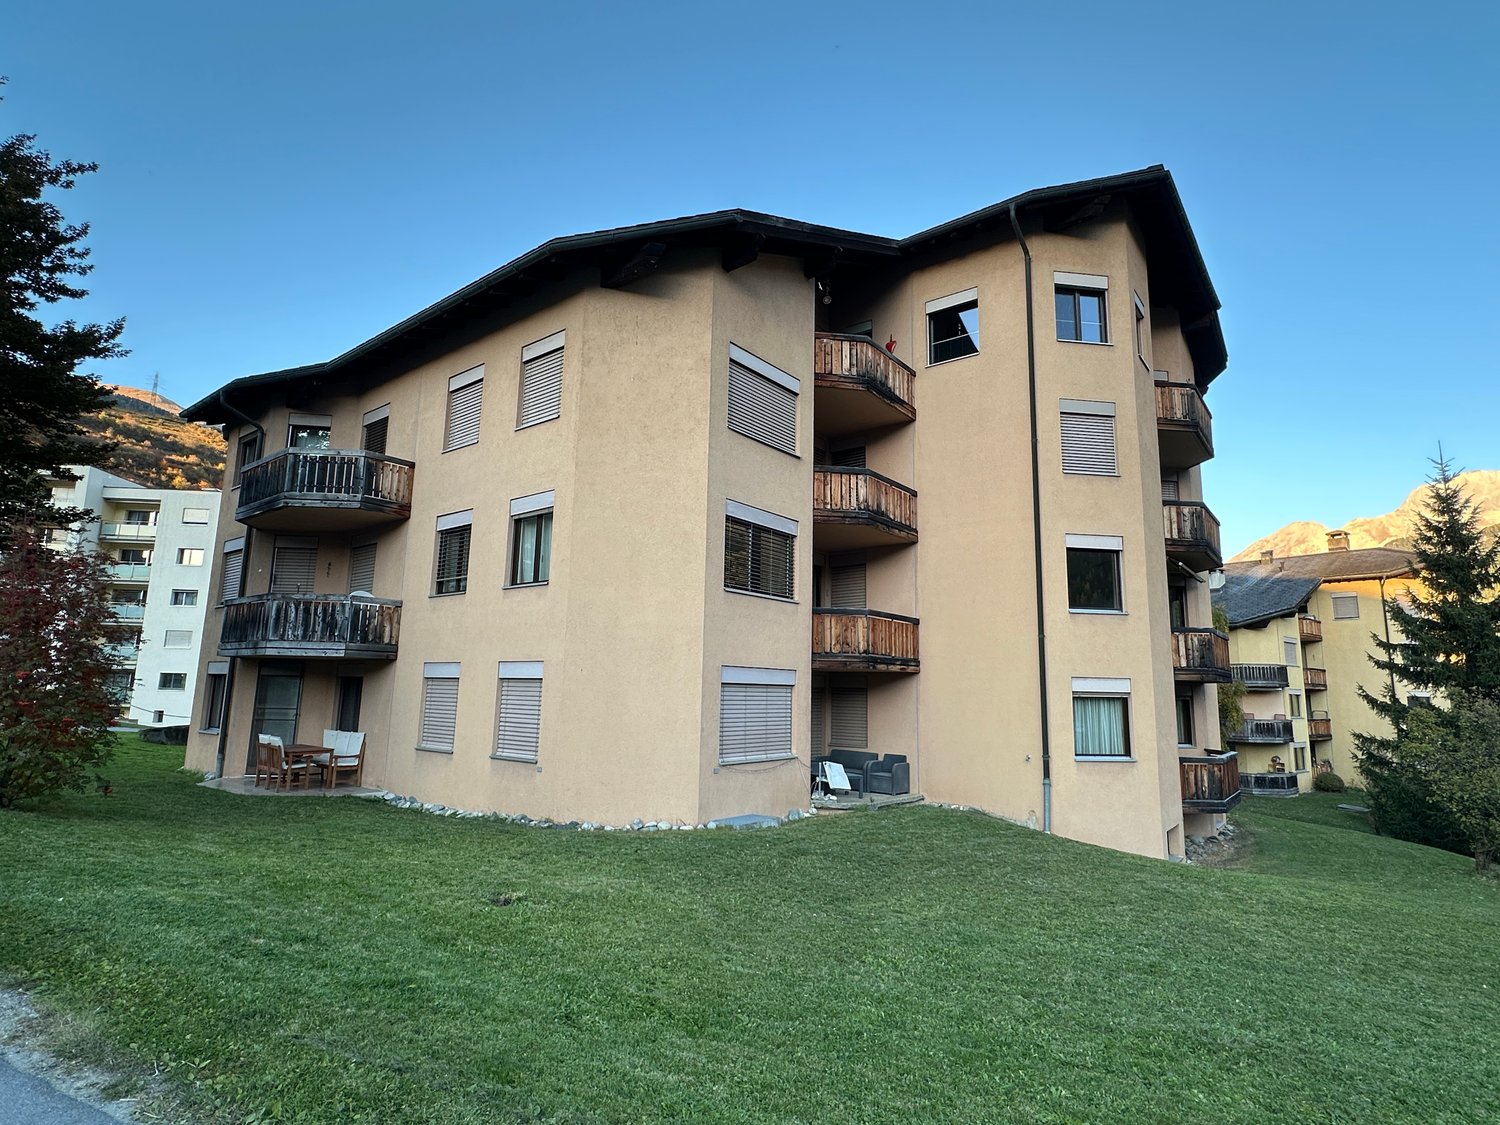
4-room studio package with balcony and mountain view in Arosa

Attractive package of four studios in the «Aparthaus Paradies» in ArosaOn the 1st floor of the Aparthaus Paradies, you will find a versatile package of four adjacent studios (units 801-804). Together, the units have 68.35 m² of living space, four bathrooms, and three balconies with a total of 11.1 m² of space. The individual studios are approximately 18.10 m², 19.75 m², 18.40 m², and 12.10 m² in size. Thanks to the large windows, the rooms are bright and offer a beautiful view of the surrounding countryside and the Arosa mountains.Each unit includes a compact living and sleeping area with practical furnishings. The second-home status allows for flexible use as your own vacation home or as an investment property with several small units.The previous owner had rented the approximately 11 m² large connecting corridor and used the four studios as a larger unit. In the event of a change of ownership, a new rental agreement with STWEG must be concluded for this; a continuation or new rental and corresponding use is - subject to a majority decision by STWEG - generally possible.The building with six floors and around 100 units offers attractive communal facilities: • Indoor pool and sauna • Fitness room and rooftop terrace • Ski room and bike room • Arvenstube and laundry room The location in the popular holiday resort of Arosa convinces all year round with a wide range of leisure activities: in winter, easily accessible slopes and opportunities for winter hiking, in summer, the mountains offer a wide network of hiking and biking trails.A parking space is being sold for an additional CHF 40,000.We will be happy to provide you with further information.Fiduciar Treuhand AG

Travel time
-
1 / 13
CHF 1,200,000.–
6.5 rooms147m² living space
7421 Summaprada

Your new home with terrace, garden, balcony and wonderful view

Welcome to Summaprada in the municipality of Cazis - a home where peace, unobstructed long-distance views and a natural environment form a unique connection. This versatile 6.5-room single-family house is situated on an impressive plot of land totaling 871 m² (of which 590 m² is building land and 281 m² is forest) in a quiet location on a cul-de-sac.Upon entering the main entrance, you will find yourself in a spacious entrance area (vestibule). The kitchen is connected to an open and spacious dining area, which provides ample space for the whole family or your guests. From there, you can access the lovely seating area with a garden behind the house - a perfect spot to spend beautiful days with your loved ones. On the same floor, there is a small bathroom with a shower as well as a spacious and bright living area, which also provides access to the balcony (20²) with a dreamy and unobstructed view.The well-thought-out room layout impresses with four bedrooms and another bathroom with a bathtub on the upper floor, as well as a particularly spacious office on the lowest floor (approx. 26 m²) with a separate entrance - ideal for a home office, studio or practice rooms.Practical details such as built-in closets, a central vacuum cleaner, spacious cellar rooms, a laundry room and an attic provide maximum comfort in everyday life. Up to four outdoor parking spaces (partly covered) round off this unique offer.Another highlight: you still have around 171 m² of additional building or expansion potential available (AZ 0.6 / Zone W1).Come and visit us and fall in love with your new home.This property offer is characterized by: • Unique location with unobstructed views • Good infrastructure: public transport, shopping facilities, schools and various leisure activities are located in convenient proximity • Balcony (20²) with a dreamy view • Terrace with garden • Large office (26 m²) with separate entrance • Central vacuum cleaner • Plenty of storage space thanks to various built-in closets, cellar rooms, laundry room and attic • Up to 4 outdoor parking spaces available (partly covered) • Spacious plot of land of 871 m² (of which 590 m² is building land and 281 m² is forest) • Expansion potential: approx. 171 m² can be built on additionally (AZ 0.6 / Zone W1) Interested? Contact us for a non-binding viewing!

1 / 13
CHF 2,990,000.–
7.5 rooms224m² living space
7270 Davos Platz

Villa Pravigan Davos Platz - 4.5 and 3 Room Owner-Occupied Apartment with Alpine Panorama

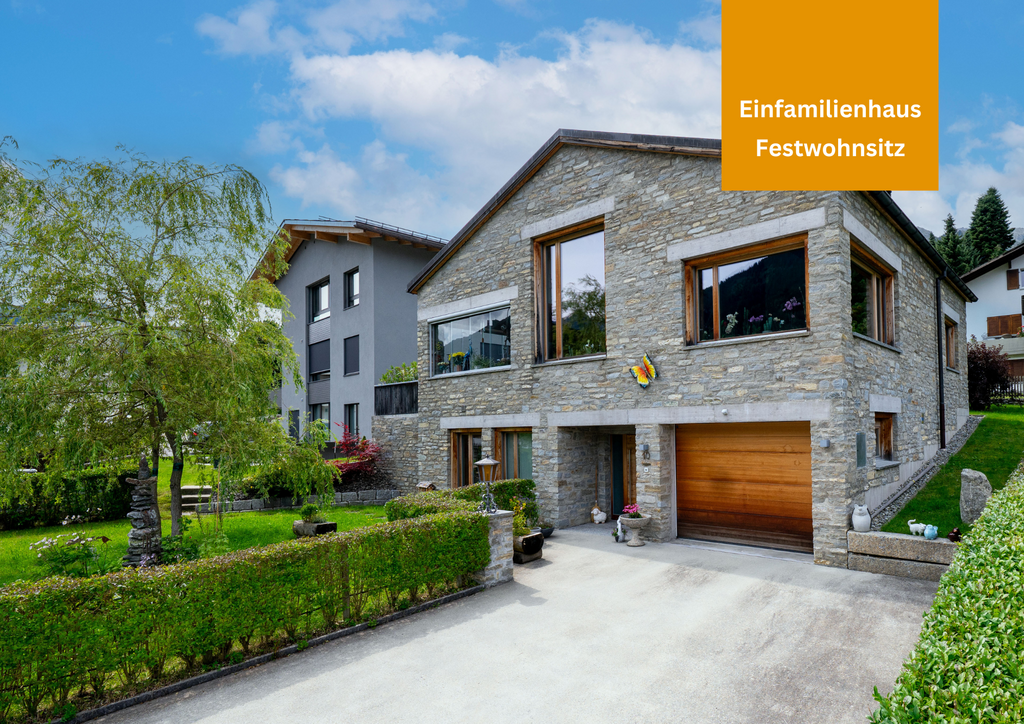
Zum Verkauf steht das gesamte 2. Obergeschoss in der Villa Pravigan, an bevorzugter, ruhiger und dennoch zentraler Lage in Davos Platz. Es handelt sich dabei um 7.5 Zimmer, aufgeteilt in 2 Wohnungen.Ausschnitt aus dem INSA, Inventar der neueren Schweizer Architektur 1850-1920.Absatz 306, Nr. 37: Villa Pravigan, vormals Villa Dönier, erbaut 1889 für Ch. Dönier. 1917 Aufenthalt des Malers E.L. Kirchner in der damaligen Pension Wijers. Das gekappte Steildach und der Helm des Treppenhausturmes wurden bei einem Umbau entfernt.Die 3-Zimmer-Wohnung (82m2) links im 2. OG wurde im Jahr 2021 saniert. Diese Wohnung wird inklusive Mobiliar verkauft. Sie verfügt über hochwertige Bodenbeläge (Tigereichenparkett sowie Feinsteinzeugfliesen in Travertin-Optik). Die stilvolle Einrichtung umfasst unter anderem Badmöbel von Antonio Lupi sowie Armaturen von Gessi und Grohe.Die kleine Designer-Küche wurde aufwendig von der Firma Loosli mit hochwertigen Aluminiumfronten ausgestattet und verfügt über eine edle, warmgewalzte Chromstahlabdeckung der Firma Suter. Ergänzt wird sie durch eine funktional durchdachte Durchreiche in hochwertiger Schreinerarbeit mit gestemmten Fichtenfronten.Die mittlere Raumhöhe beträgt 2,70 m. Die damals ausgebaute Loggia dient heute als zusätzliches beheiztes Zimmer mit Südausrichtung und Blick in Richtung Tinzenhorn.Die 4.5-Zimmer-Wohnung (142 m2 Wohnfläche) rechts im 2. OG wurde im Jahr 2001 vollständig saniert und im rustikalen Stil umgebaut. Sie verfügt grösstenteils über Feinsteinzeugplatten. Die Wände sind mit rustikalem Bündner Putz (2,0 mm) ausgeführt, die Decken mit hochwertigem Fichtentäfer versehen.Die grosszügige Küche ist als Wohlfühlort konzipiert und mit einer massgefertigten Küchenkombination ausgestattet. Diese verfügt über hochwertige, gestemmte Fichtenfronten sowie eine Arbeitsfläche aus brasilianischem Granit. Von der Küche gelangt man direkt auf die grosszügige Terrasse mit über 137 m² zur alleinigen Nutzung. Zusätzlich gehört eine Grünfläche von ca. 61 m² ebenfalls zur alleinigen Nutzung zur Immobilie.Die Raumhöhen liegen zwischen 2,60 m und 2,80 m. Die Nasszelle mit kombinierter Badewanne und Dusche ist funktional und grosszügig gestaltet und mit hochwertigen Massmöbeln in gestemmter Fichtenkonstruktion ausgestattet.Ein separater Keller sowie bis zu 2 Garagen, die zu je CHF 40'000 dazu erworben werden können, runden das Angebot ab.Die Immobilie eignet sich ideal für eine Familie mit erwachsenen Kindern und ist ebenfalls gut für die Ferienvermietung geeignet. In der Vergangenheit konnten stets gute WEF-Einnahmen erzielt werden.

1 / 7
CHF 1,740,000.–
9 rooms237m² living space
Auf Anfrage 1, 7023 Haldenstein

Two residential units for the family under one roof

In a privileged residential area in Haldenstein, this exceptional two-family house unfolds as a harmonious interplay of generosity, light, and stylish living quality. On the upper floor, an attractive 5.5-room maisonette apartment with a gallery unfolds. Already the spacious entrance area conveys an inviting sense of living. On this level, three bright bedrooms are available, accompanied by a high-quality equipped bathroom. Via the staircase, the living area opens up to its full effect: light, space, and atmosphere merge into an impressive whole. The gallery in the upper area gives the apartment a special architectural note and leaves room for individual life ideas.On the ground floor, another independent 3.5-room ground-floor apartment presents itself with an equally convincing sense of living. Particularly noteworthy is the newly renovated kitchen with a stylish counter, which blends harmoniously into the open living and dining area. In addition, a spacious garage, a technical room with heating system, a natural cellar, and an outdoor parking space are available.This house combines two worlds under one roof. Perfect for demanding multi-generational living, a combination of self-use and rental or a spacious home with special flexibility.This ImmoSky offer provides the following *more performance*:+ Flexible use: multi-generational or rental+ Privileged residential area in Haldenstein+ Spacious 5.5-room maisonette with gallery+ Second, independent residential unit on the ground floor+ Garage, technical room, natural cellar & outdoor parking spaceWe would be happy to show you this special home in person. We look forward to your contact.

1 / 7
CHF 625,000.–
4.5 rooms90m² living space
Auf Anfrage 1, 7205 Zizers

Reserved!

Up here, you can enjoy privacy and tranquility like in a single-family home. The visible wooden ceilings and charming sloping roofs give the rooms a warm, alpine living atmosphere and provide a particularly cozy feeling.An extraordinary detail is the small niche in one of the bedrooms, ideal as storage space or as a creative retreat for children. Through the skylight in the kitchen, not only does a lot of light fall, but it also offers an unobstructed view of a breathtaking mountain landscape. The shower with integrated massage jets ensures relaxed moments. The space offer is practically supplemented by a separate area with a washing machine and water connection, which can be easily converted into a guest toilet if needed.Whether it's morning coffee or evening sun, the rooftop terrace will quickly become your favorite spot: sun, tranquility, and a panoramic view are included. The two spacious garage parking spaces with an electric connection and separate lighting are available for an additional CHF 35,000 each. A bike room, a spacious basement compartment, and a communal laundry room complement the offer.This ImmoSky offer includes the following *added value*:+ Single-family home feeling on the top floor+ Warm wooden ceilings and charming sloping roofs+ Sunny rooftop terrace + Breathtaking mountain landscape + Flexible usage possibilities through separate roomWelcome to the realization of your dream home! Contact us to receive more information and arrange a viewing.

1 / 13
CHF 405,000.–
4.5 rooms120m² living space
6542 Buseno

Single-family house with peat, garden, and panoramic view RESIDENZA PRIMARIA E SECONDARIA IN VAL CALANCA

In Buseno, in a dominant position and optimally exposed to the sun, awaits a characteristic single-family house with 5 rooms that dominates the suggestive Val Calanca. Located at 706 m a.s.l., this property enjoys absolute tranquility while being easily accessible from the cantonal road and just a few minutes from the picturesque artificial lake. Immersed in a natural context of rare beauty, the residence stands out for the presence of an ancient peat nearby and a large garden that offers a splendid open view of the valley and the surrounding mountains.The main dwelling, built in the 1960s, presents itself in good condition and is perfectly functional. The ground floor accommodates a separate kitchen from the living room, guaranteeing practical spaces for daily life, while the upper floor hosts three bedrooms ideal for a family or to accommodate guests. Adjacent to the living area is an extension made in 2009, currently in a raw state. This annex offers interesting possibilities for customization and already has the preparation for two services, representing a perfect base for expanding the living area according to one's desires.During the expansion works, valuable structural interventions were carried out that increase the value: the roof was completely redone with double structure and insulation, and all windows were replaced with modern triple-glazed models. The heating is guaranteed by a pellet stove on the ground floor. The outdoor spaces complete this oasis of peace with a terraced granite area, a renovated spring water fountain, and a large green area ideal for gardening enthusiasts or relaxation. The property includes a private parking space on the access piazzale, with the possibility of further expansion.This property offer stands out for: • Dominant position and sunny exposure in Buseno with a splendid panoramic view • Characteristic single-family house with 5 rooms and adjacent ancient peat • Living area from the 1960s in good condition and immediately habitable • Extension in a raw state (2009) with great potential for customization • Redone roof with insulation and triple-glazed windows • Large garden with terraced granite area and spring water fountain • Private parking space with possibility of expansion • Eco-friendly heating through pellet stove • Suitable as primary or secondary residence • Proximity to artificial lake and picturesque natural paths Interested? Contact us for more information or to organize a visit!

1 / 9
  • Parking space
  • Balcony / Terrace
CHF 595,000.–
2.5 rooms60m² living space
7026 Maladers (Chur)

New building, location, balcony, and second home!

Those who value peace, light, and a pleasant living atmosphere will find a home to feel good in here. In Maladers, this modern new building apartment is being built, which convinces with a clear room layout, bright rooms, and a balcony.The spacious living area with open kitchen offers plenty of space for everyday life and for guests. The direct access to the balcony expands the living space and invites you to start or end the day outside.The bedroom is quietly located and well proportioned. The bathroom with shower is modernly designed and harmoniously fits into the overall picture of the apartment.The apartment has an interior area of around 66 m² and is suitable as both a first and second home due to its location and new building character. It also offers an interesting opportunity for investors.Maladers is located above Chur and combines quiet living with proximity to the city and its infrastructure. So, no wishes are left unfulfilled here. Take advantage and convince yourself! This PREMIUM HOMES offer includes: • Sunny living location above Chur • New building with modern architecture • Spacious balcony • High-quality construction standard • Energy-efficient living • Photovoltaics included • Good accessibility from Chur (approx. 10 minutes) • Hiking, nature & ski areas nearby • Ideal as a first or second home • Net living area 53 m² • Gross living area 60 m² • Outdoor space excl. CHF 15,000.- • Carport space excl. CHF 25,000.- Interested? We would be happy to take you through a non-binding viewing! Do you want to sell your house or apartment worry-free? We will tell you the current market value of your property, discreetly and non-bindingly! Are you interested in a first non-binding exchange of ideas? Don't hesitate and contact us. We look forward to you.

  • Parking space
  • Balcony / Terrace
Maria Terpilak

Maria Terpilak

Immobilienvermittlerin

1 / 8
CHF 1,860,000.–
8 rooms239m² living space
Auf Anfrage 1, 7014 Trin

Your place in the mountains with a secondary residence and plenty of space

In the heart of the Bündner mountain world, this house in Trin offers a rare opportunity. Thanks to the secondary residence permit, the property can be used flexibly as a personal holiday refuge, home, or a combination of living and renting.Behind the common house entrance, you will find two independent apartments. The spacious 5.5-room maisonette apartment impresses with an inviting entrance area, a lot of space, and an open living and dining area as its centerpiece. The gallery with around 65 m² offers additional space for a workplace or a retreat. A terrace, three bedrooms, and two bathrooms round off this attractive home. The 2.5-room apartment expands the offer with an open living area, a bedroom, a spacious bathroom with a bathtub, and a private seating area. The apartment is currently rented out on a fixed-term basis and thus offers an interesting combination of personal use and additional income.For everyday comfort, there are two carports, two outdoor parking spaces, and an additional storage or hobby room. A planned new air-water heat pump and the existing solar system also provide modern and sustainable household technology.This ImmoSky offer includes the following *More Performance*:+ Secondary residence possible+ Two independent apartments+ Spacious 5.5-room maisonette apartment with gallery and terrace+ 2.5-room apartment currently rented out on a fixed-term basis+ New air-water heat pump planned+ Two carports and two outdoor parking spacesHas this special home sparked your interest? We would be happy to show you the diverse possibilities of this unique property during a personal viewing. We look forward to your contact.

1 / 13
CHF 1,680,000.–
6.5 rooms154m² living space
7206 Igis

Single-family house with top equipment and large terrace

This single-family house in Igis impresses with its generous room layout, modern home technology, and a cozy living ambiance on three floors. With a living area of 154 m² and a plot of 467 m², it offers ideal conditions for families who value comfort and quality of life.Room layout and highlights:BasementThe basement offers versatile rooms, ideal as a fitness room, office, or hobby room. Additionally, the technical rooms with washing facilities, storage space, and an exit are located here, which is directly adjacent to the garage. Further parking possibilities are offered by the carport built in 2019 for two vehicles.Ground floorThe bright living area impresses with an open floor plan and direct access to the large terrace, which invites you to cozy hours outdoors. The living room with a fireplace creates a warm atmosphere, while the dining area and the open kitchen form the center of family life. A separate guest toilet and an additional room, which is ideal as an office or guest room, round off the room offer on this floor.Top floorOn the top floor, there are three bedrooms, one of which has a small roof terrace - a cozy retreat with a beautiful view.The bathroom is equipped with a bathtub, shower, and toilet and offers everything for daily comfort.Technology and condition:The house was comprehensively renovated in 2016 and presents itself in very good condition.Already in 2014, a solar system was installed and the heat pump was renewed, which ensures sustainable and energy-efficient living.

1 / 6
CHF 500,000.–
5.5 rooms140m² living space
Auf Anfrage 1, 6563 Mesocco

Casa monofamiliare all aria fresca

Casa unifamiliare dalle generose dimensioni ubicata in una regione alpina tranquilla e soleggiata, nelle vicinanze del centro di Mesocco. La casa si sviluppa su tre livelli e offre ambienti spaziosi e ben distribuiti.Questa esclusiva offerta ImmoSky offre i seguenti "VALORI AGGIUNTI":+ posizione tranquilla e soleggiata non lontana dal centro di Mesocco + terrazzo soleggiato con accesso al salone + giardino privato (zona orto e ricreativa per un animale domestico)+ al piano terra ampio locale da adibire quale ufficio o locale hobby o grotto con accesso separatoI nostri consulenti saranno lieti di fornirvi ulteriori informazioni e invitarvi ad un appuntamento di visione non vincolante. Ulteriori offerte residenziali e commerciali sul nostro portale: www.immosky.chGrosszügiges Einfamilienhaus in einer ruhigen und sonnigen Alpenregion in der Nähe des Zentrums von Mesocco. Das Haus erstreckt sich über drei Etagen und bietet eine durchdachte Raumaufteilung mit viel Wohnkomfort.Dieses einmalige ImmoSky-Angebot bietet folgende *MEHR-LEISTUNG*:+ ruhige und sonnige Lage unweit des Zentrums von Mesocco + sonnige Terrasse mit Zugang zum Wohnzimmer + privater Garten (Gemüsebeet und Auslaufbereich für ein Haustier)+ im Erdgeschoss grosszügiger Raum, der als Büro oder Hobbyraum oder Grotto genutzt werden kann, mit separatem ZugangUnsere Berater geben Ihnen gerne weitere Auskünfte und laden Sie zu einem unverbindlichen Besichtigungstermin ein. Weitere Wohn- und Gewerbeangebote finden Sie auf unserem Portal: www.immosky.ch

Suggested properties for you based on search results