917 results - Property for buy in Canton Graubuenden

1 / 7
CHF 2,490,000.–
6.5 rooms324m² living space
7205 Zizers

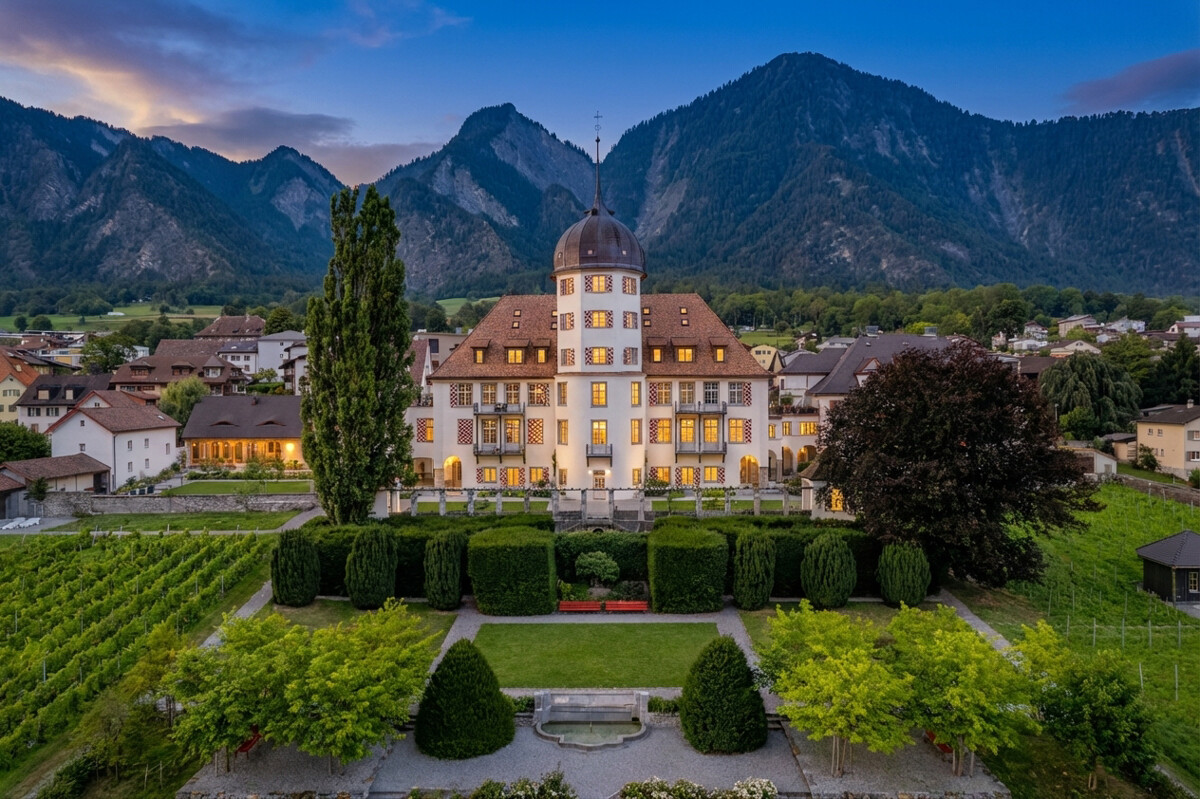
Zizers: stylish tower apartment with a view of the Grisons mountains

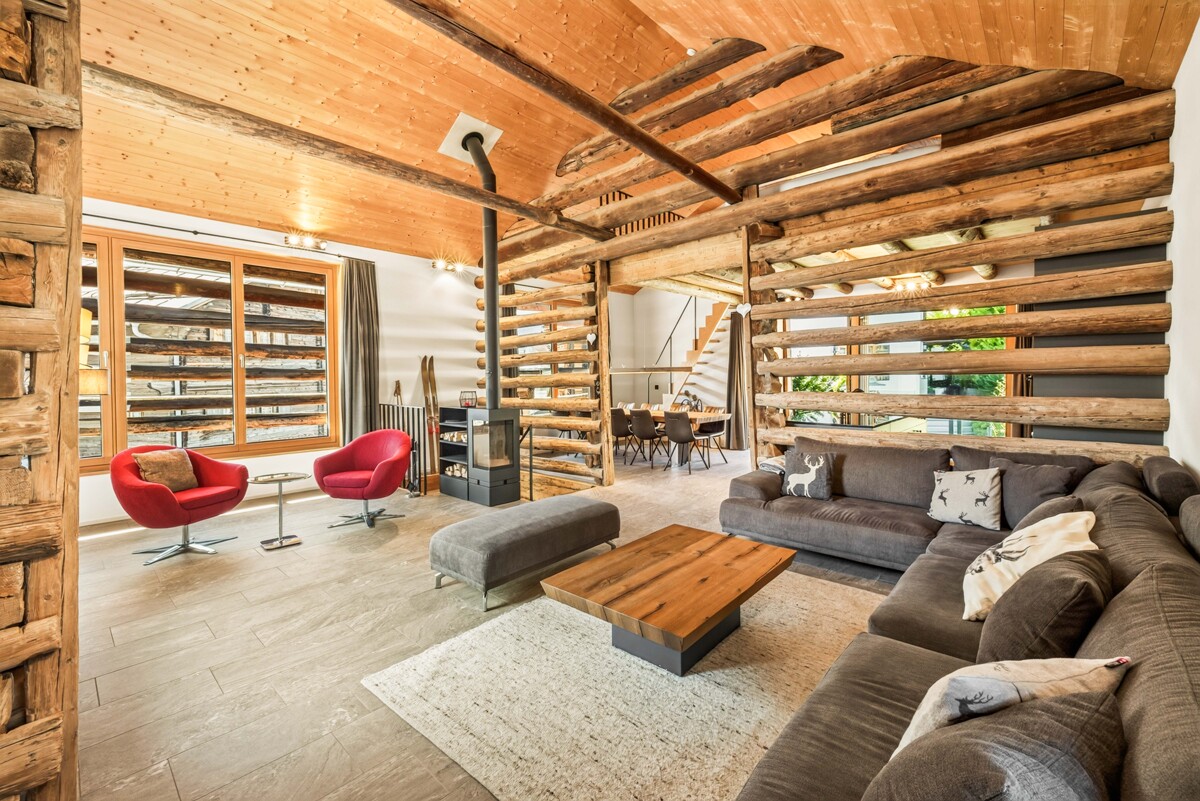
In Schloss Zizers, you can expect a living experience that combines history, style, and generosity in an impressive way. Over three floors, there are approximately 324 square meters of living space with an extraordinary room effect and an atmosphere that immediately touches. Historical visible beams, high rooms, and the special location within the castle give this tower apartment expression and spatial presence. At the same time, the high-quality construction in new building standards provides contemporary comfort at a high level. Four bedrooms and three bathrooms create diverse usage possibilities for families, couples with space requirements, or living and working under one roof. Particularly striking is the historic tower room, which gives the object an unmistakable identity. From here, the view sweeps far over the vineyards, the castle park, and the Grisons mountains. The equipment of this property also shows its claim. The new Boffi kitchen combines clear aesthetics with functionality and blends harmoniously into the historic ambiance. The dining area creates a stylish framework for shared moments and social evenings. On the floor above, the living area impresses with its generosity and a wide view. The offer is complemented by the private castle park with a garden pavilion for communal use and a communal wine cellar with a private compartment. Rarely does such a striking ambiance meet such generous living quality. Those who seek the extraordinary and want to combine historic architecture with modern living comfort will find a home with strong charisma here. The property - 6.5-room tower apartment - Approx. 324 m² living space - High-quality materialization - Modern equipment in new building standard - Historic tower room with panoramic view - Idyllic castle park with garden pavilion for communal use - Wine cellar with private compartment - 2-3 garage spaces

1 / 7
CHF 950,000.–
25 rooms
7552 Vulpera

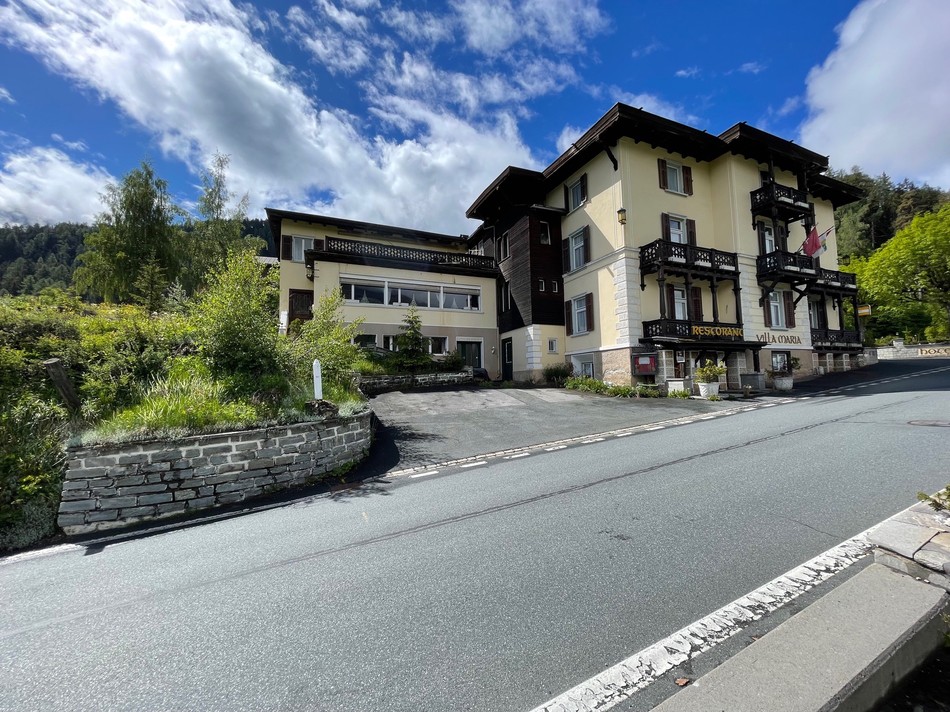
Abandoned golf garden hotel in a dreamy location in Scuol-Vulpera

The golf garden hotel (Villa Maria) is located in a elevated, secluded spot on a sunny plateau, embedded in a natural environment and spread over three plots with a total area of 5086 m².Key facts:-The golf garden hotel is situated on a plot of 2768 m², which includes a beautiful garden, accommodation and gastronomy areas.-Parking spaces and garages are located on a separate plot of 623 m².-An additional plot of 1695 m² is intended for garden, greenhouse and glasshouse use.Environment:The hotel's surroundings offer a wide range of leisure activities:-Winter sports: Motta Naluns ski paradise, cross-country skiing, sledding, curling, ice stock shooting, ice skating and a tennis hall.-Summer sports: golf course, hiking, biking, horseback riding, tennis, swimming pool, river rafting, paragliding, mountain climbing and fishing.-All year round: relaxation at Bogn Engadina.The hotel:The hotel is in need of renovation and offers various development potentials, such as conversion into apartments or additions with apartments.The neighborhood:-Direct proximity to the 9-hole golf course Vulpera.-A bus stop right in front of the house provides good connections.-Sights like Tarasp Castle are located in the immediate vicinity.-Scuol offers numerous shopping opportunities and the Bogn Engadina adventure pool.-The Motta Naluns mountain station is also quickly accessible.-The nearby national park invites you to explore nature.Have we sparked your interest?For more information or to arrange a viewing, I am at your disposal.Scuol and the Lower Engadine: discover untouched nature and lived Engadine tradition.Experience a breathtaking landscape where picturesque Engadine villages with their historic buildings and rich Romanesque culture blend together. The Lower Engadine, a true hidden gem, invites you to discover it. Here you will find a variety of activities: from observing wild animals in the Swiss National Park to exciting castle tours, adventurous bike tours or a relaxing round of golf on a picturesque course. The possibilities for experiencing unforgettable moments in this enchanting region are almost unlimited.Winter enthusiasts can enjoy the perfect combination of sports and relaxation: the Motta Naluns snow sports areas offer around 80 kilometers of excellently prepared slopes, which can be ideally combined with a visit to the Engadin Bad Scuol.Since the municipal merger on January 1, 2015, the municipal area of Scuol has covered over 42,000 hectares and is thus one of the largest municipalities in Switzerland. The formerly independent villages of Guarda, Ardez, Ftan, Sent and Tarasp are now part of this vibrant municipality. Scuol, as the heart of the Lower Engadine, plays a central role in the region and offers a first-class tourist experience thanks to its comprehensive infrastructure.In Scuol, in addition to German, Vallader is also spoken, one of the five Rhaeto-Romance idioms, which is firmly anchored in everyday life between Martina and Zernez as well as in the Val Müstair.Scuol has been known for its over 20 mineral springs for centuries. Even today, you can enjoy the fresh mineral water free of charge from the village fountains and discover the healing powers of these natural springs for yourself.With its sunny location, the view of snow-capped Alpine peaks and the impressive nature in the middle of the Grison mountains, Scuol makes the dream of living in the Lower Engadine a reality.

1 / 6
CHF 2,880,000.–
5.5 rooms185m² living space
7270 Davos Platz

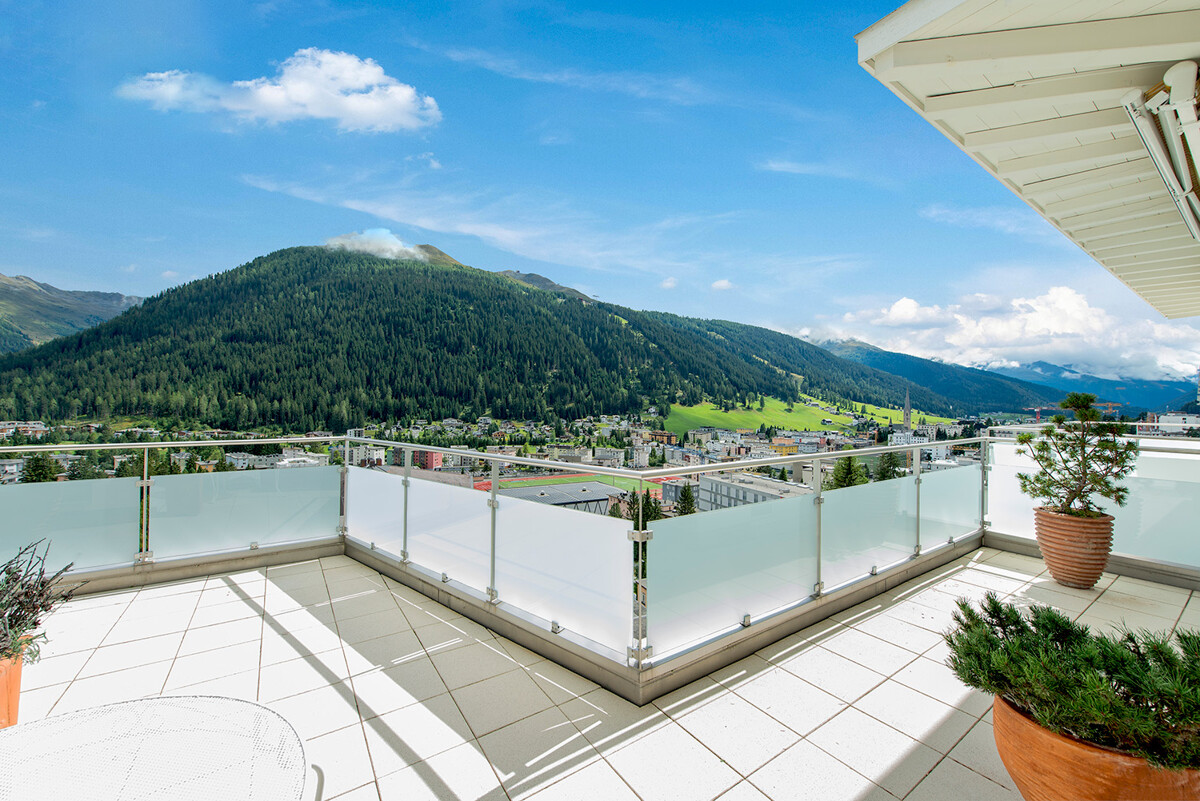
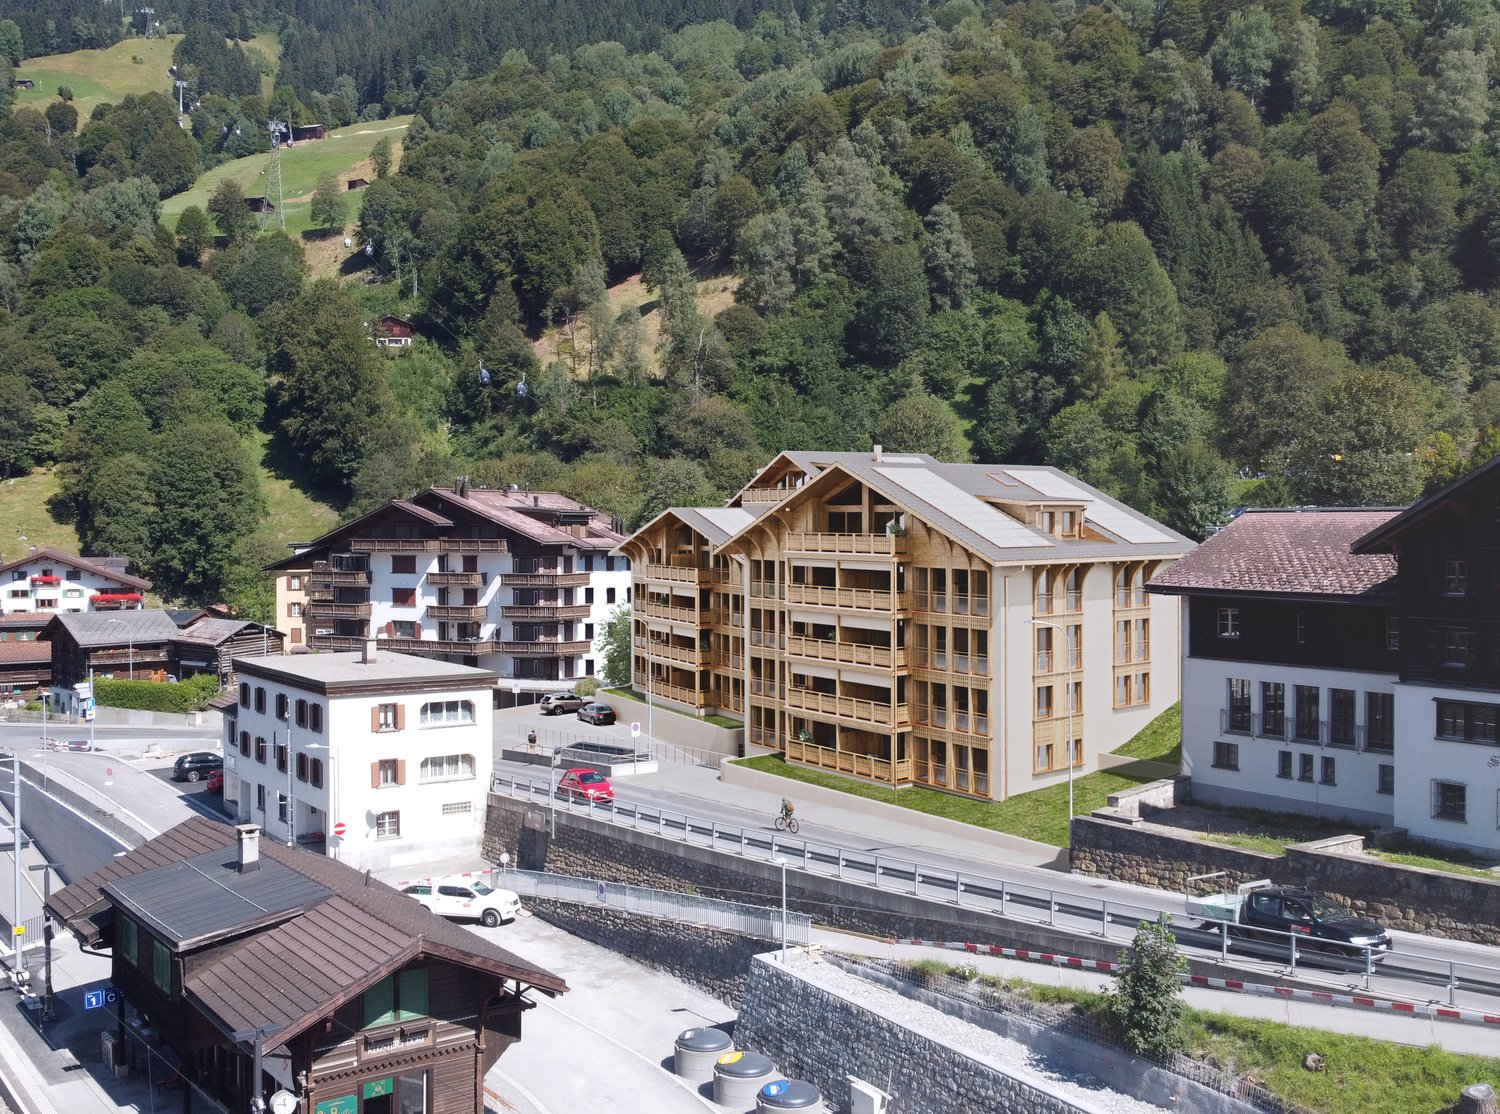
Davos: spacious holiday apartment with unobstructable panoramic view

The elevated location above Davos Platz ensures peace and quiet and an unobstructed view, without being far from everyday life. The center can be reached on foot in a short time. Particularly impressive is the unobstructable panoramic view of the surrounding mountains, which can be seen in full width from the terrace and from the living area. The all-day sunshine enhances this open living feeling and gives the apartment a quiet, bright atmosphere.At the center of the apartment is the spacious living and dining area, supplemented by the bright kitchen. These areas form the spacious center of the floor plan, with the chimney giving the living area additional coziness and a striking accent. Large window areas let in plenty of daylight and open up the view outside. Directly adjacent, the extensive terrace expands the interior and creates a spacious place for eating, relaxing, and staying outdoors.The private rooms are clearly separated from the communal area. Four bedrooms offer versatile usage options. One of them has its own en-suite bathroom, another room has direct access to the terrace. The second bathroom with a whirlpool tub can be accessed from the corridor. This thoughtful arrangement creates pleasant retreat possibilities.The construction presents itself as well-maintained and high-quality, but leaves room for targeted refreshments according to your own ideas. A separate laundry room is practically integrated into the floor plan. Two cellars and an anteroom offer additional secondary space and create spacious and valuable storage space. Elevator, communal ski and bike room, as well as two garage parking spaces complement the offer functionally.The property:-5.5-room holiday apartment-Approx. 185 m² living space-Spacious terrace with panoramic view-All-day sunshine-2 garage parking spaces for CHF 45,000

1 / 12
CHF 445,000.–
2.5 rooms46m² living space
Julierstrasse 98, 7457 Bivio

Renovated 2.5-room holiday apartment on the 1st floor in close proximity to the mountain railway station

Renovated 2.5-room apartment in a central location, Ski-in/Ski-out The multi-family house in the center of Bivio with six StWEG units and a commercial unit on the ground floor (Volg food store) was built in 1971 and completely renovated in 2025. The community shares a room with a washing machine and dryer as well as lockable storage cabinets (e.g. ski, ski boots, etc.).The also completely renovated 2.5-room apartment on the 1st floor offers approximately 46 m² of living space, distributed over a living room, kitchen & dining room, bedroom, and bathroom/WC. The floors are made of solid oak parquet, and ceramic tiles with Valser stone optics were installed in the kitchen/dining room and wet cells. The built-in kitchen with anthracite-colored fronts and modern kitchen appliances has a black, classic, and timeless real stone worktop "Nero Assoluto". The approximately 11 m² large balcony can be accessed from both the living room and the bedroom.The cozy holiday apartment is located in a central location, just 50 meters from the valley station of the ski lift. This can truly be called a Ski-in/Ski-out location. Public transportation and restaurants are also within walking distance. Silvaplana with the Silvaplanersee can be reached by car in 17 minutes, and St. Moritz is another 4 minutes away.The property has no private parking facilities, but loading and unloading is allowed and possible directly in front of the house. The large public parking lot at the northern entrance of Bivio is just a 3-minute walk from the property. In the summer, you can park your car for free, and in the winter (mid-November to mid-May), property owners receive a paid parking permit from the municipality.Bivio?The pearl on the JulierSummerBivio is located in the middle of the largest nature park in Switzerland at 1769 meters, with direct access to the Septimer and Julier mountain passes. Historical paths lead through the highest village in the Val Surses, where the Romans already transported their goods. From Bivio, the most beautiful hiking tours in the "Parc Ela", the largest nature park in Switzerland, start. You can also start tours with e-bikes or mountain bikes from here. Just three minutes from the village center is the climbing garden "Motta da Crest". The climbing garden has 11 routes with different levels of difficulty. Also centrally located is the playground and multisport court "Jerts" at the Bivio school. The multisport court offers the possibility to play football, unihockey, handball, volleyball, and tennis on the court. Relaxation is also offered by the Bivio indoor pool with a 17-meter-long swimming pool and sauna.WinterExperience variety in the Bivio ski areaThe Bivio ski area offers unforgettable winter sports moments in the midst of a breathtaking mountain landscape. With its 30 kilometers of pistes, distributed over three lifts, it offers the perfect mix of challenge and pleasure for all winter sports enthusiasts.Sunny carving slopes and demanding, groomed steep slopes, as well as countless freeride and ski touring opportunities for powder snow enthusiasts, are available.For cross-country skiers, there are idyllic trails through the snowy winter landscape. In addition to the 8 km long trail to Marmorera, there is also a circular trail (Gravella trail) that is illuminated in the evening.Naturally, many snow-covered winter wonder trails are laid out around Bivio and in the ski area.This offer is non-binding and subject to change. The information about the property comes from the owner and serves as a first introduction. No liability is assumed for the accuracy and completeness.

Travel time
-
1 / 6
CHF 890,000.–
2 rooms
Jörg-Jenatsch-Strasse 6, 7260 Davos Dorf

Attractive 2-room apartment in Davos

Highlights - WELL-MAINTAINED- LIGHT-FILLED- BALCONY- CLOSE TO SKI RESORT PARSENN - QUIET LOCATION- CENTRAL- PUBLIC TRANSPORTATION WITHIN WALKING DISTANCE- SECOND HOMEThis well-maintained 2-room apartment convinces with its attractive location in Davos Dorf and its practical room layout. It is ideal for singles and couples.The bright living and dining area offers enough space to live and relax. Thanks to the large window front, a lot of daylight enters the apartment and creates a pleasant living atmosphere. From the living area, you can directly access the sunny balcony, from which you can enjoy a beautiful view of the surrounding mountains.The separate kitchen is functionally equipped. The bathroom presents itself in a modern condition and has a comfortable bathtub with shower option.The central location allows for short walks to shopping facilities, restaurants, public transportation, and the diverse leisure and sports offers of Davos. At the same time, you benefit from a pleasant and quiet living environment. Equipment Living/Dining- Living and dining room - Access to the balcony- Flooring: CarpetSleeping- 1 bedroom - Flooring: CarpetKitchen- Refrigerator with freezer- Oven- Dishwasher- Flooring: TilesWet cells- 1 bathroom/WC- Flooring: TilesParking- 1 garage space for CHF 35,000.?Available for co-use:- Laundry room with washing machine and Secomat- Ski room incl. waxing table

Travel time
-
1 / 8
CHF 585,000.–
3.5 rooms72m² living space
Via Uletsch 1, 7031 Laax GR

Laax - 3.5-room apartments | Managed apartments

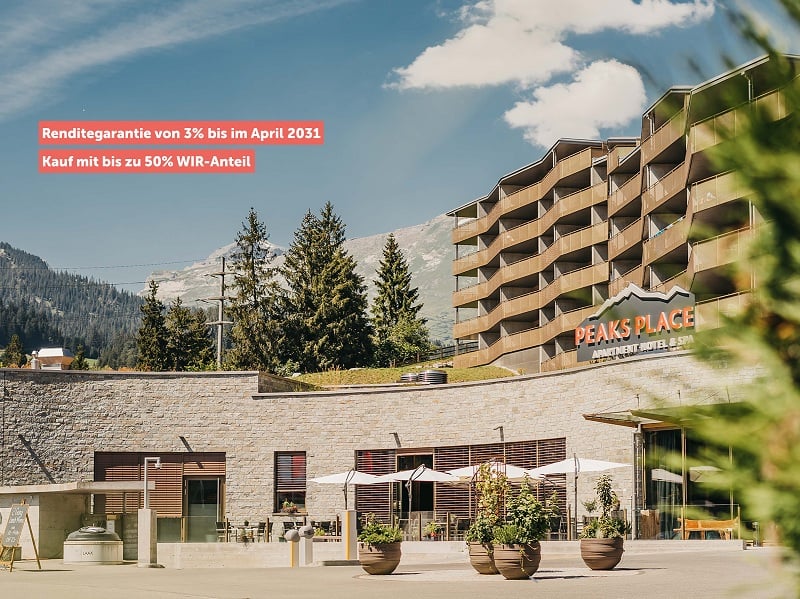
The Peaks Place | Apartment-Hotel & Spa in Laax is operated as a hotel-like business. As the owner of a touristically managed apartment in the Peaks Place Resort, you benefit from all services and the jointly used infrastructure. This includes, among other things, the spacious spa area with fitness and wellness offers, the reception and the resort's own restaurant, as well as the free use of an underground parking space during self-occupation.Operating concept, Buy to use and let (BTUL): If you don't use your holiday apartment for yourself, the operating company rents it out for you. Through a pooling model, the rental income from all apartments is collected and distributed equally to the owners. You don't have to worry about renting or managing. Even if your apartment is not rented out, you will receive constant rental income. As a new owner, you benefit from a guaranteed annual net return of 3% and various benefits for five years (accounting periods 01.05.2026-30.04.2031). Additionally, there is the possibility to acquire the purchase price with a WIR share of up to 50%.For sale are 2½-, 3½- and 4½-room apartments with living areas of 55 to 95 m².The virtual tour gives you a first impression.For more information, please request the access data for the login area from us without obligation.For a viewing and consultation, Ms. Nicole Pinggera is at your disposal.

Travel time
-
1 / 8
CHF 680,000.–
4.5 rooms89m² living space
Via Uletsch 1, 7031 Laax GR

Laax - 4.5-room apartments | Managed apartments

The Peaks Place | Apartment-Hotel & Spa in Laax is operated as a hotel-like business. As the owner of a touristically managed apartment in the Peaks Place Resort, you benefit from all services and the jointly used infrastructure. This includes, among other things, the spacious spa area with fitness and wellness offers, the reception and the resort's own restaurant, as well as the free use of a underground parking space during self-occupation.Operating concept, Buy to use and let (BTUL): If you don't use your holiday apartment for yourself, the operating company rents it out for you. Through a pooling model, the rental income from all apartments is collected and distributed equally to the owners. You don't have to worry about renting or managing. Even if your apartment is not rented out, you will receive constant rental income. As a new owner, you benefit from a guaranteed annual net return of 3% and various benefits for five years (accounting periods 01.05.2026-30.04.2031). Additionally, there is the possibility to acquire the purchase price with a WIR share of up to 50%.For sale are 2½-, 3½- and 4½-room apartments with living areas of 55 to 95 m².The virtual tour gives you a first impression.For more information, please request the access data for the login area from us without obligation.For a viewing and consultation, Ms. Nicole Pinggera is at your disposal.

Travel time
-
1 / 13
CHF 746,000.–
3.5 rooms110m² living space
Tersierstrasse, 7220 Schiers

Sustainable Living Garglas.ch - 3.5-Room Apartment F6 with Solar Power Share

*** For more information and properties, visit https://www.remax.ch/de/imo/capricorn or newhome.ch ***The building plot for the 6 residential buildings of the new "Garglas" development is located on Tersierstrasse (644m above sea level) with the place name Feld. A total of 60 spacious 3.5 and 4.5 room condominiums, which are oriented south, southeast or southwest, are being built here.The bright apartments have large kitchens with kitchen islands and two bathrooms each. The 3-meter-deep balconies and covered seating areas offer enough space to enjoy the beautiful landscape on the south side of the Prättigau outdoors. The apartments come with basement rooms with laundry towers. Additional storage rooms are available.The large communal underground garage is equipped with modern infrastructure. In the outdoor area, there are visitor parking spaces and space for bicycles at each house entrance.With the photovoltaic system already integrated into the roof structure and the technical energy management, the builder's goal is to reduce the energy costs for the future condominium owners as much as possible.The 3.5-room apartment F6 is located on the 2nd floor of house F. The apartment has 109.9 m² of living space and the following room program:- Entrance area with built-in wardrobe- Double bedroom- Double bedroom with en-suite bathroom (shower, sink, and toilet)- Open kitchen- Large living and dining area- Balcony (accessible from one bedroom and living and dining area)- Separate bathroom with shower, bathtub, sink, and toiletThe expected move-in date for house F is December 15, 2025.Parking spaces in the underground garage can be purchased with the apartment (from CHF 38,000.00).www.garglas.ch

1 / 8
CHF 1,600,000.–
3.5 rooms
Via Ruinatsch, 7500 St. Moritz

Apartment with 3.5 rooms and balcony in St. Moritz

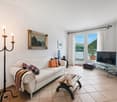
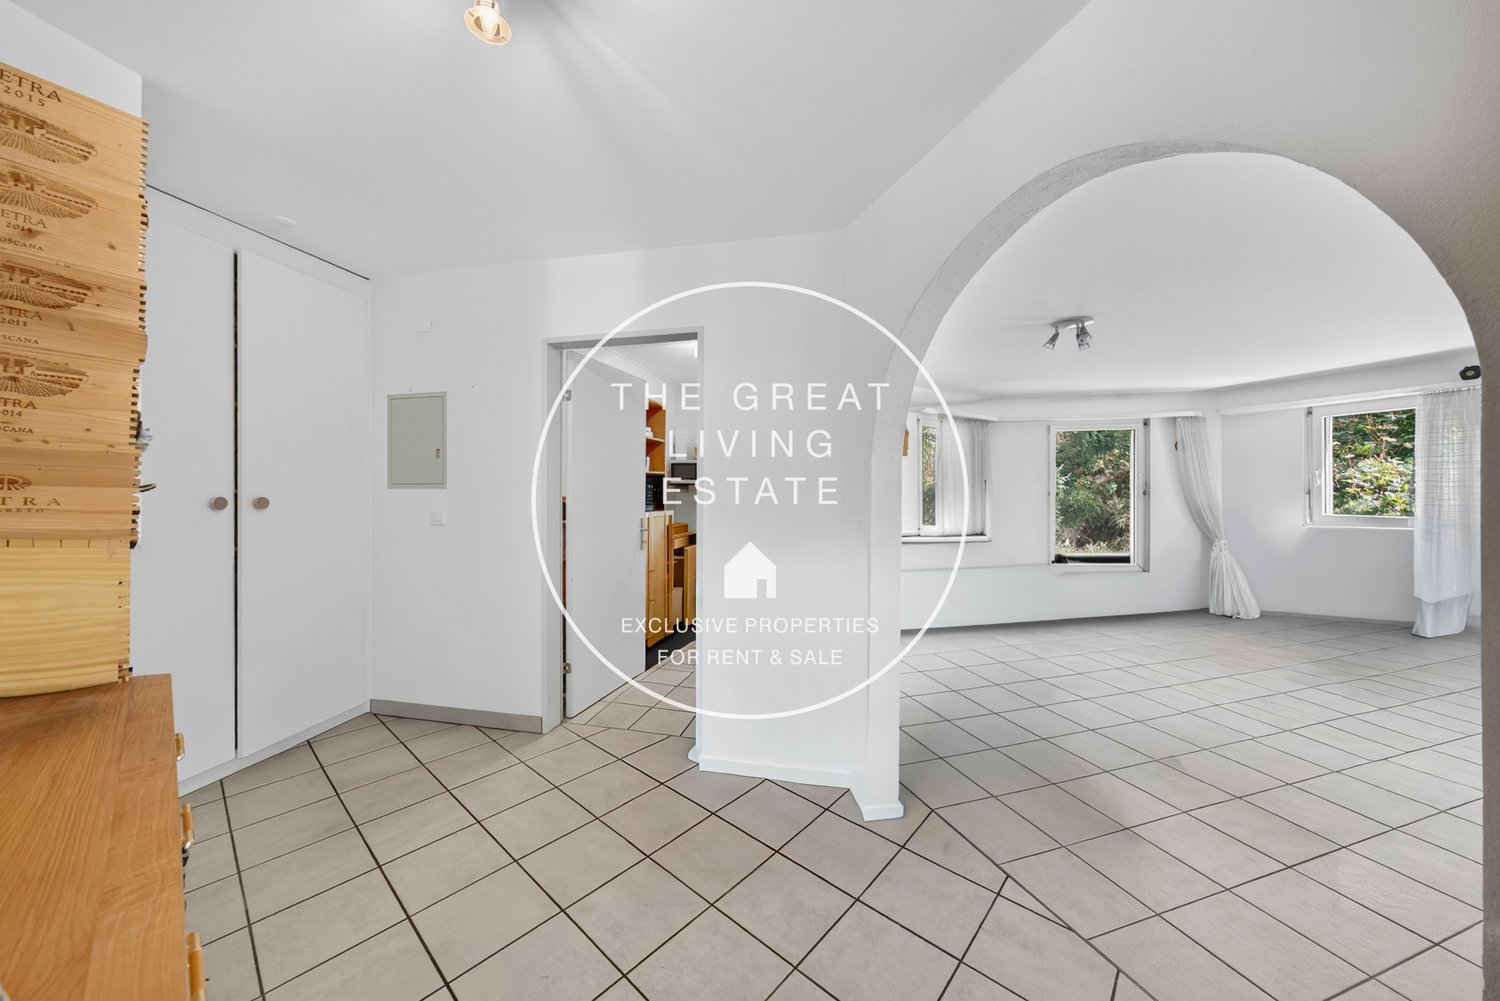
Welcome to this bright apartment with 3.5 rooms located in the prestigious area of St. Moritz, in the heart of the Swiss Engadine. With a total living area of 83 m², this property represents a unique opportunity for those who want to live or invest in one of the most exclusive destinations in the Alps.The apartment stands out for its spacious, bright spaces, with large windows that flood every room with natural light. The images show a cozy living room with tile floor, white walls, and an elegant arch that connects the various rooms, giving the whole a refined and timeless character.Main features of the apartment: • Bright living room: Spacious and well-lit, with tile floor, large windows with curtains, and an arch that leads to the other rooms. • Private balcony: Ideal for enjoying the Alpine panorama and sunny summer days. • Bathroom: A fully equipped bathroom available to the occupants. • Elevator: The building has an elevator for maximum comfort. • 3.5 rooms: A functional and versatile distribution of spaces. Exposure and context: The area is quiet both day and night, guaranteeing a peaceful and restful environment, perfect for those seeking peace and relaxation away from the daily hustle and bustle.Location: Located in Via Ruinatsch in St. Moritz (7500), this apartment is situated in one of the most sought-after locations in Switzerland, internationally renowned for its ski slopes, crystal-clear lakes, and cosmopolitan atmosphere. A valuable investment in a context of absolute prestige.Don't miss the opportunity to acquire this beautiful apartment in one of the most iconic destinations in the Swiss Alps. An exceptional refuge for every season.

Travel time
-
1 / 13
CHF 716,000.–
3.5 rooms110m² living space
Tersierstrasse, 7220 Schiers

Energy-efficient living Garglas.ch: 3½-room apartment D6 with a share of solar power

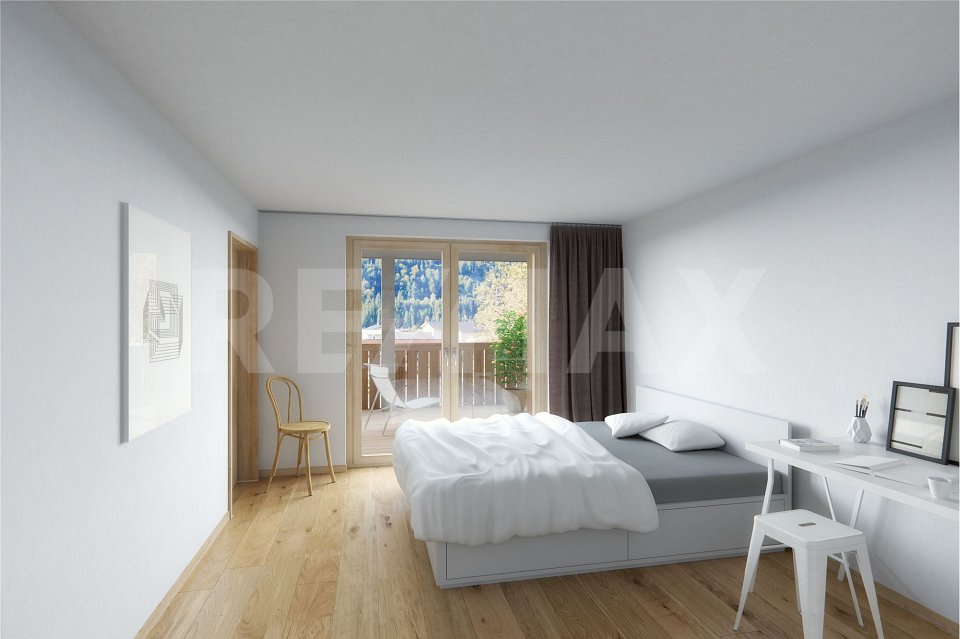
*** For more information and properties, visit https://www.remax.ch/de/imo/capricorn or newhome.ch ***The building plot for the 6 residential buildings of the new "Garglas" development is located on Tersierstrasse (644m above sea level) with the place name Feld. A total of 60 spacious 3½ and 4½ room owner-occupied apartments, which are oriented south, southeast or southwest, are being built here.The bright apartments have large living kitchens with kitchen islands and two wet cells each. The 3-meter-deep balconies and covered seating areas offer enough space to enjoy the beautiful landscape on the south side of the Prättigau outdoors. The apartments come with basement rooms with washing towers. Additional storage rooms are available.The large communal underground garage is equipped with modern infrastructure. In the outdoor area, there are visitor parking spaces and space for bicycles at each house entrance.With the photovoltaic system already integrated into the roof structure and the technical energy management, the builder's goal is to reduce the energy costs incurred for the future condominium owners as much as possible.The 3½-room apartment D6 is located on the 2nd floor of house D. The apartment has 109.9 m² of living space and the following room program:- Entrance area with built-in wardrobe- Double bedroom- Double bedroom with en-suite bathroom (shower, sink and toilet)- Open kitchen- Large living and dining area- Balcony (accessible from one bedroom and living and dining area)- Separate bathroom with shower, bathtub, sink and toiletParking spaces in the underground garage can be purchased with the apartment (from CHF 38,000.00).www.garglas.ch

1 / 5
CHF 440,000.–
2.5 rooms45m² living space
Zinols 9 9, 7477 Filisur

Retreat in the mountains

Welcome to the Albulatal - an idyllic region in the heart of Graubünden. The cozy 2.5-room apartment is located in the Zinols settlement, directly on the 18-hole golf course Alvaneu Bad. Zinols belongs to the municipality of Bergün Filisur and offers the ideal retreat for all those who appreciate relaxation, peace, and alpine quality of life. The apartment can be purchased as both a primary and secondary residence.The attractive 2.5-room apartment is located on the ground floor of a multi-family house. This was built in 2014 in the charming chalet style. On approximately 45 m² of living space, you can expect a comfortable and well-thought-out room layout with all the comforts for a relaxing break. The bright living area with open kitchen forms the heart of the apartment. The room offer is complemented by a cozy bedroom and a wet cell with bathtub and WC. Particularly beautiful is the adjacent seating area with its own garden share - an ideal place to enjoy the peace and alpine surroundings after an active day.The building has a modern air-water heat pump. The apartment also includes a private basement compartment and a storage space directly at the house.The popular residential and holiday region is located at an altitude of around 1,000 m above sea level and is easily accessible all year round by car and public transport. The Postauto stop Badezentrum in Alvaneu Bad is about 400 meters away. From there, post buses run hourly in the direction of Tiefencastel, Filisur, and Lenzerheide. The settlement is located in the middle of the Ela Nature Park, which is known for its valuable landscape, lived culture, innovative projects, and local products. The surroundings offer ideal conditions for varied activities in nature. In summer, the surrounding mountains and valleys invite you to hike and bike. The 18-hole golf course Alvaneu Bad is very popular with golfers and is playable from May to October. Even in winter, the location convinces: The nearby winter sports areas Savognin, Lenzerheide, and Davos offer a wide range of options for winter sports enthusiasts.

Travel time
-
1 / 6
CHF 950,000.–
2.5 rooms67m² living space
7554 Sent

Alpine residential dream with gallery and unique panorama

In a privileged and unobstructable location in Sent, this exceptional penthouse apartment presents itself as a refuge for people who appreciate demanding architecture, generosity, and the special atmosphere of the Lower Engadine. Already when entering the apartment, the high-quality design is noticeable. A high standard of construction, carefully selected materials, and a well-thought-out room concept create an elegant and comfortable living atmosphere. The generous design of the living areas and the special architecture of the penthouse apartment convey an impressive sense of space - far beyond the pure living area. A special highlight is the additional gallery with around 12 m². It opens the living room upwards and gives the apartment its unmistakable, almost loft-like character. Whether as a stylish library, home office, retreat, or additional guest area - the gallery offers a variety of uses and underlines the exclusivity of this property. The heart of the apartment is the generous living area. The open room design, the architecture of the attic, and the reference to the surrounding mountain world combine here to create an exceptional living experience. High-quality built-in units and custom-made storage solutions blend harmoniously into the overall picture. The kitchen and wet cells have a high-quality finish. The entire apartment and its technical facilities are in good condition and feature, among other things, a comfortable underfloor heating system. Two balconies extend the living space outdoors and make the impressive Engadine mountain world a daily companion. In particular, the south-facing balcony offers a breathtaking, unobstructable view - a loge for sunny mornings, long summer evenings, and the fascinating interplay of the seasons. The view and sun exposure of the penthouse apartment are among the best in the building. With its combination of exclusive penthouse location, exceptional sense of space, high-quality interior design, additional gallery, and two balconies with unique views, this apartment has a quality that rarely comes onto the market in this form. It is equally suitable as a stylish main residence or as a high-quality holiday home in the Lower Engadine. A parking space in the underground garage complements this special offer and provides corresponding comfort even in winter. Sent in the Lower Engadine - originality and lived tradition The mountain village of Sent, one of the most picturesque fractions of the municipality of Scuol, is a living testament to Engadine building culture. Here, historic Engadine houses with their characteristic sgraffito facades and traditional wooden balconies meet an unspoiled alpine environment. Sent radiates a deep calm and authenticity and offers a valuable refuge for those seeking the original character of the Alps. Cultural landmarks and identity: A striking landmark of the village is the church of St. Georg (San Geòr), which thrones on a hill and whose history dates back to the Middle Ages. The impressive location and cultural value of this church building underline the historical significance of Sent. As part of the largest municipality in Switzerland in terms of area, Sent also cultivates its unique cultural identity, which is reflected in particular in the Rhaeto-Romance language Vallader, which is firmly anchored in everyday life. Nature experience and active relaxation: The untouched alpine environment invites you to various activities all year round. Sent is ideally located to experience the untouched nature of the Swiss National Park or to explore historic monuments such as the nearby Tarasp Castle. In summer, you can enjoy an extensive network of hiking and biking trails as well as a relaxing round of golf against the majestic backdrop of the Engadine Dolomites. Winter magic and well-being: In winter, Sent is directly connected to

1 / 13
CHF 731,000.–
3.5 rooms110m² living space
Tersierstrasse, 7220 Schiers

Sustainable living www.garglas.ch - 3½-room apartment F4 with a share of solar power

*** More information and properties under https://www.remax.ch/de/imo/capricorn or newhome.ch ***The building plot for the 6 residential buildings of the new "www.garglas.ch" development is located on Tersierstrasse (644m above sea level) with the place name Feld. A total of 60 spacious 3½ and 4½ room owner-occupied apartments, which are oriented south, southeast or southwest, are being built here.The light-filled apartments have large kitchens with cooking islands and two wet cells each. The 3-meter-deep balconies and covered seating areas offer enough space to enjoy the beautiful landscape on the south side of the Prättigau outdoors. The apartments come with basement rooms with washing towers. Additional storage rooms are available.The large communal underground garage is equipped with modern infrastructure. In the outdoor area, there are visitor parking spaces and space for bicycles at each house entrance.With the photovoltaic system already integrated into the roof structure and the technical energy management, the builder's goal is to reduce the energy-related ancillary costs for the future condominium owners as much as possible.The 3½-room apartment F4 is located on the 1st floor of house F. The apartment has 109.9 m² of living space and the following room program:- Entrance area with built-in wardrobe- Double bedroom- Double bedroom with en-suite bathroom (shower, sink and toilet)- Open kitchen- Large living and dining area- Balcony (accessible from one bedroom and living and dining area)- Separate bathroom with shower, bathtub, sink and toiletThe expected completion date for house F is December 15, 2025.Parking spaces in the underground garage can be purchased with the apartment (from CHF 38,000.00).www.garglas.ch

1 / 13
CHF 776,000.–
3.5 rooms110m² living space
Tersierstrasse, 7220 Schiers

Sustainable Living Garglas.ch - 3.5-Room Apartment F8 with Solar Power Share

*** For more information and properties, visit https://www.remax.ch/de/imo/capricorn or newhome.ch ***The building plot for the 6 residential buildings of the new "Garglas" development is located on Tersierstrasse (644m above sea level) with the field name Feld. A total of 60 spacious 3.5 and 4.5 room owner-occupied apartments, which are oriented south, southeast or southwest, are being built here.The bright apartments have large living kitchens with kitchen islands and two wet cells each. The 3-meter-deep balconies and covered seating areas offer enough space to enjoy the beautiful landscape on the south side of the Prättigau outdoors. The apartments come with basement rooms with washing towers. Additional storage rooms are available.The large communal underground garage is equipped with modern infrastructure. In the outdoor area, there are visitor parking spaces and space for bicycles at each house entrance.With the photovoltaic system already integrated into the roof structure and the technical energy management, the builder's goal is to reduce the energy-related ancillary costs for the future condominium owners as much as possible.The 3.5-room apartment F8 is located on the 3rd floor of house F. The apartment has 109.9 m² of living space and the following room program:- Entrance area with built-in wardrobe- Double bedroom- Double bedroom with en-suite bathroom (shower, sink, and toilet)- Open kitchen- Large living and dining area- Balcony (accessible from one bedroom and living and dining area)- Separate bathroom with shower, bathtub, sink, and toiletThe expected completion date for house F is December 15, 2025.Parking spaces in the underground garage can be purchased with the apartment (from CHF 38,000.00).www.garglas.ch

1 / 6
CHF 2,080,000.–
3.5 rooms117m² living space
7017 Flims

Flims: Holiday apartment with special charm and separate studio

This well-maintained 3.5-room holiday apartment on the top floor, in a privileged ski-in location and about 30 meters from the ski bus stop, spans around 93 square meters and impresses with its authentic Maissen construction, which creates a welcoming atmosphere with wooden beams, rustic carpentry, and natural stone floors. Sloping ceilings and different window formats provide plenty of daylight and an open room feeling. The center of the apartment is the living and dining area with a fireplace and two balconies. The visible roof construction and natural materials create a harmonious interplay of tradition and comfort. A cozy seating area complements the living room and proves to be an ideal retreat for reading or relaxing. The open kitchen with wooden fronts, natural stone countertops, and built-in appliances blends in harmoniously. Two bedrooms ensure a high level of privacy, with warm wood surfaces creating a cozy atmosphere. The sleeping niche provides additional space for more guests. The main bathroom has a window and a bathtub, and another bathroom is equipped with a shower. A approximately 24 square meter studio in the basement with a wet cell and daylight expands the space offer and can be used in a variety of ways. Directly next to it is a separate cellar room with a washing tower. The ski room is used communally. Two garage parking spaces with electric connections round off the offer. The proximity to the ski exit and public transportation makes the apartment an ideal starting point for relaxing holiday days. In sufficient snow, it is possible to drive directly from the ski slope to the front door in winter. The ski entry is about a five-minute walk from the property. The property - Top ski-in location, bus stop directly at the house - Ski entry (ski-out) only five minutes walk away - High-quality interior design in Maissen style with beautiful fireplace - Two balconies with beautiful mountain and valley views and all-day sun - Separate studio with shower / WC in the basement - Additional sleeping niche for guests - Garage parking spaces with electric connection prepared

1 / 6
CHF 850,000.–
461m² living space
7493 Schmitten

Schmitten: Multi-family house with future potential

Mountain view, all-day sunshine, and a generous surroundings characterize the first impression of this historic property in Schmitten. The multi-family house presents itself as a characteristic existing property with a lot of space, striking appearance, and exciting starting position for buyers who are looking for an object with development potential. The property currently comprises four apartments on three residential floors as well as extensive basement and ancillary rooms on the lower floor. With approximately 461 square meters of living space and around 215 square meters of ancillary space, there is a lot of leeway for different forms of living and future-oriented room concepts. It also convinces as a rental property, as a bed and breakfast or as personal accommodation for companies and hotels from the region. The existing living and ancillary rooms offer attractive prerequisites and versatile usage possibilities. The building requires renovation. Upcoming renovations should be carefully planned and tailored to the intended use. The combination of generous space, solid existing stock, and development potential forms an attractive basis for redeveloping the charm of bygone times for the future. The property - Multi-family house with four apartments - approx. 461 m² living space - approx. 215 m² ancillary space - 1'147 m² plot area - Historic building fabric - Possible self-use and rental - A lot of surroundings - Mountain view - 5 outdoor parking spaces

1 / 6
CHF 3,200,000.–
7.5 rooms208m² living space
7017 Flims

Holiday home in Flims in a sunny location

This 7.5-room holiday home on a quiet private street in Flims benefits from beautiful sunshine, attractive mountain views, and plenty of privacy. Today, the property is used as a two-family house and thus opens up different perspectives for future use. It is suitable for families, as a multi-generation house, or for owners who want to live in one residential unit and rent out the second. Both apartments can also be connected to form a spacious single-family house. The approximately 208 square meters of living space are divided into six bedrooms, three bathrooms, and two guest toilets. Bright living areas with a fireplace create a cozy atmosphere, while the well-thought-out room layout allows for flexible use. Another approximately 57 square meters of secondary space complement the space offer. The extensive surroundings characterize the outdoor area of the house. The large terrace on the upper floor and the garden seating area extend the living space outdoors and offer pleasant places for relaxed hours thanks to the sunny orientation. The property has been carefully maintained and cared for over the years. Various renovations and modernizations were carried out continuously, without changing the original character of the house. At the same time, it offers potential to design the interior in a contemporary way and adapt it to individual needs. The nearby sports bus stop with a direct connection to the ski area complements the advantages of this versatile holiday property. The property - 7.5-room holiday home - approx. 208 m² living space - approx. 55 m² secondary space - terrace and garden seating area with mountain view - 2 garage parking spaces - 2 outdoor parking spaces

1 / 6
CHF 1,150,000.–
4.5 rooms165m² living space
7145 Degen

First home or managed mountain loft in Degen

The Bergloft Privà is a house with an extraordinary amount of character and palpable charm. The former stable was carefully converted and preserved in its original identity. The original block wood construction of the barn and the rubble stone masonry of the stable floor were completely preserved. Visible wood surfaces and finely crafted manual details create a warm atmosphere that harmoniously fits into the Bündner mountain world. On three floors, the house combines generosity, retreat, and security. On the upper floor, the open living and dining area with a fireplace forms the heart of the house. The kitchen is harmoniously integrated into this room. Modern equipment meets parquet, stone, and a lot of visible wood. The terrace and the garden seating area extend the living area outdoors and open up the view into the quiet mountain world. On the ground floor, there are three bedrooms and two bathrooms. One of the bathrooms is equipped with a sauna and a freestanding bathtub, combining living comfort with an additional place of relaxation. The clear separation between living and sleeping supports a pleasant everyday life and offers families and guests a lot of privacy. In the attic, additional sleeping possibilities are available, which sensibly complement the room offer. The surroundings invite you to go hiking, biking, and walking to the Davos Munts bathing lake in the summer. In the winter, skiing in the Obersaxen/Mundaun/Val Lumnezia ski area, winter hiking, and numerous other winter activities are the focus. The Bergloft Privà is run as a managed holiday home and thus combines attractive income opportunities with high flexibility for personal use. Owners can live in the house themselves and have it rented out in the remaining periods. This allows a personal retreat to be combined sensibly with professional management. The property: -4.5-room holiday home with additional gallery -Approx. 165 m² living space -Sauna area -Quiet, idyllic location -2 outdoor parking spaces -Managed model

Suggested properties for you based on search results