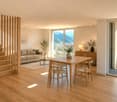
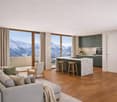
876 results - Property for buy in Canton Graubuenden
1 / 6
CHF 1,650,000.–
4.5 rooms
7270 Davos Platz

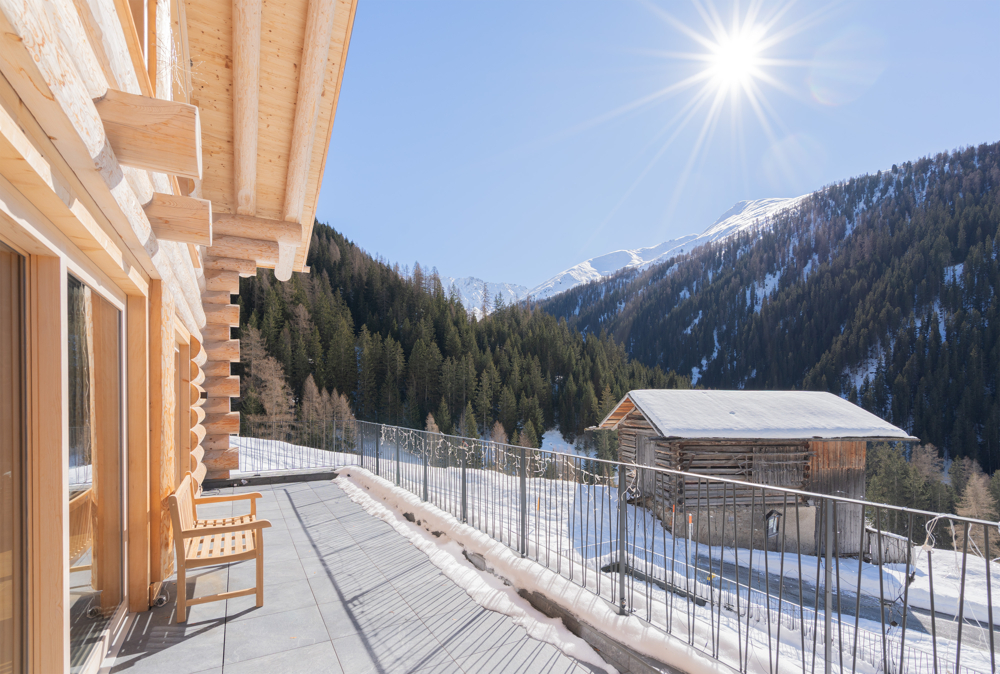
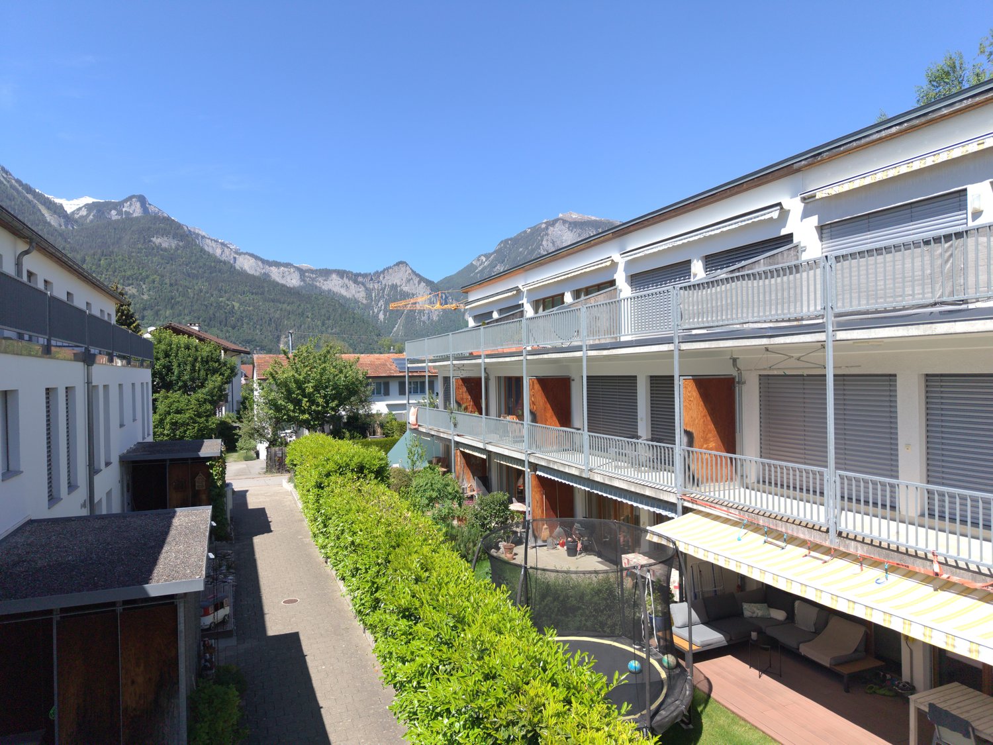
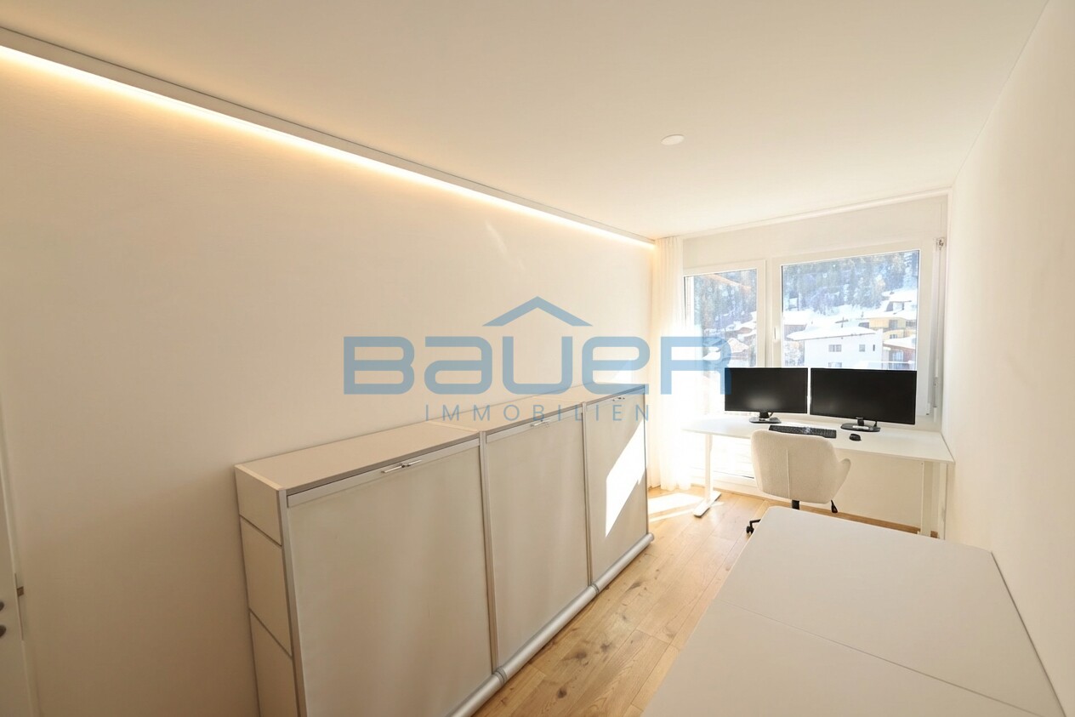
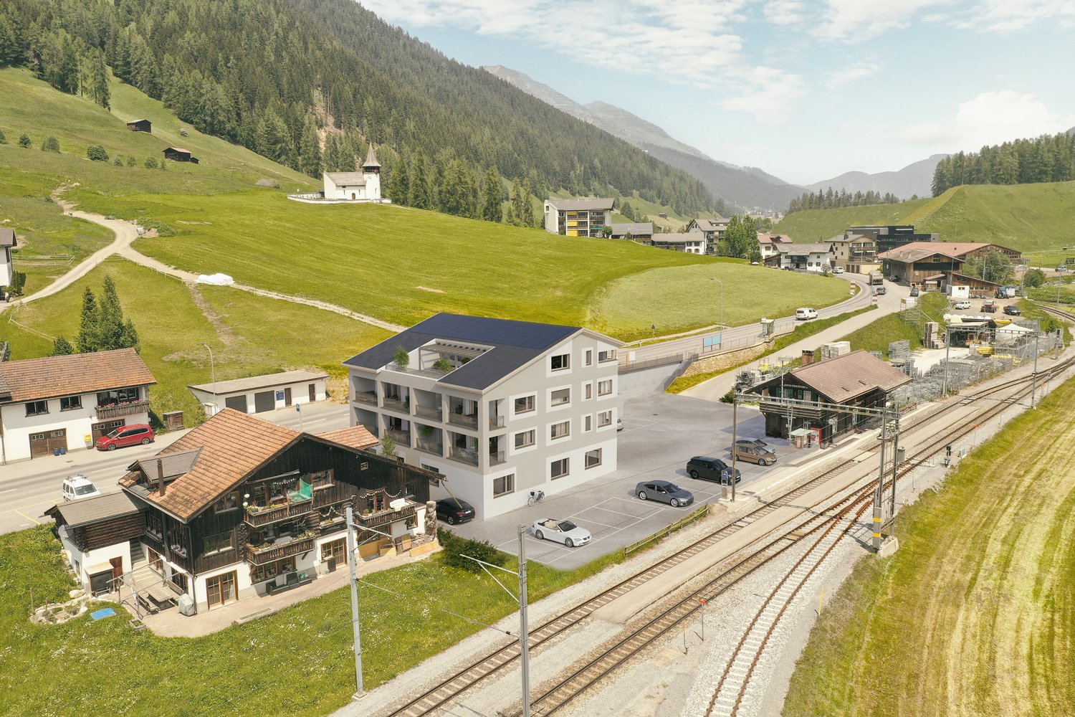
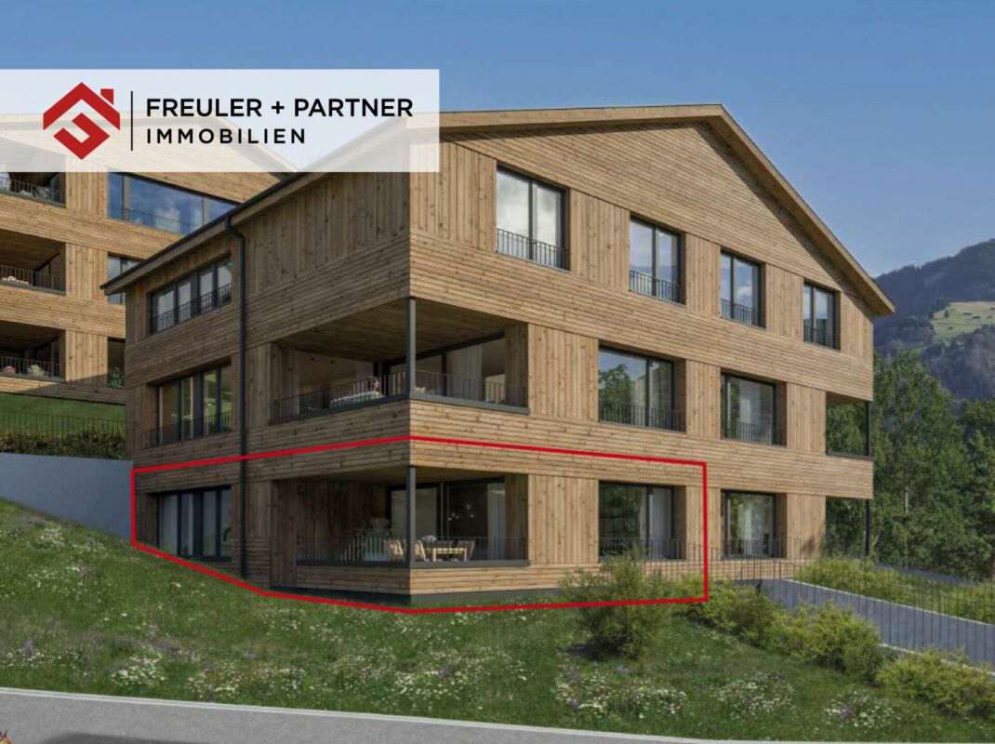
4.5-room apartment of the extra class / second home in Davos Frauenkirch

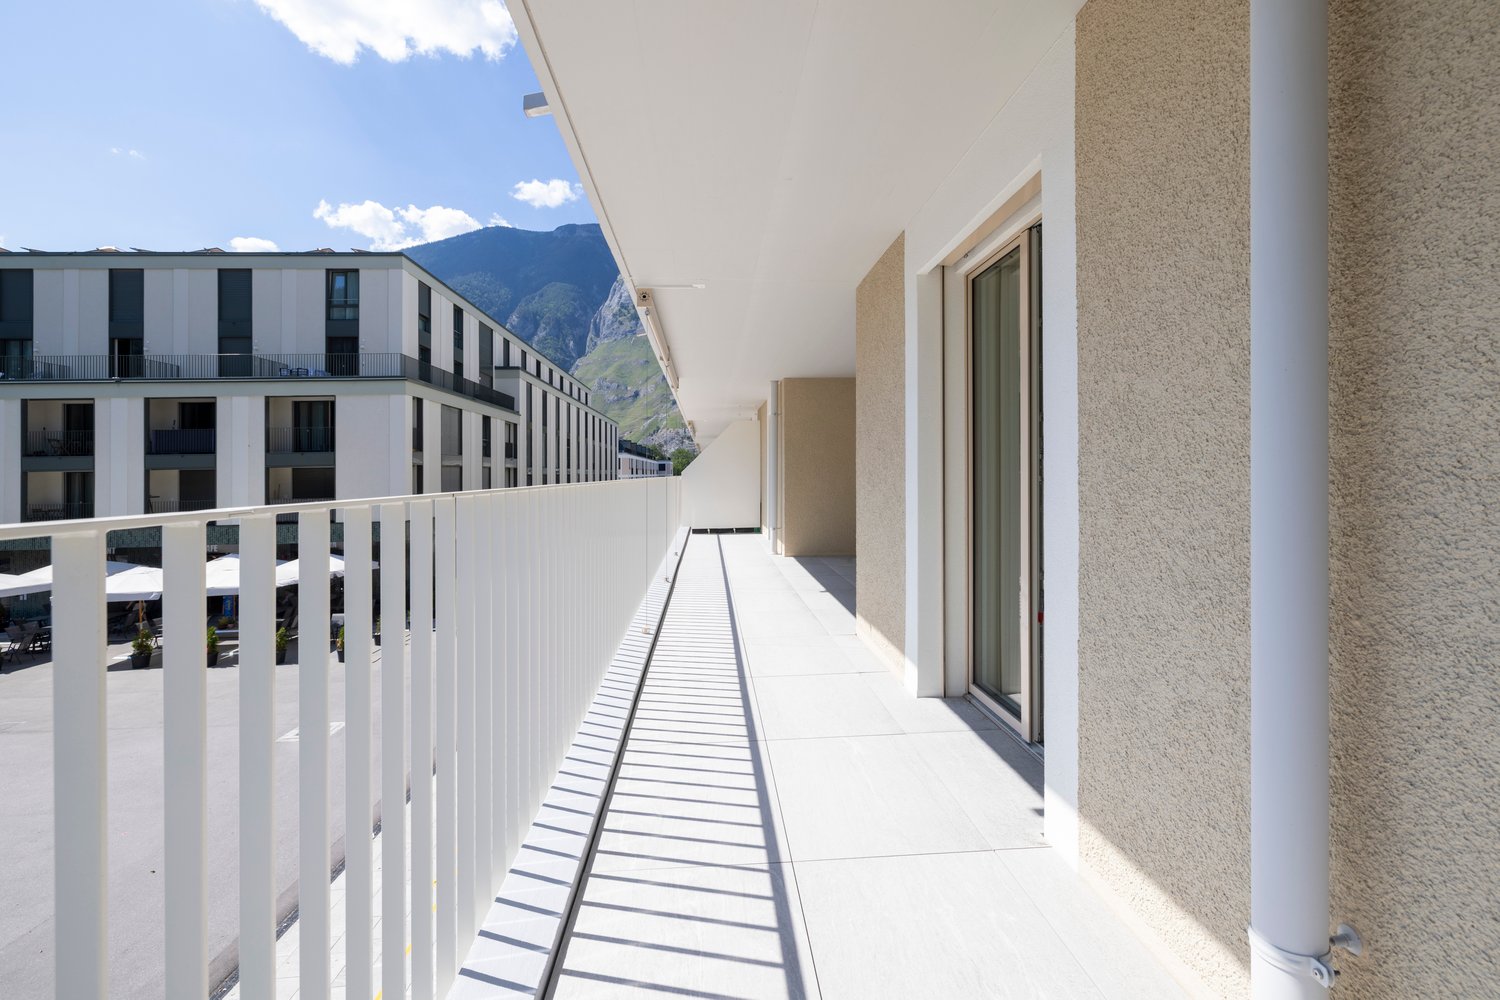
Exclusive 4.5-room second home apartment in the residential and commercial building ALTEAReady for occupancy by December 1, 2026, at the latest – high-quality construction and carefully thought out to the last detail.This exclusive 4.5-room second home apartment impresses with a high-quality interior design and equipment that leaves nothing to be desired. The apartment will be handed over to the buyer fully finished and ready for occupancy immediately upon transfer.Noble oak parquet floors, a modern design kitchen with an integrated wine cooler and a Quooker system with cooled, sparkling, and boiling water provide the highest level of living comfort. The kitchen is complemented by high-quality kitchen appliances from Electrolux, including an oven and steamer.With a view of the larch forests of the Landwasser Valley, the residential and commercial building ALTEA delights with its natural and yet excellently connected location. The spacious loggias invite you to enjoy the numerous hours of sunshine in the region in a relaxed atmosphere.High-quality, carefully selected materials create a stylish and cozy living ambiance with alpine charm. The traditional saddle roof combines timeless alpine architecture harmoniously with a modern formal language.Additional storage space is offered by a separate storage room, which can be purchased if needed.Perfect location • Bus stop Landhaus: only 1 minute's walk • Davos Frauenkirch train station: only 1 minute's walk • Ski and hiking area Rinerhorn: can be reached in around 3 minutes by car or public transport The handover of the apartment will take place by December 1, 2026, at the latest.We would be happy to provide you with further information or arrange a personal viewing. We look forward to your contact.

1 / 13
Price on request
2 rooms28m² living space
7028 Pagig

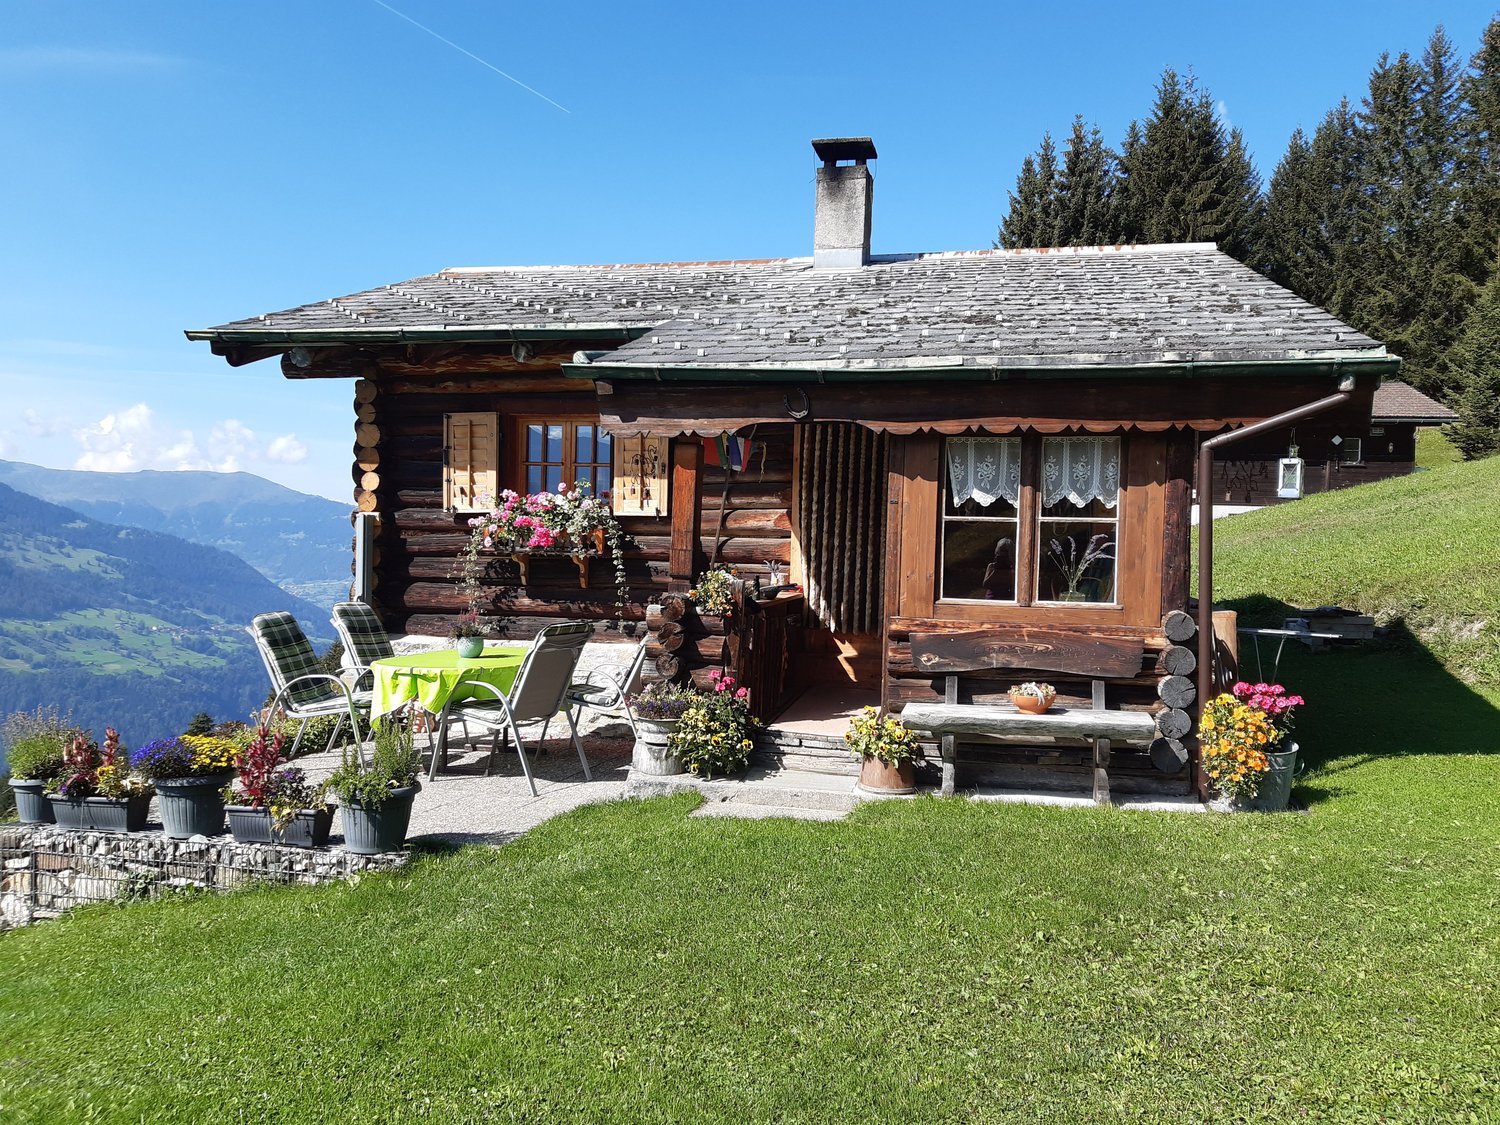
Charming Maiensäss with a wonderful mountain view and spacious plot

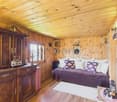
This detached Maiensäss in Pagig (Arosa municipality) is located in absolute tranquility and without through traffic in the beautiful Hochwang area - ideal for those seeking peace and nature lovers. The spacious plot (998 m²) offers a wonderful hillside location, a large garden with outdoor chimney, a well, and a cozy seating area. A private parking space is available; the village of Pagig/St. Peter is only about 10 minutes away by car.The charming object (approx. 36 m²) has a covered entrance, a kitchen with original wood stove, a living/dining area with a warming oven, and a separate bedroom on the ground floor. The floor impresses with beautiful wood paneling, an insulated ceiling, and double-glazed windows. The basement offers cellar and storage rooms as well as a separate toilet with sink (running cold water). The power supply runs autonomously via solar energy (220 V), and heating is provided with wood via the oven in the living and kitchen area.This property offer is characterized by: • Absolute peace and quiet without through traffic in the Hochwang area (Arosa) • Large plot (998 m²) with garden, outdoor chimney, and well • Living area with oven and kitchen with original wood stove • Basement with storage rooms and separate toilet • Running cold water (connection for kitchen possible) • Autonomous power supply via own solar energy (220 V) • Parking space available • Only 10 minutes by car from the village Interested? Contact us for a non-binding consultation!

1 / 6
CHF 665,000.–
2 rooms
Hertistrasse 15A, 7270 Davos Platz

Davos Platz - 2-Room Holiday Apartment

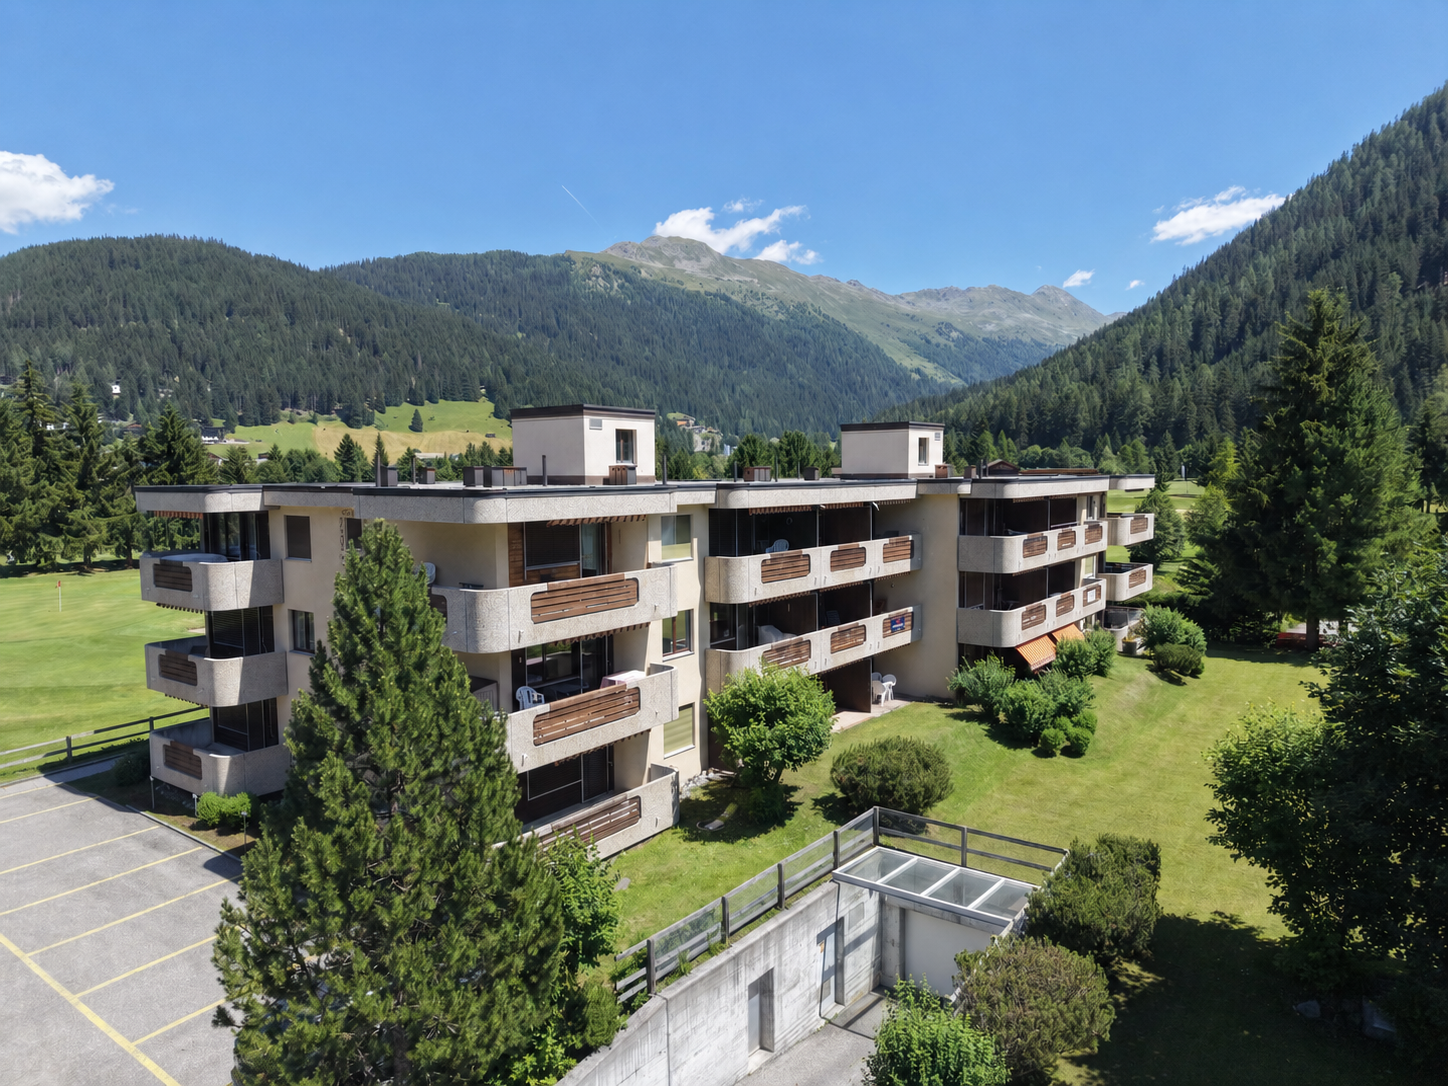
In a quiet and yet central location in Davos Platz, at Hertistrasse 15A, there is an attractive 2-room holiday apartment for sale. The slightly elevated location offers good sunlight, a beautiful view of the surrounding mountains, and a high level of privacy. Shopping facilities, restaurants, the town center, and public transportation are easily accessible on foot. The adjacent golf course, cross-country ski trails directly in front of the door, and the valley station of the Jakobshorn, numerous hiking and biking trails, and other leisure and sports facilities make this location particularly attractive and combine urban comfort with alpine quality of life.The apartment is located on the 2nd floor of a well-maintained multi-family house and has a living area of 35 m². The entrance area is equipped with spacious built-in closets. From here, you can access the openly designed living, dining, and kitchen area, which forms the center of the apartment. The room offer is complemented by a bedroom and a bathroom with a bathtub. The balcony is accessible from the living area, offering a beautiful view of the surrounding mountains and extending the living space outward. In the basement, there is a car parking garage with the assigned parking space No. 20 and the associated cellar compartment.For more information, please contact us to request the login data for the login area. For advice and/or a viewing, Ms. Nicole Pinggera is at your disposal.

Travel time
-
1 / 26
CHF 250,000.–
4 rooms80m² living space
6548 Rossa

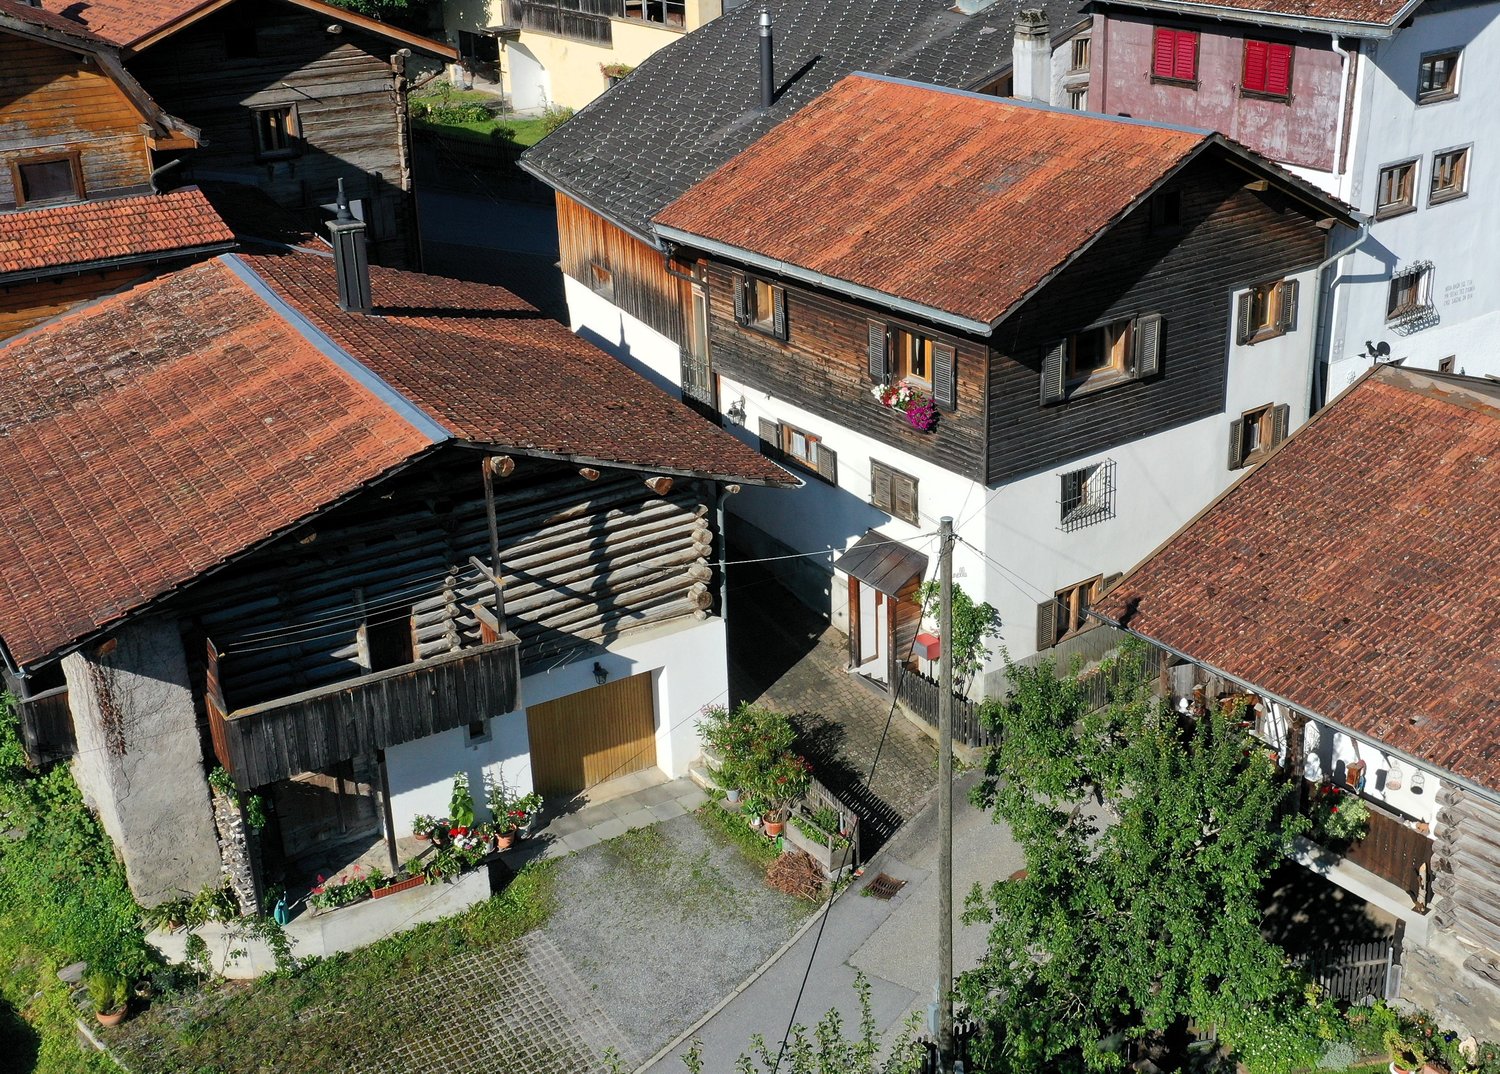
Mountain farmhouse and barn, with parking, in Rossa, Grisons

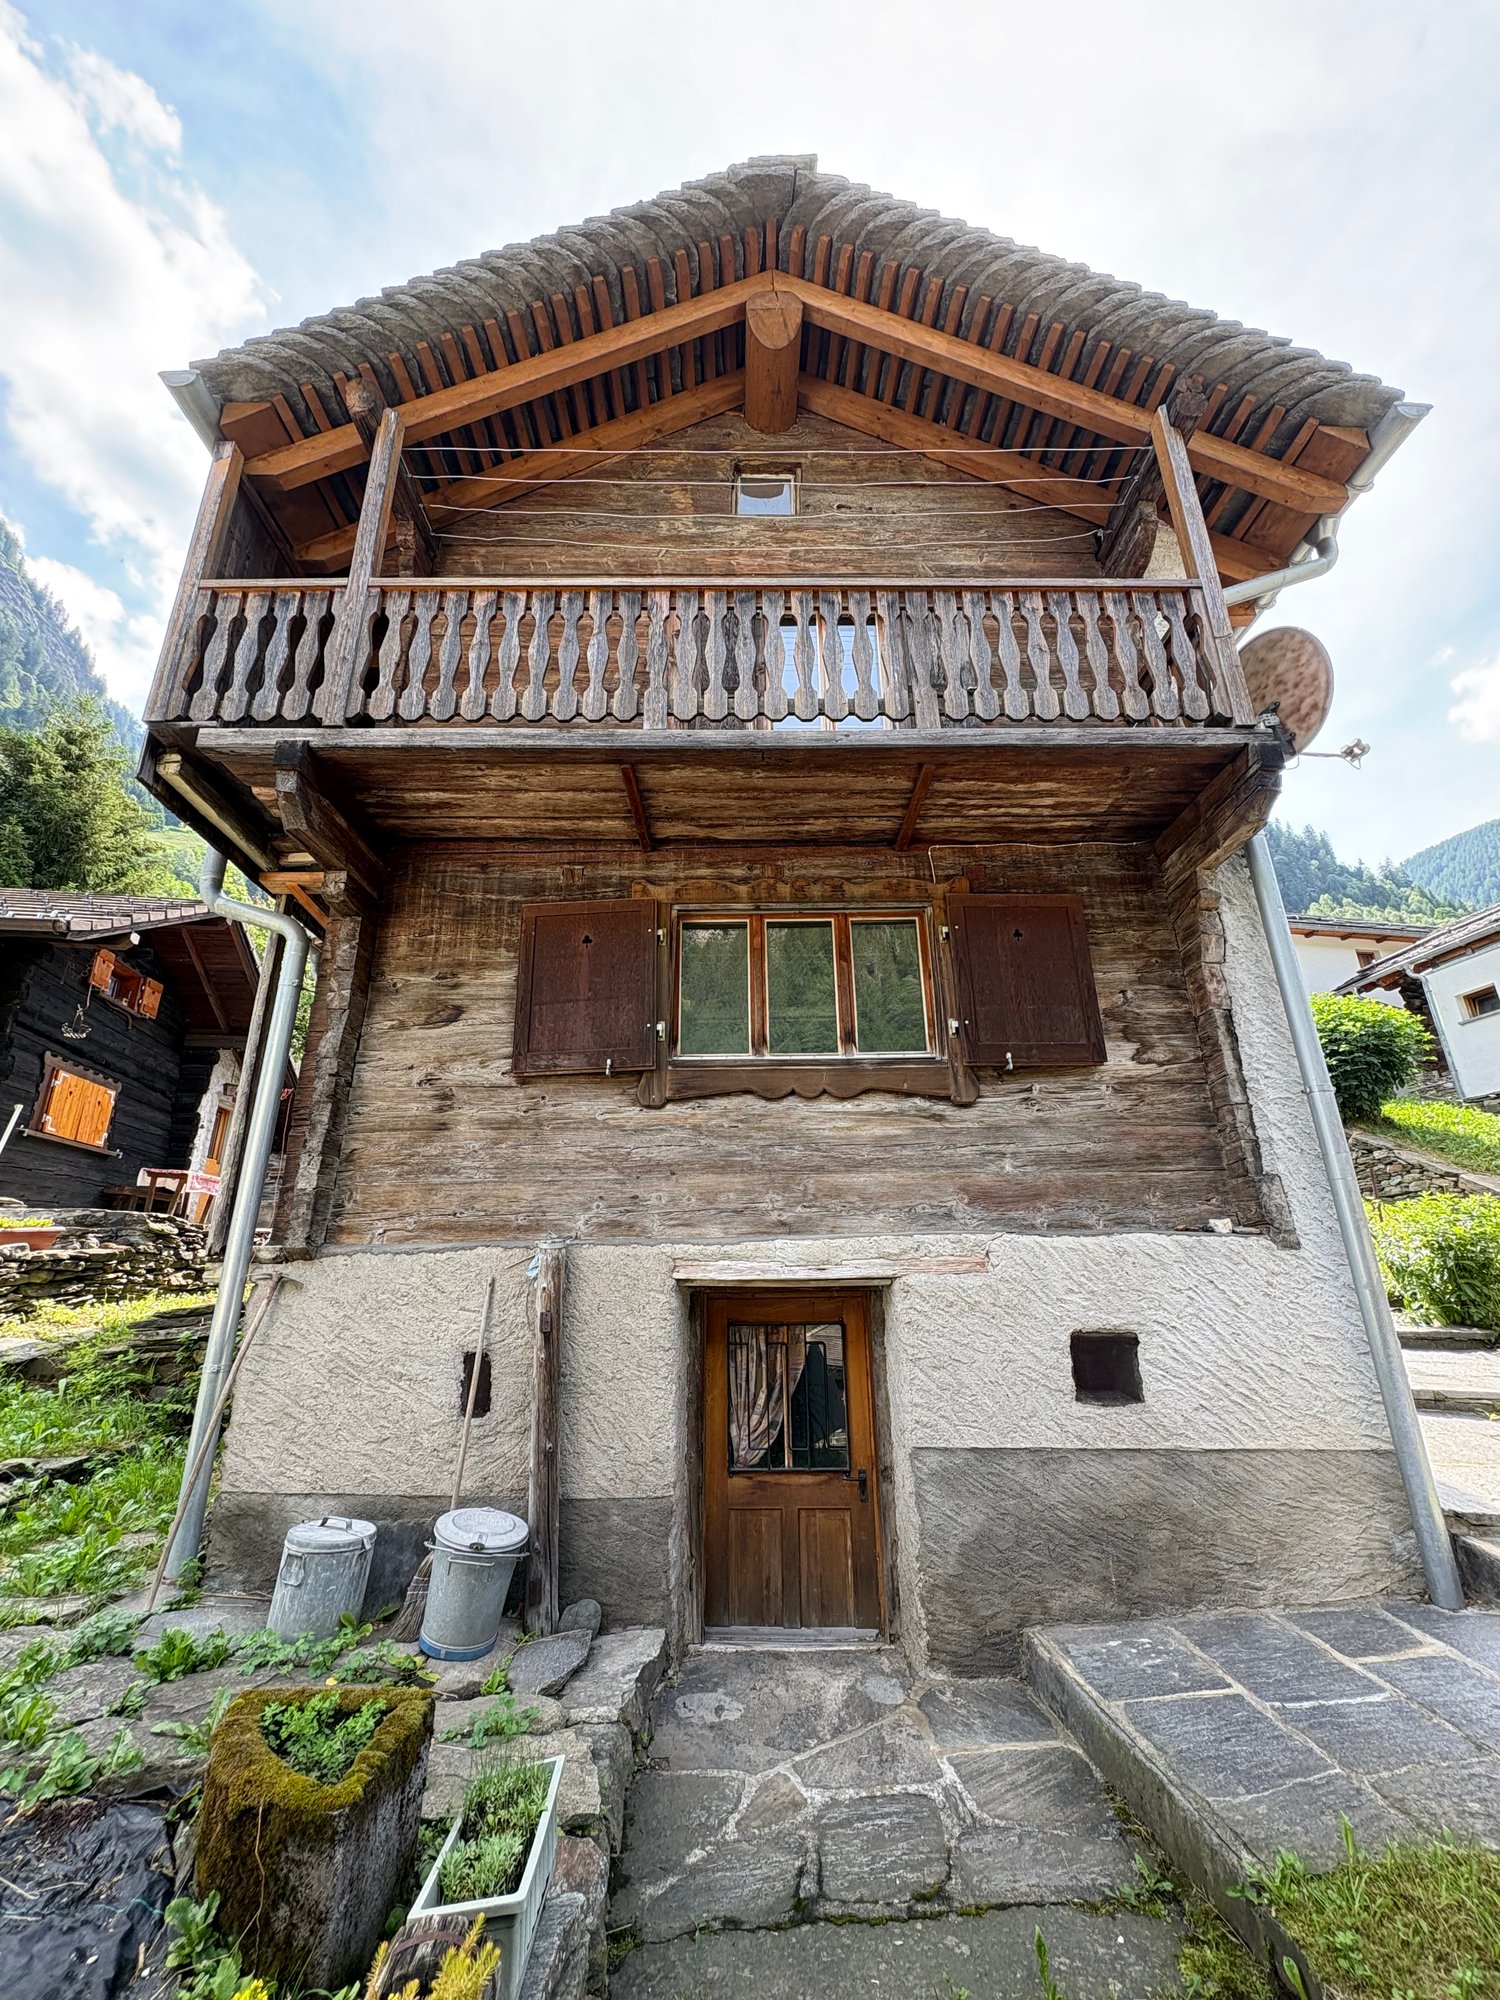
Welcome to this fascinating rustic house located in the picturesque village of Rossa, in the heart of the Calanca Valley, in the canton of Grisons. The property was built in the early 20th century and partially renovated, and it retains all the charm of traditional alpine architecture, with its elegant light facade, wooden shutters, slate roof, and a breathtaking natural setting dominated by mountains.Distributed over two levels, the house represents a valuable opportunity for those who want to give life to a customized renovation project. The structure is solid and rich in authentic elements that deserve to be valued, offering the perfect balance between the character of the homes of yesteryear and the possibilities of contemporary living comfort.The house offers: • 4 rooms distributed over two floors, for a living area of approximately 90 m². The interior spaces can be revised and renewed at will. • Shower and laundry room on the ground floor and sanitary room on the 1st floor • Corner fireplace, cozy for cold mountain evenings. • Internal spiral staircase • External area that can be used as a garden and as an orchard • Slate roof completely renovated. • Two parking spaces available. • Adjacent barn: can be renovated and attached to the main property, or become a separate property. Thanks to its interesting development potential, this property lends itself to being transformed into a cozy primary residence, a charming holiday home, or an exclusive refuge immersed in the tranquility of the mountains, where you can live the slow rhythm of nature without giving up the charm of tradition.Location and surroundings: The house is located in a quiet and family-friendly area, surrounded by the green landscape of the Calanca Valley. A stream runs nearby, ideal for relaxing walks in nature. The Rossa Villaggio bus stop is just 3 minutes' walk away, ensuring a convenient connection to the surrounding centers.The rustic house is available immediately and represents a unique opportunity for those who want to live or spend their holidays in an authentic mountain setting, away from the hustle and bustle of the city.This Grigioni gem is just waiting to return to its former glory.

1 / 10
CHF 350,000.–
2.5 rooms63m² living space
Via Suot Chesas 9, 7512 St. Moritz

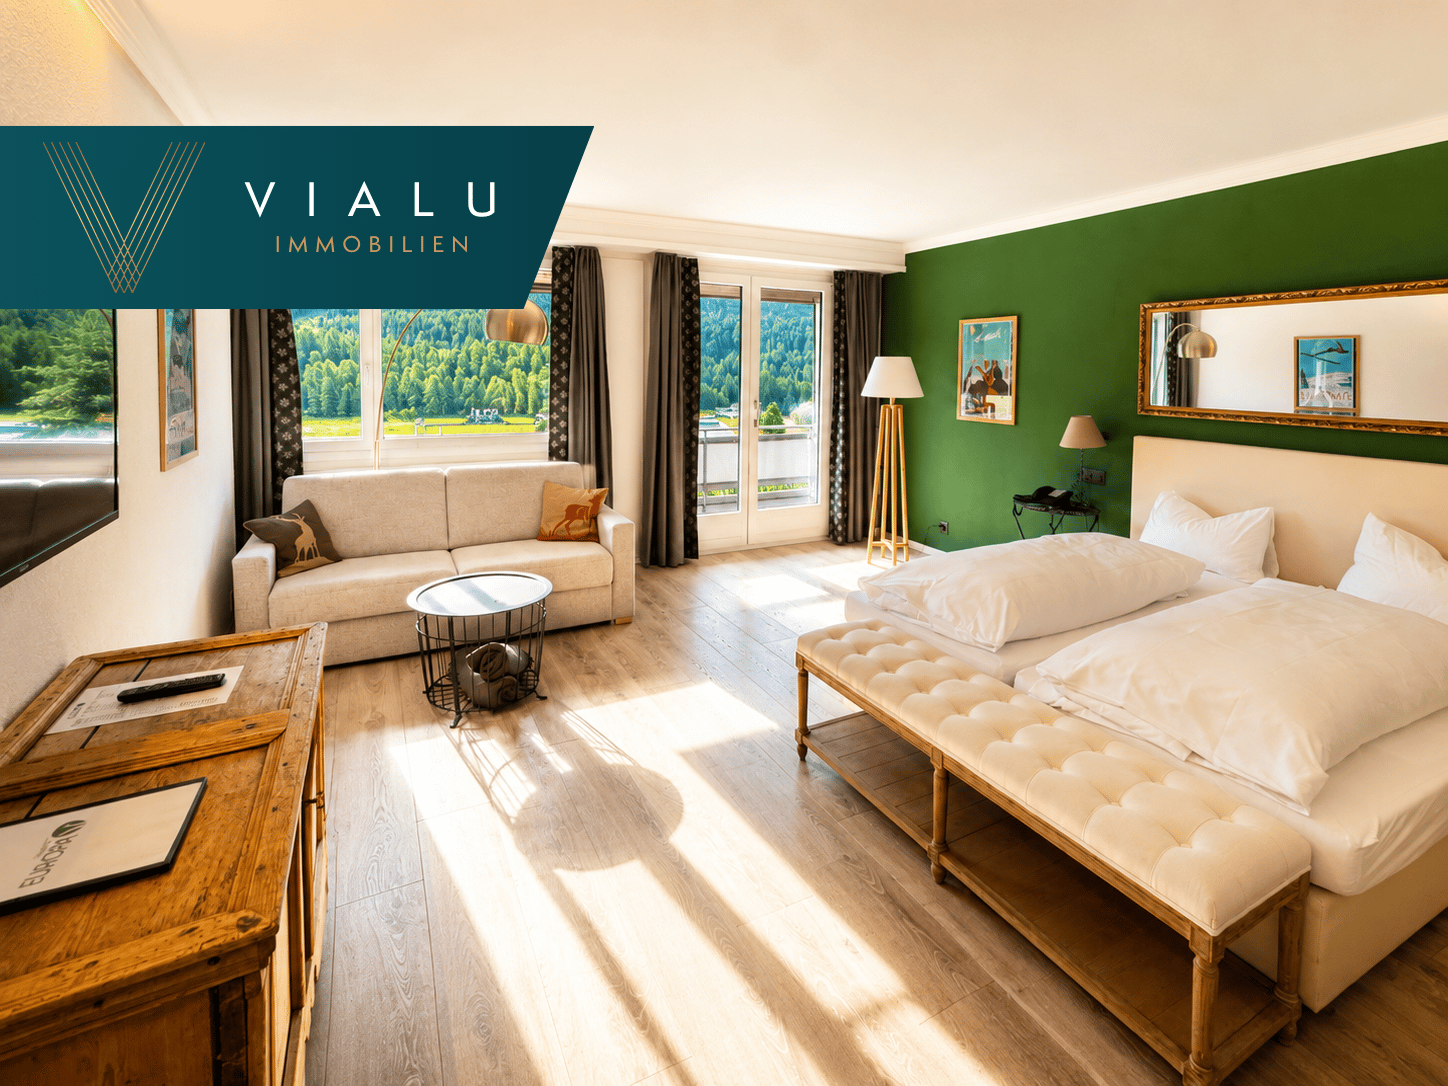
2 1/2-ZW Hotel Europa Nr. 508

The stylish 2½-room apartment is located on the 5th floor of the renowned Hotel Europa and impresses with its attractive location, modern equipment, and magnificent view of the impressive Engadine mountain world. The sunny balcony invites you to enjoy the fresh Alpine air and let your gaze wander over the surrounding landscape – a place of rest and relaxation at any time of the year.The apartment presents itself in a contemporary and well-maintained condition and has been tailored to the demands of discerning guests. Bright rooms, a well-thought-out floor plan, and a pleasant living atmosphere create an ideal holiday home in the heart of the Upper Engadine.The apartment is part of the established 4-star Hotel Europa and is integrated into its professional management concept (management obligation). For the floor owners, this means that they can enjoy all the advantages of a comfortable hotel operation. During their own stay, the hotel reception with concierge service, the wellness and fitness area, the indoor pool, and the various restaurants of the house are available. This combines the privacy of one's own holiday property with the comfort and services of a professionally managed hotel.The owners also benefit from clearly regulated usage options. During the winter season, 14 days are available annually, and during the summer season, a further 14 days are available for free use. In the intermediate seasons or during the hotel's closing times, the apartment can also be used free of charge without time restrictions.The combination of a modern apartment, good infrastructure, and professional management makes this offer a rare opportunity in the Upper Engadine real estate market.Champfèr, a picturesque village between Silvaplana and St. Moritz, is one of the most sought-after residential areas in the Upper Engadine. The traditional place belongs politically to the municipality of St. Moritz and combines the tranquility and originality of an Engadine village with the immediate proximity to the world-famous spa and holiday resort of St. Moritz.Perhaps this will soon be your personal retreat in the Engadine mountains. We would be happy to show you this exceptional property during a personal viewing and accompany you on your way to your new holiday home. We look forward to hearing from you.

Travel time
-
1 / 6
CHF 1,495,000.–
5.5 rooms142m² living space
Saltinisstrass 24 A, 7203 Trimmis

Exclusive garden apartment with plenty of privacy - 5.5 rooms in Trimmis

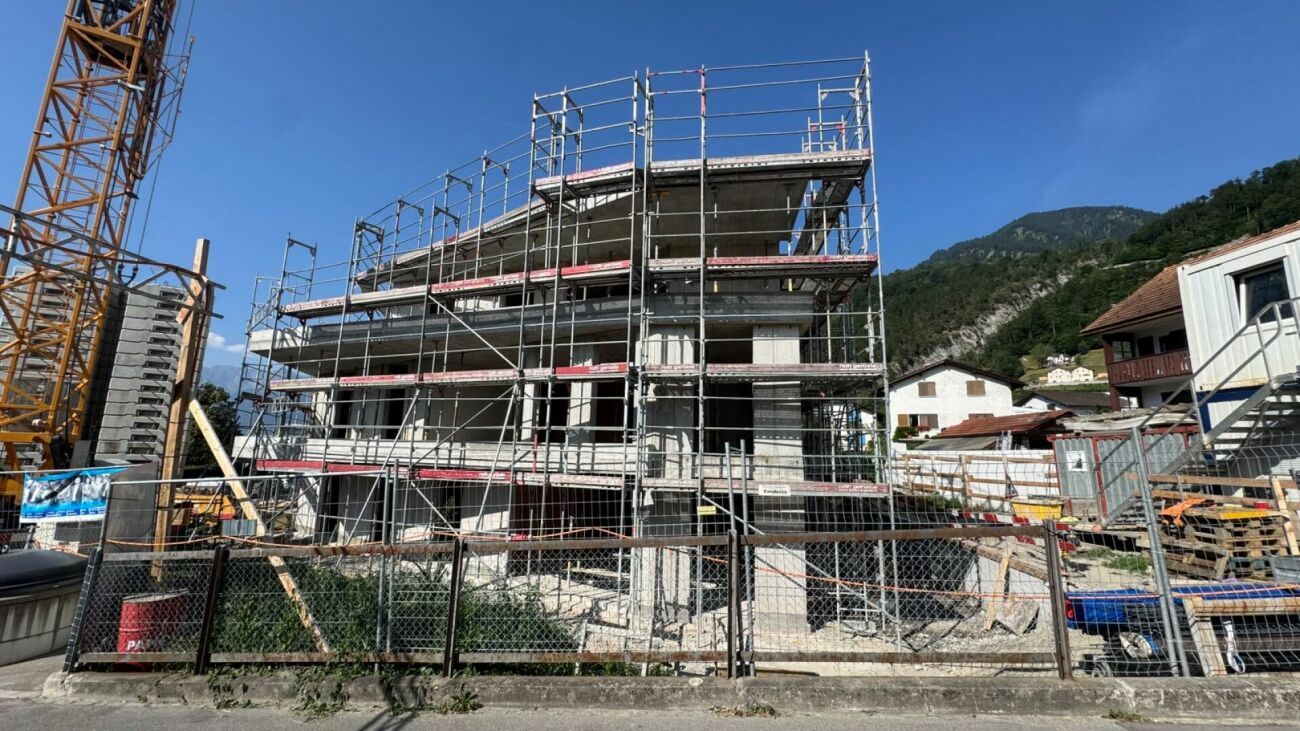
Exclusive ground-floor apartment with large garden - stylish living in TrimmisIn a quiet, natural location in Trimmis, the Saltinis development is creating a high-quality residential project for people with a demand for quality, space, and modern living comfort. Construction has already begun and the realization is progressing according to plan.This spacious 5.5-room ground-floor apartment offers approximately 142 m² of net living space and an exceptionally large, private garden with over 212 m², an ideal retreat with plenty of privacy and direct access to nature.The open living and dining area with a modern, high-quality kitchen forms the center of the apartment. Large window areas provide plenty of light and create a bright, inviting living atmosphere with direct access to the terrace and garden.Four well-proportioned bedrooms offer flexible usage options for families, home offices, or guests. The master bedroom has its own bathroom with a walk-in shower and elegant washbasin. The room offer is complemented by another bathroom with a bathtub and shower, a separate guest toilet, and a practical laundry room with a washing tower.The apartment is being built to the Minergie standard and impresses with sustainable and energy-efficient construction. A comfort ventilation system, an air-water heat pump, and a photovoltaic system on the roof ensure a modern energy standard.High-quality materials such as oak parquet, V-Zug appliances, and electric shutters underline the modern construction and high living quality.A real home for more freedom and quality of life.

Travel time
-
1 / 13
CHF 192,000.–
2.5 rooms39m² living space
7084 Brienz/Brinzauls GR

Small jewel in the heart of Graubünden

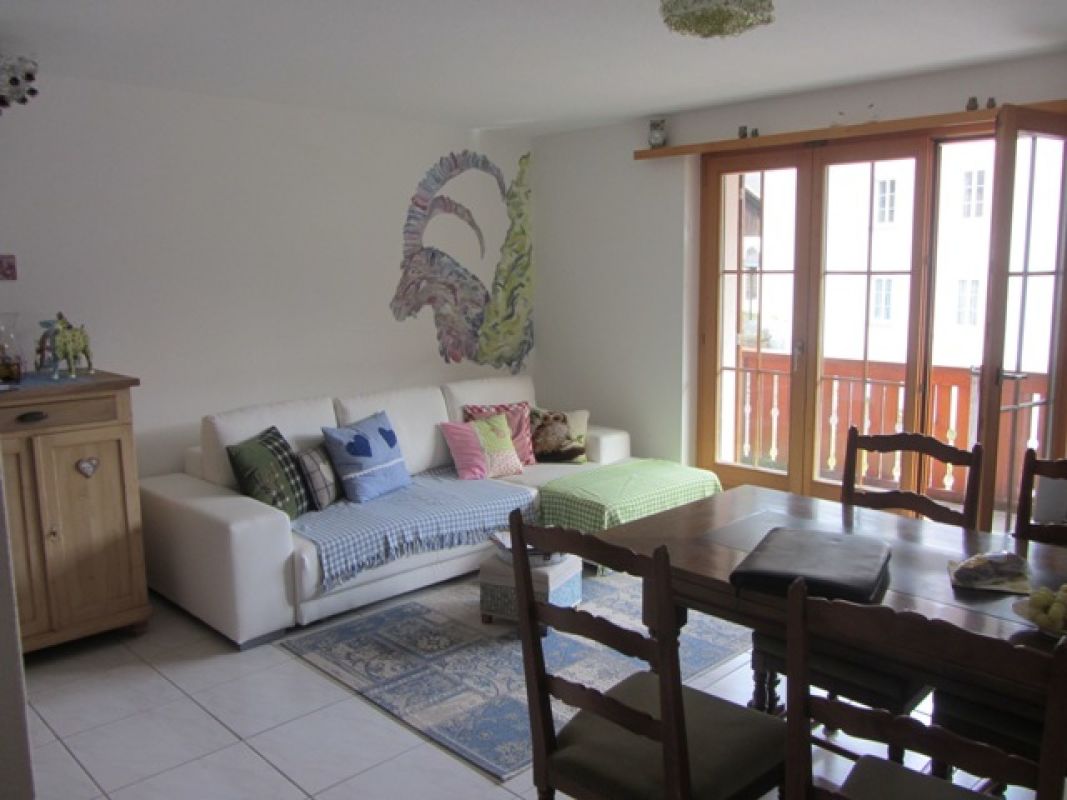
Skiing, cross-country skiing, hiking, culture, golfing, cycling or simply enjoying, having time for yourself, not having to do anything, just being allowed to, switching off and relaxing. Here you have finally found your long-sought and long-awaited holiday paradise! - so that you can return from your holiday full of energy and fit, we have discovered this lovely apartment for you.The small but fine 2.5-room apartment presents itself as extremely well-maintained. In the bright living/dining area, you can fully enjoy the feeling of stress-free holidays in the mountains. From the living and sleeping area, you can access the balcony. Here you can breathe in the fresh mountain air and enjoy the view of the small village and the surrounding mountain world.The bright bedroom is also friendly and inviting. The real wood parquet floor is a special highlight and conveys the charm of a cozy chalet. The timeless bathroom is equipped with a shower. The apartment is completed by the modern, practically equipped kitchen and the timeless bathroom with shower.In the basement, there is a private cellar as well as a communal laundry room and ski room. The outdoor parking space is, of course, already included in the purchase price. A place in the underground garage can be rented for CHF 30.-/month.The current owners make a particularly special offer to you, as they offer you the opportunity to take over all the furniture free of charge. They are mostly antique pieces from the Bündnerland.

1 / 8
CHF 2,680,000.–
3.5 rooms91m² living space
Pros da God 21, 7504 Pontresina

3.5-Zimmer-Zweitwohnung mit Blick ins Val Roseg

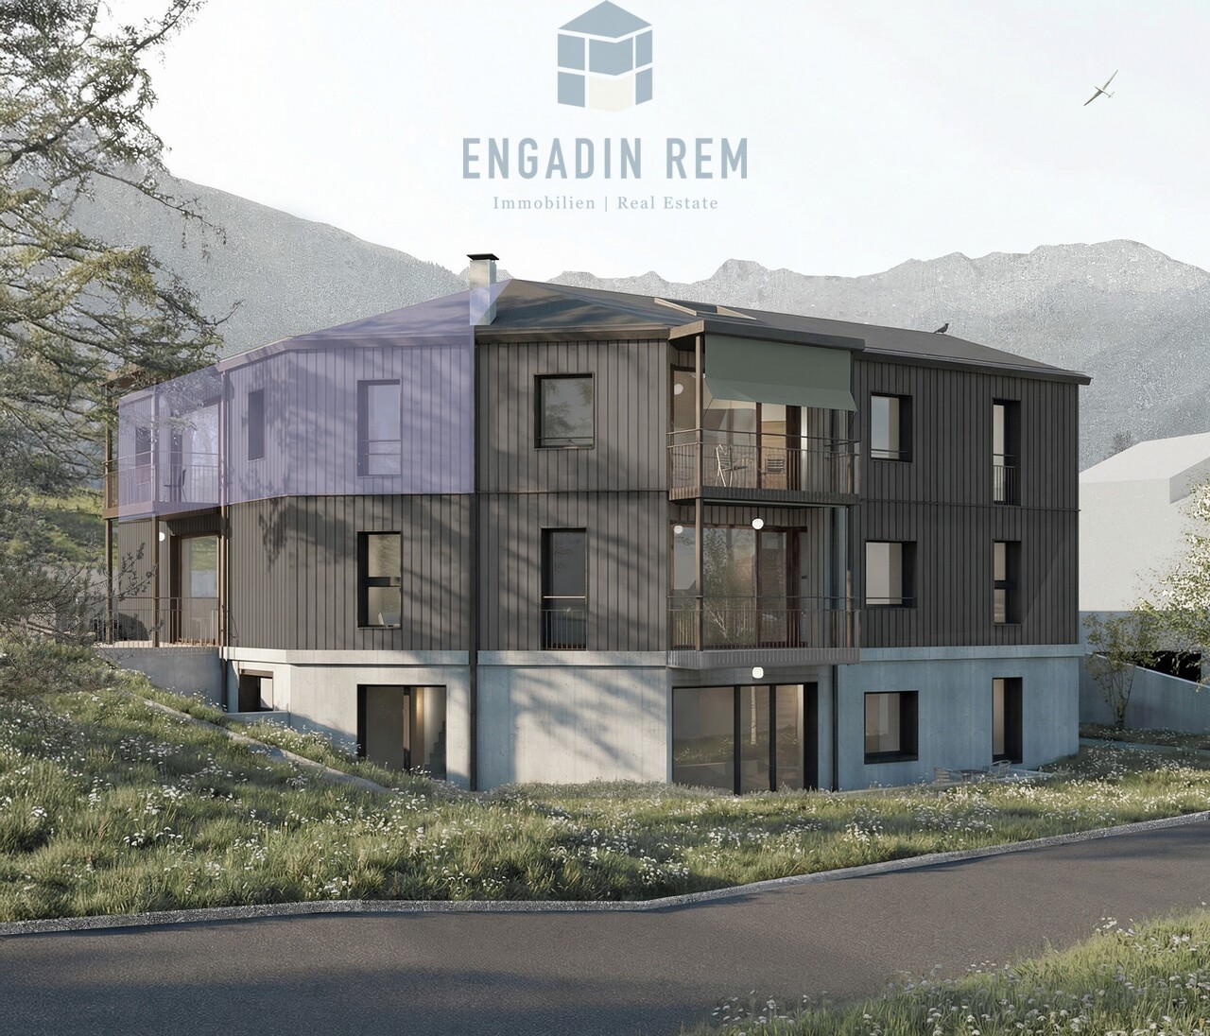
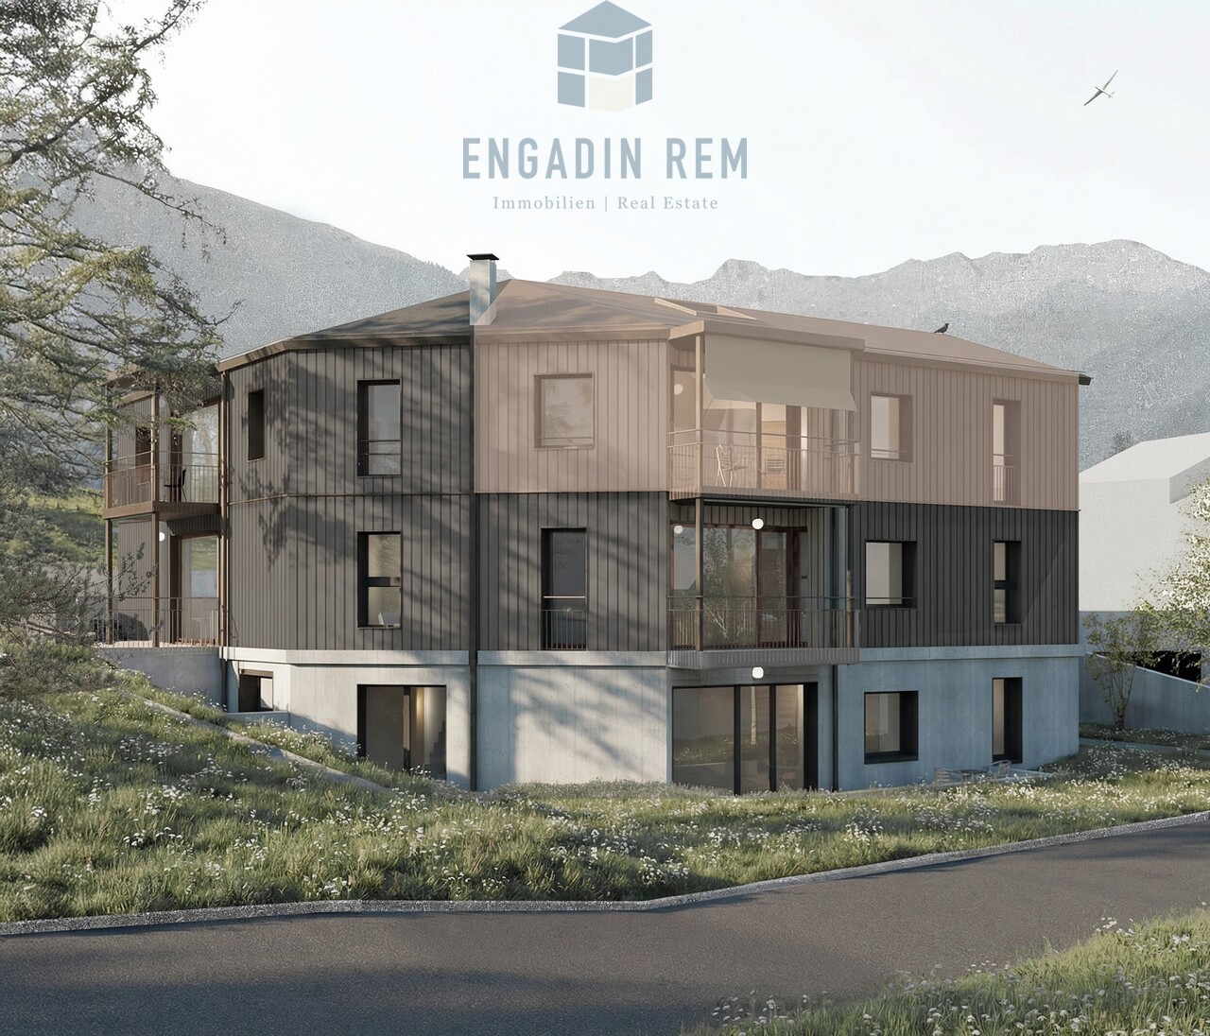
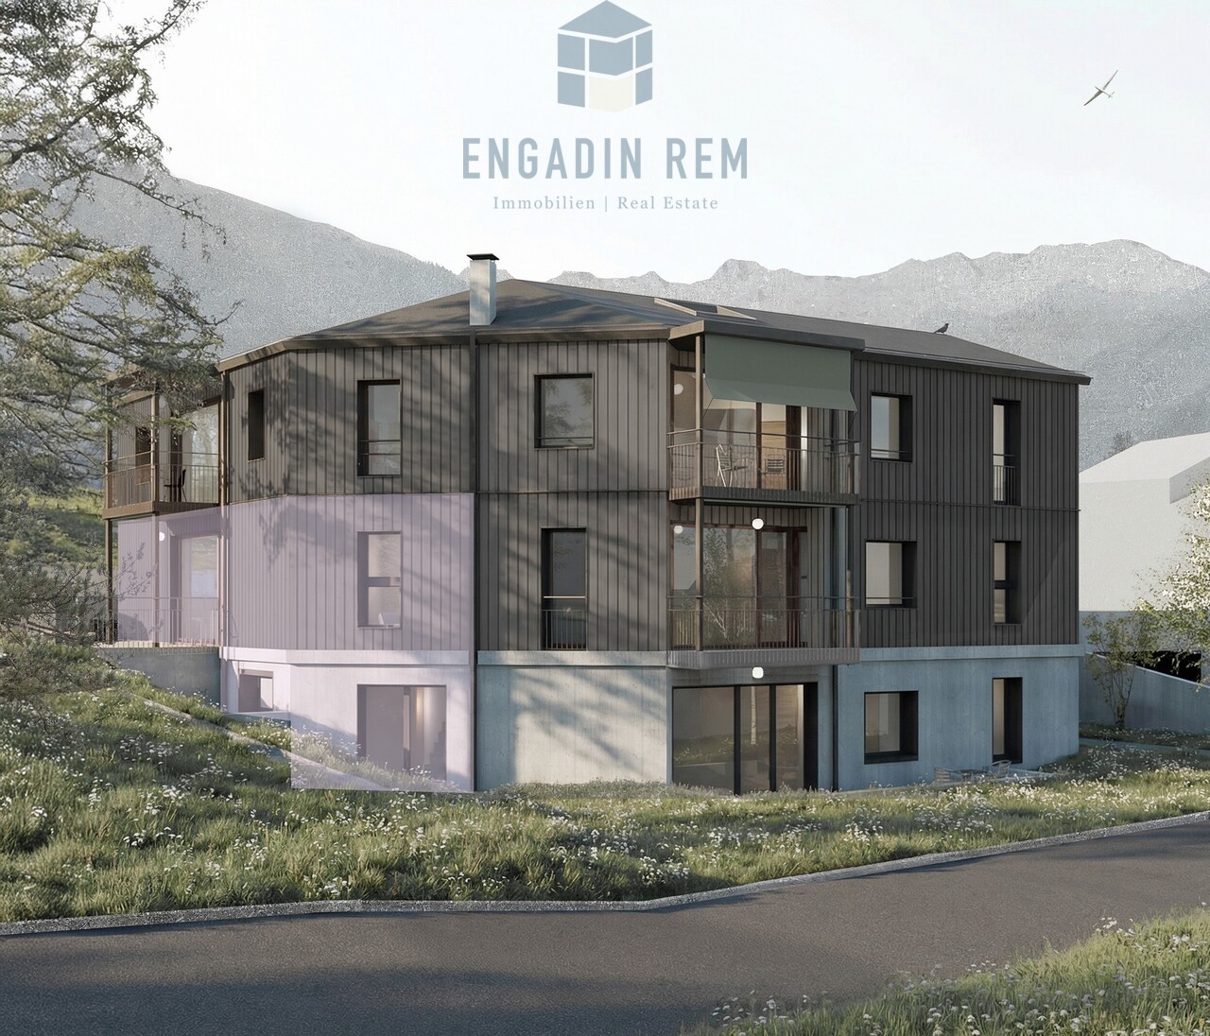
Der Name CHESA PRÜNELLA steht für alpine Eleganz und die tiefe Verbundenheit zur Engadiner Bergwelt. Inspiriert vom Piz Prünella, der majestätisch über der Landschaft thront, vereint dieses neue Wohnprojekt traditionelle Engadiner Baukultur mit zeitgemässem, hochwertigem Wohnen.Die privilegierte Lage garantiert Ruhe, Weitblick und ein hohes Mass an Privatsphäre. Grosszügige, lichtdurchflutete Wohnräume, edle Materialien und sorgfältig gestaltete Aussenbereiche schaffen eine Atmosphäre von Geborgenheit und Exklusivität. CHESA PRÜNELLA bietet ein Zuhause für Menschen, die die Schönheit der Natur schätzen und zugleich höchsten Wohnkomfort im Engadin suchen. Geplant vom in der Region tief verwurzelten Büro FH Architektur in Bever, überzeugt das Neubauprojekt durch seine fein abgestimmte Einbettung in die Engadiner Landschaft.In diesem exklusiven Wohnprojekt entstehen vier individuell gestaltete Wohnungen mit durchdachten Grundrissen, die unterschiedliche Wohnbedürfnisse abdecken. Ob auf einer Ebene oder über zwei Etagen - jede Einheit überzeugt durch die klare und durchdachte Linienführung bei der Raumeinteilung.Die Architektur der CHESA PRÜNELLA greift die alpine Bautradition auf und interpretiert sie zeitgemäss. Das Sockelgeschoss in Massivbauweise bildet die Grundlage für die darüberliegenden Geschosse welche in Hybrid-Holz-Elementbau ausgeführt werden. Die Gebäudehülle gestalterisch ebenfalls in Sockel und Obergeschosse unterteilt, mit einer sorgfältig gestalteten Holzfassade welche das Erscheinungsbild des Hauses prägt und ihm eine warme, natürliche Ausstrahlung verleiht. Das verwendete Holz fügt sich harmonisch in die umgebende Landschaft ein und schafft eine stimmige Verbindung zwischen Architektur und Natur. Gleichzeitig überzeugt die Fassade durch Langlebigkeit und Nachhaltigkeit und unterstreicht den hohen Qualitätsanspruch des Projekts.Die Wärmegewinnung erfolgt mittels Erdsonden; die Wärmerzeugung erfolgt mittels Wärmepumpe, eine emissionsarme Heizmethode. Im Vergleich zu konventionellen Heizsystemen benötigt sie weniger Platz, kann mit tieferen Betriebskosten betrieben werden und hat eine längere Lebensdauer. Eine Photovoltaikanlage trägt zudem zur Eigenstromerzeugung bei.DER ZEITPLANDie Bauarbeiten beginnen im Herbst 2026, der Bezug ist voraussichtlich im Sommer 2028. DIE WOHNUNGDie 3.5-Zimmer-Zweitwohnung befindet sich im Dachgeschoss und verbindet eine klare, moderne Architektur mit einem harmonischen Bezug zur umgebenden Natur. Die beeindruckende Raumhöhe unter dem Giebeldach schafft ein aussergewöhnliches Wohngefühl und verleiht den Räumen eine Grosszügigkeit.Der offen gestaltete Wohn- und Essbereich mit moderner Küchenzeile bildet das Herzstück der Wohnung. Grosse Fensterfronten sorgen für viel Tageslicht und öffnen den Raum zum Balkon mit Blick ins Val Roseg.Das durchdachte Raumkonzept umfasst ein gut geschnittenes Schlafzimmer mit stilvollem Bad en Suite und schafft so einen privaten Rückzugsort. Ergänzt wird die Wohnung durch ein weiteres Zimmer und ein zweites, separates Badezimmer, das flexibel nutzbar ist und zusätzlichen Komfort bietet.Für Ordnung und praktischen Stauraum sorgt der eigene, geräumige Wasch- und Disporaum im Erdgeschoss - ideal für den Alltag und eine funktionale Nutzung der Wohnung.Zur Wohnung gehören ein Kellerraum im Untergeschoss sowie zwei Parkplätze in der Tiefgarage. Ergänzend steht zur Mitbenutzung ein grosser Ski- und Veloraum zur Verfügung.Sie wünschen sich noch mehr Stauraum? Optional steht ein zusätzlicher Abstellraum in der Tiefgarage zum Erwerb zur Verfügung.The name CHESA PRÜNELLA stands for alpine elegance and a close connection to the Engadin region. Inspired by Piz Prünella, which rises majestically in the background, this new residential development blends traditional Engadin design with high-end contemporary living.The prime location promises tranquillity, sweeping views and the utmost privacy. Spacious, light-filled interiors,...

Travel time
-
1 / 8
CHF 2,550,000.–
3.5 rooms81m² living space
Pros da God 21, 7504 Pontresina

3.5-Zimmer-Zweitwohnung mit extra Raumhöhe

Der Name CHESA PRÜNELLA steht für alpine Eleganz und die tiefe Verbundenheit zur Engadiner Bergwelt. Inspiriert vom Piz Prünella, der majestätisch über der Landschaft thront, vereint dieses neue Wohnprojekt traditionelle Engadiner Baukultur mit zeitgemässem, hochwertigem Wohnen.Die privilegierte Lage garantiert Ruhe, Weitblick und ein hohes Mass an Privatsphäre. Grosszügige, lichtdurchflutete Wohnräume, edle Materialien und sorgfältig gestaltete Aussenbereiche schaffen eine Atmosphäre von Geborgenheit und Exklusivität. CHESA PRÜNELLA bietet ein Zuhause für Menschen, die die Schönheit der Natur schätzen und zugleich höchsten Wohnkomfort im Engadin suchen. Geplant vom in der Region tief verwurzelten Büro FH Architektur in Bever, überzeugt das Neubauprojekt durch seine fein abgestimmte Einbettung in die Engadiner Landschaft.In diesem exklusiven Wohnprojekt entstehen vier individuell gestaltete Wohnungen mit durchdachten Grundrissen, die unterschiedliche Wohnbedürfnisse abdecken. Ob auf einer Ebene oder über zwei Etagen - jede Einheit überzeugt durch die klare und durchdachte Linienführung bei der Raumeinteilung.Die Architektur der CHESA PRÜNELLA greift die alpine Bautradition auf und interpretiert sie zeitgemäss. Das Sockelgeschoss in Massivbauweise bildet die Grundlage für die darüberliegenden Geschosse welche in Hybrid-Holz-Elementbau ausgeführt werden. Die Gebäudehülle gestalterisch ebenfalls in Sockel und Obergeschosse unterteilt, mit einer sorgfältig gestalteten Holzfassade welche das Erscheinungsbild des Hauses prägt und ihm eine warme, natürliche Ausstrahlung verleiht. Das verwendete Holz fügt sich harmonisch in die umgebende Landschaft ein und schafft eine stimmige Verbindung zwischen Architektur und Natur. Gleichzeitig überzeugt die Fassade durch Langlebigkeit und Nachhaltigkeit und unterstreicht den hohen Qualitätsanspruch des Projekts.Die Wärmegewinnung erfolgt mittels Erdsonden; die Wärmerzeugung erfolgt mittels Wärmepumpe, eine emissionsarme Heizmethode. Im Vergleich zu konventionellen Heizsystemen benötigt sie weniger Platz, kann mit tieferen Betriebskosten betrieben werden und hat eine längere Lebensdauer. Eine Photovoltaikanlage trägt zudem zur Eigenstromerzeugung bei.DER ZEITPLANDie Bauarbeiten beginnen im Herbst 2026, der Bezug ist voraussichtlich im Sommer 2028. DIE WOHNUNGDie 3.5-Zimmer-Zweitwohnung befindet sich im Dachgeschoss und verbindet eine klare, moderne Architektur mit einem harmonischen Bezug zur umgebenden Natur. Die beeindruckende Raumhöhe unter dem Giebeldach schafft ein aussergewöhnliches Wohngefühl und verleiht den Räumen eine Grosszügigkeit.Der offen gestaltete Wohn- und Essbereich mit moderner Küchenzeile bildet das Herzstück der Wohnung. Grosse Fensterfronten sorgen für viel Tageslicht und öffnen den Raum zum Balkon, der zum Verweilen im Grünen einlädt. Das durchdachte Raumkonzept umfasst ein gut geschnittenes Schlafzimmer mit stilvollem Bad en Suite und schafft so einen privaten Rückzugsort. Ergänzt wird die Wohnung durch ein weiteres Zimmer und ein zweites, separates Badezimmer, das flexibel nutzbar ist und zusätzlichen Komfort bietet.Für Ordnung und praktischen Stauraum sorgt der eigene, geräumige Wasch- und Disporaum im Erdgeschoss - ideal für den Alltag und eine funktionale Nutzung der Wohnung.Zur Wohnung gehören ein Kellerraum im Untergeschoss sowie zwei Parkplätze in der Tiefgarage. Ergänzend steht zur Mitbenutzung ein grosser Ski- und Veloraum zur Verfügung.Sie wünschen sich noch mehr Stauraum? Optional steht ein zusätzlicher Abstellraum in der Tiefgarage zum Erwerb zur Verfügung.The name CHESA PRÜNELLA stands for alpine elegance and a close connection to the Engadin region. Inspired by Piz Prünella, which rises majestically in the background, this new residential development blends traditional Engadin design with high-end contemporary living.The prime location promises tranquillity, sweeping views and the utmost privacy. Spacious, light-filled...

Travel time
-
1 / 8
CHF 3,600,000.–
4.5 rooms124m² living space
Pros da God 21, 7504 Pontresina

4.5-Zimmer-Zweitwohnung - die Maisonette-Oase

Der Name CHESA PRÜNELLA steht für alpine Eleganz und die tiefe Verbundenheit zur Engadiner Bergwelt. Inspiriert vom Piz Prünella, der majestätisch über der Landschaft thront, vereint dieses neue Wohnprojekt traditionelle Engadiner Baukultur mit zeitgemässem, hochwertigem Wohnen.Die privilegierte Lage garantiert Ruhe, Weitblick und ein hohes Mass an Privatsphäre. Grosszügige, lichtdurchflutete Wohnräume, edle Materialien und sorgfältig gestaltete Aussenbereiche schaffen eine Atmosphäre von Geborgenheit und Exklusivität. CHESA PRÜNELLA bietet ein Zuhause für Menschen, die die Schönheit der Natur schätzen und zugleich höchsten Wohnkomfort im Engadin suchen. Geplant vom in der Region tief verwurzelten Büro FH Architektur in Bever, überzeugt das Neubauprojekt durch seine fein abgestimmte Einbettung in die Engadiner Landschaft.In diesem exklusiven Wohnprojekt entstehen vier individuell gestaltete Wohnungen mit durchdachten Grundrissen, die unterschiedliche Wohnbedürfnisse abdecken. Ob auf einer Ebene oder über zwei Etagen - jede Einheit überzeugt durch die klare und durchdachte Linienführung bei der Raumeinteilung.Die Architektur der CHESA PRÜNELLA greift die alpine Bautradition auf und interpretiert sie zeitgemäss. Das Sockelgeschoss in Massivbauweise bildet die Grundlage für die darüberliegenden Geschosse welche in Hybrid-Holz-Elementbau ausgeführt werden. Die Gebäudehülle gestalterisch ebenfalls in Sockel und Obergeschosse unterteilt, mit einer sorgfältig gestalteten Holzfassade welche das Erscheinungsbild des Hauses prägt und ihm eine warme, natürliche Ausstrahlung verleiht. Das verwendete Holz fügt sich harmonisch in die umgebende Landschaft ein und schafft eine stimmige Verbindung zwischen Architektur und Natur. Gleichzeitig überzeugt die Fassade durch Langlebigkeit und Nachhaltigkeit und unterstreicht den hohen Qualitätsanspruch des Projekts.Die Wärmegewinnung erfolgt mittels Erdsonden; die Wärmerzeugung erfolgt mittels Wärmepumpe, eine emissionsarme Heizmethode. Im Vergleich zu konventionellen Heizsystemen benötigt sie weniger Platz, kann mit tieferen Betriebskosten betrieben werden und hat eine längere Lebensdauer. Eine Photovoltaikanlage trägt zudem zur Eigenstromerzeugung bei.DER ZEITPLANDie Bauarbeiten beginnen im Herbst 2026, der Bezug ist voraussichtlich im Sommer 2028. DIE WOHNUNGDie 4.5-Zimmer-Zweitwohnung präsentiert sich als grosszügige Maisonettewohnung. Verteilt auf zwei Etagen bietet diese Einheit eine klare Trennung zwischen geselligem Beisammensein und privatem Rückzug. Im Obergeschoss befindet sich der lichtdurchflutete, offen gestaltete Wohn- und Essbereich mit moderner Küchenzeile. Von hier aus führen zwei direkte Ausgänge auf den sonnigen Sitzplatz mit Süd- und Westausrichtung. Zwei weitere Räume sowie zwei Badezimmer ergänzen das Raumangebot auf dieser Etage und ermöglichen eine flexible Nutzung, sei es für Gäste, Familie oder Arbeiten von zu Hause aus.Über eine interne Treppe gelangt man ins Erdgeschoss, das mit einem grosszügigen Schlafzimmer mit direktem Zugang zum Sitzplatz sowie einem stilvollen Badezimmer maximale Ruhe und Privatsphäre bietet. Auf dieser Etage befindet sich zudem ein eigener Dispo- und Waschraum, der Komfort und zusätzlichen Stauraum direkt in die Wohnung integriert.Diese Maisonettewohnung eignet sich ideal für Individualisten, die das Haus-im-Haus-Gefühl und architektonische Finessen schätzen.Zur Wohnung gehören ein Kellerraum im Untergeschoss sowie zwei Parkplätze in der Tiefgarage. Ergänzend steht zur Mitbenutzung ein grosser Ski- und Veloraum zur Verfügung.Sie wünschen sich noch mehr Stauraum? Optional steht ein zusätzlicher Abstellraum in der Tiefgarage zum Erwerb zur Verfügung.The name CHESA PRÜNELLA stands for alpine elegance and a close connection to the Engadin region. Inspired by Piz Prünella, which rises majestically in the background, this new residential development blends traditional Engadin design with high-end contemporary living....

Travel time
-
1 / 10
  • Parking space
  • Balcony / Terrace
  • Garage
Price on request
3.5 rooms123m² living space
7026 Maladers (Chur)

RESERVED

A place that is more than just living. Above Chur, a home is being created that harmoniously combines tranquility, views, and everyday life.On the lower floor, the living, dining, and kitchen area opens up to a spacious, light-filled room. The balcony extends this area outdoors and offers a beautiful view of the surrounding mountain world.On the upper floor are the private rooms. Retreat, tranquility, and flexibility are the focus here: bedrooms and an additional room for work, guests, or individual ideas. Practical ancillary rooms ensure that everything has its place in everyday life.A special plus: you can actively participate in the interior design. Materials, surfaces, and details can still be chosen according to your ideas and give your new home a personal touch.The energy concept with integrated photovoltaics stands for modern, conscious living. The construction start is planned for summer 2026.Note: The images shown are visualizations/example images. So, no wishes are left open. Take advantage and convince yourself! This PREMIUM HOMES offer includes: • Sunny living location above Chur • Customized interior design • New building with modern architecture • Thought-out duplex apartment • High-quality construction standard • Energy-efficient living • Photovoltaics included • Quiet, natural surroundings • Good accessibility from Chur (approx. 10 minutes) • Hiking, nature, and ski areas nearby • Ideal as a first or second home • Carport space excl. CHF 25,000.- • Storage space excl. CHF 15,000.- • Gross living area 123 m² • Net living area 104 m² Interested? We would be happy to take you on a non-binding tour! Do you want to sell your house or apartment worry-free? We will tell you the current market value of your property, discreetly and non-bindingly! Are you interested in a first non-binding exchange of ideas? Don't hesitate and contact us. We look forward to hearing from you.

  • Parking space
  • Balcony / Terrace
  • Garage
Maria Terpilak

Maria Terpilak

Immobilienvermittlerin

1 / 9
  • Parking space
Price on request
2.5 rooms60m² living space
7026 Maladers (Chur)

RESERVED

In Maladers, a unique new build is being created, not just a typical construction project, but a place to arrive. With its own entrance, minimal thoroughfare, and minimal noise, peace and quiet begin even before entering the front door.The living area opens up to a bright, spacious room where cooking, eating, and living come together effortlessly. From here, you can directly access the outside: the terrace and further into the private garden.The bedroom is pleasantly secluded and offers tranquility. The apartment is complemented by well-thought-out secondary spaces that provide order in daily life without compromising the living space.A special plus: the interior design can still be influenced at this stage. Materials, surfaces, and details can be chosen according to your own ideas, giving the home a personal touch.A home with free space, both inside and out. For people who appreciate peace and want to live consciously.Note: The images shown are visualizations/example images. There are no open wishes here. Take advantage and convince yourself! This PREMIUM HOMES offer includes: • Sunny living location above Chur • Customized interior design • New building with modern architecture • Terrace and private garden area • High-quality construction standard • Energy-efficient living • Photovoltaics included • Good accessibility from Chur (approx. 10 minutes) • Hiking, nature, and ski areas nearby • Ideal as a first or second home • Carport space excl. CHF 25,000.- • Storage space excl. CHF 15,000.- • Gross living area 60 m² • Net living area 53 m² Interested? We would be happy to take you on a non-binding tour! Do you want to sell your house or apartment worry-free? We will tell you the current market value of your property, discreetly and non-bindingly! Are you interested in a first non-binding exchange of ideas? Don't hesitate to contact us. We look forward to hearing from you.

  • Parking space
Maria Terpilak

Maria Terpilak

Immobilienvermittlerin

1 / 6
CHF 895,000.–
3.5 rooms106m² living space
Untere Pradastrasse 12a, 7212 Seewis Dorf

3.5-room new apartment with garden in the PRADA project, Seewis

The apartment offers a spacious floor plan with approximately 106m² of living space and a usable area of approximately 177m², including a loggia, outdoor area, and private laundry/drying room. The bright living and dining area with open kitchen forms the heart of the apartment. Two bedrooms, a bathroom/WC, and a separate WC provide high living comfort.A special highlight is the cozy loggia with direct access to the private garden (54 m²) - ideal for relaxing and enjoying the view.The high-quality interior design can still be individually determined at present. This includes, among other things, larch parquet floors, a modern kitchen with granite countertops, V-ZUG and BORA brand appliances, wood-metal windows with 3-fold insulation glazing, and LED lighting.The building meets high requirements for energy efficiency and comfort thanks to a heat pump, underfloor heating, photovoltaic system, very good sound and heat insulation, and a passenger elevator.Additionally: • 2 parking spaces No. 11 + 12 (separately available, prepared for e-charging station) • Community bicycle room • 5 hobby rooms separately available (12-16 m²)Hobby room No. 5 is directly next to the apartment, ideal as an additional room, price CHF 40,000.-- • Kindergarten and primary school are within a few minutes' walk. • Shopping facilities, post office, bank, restaurants, and public transport connections (bus and train to Chur) are in the immediate vicinity. • Hiking and cycling trails, forests, and mountains start practically in front of the door. An ideal home for all those who want to combine modern living, peace, and nature.You are welcome to contact us for further information.

Travel time
-
1 / 13
CHF 1,990,000.–
11 rooms285m² living space
7175 Sumvigt

*Reserved* Attractive MFH with 3 residential units, ideal for investors

This high-quality renovated multi-family house in the Bündner Bergen convinces with its top location, new living comfort, attractive rental situation, and a main apartment that will become available. Built in 1977, the property was extensively and high-quality renovated in 2025 and presents itself today in an exceptionally well-maintained, modern condition. The facade and the roof were already renewed in 2016. Spread over several floors, the house offers a clear division into three residential units, combining flexibility with a well-thought-out utilization concept. In total, 11 rooms are available. Two apartments are currently rented: a 2-room apartment in new condition, ideal also as a holiday apartment, but currently rented. This is supplemented by a 3.5-room apartment, which is designed to be bright and offers additional comfort with electric shutters; this unit is also rented. The main apartment will become available and includes 5.5 rooms with direct access to the garden, ideal for spacious living with a lot of privacy or as a combination of living and working. The completely renewed sanitary facilities provide modern comfort, a guest toilet is practically integrated into everyday life, and living quality is noticeably guaranteed. The kitchen and living area support a modern, communicative living feeling; particularly the completely new kitchen in the main apartment underlines the claim of the 2025 renovation. High-quality materials such as new flooring, modern surfaces, renewed windows, and a contemporary electrical installation create a quiet, harmonious atmosphere and a convincing overall impression. Balcony areas extend the living space outdoors, the garden area complements the main apartment as a private extension in the green. The view of the mountain world is a strong added value. A special extra are the total of 5 garages: two are assigned to the rented apartments, one garage is currently rented monthly to the municipality, and two garages are available for own use. Four garages have a water connection. A new, efficient heating system and 6 solar panels support a modern, sustainable operation. A second home is allowed. The property is available by arrangement and offers not only living space but a convincing feeling of life in the mountains.

Suggested properties for you based on search results