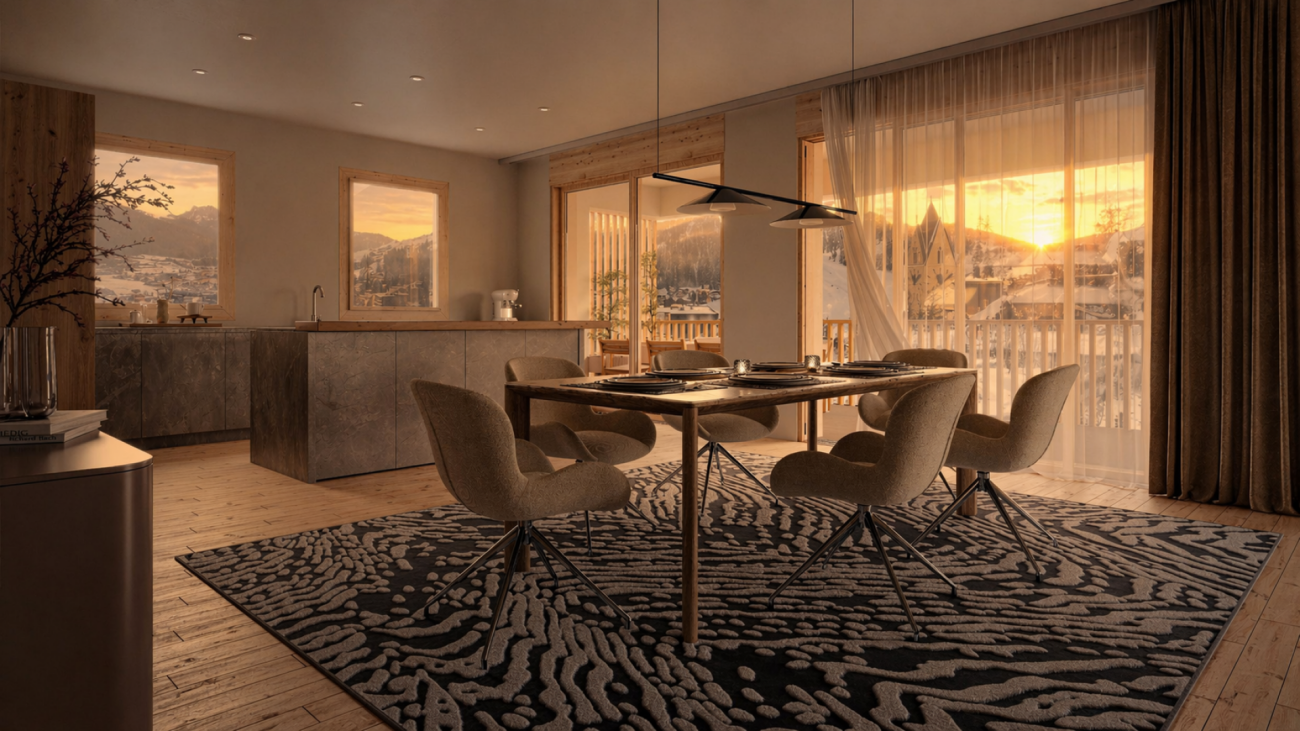
917 results - Property for buy in Canton Graubuenden

1 / 5
CHF 1,340,000.–
4.5 rooms152m² living space
7050 Arosa

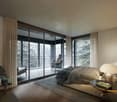
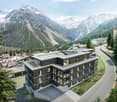
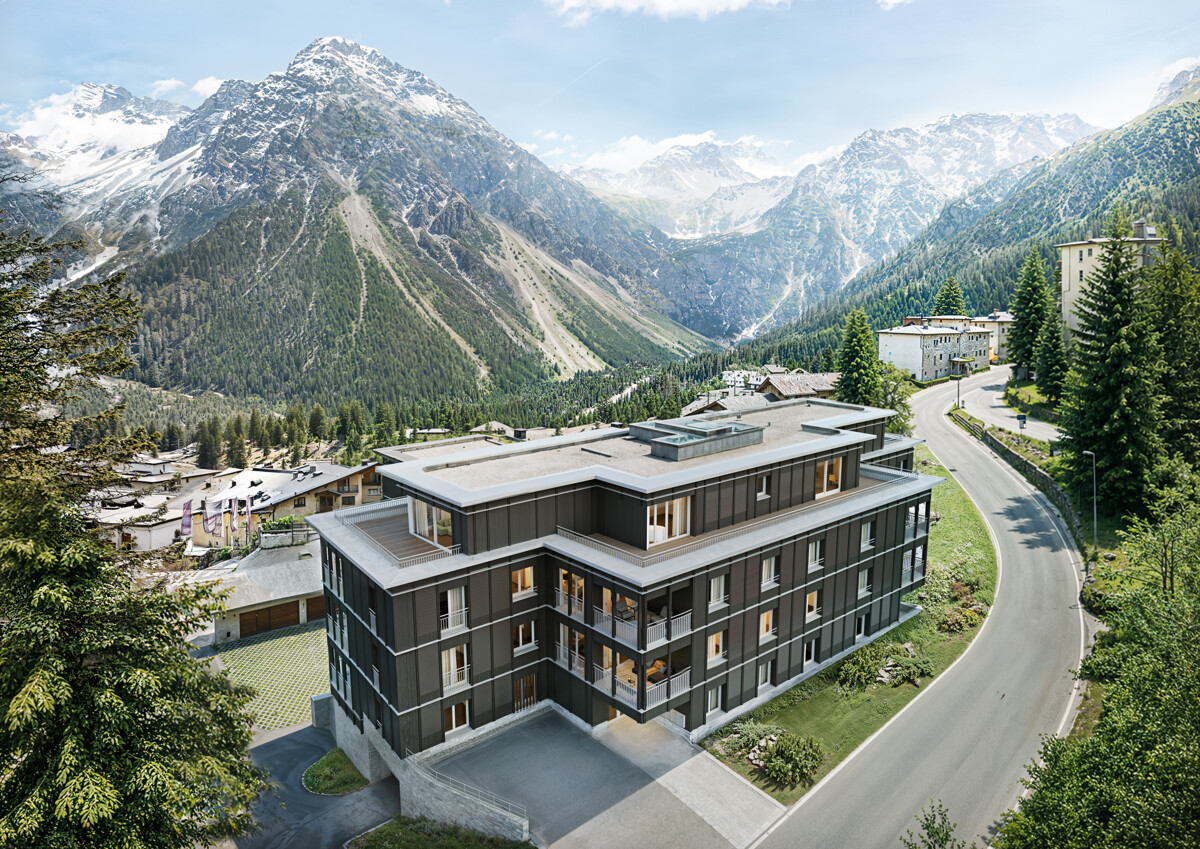
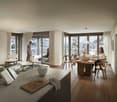
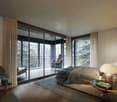
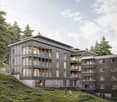
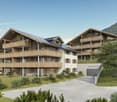
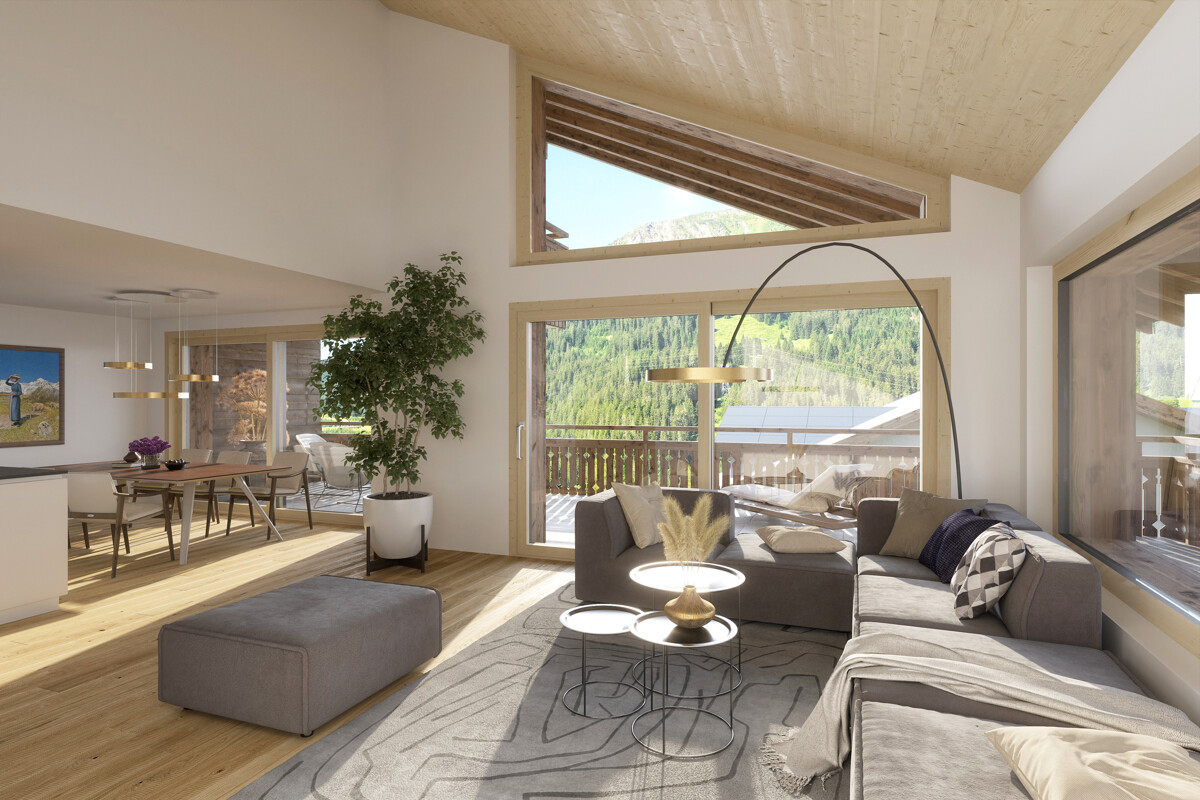
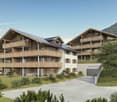
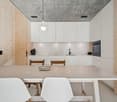
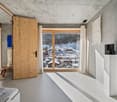
Arosa: Alpine Condominiums in the SUNNABODA Project

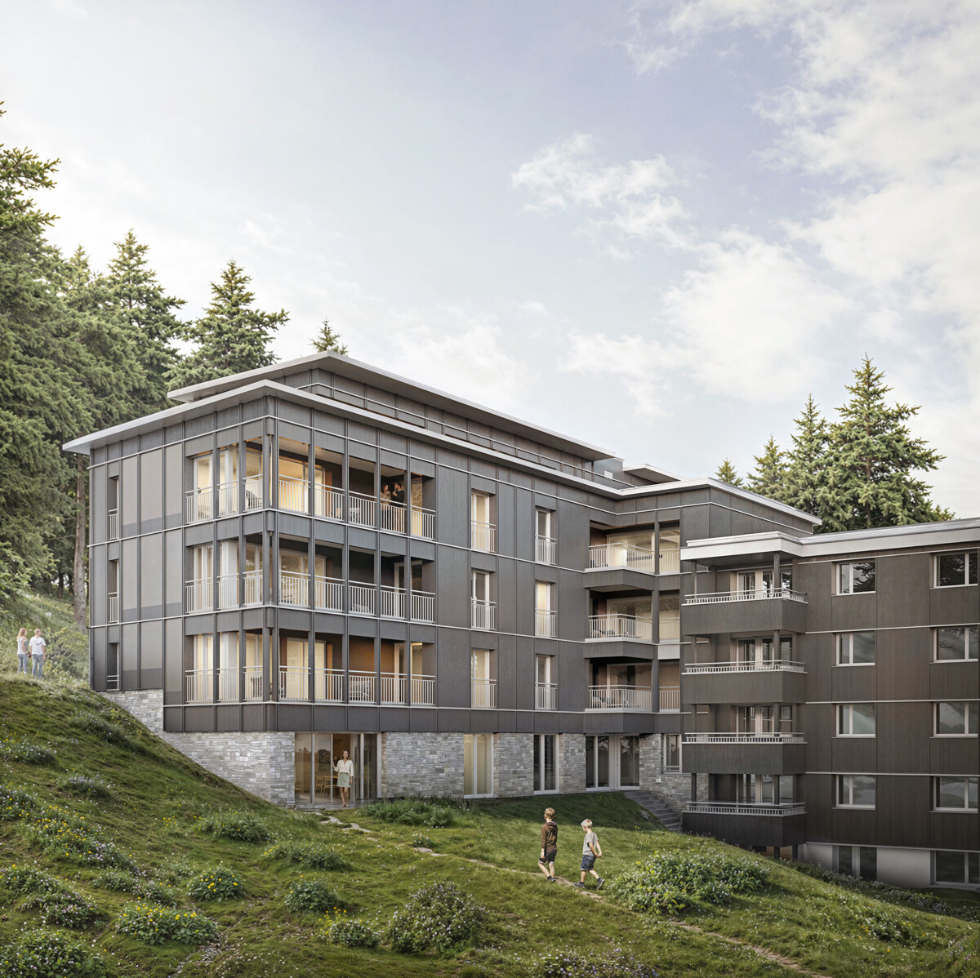
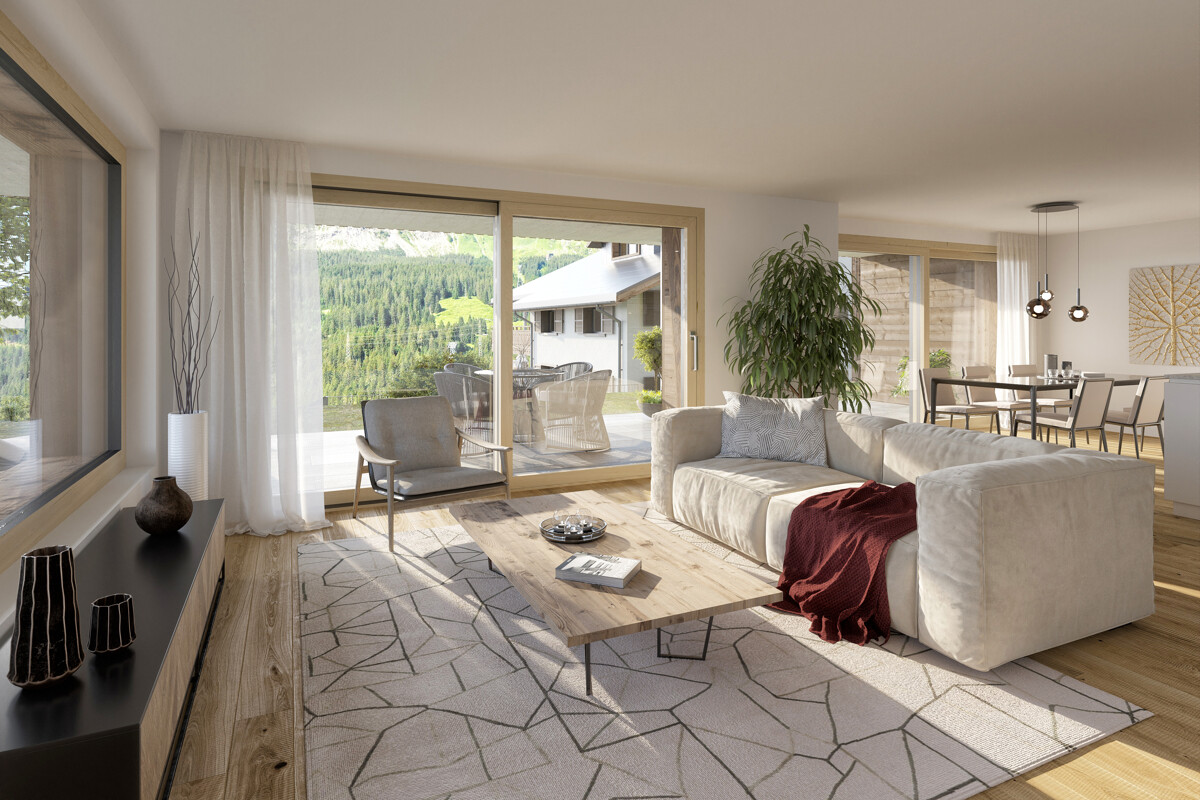
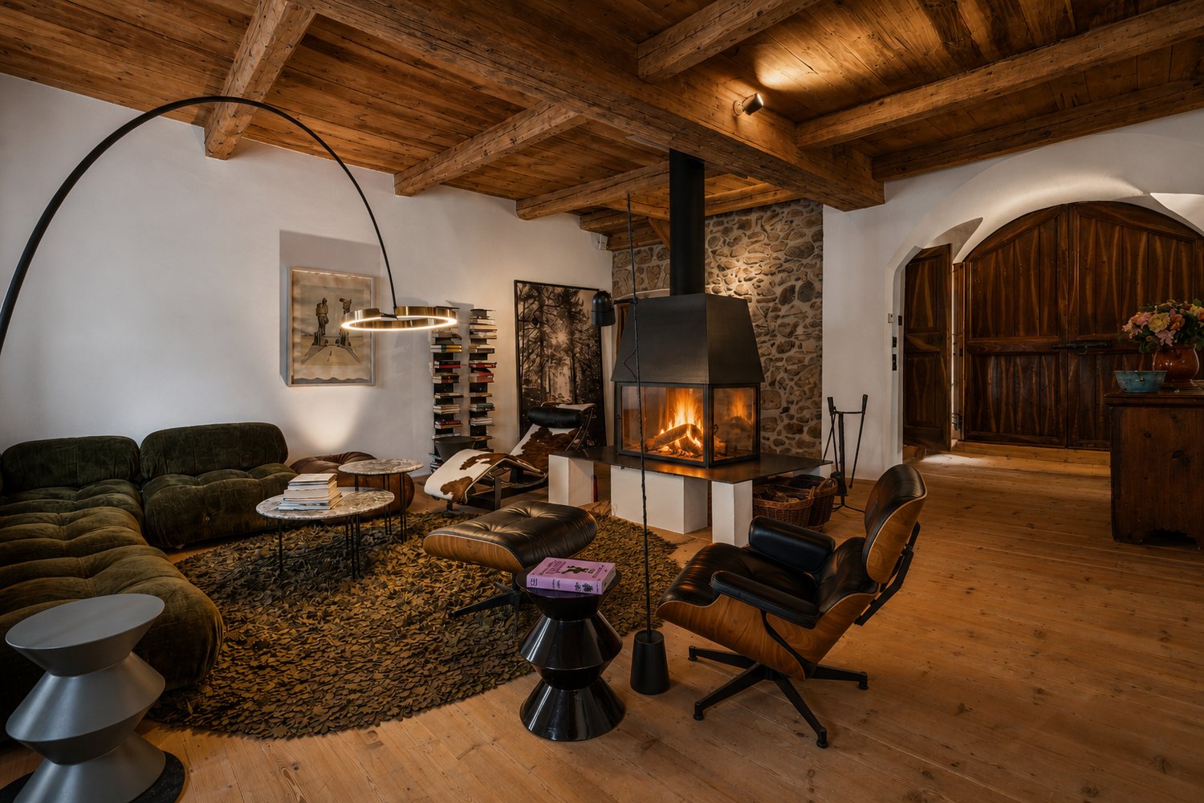
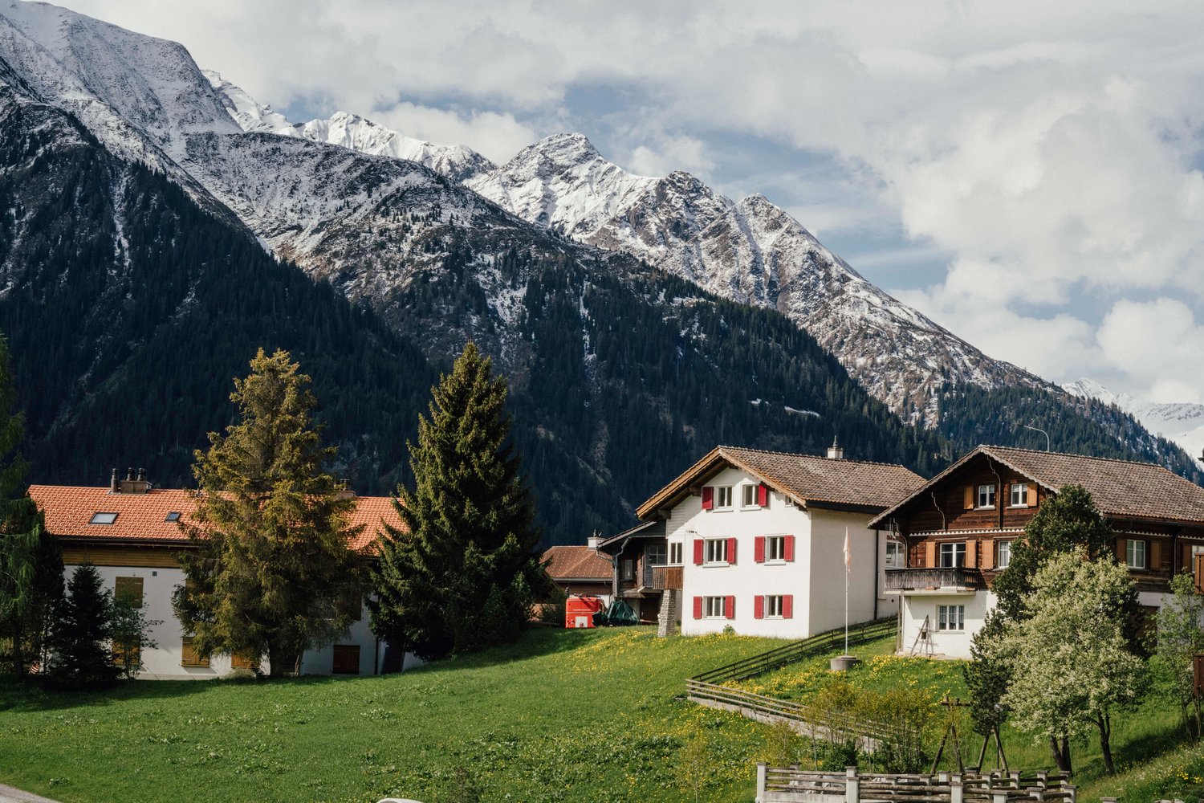
SUNNABODA stands for a residential project that combines modern architecture with the power of the mountain landscape. The clear design language is supported by natural materials. Wood, stone, glass, and finely tuned surfaces create an appearance that is warm, high-quality, and timeless. Large window areas bring light and views deep into the rooms, creating an immediate proximity to the alpine environment.In total, fourteen condominiums are being built, seven of which are primary residences and seven of which are vacation homes. The 3.5 to 5-room apartments are distributed from the garden floor to the attic and offer different living forms for various needs. Their practical room layout supports a comfortable daily life, creates well-utilizable areas, and gives the apartments a pleasant generosity. The materialization references the mountain world without appearing traditional. Wood brings coziness, stone conveys stability, and glass creates openness. This results in an architecture with a clear attitude, strong materiality, and a calm, long-lasting aura.The location in close proximity to the ski slope offers short distances to mountain railways, hiking trails, shopping opportunities, and restaurants. At the same time, residents enjoy impressive views and a living feeling that combines alpine tranquility with active recreation. The expected move-in date is June 2029.Learn more on the project website: www.sunnaboda.ch

1 / 5
CHF 2,150,000.–
3.5 rooms113m² living space
7050 Arosa

Arosa: Alpine Condominiums in the SUNNABODA Project

SUNNABODA stands for a residential project that combines modern architecture with the power of the mountain landscape. The clear formal language is supported by natural materials. Wood, stone, glass, and finely tuned surfaces shape an appearance that is warm, high-quality, and timeless. Large window areas bring light and views deep into the rooms, creating an immediate proximity to the alpine environment.In total, fourteen condominiums are being built, seven of which are primary residences and seven of which are vacation homes. The 3.5 to 5-room apartments are distributed from the garden floor to the attic and offer different living forms for various needs. Their practical room layout supports a comfortable daily life, creates well-utilizable areas, and gives the apartments a pleasant generosity. The materialization references the mountain world without appearing traditional. Wood brings coziness, stone conveys stability, and glass creates openness. This results in an architecture with a clear attitude, strong materiality, and a calm, long-lasting aura.The location in close proximity to the ski slope offers short distances to mountain railways, hiking trails, shopping opportunities, and restaurants. At the same time, the residents enjoy impressive views and a living feeling that combines alpine tranquility with active recreation. The expected completion date is June 2029.Learn more on the project website: www.sunnaboda.ch

1 / 13
CHF 995,000.–
2.5 rooms65m² living space
Promenada 29, 7018 Flims

Charming, completely renovated 2.5-room holiday apartment in Flims

In an attractive location in Flims, we are selling our lovingly renovated 2.5-room holiday apartment in the Promenada 29, Surmir A building. The apartment has 65 m² of living space and was completely renovated in 2020. The bathroom was additionally fully renewed in 2025. Thanks to the well-thought-out room layout and the high standard of construction, the apartment is ideal as a holiday residence or retreat in the Grisons mountains. Key facts about the apartment: • 2.5 rooms, partially furnished • Living area approx. 65 m² • Terrace approx. 10 m² – view of the Flimserstein (direction NO) • Year of construction 1972 • Complete renovation 2020 • New bathroom (shower/WC) 2025 • Separate WC • Basement compartment • Private garage space in the underground garage • Shared laundry room • Shared fitness room • Sauna for shared use • Lift Sale price of the apartment CHF 995,000.00 1 parking space in the underground garage must be taken over CHF 35,000.00 The property is characterized by a quiet and pleasant atmosphere. The majority of the owners use their apartments as a second home, which means that the house is rarely fully occupied, and a well-kept environment is offered. The central location allows for short walks to the mountain railways, hiking trails, shopping opportunities, and the diverse leisure activities of Flims and the region. We look forward to your contact and will be happy to provide you with further information or show you the apartment during a viewing.

Travel time
-
1 / 10
CHF 250,000.–
3.5 rooms55m² living space
Via Sin Trutg 10, 7184 Curaglia

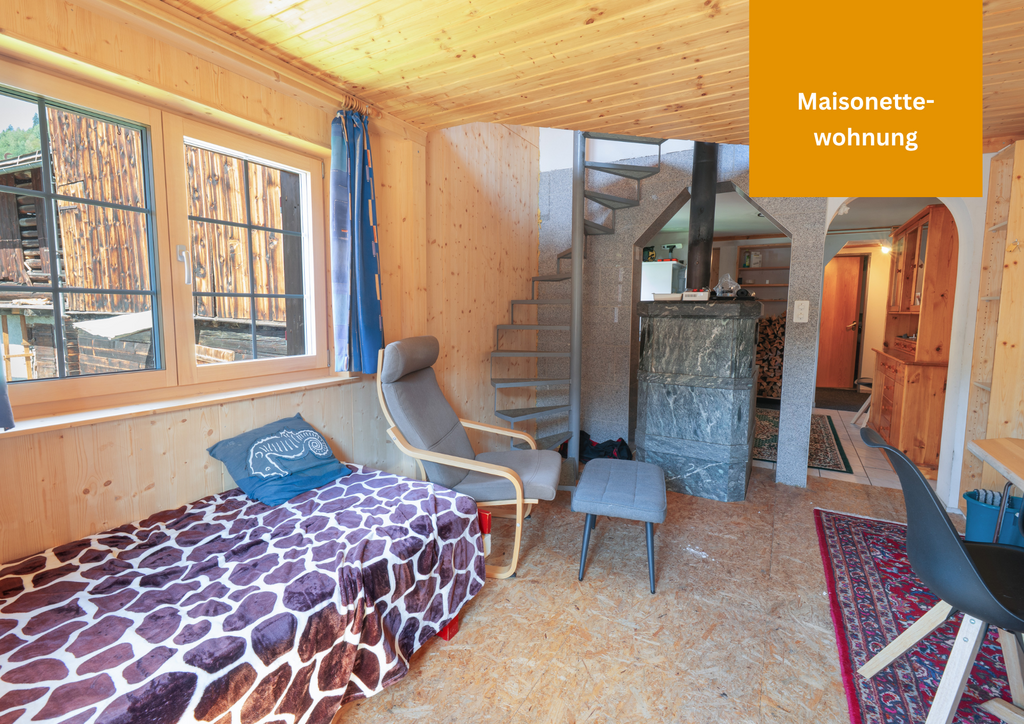
3.5 Room Maisonette Apartment with Development Potential

In the midst of the idyllic mountain landscape of Curaglia in the municipality of Medel, there is a rare opportunity to acquire an older property with a lot of potential. The apartment convinces with its original character and offers an ideal basis for all those who want to realize their dream of living according to their own ideas. The following highlights characterize the apartment: - Maisonette apartment- Cozy stone oven for cozy winter evenings in the living room- Living room with spiral staircase to the upper floor- Kitchen with induction stove and wood stove- Bathroom with bathtub with direct access from the bedroom- Separate bathroom with shower- Bedroom with sloping ceiling- Natural cellar- Beautiful view- Quiet location- Bus stop nearby Additionally, there is the possibility to acquire a stable part as a wood store, bike room or storage room for CHF 10'000.00. A parking space can be rented from the municipality for CHF 300.-/year. The property is located in a charming neighborhood with a special village character. Access to the house is via a natural alley, where the house goats used to be driven through. The street name Via sin Trutg translates to Hiking Trail Street. This small green alley gives the surroundings a unique, original charm. Those who appreciate peace and authenticity will find a pleasant living environment here. Are you convinced by the offer just like us? We look forward to your contact.

Travel time
-
1 / 16
CHF 380,000.–
2.5 rooms
Salginaweg 64, 7220 Schiers

Charming Maiensäss above Schiers including building permit

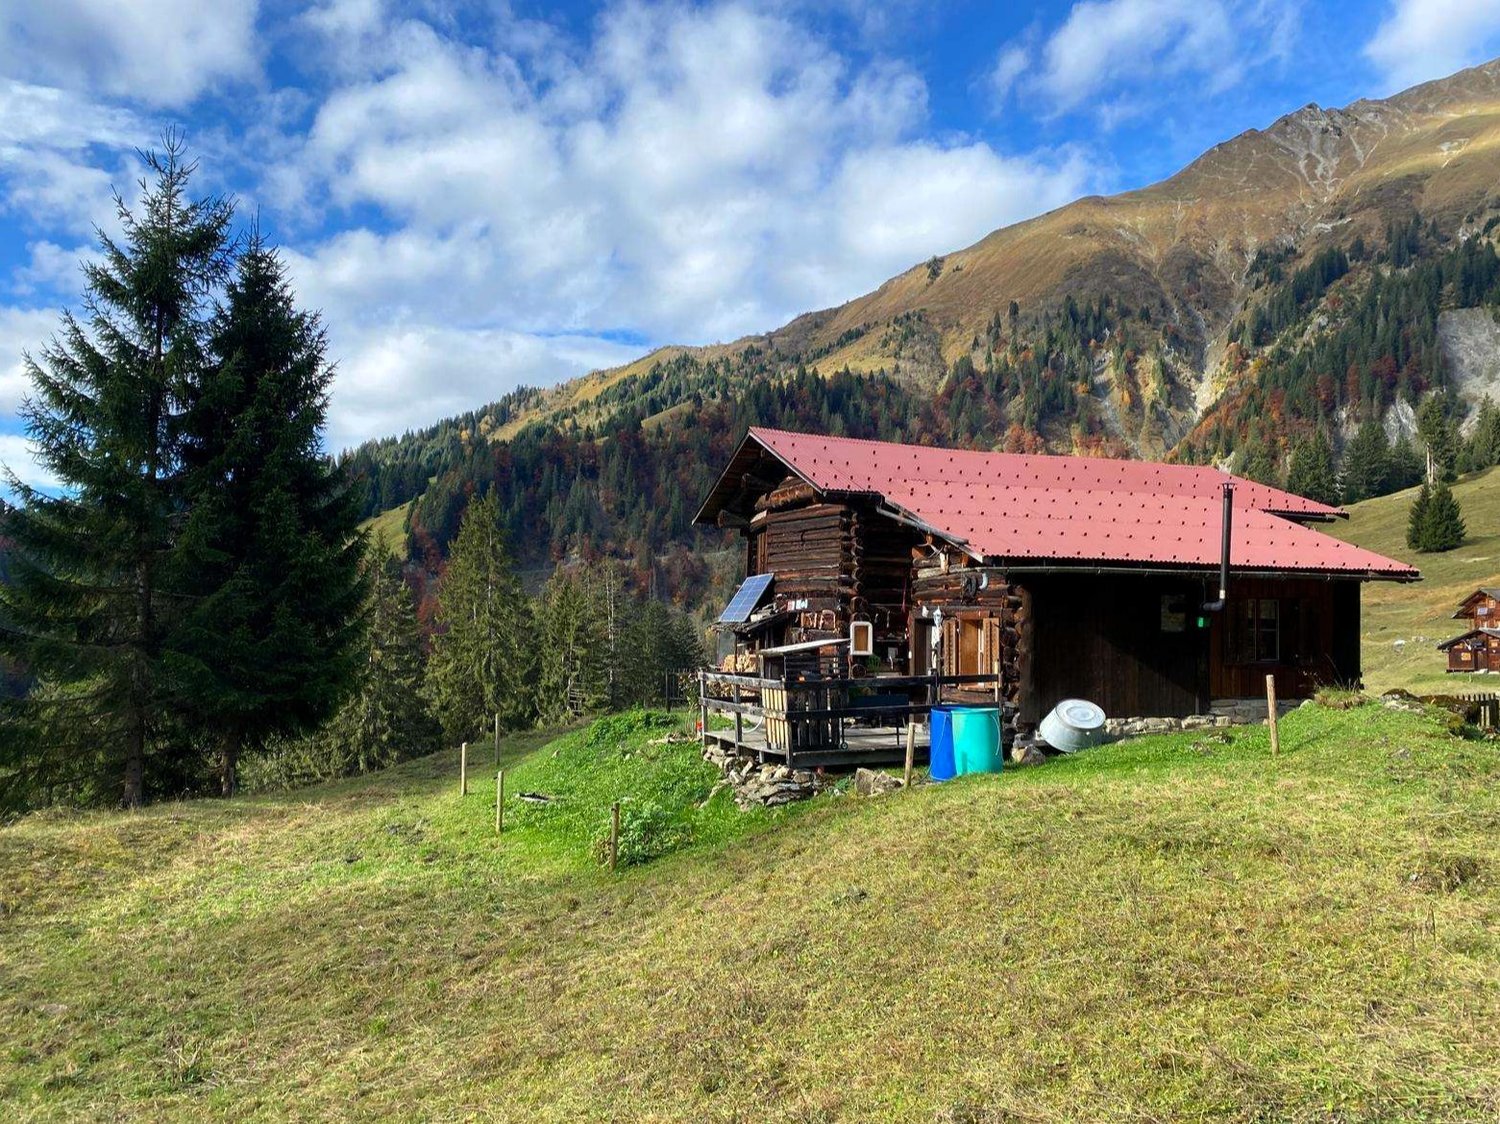
This charming and original Maiensäss is located in a scenic and idyllic spot above Schiers (Prättigau/GR). The spacious stable with attached Maiensäss is situated at the end of the Salginaweg on plot 1716 (340 m²).The Maiensäss offers, in its current state, on the ground floor a living area of approximately 17 m² with kitchen and living room, and on the upper floor a sleeping gallery (approximately 6.5 m², but with a room height of less than 1.75m). In the adjacent stable, there is a compost toilet. The terrace with a beautiful outdoor area and breathtaking views completes the exterior. The Maiensäss has an electricity supply from two solar panels on the south and west facade of the stable. Running water has been laid up to the hut, but not yet inside.The purchase price for the Maiensäss (residential hut, stable, and surrounding area) in its current state, including building permit from March 2026, is CHF 380,000. Details about the building permit (including plans) can be found in the attached flyer.Upon request, the Maiensäss can also be purchased in a renovated state (available from autumn 2027 at the earliest). Reference objects for a renovation can be found at www.mialp.ch. The renovation with the extension of the living area will be carried out according to the plans in the flyer. The purchase price with renovation is CHF 890,000. As part of project changes, the room layout can also be adjusted in the further course, but the area cannot be further extended.Further information about the Maiensäss with photos can be found in the attached flyer. If you have any questions, please contact Gian Derungs, gian.derungs@derungs-gu.ch.

Travel time
-
1 / 5
CHF 1,590,000.–
3.5 rooms122m² living space
7250 Klosters

Klosters: Garden Apartments for Alpine Lifestyle as Primary Residence

As a primary residence, this garden apartment offers the opportunity to enjoy Klosters all year round as a fixed residence in a location that combines sun, tranquility, and views. The new construction project Soldanella combines modern living with alpine character and creates space for arrival, well-being, and staying.The floor plan is generous and well thought out. The open living and dining area with extensive window fronts creates a bright, inviting atmosphere and leads directly to the covered seating area. As a garden apartment, it also offers direct access to its own garden area - an extended living space outdoors and at the same time a special connection to the alpine surroundings. Two quietly located bedrooms, three modernly equipped bathrooms, and practical auxiliary rooms provide high living comfort. Particularly comfortable is the pantry accessible from the kitchen and the own large housekeeping room directly in the apartment.The architecture interprets the traditional chalet style in a contemporary way with high-quality materials, visible wooden elements, and a harmonious color and form language. An earth heat pump with floor heating provides a pleasant and sustainable living climate. The power supply via the own photovoltaic system rounds off the sustainability.For communal use, modern ski rooms, spacious bike rooms with washing facilities, and a direct connection to the car parking garage are available. In the basement, each apartment has its own large cellar with washing tower and water connection. The move-in date is planned for summer 2027.The property:- High-quality chalet style with a lot of privacy- Open, bright floor plans- 3.5-room garden apartment- Approx. 122 m² living space- Approx. 42 m² seating area- Approx. 79 m garden- Primary residence (main residence)- Move-in from summer 2027

1 / 5
CHF 1,770,000.–
4.5 rooms137m² living space
7250 Klosters

Klosters: High-Quality Ownership Apartment with Dreamy View

In the new Soldanella construction project, a total of 14 apartments are being built, 13 of which are designed as primary residences for people who appreciate light, space, and alpine tranquility. This 4.5-room apartment impresses with its stylish generosity, high-quality materials, and special living quality in the sunniest location in Klosters. Due to its elevated location, it offers a wide view over Klosters and the Prättigau. The heart of this apartment is the openly designed living and dining area with direct access to the spacious balcony - a place to enjoy the wide view and the surrounding mountain landscape. Three bedrooms offer space for retreat and relaxation, three modern bathrooms provide the highest comfort.The architecture reinterprets the traditional chalet style with natural materials, visible wood elements, and a harmonious color and shape language. An earth heat pump with floor heating ensures a pleasant and sustainable living climate. The photovoltaic system for power supply rounds off the sustainability of the property.In addition to the communal ski room, bike room, and bike washing area, each apartment has its own disposal room with a washing tower and water connection. In the entrance hall, there is also a practical storage room, depending on the parking space, which is directly adjacent to the own parking space - ideal for comfortable storage and short distances in everyday life. The move-in date is planned for summer 2027.The property:-Modern chalet style with natural materiality-Bright, open spaces with harmonious room feeling-Private disposal room and storage room at the parking space -Scenic, quiet location above the village-4.5-room apartment-Approx. 137 m² living space-Approx. 38 m² balcony-Primary residence (main residence)-Move-in from summer 2027

1 / 5
CHF 3,900,000.–
4.5 rooms170m² living space
7522 La Punt Chamues-ch

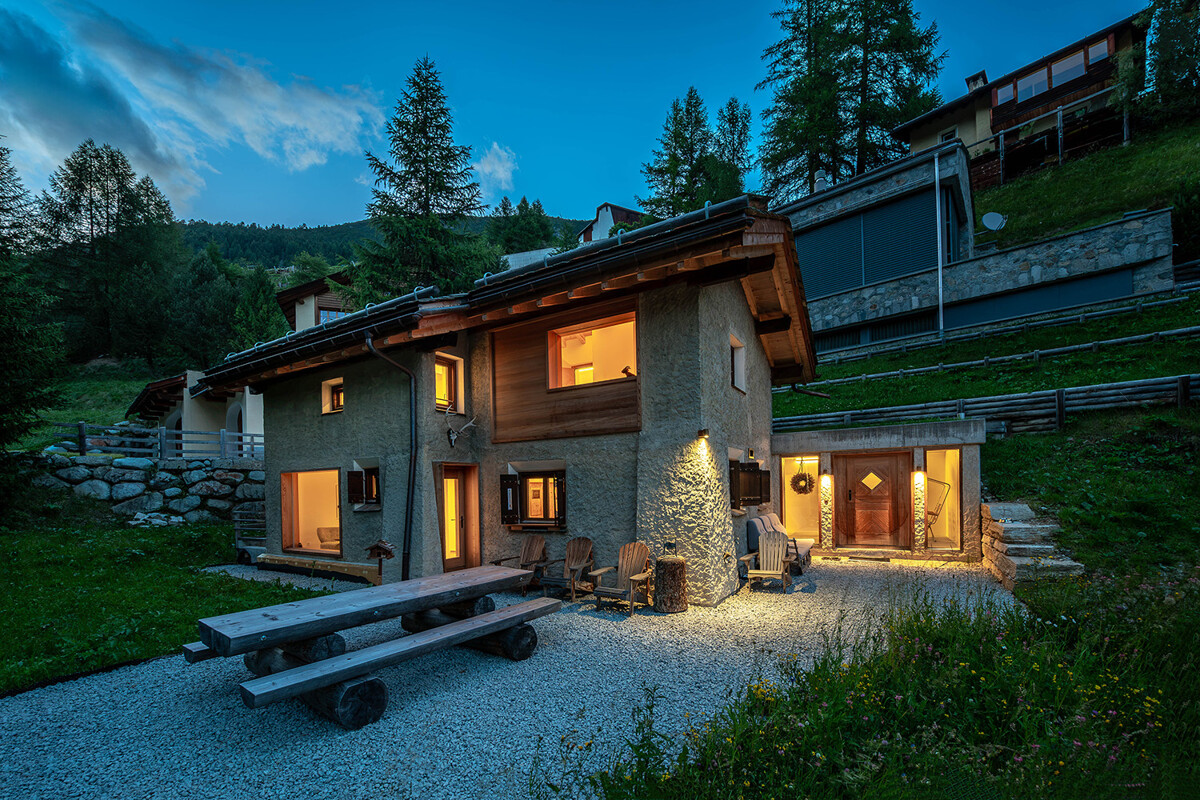
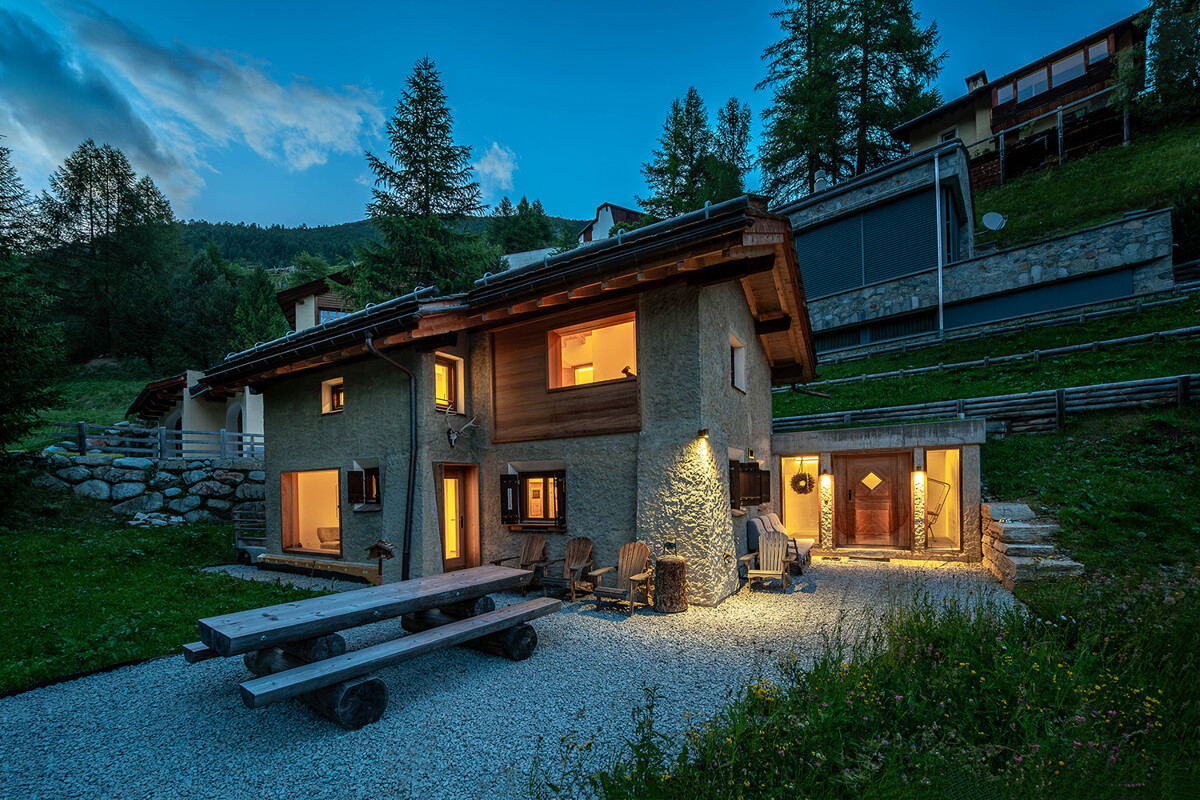
Holiday home in La Punt Chamues-ch: quiet, stylish, completely renovated

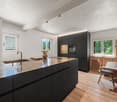
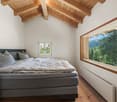
This stylishly and completely renovated holiday home is a small, special refuge with an unmistakable aura. It combines timeless living quality with exceptional peace and an unobstructed view of the green surroundings. The renovation in 2024 gives the property a modern elegance while preserving the warm character of an alpine retreat. The idyllic seating area blends harmoniously into the natural surroundings, making this holiday home a rare place for quiet, conscious downtime.On the ground floor, the unique character of the house is particularly impressive. The high-quality kitchen convinces with a spacious cooking island and noble materials. Directly next to it, the stylish Engadine corner bench invites you to sociable meals and long evenings in authentic alpine ambiance. The dining area is characterized by the striking Cheminée, while in the living area, the traditional tile stove provides cozy warmth. Modern clarity and alpine tradition come together here in a small space to form an exceptionally harmonious unit.The upper floor houses three cozy bedrooms that offer peace and retreat. A stylishly designed bathroom with a shower complements this floor. Carefully selected materials, warm wood elements, and high-quality construction give the rooms a comfortable depth and make the house a holiday destination with a lot of personality.The basement also offers valuable additional benefits. In addition to a bathroom with a shower, there is a spacious room with a bathtub that can be ideally converted into a relaxing private wellness area. A separate garage and an additional outdoor parking space underline the generosity of this holiday home, which uniquely combines alpine living culture, modern quality, and an idyllic environment.The property:- 4.5-room holiday home- Approx. 170 m² living space- High-quality construction (2024 completely renovated)- Cheminée and tile stove- Possibility to integrate a wellness area- Idyllic location and seating area- 1 garage parking space, 1 outdoor parking space

1 / 5
CHF 3,900,000.–
4.5 rooms170m² living space
7522 La Punt Chamues-ch

Holiday home in La Punt Chamues-ch: quiet, stylish, completely renovated

This stylishly and completely renovated holiday home is a small, special refuge with an unmistakable aura. It combines timeless living quality with exceptional peace and an unobstructable view into the green. The renovation in 2024 gives the property a modern elegance while preserving the warm character of an alpine retreat. The idyllic seating area blends harmoniously into the natural surroundings, making this holiday home a rare place for quiet, mindful breaks.On the ground floor, the unique character of the house is particularly impressive. The high-quality kitchen convinces with a spacious cooking island and noble materials. Directly next to it, the stylish Engadine corner bench invites you to sociable meals and long evenings in authentic alpine ambiance. The dining area is characterized by the striking Cheminée, while in the living area, the traditional tile stove provides cozy warmth. Modern clarity and alpine tradition come together here in a small space to form an exceptionally harmonious unit.The upper floor houses three cozy bedrooms that offer peace and retreat. A stylishly designed bathroom with a shower complements this floor. Carefully selected materials, warm wood elements, and high-quality construction give the rooms a comfortable depth and make the house a holiday destination with a lot of personality.The basement also offers valuable additional benefits. In addition to a bathroom with a shower, there is a spacious room with a bathtub that can be ideally converted into a relaxing private wellness area. A separate garage and an additional outdoor parking space underline the generosity of this holiday home, which uniquely combines alpine living culture, modern quality, and an idyllic environment.The property:- 4.5-room holiday home- Approx. 170 m² living space- High-quality construction (2024 completely renovated)- Cheminée and tile stove- Possibility to integrate a wellness area- Idyllic location and seating area- 1 garage parking space, 1 outdoor parking space

1 / 13
Price on request
887m² living space
7302 Landquart

New Price: Residential & Commercial Building - Top Returns including Luxury Attic with

"Urban & Chic" meets alpine high-end living: Exclusive rental property with spectacular attic maisonette in prime location.A unique opportunity for visionary investors, demanding self-users, or connoisseurs looking for a representative and age-appropriate home: For sale is a striking, fully rented multi-family house (except attic maisonette) at one of the most strategically profiled addresses in Landquart - directly on Bahnhofstrasse. This property offers maximum flexibility: While the commercial and residential units in the lower and middle floors guarantee a first-class return, the barrier-free luxury attic apartment in the epicenter of the house offers the perfect option for self-use - ideal also as a luxurious, comfortable replacement for a too large single-family house in old age - or as a complete rental property for full rental.The architecture of exclusivity: The filet piece of the houseThe masterful architectural orientation guarantees optimal sunlight from early to late. While the lower floors offer modern, urban living space in perfection, the established rental relationships secure the future owner a continuous, attractive cash flow.A perfectly balanced mix for maximum value stability (total of 8 residential and 1 commercial units):- 1 x 6.5-room attic maisonette (wellness oasis, pool & wine cellar) - ready for occupancy for self-use or top rental- 1 x 4.5-room maisonette apartment and 1 x 3.5-room apartment - fully rented- 4 x 2.5-room apartments and 1 x 1-room apartment - fully rented- 1 x commercial unit (café on the ground floor) - fully rentedThe crown jewel: The immediately occupiable 6.5-room attic maisonetteOn the top two floors of the house, a living experience awaits that redefines representative living on approximately 300 m² of pure luxury. A private elevator connects all floors completely barrier-free - from the three-story underground garage with your private, separately locked garage within the parking hall to the rooftop terrace. An invaluable comfort gain and a high level of discretion, especially for demanding people who want to exchange the independence of a house with the advantages of an urban apartment in old age.The highlights of your private refuge (or as an exclusive rental component):- The rooftop oasis: A gigantic, inaccessible rooftop terrace forms your private deck above the roofs of Landquart. Equipped with an outdoor kitchen and whirlpool, you can enjoy an unobstructed 360-degree panorama of the Grisons and St. Gallen Alps here.- The private spa: In the basement, a wellness oasis awaits you on a 5-star grand hotel level with a glittering private swimming pool, exclusive Kneipp zone, and relaxation area.- The tasting wine cellar: A perfectly tempered, private wine cellar with an integrated, stylish tasting room offers the ideal setting for refined hours. Epicenter of luxury, lifestyle & cultureEpicenter of luxury, lifestyle & culture in the midst of the Bündner Herrschaft: Landquart combines urban agility and excellent networking with the majestic tranquility of the Bündner mountain world. This property shines either as a highly profitable overall property (including rented attic apartment) or as an absolutely privileged, barrier-free, and secure living paradise for self-users who do not want to make any compromises. Create lasting values - in a place where the future is already at home.Urban comfort meets alpine quality of lifeLandquart combines the dynamics and comfort of a modern, urban center with the quality of life of a world-famous natural and cultural region.Infrastructure & connectivity: Everything within walking distance. The central location on Bahnhofstrasse makes the car unnecessary in everyday life. All daily shopping can be done comfortably on foot.- Traffic connection: The Landquart train station

1 / 19
CHF 850,000.–
6.5 rooms
Piogn 8C, 7148 Lumbrein

Charming single-family home in Lumbrein with wonderful views of the surrounding mountains

The charming 6.5-room single-family home, in the idyllic and culturally rich mountain village of Lumbrein (Lumnezia municipality) in the canton of Graubünden, is located in a quiet area and offers a breathtaking view of the surrounding mountain world.The 1963-built house convinces on three floors (basement, ground floor, and top floor) with a living area of 126 m² and a plot of 380 m². In 2001, a comprehensive interior renovation was carried out, and in 2015, the roof was renewed. It is available immediately and is waiting to become a new home.The house offers the following highlights: • Bright rooms with wood charm: Several rooms with stylish wooden walls, ceilings, and floors, as well as large windows that bring wonderful mountain panoramas into the interior. • Balcony with dream view: The balcony on the ground floor, with access from the kitchen and living room, offers an unparalleled view of green meadows and majestic mountain peaks. • Bright kitchen: Equipped with a wooden bench, marble countertop, and functional kitchen appliances (dishwasher, oven, ceramic stove, and refrigerator). • Two modern bathrooms: One with a bathtub on the ground floor, the other with a shower cubicle with glass cladding on the top floor. • Attic: Three attic areas offer a lot of storage space under the sloping roof. • Plot with garden: Access from the house to the garden directly from the hallway in the basement. The garden offers diverse design and usage possibilities – ideal for families and nature lovers. • Parking space for two vehicles in front of the house. Location and surroundings:The house is located quietly and child-friendly at the entrance to Lumbrein. In summer, the location benefits from a lot of sunshine. The Lumbrein post bus stop is only 250 meters away and provides a good connection (hourly connections up and down the valley). The surroundings invite you to go hiking, skiing, and experience nature. In winter, the free ski bus (post bus) runs throughout the valley and takes you directly to Vella to the valley station of the Obersaxen Mundaun mountain railways with the large and family-friendly ski area.This well-maintained house combines traditional Swiss charm with modern living comfort and is ideal for families or anyone who wants to escape the hustle and bustle and enjoy the silence of the mountain world. A rare opportunity in one of the most beautiful regions of Graubünden!Further information and floor plans can be found in the attached documentation.

Travel time
-
1 / 30
Price on request
6.5 rooms300m² living space
Via Charels Sur 22, 7502 Bever

Detached villa

For sale in Bever, in the heart of the prestigious Engadin, a rare detached villa with a large private garden, perfect for those seeking tranquility and nature without compromising on comfort. The property, featuring typical architecture and high-quality finishes, offers spacious and bright interiors. The living area creates a warm and welcoming atmosphere, while the open-plan kitchen and spacious bedrooms ensure maximum comfort. The large garden is ideal for relaxing outdoors, with a stunning view of the surrounding mountains. Located in a prime position, just a few minutes from renowned ski resorts and essential services, this villa is an exclusive opportunity to experience the authenticity of the Engadin in total privacy. The property also includes a double garage with an adjoining storage room and a charming grotto with a covered grill area. Partially designated as a secondary residence.--------------------Zum Verkauf in Bever, im Herzen des renommierten Engadins: eine seltene, freistehende Villa mit großem Privatgarten – perfekt für alle, die Ruhe und Natur genießen möchten, ohne auf Komfort zu verzichten. Die Immobilie besticht durch ihre typische Architektur und hochwertige Ausstattungen und bietet großzügige, lichtdurchflutete Räume. Der Wohnbereich schafft eine warme, einladende Atmosphäre, während die offene Küche und die geräumigen Schlafzimmer höchsten Wohnkomfort garantieren. Der weitläufige Garten lädt zum Entspannen im Freien ein und bietet einen bezaubernden Blick auf die umliegenden Berge. In privilegierter Lage, nur wenige Minuten von renommierten Skigebieten und allen Annehmlichkeiten entfernt, ist diese Villa eine exklusive Gelegenheit, die Authentizität des Engadins in voller Privatsphäre zu erleben. Zur Immobilie gehören zudem eine Doppelgarage mit angrenzendem Abstellraum und eine charmante und überdachte Grotto mit Grillbereich. Teilweise als Zweitwohnsitz nutzbar.--------------------In vendita a Bever, nel cuore della prestigiosa Engadina, rara villa singola con ampio giardino privato, perfetta per chi cerca tranquillità e natura senza rinunciare al comfort. La proprietà, caratterizzata da un'architettura tipica e finiture di pregio, offre spazi generosi e luminosi. La zona living crea un’atmosfera calda e accogliente, mentre la cucina a vista e le camere spaziose garantiscono il massimo della vivibilità. Il grande giardino è ideale per momenti di relax all’aria aperta, con una vista incantevole sulle montagne circostanti. Situata in una posizione privilegiata, a pochi minuti dalle rinomate località sciistiche e dai servizi, questa villa è una soluzione esclusiva per chi desidera vivere l’autenticità dell’Engadina in totale privacy. Completano la proprietà un box doppio con deposito annesso e grazioso grottino con grill chiuso. Parzialmente residenza secondaria.

Travel time
-
1 / 10
CHF 1,390,000.–
6.5 rooms198m² living space
Feldeggweg 5, 7303 Mastrils

Spacious 6½-room maisonette apartment with garden and beautiful views

This well-maintained 6½-room maisonette apartment in Mastrils offers plenty of space for families, couples, or anyone who appreciates spacious living. The apartment spans two floors and is located in a well-maintained multi-family house with a total of four residential units, which was built in 2004.On the upper floor, a spacious entrance area welcomes you. On this floor, there are three bright and spacious bedrooms that can be flexibly used as children's rooms, guest rooms, or home offices. The room offer is complemented by a bathroom with a bathtub, shower, sink, and toilet. The rooms have beautiful, large built-in closets - plenty of storage and storage space.Via the stairs, you reach the attic floor. Here you will find another bedroom and a second bathroom with a shower, sink, toilet, and private washing tower. The heart of the apartment is the open living and dining area. The spacious, open living area with visible wooden roof construction and tile stove creates a pleasant living atmosphere and invites you to linger. The modern kitchen with an elegant cooking island and bay window with dining table is open-plan and offers plenty of space for everyday life and social evenings. Directly adjacent is a practical pantry.From the dining area, you can access the covered terrace with a beautiful view of Mastrils. The well-maintained large garden, which is directly accessible from the kitchen, offers additional free space and invites you to relax, play, or enjoy. The garden house convinces with its versatile usage possibilities - whether as a tool house, hobby room, workshop, storage space, or cozy retreat in the green. Your vehicles will find space in 2 single garages (each additional CHF 35,000.00) with the possibility of parking a vehicle in front of the garages.The property is heated by a ground-source heat pump in combination with a pleasant underfloor heating.An attractive apartment with plenty of space, thoughtful room layout, and a pleasant living environment in a manageable multi-family house.You can visit the apartment in a 3D tour via the attached link: https://my.matterport.com/show/?m=YY1ft6fcEiF We look forward to your contact.This and many other objects as well as pictures can be found at www.remax.ch and www.newhome.ch


Travel time
-
New building
1 / 9
CHF 1,685,000.–
3.5 rooms102m² living space
Promenade 47, 7270 Davos Platz

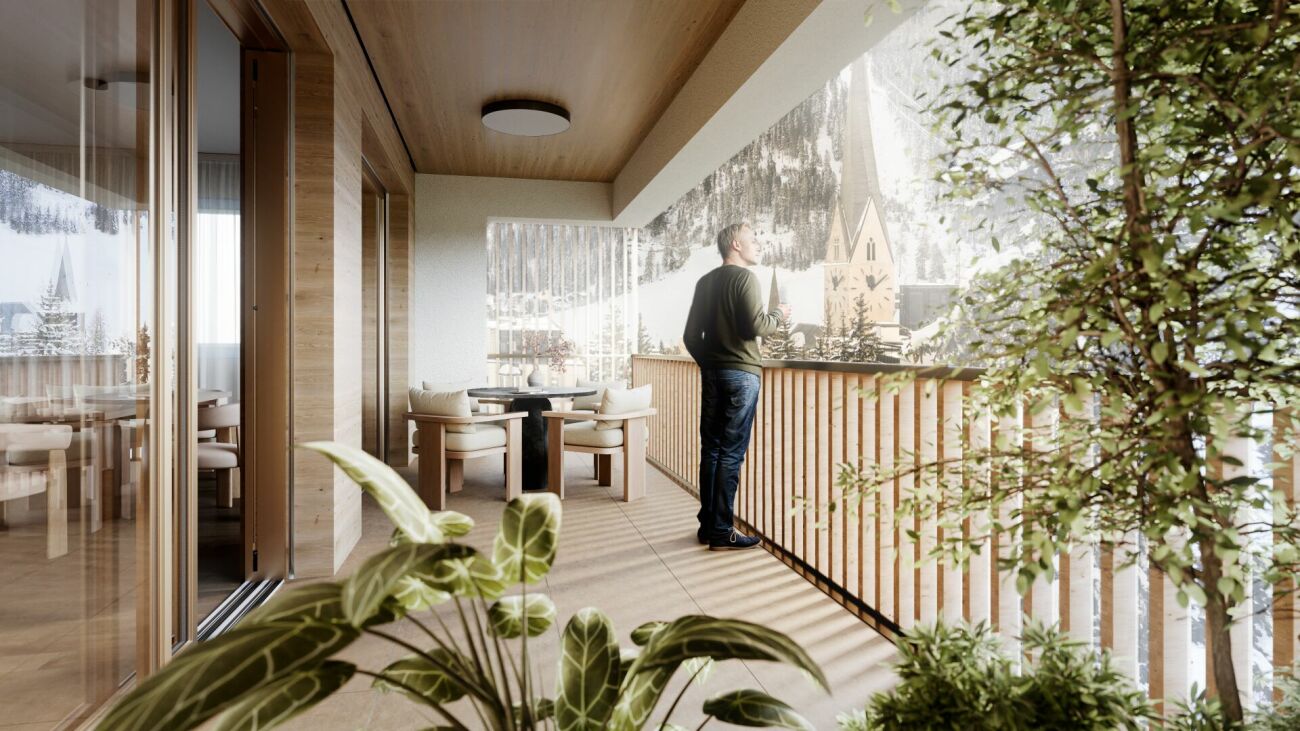
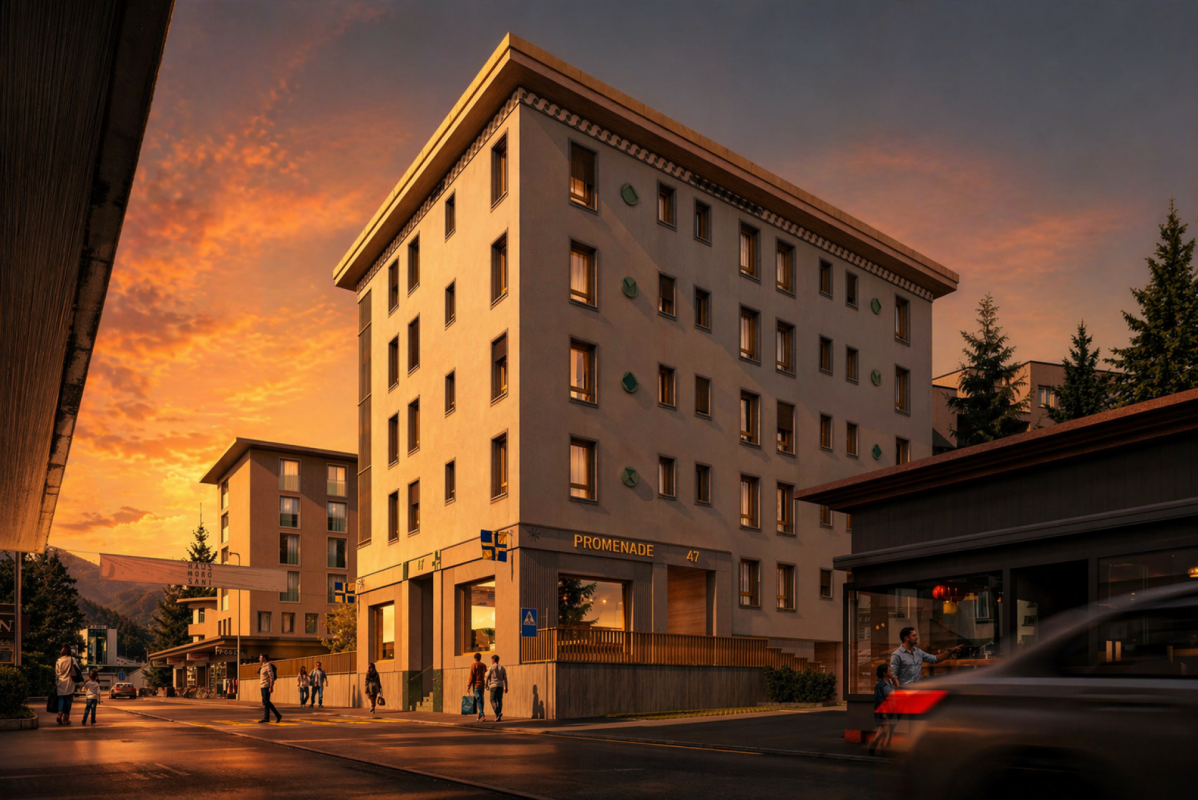
Space for life, work, and relaxation - Your home in the Alps

More than a home In the midst of the impressive Davos mountain world, this stylish 3.5-room apartment presents itself as a true retreat for discerning lovers of alpine living quality. The apartment is intended as a primary residence and combines comfort, privacy, and timeless elegance in one of the most renowned destinations in Switzerland.The well-thought-out floor plan creates a harmonious interplay of openness and retreat. The spacious living and dining area invites you to relax with its pleasant atmosphere after a day in the mountains - whether after skiing, hiking, or a cultural event in Davos. The high-quality execution and carefully selected materials underline the exclusive character of the property.The location convinces with its ideal combination of tranquility and proximity to the diverse leisure, sports, and gastronomic offerings of Davos. Whether winter sports, summer activities, or international events - here you can enjoy the highest quality of life in a traditional and at the same time modern environment.Experience living quality with these highlights: • Central location directly on the promenade • Traditional architecture with selected materials • Spacious living area and practical balcony • Modern KNX building control for maximum comfort • Possibility of floor plan adjustment according to your wishes and needs • Apartment's own washing machine and dryer • Modern underfloor heating for a cozy living feeling • Sustainable energy generation for a future-proof home • Photovoltaic system - combining environmental awareness and independence • Comfortable underground parking spaces and ski lockers per apartment Dreams of living become a reality, contact us at 044 800 70 80 or verkauf@meinwohntraum.ch for further information. We look forward to getting to know you.
Travel time
-
New building
1 / 10
CHF 2,295,000.–
4.5 rooms110m² living space
Promenade 47, 7270 Davos Platz

Your Investment in Quality of Life - New Apartment in Davos

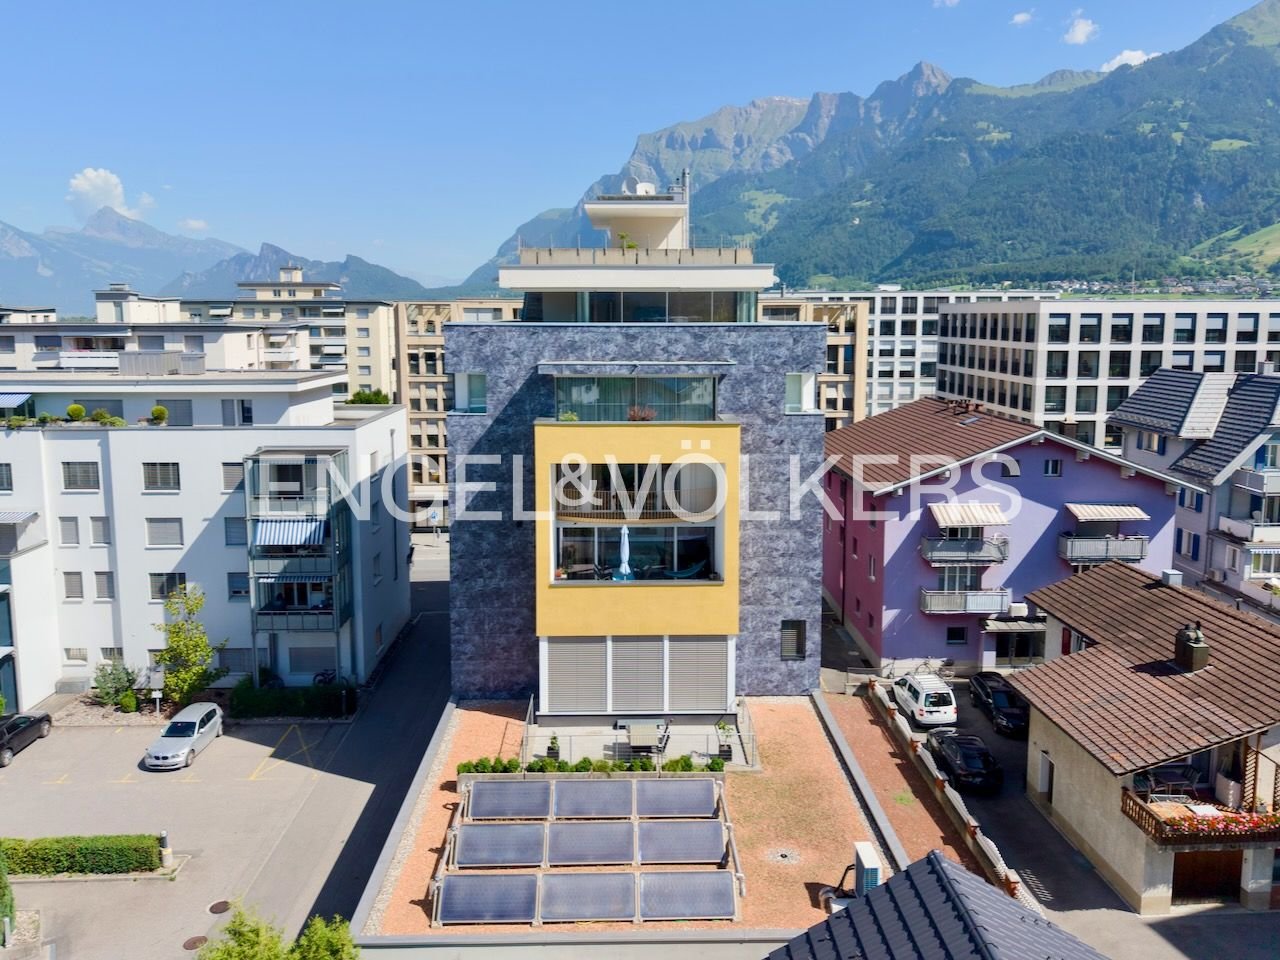
Imagine opening the door to your new home and entering a world of light, tranquility, and alpine elegance. This is exactly the feeling that awaits you in this exclusive 4.5-room apartment in the heart of a high-quality new building project directly on the Davos promenade.The apartment combines modern architecture with timeless value: spacious, light-flooded rooms, well-thought-out floor plans, and high-quality materials create an atmosphere that invites you to arrive and flourish. Floor-to-ceiling windows bring the impressive mountain scenery into the interior and seamlessly merge indoor and outdoor spaces.The open living and dining area forms the heart of the apartment, a place for social evenings, relaxed hours, or inspiring moments. The stylish kitchen not only convinces optically but also functionally and meets the highest standards. Retreats like the bedrooms offer peace and privacy, while elegant bathrooms turn your daily routine into a small wellness experience.The location on the promenade combines the best of two worlds: central accessibility with direct access to shopping, gastronomy, and leisure activities, and at the same time, the immediate proximity to nature, which makes Davos so unique.Experience living quality with these highlights: • Central location directly on the promenade • Traditional architecture with selected materials • Spacious living area and practical balcony • Modern KNX building control for maximum comfort • Possibility of floor plan adjustment according to your wishes and needs • Apartment's own washing machine and dryer • Modern underfloor heating for a cozy living feeling • Sustainable energy generation for a future-proof home • Photovoltaic system - combining environmental awareness and independence • Comfortable underground parking spaces and ski lockers per apartment Whether as a primary residence, holiday home, or value-stable investment: this apartment offers you perspectives that go far beyond the ordinary.Contact us at 044 800 70 80 or verkauf@meinwohntraum.ch for more information about this exclusive new building project.
Travel time
-
New building
1 / 10
CHF 2,095,000.–
3.5 rooms101m² living space
Promenade 47, 7270 Davos Platz

Arrive, breathe, enjoy - Design & Alpine Panorama

Imagine a place where you start every day with fresh mountain air, impressive nature, and a feeling of lightness. This lifestyle awaits you in this stylish 3.5-room apartment in a high-quality new building project on the promenade in Davos.The apartment convinces with a modern, well-thought-out room concept that perfectly combines generosity and coziness. The bright living and dining area forms the center of the home - a place where you can relax, receive guests, or simply enjoy the view outside. Generous window fronts provide a bright, friendly atmosphere and bring the alpine surroundings directly into your living rooms.The location on the promenade combines urban comfort with alpine quality of life: shopping opportunities, restaurants, and leisure activities are in the immediate vicinity, while you can quickly get into nature - whether for sporting activities or relaxing breaks.Experience living quality with these highlights: • Central location directly on the promenade • Traditional architecture with selected materials • Spacious living area and practical balcony • Modern KNX building control for maximum comfort • Option to adjust the floor plan according to your wishes and needs • Apartment's own washing machine and dryer • Modern underfloor heating for a cozy living feeling • Sustainable energy generation for a future-proof home • Photovoltaic system - combining environmental awareness and independence • Comfortable underground parking spaces and ski lockers per apartment Whether as a stylish primary residence, charming vacation home, or attractive investment: this apartment offers you a rare combination of location, quality, and lifestyle.Discover more than just four walls and secure non-binding further information about this special new building project now. Contact us at 044 800 70 80 or verkauf@meinwohntraum.ch.

Travel time
-

Suggested properties for you based on search results