876 results - Property for buy in Canton Graubuenden

1 / 8
CHF 1,190,000.–
3 rooms74m² living space
7250 Klosters

Garden Lounge meets Chimney Charm

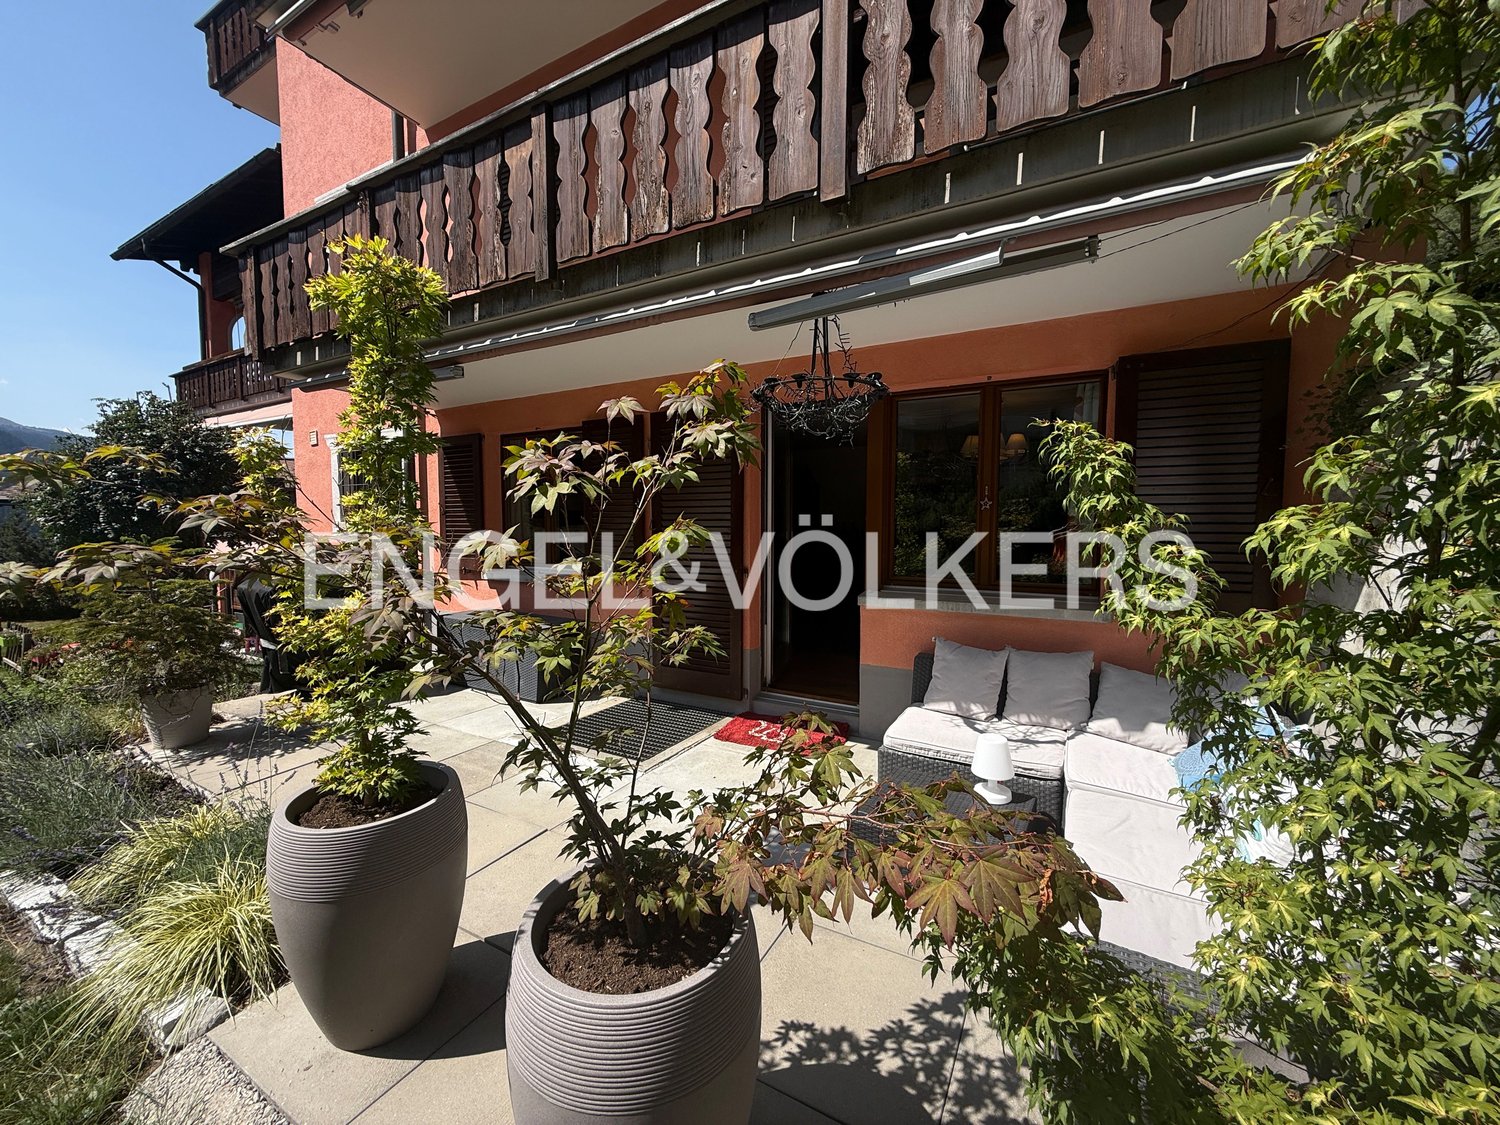
A special highlight of this 3-room apartment is the sunny and protected garden with a cozy lounge, plenty of space for a grill area, and a large lawn.The heart of the apartment is the spacious living and dining area with its distinctive chimney, which gives the room a warm and inviting atmosphere. The closed kitchen has a practical pass-through to the living and dining room and fits functionally into the living concept.The wooden floor and bathroom have already been renovated and present themselves in a contemporary condition. The children's room offers versatile usage possibilities and sufficient space for family, guests, or a home office.The apartment is sold unfurnished and can therefore be individually furnished according to one's own ideas.The apartment does not include a parking space. House-own outdoor parking spaces are available to residents.The multi-family house Chesa Palfärn combines a quiet living location with an excellent connection to the infrastructure of the place. Thanks to the slightly elevated slope location, the residents enjoy a pleasant privacy and a beautiful view of the Gotschnagrat.The bus stop is located directly behind the house and offers comfortable connections to the valley stations of the Madrisa and Gotschna cable cars.The apartment can be used as a holiday or second home, as well as for a permanent first home, and combines relaxation in the mountains with excellent accessibility.

1 / 7
CHF 795,000.–
4.5 rooms98m² living space
7000 Chur

Living centrally in the Alpine town of Chur

Upon entering the 4.5-room apartment on the third floor, you are greeted by a spacious entrance with practical built-in closets and a well-thought-out floor plan. The heart of the apartment is the bright living and dining area with generous window fronts. The direct access to the sunny balcony offers a beautiful view of the Chur mountain Brambrüesch and the surrounding green spaces. The well-maintained, modernized kitchen impresses with high-quality materials, contemporary built-in appliances, and plenty of storage space. Three versatile bedrooms provide ample space for families, home offices, or guests. One of the rooms also has direct access to the balcony. The room offer is complemented by a bathroom and a separate guest toilet. The room offer is supplemented by a private hobby or craft room, a cellar compartment, as well as a communally usable laundry room and a bike room. These supplement the room offer sensibly and create valuable storage space as well as versatile usage possibilities. The apartment presents itself in a well-maintained condition and combines generous room proportions with an attractive, central living location.The apartment convinces with its central and excellently connected living location. Embedded between the popular quarters of Wiesental, Lacuna, Masans, and Loë, the residents benefit from short distances to all facilities of daily needs and an excellent connection to public and private transport. Chur is the capital of the canton and the economic, social, and cultural center of Graubünden. During the summer months, Chur is considered one of the warmest cities in Switzerland and is the gateway to various valleys such as the Prättigau, Schanfigg, Tessin, etc. In winter, it is surrounded by snow-capped mountain peaks and numerous well-known ski destinations like the Hausberg Brambrüsch, Arosa, Lenzerheide, Flims, Davos, which can be reached in just 15-50 minutes. The old town is ideal for strolling between historic buildings, which house nice shops, cafes, restaurants, and bars. Chur impresses with a diverse selection of museums, theaters, and a wide range of events that have something special for every taste. The oldest city in Switzerland has an excellent infrastructure overall and is particularly well-connected by bus and train network, or integrated into the region.

1 / 6
CHF 990,000.–
4.5 rooms121m² living space
7013 Domat/Ems

Bright garden apartment in the center of Domat/Ems

This stylish 4.5-room garden apartment in the heart of Domat/Ems impresses with bright rooms and a well-thought-out floor plan. Thanks to the generous windows and clear architecture, the home can be designed flexibly - according to your needs. The heart of the apartment is the open living, kitchen, and dining area. The kitchen island is equipped with an attractive wine cellar and features modern technology. The master bedroom has an en-suite bathroom with a bathtub, separate shower, and a high-quality travertine stone floor. Two additional bedrooms and a separate shower/WC complete your new home. All three rooms have practical built-in closets and direct access to the terrace, garden, or inner courtyard. A special highlight is the spacious terrace with adjacent lawn area, which creates additional living space outdoors. Here, you can spend wonderful sunny hours and cozy summer evenings. A separate basement compartment and a laundry room for private use, as well as a passenger elevator and two bicycle rooms, complete the offer.The apartment is located in the center of Domat/Ems. Domat/Ems is beautifully situated between hills, with large green and wooded areas. Domat/Ems is a double name from the Romansh and German names of the locality, is located at an altitude of 586 meters above sea level, and currently has around 8,200 inhabitants. The municipality of Domat/Ems is only a few minutes' drive from the capital of Graubünden, Chur, the oldest city in Switzerland. Additionally, skiers and hikers can reach the most beautiful Alpine regions, such as Flims/Laax/Falera or Lenzerheide, by car in less than 20 minutes. Domat/Ems also has a lot to offer in the leisure sector. In addition to an attractive golf course and riding stable, Domat/Ems is a popular starting point for bikers and hikers, as well as for winter sports enthusiasts. The 27-hole golf course, which stretches over a 90-hectare area, is particularly outstanding. But also for those who want to discover the game of golf, there is a golf academy with three highly qualified Swiss PGA professionals who help make golfing an experience. Enjoy the peace in the forests, the alluvial landscapes of the Rhine, or the view from one of the surrounding mountain peaks.

1 / 6
Price on request
8.5 rooms282m² living space
7250 Klosters

Klosters: Chalet character on two living levels

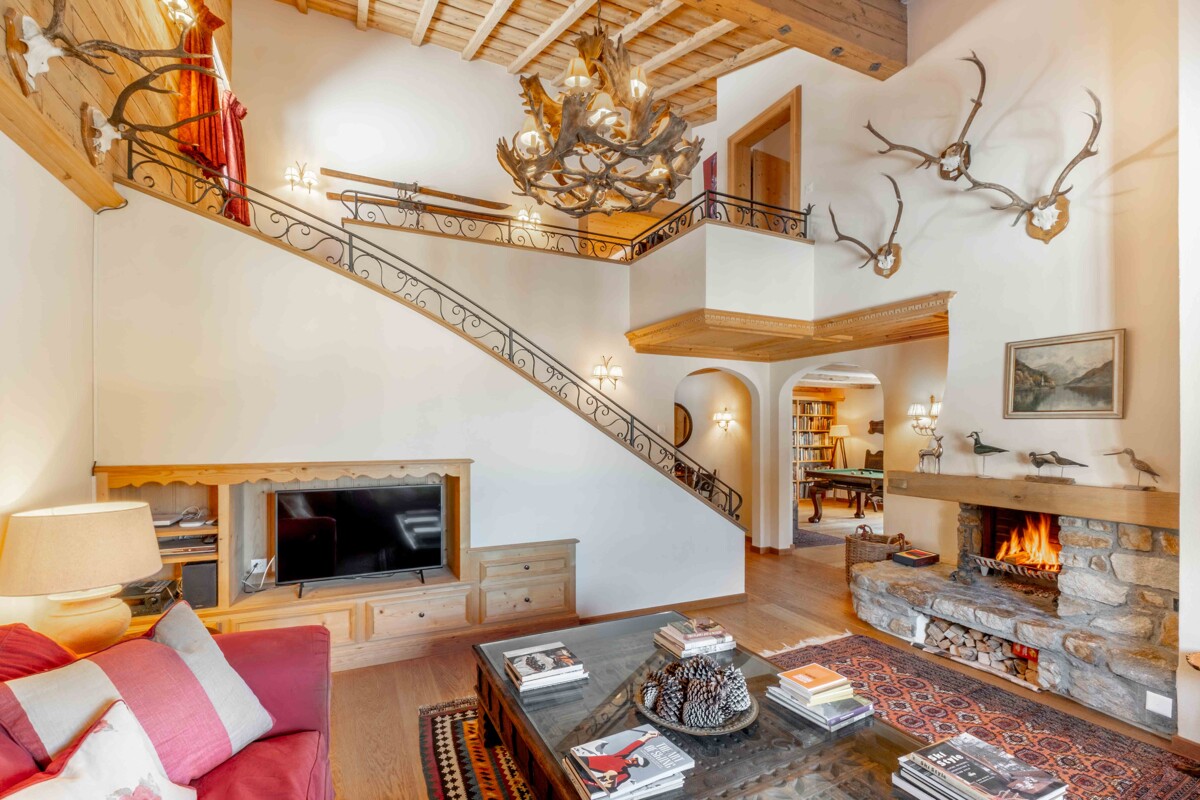
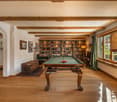
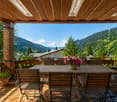
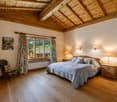
A retreat that combines peace, space, and alpine warmth in a special way. As soon as you enter, the character of this maisonette apartment is revealed: spacious rooms, natural materials, and plenty of daylight shape the atmosphere. On approximately 280 square meters of living space, a home is created that not only offers space but also conveys a sense of arrival. The living area is the centerpiece of the apartment. The abundant wood, the stone fireplace, and the clear room proportions create a cozy, high-quality ambiance. Here, you can enjoy long summer evenings with a view of the mountains as well as quiet hours with the family. The adjacent dining area with a tiled stove is inviting and forms a place for shared meals, conversations, and relaxed moments. The kitchen blends harmoniously into the alpine living picture. The room offer is supplemented by another living room, which is currently used as a library and billiard room. This room creates a retreat for reading, playing, or social evenings. The five bedrooms are distributed harmoniously over two levels and offer families a lot of flexibility. Three bathrooms and a separate guest toilet ensure comfort in everyday life. The offer is rounded off by a double garage with an expandable intermediate floor and a practical outdoor parking space. The covered balcony with a southwest orientation extends the living area outdoors. Here, the sun accompanies the day, while the view sweeps freely over the mountain world. The Hotel Sport with an indoor pool and indoor playground for young and old is located in the immediate vicinity and can be used with a day pass. Hiking and biking trails start directly in front of the door and invite you to spend beautiful hours in nature. The property -8.5-room maisonette apartment -Approx. 282 m² living space -Excellent living concept with chalet character -High-quality materials -Fireplace and tiled stove -Unobstructed mountain view -Quiet and sunny location -Shared use of the garden -Double garage and one outdoor parking space

1 / 7
Price on request
4.5 rooms247m² living space
7270 Davos Platz

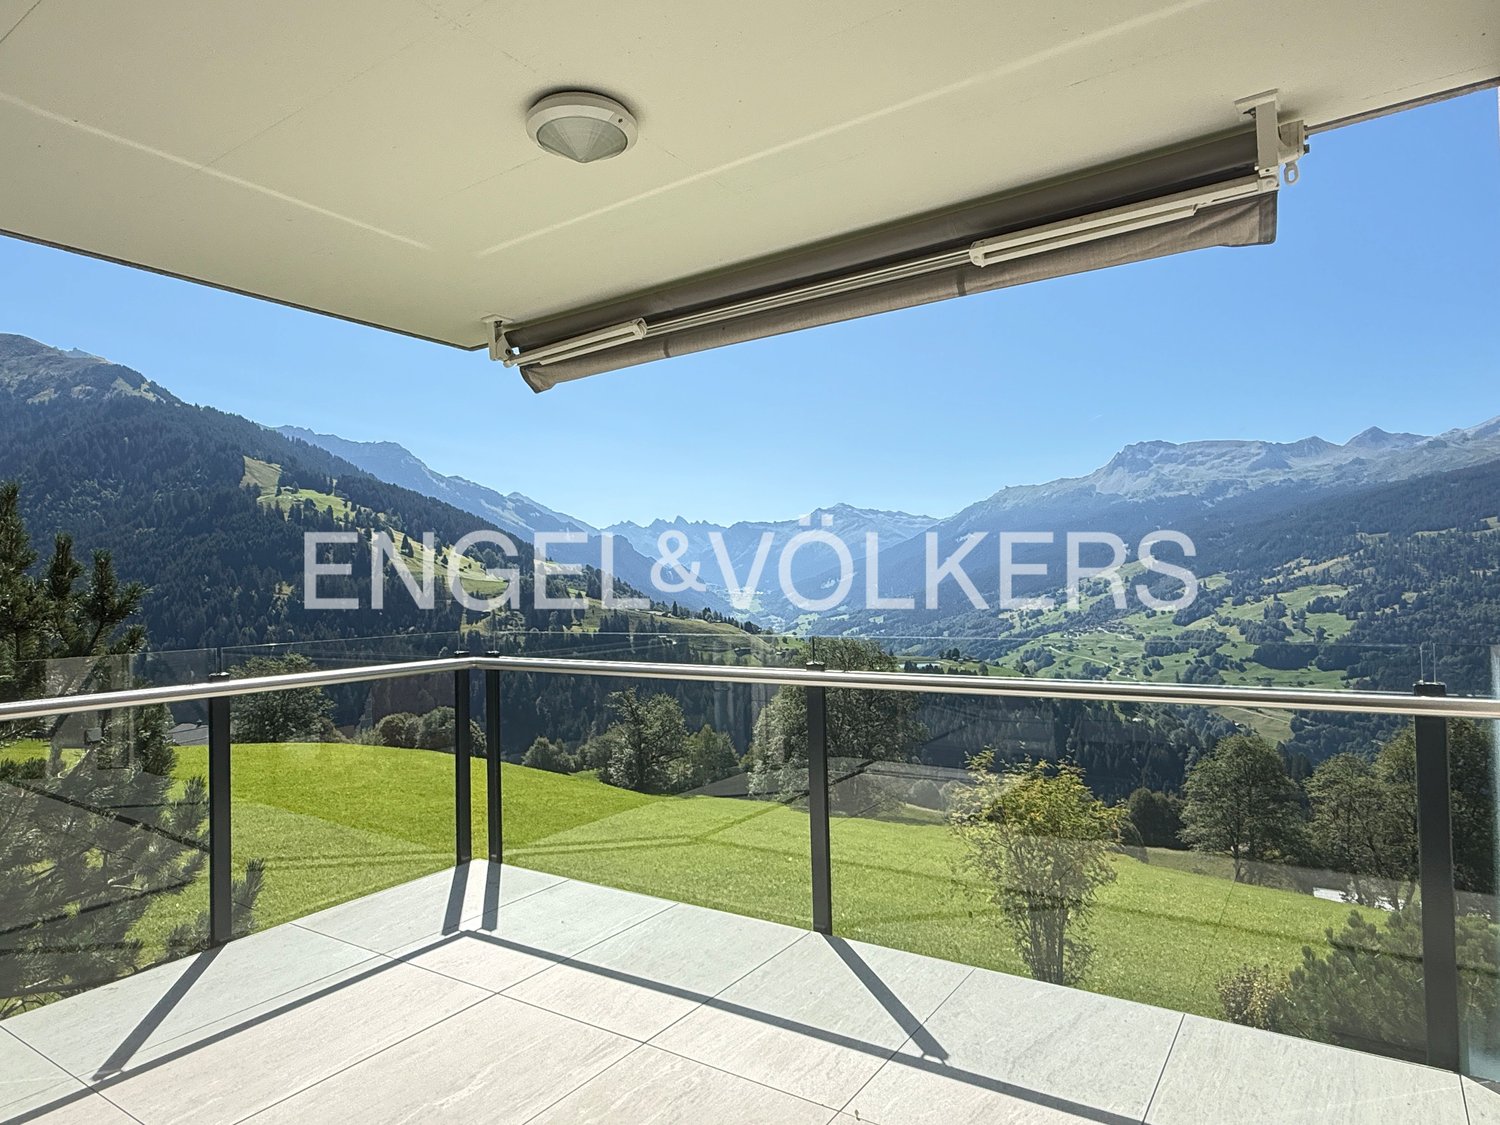
Exclusive 4.5-room apartment with panoramic views (first-time residence)

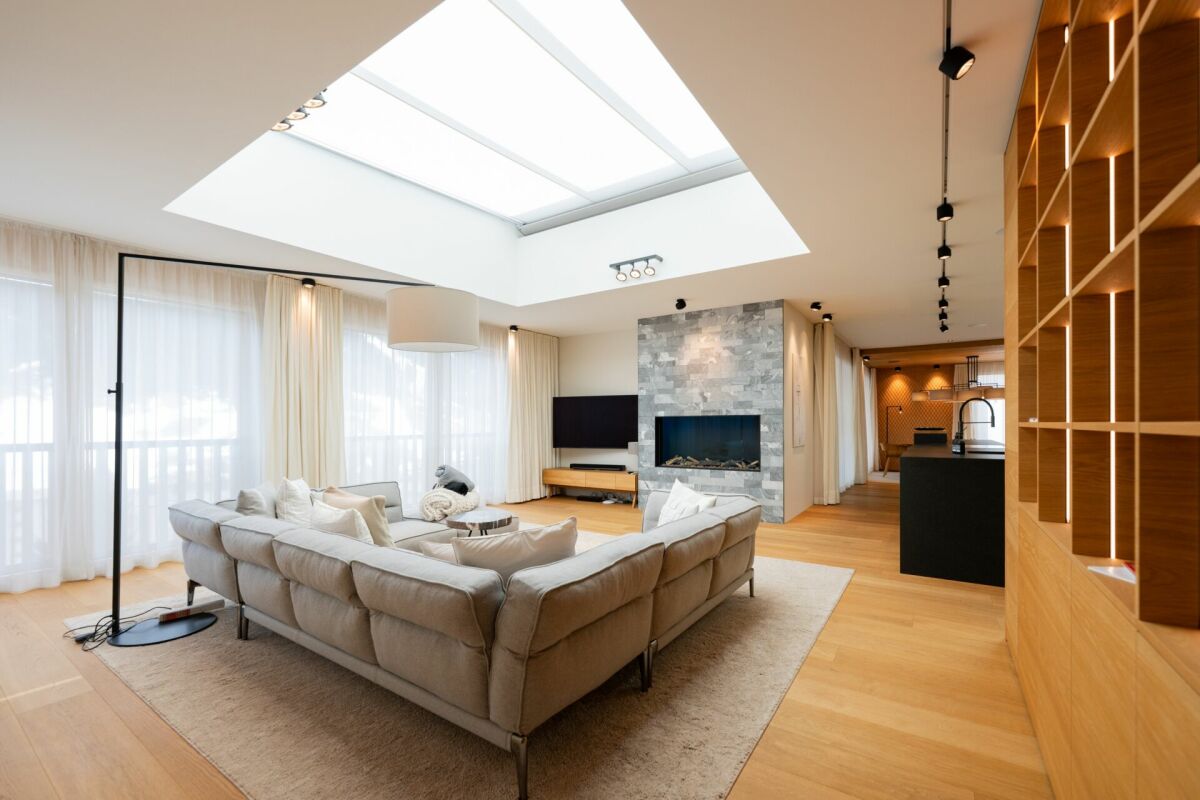
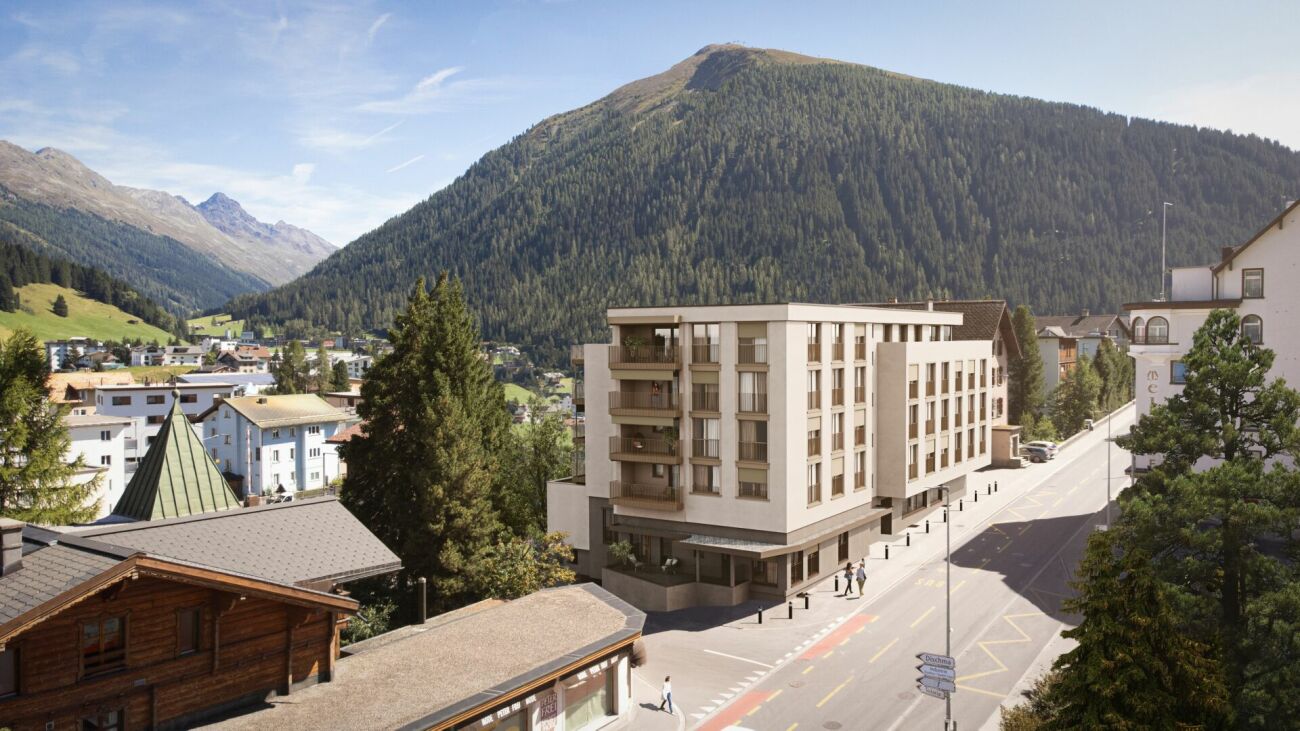
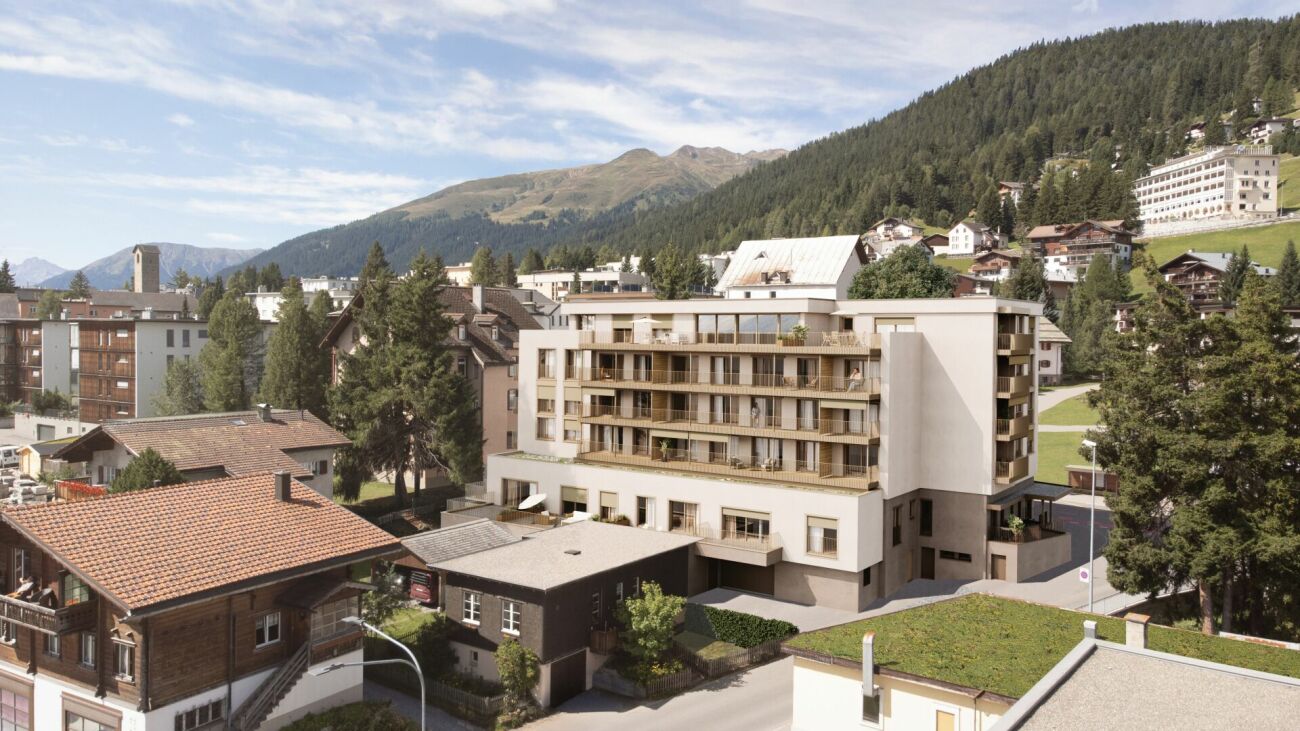
Alpine elegance meets modern design (first-time residence) Your exclusive refuge in DavosStep into a world where uncompromising luxury and alpine coziness blend into an architectural masterpiece. This extraordinary apartment offers you a living experience of the absolute highest class - surrounded by the breathtaking mountain panorama.Flooded with light architecture & noble materialsAlready when entering the apartment, the spectacular room layout reveals itself. Generous skylights and floor-to-ceiling windows flood the rooms with natural daylight and create a feeling of limitless expansiveness. The masterful interplay of warm, custom-made wood and massive, elegant natural stone runs like a red thread through the entire object.The living area: The heart of relaxationThe open living and dining area is the perfect place to enjoy life. A natural stone-framed fireplace serves as a stylish room divider and provides cozy warmth on snowy winter evenings. Custom-made wooden fittings with integrated lighting set elegant accents, while the spacious lounge area invites you to linger.In the adjacent dining room, a real design highlight awaits you: The elaborately structured wooden wall and the stylish designer lamp create an intimate and at the same time representative atmosphere for unforgettable dinner evenings with family and friends.Culinary delights at the highest levelThe open high-end kitchen leaves no wishes unfulfilled. The striking cooking island in deep black forms an exciting contrast to the warm wood fronts of the cabinets. Equipped with the latest premium appliances, it blends seamlessly into the elegant living concept.Private spa momentsThe bathroom presents itself as your private wellness oasis. Noble natural stone walls, a spacious walk-in rain shower, and a purist wooden washbasin radiate pure calm and relaxation. Here you start the day refreshed or let it unwind after a long hike or a day on the ski slope.Loggia with a wide viewThe next highlight awaits you in the outdoor area: The covered loggia is your private loge in Davos. Equipped with an integrated outdoor kitchen, this spacious terrace offers the perfect setting for summer barbecues or a glass of wine in the evening - always accompanied by an unobstructed, spectacular view of the surrounding mountain world.The highlights at a glance: • Top location: Exclusive living in Davos with panoramic views. • Design: Harmonious material mix of noble wood and massive natural stone. • Light concept: Spectacular skylights and floor-to-ceiling windows. • Living comfort: Open floor plan with natural stone fireplace. • Kitchen: State-of-the-art designer kitchen with matte black cooking island. • Outdoor: Covered, wood-clad loggia with fully equipped outdoor kitchen. • Wellness: Luxurious bathroom in modern spa design. • Your new life in the mountains is waiting for you. Experience the perfect symbiosis of nature, design, and luxury. Contact us today for a private viewing and let yourself be enchanted by this living dream.

1 / 2
CHF 1,250,000.–
5.5 rooms189m² living space
6557 Cama

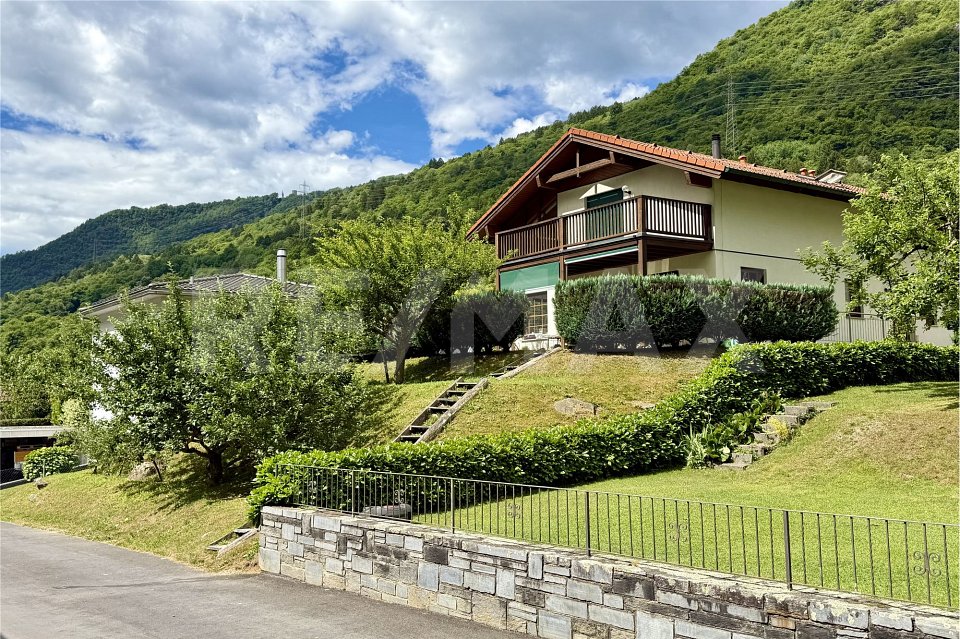
Moderna casa unifamiliare con sauna privata e bel giardino

Situata nella tranquilla località di Cama, nel Grigioni Italiano, questa splendida casa unifamiliare di recente costruzione rappresenta la perfetta combinazione tra comfort moderno, privacy e qualità di vita. Immersa in un contesto residenziale soleggiato e riservato, la proprietà gode di un piacevole giardino privato e di ampi spazi esterni, ideali per famiglie e per chi desidera vivere a contatto con la natura senza rinunciare alla vicinanza dei principali servizi.La posizione strategica permette di raggiungere comodamente Bellinzona in pochi minuti d'autostrada, rendendo questa abitazione una soluzione ideale anche per chi lavora in Ticino.L'accesso alla casa conduce ad un accogliente atrio d'ingresso con guardaroba. Sullo stesso livello troviamo una pratica camera utilizzabile anche come studio, un elegante bagno con doccia e sauna privata per momenti di autentico relax, oltre all'accesso al piano interrato.Il cuore della casa è rappresentato dalla luminosa zona giorno open space, caratterizzata da ampie vetrate che inondano gli ambienti di luce naturale e creano una piacevole continuità tra interno ed esterno. La spaziosa sala da pranzo si integra perfettamente con il soggiorno e con la grande cucina, pensata per chi ama cucinare e condividere momenti conviviali con famiglia e amici.Al piano superiore si sviluppa la zona notte composta da tre camere da letto. La camera matrimoniale dispone di una generosa terrazza privata, perfetta per godere della tranquillità circostante. Completa il piano un ampio bagno con vasca.Il piano interrato offre ulteriori spazi funzionali grazie al locale tecnico con lavanderia, una cantina e un versatile locale hobby, ideale come palestra, sala giochi o spazio dedicato ai propri interessi personali.La proprietà dispone inoltre di una tettoia coperta per tre automobili e di ulteriori posti auto all'interno del terreno privato.Una residenza moderna e curata nei dettagli, ideale per chi cerca spazio, comfort e tranquillità in una posizione privilegiata tra il Grigioni Italiano e il Ticino.-In der ruhigen Ortschaft Cama, im italienischsprachigen Teil Graubündens gelegen, vereint dieses wunderschöne Einfamilienhaus neueren Baujahrs modernen Wohnkomfort, Privatsphäre und hohe Lebensqualität. Die Liegenschaft befindet sich in einem sonnigen und ruhigen Wohnquartier und verfügt über einen gepflegten Garten sowie grosszügige Aussenflächen, ideal für Familien und alle, die naturnah wohnen möchten, ohne auf eine gute Anbindung und die wichtigsten Dienstleistungen zu verzichten.Dank der strategisch günstigen Lage ist Bellinzona in nur wenigen Fahrminuten über die Autobahn erreichbar, was dieses Zuhause auch für Berufstätige im Tessin besonders attraktiv macht.Der Eingangsbereich empfängt Sie mit einer praktischen Garderobe. Auf derselben Etage befinden sich ein vielseitig nutzbares Zimmer, das sich ideal als Büro oder Gästezimmer eignet, ein stilvolles Badezimmer mit Dusche und privater Sauna für entspannte Wohlfühlmomente sowie der Zugang zum Untergeschoss.Das Herzstück des Hauses bildet der grosszügige und lichtdurchflutete Wohnbereich, der sich durch grosszügige Fensterfronten auszeichnet, welche den Raum mit Tageslicht durchfluten und eine harmonische Verbindung zwischen Innen- und Aussenbereich schaffen. Der offene Wohn- und Essbereich geht in die geräumige Küche über, die ideale Voraussetzungen für alle bietet, die gerne kochen, Gäste empfangen und gemütliche Stunden mit der Familie geniessen möchten.Im Obergeschoss befindet sich der Schlafbereich mit drei Schlafzimmern. Das Hauptschlafzimmer verfügt über eine grosszügige private Terrasse, auf der sich die Ruhe der Umgebung in vollen Zügen geniessen lässt. Ein grosses Badezimmer mit Badewanne vervollständigt diese Etage.Das Untergeschoss bietet zusätzliche Nutzflächen mit einem Technikraum inklusive Waschküche, einem Keller sowie einem vielseitig verwendbaren Hobbyraum, der sich beispielsweise als Fitnessraum,

1 / 8
CHF 1,200,000.–
4.5 rooms112m² living space
7243 Pany

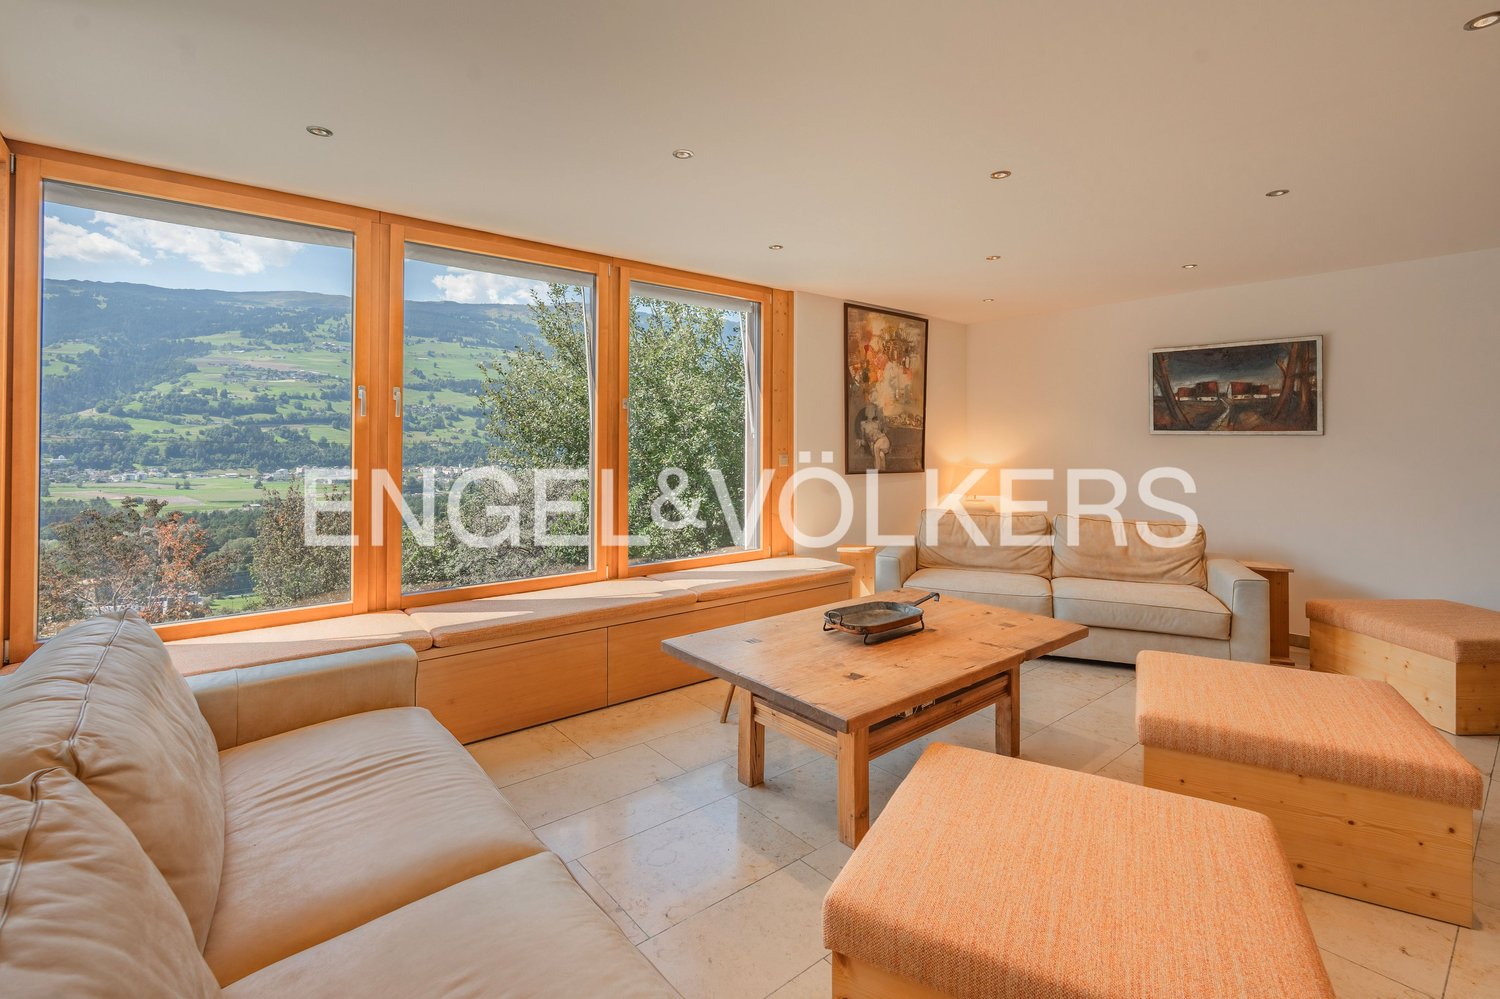
High above Pany - a loge seat in the mountains

As soon as you enter the apartment, you will be greeted by a unique feeling of width, light, and view. Whether when waking up, relaxing, or working - nature forms the daily backdrop here.The heart of the apartment is the openly designed living and dining area with a fireplace, which creates a warm and inviting atmosphere. Large window fronts bring the landscape into the interior and flood the rooms with natural light. Even while cooking, a further view opens up over the valley from the modern kitchen.Stylish wood fittings give the apartment an elegant alpine flair and create a harmonious connection between modern living comfort and the natural environment. The designer furniture underlines the high-quality character of the apartment additionally. The exclusive modular sofa system fits perfectly into the stylish living concept and makes the living area a place of well-being.A controlled ventilation system ensures a pleasant room climate all year round. The apartment includes a private laundry tower and an additional communal laundry room in the basement.High above the Prättigau in Pany, in a sunny and quiet location, this attractive 4.5-room apartment awaits you with a view that delights anew every day. From here, the view sweeps over lush meadows, wooded slopes, and the impressive mountain world of the Prättigau - a panorama that unfolds its very special charm in every season. Hiking trails, bike trails, and recreational areas are right outside the front door. The idyllic outdoor pool with its unique view over the valley, cozy restaurants, and the authentic village community make Pany one of the most popular places to live in the Prättigau.

1 / 5
Price on request
7 rooms178m² living space
Fop 6, 7493 Schmitten (Albula)

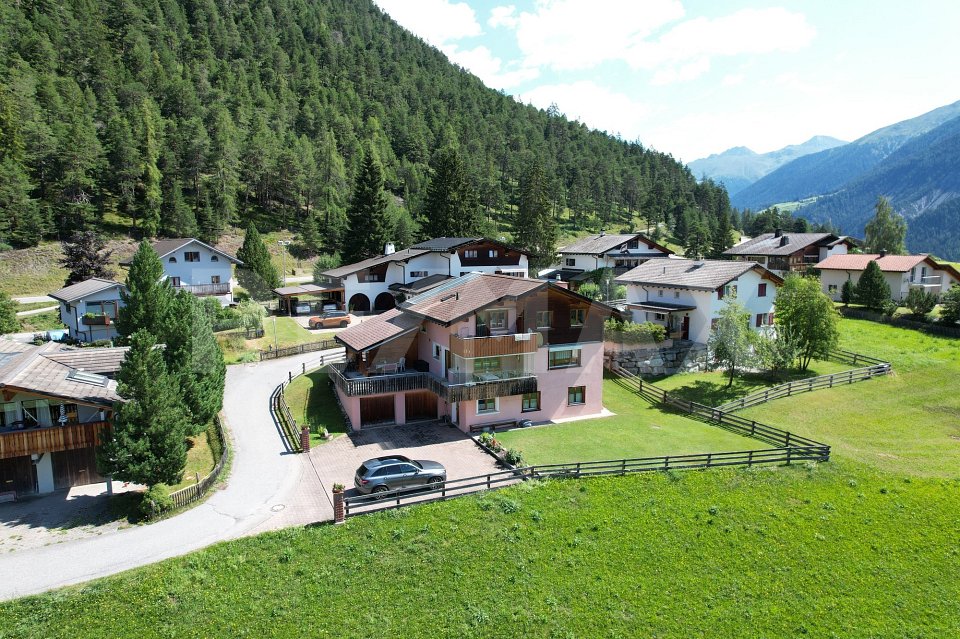
Two-family house with a dreamy view in Schmitten (Albula)

In the idyllic Grisons mountain village of Schmitten in the Albula Valley, this well-maintained two-family house is for sale in a sunny and quiet location. The house was built in 1991 on a plot of 1,044 m² and presents itself in a very good condition. On three floors, the property comprises a 4.5-room and a 3.5-room apartment and is surrounded by a well-kept garden. Thanks to the optimal south orientation, the property enjoys all-day sunshine and an unobstructed view of the impressive Grisons mountain world. The heart of the house is the 4.5-room apartment on the lower and ground floors with a living area of around 105 m². Through the house entrance on Via Fop 6, you enter the ground floor with a bright living and dining area with an open kitchen. A spacious balcony is adjacent to the living room, which extends over the garage roof to the covered veranda and offers plenty of space to linger. Also on this floor are a bedroom and a bathroom with a shower. Via a spiral staircase, you reach the lower floor with two more bedrooms and a second bathroom.The 3.5-room apartment on the upper floor offers a particularly cozy living atmosphere on around 73 m². The rooms open up to the roof ridge and the bright wood paneling give the apartment a warm and inviting atmosphere. In addition to the living and dining area with an open kitchen, the attic apartment has two bedrooms, a bathroom, and a balcony with an impressive distant view from the Oberhalbstein to the Engadine Mountains.A modern heat pump provides sustainable heat, while a solar system supports the preparation of hot water. In the lower floor, there is also a technical room, a utility room with a washing machine, and cellar and storage rooms. The property includes a carport for two vehicles, a double garage, and additional outdoor parking spaces.Schmitten is an independent municipality in the heart of Grisons and is located at an altitude of around 1,300 meters above sea level on the cantonal road between Lenzerheide and Davos. The charming mountain village is easily accessible by car or post bus all year round. The post bus line Davos - Schmitten - Lenzerheide runs at hourly intervals and offers connections to Chur and via Alvaneu to Tiefencastel. The post bus stop "Innerdorf" is about 200 meters from the residential house. The municipality in the Albula Valley has almost 200 inhabitants and numerous second-home owners. In the village, there is a village shop with a post office and a butcher's shop. Schmitten is an ideal starting point for hikes, bike tours, and various leisure activities in the impressive Grisons mountain world. At the same time, you benefit from the proximity to the well-known holiday regions of Davos, Lenzerheide, and Savognin, which offer a varied sports and leisure program in both summer and winter.

Travel time
-
1 / 6
Price on request
10 rooms375m² living space
7522 La Punt Chamues-ch

La Punt Chamues-ch: 10-room villa with mountain view and 5 parking spaces

This villa in La Punt Chamues-ch combines generous dimensions with a character that is rarely found. On approximately 375 square meters of living space and around 55 square meters of additional space, a villa in the pronounced chalet style unfolds, combining tranquility, privacy, and a free view of the mountain world. The all-day sunshine and southwest orientation underline the high quality of living. In addition, there are five parking spaces, three of which are in the garage. The room structure opens up unusual perspectives and consciously avoids a conventional division. Seven bedrooms and six bathrooms are distributed throughout the villa. This division gives the property an unmistakable character. Classic room sequences are in vain here. Instead, axes of view, living zones, and versatile retreats are created. The space offer is complemented by a wellness area with steam bath, sauna, and whirlpool. The villa offers a lot of potential. For buyers who appreciate generosity, architectural individuality, and individual living solutions, a rare starting position opens up here. The special division offers space for new living ideas and a contemporary further development. Those who appreciate generosity, views, tranquility, and an unmistakable appearance will discover a property with a strong presence here. The proximity to the river and the forest intensifies the natural living feeling and complements the independent character of this villa. A buildable plot of over 1000 square meters also belongs to the offer. Thus, a rare opportunity arises for buyers who are looking for something special and want to further develop the existing potential in a targeted manner. The property: - 10-room villa in chalet style - Approx. 375 m² living space - Approx. 55 m² - Wellness area with steam bath, sauna, and whirlpool - Chimney - 5 garage parking spaces - 2 outdoor parking spaces - Quiet location with beautiful mountain view and distant view - Additional development and expansion potential - Second home, without usage restrictions

1 / 7
Price on request
4.5 rooms267m² living space
7514 Sils-Maria

Sils-Maria: New Single-Family Home with Wellness Area and

This single-family home with approximately 267 square meters in Sils-Maria combines alpine character with a high standard of construction and an impressive, unobstructed view of the Sils valley and the striking La Margna. The high-quality old wood construction characterizes the interior and creates a warm, elegant living atmosphere. Generous window areas let in plenty of daylight and offer wide views of the Engadine mountain landscape. The attic forms the center of the house. Here, a spacious living and dining area unfolds with striking wooden beams and characteristic roof slopes. The elegant kitchen blends harmoniously into the open room concept and offers plenty of space for joint cooking and social hours. The clear room structure and carefully selected materials underline the high-quality claim of this property. On the ground floor, there are three bedrooms, each with its own dressing room and en-suite bathroom. The master bedroom also features a freestanding bathtub and a private lounge area. This floor is complemented by a separate office and a guest toilet. The well-thought-out room division creates privacy and high living comfort for residents and guests. In the basement, a spacious wellness area with sauna, fitness room, and wine cellar unfolds. These rooms offer ideal conditions for relaxation after a long day of work or an active day in nature. The cross-country ski trail starts directly in front of the house, while in summer, numerous hiking and cycling trails in the surrounding area beckon. Shopping facilities are located in the immediate vicinity and can be easily reached on foot. Families also benefit from short distances in everyday life. The primary school is located in the village, while the upper school can be attended in St. Moritz, Samedan, or Zuoz. The property: - 4.5-room single-family home - Approx. 267 m2 living space - Approx. 168 m2 secondary use area - Unique view of the Sils valley - First occupancy with high-quality construction - Schools, shopping facilities nearby - Nature recreation area directly in front of the house - Wellness with sauna

New building
1 / 8
Price on request
2.5 rooms64m² living space
7418 Tumegl/Tomils

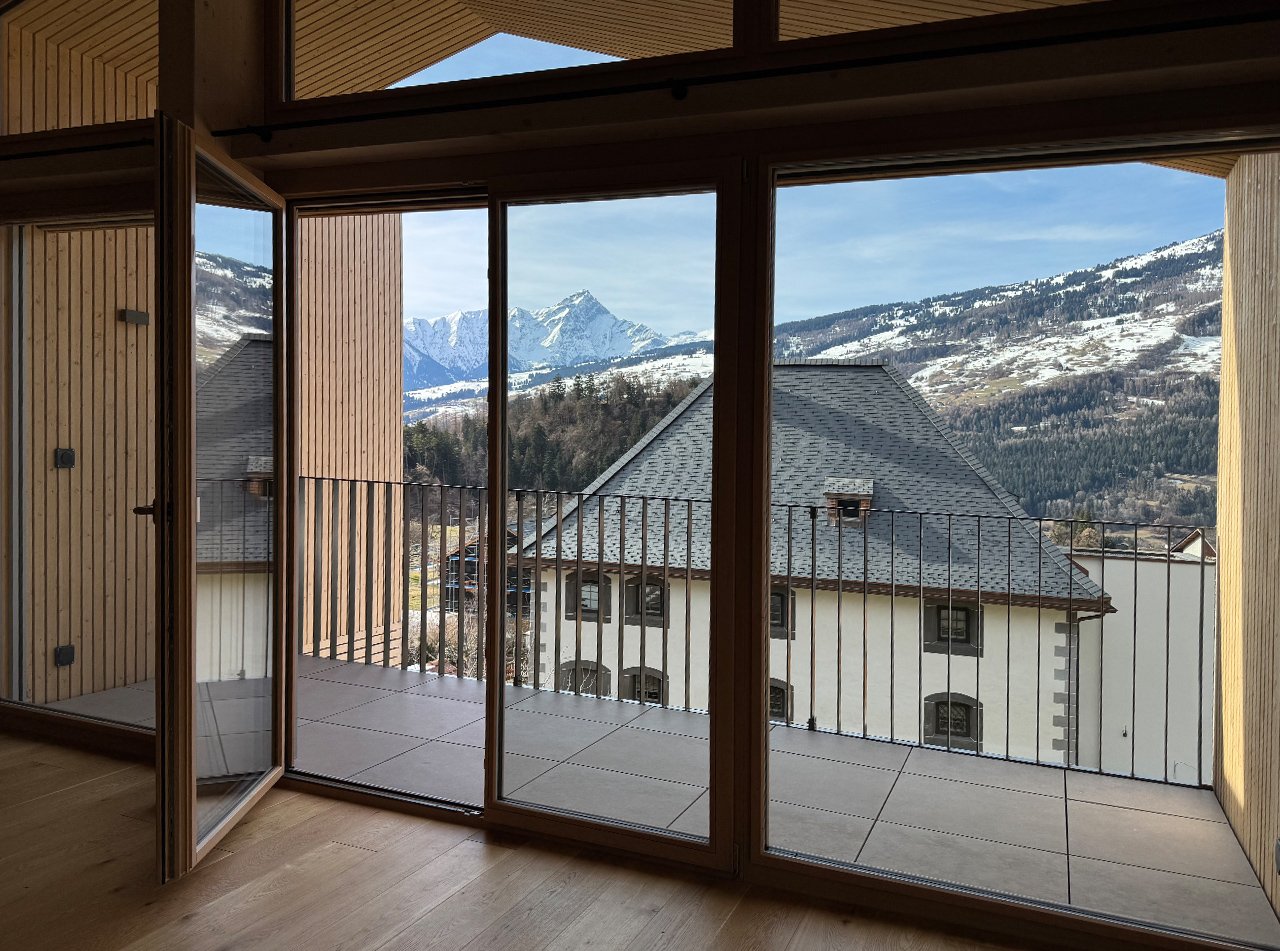
2.5-room attic apartment House B, NWF 64m2 (BGF 74m2): Loft-like room with functional living pleasure

Tomils is an authentically preserved village in the Viamala region and today belongs to the municipality of Domleschg. In terms of quality of life, the idyllic location without through traffic is a secret tip. Located on a well-sunned terrace at 800 m above sea level, Tomils offers all the advantages of Graubünden at once. The place and its surroundings have remained picturesque. Above the village lies the family-friendly ski resort of Feldis, which offers natural and sporting experiences without hustle and bustle in winter and summer. Other bike and hiking tours start right in front of the door. The Veia Traversina, the historic path through the Viamala gorge, is also just around the corner. In the municipality, the emerald-green Canovasee lake with its natural pool and barbecue areas is a popular destination. Overall, the diversity of nature, geology, and building culture in Domleschg is dense and breathtaking. The Burgenweg also passes through Tomils. You're not far from the world: by car, it's 20 minutes to Chur, and in 2 hours and 9 minutes, you can reach Zurich by bus and train.Home is where the heart is: 3 condominiums – individually or combinableIn the old village center, situated slightly elevated, you are connected to village life and the historically grown building substance as a resident. The ensemble of 3 adjacent, characteristic house units and a separate long, narrow building was designed by maurusfrei Architekten and completed in 2024. The outdoor areas of the two garden apartments adjoin each other. A merger was planned and is still possible: independence and community spirit in the idyllic village context of Tomils, with a view of the protected garden and the equally protected property.Eat fine and accommodate guestsDirectly below the apartments is the concept restaurant & hotel Casa Giovanoli. The renovation of this rustic barn rounds off the stylish architectural ensemble. It is located right next to the largest patrician house. This meeting place with a charming paved outdoor area offers a creative cuisine for guests and neighbors. Need-based combination of two or three apartments Do you want to combine living and working? Or are you looking for space for a multi-generational community? Then it makes sense to take a closer look at the room program of the apartments. Of course, buying a single apartment is also possible.Need-based combination of two or three apartmentsDo you want to combine living and working? Or are you looking for space for a multi-generational community? Then it makes sense to take a closer look at the room program of the apartments. Of course, buying a single apartment is also possible.2.5-room attic apartment House B, NWF 64m2 (BGF 74m2)Access to the house is via the hillside or from the underground garage. The elevator takes us to the top floor. We enter a long, narrow, and atmospheric loft room without doors – an atmospheric, dense opening. At the southwest end, the apartment opens up to the terrace. The view sweeps over old high-stem fruit trees, the village with its historic buildings, mountain forests, and the Piz Beverin massif. The unit under the saddle roof is offset, ensuring privacy. Well-being thanks to the overall room feeling: the height and simple floor plan have a liberating effect. The ceiling is clad with fir wood, floor and built-in units: oak. Walls and surfaces: exposed concrete and thick-walled clay plaster.The architectural module as a room divider and multifunctional elementThe wooden module in the middle of the loft connects to the roof substructure: comfortable living and private spheres without walls and doors are the result. This clever and attractive small architecture, executed in oak, integrates a spacious kitchen unit with a combination microwave and steamer and a large refrigerator towards the living area. In front of it is the black kitchen unit with glass ceramic and Bora extraction. The shower and toilet, each with its own access, are also functionally and aesthetically constructed. The oak washbasin box is super practical. The combination washing machine and various drawers, some with linoleum inserts, are well accommodated. On the outside wall of the opposite side of the multifunctional module, the master sink is hidden. Upon entering, we are greeted by a cloakroom niche. Clothes and accessories are stored in the well-dimensioned closet and storage space. Under the roof slope, two invisible flaps are installed for more storage space.Room atmosphereThe freestanding, rotatable black wood stove from Skantherm fits the consistent interior design. Fire framed by cast iron with a view over the village and the alpine landscape. Nice detail: the cylindrical ceiling lights in the entire apartment support the room atmosphere thanks to their dimmability.

Suggested properties for you based on search results