212 results - Property for buy in Canton Schaffhausen

1 / 13
CHF 1,290,000.–
238m² living space
Freyastrasse 16, 8212 Neuhausen

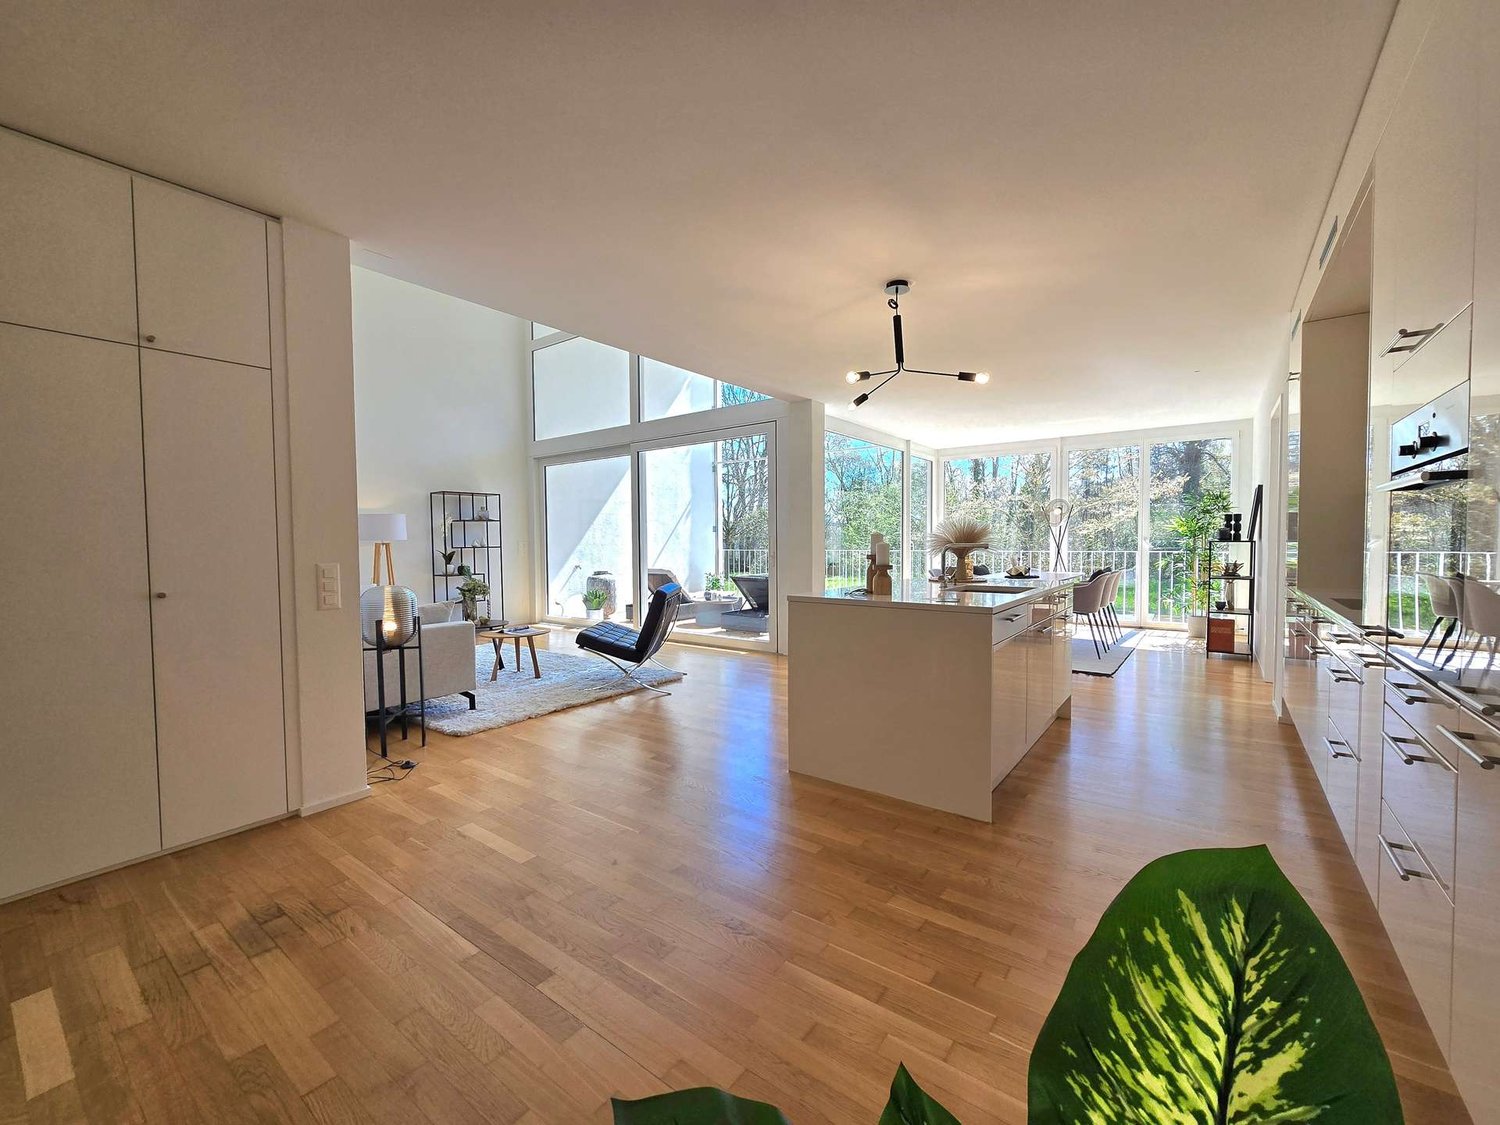
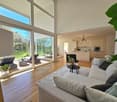
Industrial Loft-Maisonette mit Aussicht und Charakter

Ein Zuhause, das Geschichte neu erzähltIn der ehemaligen Produktionsstätte für Spielkarten verbindet diese Wohnung den Charme historischer Industriearchitektur mit zeitgemässem Wohnkomfort. Hier werden die Karten neu gemischt: grosszügige Raumhöhen, ein offenes Raumkonzept sowie der Blick über den Rhein schaffen ein einzigartiges Wohngefühl - urban, stilvoll und mit unverwechselbarem Charakter.Diese Loft-Maisonette-Wohnung überzeugt durch: • ein offenes Wohnkonzept mit grosszügigem Grundriss über zwei Ebenen • einen hochwertigen Innenausbau in authentischer Industriearchitektur • attraktive Aussenflächen mit Weitsicht über den Rhein und die Umgebung Haben wir Ihr Interesse geweckt? Bestellen Sie noch heute unsere ausführliche Verkaufsdokumentation mittels Kontaktformular und Sie erhalten weitere spannende Informationen zur Immobilie. Wir freuen uns über Ihre Kontaktaufnahme.Un intérieur qui réinvente l'histoireSitué dans l'ancienne usine de fabrication de cartes à jouer, cet appartement allie le charme de l'architecture industrielle historique au confort de vie contemporain. Ici, on rebat les cartes : de grandes hauteurs sous plafond, un agencement ouvert et la vue sur le Rhin créent une atmosphère de vie unique - urbaine, élégante et au caractère incomparable.Cet appartement en duplex de type loft séduit par : • un concept d'habitation ouvert avec un agencement spacieux sur deux niveaux • des finitions intérieures haut de gamme dans un cadre d'architecture industrielle authentique • des espaces extérieurs attrayants offrant une vue panoramique sur le Rhin et les environs Avons-nous éveillé votre intérêt ? Commandez dès aujourd'hui notre dossier de vente détaillé via le formulaire de contact et vous recevrez davantage d'informations passionnantes sur ce bien immobilier. Nous nous réjouissons de votre prise de contact.A Home That Rewrites HistoryLocated in a former playing card factory, this apartment combines the charm of historic industrial architecture with contemporary living comfort. Here, the cards are being reshuffled: high ceilings, an open-concept layout, and views across the Rhine create a unique living experience--urban, stylish, and with unmistakable character.This loft maisonette apartment stands out for: • an open-concept layout with a spacious floor plan spanning two levels • high-quality interior finishes in authentic industrial architecture • attractive outdoor spaces with sweeping views of the Rhine and the surrounding area Have we piqued your interest? Order our detailed sales brochure today using the contact form, and you'll receive more exciting information about the property. We look forward to hearing from you.

Travel time
-
1 / 13
CHF 695,000.–
2.5 rooms64m² living space
Birchweg 42, 8200 Schaffhausen

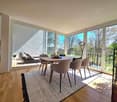
Modern 2.5-room apartment with terrace for sale in Schaffhausen

Modern owner-occupied apartment in a new building - centrally located in SchaffhausenThis attractive 2.5-room apartment at Birchweg 42 in 8200 Schaffhausen is located on the 3rd floor of a multi-family house with a total of 21 apartments, built in 2025. On approximately 64 m² of net living space, you can expect a modern, efficiently organized floor plan with plenty of daylight and contemporary living comfort.The heart of the apartment is the spacious living, dining, and kitchen area with approximately 34.9 m². Large window fronts provide a bright atmosphere, while the sliding doors allow direct access to the approximately 19 m² large, covered terrace. The protected outdoor space extends the living area in a pleasant way and offers space for cozy hours outdoors.The bedroom has approximately 14.0 m² and offers sufficient space for a bed and storage. A practical recess with approximately 4.9 m² creates additional storage space for household appliances and supplies. The room offer is complemented by a approximately 5.3 m² large bathroom and an entrance with approximately 5.4 m² and space for a wardrobe.The equipment corresponds to the standard of a modern new building. Low-maintenance parquet floors, large window areas, and a contemporary room layout create a pleasant living atmosphere. A air-water heat pump provides warmth, and the heat distribution is carried out via a comfortable underfloor heating. An elevator conveniently accesses the floors. The building also includes an underground garage; a parking space is provided for the apartment.The most important key figures: • 2.5 rooms and approximately 64 m² of net living space • Approximately 19 m² large, covered terrace • 3rd floor with elevator • Year of construction 2025 • 1 bathroom and practical recess • Air-water heat pump and underfloor heating • Available from 01.10.2026 • Purchase price: CHF 695,000 Schaffhausen combines short distances, good public transport connections, and a wide range of offers for shopping, education, and leisure. The train station, the Rhine, and the Munot are easily accessible. This modern apartment therefore offers an attractive combination of contemporary living, comfortable accessibility, and urban location.
Travel time
-
1 / 13
CHF 730,000.–
4.5 rooms199m² living space
Herrengasse 12, 8213 Neunkirch

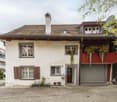
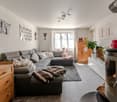
Falling in love with the details - City house with character & development potential

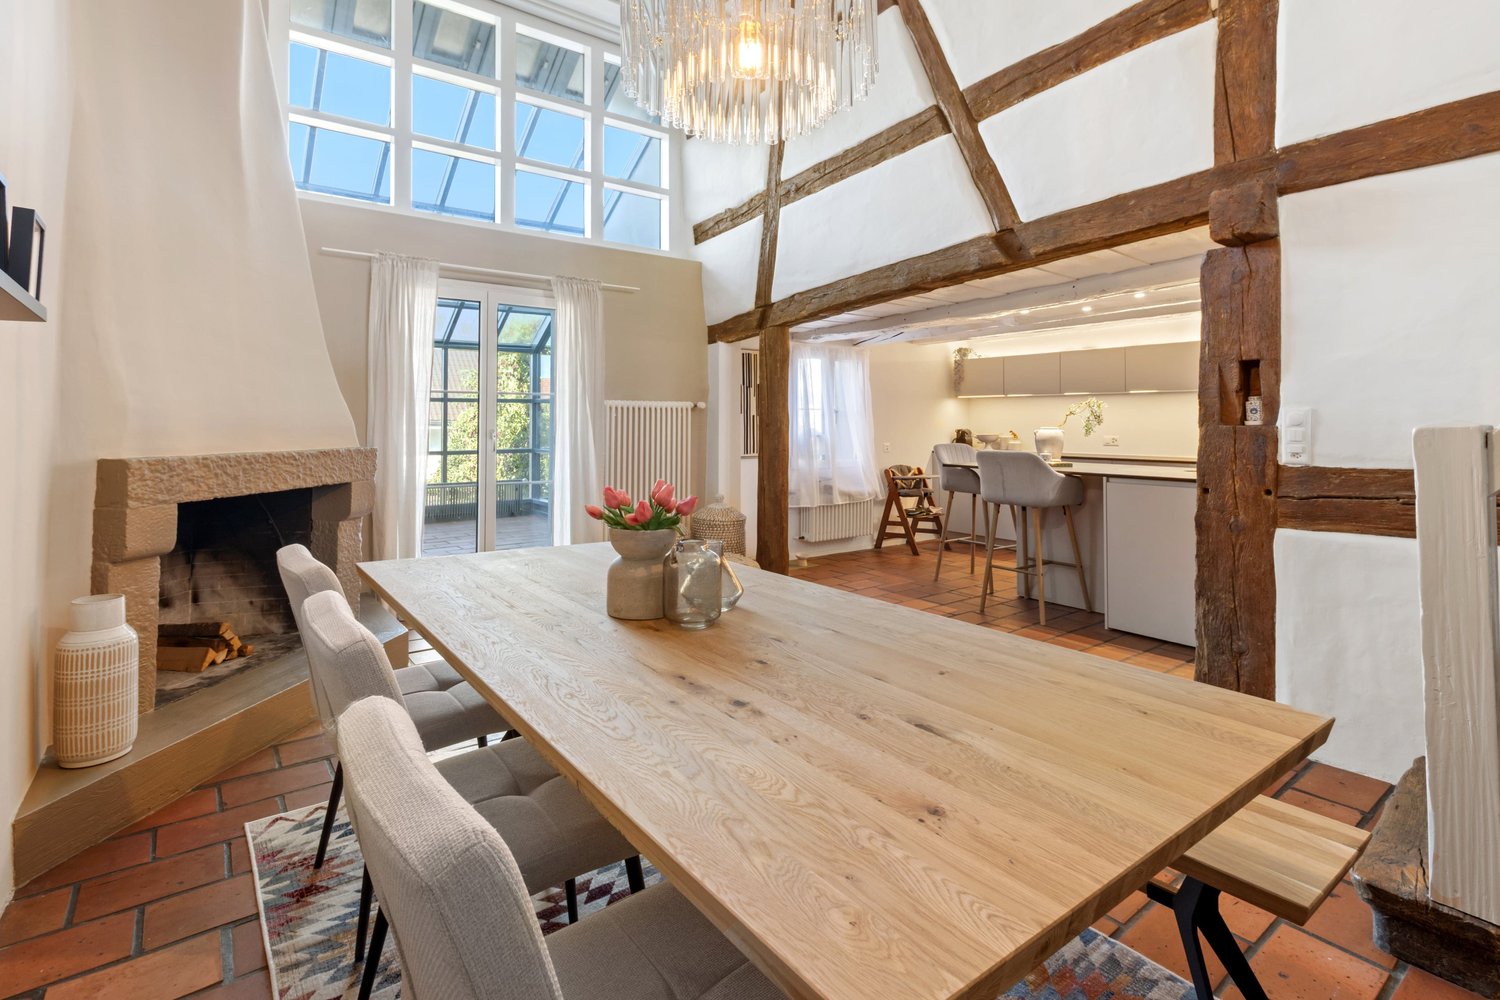
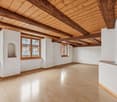
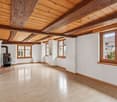
This cozy 4.5-room city house in Neunkirch in the canton of Schaffhausen is centrally located and yet quiet. For town lovers, it's just the right thing.Spread over four floors, with a vaulted cellar, a terrace, and a chimney, it's well-equipped. The highlight is certainly the beautiful visible beams and wood paneling, as well as the beautiful arches that give the house a southern touch. It also has a lot of renovation and expansion potential.On the ground floor, you'll find an entrance hall that can be used as a cloakroom, a few steps further you'll come to a room with two storage rooms, from there you can access the large vaulted cellar via a hatch, which is made entirely of natural stone walls and natural flooring. Going up further, you'll come to the second storage room and the garage.On the 1st floor, you'll find a large living room, the highlight here is certainly the chimney, the natural stone walls, the visible beams, and the wooden ceilings. Additionally, it has a guest toilet, a large, bright living kitchen, also here a lot of wood is present, which makes the kitchen very inviting and cozy, as well as access to the terrace. The large terrace is located on the garage and is paved with beautiful tiles. On the 2nd floor, there are two rooms with visible beams, one also has natural stone decorations, the other has built-in closets. A bathroom with a bathtub, a floor-level shower, and a washing tower. Via a wooden staircase, you can access the 3rd floor (the attic). It has a large room that can be used as an office, a closet (reduit), and two large attics.Here, you can also still develop the entire attic, it has a lot of unused space.This HOMEVISIT offer has the following advantages: • Living room • Kitchen with dining room • 3 rooms • Chimney • Vaulted cellar (natural floor) • Terrace • Attic • Garage • And, and, and... Interested? Contact us for a non-binding viewing!Do you want to sell your house or apartment worry-free, but don't know what price you can sell it for?We will tell you the current market value of your property, discreetly and non-binding! Are you interested in a first free and non-binding information conversation?Virtual tour:https://tour.giraffe360.com/f13c35bad0754d449448e1087a273766/More information and additional pictures can be found under the following link:

Travel time
-
1 / 13
CHF 1,225,000.–
5.5 rooms172m² living space
8260 Stein am Rhein

Lots of space to live and feel good for your family!

The property is located at Mülibach 3 in 8259 Wagenhausen TG - right next to Stein am Rhein.Welcome to the paradise for demanding living! This family-friendly 5 ½-room garden apartment not only offers a stylish home, but also an impressive list of amenities that make every living dream come true.Highlights: • Above-average high standard of construction for a sophisticated ambience • Light-flooded rooms create an inviting atmosphere • Master bedroom with separate dressing room and exclusive bathroom • Excellent building quality guarantees sustainable and value-stable living comfort • Minergie standard for maximum energy efficiency • Heat generation is done with a modern and environmentally friendly air-water heat pump (ground probe system). Underfloor heating for heating or cooling. • Photovoltaic system with a capacity: 31.59 kWp (2023) • Home automation for smart and efficient livingElectric shutters • Modern, open-plan kitchen (Hans Eisenring AG) with high-quality appliances from Gaggenau and Miele, such as oven, steamer, dishwasher, wine fridge, etc. Covering in natural stone. • In total, two modern wet cells and an additional guest toilet • Reduit with washing machine and tumble dryer directly in the apartment • Floor coverings: rooms with high-quality oak parquet, rest of the apartment with noble natural stone floor • Two covered seating areas with unobstructed views of the greenery • Large garden with lawn robot • Barrier-free passenger elevator • Large cellar room (No. C01) • Two parking spaces (No. 27 and No. 28) in the garage offer convenient access to your vehicle • This garden apartment combines style, sustainability and functionality in a unique way. The total purchase price of the 5 ½-room garden apartment with two underground parking spaces is CHF 1,295,000.--. The sales price is bank-tested.Interested? Arrange a viewing appointment today and discover your new dream home!

1 / 13
CHF 1,020,000.–
4.5 rooms159m² living space
Schützenstrasse 53, 8212 Neuhausen am Rheinfall

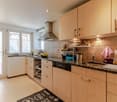
4.5-room ground floor apartment

The 3.5- to 5.5-room apartments on Schützenstrasse in Neuhausen were originally completed as rental apartments in 2008 and are now being sold as condominiums. They convince with generous floor plans, inviting outdoor areas, and timeless interior design. The large window fronts supply the rooms with plenty of daylight. High-quality parquet and plank floors, as well as a washing machine and dryer, are available in each apartment. The balconies have above-average high ceilings and offer residents plenty of space for individual design. Additionally, the outdoor area offers an unobstructed view of the surrounding environment. Another advantage of these apartments is the elevator, which connects all floors and makes daily life easier. Whether you live on the ground floor or in the attic, you can easily reach all floors. An underground garage with parking spaces, private basement compartments, and a bicycle room round out the offer. The location of the apartments is characterized by their immediate proximity to recreational areas and diverse leisure activities. Just a few minutes' walk from the apartments is the forest, which invites you to walk and relax. Despite being close to nature, the apartments are only a few minutes away from shopping opportunities, schools from primary to upper level, and public transportation. The adjacent municipality of Jestetten also offers various shopping opportunities.This 3.5-room apartment can be converted to a 4.5-room apartment with little effort. It is located on the ground floor and offers plenty of space in the interior and exterior areas. Two spacious bathrooms, each with a bathtub and shower, complement the residential offer. The kitchen offers plenty of storage space, allowing you to have all your kitchen utensils at your fingertips. The 18m2 large seating area offers enough space for cozy hours.You can find the entire apartment offer on our website: https://www.naturblick-neuhausen.chIf you are interested, we look forward to your contact.
Travel time
-
1 / 13
CHF 1,560,000.–
6.5 rooms179m² living space
Grütweg 1, 8455 Rüdlingen

Your new home in the tax haven....

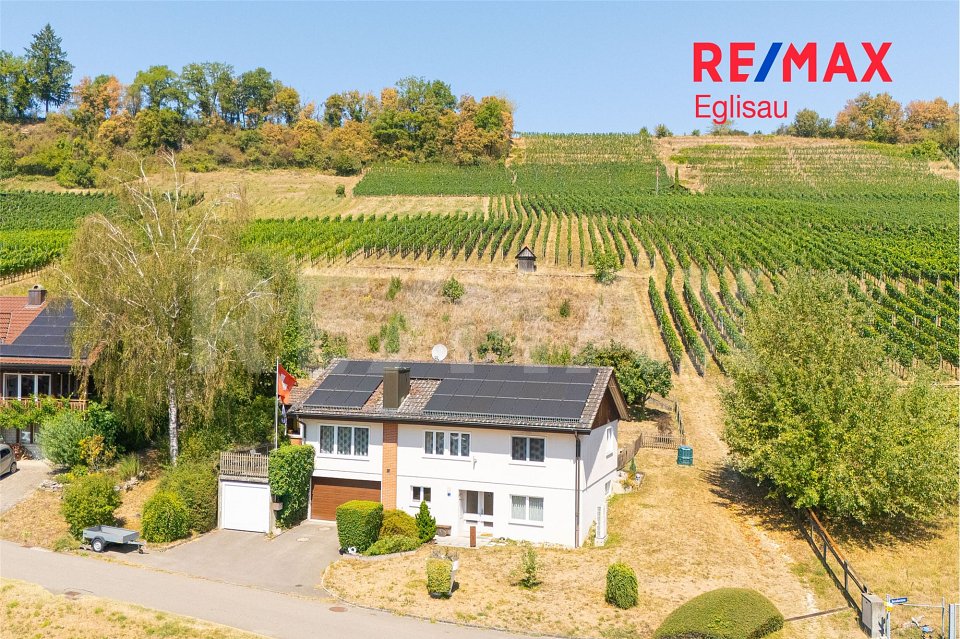
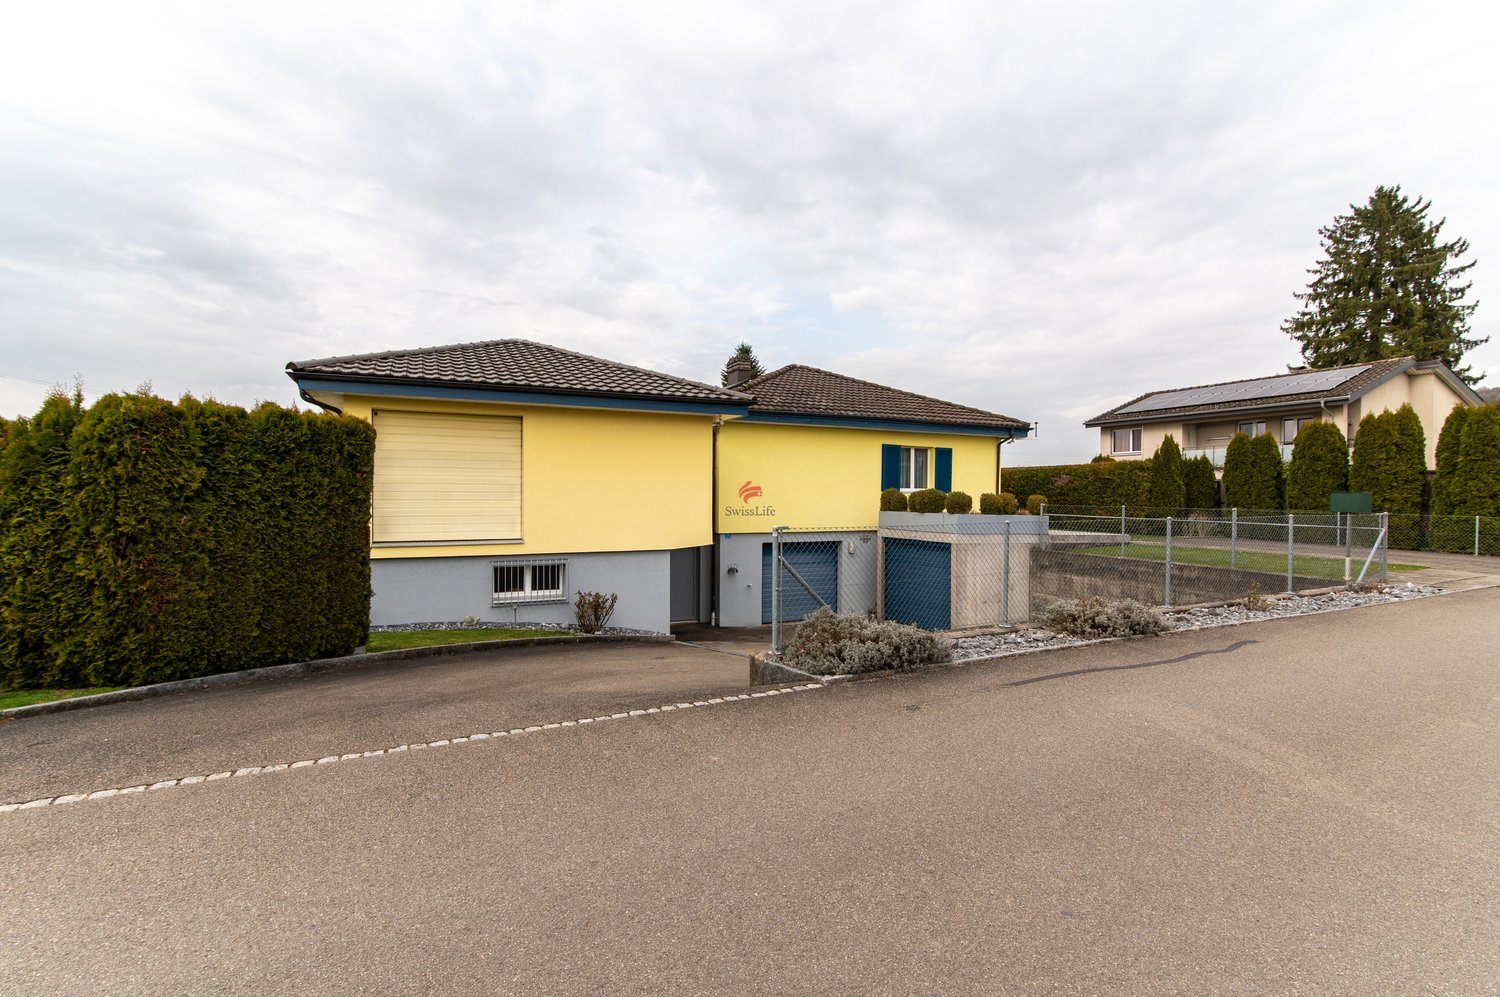
Rüdlingen is located in the canton of Schaffhausen. The municipality of Rüdlingen borders the canton of Zurich and German territory, together with the neighboring municipality of Buchberg (SH). The two villages in the southern part of the canton thus form an exclave. The former farming and fishing village has developed into a modern residential community with efficient agriculture. Today, around 800 people live here.The detached single-family house is located at an elevated position in a preferred single-family house quarter. In the basement, there is basically a 2-room apartment with kitchen and bathroom, which can also be used in other ways. The laundry room/heating and the shelter round off the basement with usable areas.Via the staircase, you reach the upper floor, where you will find 2 bedrooms and the spacious bathroom. The open kitchen has direct access to the garden. The generously designed living-dining area with tile stove and the additional garden hall with Swedish stove round off the upper floor. The glazing of the garden hall can be opened if needed, creating a covered seating area. From the garden hall, you can also access the Jacuzzi in the garden area directly.The double garage located on the side can easily accommodate two normal vehicles. On the forecourt, 2-4 vehicles can also be parked without any problems - visitors are always welcome.I would be happy to show you this property with all its advantages.

Travel time
-
1 / 13
CHF 1,090,000.–
5.5 rooms200m² living space
Hintergasse 2, 8239 Dörflingen

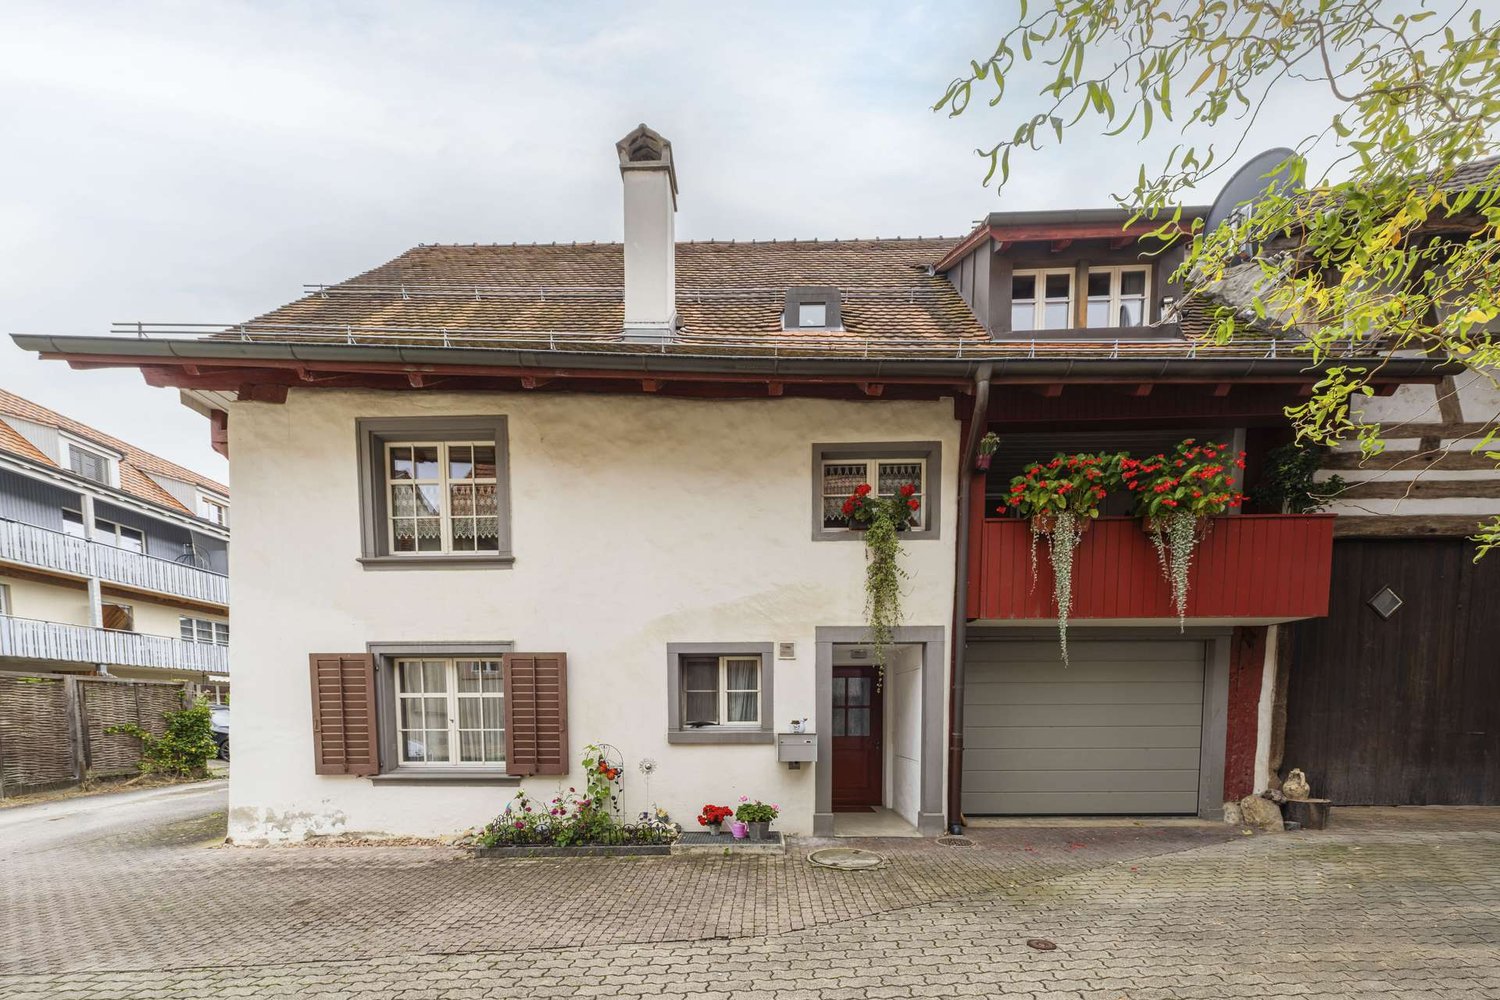
A House with Soul – Historic Gem with Versatile Possibilities

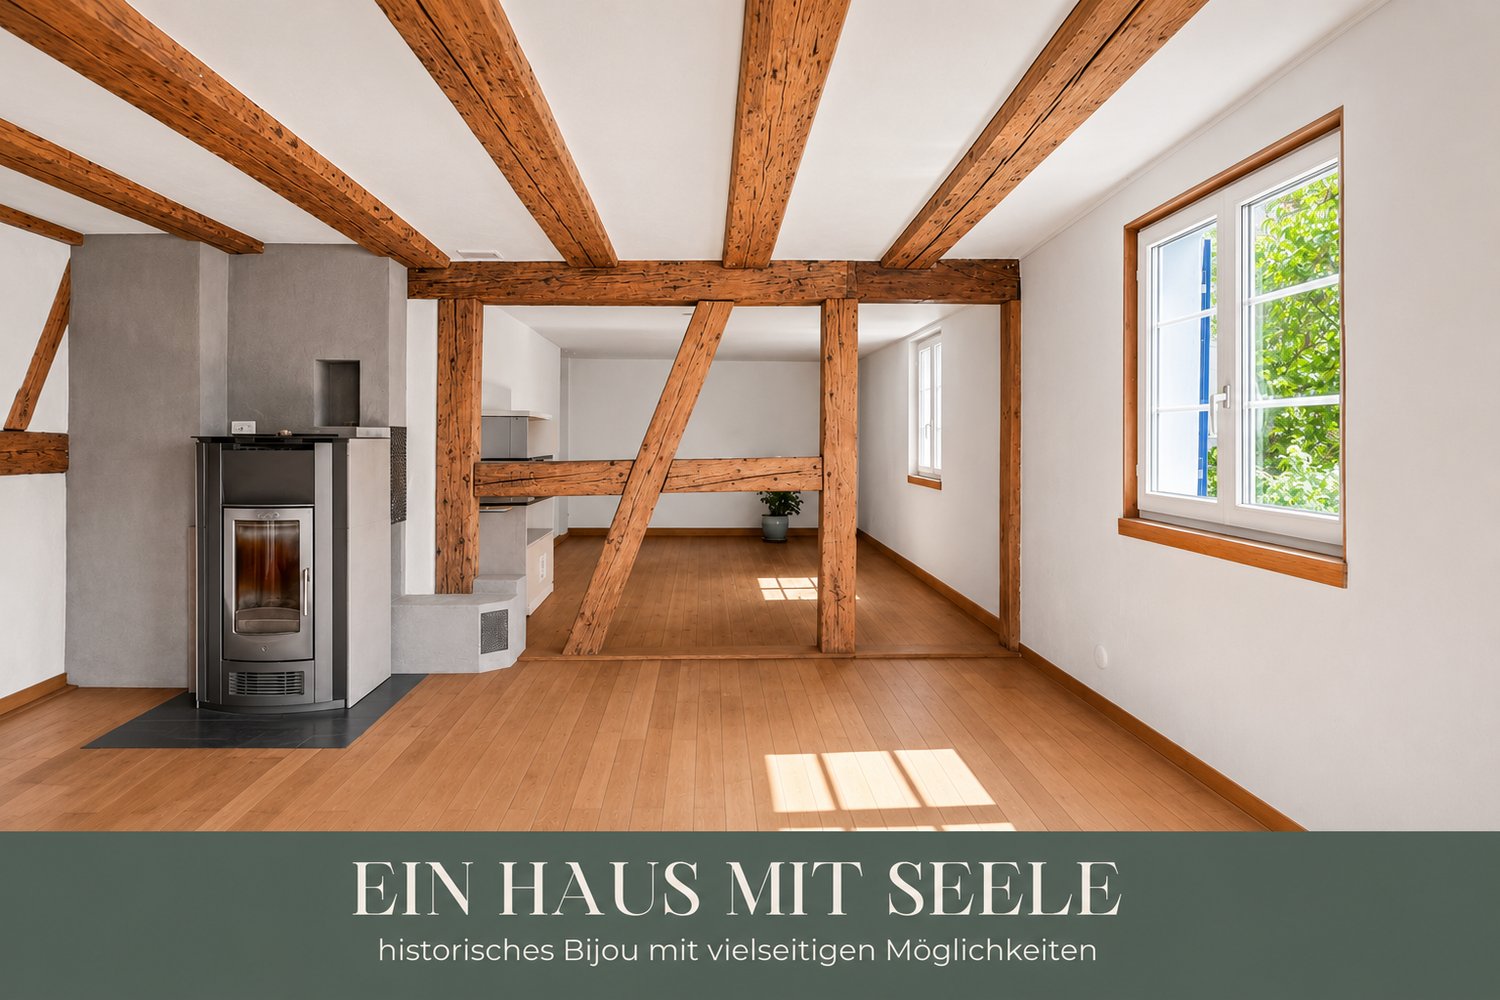
A House with Soul – Historic Gem with Versatile PossibilitiesThis house tells stories. As soon as you enter, you sense that there's more to it than four walls and a roof. The historic farmhouse at Hintergasse 2 was built in the 16th century and has since been developed with love and sensitivity. Nestled in the quiet village center of Dörflingen, slightly elevated and sunny, the property combines rural tranquility with good accessibility.Ground Floor Warm wooden beams and natural materials welcome the visitor. The spacious living and dining room with pellet stove and historic tile stove invites you to linger, while the pellet stove simultaneously heats the tile stove, which distributes the warmth evenly to the rooms. The kitchen opens directly into the garden. Bathroom with shower and washing machine.Upper Floor Two characterful bedrooms, a historic hypocaust wall heating system with clay plaster, and a complete bathroom with shower and spacious double bathtub.Attic The true heart of the house. A loft-like, open space with massive wooden beams, gallery, and wood stove. It must be experienced.Barn & Washhouse The barn with 745 m³ offers exceptional development potential, whether as an additional residential unit, a separate house, for a multi-generational concept, or commercial use. The historic washhouse from the 18th century, built in timber framing, offers versatile usage possibilities, and external rental is also conceivable. The property also features a historic spring right.Garden & Cellar Spacious terrace, lush slope area, and a front garden piece. The natural cellar surprises with its size and impresses with continuous pine beams that span the entire house and are supported by massive oak beams. A load-bearing structure that has lasted for centuries.Dörflingen Dörflingen is located in the Reiat, a quiet and natural region in the canton of Schaffhausen, near Thayngen. The Rhine is within walking distance, and the bus stop "Kirche" is directly at the house. Schaffhausen can be reached in a few minutes, and Zurich in about an hour. On site: kindergarten, school, swimming area, and sports clubs. On a foehn day, the view from the Buck viewpoint opens up to the Alpine chain.This house deserves to be experienced. I look forward to your message and a joint viewing appointment.

Travel time
-
1 / 27
CHF 890,000.–
4.5 rooms151m² living space
Dorfstrasse 28, 8219 Trasadingen

Renovated gem with historic charm 💕

In the heart of the sunny wine-growing community of Trasadingen, this charming 4.5-room farmhouse awaits you. The 19th-century house was comprehensively and lovingly renovated in 2019 and presents itself today in a tip-top condition with a harmonious connection of historic charm, modern living quality ... and with plenty of space for your own ideas.Particularly noteworthy: • Spacious 151 m² living area spread over 2 floors. • Modern accents combined with historic details, floors with signs of life and various stoves that provide cozy warmth in winter. • A huge attic with significant development potential. Here you can create additional rooms - e.g. a large master bedroom with bathroom, a studio, a guest area or your cool home office. Perfect for significantly expanding the house if needed. • The barn and rear extensions (former stable, washhouse, schopf) also offer enormous potential for creative use - whether as a workshop, showroom, hobby or fitness room, additional living space or even for a separate project. Here, visions can become reality! • With a volume of 2,710 m³, this property has a lot of flexibility and future potential. • Seating area in front of the house. Seating area behind the house. And the garden is designed according to the 4 seasons. • Quiet and rural surroundings - with attractive commuter distance to Schaffhausen, the airport region or Zurich. A home that adapts, grows and inspires. Ideal for individualists, creatives or self-employed people.Would you like to know more about this property? We would be happy to send you a comprehensive exposé or provide you with additional information.We look forward to hearing from you!

Travel time
-
1 / 11
CHF 1,120,000.–
7.5 rooms195m² living space
Sonnenstrasse 672, 8262 Ramsen

Generous, individual, and close to nature - Family happiness near the Rhine

You've been waiting for these family homes! • 3 house types, 6.5 - 7.5 rooms • Up to 235 m2 living space • 3 floors, every m2 above ground, bright rooms up to the roof • Up to 280 m2 lawn, plot sizes from 398 to 527 m2 • Sustainable wood construction in the Minergie standard • Generous budgets for surfaces and bathrooms • Kitchens with plenty of storage space and additional storage room under the stairs • Individual expansion possible with various options (such as basement, chimney, or photovoltaic system) • An attic with many possible uses • Insulated garages with direct house access House type Enzian Detached 7.5 room house with 195 m2 living space (expandable to 202 m2) over 3 floors, with guest toilet and master bathroom, optional additional wet room in the attic possible instead of reduction (connections for shower/toilet will be prepared), reduction with lukarn and window as possible laundry room, covered seating area, double garage, and outdoor parking space. The new construction project Sonnenwies combines modern living comfort with contemporary architecture. Here, families enjoy the natural location, a home with a beautiful garden, and bright, spacious rooms that offer space for communal life as well as for retreat and privacy. Benefit from well-thought-out floor plans and the freedom to expand this dream home according to your personal ideas. The location is perfect for families: kindergarten and primary school with public outdoor playground are just three minutes' walk from your new home. Ramsen offers an active club life. Swimming pool and sports field are very close. The Rhine beach invites you to swim, the Rhine area to walk, hike, and cycle - ideal for relaxation in nature. Sonnenwies - the new family quarter in Ramsen. More information about the project can be found on the project website www.sonnenwies-ramsen.ch. Further information and the project brochure can be obtained via the contact form. For a non-binding project presentation at our office in Affeltrangen or via TEAMS and for questions, we are at your disposal. We look forward to your contact.

Travel time
-
1 / 10
CHF 1,090,000.–
4.5 rooms140m² living space
Gartenweg -, 8217 Wilchingen

New construction project "im Gärtli" Wilchingen - Your modern semi-detached house

Welcome to Gärtli - a garden full of possibilitiesIn the popular and family-friendly Gärtli district, a modern residential project is being built, combining diverse forms of living with high-quality housing.The project includes condominiums, single-family homes, semi-detached houses, and rental apartments, offering suitable living solutions for different needs and life situations.Highlights of the semi-detached houses at a glance:- Bright and airy rooms- Spacious bedrooms- Generous entrance hall with access to the half-house- Practical basement & separate bike storage- Garden seating areas perfect for family time & cozy summer evenings- Close-to-nature living in immediate proximity to recreational areasThe location offers everything a family's heart desires: kindergarten and school nearby, good public transportation connections, and quick access to surrounding municipalities.Discover your new home on a virtual tour:https://tim-jt-360.github.io/005/Completion is planned for winter 2026.The semi-detached houses are part of a new residential development. The first phase consists of the two semi-detached houses and 10 rental apartments. The second phase consists of 7 condominiums and two single-family homes, which are expected to be completed in 2028.If you are interested or would like more information and documents, please do not hesitate to contact us: 052 635 10 10

1 / 34
CHF 1,420,000.–
5.5 rooms209m² living space
Alte Zollstrasse 42e, 8260 Stein am Rhein

Modern semi-detached house with plenty of space, high-quality finishes, and a garden in Stein am Rhein

Modern living over several floors - this stylish semi-detached house combines high-quality materials, spacious rooms, and a well-thought-out living concept to create a home with a high quality of life. This modern semi-detached house combines contemporary architecture with high-quality interior design and a generous space offer. The property was realized as a new building and convinces with a clear design, high-quality materials, and a well-thought-out room layout over four floors.Already when entering the house, it becomes clear how much value is placed on living quality. The open living and dining area on the ground floor forms the central meeting point of the house. Large, floor-to-ceiling windows provide plenty of daylight and create a bright and friendly atmosphere. The modern kitchen is equipped with high-quality appliances and blends elegantly into the living room.From the living area, you can directly access the garden seating area, which invites you to linger, eat outdoors, or spend relaxed hours with family and friends.The upper floors feature several spacious bedrooms that can be used in a variety of ways - for example, as children's rooms, guest rooms, or home offices. The bathrooms are equipped with stylish stone plates and offer a modern and elegant design.High-quality parquet flooring in the living and sleeping areas creates a warm and pleasant living atmosphere. The visible wooden ceilings underline the natural character of the wooden construction and give the rooms a special living quality.In the basement, there is a large cellar room, as well as the laundry room and the technical room. The offer is complemented by several parking possibilities with covered and uncovered parking spaces directly at the property. Seating areas under shady trees. Due to the slight slope, you also enjoy an impressive panoramic view of the Jura range. This property not only offers space - it offers a high quality of life. Stein am Rhein - historic beauty, high quality of life, and natural surroundings make this place one of the most charming residential locations in the region.The property is located in an attractive location in Stein am Rhein, one of the most beautiful historic towns in Eastern Switzerland. The picturesque old town with its artistically painted house facades, cozy cafes, and small shops gives the place a very special charm and makes life here unique.Stein am Rhein is located directly at the transition from Lake Constance to the Rhine and offers an impressive natural backdrop. Walks along the Rhine, bike tours through the surrounding landscapes, or relaxed hours by the water are part of everyday life here.Despite the idyllic surroundings, the infrastructure is excellent. Shopping facilities, restaurants, schools, and kindergartens are easily accessible and ensure a comfortable daily life. The cultural offer and numerous leisure activities also contribute to the high quality of life.The transport connection is also very good. With public transport, you can easily reach surrounding cities like Schaffhausen, Frauenfeld, or Winterthur. Important traffic axes are also quickly accessible by car.The micro-location of the property convinces with a quiet and family-friendly living environment. Here, you enjoy a pleasant neighborhood, short distances to nature, and at the same time a good connection to daily life.Life in Stein am Rhein combines historic atmosphere with modern quality of life - a place where families, couples, and people with a sense of quality of life feel particularly at home.

Travel time
-
1 / 13
CHF 750,000.–
9 rooms204m² living space
Hauptstrasse 25, 8217 Wilchingen

Charming Multi-Generation House in the Heart of Wilchingen

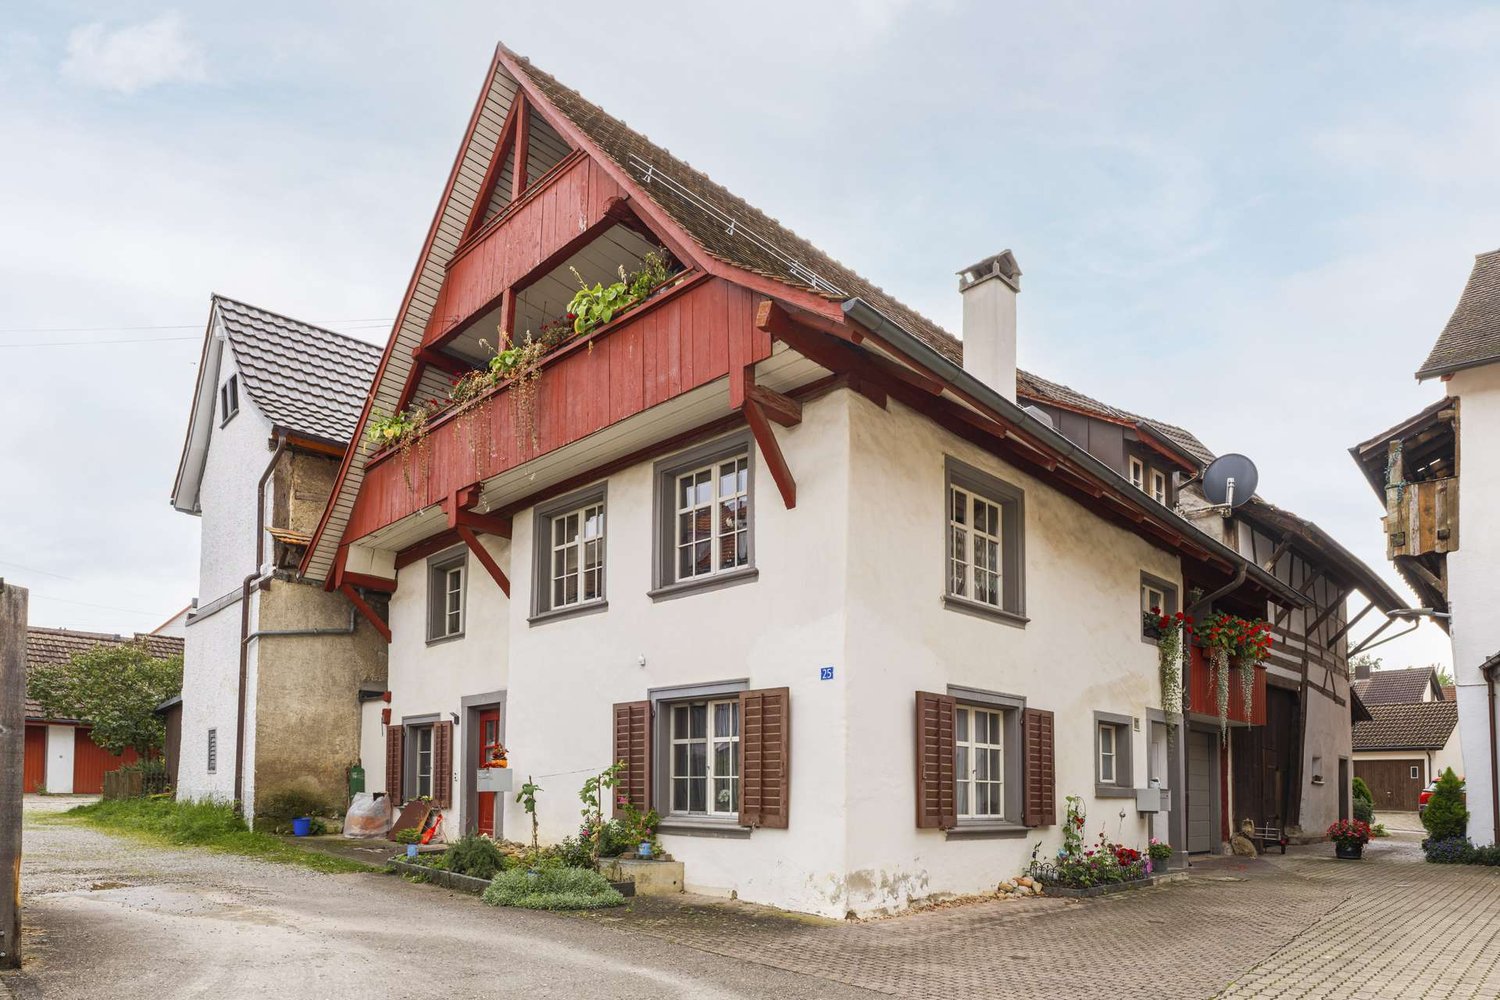
This charming and versatile property, located at Hauptstrasse 25, is situated in a central location in Wilchingen with optimal connections to public transport, schools, kindergarten, restaurants, and numerous walking paths.The house has two separate residential units with their own entrances: a spacious 5.5-room apartment on two floors and a 3.5-room apartment on the ground floor. A total renovation of the house took place in 1990. The interior design is modern, timeless, and in very good condition.The 5.5-room apartment offers approximately 145 m² of living space and has two cozy balconies/loggias - one directly adjacent to the kitchen, ideal for morning coffee, and the other on the upper floor with access from the bedrooms. Two spacious bathrooms, one with a shower and one with a bathtub, provide comfort. The open kitchen and the bright living and dining area with many windows create a cozy room atmosphere. Visible wooden beams and the lovingly renovated timber frame construction give the house a cozy and authentic charm. A retractable ladder leads to the spacious attic, which offers additional storage space.The 3.5-room apartment on the ground floor offers approximately 61 m² and has a separate entrance, a bathroom, and two bedrooms. A large, open kitchen is located in the living and dining area. The separate residential unit is ideal for use by family members or for subletting.The house has a basement and is in good technical condition. The district heating transfer station was renewed in 2025. Underfloor heating has been available throughout the house since the 1990 renovation. Two outdoor parking spaces and a garage complete the offer.For questions or to arrange a viewing, please do not hesitate to contact us at 052 635 10 22. We look forward to your contact!

Travel time
-
  • empty room, hardwood floors, fireplace, sliding glass doors to deck
  • Kitchen with stainless steel refrigerator, sink, tiled countertops, built-in cabinets, tiled backsplash, and ceiling lights.
  • modern bathroom, white tile, wooden cabinet, double sink, washing machine, toilet, bathtub
  • Empty room with hardwood floors, white walls, fireplace in the corner, windows covered with white curtains, spot lights on ceiling
  • White tiled bathroom, bathtub with shower, single sink vanity, mirror, wall-mounted towel rack
  • Empty room with white walls, white curtains, red carpet, and white wardrobe.
  • Empty room with white walls, red carpet, white curtains, flatscreen TV, media console
  • Modern bathroom with white tiles, white sink with chrome faucet, white toilet with tiger-print lid, and a mounted mirror with built-in shelves.
  • white tiled walls, white countertop, white shower stall, overhead shower
  • Corridor with white walls, wooden floors, glass door to a balcony, a toilet, washing machine, and storage closet
  • The hallway features wooden flooring, white walls, a modern light fixture on the left wall, and an open door leading to another room with a glass window. On the right side, there is a kitchen area equipped with white cabinets, a stainless steel refrigerat
  • blue tiled floor, wooden ceiling, metal railings, outdoor view
  • entrance area with floor door leading to balcony, gray tiles, transparent screens
  • two tables, metal stand, blue metal staircase, lamps, white radiator, chairs
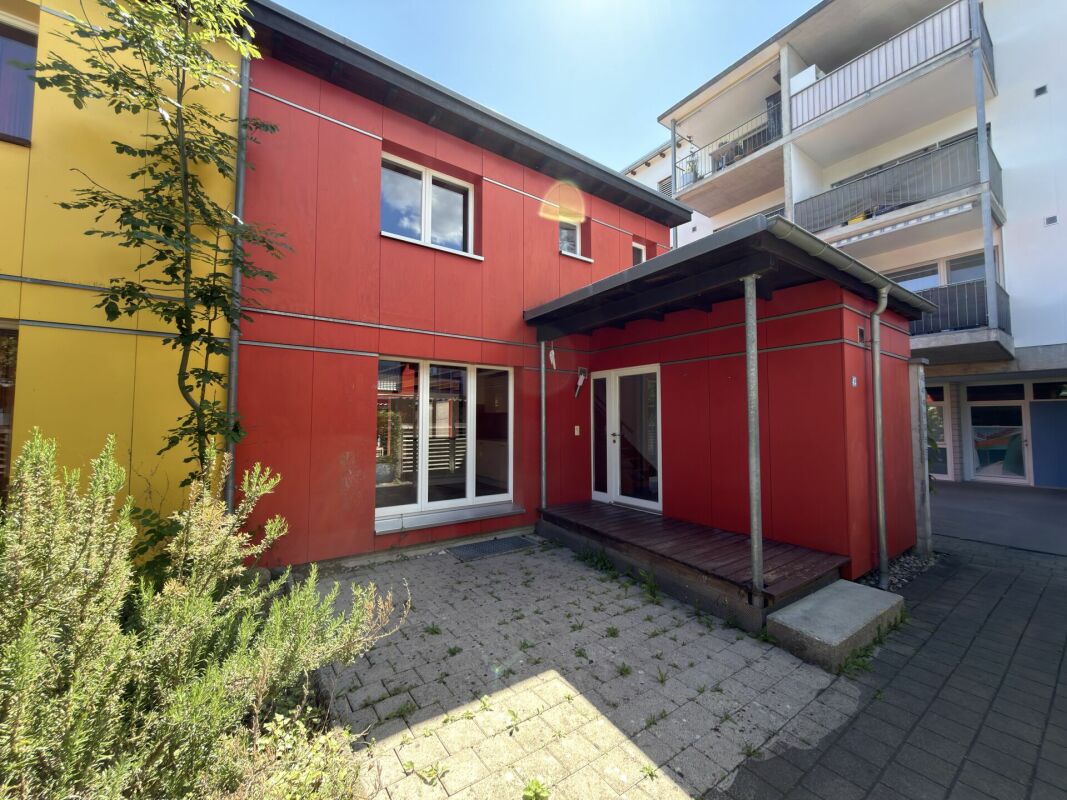
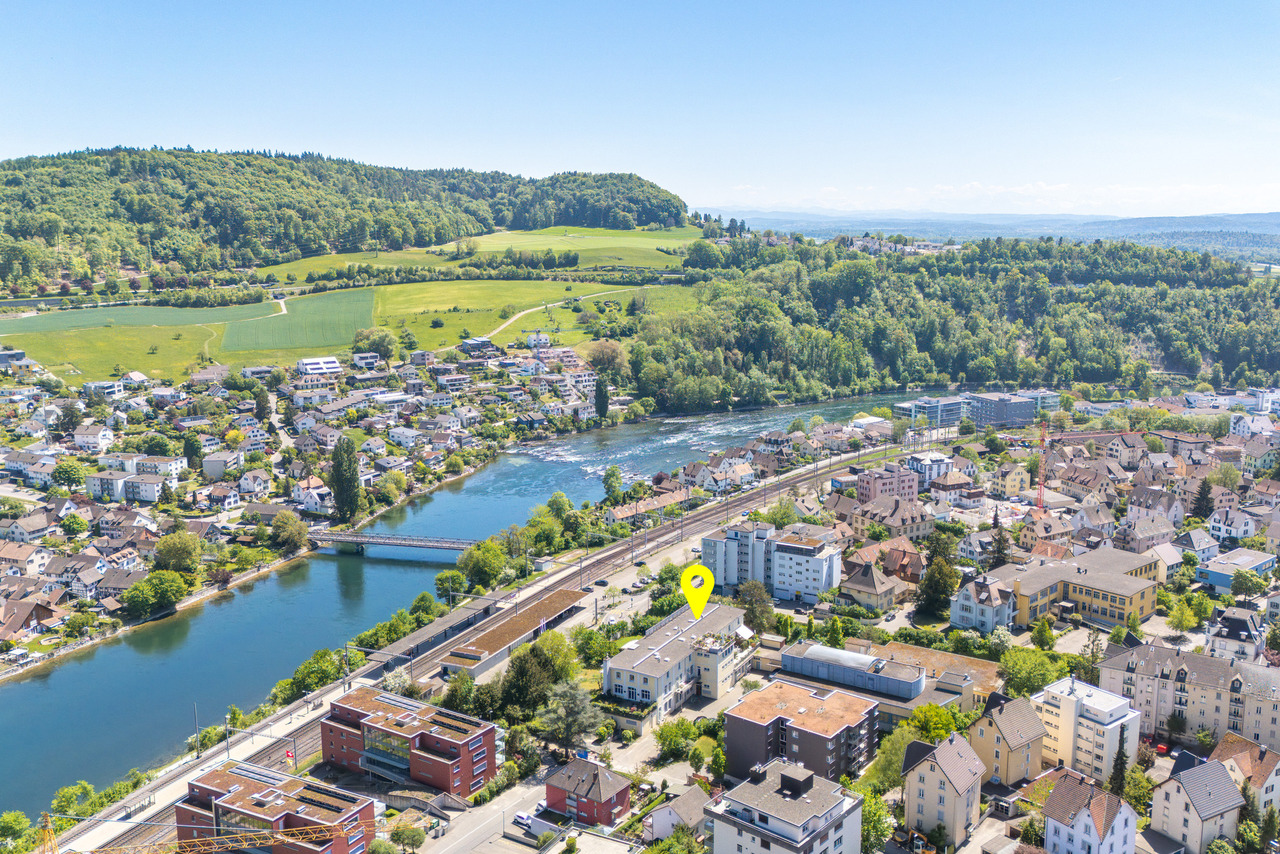
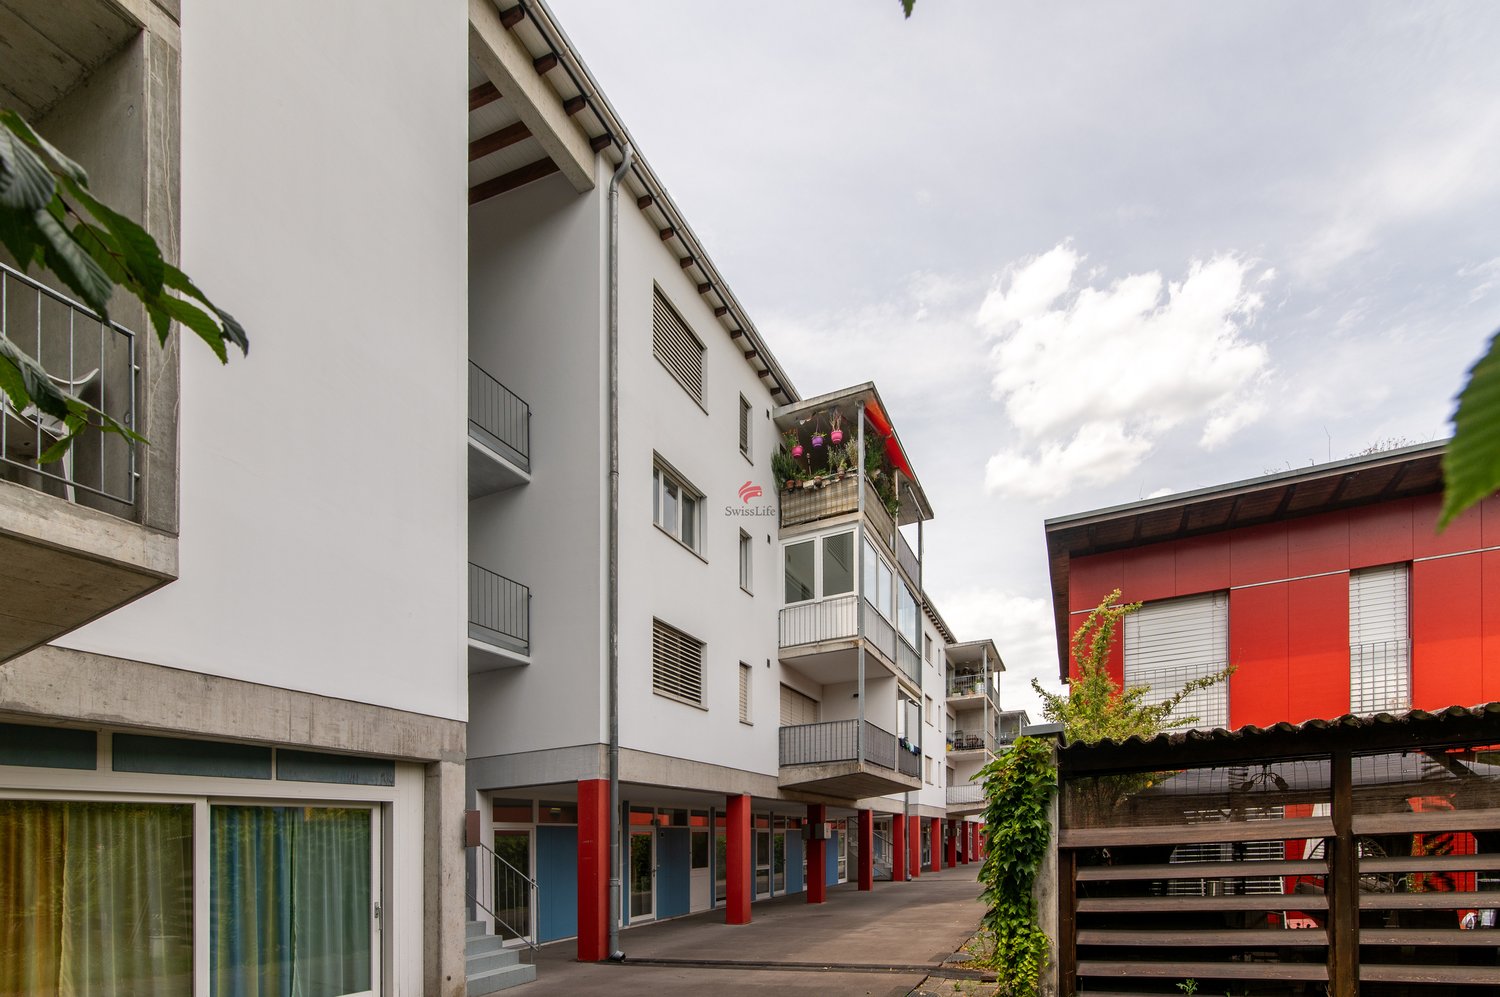
  • Residential building with several units, balconies, solar panels, red highlighted unit
  • Company logo with text B & S Immobilien, a B&S mark and centered
1 / 16
CHF 629,000.–
3.5 rooms96m² living space
Köhlerweid 10, 8260 Stein am Rhein

Charming 3.5-room apartment with balcony in Stein am Rhein

Discover this beautiful 3.5-room apartment on the 1st floor in the quiet Köhlerweid in Stein am Rhein. With 96 m² of living space and a practical lift, this property offers modern comfort in one of the most beautiful areas of Switzerland.The apartment impresses with: • Two bathrooms: One bathroom with double sink, bathtub and private laundry tower, as well as a second bathroom with shower • Cozy balcony: Perfect for relaxed hours outdoors • Fireplace: Creates a warm and inviting atmosphere • Garage: Offers secure parking and additional storage space • Child-friendly equipment: Ideal for families • Additional feature: Community rooms and a sauna within the residential complex Dream location: The apartment is located in a quiet environment and is yet perfectly connected. Stein am Rhein train station is only 5 minutes' walk away, as is the bus stop. A Coop supermarket is conveniently located 5 minutes' walk away. The proximity to the Rhine and lake, as well as the sunny location, make this property particularly attractive.This apartment is available immediately and is perfect for families or couples who want to enjoy life in one of the most picturesque towns in Switzerland. The combination of modern living comfort, quiet location, and excellent infrastructure makes this property a true gem.A parking space can be purchased additionally.If you have any further questions or are interested in a viewing on site, we are at your disposal at any time and look forward to your contact.

Travel time
-
1 / 13
CHF 1,020,000.–
3.5 rooms159m² living space
Schützenstrasse 53, 8212 Neuhausen am Rheinfall

3.5-room apartment

The 3.5 to 5.5-room apartments on Schützenstrasse in Neuhausen were originally completed as rental apartments in 2008 and are now being sold as condominiums. They impress with spacious floor plans, inviting outdoor areas, and timeless interior design. The large window fronts supply the rooms with plenty of daylight. High-quality parquet and plank floors, as well as a washing machine and dryer, are available in each apartment. The balconies have above-average high ceilings and offer residents ample space for individual design. Additionally, the outdoor area offers an unobstructed view of the surrounding environment. Another advantage of these apartments is the elevator, which connects all floors and makes daily life easier. Whether you live on the ground floor or in the attic, you can easily reach all floors. An underground garage with parking spaces, private basement compartments, and a bicycle room round out the offer. The location of the apartments is characterized by their immediate proximity to recreational areas and diverse leisure activities. Just a few minutes' walk from the apartments is the forest, which invites you to stroll and relax. Despite being close to nature, the apartments are only a few minutes away from shopping opportunities, schools from primary to upper level, and public transportation. The adjacent municipality of Jestetten also offers various shopping opportunities.This 3.5-room apartment is located on the ground floor and offers plenty of space in the interior and exterior areas. Two spacious bathrooms, each with a bathtub and shower, complement the living offer. The kitchen offers plenty of storage space, allowing you to have all your kitchen utensils at your fingertips. The 18m2 large seating area offers enough space for cozy hours.You can find the entire apartment offer on our website: https://www.naturblick-neuhausen.chIf you are interested, we look forward to your contact.

Travel time
-
1 / 13
CHF 1,650,000.–
9.5 rooms320m² living space
Haselgass 23, 8455 Rüdlingen

Paradise directly on the Rhine

Description:The 10-room Riegel-Bauernhaus from the 17th century was converted into a two-family house in 1988. This lover's object was thus transformed into a rental object with two house parts, a 5.5-room house and a 4.5-room house. There are still development opportunities that can fulfill your dream of living.The 4-room house was built with a lot of charm into the former barn in 1988 and renovated in 2023, and today it meets the standard of that time, but offers modern comfort and can be occupied directly. The gem of the two-family house is the 5.5-room house, which was completely renovated with great attention to detail in 1992, 2015, and 2023. The master bedroom extends over the entire 2nd upper floor and was connected by a staircase to the now developed attic as an office or hobby room.The living-dining room is made into a delightful family gathering place by the wonderful antique tile stove. The large and modern kitchen with bar offers every comfort. This lover's object with a lot of potential and a wonderfully designed garden paradise, a sauna and wellness area, as well as a vaulted cellar, which is available for individual design, is located in a sunny, quiet location near the Rhine and the recreational area.The golf courses Rheinblick in Nack and Schloss Goldenberg in Dorf are located in the immediate vicinity. For those interested in equestrian sports, the riding school in Humlikon is a stone's throw away.Within walking distance and easily accessible on foot, there is a shop, restaurant, bank, post office, as well as a kindergarten and school. The S-Bahn station in Rafz is about 5-8 minutes away by bus. The bus stop is within walking distance.Rüdlingen in the canton of Schaffhausen has the reputation of a tax haven, as the tax burden is lower compared to other municipalities in the canton and even in the canton of Zurich.Equipment:Main house:Ground floor - entrance- entrance with wardrobe- living-dining room with tile stove- kitchen with bar- room 1/office- shower/WC/sink/washing machine/toilet- machine shed/cellar- technical room/heating- covered garden seat- Tessin garden hut- large surrounding area- single garage1st upper floor- entrance hall- bathroom/WC/double sink- room 2- room 3- sauna, wellness2nd upper floor- master bedroom with staircase to the atticAttic- gallery, hobby roomBasement- large vaulted cellar- technical room, oil tank4.5-room house part:Ground floor - entrance- entrance- utility room, washing machine/toilet- machine shed1st upper floor- entrance hall- kitchen with coffee corner- living-dining room- bathroom/WC/double sink- room 22nd upper floor- entrance hall- gallery- shower/WC/sink- room 3- master bedroom with space for dressing room- Two outdoor parking spaces are available- Cubature: 1,390 m according to GVSContact:Sales process:- Personal property presentation- Reservation contract with a deposit of CHF 35,000.- Purchase notarization and transfer of ownership by agreementInterested parties are cordially invited to contact us.Please call our Mr. Csaba von Zalan personally if you wish to have additional information or a non-binding viewing. We are pleased to accompany you in fulfilling your living dreams.

Travel time
-
1 / 12
CHF 630,000.–
4.5 rooms110m² living space
Rosenbergstrasse 67, 8212 Neuhausen am Rheinfall

Single-family house in a family-friendly location

In a quiet and well-connected location in Neuhausen, this charming 4.5-room single-family house awaits you with plenty of space to live, live and enjoy. The spacious living area stretches over two floors and convinces with a well-thought-out room layout. The bright living rooms create a pleasant atmosphere and offer plenty of space for shared hours. The light-flooded living room invites you to linger and forms the heart of the house.The bedrooms offer sufficient space and can be flexibly used as parents', children's, guest rooms or home offices. The bathroom is functionally equipped and is supplemented by a separate guest toilet.In the basement, a spacious cellar and a separate laundry room are at your disposal. These offer practical storage space and make everyday life easier with additional usable areas.Another highlight is the outdoor area. Whether cozy barbecue evenings with family and friends, playing children or relaxing hours in the green - here you can enjoy a lot of free space and privacy right in front of your door. A practical storage room and a parking space round off this attractive offer.The bus stop is located directly in front of the house, while shopping facilities, schools and a kindergarten are easily accessible. Thanks to the good transport connection, you can reach Schaffhausen and the surrounding regions in just a few minutes. The quiet, family-friendly residential area and the diverse leisure activities in the surrounding area make this property an ideal home.For further information about this property and for an individual viewing appointment, we are at your disposal: 052 635 10 10

Travel time
-

Suggested properties for you based on search results