854 results - Property for buy in Canton Solothurn

1 / 25
CHF 1,560,000.–
7.5 rooms220m² living space
5013 Niedergösgen

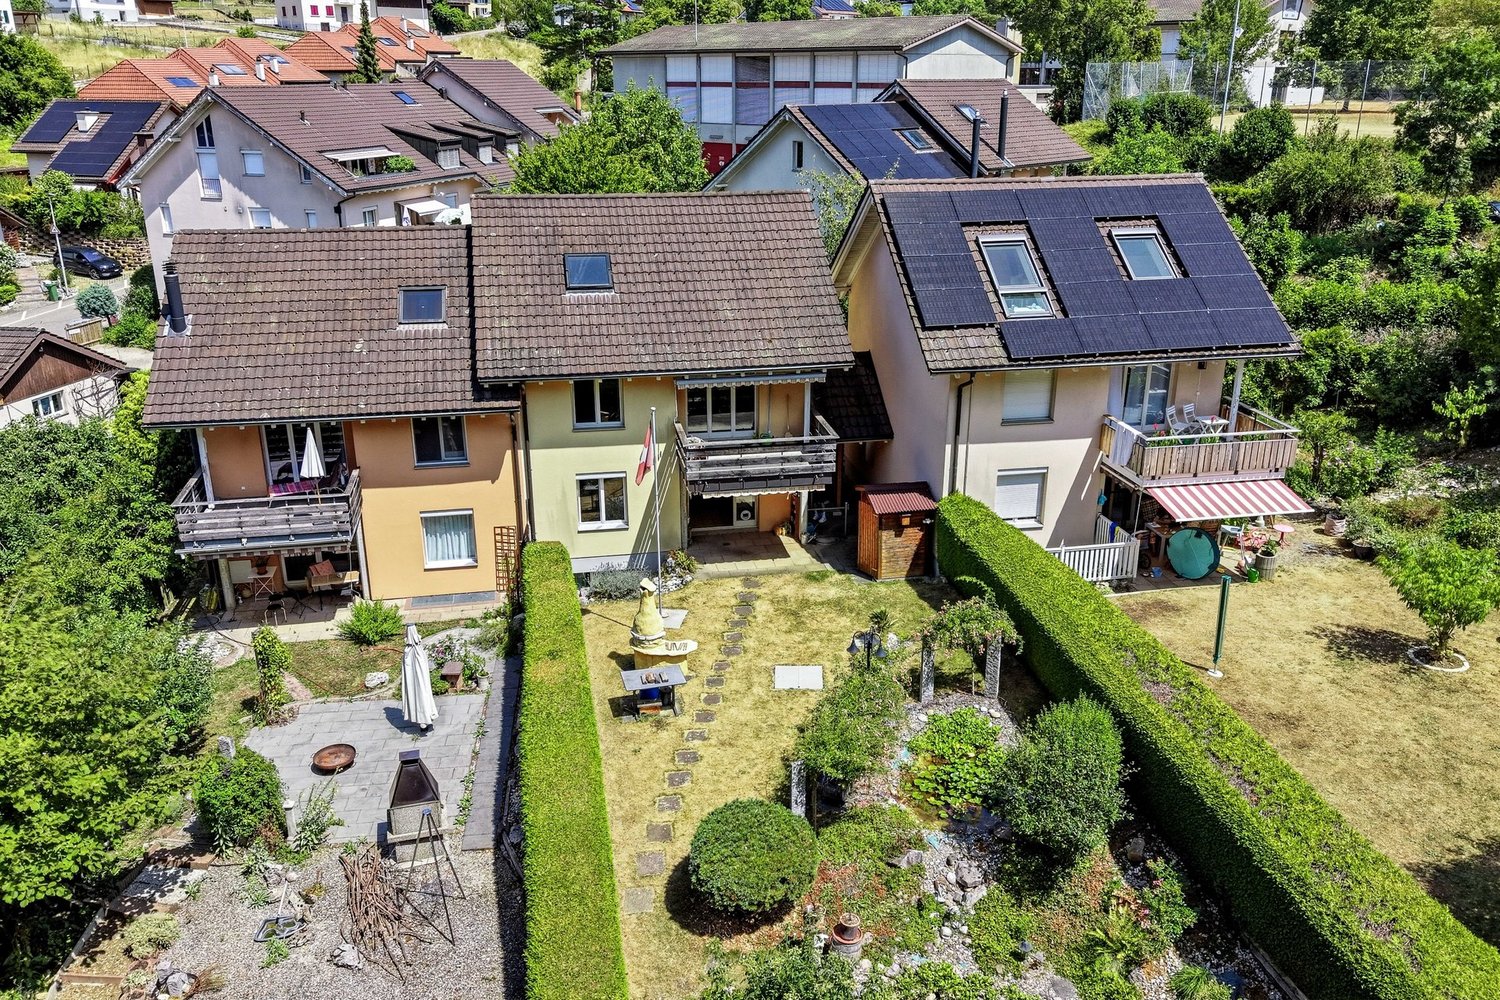
Living in a location that cannot be achieved

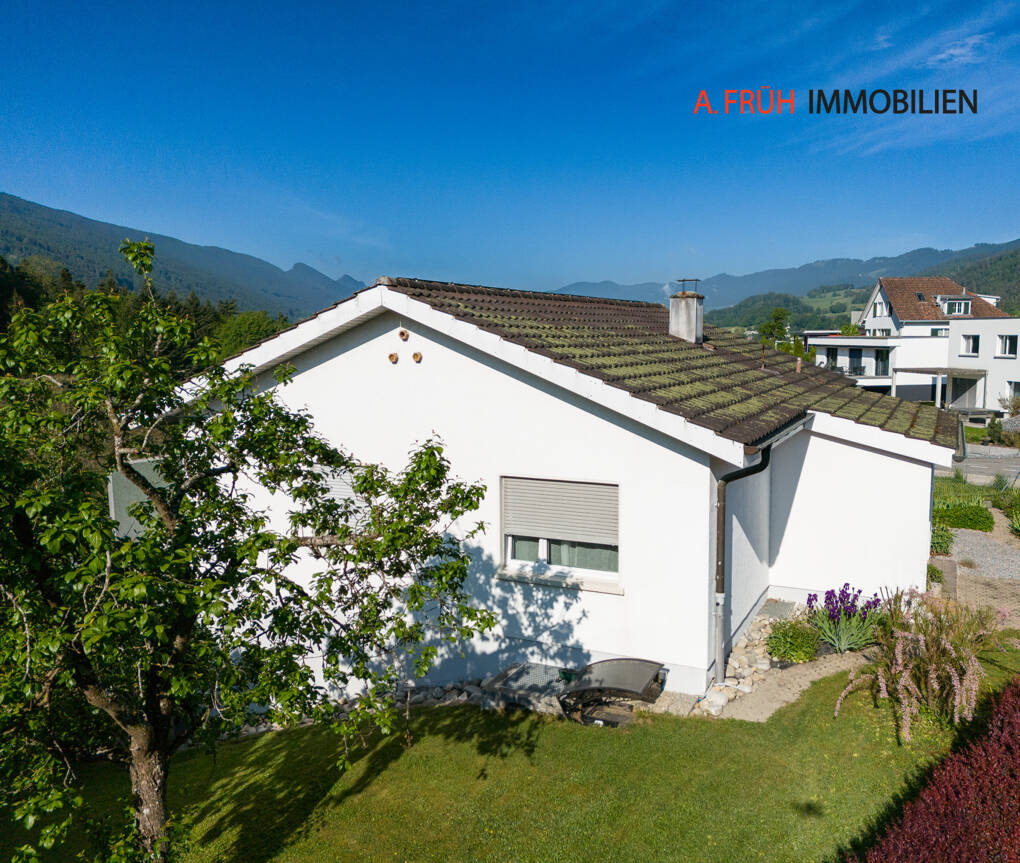
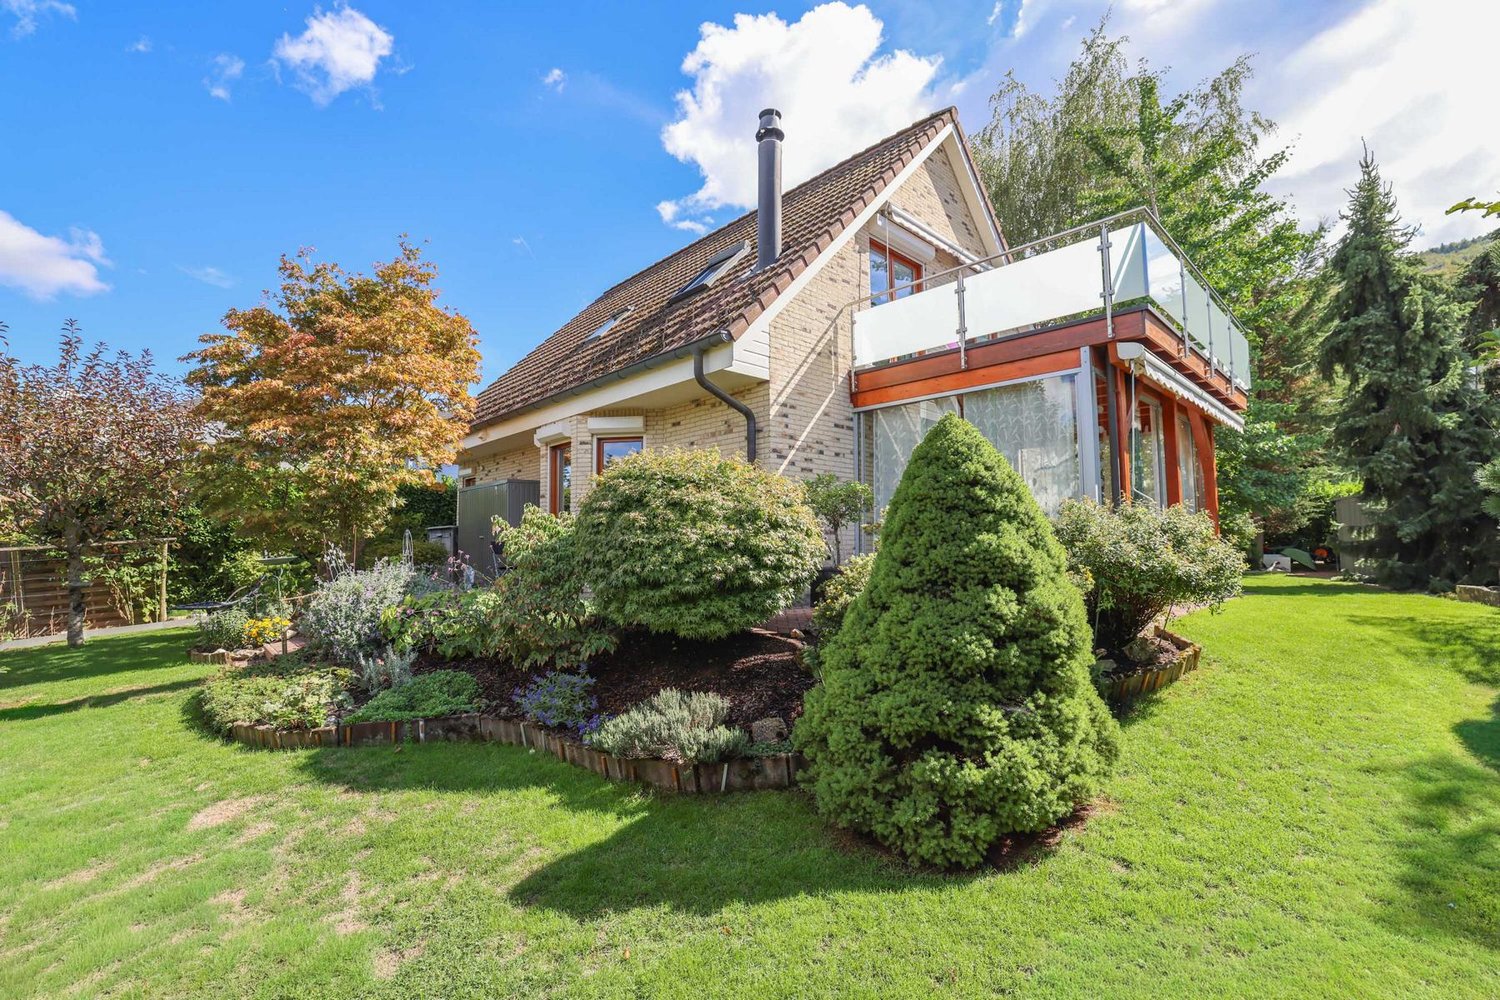
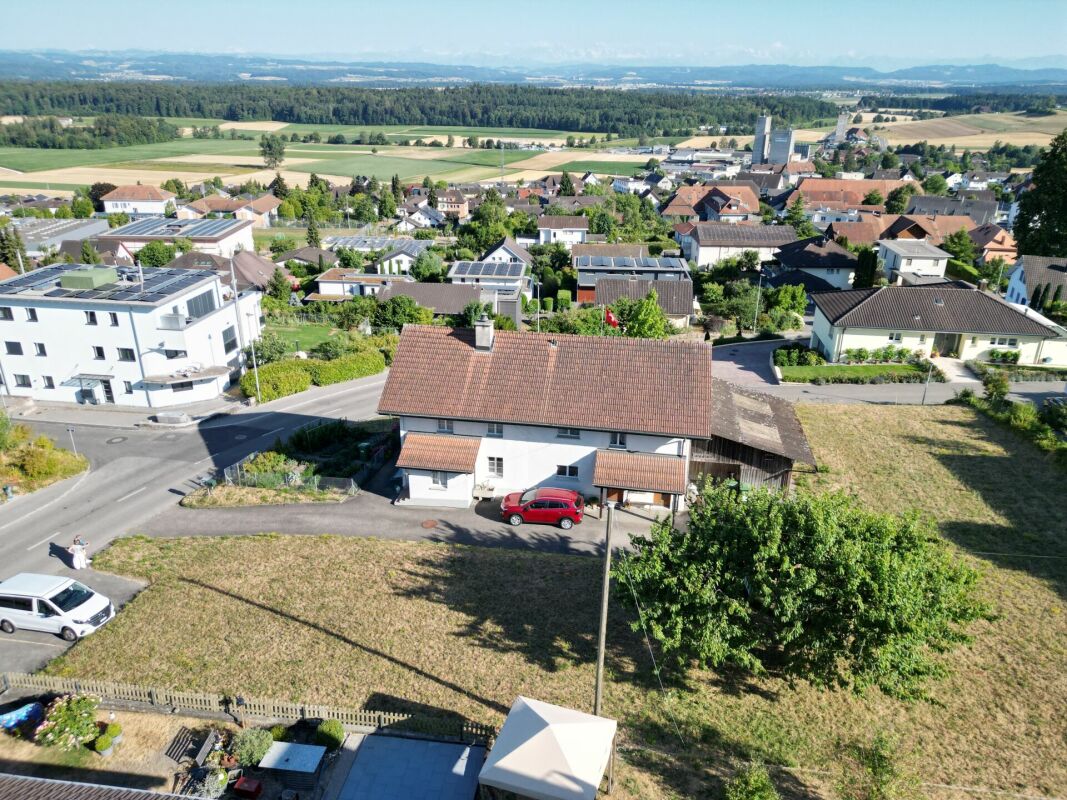
5.5-room single-family house in Niedergösgen AGThere are properties whose special value goes far beyond living space, number of rooms, and equipment. This detached 7.5-room single-family house at Friedhofweg 6 in Niedergösgen belongs to them. In a privileged, elevated residential area, it combines exceptional peace and quiet with a lot of privacy and an impressive view. The view opens up over Niedergösgen to the direction of Aarau – a perspective that gives living here a very special quality.The house, built in 1978, stands on a spacious plot of 990 m² and offers around 220 m² of living space as well as a building volume of 1,295 m³. The architecture follows the natural terrain: the various living areas are distributed over several levels, offset by half a floor, and create an exciting, yet cozy room structure. The well-thought-out layout provides plenty of space for different living needs. Several levels have direct access to the outside – so the house and garden blend nicely into each other.Generous window areas bring a lot of daylight into the house and make the special location palpable indoors. Living and recreational areas offer plenty of space for communal life, while the other rooms can be flexibly used as bedrooms, children's rooms, guest rooms, or home offices. It is precisely this generosity that makes the property interesting for families as well as for people who want to combine living and working under one roof or consciously desire more personal freedom.A significant part of the quality of life takes place outdoors. The largely protected garden offers a lot of privacy and space to relax and enjoy. The existing swimming pool attractively complements the outdoor area, but is in need of renovation. This gives the new owners the opportunity to renew and design the pool area according to their own ideas.Particularly noteworthy is the exceptional peace and quiet of this residential area. The elevated position offers a lot of privacy and an impressive distant view over Niedergösgen to Aarau. At the same time, the village and regional centers remain easily accessible. This rare combination of peace, view, and privileged location gives the property a special quality of life.The house has been maintained and cared for over the years, but in some areas, it no longer meets today's standards. At the same time, the property offers attractive potential for gentle modernization and individual further development – and thus the opportunity to combine modern living ideas with an exceptional location.A double garage complements the spacious room offer. But above all, it is the combination that characterizes this property: 990 m² of land, plenty of living space, a protected garden with a pool, exceptional peace and quiet, and an unobstructed view towards Aarau.We look forward to your contact.You want to sell your house or apartment and need a real estate valuation.As a certified member of the Swiss Real Estate Association SMK and as a tested member of the Swiss Real Estate Appraisers' Association SIV, we guarantee you a market-oriented and expert assessment of your property.Provimmo | Your trust, our responsibility.
Miro Calvo

Miro Calvo

Geschäftsführer

1 / 15
  • Parking space
  • Balcony / Terrace
  • View
  • +2
CHF 975,000.–
7.5 rooms173m² living space
Vogelherdstrasse 4, 4702 Oensingen

7.5-room semi-detached house with south-facing slope and Alpine panorama

Spacious living with unobstructed views This attractive 7.5-room semi-detached house in Oensingen combines spacious living with a sunny south-facing slope and an impressive, unobstructed view over Oensingen to the Alpine panorama. The property, originally built in 1954, was completely renovated and modernized in 2013 and brought up to a modern living standard. With approximately 173 m² of living space, a 374 m² plot of land, and a building volume of around 718 m³, the house offers plenty of space for families, couples, and individuals with increased space requirements. The property is heated by a heat pump. Ground floor – open, bright, and spacious The ground floor impresses with an open and light-flooded living concept. The spacious living and dining area forms the heart of the house. A modern kitchen and a practical guest toilet complement this living level. From the living room, you can access the sunny terrace directly. Stairs lead from there to the lower terrace and into the garden. Large window areas provide plenty of daylight and offer a beautiful view over Oensingen to the Alpine panorama. The ground floor has a comfortable underfloor heating. Upper floor – private retreat The upper floor features bright and well-proportioned bedrooms and a spacious bathroom. Skylights provide additional natural daylight. A practical detail is the laundry chute, which allows laundry to be transported directly to the laundry room in the basement. From this living level, you can also enjoy the attractive view over Oensingen and towards the Alps. Basement – versatile living area Thanks to the slope, the basement also offers plenty of daylight and versatile usage possibilities. The area includes two bright rooms with windows, a bathroom with shower, toilet, and sink, a laundry and technical room, as well as direct access to the winter garden and garden. The basement can be reached both via the internal staircase and through a separate external entrance. This makes the area ideal for a larger family, guests, a home office, or as an additional retreat. South-facing slope, terraces, garden, and winter garden A special highlight of this property is the outdoor area with its sunny south-facing orientation and exceptional long-distance view. Two terraces, the garden, and the bright winter garden offer various opportunities for relaxation and enjoyment. The unobstructed view over Oensingen to the Alpine panorama is one of the special advantages of this property. Parking and additional potential Above the separate garage, two outdoor parking spaces are available. A staircase leads to the property. The pronounced south-facing slope and the plot of land extending over the terrace and garden area also offer interesting potential for future development of the outdoor areas, for example, regarding additional parking, terraces, or other usage possibilities. Any structural changes, extensions, or additional parking possibilities must be clarified with the relevant authorities in advance. Currently rented – interesting for owner-occupiers and investors The property is currently rented. The tenant intends to move out prematurely, making the object suitable for both future owner-occupancy and capital investors. The exact date of handover or owner-occupancy will be determined by agreement and in consultation with the existing tenancy. Detailed information about the tenancy and existing rental income will be provided in the event of serious purchase interest. Quiet residential area with excellent connections The property is located in a quiet and family-friendly south-facing slope in Oensingen. Shopping facilities, schools, kindergartens, and public transport are easily accessible. The nearby A1 motorway access provides an excellent traffic connection and makes the location attractive for commuters. Key data • 7.5 rooms • approximately 173 m² of living space • 374 m² plot of land • approximately 718 m³ building volume • 2 bathrooms + 1 guest toilet • original construction year 1954 • comprehensive renovation/modernization in 2013 • heat pump • underfloor heating on the ground floor • bright rooms in the basement • separate external entrance in the basement • winter garden • 2 terraces • garden • 2 outdoor parking spaces • sunny south-facing slope • unobstructed Alpine panorama • additional potential for outdoor areas • currently rented • availability by agreement Sales price: CHF 975,000.– Viewing and contact Viewings are possible by prior appointment. Due to the existing tenancy, appointments are coordinated and preferably carried out with serious buyers. If necessary, a financing confirmation from a bank or corresponding financing proof can be requested in advance. We will gladly provide you with the detailed sales documentation and further information about the property in the event of serious interest. About Immodesign62 GmbH ImmoDesign62 GmbH – Your competent real estate partner. We accompany owners, buyers, tenants, and investors in the successful marketing of residential and commercial properties. Our services include the sale of residential and commercial properties, rental and initial rental, professional property marketing, property valuations and market value estimates, off-market properties, as well as personal advice on your property. In addition to our public offers, we have further properties and discreetly marketed off-market objects available at all times. Do you have a property to sell or rent? We will gladly support you with a professional valuation, targeted marketing, and personal care until the successful completion. Immodesign62 GmbH Phone: 076 396 30 34 Email: info@immodesign62.ch www.immodesign62.ch Immodesign62 GmbH – Personal. Competent. Reliable.
  • Parking space
  • Balcony / Terrace
  • View
  • +2
Travel time
-
1 / 20
  • Balcony / Terrace
  • Garage
  • View
  • +2
CHF 620,000.–
4.5 rooms154m² living space
Schulhausstrasse 37, 4573 Lohn-Ammannsegg

Living like in a single-family home - large 4 ½-room attic apartment with private entrance, basement, and garden

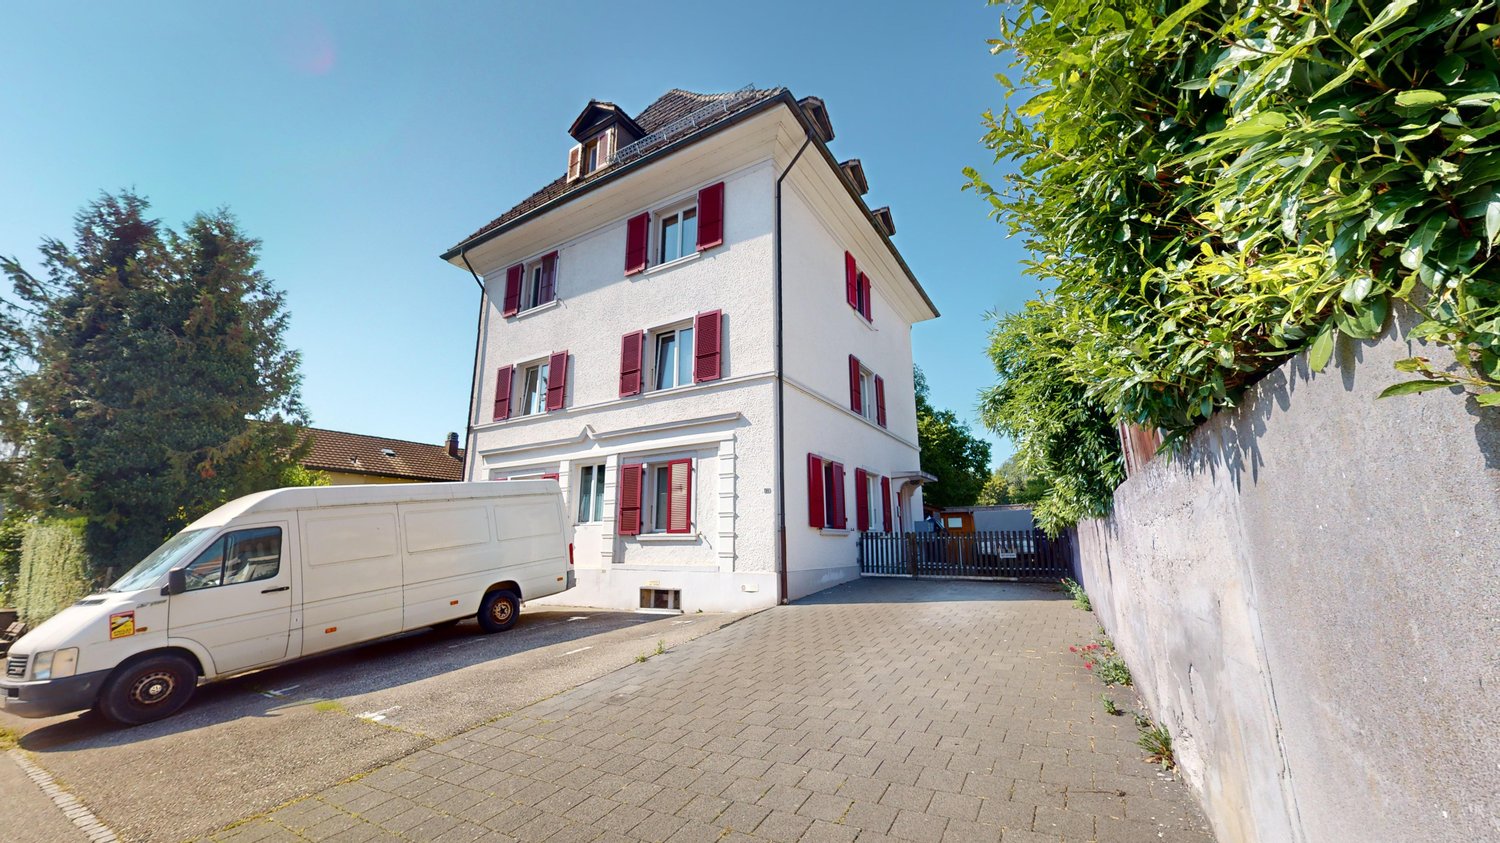
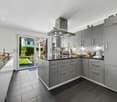
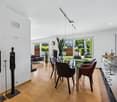
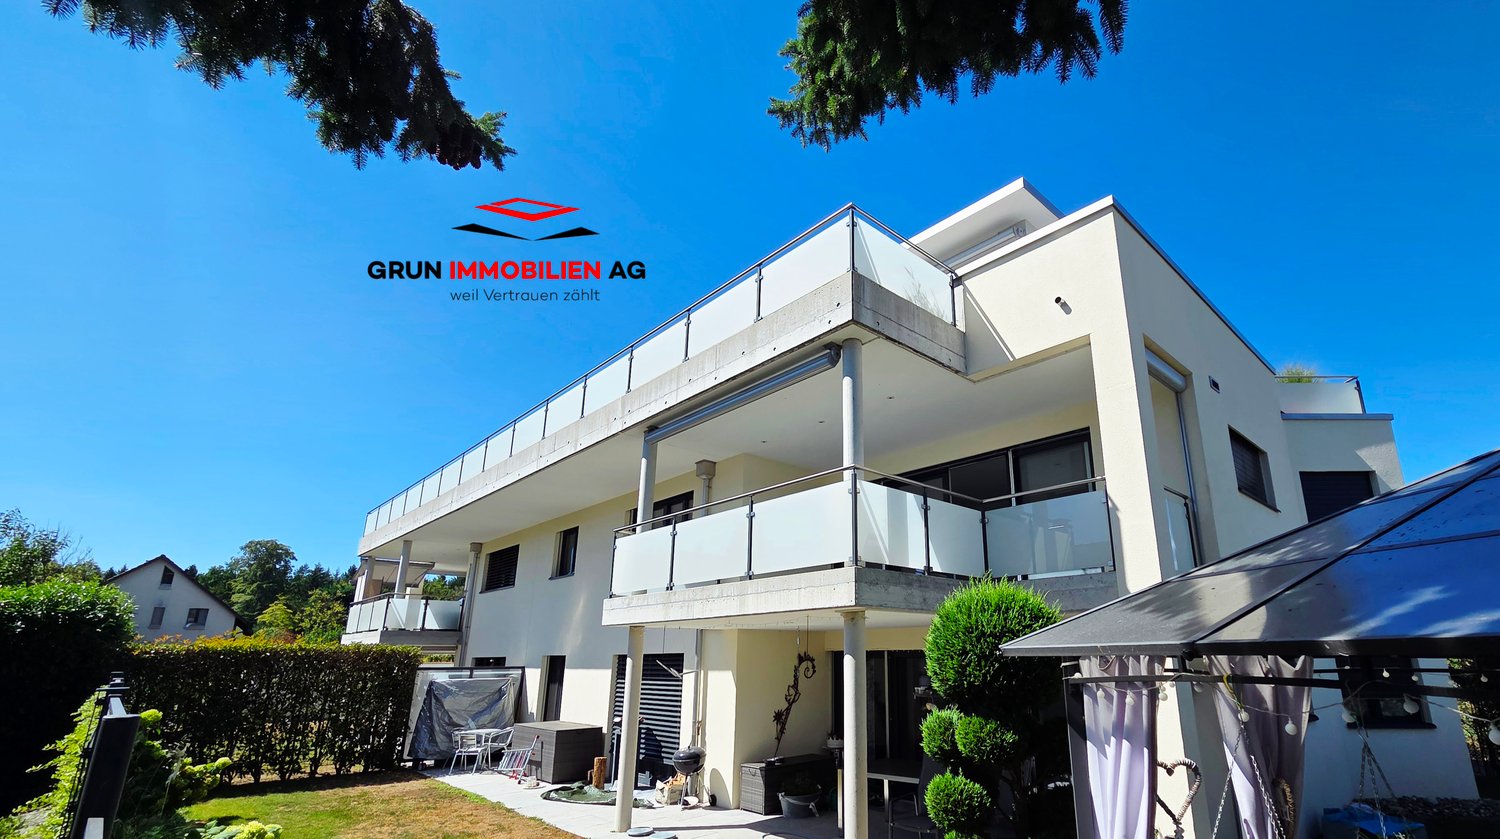
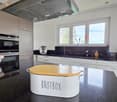
In a quiet location in the tax-friendly Lohn-Ammannsegg SO, we are selling a spacious 4 ½-room attic apartment (originally planned as 5 ½ rooms) in a property with only three units. Thanks to the optimal south orientation of the house, the view of the Alps and the sunshine are grandiose. The extremely generous, open floor plan together with the living experience on the top floor forms a luxurious living oasis. Alone, the living area of living/cooking/eating is approximately 60 m2. The apartment also has three bedrooms, a WC/DU, and a WC/bath. Further highlights are the private entrance, private staircase, private, spacious basement rooms (private laundry room, basement, and storage room (27 m2), 2 attics, and the single garage with an adjacent private garden share. With a renovation, the apartment becomes an absolute gem, and this in a perfect location. Living high up and using all the amenities of a single-family home - this is what this apartment offers. Common rooms that lead to problems? Not available, everything is private here.Location and surroundings: The apartment is located in a quiet area in Lohn-Ammannsegg and is yet well connected. The Ammannsegg bus stop is only 2 minutes' walk away, the Volg supermarket can be reached in 12 minutes. The Lohn-Ammannsegg school is 10 minutes' walk away. The location is very quiet and offers a lot of sunshine in both summer and winter.The basis for negotiation is CHF 620,000.00 for the attic apartment with the private basement rooms and CHF 50,000.00 for the single garage, total CHF 670,000.00. This apartment is available immediately and is perfect for families or people looking for something special. The combination of comfort, cozy atmosphere, many private rooms, and quiet location makes this attic apartment a true gem.Contact us via the contact form - we would be happy to send you the detailed sales documents with price information by email (please also check your spam folder). After that, you can register for a personal viewing with us - we look forward to seeing you.Grun Immobilien AG, Solothurn branch, Manuela Ruf and Marco Grun, Taubenweg 28, 4564 Obergerlafingen SO

  • Balcony / Terrace
  • Garage
  • View
  • +2
Marco Grun

Marco Grun

Inhaber / Geschäftsführer

Travel time
-
1 / 11
CHF 1,320,000.–
4.5 rooms168m² living space
Riseten 9, 4208 Nunningen

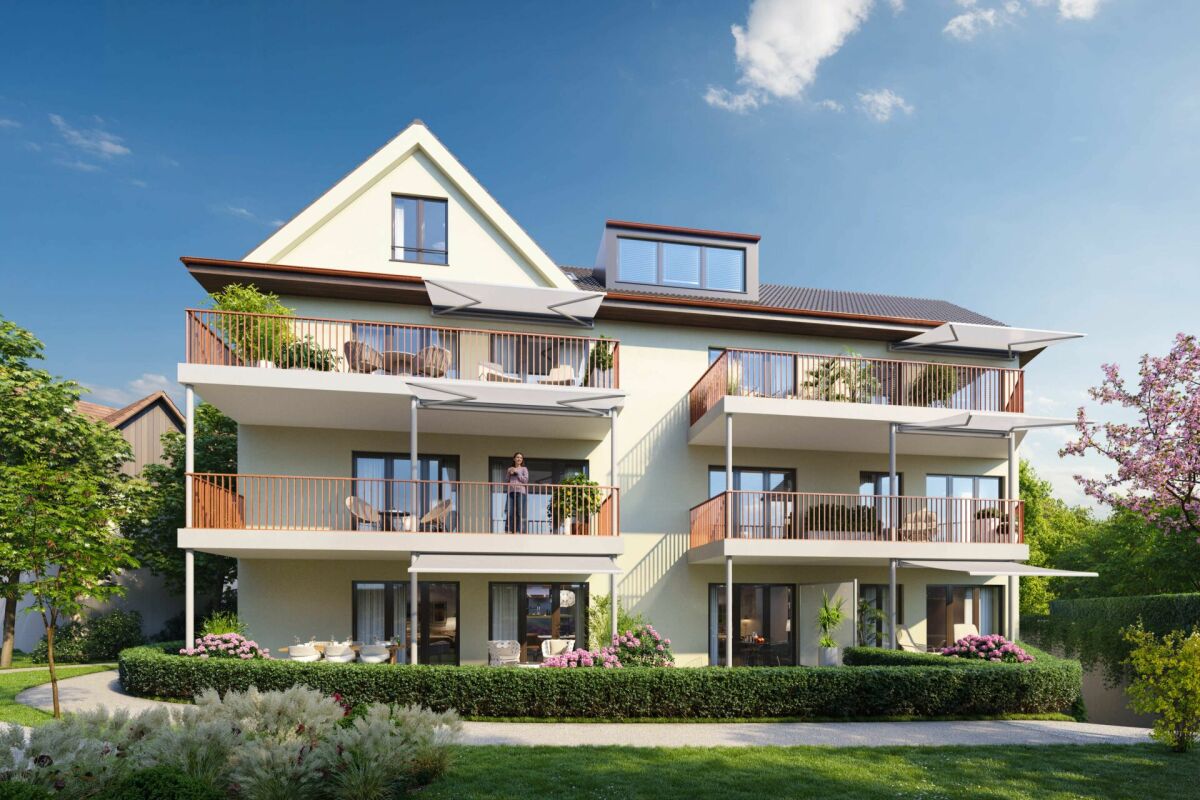
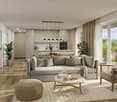
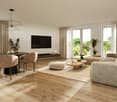
Luxury Living – Exclusive 4.5-Room Terrace Apartment at Buechenberg

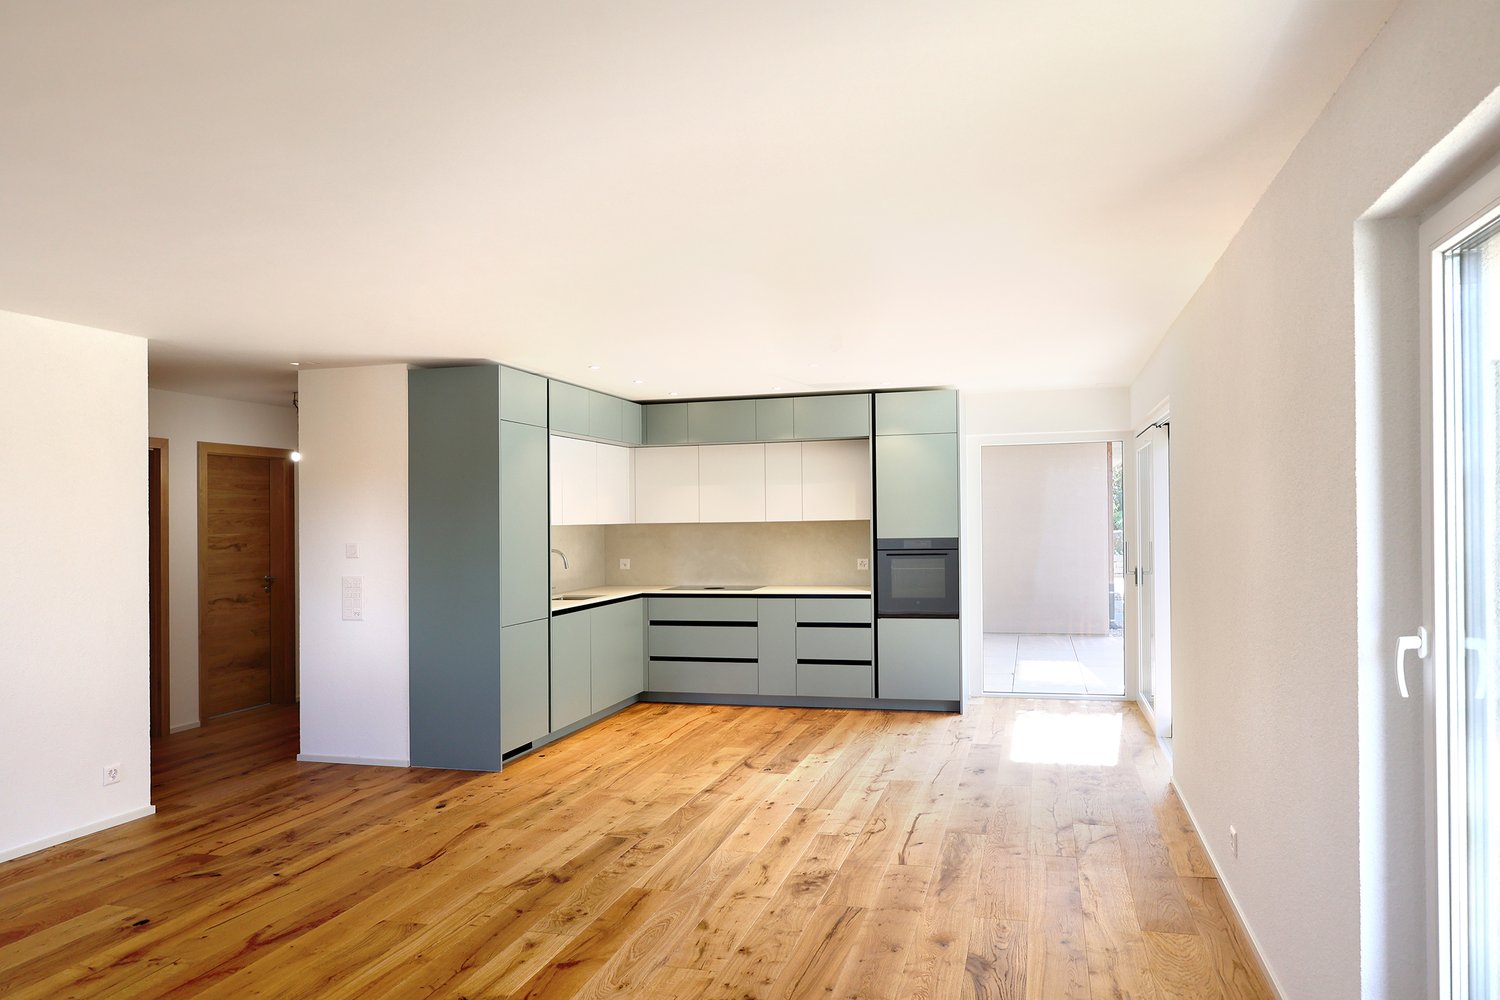
In the quiet and sunny Büchenberg in Nunningen, a modern multi-family house with a high-quality finish and timeless architecture is being built. Apartment 1.01 presents itself as an exceptionally spacious 4.5-room terrace apartment and convinces with a lot of privacy, impressive outdoor spaces, and a well-thought-out room concept.The heart of the apartment is the openly designed living, dining, and kitchen area with approximately 71 m2. Large window fronts create a bright, elegant living atmosphere and seamlessly connect the interior with the spacious terrace of approximately 55 m2 and the private garden with approximately 85 m2. The outdoor areas with a total of over 140 m2 offer a amount of freedom and privacy that sets new standards in Nunningen – ideal for relaxed hours outdoors, stylish living, or family life.Three spacious rooms, two high-quality designed bathrooms, and a practical utility room with washing machine and dryer meet the highest standards of comfort and functionality. Generosity, elegance, and everyday practicality come together here to form a coherent overall concept.The clearly structured and at the same time open floor plan conveys a modern, spacious living feeling and leaves a lot of room for individual living ideas. In combination with the privileged location on Büchenberg, which combines tranquility, nature, and views with proximity to schools, shopping, and public transportation, a home is created for people who value space, quality, and sustainable living quality.The materialization and interior design were selected with great care and a high quality standard. Harmoniously coordinated materials, modern equipment details, and a timeless design create a stylish living atmosphere that meets the highest standards and guarantees long-term living quality.A parking space is already included in the purchase price; additional spaces are available for purchase if required.

Travel time
-
1 / 12
CHF 735,000.–
4.5 rooms112m² living space
Bettlachstrasse 143, 2540 Grenchen

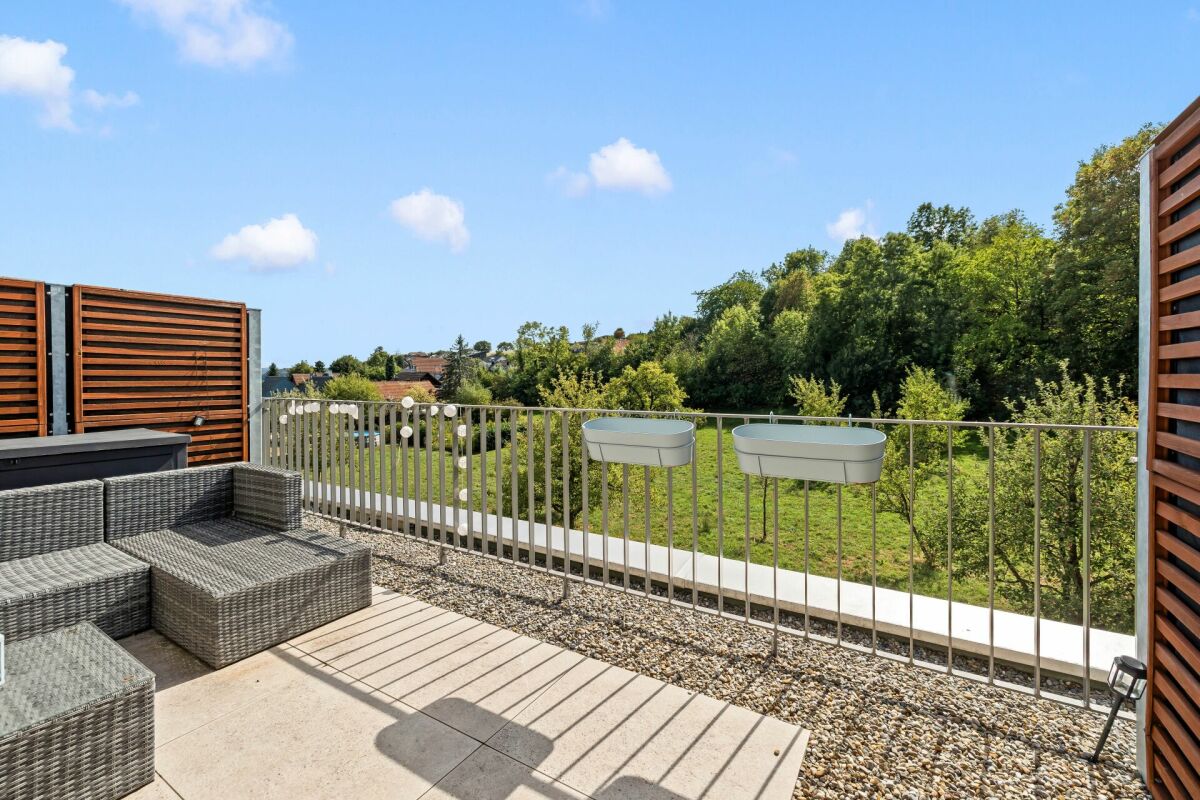
Stylish 4.5-room apartment with spacious balcony

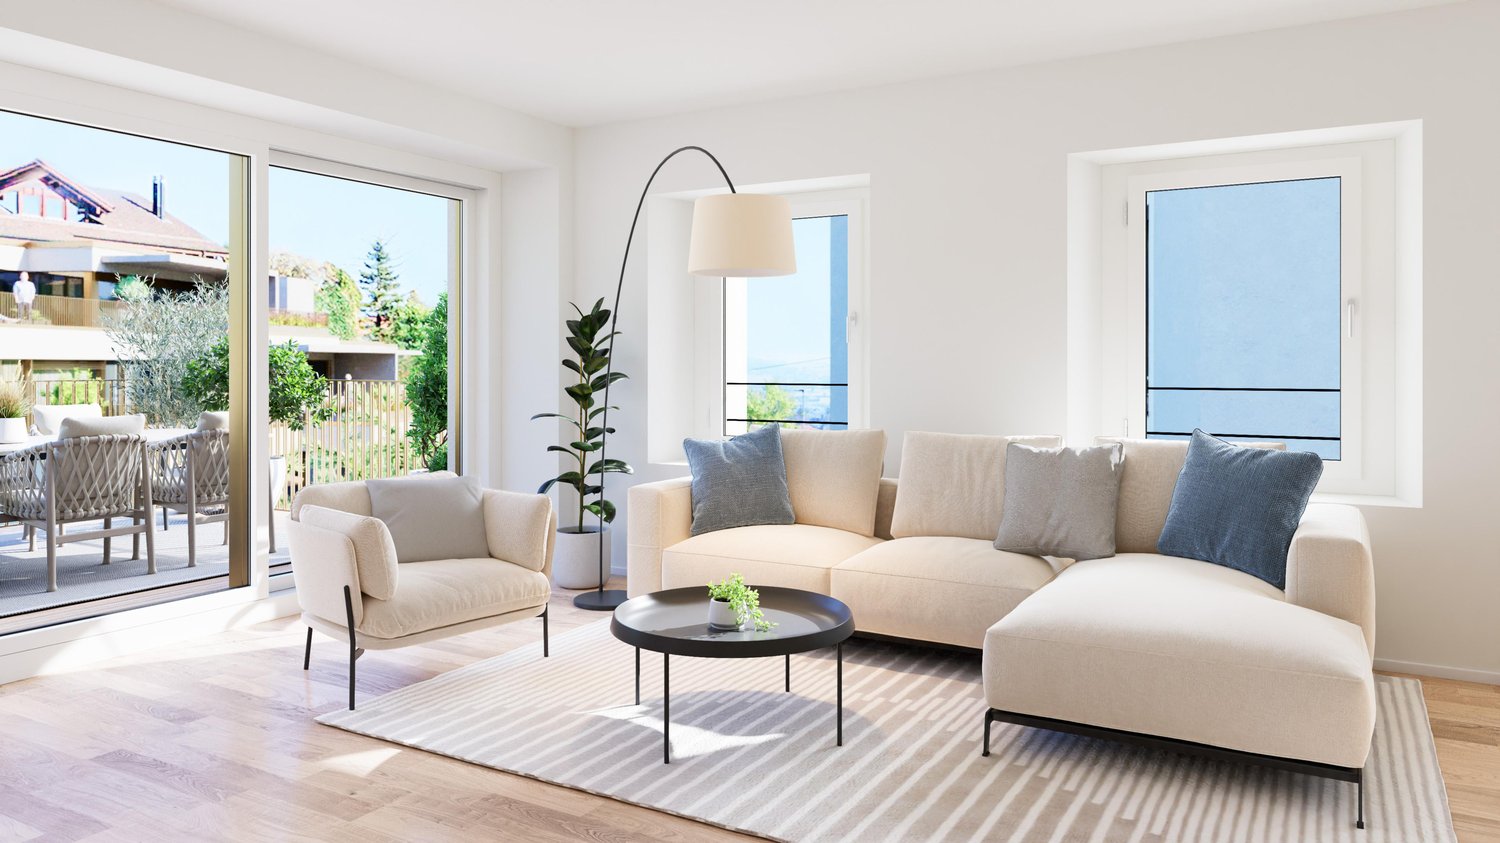
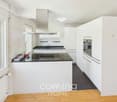
The property is located in a quiet residential area with good connections to the most important infrastructures. The 4.5-room apartment on the 1st floor is ideal for couples and families who appreciate spacious living in a well-maintained ambiance.The heart of the apartment is the spacious living and dining area with direct access to the spacious, approximately 25 m² large balcony. The large window fronts provide plenty of daylight and create a bright, friendly living atmosphere.The kitchen, renewed in 2009, impresses with a spacious granite countertop, high-quality materials, and plenty of storage space. An integrated bar counter complements the kitchen and sets a stylish accent in the open living and dining area.In addition to the spacious living and dining area, the apartment has three more bright and well-cut rooms. The carefully selected floor coverings underline the well-maintained overall impression of the apartment.Two bathrooms provide additional living comfort. The main bathroom is equipped with a bathtub, a separate shower, and a double sink. The second bathroom has a shower and a toilet.The apartment (GB-No. 9138) is offered including two parking spaces (GB-No. 9141/MEG) for CHF 735,000.00. To conclude a sale, a financing confirmation from a bank or an insurance company is required. Additionally, a public notary will draw up a pre-contract if desired.We look forward to your contact.

Travel time
-
1 / 14
CHF 714,000.–
4 rooms80m² living space
5012 Wöschnau

Renovated 4-Room Penthouse Apartment in Wöschnau with Large Terrace and Scenic Views

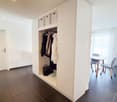
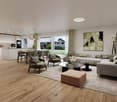
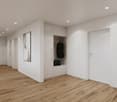
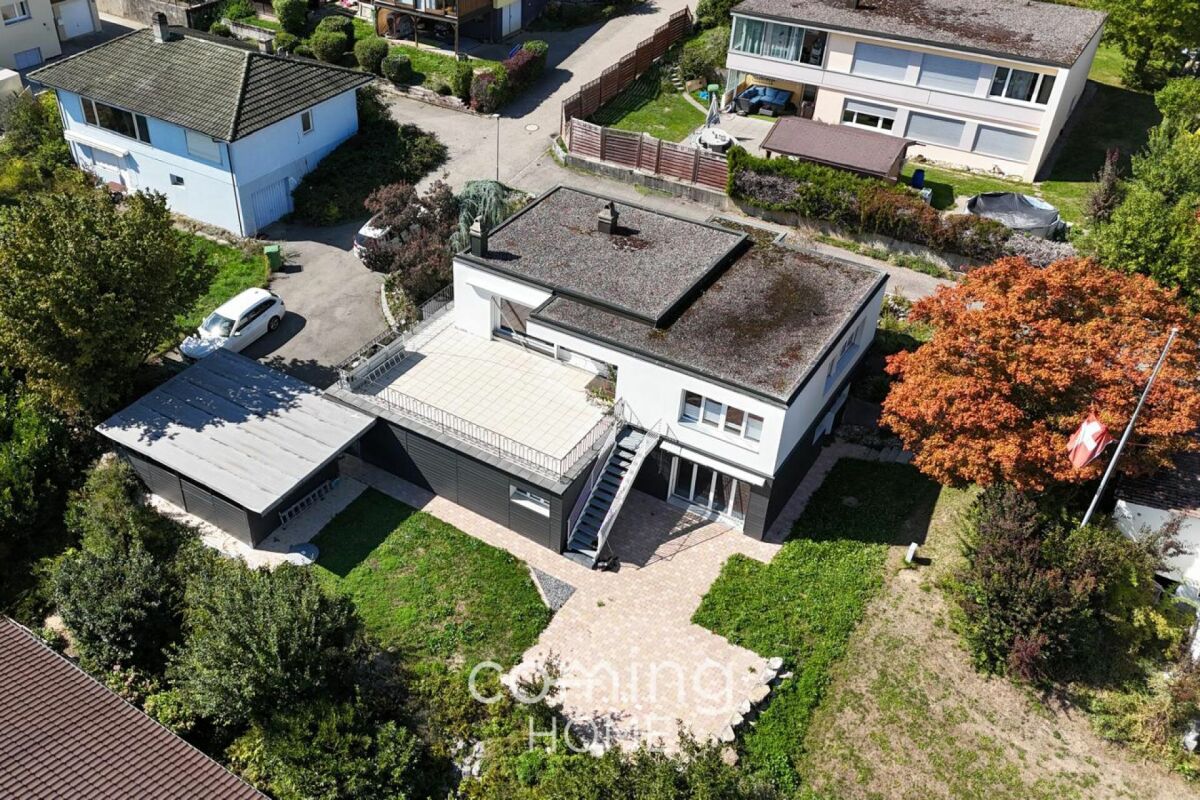
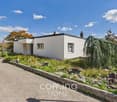
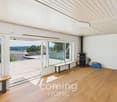
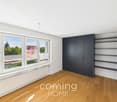
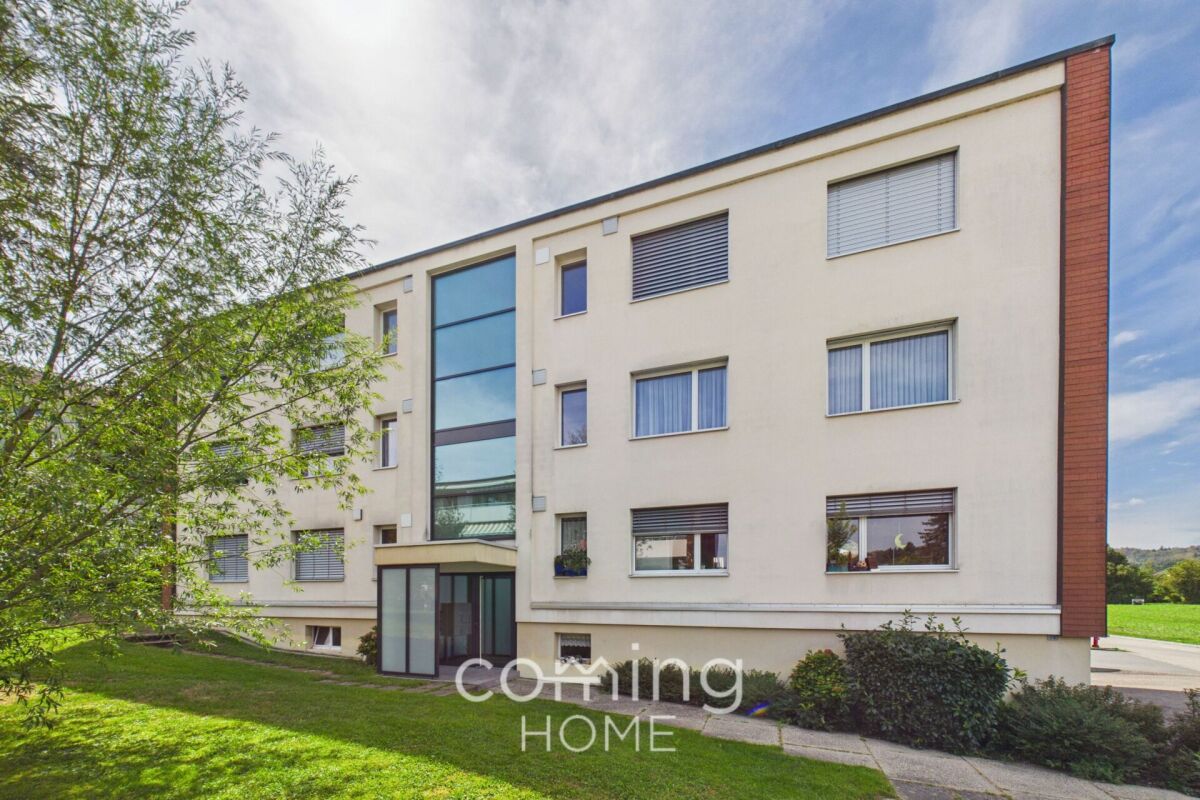
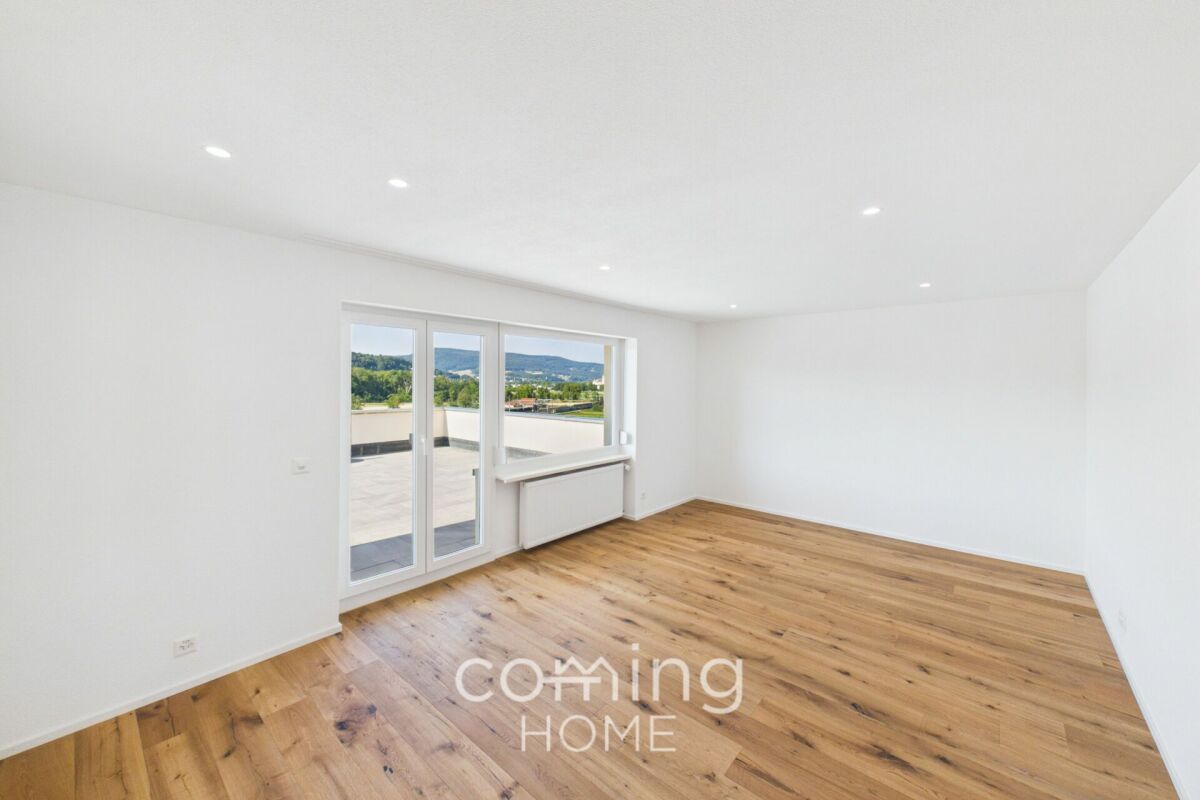
Renovated 4-Room Penthouse Apartment in Wöschnau with Large Terrace and Scenic Views This renovated 4-room penthouse apartment in Wöschnau offers an exceptional living experience with a spacious terrace and stunning panoramic views stretching to the Jura mountains. Its quiet, sunny location close to the Aare River and the extensive renovation make it an attractive home for couples, families, or owner-occupiers.Living highlights • Spacious terrace: Approximately 72 m² of outdoor living space with spectacular views. • Living area: Around 85 m² of well-designed living space. • Renovation 2026: Modern kitchen, bathroom, windows, electrical and plumbing systems. • New flooring: Quality parquet flooring and new tiles in the kitchen and bathroom. • Elevator: Convenient access up to the third floor. • Private cellar: Additional storage space included. • Quiet location: Sunny residential setting close to nature. • Mountain views: Beautiful outlook over the Aare River towards the Jura mountains. • Parking: Garage space (CHF 100.-/month). Property DescriptionThe apartment features a practical layout with bright living spaces and direct access to the generous terrace. The extensive renovation includes a new kitchen, bathroom, electrical and plumbing installations, windows, doors, and flooring. If you are looking to buy a modern penthouse apartment in Wöschnau, this property combines contemporary comfort with an outstanding outdoor living area.Location and SurroundingsSituated in the peaceful community of Wöschnau, the property enjoys a sunny setting only a short walk from the nearest bus stop. Aarau can be reached within minutes by public transport. Shops, schools in Schönenwerd, and the recreational areas along the Aare River and nearby forests provide an excellent quality of life.Interested?Contact us for more information or arrange a viewing appointment directly.You can find more attractive properties in Switzerland at: www.coming-home.ch

1 / 13
CHF 1,190,000.–
15 rooms698m² living space
Schulstrasse 38A, 4245 Kleinlützel

Grande maison avec 3 appartements - Surface habitable exceptionnelle!

Située dans un cadre agréable, cette maison de 1950 offre un volume exceptionnel réparti sur trois niveaux, avec une surface habitable nette de 698 m² sur une parcelle de 800 m². Elle comprend 3 appartements spacieux totalisant 15 pièces, dont 10 chambres, 4 salles de bains et un WC visiteurs.À l'extérieur, vous bénéficiez de 2 places de parking intérieures et de 4 places extérieures, ainsi que d'un grand jardin exploitable.Ce bien rare séduit par ses volumes, sa configuration polyvalente et son fort potentiel, que ce soit pour une grande famille ou un projet d'investissement.Une opportunité unique à découvrir sans tarder. Contactez-nous pour une visite.In einer angenehmen Umgebung gelegen, bietet dieses Haus aus dem Jahr 1950 ein außergewöhnliches Raumvolumen, verteilt auf drei Etagen, mit einer Nettowohnfläche von 698 m² auf einem Grundstück von 800 m². Es umfasst 3 großzügige Wohnungen mit insgesamt 15 Zimmern, darunter 10 Schlafzimmer, 4 Badezimmer und ein Gäste-WC.Im Außenbereich stehen Ihnen 2 Innenparkplätze und 4 Aussenparkplätze zur Verfügung, ergänzt durch einen großen, vielseitig nutzbaren Garten.Diese seltene Immobilie überzeugt durch ihre Großzügigkeit, die vielseitige Raumaufteilung und ihr enormes Potenzial - sei es für eine große Familie oder ein Investitionsprojekt.Eine einzigartige Gelegenheit, die Sie sich nicht entgehen lassen sollten. Kontaktieren Sie uns für eine Besichtigung.

Travel time
-
1 / 16
  • Parking space
  • Balcony / Terrace
  • Garage
  • +4
CHF 799,000.–
4.5 rooms156m² living space
Hauptstrasse 81, 5013 Niedergösgen

Luxurious Attic Apartment with Gallery

This apartment wears its luxury on the inside: with classic understatement, the house hides from the outside the extravagance that reveals itself under its roof. Because as soon as you step out of the elevator on the top floor, you feel like you're in the penthouse suite of a luxury hotel: large-format floor tiles softly reflect the daylight, a glance at the two bathrooms arouses anticipation of a pampering moment amidst noble surfaces in marble optics and gold-plated fixtures. The effect is by no means cool, rather the sloping ceilings, dormer windows, and the characteristic architecture of the apartment create a cozy atmosphere.The three simply designed rooms with warm wooden floors have their luxury in functionality, as their purpose can be flexibly determined, whether for sleeping (the largest with an en-suite bathroom), working, or for a hobby, whether for family or guests. The realization that we have loved to unite around the fire since the Stone Age has been consistently implemented by the architects: at the heart of the apartment is the open kitchen with an elegant, spacious cooking island. It becomes the natural meeting point for you, your family, and your friends – whether during joint cooking, aperitif, or the first coffee in the morning. On the partially covered balcony accessible from the living kitchen, you can enjoy sociability in the fresh air or simply the moment when the day slowly comes to rest.And then there's the gallery with its over 40 square meters. Like a castle with its drawbridge, the access to the gallery also wants to be conquered: a steep staircase ensures that this oasis of peace fulfills its purpose as a retreat. Here, you can design your very personal favorite place above the roofs, where you can fully live out your creativity without compromising on 08/15 solutions. • Cooking island with wine fridge and integrated coffee machine• Gallery as a unique living area• Luxury bathrooms in marble optics, master bedroom with en-suite bathroom• Spacious balcony invites you to linger• Combines the charm of bygone times with luxurious, modern living comfortWe look forward to your contact.

  • Parking space
  • Balcony / Terrace
  • Garage
  • +4
Fabio Landolfi

Fabio Landolfi

Immobilienmakler

Travel time
-
1 / 22
  • Parking space
  • Pets allowed
  • Swimming pool
  • +4
CHF 1,775,000.–
8.5 rooms301m² living space
Gröderstrasse 64, 4658 Däniken SO

A REAL GEM - SPACE, CHARACTER AND QUALITY OF LIFE

This exceptional residential unit combines generosity, privacy, and character with a wonderful distant view.The entrance area conveys a special sense of living and leads directly into the open living and dining area with a stylish chimney, plenty of light, and a view of the pool. The modern kitchen impresses with generous space and thoughtful equipment, while the extensive winter garden with its window fronts impressively expands the living space and creates a special atmosphere in every season. A bedroom, an office, and a modern bathroom harmoniously round off this level.This LIVING ESTATES offer scores with the following facts: • Excellent living location with unobstructable views • Bright, generous space offer with a lot of design freedom • Well-kept garden with outdoor pool, outdoor shower, garden house, tree population, and covered seating area • Exclusive winter garden/pool house with versatile usage possibilities • Potential for the expansion of an apartment • And many more highlights ... The upper floor presents itself with a generous corridor area with an open office, spacious bedrooms, and a well-kept wet cell. In the basement, a spacious hobby room with separate access, a generous, outsourced room with its own access, as well as cellar, technical, and utility areas open up diverse possibilities for living, working, or an apartment solution.This property must be experienced. Feel the special atmosphere, discover the numerous possibilities, and convince yourself personally of the beautiful location and character of this property. Take contact with us and secure your personal viewing appointment. We look forward to you! RENOVATIONS 2011 • complete kitchen renewed • Floor/walls EG (new plates and chimney renovation) • OG and 2 rooms UG ceiling renewed, parquet floors, and paint 2014/15 • heat pump and radiators renewed • Garden shed renewed 2016/17 • Two skylights renewed • Bathroom EG renewed • Expansion of TV house installation (all-in-One M Fiber) 2018 • Pool cover renewed (roller shutter) 2020 • Basement windows renewed 2024 • Circulation pump + filter system pool renewed 2025 • Pool newly sealed and lamps renewed • Rooms 1+2 painted 2026 • WP boiler renewed • Fireplace in the garden area
  • Parking space
  • Pets allowed
  • Swimming pool
  • +4
Philipp Schlatter

Philipp Schlatter

Zert. Immobilienmakler

Travel time
-
1 / 13
CHF 1,680,000.–
4.5 rooms180m² living space
5012 Schönenwerd

5 Kilometers from Aarau - Bungalow with 1'400 m² garden area

This detached single-family house convinces with its quiet and sunny location on the southern edge of Schönenwerd and with the generous plot of over 1'400 m².The 1980 built property was continuously maintained and presents itself in a very well-kept condition.With around 180 m² of living space, the house offers plenty of room for individual living concepts. The flexible room layout, made possible by floor-to-ceiling built-in closets, can be adapted to personal needs in a variety of ways.A special highlight is the exclusive wellness area in the basement: An indoor pool with a counter-current system and a sauna create a private wellness oasis. Access is comfortable via a lift that connects the two floors inside the house.A modern underfloor heating system, powered by an energy-efficient air-water heat pump, provides pleasant warmth. Additionally, the chimney in the living room creates a cozy atmosphere.Generous, floor-to-ceiling window areas provide bright rooms and a pleasant living atmosphere. An installed alarm system offers additional security.The well-kept garden with a pond and old tree population invites you to linger and relax.For vehicles, a double garage, a carport for two cars, and four outdoor parking spaces are available.This beautiful property is ideal for people looking for a well-kept home with plenty of space, peace, and wellness comfort.Community portraitThe municipality of Schönenwerd is idyllically located on the banks of the Aare in the canton of Solothurn, nestled between Olten and Aarau. With around 5,300 inhabitants, it offers an attractive mix of rural peace and urban proximity. Historically shaped by the St. Leodegar monastery and the world-famous Bally shoe factory, Schönenwerd combines tradition with modernity. The Romanesque monastery church, the extensive Bally park with its sculptures, as well as the Paul Gugelmann museum and the match museum invite you to explore.Thanks to the excellent transport connections, with direct train connections to Zurich and bus lines to Aarau and Olten, Schönenwerd is also an ideal place to live for commuters. The municipality places great emphasis on quality of life, family-friendliness, and an active club life. Whether for families, working people, or those seeking rest, Schönenwerd offers space to live, work, and feel good.

1 / 13
CHF 1,095,000.–
5.5 rooms156m² living space
Schwärzlerstrasse 2, 4421 St. Pantaleon

Attractive 5.5-room single-family house with terrace and balcony

Highlights • Studio apartment • Large terrace • Balcony on the upper floor • Quiet location Living on two floors with plenty of space and outdoor areas This single-family house impresses with a clear and functional room layout over several floors. On the ground floor, there is an attractive studio apartment. An entrance area opens up to the various living and secondary rooms. The cozy living room offers direct access to the spacious terrace, creating a pleasant connection between the indoor and outdoor areas. This level is complemented by a separate kitchen and a dining area, which provides ample space for shared meals and social gatherings. A practical forecourt rounds off the room offer. On the 1st upper floor, you will find a bright living area with direct access to the spacious terrace, a separate kitchen, and a dining area. The open and functional room layout ensures a pleasant living atmosphere with plenty of daylight. On the 2nd upper floor, there are four flexibly usable rooms and a bathroom. A balcony complements this floor and offers additional living comfort. The practical floor plan creates versatile usage possibilities. The studio apartment on the ground floor has been steadily rented over the years and thus offers an interesting potential for additional income or multi-generational living. We look forward to your contact.

Travel time
-

Suggested properties for you based on search results