854 results - Property for buy in Canton Solothurn

1 / 22
CHF 799,000.–
4.5 rooms142m² living space
5013 Niedergösgen

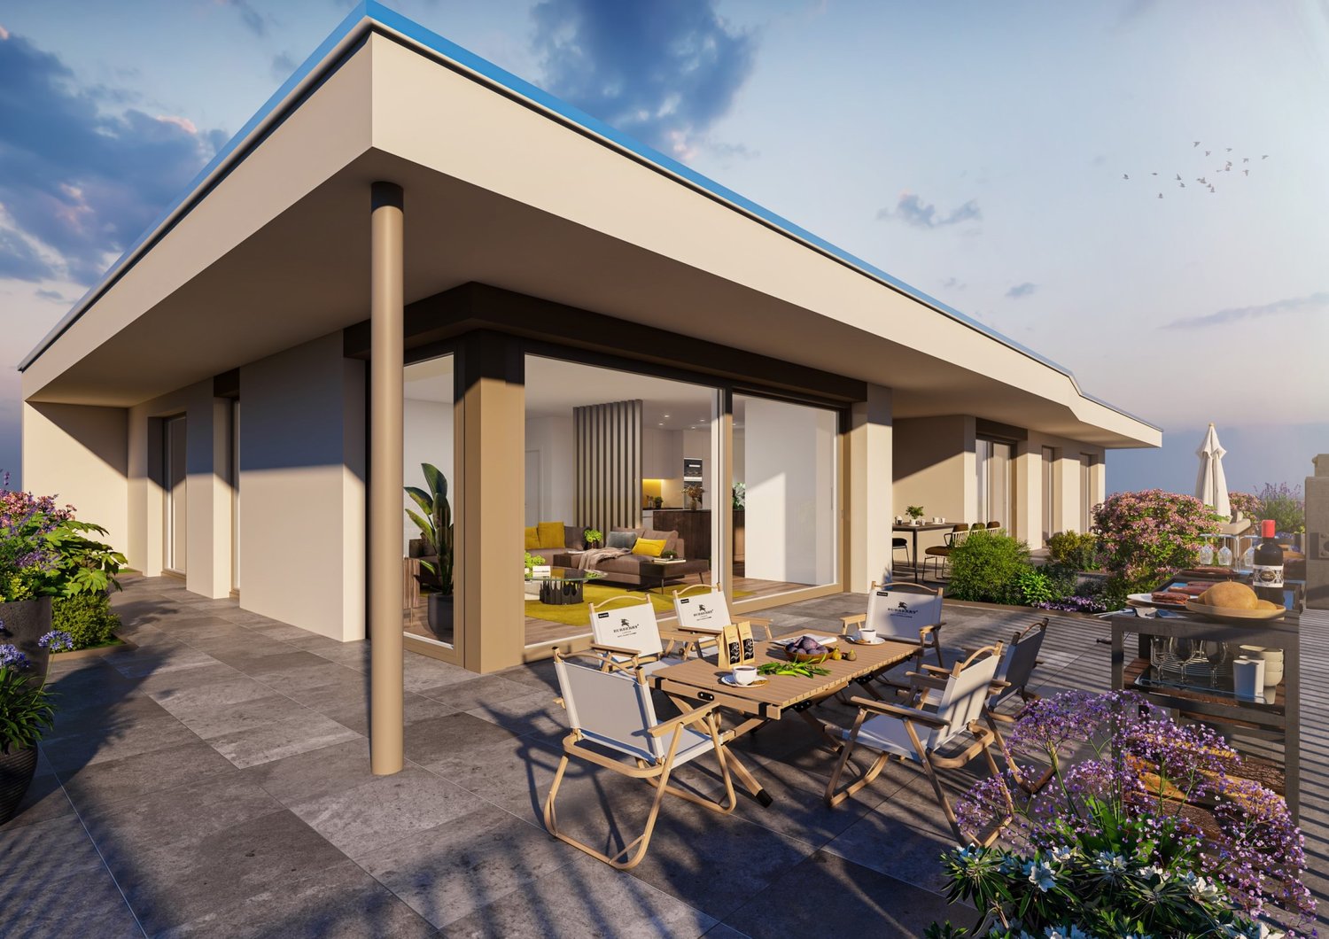
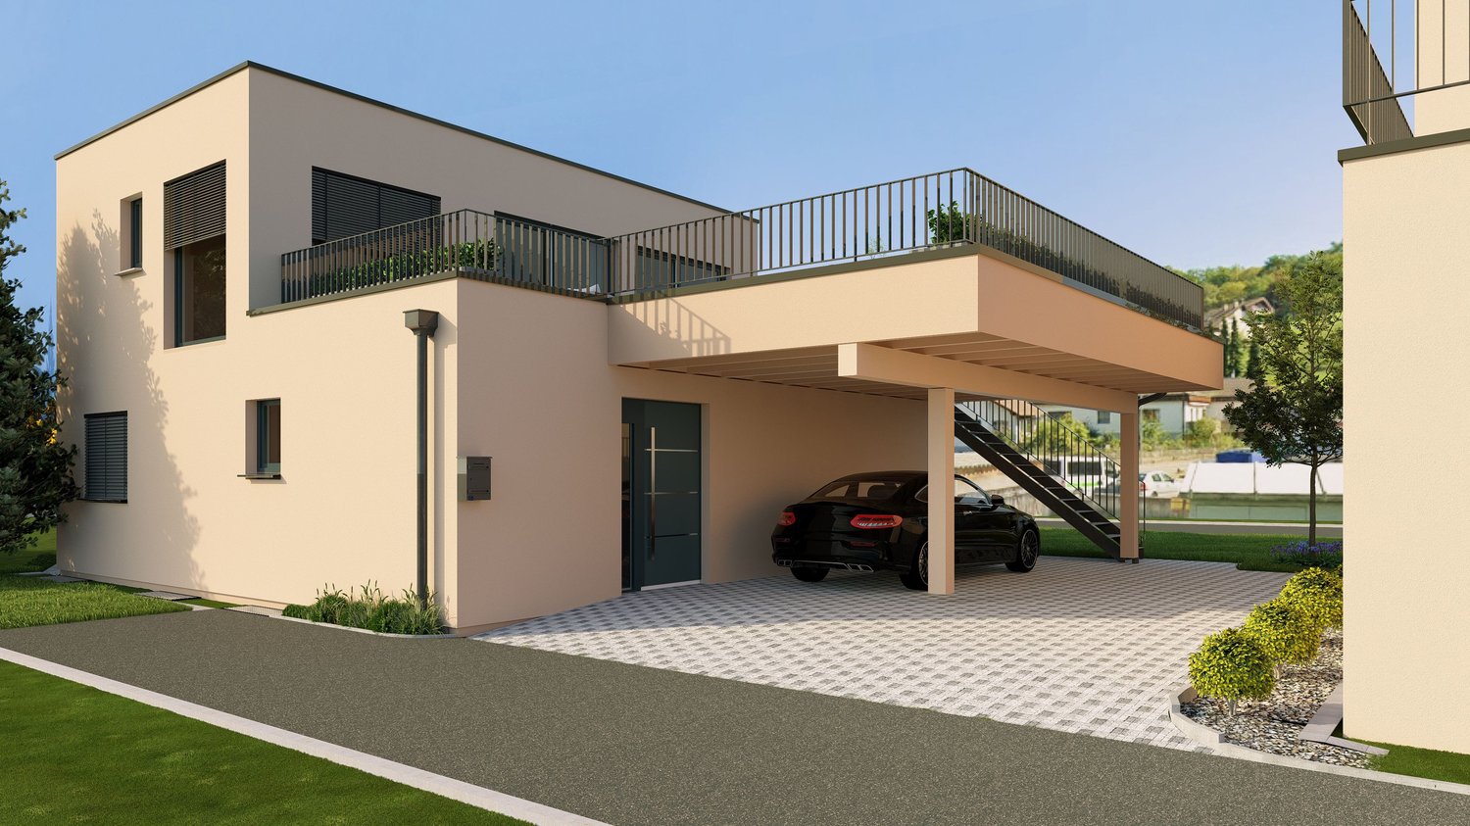
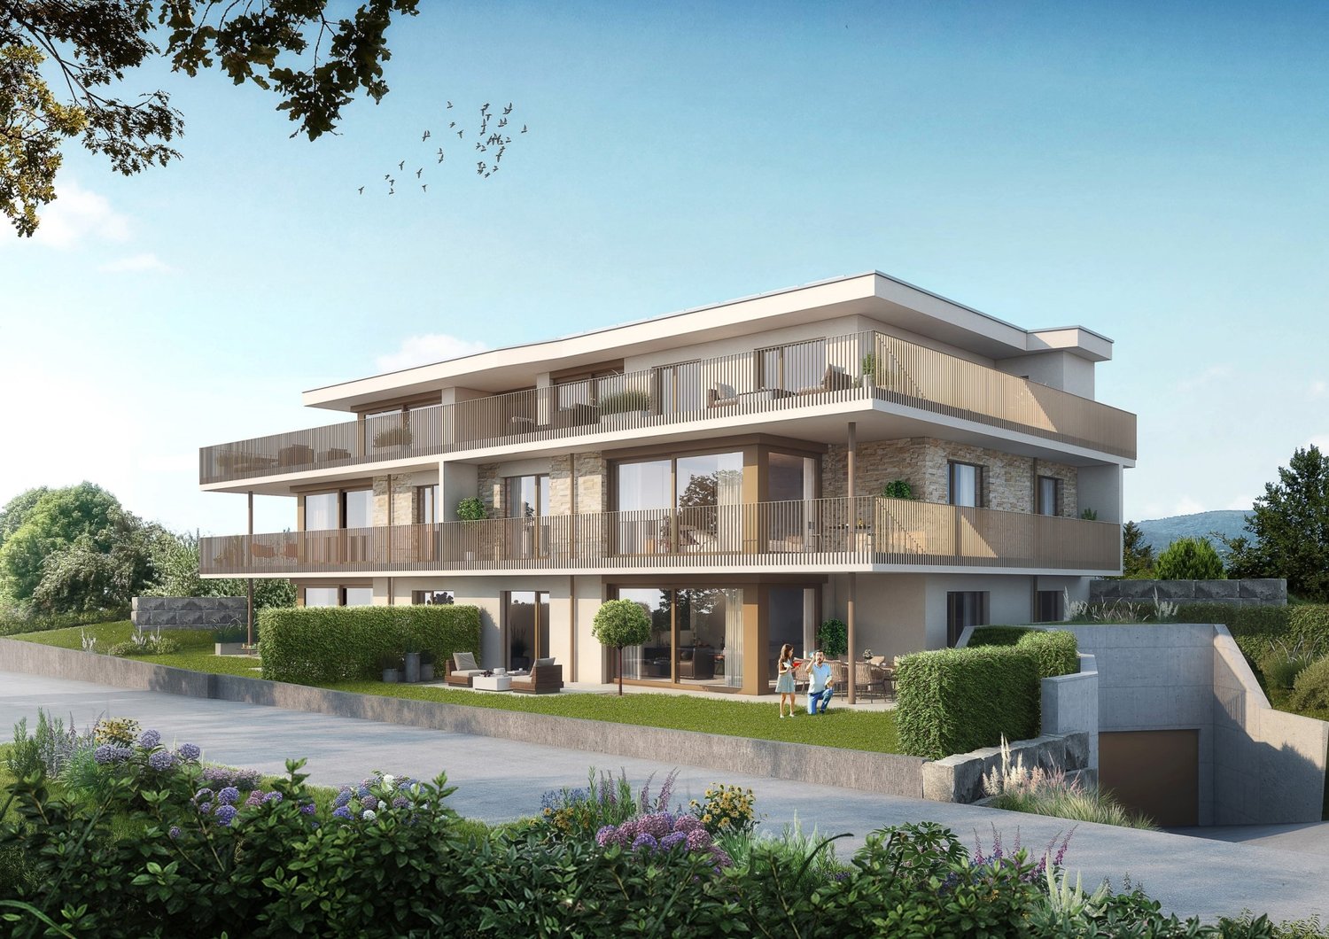
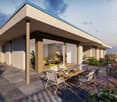
4.5-room attic apartment in Niedergösgen SO

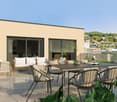
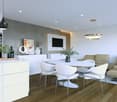
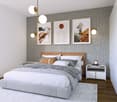
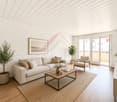
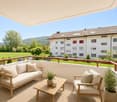
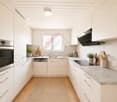
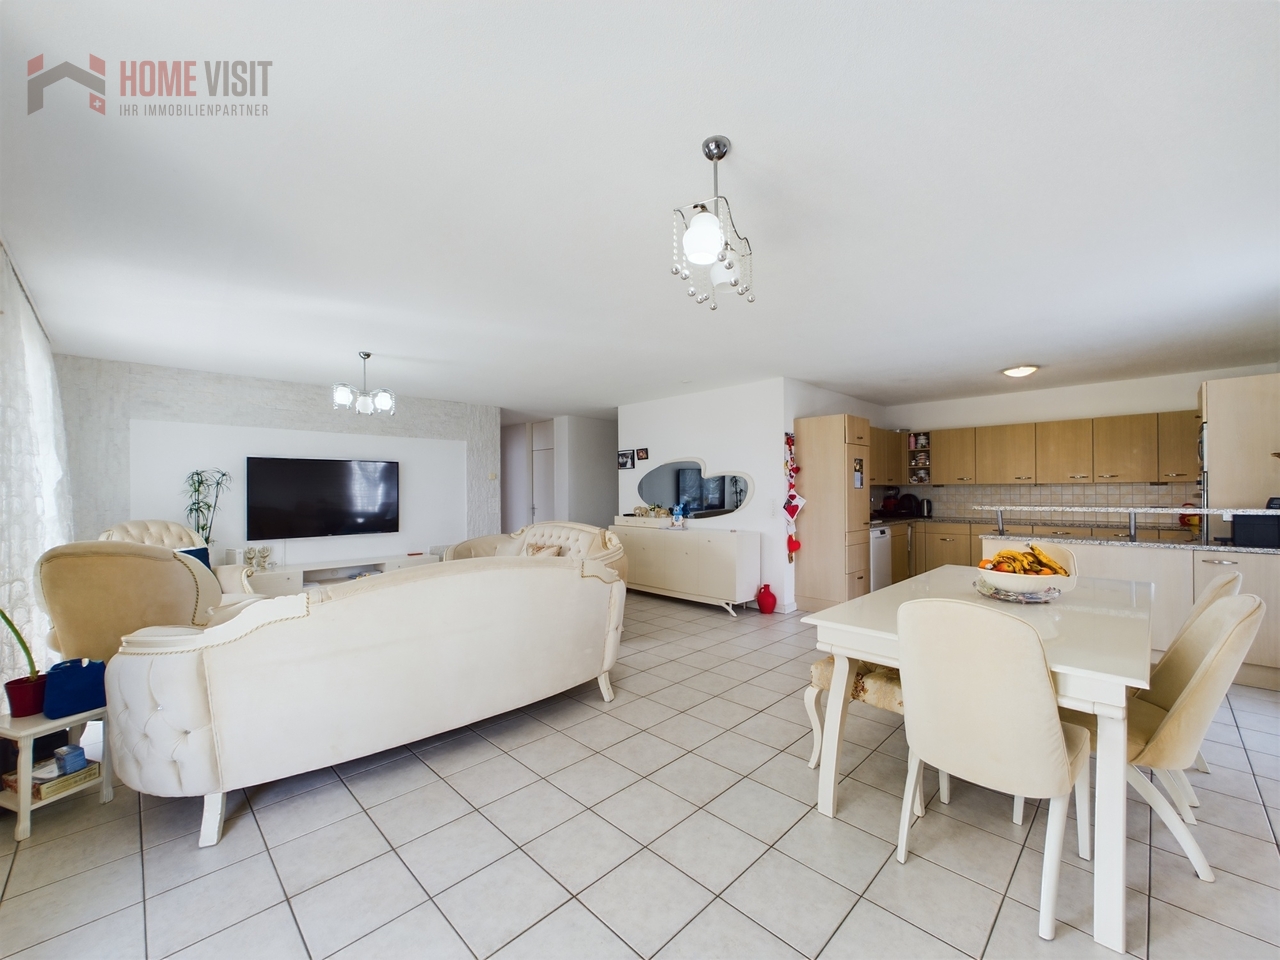
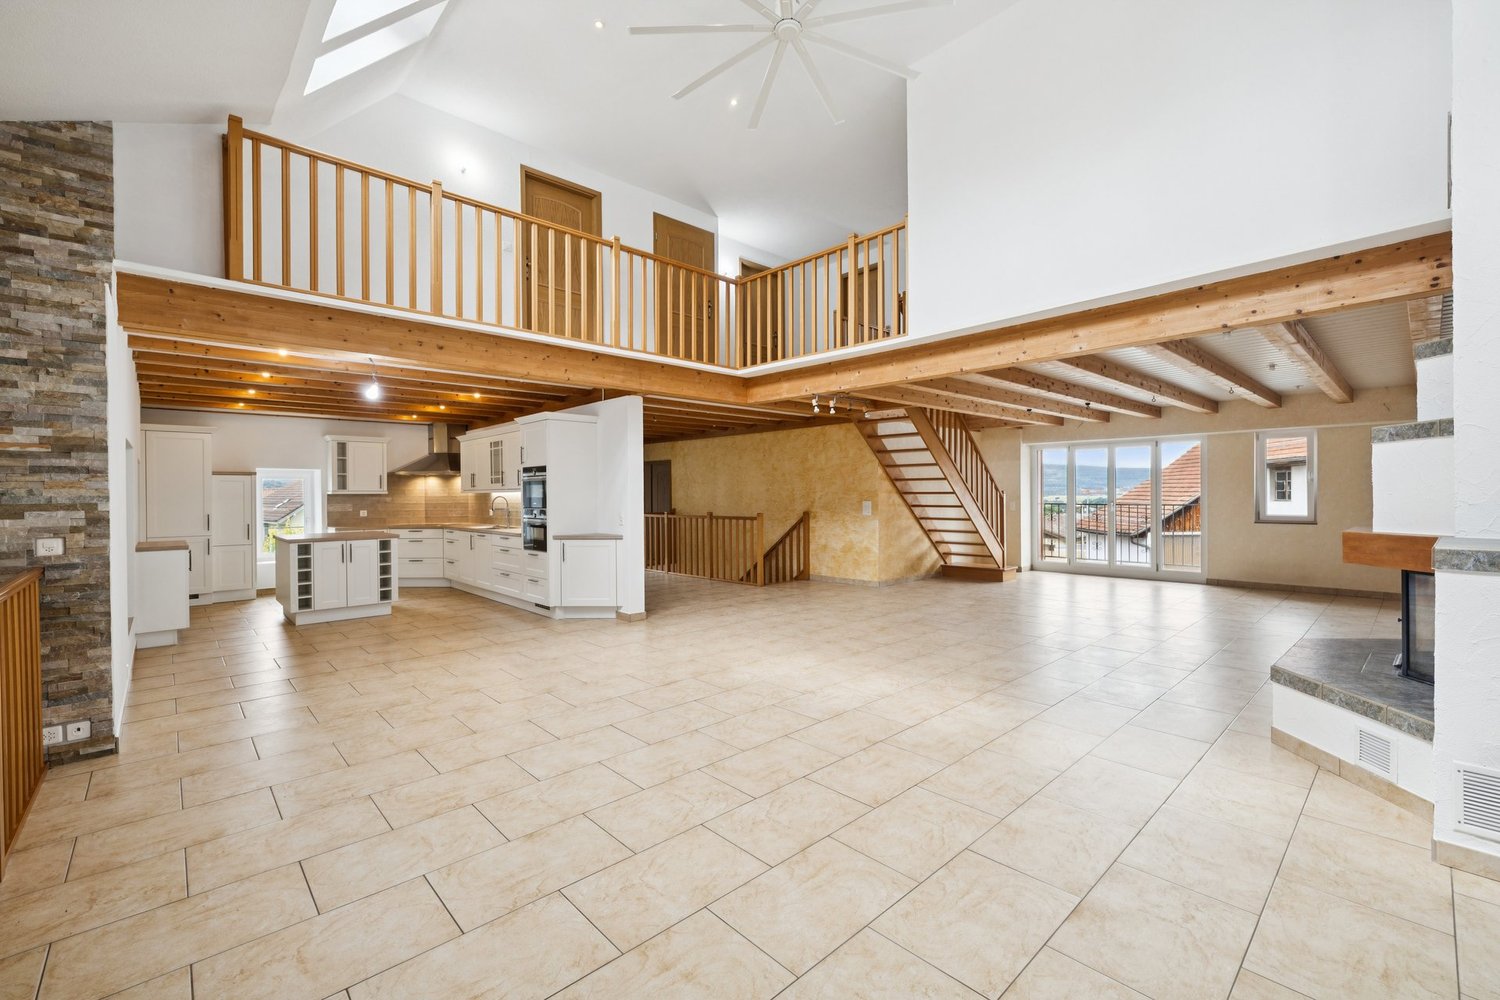
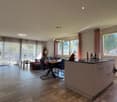
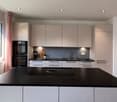
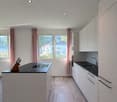
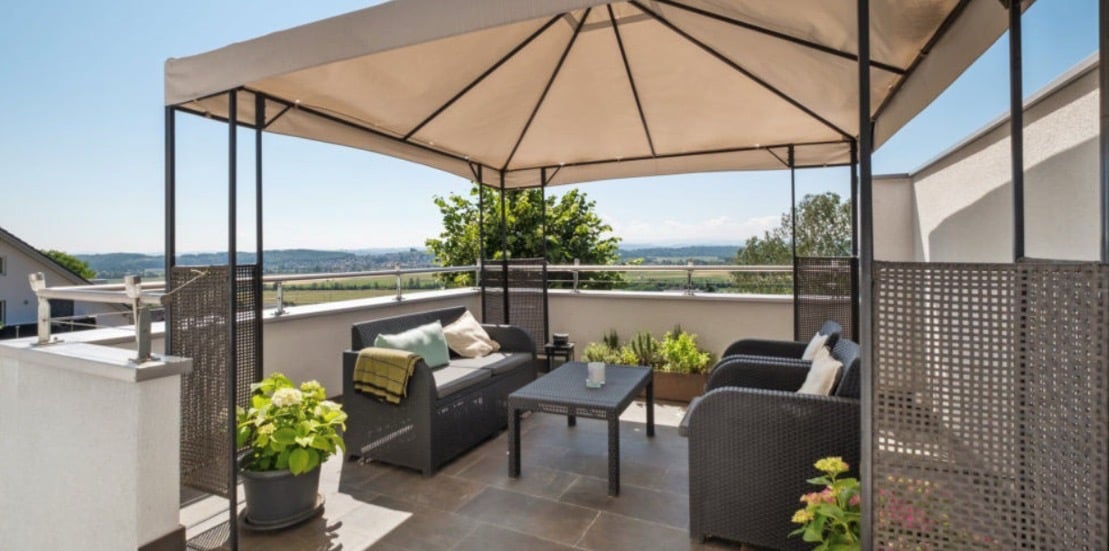
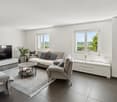
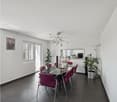
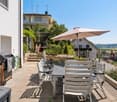
Space for life dreams – spacious 4.5-room attic apartment 4.5-room attic apartment in Niedergösgen SO This exceptional 4.5-room attic apartment combines spacious living, modern architecture, and a high level of privacy in an impressive way. The property with a total of only eight residential units guarantees a quiet, stylish living environment with a pleasant, manageable neighborhood. On approximately 142 m² of living space, a well-thought-out room concept unfolds, which meets the highest demands for comfort, functionality, and quality of life. The openly designed living and dining area forms the heart of the apartment and creates a bright, inviting living atmosphere through its generosity and large window fronts. The direct access to the sunny terrace with approx. 18 m² expands the living space outward and invites you to relaxed hours, sociable evenings, or quiet moments with a view of the greenery. The apartment has three comfortable bedrooms. The spacious master bedroom also impresses with a private bathroom en suite, which guarantees retreat, peace, and maximum living comfort. Another stylishly equipped bathroom is available for the other rooms and guests, and ideally complements the room offer. The building was constructed in 2020 and presents itself as both structurally and technically in an absolutely new and modern condition. The high-quality construction, timeless architecture, and tasteful interior design underline the exclusive character of the apartment and ensure long-term value retention.The apartment is ideal for couples, families, or discerning individuals who appreciate spacious living, clear room division, and a quiet living environment. The high-quality execution, the privileged roof location, and the attractive outdoor area give it a special character. The apartment includes a spacious basement compartment, which offers valuable additional storage space. Two parking spaces in the underground garage are also available, which complement the living comfort. These are not included in the purchase price and must be purchased separately for CHF 35,000 each. This attic apartment offers a rare combination of spaciousness, modern building quality, high living peace, and attractive outdoor space. The privileged location within the property, the well-thought-out room concept, and the high-quality equipment standard create a living feeling that is both functional and emotionally convincing. Here, privacy, light, space, and comfort come together to create a home that meets the highest demands. The location within the municipality also significantly contributes to the special attractiveness of this property. The municipality itself convinces with its pleasant manageability, good infrastructure, active club life, and diverse offers for leisure, sports, and everyday life. Shopping opportunities, services, and regional centers are quickly accessible and round off the attractive living environment ideally.Don't miss this opportunity - arrange a viewing appointment today!We look forward to your contact.You want to sell your house or apartment and need a real estate valuation.As a certified member of the Swiss Real Estate Association SMK and as a tested member of the Swiss Real Estate Appraisers' Association SIV, we guarantee you a market-based and expert assessment of your property.Provimmo | Your trust, our responsibility.

Miro Calvo

Miro Calvo

Geschäftsführer

1 / 6
  • Balcony / Terrace
  • Garage
  • Pets allowed
  • +4
CHF 1,599,000.–
4.5 rooms
Auf Anfrage 1, 4702 Oensingen

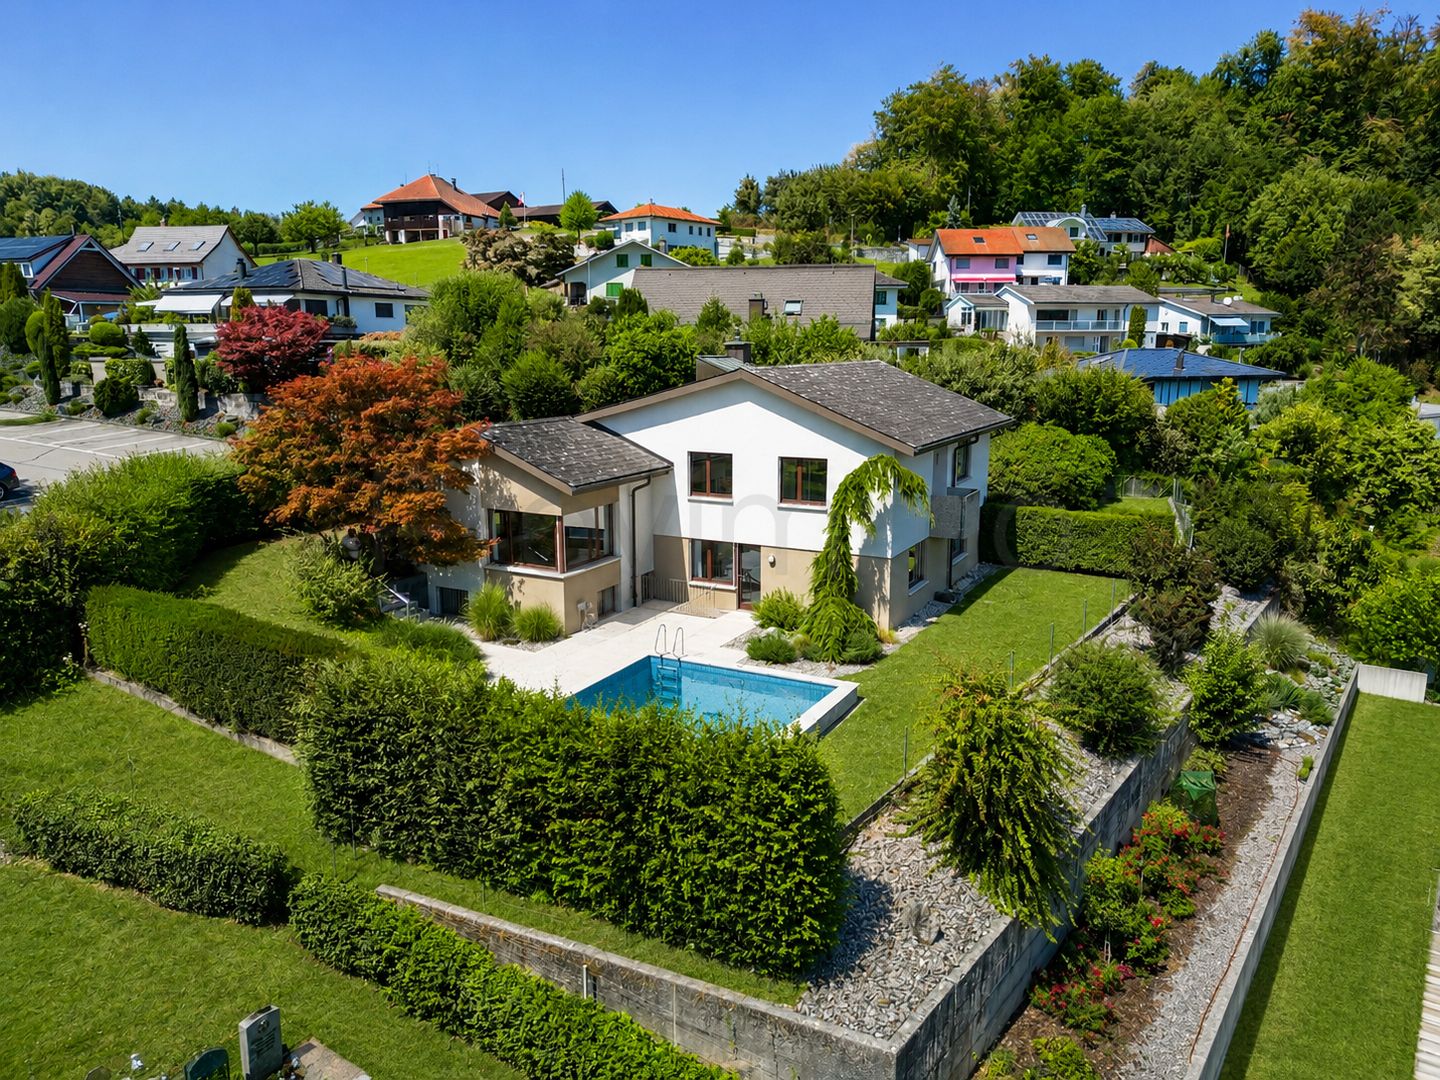
Unique opportunity in Oensingen - Building land with existing house on the edge of the forest and Alpine panorama

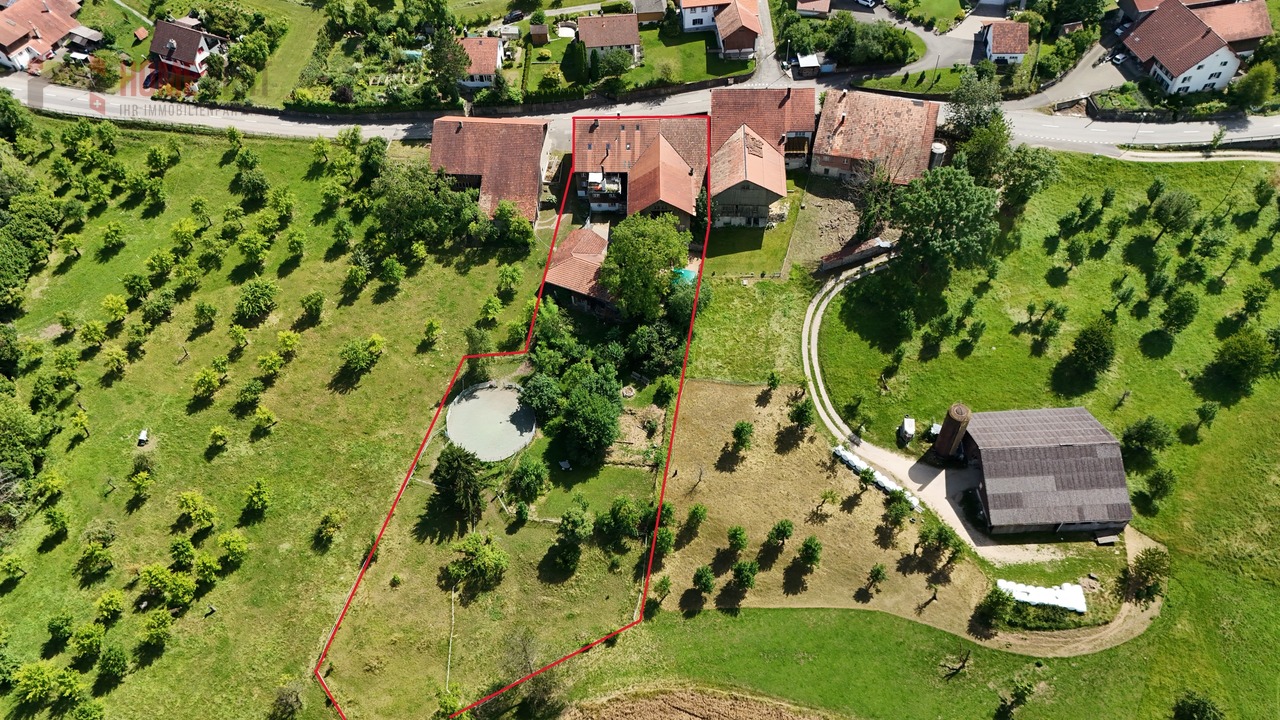
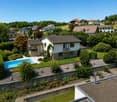
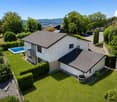
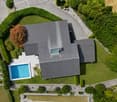
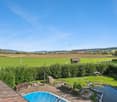
Unique opportunity in Oensingen - Building land with existing house on the edge of the forest and Alpine panorama In a preferred location in Oensingen, this exceptional property presents itself with an existing 4.5-room house in an idyllic hillside location directly on the edge of the forest.The property convinces with an unobstructed panoramic view of the Alps and Oensingen Castle and combines natural living with comfortable equipment. An object for people who appreciate peace, views, and quality of life. Facts & Highlights • Quiet, sunny hillside location directly on the edge of the forest • Unobstructed view of the Alps and Oensingen Castle • 4.5 rooms with versatile usage possibilities • Two bathrooms and separate toilet • Private washing machine • Balcony and terrace • Private swimming pool • 2 garage spaces and 2 outdoor parking spaces • Pet-friendly • Cable TV connection available Living with a view and privacy The existing 4.5-room house offers a spacious room structure and creates a pleasant living atmosphere in the midst of nature. The elevated location guarantees a far-reaching view and privacy.Balcony and terrace extend the living space outdoors, while the private swimming pool offers additional comfort. Location & Environment The property is located in a quiet, natural residential area of Oensingen with good accessibility: • Shopping opportunities • Schools • Public transport • Nature and recreation areas Here, natural living is combined with everyday-friendly infrastructure. Contact This building land with an existing object in Oensingen offers a rare combination of views, location, and development potential.Contact us for more information or to arrange a personal viewing appointment.

  • Balcony / Terrace
  • Garage
  • Pets allowed
  • +4
Travel time
-
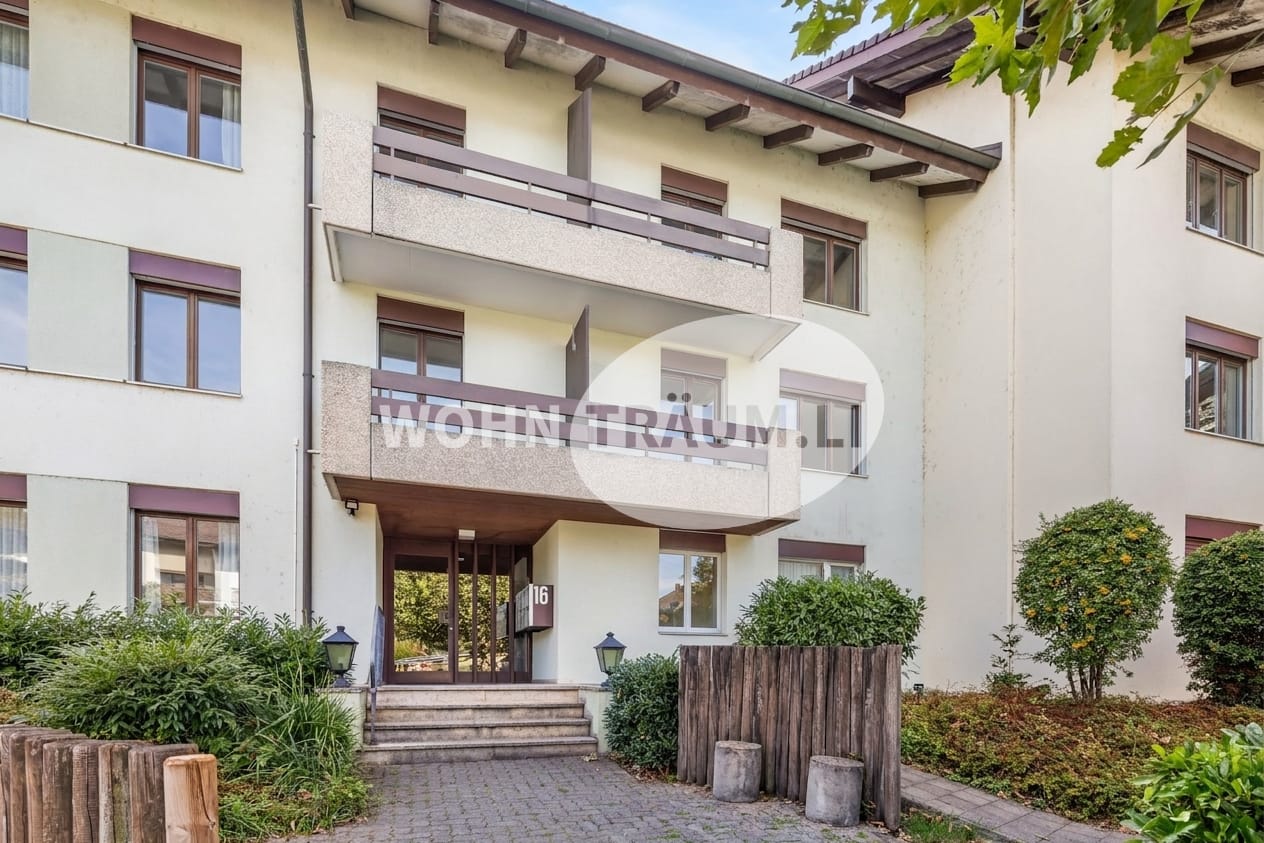
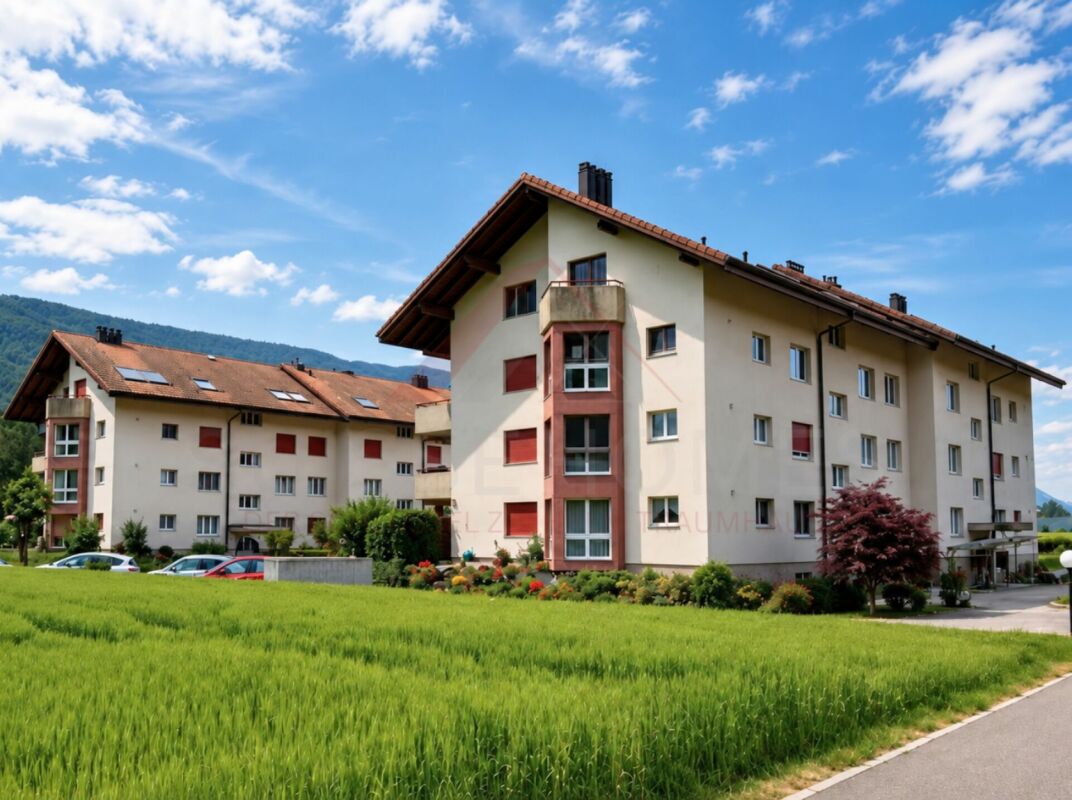
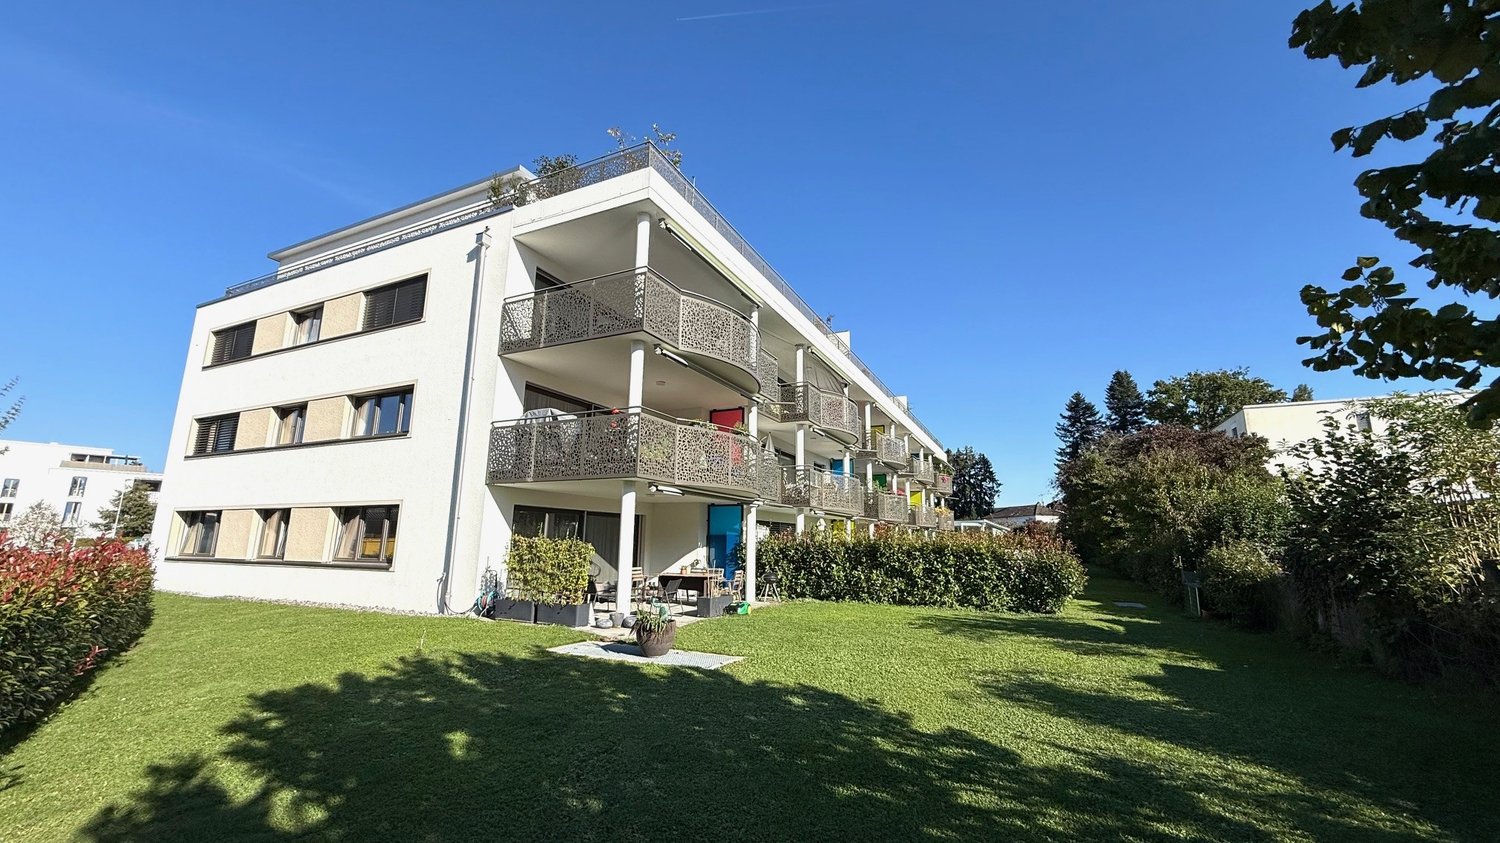

  • A modern white building with multiple windows, a flat roof, and a parking lot in front.
  • A white apartment building with multiple windows, a parking lot in front, and a street with cars and a pedestrian crossing.
  • White building, 3 stories, parking lot, car parked, green grass, trees, bushes, road
  • Aerial view of a white apartment building with multiple windows, a small garden, and a fountain in front. The building is surrounded by trees and grass, with a road and a car parked nearby. In the distance, there are more buildings and a mountain range.
  • a white washing machine and a white dishwasher stacked together
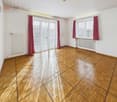
  • Empty room with white walls, wooden floor, a white wardrobe, and large windows
  • empty room, white walls, wooden floor, large window, radiator
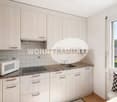
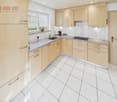
  • white cabinets, wooden countertops, stainless steel sink, built-in oven, dishwasher, power outlet
  • Modern kitchen with white cabinets, open refrigerator, and built-in oven
  • Empty hallway with white walls and wooden floors
  • Bathroom with shower, bathtub, sink, mirror, and toilet
  • empty room with wooden floor and white walls, two white doors, one closed and one leading to another room
  • Empty hallway, white walls, black tiled flooring, white door, handrail, staircase
  • large tree, small shed, gravel and grass
  • An exterior parking lot with a parked SUV in front of a building with a tree
  • Aerial view of a neighborhood with several houses, a swimming pool, and a road intersection.
1 / 18
A modern white building with multiple windows, a flat roof, and a parking lot in front.
A white apartment building with multiple windows, a parking lot in front, and a street with cars and a pedestrian crossing.
White building, 3 stories, parking lot, car parked, green grass, trees, bushes, road
  • Parking space
  • Garage
  • View
  • +2
CHF 3,010,000.–
585m² living space
Unterführungsstrasse 7, 2544 Bettlach

Renovated Rental Property - 4.5% Net Yield - 2544 Bettlach

Attractive investment opportunity in a sought-after and tax-friendly location in Bettlach: This multi-family house, built in 1960 and comprehensively renovated in 2025, impresses with its modern amenities, sustainable rental potential, and solid yield potential. The combination of valuable building substance, sought-after apartment sizes, and a tax-friendly location makes this property particularly interesting for private and institutional capital investors. Key data • Year of construction: 1960 • Comprehensive renovation: 2025 • Total living area: approx. 585 m² • Plot: 846 m² • 8 apartments (4 x 4.5 rooms | 4 x 3.5 rooms) • 6 outdoor parking spaces • 2 garage boxes • Garden area • Completely renewed flat roof & insulation (GEAK) • Gas central heating (existing) • IAZI location rating: very good Yield and potential • Gross rental income p.a.: CHF 152,400.– • Net rental income p.a.: CHF 135,600.– • Net yield: 4.50% • Fully rented Thanks to the comprehensive renovation, there is no investment backlog. The modern construction standards and well-cut apartment sizes ensure long-term rental potential and stable cash flows. Location – quiet, central, and tax-friendly The property is located in a popular, sunny, and at the same time excellently connected residential area of Bettlach. The municipality is considered tax-friendly in the regional comparison, which makes the location even more attractive. • Bus stop "Bettlach Post" practically in front of the house • MIGROS supermarket within walking distance • School "Einschlag" easily accessible on foot • Bettlach train station with optimal connections to Solothurn, Grenchen, and Biel The combination of good accessibility, high living quality, and tax advantages creates ideal conditions for sustainable value development. We look forward to your inquiry!

  • Parking space
  • Garage
  • View
  • +2
Travel time
-
New building
1 / 9
CHF 1,790,000.–
12 rooms319m² living space
Bielstrasse 69, 2540 Grenchen

Multi-family house (3-family) with garden & guest house (multi-generation house)

1'790'000.- Note: the Google Streetview is no longer up-to-date. Please see the attached video. Modernized and well-insulated 3-family property with character, living quality & bright spacious rooms, consisting of: • 4.5-room garden apartment – 110 m². Very large living room (45 m²), direct access to the garden (freely divisible), family-friendly living atmosphere • Attic penthouse apartment – 99.1 m² (equivalent to 3.5 rooms). Open space, spectacular view, glass balcony, modern kitchen, Jacuzzi, new window fronts & expanded attic with internal lift • 2.5-room apartment – 88.5 m². Very large and quiet south-facing terrace (49 m²) with a view (bright rooms, spacious kitchen & bathroom • Wellness area with sauna: available for all 3 apartments. • Spacious garden with barbecue area, playhouse, swing, etc.: available for all 3 apartments, but freely divisible. • Separate tiny house / guest house (home office, business studio, guests, partying): optional, separately purchasable. Floor plans, detailed descriptions, photos, videos, and documentation of all apartments, the tiny house, and the garden are at your disposal. You can also find a good overview on our website furchner.ch. FURTHER HIGHLIGHTS OF THE PROPERTY • Access to the house from the south (via Gibelstrasse 72): short quiet footpath, see photo, connected with 4 parking spaces + visitor parking. • Access from the north: Bielstrasse, main entrance, parking strip "blue zone", bus stop 50 m in front of the house: 3 minutes to Grenchen-Nord and Grenchen-Süd train stations, with Regio and IC: Bern, Basel, Zurich, in 40-60 minutes. • Entry in the land register for the construction of an additional double garage on Bielstrasse. • Quiet living location (south-facing), with a lot of privacy • Bicycle stand & e-bike charging station • Schools & apprenticeships, shopping centers within walking distance, or 3 minutes by bus • City park directly opposite, diverse leisure and recreation areas, e.g. Bielersee & Seeland, Aare area, Baroque city of Solothurn... • Ideal property also as a rental object (over 4%), multi-generation house, combination of living & home office, further uses

Travel time
-
1 / 13
Price on request
4.5 rooms120m² living space
Sonnenbergstrasse 10, 4573 Lohn-Ammannsegg

Modern, bright garden apartment with terrace & private green paradise

This bright 4.5-room garden apartment combines spacious living with the comfort of a single-family home. The well-thought-out room layout, the spacious terrace, and the private garden area create a unique living ambiance. Here you can enjoy peace, privacy, and high-quality living in a modern and well-maintained environment.Let yourself be convinced by the following advantages:- Spacious 4.5-room apartment with 120 m² of living space- Bright and inviting entrance area with practical wardrobe- Modern, open kitchen with high-quality appliances, spacious workspaces, and additional storage room- Large, bright living and dining area with a beautiful view of the surrounding countryside- Three bright bedrooms with a view of the adjacent agricultural area- Spacious bathroom with corner bathtub, shower, sink, and toilet- Additional bathroom with shower, sink, and toilet- Sunny terrace with private garden area and plenty of space to relax- 380 m² of garden space for exclusive use – ideal for families, pet owners, or cozy hours outdoors- Additional seating area with fireplace and mountain view for social evenings outdoors- Completely fenced garden, ideal for children and pets- Elevator connection from the underground garage directly to the apartment- Separate laundry room and own cellar room with practical storage space- Two underground parking spaces and one outdoor parking space included in the purchase price- Pleasant room climate thanks to freecooling via the underfloor heating in summer- Water softening system provides soft water- Favorable electricity tariff thanks to the photovoltaic system on the roof- Quiet, sunny living location directly on the agricultural area- A feeling of living in a single-family home – combined with the advantages of a modern condominiumWould you like more information? Order the detailed sales documents now using the contact form – we look forward to your contact!
Travel time
-
1 / 26
Price on request
280m² living space
Schänzlistrasse 28, 4500 Solothurn

An opportunity in the heart of Solothurn

Just a few minutes' walk from the train station, the Aare, and the historic old town, this well-maintained multi-family house with four fully rented 3-room apartments is for sale.The property combines an excellent city location with stable rental income, extensively renovated building substance, and additional development potential.The Highlights• 4 × 3-room apartments with approximately 70 m² each• 100 % rented• Net rental income CHF 65'268.– p.a.• Two balconies per apartment, main balcony facing south• Comprehensive renovation in 2010• District heating since 2023/2024• Private basement and attic for each apartment• Attic with development potential• Solothurn train station in about 2 minutes' walk• Aare and old town in immediate proximityStable income. Attractive prospects.The existing rental agreement provides a solid income basis and offers potential for long-term development of the property.Additional opportunities are offered by the attic: The rooms currently used as attic and storage space have potential for creating additional living space. The feasibility of this in terms of building law and technology is to be examined by the buyer.An interesting opportunity for investors and owners who want to combine a central city location, existing income, and long-term development potential.Request the detailed sales documentation now. We would be happy to show you the property during a personal viewing.

Travel time
-
1 / 19
CHF 750,000.–
5 rooms120m² living space
Industriestrasse 1, 4553 Subingen

Charming single-family house with large garden in Subingen

Charming single-family house with modern interior design and beautiful garden in SubingenThis 5-room single-family house in Subingen was completely renovated in 2024 and features a modern, stylish interior design. It is a home that convinces from the first moment and offers space for different living situations.On the 447 m² large property, you have around 120 m² of living space at your disposal. Two outdoor parking spaces and the renovated garden area provide additional comfort and make the overall offer interesting.On the ground floor, you will find a closed kitchen in elegant black with low-maintenance anti-fingerprint fronts, which are practical and stylish for everyday life. The living and dining area is south-facing, pleasantly bright, and offers direct access to the covered seating area. Another room on this floor is ideal as a home office or guest room. The whole is complemented by a guest toilet with shower in bright, friendly colors.On the upper floor, there are two bedrooms and a high-quality bathroom. The large-format plates in anthracite give the room a stylish and modern appearance. The walk-in shower provides comfort and a pleasant atmosphere. A separate dressing room rounds off the room offer.The basement was also completely renovated. In addition to the modern house technology, you will find a practical storage room here. The former garage was converted into an additional room with daylight and direct access. An ideal place for hobbies or working.In 2023 and 2024, the property was completely modernized. The house and electrical technology as well as the windows were renewed, and the interior design was completely redesigned. A well-maintained home with high-quality execution was created.The outdoor area was also newly designed. The garden offers plenty of space for relaxation, shared hours outdoors, and own design ideas. The entrance with outdoor parking spaces fits harmoniously into the overall picture.Would you like to know more about the property? Then we look forward to your contact.Kobi Immobilien GmbH. Werte erkennen. Immobilien verstehen.

Travel time
-
1 / 18
  • Parking space
  • Pets allowed
  • Tumble dryer
  • +4
CHF 950,000.–
5.5 rooms152m² living space
4623 Neuendorf

Freshly renovated family idyll with garden and play paradise on the top floor

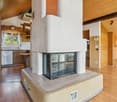
This semi-detached single-family house in Neuendorf convinces with a successful combination of quiet living location and good accessibility. The property, built in 2004, presents itself in a well-maintained condition and offers a well-thought-out room concept with versatile usage possibilities.On the ground floor, the spacious living and dining area forms the heart of the house. A Swedish stove creates a warm and inviting atmosphere here. The modern kitchen is functionally integrated, while a guest toilet provides additional comfort. The adjacent winter garden significantly expands the living space and creates a bright connection to the lovingly designed garden, which directly borders the agricultural area.The upper floor has two generously sized bedrooms and a comfortable wet cell. In the attic, a spacious area has been developed - ideal for a playroom or home office. In the basement, there is a technical and laundry room, as well as a spacious cellar. From here, there is direct access to the underground garage with its own parking space. Another parking space can be rented if needed.The property is designed to be wheelchair accessible and has a stairlift from the basement to the upper floor, which is included in the purchase price. With a net living area of approximately 132m² (excluding the winter garden), a total of 5.5 rooms, one bathroom, and a guest toilet, the house offers flexible living possibilities.The following highlights are offered by this property: • Spacious, bright living and dining area with cozy Swedish stove • Modern winter garden as an additional living space that can be used all year round • Lovingly designed garden with direct access to the agricultural area • Freshly renovated • Developed attic with additional room • Wheelchair-accessible interior design including stairlift (included in the purchase price) • Direct access to the underground garage with its own parking space • 2 x outdoor parking spaces included Don't miss this unique opportunity - schedule a viewing appointment today and let yourself be impressed by this dream house.

  • Parking space
  • Pets allowed
  • Tumble dryer
  • +4
Tanja Schmidt

Tanja Schmidt

Immobilienberaterin

1 / 16
CHF 780,000.–
11.5 rooms
Hofackerstrasse 194, 4716 Welschenrohr-Gänsbrunnen

Rustic single-family house for nature lovers, self-sufficient individuals, and creatives!

The spacious estate is idyllically situated on a grassy slope and delights with a breathtaking panoramic view of the surrounding mountain landscape. The extensive property can be tended, maintained, planted, equipped with a pool, or even parceled out as a second property.The house offers a total of 11.5 rooms on 4 floors with a living area of 449 m². Thanks to the division into 2 residential units, the property is ideal for multi-generational living or as a rental property.The 5.5-room apartment on the high ground floor can be occupied and lived in immediately after a gentle renovation. The exposed wooden beams, the cozy fireplace, and the 4 spacious bedrooms create an optimal living atmosphere.In the 3-room apartment on the 1st floor, you can let your imagination run wild. It's up to you whether a gentle renovation is sufficient or you want to completely renovate the property.The 3 attic rooms on the top floor can be divided, rented, or used as play or hobby rooms as desired.The additional storage space in the attic and in the basement rounds off the offer. You also get a fully equipped laundry room and a double garage with 2 separate doors.The house is located quietly and sunny – in the summer, you benefit from plenty of sunlight, and thanks to the quiet location, you enjoy a pleasant silence during the day and at night. The bus stop Welschenrohr Center is just 3 minutes' walk away and provides a good connection to the region.

Travel time
-
1 / 11
  • Parking space
  • Garage
  • Child-friendly
  • +1
CHF 1,650,000.–
6.5 rooms175m² living space
Steinenbergstrasse 16, 4532 Feldbrunnen

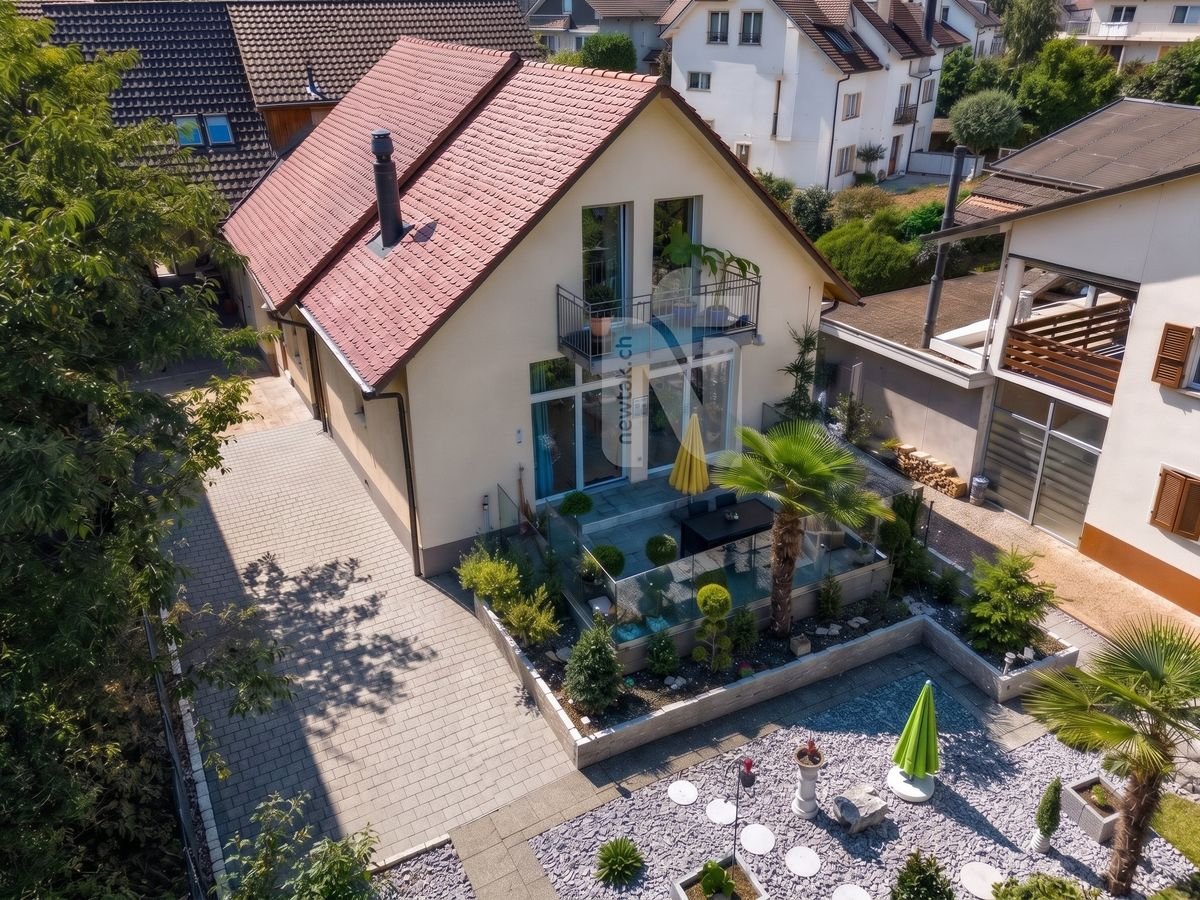
Charming 6.5-room house with a dreamy garden in Feldbrunnen


This charming 5.5-room semi-detached house in Feldbrunnen impresses with an open and bright room layout, a beautiful winter garden, and a spacious, lovingly maintained outdoor area with a magnificent tree population. The quiet, family-friendly location and the excellent condition of the property make it a particularly attractive home.The house has been continuously modernized and carefully maintained over the years. It presents itself in an excellent condition. No major renovations are planned. Both the building fabric and the high-quality interior design testify to continuous and careful maintenance, so the new ownership can move in without major investments and feel comfortable from day one.On two floors, there are approximately 175 m² of living space. The well-thought-out, open floor plan creates a bright and spacious living feeling. A particular highlight is the stylish winter garden with high-quality sliding doors, which harmoniously connects the living area with the garden and offers a unique ambiance all year round. The chimney provides cozy warmth in the cooler months, while the high-quality stone floor, almost in immaculate condition, gives the house a timeless elegance. Two bathrooms and a separate guest toilet complement the well-thought-out room offer.The beautifully designed outdoor area on the 558 m² large plot invites you to relax, stay, and enjoy. The well-maintained garden with its impressive tree population creates an idyllic atmosphere and offers a lot of privacy. A garage and two outdoor parking spaces are available for vehicles.The property is heated by an oil heating system with comfortable underfloor heating. The double-glazed windows contribute to a pleasant living climate.This property is the ideal home for families and couples who appreciate spacious, bright living in a quiet environment with a lot of greenery and are looking for a well-maintained house with special charm. Feldbrunnen is also one of the most popular and tax-friendly residential communities in the region - another plus point that makes this property particularly attractive.

  • Parking space
  • Garage
  • Child-friendly
  • +1
Travel time
-

Suggested properties for you based on search results