1019 results - Property for buy in Canton St. Gallen
1 / 17
CHF 1,470,000.–
6.5 rooms179m² living space
Pfannackerstrasse 15, 9033 Untereggen

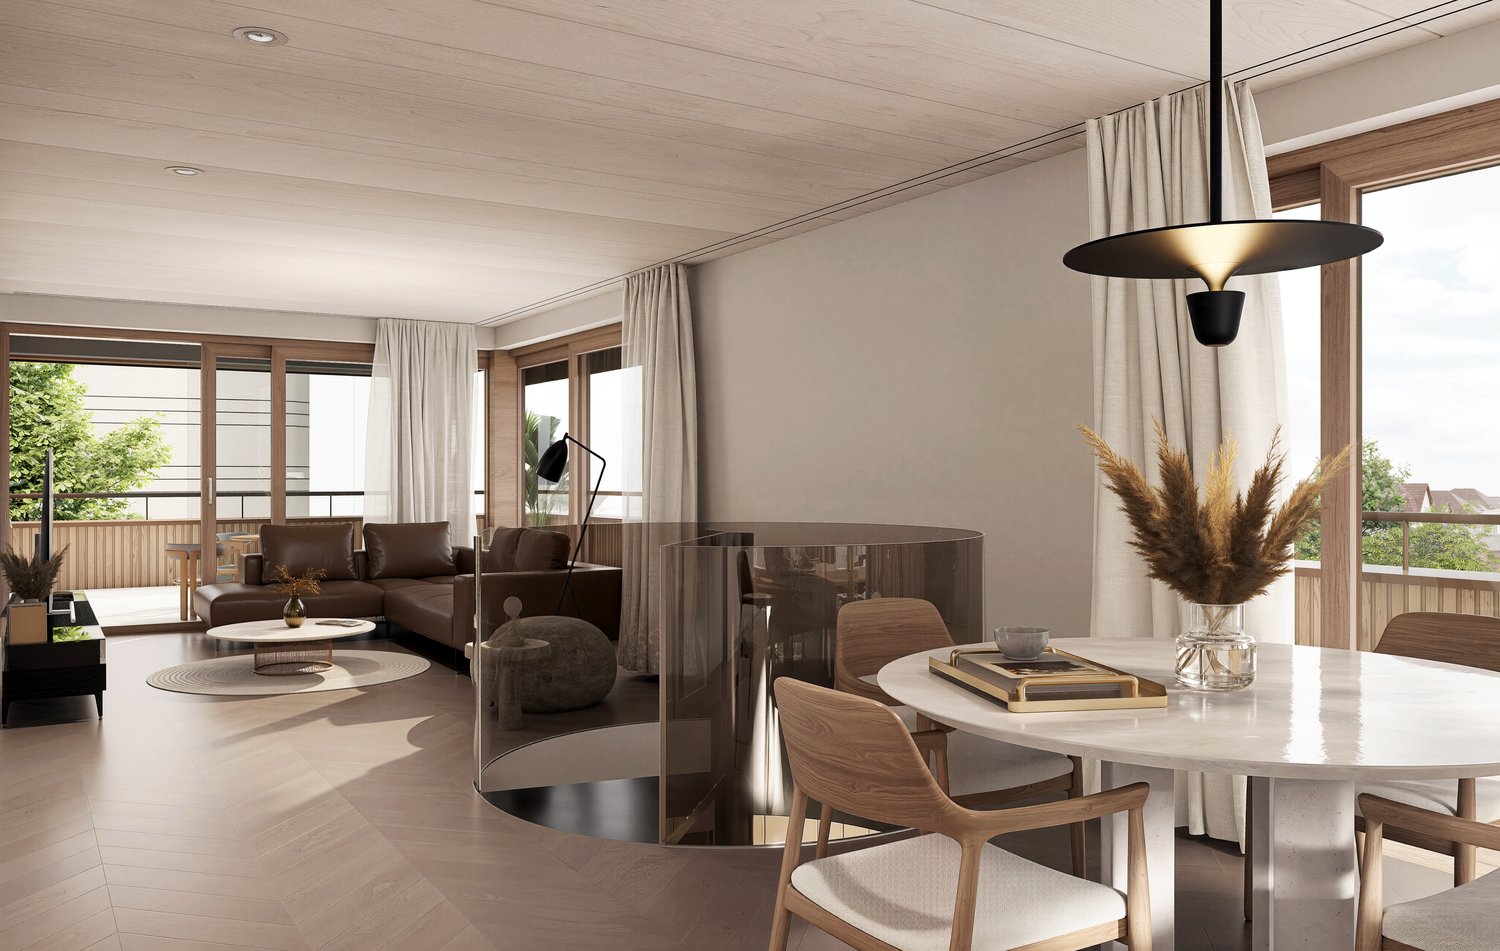
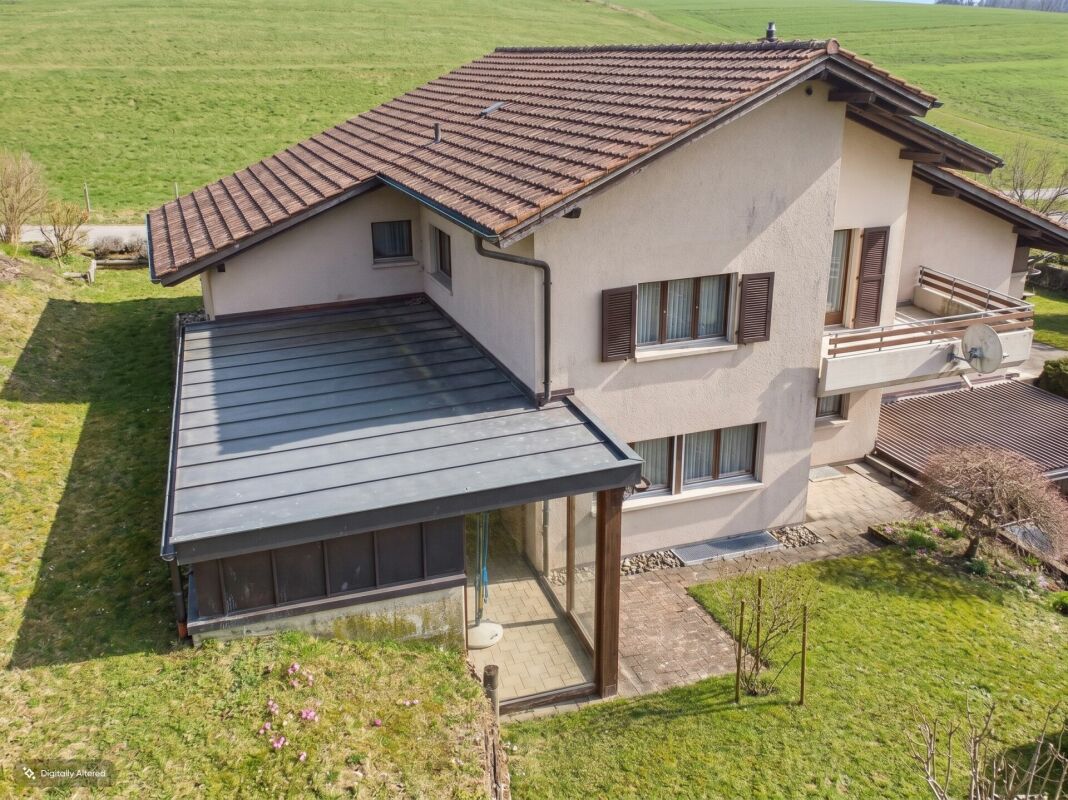
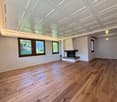
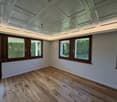
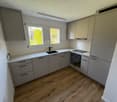
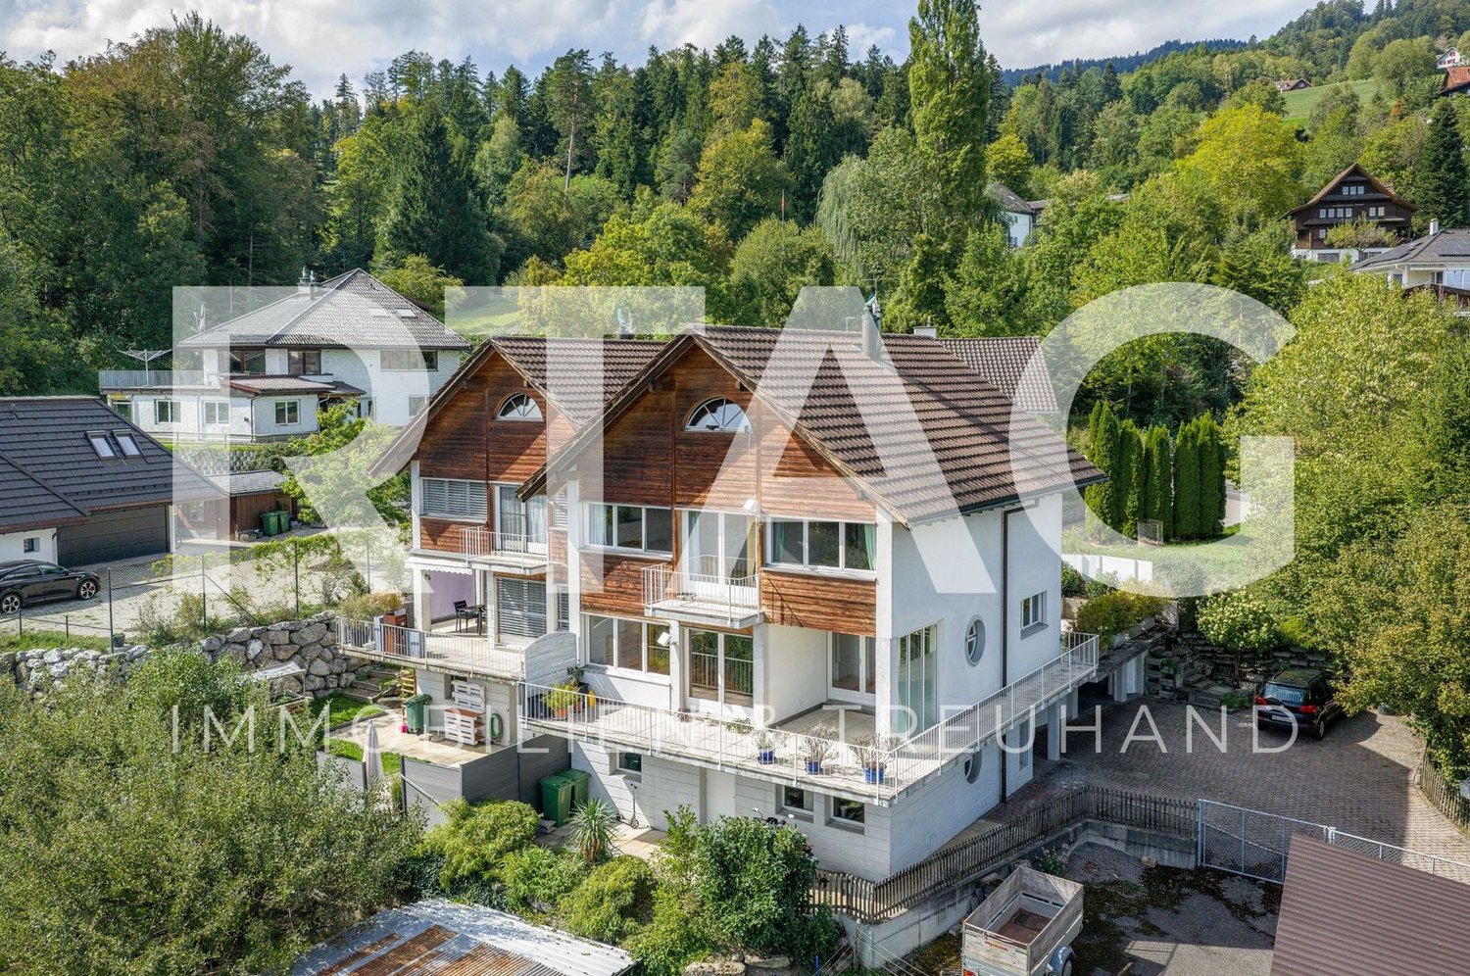
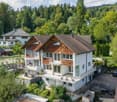
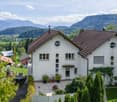
Modern 6.5-room single-family house in a preferred location

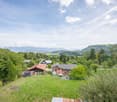
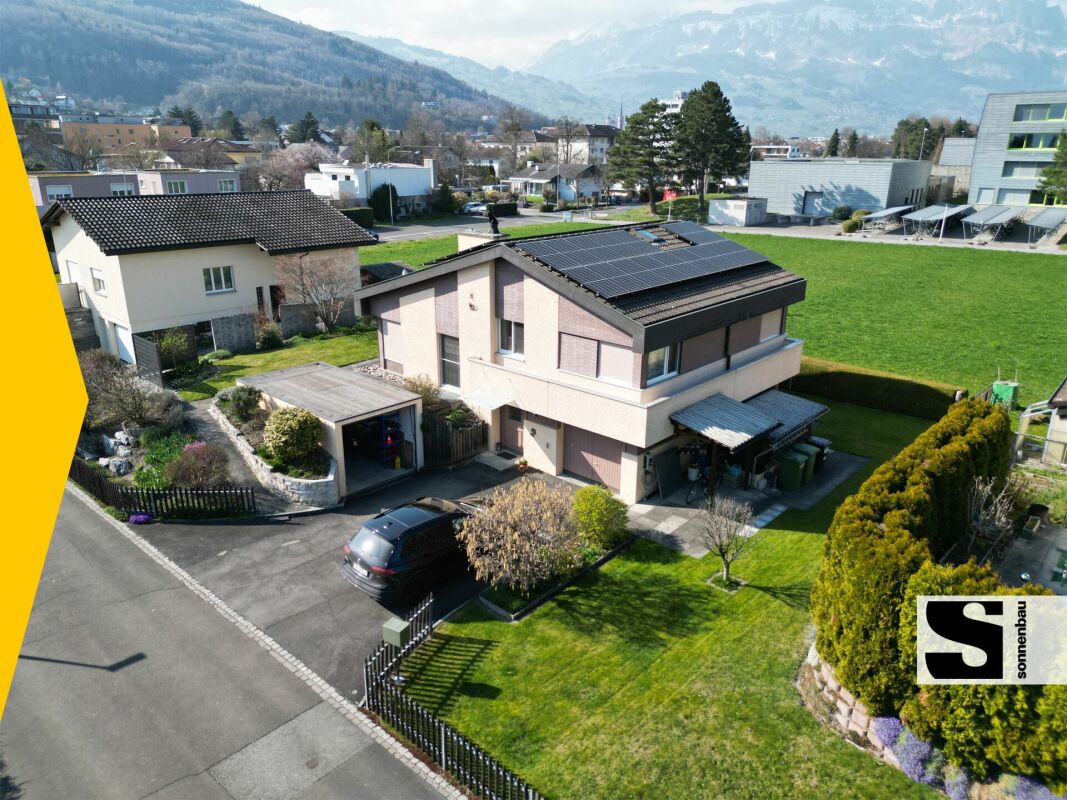
Highlights • Spacious and bright living area • Modern interior design • Natural and easily accessible location • Lake view • Family-friendly residential area • Quiet location on a low-traffic dead-end street • Several parking options • Heat pump for energy-efficient living Living happiness in the center of Untereggen This attractive 6.5-room single-family house combines modern living comfort, spacious dimensions, and thoughtful architecture in a quiet and family-friendly location.On the ground floor, the spacious living and dining area with an adjacent, glazed winter garden forms the heart of the house. The large window surfaces provide plenty of daylight and a pleasant living atmosphere. From here, you can directly access the well-kept garden. This floor is complemented by another, versatile room.On the upper floor, there are four spacious bedrooms. Two of them have direct access to the sunny balcony with a beautiful view of Lake Constance.The spacious family bathroom is equipped with a corner bathtub and a double sink. In the basement, you also have a sauna at your disposal.A lockable garage, a directly adjacent covered parking space, and several outdoor parking spaces in front of the house provide a comfortable parking situation.The quiet location, the attractive outdoor areas, and the family-friendly environment make this property an ideal home. Have we sparked your interest? Then we look forward to your contact and a viewing appointment.

Travel time
-
1 / 13
CHF 980,000.–
4.5 rooms116m² living space
Gsteigstrasse 1, 8646 Wagen

Grosszügiges Wohnen mit Wintergarten

Die Wohnung befindet sich in Wagen, einem beliebten und ruhigen Ortsteil von Rapperswil-Jona, der sich durch hohe Wohnqualität, eine naturnahe Lage und gute Besonnungsverhältnisse auszeichnet. Einkaufsmöglichkeiten, Schulen, Kindergärten sowie öffentliche Verkehrsmittel sind bequem erreichbar. Dank der guten Verkehrsanbindung gelangen Sie sowohl ins Zentrum von Rapperswil-Jona als auch in Richtung Zürich und an den Obersee in kurzer Zeit. Zahlreiche Spazier-, Wander- und Freizeitmöglichkeiten in der näheren Umgebung unterstreichen die Attraktivität des Standorts zusätzlich.Diese gepflegte 4.5-Zimmer-Wohnung im 2. Obergeschoss eines im Jahr 1994 erbauten Mehrfamilienhauses überzeugt durch ihre grosszügige Wohnfläche von rund 116 m², eine durchdachte Raumaufteilung sowie ihre attraktive Lage.Der helle Wohn- und Essbereich bildet das Herzstück der Wohnung und schafft mit dem Schwedenofen eine angenehme, behagliche Wohnatmosphäre. Ein Balkon sowie ein Wintergarten erweitern den Wohnraum und bieten zusätzliche Möglichkeiten zum Entspannen und Verweilen während des ganzen Jahres. Die Ausstattung umfasst Keramikplatten-, Parkett- und Laminatböden und entspricht grösstenteils dem ursprünglichen Ausbaustandard. Die funktionale Raumaufteilung ermöglicht eine vielseitige Nutzung und bietet ausreichend Platz für Paare oder Familien. Zur Wohnung gehören ein Kellerabteil sowie ein Estrichabteil für zusätzlichen Stauraum. Im Kaufpreis inbegriffen sind zudem ein Tiefgaragenparkplatz (Nr. 8) sowie ein Aussenparkplatz (Nr. 6). Auch technisch wurde die Liegenschaft teilweise modernisiert: Die Gasheizung sowie die Entkalkungsanlage wurden im Jahr 2022 ersetzt, und ein Glasfaseranschluss über Swisscom sorgt für eine zeitgemässe Internetanbindung. Die Liegenschaft präsentiert sich insgesamt in einem gepflegten Zustand. Diese attraktive Wohnung bietet ein komfortables Zuhause mit grosszügigem Platzangebot, angenehmer Wohnqualität und vielseitigen Nutzungsmöglichkeiten an einer gefragten Wohnlage.Hier zum ObjektvideoThe apartment is located in Wagen, a popular and quiet neighborhood of Rapperswil-Jona, known for its high quality of life, natural surroundings, and plenty of sunshine. Shopping, schools, kindergartens, and public transportation are all within easy reach. Thanks to excellent transportation links, you can reach the center of Rapperswil-Jona, Zurich, and the Obersee in a short amount of time. Numerous opportunities for walking, hiking, and leisure activities in the immediate vicinity further enhance the appeal of the location.This well-maintained 4.5-room apartment, located on the second floor of a multi-family building constructed in 1994, impresses with its generous living space of approximately 116 m², a well-thought-out floor plan, and an attractive location.The bright living and dining area forms the heart of the apartment and, together with the Swedish stove, creates a pleasant, cozy atmosphere. A balcony and a sunroom expand the living space and offer additional opportunities to relax and unwind throughout the year. The apartment features ceramic tile, parquet, and laminate flooring, and largely retains its original finishes. The functional layout allows for versatile use and offers ample space for couples or families. The apartment also includes a basement storage unit and an attic storage unit for additional storage. The purchase price includes an underground parking space (No. 8) and an outdoor parking space (No. 6). The property has also been partially modernized from a technical standpoint: the gas heating system and water softener were replaced in 2022, and a fiber-optic connection via Swisscom provides a state-of-the-art internet connection.Overall, the property is in good condition. This attractive apartment offers a comfortable home with generous space, a pleasant living environment, and versatile usage options in a sought-after residential area....

Travel time
-
1 / 20
CHF 650,000.–
3 rooms74m² living space
Flumserbergstrasse 146a, 8897 Flumserberg Tannenheim

Spacious 3-room holiday apartment with balcony and an underground parking space

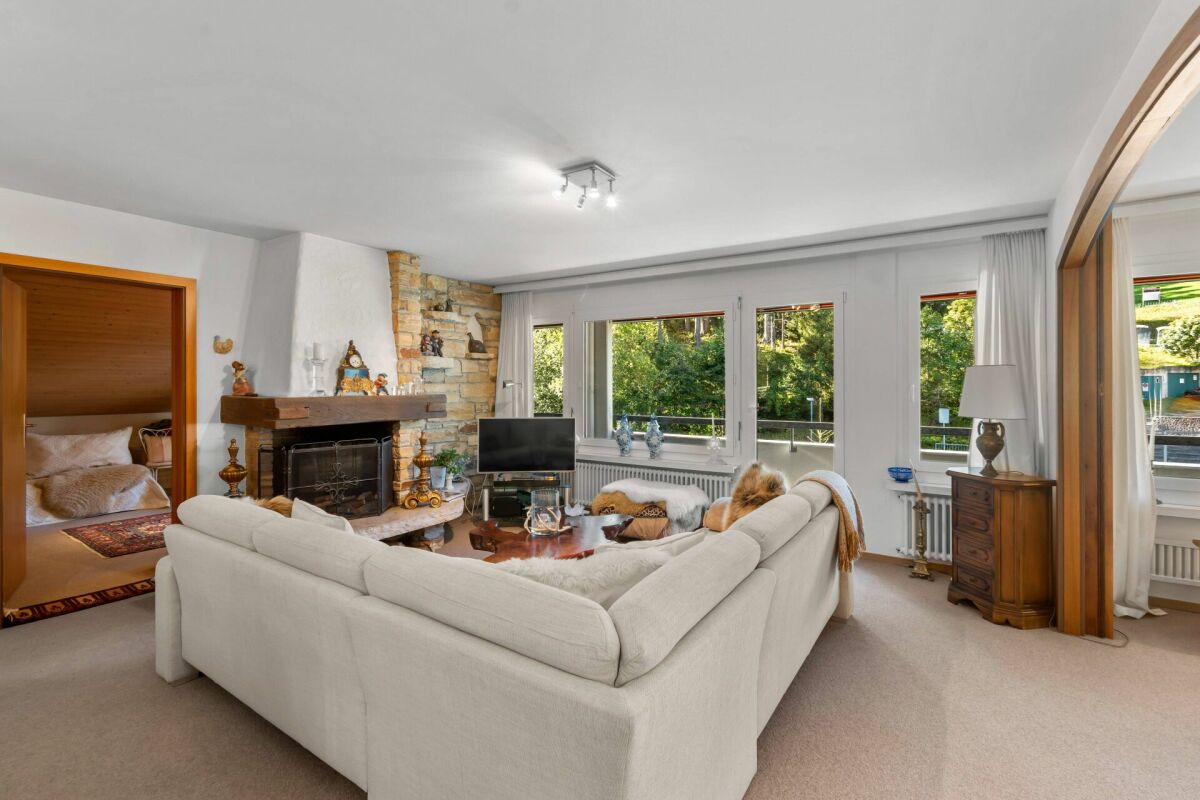
FOR SALE 3-room holiday apartment in Flumserberg - central, well-maintained and with an open view. This spacious and cozy apartment is located in the heart of Flumserberg, just a few steps from the Tannenheim-Prodalp-Prodkamm mountain railway. Ski slopes and bike routes start right outside the door - perfect for active days in winter and summer. Public transport (post bus) is within a 5-minute walk. The well-maintained apartment has only been used privately. The open living and dining area with a fireplace and large window front creates a bright, inviting atmosphere. The adjacent bedroom with a lockable sliding wall is equipped with a sofa bed. The second bedroom offers space for 4 sleeping places. From the large balcony with a south-facing orientation, you can enjoy an open view of the surrounding greenery. The modern bathroom was renovated in 2025 as part of a pipeline renovation. The kitchen is equipped with modern V-Zug appliances (2022). An underground parking space, a cellar compartment, and a ski locker are available and included in the purchase price. The inventory can be taken over to a large extent if desired. A holiday apartment that convinces with its location, room layout, and well-maintained condition. Living conceptEntrée-wardrobe 3.0 m2Bathroom with shower-toilet-sink 4.5 m2open room 13.0 m2 with a lockable folding wall separatedLiving room with fireplace 22.0 m2Kitchen with dining area 10.0 m2Room 16.0 m2Attic 5.0 m2Balcony 20.0 m2

Travel time
-
1 / 24
  • Parking space
  • Balcony / Terrace
  • View
  • +3
CHF 1,310,000.–
4.5 rooms171m² living space
Sonnenbergstrasse 16, 9404 Rorschacherberg

Living in the green with urban comfort

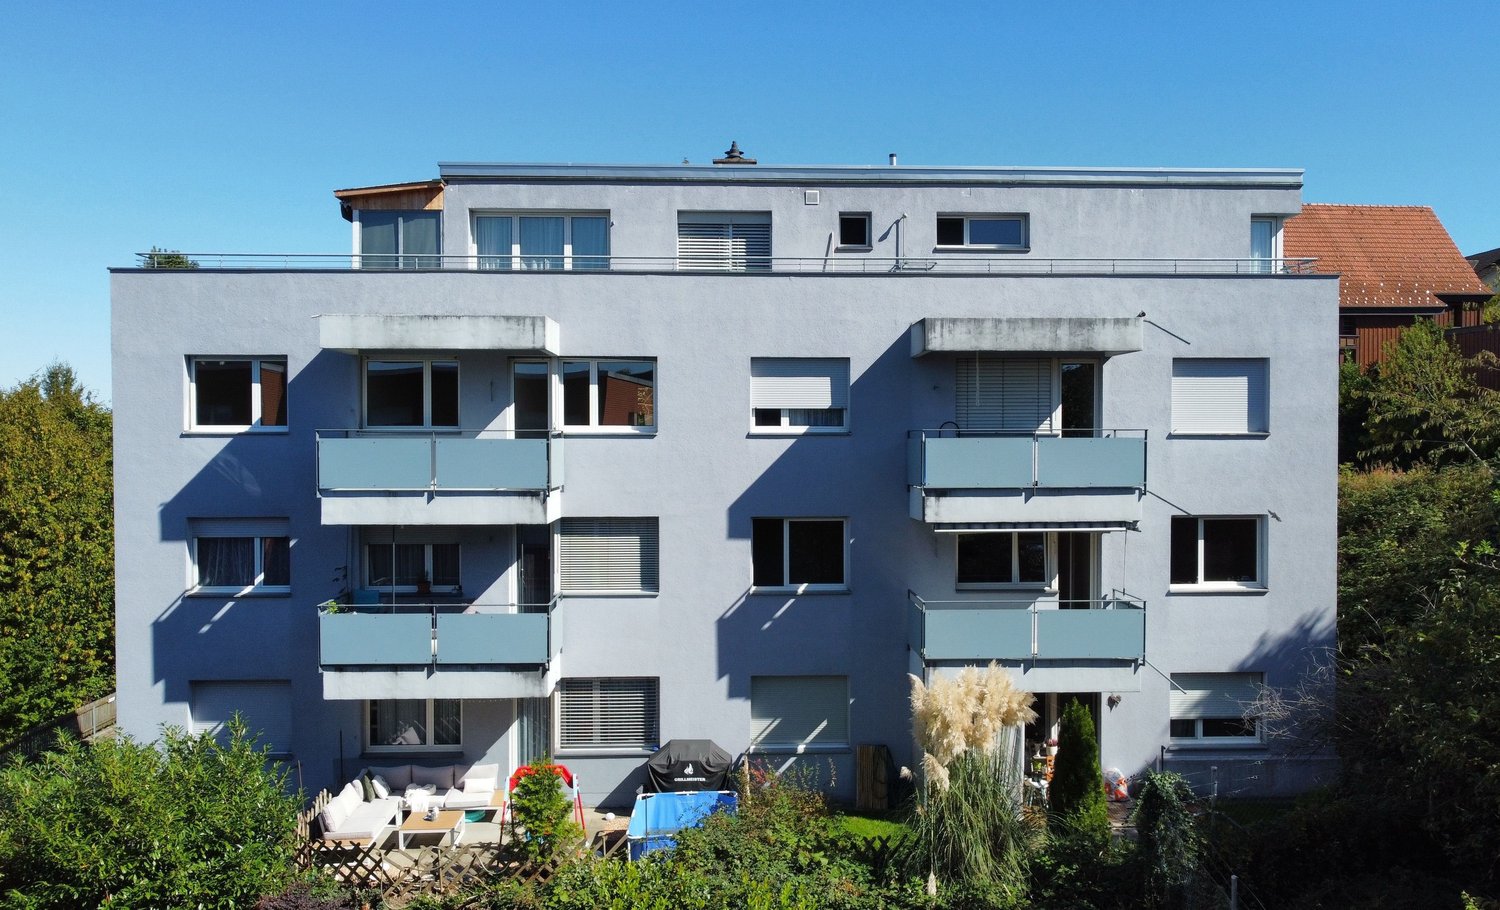
Your new feel-good oasis on Lake ConstanceWelcome to your new home in Rorschacherberg: a modern 4.5-room new building apartment on the 1st floor, which delights with light, space and style - and with a location that you won't find again so quickly.Nothing moreAs soon as you enter, you feel: everything is just right here. A spacious entrance area with built-in closets welcomes you, before the living room unfolds in its entirety. Floor-to-ceiling windows bring daylight into the house and allow the interior and exterior areas to blend seamlessly.The centerpiece? The bright living and dining area with open kitchen - modern, high-quality equipment and perfect for social evenings or relaxed hours. From here, you can directly access the terrace and the seating area - including a dreamy lake view.Space for your lifeThe spacious master bedroom with its own bathroom becomes a place of tranquility and comfort. Two more rooms offer space for family, guests or office, and a second bathroom with bathtub as well as a separate toilet round off the offer optimally. A retreat and the private basement complete the offer optimally.More than just a homeThis exceptional terrace apartment is ideal for families or couples who appreciate peace, comfort, and an unparalleled lake view in an exclusive location. An apartment that not only convinces - but inspires. Two outdoor parking spaces are already included in the price. A hobby room can be purchased optionally and offers additional space for your individual needs.Nature-loving living with perfect connectionYour center of life where everything is right.Rorschacherberg combines nature-loving living with an excellent location above Lake Constance. The quiet, green surroundings, the magnificent view, and the high recreational value create a unique sense of living. Numerous walking and hiking trails as well as diverse sports and leisure activities invite you to an active, balanced lifestyle.Shopping facilities are easily accessible, kindergarten, primary and secondary schools are just a few minutes' walk away. At the same time, you benefit from the proximity to Rorschach and St. Gallen as well as from a very good connection to public transport.Experience this sense of living for yourself.Arrange your personal viewing appointment today - because this location and this apartment work even better on site.
  • Parking space
  • Balcony / Terrace
  • View
  • +3
Travel time
-
1 / 24
  • Parking space
  • Balcony / Terrace
  • View
  • +3
CHF 1,290,000.–
4.5 rooms169m² living space
Sonnenbergstrasse 16, 9404 Rorschacherberg

Retreat with a view

An apartment that not only convinces – but also delightsThis exclusive terrace apartment on the 2nd lower floor is a retreat with a rare value. A unique view, absolute peace and quiet, and a sense of living that makes every day feel like a vacation make this property a unique opportunity.A dream home in the truest sense of the wordThe bright entrance area welcomes you with a special atmosphere and already conveys a feeling of home when you enter. The integrated built-in closets combine generous storage space with a clear, high-quality design and reveal the quality and care that runs through the entire apartment. The modern kitchen with high-quality equipment and elegant cooking island convinces through design and functionality at the highest level. The spacious, light-filled living and dining area with floor-to-ceiling windows seamlessly connects the room to the terrace and the two seating areas, giving a breathtaking view of the lake.Thoughtfully designed for well-beingThe spacious master bedroom with its own bathroom becomes your personal retreat. Two more rooms offer ideal sizes – perfect for families, home offices, or guests. A second bathroom with a bathtub, a separate toilet, as well as a practical storage room and a basement compartment provide additional comfort in everyday life.A home that delightsThis apartment is more than just a home. It is a retreat with a panorama, privacy, and a high level of living quality. Ideal for couples or families who are looking for something special and value peace and quiet and a lake view. Two outdoor parking spaces are already included in the price. A hobby room can be optionally purchased and offers additional space for your individual needs.The retreat with a top locationThe ideal combination of peace and accessibilityRorschacherberg combines what is rarely found together: peace, proximity to the lake, and perfect accessibility. Whether by bus, train, ship from the port of Rorschach, or by car – you can reach anywhere in a short time. The connections are ideal, the paths are surprisingly short.Shopping facilities like Migros, Coop & Avec, as well as all important services – from doctors to pharmacies – can be reached comfortably in just 5-8 minutes. Kindergartens, primary and secondary schools are only a few minutes' walk away (approx. 6-9 minutes) – ideal for short distances and relaxed family life.Does it sound like your new home?Experience the apartment with a personal viewing appointment on site. We look forward to showing you the apartment.

  • Parking space
  • Balcony / Terrace
  • View
  • +3
Travel time
-
1 / 23
CHF 950,000.–
3 rooms100m² living space
Hirschwiese 1A, 8730 Uznach

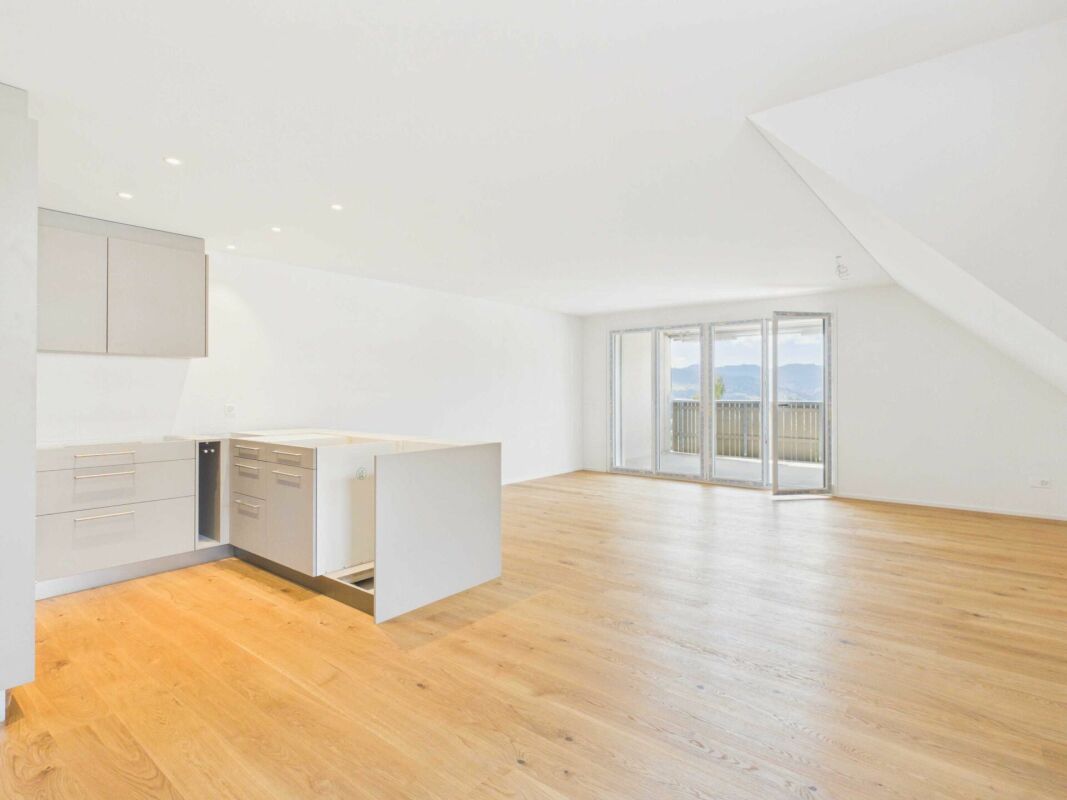
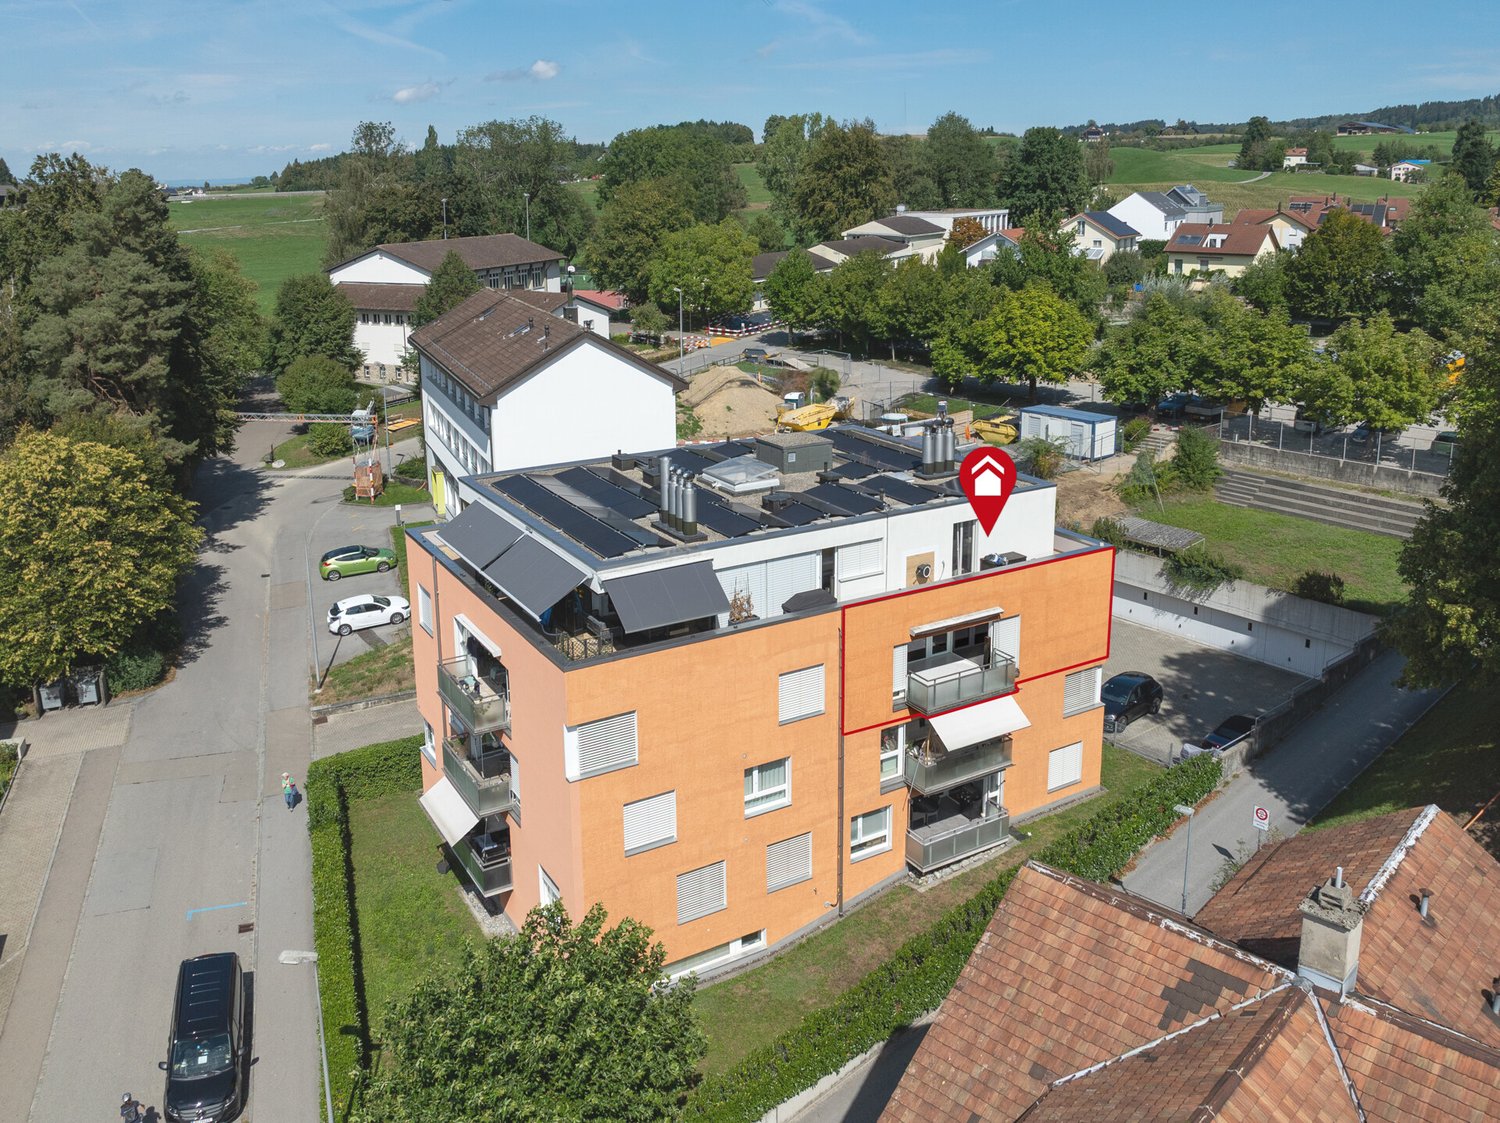
Exclusive 3-room attic apartment with panoramic view "Reserved"

We are selling an exclusive 3-room attic apartment (No. 4.2) on the top floor with a dreamy panoramic view in Uznach, available immediately! This exclusive 3-room attic apartment impresses with generous living comfort, an impressive terrace, and a dreamy view of the surrounding mountain world. The apartment is located in a well-maintained multi-family house from 2006 and presents itself in a very good condition. The apartment includes a parking space in the underground garage and a basement compartment. On approximately 100 m² of living space, you can expect a well-thought-out floor plan with bright, friendly rooms and a pleasant living atmosphere. The spacious living and dining area offers direct access to the sunny terrace and, together with the large window fronts, creates a unique living experience. The two bedrooms and the bathroom with shower/WC also have direct access to the terrace. For additional comfort, practical insect screens were installed in the en-suite bathroom and on the terrace doors in the living and dining area. In 2025, the two bedrooms were equipped with high-quality vinyl flooring. At the same time, new plank floors were laid in the corridor and the entire living area. A new refrigerator with an integrated freezer was also installed. Investments have also been made in the property in recent years. In 2023, the heating system was converted to a modern ground probe heating system with integrated cooling function via underfloor heating, and in 2025, a new photovoltaic system was installed. Further maintenance work is planned for 2026, including facade cleaning, renovation of the external staircase to the underground garage, and wet cleaning of the stairwells. A special highlight is the approximately 71 m² large terrace - the perfect place to enjoy the peace, the sun, and the beautiful view of the mountains. Whether cozy summer evenings, relaxed breakfast outdoors, or social hours with guests: no wishes remain unfulfilled here. The apartment is ideal for couples, singles, or discerning individuals who appreciate comfortable living in an attractive location. The apartment is available immediately. Sales price: CHF 950,000.00 including underground parking space Have we sparked your interest? We look forward to showing you this attractive gem on site! No broker inquiries desired!

Travel time
-
1 / 23
CHF 960,000.–
4.5 rooms124m² living space
Weinbergstrasse 5, 9500 Wil

Sunny residential idyll in Wil – wonderfully located.

In a small multi-family house with only five parties, this exceptionally bright and sunny apartment awaits you – a place where you feel welcome from the first moment. The quiet location lets everyday life take a back seat, while you benefit from the proximity to shopping, school, and public transportation at the same time. A real rarity: living centrally without having to sacrifice peace and privacy.The apartment was extensively renovated in 2018 and 2022 and presents itself today in a modern, well-maintained condition. Particularly the spacious living, dining, and kitchen area catches the eye – flooded with light and open-plan, with direct access to the balcony. Here you can enjoy long sun hours and the best evening sun, while the fireplace provides a warm, cozy atmosphere on cooler days. The architecture is not only aesthetically pleasing but also functional: a well-thought-out floor plan, bright rooms, and numerous built-in closets that make everyday life easier and provide order.The family togetherness in the house is characterized by a pleasant, respectful neighborhood – here people still know each other, greet each other in the hallway, and help each other in everyday life. A small community where you can feel at home.The garage box with direct access to the house is equipped with an E-charging station – a clear advantage for all those who are already thinking about tomorrow. Additionally, the building is supplied with sustainable electricity by a photovoltaic system on the roof – a step towards environmentally conscious living, without sacrificing comfort. Furthermore, a private outdoor parking space is available.This apartment combines modern living quality with charm and down-to-earthiness – a home for people who appreciate the special things. A retreat with soul – ready to be filled with life.Welcome home.Fulfill your dream of owning your own home.Live according to your wishes.

Travel time
-
1 / 26
CHF 950,000.–
6.5 rooms164m² living space
Sonnegg 2, 9230 Flawil

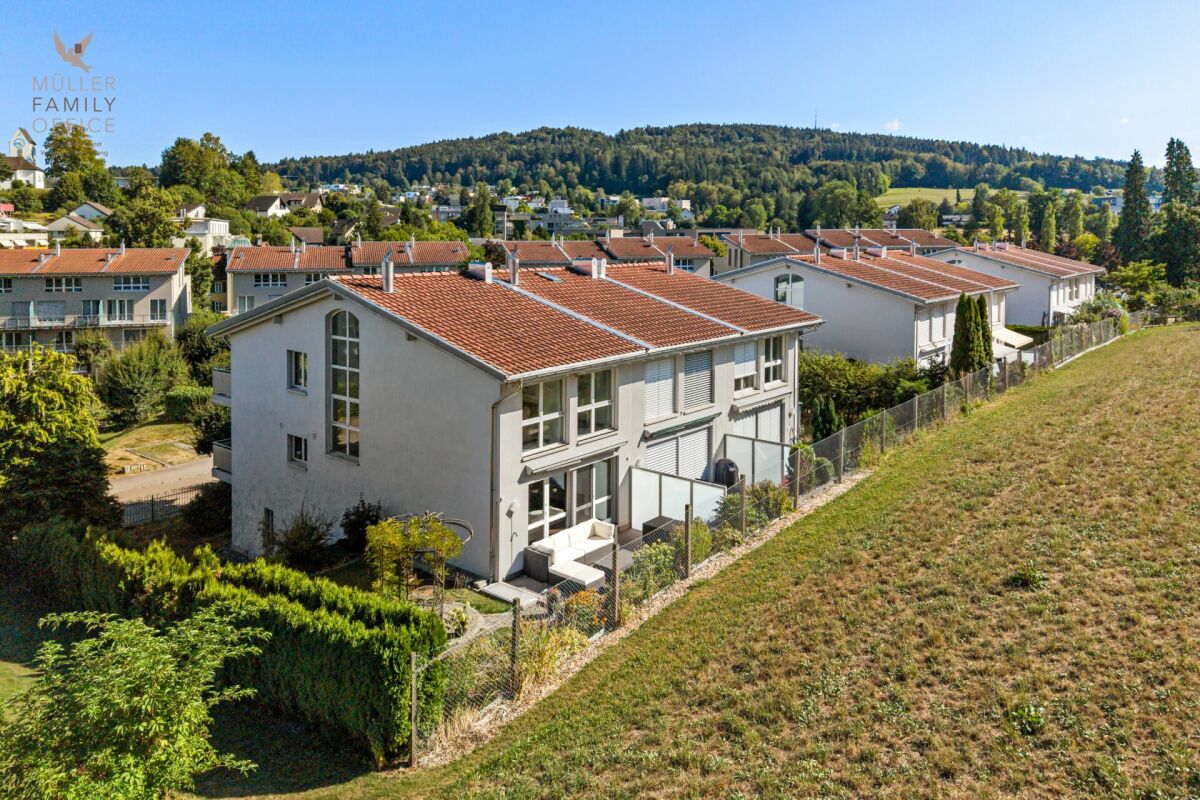
Space for Life – well-maintained semi-detached house in an attractive location.

This appealing semi-detached house from 1996 impresses with its very well-maintained condition, a generous room layout with 6.5 rooms and 164 m² of net living space, as well as a particularly attractive location.The house offers a lot of space inside – ideal for families, couples or people with increased space requirements who appreciate spacious living areas but consciously only want a smaller, low-maintenance outdoor area. The seating area is currently designed with plates and is therefore extremely uncomplicated to maintain. Alternatively, the area can also be converted into a small green zone – according to your needs.As a semi-detached house, you also benefit from a decisive advantage: due to the bilateral connection, the property is very well insulated. This has a positive effect on energy consumption and heating costs. Overall, the house presents itself as simple and cost-effective to maintain – a not insignificant added value.The location is another strong argument. The house is located in a quiet, family-friendly residential area, close to nature. Recreational areas invite you to go for walks, bike tours or to stay outdoors. At the same time, the connection to public transport is excellent: the bus stop is practically around the corner. From here, there are very good connections to Flawil train station and Uzwil. This ensures uncomplicated mobility in everyday life – whether for the commute or school routes.The location is also particularly attractive for families: the school is within a short distance and can be easily reached – a clear plus point in everyday life with children.This house combines generous interior space, low-maintenance outdoor areas, low maintenance costs and an excellent location – an ideal opportunity for all those who value space, efficiency and good accessibility.Welcome home.Fulfill your dream of owning your own home.Live according to your wishes.

Travel time
-
1 / 24
CHF 850,000.–
5.5 rooms138m² living space
Herrenhofstrasse 36, 9244 Niederuzwil

Living with comfort and a far-reaching view – 5.5 rooms in the center

In a central location in Niederuzwil, this spacious 5.5-room apartment with a net living area of 138 m² is for sale. The apartment is located on the fifth floor of a multi-family house from 1975 and was completely renovated in 2015. It presents itself today in a modern, contemporary, and very well-maintained condition, which meets high living standards.The apartment convinces with a well-thought-out room concept. Thanks to its elevated location on the fifth floor, you can enjoy a beautiful view and at the same time benefit from excellent sunlight throughout the day. The glazed balcony extends the living space and invites you to linger – in any weather and at any time of the year.The interior design is stylish and modern, with high-quality materials that are both functional and aesthetically pleasing. The entire property is equipped with an elevator, which makes access to the apartment particularly comfortable. A parking space in the underground garage belongs to the apartment and offers a protected parking space directly in the house.Also, the integrated medical practice in the building is particularly practical, which makes everyday life even easier. The central location guarantees excellent access to public transportation as well as close proximity to schools, shopping opportunities, and other important infrastructure facilities.This apartment is ideal for couples, families, or people with space requirements who value modern living, a good location, and a well-maintained living environment.Welcome home.Fulfill your dream of owning your own home.Live according to your wishes.

Travel time
-
1 / 25
CHF 950,000.–
5.5 rooms167m² living space
Steigstrasse 8, 9125 Brunnadern

Modern semi-detached house in a green area with a view of Säntis – ready to move in

In a quiet and natural location in Brunnadern, this high-quality new semi-detached house presents itself as an ideal home for all those who want to combine modern living with a high quality of life. Surrounded by plenty of greenery and with a view of Säntis, you can enjoy a special living atmosphere here every day, away from the hustle and bustle.The property has a heated living area of 167 m² and offers enough space for families, couples with space requirements, or comfortable working from home with a total of 5.5 rooms. This space offer is supplemented by additional ancillary areas of 108 m² in the basement and attic, resulting in a total usable area of 275 m². This means that, in addition to the actual living areas, spacious areas are available for storage, technology, hobbies, or individual uses. The thoughtfully designed floor plan creates a harmonious interplay of openness and retreat possibilities. Large window areas let in plenty of daylight and underline the bright, friendly atmosphere throughout the house.The three modernly equipped wet cells offer high living comfort and provide flexibility in everyday life, whether for family members or guests. The contemporary construction and high-quality execution make this semi-detached house a home that convinces both optically and functionally. An additional plus point is the photovoltaic system installed on the roof, which contributes to sustainable living and can also reduce energy costs in the long term.Another highlight is the spacious double garage, which not only provides space for two vehicles but also creates additional storage space for bicycles, equipment, or hobby needs.The immediate surroundings invite you to take walks, engage in leisure activities, and relax in nature, while at the same time ensuring good accessibility by car and public transport.Since the property is ready to move in, you can move in without delay and enjoy your new home to the fullest immediately. This offer combines modern living comfort, an attractive location in a green area, sustainable technology, and a beautiful view to create a rounded overall package.Welcome home.Fulfill your dream of owning your own home.Live according to your wishes.

Travel time
-
1 / 25
CHF 925,000.–
179m² living space
Gupfengasse 1, 9230 Flawil

Charming gem with history and future

The "Kühnehus" can be rightly described as a landmark of Flawil. Built in 1758, this exceptional property has a long and eventful history. The striking, colorful facade painting makes the building a popular and defining part of the town's landscape. It is a genuine piece of lived history that has preserved its original character to this day.Today, this historic house stands on a 289 m² plot of land and is divided into two independent maisonette apartments: a spacious 5½-room apartment and a 3-room apartment. Both units have separate entrances and are clearly separated from each other, giving them the character of two independent households. Currently, both units are fully rented, which makes the property particularly attractive from an investment perspective.Particularly noteworthy is the very good structural condition of the property: between 2001 and 2003, the building was completely gutted and renovated with high professional quality. Thanks to this comprehensive renovation, the house presents itself today as both technically and energetically up-to-date. At the same time, great importance was attached to preserving the historic charm and architectural appearance – a combination that is rarely found today.Outdoor parking spaces are available. Additionally, there is the option to purchase an adjacent building plot with 286 m², which offers further development potential.A buyer has the opportunity to take over the property as a rental object with existing rental agreements, as well as to use it partially or entirely for themselves in the future. Thanks to the clear division into two units, a variety of usage possibilities also open up: whether as a combination of living and working under one roof, as a multi-generation house, or as a single-family house with a secondary apartment that helps to finance part of the mortgage – this property offers a high degree of flexibility and development potential.Welcome home.Fulfill your dream of owning your own home.Live according to your wishes.

Travel time
-
1 / 10
  • Parking space
  • Balcony / Terrace
  • Garage
  • +3
CHF 1,490,000.–
5.5 rooms179m² living space
Büchelweg 8, 9434 Au

Newly built semi-detached houses - living with a wide view

LOCATION • Quiet, child-friendly residential area in a preferred hillside location • Panoramic view of mountains and Rhine - impressive all-round view • Good sunlight thanks to optimal orientation [south-east] • Public infrastructure [shopping, schools, public transport, etc.] and recreational areas in the immediate vicinity • No through traffic due to cul-de-sac SEMI-DETACHED HOUSE • Spacious 5.5-room semi-detached houses [new building] • Architecturally tailored to the existing environment • Contemporary construction with state-of-the-art technology • Refined room layout concept over three floors - flexible, functional and stylish • Bright rooms with high-quality finishes in a harmonious design • Living concept with a personal touch: interior design can be tailored to individual preferences • Bright and open living, dining and kitchen area with direct access to terrace and seating area • Four spacious rooms on the upper floor - quietly located with a beautiful view • Practical room offer in the basement - versatile usable secondary rooms • Well-kept surroundings with seating areas, green spaces and paved areas • Each house has a double garage and three outdoor parking spaces; House B with additional carport Have we sparked your interest? We would be happy to send you our detailed sales documentation and/or answer any questions you may have.

  • Parking space
  • Balcony / Terrace
  • Garage
  • +3
Travel time
-
1 / 13
  • Parking space
  • Child-friendly
  • Quiet neighborhood
CHF 695,000.–
145m² living space
Wiesgasse 7, 9444 Diepoldsau

Loft apartment

LOCATION • Central, yet quiet residential area in the municipality of Diepoldsau • Good sunlight • Infrastructure [shopping, schools, sports facilities] and recreational areas in the municipality • Optimal traffic connection via quarter road [municipal road 3rd class] • Ideal connection to public transport, A13 motorway junction and border to Austria MULTI-FAMILY HOUSE • Former knitting building; over 100 years old • Complete renovation in 2001 • Multifamily house with seven residential units distributed over three floors • Intact basic building substance • Internal access via central staircase • Well-kept environment • Outdoor parking spaces and carport parking spaces allocated in special use rights LOFT • Spacious 145 m2 loft apartment with plenty of natural light, thanks to numerous windows • Urban loft character with industrial flair • Above-average room height with 3.20 m • Flexible design options: Raw construction allows individual interior design [only four load-bearing, cast-iron, original columns] • Seating area as a personal quiet zone outdoors • A storage room on the upper floor and an outdoor parking space in special use rights Have we sparked your interest? We would be happy to send you our detailed sales documentation and/or answer your questions and arrange a viewing on site.

  • Parking space
  • Child-friendly
  • Quiet neighborhood
Travel time
-
1 / 13
Price on request
8.5 rooms200m² living space
Dickenstrasse 7, 9304 Bernhardzell

Spacious living: 8.5-room single-family house in Bernhardzell

Living with space, peace, and qualityThe house convinces with a well-thought-out floor plan over several floors with bright living rooms and versatile usage possibilities. The spacious living and dining area with a fireplace forms the heart of the house and opens harmoniously to the well-kept garden. Ideal for family life, guests, or relaxed hours in the green.Modern technology (sustainable and efficient)Thanks to the solar/water heat pump and photovoltaic system, you benefit from low energy costs and a future-proof heating system. Additionally, a wall box for electric mobility is already installed in the garage, making the property optimally aligned with today's and future mobility needs.Essential investments and renovations of the last years • 2025: Installation of photovoltaic system • 2024: Partial renovation of sanitary facilities and extensive painting work inside • 2023: Renovation of shutters/blinds • 2022: Partial window replacement • 2021: Replacement of heating system with modern solar/water heat pump • 2019: Pool renovation including new coating and modernization of living area • 2018: Extensive garden redesign • 2017: Replacement of front door and garage door • 2011: Kitchen renovation • Ongoing maintenance and various other investments continuously carried out Space for all life modelsWith 8.5 rooms, several wet cells, and additional rooms in the attic and basement, the house offers ideal conditions for: • Families with home office • Multi-generation living • Working and living under one roof Attractive locationBernhardzell offers rural peace combined with quick access to St. Gallen. Schools, shopping facilities, and leisure activities are nearby. An ideal environment for families.

Travel time
-
1 / 30
  • Parking space
  • Balcony / Terrace
  • Garage
  • +4
CHF 850,000.–
6 rooms160m² living space
Untere Haldenstrasse 12A, 9430 St. Margrethen SG

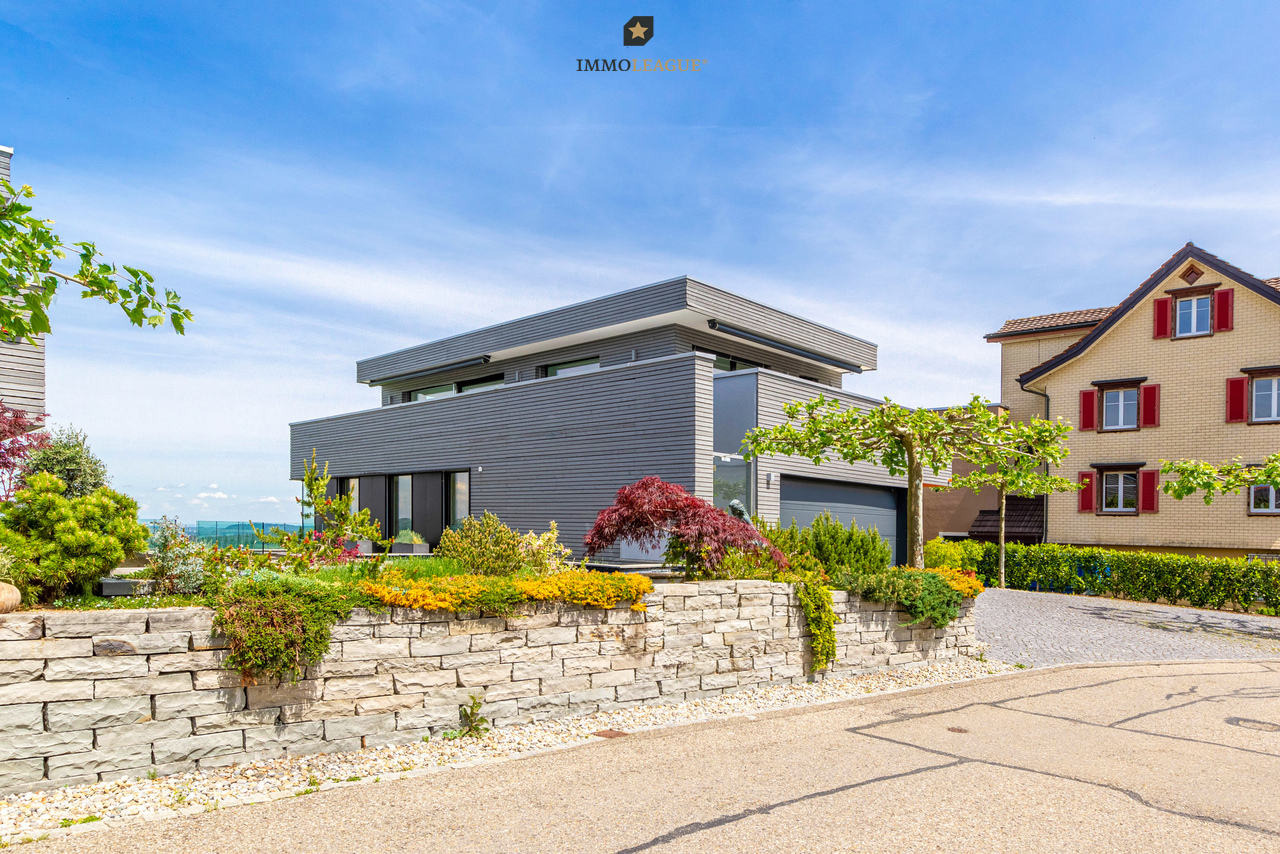
Semi-detached house with unobstructable view, spacious balcony, elevated location, and plenty of privacy

What awaits you This attractive semi-detached house at Untere Haldenstrasse 12A offers a combination that is rare: an elevated position with unobstructable views, a spacious plot of 505 m², a balcony of approximately 20 m², and a living environment that combines tranquility, privacy, and space for development. Quiet cul-de-sac location on the edge of the forest.The spacious balcony extends the living space outdoors and offers space for sun loungers, a dining table, plants, or simply a retreat with a distant view - a true highlight of the house.With approximately 160 m² of net living space and a building volume of 838 m³, the property is ideal for people who appreciate space - whether for family, home office, or individual design. The living room with a fireplace forms the center of the house and creates a warm, inviting atmosphere. The terrace at the back is fully fenced and therefore particularly animal- and child-friendly. The outdoor area offers a variety of uses: garden, relaxation, play area, or a protected place to breathe.The house was built in 1977 and convinces with a solid building substance and a functional floor plan. An own oil heating system and a heat pump storage provide independence in heat supply. A garage box and an outdoor parking space are included in the purchase price.

  • Parking space
  • Balcony / Terrace
  • Garage
  • +4
Travel time
-

Suggested properties for you based on search results