1019 results - Property for buy in Canton St. Gallen

1 / 12
Price on request
6.5 rooms
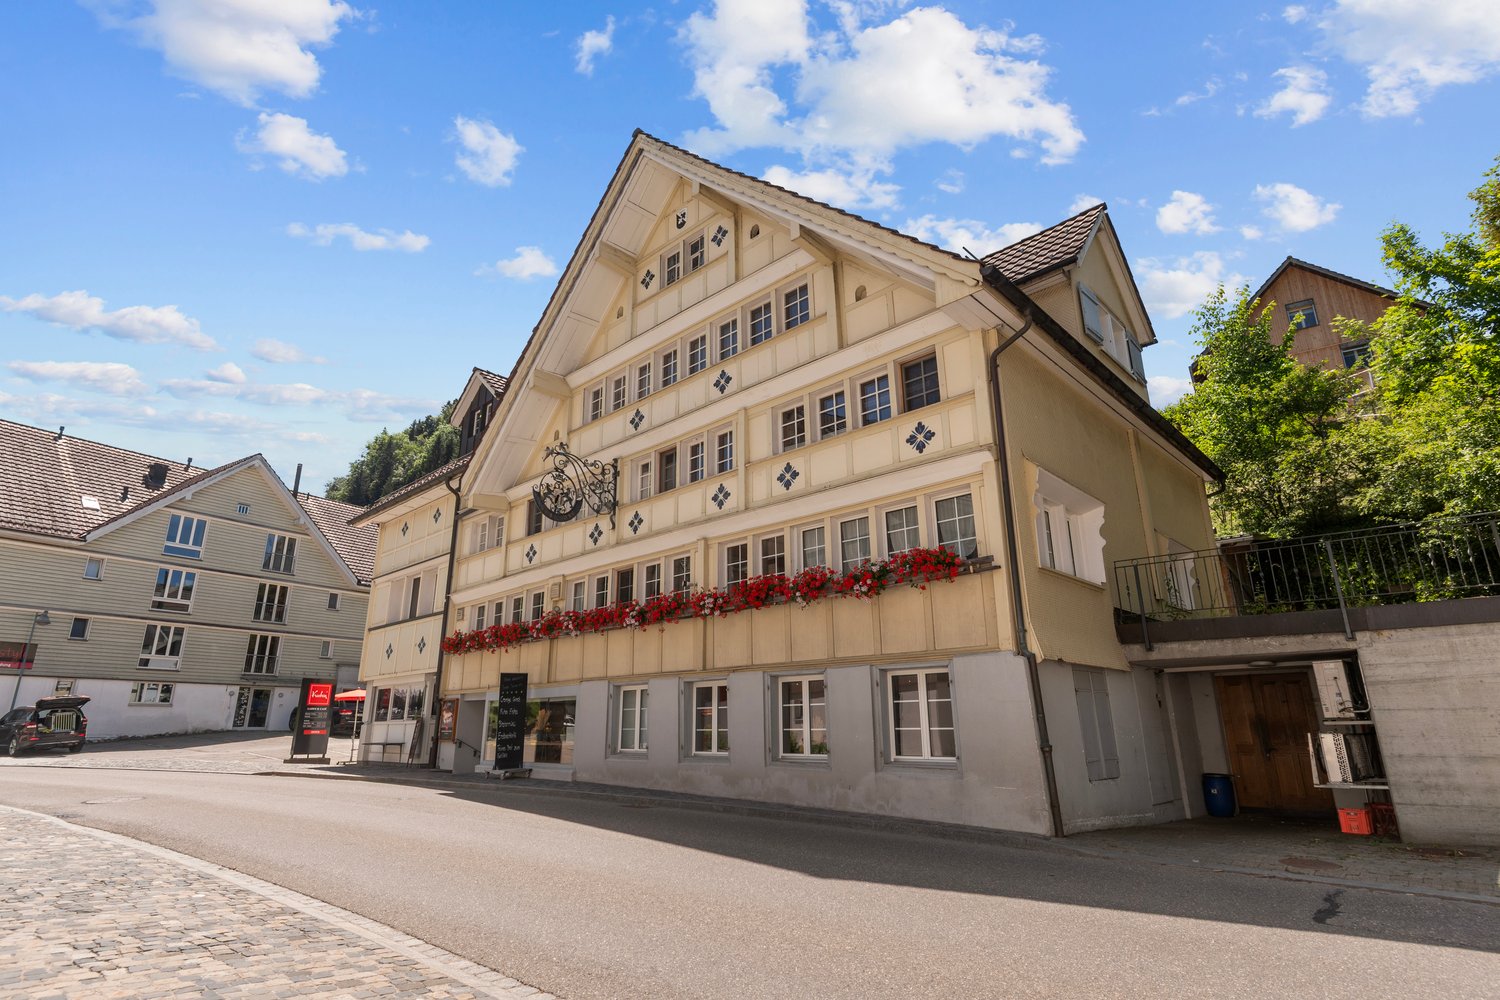
Hauptstrasse 11a, 8872 Weesen

*reserved

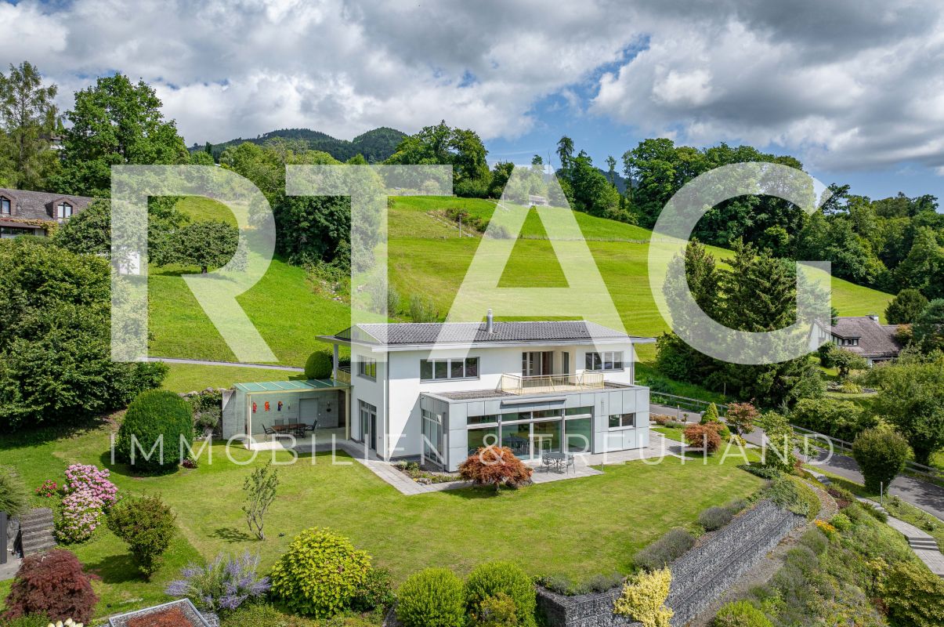
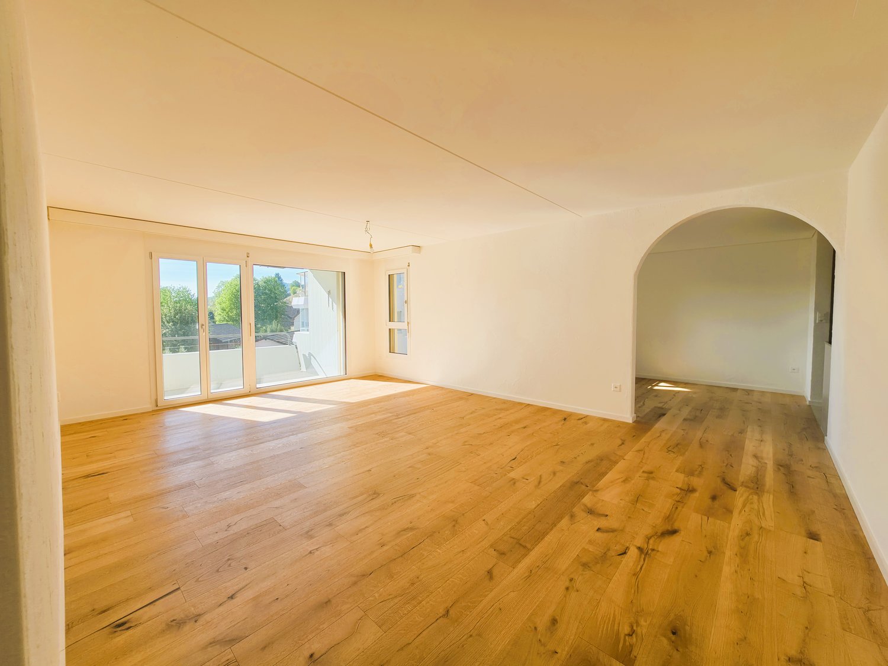
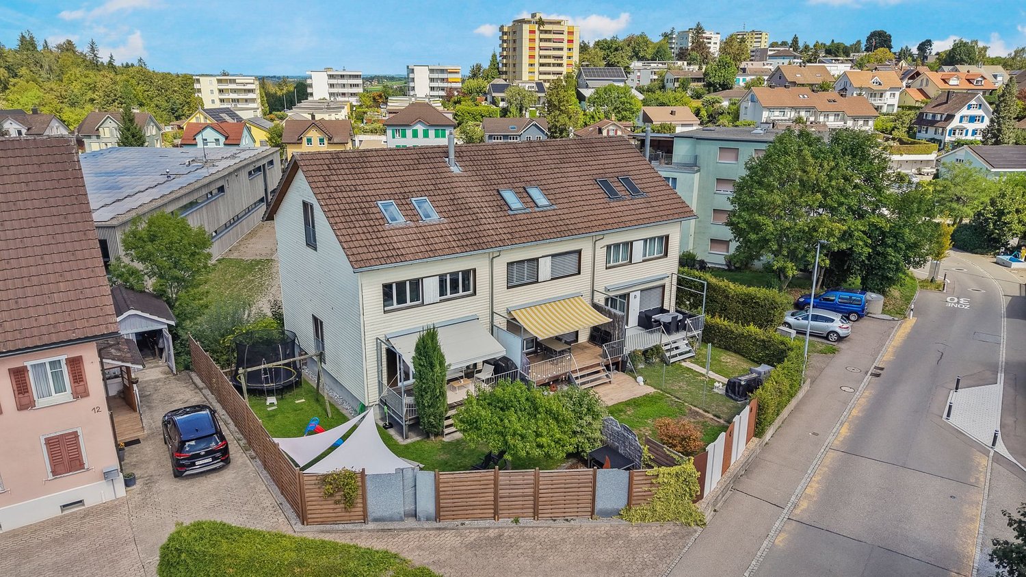
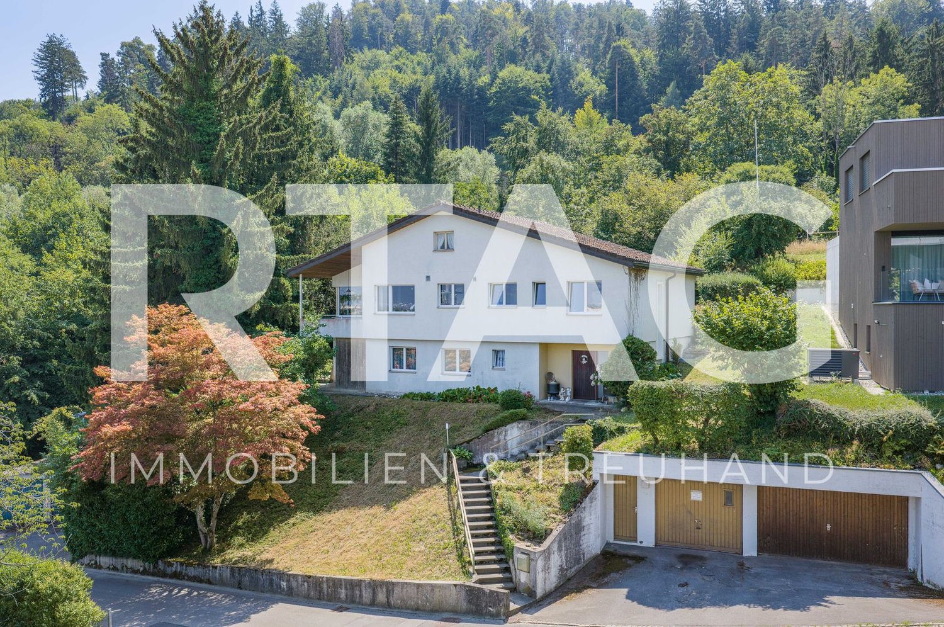
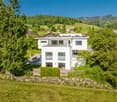
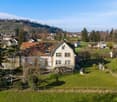
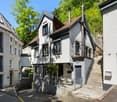
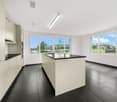
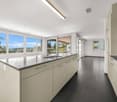
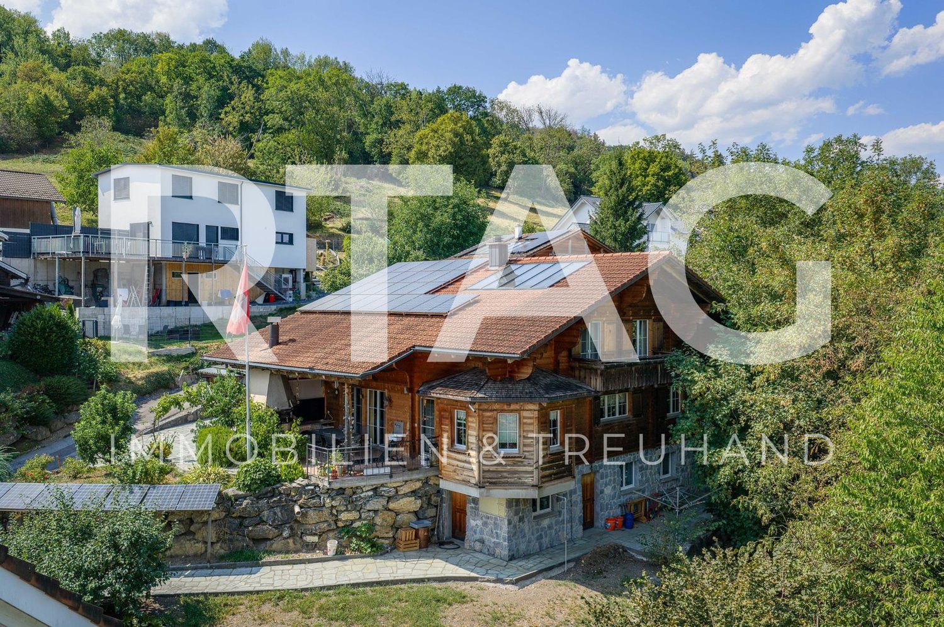
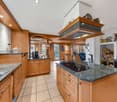
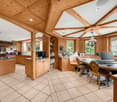
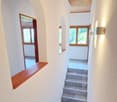
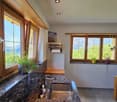
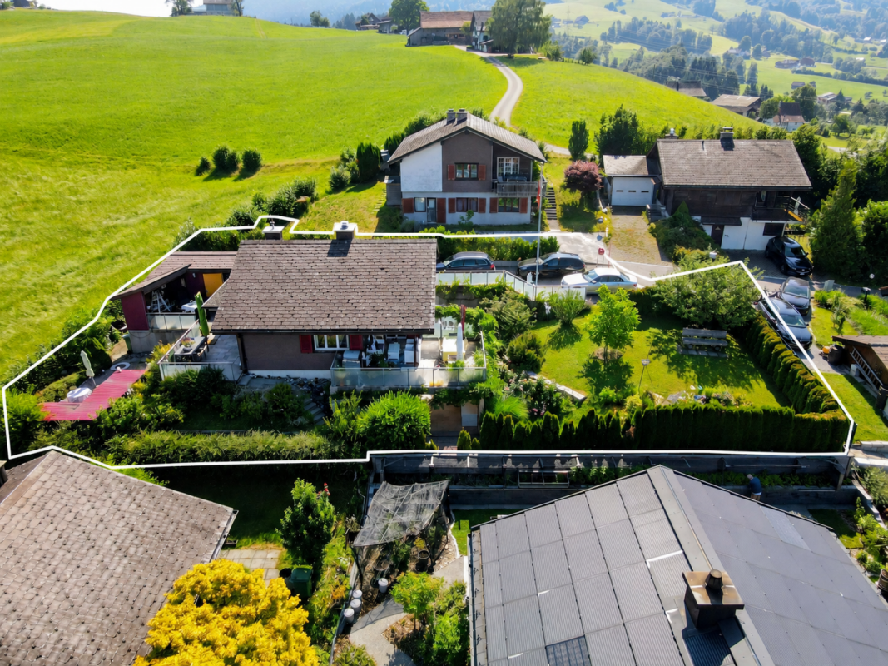
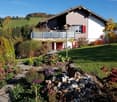
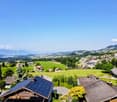
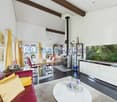
This exceptionally spacious semi-detached house offers ideal conditions for families who value plenty of space, comfort, and a harmonious living environment.The very large and bright rooms create a pleasant living feeling and offer enough space for individual needs.The property impresses with its beautiful, timeless surfaces, high-quality interior design, and an optimally thought-out floor plan that perfectly combines functionality and living comfort.Here are some highlights: Location: South-facing with optimal sunlight, family-friendly, and central in Weesen. Kindergarten, schools, shopping, and public transport are within short distance. Near Lake Walen and mountains for play, nature, and relaxation.Living comfort & family life: • Spacious semi-detached house with very large, bright rooms • Living room with Swedish stove for cozy family evenings • Huge kitchen + 2 dining areas for shared meals • Heated winter garden as a play, rest, or dining area • 4 wet cells (WC, bathroom/WC, shower/WC, bathroom/shower/WC) for comfort and privacy • Expanded attic with whirlpool, shower, dressing room & large room as a private retreat • Heated hobby room & separate laundry room • High-quality interior design, timeless materials • 1 outdoor parking space + 2 large garage spaces with direct access to the house, preparation for e-car included in the sales price Convince yourself now of the unique house by means of the 360-tour in the advertisement.Do you like the family dream? Then order the detailed sales documentation for this interesting object. After receiving the documentation, we will gladly arrange a personal viewing appointment. We look forward to your contact inquiry.

Travel time
-
1 / 15
  • Parking space
  • Balcony / Terrace
  • Garage
  • +6
CHF 1,120,000.–
5.5 rooms158m² living space
Hinterwasenweg 14, 9463 Oberriet

5.5-Room Attic Apartment

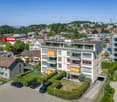
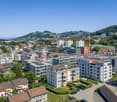
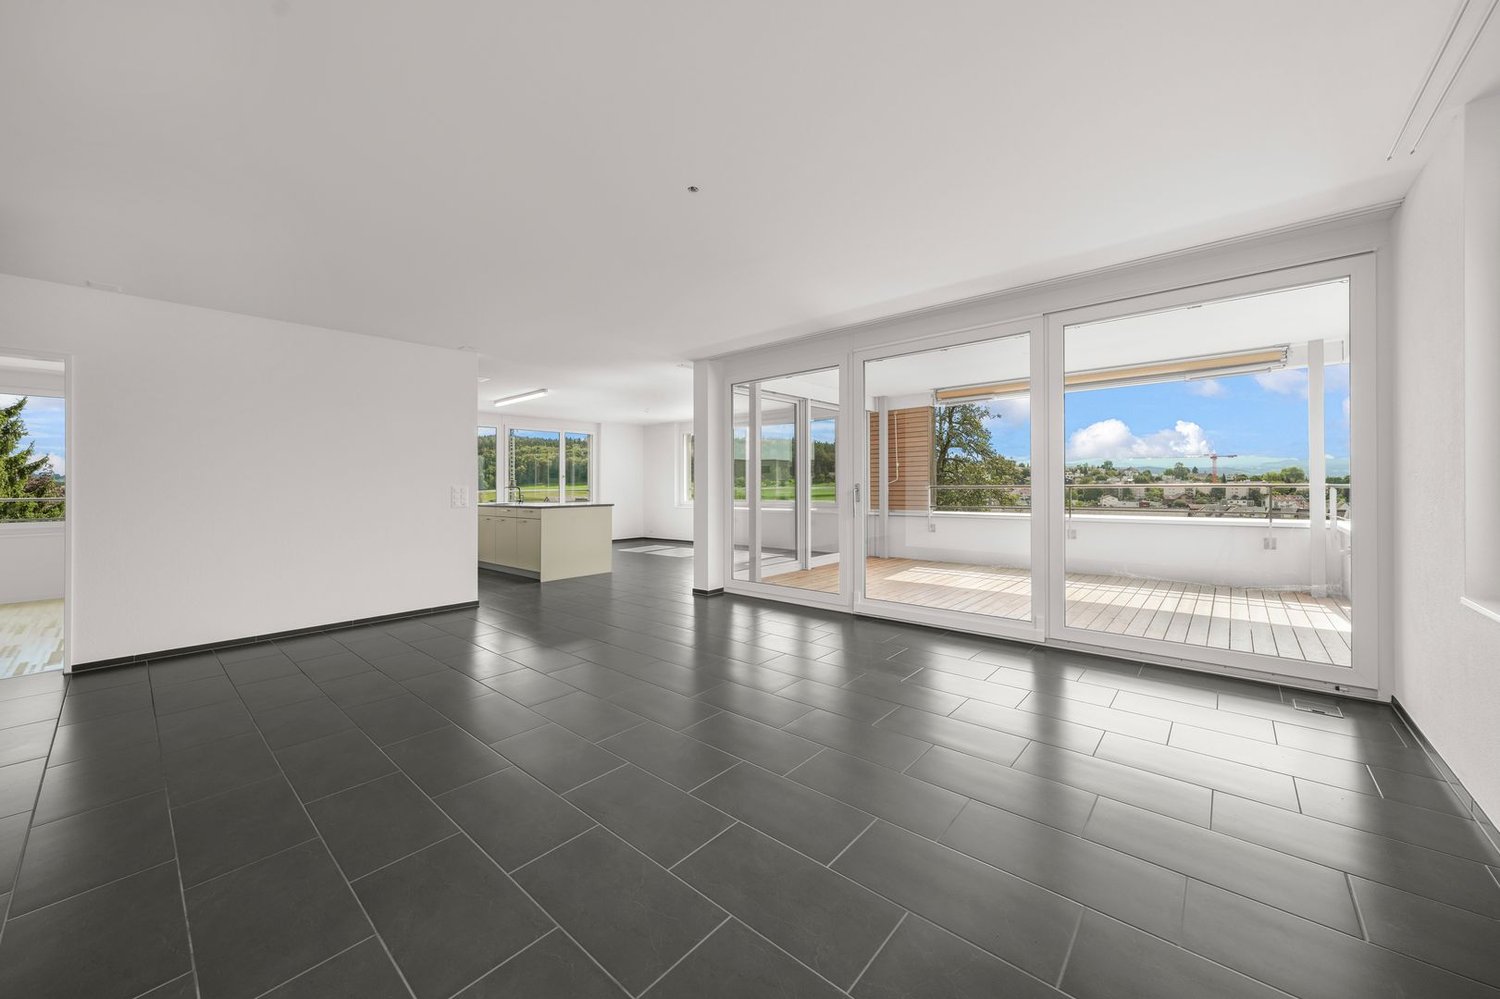
LOCATION • Quiet and family-friendly residential area • Optimal sunlight with attractive views of the surrounding landscape • Excellent connection to the public transport network with A13 motorway access and SBB train station in the municipality • Public infrastructure [shopping, schools, public transport, etc.] and recreational areas within short walking distances MULTI-FAMILY HOUSE • Modern, timeless multi-family house from 2024 • Eight apartments distributed over three floors • Internal access via central staircase with elevator [wheelchair accessible] • Four visitor parking spaces and a storage room for bicycles and motorcycles for shared use OWNERSHIP APARTMENT • Attractive 5.5-room attic apartment [first occupancy] with well-thought-out floor plan concept • High-quality interior design with upscale materials • Bright, open living, dining, and kitchen area with separate laundry room with washing tower • Master bedroom with bathroom and access to balcony • Two balconies with sun awnings • Spacious bathrooms with bath/WC and shower/WC • Apartment-internal utility room • Two underground parking spaces and a cellar compartment for exclusive use SALES PRICES • Ownership apartment: CHF 1,120,000.00 • Underground parking space No. 1: CHF 35,000.00 • Underground parking space No. 2: CHF 35,000.00 Have we sparked your interest? We would be happy to send you our detailed sales documentation and/or answer your questions and arrange a viewing on site.

  • Parking space
  • Balcony / Terrace
  • Garage
  • +6
Travel time
-
1 / 16
  • Parking space
  • Balcony / Terrace
  • Garage
  • +3
CHF 3,490,000.–
8.5 rooms237m² living space
Seebleichestrasse 54, 9404 Rorschacherberg

Luxurious villa with 2'008 m2 park-like grounds

The extremely striking and beautiful property "Villa Sabel" was built in 1923 on behalf of the renowned piano maker Lorenz Sabel. The villa served as a director's villa at the time and is still an impressive example of timeless elegance and first-class design today.LOCATION • Unobstructed lake view • Attractive municipality with good tax rate and top infrastructure • Industrial zone GIA; offers many possibilities [residential/business seat, expansion possibilities] • Good shopping opportunities in the surrounding area 2.5 km [Migros, Coop, Volg, Aldi, Lidl] • Close to local infrastructure and recreational areas • Good traffic connection, close to highway access as well as bus stop and train station [direct connection Zurich-Geneva] • Würth forum within walking distance [museum, cultural event] OBJECT • Complete property; partially fenced with a fence, partially with a garden wall including columns • Outdoor swimming pool including lighting, bench with solar panel cover • Magnificent, old tree population [including red beech, plane tree, birch, pine, fir, cherry tree], park-like surroundings • Entrance and footpaths made of natural stone [porphyry polygonal plate], north Andeer granite terrace • Elaborate garden lighting concept consisting of 14 massive cast-iron lanterns • Good room layout and pleasant room height everywhere • High-quality interior fittings, Cashmere White Granite floor in the kitchen, parquet floor in 8.5 rooms, Carrara marble floors in the staircase • Häcker kitchen with large induction cooktop with boost function, steamer, oven and fully automatic built-in coffee machine • In the ground floor kitchen and study completely (walls and ceilings) with Antico Stucco Veneziano • Large garden house and/or room under the north terrace offer possibilities for studio or hobby room, storage space Have we sparked your interest? We would be happy to send you our detailed sales documentation and/or answer any questions you may have.

  • Parking space
  • Balcony / Terrace
  • Garage
  • +3
Travel time
-
1 / 13
CHF 2,690,000.–
5.5 rooms328m² living space
9011 St. Gallen

Exklusives Wohnen. Ruhige Lage. Fantastischer Wellnessbereich.

Diese exklusive Exklusive Doppelhaushälfte im Bauhaus Stil überzeugt durch seine herausragende Architektur in bevorzugter Bestlage von St. Gallen (Notkersegg) und besticht durch seine erstklassige Lage und ausgezeichnete Infrastruktur. Die Umgebung bietet ein vielfältiges Freizeit-, Bildungs- und Kulturangebot, das keine Wünsche offen lässt. Das Konzept des offenen Wohnens wurde hier unter Berücksichtigung einzelner Wohnwelten in Perfektion umgesetzt.Das Haus, aktuell in 5,5 Zimmer aufgeteilt, bietet grosszügigen Raum zur flexiblen Nutzung als Wohn- oder Geschäftssitz. Die massgeschneiderten Räume und der hohe Wohnkomfort in Verbindung mit moderner Technik unterstreichen die Exklusivität dieser Immobilie.In der Tiefgarage sind zwei Tiefgaragenplätze und zwei Disponibleräume im Kaufpreis inkludiert und es besteht die Möglichkeit, mehrere Parkplätze und zusätzliche Abstellräume zu erwerben. Der pflegeleichte Aussenbereich, ausgestattet mit einem Rasenroboter, bietet weitere Annehmlichkeiten wie einen Pizzaofen im Garten. Ein Personenaufzug für bis zu 8 Personen und eine einzigartige Wellnessoase mit Schwimmbad, Whirlpool, Klafs Sauna/Sanarium, Kneipp-Tretbecken, Solarium und Küche, sowie zahlreiche technische Highlights runden das umfangreiche Angebot ab. Diese Liegenschaft vereint Luxus, Komfort und Sicherheit an einer der besten Adressen in der Stadt St. Gallen.Besuchen Sie die eigene Webseite dieser Immobilie, http://3d.immoleague.ch/980322und erhalten Sie Zugang zu: virtuelle Besichtigung, ausführliche Dokumentation mit weiteren Bildern, Grundriss, weitere Zahlen, Daten und Fakten etc.Highlights:+ Begehrtes Einfamilienhaus in Stadtnähe (Quartier Notkersegg)+ Zentrale Lage im Grünen (Naherholungsgebiet)+ Gepflegt mit hochwertige Materialien+ Direkter Zugang zum Lift (jedes Stockwerk)+ Erlebnisreiches Wohnkonzept+ Massgeschneiderte Räume mit Komfort+ Eigener exklusiver Wellnessbereich mit allen Annehmlichkeiten: Pool mit Gegenstromanlage & Wasserfall, Whirlpool & Sauna, Springbrunnen und besonderem Ambiente+ Einbauküche mit Partybar im Wellnessbereich+ Integrierte Lichtspots mit Bewegungsmelder+ Hochwertige Küche mit Edelstahlabdeckung und Fronten in Hochglanzschwarz+ Gemütliches Gas-Cheminée im Wohnbereich+ Praktische Einbauschränke & Garderobe+ Schlafzimmer mit grosser Ankleide+ Drei hochwertige Badezimmer (Masterbad mit Dampfdusche)/ Badezimmer mit Closomat+ Grosszügige Terrasse mit Garten+ Multimediasteuerung zentralisiert+ Separater Waschraum mit WM/TM+ Zentralstaubsauger + Elektrische Lamellen-Raffstoren mit Zentralsteuerung+ Grosser, pflegeleichter Aussenbereich mit Rasenroboter+ Pizzaofen und Grillbereich im Garten+ Hohe Decken, bis zu 3.50 mNutzen Sie diese einmalige Gelegenheit im Quartier Notkersegg.Wenn Sie weitere Informationen für Ihre Entscheidungsgrundlage benötigen, sind wir gerne für Sie da.Sie sind an dieser einmaligen Gelegenheit interessiert und wünschen weitere Informationen für Ihre Entscheidungsgrundlage? Dann melden Sie sich gerne bei uns. Wir sind für Sie da. Ihr ImmoLeague TeamSie kennen jemanden, der sich für diese Immobilie interessieren könnte oder benötigen selbst Unterstützung beim Verkauf Ihrer Immobilie?Als zertifizierte und mehrfach ausgezeichnete ImmobilienExperten stehen wir Ihnen mit unserem leistungsstarken Angebot für Ihre Fragen und Anliegen gerne zur Seite. Cette maison jumelée exclusive de style Bauhaus convainc par son architecture exceptionnelle dans un emplacement privilégié de St-Gall (Notkersegg) et séduit par sa situation de premier ordre et son excellente infrastructure. Les environs proposent une offre variée de loisirs, de formation et de culture qui répond à tous les souhaits. Le concept d'habitat ouvert a été ici mis en oeuvre à la perfection en tenant compte des différents univers d'habitation.La maison, actuellement divisée en 5,5 pièces, offre un espace généreux pour une utilisation flexible en tant que domicile...
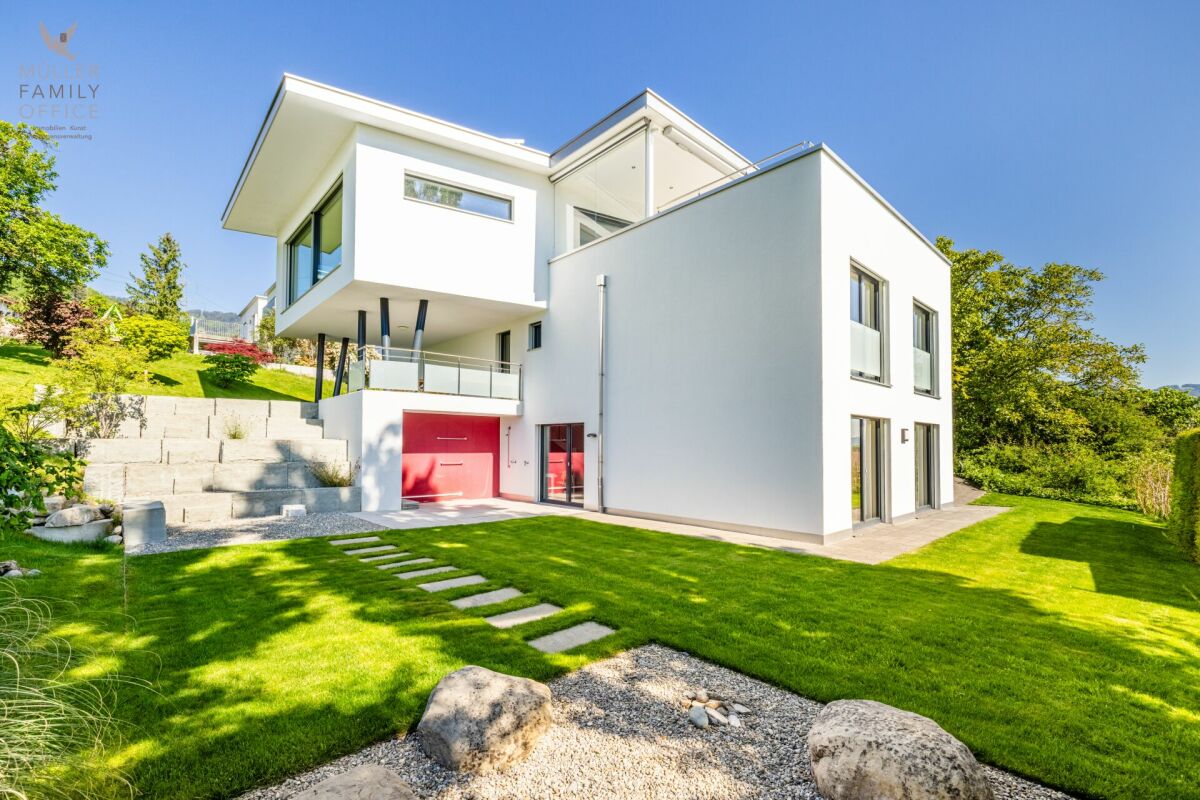
1 / 13
CHF 695,000.–
4.5 rooms104m² living space
Sturzeneggstrasse 18, 9015 St. Gallen
Quietly located 4.5-room apartment with 3 secondary rooms and renovation potential

OVERVIEW This bright 4.5-room apartment is located on the 1st floor of a multi-family house with 14 residential units, built in 1985. The orientation ensures good sunlight and offers a beautiful view of the greenery. With a living area of 104.4m2, the apartment convinces with an efficient floor plan. The 10.8m2 large balcony invites you to relax and enjoy. The apartment includes a bathroom (shower/WC) and a separate WC and offers great potential for comprehensive renovation. The apartment includes a spacious, lit, and heated hobby room on the ground floor, which can be used not only as a laundry room but also as a home office or hobby room. Additionally, a cellar and an attic are available on the ground floor and top floor, respectively. Parking facilities are located in the underground garage. Two cars can be parked comfortably on the double parking space. The infrastructure for electric mobility is already available. The multi-family house presents itself in an older but well-maintained condition. In recent years, investments have been made in electric mobility, the installation of the PV system, and the roof renovation. The building is heated by an oil heating system. The heat distribution is via radiators. This attractively located apartment offers great potential and is ideal for couples, families, or people who want to pursue their hobbies in the secondary rooms. The apartment has been vacant for a short time and is available immediately. ROOM PROGRAMSee attachment; the net living area is 104.4m2.PARKING The underground parking space No. 41 offers space for 2 cars and is included in the purchase price. RENOVATION FUND The renovation fund had CHF 193'997.45 (for the multi-family house) and CHF 58'098.86 (for the underground garage) as of 30.06.2025. INVESTMENTS In recent years, the roof, all house entrance doors, the outdoor playground, and the locking systems have been renovated. Additionally, a photovoltaic system was installed in 2023.PLAUSIBILITY OF PURCHASE PRICE The purchase price of CHF 695'000.00 has been bank-tested: 1 major bank, 2 cantonal banks, and 2 pension funds can plausibly justify the purchase price.

Travel time
-
1 / 11
CHF 4,550,000.–
20 rooms
Eggerstrasse 4, 9437 Marbach SG

Attractive multi-family house with 8 high-quality apartments

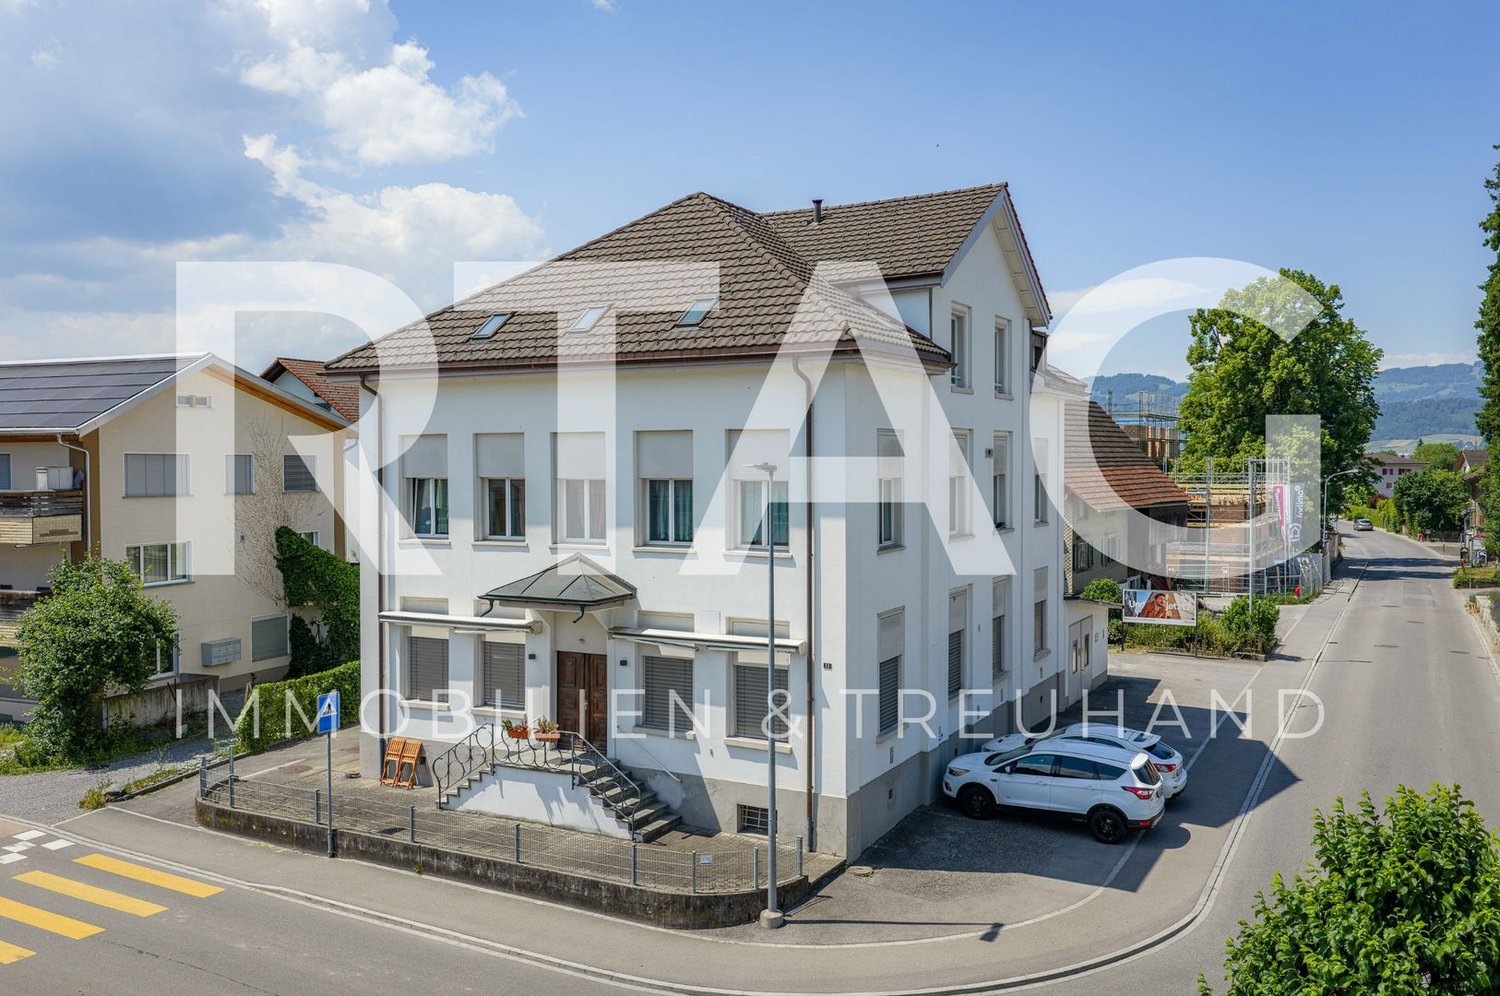
Attractive multi-family house with 8 high-quality apartments in a quiet scenic location in Marbach SGIn a sought-after, elevated, and quiet residential area in Marbach SG, we present to you a modern multi-family house with eight attractive apartments. The property impresses with its high-quality construction, excellent finishing standard, and sustainable and energy-efficient building technology. Thanks to the versatile apartment sizes and attractive location, this property offers the best conditions for long-term stable rental and sustainable value development.The most important key figures at a glanceYear of construction: 2011Apartment mix • 3 x 2.5 room apartments • 2 x 3.5 room apartments • 2 x 4.5 room apartments • 1 x exclusive 5.5 room attic apartment in owner-occupier standard • 1 x separate office Parking • Underground garage with 8 parking spaces • Additional large garage with space for several vehicles • Several outdoor parking spaces and additional visitor parking spaces High-quality living comfortThe property was created according to a modern and energy-efficient construction concept. All apartments have a timeless and high-quality interior design with carefully selected materials. Each apartment is also equipped with its own washing machine and dryer.Sustainable building technologyHeating is provided by a modern air-water heat pump. This ensures energy-efficient operation, low maintenance costs, and meets today's requirements for sustainable living.Exclusive attic apartment with special living feelAn absolute highlight of the property is the spacious 5.5 room attic apartment in owner-occupier standard. It offers an exceptional living experience and features, among other things: • Direct elevator access to the apartment • Spacious terrace areas around the apartment • Beautiful views • Steam bath • Walk-in closet • Numerous built-in closets Your advantages as an investor • Modern building with year of construction 2011 • Attractive and quiet location • Sustainable heat pump heating • High-quality finishing standard • Popular apartment mix • Spacious parking facilities • Long-term interesting return potential This well-maintained property combines living quality, sustainability, and attractive returns. We would be happy to provide you with the detailed sales documentation with further information.We look forward to your contact.

Travel time
-
1 / 10
CHF 1,635,000.–
3.5 rooms139m² living space
Unterer Kreuzacker 31, 8645 Jona

Partial lake view with two loggias and modern expansion

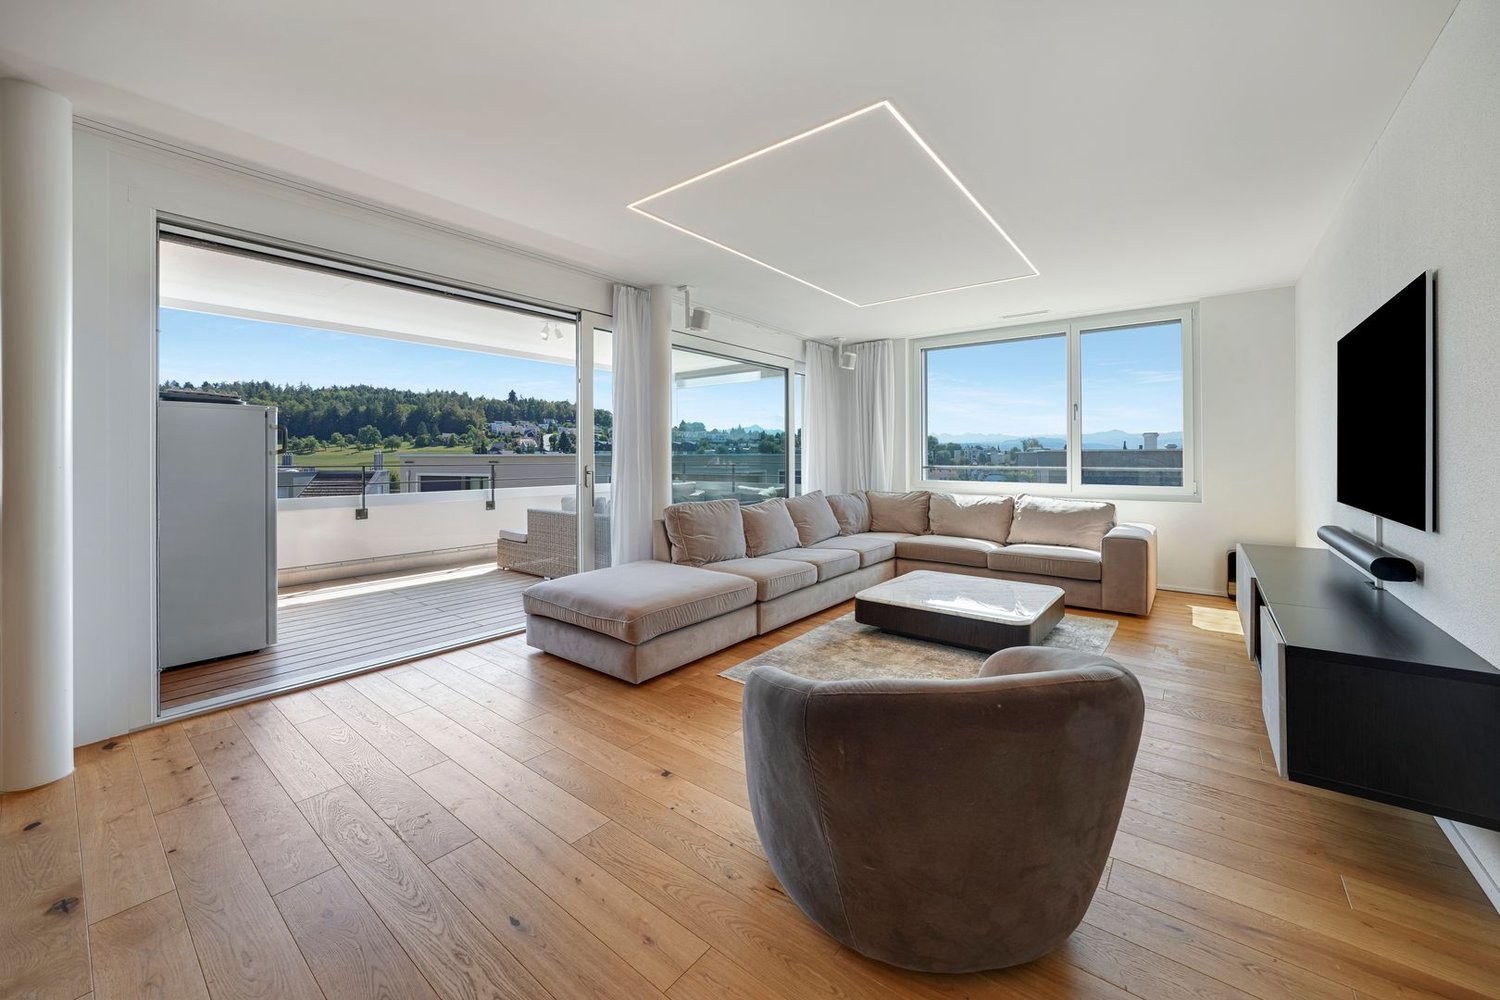
As soon as you enter, you can feel it: this home has character. Spacious, bright, and modern, it welcomes you with an openness that immediately delights. The view opens up into the spacious living and dining area - the heart of this oasis - with large window fronts and plenty of daylight. This is where life happens, where you laugh, relax, and enjoy. The high-quality solid wood parquet floor, which runs throughout the apartment, gives the rooms a harmonious living feel. Directly from the living area, you can access the first covered loggia, a protected favorite spot that ideally extends the living space and promises sunny evenings. Perfect for ending the day in a relaxed atmosphere and enjoying the view. The extremely modern, open kitchen with a cooking island fits stylishly into the room and, with its premium appliances, makes the hearts of cooking enthusiasts beat faster. Pull-out high drawers, plenty of storage space, and a work surface made of high-quality Dekton combine design and functionality in an elegant way. On the entrance floor, you will also find a spacious, tastefully designed guest toilet with concrete optics, stone sink, and washing tower. Numerous built-in cabinets and a built-in wardrobe in the entrance area ensure that everything has its place and the living area remains tidy. Upstairs, the two bedrooms await you, your personal retreats. Both delight with high windows, beautiful roof slopes, and a light-flooded atmosphere that immediately exudes calmness and security. The master bedroom with a view into the distance offers you plenty of space for restful nights. The second bedroom also impresses with direct access to the second covered loggia. Here, you can enjoy a partial lake view and a protected outdoor area, ideal for a relaxed start to the day. The attic storage rooms, which are directly accessible from both bedrooms, are also practical and well thought out. They offer valuable storage space for suitcases, seasonal clothing, or anything that should be stored but remain easily accessible. The bathroom upstairs presents itself as a bright, modern daylight bathroom with a spacious, walk-in glass shower, toilet, and stylish washbasin. Timelessly designed and equipped with a window for fresh air, it is a place where you will gladly start your day. The location is also convincing: the nearby recreation area is perfect for walks, jogging rounds, or simply to breathe in some fresh air. Public transport and shopping facilities are just a few minutes away, and in about 40 minutes, you can reach the heart of Zurich by public transport. You can also expect: - Panoramic view - Two sun-kissed loggias - Spacious living-dining room with large window fronts and solid wood parquet - Open kitchen with cooking island - Modern bathroom with walk-in shower and toilet - Separate large guest toilet with washing tower and plenty of space - 2 bedrooms with plenty of storage space - Windows with triple glazing - Electric shutters - Fiber optic connection - Built-in spotlights - Fly screens - Water softening system - Many built-in cabinets and wardrobe - Basement - Bike and stroller room for shared use - Garage parking space for purchase at CHF 50,000.-- Take the opportunity and call us to convince yourself! The property has been valued by various financial institutions as market-compliant. Do you want to sell your house or apartment and need an appraisal? As a certified member of the Swiss Real Estate Association SMK, we guarantee you a market-based assessment and a free initial consultation for the marketing of your property. Visit us at www.nobilimmo.ch

Travel time
-
1 / 14
CHF 998,000.–
3.5 rooms110m² living space
Eggstrasse 13, 9527 Niederhelfenschwil

Garden lovers take note - like-new 3.5-room apartment with a view of the green

Garden lovers take note – stylish 3.5-room apartment with a dreamy garden and plenty of privacyWelcome to your new home – a place where modern living, generosity, and nature blend harmoniously together. This like-new 3.5-room ownership apartment (built in 2020) convinces with a well-thought-out floor plan, high-quality interior design, and an exceptionally large garden that invites you to relax and enjoy.As soon as you enter, you feel the generous sense of space. The approximately 110 m² of living space offer bright, light-filled rooms and plenty of space for individual living ideas. The open living and dining area forms the heart of the apartment and creates a flowing connection between the indoors and outdoors with the large window fronts.The absolute highlight is the over 130 m² large garden with a covered seating area – a true paradise for garden lovers, families, pet owners, or anyone who appreciates life in the green.Quality and comfort were also emphasized in the interior design. Noble, large-format floor tiles, concealed water faucets in the wet cells, and fly screens in all rooms ensure a high-quality living feel down to the smallest detail.Particularly impressive is the extremely spacious master bathroom, which becomes a private wellness oasis with plenty of space and stylish furnishings. A second wet cell with shower/toilet provides additional comfort for guests or families.The room offer is rounded off by a practical dressing room, an outdoor storage room, and a large basement with its own laundry tower. Two underground parking spaces are also available.Thanks to the energy-efficient air-water heat pump and the pleasant underfloor heating, you can enjoy modern living comfort with low energy consumption.Your highlights at a glance: • Like-new property (built in 2020) • Generous and optimally thought-out floor plan • Over 130 m² garden with covered seating area • High-quality, large-format floor tiles • Elegant concealed water faucets • Fly screens in all rooms • Very large master bathroom and second wet cell • Dressing room and practical outdoor storage room • Own basement with laundry tower • Two underground parking spaces • Air-water heat pump and underfloor heating • Quiet, sunny location with a view of the green A home to arrive at. Whether as a couple, a small family, or for people who appreciate generous living with a unique garden – this apartment combines living quality, comfort, and lifestyle at the highest level. Here you can enjoy a piece of vacation at home every day.

Travel time
-
1 / 15
CHF 1,550,000.–
6 rooms143m² living space
Rüti-Leumstrasse 31, 7323 Wangs

A Home to Fall in Love with - with Panorama, Garden and Plenty of Space

A Home to Fall in Love with - with Panorama, Garden and Plenty of Space In a quiet and family-friendly location on Rüti-Leumstrasse, this spacious single-family home with plenty of space for the whole family awaits you. The location in a cul-de-sac, the adjacent agricultural zone, and the magnificent view over Wangs and the Sarganserland to the Bündner Herrschaft make this home a special retreat.Despite the natural and quiet living situation, you can reach shopping facilities, schools, kindergarten, public transport, and the motorway connection in just a few minutes by car.The Highlights at a Glance • quiet and family-friendly location in a single-family home quarter • cul-de-sac without through traffic • adjacent agricultural zone • impressive view over Wangs and the Sarganserland to the Bündner Herrschaft • spacious and bright living and dining area • modern kitchen with high-quality appliances and generous workspaces • cozy Swedish stove for warm and cozy hours • direct access to the seating area and the spacious lawn • additional room and guest toilet with floor-level shower on the ground floor • three spacious bedrooms on the upper floor • two children's rooms with wooden galleries • spacious family bathroom with bathtub, floor-level shower, and double sink • practical storage and cellar rooms • own laundry room • central vacuum system • exceptionally spacious garage for up to three vehicles • at least two additional outdoor parking spaces • attractive development potential with an existing preliminary project for a winter garden and a balcony on the upper floor A Home for the Whole FamilyThe single-family home convinces with a well-thought-out room concept and an exceptionally generous space offer.On the ground floor, the open living, dining, and kitchen area forms the center of family life. The modern kitchen offers plenty of workspace and a wonderful view, while the Swedish stove in the living area provides a particularly cozy atmosphere. Through the spacious sliding door, you can directly access the seating area and the lawn - a wonderful place for cozy hours, barbecue evenings, or playing for the children.An additional room and a modern guest toilet with floor-level shower complement this living level perfectly.The upper floor serves as a private retreat for the family. Three spacious bedrooms and a comfortable family bathroom with bathtub, floor-level shower, and double sink offer plenty of space. The galleries in the two children's rooms are particularly charming, making them ideal as a play, reading, or retreat area. The visible wood construction and the sloping ceilings give this level an additional warm and cozy living atmosphere. The skylights are equipped with external roller shutters and enable effective shading. Insect screens on the bedroom windows provide additional living comfort, especially during the warmer months.The basement also offers more than classic secondary rooms: in addition to the laundry room, technical room, and spacious cellar rooms, an exceptionally spacious garage is available. Here, up to three vehicles can be parked dry. At least two more vehicles can be parked on the forecourt.Additionally, a already worked out preliminary project opens up interesting possibilities for the future. Planned are the extension of the seating area to a winter garden and the creation of a balcony on the upper floor.Target PriceThe target price for this attractive single-family home is CHF 1,550,000.Have we sparked your interest?We would be happy to provide you with the detailed sales documentation with further detailed information and documents on the property upon request.We look forward to your contact and to presenting this special home to you during a non-binding viewing.

Travel time
-
1 / 15
CHF 1,300,000.–
3.5 rooms113m² living space
Rosenbüchelstrasse 1a, 9014 St. Gallen
EXCLUSIVE 3.5-ROOM ATTIC APARTMENT (AVAILABLE FROM 2028)

OVERVIEWThis bright 3.5-room attic apartment is located on the 6th floor of a modern multi-family house with only eleven residential units, built in 2011. The preferred southwest orientation provides optimal sunlight from morning to evening and offers an impressive view. With a living area of 113 m2, the apartment convinces with a well-thought-out floor plan, spacious room proportions, and a bright, open living atmosphere. The heart of the apartment is the spacious living and dining area with direct access to the 41 m2 large sun terrace – an ideal place to relax and enjoy. Two modern bathrooms provide additional living comfort. The main bathroom has a shower and a toilet. The second bathroom is equipped with a toilet, a washing machine, and connections for the subsequent installation of a shower. The apartment includes a spacious basement room on the 2nd floor. Additionally, two underground parking spaces are available in the entrance hall, one of which has an additional basement room. The infrastructure for electric mobility is already available; a parking space is equipped with a wall box. The property presents itself in a very well-maintained condition. As part of comprehensive renovation work, the facade and terraces were renewed in 2021/2022. The building is heated by an energy-efficient district heating system with comfortable heat distribution via underfloor heating. This attractive and very well-maintained attic apartment combines modern living, high-quality equipment, and a quiet residential location with excellent sunlight. It is ideal for couples, small families, or discerning individuals who want to live close to nature and benefit from excellent infrastructure at the same time. The apartment can be occupied between spring and summer 2028. FURNISHINGThe apartment can be taken over fully or partially furnished. The furniture is not included in the purchase price and is invoiced separately. ROOM PROGRAMsee appendix; The net living area is 113m2 in total. PARKINGThe two underground parking spaces No. 31 and No. 34 are included in the purchase price. The underground parking space No. 31 is rented for CHF 140.00 per month. RENOVATION FUNDAs of December 31, 2025, the renovation fund had CHF 95'825.05 (for the multi-family house) and CHF 40'237.75 (for the underground garage).

Travel time
-
1 / 11
  • Parking space
  • Garage
  • View
  • +1
CHF 1,250,000.–
6.5 rooms171m² living space
Winklen 698, 9607 Mosnang
Charming 6.5-room house for families and nature lovers in Mosnang

This freestanding 6.5-room single-family house in Mosnang impresses with spacious, bright rooms, an idyllic green location, and a well-maintained condition that leaves hardly any wishes unfulfilled.The house was completely renovated down to the foundation walls in 1986. In 2000, a house extension with an annex was added, and in 2023, a major renovation with new floors, stairs, windows, and completely renovated bathrooms was carried out - the two stages together with investments of around CHF 315,000. The result is an object that presents itself today in a very good and well-thought-out condition. Few signs of wear and high-quality materials in all areas testify to careful maintenance and sustainable upkeep.Inside, the house welcomes you with a well-thought-out room concept over two floors with a total of 171 m² of living space. The spacious living room with an elegant tile stove forms the cozy heart of the house and invites you to linger. The bathrooms present themselves in almost new condition with high-quality materials and a timeless design.The outdoor area impresses with a well-maintained garden, three seating areas, and an unobstructed environment that gives the object a special amount of space and connection to nature. The soothing sound of the adjacent stream rounds off the relaxing atmosphere. For mobility, a garage and two outdoor parking spaces are available.The house is heated by a heat pump with partial underfloor heating, supplemented by a photovoltaic system combined with a battery storage system, which significantly reduces electricity consumption.New, triple-glazed windows provide optimal thermal insulation and pleasant quietness inside.An ideal home for families and nature lovers who want to combine peace, greenery, and modern living comfort under one roof.
  • Parking space
  • Garage
  • View
  • +1
Travel time
-
1 / 22
CHF 1,250,000.–
11 rooms283m² living space
Furtstrasse 38A, 9125 Neckertal

Detached house in the green

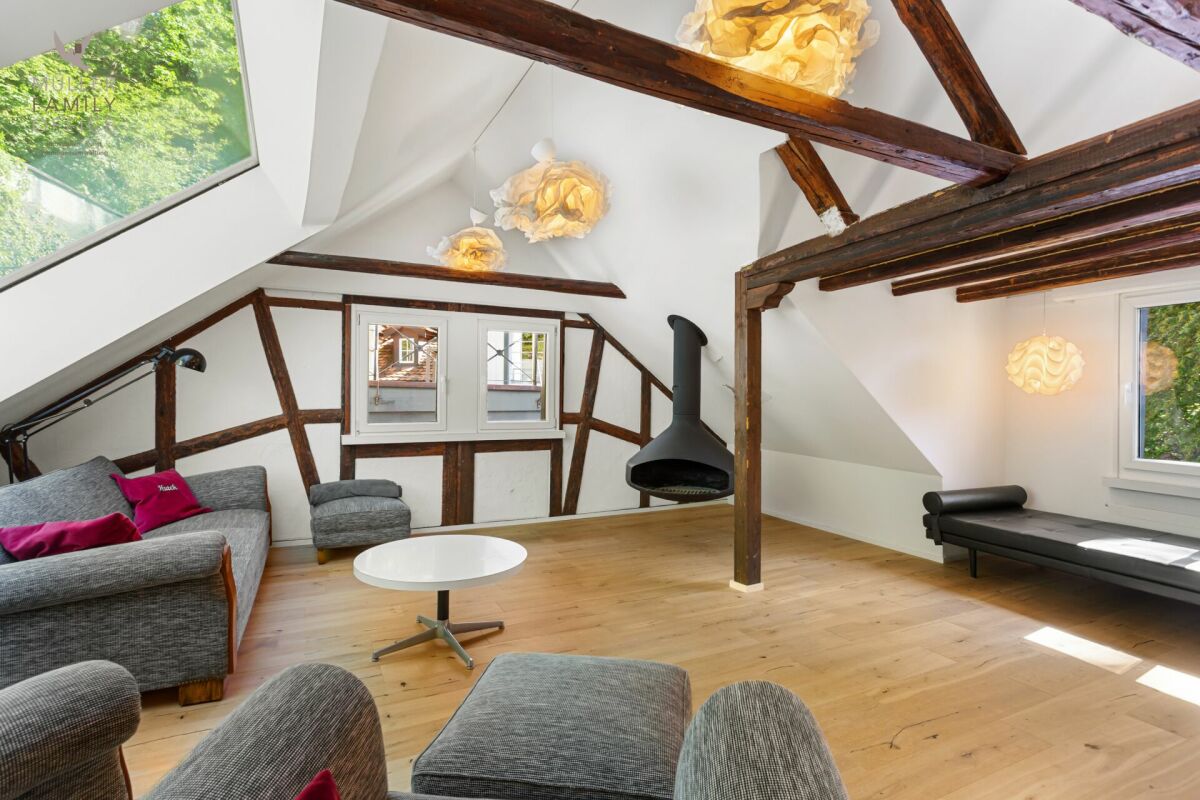
The semi-detached house combines cozy living, special character, and a natural environment. The two 5.5-room apartments are connected in an exciting way, yet offer enough privacy - ideal for cross-generational living or befriended families.LocationLocated between Brunnadern and St. Peterzell, this charming property is situated in a small farm village, nestled in the beautiful Toggenburg landscape. It's a quiet, natural, and spacious place to live, with plenty of room to enjoy. Public transportation is right outside the front door, schools and shopping facilities are within walking distance or a short bike ride. The surroundings invite you to take walks, evening strolls, or bike tours with wonderful views. Everything is a bit more relaxed here - a home for people who appreciate nature, space, and deceleration.House 38aThe house convinces with rustic charm and a cozy living atmosphere. On the ground floor, there is a kitchen with standard appliances such as oven, stove, refrigerator, and dishwasher, as well as a beautiful sandstone oven, a spacious dining room, and a separate living room. The living area is complemented by a winter garden for cozy hours with family and friends, as well as a beautiful garden area. In the outdoor area, a double garage is available, which can also be used as a workshop. Above it lies a terrace with a greenhouse and garden house - a beautiful area for garden enthusiasts and outdoor activities. To the left of the garage, a separate access leads to an additional storage area. On the 1st floor of the house, there is a bedroom, a bathroom with bathtub, sink, and toilet, as well as an attic room. The 2nd floor offers two more rooms with attic space, which are ideal as children's rooms, guest rooms, or offices. In the basement, there is a large natural cellar that can be accessed from both houses.House 38cOn the ground floor, there is the living and dining area with a beautiful clay oven, decorative tiles, and oven bench, as well as the kitchen with stove, large refrigerator, dishwasher, oven, and microwave from Gaggenau. It also offers enough space for a cozy sitting niche with a table. The private garden area with terrace invites you to let your soul dangle, soak up the sun, and enjoy the fresh air. On the 1st floor, there is a bathroom with bathtub, sink, and toilet, as well as a second bathroom with shower, sink, and toilet. Adjacent to the bathroom is another room that is ideal as an office, children's room, or fitness room. Opposite are the children's room and the parent's bedroom. The highlight is the large living room in the attic, which is flooded with light and has a beautiful Swedish oven - an ideal retreat for pleasant hours. In the basement, there are two rooms for water, technology, and secondary areas, as well as the connection to the natural cellar.The two houses have their own charm and are yet connected in a special way. Each apartment has its own area - and yet, there is room for shared living, meeting, and enjoying.

Travel time
-
1 / 15
  • Parking space
  • Mountain view
  • Tumble dryer
  • +3
CHF 1,385,000.–
5.5 rooms150m² living space
7310 Bad Ragaz

RESERVED - Charming 5.5 room double-family house & garden in top quarter

In a quiet and family-friendly new building district on a dead-end street in Bad Ragaz, this charming and nearly new 5.5-room double-family house with modern living comfort and plenty of space for the whole family awaits you. The house, built in 2019, convinces with contemporary design, bright rooms, and a well-thought-out floor plan. The lovingly designed garden with diverse planting invites you to linger and offers a perfect retreat under the cozy pergola for relaxed hours outdoors. The family-friendly district also has its own playground.The spacious living and dining area with a modern fireplace is at the heart of the house. The open kitchen quickly becomes the heart of family life. The total of 5.5 rooms can be flexibly used as bedrooms, children's rooms, guest rooms, or home offices and offer a variety of possibilities for individual living needs. Two modern bathrooms, one with a shower, bathtub, and toilet, and another with a shower/toilet, provide additional comfort. In the basement, there is the heating and laundry room as well as a large heated hobby room, which is ideal as a playroom, fitness room, or additional storage space. An autonomous 10-kW photovoltaic system with battery storage, installed in September 2025, ensures sustainable energy supply and high energy efficiency. Additionally, an e-car charging possibility in the carport, two outdoor parking spaces, and numerous practical extras are available.The following highlights are offered by this property: • Modern open kitchen • Cozy fireplace • Heated hobby room in the basement • Carport with e-car charging possibility • Autonomous 10-kW PV system with battery storage (2025) • Fly screens in all rooms • Additional window in the heating room • Quiet location on a family-friendly dead-end street with a playground area in the district • Beautiful garden with pergola The fee for the brokerage service is not included in the sales price.Don't miss this unique opportunity and contact us for more information and an on-site viewing appointment!

  • Parking space
  • Mountain view
  • Tumble dryer
  • +3
Margherita Janos

Margherita Janos

Immobilienberaterin

1 / 9
CHF 495,000.–
2.5 rooms70m² living space
Flumserbergstrasse 152, 8897 Flums

Charming 2.5-room apartment with mountain view in Flums

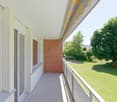
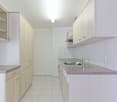
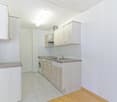
Discover this charming 2.5-room apartment on the 1st floor of a well-maintained building from 1979, which was extensively renovated in 2022. With 70 m² of living space, this wheelchair-accessible apartment offers modern comfort in a quiet location. The apartment impresses with: • Open living and kitchen area: Modernly furnished with high-quality white kitchen cabinets, kitchen island, and cozy seating area with TV on elegant wooden floor • Separate bedroom: Spacious and bright with wooden floor, white walls, and practical bedside tables • • 2 Modern bathrooms: Fully equipped with bathtub, separate shower, toilet, and sink in attractive tile optics • Private balcony: Wooden deck balcony with metal railing and beautiful views of the green surroundings Equipment and comfort: The apartment has an elevator, parking, and garage. The child-friendly environment is particularly quiet and offers a lot of sunshine in the summer. Location: Located in Tannenheim, just 1 minute's walk from the bus stop "Mittenwald" and 6 minutes from the Gauenwald schoolhouse. The quiet location, far from train noise, makes this apartment an ideal retreat. Sales price: CHF 495,000.- apartment CHF 15,000.- parking space CHF 25,000.- covered parking space This immediately available apartment is perfect for couples, small families, or anyone who appreciates modern living comfort in a quiet, nature-oriented environment.

Travel time
-

Suggested properties for you based on search results