1018 results - Property for buy in Canton St. Gallen

1 / 12
CHF 1,930,000.–
4.5 rooms
Städeliweg 11, 9404 Rorschacherberg

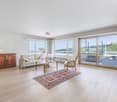
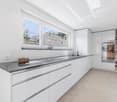
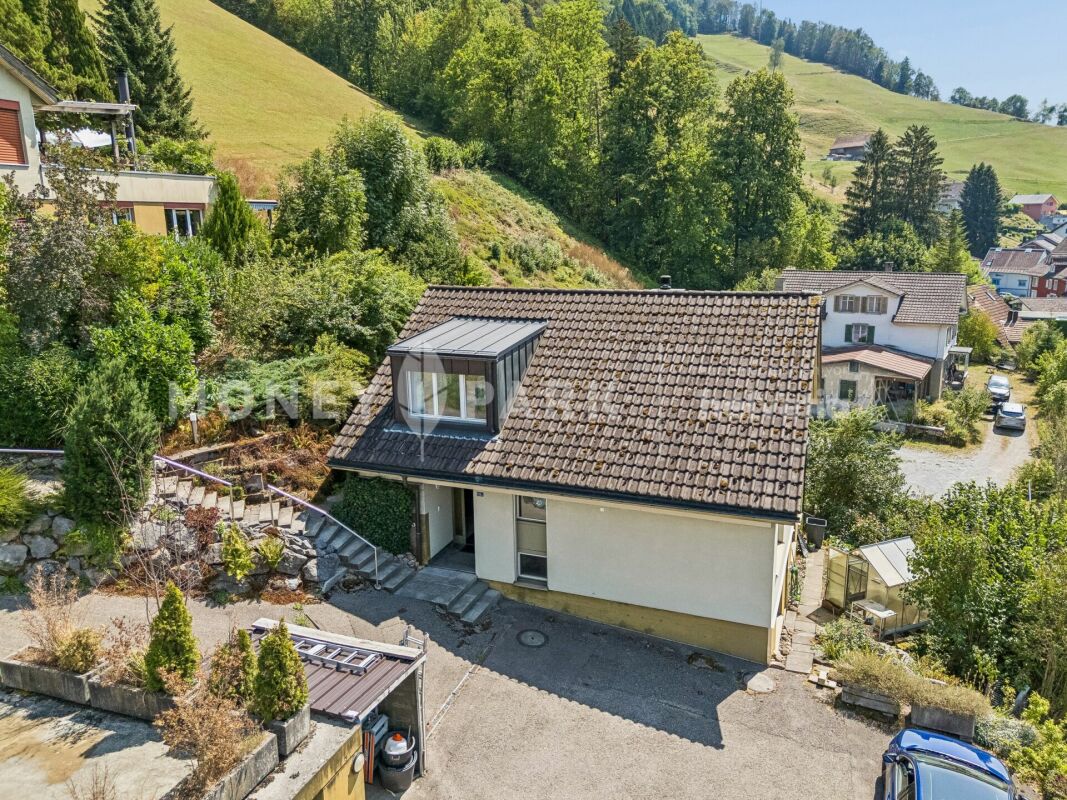
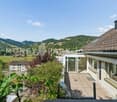
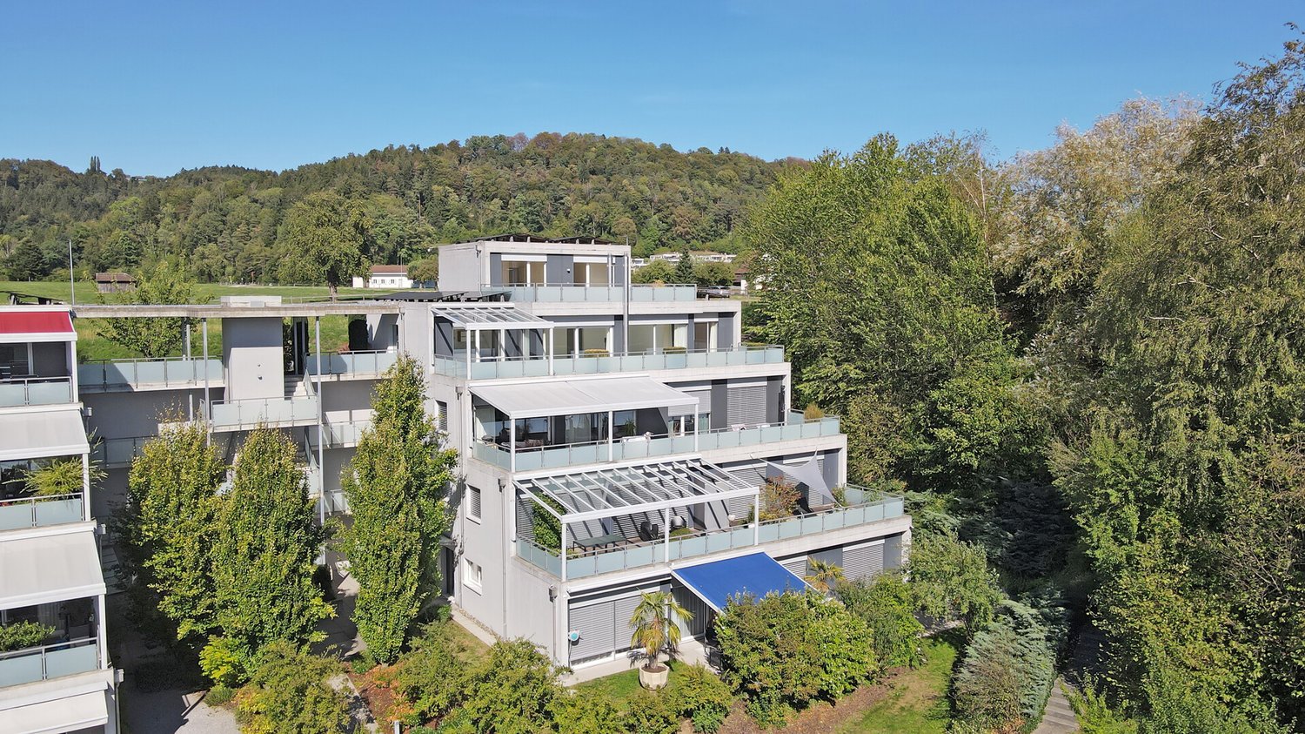
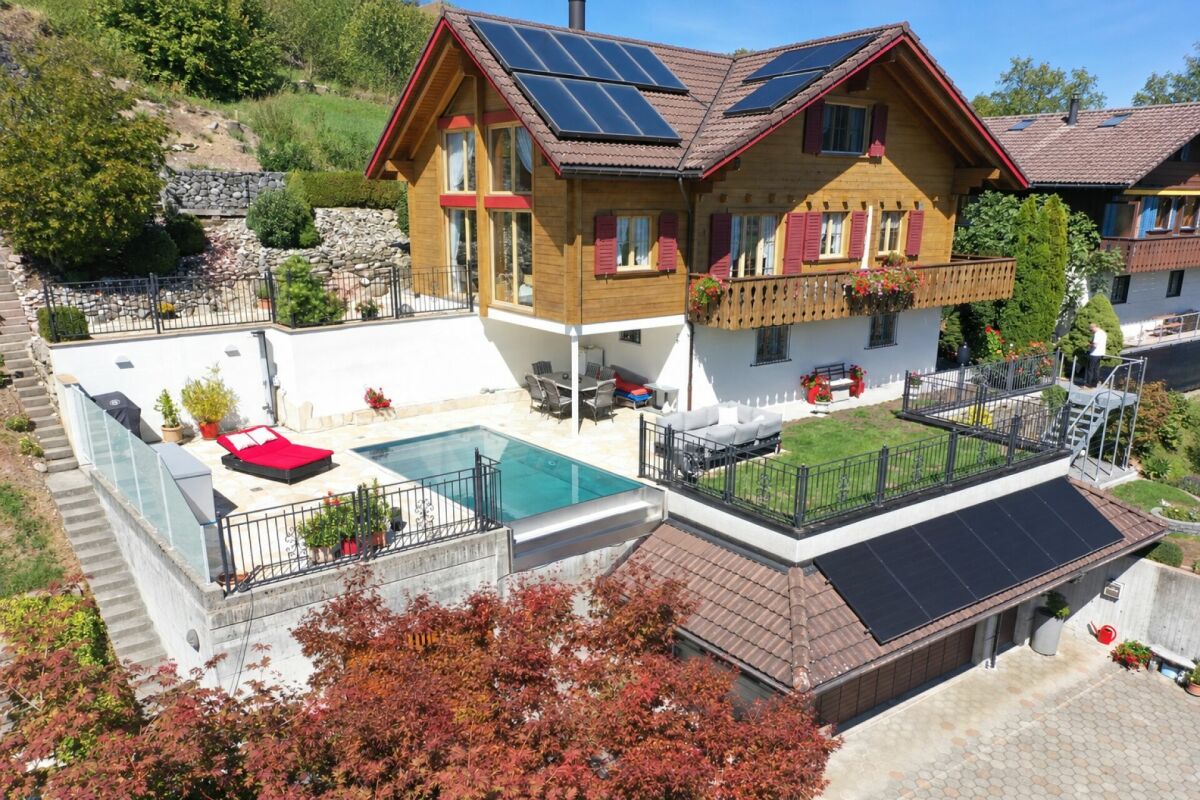
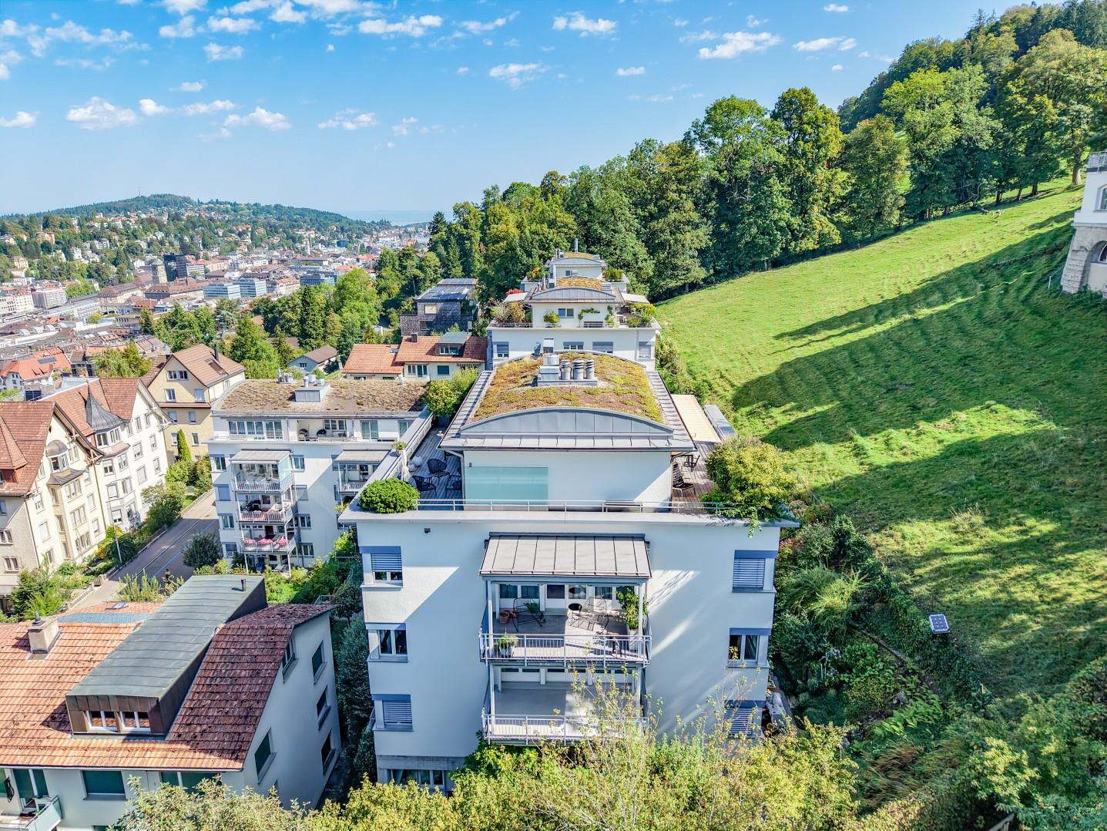
Terrace house with dreamy lake view above Lake Constance

The LocationThe property is located in the popular municipality of Rorschacherberg, above Lake Constance. The location convinces with its tranquility, high quality of life, and family-friendly environment. Furthermore, a good connection to the surrounding centers is guaranteed. The Most ImportantThe stylish 4.5-room apartment is located in an exclusive terrace residence with five parties and has a private access. The heart of the living unit is the spacious living and dining area with a chimney and an open, high-quality equipped kitchen. High ceilings and generous window fronts create a light-flooded living ambiance and enable direct access to the extensive terrace from all rooms. The main bedroom forms a private retreat with its own dressing room and an elegant en-suite bathroom with an integrated sauna. The offer is rounded off by two parking spaces in the house-internal underground garage with direct lift access, as well as a covered outdoor parking space. The FinancialTerrace apartment: CHF 1'930'000.–2 parking spaces + 1 outdoor parking space: CHF 90'000.– The SpecialA highlight of the apartment is the impressive view over the entire Lake Constance, which can be enjoyed from the spacious terrace and the living rooms. This is complemented by a high-quality and modern interior design with stylish bathrooms, a high-quality kitchen, and a generous room offer.

Travel time
-
New building
1 / 12
Price on request
4.5 rooms
Leginglen, 7320 Sargans

Coming soon: SOLEVA - On the sunny side of life

Exclusive apartments with a far-reaching view With SOLEVA, an exceptional residential complex with a total of 9 multi-family houses and 33 exclusive condominiums is being built in a sunny southern slope location in Sargans. Six of the houses are terraced on the slope and offer three spacious terrace apartments each, with impressive views and maximum privacy.A place for people who value generosity, peace, light, and quality - and consciously invest in a sustainable living environment.If you don't want to miss anything about this project, register on our list of interested parties at *** http://soleva-sargans.ch ***THE LOCATION - SUNNY, QUIET, WITH A FAR-REACHING VIEWThe SOLEVA development is located in a privileged southern slope position in Sargans and impresses with an exceptional amount of sunshine and a approximately 200° panoramic view from left to right.The elevated location combines peace, far-reaching views, and optimal accessibility - a rare combination in the region.Here you live on the sunny side of life: flooded with light, open, and with a unique connection to the landscape.THE PROJECT AT A GLANCE • 9 multi-family houses • 33 high-quality condominiums • Terrace apartments on the slope (6 houses with 3 units each) • Spacious, well-thought-out floor plans • Light-filled living areas • Spacious secondary rooms • High-quality interior design • Sunny southern slope location with a view Designed for discerning buyers who value quality, space, and location.MARKETING & TIMELINEThe project is currently in the pre-marketing phase.The visualizations, the sales dossier, and the project website are in preparation. • Construction start: March 16, 2026 • Marketing start: Fall 2026 • Move-in: from Fall 2028 REGISTER NOW AS AN INTERESTED PARTY!Have yourself registered without obligation and be among the first to be informed about the official marketing launch.As a registered interested party, you will receive: • the sales dossier • the price list • the apartment overview • information before the official market launch

Travel time
-
  • Modern multi-story building with multiple balconies, green roofs, and a playground
  • Balcony with a view of the mountains, two wicker chairs, a small table, and two potted plants.
  • Outdoor terrace with glass railings, lounge chairs, dining table, potted plants, and a view of the surrounding area.
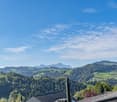
  • Green fields, trees, mountains, buildings, clear sky
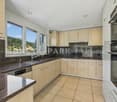
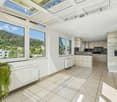
  • modern kitchen with white island, gray cabinets, wooden floor, large windows, dining table, black chairs
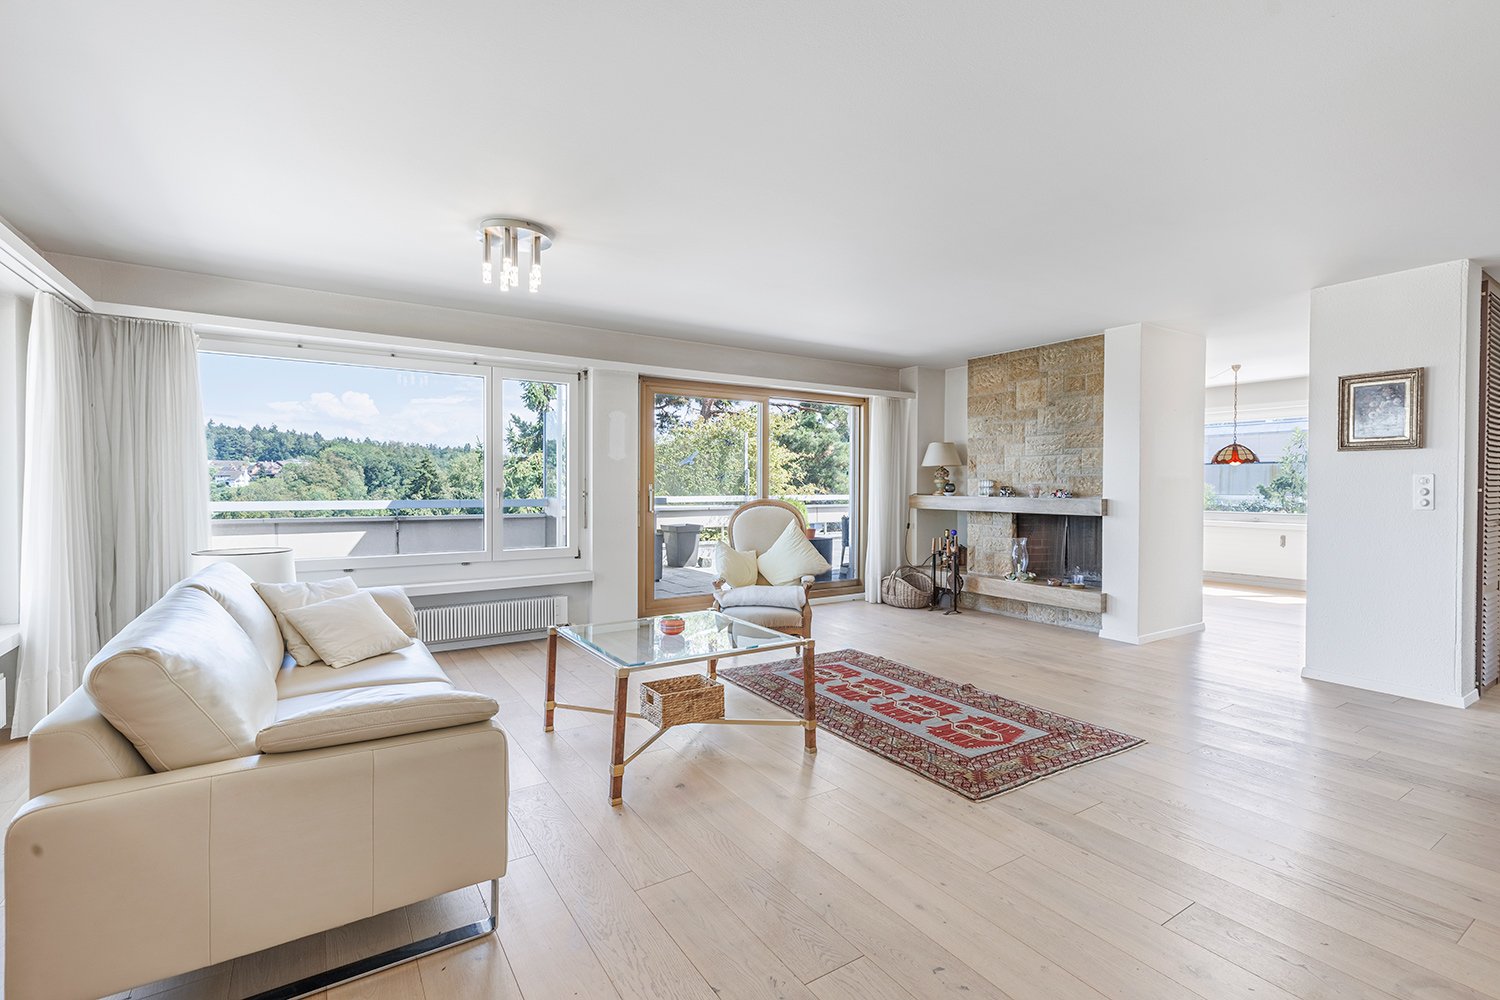
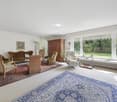
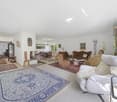
  • modern living room, gray sofa, wooden floor, white walls, large windows, TV, coffee table, floor lamp, decorative items
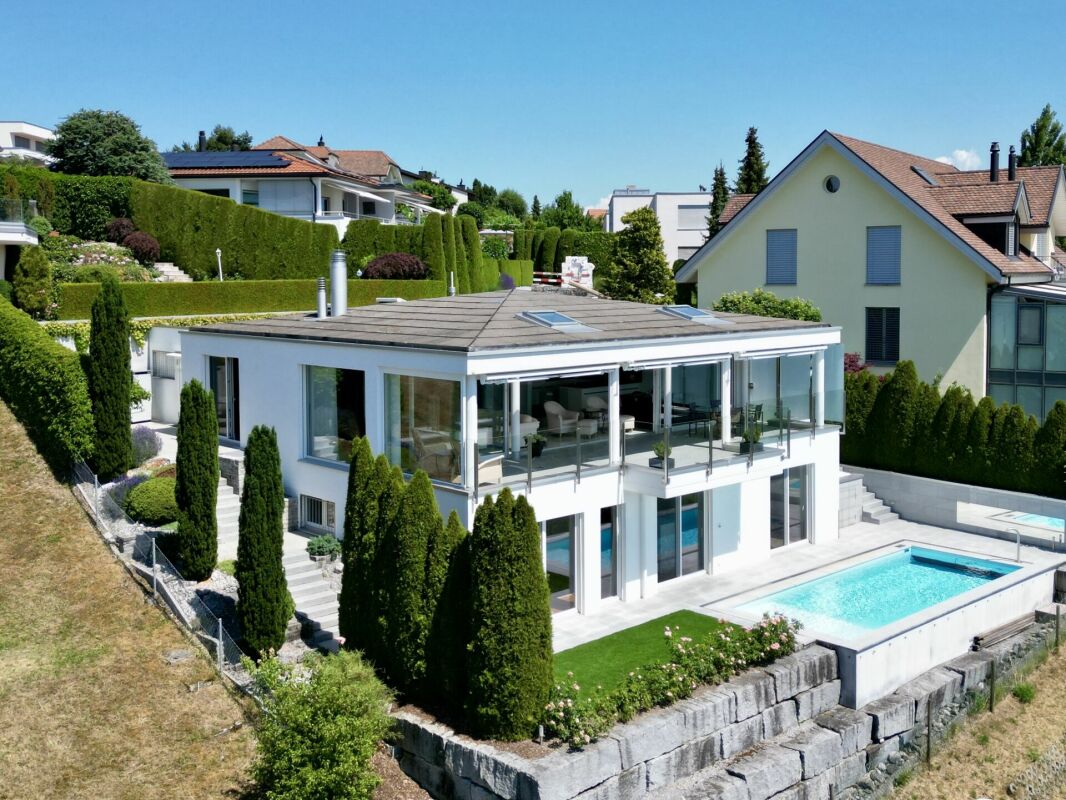
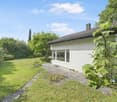
  • modern white building, large glass windows, balcony, garden with rocks and plants
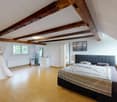
  • modern bedroom with wooden bed, white walls, wooden floor, large window, pendant light, nightstand
  • Minimalist room with white walls, wooden floor, white furniture, round rug, gray chair, desk, flower vase, framed pictures, Buddha statue, storage boxes, baskets, and a potted plant.
  • walk-in closet with white shelves, wooden floor, clothes hanging on racks, mirror
  • modern bathroom with bathtub, double sink, mirror, and tiled floor
  • modern bathroom with white tiles, glass shower, white sink, white toilet, towel rack
1 / 12
CHF 1,480,000.–
4.5 rooms139m² living space
Leubergstrasse 13G, 9524 Zuzwil

Terrace Apartment

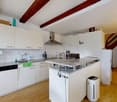
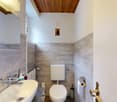
The terrace apartment is located in a prime location in Zuzwil and offers an impressive view of the rural surroundings up to the Alpstein, the Churfirsten, and the Glarner Alps. Modern living comfort with open-plan rooms and the quiet surroundings make this apartment a real gem.LocationThe residential building is located north of the village center at an elevated location in the popular residential quarter of Zuzwil. The quarter is ideal for families, couples, and retirees and convinces with its quiet atmosphere. Directly adjacent is a forest with hiking trails and beautiful viewpoints – perfect for relaxing hours after work. Shopping facilities, schools, and public transport are easily accessible on foot. ApartmentThe apartment is comfortably accessible via the underground garage and inclined elevator. The high living comfort is already noticeable when entering. In the entrance area, there is a wardrobe. This is followed by the parental bedroom with en-suite bathroom, equipped with a bathtub, shower, double sink, and toilet, as well as a walk-in closet. A storage room with 10 m2 and a large built-in wardrobe, and an additional laundry and technical room, offer practical storage space. Two further rooms are ideal as children's rooms or offices. The living and dining area is open-plan and flows smoothly into the spacious terrace – ideal for shared time with family and friends. The kitchen has a cooking island and high-quality appliances such as a Combi-Steamer, oven, and warming drawer from V-Zug, supplemented by a large refrigerator with three Freshzone drawers and a freezer. The rest of the living area also offers plenty of space for a dining table and cozy hours on the sofa. The highlight of the apartment is the spacious terrace. One part is covered and equipped with a sun awning, while the open area invites you to sunbathe. From here, an impressive view of the rural surroundings opens up to the Alpstein, which offers a picturesque backdrop, especially on summer evenings.BasementThe apartment includes a underground parking space, which is sold for an additional CHF 35,000, as well as a private cellar compartment. For the community, there is also a spacious bicycle room and a separate room for strollers.The quiet location, the high-quality interior, and the impressive view make this terrace apartment a place where living dreams become a reality.Note: The apartment is sold through a bidding process.
Travel time
-
1 / 13
CHF 910,000.–
4.5 rooms137m² living space
Lindenstrasse 34, 9443 Widnau

Newly valued apartment with open living concept, sunny terrace and direct garden access in a quiet location

This spacious 4.5-room apartment impresses with a well-thought-out floor plan, a covered terrace with direct garden access, and a high-quality finish. Located in the high parlor of a well-maintained multi-family house with a lift, it offers a pleasant living feeling with a lot of privacy. The sunny south-facing orientation and the quiet location create an atmosphere in which you immediately feel at home.The heart of the apartment is the open living and dining area with an adjacent kitchen. The elegant kitchen island with a black granite top and a mirrored glass back wall sets a striking accent and creates a welcoming center for everyday life. Large window areas open the room to the terrace and let in plenty of daylight.A spacious corridor accesses the private rooms and offers continuous storage space thanks to custom-made built-in cabinets. The large master bedroom has its own en-suite bathroom with a bathtub, shower, and double sink, which can be accessed directly from the bedroom. Two more rooms can be used in a variety of ways. A separate shower room with a toilet and a apartment-internal storage room with connections for a washing machine and tumble dryer complete the room offer.The high-quality interior design is evident in the carefully selected materials: oak parquet floors give the bedrooms a warm note, while large-format ceramic tiles in the living area create a timeless elegant ambiance.The covered terrace extends the living space outdoors and invites you to relax in the fresh air. The direct access to the garden makes the apartment particularly attractive for families. Two carports can be purchased for CHF 20,000. Additionally, several visitor parking spaces are available.Highlights:· Covered terrace with garden access· En-suite bathroom in the master bedroom· Custom-made built-in cabinets· 2 carports + visitor parking spaces· Open living/dining/kitchen area· Apartment-internal storage room with washing tower· Spacious basement compartmentWe would be happy to send you a sales documentation with floor plans for further information and details.We look forward to your contact.

Travel time
-
1 / 12
CHF 1,790,000.–
Schenkenalpweg 1757, 9470 Buchs SG

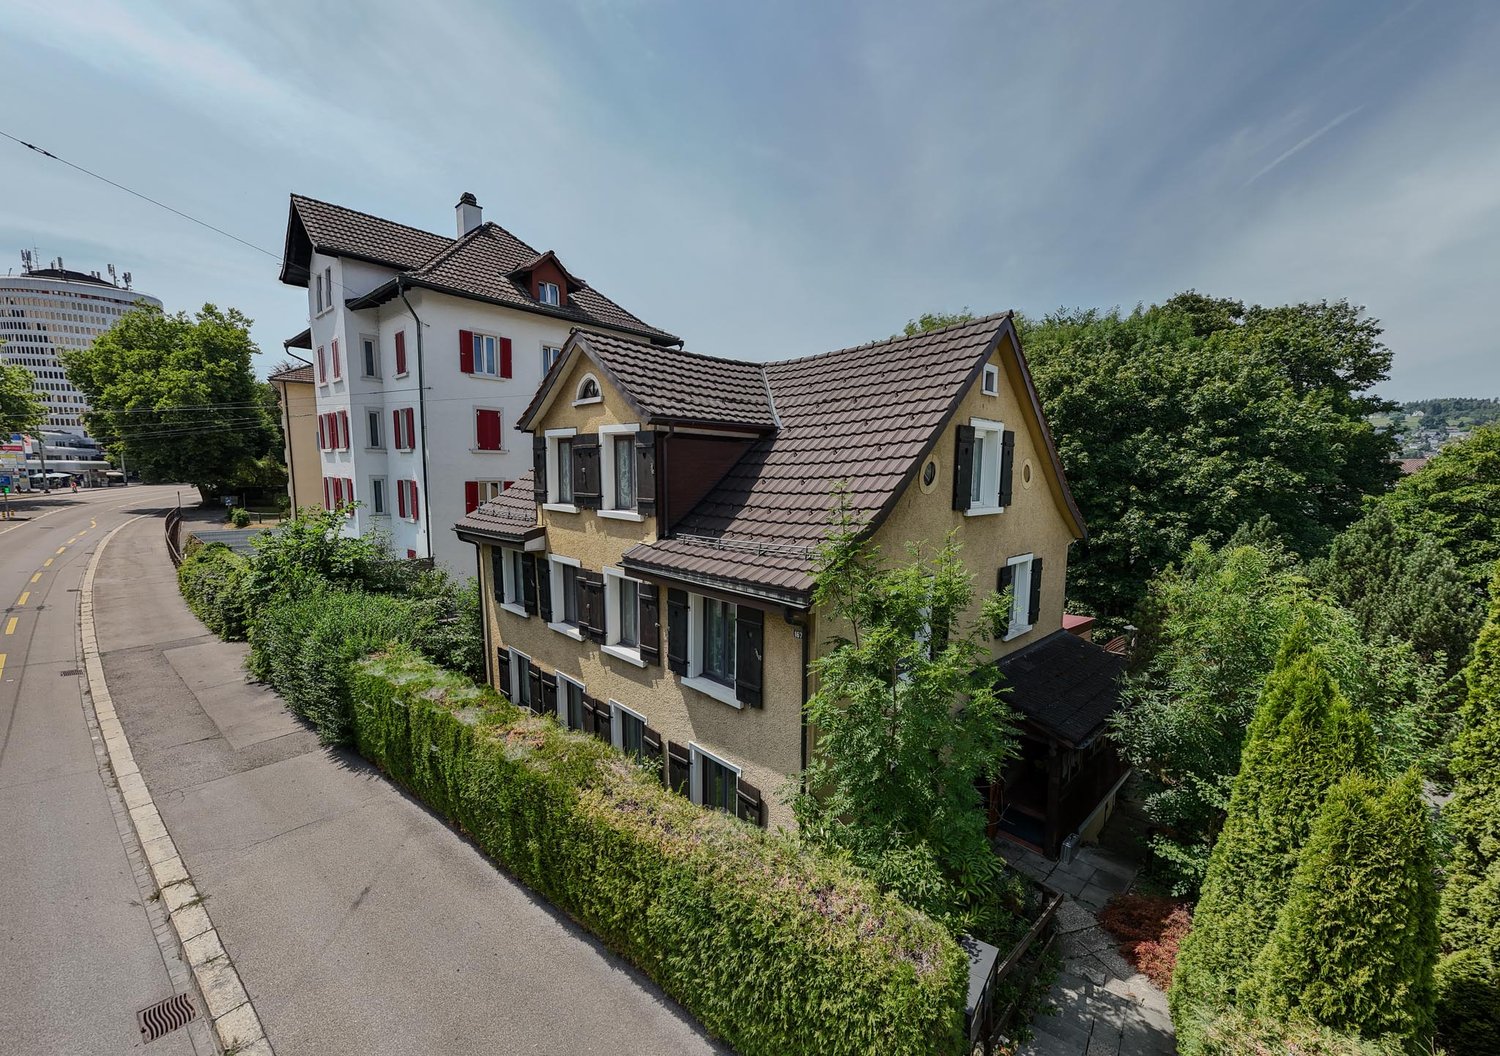
3-Family Residential Building with Approved Construction Project for 3 Additional Apartments

We are selling a multi-family house called Schenkenalp with three rental apartments in an interesting, slightly elevated residential area on the outskirts of Buchs. It also has additional building land with an approved construction project for the creation of three spacious apartments.The spacious plot of land with an area of 1,734 m2 is idyllically located, offering a beautiful view and a lot of natural living space.The residential building has a very large 2 ½-room apartment on the ground floor with a living area of 90m2, a 2½-room apartment on the upper floor with a living area of 90m2, and a 2 ½-room attic apartment with 57m2. The three apartments are in good condition and offer modern living comfort.The ancillary rooms in the basement with cellar compartments, building services, laundry room, and bicycle room are accessible both internally and via an external access. Five outdoor parking spaces are available for parking. The seating areas and the idyllic surroundings invite you to linger.This residential building has charm and character and is a testament to the early 20th century. With the approved new building and a gentle refresh of the existing gem with combinations of old and new building fabric, a spacious ensemble with a total of 6 apartments can be realized.This property offers a lot of potential in a unique residential location with idyllic nature, peace, beautiful views, and yet close to city life. It is perfect as an investment object as well as a home for a large and multi-generational family.Interested? We look forward to your contact.

Travel time
-
1 / 13
CHF 1,580,000.–
6.5 rooms272m² living space
Oberstrasse 153a, 9000 St. Gallen

Unique Maisonette in a magnificent Art Nouveau villa

The Oberstrasse combines urban lifestyle with high everyday practicality. The city center, the main train station, as well as numerous shopping opportunities, restaurants, and services are easily accessible in just a few minutes thanks to the optimal bus connection. Slightly elevated above the Oberstrasse, the property is located in a quiet cul-de-sac, offering a high level of privacy and excellent living quality. The parking spaces are directly on the municipal property.This unique maisonette apartment on the first and second floors delights with its special charm and generosity. Visible wooden beams, a characteristic turret, and an elegant arched window give it an atmosphere that is rarely found. With a total of 272 m² of living space, spacious and bright rooms are available. The bright, charming living and dining area with over 80 m² offers versatile design options and creates a particularly pleasant living atmosphere. The open, modern kitchen invites you to shared cooking moments. A separate room is ideal as a home office. The bathroom with shower, bathtub, double sink, and toilet convinces with its brightness and generosity. A separate guest toilet and a practical storage room round off this floor harmoniously.The 2nd floor is flooded with natural light through a generous glass roof, like an inner courtyard, and therefore appears particularly bright and inviting. Here you will find three spacious, cozy bedrooms and a modern bathroom with shower.The over 91 m² large terrace high above the roofs of St. Gallen offers a variety of opportunities for relaxed hours outdoors with its impressive view of the city. Become curious? We look forward to your contact and to showing you this exceptional home in person.

Travel time
-
1 / 14
CHF 560,000.–
4.5 rooms100m² living space
Augiessenstrasse 14b, 9443 Widnau

Living above the roofs of Widnau, with a sunny terrace and panoramic view

This well-maintained 4.5-room apartment on the top floor at Augiessenstrasse 14B in Widnau impresses with its thoughtful room layout, a cozy living atmosphere, and a beautiful view of the surrounding mountain landscape. The quiet and sunny location offers an ideal combination of relaxation and everyday practicality.The entrance area with wardrobe and a practical storage room ensures optimal organization of everyday life. The spacious living area receives a cozy atmosphere through the stylish Swedish stove. Thanks to the generous window surfaces, the rooms appear bright and inviting, and the direct connection to the balcony enables relaxed hours with a view of the surrounding countryside and landscape. The elevated location on the top floor ensures that you can enjoy a free panoramic view. The kitchen, embedded between the living and dining areas, is compact and functional with sufficient workspace and storage space. The cozy dining area is directly adjacent.The apartment has three separate rooms: a spacious master bedroom, a bright children's room, and a study that can be accessed directly through the master bedroom and can alternatively be used as a walk-in closet. The bathroom, modernized in recent years, is equipped with a shower, while a separate guest toilet further increases the living comfort. The laundry room is located in the storage room. The apartment is overall well-maintained, and the windows were also renewed a few years ago.A basement compartment and a bicycle room are located in the basement. An elevator accesses the upper floors. The well-maintained garden area with a barbecue and playground for shared use offers additional space for leisure and relaxation. An all-around attractive home for families or couples who value peace and quiet and living quality.Highlights • Well-maintained 4.5-room attic apartment with free panoramic view of the mountain landscape • Stylish Swedish stove for a cozy living atmosphere • Generous window surfaces and bright, inviting rooms • Modernized bathroom and renewed windows • Separate guest toilet and own laundry room in the apartment • Elevator access to the top floor • Shared garden area with barbecue and playground • Additionally available for purchase: Lockable single garage with additional storage space (CHF 30,000) For further information and details, we would be happy to send you a sales documentation with floor plans.We look forward to your contact.

Travel time
-
1 / 15
CHF 1,290,000.–
7.5 rooms190m² living space
Tobelacker 461, 9621 Oberhelfenschwil

Natural living with a view - single-family house with double garage, barn, and large garden

Natural living with a view - 7.5-room single-family house with double garage and barn On the property stands a charming 7.5-room single-family house, a separate barn with stable and a double garage in a quiet and natural environment.A highlight is the spacious, fully fenced garden with a pond and tree population. The total property area is approximately 2,600 m².From the house, you can enjoy a magnificent and unobstructed view of the surrounding countryside and the Thurtal valley. The location invites you to linger and offers a lot of privacy as well as relaxation in the midst of nature.The house and the barn with stable were built over 100 years ago, and the garage dates back to the 1980s. The house has been continuously renovated over the years, including parts of the interior and the building envelope.The single-family house has a heated living area of approximately 190 m² and is divided as follows: • BasementEntrance hall / stairs to the ground floorNatural cellarHeating roomWorkshop / equipment room with garden exitLaundry room with shower and sauna • Ground floorEntrance / stairs to the upper floorCorridorLiving room with tile stoveDining room / winter gardenKitchenShower / toiletLarge storage / workshop with separate entrance • Upper floorEntrance hall / stairs to the top floorBedroomOffice with exit to the roof terraceBedroom with dressing room and bathroom / shower / toilet • Top floorCorridorStorage room / attic2 bedroomsOffice The room heights are, as is usual in such houses, mostly below average. The property has a ground-source heat pump and a tile stove with wood firing in the living room, which radiates a cozy warmth. The property also has its own spring water.The barn with stable next to the house can accommodate small animals, but it is also very suitable for hobby purposes and as a storage room.Access to the property is via a well-developed, asphalted road (municipal road 3rd class). A bus stop is located about 5 minutes' walk away. The village of Oberhelfenschwil is about 1.6 km away, and the train station in Dietfurt is about 2.3 km away. The highway in Wil/SG (St. Gallen - Zurich) is about 20 minutes away by car.You can get more impressions of the property here:Virtual house tourhttps://tour.giraffe360.com/4bb8c0b3d17d4dff99ff3027c983d9013D floor planshttps://my.giraffe360.com/3dflp/fgc5vss/lsfIf we have sparked your interest, please do not hesitate to contact us.

Travel time
-
1 / 13
  • View
Price on request
214m² living space
Walzenhauserstrasse 94 + 96, 9434 Au SG

Detached house, residential house with barn and Stickerhüsli

LOCATION • Nature with vineyards directly in front of the door – recreational areas, hiking and cycling trails in the Rhine Valley and short distances to Lake Constance • Attractive, economically strong residential area with high quality of life in the St. Gallen Rhine Valley • Shopping facilities, schools and public transport easily accessible in the center of Au • Attractive view • Exciting building ensemble with three completely different buildings DETACHED HOUSE • Entire building in solid wood, partly with heated clay walls, covered and uncovered seating areas • Separate vaulted cellar • Feel-good climate, thanks to building-biological principles and materials • Practical 4.5-room concept, spacious living area and positive room climate on two floors RESIDENTIAL HOUSE WITH BARN • Plenty of space for living, working and hobbies, with workshop and garage • Great expansion potential and plenty of space to implement your own ideas and concepts • Residential house currently offers four rooms, partly renovated • Expansion possibilities on four floors - the barn with two garages, workshop and attic [new staircase between residential house and barn] STICKERHÜSLI • Charming Stickerhüsli waiting to be brought to charming life • Bright room with old visible masonry • Loft floor plan with multiple uses Have we piqued your interest? We would be happy to send you our detailed sales documentation and are available to answer any questions you may have.

  • View
Travel time
-
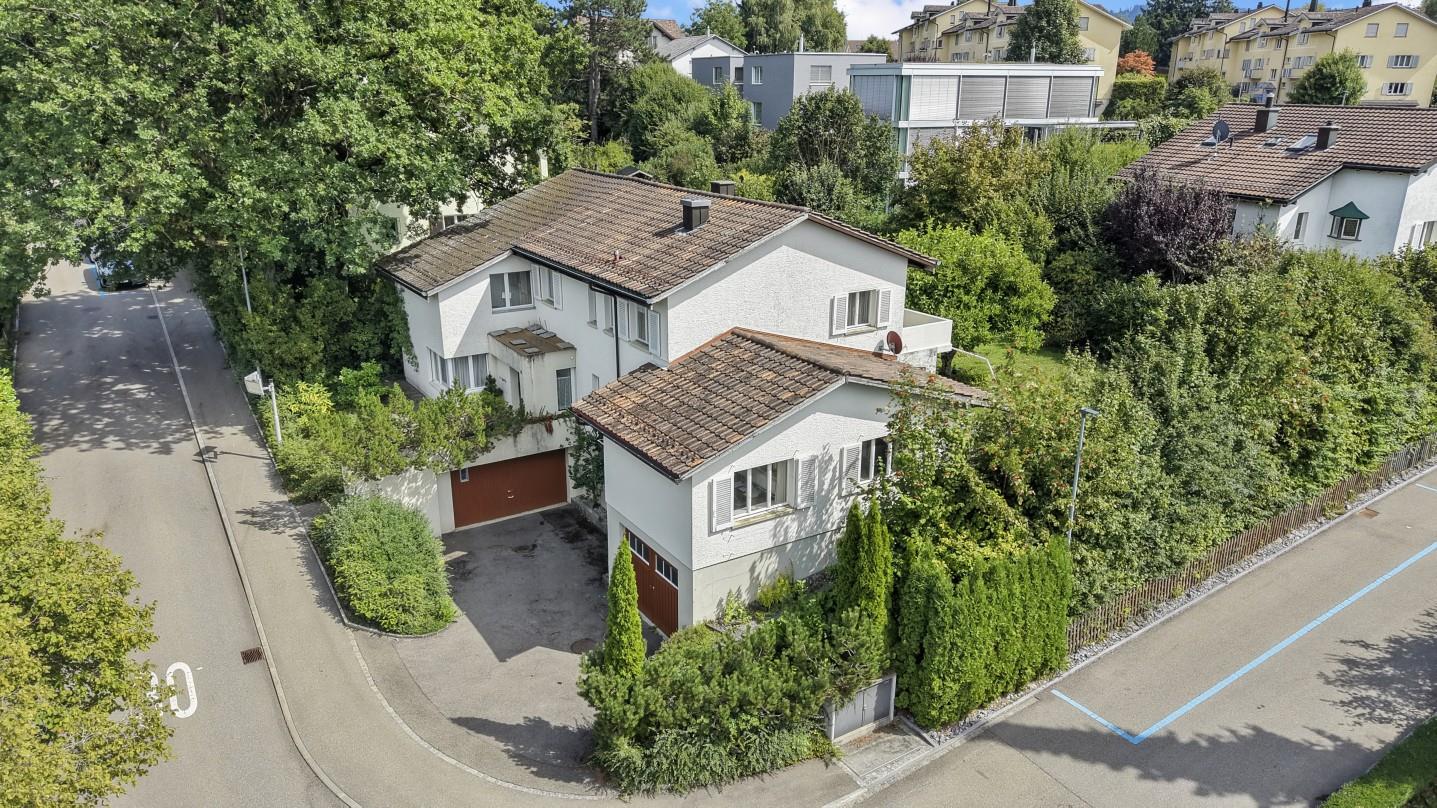
  • Concrete building with multiple windows and green shutters, street entrance, paved street.
  • 3 story house, white walls, green balconies, chain link fence in the front
  • Two-story house, concrete wall, glass balcony railing, windows, entrance door, plants, sidewalk
  • View of a lake and a building from the train track
  • Two story house, balcony, brick walls, yard, and garden.
  • a concrete corridor with two steps leading up to a doorway, white walls, orange hose on the floor
  • Storage room, white walls, ceiling lamp, wooden radiator, white window with bars and curtains, dirty floor, storage box and plastic bag on the floor
  • Old hallway with exposed wooden ceiling and concrete floor leading to stairs
  • empty room, stone walls, bare concrete floor, two windows, exposed wooden beams, weathered wooden column
  • Modern bathroom, walk-in shower, toilet, sink, white tiled floor, gray couch in the background, wooden floor.
  • wooden floor, three windows, wooden ceiling
  • A large empty room with wooden floor, visible wood beams on the ceiling, stone walls, windows with shutters
  • empty room with wooden beams, concrete floor, small windows, damaged walls
  • exposed wooden beams, stone walls, concrete floor, windows
  • room under construction, wooden beams, walls made of bricks, windows, empty floor
  • Unfinished basement room, stone walls, wooden beams, exposed piping, concrete floor
  • modern kitchen, wooden cabinets, tiled floor, oven, stove, wooden dining table and chair, window with view to outside
  • empty room with wooden ceiling, fireplace, concrete floor, 3 windows
  • wooden beams, stone walls, wooden floor, fireplace, windows
  • Empty room with unfinished walls and exposed wooden beams, several large windows, one window has a metal protective bar.
  • Inside stairs leading to upper floors
  • Old room with stone walls, exposed wooden ceiling, wires, and some damages on the wall
  • narrow hallway, brick walls, wooden staircase, white door, unfinished floor
  • Outdoor space with green fence, house and greenery in background, paved ground
  • interior staircase, stone walls, wooden handrail, concrete steps, under renovation
  • exposed stone walls, wooden beams, entrance, large windows
  • unfinished basement, wooden ceiling, bare walls, old floors, pipes
  • empty room with stone walls, wooden ceiling, windows, trolley, sunlight
  • House with brown roof, green windows, surrounded by other houses and mountains in the distance.
  • empty room, stone and brick walls, large windows, wooden beams on ceiling
  • Stairs leading to raised ground floor, wooden structure, stone walls, unfinished construction.
  • Apartment building, overlooking the lake and mountains, clear blue sky
  • high ceiling, wooden beams, exposed brick wall, skylight, sofa, table, chair, lamp, plant
  • attic room, wooden ceiling beams, wooden floor, ladder to other floor
  • Exposed wooden beams, stone walls, wooden floor, coffee table, sofa, chair, potted plant, side table, ladder, window with view to outside, skylight
  • Single storage room with wooden door and window
  • A concrete wall, wooden stairs, and a wooden door.
  • Basement with a concrete floor, wooden staircase, electrical box, bags, wires
  • Basement with stone walls, white items, wires, shelves, stairs, table
1 / 44
3 story house, white walls, green balconies, chain link fence in the front
Two-story house, concrete wall, glass balcony railing, windows, entrance door, plants, sidewalk
View of a lake and a building from the train track
CHF 795,000.–
9.5 rooms188m² living space
Kirchgasse 9, 8716 Schmerikon

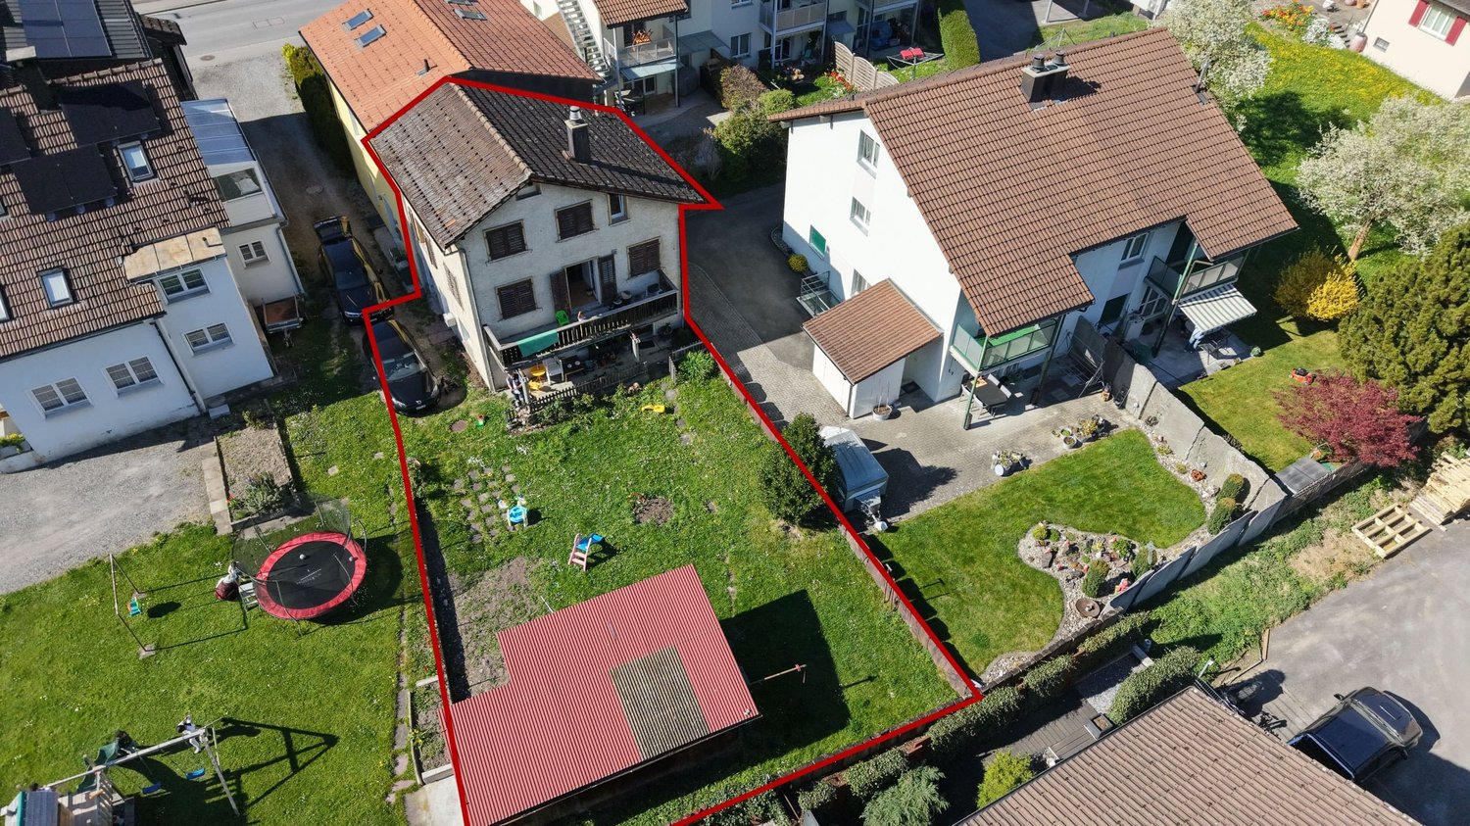
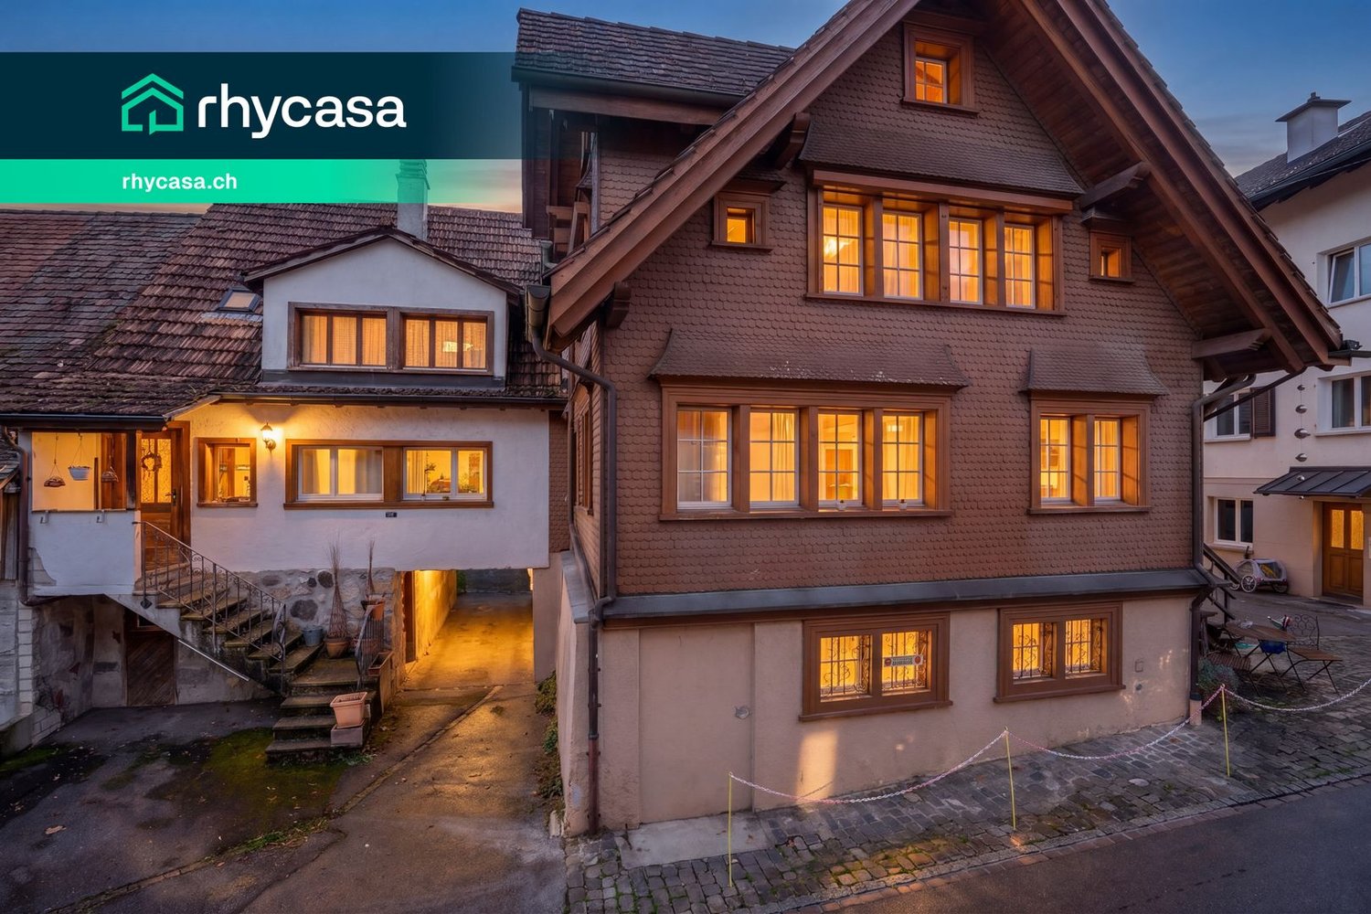
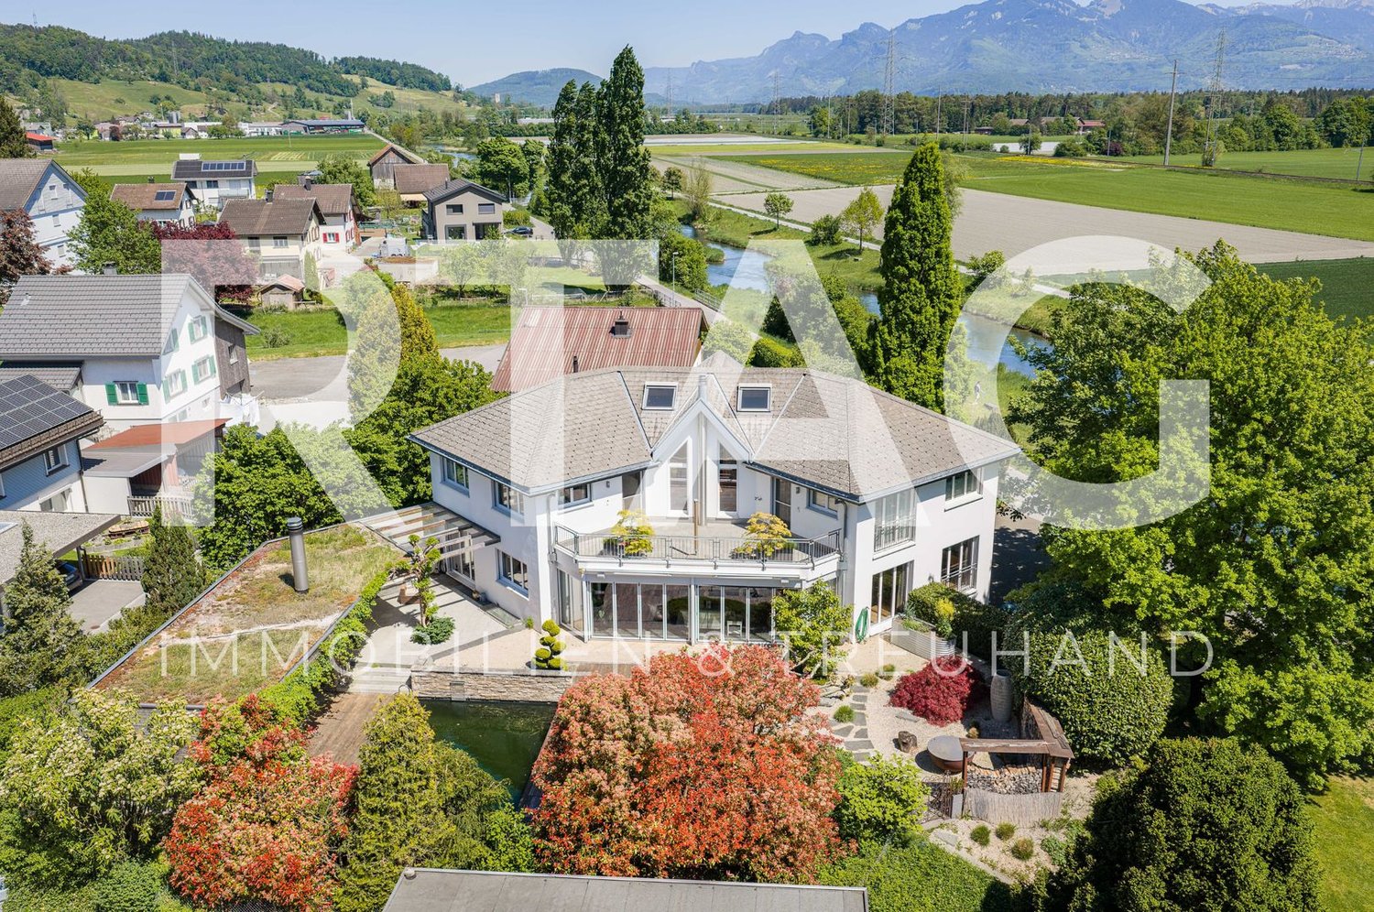
Charming multi-family house with lake view in Schmerikon

Discover this unique multi-family house from 1919 at Kirchgasse 9 in Schmerikon. The historic building with its characteristic charm offers a total of 3 residential units and a spacious living area of approximately 188 m² on 4 floors. The property impresses with: • Authentic building substance: Visible wooden beams, stone walls, and historical details give the house a special character • Spacious room layout: 9.5 rooms with 2 bathrooms offer a variety of usage possibilities • Beautiful view: Dreamy view of the lake and the surrounding mountains • Balcony: Private outdoor area for relaxation and enjoyment • Own garden: 110 m² plot with paved outdoor area and approximately 50 m² garden area • Renovation potential: Ideal opportunity for individual design • Rough construction: The entire multi-family house is hollowed out and thus ready for interior renovation immediately. • Visualizations: Photos edited so that you can get an idea of the beauty and charm of this house. Perfect location: The house is located in a quiet, child-friendly environment and is yet optimally connected. Schmerikon train station is only 3 minutes' walk away, as is the ship's landing stage on the lake (simplified to rent a boat slip by buying a property). Shopping opportunities at Denner (4 minutes) and the Oberstufe Süd (3 minutes) are easily accessible on foot. The location is very quiet and offers a lot of sunshine. This special property is ideal for lovers of historic properties who are looking for a project with a lot of potential. Whether as a multi-generational house, capital investment, or for personal use - the possibilities are diverse. The proximity to the lake, the mountains, and the excellent infrastructure make this property a rare opportunity in Schmerikon.

Travel time
-
1 / 13
CHF 650,000.–
4 rooms120m² living space
Hüslibergstrasse 33, 9642 Ebnat-Kappel

Renovation-requiring 4-room Toggenburg house with multi-purpose room and two separate meadow land parcels

Renovation-requiring 4-room Toggenburg house with multi-purpose room and two separate meadow land parcels The residential house is located on a elevated south-west slope in the family-friendly residential area of Wier in Ebnat-Kappel. All local infrastructures are easily accessible within a few minutes' walk.The separate woodshed parcel is located above the residential house and has a small woodshed for garden equipment or small animal husbandry. Opposite the residential house parcel, the third parcel extends with approximately 790 m² of meadow area.The single-family house offers a beautiful view of the surrounding Toggenburg mountains and is very well sunlit. On the north side, the bypass road runs along.The house has a living area of approximately 120 m² and is divided as follows:Basement • Multipurpose room with rustic stone wall and a stone oven • Storage room / cellar • Natural cellar Ground floor • Covered seating area with chimney • House entrance • Living room with tile stove • Secondary room • Kitchen in raw state with Swedish stove • Shower / toilet • Entrance hall / staircase to the upper floor Upper floor • Sloping bedroom with cozy wooden beams • Separate bedroom / office • Attic Outdoor • Green area • 3-4 parking spaces The house does not have central heating, but is equipped with a tile stove, Swedish stove, and stone oven.Discover the property comfortably from home with our virtual tour! https://tour.giraffe360.com/4f93edfd54ee4cf985f263d2c1c9087dAlso, get a realistic sense of space with our 3D floor plan! https://my.giraffe360.com/3dflp/dq712k8Have we sparked your interest? We would be happy to answer any questions you may have or show you the property on site!

Travel time
-
1 / 13
CHF 998,000.–
3.5 rooms140m² living space
Rickenstrasse 55, 8735 St. Gallenkappel

Last available new building apartment with winter garden in the Trautheim project!

Spacious 3.5-room new building apartment with winter garden, barrier-free, comfortable and with a great view This attractive 3.5-room apartment is located in the modern new building project of Trautheim AG in a preferred location in St. Gallenkappel (Eschenbach SG municipality). The new building project is being realized with great attention to detail and a focus on modern, comfortable and barrier-free living space, convincing both through its thoughtful architecture and high-quality equipment. A home with a future: The apartment is ideal for couples, singles or seniors who value comfort, quality and a friendly neighborhood. The project is age-friendly and ideal for self-determined living in old age. An investment with a future: Expected net rent without parking spaces: approx. CHF 3500.-/month, CHF 42,000.-/year Expected gross return: approx. 4.2% Expected equity return: approx. 20% We will be happy to support you in finding a tenant, so that you can benefit from the cash flow from the completion. Eschenbach St. Gallenkappel, in the idyllic constituency of See-Gaster in the canton of St. Gallen, is characterized by steady growth. In the last five years, the population of the political municipality of Eschenbach (SG) has increased by an average of +1.1% per year, so that currently 10,169 people live in the region (as of December 2023). The tax burden is 11.5%, which is slightly higher than the cantonal average of 11.2%. During this time, the municipality recorded an annual increase in residential construction activity of 1.8%, while the vacancy rate is low at 0.2% (as of June 2024). The real estate market is also dynamic, with a price increase of 15.8% in the last five years, indicating high demand and the attractiveness of the region. The central location in St. Gallenkappel offers good infrastructure with bus connections to Rapperswil (every 15 minutes) and Wattwil (hourly). The project is also located in the area of the planned village bypass, which will further improve the quality of living in the future. Room layout and equipment: The apartment impresses with a spacious floor plan and bright, light-filled rooms. The living and dining room with open kitchen forms the heart of the apartment and convinces with a modern, fully equipped kitchen with high-quality appliances. Spacious bedrooms, a bathroom with a walk-in shower and practical bench, as well as an additional storage room offer plenty of space for individual design possibilities. Furthermore, the floor plan can be adapted to individual wishes. A special plus: The private washing machine and dryer are directly integrated into the apartment. High-quality construction: The apartment was planned with great attention to detail and offers modern comfort: * Floor heating, also temperable in summer * Large winter garden 19m2 with access to the balcony * Barrier-free construction, all apartments are accessible without obstacles * Large window fronts with plenty of daylight * High-quality floor coverings (budget CHF 150.-/m2) and modern materials * Passenger elevator from the underground garage to the apartment * Comfort ventilation for a pleasant room climate * Attractive community areas - On the attic floor, a communal meeting area with seating is available to residents. Enjoy a breathtaking view over the Linth plain to the Glarus Alps here in good weather.

Travel time
-
1 / 13
CHF 1,390,000.–
5 rooms242m² living space
Breite 1, 9450 Altstätten SG

Gemsli - Alpenthai: Restaurant with Apartment in Altstätten

Welcome to Altstätten - the charming heart of the St. Gallen Rhine ValleyNestled between gentle hills and the Rhine lies our charming town of Altstätten: small in area, but big in history and character. Here, cultural treasures, nature-based recreation, and the special flair of the historic old town blend into a unique way of life. Winding streets and old walls give the place its unmistakable charm.In the heart of this ambiance is the traditional restaurant Gemsli, known to many as "Alpenthai". It is ideally located in the old town and is appreciated by young and old alike.The property, located in the core zone, was fully renovated in 2016 and presents itself in good condition.Highlights of the property- District heating and air-conditioned rooms on the ground and upper floors- Gastronomic kitchen and stylish dining room with wooden paneling- Fantastic cellar vault, currently used as a wine cellar- Spacious 2-room maisonette apartment with 137 m² of living space, open kitchen, Swedish stove, balcony, and large bedroom- Central location with entrances on both sides of the street - versatileThe property can be used immediately and without restriction. After agreement, the existing business "Alpenthai" can also be taken over. The stated price is for the property.The pictures speak for themselves: a unique opportunity to secure a piece of historic Altstätten.Do not hesitate to contact us and learn more about this exceptional offer.

Travel time
-
New building
1 / 14
CHF 760,000.–
4.5 rooms118m² living space
Im Oberchirlen 7, 9450 Altstätten

High-quality new apartment in a quiet and central location

In an excellent residential area in Altstätten, just a few minutes' walk from the train station, this modern and ready-to-move-in condominium is located in a central and quiet location. The property impresses with its very good connection to public transport and short distances to shopping facilities, services, and daily needs. The apartment presents itself as modern, high-quality equipped, and offers a comfortable living environment for different life situations thanks to a well-thought-out room layout. Generous window surfaces provide plenty of daylight, while selected materials and technical equipment create a harmonious overall picture. The barrier-free access via elevator also underlines the high living comfort and makes the property attractive for older people as well.Highlights: • Central and quiet location in Altstätten, near the train station • Spacious entrance with built-in closets and wardrobe • Open living kitchen with cooking island, Bora cooktop, oven, and steamer • Bright living and dining area with direct access to the balcony • Balcony with Feinsteinzeug plates, electric awning, and outdoor lighting • Parent's bedroom with dressing room and private bathroom • Second bathroom with bathtub and washing tower • Barrier-free access with elevator • Two underground parking spaces (CHF 35,000, not included in the purchase price) and spacious cellar compartment We would be happy to send you a detailed sales documentation with floor plans for further information and details.We look forward to your contact.

Travel time
-
1 / 10
  • Parking space
  • Balcony / Terrace
  • Garage
  • +4
CHF 890,000.–
3.5 rooms91m² living space
Neugrüttstrasse 6, 9436 Balgach

3.5-Room Attic Apartment

LOCATION • Quiet residential area in the Neugrütt district; on the southwestern edge of the Balgach municipality • Very good sunlight thanks to southwest main orientation • Access via a lightly frequented district road [municipal road 2nd class] • Schools, leisure facilities, and public transport connections within a few minutes' walk • Shopping for daily needs within walking distance; larger shopping facilities in surrounding municipalities MULTI-FAMILY HOUSE • Well-maintained residential and commercial building with high-quality construction • Modern building technology with photovoltaic system [total output approx. 29.5 kWp | roof: 17.82 kWp | facade: 11.68 kWp] • One commercial unit and five residential units distributed over three floors • Central staircase with elevator over all floors • Two visitor parking spaces and a bicycle storage room for shared use OWNERSHIP APARTMENT • Bright 3.5-room attic apartment with well-thought-out floor plan and generous room heights • High-quality interior fittings • Open living, dining, and kitchen area with access to terrace • Spacious terrace with sun awning and landscaped flat roof area • Master bedroom with direct access to separate sanitary area • Apartment-internal storage room with washing tower and trough • Large garage [with increased height] and one outdoor parking space for sole use SELLING PRICES • Ownership apartment: CHF 890,000.00 • Garage: CHF 40,000.00 • Outdoor parking space: CHF 10,000.00 Have we sparked your interest? We would be happy to send you our detailed sales documentation and/or answer any questions you may have.

  • Parking space
  • Balcony / Terrace
  • Garage
  • +4
Travel time
-
1 / 37
CHF 490,000.–
5.5 rooms85m² living space
Sonnmatt 12, 9122 Mogelsberg

Your cozy home with charm, peace, and plenty of room for new living ideas

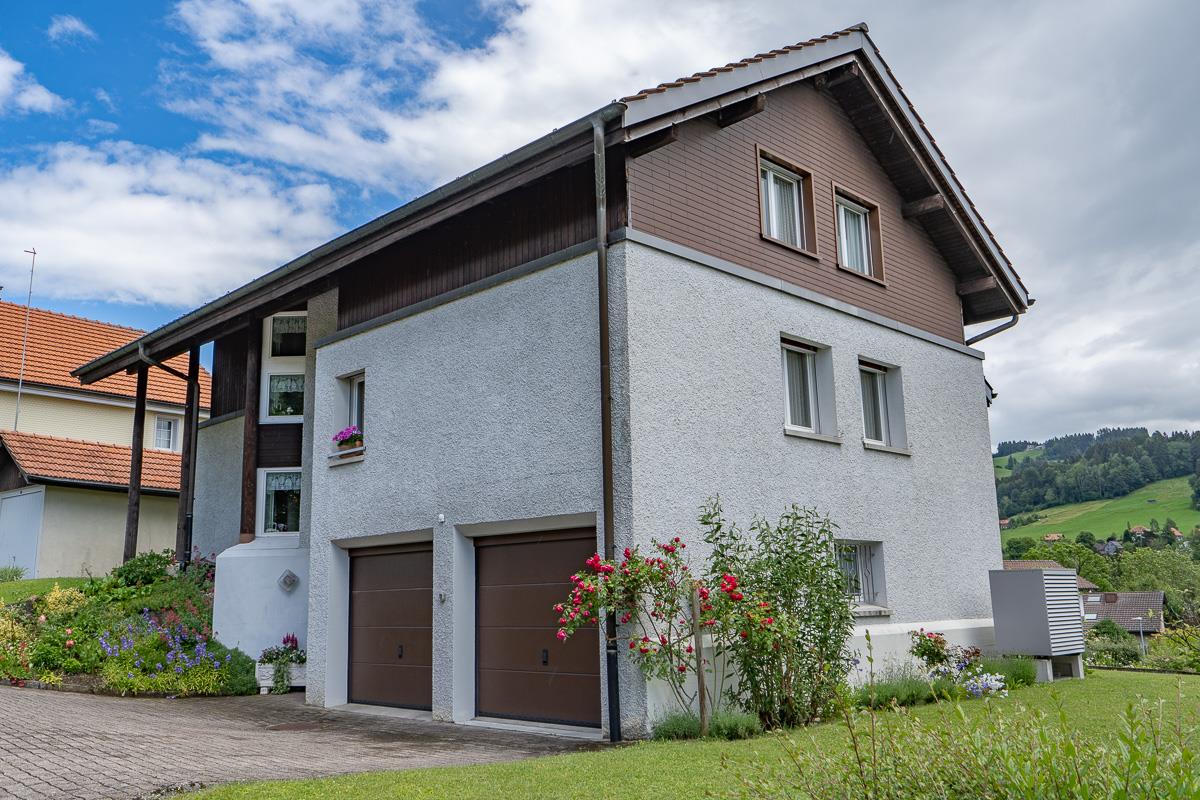
A well-maintained single-family house with rustic charm, plenty of wood, and a cozy living atmosphere - a home with character that offers space for personal ideas and new living dreams. This single-family house convinces with its honest, rustic character and a living atmosphere that exudes warmth and coziness. As soon as you enter, you can feel the charm of the house, which is characterized by the generous use of wood and a well-thought-out room layout. The fireplace in the living area forms the heart of the house and creates a place of encounter where you can come together and leave everyday life behind.The living rooms are functionally designed and offer enough space for couples or small families. Two wet cells provide comfort in daily life and underline the practical orientation of the property. The balcony extends the living space outdoors and offers a beautiful spot for quiet moments. The offer is complemented by a well-maintained seating area with pergola and grill, which invites you to sociable evenings in the open air.The house has been continuously maintained and presents itself in a well-kept condition. At the same time, it is noticeable that the property originates from an earlier construction period. That's exactly its strength: you get a solid home with character that gives you the opportunity to set new accents with a gentle renovation and add your personal touch. A garage parking space rounds off this attractive offer. The surrounding areas and the quiet, family-friendly environment offer everything you need for a comfortable, relaxed living experience. A place where you can arrive, shape, and feel at home.

Travel time
-

Suggested properties for you based on search results