1019 results - Property for buy in Canton St. Gallen

1 / 37
CHF 490,000.–
5.5 rooms85m² living space
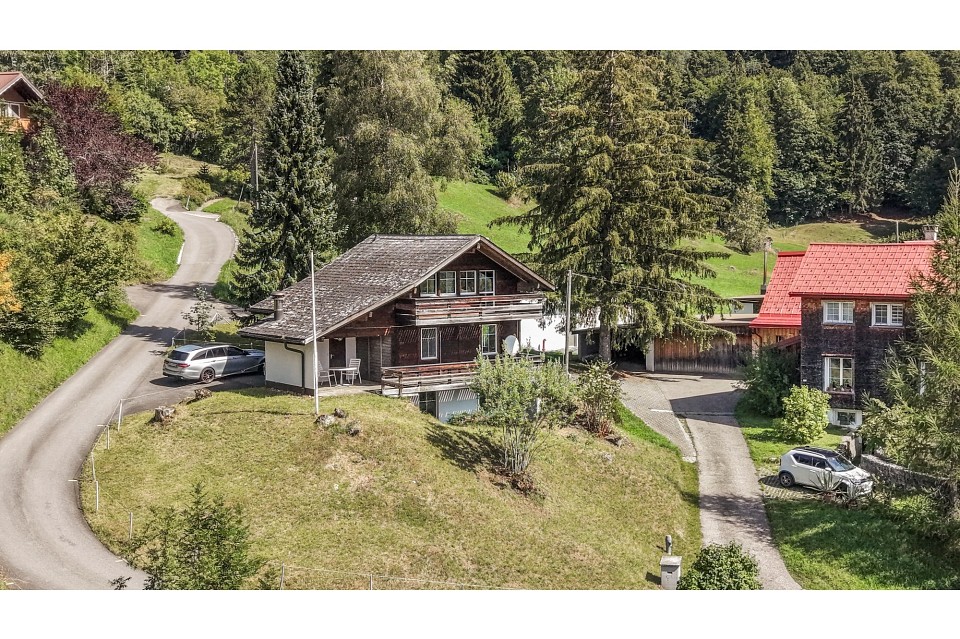
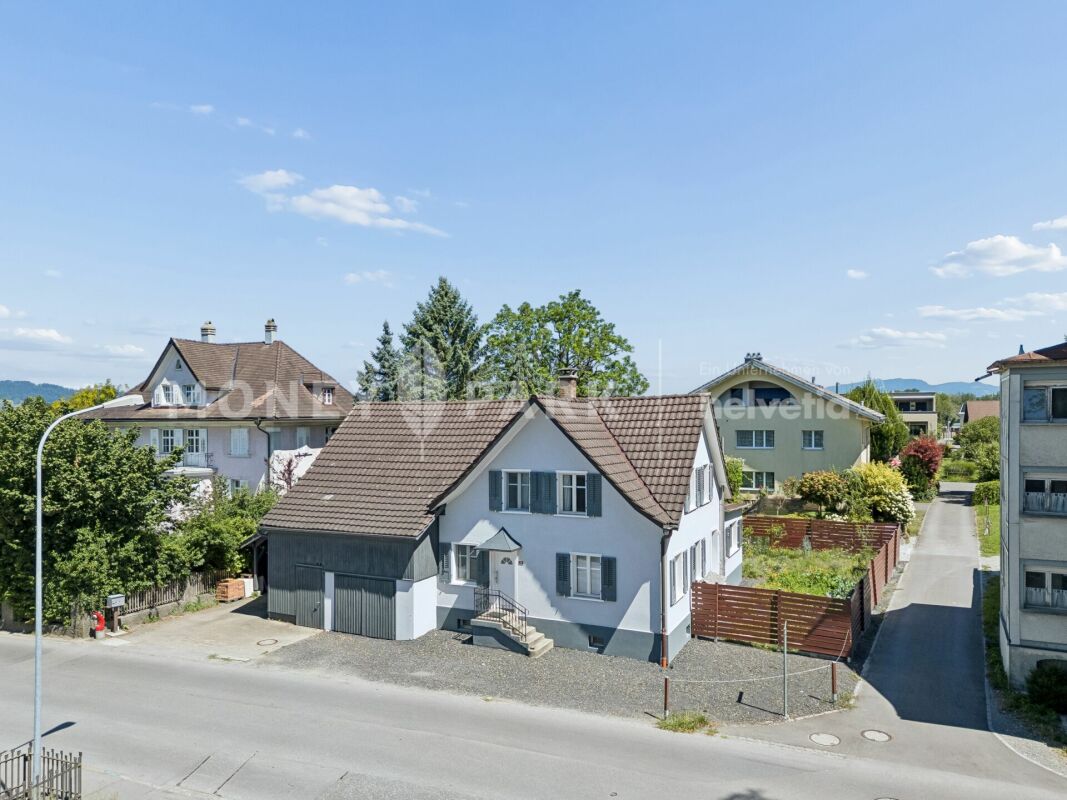
Sonnmatt 12, 9122 Mogelsberg

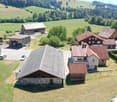
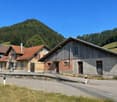
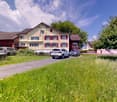
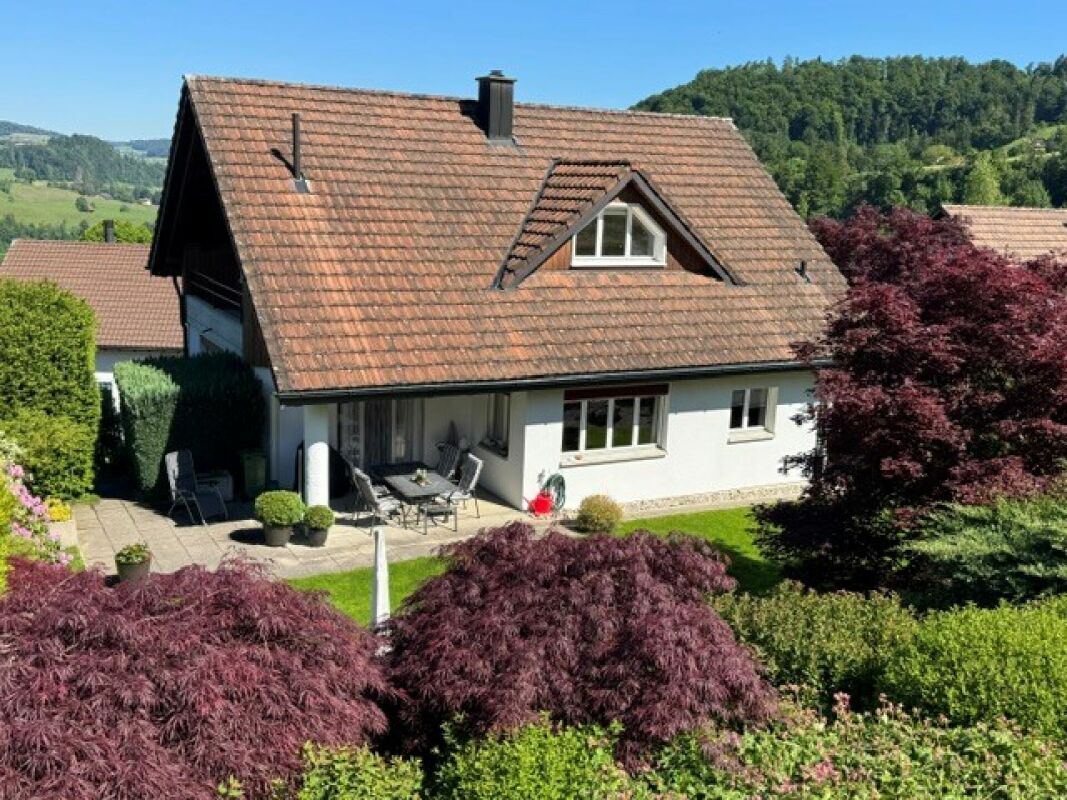
Your cozy home with charm, peace, and plenty of room for new living ideas

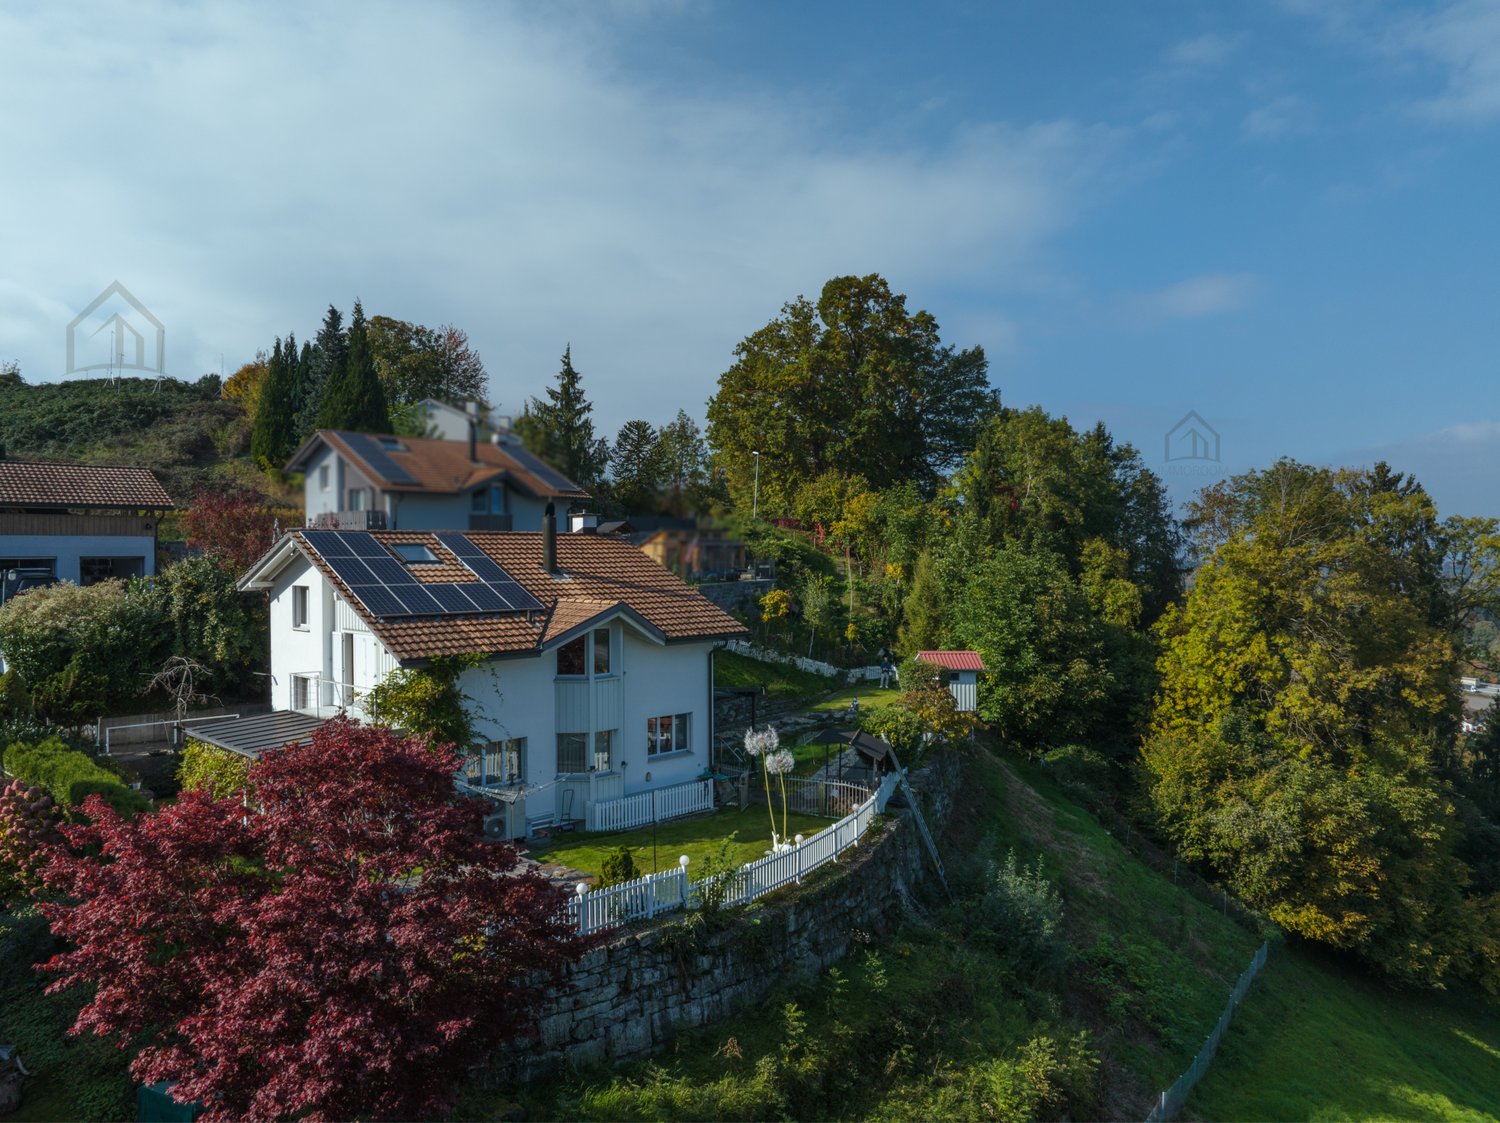
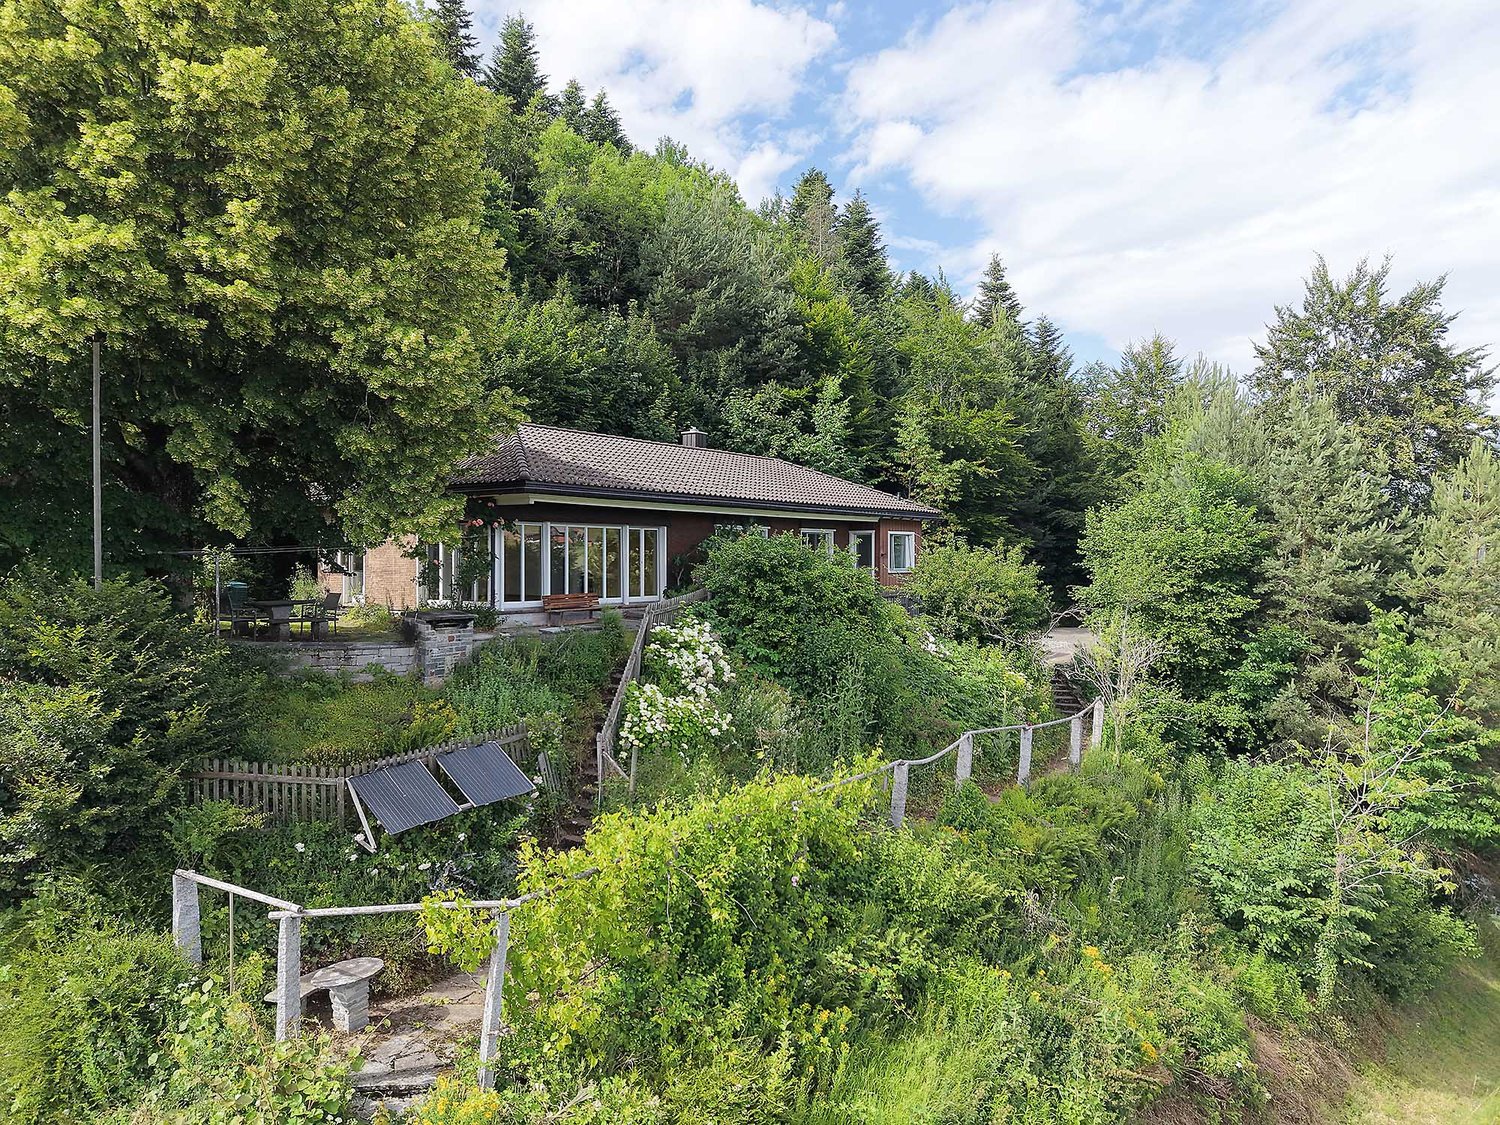
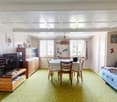
A well-maintained single-family house with rustic charm, plenty of wood, and a cozy living atmosphere - a home with character that offers space for personal ideas and new living dreams. This single-family house convinces with its honest, rustic character and a living atmosphere that exudes warmth and coziness. As soon as you enter, you can feel the charm of the house, which is characterized by the generous use of wood and a well-thought-out room layout. The fireplace in the living area forms the heart of the house and creates a place of encounter where you can come together and leave everyday life behind.The living rooms are functionally designed and offer enough space for couples or small families. Two wet cells provide comfort in daily life and underline the practical orientation of the property. The balcony extends the living space outdoors and offers a beautiful spot for quiet moments. The offer is complemented by a well-maintained seating area with pergola and grill, which invites you to sociable evenings in the open air.The house has been continuously maintained and presents itself in a well-kept condition. At the same time, it is noticeable that the property originates from an earlier construction period. That's exactly its strength: you get a solid home with character that gives you the opportunity to set new accents with a gentle renovation and add your personal touch. A garage parking space rounds off this attractive offer. The surrounding areas and the quiet, family-friendly environment offer everything you need for a comfortable, relaxed living experience. A place where you can arrive, shape, and feel at home.

Travel time
-
1 / 13
CHF 725,000.–
4.5 rooms120m² living space
Kreuzstrasse 9A, 9032 Engelburg

Family-friendly living in a quiet location

A semi-detached house with potential - this sun-kissed rough diamond wants to be polished by you! The location is ideal: in just a few minutes' walk, you can reach public transportation. The kindergarten is located within the residential area and, with its entire infrastructure, offers an optimal environment for children.This property impresses with a well-thought-out room concept and an architecture that provides plenty of daylight and spacious rooms. On the ground floor, you are greeted by one and a half inviting rooms. In the large open kitchen, you will find enough space to prepare fine menus. Relax afterwards in the cozy living area in front of the stylish chimney and let yourself be pampered by the pleasant warmth.On the upper floor, two more rooms and the bathroom with shower and toilet await you, the large room also offers you many design possibilities. With two balconies, the garden, and a terrace, it's time to go outside when the weather is nice. The indoor pool and sauna, which belong to the settlement and can be used communally, are also truly luxurious. Here, wellness and sports are particularly fun! In the basement, there is the largest room with the garden. In addition, the bathroom where children, but also adults with tense muscles, get their money's worth, because here is the bathtub for splashing, playing, and relaxing. The spacious cellar, equipped with a laundry room, house technology, and a hobby room, provides enough space for everything you need.The underground parking space and outdoor parking spaces for the entire settlement complement the attractive offer. Now is the moment: create a home where everyone feels comfortable.I would be happy to introduce you to this interesting property in person during a non-binding viewing.

Travel time
-
1 / 2
  • Balcony / Terrace
  • Garage
  • View
  • +2
CHF 800,000.–
3.5 rooms103m² living space
Maugwilerstrasse 40, 9552 Maugwil

Shape the Future - in Your Own Home - 3.5 Room Apartment

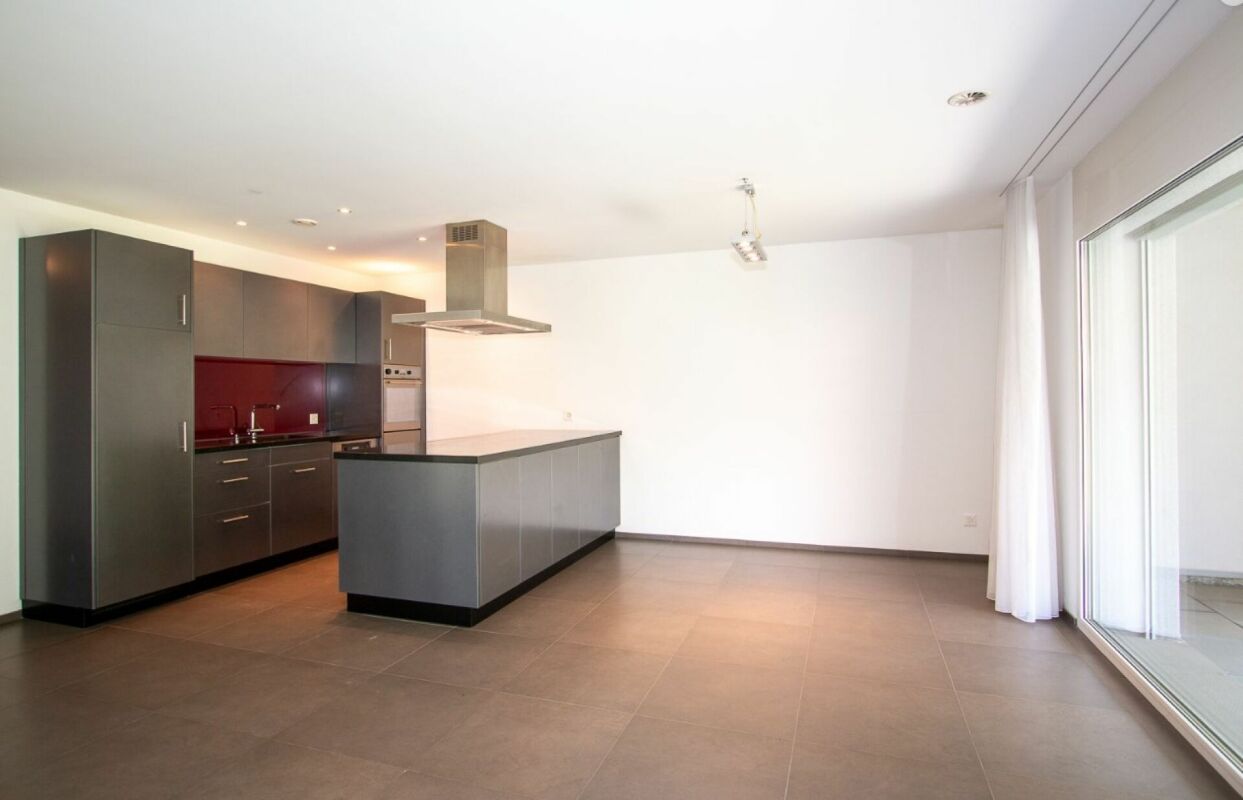
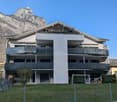
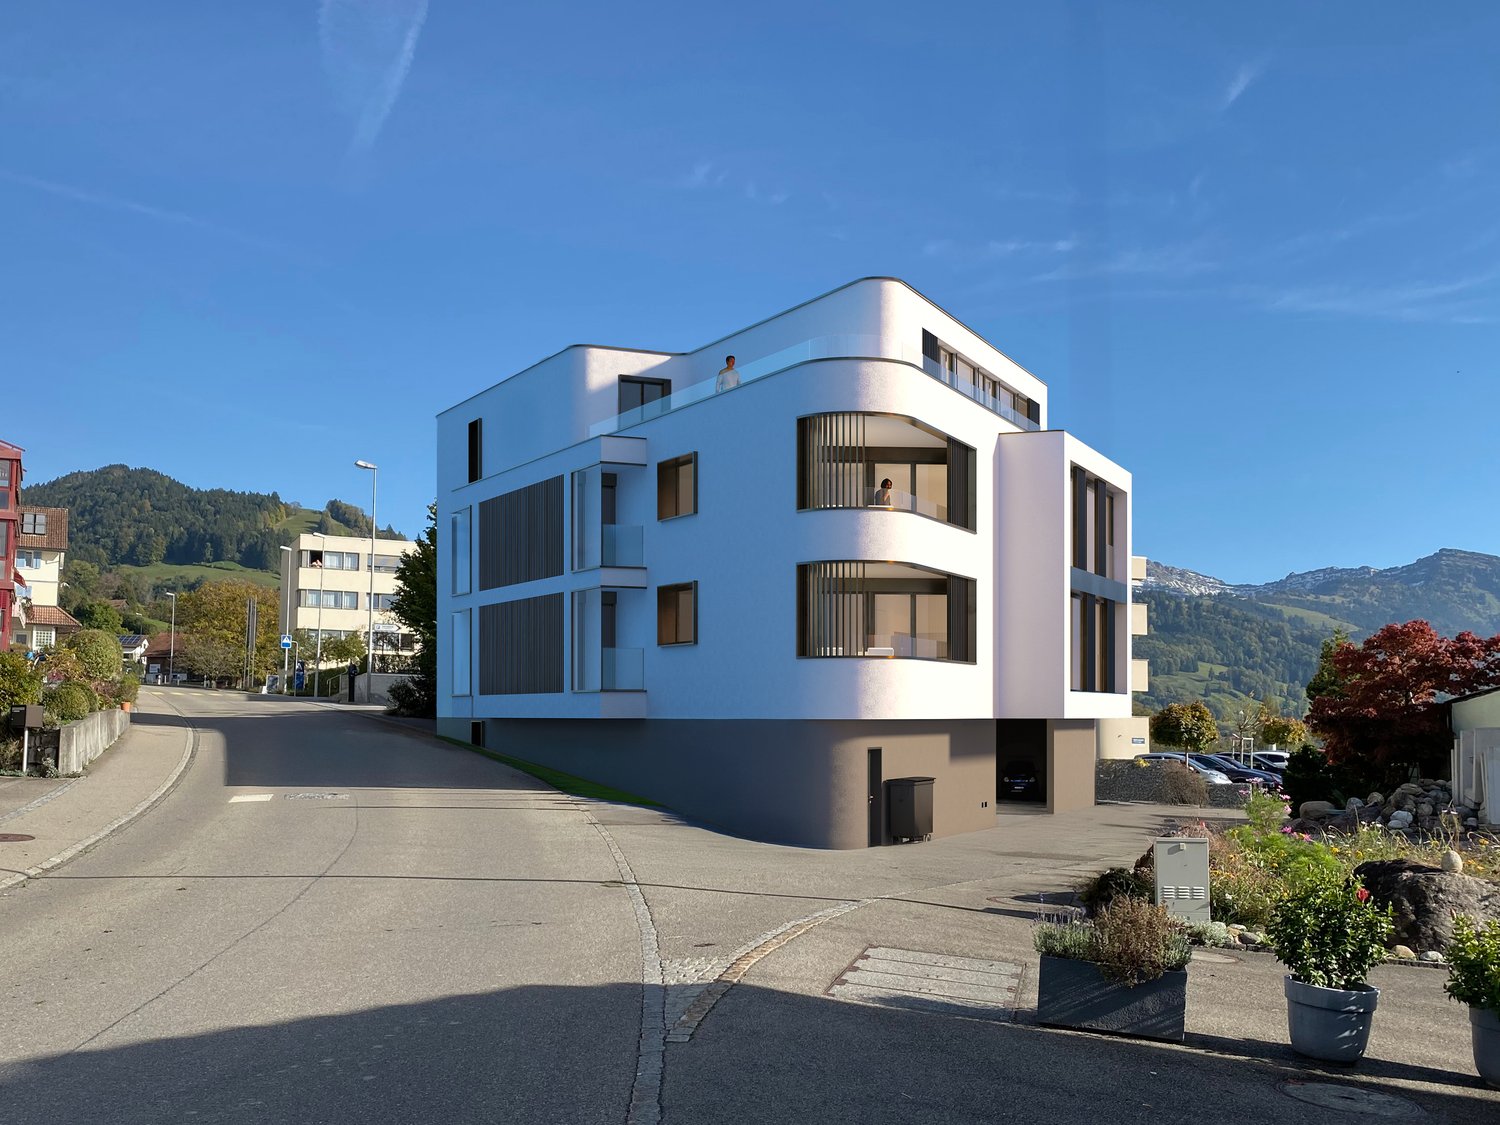
Because home is more than four wallsI would like to invite you to take a visual look at the projected 6-family house with 3 x 3.5 room apartments. 4 x 4.5 room apartments.You can feel at home as early as late autumn 2026. ANTICIPATION THAT LASTS - QUALITY THAT CONVINCESWatching your own four walls come into being is something special. Step by step, not only the building grows, but also the anticipation until the moment comes when you open the door and say: This is mine.With us, you actively participate in the design. In the sampling, you choose from high-quality materials for floors, kitchen, and surfaces: from noble parquet to low-maintenance plates, from quiet kitchen fronts to characteristic worktops. We work without a classic, rigid budget, but with a selected, valuable collection that fits the architecture, claim, and everyday life. This creates freedom in design and ensures that everything is consistent in the end: your style, your materials, your home.Our claim to material quality is as high as to the construction itself: durable, value-stable, carefully planned. With an eye for detail, so you can look forward to your home every day.BUILDING WITH SUBSTANCE - MASSIVE, HIGH-QUALITY, FUTURE-PROOFA significant feature of this multi-family house is the exceptionally massive construction method, which clearly distinguishes it from many contemporary new buildings. The exterior walls are executed as a double-shell construction with brick: 12.5 cm exterior masonry made of solid brick 20 cm mineral wool insulation between the shells 12.5 cm interior masonry made of brickThis construction method stands for long-lasting quality, excellent sound and heat insulation, as well as a naturally regulated room climate.The facades, both outside and inside, are provided with mineral plaster. This is diffusion-open and can absorb and release moisture. This creates a healthy, balanced living climate. Furthermore, the plaster works naturally against mold due to its alkaline properties, without any chemical additives.Equipment? Equipment with a feel-good factorThought out to the last detail.Here you can expect an apartment that harmoniously combines comfort and style. Two modern bathrooms with washing machine and tumble dryer, an open, high-quality kitchen with granite worktop make everyday life comfortable and practical.The heart of the apartment: a sunny loggia that extends the living space outside, perfect for the first coffee in the morning or the end of the day.Of course, you can easily reach your living level with the elevator, barrier-free and comfortable.When it comes to equipment, we focus on feel-good quality rather than standard: selected materials, warm surfaces, and durable products that feel good and look good. No rigid budget, but real value that you can feel.Location? Location at a glanceMaugwil is a hamlet in the area of the city of Wil (SG) in the canton of St. GallenThe elevation is around 615 meters above sea level (according to older information) or around 617 meters according to map material. Maugwil is quietly situated between fields, meadows, and forest edges, a natural and rural residential area with a rural character, yet well connected to the city of Wil.? Connection & InfrastructureAlthough located in a rural area, Maugwil benefits from its proximity to the city of Wil: shopping facilities, bus and train connections, schools are available in the surrounding area.On the city map of Wil, Maugwil is clearly marked as a district which signals good development and infrastructure. The quiet location means that you can enjoy the view and nature right in front of your doorstep, ideal for living space with retreat and quality of life.? Living feeling & Quality of lifeThe location offers a balance between nature and city: you live quietly and green, but not isolated.The surroundings with meadows, fields, and small settlement structure support a cozy, family-friendly living feeling.OtherQUESTIONS? STILL WISHES?We would be happy to take time for you, directly on site.Let yourself be inspired, discover the possibilities, and feel how your new home takes shape.YOUR IDEAS ARE WELCOMEWhether special materials, individual room solutions, or personal preferences in interior design, we will be happy to support you in implementing your wishes. Because it's not just about four walls: It's about a home that really suits you.Are you still dreaming of life or are you already living your dream? **... YOUR OWN HOME IN MAUGWIL ...**

  • Balcony / Terrace
  • Garage
  • View
  • +2
Jasmine Krecht

Jasmine Krecht

Geschäftsinhaberin

1 / 2
  • Garage
  • View
  • Elevator
  • +1
CHF 800,000.–
3.5 rooms103m² living space
Maugwilerstrasse 40, 9552 Maugwil

The place where your life begins - 3.5 room ground floor apartment - Maugwi

Because home is more than four wallsI invite you to take a visual look at the projected 6-family house with 3 x 3.5 room apartments. 4 x 4.5 room apartments.You can move in as early as late autumn 2026. ANTICIPATION THAT LASTS - QUALITY THAT CONVINCESWatching your own four walls come into being is something special. Step by step, not only the building grows, but also the anticipation until the moment comes when you open the door and say: This is mine.With us, you actively participate in the design. In the sampling, you choose from high-quality materials for floors, kitchen, and surfaces: from noble parquet to low-maintenance plates, from quiet kitchen fronts to characteristic worktops. We work without a classic, rigid budget, but with a selected, valuable collection that fits the architecture, claim, and everyday life. This creates freedom in design and ensures that everything is consistent in the end: your style, your materials, your home.Our claim to material quality is as high as to the construction itself: durable, value-stable, carefully planned. With attention to detail, so you can look forward to your home every day anew.BUILDING WITH SUBSTANCE - MASSIVE, HIGH-QUALITY, FUTURE-PROOFA significant feature of this multi-family house is the exceptionally massive construction, which clearly distinguishes it from many contemporary new buildings. The exterior walls are executed as a double-shell construction with brick: 12.5 cm exterior masonry made of solid brick 20 cm mineral wool insulation between the shells 12.5 cm interior masonry made of brickThis construction stands for long-lasting quality, excellent sound and heat insulation, as well as a naturally regulated room climate.The facades, both outside and inside, are provided with mineral plaster. This is diffusion-open and can absorb and release moisture. This creates a healthy, balanced living climate. Additionally, the plaster works naturally mold-resistant due to its alkaline properties, without any chemical additives.Equipment? Equipment with a feel-good factorThought through to the last detail.Here you can expect an apartment that harmoniously combines comfort and style. Two modern bathrooms with washing machine and dryer, an open, high-quality kitchen with granite countertops make everyday life pleasant and practical.The heart of the matter: a sunny loggia that extends the living space outdoors, perfect for the first coffee in the morning or the end of the day.Of course, you can easily reach your living level with the elevator, barrier-free and comfortable.When it comes to equipment, we focus on feel-good quality instead of standard: selected materials, warm surfaces, and durable products that feel good and look good. No rigid budget, but real value that you can feel.Location? Location at a glance Maugwil is a hamlet in the area of the city of Wil (SG) in the canton of St. Gallen The elevation is around 615 meters above sea level (according to older information) or around 617 meters according to map material. Maugwil is quietly situated between fields, meadows, and forest edges, a natural living space with a rural character, yet well connected to the city of Wil.? Connection & Infrastructure Although located in the countryside, Maugwil benefits from its proximity to the city of Wil: shopping opportunities, bus and train connections, schools are available in the surrounding area. On the city map of Wil, Maugwil is clearly marked as a district which signals good accessibility and infrastructure. The quiet location means that you can enjoy the view and nature right in front of your door, ideal for living space with retreat and quality of life.? Living feeling & Quality of life The location offers a balance between nature and city: you live quietly and green, but not isolated. The surroundings with meadows, fields, and small settlement structure support a cozy, family-friendly living feeling.Other QUESTIONS? STILL WISHES?We would be happy to take the time for you, directly on site.Let yourself be inspired, discover the possibilities, and feel how your new home takes shape.YOUR IDEAS ARE WELCOMEWhether special materials, individual room solutions, or personal preferences in interior design, we will be happy to support you in implementing your wishes. Because it's not just about four walls: It's about a home that really suits you.Do you still dream of life or are you already living your dream? **... YOUR OWN HOME IN MAUGWIL ...**

  • Garage
  • View
  • Elevator
  • +1
Jasmine Krecht

Jasmine Krecht

Geschäftsinhaberin

1 / 2
  • Garage
  • View
  • Elevator
  • +1
CHF 965,000.–
4.5 rooms150m² living space
Maugwilerstrasse 40, 9552 Maugwil

If not now - when then? 4.5 room maisonette apartment - Maugwil

Because home is more than four wallsI would like to invite you to take a visual look at the projected 6-family house with 3 x 3.5 room apartments. 4 x 4.5 room apartments.You can feel at home as early as autumn 2026. ANTICIPATION THAT LASTS - QUALITY THAT CONVINCESWatching your own four walls come into being is something special. Step by step, not only the building grows, but also the anticipation until the moment comes when you open the door and say: This is mine.With us, you actively participate in the design. In the sampling, you choose from high-quality materials for floors, kitchen, and surfaces: from noble parquet to low-maintenance plates, from quiet kitchen fronts to characteristic worktops. We work without a classic, rigid budget, but with a selected, valuable collection that fits the architecture, claim, and everyday life. This creates freedom in design and ensures that everything is harmonious in the end: your style, your materials, your home.Our claim to material quality is as high as to the construction itself: durable, value-stable, carefully planned. With attention to detail, so you can look forward to your home every day.BUILDING WITH SUBSTANCE - MASSIVE, HIGH-QUALITY, FUTURE-PROOFA significant feature of this multi-family house is the exceptionally massive construction method, which clearly distinguishes it from many contemporary new buildings. The exterior walls are executed as a double-shell construction with brick: 12.5 cm exterior masonry made of solid brick 20 cm mineral wool insulation between the shells 12.5 cm interior masonry made of brickThis construction method stands for long-lasting quality, excellent sound and heat insulation, as well as a naturally regulated room climate.The facades, both outside and inside, are provided with mineral plaster. This is diffusion-open and can absorb and release moisture. This creates a healthy, balanced living climate. Additionally, the plaster works naturally against mold due to its alkaline properties - without chemical additives.Equipment? Equipment with a feel-good factorThought out down to the last detail.Here you can expect an apartment that harmoniously combines comfort and style. Two modern bathrooms with washing machine and tumble dryer, an open, high-quality kitchen with granite worktop make everyday life pleasant and practical.The heart of the matter: a sunny loggia that extends the living space outdoors - perfect for the first coffee in the morning or the end of the day.Of course, you can easily reach your living level with the elevator - barrier-free and comfortable.When it comes to equipment, we focus on feel-good quality instead of standard: selected materials, warm surfaces, and durable products that feel good and look good. No rigid budget, but real value that you can feel.Location? Location at a glance Maugwil is a hamlet in the area of the city of Wil (SG) in the canton of St. Gallen The elevation is approximately 615 meters above sea level (according to older information) or approximately 617 meters according to map material. Maugwil is quietly situated between fields, meadows, and forest edges - a natural, rural residential area with a rural character, yet well connected to the city of Wil.? Connection & Infrastructure Although located in a rural area, Maugwil benefits from its proximity to the city of Wil: shopping opportunities, bus and train connections, schools are available in the surrounding area. On the city map of Wil, Maugwil is clearly marked as a district which indicates good development and infrastructure. The quiet location means that you can enjoy the view and nature right outside your door - ideal for living space with retreat and quality of life.? Living feeling & Quality of life The location offers a balance between nature and city: You live quietly and green, but not isolated. The surroundings with meadows, fields, and small settlement structure support a cozy, family-friendly living feeling.Other QUESTIONS? STILL WISHES?We would be happy to take the time for you - directly on site.Let yourself be inspired, discover the possibilities, and feel how your new home takes shape.YOUR IDEAS ARE WELCOMEWhether special materials, individual room solutions, or personal preferences in interior design - we will be happy to support you in implementing your wishes. Because it's about more than just four walls: It's about a home that really suits you.Do you still dream of life or are you already living your dream? **... YOUR OWN HOME IN MAUGWIL ...**

  • Garage
  • View
  • Elevator
  • +1
Jasmine Krecht

Jasmine Krecht

Geschäftsinhaberin

1 / 2
  • Garage
  • View
  • Elevator
  • +1
CHF 920,000.–
4.5 rooms109m² living space
Maugwilerstrasse 40, 9552 Maugwil

Where the future begins - Your home - 4.5 room apartment - Maugwil

Because home is more than four wallsI would like to invite you to take a visual look at the planned 6-family house with 3 x 3.5 room apartments. 4 x 4.5 room apartments.You can move in as early as late autumn 2026. ANTICIPATION THAT REMAINS - QUALITY THAT CONVINCESWatching your own four walls come into being is something special. Step by step, not only the building grows, but also the anticipation until the moment comes when you open the door and say: This is mine.With us, you actively participate in the design. In the sampling, you choose from high-quality materials for floors, kitchen, and surfaces: from noble parquet to low-maintenance plates, from quiet kitchen fronts to characteristic worktops. We work without a classic, rigid budget, but with a selected, valuable collection that fits the architecture, claim, and everyday life. This creates freedom in design and ensures that everything is consistent in the end: your style, your materials, your home.Our claim to material quality is as high as to the construction itself: durable, value-stable, carefully planned. With attention to detail, so you can look forward to your home every day anew.BUILDING WITH SUBSTANCE - MASSIVE, HIGH-QUALITY, FUTURE-PROOFA significant feature of this multi-family house is the exceptionally massive construction method, which clearly distinguishes it from many contemporary new buildings. The exterior walls are constructed as a double-shell construction with brick: 12.5 cm exterior masonry made of solid brick 20 cm mineral wool insulation between the shells 12.5 cm interior masonry made of brickThis construction method stands for long-lasting quality, excellent sound and heat insulation, as well as a naturally regulated room climate.The facades, both outside and inside, are coated with mineral plaster. This is diffusion-open and can absorb and release moisture. This creates a healthy, balanced living climate. Additionally, the plaster works naturally against mold due to its alkaline properties - without any chemical additives.Equipment? Equipment with a feel-good factorThought through to the last detail.Here you can expect an apartment that harmoniously combines comfort and style. Two modern bathrooms with washing machine and tumble dryer, an open, high-quality kitchen with granite countertops make everyday life pleasant and practical.The heart of the matter: a sunny loggia that extends the living space outdoors - perfect for the first coffee in the morning or the end of the day.Of course, you can easily reach your living level with the elevator - barrier-free and comfortable.When it comes to equipment, we focus on feel-good quality instead of standard: selected materials, warm surfaces, and durable products that feel good and look good. No rigid budget, but real value that you can feel.Location? Location at a glance Maugwil is a hamlet in the area of the city of Wil (SG) in the canton of St. Gallen The elevation is around 615 meters above sea level (according to older information) or around 617 meters according to map material. Maugwil is quietly situated between fields, meadows, and forest edges - a natural, rural residential area with a rural character, yet with good connections to the city of Wil.? Connection & Infrastructure Although located in a rural area, Maugwil benefits from its proximity to the city of Wil: shopping opportunities, bus and train connections, schools are available in the surrounding area. On the city map of Wil, Maugwil is clearly marked as a district which signals good development and infrastructure. The quiet location means that you can enjoy the view and nature right in front of your door - ideal for living space with retreat and quality of life.? Living feeling & Quality of life The location offers a balance between nature and city: You live quietly and green, but not isolated. The surroundings with meadows, fields, and small settlement structure support a cozy, family-friendly living feeling.Others QUESTIONS? STILL WISHES?We would be happy to take the time for you - directly on site.Let yourself be inspired, discover the possibilities, and feel how your new home takes shape.YOUR IDEAS ARE WELCOMEWhether special materials, individual spatial solutions, or personal preferences in interior design - we will be happy to support you in implementing your wishes. Because it's about more than just four walls: It's about a home that really suits you.Do you still dream of life or are you already living your dream? **... YOUR OWN HOME IN MAUGWIL ...**

  • Garage
  • View
  • Elevator
  • +1
Jasmine Krecht

Jasmine Krecht

Geschäftsinhaberin

1 / 11
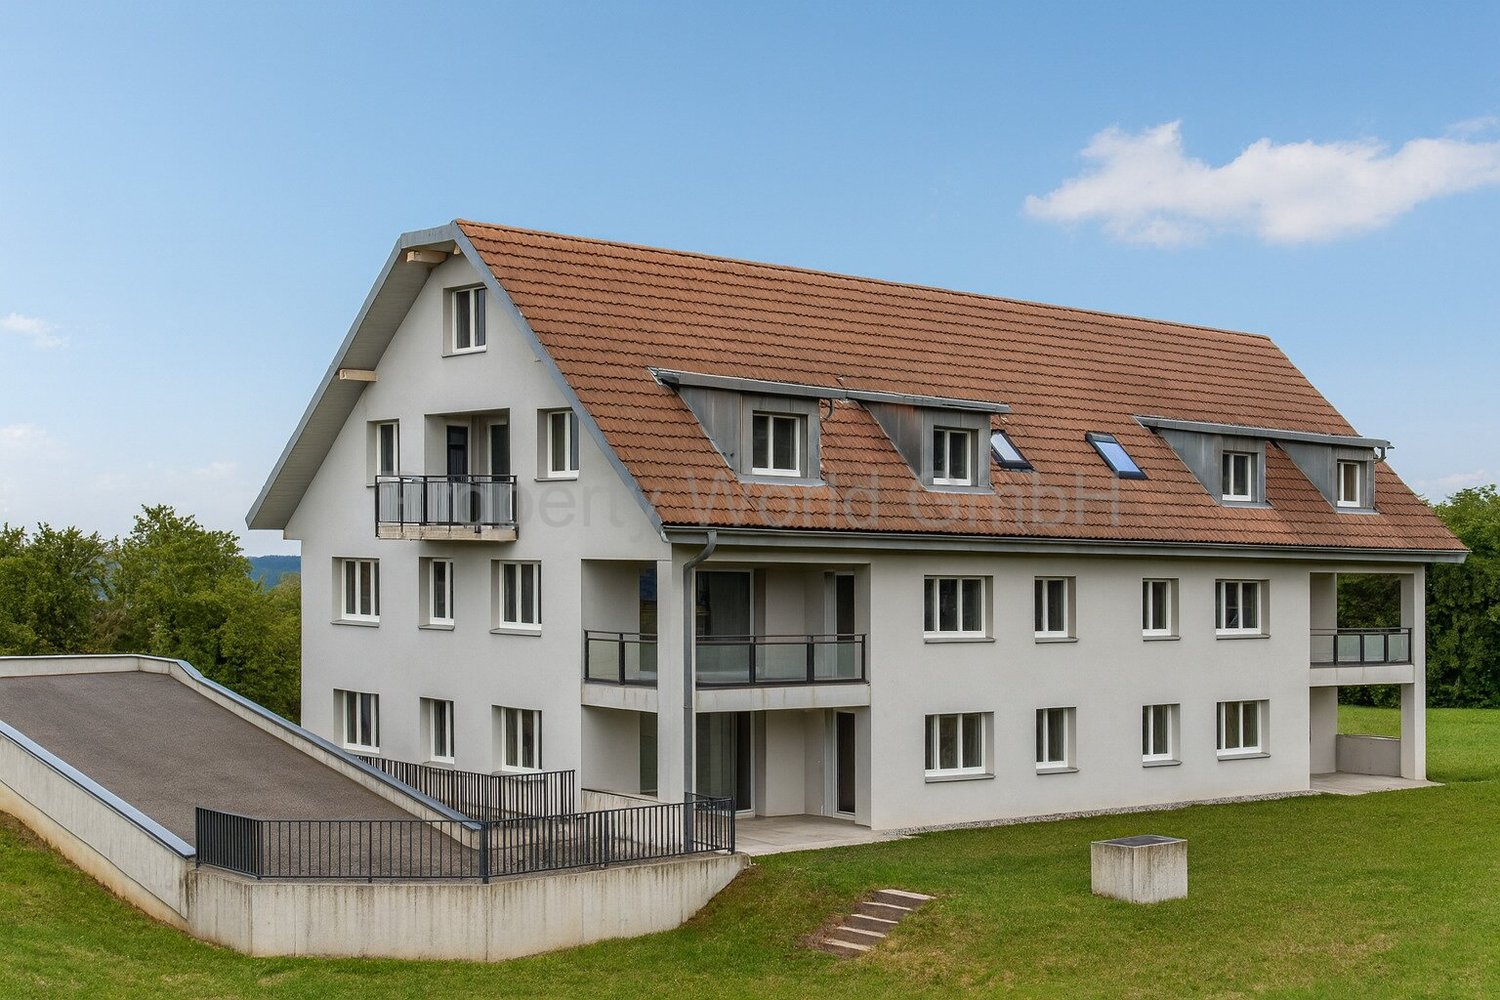
CHF 985,000.–
3.5 rooms132m² living space
Brändlihangstrasse 10, 9442 Berneck

For sale 3.5 room apartment 132m2 with rental agreement

Spacious owner-occupied apartment with rental agreement We take care of your living dreams!In the newly built multi-family house, 7 owner-occupied apartments have been created. The special, spacious 3.5 room apartment is very quietly located and waits for you!The very comfortably designed apartment is characterized by: • spacious floor plans with great layout • built-in kitchen with high-quality kitchen appliances • living/bedroom area with parquet flooring • spacious outdoor area for relaxation - very beautiful and perfectly coordinated materials - 2 wet cells (shower/WC and bathtub/WC) • separate room inside the apartment 13.2 m2 • washing machine and dryer in the apartment • basement on the 1st floor • parking space CHF 35,000.00 Berneck... a smaller, but cozy and manageable community, with great leisure activities, numerous service businesses, and shopping opportunities. Berneck has become a modern residential and industrial community with good infrastructure. The community is well connected to the SBB train station Heerbrugg and the Appenzellerland with the Rheinthal Bus AG and the Postauto.We look forward to your contact! Berneck 9435 Heerbrugg is located in the Rhine Valley district, in the canton of St. Gallen. The population in the political community of Berneck has changed by an average of +0.1% per year over the last five years to 3,989 inhabitants (as of December 31, 2023). The tax burden is 10.4% (canton: 11.2%). Over the last five years, the community has an average annual residential construction activity of 0.5%, while the vacancy rate is currently 1.5% (as of June 1, 2024). The real estate prices have changed by +56.2% over the last five years (canton: +24.1%).

Travel time
-
1 / 11
CHF 695,000.–
4.5 rooms119m² living space
Alpsteinstrasse 12, 9240 Uzwil

Charming property in a great location with a beautiful garden

The transport links of the Uzwil municipality are ideal. Open-mindedness and progress, combined with down-to-earth tradition, are the characteristics from which the municipality draws its strength. The very well-maintained and continuously renovated 4.5-room apartment is located in a slight slope in Uzwil. The center as well as bus and train connections can be reached in a short distance. Likewise, children are at home in a very popular family quarter, where kindergarten and schools are in close proximity. The forest and wonderful hiking trails are just a stone's throw away, just above the apartment. The multi-family house has a total of only five condominium owners, who have always kept the property in good condition with the renovation fund. The apartment on the southern ground floor has a spacious entrance area. Subsequently, the room opens to the left and right. On the right-hand side is the high-quality kitchen with dining area, which will delight every hobby cook. On the left-hand side is a large living room with direct access to the winter garden or to the green spaces that surround the apartment on one side. In the rear part of the apartment, there are three bedrooms and a bathroom.The apartment also has its own hobby room, which includes a laundry room, a cellar, and two outdoor parking spaces, which can be purchased for 15,000 francs each.A wonderful opportunity to set up a new home in this beautiful apartment. I look forward to showing it to you.

Travel time
-
1 / 13
  • Parking space
  • Balcony / Terrace
  • Garage
CHF 1,685,000.–
6.5 rooms163m² living space
8730 Uznach

Where children laugh at home

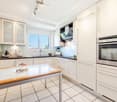
This detached oasis is located in a quiet and family-friendly residential area at the end of a cul-de-sac and offers a lot of privacy as well as a beautiful view of the surrounding mountain world. The original house was expanded over the years and, in particular, comprehensively modernized since 2020.This included, among other things, the expansion of the living space, the installation of a new kitchen and new bathrooms, as well as the renewal of the electrical system, insulation, and windows. The property also presents itself as contemporary in terms of energy: a heat pump and a photovoltaic system ensure modern and efficient house technology.On the upper floor, the open kitchen with living and dining area forms the heart of the house. From here, you can directly access the balcony with a mountain view and, via a staircase, continue into the lovingly designed garden. Several bedrooms and workrooms, additional secondary rooms, and another room in the attic offer flexible usage options for families, home offices, or guests.On the ground floor, a spacious room, a bathroom with an integrated laundry room, and cellar and technical rooms are available. A garage and two additional outdoor parking spaces provide comfortable parking options.The 543 m² large property convinces with a well-kept garden and a spacious, covered seating area - ideal for relaxed hours outdoors. A versatile home for all those who want to combine quiet living, modern comfort, and plenty of space under one roof. Here, no wishes are left unfulfilled. Take advantage and convince yourself! This PREMIUM HOMES offer includes: • Quiet location in a cul-de-sac • Large infrastructure offer • Single-family house with a holiday feel • Spacious living room • Cozy dining area • Sunny terrace • Shaded seating area • Family-friendly environment • Picturesque views • Photovoltaic system • Comprehensively renovated • Good public transport and traffic connections • 1x garage box • 2x outdoor parking spaces Interested? We would be happy to take you through a non-binding viewing! Do you want to sell your house or apartment worry-free? We will tell you the current market value of your property, discreetly and non-bindingly! Are you interested in a first non-binding exchange of ideas? Don't hesitate and contact us. We look forward to you.
  • Parking space
  • Balcony / Terrace
  • Garage
1 / 10
CHF 850,000.–
4.5 rooms113m² living space
Churerstrasse 122, 9470 Buchs SG

Spacious 4 ½-room owner-occupied garden apartment in a beautiful residential area of Buchs-Räfis

Spacious 4 ½-room garden apartment in a beautiful residential area of Buchs-Räfis Are you looking for a nearly new 4 ½-room owner-occupied apartment with a modern and at the same time cozy living atmosphere in a family-friendly location? Then this garden apartment in Buchs-Räfis could be just right for you. The spacious apartment is located in a sunny spot, in the immediate vicinity of the bus stop, the village shop (Volg) and the schools. At the same time, the beautiful recreational area begins practically in front of the door and invites you to take walks and various leisure activities. Both the multi-family house and the apartment present themselves in a very good and well-maintained condition. The interior furnishings such as the kitchen and bathroom date back to the year of construction (2013) and have been carefully maintained. The 113 m² large 4 ½-room owner-occupied apartment offers the following room program: • Entrance area with cloakroom - utility room with washing machine and tumble dryer • Kitchen-dining-living area - three rooms - shower-toilet-sink - bath-toilet-sink • sunny, 24 m² large loggia with direct access to the lawn and playground • own vegetable garden and communal garden house The family-friendly residential area and the spacious design of the surroundings offer a high quality of life and a lot of privacy. Whether as a home for families, couples or seniors - this spacious and well-sunned apartment convinces with its practical floor plan, the secondary rooms and the beautiful surroundings with the many green spaces and the own garden. Here you can live almost like in a single-family home. Parking space in the underground garage for CHF 37,000 Convince yourself of this beautiful garden apartment during a visit. We will be happy to inform you personally and look forward to hearing from you.

Travel time
-
1 / 13
  • Parking space
  • Balcony / Terrace
  • Garage
  • +2
CHF 2,195,000.–
8.5 rooms202m² living space
8717 Benken

8.5-room single-family house with annex in Benken - spacious plot

This 8.5-room single-family house in Benken, SG, combines spacious living, plenty of privacy, and flexible use. On a very large plot of 1,283 m², the property offers approximately 202 m² of net living space on three floors. High ceilings with visible beams and the cozy fireplace characterize the living atmosphere - ideal for families, multi-generational households, or living and working. Thanks to the hillside location, you can enjoy peace, green views, and a beautiful panoramic view of the mountains. The separate annex creates additional space for guests, au-pair, or rental.Highlights • Very large plot (approx. 1,283 m²) with mature garden • High ceilings with visible beams and cozy fireplace • Separate 2.5-room annex with private access • Balcony and terrace for sunny outdoor hours • Quiet, child-friendly location with views of the greenery and mountains Space & Architecture • 8.5 rooms on approx. 202 m² of net living space • 3 floors (basement/ground floor/upper floor), gallery in the upper floor with balcony • Spacious living/dining area with direct access to the terrace • Year of construction 1985; 4 bathrooms for comfortable family life Annex • Separate 2.5-room unit in the basement • Private access on the garden level and private bathroom • Ideal for multi-generational households, home office, guests, or rental Outdoor area & parking • Extensive garden, terrace, and balcony • 1 garage and 2 outdoor parking spaces Heating & Energy • Electric heat generation with comfortable underfloor heating • Fireplace as an additional heat source • Solar modules on the roof This single-family house offers plenty of space, charm, and possibilities, from family-friendly everyday suitability to flexible use thanks to the annex. We are happy to provide further information or arrange a viewing at any time. We look forward to your contact - Your Viventa Real Estate Team.Would you like to know the value of your property? Now estimate for free at: http://www.viventa.ch/IMMOBILIENBEWERTUNG/

  • Parking space
  • Balcony / Terrace
  • Garage
  • +2
1 / 11
CHF 2,180,000.–
6.5 rooms207m² living space
Engelaustrasse 11, 9010 St. Gallen

Right in the heart of Rotmonten - Single-family house with terrace

On behalf of the client, we are mediating a free-standing single-family house after total renovation: The property is located in the heart of the popular residential area of Rotmonten, in a quiet and preferred location and in a child-friendly neighborhood not far from the university. The school and bus stop are just a stone's throw away. From the living room, you can see the Säntis! The property was built around 1920. With its timeless architecture and charming character, the building has shaped the image of this attractive quarter street for over a century.Meanwhile, the house has been transformed into a gem with great care and dedication, where the original character of the building has been preserved and at the same time modern usage requirements have been integrated.Today, the object presents itself attractively and high-quality renovated, both outside and inside. Bright, inviting rooms have been created that offer space for family life, home office, guests, etc. Modern building technology and contemporary thermal insulation ensure energy efficiency and sustainability.The outdoor area is also generously and invitingly designed: in addition to balconies and a terrace, you will find an inviting seating area in the garden and a low-maintenance designed surroundings. There is a garage available and additionally two parking spaces outdoors. Order the detailed sales documentation for this interesting object. After receiving the documentation, we will be happy to arrange a personal viewing appointment. We look forward to your contact inquiry.

Travel time
-
1 / 11
CHF 1,245,000.–
4.5 rooms
8640 Rapperswil SG

Central location with a great view and high-quality furnishings

A dreamy view, top-modern living in the center, and a high-quality complete renovation: living qualities that are rarely found. All the more beautiful that they come together here. Join us on a short tour. Already after the first steps into this residential gem, it becomes clear: everything is right here, from the careful selection of materials to the well-thought-out room concept to the stylish design. Right at the entrance, a practical Reduit with a washing machine and dryer welcomes you. We continue into the bright and airy living and dining room. Its modern design chimney not only sets a stylish accent but also provides particularly cozy hours on cooler days. Directly adjacent, the top-modern kitchen presents itself, which leaves no wishes unfulfilled with its high-quality equipment: induction stove, steamer, oven, and much more - everything that makes the cooking heart beat faster. In the warm months, your living space expands outdoors: the covered balcony, accessible from both the living room and two bedrooms, offers a dreamy view of the Glarner Alps. All living rooms are equipped with noble beech wood parquet and convince with brightness and a friendly, inviting atmosphere. One of the bedrooms has an en-suite bathroom, two more offer custom-made built-in closets. A second bathroom with a shower complements the room offer and provides additional comfort in everyday life. Other plus points are the new elevator in the house, the photovoltaic system, the fiber optic connection, four visitor parking spaces in front of the house, and the attractive central location. A bicycle room and a drying room for communal use are also available. A garage space (car lift in the garage, not suitable for SUVs) can be purchased additionally. You can also expect: - Panoramic view of the Glarner Alps - Core-renovated apartment in 2023 - Open, bright living and dining area with modern design chimney - Top-modern kitchen with high-quality appliances - Bright bedrooms - High-quality beech wood parquet in all living rooms - Two modern bathrooms with design ceramics and stoneware, one of them en suite - Reduit with washing machine and dryer in the apartment - Built-in closets in the office and bedroom - Fiber optic connection - Recessed lights - Photovoltaic system on the roof - Basement - Drying room for the community - Bicycle room - Covered balcony - Playground - Central location - Underground parking space (with car lift, not suitable for SUVs) for CHF 40,000 to purchase Take the opportunity and call us to convince yourself! Do you want to sell your house or apartment and need an evaluation? As a certified member of the Swiss Broker Chamber SMK, we guarantee you a market-based assessment and a free initial consultation for the marketing of your property. Visit us at www.nobilimmo.chTrain station, old town, lake, shopping opportunities, and schools within walking distance (Coop 2 minutes, Sonnenhof Center 3 minutes, train station 5 minutes) Zurich in 35 minutes by public transport or car, train in 40 minutes, Zurich Airport 35 minutes.

Suggested properties for you based on search results