1018 results - Property for buy in Canton St. Gallen

New building
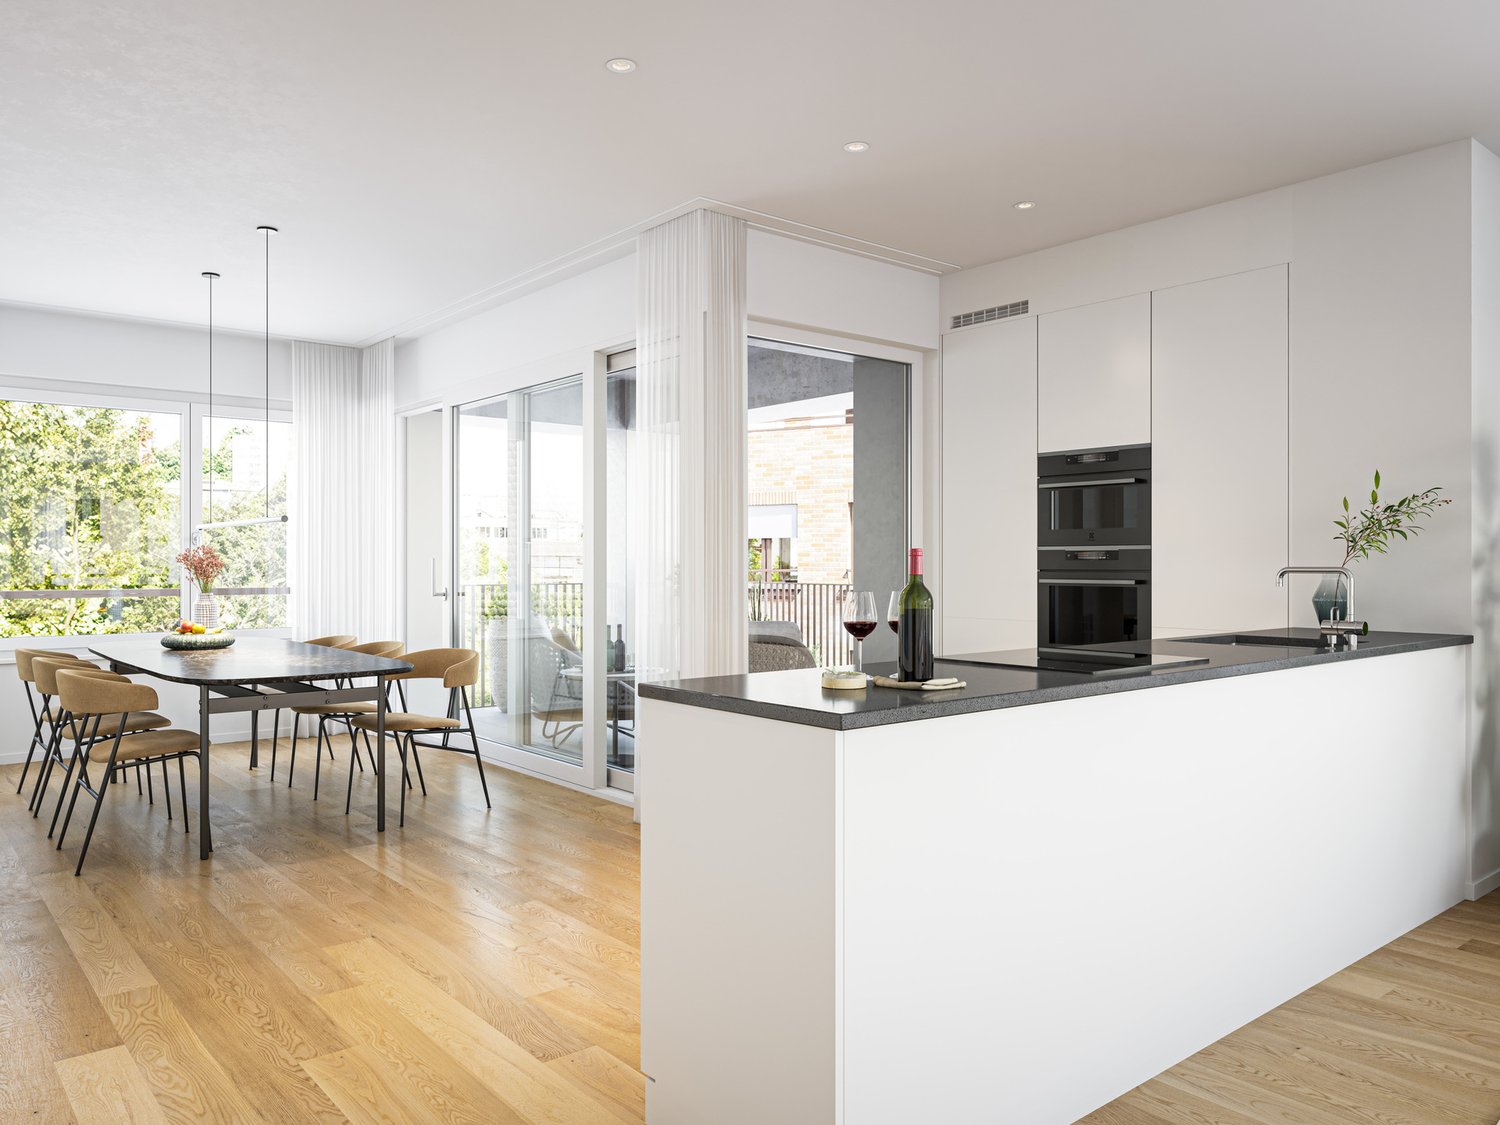

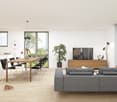
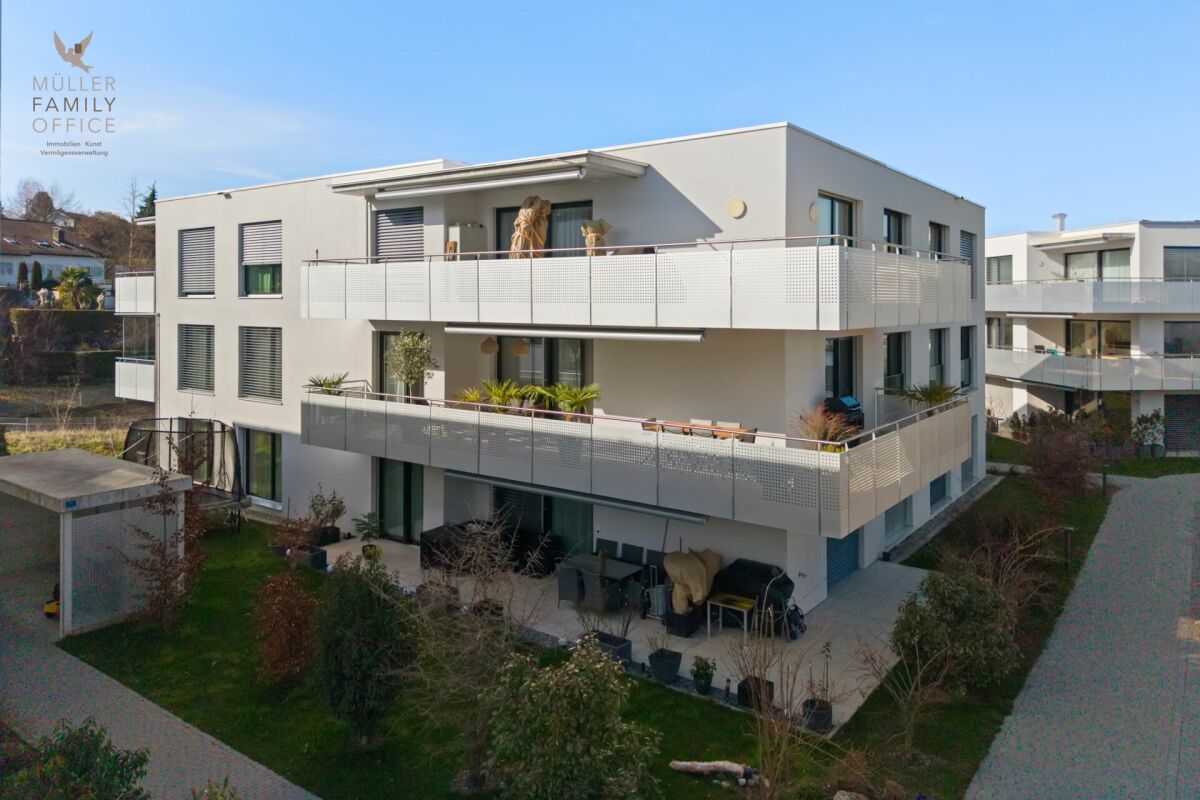
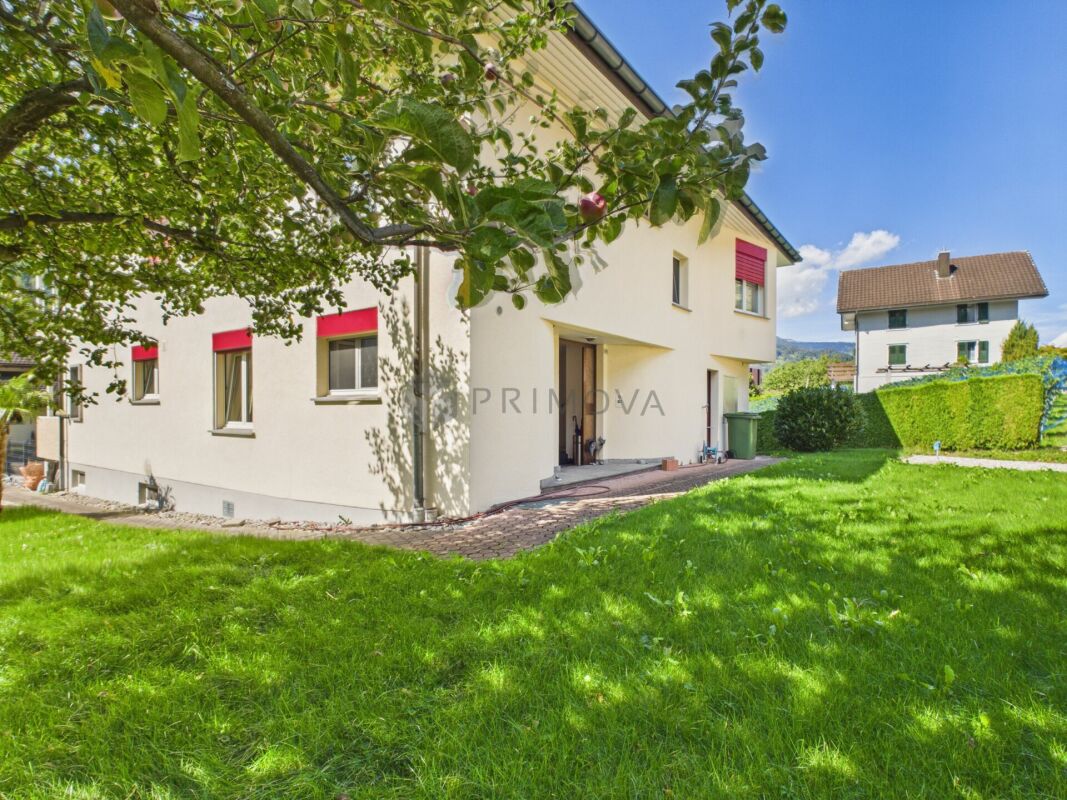
  • Two-story building with balconies, surrounded by a garden with various plants and trees.
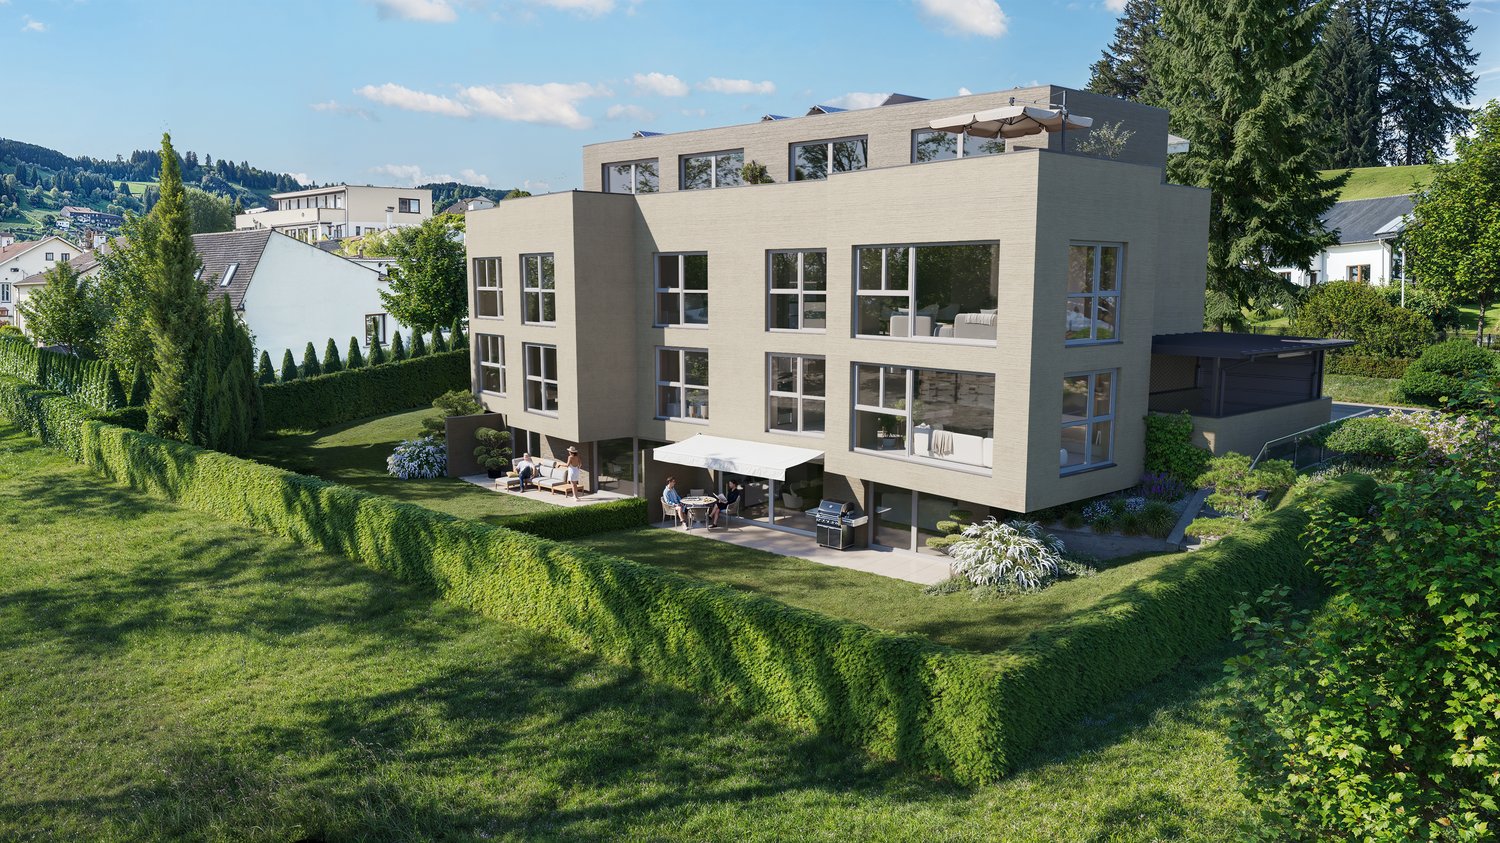
  • Modern apartment building with balconies, surrounded by greenery and a walkway
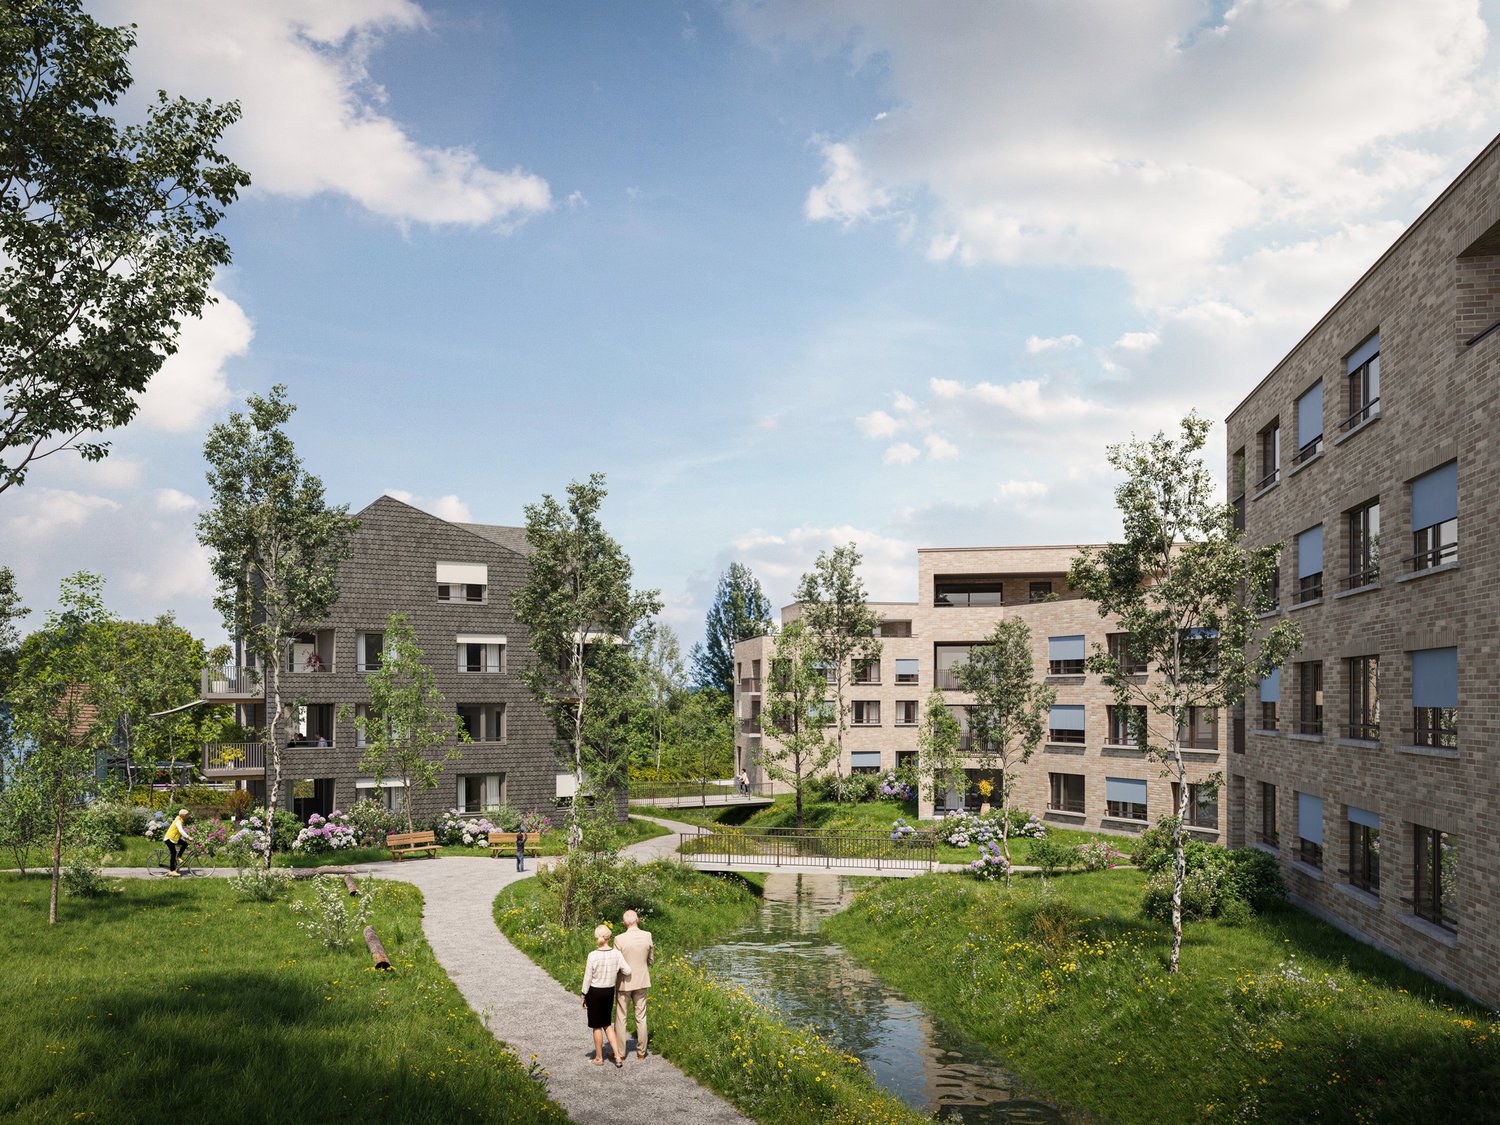
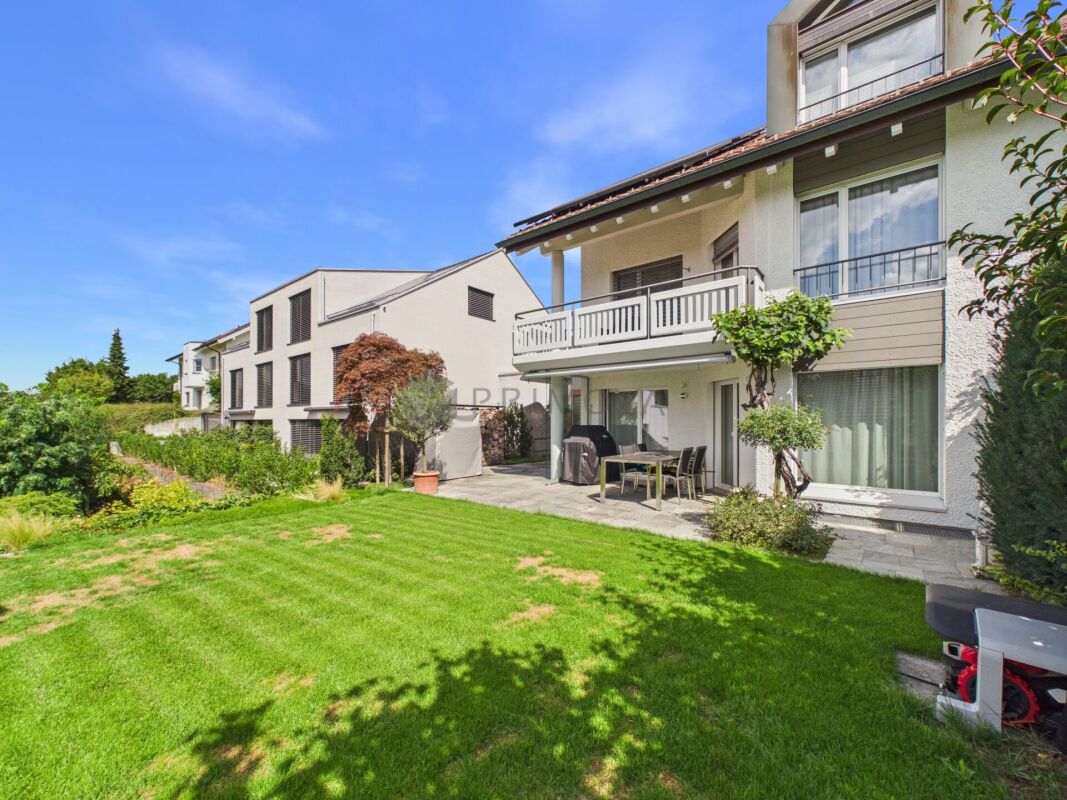
  • Modern apartment building with balconies, green lawn, trees, and shrubs
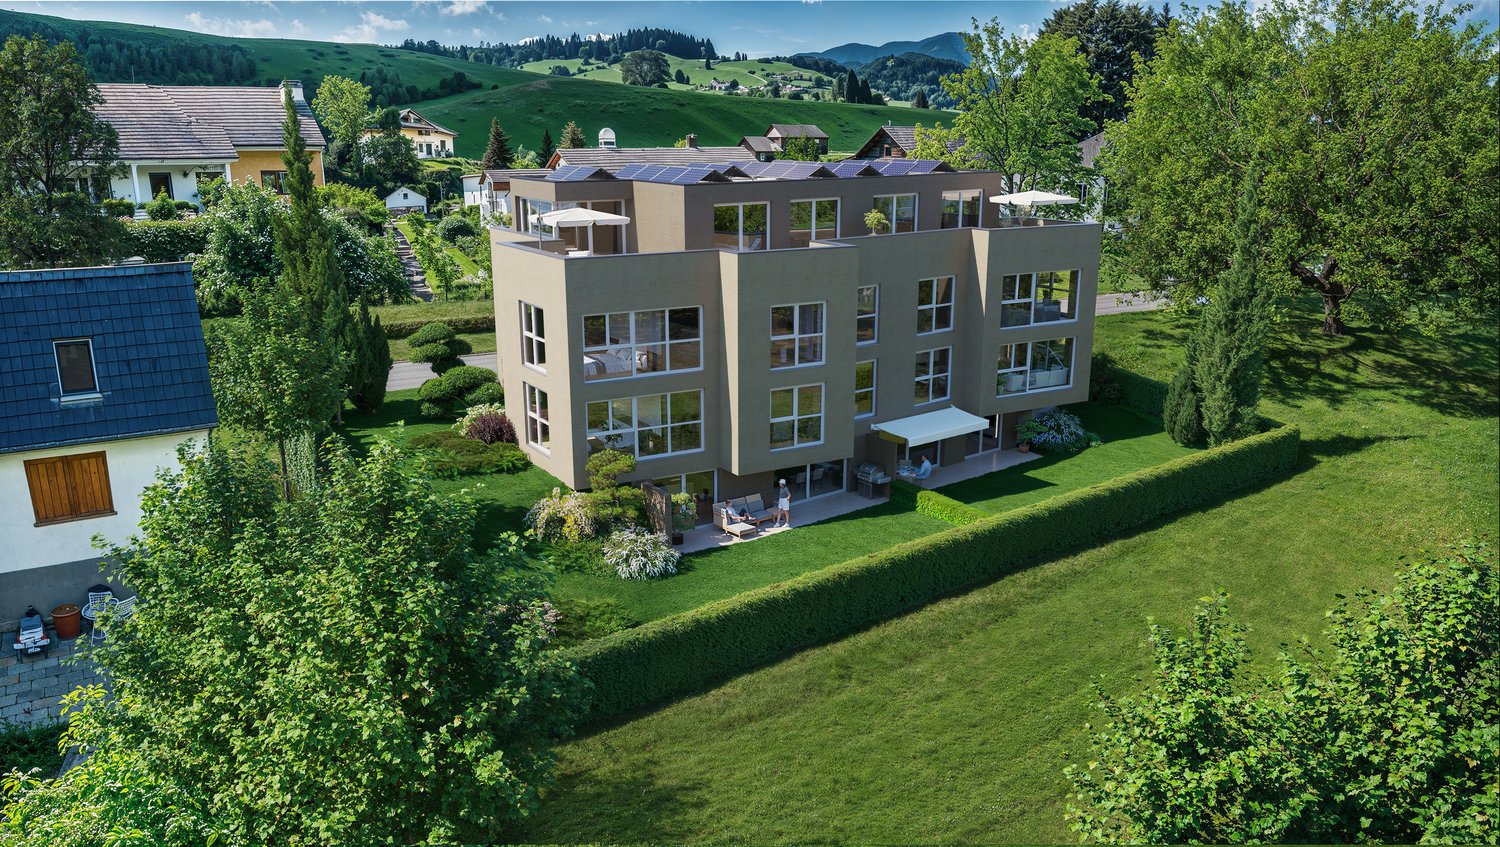
  • Modern building with wooden facade, multiple floors, large windows, landscaped garden, paved pathway, trees, and shrubs
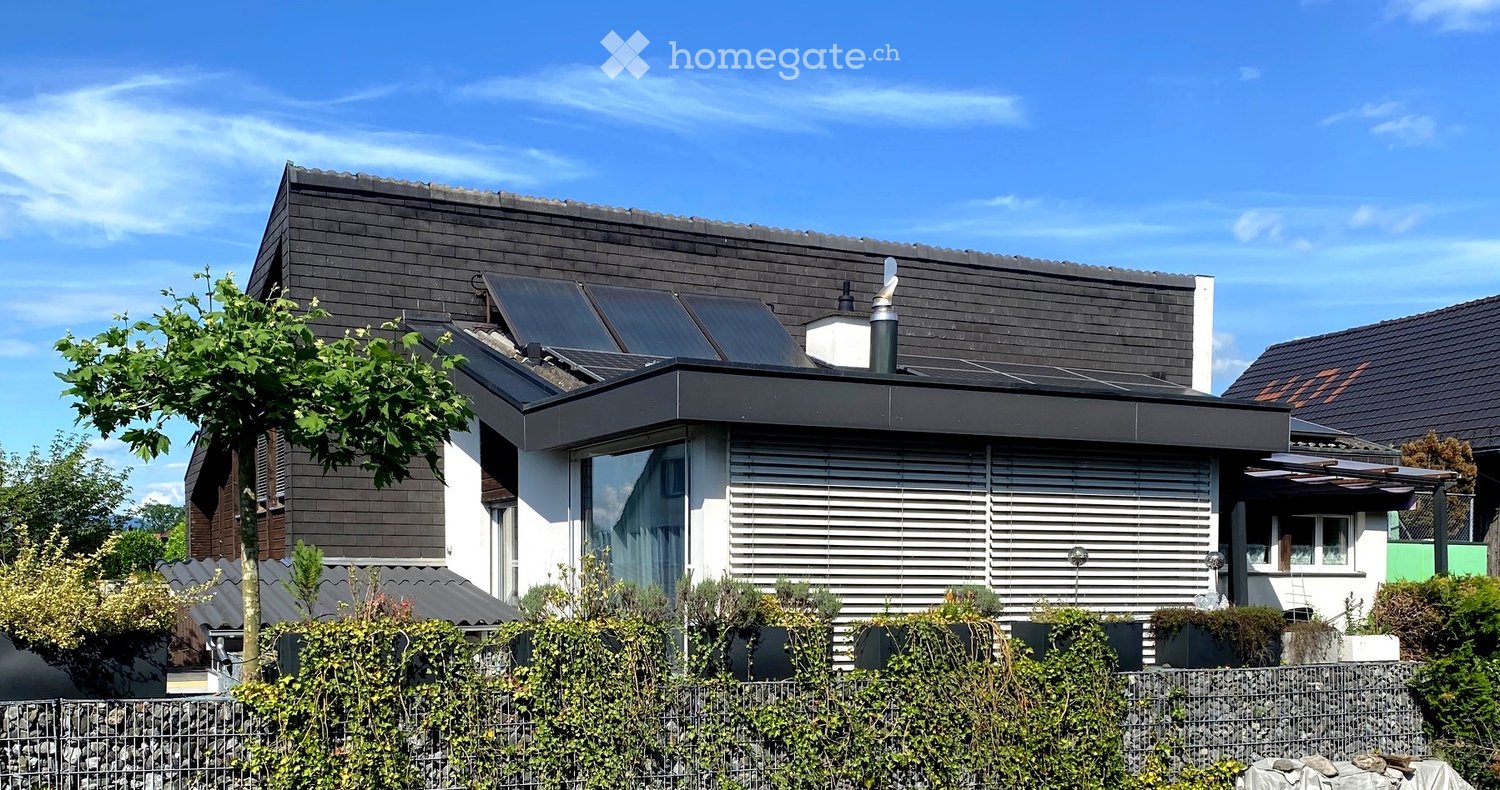
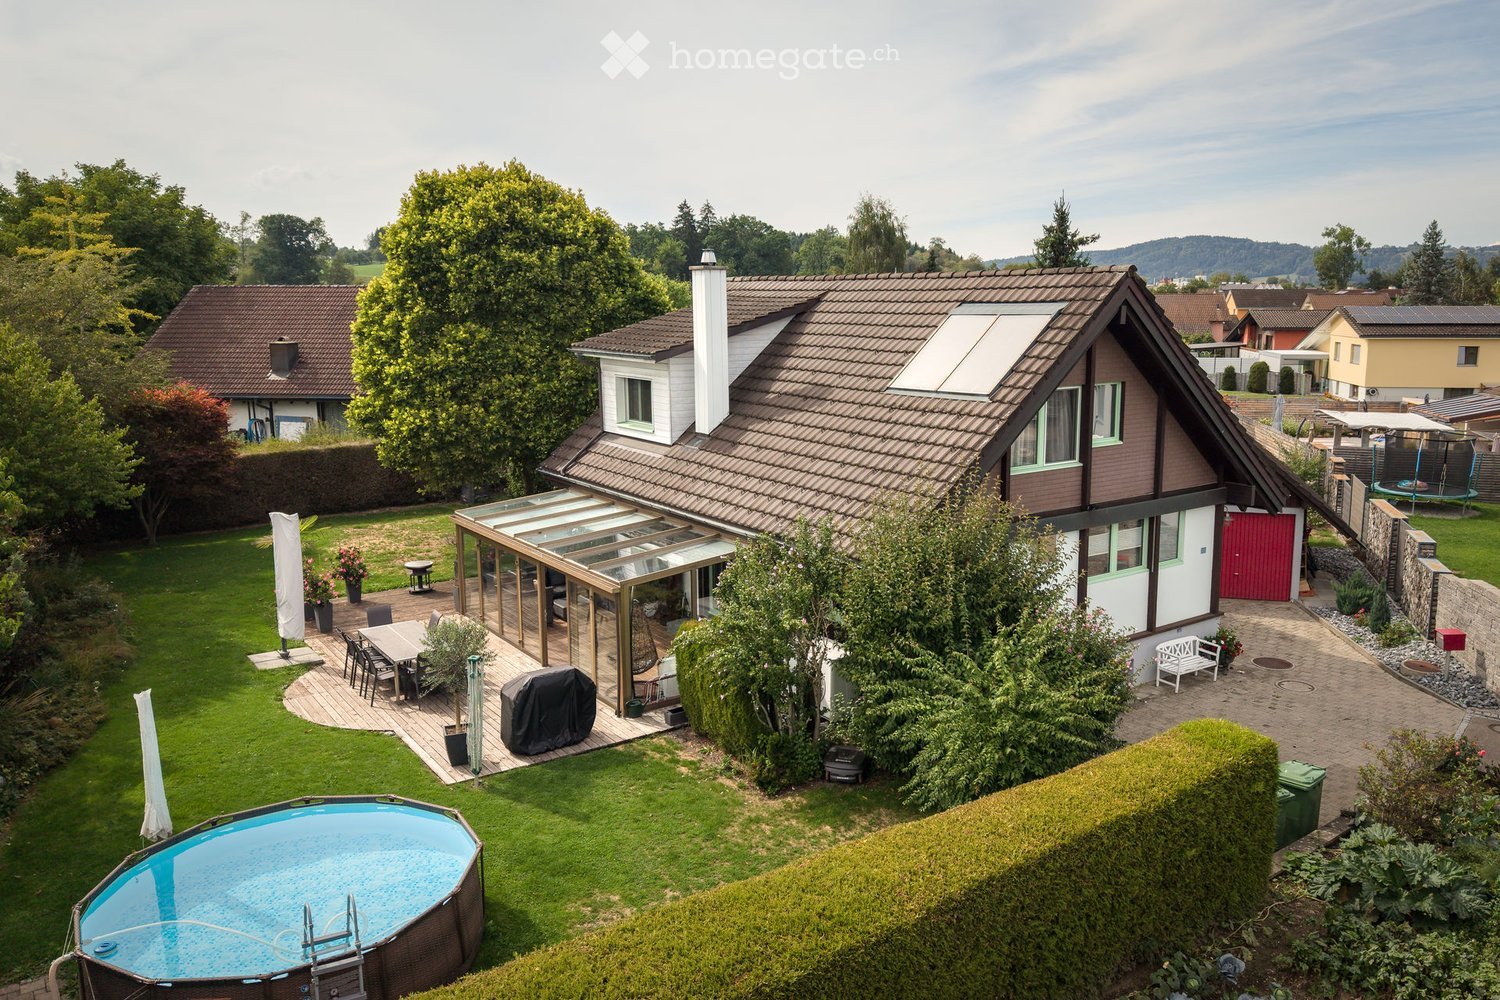
  • Two story house, brown roof, solar panels, green roof, balcony, terrace, garden
1 / 12
CHF 1,480,000.– Premium
4.5 rooms149m² living space
Klosterstrasse 60, 9403 Goldach

Living in the Park - Five luxurious condominiums in Goldach

With ‘Living in the Park’, an exclusive new construction project is being built in Goldach with only five condominiums - embedded in a quiet, park-like environment. The combination of sustainable wood construction, modern architecture, and spacious floor plans creates a living concept that combines comfort, aesthetics, and quality of life.Light-filled rooms, high-quality materials, and well-thought-out details provide a living experience that exudes tranquility and meets the highest standards.Apartment 3:This elegant 4.5-room apartment on the first floor with a south-facing orientation delights with a huge, glazed winter garden that can be used all year round as a retreat or pleasure room. The winter garden serves as a light-filled extension of the living room and gives the apartment a special exclusivity. With 148.5m² of living space, it offers a spacious, open living concept and versatile usage possibilities with large bedrooms and a practical retreat. High-quality interior design and timeless elegance make this apartment a stylish home.Two garage parking spaces at CHF 40,000 each are included.All information can be found at www.wohnenimpark.swissWe would be happy to advise you personally in our showroom. We look forward to your contact via the contact form.AdaCon Immobilien - Your living space partner

Travel time
-
New building
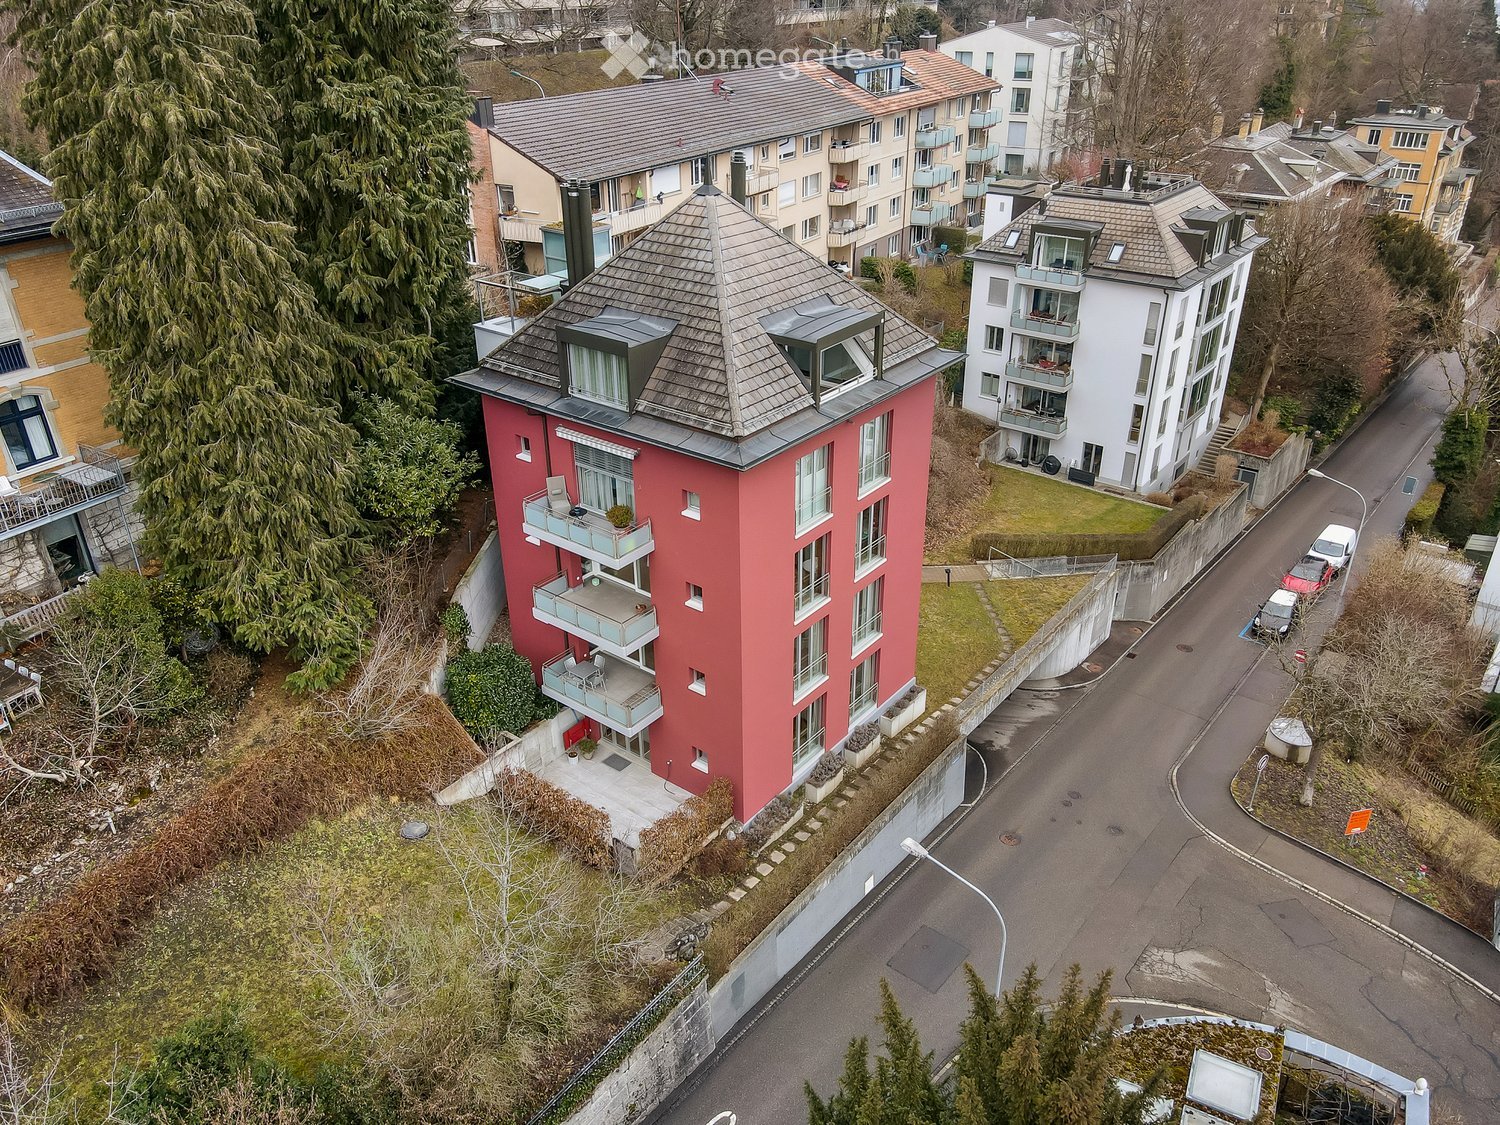
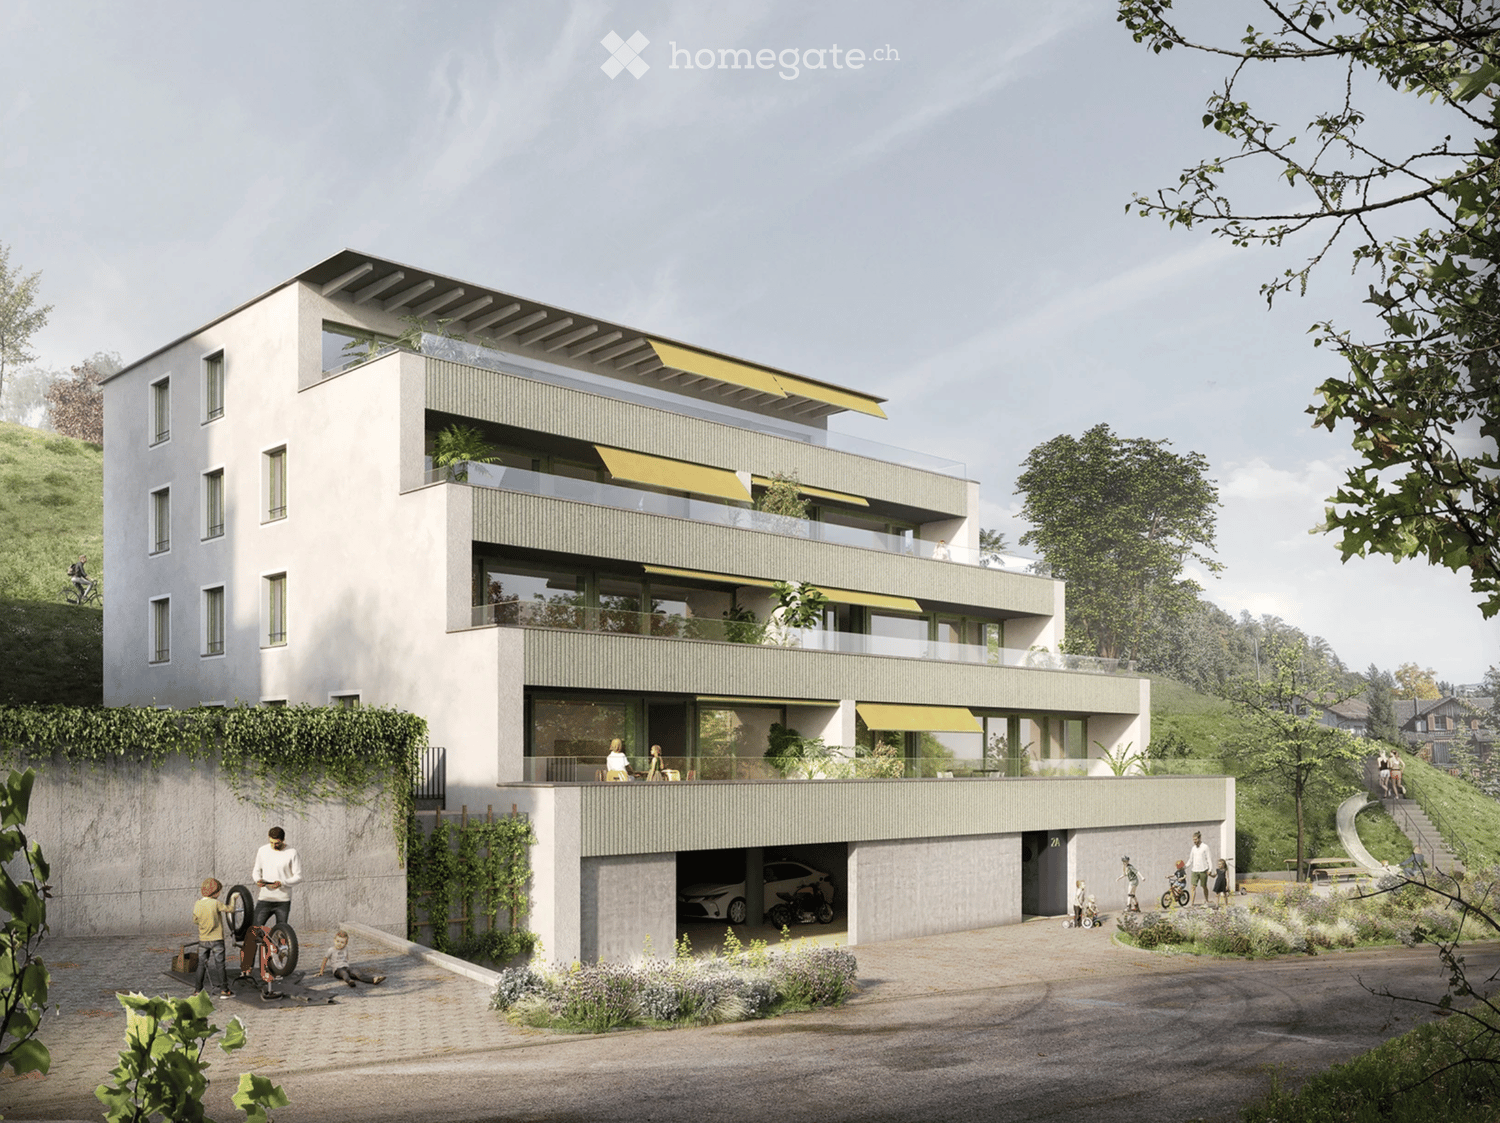
  • four story building, balconies on each floor, fireplace, garden, fire pit, trees
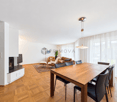
  • Glass balcony, dining table, modern furniture, living room couch, and kitchen island
  • wooden coffee table, carpet, white sofa, TV, wooden shelves, armchair
  • wooden flooring, large bed with white bedding, ottoman, nightstand, walk-in closet, walk-in bathroom, ceiling light
  • large bathroom, double sinks, large mirror, large bathtub, toilet, large windows, shower
  • 3 story building, multiple balconies with dining tables, garden area with seating, fire pit, car parking space
  • Outdoor dining table with chairs, stone wall background, plants, candles, natural light
  • Firepit with glass cover, surrounded by rocks, couch with pillows, wooden table, plant
1 / 8
CHF 915,000.– Premium
3.5 rooms118m² living space
Rickenstrasse, 8737 Gommiswald

New construction project Solterra - 8 exclusive condominiums

Solterra – Where living becomes a home.Above the Linth area, on a sunny slope on Rickenstrasse in Gebertingen (Gde. Gommiswald), the new construction project Solterra is creating eight exclusive condominiums with 2.5 to 5.5 rooms. Solterra stands for living comfort, timeless architecture, and high-quality materials. Well-thought-out and optimally designed floor plans ensure the best possible use of the available living space. The large window areas, combined with the ideal southwest orientation of the building, promise bright and airy rooms.Generously designed terraces and garden areas extend the living space outdoors and create space for relaxation and togetherness. Each apartment has a southwest-facing, covered terrace for long sun hours and atmospheric sunsets. On the opposite sides of the building are the garden seating areas with unobstructed views of forests and meadows.Within your own four walls, you can choose floor coverings in the interior and exterior areas, kitchen fronts, worktops, and sanitary lines according to your personal preferences and needs. The exterior areas can also be designed according to your own ideas. This gives each apartment a personal style and becomes a real home.Highlights • Timeless architecture and high-quality materials combined in an attractive sunny location. • Well-thought-out and efficient floor plans for optimal space utilization. • Each apartment has a master bedroom with an adjacent en-suite bathroom. • Full-height windows and many sliding glass doors throughout. • Spacious terraces and garden seating areas with more than average space. • Elegant glass railings on the terraces for a modern appearance. • Unobstructed views of mountains, forests, and meadows. • High energy efficiency thanks to the PV system, heat pump, and controlled apartment ventilation. • Option for individual design with given budgets. Have we been able to spark your interest? Don't hesitate to contact us so we can share prices, floor plans, construction description, and other valuable information with you.

Travel time
-
New building
1 / 5
Price on requestPremium
5.5 rooms149m² living space
9606 Bütschwil

Pre-announcement - Sales start soon New construction project www.altura-buetschwil.ch

Exclusive new construction project - Modern living. Central living. Personalized design. A dream home for high demands.In Bütschwil, Altura is creating an attractive new construction project for people looking for a high-quality home in a central and yet pleasant location.Whether for families, couples, singles with space needs, best agers or capital investors, the modern condominiums convince with well-thought-out floor plans, bright living rooms, very large terraces or spacious outdoor areas.What to expect:+ Spacious 4.5- and 5.5-room apartments with clever room division+ Master bedroom with en-suite bathroom+ Sunny south-facing orientation with unobstructed views of the surrounding countryside+ Central location in Bütschwil - close to shopping, school, leisure activities and train station+ Modern architecture and high-quality interior design+ Spacious terraces or private garden areas+ Underground parking with direct access+ Personal design options for room layout and materials, depending on the construction progress.Take the opportunity to secure your personal advantage early on. Depending on the construction progress, you can still design your new home individually and incorporate your own wishes for room layout and materials.Discover the new construction project Altura in Bütschwil at:www.altura-buetschwil.chExpress your interest now by email or directly through the inquiry on our website. We will be happy to advise you personally on the available apartments, floor plans, prices and design options.

New building
1 / 5
Price on requestPremium
4.5 rooms149m² living space
9606 Bütschwil

Announcement - Sales start soon New construction project www.altura-buetschwil.ch

Exclusive new construction project - Modern living. Central location. Personalized design. A dream home for high demands.In Bütschwil, Altura is creating an attractive new construction project for people looking for a high-quality home in a central and pleasant location.Whether for families, couples, singles with space needs, best agers or capital investors, the modern condominiums convince with well-thought-out floor plans, bright living rooms, very large terraces or spacious outdoor areas.What to expect:+ Spacious 4.5- and 5.5-room apartments with clever room division+ Master bedroom with en-suite bathroom+ Sunny south-facing orientation with unobstructed views of the greenery+ Central location in Bütschwil near shopping, school, leisure activities and train station+ Modern architecture and high-quality interior design+ Spacious terraces or private garden areas+ Underground parking with direct access+ Personalized design options for room layout and materials, depending on the construction progress.Take the opportunity to secure your personal advantage early on. Depending on the construction progress, you can design your new home even more individually and incorporate your own wishes for room layout and materials.Discover the new construction project Altura in Bütschwil at:www.altura-buetschwil.chExpress your interest now by email or directly through the inquiry on our website. We will be happy to advise you personally on the available apartments, floor plans, prices and design options.

1 / 6
  • Parking space
  • Balcony / Terrace
  • Garage
  • +5
CHF 1,435,000.– Top
3.5 rooms135m² living space
Untere Grundgasse 7, 9500 Wil

Exclusive new attic apartment in first occupancy with two terraces

High above, bright and completely new: This exclusive3.5-room attic apartment in first occupancy combines spacious living witha well-thought-out floor plan and an equipment that leaves no wishesopen. Two sunny terraces, one of them covered with elegant glass sliding doors, invite you to enjoy, no matter what the weather is like.The modern kitchen with a central work island and Electrolux appliances is the heart of the apartment. The open dining and living area with directterrace access creates a spacious atmosphere, ideal for relaxed evenings for two or social hours with family and friends.Two quiet bedrooms offer the perfect retreat.The main bedroom has an elegant bathroom en suite withbathtub and shower. Both bathrooms are generously designed and equipped withhigh-quality tiles up to the ceiling, an ambiance that brings a hotel feeling into everyday life.The apartment is located in a carefully realized, family-friendlysuperstructure of a renowned Swiss construction company.Barrier-free elevator to the underground garage, private basement room with its ownwashing area as well as two underground parking spaces directly at the house entrance (each CHF 35,000.–, obligatory) complete the offer.An apartment for all those who are looking for the best and deserve it. Convinceyourself: We look forward to your contact and will show youthis special property personally.

  • Parking space
  • Balcony / Terrace
  • Garage
  • +5
Riccardo Bieler

Riccardo Bieler

Inhaber

Travel time
-
1 / 27
CHF 950,000.– Top
6.5 rooms184m² living space
Maugwilerstrasse 45A, 9552 Bronschhofen

Price reduction! 6.5-room single-family house with double garage and large forecourt in an unobstructable location in Maugwil/Bronschhofen

6.5-room single-family house with double garage and large forecourt in an unobstructable location in Maugwil/Bronschhofen On the outskirts of the village, this single-family house with plenty of space and attractive development opportunities awaits you. The property offers approximately 184 m² of living space and stands on a 574 m² large plot of land. The well-sunned location convinces with its tranquility and proximity to nature. Particular highlights include a large hobby room with a separate basement, two covered outdoor seating areas, the low-maintenance garden, and a walkable attic. The high double garage and the large forecourt offer ample space for several vehicles. You like the unique location and are aware that certain investments need to be made? The seller is willing to negotiate the purchase price with solvent buyers. Room layout Ground floor Entrance area with built-in closets and wardrobe Utility room with oil heating, hot water boiler, washing machine, and separate tank room, large hobby room Separate basement 1st upper floor Kitchen with open dining area, view into nature Guest toilet with connection point for the tile stove, which can be used as a baking oven Large living room with tile stove, whose seating area is electrically heated Study 2nd upper floor 4 bedrooms, three smaller and one larger room with balcony Bathroom with large shower, double sink, and bathtub Access to the walkable attic (with retractable stairs), where you can stand upright General In a four-minute walk, you can reach the bus stop for the local bus and school bus to Bronschhofen and Wil. All information without warranty and claim to completeness

Travel time
-
  • Modern multi-story house with white and black facade, large windows, balconies, and a garage. Surrounded by greenery and a white car parked in front.
  • table on terrace, snow on ground, distant city view
  • Modern building with balconies, tiled floor, snow on the ground
  • tiled terrace, glass sliding doors, brick walls, office chair, small table, view
  • Concrete walls, gray tile floor, double white doors, tiled side panels, gray mat at entrance
  • White painted walls, wood ceiling, light blue carpeted floor, light gray wood-strip floor, white door, wardrobes
  • dark wood walls, striped hallway, dark brown hardwood floor, brown wood counter, brown wood cabinets, small dining table, 2 oriental rugs
  • Striped floor, white walls, two framed pictures on the wall, white cabinet, two doors
  • A hallway with white walls and doors, and a striped carpet floor. A coat is hanging on a hook on the mirror, and there is a window on the door. The hallway is bright and has a modern design.
  • A corridor with white cabinets, blue carpet, and a fluorescent light
  • Storage room with carpeted floor, closet, door, curtains, vacuum cleaner
  • well lit workspace, woodworking tools, green cabinets, mounted artwork
  • modern styled room with wooden bookshelves, carpet, standing lamp and a window
  • room with carpet, wooden desk, dining table with chairs, chandelier, flower vase, wooden panels
  • modern interior design, two leather sofas, large glass coffee table, multiple area rugs, white walls, white ceiling, large windows, wooden bookshelves
  • corner fireplace, carpeted floor, large windows, decorative vase, curtains
  • kitchen with white tile floor, wooden cabinets, granite countertop, stainless steel sink and faucet, dishwasher, and white appliances
  • stainless steel appliances, granite countertops, wooden cabinets, tiled flooring
  • single bed, bedsheet, wooden bedside table, white wall, window, white curtains, recessed lighting
  • The bedroom has a single bed, desk with a chair, wooden cabinet, and carpeted floor.
  • shower stall, white tile, walk-in closet, storage shelves
  • Compact bathroom with a white toilet, sink, and a shower curtain
  • small bathroom, white tiles, white ceramic toilet, white sink, bathtub, cabinets
  • white tiled bathroom, bathtub, shower, glass door, storage shelves, and white tiles
  • A room with a green floor, various bicycles, and tires are stored.
  • concrete storage area with stairs leading to floor
  • concrete floor, storage boxes, vacuum, empty space
1 / 27
CHF 1,150,000.– Top
6.5 rooms145m² living space
Rosenhalde 15B, 9404 Rorschacherberg

Spacious 6.5-room terrace apartment with panoramic views in Rorschacherberg

Discover this impressive and high-quality 6.5-room terrace apartment with 145 m² of living space on the 3rd floor of a well-maintained building in Rorschacherberg. The apartment impresses with its quiet location and breathtaking panoramic views over the city to far beyond Lake Constance.The apartment offers: • Spacious room layout: 6.5 rooms with versatile usage possibilities, including several bedrooms and study rooms. • Modern kitchen: Fully equipped kitchen with wooden cabinets, granite countertops, and dishwasher. • Several bathrooms: Stylish bathrooms with white tiles, bathtub, and separate shower. • Spectacular terrace: Terrace with slab flooring and magnificent panoramic views over the city and Lake Constance. Special highlights: The apartment has its own garden, which seamlessly transitions into the impressive terrace with panoramic views over the city and Lake Constance. The quiet location guarantees relaxed and rejuvenating hours. In the coming weeks, a stairlift will also be installed.Location and infrastructure: The "Rosenacker" bus stop is just 4 minutes' walk away, and a Denner supermarket can be reached in 7 minutes. Families appreciate the proximity to the Wildenstein school (8 minutes' walk). The apartment also offers a garage parking space and outdoor parking.This unique terrace apartment is perfect for families or couples who value peace, comfort, and a spectacular view.

Travel time
-
  • Empty room with wooden flooring, white walls, and large windows with a view of greenery outside.
  • Balcony with tiled floor, white walls, wooden railing, overlooking a town with houses and distant mountains.
  • Empty living room with wooden flooring, white walls, large windows, and a fireplace with a wooden mantle.
  • Modern kitchen with white cabinets, a refrigerator, oven, sink, and wooden shelves.
  • Open-plan living space with wooden flooring, white walls, fireplace, and adjacent kitchen area with white cabinets and appliances.
  • Empty attic room with wooden floors, white walls, exposed wooden beams, skylight window, and sliding glass door leading to a balcony.
  • Empty hallway with wooden doors, built-in closet, and light wood flooring. No furniture or personal items visible.
  • Empty room with wooden flooring, white walls, and a fireplace. Large window with a scenic view.
  • Modern bathroom with a walk-in shower, toilet, sink, and bathtub. Features exposed wooden beams and a skylight window.
  • Empty attic room with wooden flooring, white walls, exposed wooden beams, and skylight windows.
  • Empty attic space with wooden flooring and a skylight window, featuring white walls and a slanted ceiling.
  • Empty attic space with wooden beams, wooden flooring, and skylight windows, featuring exposed wooden beams and white walls.
1 / 12
CHF 845,000.– Top
3 rooms125m² living space
Herrengasse 8, 8880 Walenstadt

Move in and enjoy – completely renovated 3-room attic apartment (maisonette)

Your highlights: • Spacious 3-room attic apartment on two floors • Completely renovated and ready for immediate occupancy • Central, yet quiet location • Sunny balcony with beautiful views • Bright, open living areas • Fireplace for cozy hours • Private washing machine and dryer • Including single garage with small workshop, outdoor parking, and basement In the heart of charming Walenstadt, this stylishly renewed 3-room attic apartment in the maisonette style awaits you. From old to new: This beautiful, light-flooded attic apartment combines modern living comfort with cozy charm. The extensively and completely renovated 3-room maisonette apartment on the top floor is ideal for singles, couples, or small families who appreciate central and yet quiet living. The apartment is available for immediate occupancy. The absolute highlight is the spacious, open living room with high pitched roofs and a stylish fireplace. A place to feel good and relax. The balcony delights with a beautiful view of the mountains. The modern, open kitchen blends harmoniously into the living/dining area and offers enough space for cooking. Another spacious room offers flexible usage options, whether as a bedroom, children's room, guest room, or personal retreat. On the upper floor, additional space opens up for your individual living ideas: Whether a cozy bedroom with integrated wardrobe or combined with a practical home office, this area is ideal for home office or creative hours. This attractive offer is rounded off by practical extras: A single garage with integrated workshop, a basement with power connection, an outdoor parking space, and a separate private room with new washing machine and dryer. The purchase price is understood as a basis for negotiation. In the event of multiple interested parties, the property will be sold to the highest bidder. Let yourself be convinced! We look forward to your contact.

Travel time
-
  • A two-story house with yellow and red exterior walls, multiple windows, and a sloped roof, surrounded by lush greenery and a stone pathway.
  • Empty room with wooden flooring, white walls, and exposed wooden beams on the ceiling. Several doors lead to other rooms, one of which contains a green sofa.
  • Empty room with wooden flooring, white walls, and large windows allowing natural light. Exposed wooden beams on the ceiling.
  • Empty room with wooden walls, polished wooden floor, white door with glass panels, and visible ceiling beams.
  • Promotional image for Vetsch Treuhand + Immobilien AG, featuring a modern house exterior with a garden, and three men in business attire. The text highlights services such as sales, rentals, and consulting.
  • Empty room with wooden walls and ceiling, carpeted floor, fireplace, and large windows allowing natural light.
  • Empty room with wooden walls and ceiling, carpeted floor, two windows, and exposed wooden beams.
  • Modern kitchen with light wooden cabinets, granite countertop, stainless steel sink, and built-in oven. The space features tiled flooring and white tiled walls in the adjacent area.
  • Kitchen with tiled walls, wooden ceiling beams, and a large stainless steel oven. The floor is tiled, and there is a sink visible on the left side.
  • Spacious bedroom with wooden floor, white paneled walls, large windows, and a simple wooden bed.
  • Empty room with wooden flooring, white walls, and exposed wooden beams on the ceiling. Features a large window with white curtains and an open doorway leading to another room.
  • Empty room with wooden walls, wooden floor, and a small stove in the corner. Wooden doors and shelves are visible, but no furniture is present.
  • A narrow corridor with a red carpet, stone walls, and a staircase leading upwards.
  • Unfurnished basement or storage area with stone walls, concrete floor, metal shelving, and a small metal cage. No furniture or personal items present.
  • A large wooden garage with a sloped roof and stone base, situated on a paved driveway with a fenced area and a sign nearby.
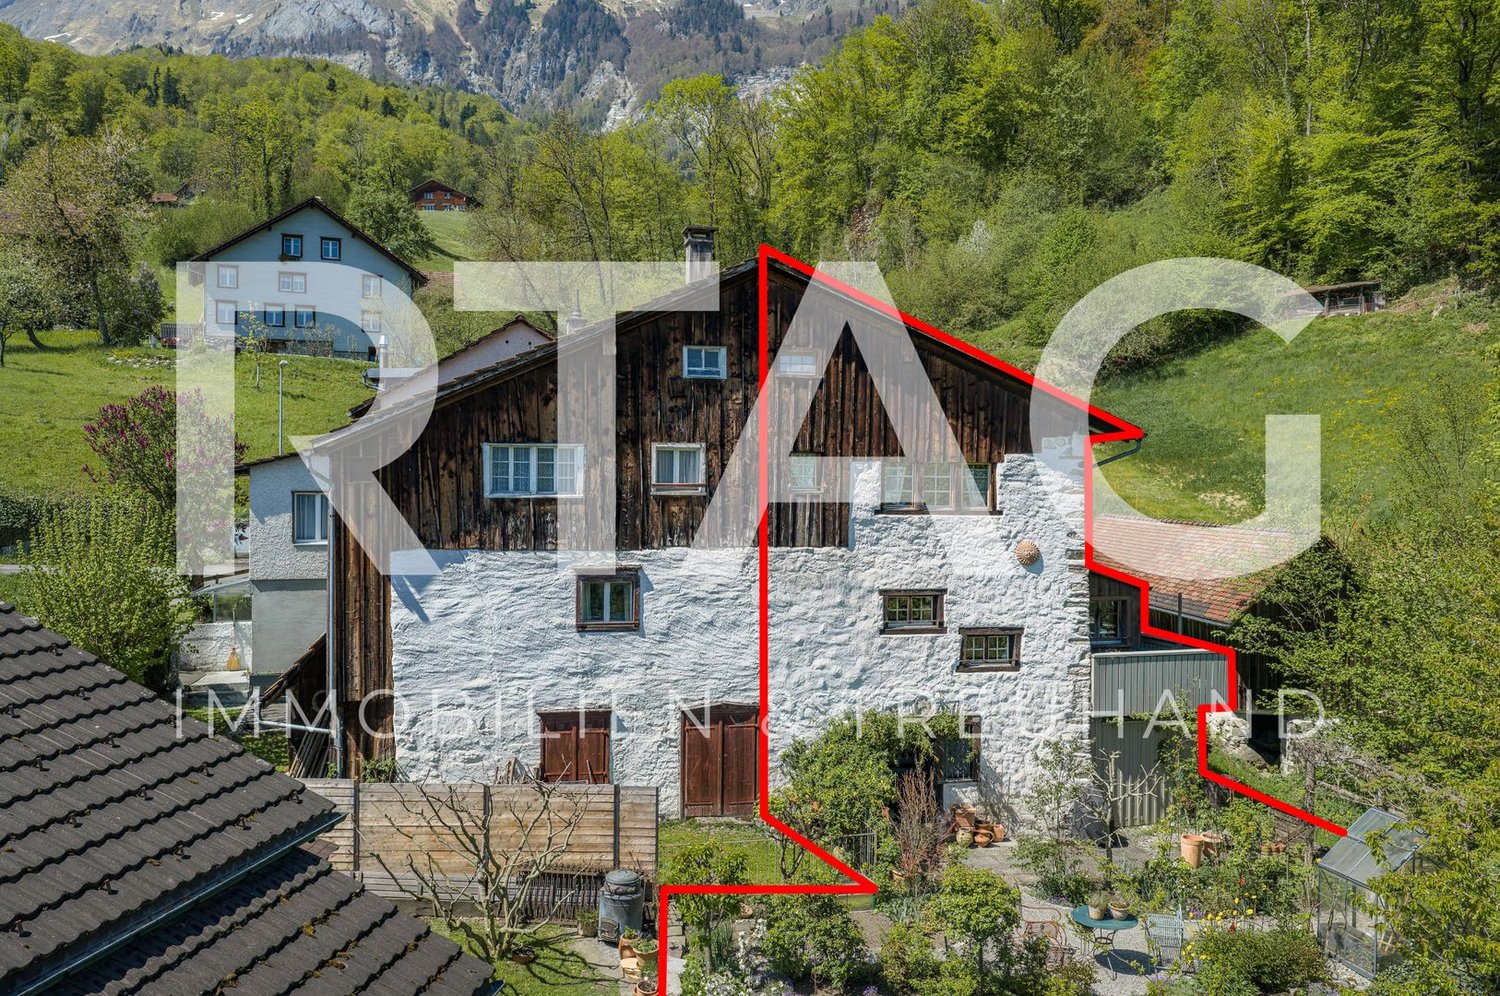
  • Two-story house with yellow and red exterior, wooden garage, garden with flowers, and a raised ground floor.
  • Empty room with exposed wooden beams and concrete floor, featuring wooden pillars and scattered tools and equipment.
  • A rustic outdoor area with a small wooden shed, a paved pathway, and a scenic mountain view in the background.
  • A well-maintained garden with green grass, bushes, and trees, leading up to a two-story house with red brick walls and white-framed windows. The house is surrounded by lush greenery and a scenic mountain backdrop.
  • A two-story house with a tiled roof and chimneys, surrounded by greenery and a garden area with plants and a wooden fence.
  • Outdoor patio area with stone benches, a table, and a covered wooden structure. The area is surrounded by lush greenery and features a stone pathway.
1 / 21
CHF 660,000.– Top
5.5 rooms125m² living space
Sonnenhalbstrasse 54, 9656 Alt St. Johann

House with freestanding double garage and garden complex

The renovation-requiring residential house with a large garden complex is located in a sunny, quiet and yet central location in the Alt St. Johann district of the Wildhaus – Alt St. Johann municipality. The property is accessible from the little-used Sonnenhalbstrasse (municipal road 2nd class).The old building shows a very simple interior design with wood heating (tile stove) and thus offers various usage possibilities. The property presents itself as a renovation object and thus opens up potential for individual design and sustainable value enhancement. The property also includes a freestanding double garage and various storage rooms.The house has a living area of approximately 125 m2 and is divided as follows:Basement: corridor, utility room (tile stove), 2 cellars, storage room, machine roomGround floor: entrance area, bathroom/WC, anteroom, living room (tile stove; room height approx. 170 cm), room (room height approx. 175 cm), room (tile stove), utility room, kitchen (room height approx. 175 cm), storage roomsUpper floor: anteroom, room (room height approx. 180 cm), room (room height approx. 180 cm), room/anteroom, atticThe property can be acquired as a primary or secondary residence.Sales price: CHF 660,000.--Have we sparked your interest in this offer? We would be happy to send you our detailed sales documentation and/or make ourselves available for viewings.We will also send you the link to the virtual tour of the house with the documentation.We look forward to your contact!

Travel time
-
  • Two-story modern house with beige and brown exterior, large garage, balcony with glass railing, and landscaped garden area.
  • A modern outdoor area featuring a hot tub on a paved surface, surrounded by a well-maintained lawn and a covered patio area with outdoor furniture. The background shows a scenic mountain view under a partly cloudy sky.
  • Modern living room with a green sectional sofa, coffee table, dining area with chairs and table, large glass doors leading to a balcony, and decorative plants.
  • Modern dining room with a large marble dining table, grey chairs, and a flower pot on a side table, with large windows offering a scenic view.
  • Modern kitchen with white cabinets, wooden accents, black countertops, and stainless steel appliances. Features a central island with a sink and faucet, a coffee maker on the counter, and a small dining area with a chair and table.
  • Spacious bedroom with wooden flooring, large windows offering a scenic view, a bed with pillows and a blanket, a patterned armchair, a small stool, and a picture frame on the wall.
  • Modern bathroom with two sinks, a bathtub, a large mirror, and a decorative plant on the bathtub ledge.
  • Modern bathroom with two sinks, a toilet, a large mirror, and a cabinet. The floor is tiled, and the walls are painted in a neutral color scheme.
  • A modern, well-lit room with a desk and chair on the left, a bed on the right, and large windows with a view of greenery. The room features a light wooden floor, a potted plant, and a small shelf with books and decorative items.
  • Hallway with tiled floor, framed pictures on walls, green cushioned bench, potted plants, and a staircase leading upwards.
  • Modern bathroom with a white sink, wooden cabinet, mirror, and a small bottle on the counter. The adjacent room has light wooden flooring and a white cabinet.
  • A two-story house with a modern design, featuring a garage, a balcony, and a well-maintained garden. The house has large windows and a covered patio area with outdoor furniture.
  • Garage with two parked cars, one black SUV and one silver sedan, along with storage shelves and cleaning tools.
  • Open-plan living and dining area with modern furniture, including a sofa, chairs, a dining table, and an integrated kitchen with white cabinets and stainless steel appliances.
  • A modern, open-plan living and dining area with a kitchen. The space features a brown leather sofa, a glass dining table with six chairs, a small wooden shelf with books and decorative items, and a sleek white kitchen with cabinets and a sink.
  • Modern two-story house with large windows, a covered patio area with a dining set, a hot tub, and a well-maintained lawn.
1 / 16
CHF 1,780,000.– Top
6.5 rooms250m² living space
Rosenweg 9, 9452 Hinterforst

Spacious 6.5-room single-family home in Hinterforst – Available immediately!

This impressive 8.5-room property with an annex in a sought-after, unbuildable hillside location in Hinterforst (Eichberg municipality) combines spaciousness, exclusivity, and diverse usage possibilities in a stylish way. In the midst of an idyllic environment and with a fascinating panoramic view, a living feeling is created here that promises peace, privacy, and the highest quality of life. The detached house delights with light-flooded rooms, a well-thought-out floor plan, and an atmosphere that convinces at first glance. The elegant openness of the living areas, the high-quality equipment, and the harmonious connection between indoors and outdoors make this property a very special offer.The inviting living and dining area with an open kitchen forms the heart of the house and creates a framework for enjoyable hours with family and friends. The covered seating area extends the living space outdoors and offers the best conditions for relaxed summer days and atmospheric evenings in an unparalleled setting. The exclusive saltwater whirlpool crowns this outdoor area and makes every moment with a view of the landscape a small luxury of everyday life. On the upper floor, you will find three comfortable bedrooms and two bathrooms. The stylish design and well-thought-out details – including a dressing room and a laundry chute – ensure a living experience with high standards.A particular advantage lies in the basement: The bright, separate living unit with two rooms offers numerous usage possibilities. It is ideal for renting, as an apartment for relatives, as a living solution for patchwork families, as a home office, or even for a practice. This gives the house a high degree of flexibility for different living situations.The property also convinces in ecological terms with sustainable solutions such as an air-water heat pump, already prepared structural measures for a photovoltaic system, and an existing retention tank, which is intended for future use. The spacious garage for two to three vehicles and four outdoor parking spaces round off the offer perfectly. Those who seek a home that combines spaciousness, style, sustainability, and a dreamlike view will find a rare opportunity in this property.

Travel time
-
  • Multi-story residential building with balconies, surrounded by greenery and parked cars.
  • Aerial view of a multi-story residential building complex with multiple units, balconies, and surrounding greenery.
  • Multi-story residential building with beige and white exterior, multiple windows, balconies, and a rooftop terrace with outdoor furniture.
  • Modern kitchen with wooden flooring, grey cabinets, a central island table, and a window overlooking a view.
  • Empty room with wooden flooring, white walls, and visible structural beams. No furniture or equipment present.
  • Modern bathroom with a bathtub, toilet, sink, and mirror. The walls and floor are tiled in light gray with a decorative border. A small window is visible on the right side.
  • Modern kitchen with grey cabinets, tiled floor, oven, dishwasher, sink, and a washing machine in a separate area.
  • Bathroom with a bathtub, sink, toilet, mirror, and showerhead. The walls are tiled with a decorative border, and the floor is tiled.
  • Empty room with wooden flooring, white walls, large windows, and a door leading to another space.
  • Empty room with wooden flooring, white walls, and a window with blinds. Radiators are visible along the walls.
  • Compact kitchen with white cabinets, a sink, stove, and refrigerator. Wooden flooring and tiled backsplash.
  • Empty room with wooden flooring, white walls, and large windows. A small potted plant sits on the windowsill, and a radiator is visible under one window.
  • Clean, modern bathroom with white tiles, a white sink, a mirror with a built-in shelf, a toilet, a towel, and a small flower vase on the sink counter.
  • Spiral staircase with wooden handrail and metal balusters, carpeted steps, small windows, and a red fire extinguisher mounted on the wall.
  • Utility room with a washing machine, dryer, water heater, and a small sink.
  • A multi-story residential building with light-colored walls, multiple windows with shutters, and a raised ground floor entrance accessible by stairs.
  • Modern kitchen with white cabinets, wooden ceiling, and a dining area. Features a stove, oven, sink, fridge, and a small table with chairs.
  • A modern, open-concept living space with a grey sectional sofa, patterned rug, coffee table, TV stand, and a small workspace area with a desk and chair. The room features wooden flooring and a wooden ceiling with exposed beams.
  • Cozy attic bathroom with wooden walls and ceiling, featuring a bathtub, toilet, sink, and small shelf with toiletries.
  • Bright kitchen with white cabinets, a checkered floor, and a window overlooking a view. Includes a sink, oven, dishwasher, and a small plant on the counter.
  • Empty room with white walls, wooden herringbone floor, large windows, and a radiator.
  • Empty room with white walls, wooden herringbone flooring, and two open doorways leading to other spaces. A decorative column is present in the center.
  • Empty room with wooden flooring, white walls, and large windows offering a view of the outside. A radiator is visible on one wall.
  • Modern bathroom with beige tiled walls and floor, featuring a white sink with a chrome faucet, a toilet, a bathtub with a showerhead, a mirror, and a blue towel on the floor.
  • Empty kitchen with wooden flooring, white walls, and two windows. Features a countertop with a sink and electric stove, and a wooden cabinet with a range hood above.
  • Small bathroom with a blue sink, white toilet, tiled walls, and a wooden slanted ceiling.
1 / 26
CHF 3,400,000.– Top
Oberstrasse 29, 9000 St. Gallen

Two rental properties in a central location in St. Gallen

At a central and well-connected location in St. Gallen, two adjacent multi-family houses on Oberstrasse 29 and 33 are for sale. The offer includes a total of 14 apartments, a studio/atelier, as well as additional garage and outdoor parking spaces. Additionally, a separate plot with three double outdoor parking spaces belongs to the Oberstrasse 33 property.The two multi-family houses, built in 1918, are located in a grown residential environment near the city center. Shopping facilities, schools, kindergarten, bus stops, and St. Gallen train station are easily accessible. The location thus offers an attractive combination of urban infrastructure, good mobility, and diverse rentability.Particularly interesting is the development potential of the properties. Through targeted modernizations of apartments, building envelopes, and technical installations, the objects can be further upgraded and positioned in a market-oriented manner. This opens up attractive perspectives for investors to achieve long-term value growth and optimization of returns.The properties are located in the residential and commercial zone WG4a. The total land area is approximately 821 m², consisting of 289 m² for Oberstrasse 29, 367 m² for Oberstrasse 33, and 165 m² for the additional parking plot.Key data: • Address: Oberstrasse 29 + 33, 9000 St. Gallen • Object type: Two multi-family houses / rental properties • Year of construction: 1918 • Apartment mix Oberstrasse 29: 9 small apartments with living areas of approximately 22 m² to 69 m² • Apartment mix Oberstrasse 33: 5 apartments, including 3x 5-room apartments with balconies, one 3-room apartment, one 1-room apartment, and a studio/atelier on the ground floor • Building zone: Residential and commercial zone WG4a • Parking: 2 garages, 5 outdoor parking spaces, and 3 double outdoor parking spaces on a separate plot These two properties are ideal for investors looking for a centrally located rental property with existing substance, diverse apartment mix, and additional development potential.Have we sparked your interest? We would be happy to send you the detailed sales brochure.

Travel time
-
  • Roof terrace with stone tiles, low walls, and expansive view of the ocean and cityscape at sunset.
  • A garden with red and purple flowers in the foreground, with a scenic mountain view in the background.
  • Balcony with a view of mountains and greenery, featuring a metal railing and a clear blue sky.
  • Roof terrace with concrete floor, low wall, and scenic view of city, lake, and mountains.
  • Covered patio with a table, chairs, and a lounge chair, surrounded by large windows and a view of the garden.
  • Floor plan showing a 4-bedroom house with two bathrooms, a kitchen, a living room, a garden seating area, and a terrace.
1 / 8
CHF 2,000,000.– Top
5.5 rooms158m² living space
Frohbergstrasse 11, 8645 Rapperswil-Jona

Well-maintained 5.5-room terrace house with a magnificent panoramic view in Rapperswil-Jona

Welcome to Frohbergstrasse 11 in Rapperswil-Jona!This attractive 5.5-room terrace house (2nd floor) is located in a sunny and sought-after residential area in the "Frohberg" quarter, northwest of the city. The unobstructed location offers an impressive view of Lake Zurich and the surrounding mountains, as well as the city with Rapperswil Castle. The south-facing room concept includes 5.5 rooms and additional ancillary rooms on one living level. The apartment has a spacious terrace and a garden with a seating area and lawn. Additionally, there is a single garage and a parking space.Highlights • Spacious room layout: 4 bedrooms, two bathrooms, a kitchen, a large bright living room, and a spacious utility area provide ample space for the whole family. The exact room sizes can be found in the attached PDF document. • Terrace & garden seating area with lawn: Enjoy the terrace with a magnificent panoramic view of the city, lake, and mountains. The garden seating area with a view of the surrounding greenery and mountains offers another cozy outdoor area and invites you to linger and relax. • Garage & outdoor parking space: Convenient parking for your vehicle is possible directly at the house. • Child-friendly: Ideal also for families with children due to the natural location and child-friendly environment without through traffic. Location & surroundings:The property is located in a natural residential area in Rapperswil-Jona. The Schönau bus stop is just a 2-minute walk away, so you are well connected to public transport. The nearest train station is also nearby. The next highway exit towards Zurich and Chur is reachable in one minute. Families appreciate the proximity to the Paradies Lenggis school, which is about 13 minutes' walk and has little quarter traffic.This well-maintained terrace house combines living comfort, a dreamy view, and a family-friendly environment – a rare opportunity in Rapperswil-Jona.If you are interested, we will show you the 5.5-room terrace house in Frohberg personally and in detail.

Travel time
-
  • Two-story house with white walls, dark brown roof, and garage. The house is surrounded by a well-maintained garden with shrubs and a large tree. There are two parked cars in the driveway.
  • Modern two-story house with white exterior, large windows, and a balcony overlooking the front yard. The house features a brick driveway and is surrounded by greenery, including trees and shrubs.
  • Two-story house with a white exterior, dark roof, and a balcony on the upper floor. The house is surrounded by a well-maintained lawn and trees.
  • Modern balcony with a wooden roof, glass railing, and concrete floor, featuring large windows and a view of the surrounding greenery.
  • A well-lit hallway with tiled flooring, wooden staircase railing, and a small skylight window at the top.
  • Empty room with wooden flooring, white walls, and large windows. Features a sliding glass door leading to an outdoor area.
  • Empty room with wooden flooring, white walls, a fireplace, and a window with wooden frame. No furniture or equipment present.
  • A well-lit kitchen with wooden cabinets, a stainless steel oven, a sink with a faucet, and tiled flooring.
  • Empty room with wooden flooring, white walls, and two windows with wooden frames. Natural light streams in, illuminating the space.
  • Spacious hallway with wooden flooring, white walls, and a wooden railing leading to an upper level. Features a skylight window and a staircase with a dark carpeted step.
  • Empty room with wooden flooring, large windows, and a wooden door frame. No furniture or equipment present.
  • Empty room with wooden flooring, white walls, and exposed wooden beams on the ceiling. Large sliding glass doors lead to a balcony with a view of greenery and a construction site.
  • Empty room with wooden flooring, white walls, and exposed wooden ceiling beams. Features a window with blinds and a small staircase leading upwards.
  • Modern bathroom with beige tiles, a bathtub, toilet, sink, and a large window providing natural light.
  • Empty room with wooden walls, tiled floor, and a large mirror on one wall. No furniture or equipment is present.
  • Empty basement space with concrete walls and floor, a small window, a wooden door, and visible pipes and electrical fixtures.
  • Empty room with concrete floor, white walls, and wooden tables with shelves. No furniture or equipment.
  • A well-organized garage with wooden walls and a slanted wooden ceiling. Contains a lawn mower, wheelbarrow, ladder, shelves with cleaning supplies, and various tools.
1 / 18
CHF 1,350,000.– Top
6.5 rooms208m² living space
Erlen 11, 9305 Berg SG

Detached 6½-room single-family house with large garden and development potential in Berg SG

Peace, privacy, and quality of life – your new home with a viewIn a preferred, quiet residential area in Berg SG, this detached single-family house awaits you on a spacious plot of 815 m². The well-maintained property combines natural living with plenty of space for families, hobbies, and leisure activities and offers additional development potential thanks to an existing utilization reserve.The elevated location allows for a partial view of Lake Constance. Schools, kindergartens, and recreational areas are located in the immediate vicinity.Highlights • Detached 6½-room single-family house • 815 m² plot • approx. 210 m² living space • approx. 225 m² usable space • Large, sunny garden • Chimney in the living area • Garden chimney • Covered balcony • Garage and double carport • Spacious hobby room • Quiet and well-maintained single-family house quarter • Lake Constance view • Development reserve according to the applicable building zone • Well-maintained general condition Room offerThe house convinces with a family-friendly room layout.On the ground floor, there is the bright living and dining area with a chimney and direct access to the spacious seating area and garden, a bedroom, the kitchen, and a wet cell (WC/shower).On the upper floor, there are three bedrooms, a spacious wet cell (bathroom), a gallery that can be used as a study, and a storage room. The covered balcony, which can be accessed from two of the bedrooms, invites you to linger.The basement offers a spacious cellar and workshop/laundry/heating room, as well as a large hobby room with various usage possibilities.Outdoor areaThe well-maintained garden offers a lot of privacy and space for children, pets, or cozy barbecue evenings. The spacious lawn and the grown trees and shrubs give the property a park-like character.LocationBerg SG is one of the most popular residential communities between St. Gallen and Lake Constance. The combination of rural peace, good accessibility, and high living quality makes the location particularly attractive.Kindergarten and primary school are easily accessible. Shopping facilities, public transport, and the motorway connection are within a short distance.Your new homeWhether as a family house or as a property with long-term development potential – this single-family house offers numerous possibilities.We would be happy to send you the detailed sales documentation and look forward to your contact.

Travel time
-
  • Open-plan living space with wooden flooring, modern kitchen area featuring grey cabinets, a countertop, sink, and oven, and a staircase leading to another level.
  • Modern kitchen with grey cabinets, a sink, and an oven, featuring tiled backsplash and tiled flooring.
  • Modern bathroom with a white sink, mirror cabinet, glass-enclosed shower, and modern fixtures.
  • Two-story brown house with red shutters and a tiled roof, surrounded by a lush green landscape with yellow flowers in the foreground.
  • Well-maintained garden with a wooden pergola, lawn, paved pathways, and surrounding greenery with hills in the background.
  • Two-story house with brown wooden siding, red shutters, and a white awning over the entrance. The house is surrounded by lush greenery and a well-maintained lawn.
  • Aerial view of a two-story house with a brown roof and solar panels, surrounded by a well-maintained lawn and trees. The house features multiple windows and a small patio area.
  • Empty room with light wooden flooring, white walls, and large windows. Exposed wooden beams on the ceiling and a track light fixture are visible.
  • Modern bathroom with a white toilet, sink cabinet, bathtub, and a mirrored cabinet above the sink. The room features tiled walls and a wooden door.
  • Empty room with wooden flooring, white walls, and a wooden door leading to another room.
  • Empty attic room with wooden flooring, slanted ceilings, and a window with white curtains. The walls are painted in a light beige color.
  • Empty room with wooden flooring, white walls, a large window, and a wooden door.
  • Two-story house with brown tiled roof, brick facade, white-framed windows, red shutters, and a wooden garage door.
  • Attached garage with tiled roof, white tiled walls, and a white Nissan car parked inside. The garage has wooden trim, a ladder, and windows showing greenery outside.
  • An attic space with wooden beams, exposed wooden ceiling, two windows, and a wooden floor with a small wooden platform and a built-in storage compartment.
1 / 15
CHF 1,290,000.– Top
6.5 rooms144m² living space
Stockgruebstrasse 7, 9604 Oberrindal

Detached single-family house with double garage, ready for immediate occupancy

Arrive. Breathe. Be at home. This freshly renovated 6½-room single-family house offers a double garage, a large garden, and a high quality of life The property is located on a south-facing slope, above the village center of Oberrindal. On two sides, the property borders directly on the agricultural zone. The surroundings are very quiet, natural, and family-friendly. The interior design was comprehensively and high-quality renovated in 2025 and 2026. A stylish home with a warm living atmosphere, modern technology, and spacious rooms was created – ready for immediate occupancy and without any pending investments. The heart of the house is the open, inviting living and dining area with oak parquet and the new country-style kitchen – a place for joint cooking evenings, cozy Sunday breakfasts, and unforgettable moments with family and friends. The two completely renovated bathrooms also invite you to feel good: a floor-level shower was installed on the ground floor, and a bathtub invites you to relax on the upper floor. A home with space to live With a total of 6½ rooms, the house offers plenty of space for families, home offices, or individual living ideas. The room in the basement opens up additional possibilities – whether as a hobby room, fitness area, or studio. Above the double garage, you can realize your dreams in the 19m2 large workshop. The house offers plenty of storage space: basement, air raid shelter, spacious technology and laundry room, and a natural cellar. The freshly laid out garden offers a private retreat in nature: - spacious, newly laid out lawn areas - two well-sunned seating areas - stylish pergola with sun sail - fresh, native planting - plenty of space to play, relax, and enjoy Here you spend warm summer evenings with friends, watch your children play in the garden, or simply enjoy the peace of your new home. The property also convinces technically in every respect: • Air/water heat pump • Thermal solar system • Comfortable underfloor heating • Electrical safety inspection 2026 • Wallbox connection (230V) • Double garage with electric gate and large forecourt for approx. 3 vehicles Move in, feel good, and enjoy life. The combination of high-quality renovation, modern home technology, and lovingly designed interior and exterior areas makes this house a rare opportunity for all those seeking a real home – ready for immediate occupancy.
Travel time
-

Suggested properties for you based on search results