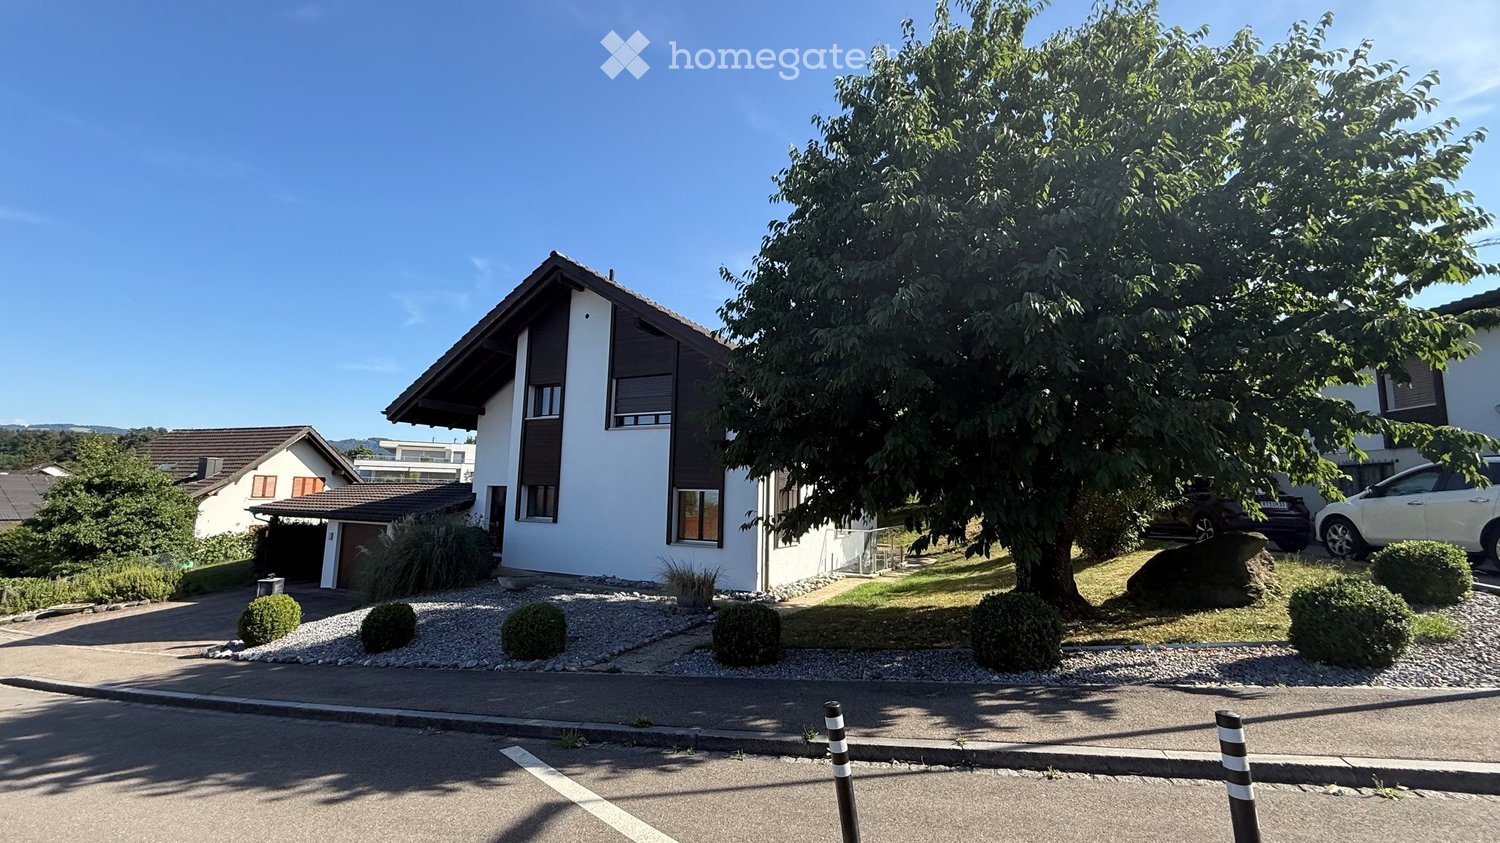
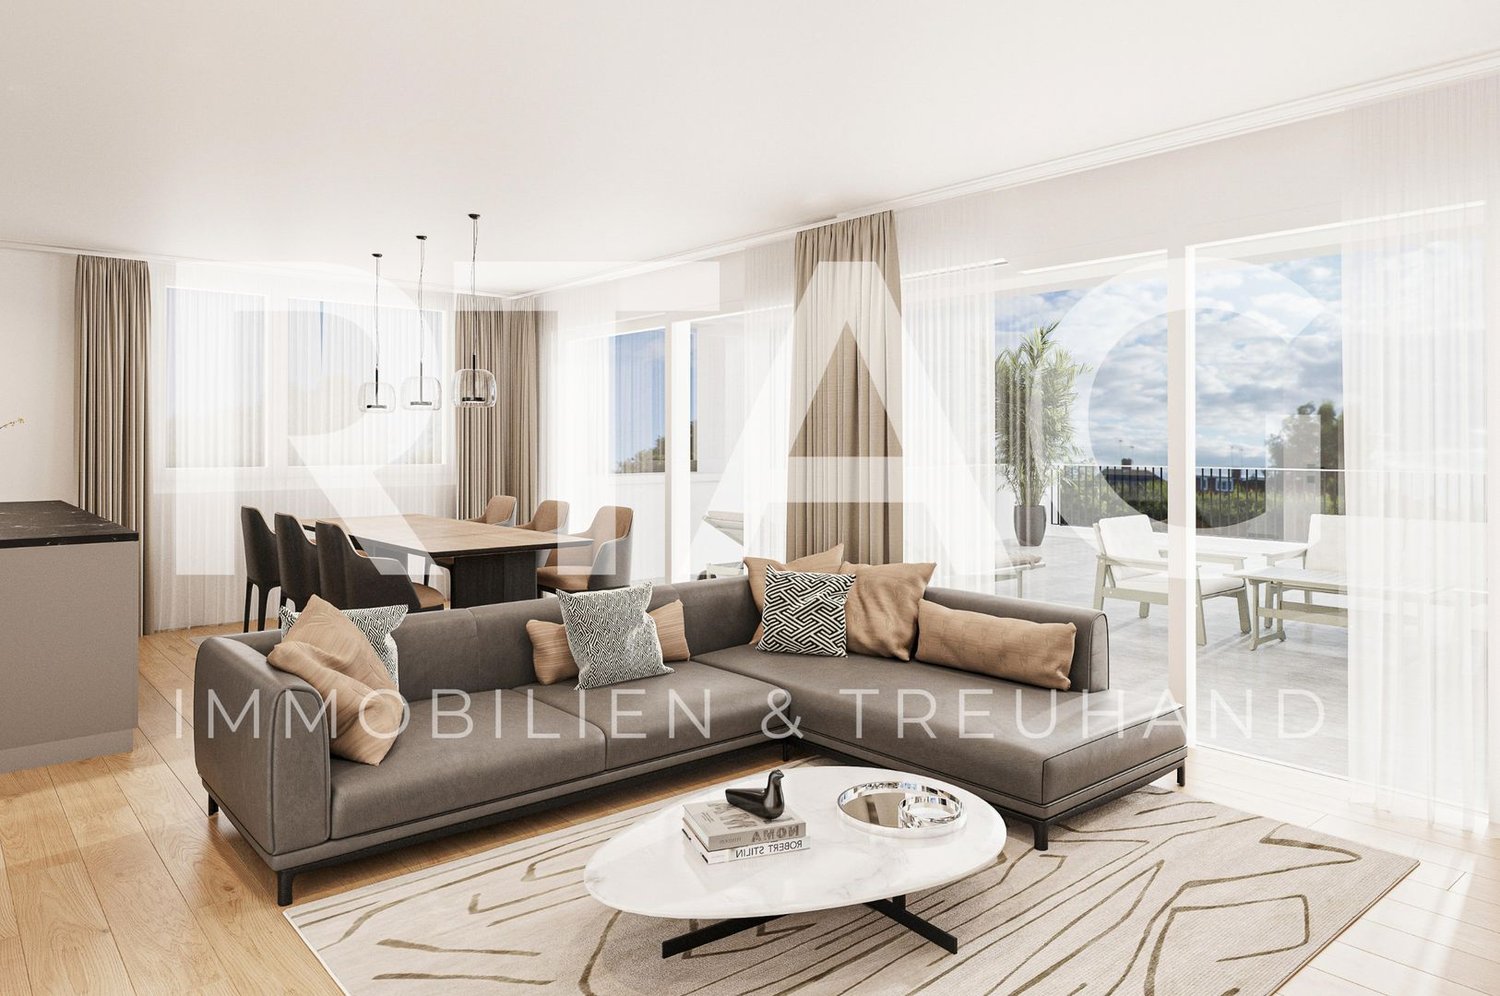
1018 results - Property for buy in Canton St. Gallen

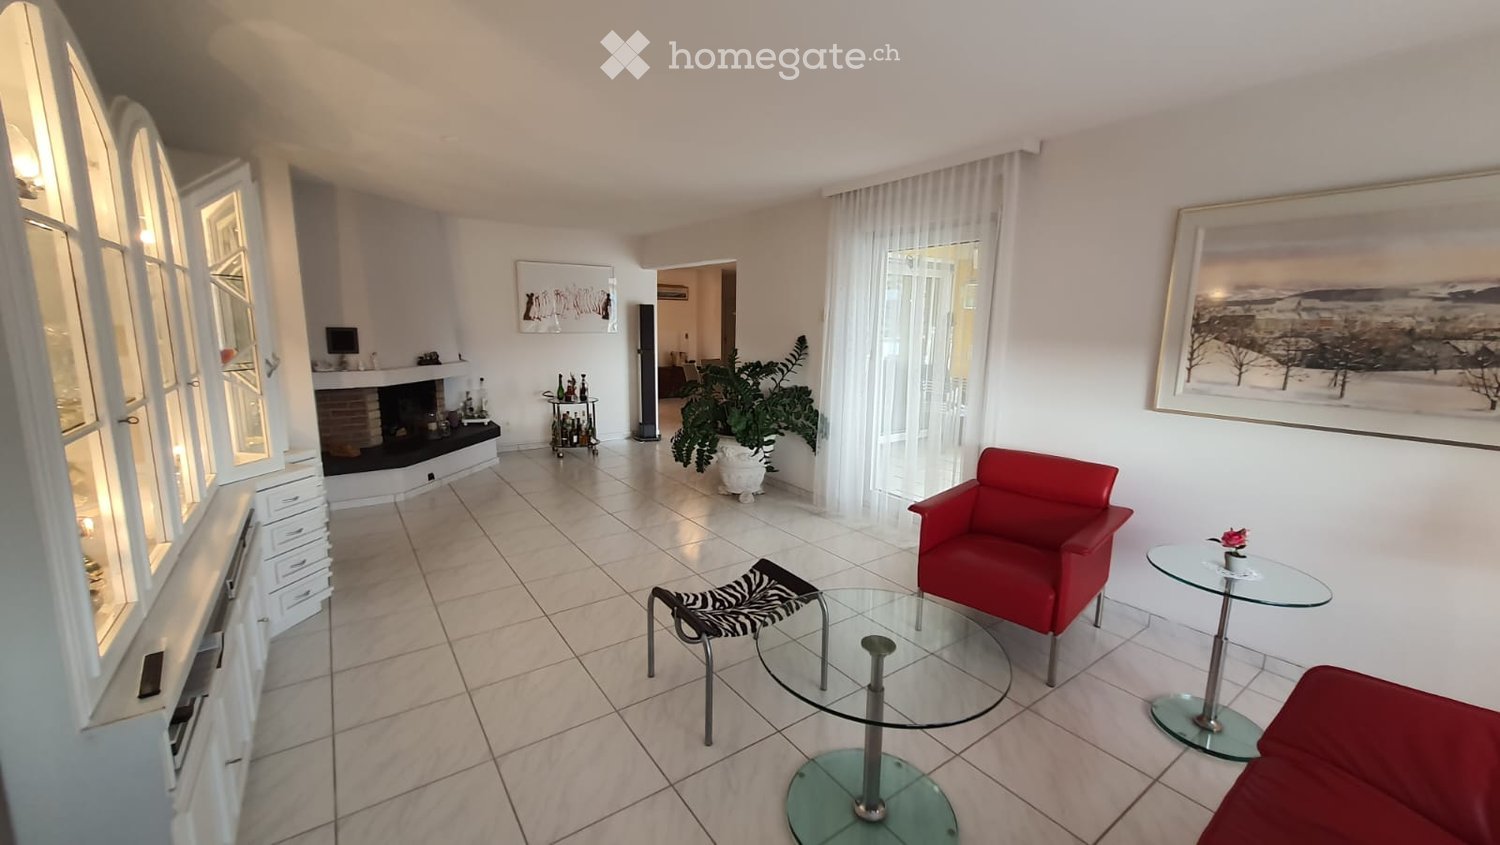
  • white tiled floor, white walls, fireplace, white cabinet, glass tables, zebra chair, red chair, plant, picture frame
  • modern living room, white tile flooring, red leather sofa, center table, fireplace, TV, display cabinets, plant, television, glass door cabinet, brick fireplace
  • Balcony with terrace, table, railings, sunset view, vase, street name 'B. STILLHART'
  • wooden dining table, wooden chairs, dining room has white tile flooring, open layout connecting with the kitchen, kitchen has island with kitchen sink and faucet, a bright red wall, wooden cabinets
  • Modern kitchen, island counter, stainless steel appliances, gray cabinets, tiled flooring, window with blinds, artwork on wall, entrance door.
  • bedroom with bed, nightstands, television, and window with curtains
  • yellow walls, white tile floor, two twin beds, yellow pillows, wardrobe with sliding doors, dresser, TV mounted on wall, clothes rack
  • grey tiles, white sink, bathtub, toilet, built-in radiator, shower, window, rug
  • spacious bedroom with bed, decorative quilt, nightstand with figurines, framed photo, balcony with curtains, white walls, ceiling light
  • yellow exterior, balcony, round outdoor table, canopy awning, yellow flowers, black chairs, planter with plants, outdoor decor objects
  • Furnished balcony with table, chairs, flowers, and a decorative sundial, shaded by an awning
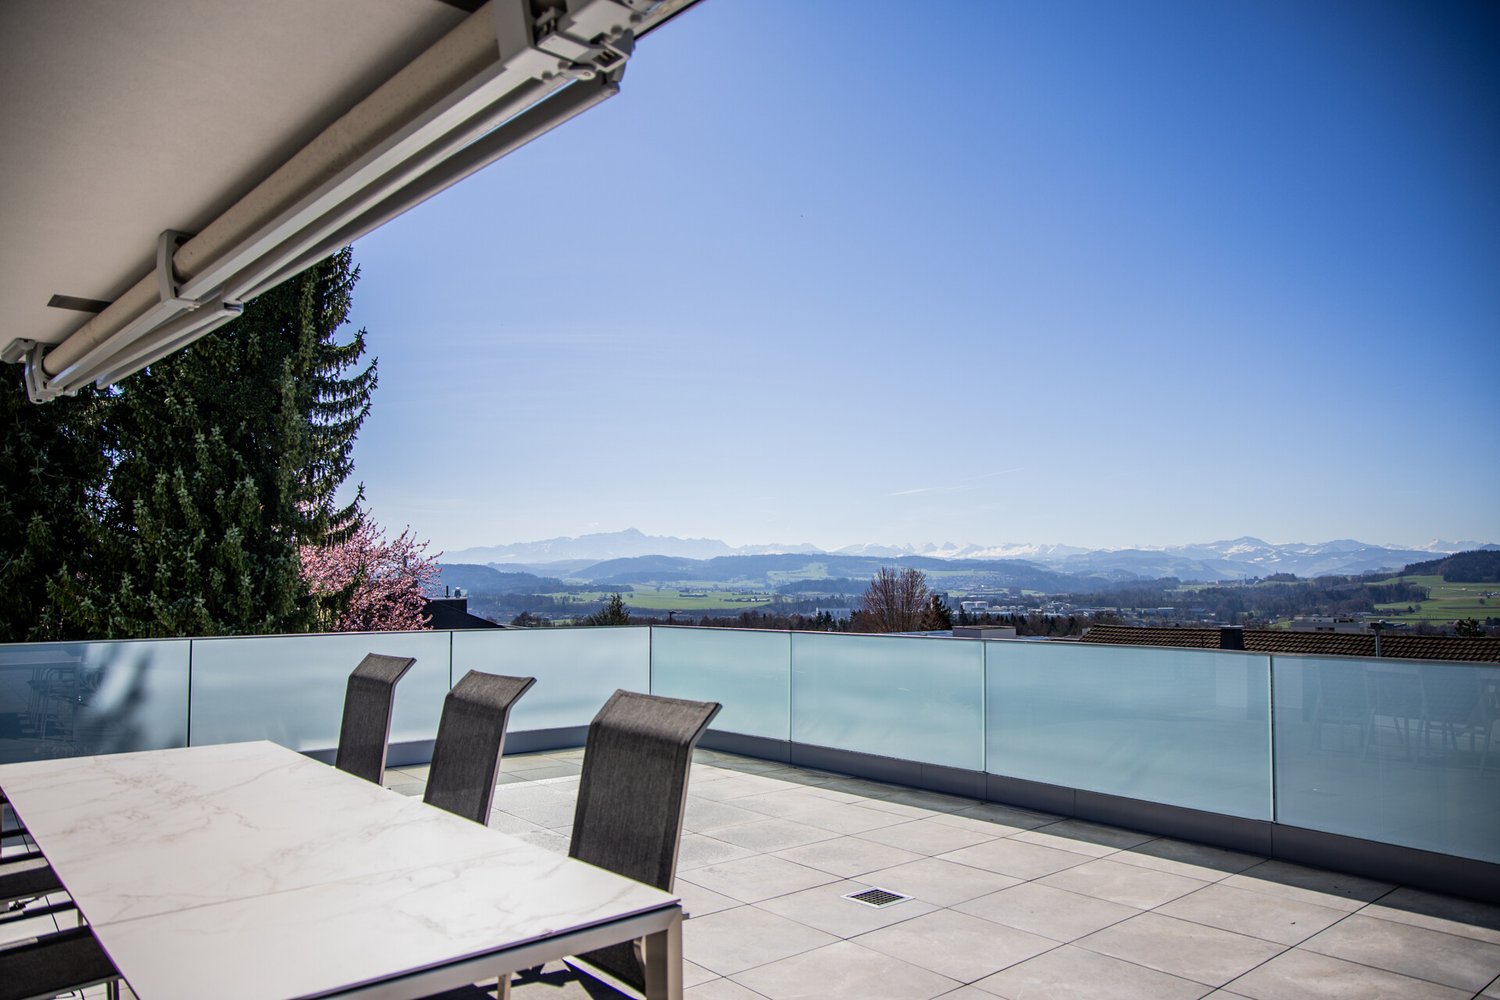
  • Outdoor area with table, chairs, and potted plants, featuring a glass railing and a scenic view of the surroundings.
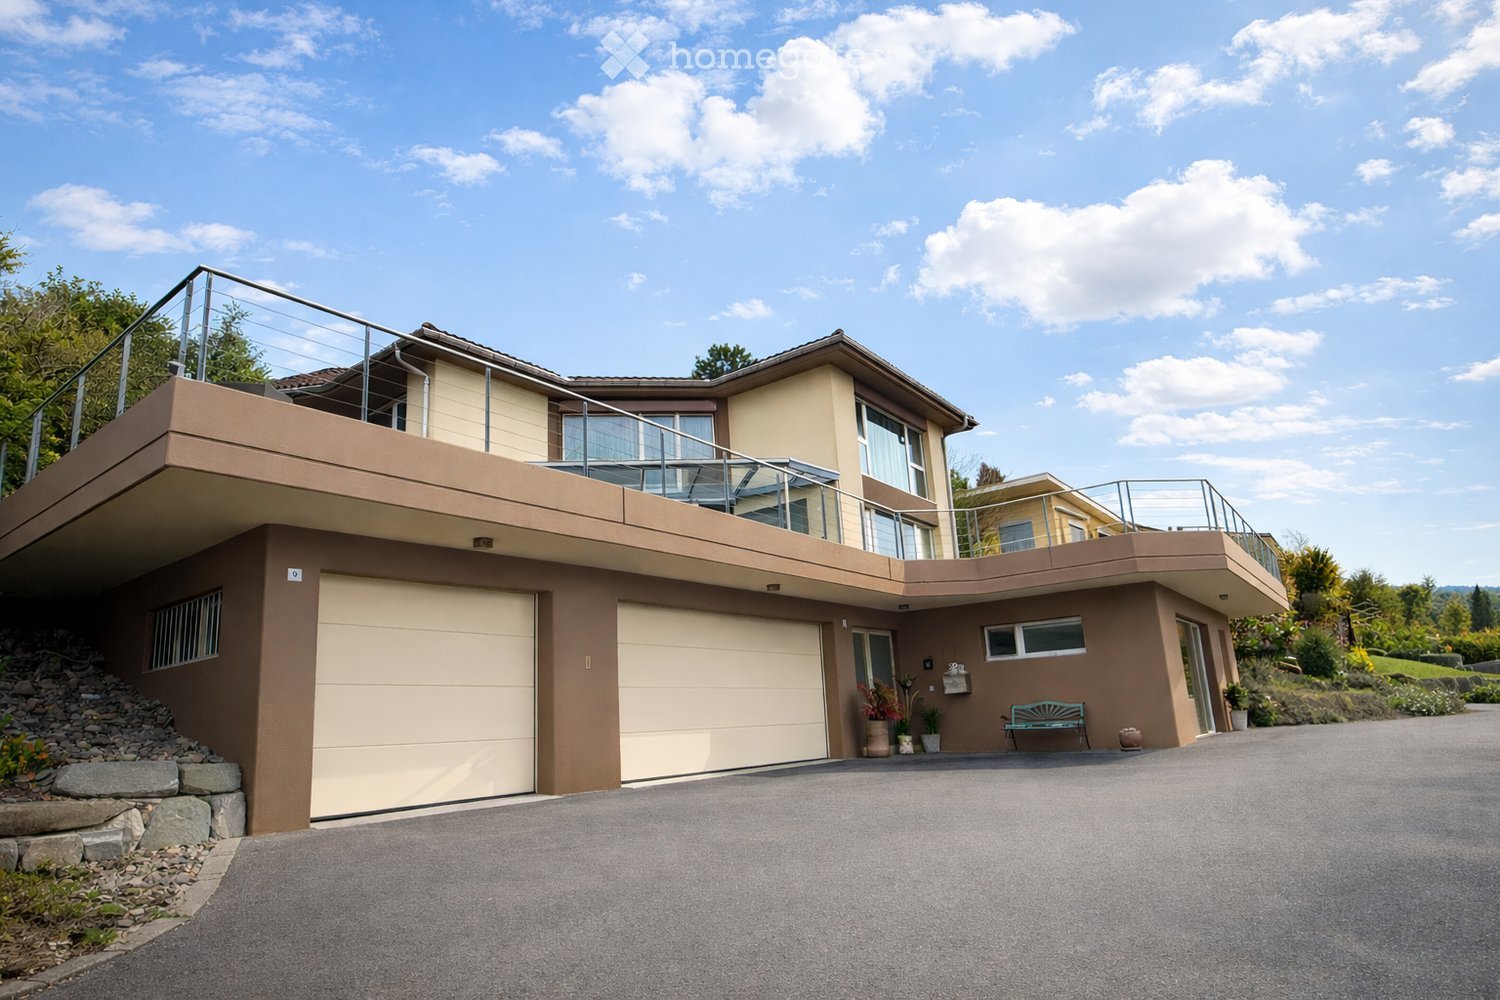
  • 2 story house, yellow and white, garage with glass door, balcony with plants
  • Three story house, yellow and gray exterior, balcony on second floor, brick driveway, surrounding greenery, plants on balcony
  • Floor plan of a house with multiple rooms including a kitchen, living room, bedrooms, bathrooms, and a terrace.
1 / 15
CHF 850,000.– Top
5.5 rooms147m² living space
Hauptstrasse 58, 9552 Bronschhofen

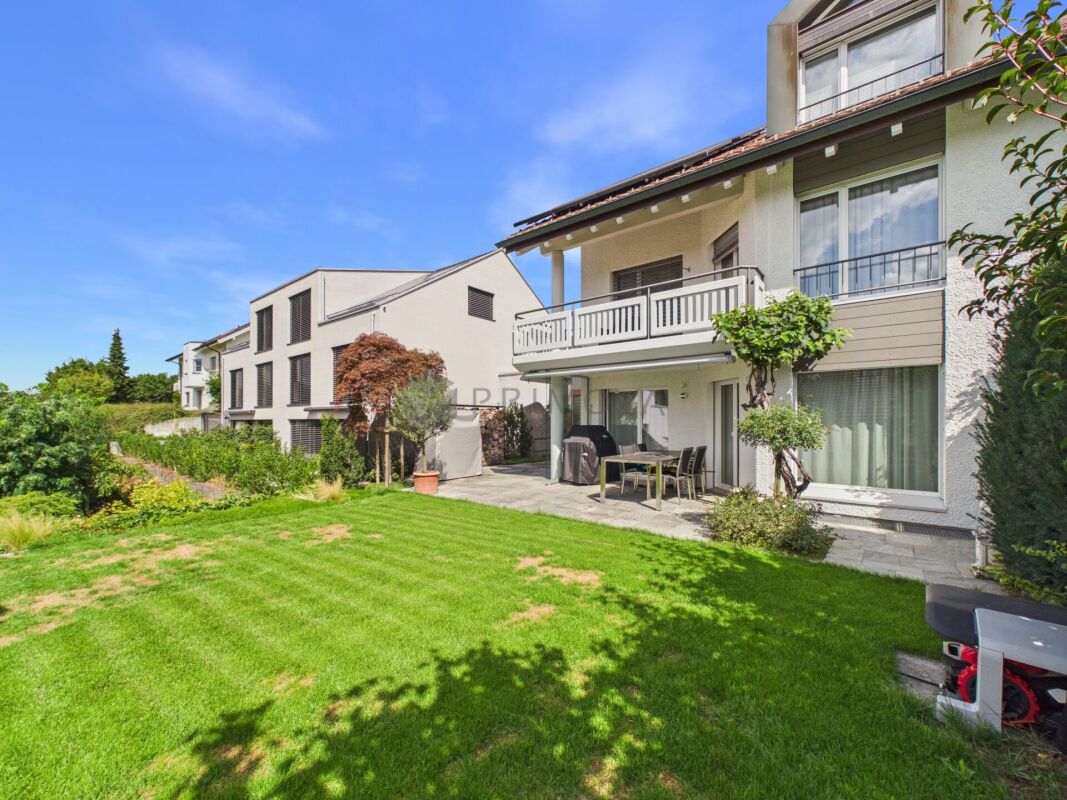
Well-maintained 5 1/2-room terrace apartment in a two-family house, 2nd floor

Do you appreciate privacy and a wide view? Discover this beautiful 5 1/2-room terrace apartment on the 2nd floor of a very well-maintained and constantly renovated two-family house with a large terrace and a lateral garden seat with an outdoor chimney in Bronschhofen, adjacent to the city of Wil. With 147 m² of living space, this property offers modern living comfort in a sun-kissed location.The apartment convinces with: • Spacious living room: Modern living area with bright tiles, a cozy chimney, and direct access to the large 38 m² terrace with a wide view for picturesque sunsets • Modern kitchen: Open kitchen with a large island, high-quality built-in appliances, and elegant design • 3 comfortable rooms: Bright rooms for sleeping, office, or dressing room, with access to the terrace or the lateral garden seat, the main bedroom also has direct access to the bathroom • Stylish bathroom: Modern equipment with a bathtub, rain shower, and high-quality materials • Separate guest toilet: charming and well-maintained • Household room: with washing machine and dryer • Spacious terrace area: Your personal island at home for feel-good moments with a distant view - for the daily small vacation in a sunny location • Private, sun-protected garden seat: Outdoor area with a chimney and a small lawn • Bicycle room and cellar compartment on the ground floor • Additionally available: • 2 separate garage boxes both with automatic garage door à Fr. 35,000.00 each Location and infrastructure: The apartment is located on a sunny slope and is close to daily needs such as shopping, school, and public transport. The connection is excellent - the Würe bus stop in the direction of Wil can be reached in just 6-8 minutes on foot, as well as the Bronschhofen AMP train station with a direct connection to Wil-Weinfelden. A Migros supermarket is only 7 minutes away, and the Türmli school is 12 minutes away on foot. Additionally, the cities of Frauenfeld, St. Gallen, and Winterthur can be reached by car in about 20 to 30 minutes.Enjoy the nearby recreational area in your free time. The beautiful landscape can be explored and discovered on foot or by bike in a short distance ... do it, it's worth it!This property combines modern living comfort with a wide view and at the same time offers an excellent transport connection. Ideal for all those who appreciate individuality and spacious living.Interested? - Give us a call. We will be happy to answer any further questions.

Travel time
-
  • Modern two-story house with balconies, large windows, and a patio with outdoor seating.
  • Modern two-story house with a garage, outdoor seating area, and a balcony with a large umbrella.
  • Modern kitchen with marble countertops, stainless steel appliances, and a view of the mountains.
  • Modern living room with a large sofa, coffee table, dining table, and a view of the outside.
  • Furnished Room. Modern bedroom with a bed, nightstand, and a balcony with a view of the mountains.
  • Modern bathroom with marble walls, large mirror, white vanity, and a glass shower enclosure.
  • Floor plan with living room, kitchen, 3 bedrooms, 2 bathrooms, dining area, and outdoor space.
1 / 7
CHF 2,220,000.– Top
4.5 rooms150m² living space
Meienhaldenstrasse 35, 8645 Jona

-PAPILLON- exclusive living in Jona

DESCRIPTIONIn a prime, natural location at the foot of the Meienberg, the new construction project "PAPILLON" is being built. With only three exclusive residential units (garden, upper floor, and attic apartment), this project offers a maximum of privacy, modern architecture, and individual interior design according to your wishes.The apartments on the ground floor and 1st upper floor impress with an exceptionally spacious living area of 150 m², which is bathed in warm, natural light thanks to the almost 3 meters of room height and floor-to-ceiling windows. The open-space concept conveys a feeling of width, calmness, and timeless elegance. The approximately 113 m² large, surrounding terrace extends the living space outdoors and offers a private retreat for relaxation, development, and enjoyable hours in the fresh air. Every area of the apartment is consistently oriented towards the highest living comfort, generosity, and quality.Highlights & Equipment Standard: • Individual finishing: Determine the floor coverings, kitchen, and sanitary appliances yourself. • Sustainability: Ground probe heat pump with FreeCooling function (cooling in summer) and preparation for e-mobility. • Comfort: Own laundry room per apartment, basement compartments between 16 m² and 20 m². • Parking: Single garage boxes with forecourt available. Location: Quiet and yet central. The Meienhaldenstrasse 35 is located in a preferred quarter in Jona. In a few minutes' walk, you can reach the center, schools, and public transport. The proximity to Lake Zurich and recreational areas makes the location perfect.PAPILLON - 3 exclusive residential units at a glance:4.5-room terrace apartment (ground floor): A private paradise for garden lovers. Enjoy approximately 150 m² of living space and a extensive surrounding area of around 440 m² (terrace and garden) that surrounds the apartment. • Price: Reserved 4.5-room apartment (upper floor): Bright and airy living on approximately 150 m². The spacious terrace (approximately 113 m²) offers plenty of space for relaxation and a beautiful view of the surrounding countryside. • Price: CHF 2'220'000.– 3.5-room attic apartment: Pure exclusivity with direct lift access to the apartment. Approximately 120 m² of living space supplemented by a surrounding terrace of approximately 90 m² with a magnificent panoramic view. • Price: Reserved Interested?Have we sparked your interest in this unique new construction project? All detailed information, visualizations, and complete sales documents can be found directly on our homepage: www.gundm.ch or info@gundm.chWe look forward to hearing from you!

Travel time
-
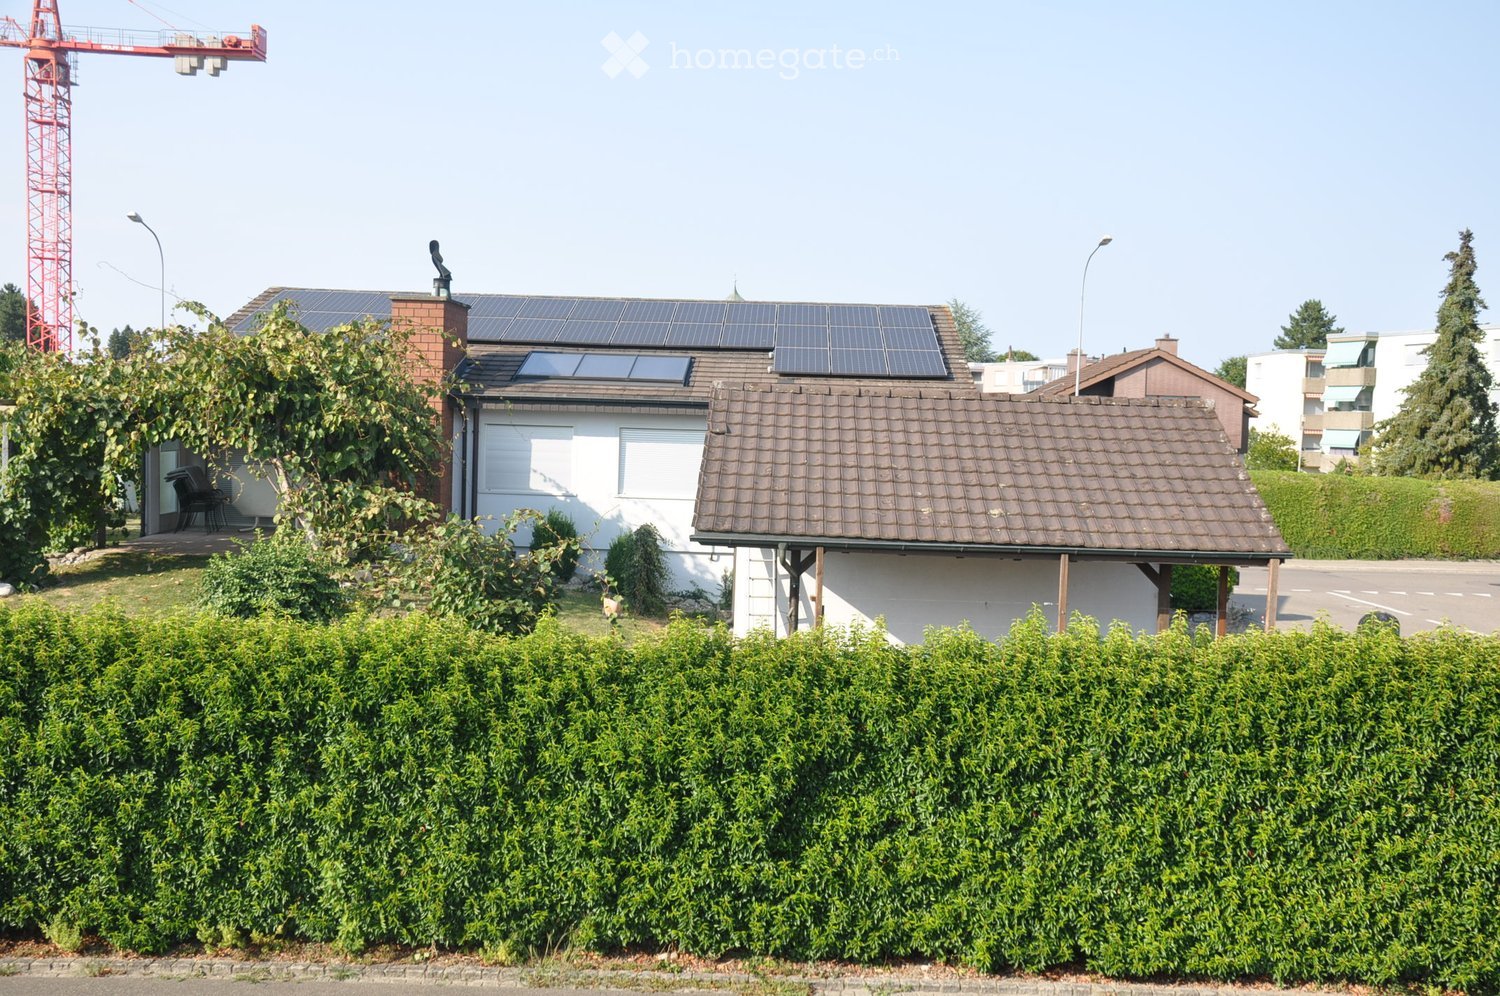
  • Two-story house with wooden siding, solar panels on the roof, multiple windows, a garage, and a small garden area with a decorative cow statue.
  • Bright, open-plan living and dining area with wooden flooring, modern pendant lights, a dining table with chairs, a sofa, coffee table, and a small kitchen area with cabinets and appliances.
  • A well-lit hallway with wooden flooring, a wooden shelf on the left side, and a staircase leading upwards. The hallway features modern lighting fixtures and decorative items on the shelf.
  • Bright, open-plan living and dining area with wooden floors, a dining table with chairs, a baby chair, a sofa, and a small table lamp on a cabinet.
  • Bright, modern kitchen with white cabinets, wooden countertops, and a central island. Features include a sink, oven, and various kitchen utensils.
  • Promotional image for Vetsch Treuhand + Immobilien AG, featuring a modern house exterior with a garden, and three men in business attire. The text highlights services such as sales, rental, and consultation.
  • Open-plan living and dining area with wooden flooring, a brown leather sofa, a wooden coffee table, a floor lamp, a dining table with chairs, and a small teepee tent.
  • Bright bedroom with two single beds, nightstand, mirror, chandelier, radiator, and plant. The room features large windows with white curtains and a modern glass wardrobe.
  • Modern bathroom with wooden walls and ceiling, featuring a sink with a mirror, a shower with a glass enclosure, and a toilet. The space includes wooden flooring and multiple windows for natural light.
  • Well-maintained garden with a stone fire pit, seating area, and lush greenery surrounding a modern house with a solar panel roof.
  • Two-story wooden house with a balcony, surrounded by greenery and neighboring houses.
  • Balcony with wooden decking, glass railing, outdoor table and chairs, umbrella, overlooking a garden with trampoline and surrounding houses.
1 / 12
CHF 1,100,000.– Top
4.5 rooms120m² living space
Gartenweg 13, 9642 Ebnat-Kappel

Single-family house with garage, carport, and beautifully designed garden area

Welcome to Gartenweg 13 in Ebnat-Kappel – In a very central and sunny location, this recently renovated residential property is situated. The charming single-family house is located in a quiet and family-friendly area, despite being centrally located. The inviting and attractively designed garden area with a spacious terrace underlines the natural character of this property and creates a pleasant atmosphere. Pure relaxation!The house combines modern living comfort on four floors with rural idyll and offers a cozy home for families, couples, or nature lovers.Special highlights: • Spacious and inviting garden area with plenty of space for gardening enthusiasts • Newly built and insulated residential property with high-quality materials • Cozy living room • Rooms with plenty of daylight • Completely basement-equipped residential property, with plenty of space for hobbies and storage areas • Garage and carport as well as additional parking spaces • Air-to-water heat pump • In-roof photovoltaic system • Comprehensive renovation in 2021/2022 A perfect home all around. Move in and enjoy!Sale price: CHF 1,100,000.--Have we sparked your interest in this unique offer? We would be happy to send you our detailed sales documentation and/or make ourselves available for viewings.We will also send you the link to the virtual tour of the house with the documentation.We look forward to your contact!

Travel time
-
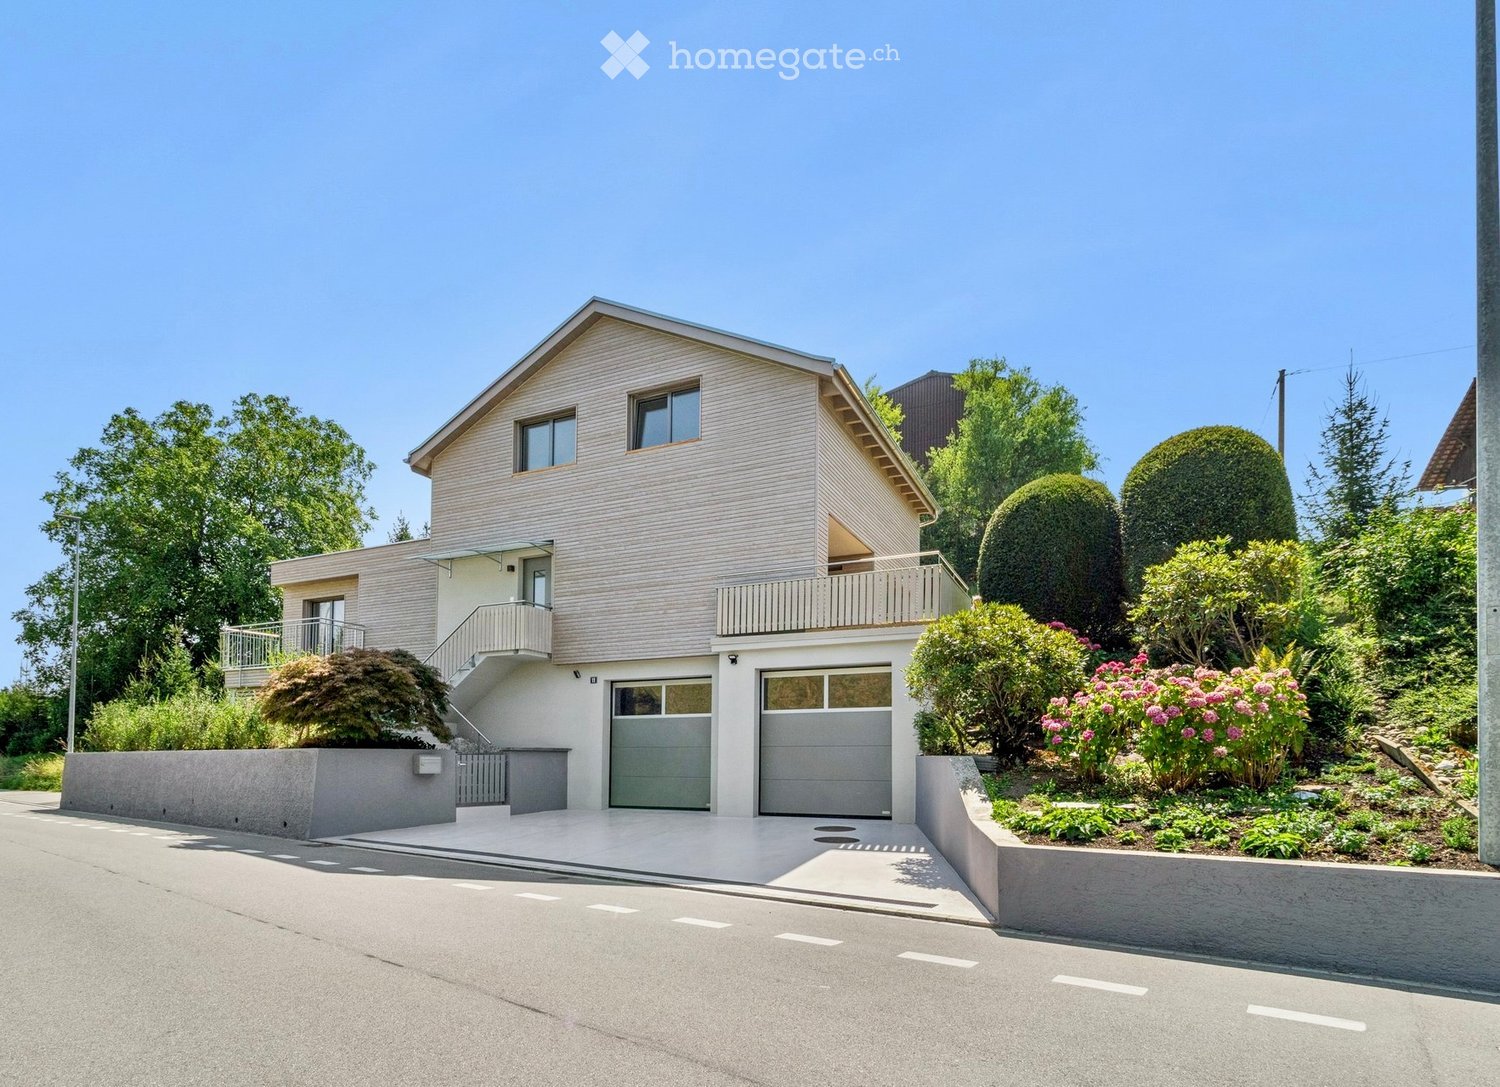
  • Modern two-story house with grey and beige exterior, large windows, garage, and well-maintained lawn.
  • Modern house exterior with a small outdoor seating area featuring a wooden table and chairs, a white utility box, and a raised ground floor entrance.
  • Modern two-story house with light beige facade, grey-framed windows, garage, and a small outdoor seating area with a table and chairs. A white car is parked in front.
  • Modern two-story house with white facade, large windows, and a covered outdoor seating area with wicker furniture.
  • Modern living room with a grey sectional sofa, coffee table, ottoman, and a small table with chairs. A large mirror and vase are on the left side, and a potted plant is in the center.
  • Modern dining area with a black sofa, glass dining table, four chairs, and a vase with flowers on the table. Large windows with blinds and a hanging light fixture are visible.
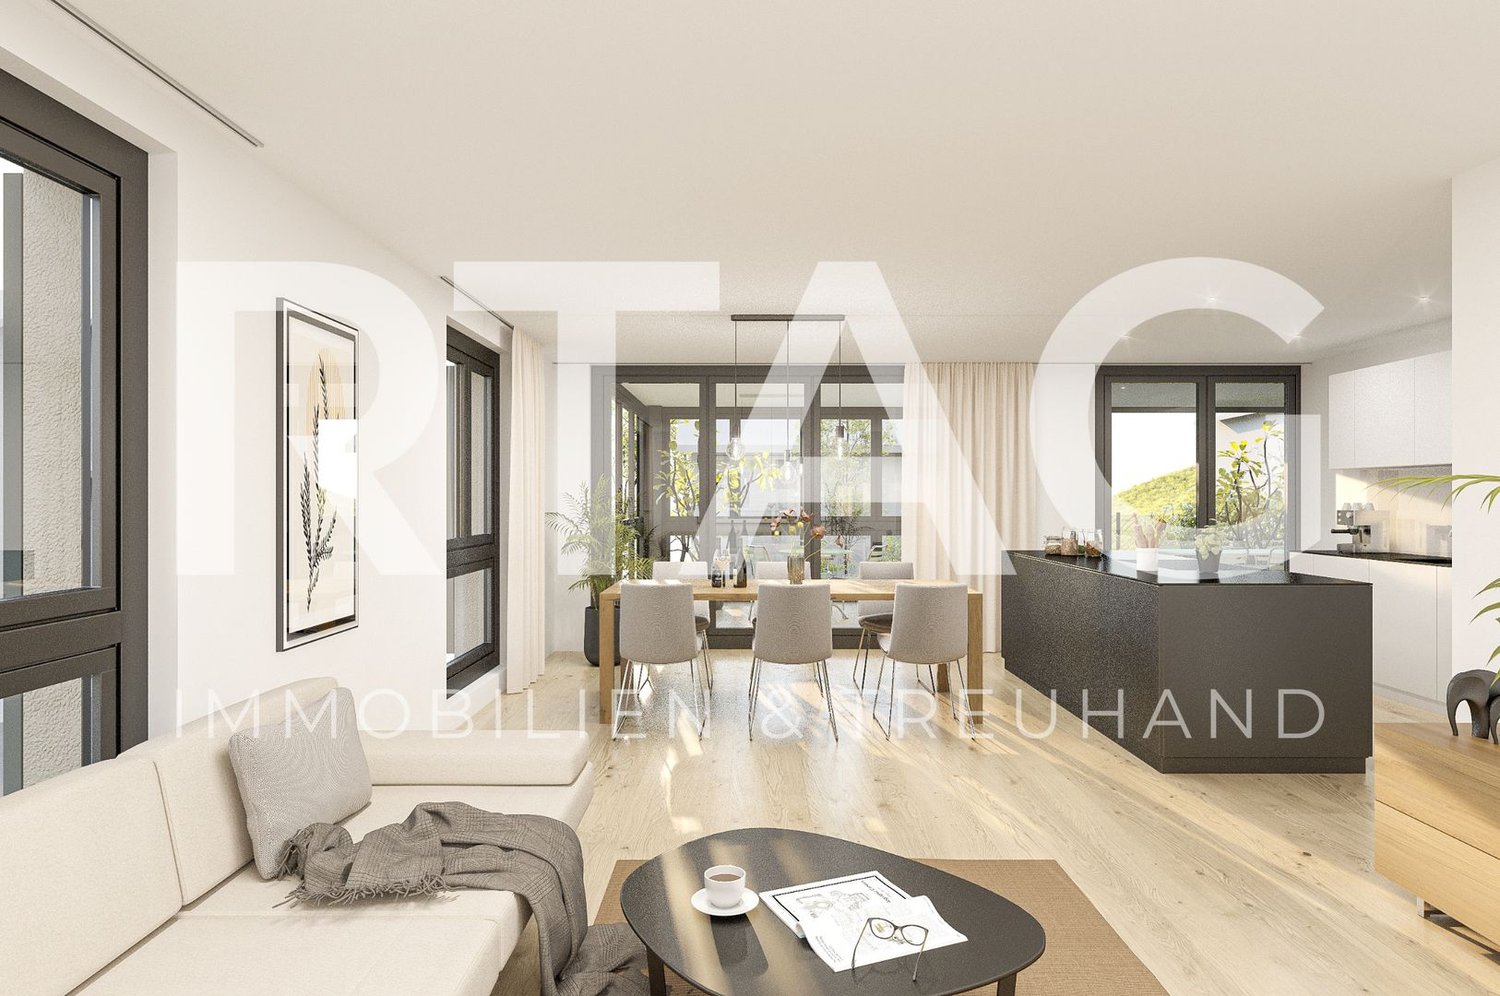
  • Modern kitchen and living area with white cabinets, black island, white sofa, and decorative items.
  • Modern living room with large windows, beige sofa, glass coffee table, white ottoman, potted plant, and a dark cabinet.
  • A modern staircase with gray tiled steps and a metal handrail, leading upwards. The walls are white, and a sheer white curtain is visible on the right side.
  • Modern hallway with white walls, a skylight at the top, a window with blinds, and a metal handrail on the left side.
  • Modern bathroom with a double sink, large mirror, shower area, wicker basket, and various toiletries.
  • Modern bathroom with a bathtub, shower, sink, wooden tray with toiletries, wicker basket, and a soft rug on the tiled floor.
1 / 12
CHF 1,350,000.– Top
4.5 rooms142m² living space
Am Stutz 4, 9425 Thal

Modern 4.5-room semi-detached house in Thal SG – New build 2023

Welcome to your new home in the quiet location Am Stutz 4 in Thal (9425)! This modern semi-detached house was built in 2023 and impresses with high-quality equipment, sustainable building and a family-friendly environment.The house at a glance: • Living area: Spacious 142 m² on 3 floors • Rooms: 4.5 bright and modern designed rooms • Balcony: Cozy outdoor area for relaxed hours in the fresh air • Parking: Practical parking space directly at the house • Minergie standard: Energy-efficient building for low operating costs and high living comfort • New build 2023: Modern construction and contemporary equipment standard Location and surroundings:The house is located in a quiet residential area – both during the day and at night, there is pleasant silence. In summer, you benefit from plenty of sunshine and create ideal conditions for life on the balcony. The bus stop Thal old post is just a 5-minute walk away and provides a good connection to public transport. Especially family-friendly: The kindergarten is only 1 minute's walk away – ideal for families with small children.This child-friendly new semi-detached house combines modern living comfort with sustainable building and an idyllically quiet location. A rare opportunity to acquire a brand-new home in the charming municipality of Thal in the canton of St. Gallen. We look forward to your contact!

Travel time
-
1 / 17
CHF 1,060,000.– Top
4.5 rooms120m² living space
Sulzbergstrasse 30, 9404 Rorschacherberg

4.5-room garden apartment with exclusive Lake Constance view

4.5-room garden apartment with exclusive Lake Constance viewThis spacious ground-floor apartment in Rorschacherberg combines around 120 m² of living space with an exceptionally large garden share of approximately 435 m². The free, unobstructable view over the surroundings to Lake Constance, the comprehensive renovation in 2017, and the quiet living location create a home for people who value space, privacy, and expansiveness.Key facts • 4.5-room ownership apartment • Ground floor • Approximately 120 m² of living space • Approximately 435 m² of exclusively usable garden share • Partially covered outdoor area • Three bedrooms • Bathroom/WC and separate shower/WC • Comprehensively renovated in 2017 • Underfloor heating • Three cellar rooms, including a large natural cellar • Single garage in the building • Free, unobstructable view of Lake Constance • Secondary costs approximately CHF 5,500 per year • Available by arrangement The apartmentThe bright kitchen and dining area form the center of the apartment. The modern kitchen with cooking island offers plenty of workspace and opens up to the dining area and the view. The slightly separate living area creates a pleasant retreat, yet remains connected to the kitchen, garden, and terrace.Generous window areas bring plenty of daylight into the rooms and make the view of Lake Constance part of daily living. Three bedrooms provide space for a family, guests, or working from home. A bathroom/WC and a separate shower/WC complement the well-thought-out floor plan.The apartment was comprehensively renovated in 2017. Renewed were, among other things, the kitchen, bathrooms, floor construction, underfloor heating, electrical and sanitary installations, as well as almost all windows.The gardenThe approximately 435 m² large garden share extends the home far into the outdoors. The partially covered area offers space for a large dining table and a lounge. The remaining garden area leaves room for play, greening, and personal design.The elevated location opens up a free, unobstructable view over Rorschacherberg to Lake Constance and simultaneously provides a great deal of privacy.Highlights of the property • Extensive garden for exclusive use • Free and unobstructable view of Lake Constance • Spacious living on approximately 120 m² • Modern kitchen with cooking island • Three versatile bedrooms • Two wet cells • Comprehensively renovated and well-maintained condition • Three separate cellar rooms • Own garage The Villa SulzbergVilla Sulzberg is located elevated above Rorschacherberg and opens up with a wide view to Lake Constance. The manageable owner community, the well-maintained outdoor area, and the continuously maintained property create a quiet and personal living environment.The roof, facade, and wastewater pipes were renovated in recent years. The renovation fund had a balance of around CHF 90,000 as of the end of 2025.The locationRorschacherberg combines natural living with short distances to Rorschach and St. Gallen. Shopping facilities, schools, services, and public transportation are quickly accessible.The Lake Constance shore and numerous walking and cycling paths offer a variety of opportunities for leisure and relaxation. The location thus allows for a quiet daily life in the green, without having to forego a good connection.Price and availability:Apartment price: CHF 1,060,000.–Single garage No. 2: CHF 35,000.–Total purchase price: CHF 1,095,000.–Availability: by arrangement

Travel time
-
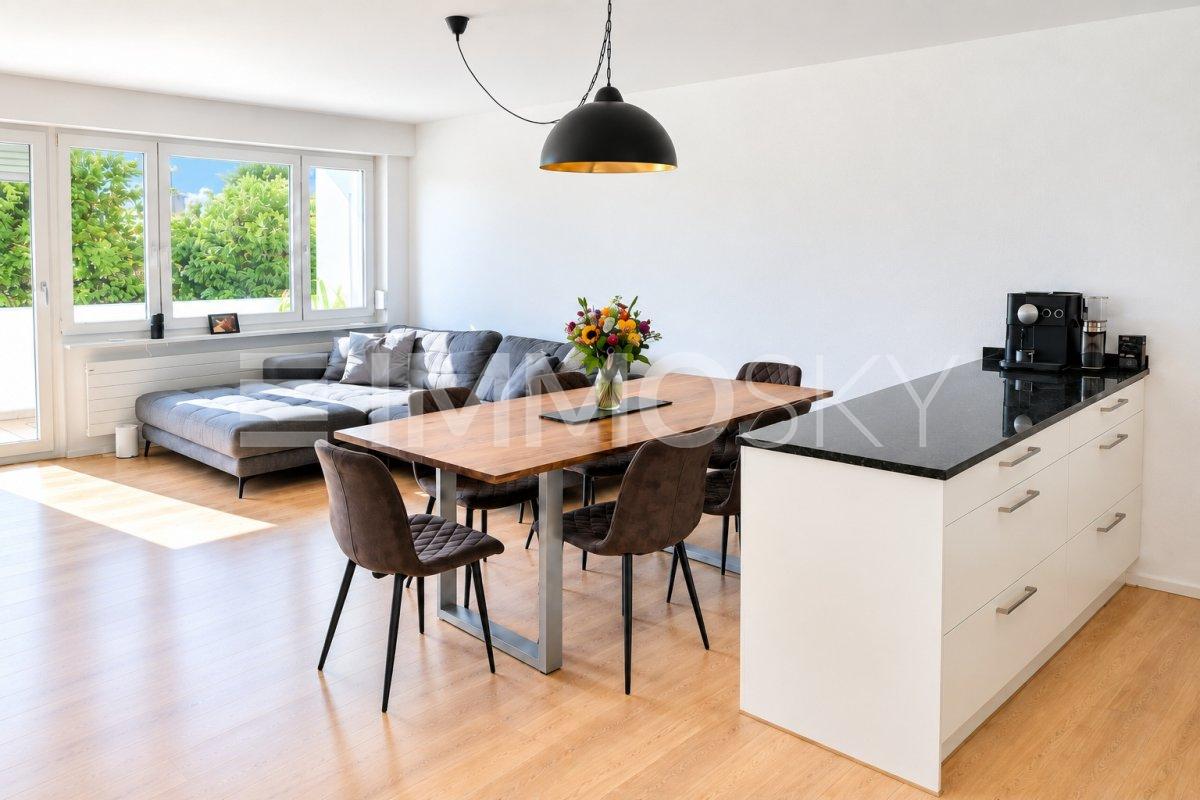
  • Dining room with light colored walls, tiled floor, a table with chairs, white cabinets, a flower vase on the table, a photo hanging on the wall, kitchen island with a sink and a faucet, granite countertop
  • Wohn/Essensküche, Gang, Bad/Dusche/WC, 2 Bedrooms, Dispo/TV, Treppenhaus, Aufzug, Ausstellraum, Wohnen/Essen/Küchen, Gang, Zimmer 1, Vordach, Garage 3 PP, Garage 2 PP, Velos, Terrace, teilw.gedeckt
  • Main entrance, living room, 2 bedrooms, bathroom, kitchen, utility room, garage, terrace
  • ground floor with two rooms, first floor with 2 bedrooms, living room, kitchen, 2 bathrooms, terrace
1 / 13
CHF 2,245,000.– Top
4.5 rooms183m² living space
Säntisstrasse, 8733 Eschenbach

Newly built project above the roofs of Eschenbach

In a privileged location, this exclusive new building project with only five condominiums is being built. The expected move-in date is autumn 2026. The condominiums, designed with a view of the whole and a love of detail, convince with refined architecture and a holistically thought-out floor plan, which, in combination with the high-quality construction standard, offers optimal conditions for the best living and living quality. The spacious outdoor areas (between 38m2 and 113m2) perfectly stage the view into the distance. Apartments: The apartments are equipped with high-quality multi-front kitchens with a Granit Shiva Black countertop. The kitchens also feature V-ZUG brand appliances, including a glass ceramic induction cooktop, a convection extractor, and a CombiAir and CombiSteamer oven. The wet cells have a Geberit shower toilet, timeless Feinsteinzeug plates, and a washing machine and dryer from the Schulthess brand. Location and surroundings: The quiet, sunny, and unique location offers an ideal combination of nature, privacy, and good accessibility to the surrounding infrastructure. Here you live in an exclusive environment with a high quality of life and an unparalleled panorama. These new apartments are ideal for families or couples looking for modern living comfort in a peaceful environment. Enjoy the best of both worlds: the tranquility of nature and the amenities of a well-connected community. More details at: www.wohnung-mit-fernsicht.ch We would be happy to provide you with the sales documentation upon request. We are just a phone call away.

Travel time
-
1 / 8
CHF 450,000.– Top
3.5 rooms80m² living space
Weberstrasse 1, 9400 Rorschach

Modern living in a central location

The property is located in a quiet residential street and is centrally situated. From here, all daily routes can be easily completed on foot, a kindergarten is located in the immediate vicinity, and the train station, harbor, promenade, and old town are also within walking distance. The perfect location is also evident in the particularly sunny garden, which belongs to the house and invites you to linger.In the apartment, you can expect a spacious, well-thought-out floor plan with bright rooms. Clear lines dominate here, and modern plank and parquet floors give the apartment an elegant flair.In the spacious entrance, storage space ensures order, and in the adjacent laundry room with washing machine connection, household chores become child's play. The beautiful open kitchen is the meeting point for the whole family and invites you to cook and enjoy together.The adjacent light-filled living and dining area promises pleasant, relaxed hours. Here, you will also find access to the lovely small balcony, from which you can enjoy the view of the surroundings. Two bright bedrooms and a modern bathroom with shower and bathtub complete the offer.For your vehicle, you can use an outdoor parking space, and a compartment in the garden also belongs to the apartment, offering additional storage space.An apartment like this is rare: central enough for everyday life, quiet enough to breathe, and comfortable for everyone, whether couples, young families, or single people.Convince yourself and arrange a non-binding viewing appointment. I look forward to your call.

Travel time
-
1 / 7
CHF 890,000.– Top
5.5 rooms143m² living space
Libellenstrasse 49, 9403 Goldach

Family happiness near Lake Constance and school

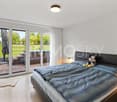
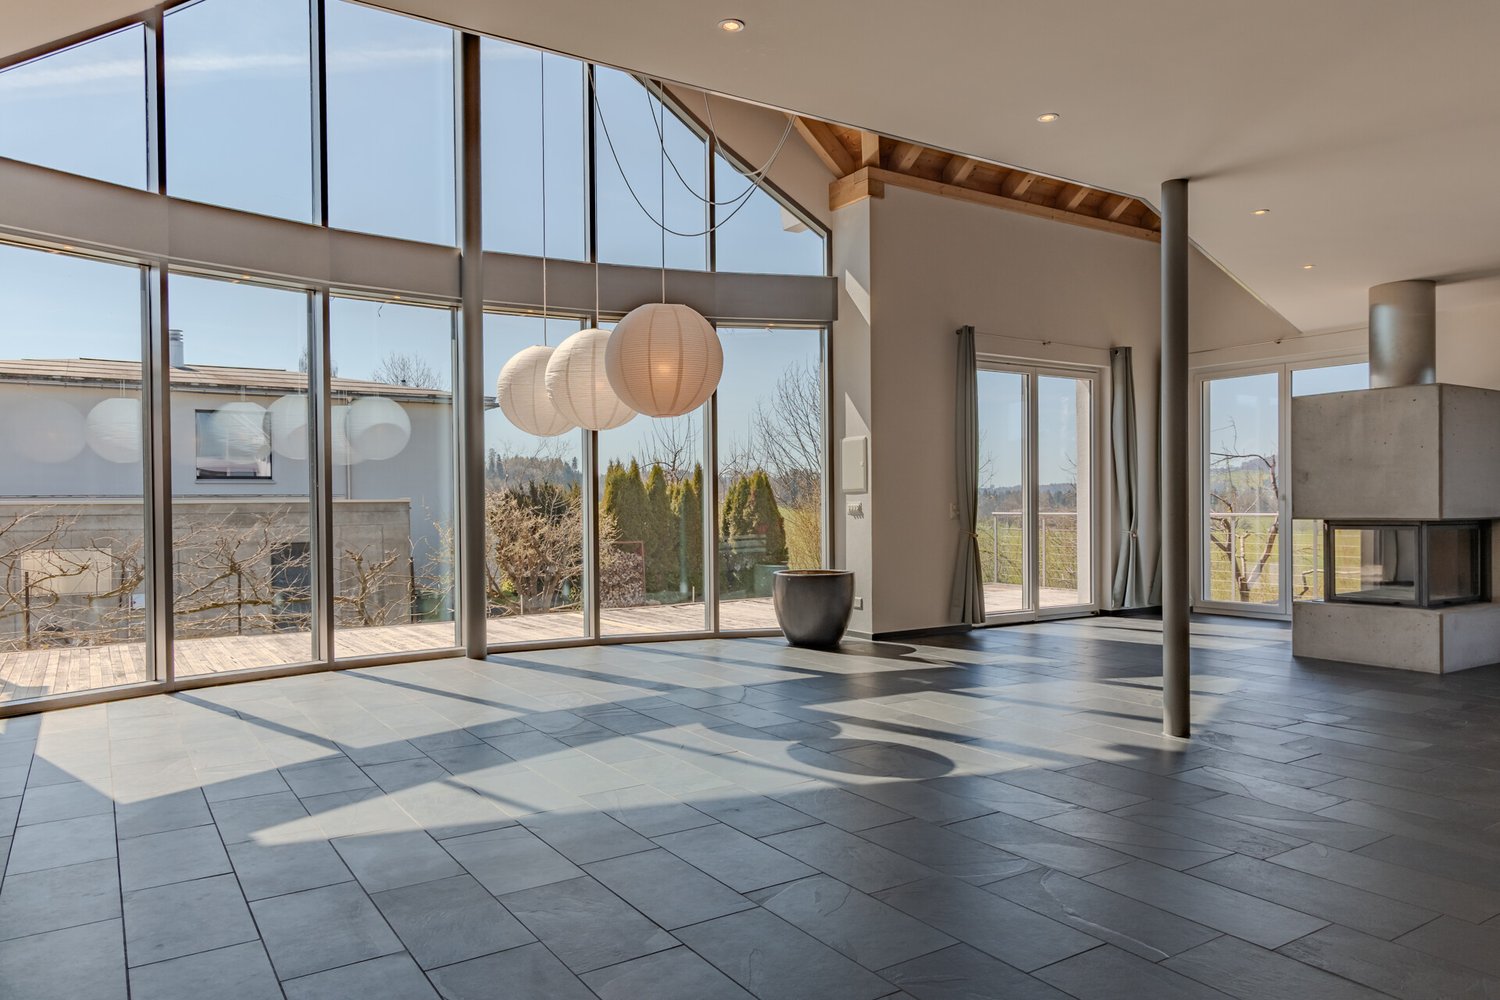
Goldach is located on the idyllic southern shore of Lake Constance in the canton of St. Gallen and combines natural living with an excellent infrastructure. The municipality convinces with short distances to shopping facilities, schools and kindergartens as well as with a very good connection to public transport with fast connections to Rorschach and St. Gallen. Commuters also benefit from the nearby motorway connection via Tübach, while Lake Constance and diverse local recreation areas invite you to leisure, enjoyment and relaxation.This well-maintained row house offers a well-thought-out room concept, bright living rooms and a cozy home for families or couples. In the basement, there is a large cellar, a technical room and a functional laundry room, supplemented by a practical laundry chute from the bathroom directly into the laundry room, which makes everyday life noticeably easier.The ground floor welcomes you with a friendly entrance area, a guest toilet and an open living and dining area with direct access to the kitchen. Generous window surfaces create a bright and inviting living atmosphere, while the small, low-maintenance garden with seating area invites you to relaxed hours outdoors.On the first upper floor, there are three well-cut bedrooms and a modern family bathroom with shower and bathtub. The attic impresses with a spacious gallery that can be flexibly used as a bedroom, home office or retreat and gives the house additional living quality.This attractive offer is rounded off by the quiet living location, the proximity to schools, shopping facilities and public transport, as well as the quick accessibility of the motorway. This row house combines living comfort, functionality and quality of life and offers the ideal place to arrive and feel at home.Have we sparked your interest? Then don't hesitate to contact us.
Travel time
-
1 / 7
CHF 930,000.– Top
5.5 rooms129m² living space
Ochsengartenweg 23A, 9403 Goldach

Living, Playing, Growing: Family Happiness near Lake Constance

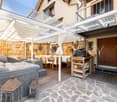
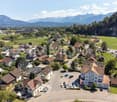
Goldach offers quality of life at first glance: The attractive community on the southern shore of Lake Constance combines idyllic nature with excellent infrastructure. The location between the lake and gentle hills creates a pleasant living feeling, while the lakeside promenade, the outdoor pool, and the Goldachtobel invite you to relaxing moments every day. At the same time, you benefit from a wide range of shopping and leisure opportunities, schools, and optimal connections to the train lines towards St. Gallen and Rorschach - ideal for families and commuters.The charming 5.5-room semi-detached house welcomes you with generosity, light, and a pleasant living atmosphere. The clear room structure immediately creates a harmonious living feeling. In the basement, there are the laundry room, a spacious cellar, the technical area, and direct access from the garage to the house, which makes everyday life particularly comfortable.On the ground floor, the modern, open kitchen area opens up to the spacious living and dining room, whose large windows seamlessly lead to the sunny terrace and into the well-kept garden - an ideal place to relax and enjoy. A friendly guest toilet complements this floor. On the upper floor, there are four versatile rooms and a bathroom with a bathtub; the directly accessible attic offers additional storage space. The offer is rounded off by two outdoor parking spaces and the quiet, yet central location near public transport, shopping opportunities, schools, and Lake Constance - a home that delights at first sight.Have we sparked your interest? Then don't hesitate to contact us.
Travel time
-
1 / 6
  • Parking space
CHF 620,000.– Top
3.5 rooms120m² living space
9123 Nassen

With Charm and Chimney

This 3.5-room terraced house in Nassen (9123) combines charming old-building character with modern loft-style living comfort. On 120 m² of living space, couples, small families, or nature lovers enjoy a generous room layout, parquet floors, and two Swedish stoves for cozy evenings. The unobstructable panoramic location with a view of the Säntis delights daily. Two garden seating areas on the north and south sides invite you to relax. A PV system, two parking spaces including an e-charging station, and development potential in the attic round off the offer.This BETTERHOMES offer is characterized by the following advantages:- unobstructable panoramic location with Säntis view- loft style with generous room layout- charming old-building character with modern living comfort- garden seating area on the north and south side- PV system- two parking spaces including e-charging station- two Swedish stoves- high-quality parquet floors- natural cellar- development potential in the attic- and, and, and ...Interested? Contact us for a non-binding viewing!Not found anything suitable? Over 2,000 more offers at: www.betterhomes.ch - the real estate fair mediatorWant to market a property yourself?Benefit from our know-how: https://www.betterhomes.ch/de/profitierenDo you want to have a property valued?Find out its value now through our free valuation, immediately and non-binding!https://www.betterhomes.ch/de/knowledge/estimationMore detailsLocation: quiet and close to natureCondition: goodBathrooms / wet cells: 1 (1x shower / WC / sink)Public transport: bus, 4 km / train, 6.4 kmSchools: primary school, 6.7 km / secondary school, 6.6 kmShops: Migros, 6.6 km / Aldi, 6.6 km

  • Parking space
1 / 6
CHF 405,000.– Top
4.5 rooms91m² living space
9122 Mogelsberg

Holiday feeling with panoramic views!

This charming chalet offers with its 4.5 rooms on 91 m² living space and a plot area of 100 m² the ideal place for families or as a second home. The sunny location and the rural surroundings create a cozy atmosphere, which is further enhanced by the fireplace in the living room. The wooden construction not only ensures perfect building quality but also a cozy appearance. With little effort, your dream home can be created here.This BETTERHOMES offer is characterized by the following advantages:- sunny location- ideal as a house for families or as a second home- fireplace in the living room- wooden construction which creates a cozy atmosphere- sympathetic, rural surroundings- with little effort, a dream home can be created here- the building quality is perfect due to the wooden construction- the whole neighborhood is still in condominium ownership- family-friendly location- attractive and modern community- and, and, and ...Interested? Contact us for a non-binding viewing, also online viewing possible!Not found anything suitable? Over 2,000 more offers at: www.betterhomes.ch - the real estate fair mediatorWant to market your own property?Benefit from our know-how: https://www.betterhomes.ch/de/profitierenDo you want to have a property valued?Find out its value now through our free valuation, immediately and non-binding!https://www.betterhomes.ch/de/knowledge/estimationMore detailsLocation: top locationCondition: goodBathrooms / wet cells: 2 (1 x bathtub / sink / toilet, 1 x toilet / sink / shower)Public transport: bus, 700 m / train, 1 kmSchools: primary school, 700 mShops: Volg, 450 m

  • Modern multi-story building with balconies, surrounded by a well-maintained lawn and trees, with a scenic mountain view in the background.
  • Open-plan living and dining area with a round dining table, four chairs, a television, a modern kitchen island with stools, and a hanging pendant light. Large windows offer a scenic mountain view.
  • Floor plan of the upper floor showing two3.5-room apartments, each with a terrace, bathrooms, and living spaces.
  • Balcony with metal railing, overlooking a green lawn and trees, with a distant mountain view.
1 / 4
CHF 689,000.– Top
3.5 rooms90m² living space
Wagnereiweg 9, 9466 Sennwald

Modern 3.5-room terrace apartment with a view of the greenery in Sennwald

Welcome to this modern 3.5-room terrace apartment on the first floor of a well-maintained residential complex at Wagnereiweg 9 in Sennwald. The building was 2023 constructed and convinces with contemporary architecture, balconies, and a dreamy view of the surrounding mountain landscape.With a living area of 90 m², this apartment offers generous comfort for discerning buyers. The open living and dining area with modern kitchen island, round dining table, and large windows invites you to linger – and the picturesque view makes every day special.The apartment offers, among other things: • Open living and dining area: Bright, spacious area with modern kitchen island, large panoramic window, and view of nature • Balcony/Terrace: Ideal for enjoying the sunny view • Elevator: Convenient access to all floors • Carport: Carport with E-charging station. • Quiet location: The apartment is located in a very quiet environment – both during the day and at night. • Sunny location: The apartment benefits from plenty of sunlight. Location and surroundings: The residential complex is surrounded by a well-maintained lawn and trees and offers an idyllic living atmosphere. The bus stop Sennwald Church can be reached in just 2 minutes on foot, the Bifig school in 4 minutes, and the Volg supermarket for daily needs in 7 minutes on foot.This new apartment combines modern living, nature, and excellent infrastructure – an ideal home for couples, small families. Secure your dream apartment in Sennwald now!

Travel time
-
1 / 5
  • Parking space
  • Garage
CHF 1,850,000.– Top
5.5 rooms156m² living space
9424 Rheineck

Renovated with garden, pool, and panoramic view

This completely renovated 5.5-room single-family house in Rheineck impresses with 156m² of living space on a 734 m² large plot of land. The sought-after and quiet residential location convinces with direct lake view from the living room and a dreamy view of the Alt-Rheineck castle ruins from the garden seating area. The house has been extensively renovated and combines modern living comfort with an attractive location. The newly realized swimming pool provides an exclusive holiday feeling in your own home and invites you to relax. The spacious basement with laundry room offers plenty of storage space. A double garage and additional outdoor parking spaces round off this attractive offer.This BETTERHOMES offer is characterized by the following advantages:- unique and sought-after location with direct lake view from the living room- quiet neighborhood with a pleasant living environment- garden seating area with direct view of the Alt-Rheineck castle ruins- a newly realized swimming pool gives the property an exclusive holiday feeling directly at home- large basement area with laundry room- double garage and additional outdoor parking spaces available- and, and, and ...Interested? Contact us for a non-binding viewing!Not found anything suitable? Over 2,000 more offers at: www.betterhomes.ch - the real estate fair mediatorDo you want to market a property yourself?Take advantage of our know-how: https://www.betterhomes.ch/de/profitierenDo you want to have a property valued?Find out its value now through our free valuation, immediately and without obligation!https://www.betterhomes.ch/de/knowledge/estimationMore detailsLocation: preferred residential area with beautiful distant view of Lake ConstanceCondition: the property was extensively renovated in 2026 - roof and facade will be completed by the end of NovemberBathrooms / wet cells: 2 (2x shower / WC / sink) Heating system: gas / underfloor heatingPublic transport: bus, 230 m / train, 850 mSchools: kindergarten, primary school, 1.4 km / secondary school, 1 kmShops: Migros supermarket, 1.1 km

  • Parking space
  • Garage

Suggested properties for you based on search results