1020 results - Property for buy in Canton St. Gallen
1 / 7
CHF 455,000.–
4.5 rooms78m² living space
Auf Anfrage 1, 9424 Rheineck

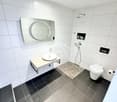
Renovated with style and comfort

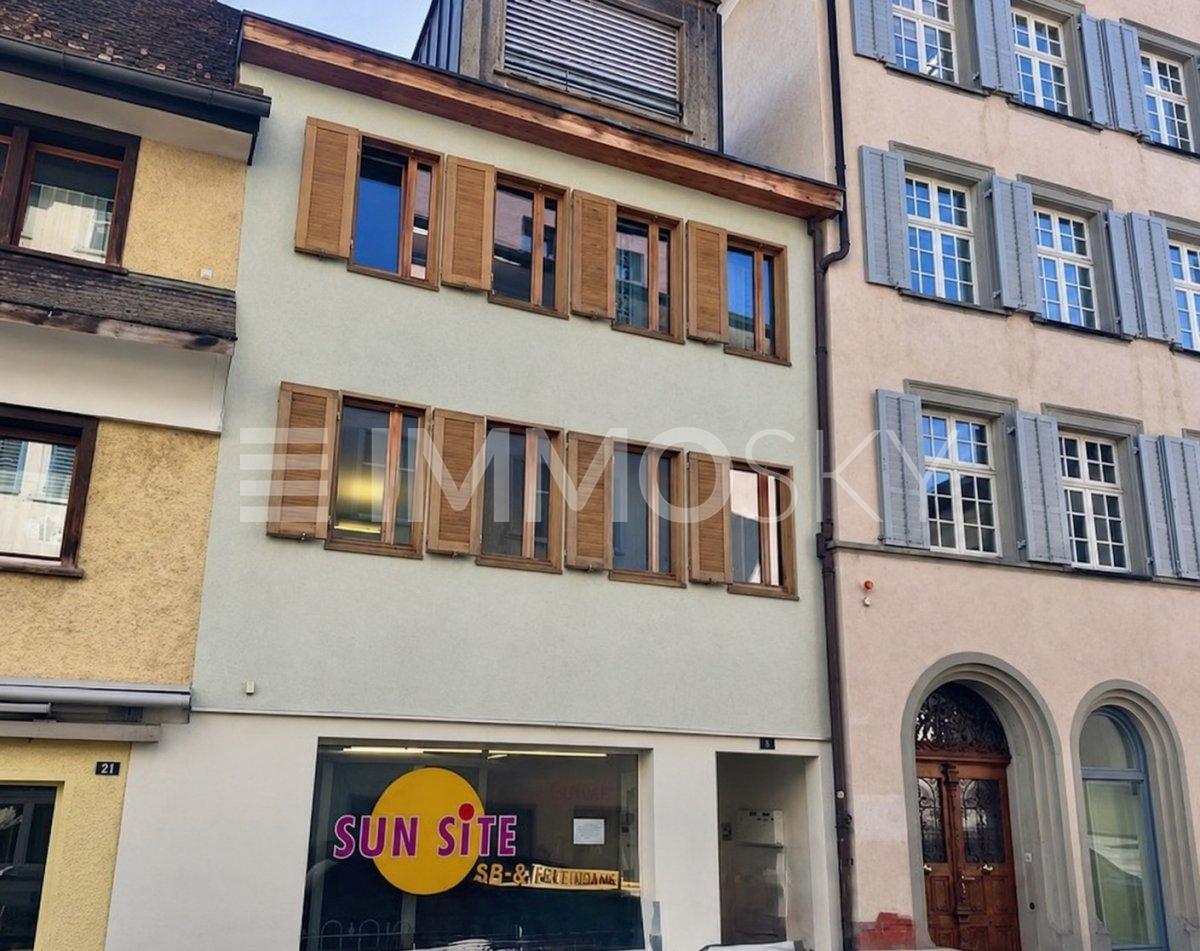
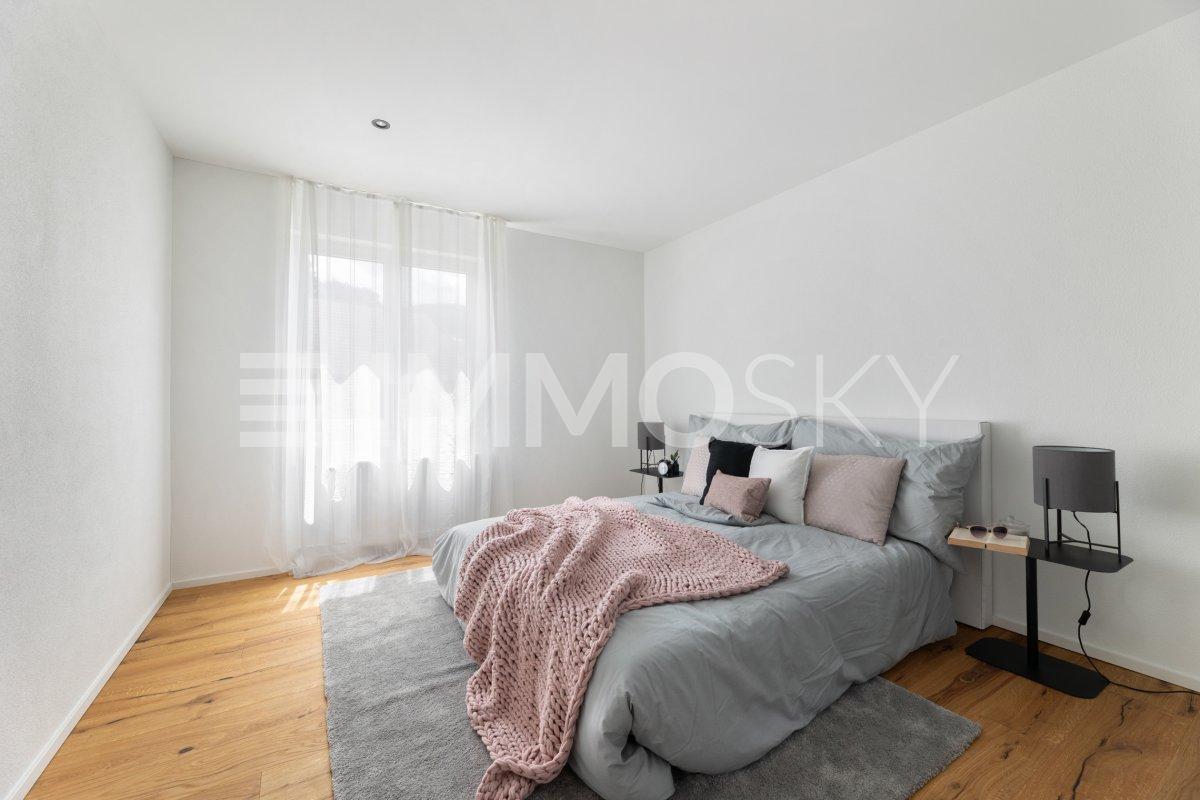
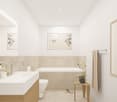
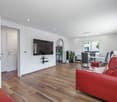
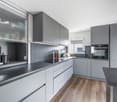
This apartment is aimed at people who would rather experience their new home than renovate it. The comprehensive renovation was carefully planned and implemented, modern, practical for everyday use, and with a quality standard that is noticeable every day. Here you can move in and feel right at home, without a to-do list and without compromises.The new, contemporary kitchen is the centerpiece: clear in design, practical in use, and equipped with modern appliances, ready for the first coffee on the first morning. The bathroom presents itself as fresh and stylish, while the new parquet floor in all rooms provides warmth and coziness. Bright surfaces, a calm color concept, and plenty of daylight create an atmosphere that is both modern and cozy.A real highlight is the sunny balcony, your private retreat for fresh air, short breaks, or after-work relaxation. Additionally, a well-maintained communal garden is available for shared use, perfect for those who like to be outdoors without having to worry about gardening.This ImmoSky offer includes the following *MORE PERFORMANCE*:+ Core renovated in 2024 with premium materials+ New kitchen with strong brand appliances and modern bathroom+ Light-filled rooms+ Sunny balcony+ Garden shared use provides plenty of space in the green+ Outdoor parking space for an additional CHF 15,000.A home that is ideal for an uncomplicated lifestyle: modern, well-maintained, and immediately available for occupancy. Arrange a viewing appointment and discover how relaxed living can be.

1 / 13
CHF 790,000.–
7.5 rooms150m² living space
9642 Ebnat-Kappel

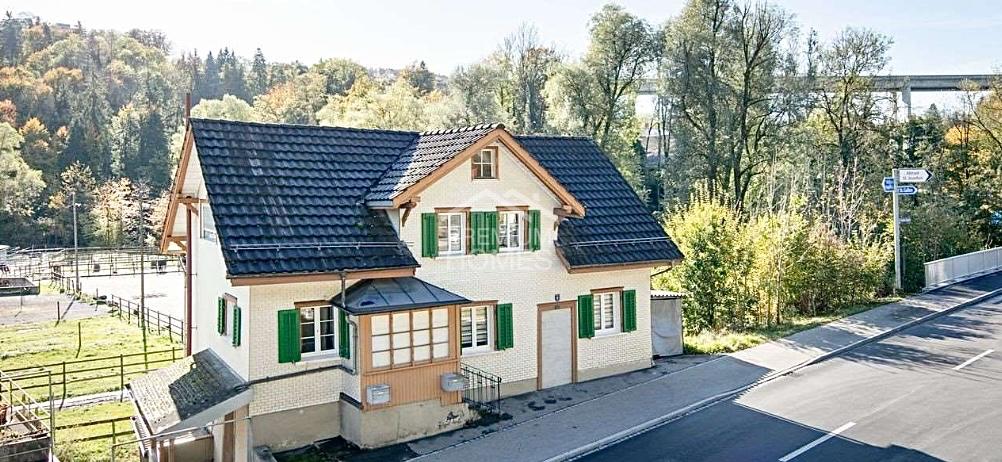
Charming single-family house with plenty of space and historic flair in Ebnat-Kappel

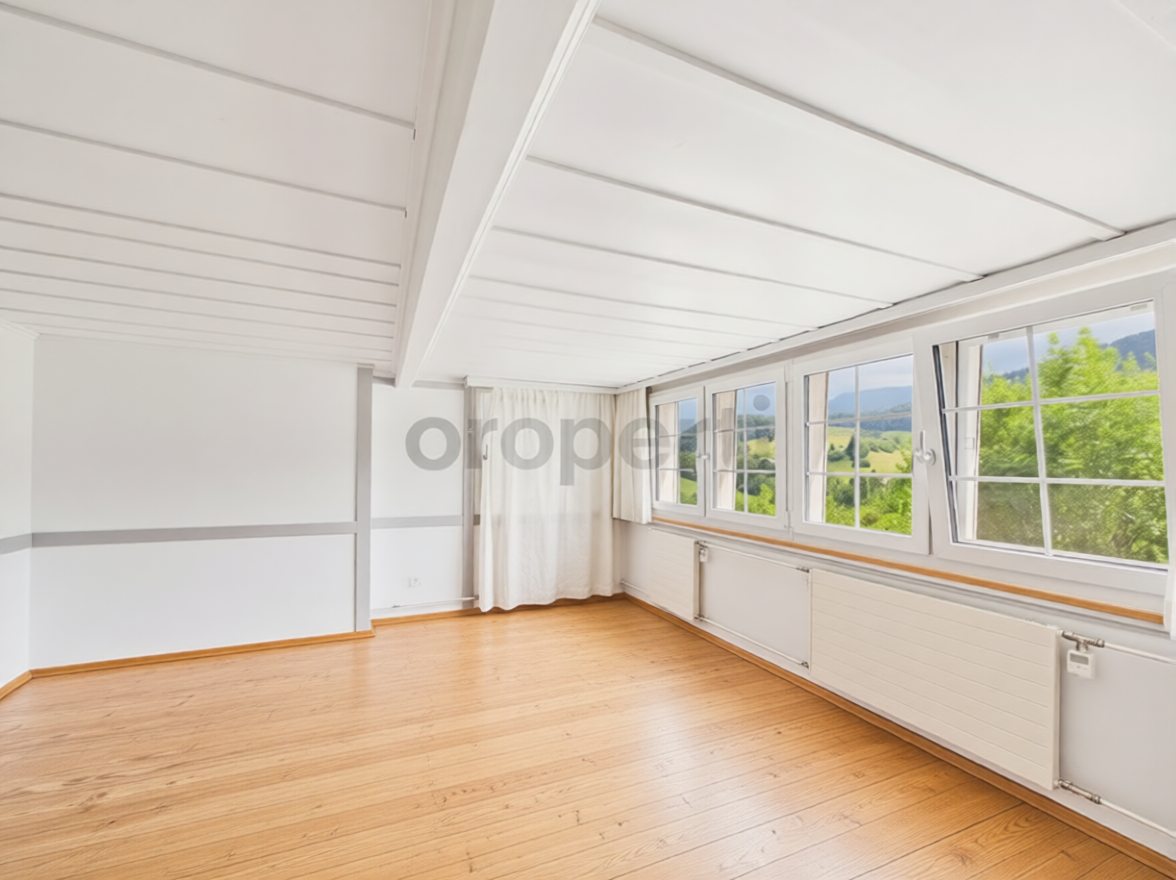
This spacious 7.5-room single-family house in the idyllic Ebnat-Kappel delights with its quiet, nature-connected location and pleasant privacy. The bright living area forms the heart of the house and creates a welcoming atmosphere for the whole family and guests - a perfect retreat with a wide view and plenty of space to unfold.The house, built in 1860, exudes historic charm and offers optimal comfort for families with four bedrooms and two bathrooms. The classic heating via radiators ensures cozy warmth throughout the house. Practical auxiliary rooms such as a storage room, a cellar, and a large attic provide ample storage space for optimal organization in everyday life. Several parking spaces directly at the house as well as the good accessibility of schools, shopping facilities, and the train station round off this attractive offer ideally.This property offer is characterized by: • Quiet and natural living location in Ebnat-Kappel with a beautiful view • Historic charm from the year of construction 1860 with flexible room layout • Four bright bedrooms and two bathrooms for high family comfort • Ample storage space thanks to own cellar, attic, and additional storage room • Comfortable parking situation with parking spaces directly at the house included • Reliable and classic heat distribution via radiators • Versatile potential for individual modernizations according to personal taste • Family-friendly environment with good accessibility to schools, shopping, and train Interested? Contact us for a non-binding consultation!

1 / 5
CHF 780,000.–
3.5 rooms89m² living space
Weiherhofstrasse 22, 9552 Bronschhofen

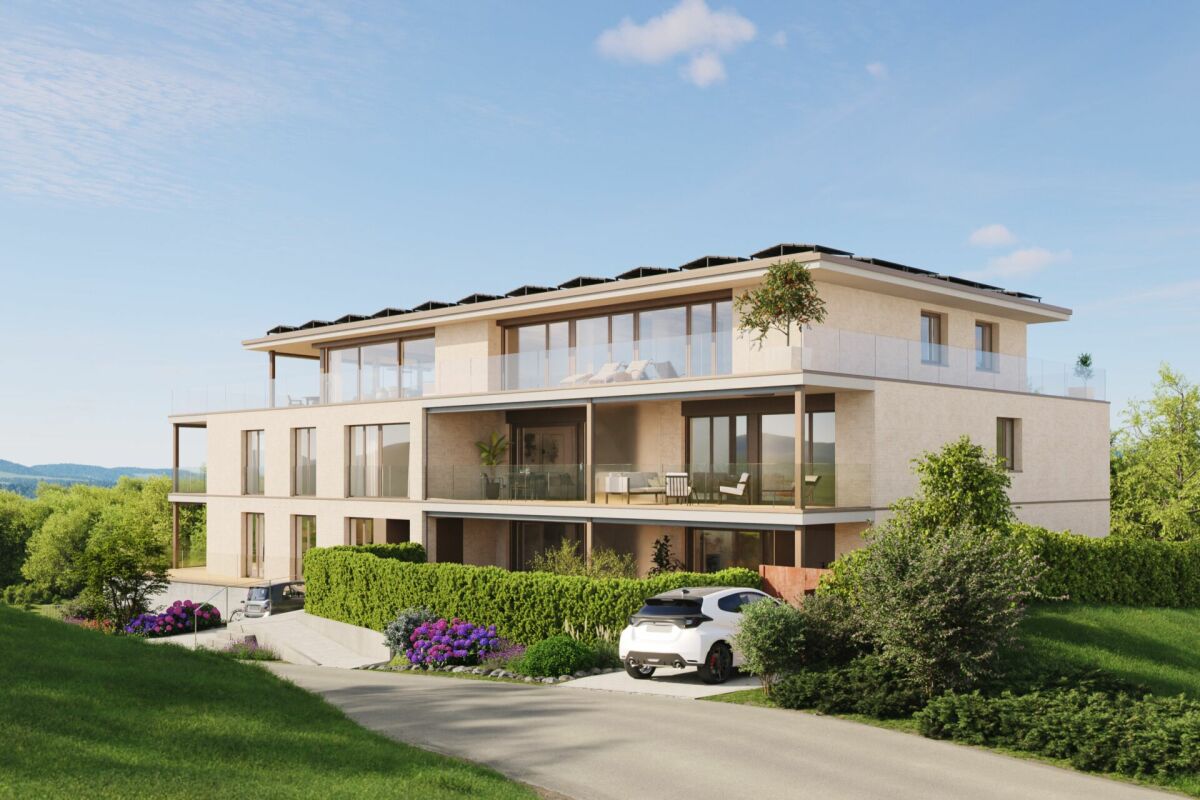
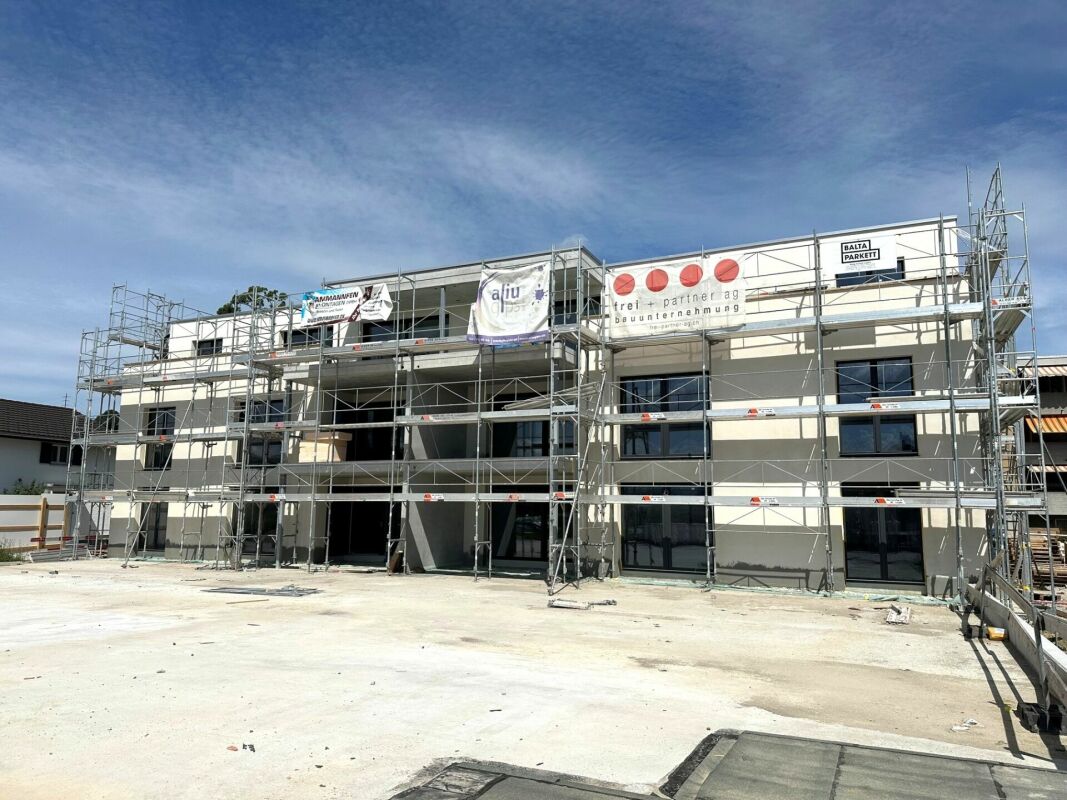
New building: 3.5 room apartment on the 1st floor west (apartment no. 5)

New construction project «Sonnenwiese» - Modern living with a view of the Säntis At Weiherhofstrasse 22 in Bronschhofen, an exclusive and manageable new construction project with a total of 7 residential units is being built, which perfectly combines modern luxury, sustainability, and pure natural idyll. The property is located on a quiet, low-traffic neighborhood street and borders directly on the agricultural zone, guaranteeing an unobstructed view to the Säntis. The bright apartments convince with a generous ceiling height of 2.50 meters, full-glass railings for an unobstructed view, and a noble materialization with smoked oak country house planks and lime-plastered interior walls for a healthy indoor climate. Thanks to forward-looking sustainability with modern building technology and a high-performance photovoltaic system, you also benefit from permanently low operating costs. The microlocation also leaves nothing to be desired: The village center with Migros, bakery, and post office can be reached in just two walking minutes. Families benefit from short, safe paths to the kindergarten, kindergarten, and all school levels. At the same time, the traffic connection is ideal, as the Wil and Münchwilen motorway connections and two nearby Thurbo train stations offer fast connections to St. Gallen, Winterthur, and Zurich. Take advantage of your chance at this unique way of life and secure one of the last available condominiums now! Dreamy 3.5 room apartment on the 1st floor westYou can find the floor plan in the attached document. Additional offersFor each apartment, there is the possibility to purchase a basement room. Parking spaces in a shared underground garage are available for purchase for your vehicles. Project websiteVisit the project website for all further information:www.sonnenwiese-bronschhofen.ch Have we piqued your interest?We look forward to your contact. Fabrizio FacchinPhone: 071 845 48 48E-Mail: info@artestate.chwww.artestate.ch

Travel time
-
1 / 11
CHF 760,000.–
4.5 rooms92m² living space
Kienbergerstrasse 22, 9500 Wil SG

Charming 4.5 room apartment in central location

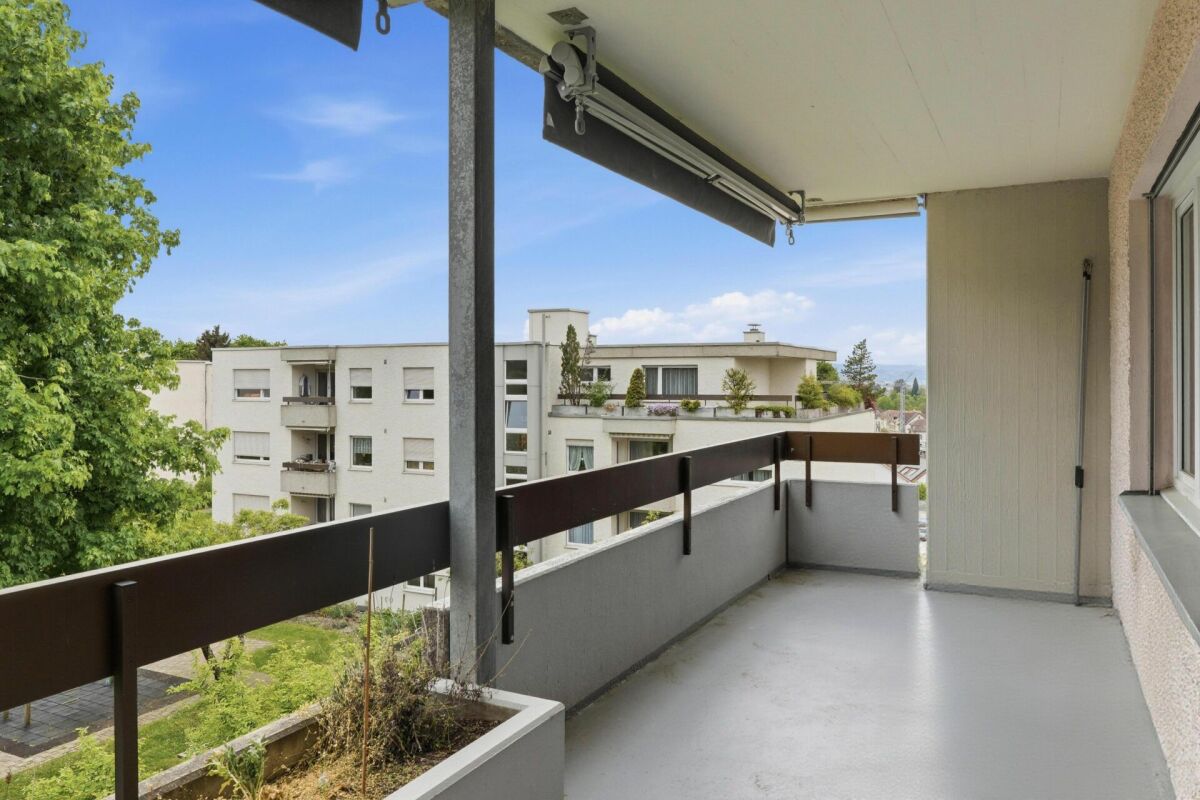
4.5-room apartment - renovated, central and yet quiet This 4.5-room apartment, renovated in 2022, impresses with its successful room layout, modern living ambiance, and attractive location in 9500 Wil. The apartment is situated in a quiet environment and is yet centrally located - ideal for all who appreciate living comfort and good accessibility.The spacious living and dining area forms the heart of the apartment and offers direct access to the large balcony with pleasant space to linger. From the kitchen, you can access the smaller balcony, which offers additional outdoor space and practical uses.The apartment has three rooms, one of which is ideal as a children's room, office, or guest room. The bathroom is equipped with a bathtub and shower and, together with the separate guest toilet, offers high living comfort in everyday life.Highlights • 4.5-room apartment • Renovation in 2022 • Bright and friendly living rooms • Large living and dining room with balcony access • Small balcony with access from the kitchen • 3 rooms, one of which can be used as an office or children's room • Bathroom with bathtub and shower • Additional guest toilet • Quiet and yet central location in Wil • The parking space with preparation for a charging station can be purchased for CHF 30,000. • Two cellar compartments • Community room with toilet for various occasions

Travel time
-
1 / 6
CHF 1,840,000.–
4.5 rooms
Alte Eschenbacherstrasse 13, 8716 Schmerikon

Spacious apartment with lake view and well-thought-out room concept

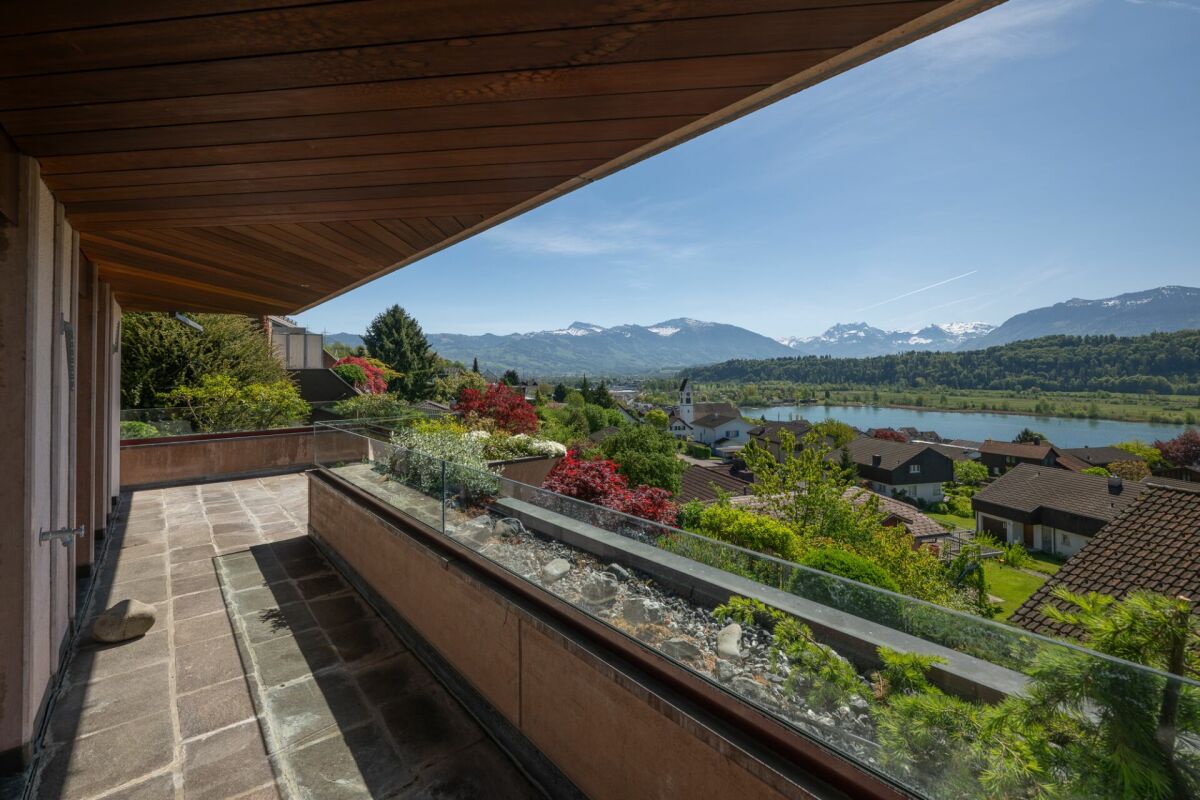
Generally, this attractive apartment impresses with around 166 m² of floor space, bright rooms, and an impressive view of the lake and the mountains. The spacious living, dining, and kitchen area forms the heart of the apartment and offers plenty of space for everyday life, family, and guests. The large kitchen with modern fittings, dark worktop, and practical bar solution blends harmoniously into the living area and creates a pleasant, contemporary living atmosphere. Large window fronts provide plenty of daylight and open up the view to the surrounding landscape. From the living area as well as from several rooms, there is direct access to the covered balcony or seating area. These protected outdoor areas extend the living space outdoors and offer ideal conditions for relaxed hours with a wonderful view. The room offer is generous and family-friendly. In addition to the open living and dining area, three well-cut rooms are available, including a spacious master bedroom and two other rooms that can be ideally used as children's, guest, or home offices. The master bathroom with bathtub, double sink, and modern equipment offers high comfort. Additionally, a second wet cell with a large shower is available. Practical secondary rooms such as a storage room and a laundry/utility room provide additional comfort in everyday life. The apartment combines generosity, functionality, and a beautiful living atmosphere with a special reference to the outdoor space. A home for buyers who appreciate a lot of space, a clear room layout, modern equipment, and a quiet location with an impressive view. Purchase price4.5-room apartment 1st floor: CHF 1'840'0001x garage parking space CHF 35'0001-2 outdoor parking spaces à CHF 15'000 each Viewings Have we sparked your interest? We would be happy to answer any further questions or arrange a non-binding viewing. We look forward to your contact.

Travel time
-
1 / 12
CHF 1,295,000.–
4.5 rooms161m² living space
Emserenstrasse 2, 9434 Au SG

Living with a view of the Berneck vineyards - Emseren development, Au

Last available apartment in the popular Emseren development on Emserenstrasse in Au! Enjoy pleasant living and restful sleep even on hot summer days - thanks to the integrated Free-Cooling system.New residential development on Emserenstrasse, 9434 Au3.5 / 4.5 room attic apartmentThose who want to combine modern living with sustainability, comfort, and a great view will find a rare opportunity here. At the entrance to Au, coming from Berneck, a high-quality residential and commercial development with contemporary architecture has been created.The exclusive attic apartment is the last available property in this popular development and impresses with its spacious design, high-quality construction standard, and unobstructed view.Profile • Modern residential and commercial development with underground parking • Two multi-family houses with rental apartments and commercial spaces • Two multi-family houses with condominiums • Last available condominium within the development Your benefits at a glance • Unobstructed view over the roofs of Au to the Berneck vineyards • Flexible use as a 3.5 or 4.5 room apartment • High-quality, ecological, and durable construction • Energy-efficient construction according to Minergie standards • Photovoltaic system for sustainable electricity production with low energy costs and long-term value stability • Hot water preparation using self-generated electricity from the photovoltaic system • Heat generation using a ground-source heat pump • Integrated summer cooling (Free Cooling) via the underfloor heating for a pleasant room climate even during heat waves • Controlled living space ventilation for continuous fresh air supply • Low-maintenance, high-quality facade design made of metal and wood • Intelligent load management for e-mobility in the underground parking garage ("Power to Garage") Apartment • Spacious and high-quality interior design that meets the highest living standards • The kitchen and floor coverings in the living and sleeping areas can be selected according to the buyer's personal preferences • Main bedroom with walk-in closet and en-suite bathroom • Separate bathroom with bathtub, shower, sink, and toilet • Household room with washing machine and dryer • Spacious storage room in the kitchen area • Elevator directly to the apartment • Large window areas for bright rooms • Two partially covered terraces with a view over the Rhine Valley and the surrounding mountains The images used in this ad show already completed apartments within the same development and serve as a reference for the possible construction standard.Take the opportunity to secure the last available condominium in this sought-after development. We would be happy to provide you with the detailed sales documents and are available for a personal viewing.Have we sparked your interest? Then don't hesitate and request the sales documents. We look forward to your contact.

Travel time
-
1 / 13
CHF 690,000.–
5 rooms121m² living space
9620 Lichtensteig

Charming family idyll on the Wasserfluh in Lichtensteig

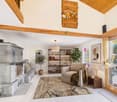
This spacious 5-room single-family house on the Wasserfluh 816 in 9620 Lichtensteig combines a solid building substance with a cozy character. Embedded in nature, the property offers a warm, inviting atmosphere - a perfect retreat for families and couples looking for a lot of space and peace.The heart of the house is the bright living room, which radiates coziness with its high gable ceiling and a traditional stone oven. Large window fronts create a smooth connection to the outside. Directly adjacent are the dining area and the modern kitchen, which convinces with an elegant cooking island, granite cover, and plenty of workspace.Four cozy bedrooms - some with charming wood paneling in the attic - and two bathrooms offer flexible usage options for family, guests, or the home office. The spacious balcony spoils you with a picturesque view, while the large, green garden and the well-planned parking facilities perfectly round off the outdoor area.This property offer is characterized by: • Large garden: Plenty of space for relaxation and family outdoors. • 8 parking spaces: 4 garage parking spaces and 4 outdoor parking spaces available. • Tiled stove: Stylish eye-catcher for cozy and warm hours. • Plenty of storage space: Practical attic with floor leveling layer. • Modern kitchen: Bright cooking island with plenty of workspace. • High gable ceiling: Airy and cozy living feeling in the living room. • 4 bedrooms: Flexible room usage for family, guests, or office. • Solid building substance: Valuable and characteristic house • School bus only 20 meters away • Stone oven as a cost-effective and cozy heating for the house Interested? Contact us for a non-binding conversation and experience the unique charm of this property on site!

1 / 8
CHF 820,000.–
5.5 rooms120m² living space
Bogenstrasse 20, 9430 St. Margrethen SG

Charming Living for the Whole Family

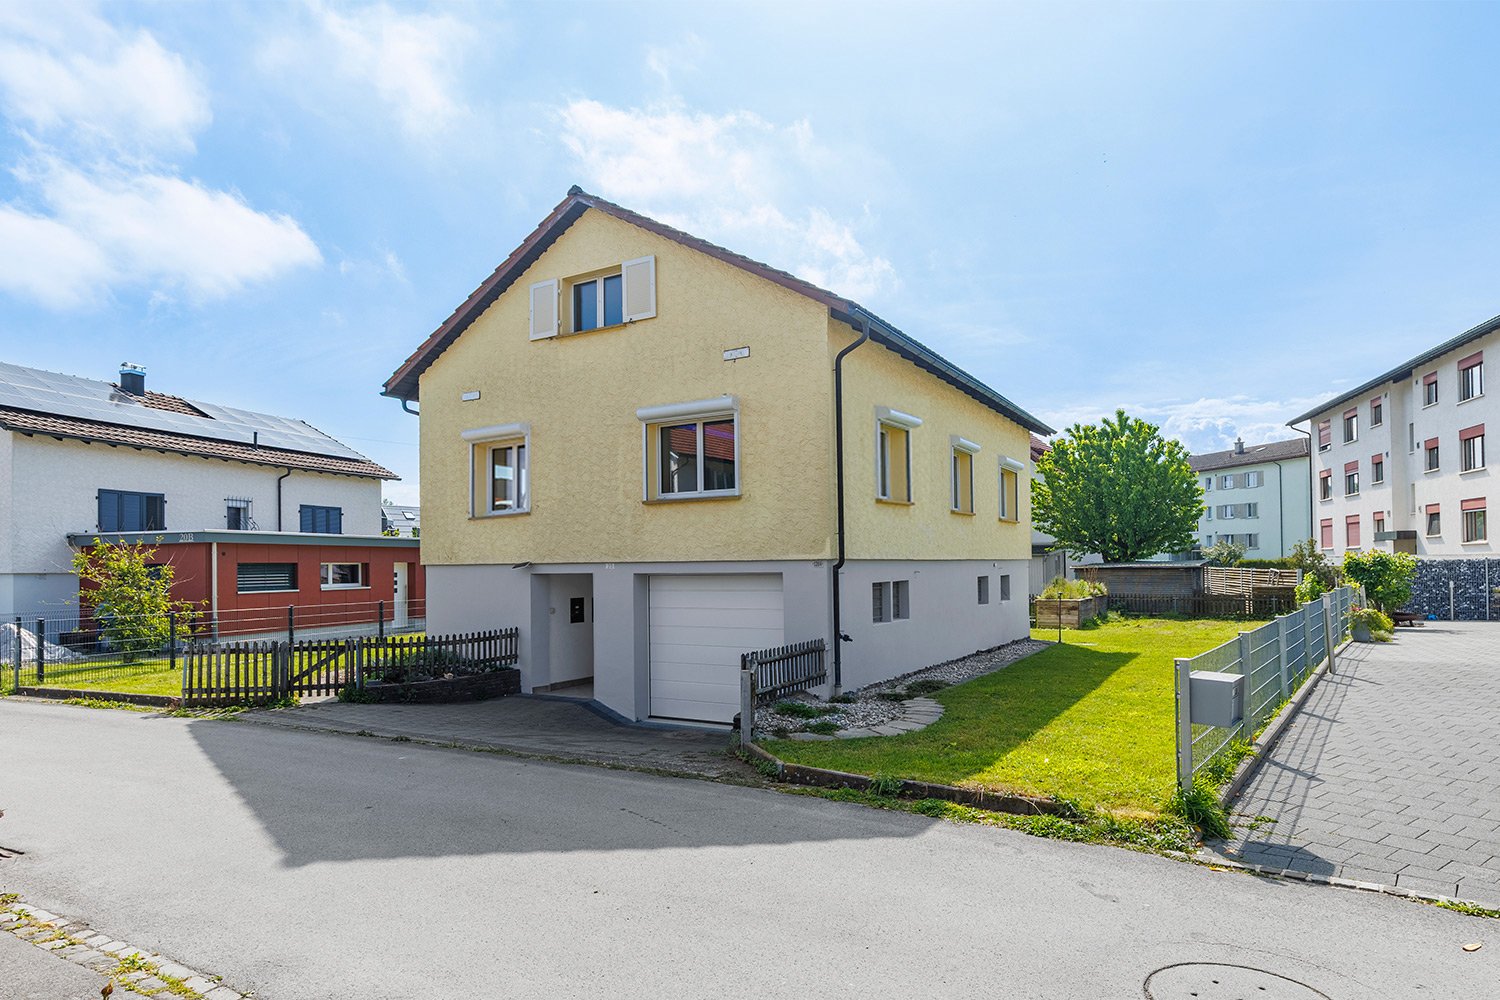
St. Margrethen is nestled between the Old Rhine and the foothills of the Appenzeller Vorderland. The municipality convinces with its excellent transport links by motorway, train, and bus, as well as with a diverse range of leisure and recreational activities. Shopping facilities, kindergarten, and schools are located in the immediate vicinity, making the location particularly attractive for families.This well-maintained 5½-room single-family house on Bogenstrasse is located in a quiet and family-friendly residential area. The thoughtful room layout and the versatile usable spaces offer ideal conditions for comfortable living.Access to the house is via the lower floor. Here you will find several cellar and hobby rooms with various uses, as well as a spacious garage with a window and direct access to the house.On the upper ground floor, you will find two bedrooms, a bathroom with a shower, and the bright living and dining area with an adjacent kitchen. From here, you can access the southeast-facing balcony, which invites you to linger outdoors.The attic offers two more rooms. One of them is already fully developed, while the second room opens up possibilities for individual modernization and personal design ideas.This attractive property combines a family-friendly location with a practical room concept and offers a lot of potential for realizing your living dreams.Have you become curious? Arrange a non-binding viewing appointment today. I look forward to your call.

Travel time
-
1 / 12
CHF 795,000.–
3.5 rooms73m² living space
Wäldlistrasse 15, 9657 Unterwasser

3.5-room single-family house with unobstructable mountain view in Unterwasser

Modern residential house in Unterwasser with unobstructable views of the Säntis and the Churfirsten In the midst of the impressive Toggenburg mountain world, a high-quality 3.5-room single-family house awaits you, which was built in 2016 in modern wooden element construction. The property offers sustainable architecture, an unobstructable view of the Säntis, the Chäserrugg, and the Churfirsten, a true gem for nature lovers and those seeking peace.The property impresses with the following highlights: • 3.5-room single-family house in modern wooden element construction • Dreamlike, unobstructable panoramic view • Spacious, bright living area with Swedish stove • High-quality designer kitchen (joinery, chrome steel cladding, glass rear wall) • Open room concept with elegant oak flooring throughout the house • Two rooms on the ground floor with direct access to the garden & seating area • Stylish wet cell with shower, double sink & toilet • Glazed balcony with breathtaking views - usable all year round • Heating system with infrared panels as stylish wall picturesLED recessed spots for a harmonious lighting concept • Well-kept garden - a place to linger and enjoy • Spacious double garage directly at the house A home for people with a sense of aesthetics, sustainability, and alpine lifestyle.This single-family house combines modern living quality with a natural location, a place to arrive, relax, and stay.Has the property sparked your interest? Visit us at BeniS Immobilien. Fill out the contact form and you will receive documentation immediately. We look forward to seeing you!

Travel time
-
1 / 5
  • Parking space
  • Balcony / Terrace
  • View
  • +5
CHF 840,000.–
4.5 rooms106m² living space
Bünteliweg, 9443 Widnau

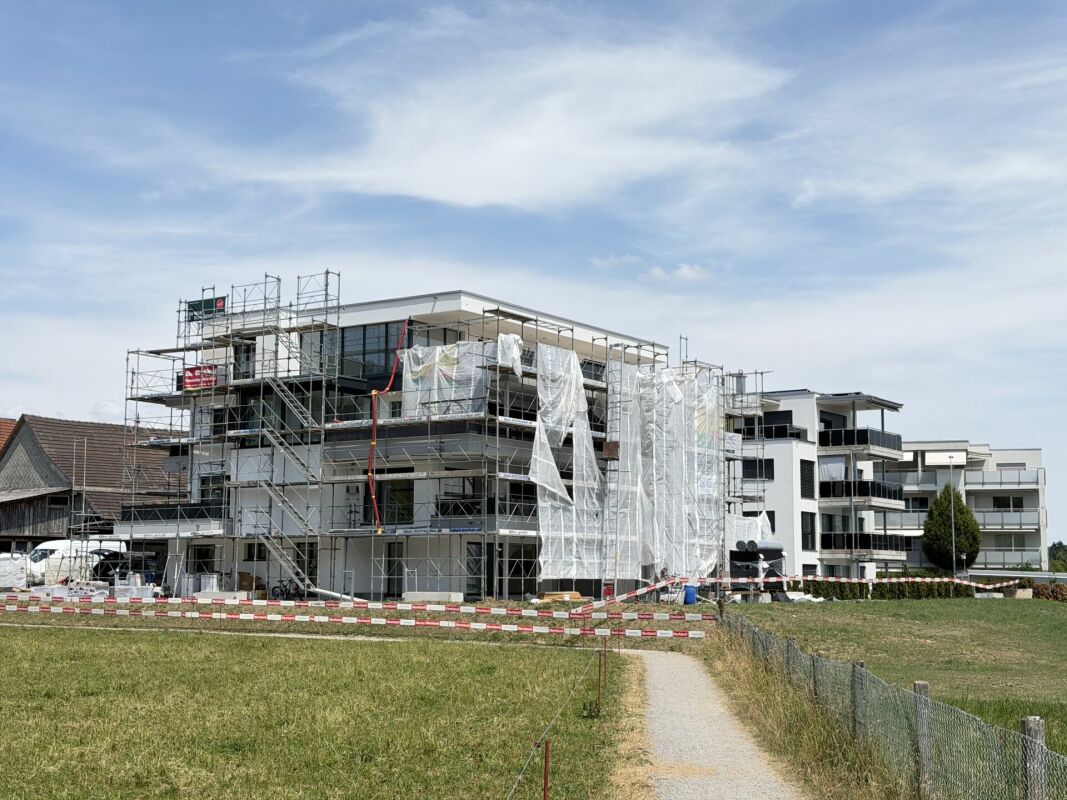
New construction project "Bünteli"

LOCATION • Quiet residential area on Bünteliweg in a well-maintained, grown quarter • Widnau is one of the sought-after residential communities in the St. Gallen Rhine Valley • Good connection to the A13 as well as to Heerbrugg, St. Gallen, and Vorarlberg • Shopping facilities, schools, and public transportation can be reached quickly • Proximity to green spaces and local recreation ensures high quality of life in everyday life • Family-friendly environment with a wide range of leisure and club activities • Economically strong region with attractive location development • Residential location that convincingly combines tranquility, infrastructure, and perspective TOTAL CONSTRUCTION • Precise architectural concept by neo architektur ag • 13 condominiums with private residential character • Modern design language with clear lines and timeless effect • Ventilated wooden facade with high-quality materialization • Greened flat roof with integrated photovoltaic system • Spacious outdoor areas with gardens, terraces, and loggias • Barrier-free elevator from the underground garage to the top floor • Underground garage with 21 parking spaces and spacious bicycle area APARTMENTS • Well-thought-out floor plans with clear room structure • Bright living areas thanks to large-scale glazing • Spacious living and dining rooms with open character • 2.5- to 4.5-room apartments for different life concepts • Penthouse apartments with extensive roof terraces • Wooden parquet and high-quality materials with timeless appearance • Wood-aluminum windows with 3-fold heat-insulating glazing • Sustainable heating system with soil/water heat pump and underfloor heating • Freecooling via the heating system for the hot season • Air conditioning prepared via a central air conditioning unit • Above-average room heights of approx. 2.55 m Have we sparked your interest? We would be happy to send you our detailed sales documentation and/or answer your questions and arrange a viewing on site.
  • Parking space
  • Balcony / Terrace
  • View
  • +5
Travel time
-
1 / 23
Price on request
5.5 rooms175m² living space
9247 Henau

A home with plenty of space, privacy, and a dreamy view

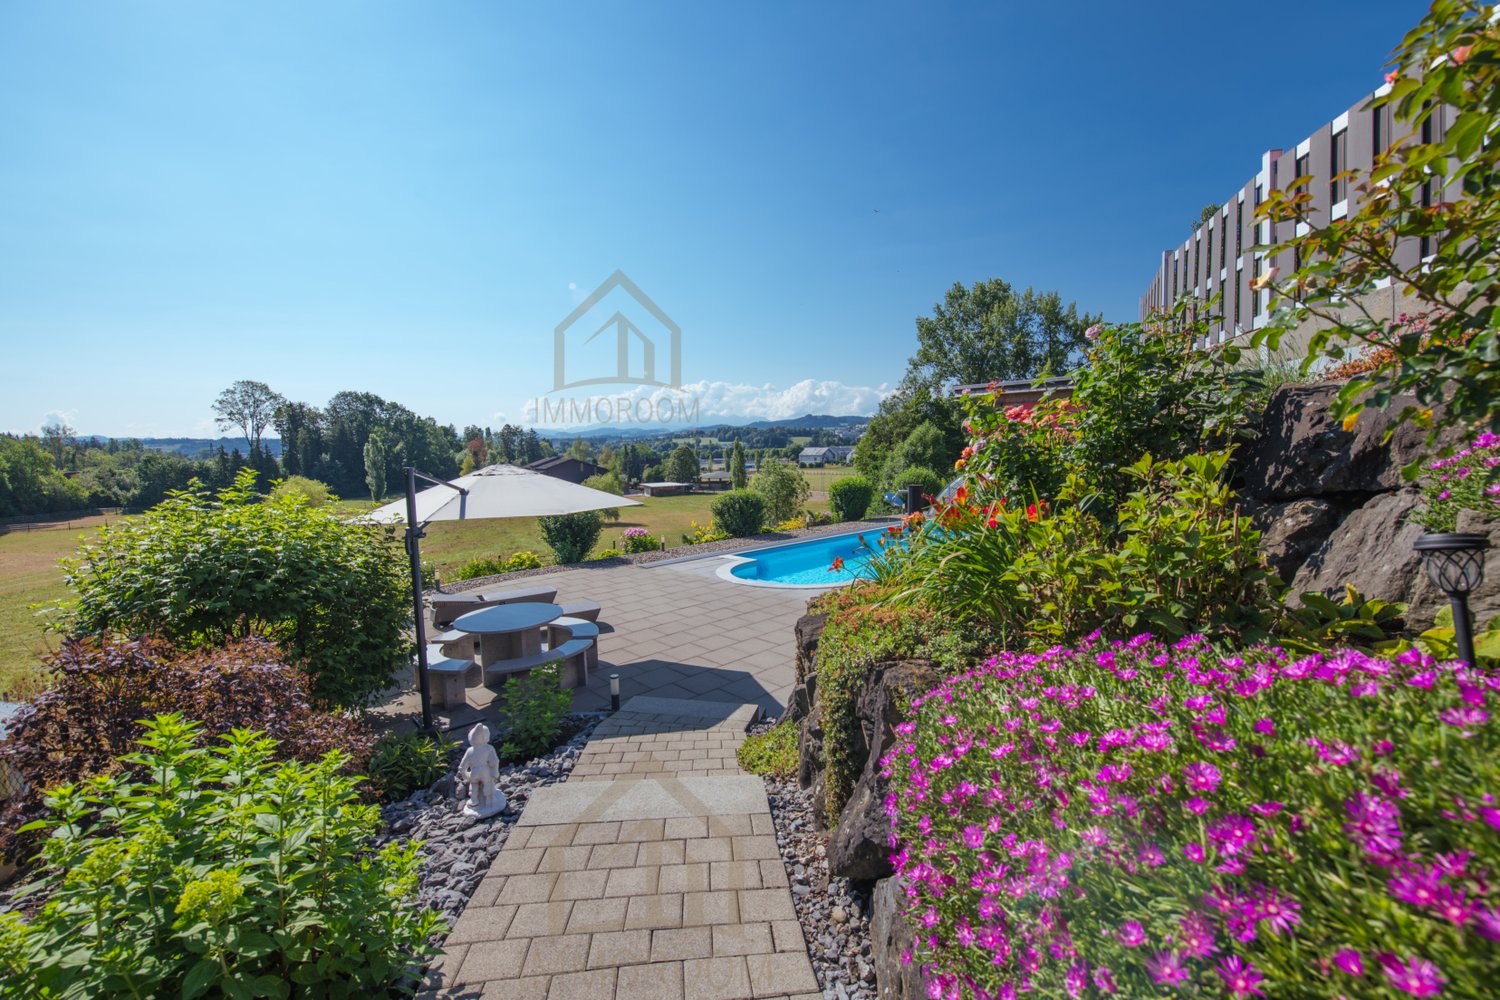
This well-maintained single-family home impresses with generous living comfort, a spacious plot of land, and an unobstructable view to the Alpstein. The lovingly designed garden with three different seating areas, the private pool area, and the large balcony offer ideal conditions for relaxed hours outdoors.The modern, 2021 renovated high-quality kitchen of a regional kitchen builder with brand-name appliances, two bathrooms, and bright, well-cut living rooms create a pleasant living atmosphere. Thanks to the ongoing renovations, the property presents itself in a very well-maintained condition.Highlights at a glance: • Unobstructable south-facing orientation with a view to the Alpstein • Spacious plot of land with plenty of privacy • Private, solar-heated pool with counter-current system and sliding roof • Garden kitchen by the pool • Three garden seating areas and large balcony • Modern kitchen (2021) with high-quality brand-name appliances • Double garage with plenty of storage space and three outdoor parking spaces • Approximately 30 m² large laundry room and additional ancillary rooms • Photovoltaic system and electric louvers A property for all those who value spacious living, privacy, and a high-quality outdoor area in a quiet environment.Renovations and maintenance:The property has been continuously maintained and regularly modernized. The most important investments include: • 2025 Shutter service • 2024 Electrical safety inspection • 2021 New high-quality built-in kitchen • 2020 Renewal of floor coverings in the rooms • 2020 Replacement of the hot water boiler • 2020 Garden redesign with additional privacy screening • 2019 Replacement of the heat pump compressor • 2018 Facade painting • 2018 Installation of the photovoltaic system • 2011 Construction of the pool Your new home is waiting for youThis single-family home combines a well-maintained living atmosphere with a spacious plot of land, a unique outdoor area, plenty of privacy, and an unobstructable view to the Alpstein.Let yourself be impressed by this special property during a personal viewing and discover the many possibilities that this home offers.We look forward to your contact and will be happy to show you this attractive property in person.

1 / 3
CHF 720,000.–
2.5 rooms78m² living space
Altendorferstrasse 57a, 9470 Buchs SG

Charming 2 ½-room attic apartment in an idyllic, quiet residential area in Buchs

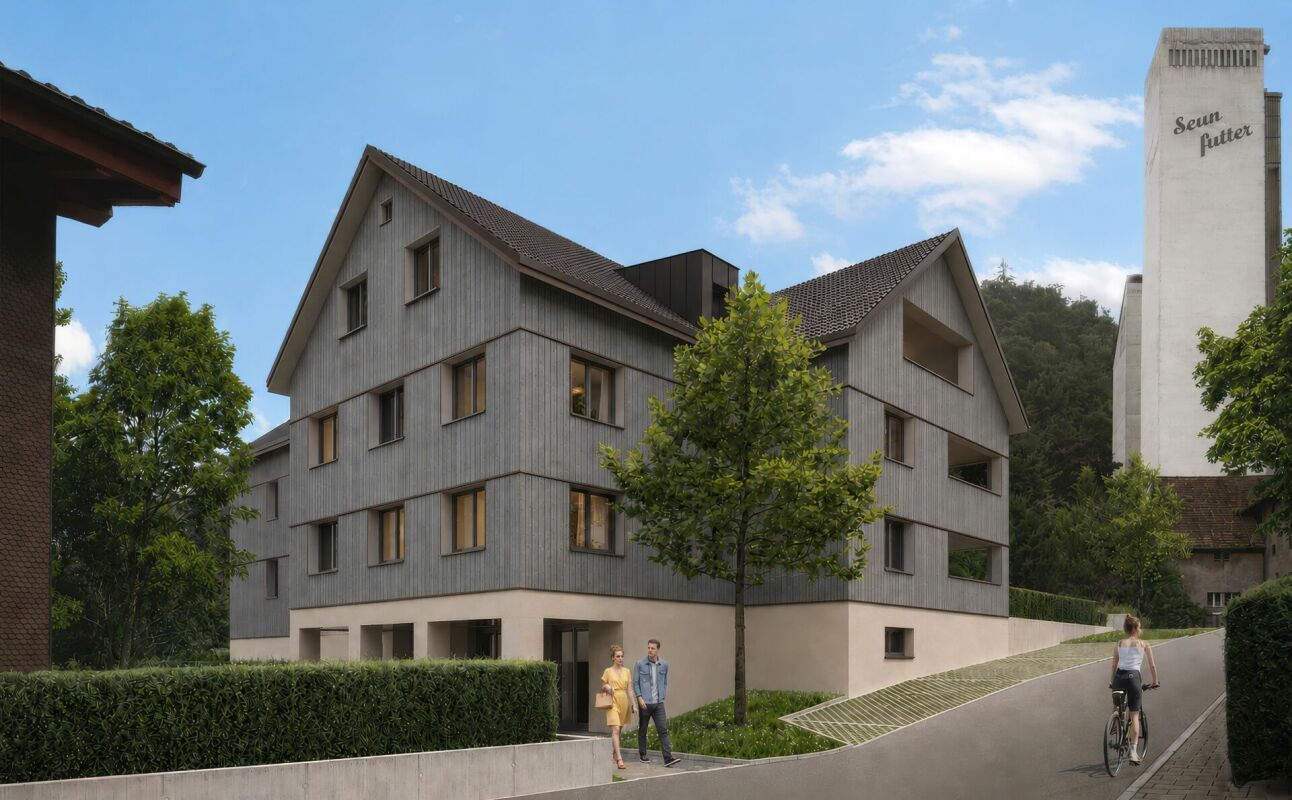
Charming 2 ½-room attic apartment in a beautiful location with plenty of living space This charming multi-family house with two spacious 2½-room, two 4½-room, and three 3½-room condominiums is being built in an idyllic, slightly elevated location - directly on the recreational area and yet within walking distance to the urban infrastructure of Buchs. In the attic, a magnificent 2½-room attic apartment with an impressive view is being created. It has a net living area of 78 m² (including gallery) and a spacious loggia with 19 m², which offers additional living comfort and an attractive outdoor area. In the basement, there are cellars and the underground garage as well as the bicycle parking spaces. The slightly elevated and idyllic residential location offers a high quality of life. The urban infrastructure, public transport, and shopping facilities within walking distance are ideal for residents of all ages. The beautiful recreational area in and around Buchs begins practically in front of the doorstep. The traditionally designed and attractive architecture of this property is timeless and convincing. Great importance is attached to a high-quality building substance in solid construction and a durable wooden façade cladding. The new multi-family house is also characterized by energy-efficient construction. The spacious windows guarantee bright and cozy living rooms. The move-in date is from spring 2027. Families, couples, and singles will find high living and life quality here. Underground parking space à CHF 40'000Outdoor parking space à CHF 22'000 We would be happy to inform you in detail and look forward to your contact.

Travel time
-
1 / 4
CHF 980,000.–
4.5 rooms119m² living space
Altendorferstrasse 57a, 9470 Buchs SG

Attractive 4 ½-room ownership apartment in an idyllic, quiet residential area in Buchs

Spacious 4 ½-room garden apartment in a beautiful location with plenty of living space Are you looking for a home with the advantages of a single-family house and the amenities of an apartment? On the ground floor of the charming and family-friendly new building Altendorferstrasse 57a, this spacious and comfortable 4 ½-room garden apartment is being built. This south-west oriented apartment with a net living area of 119 m², as well as a cozy covered seating area and garden share, offers a sense of living like in a small single-family house. It has the following room layout: Entrance, wardrobe, kitchen-living-dining room, utility room I, bathroom-toilet-sink with daylight, shower-toilet-sink, three rooms, utility room II, covered seating area, lawn area In the basement, there are cellar and underground parking, as well as bicycle parking spaces. The slightly elevated and idyllic residential location offers a high quality of life. The urban infrastructure, public transport, and shopping facilities within walking distance are ideal for residents at every stage of life. The beautiful recreational area in and around Buchs begins practically in front of the house. The traditionally designed and attractive architecture of this property is timeless and convincing. Great importance is attached to a high-quality building substance in solid construction and a durable facade cladding made of wood. The new multi-family house is also characterized by energy-efficient construction. The large windows guarantee bright and cozy living rooms. The move-in date is from spring 2027. Families, couples, and singles will find high living and life quality here. Underground parking space for CHF 40,000Outdoor parking space for CHF 22,000 We would be happy to provide you with detailed information and look forward to your contact.

Travel time
-
1 / 10
  • Parking space
  • Balcony / Terrace
CHF 989,000.–
9.5 rooms182m² living space
9030 St. Josefen (Gaiserwald)

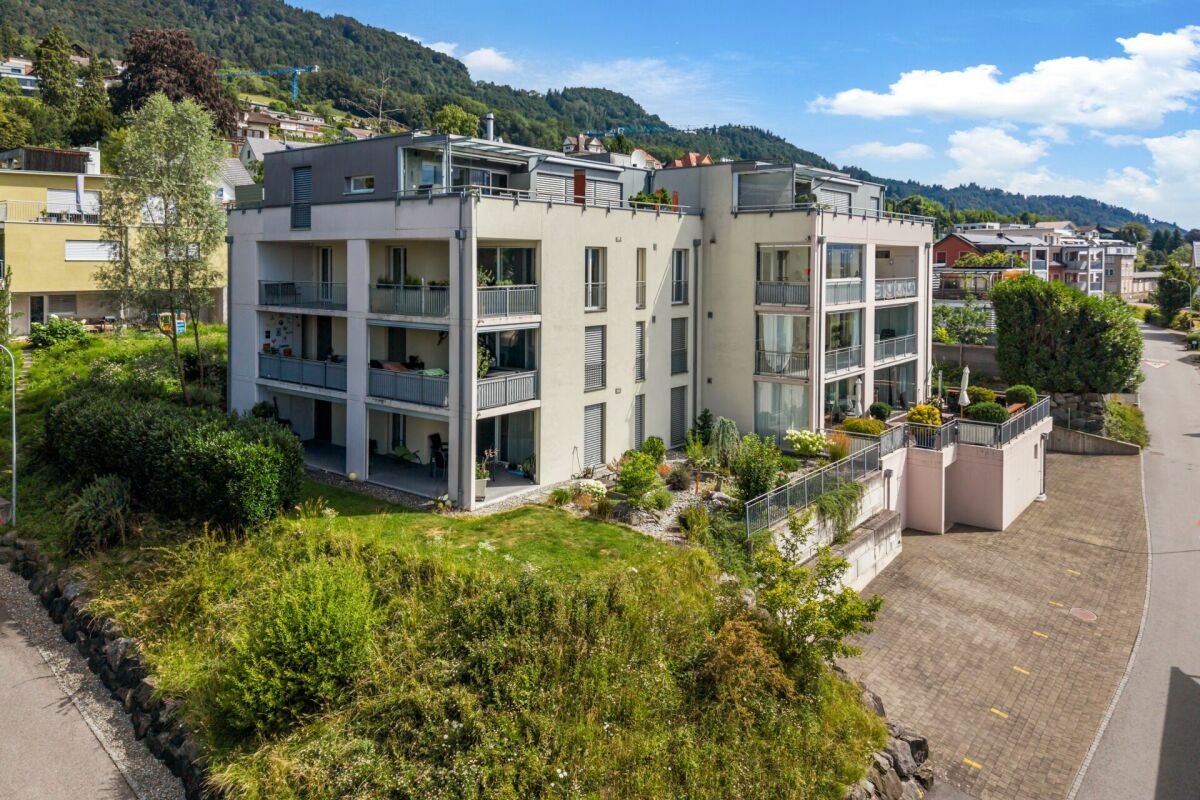
Multi-Generation House with Heart

This spacious multi-generation house convinces at first glance with plenty of space, bright living areas, and a quiet, sunny location. The open room effect, high ceilings, and warm materials create a pleasant living atmosphere, while several balconies open up the view into the green. The property offers versatile usage possibilities and is ideal for families, multi-generation living, or individual living concepts. The combination of privacy, nature, and good accessibility makes this property a rare opportunity for buyers who value living quality and generosity.The connection to public transport and the proximity to shopping facilities ensure a high quality of life. Here you will find a retreat that harmoniously combines comfort and proximity to nature. So, no wishes are left unfulfilled. Take advantage and convince yourself! This PREMIUM HOMES offer includes: • Multi-generation house with character • Historic charm • Comprehensively renovated (2022) • Bright rooms • Well-thought-out floor plan • Family-friendly neighborhood • Versatile usage possibilities • Unique investment opportunity • Potential for long-term projects • Numerous usage variations • Net living area 155 m² • Gross living area 182 m² • Stylish living atmosphere Interested? We would be happy to take you through a non-binding viewing! Do you want to sell your house or apartment worry-free? We will tell you the current market value of your property, discreetly and non-bindingly! Are you interested in a first non-binding exchange of ideas? Don't hesitate and contact us. We look forward to you.

  • Parking space
  • Balcony / Terrace
1 / 11
CHF 540,000.–
2.5 rooms56m² living space
Breiteneichstrasse 3, 9602 Bazenheid

Last available new building apartment

2.5 room apartment Immerse yourself in your new home! In the midst of a picturesque environment with a view of the Säntis and the Churfirsten, we offer you the opportunity to acquire your own little paradise - a truly unique development with exclusive apartments that make your dreams come true.What makes this offer even more tempting are the first-class amenities in the immediate vicinity. Whether you're on your way to good shopping opportunities, which are practically in front of your doorstep, or using the highway just 7 minutes away. You are always perfectly connected.The spacious balconies and terraces invite you to spend the day in the sun and enjoy the fresh air. And since the apartments are located in a cul-de-sac, you don't have to worry about through traffic - here you will find the relaxation you deserve.Included in the sales price: • Basement room • Separate practical hobby room • 2 underground parking spaces Available from October 2026What are you waiting for? This opportunity to live in this unique development will not be available for long. Take the chance to make your dream of the perfect home a reality.Contact us today to receive more information and arrange a viewing appointment. We look forward to accompanying you on this path and showing you how you can live your dreams here. Construction description External and internal wallsExternal walls in brick, where required concrete. Internal walls in limestone, where required concrete. Insulation inserts for heat and sound insulationTerraces / roofFlat roofs with sealing made of polymer bitumen sheets 2-layer, second layer rooted. Walking surface with grit and gray cement plates. Extensively greened attic roof. Balcony railings in aluminum / glass anthracite.Windows / window doors / exterior doorsWindows made of plastic in white. Cladding in metal. One turn-tilt fitting with window per room. Exterior doors in metal or aluminum-glass construction thermally coated with VSG glazing. Door handle-pusher combination in chrome steel. Doorbell with intercom and video.Shutters / sun protectionCombined roller shutters with electric drive for all windows in living and sleeping rooms.Heating / ventilation / air conditioningHeat generation through district heating. Heat distribution through underfloor heating with diffusion-tight plastic pipes. Exhaust ventilation fans for trapped rooms.Photovoltaic systemPhotovoltaic system for hot water preparation and heating support.Sanitary installationsBudget sanitary for appliances and fittings according to price list. Washing machine / dryer as a laundry tower.Electrical installationsLED spots built into the ceiling in the kitchen and corridor. Living rooms with at least 1 lamp socket with switch / socket and 3 additional sockets (2-fold sockets, one of which is switched). Ancillary rooms with at least 1 lamp socket with switch / socket. Basement with an additional socket. 2 fully installed telephone and radio / TV connections living room and parental bedroom, in the other bedrooms. Multimedia installation.LiftFrom underground garage to attic floor, wheelchair accessible, max. 8 people.KitchenBudget kitchen according to price list.Floor coveringsBudget floor coverings according to price list, ready-laid. Plate floors in terracotta plates. Wooden floors in oak.Wall coveringsBudget wall coverings according to price list. Glazed stoneware plates.Built-in cabinetsCloakroom cupboard with open cloakroom and paint cupboard. Surfaces coated inside, outside with artificial resin.

Travel time
-

Suggested properties for you based on search results