1020 results - Property for buy in Canton St. Gallen

1 / 15
CHF 730,000.–
3.5 rooms114m² living space
Rüeterswilerstrasse 22-28, 8735 St. Gallenkappel

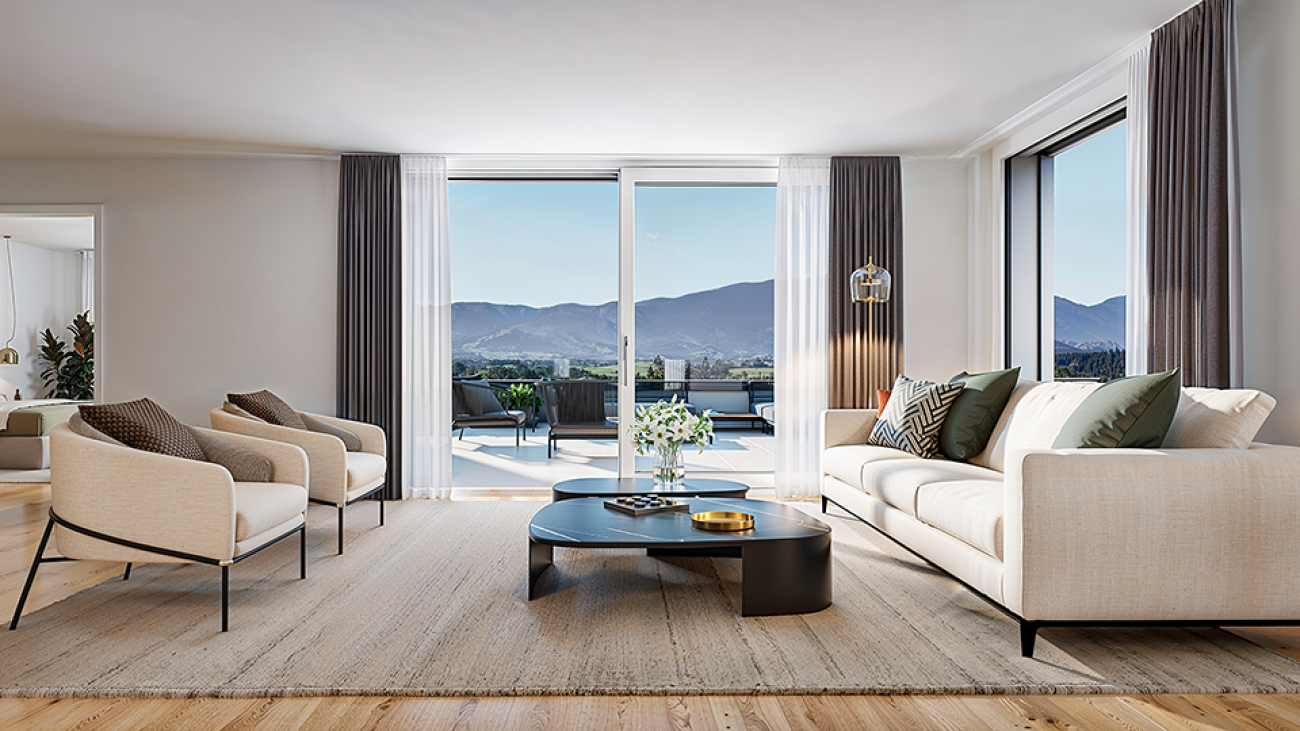
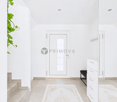
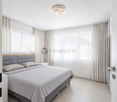
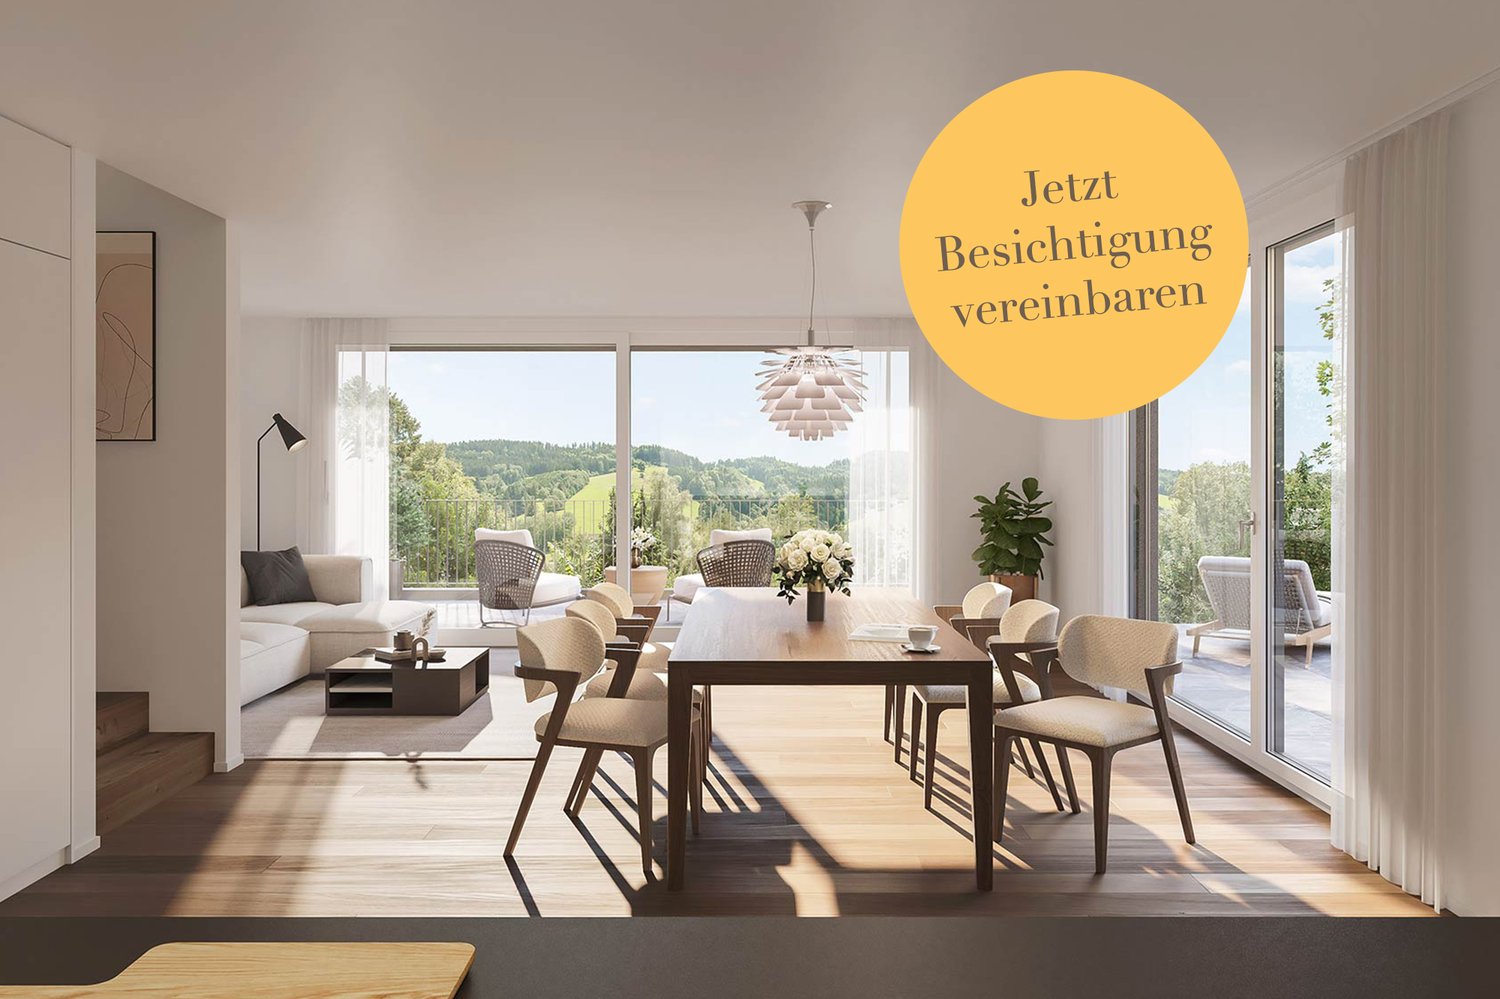
New construction project Four Crowns - 3.5 room apartments

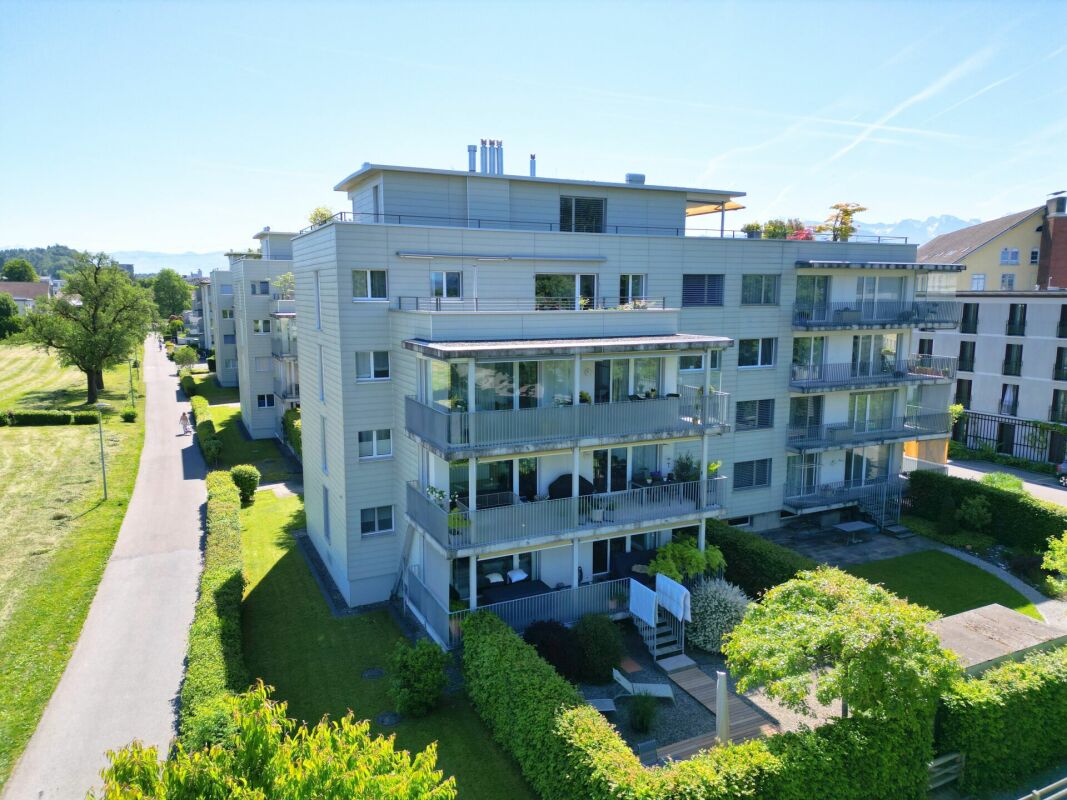
Modern 3.5 room new apartments in St. Gallenkappel In the midst of a breathtaking landscape, four stylishly designed multi-family houses are being built. The new construction project "Four Crowns" combines modern living comfort with sustainable construction and a unique natural location.The balanced apartment mix includes, among other things, 17 3.5-room apartments with living areas of 98.0 m² to 114.5 m². These impress with their modern architecture and well-thought-out room concepts and can be found in all four buildings, from the ground floor to the attic floor. All 3.5-room apartments have two bathrooms. One with shower, toilet and washing tower, one with bathtub and toilet, mostly designed as a master bedroom. The 18.3 m² to 25.6 m² large balconies invite you to enjoy the fantastic view and the fresh air. The attic apartments also offer a breathtaking panoramic view of the pre-Alps from the 107 m² large, partially covered terraces.High-quality materials and components are planned for the modern equipment, which, taking into account sustainability and ecological aspects, are intended to offer the greatest possible comfort. The windows and sliding doors are made of a plastic-metal combination and have very good thermal and sound insulation values. The underfloor heating with individual room control gets its heat from a resource-saving earth probe heat pump system. The Free-Cooling function of the system increases the feel-good climate in summer.Further energy efficiency is achieved through a large photovoltaic system. A video intercom system at the entrances, practical built-in cabinets, high-standing ovens and steamers from well-known quality brands in the open kitchens, and other highlights are part of the high-quality equipment.A spacious underground garage, spacious cellar and hobby rooms, bicycle and motorcycle parking spaces, as well as an attractive playground with various play equipment and seating areas, are part of the extended offer.The apartments will be ready for occupancy in the fall of 2026. Personal needs and wishes can, to a certain extent and depending on the planning status, be incorporated into the implementation.Prices from CHF 725,000.-, depending on location and size.More information, such as availability, floor plans, a brief construction description, and further impressions can be found on the project homepage vierkronen.ch.

Travel time
-
1 / 14
CHF 945,000.–
3.5 rooms109m² living space
Rüeterswilerstrasse 22-28, 8735 St. Gallenkappel

New construction project Four Crowns - 3.5 room attic apartments

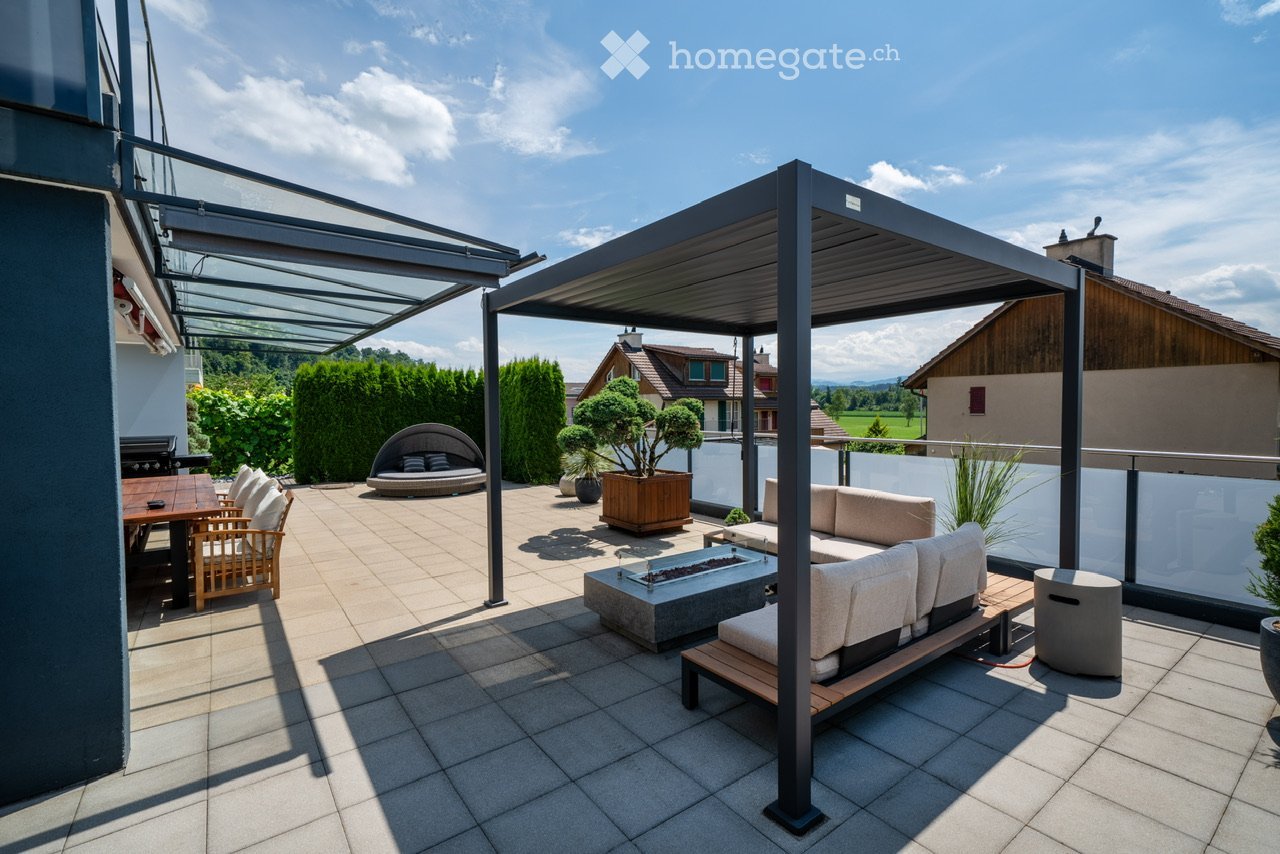
Modern 3.5 room new building attic apartments in St. Gallenkappel In the midst of a breathtaking landscape, four stylishly designed multi-family houses are being built. The new construction project "Four Crowns" combines modern living comfort with sustainable construction and a unique natural location.The balanced apartment mix includes, among other things, 4 3.5-room attic apartments with a living area of 109 m². These impress with their modern architecture and thoughtful room concepts and are located in buildings A and B. All 3.5-room attic apartments have two bathrooms. One with shower, toilet and washing tower, one with bathtub and toilet as a master bedroom. From the 107 m² large, partially covered terraces, you and your guests can enjoy a breathtaking panoramic view of the pre-Alps.For the modern expansion, high-quality materials and components are planned, which, taking into account sustainability and ecological aspects, are intended to offer the greatest possible comfort. The windows and sliding doors are made of a plastic-metal combination and have very good thermal and sound insulation values. The underfloor heating with individual room control gets its heat from a resource-saving earth probe heat pump system. The Free-Cooling function of the system increases the feel-good climate in summer.Further energy efficiency is achieved through a large photovoltaic system. A video intercom system at the entrances, practical built-in cabinets, high-standing ovens and steamers from well-known quality brands in the open kitchens, and other highlights are part of the high-quality equipment.A spacious underground garage, spacious cellar and hobby rooms, bicycle and motorcycle parking spaces, as well as an attractive playground with various play equipment and seating areas, are part of the extended offer.The apartments will be ready for occupancy in the fall of 2026. Personal needs and wishes can be incorporated into the implementation to a certain extent and depending on the planning status.More information, such as availability, floor plans, a brief construction description, and further impressions can be found on the project homepage vierkronen.ch.

Travel time
-
1 / 13
CHF 720,000.–
3.5 rooms130m² living space
9472 Grabs

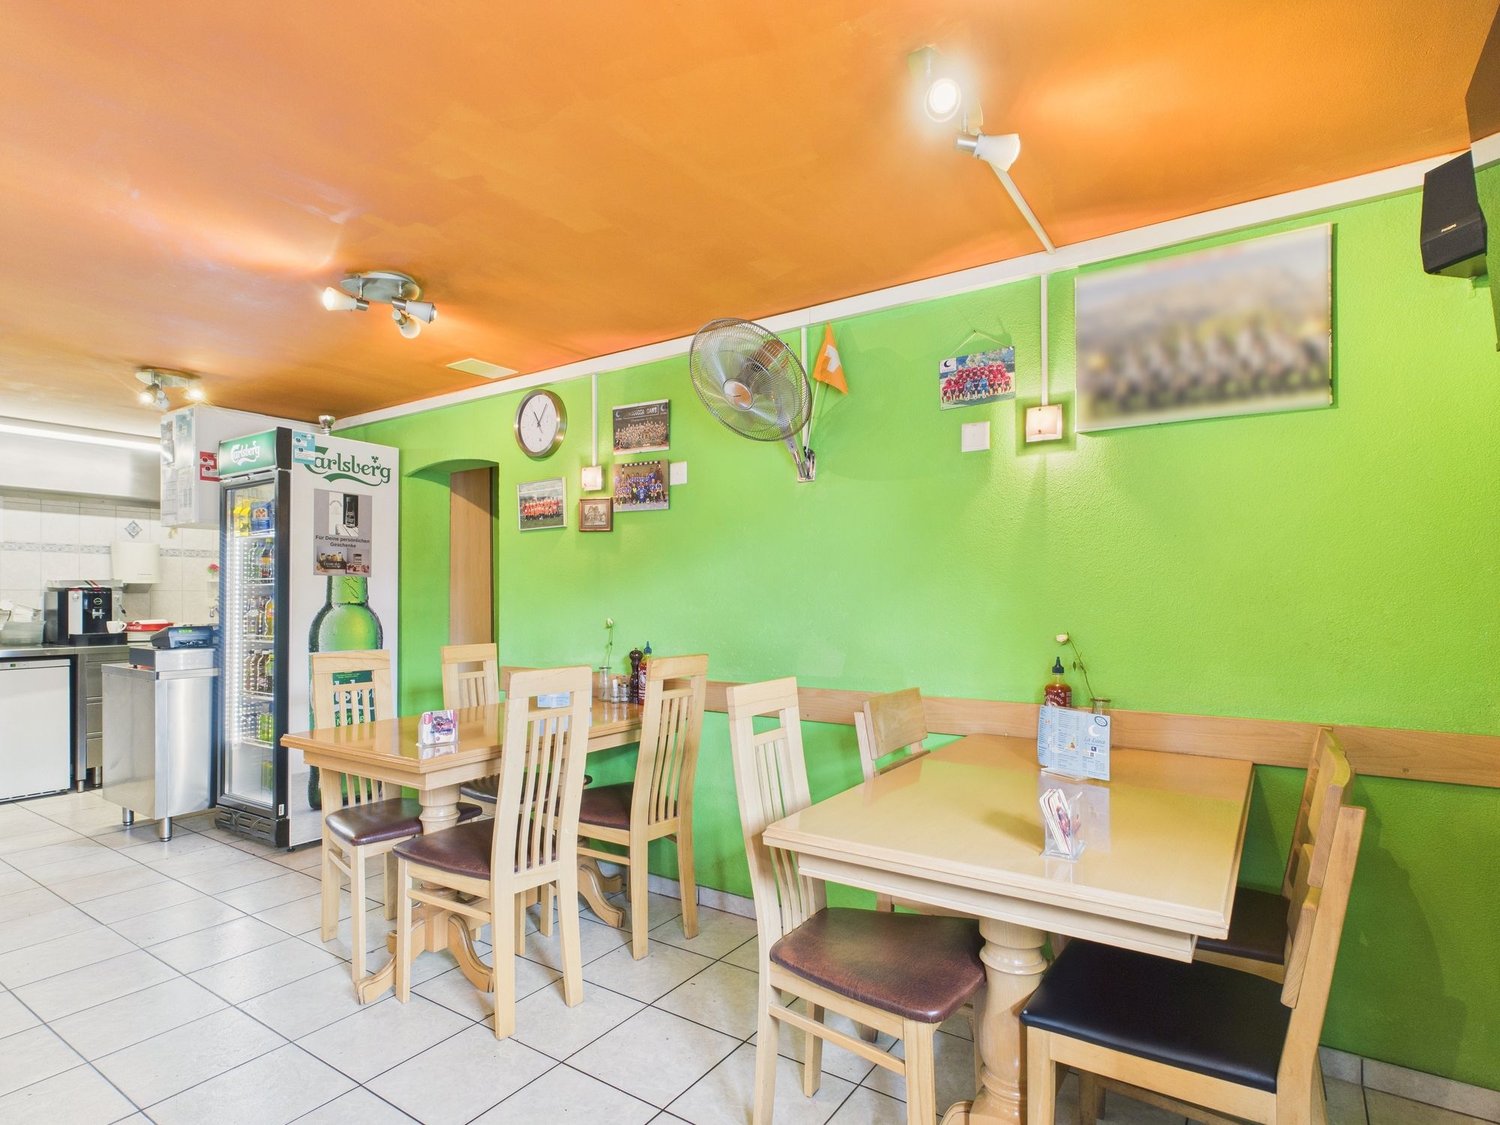
Two-family house with 3.5-room apartment and commercial space (kebab shop) on the ground floor

In the heart of Grabs, this charming residential and commercial building awaits you, offering an ideal combination of living and working.On the ground floor, there is a well-frequented kebab shop with existing infrastructure, which is perfectly suited for a gastronomy or take-away business.The upper floor houses a bright and cozy 3.5-room apartment, which convinces with its well-thought-out floor plan and light-filled rooms - perfect for owner-occupiers or as an investment property for rent. The living room impresses with generous window surfaces, which provide a pleasant light influx, while the kitchen scores with practical storage space and modern equipment. Two bedrooms and a bathroom offer the desired comfort and create a harmonious living atmosphere.The building, constructed in 1999, presents itself in a well-maintained condition and convinces with its sunny and central location in Grabs. The high-quality construction standard, as well as the excellent infrastructure with restaurants, cafes, shopping facilities, schools, and recreational facilities in the immediate vicinity, make this property particularly attractive. The heating is provided by radiators, which ensure a pleasant warmth.This property offer is characterized by: • Attractive residential and commercial building with versatile use • Well-frequented gastronomy area on the ground floor with existing infrastructure • Bright 3.5-room apartment on the upper floor • Central location in Grabs • Bright and light-filled rooms • Well-maintained overall condition • High-quality construction standard • Quiet residential area with beautiful views • Proximity to schools, shopping facilities, and recreational facilities • Perfect connection to public transportation Interested? Contact us for a non-binding conversation!

1 / 13
CHF 795,000.–
5 rooms130m² living space
9422 Staad SG

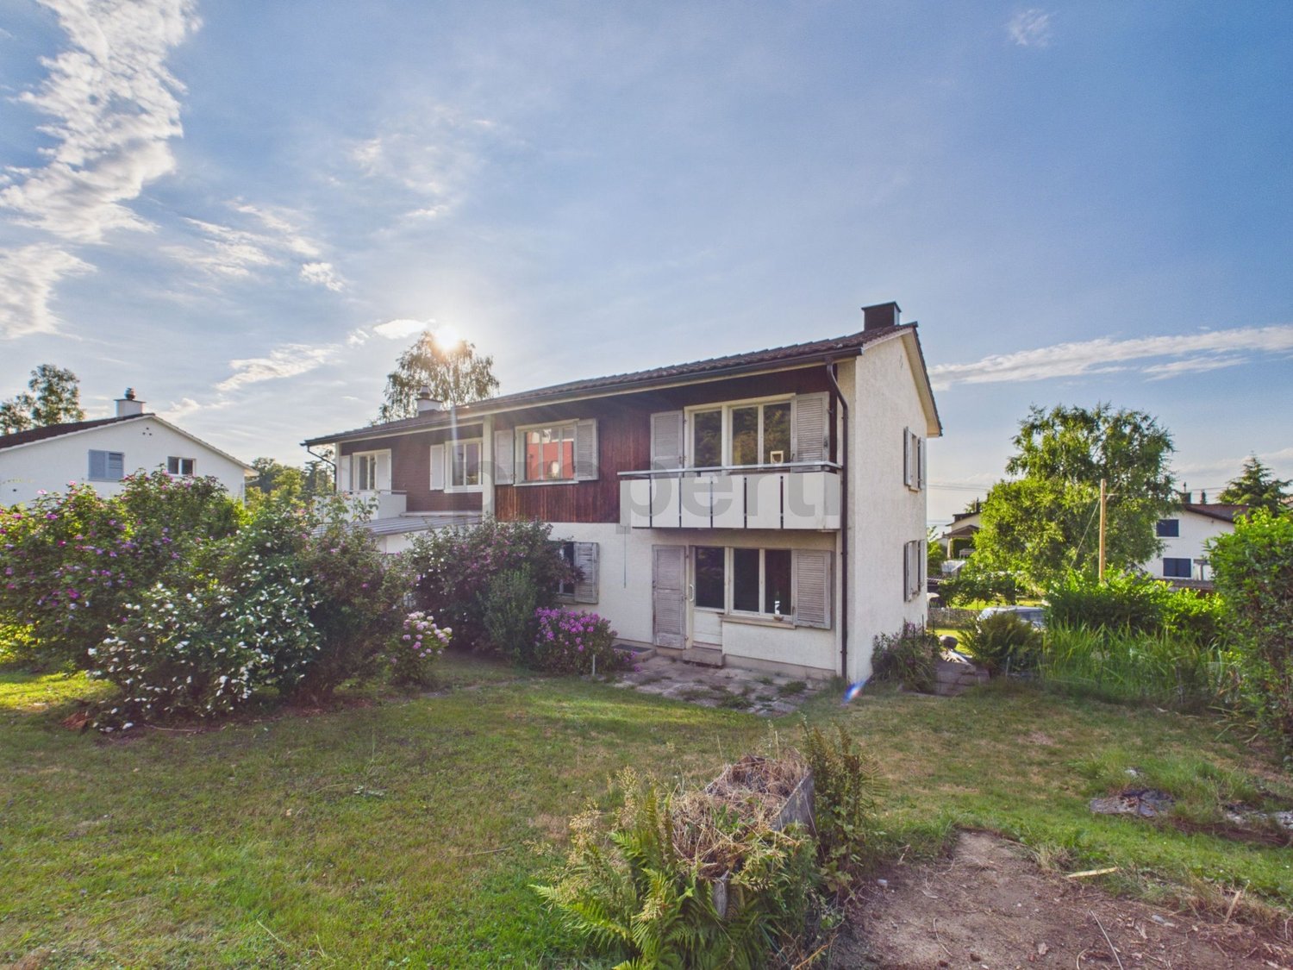
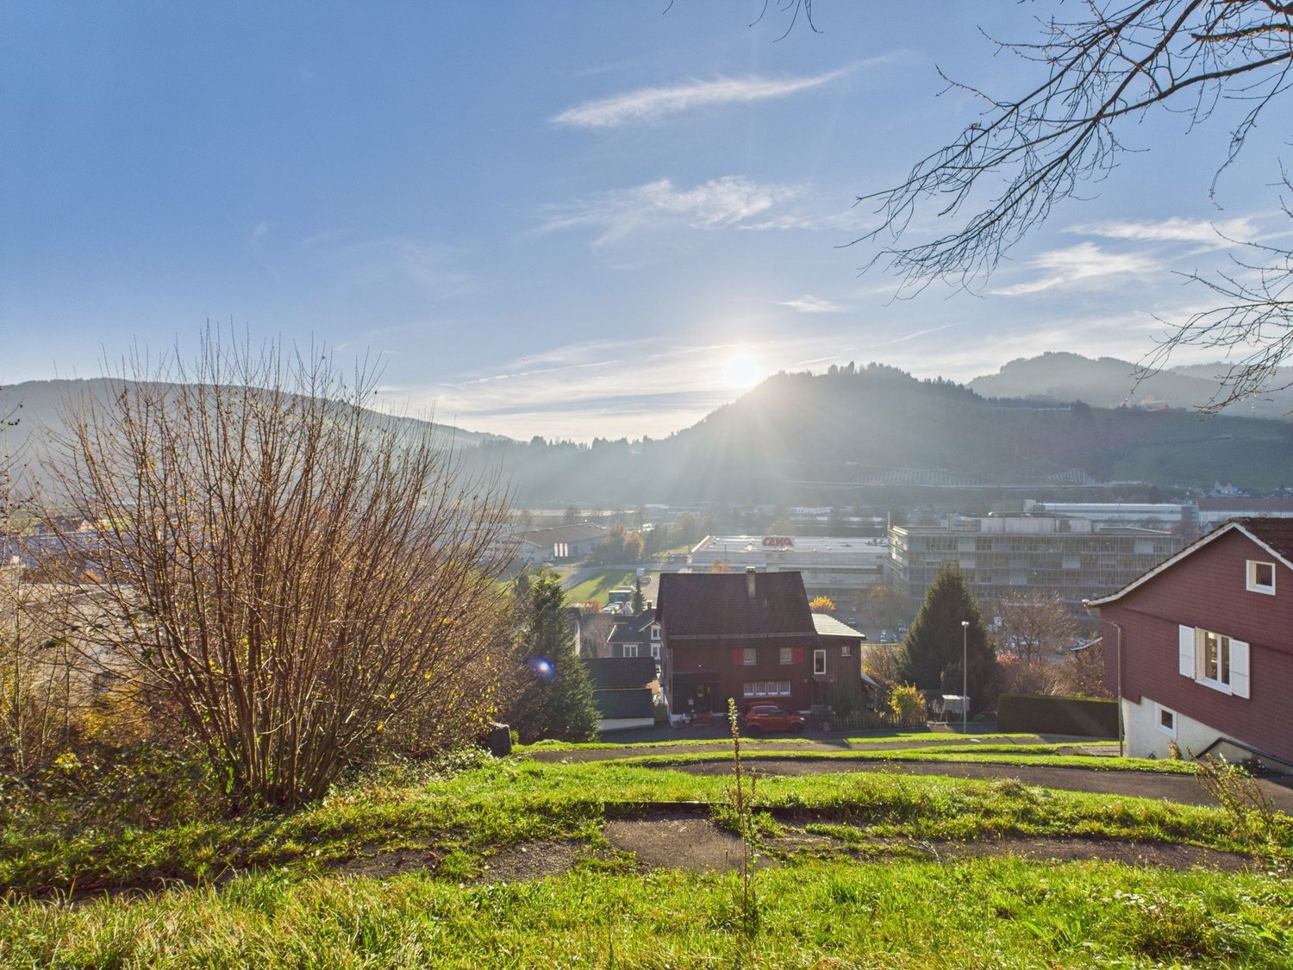
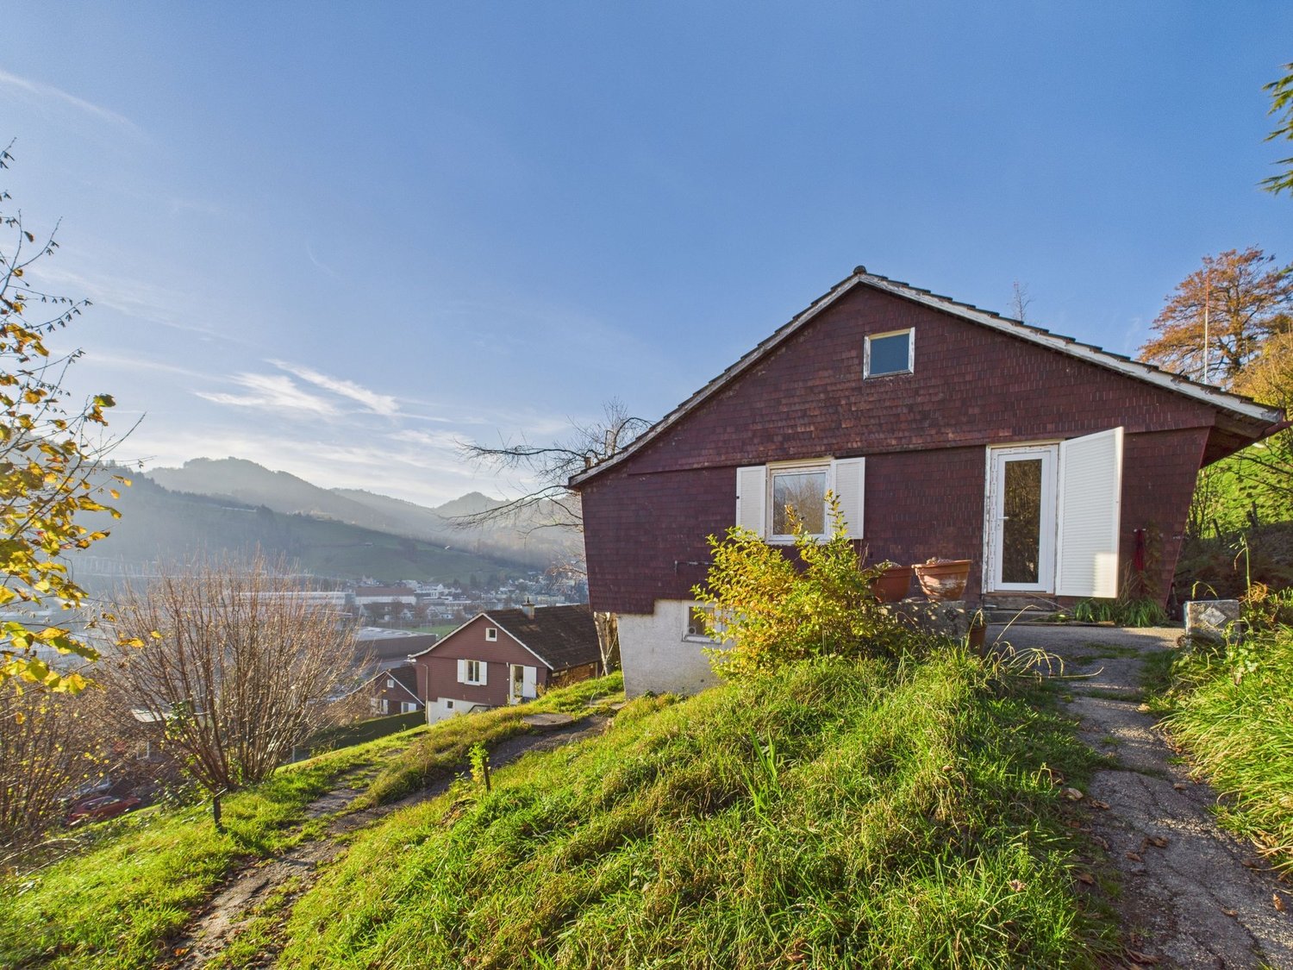
Much potential, dreamy far-reaching view and large plot of land in a preferred hillside location

In Staad (SG), a single-family house with 5 rooms and approximately 130 m² of living space awaits you, offering enormous potential for the future. The property boasts a spacious plot of land totaling 632 m² (consisting of the main parcel with 490 m² and an additional meadow parcel with 142 m²). The house is in need of renovation and offers potential for expansion upwards - the ideal canvas for craftsmen, families, or investors who want to realize their own living ideas and create an individual home. The house and surroundings will be cleared soon.The object convinces with its popular hillside location in a quiet, child-friendly neighborhood at the end of a cul-de-sac (no through traffic). From here, you can enjoy a magnificent far-reaching view of the mountains and the lake. The rooms are distributed practically and include, among other things, a bathroom/shower, a balcony, and a ground-floor basement with oil heating and a hot water boiler. A private garage and a modern fiber-optic connection round out the offer. Schools, recreational areas, and public transportation are located in comfortable proximity.This property offer is characterized by: • Large plot of land: A total of 632 m² of land (including 142 m² of meadow) • Dreamy far-reaching view: Preferred, sunny hillside location in Staad with a view of mountains and lake • High expansion potential: Renovation-requiring 5-room house (approx. 130 m² living space), expandable upwards • Quiet living quality: Family-friendly neighborhood in a cul-de-sac without through traffic • Practical extras: Private garage, ground-floor basement, and fiber-optic connection available • Best connection: Bus stop in just 1 minute's walk, schools and train station quickly accessible • Soon ready for renovation: House and surroundings will be cleared soon Interested? Contact us for a non-binding viewing!

1 / 9
  • Parking space
  • Balcony / Terrace
  • Garage
  • +4
CHF 1,245,000.–
5.5 rooms169m² living space
9615 Dietfurt

Exclusive living in the heart of Toggenburg

Modern and high-quality single-family house with large garden and sustainable energy technology This extremely well-maintained single-family house from 2021 convinces with its modern architecture, high-quality equipment, and energy-efficient construction. The house was planned, built, and maintained with great care by the owners themselves - a home that leaves no wishes unfulfilled.On a living area of 172 m² and a 486 m² large plot of land, you can expect a well-thought-out room concept with plenty of space for the whole family. The house has 3 bedrooms, a spacious bathroom on the upper floor with shower, bathtub, and toilet, as well as a separate guest toilet on the ground floor.The bright and airy living and dining area offers direct access to the covered terrace and the lovingly designed garden thanks to the large 3-fold glazed windows. Here, you can enjoy a lot of privacy, a vegetable garden, and a separate storage room for garden tools.The modern kitchen leaves no wishes unfulfilled and is equipped with high-quality Samsung appliances, a large refrigerator, a glass ceramic cooktop, and a noble marble countertop.Throughout the house - including the ground floor and laundry room - a comfortable underfloor heating system provides a pleasant living climate. The environmentally friendly ground-source heat pump, a water softening system, and the 6.4-kWp photovoltaic system on the flat roof ensure energy-efficient operation and correspondingly low ancillary costs.Another highlight is the direct access from the garage to the house. In addition to the garage, three additional outdoor parking spaces are available.Note: Please note that we have virtually furnished the pictures. The room layout and room sizes, of course, correspond to the actual conditions. Highlights at a glance • Year of construction 2021 • Spacious 152 m² living area • 3 bedrooms • Modern bathroom with rain shower, bathtub, sink with base, toilet, and plenty of daylight • Separate guest toilet on the ground floor with daylight • Particularly energy-efficient and very low ancillary costs thanks to ground-source heat pump and photovoltaic system (6.4 kWp) • Water softening system • High-quality floor covering throughout the house, including the basement (partly with wood optic) • Modern kitchen with Samsung appliances and marble countertop • Covered terrace and large garden with vegetable garden • Garage with direct house access • 3 additional outdoor parking spaces • 3-fold glazed plastic windows • Excellent location in a cul-de-sac The property is located in an attractive and family-friendly residential area with short distances to all important facilities.Convince yourself of this high-quality, almost new single-family house. It combines modern living, sustainable technology, and an excellent location - ideal for families or anyone who values quality, comfort, and low operating costs.We look forward to your contact and being able to show you this great property.

  • Parking space
  • Balcony / Terrace
  • Garage
  • +4
Beat Zenklusen

Beat Zenklusen

Immobilienberater

1 / 13
CHF 990,000.–
8 rooms175m² living space
9630 Wattwil

Attractive plot with two single-family homes in Wattwil - 1,130 m²

In 9630 Wattwil, you can expect an exceptional plot with an area of 1,130 m², which accommodates two charming single-family homes - ideal for families, multi-generational living, or as an investment object. The central location combines quiet living with optimal connections to infrastructure, schools, and public transport. Shopping facilities, restaurants, and leisure activities are located in the immediate vicinity.House 1 - (4-room single-family home)This house, built in 1948, was comprehensively renovated in 2024 and combines traditional charm with modern comfort. The 4 rooms offer plenty of space for the whole family, while the garden area invites you to relax outdoors. The central location, sunny orientation, and quiet neighborhood make this home particularly attractive.Highlights: • Traditional building style with modern renovation • Spacious rooms for family life • Garden area for outdoor relaxation • Parking spaces directly at the house House 2 - Cozy 4-room row houseThe second house impresses with bright, sunny rooms and a renovated, fully equipped kitchen. Three bedrooms, two bathrooms, and a basement provide ample space for the family. The quiet, rural surroundings create a pleasant living atmosphere, while the proximity to shops, schools, and public transport makes everyday life comfortable.Highlights: • Quiet and sunny location in a rural environment • Good transport connections and infrastructure within walking distance • Proximity to restaurants, shopping facilities, and schools This plot offers a unique opportunity to acquire two modernized and well-maintained houses on a generous parcel. Whether as a family residence, multi-generational living, or investment object, space, privacy, and central location are ideally combined here.Interested? Contact us for a non-binding conversation!

1 / 11
CHF 1,065,000.–
5.5 rooms166m² living space
Sonnhaldenstrasse 5, 9113 Degersheim

Your new home in Degersheim

The locationAbove the fog line, a development with modern single-family house units and condominiums is currently being built in a privileged south-facing location.The infrastructure of Degersheim is appealing. The train station is about 600 m away. Kindergarten, primary school, and upper school are located in the village and can be easily reached on foot. Local shopping facilities such as Migros and Coop cover the needs of daily necessities. For a more extensive shopping tour, the way leads to Gossau (10 km) or St. Gallen (18 km). The most importantAll units of the "Sonnhalde" development will be built to the Minergie standard and will be ready for occupancy in early spring 2027.The object presented here (5B) is a semi-detached house and offers a living area of approximately 166m². A garden seating area (approximately 41 m²) and a green area of approximately 76 m² invite you to linger outdoors.The property has three floors and is divided as follows:Basement: Forecourt, entrance, laundry room (Wa/Tu/Lavabo), cellar, technology, garage for one carGround floor: Living/dining and kitchen area with access to the partially covered terrace, bathroom (WC, lavabo), room with access to the seating areaUpper floor: Master bedroom with en-suite bathroom (DU/WC/lavabo), two rooms, office/playroom, bathroom/WC/lavabo Additional parking spaces in the underground garage of the development can be purchased on request. FinancialSales price: House 5B: CHF 1'065'000.-Underground parking space: CHF 35'000.-Single garage: from CHF 35'000.-Storage rooms: between CHF 10'000.- and CHF 15'000.- SpecialParticularly sunny and quiet location, good infrastructure, and intact village life. Various house and apartment variants are offered with different living areas (60 m² to 188 m²).Each property is equipped with modern amenities and offers a lot of comfort, high-quality interior design, a generously covered terrace, and a cozy seating area. More information can be found on www.sonnhalde-degersheim.ch Viewings in the raw state are possible immediately.

Travel time
-
1 / 8
CHF 1,100,000.–
4.5 rooms161m² living space
Nuetenwilweg 8, 9602 Bazenheid

Arrive and enjoy. Your garden is waiting.

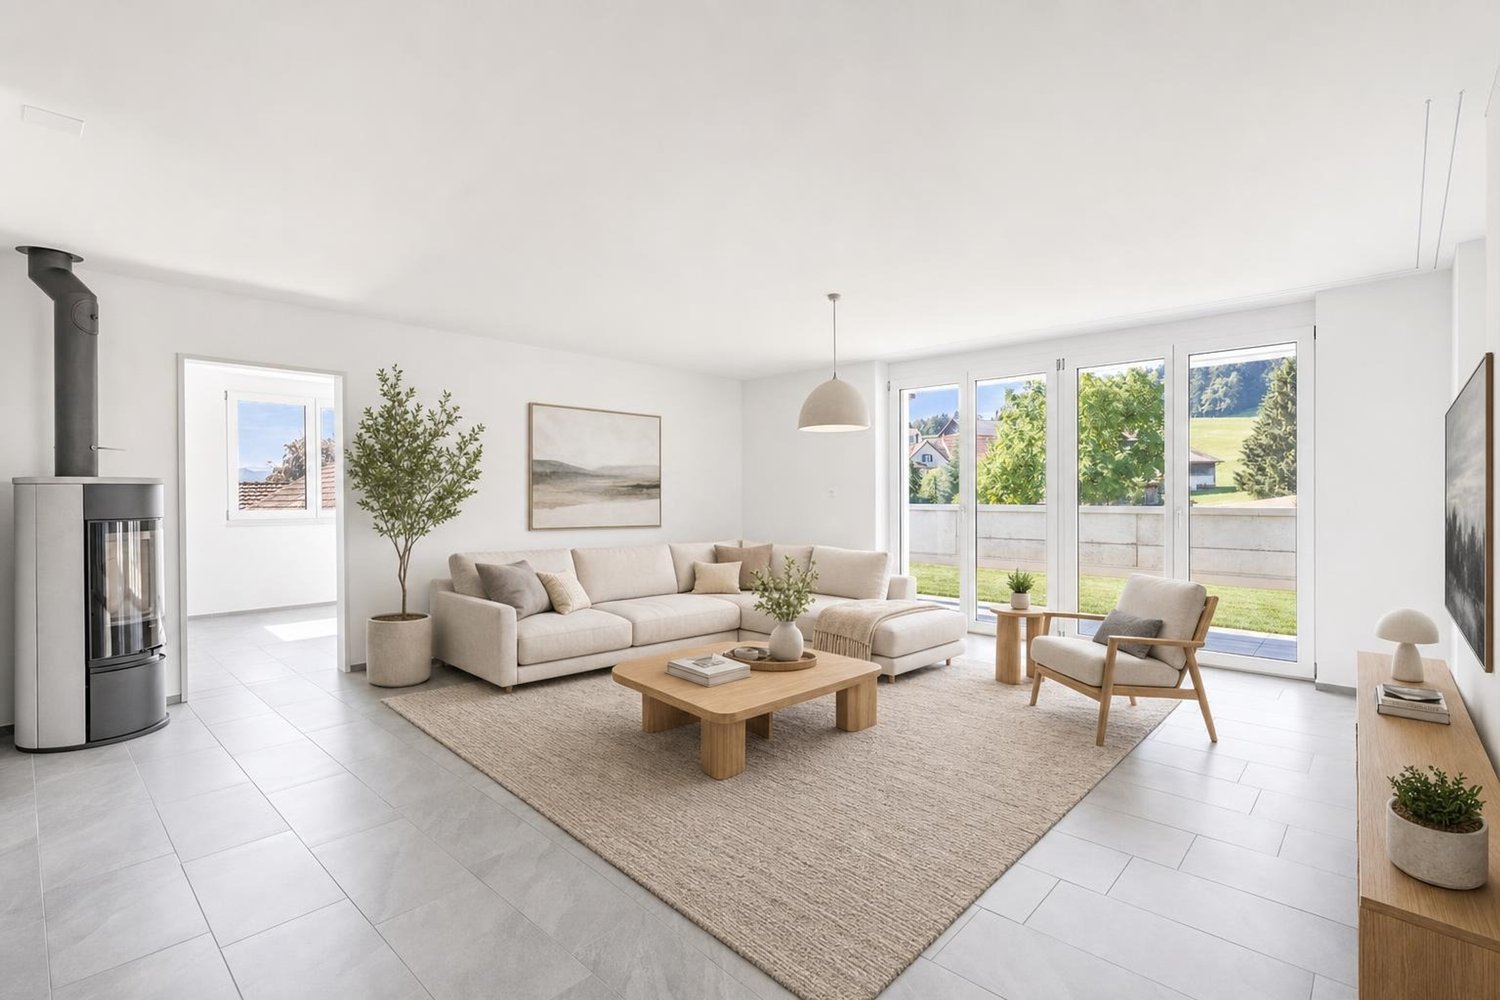
The high-quality 4.5-room garden apartment is ideal for families looking for a spacious home with their own garden. The property, with only three parties, is located in a hamlet of Bazenheid and also convinces in terms of construction. The double-shell masonry, an ecological earth probe heat pump, and the modern construction from 2022 ensure low ancillary costs and a long-term low renovation need.The practical room layout of the apartment and the materials used are ideal for families. In the spacious wardrobe at the entrance, jackets and shoes find their place. The living and dining area with a Swedish stove, together with the modern kitchen, forms the heart of the apartment. Floor-to-ceiling windows provide plenty of daylight and direct access to the garden.A spacious master bedroom with dressing room and en-suite bathroom offers comfort and privacy. Two more rooms offer a variety of uses. The room offer is complemented by another bathroom with shower and a laundry room.A special highlight is the private outdoor area with a covered seating area. Whether playing with the children, socializing with friends, or designing your own garden paradise - here you experience a quality of living that you often only find in a single-family home.Additional storage space is provided by the garden shed and a cellar. A double garage included in the purchase price rounds off the attractive offer.Those who dream of a house with a garden will find a home with a long-term feel-good perspective here.Convince yourself with a visit. I look forward to your contact.Information: The title image was visualized using digital furnishing. The original image can be found on page 4.

Travel time
-
1 / 6
CHF 755,000.–
4.5 rooms115m² living space
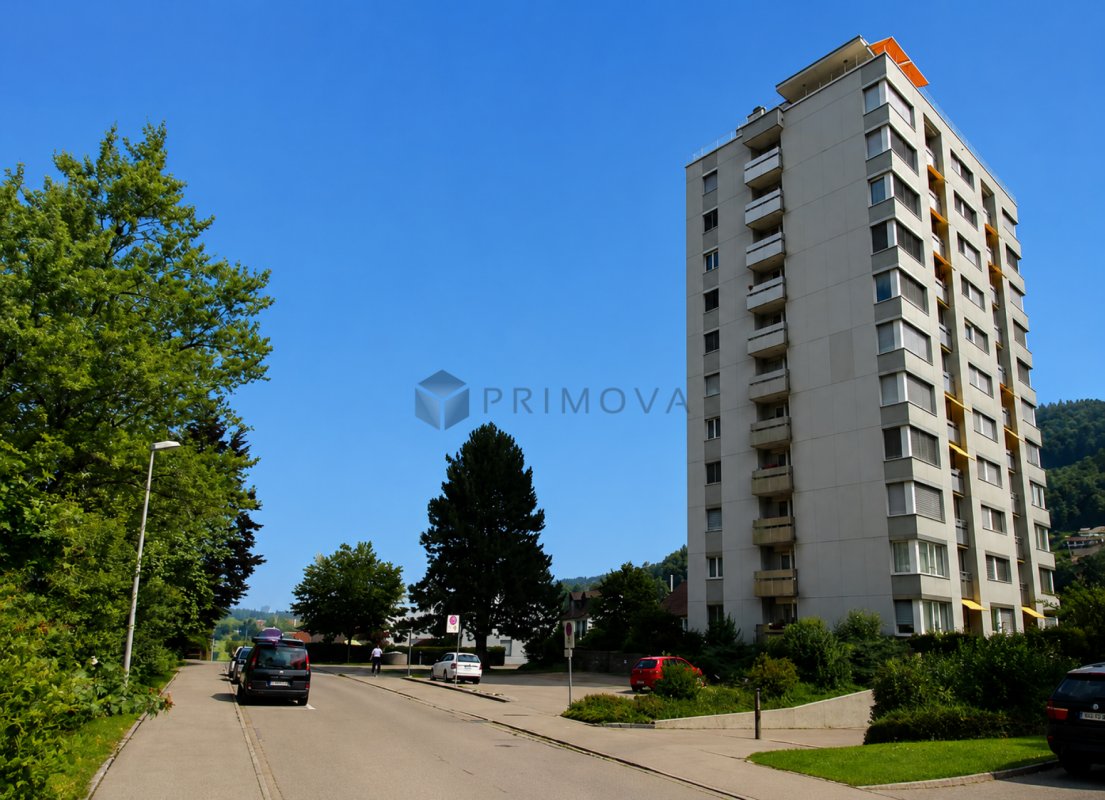
St. Josefstrasse 2, 8730 Uznach

Modernized 4.5-room apartment with a great view

Generally, this 115 m² large 4.5-room apartment was built in 1995 and impresses with a well-thought-out floor plan and central living location. Via a wheelchair-accessible elevator, you can easily reach the apartment on the 1st floor from both street level and the underground garage. A spacious entrance with a built-in wardrobe and additional cabinets welcomes you warmly. The openly designed and extremely spacious kitchen is equipped with a granite countertop and modern kitchen appliances and is directly adjacent to the bright and spacious living and dining room. This was completely modernized in 2018. In addition to the three spacious bedrooms, the apartment also offers two spacious and practical bathrooms (1 × bathtub / double sink / toilet / washing machine and 1 × shower / toilet / sink). From the covered east balcony, you can enjoy wonderful sunrises and a very nice view into the Speer region and towards the Linthebene. A basement compartment in the basement, an underground parking space with a modern e-mobility charging station, as well as a spacious bicycle parking area for shared use round off this interesting offer. Sales priceApartment: CHF 755,000.-Underground parking space with e-mobility charging station: CHF 45,000.-TOTAL sales price: CHF 800,000.- Viewings Have we sparked your interest? We are happy to be at your disposal for a non-binding object viewing or to answer your questions. We look forward to your contact.

Travel time
-
1 / 8
CHF 1,350,000.–
4.5 rooms126m² living space
Pius Rickenmann-Strasse 31, 8640 Rapperswil SG

Attractive 4.5-room apartment with Swedish stove connection in the popular Hanfländer quarter

GeneralThe 4.5-room apartment for sale, built in 2003, is located on the 2nd floor of a well-maintained multi-family house and is situated in an extremely central, sunny, and quiet residential area. In addition to the excellent micro-location, the apartment impresses with an optimally thought-out floor plan.The bright living and dining room with adjacent kitchen forms the heart of the apartment. A Swedish stove chimney connection, which is easily visible from both the dining area and the living area, provides cozy and warm hours in the colder months after installing a new stove. The kitchen is equipped with modern kitchen appliances (including a steamer) and a natural stone cover, and has a separate window that brings a lot of daylight into the room.In addition to the three spacious bedrooms, two separate wet cells (1 × shower / toilet / sink / washing machine / dryer and 1 × bathtub / toilet / double sink) and a residential Reduit round off the space offer.Another highlight of this offer is the 25 m² large and completely covered west balcony. One half is glazed and can be used perfectly even in the cooler months; the southern area is designed openly. From the balcony, you can enjoy a fantastic view towards Meienberg with dreamy sunsets.A basement compartment in the basement, a underground parking space with an attached storage room, and a spacious bicycle parking area for shared use round off this interesting offer.The property is located in an extremely popular residential area in the Hanfländer quarter, which is in the immediate vicinity of the S-Bahn station Jona and the local recreation area (Meienberg, Joner Wald, etc.). The two city centers Rapperswil and Jona with various shopping opportunities and infrastructure offers can be easily reached on foot or by bike in a few minutes. The bus stop "Hanfländer" with regular connections to Rapperswil and Jona can be reached comfortably in just around 100 meters walking distance.The purchase objects are in the building right of the municipality Rapperswil-Jona and an annual building right rent (currently around CHF 1,450 per year / increase of the building right rent pending) is to be paid. The independent and permanent building right is secured in the land register for 100 years and ends in May 2103.Sales priceApartment: CHF 1,350,000.-Underground parking space with room: CHF 50,000.-TOTAL: CHF 1,400,000.-ViewingsWere we able to arouse your interest? We are happy to be available for a non-binding object viewing.We look forward to your contact.

Travel time
-
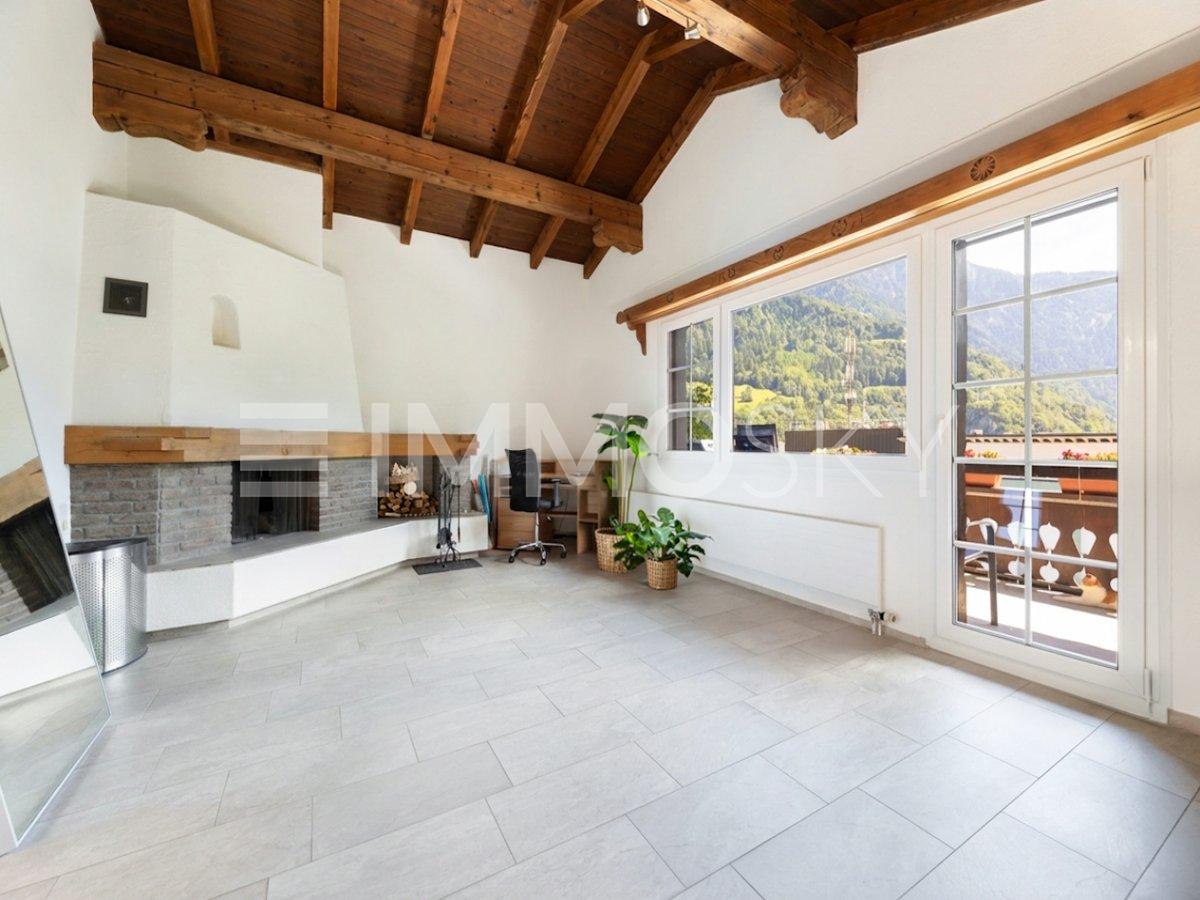
1 / 7
CHF 550,000.–
3.5 rooms109m² living space
Auf Anfrage 1, 7317 Valens

Bright living with fireplace and comfort

As soon as you enter, a pleasant feeling of calmness and security unfolds. Bright rooms and a harmoniously designed floor plan create a living atmosphere that immediately invites you to arrive and feel at home.The living area is the heart of the apartment. The fireplace sets a special accent, not only as a stylish eye-catcher, but also as a source of warmth and cozy atmosphere. From here, you can directly access the balcony, which expands the living space outdoors and offers a pleasant view of the outside. The room layout is just as uncomplicated as it is well thought out. The two bedrooms are arranged separately from each other, allowing for a high level of privacy. Particularly pleasant: The entire apartment is designed to be wheelchair accessible. The bathroom with a spacious, floor-level shower complements this thoughtful concept and makes everyday life very comfortable.It also remains practical in the background: A spacious cellar provides space for everything that doesn't need to be in the foreground all the time. And the garage parking space, which can be purchased for CHF 35,000, ensures that comfort begins right in front of the house.This ImmoSky offer includes the following *More Performance*:+ Living area with fireplace and special atmosphere+ Two pleasantly simple, versatile bedrooms+ Balcony as a quiet outdoor moment in everyday life+ Completely wheelchair-accessible, well-thought-out living structure+ Spacious bathroom with floor-level showerMaybe this is exactly the right moment for a new chapter. We would be happy to show it to you personally.

1 / 6
CHF 649,000.–
4.5 rooms118m² living space
Auf Anfrage 1, 9469 Haag (Rheintal)

Light-filled, renovated, comfortable

This high-quality apartment is located in a quiet, family-friendly area in Haag and was comprehensively renovated in 2023. Floors, walls, both bathrooms, and the stylish kitchen were renewed. New windows with triple glazing provide good heat and sound insulation as well as a pleasant living climate.The light-filled living room is the heart of the apartment. The large windows can be opened and offer a beautiful view. Electric roller shutters increase the living comfort and enable flexible light and visibility regulation.The apartment has four well-cut rooms, ideal for families, couples, or living and working under one roof. Guest toilet and modern bathroom offer additional comfort. The entrance area with built-in cabinets provides a lot of storage space and underlines the well-thought-out floor plan.The apartment includes a garage box, an outdoor parking space, and a basement compartment. The quiet, family-friendly environment makes this apartment ideal for all those who are looking for a ready-to-move-in home with a high living standard.This ImmoSky offer includes the following *additional services*:+ Centrally located+ Family-friendly apartment+ Completely renovated, thus in a new condition+ Own basement compartment+ 1x garage included+ 1x outdoor parking space includedWould you like to know more? Then don't hesitate and secure your personal viewing appointment. We look forward to your call.

1 / 14
CHF 895,000.–
6.5 rooms170m² living space
Panoramastrasse 14A, 9533 Kirchberg

Living with a view: Spacious garden apartment with 280 m² fantastic, private garden paradise

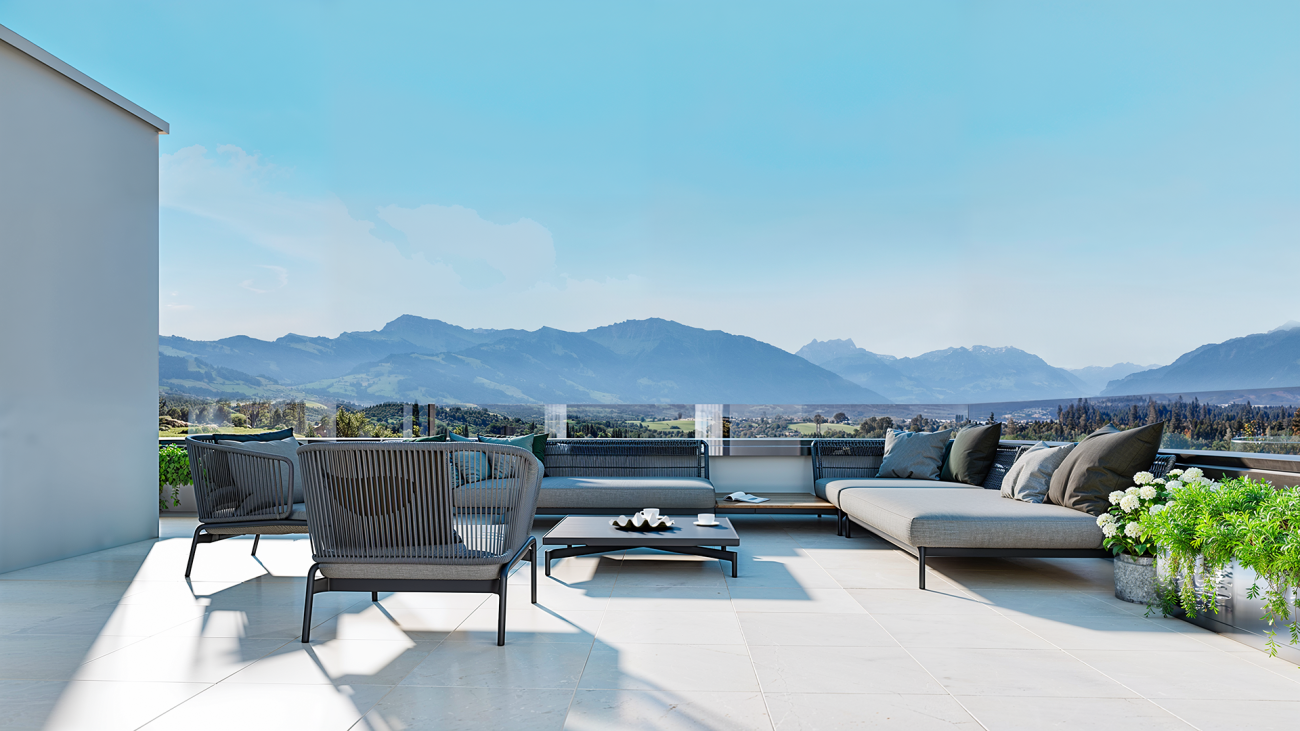
In the family-friendly quarter and - as the street name "Panoramastrasse" already suggests - with a dreamy panoramic view of the Churfirsten, Hoher Kasten, and the Säntis, lies the well-maintained and well-kept building. The beautiful outdoor area with plenty of greenery, a playground, and various play equipment offers a safe and inspiring environment for young and old and is a true paradise for little explorers. The nearby recreational areas, which invite you to stroll and relax, are practically located right outside the front door. The location could hardly be better: the kindergarten, school, shopping facilities, and public transport are within walking distance, which is very convenient in everyday life. The city of Wil and the motorway connection to Winterthur/Zurich or St. Gallen can be reached in about 10 minutes by car. The public transport network is also well developed. Two to four buses per hour run to Wil train station. The medical care is also well covered with the Wil hospital and various specialists.Arrival - Blossoming - Being at home - Living pleasure on 170 m² with private gardenThe spacious apartment is accessible without stairs by lift. It not only exudes a pleasant living feeling but also impresses with its well-maintained appearance, bright living rooms, and appealing floor plan, which allows for flexible room design. Except for one room, all rooms have direct access to the garden, giving a living feeling like in a single-family home. Since 2023, the heating has been provided by district heating, which ensures pleasant warmth throughout the apartment via underfloor heating. The water softening system also provides optimal water quality.Two spacious bathrooms offer plenty of space and comfort. The first wet area is equipped with a toilet, a sink, and a shower. The second wet area - a dreamy wellness oasis - is stylishly furnished with a toilet, two sinks, a bathtub, and a large, stepless shower area. The harmonious color concept and the sophisticated, ceramic floor tiles in wood optic give this room a very special atmosphere. Two windows also provide natural ventilation of this room.The open living/dining area impresses with large window fronts and offers a harmonious transition to both sun terraces, blurring the boundaries between indoors and outdoors. The adjacent dining area is an ideal place to enjoy culinary delights while letting your gaze wander into the garden. The kitchen, designed in a timeless style, is optimally integrated into the living area, so cooking and socializing blend seamlessly. During kitchen work, a window offers a wonderful view of the greenery.Another highlight is the 280 m² large garden area, which belongs to the apartment as a special use right. It offers wonderful opportunities to realize garden dreams and create your own paradise. Plenty of space to play, romp, and discover also delights children's hearts. The natural visual protection from plants provides privacy and allows for a beautiful view of the greenery. The three spacious, covered seating areas are equipped with practical sun, sight, and wind protection and invite you to relax with family and friends. Two seating areas offer a wonderful side view of the Säntis and the Alps, and the north-facing seating area pamper with a beautiful view into the distance.The room offer in the basement impresses with a versatile usable cellar room and a laundry/drying room, which is equipped with a washing machine, a tumble dryer, a Secomat, and also has a practical sink. These rooms are supplied with daylight and fresh air through a light well. Additional amenities include a bicycle room and a car wash station, which are available for shared use. This offer is perfectly complemented by a parking space in the underground garage, which can be purchased and already has a prepared connection option for e-mobility.Properties / Advantages • 6.5 rooms distributed over 170 m² living space • 280 m² garden area in special use right • Great privacy with natural, green visual protection • Optimal sunlight and great views from every room area into the beautiful outdoor area • Unique floor plan • Three covered seating possibilities, two with side views of the Säntis • Living room with three-sided window fronts and access to two seating areas • Connection option for a chimney in the living room available • Two bathrooms • Practical cloakroom • Water softening system • District heating since 2023 • Private laundry/drying room and a separate cellar room in the basement • Parking space in the underground garage (including prepared connection option for e-mobility) available • Play street with well-maintained outdoor area • Recreational area right outside the front door • The city of Wil and the motorway connection can be reached in ten minutes Visit us at immotown.ch if you have questions about the property or if we may provide you with the sales documents. We look forward to your inquiry and are happy to be at your service.
Travel time
-
1 / 13
CHF 724,000.–
4.5 rooms91m² living space
8722 Kaltbrunn

Modern 4.5-room apartment with balcony and beautiful views, including a parking space

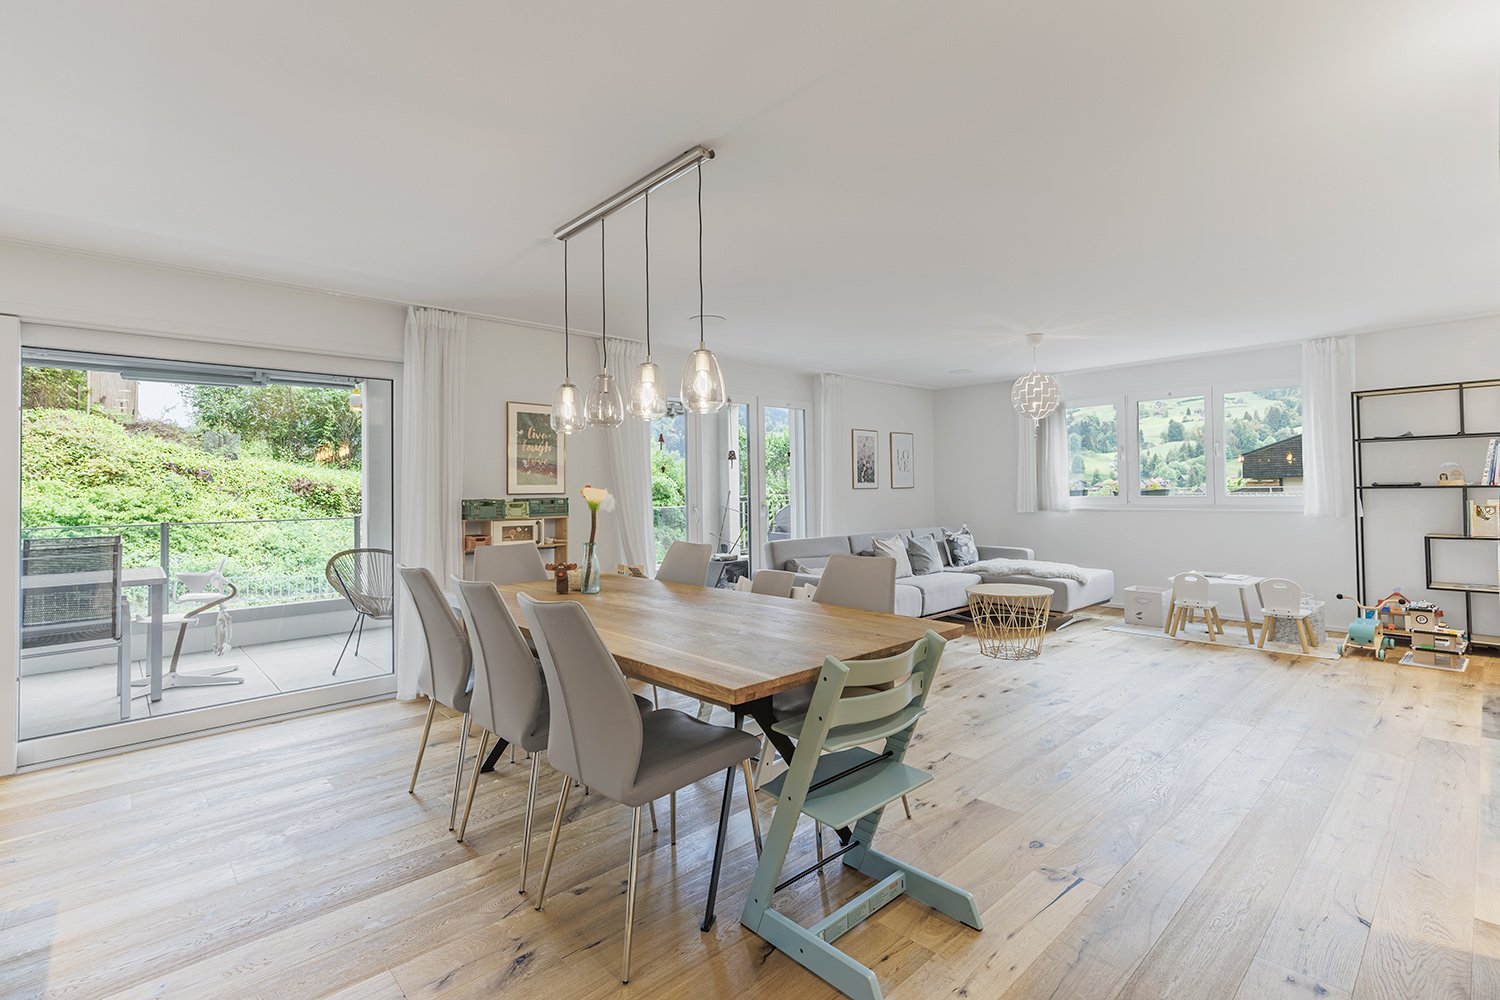
Enjoy stylish living in this bright 4.5-room apartment in the quiet, family-friendly Kaltbrunn (SG). Here you can expect sunny rooms, a high level of privacy, and a harmonious living atmosphere - the ideal retreat to recharge and enjoy life. Generous glass surfaces, thoughtful architecture, and harmonious materials blend into a home that perfectly combines value and coziness.The spacious, openly designed living and dining area offers plenty of space for relaxed hours with family and friends. From the entrance, you can directly access the bright living room and the high-quality kitchen. Three comfortable bedrooms provide individual retreats, while the sunny balcony with a view of the green invites you to linger. Thanks to clever room division, practical extras, and a well-thought-out floor plan, this home is suitable for couples, families, and discerning individuals alike. A family-friendly environment, local shops within 500 meters, and the nearby primary school make everyday life comfortable and uncomplicated.This property offer is characterized by: ? Quiet, family-friendly location in Kaltbrunn (SG)? Modern, energy-efficient construction from 2019? Sunny oriented balcony? Spacious, bright living and dining area? High-quality equipment and thoughtful floor plan? Covered outdoor parking space incl.? Optional: underground garage with E-charging station CHF 37'000.-Interested? Contact us for a non-binding consultation!
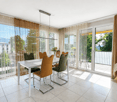
1 / 10
  • Parking space
  • Balcony / Terrace
CHF 450,000.–
3.5 rooms91m² living space
9630 Wattwil

Central and yet quiet - well-kept living in Wattwil

The well-kept 3.5-room owner-occupied apartment in Wattwil offers a thoughtful room concept on around 82m² of net living space for singles, couples or a small household that values spacious living and good infrastructure.Already when entering, the pleasant room effect is noticeable. The heart of the apartment is the spacious living and dining area, which receives a lot of natural light thanks to its window surfaces and offers enough space for a cozy living area and a large dining table. From here, you can directly access the glazed loggia - a protected additional living area that can be used in a variety of ways.The separate kitchen presents itself as functional and timeless and has an additional balcony. This means that two outdoor areas (balconies) with a total of around 10.8m² are available. Two well-proportioned rooms offer flexible possibilities as bedrooms, children's rooms, guest rooms or home offices. The bathroom is equipped with a bathtub, sink and toilet.The apartment also scores with comfort in everyday life: an elevator leads comfortably to the living floor. On the ground floor, there is a communal laundry room available to residents, and the apartment has a separate basement compartment. A parking space in the underground garage can be purchased additionally.The multi-family house has been continuously maintained. Particularly noteworthy is the comprehensive renovation of the building envelope in 2018 with measures on the facade, windows and roller shutters. The central oil heating system was renewed in 2020. This means that the property combines a proven living concept with important investments already made.The following highlights are offered by this property: • Comprehensive facade and building envelope renovation 2018 • Glazed balcony with direct access from the dining area • 1x underground parking space excl. CHF 30,000 • Bright and friendly rooms • Spacious living and dining area • Additional balcony in the kitchen • Bathroom with bathtub • Heating system renewed in 2020 • Well-kept condition • Elevator available Don't hesitate and arrange a viewing appointment today to convince yourself of this unique offer!

  • Parking space
  • Balcony / Terrace
Enes Sijaric

Enes Sijaric

Immobilienberater

1 / 8
CHF 850,000.–
4.5 rooms120m² living space
Rosenstrasse 2, 9642 Ebnat-Kappel

Family life plays out in the garden

This modern 4.5-room garden apartment is ideal for families who want a spacious outdoor area. The family-friendly property with a total of five parties was created in 2023 and presents itself in a very well-maintained condition. The apartment was furnished with stylish materials and convinces with the high-quality construction standard.Already when entering, you are greeted by an inviting entrance area with plenty of storage space, which organizes the daily routine in a pleasant way. From here, you can access the open living and dining area, which, together with the modern, spacious kitchen, forms the center of life for your family. The kitchen has a practical recess, which provides additional space for supplies and household appliances.The apartment includes a total of three well-cut rooms. Two bathrooms provide high living comfort. One bathroom is equipped with a bathtub and shower, while the second has a shower and a private laundry room.Family life plays out in the garden. The extensive covered seating area (21 m²) in combination with the 123 m² large garden with a garden seating area offers plenty of space for play, relaxation, and social hours outdoors. From the garden, there is direct access to the outdoor parking lot, which makes everyday life even easier.In the basement, a cellar compartment is available. A underground parking space and an outdoor parking space are included in the purchase price and round off this interesting offer.Families who dream of a house with a garden will find an attractive alternative and a home in this apartment where they can feel completely at ease.Convince yourself with a visit. I look forward to your contact.

Travel time
-
1 / 7
CHF 1,120,000.–
5.5 rooms147m² living space
Auf Anfrage 1, 9606 Bütschwil

Stylish living with plenty of space and a garden

This garden apartment is ideal for all those who seek the comfort of a modern apartment but do not want to sacrifice the feeling of freedom. Here, a generous sense of space, a private garden share, and high living comfort come together to create a home that simply works in everyday life.The open living and dining area forms the center of the apartment. Large window surfaces bring plenty of daylight into the rooms and create a pleasant connection to the outdoor area. The modern kitchen blends stylishly into the living area and offers plenty of space for cooking, enjoying, and socializing. Particularly attractive is the private garden area for sole use. Whether relaxed afternoons, cozy evenings with guests, or simply a quiet moment in the green - here, a sense of living is created that one would otherwise rather associate with a house. The winter garden expands the living space and makes the outdoor area usable even in changeable weather.The other rooms can be used flexibly as bedrooms, offices, guest rooms, or hobby rooms. Two wet cells, the elevator in the house, and the well-thought-out room layout provide additional comfort. This apartment is perfect for people who want to live generously, quietly, and comfortably.This ImmoSky offer includes the following *MORE PERFORMANCE*:+ Winter garden as an additional living and retreat area+ Modern, open living and dining area+ Flexible rooms for sleeping, working, or guests+ Two wet cells for high comfort in everyday life+ Convenient elevator in the house+ Two underground parking spaces must be purchased for CHF 30,000 eachA home for all those who appreciate generosity, comfort, and their own garden - without having to sacrifice the advantages of a modern apartment. We would be happy to show you this special garden apartment in person.

Suggested properties for you based on search results