1110 results - Property for buy in Canton St. Gallen

1 / 15
CHF 1,250,000.–
7.5 rooms136m² living space
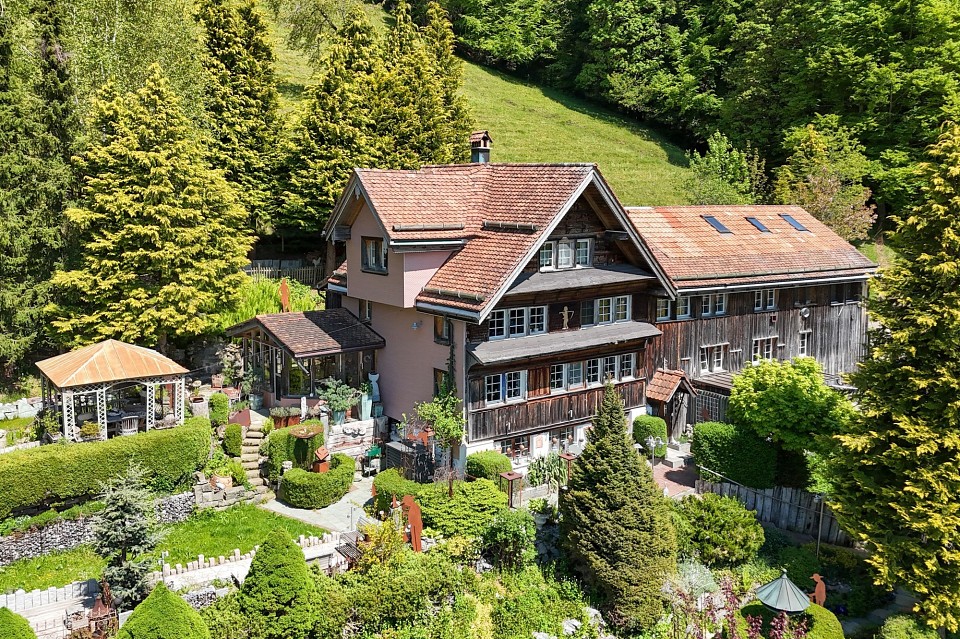
Kirchrain 6, 8873 Amden

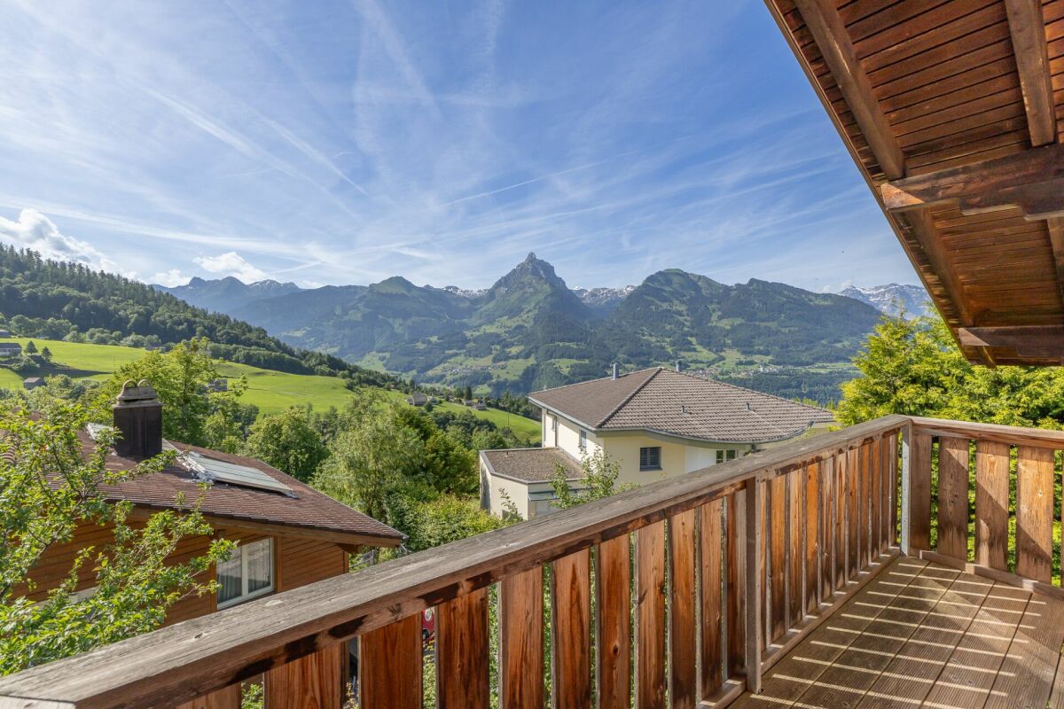
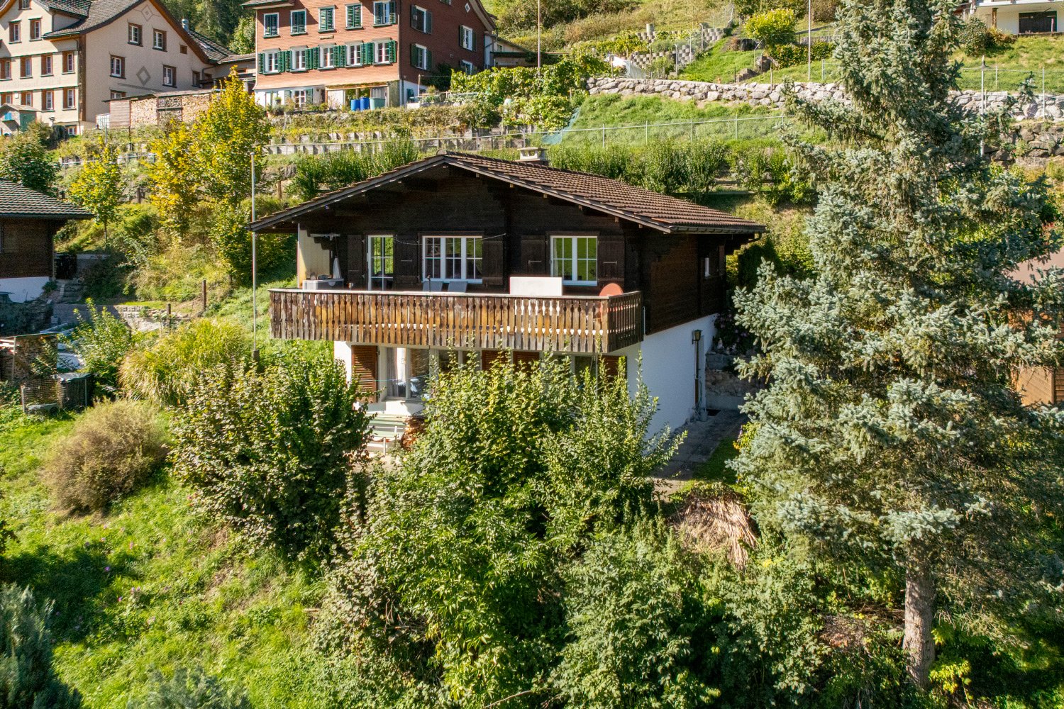
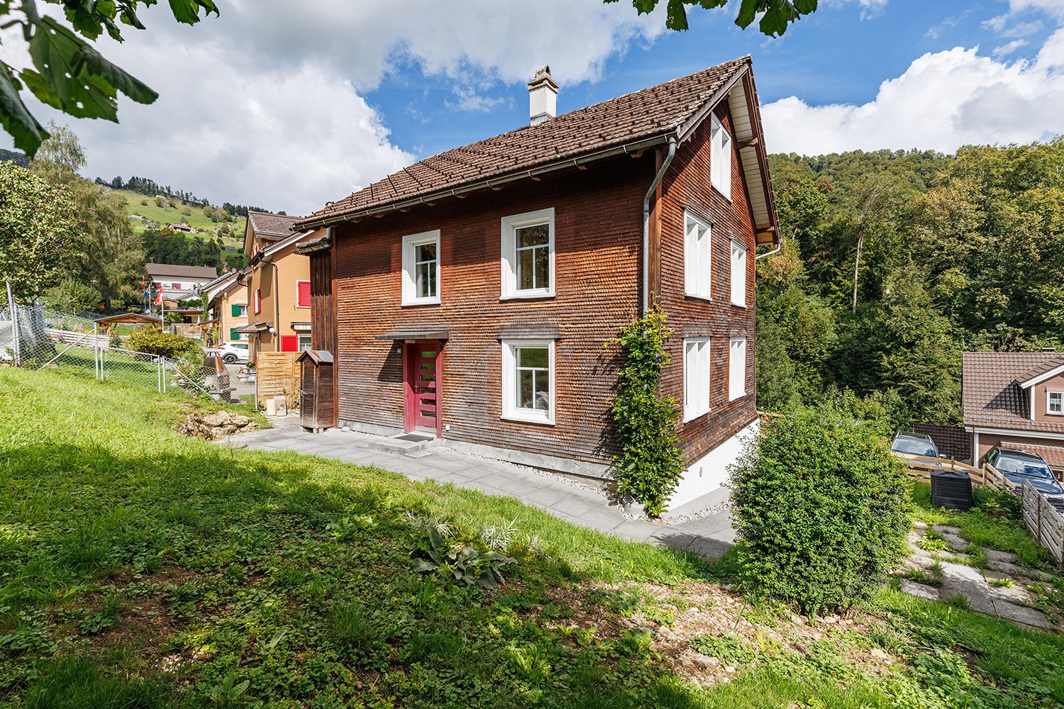
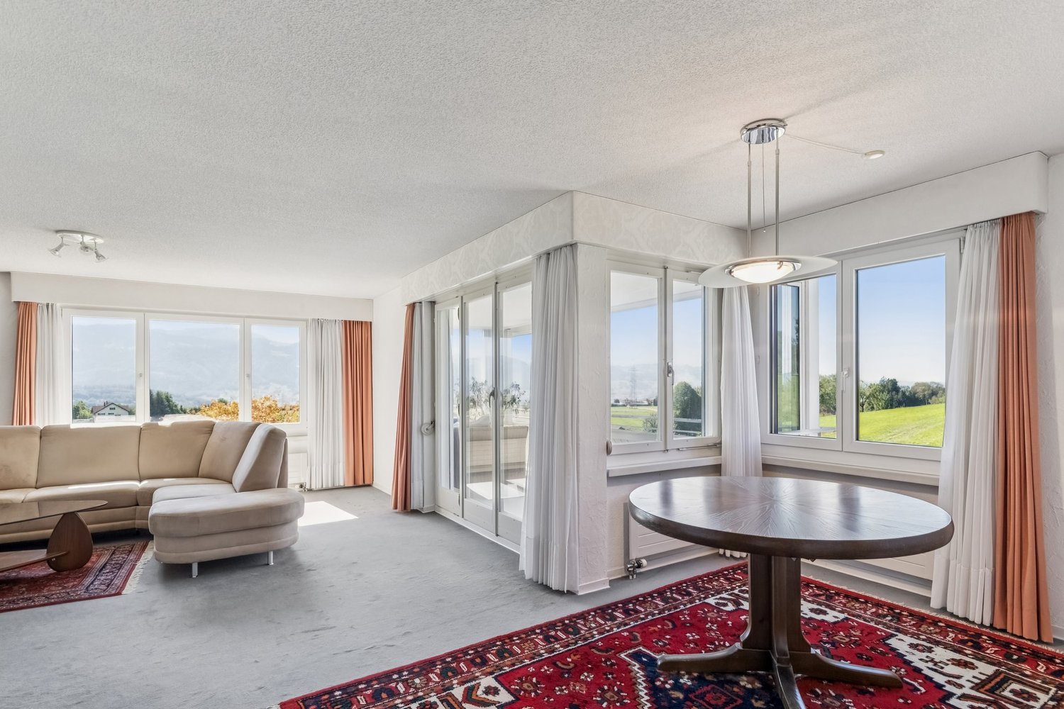
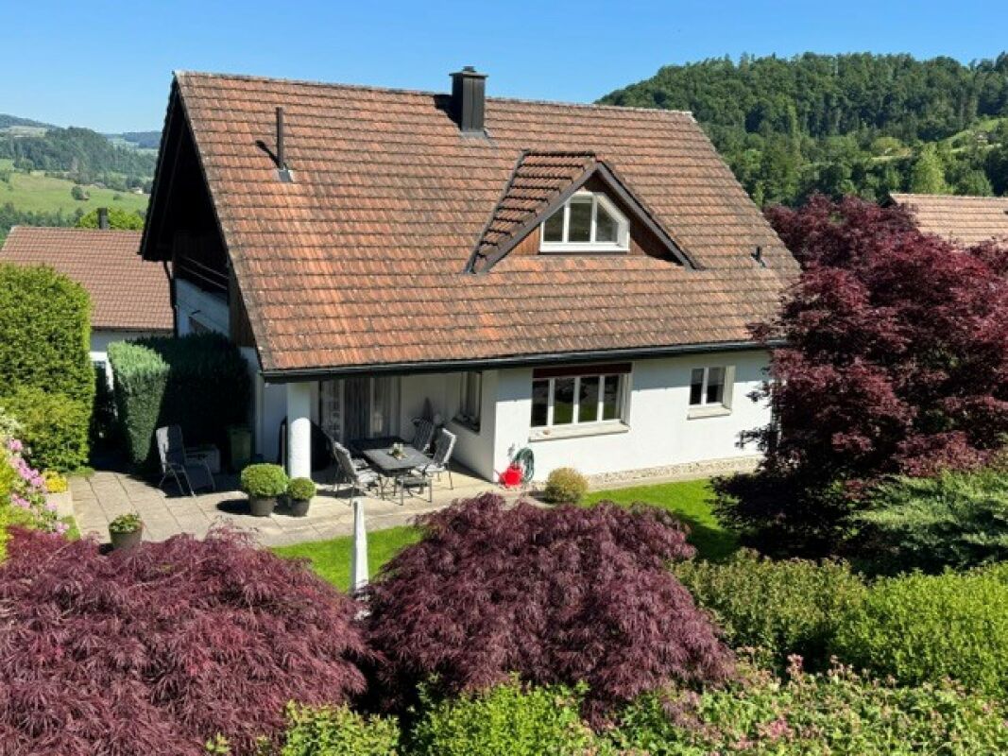
7.5-room single-family home in sunny hillside location

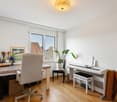
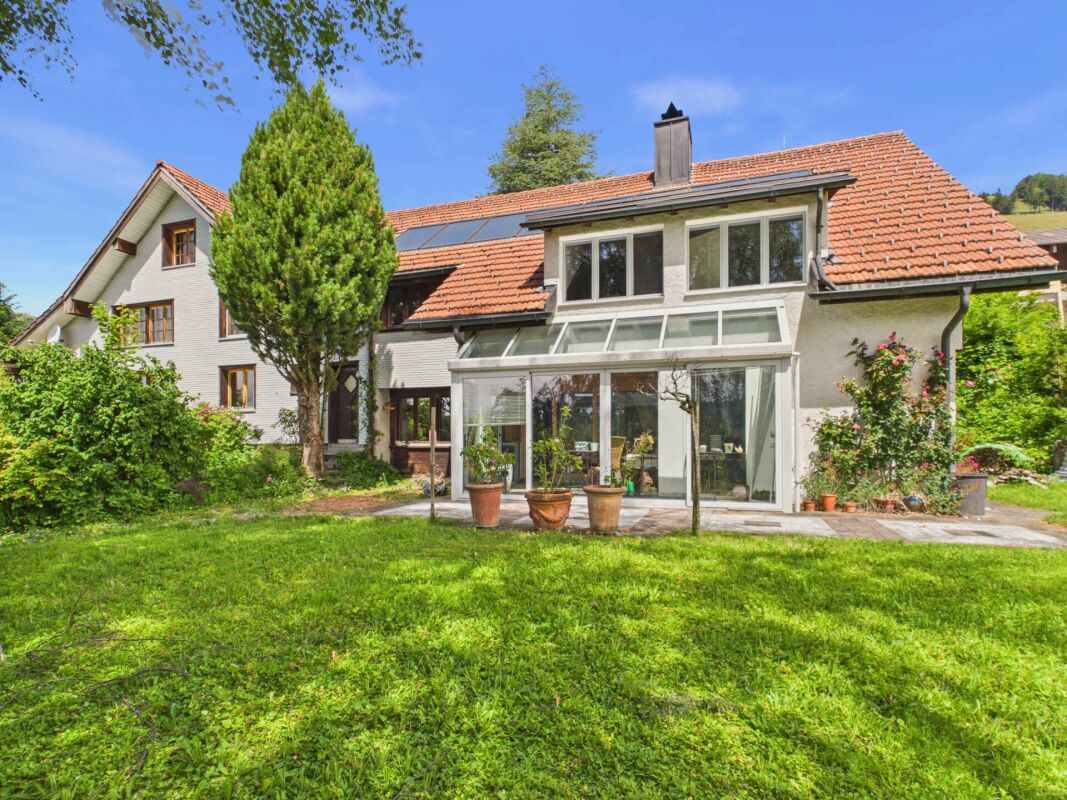
In a sunny and scenic location, this well-maintained and carefully modernized 7.5-room single-family home awaits you, offering a generous space, impressive views, and an idyllic garden. School, indoor pool, shopping facilities, and public transport are all within a short distance. The sports fields, the Arvenbüel recreation area, and Lake Walensee are just a few minutes away. Thanks to the good transport links, you can also easily reach Chur or Zurich.Whether as a primary or secondary residence, the property offers an attractive retreat with a variety of uses. The house has a welcoming entrance area, a spacious living and dining area with balcony access, a separate kitchen with dining area, and a total of six rooms. On the upper floor, a bathroom, an attic, and another balcony with a magnificent view complete the space.Originally, the single-family home consisted of two separate residential units. The rooms on the lower floor with two rooms, bathroom, laundry room, and utility room are now fully integrated into the living concept. Thanks to a separate house entrance, this area can be used again as a studio apartment if needed.The offer is rounded off by the lovingly designed garden with sunny seating areas, spacious lawns, and a separate garden house with a living room, Swedish stove, and workshop.Have we sparked your interest? We would be happy to send you the detailed sales documentation by email.You can find more exciting properties at www.fuchsimmobilien.ch

Travel time
-
1 / 8
CHF 630,000.–
5 rooms78m² living space
Lohstrasse 271, 9622 Krinau

Your retreat in the heart of Krinau

The idyllic Toggenburg community of Krinau is known for its quiet and family-friendly atmosphere without through traffic. Hiking trails and recreational areas begin practically in front of the door. In winter, the local ski lift provides snow fun. At the same time, you can reach Wattwil with its shopping facilities, schools, and other daily amenities in just a few minutes by car or post bus.Located on a elevated hillside, this charming chalet awaits you with a beautiful view and versatile usage possibilities. Whether as a holiday home for the whole family or as a permanent residence, here you can enjoy peace, nature, and an intact village life in the heart of Toggenburg.The upper floor forms the main living area of the house. The spacious living and dining area with integrated kitchen is airy and cozy at the same time. From here, you can directly access the balcony, which offers a beautiful view of Krinau and the surrounding hillside landscape. This floor is complemented by two rooms and a bathroom with shower.On the lower floor, there is another living unit with a living room, small kitchen, bedroom, and bathroom. This makes the property ideal for shared use by two parties, for guests, or for several generations under one roof.The garden invites you to linger and enjoy the natural surroundings. A practical garden house provides additional storage space for devices and leisure equipment. The house does not have its own parking space for your vehicle. However, a public parking lot is available in the immediate vicinity.Convince yourself of the natural location and the versatile usage possibilities of this wonderful property during a personal visit.

Travel time
-
1 / 8
CHF 1,050,000.–
4.5 rooms121m² living space
Kühneguetstrasse 3, 8717 Benken SG

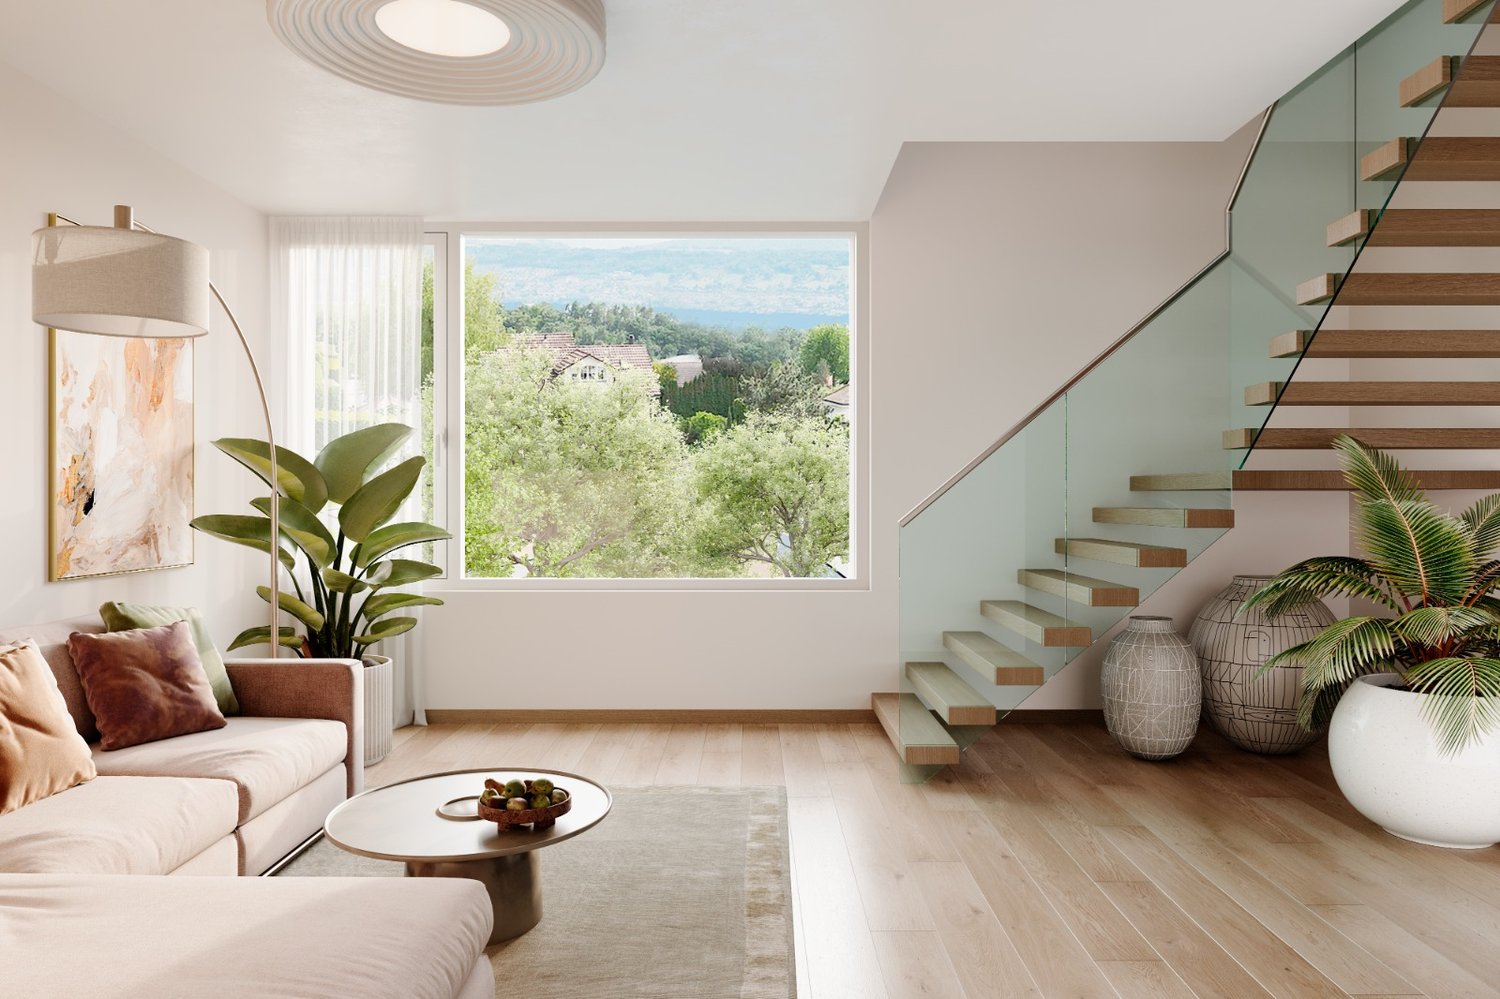
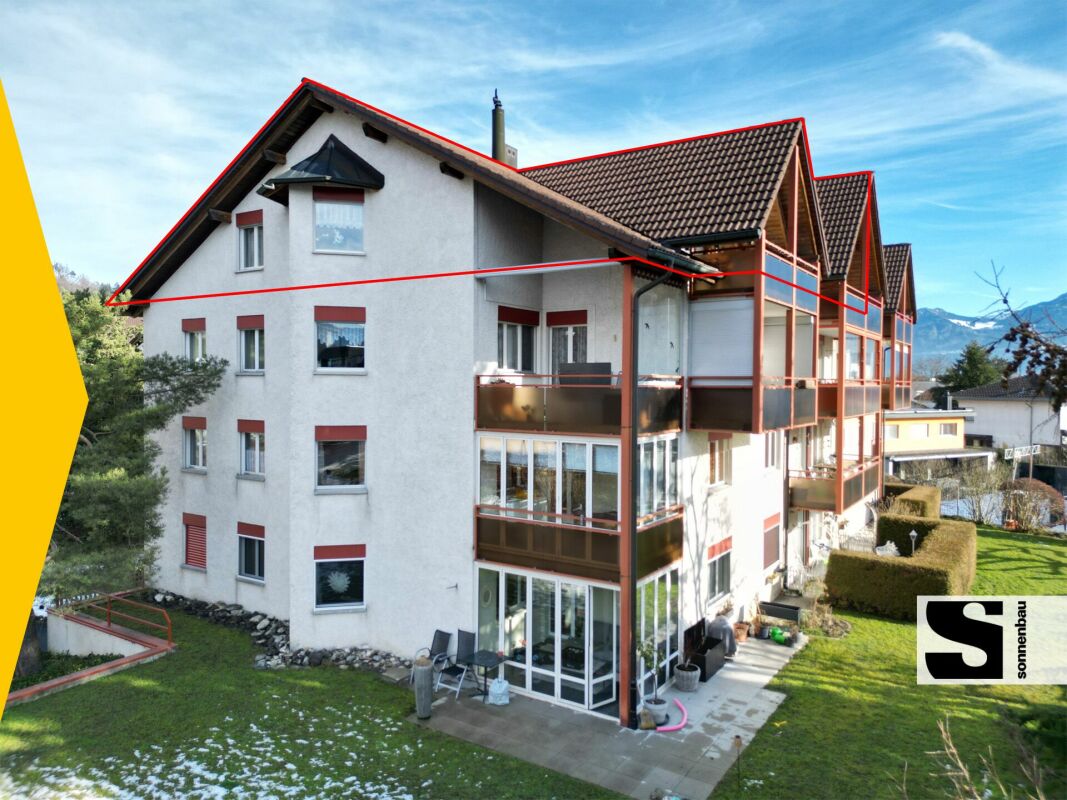
Residential Park Village - 4.5-Room Attic Apartment

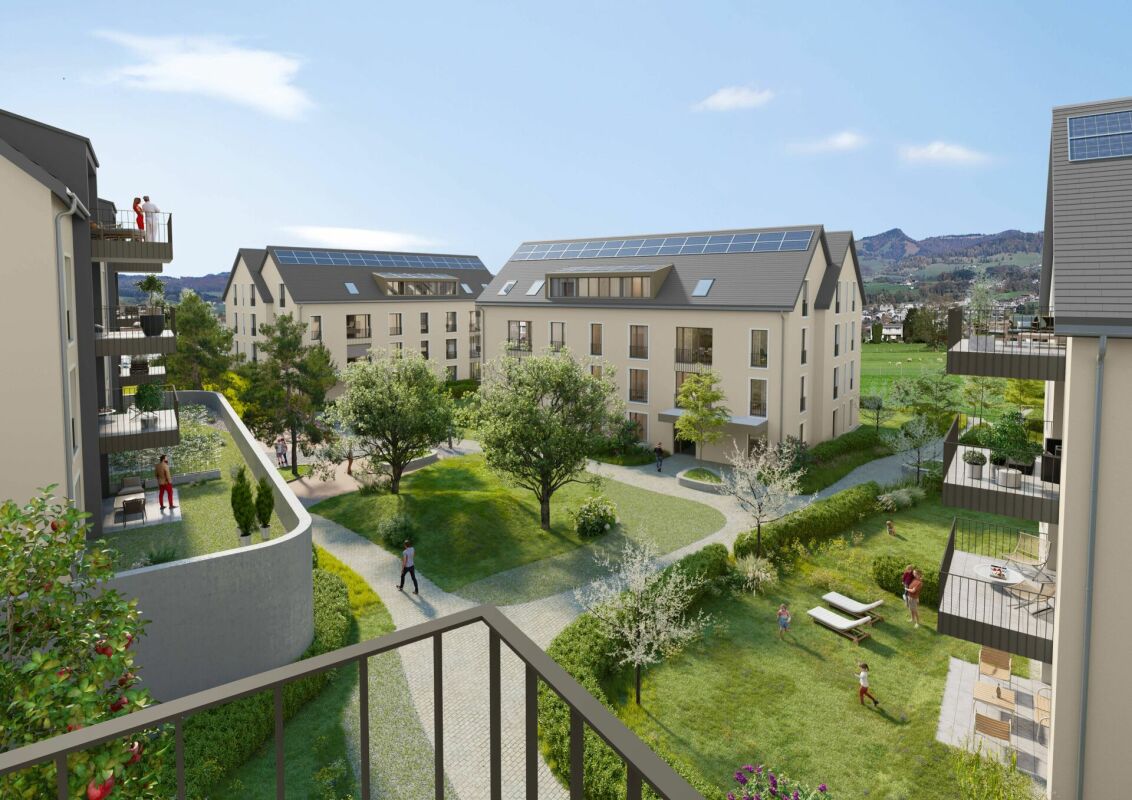
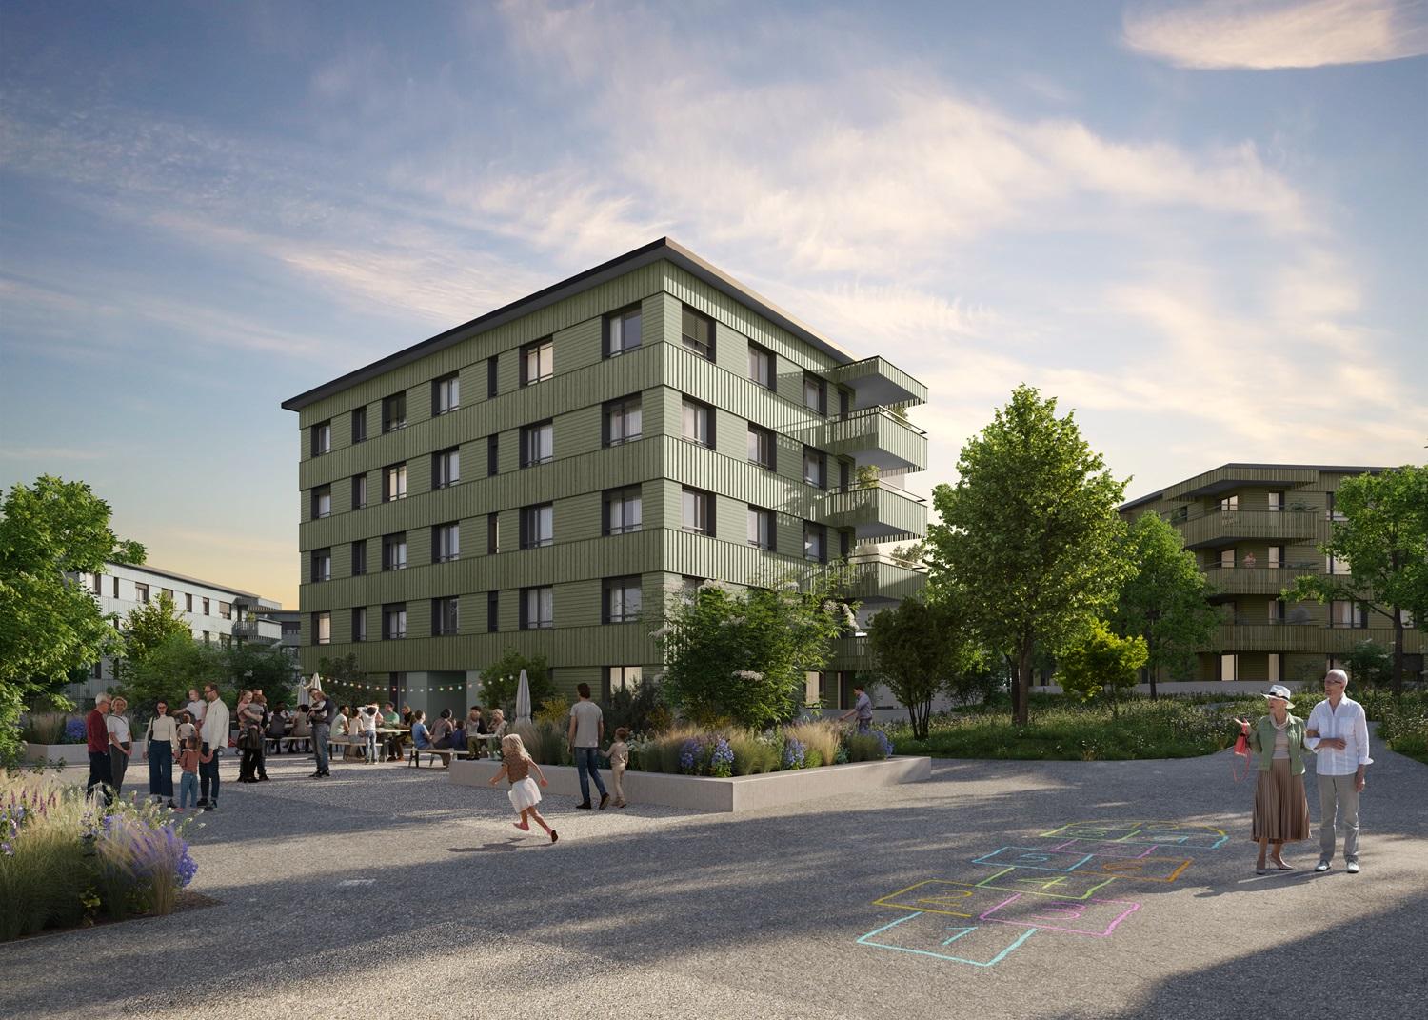
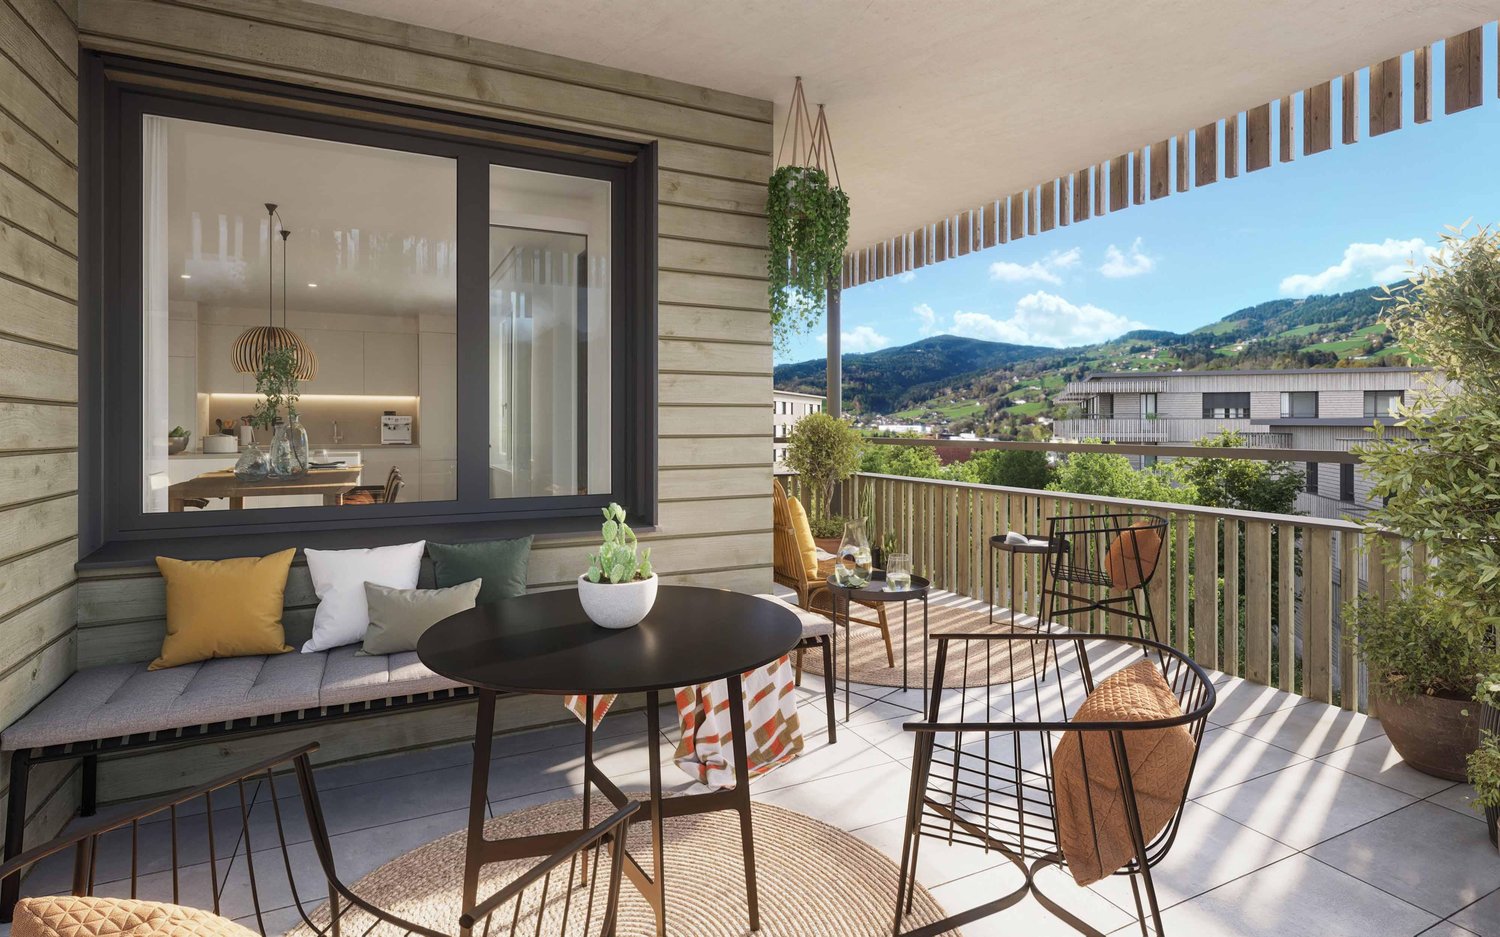
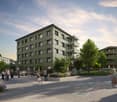
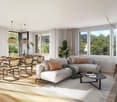
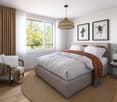
In the Residential Park Village, high-quality living space is being created. The spacious 4.5-room attic apartment impresses with a unique living feel. Under the characteristic gable roof, an impressive living space opens up, which conveys width and openness with a room height of up to 4.90 m. The apartment is larger than the specified net living area, as the roof slopes below 1.50 m height are not taken into account.The apartment is oriented west, offering a beautiful view of the Linth plain and promising the warm light of the evening sun.From the balcony, the view opens into the landscaped inner courtyard of the residential park, the heart of the development. The visualization provides an impressive impression of this.The open living and dining area combines cooking, eating, and relaxing into a spacious living space.The apartment has 3 bedrooms and 2 bathrooms. Directly adjacent to the master bedroom is an additional room that can be used as a dressing room.The gallery of the attic apartment expands the living area and can be used in a variety of ways, such as a home office, hobby area, playroom, etc.This living feel continues beyond one's own four walls. In the Residential Park Village, new, modern apartments are being created in the center of Benken for arrival and well-being. From the compact studio to the spacious 5½-room apartment, the project offers suitable living space for every phase of life.The heart of the Residential Park Village is the extensive, central inner courtyard. A meeting place for young and old. The surroundings are characterized by lush and diverse vegetation. Additionally, a multi-purpose room is available to residents as a meeting point. Trees and shrubs enhance the quality of life in the Residential Park Village.Shopping facilities, school, and kindergarten are within a few minutes' walk. Despite being close to the center, the Residential Park Village offers a lot of peace.Construction start: August 17, 2026Ready for occupancy: approximately November 1, 2028The team from AWIMMO Uznach looks forward to your contact and will be happy to advise you personally. Request the sales brochure today.AWIMMO - Your real estate service

Travel time
-
1 / 8
CHF 650,000.–
5.5 rooms102m² living space
Weierhofgasse 7, 9500 Wil

Living in harmony with the sun's path

The Neualtwil settlement is one of the most significant residential estates in Switzerland. Conceptually, communal living, high building density, and the networking of public and private open spaces were the focus. In recent years, the windows and elevator systems have been replaced. A fund has already been set up for the planned ground probe heating and photovoltaic system. This attractive 5.5-room apartment on the 1st floor convinces with its optimal orientation. The generous glazing follows the sun's path from east to west and provides bright, friendly rooms throughout the day.All living and bedrooms are equipped with high-quality solid wood parquet, while the kitchen and two wet cells are equipped with low-maintenance tiles. In addition to the bright living and dining area, four more rooms are available, which can be used flexibly as bedrooms, work or hobby rooms.The kitchen was renovated in 2012, and the entire apartment was freshly painted in 2025. The southwest-facing balcony invites you to enjoy the evening sun in a relaxed atmosphere.The child-friendly building offers numerous seating and play opportunities as well as a communally usable party room. The kindergarten is located directly in the settlement. In short: an ideal home for families and for all those who appreciate spacious living, a well-kept environment, and a lively neighborhood.Optionally, a 1 garage parking space and 1 storage room can be purchased.Are you curious? Simply request the exposé via the contact form.

Travel time
-
1 / 6
CHF 600,000.–
3.5 rooms86m² living space
Herrengasse 15, 8737 Gommiswald

Living with impressive far-reaching views and plenty of potential

This 3.5-room apartment is located in an attractive and sun-kissed south-west facing position with impressive far-reaching views. The supermarket and bus stops are within a five-minute walk. The spacious living area impresses with a large window front, allowing plenty of daylight in and offering a magnificent view of the surrounding mountain landscape. A stylish chimney creates a cozy atmosphere. The glazed winter garden extends the living space and provides a sheltered spot to relax.The kitchen with adjacent dining room forms a cozy center of the apartment and creates space for social hours. Two comfortable rooms convince with their pleasant size. The bathroom has been lightly renovated and is equipped with a bathtub and a separate washing machine. Additionally, a separate guest toilet is available. A spacious storage room in the entrance area and numerous practical built-in closets provide plenty of storage space and additional living comfort.The construction standard is overall simple and provides an ideal basis for modernizing the property according to your own ideas and needs. Here, you have the opportunity to create a home with a personal touch and to utilize the existing potential optimally.Thanks to the garage directly in the house, you can easily and weather-protected enter the building. From there, only a few stairs lead to the apartment located on the upper ground floor. A basement and an attic room complete the interesting offer.Convince yourself with a non-binding viewing. I look forward to your contact.

Travel time
-
1 / 8
CHF 420,000.–
2.5 rooms51m² living space
Matte 6, 9473 Gams

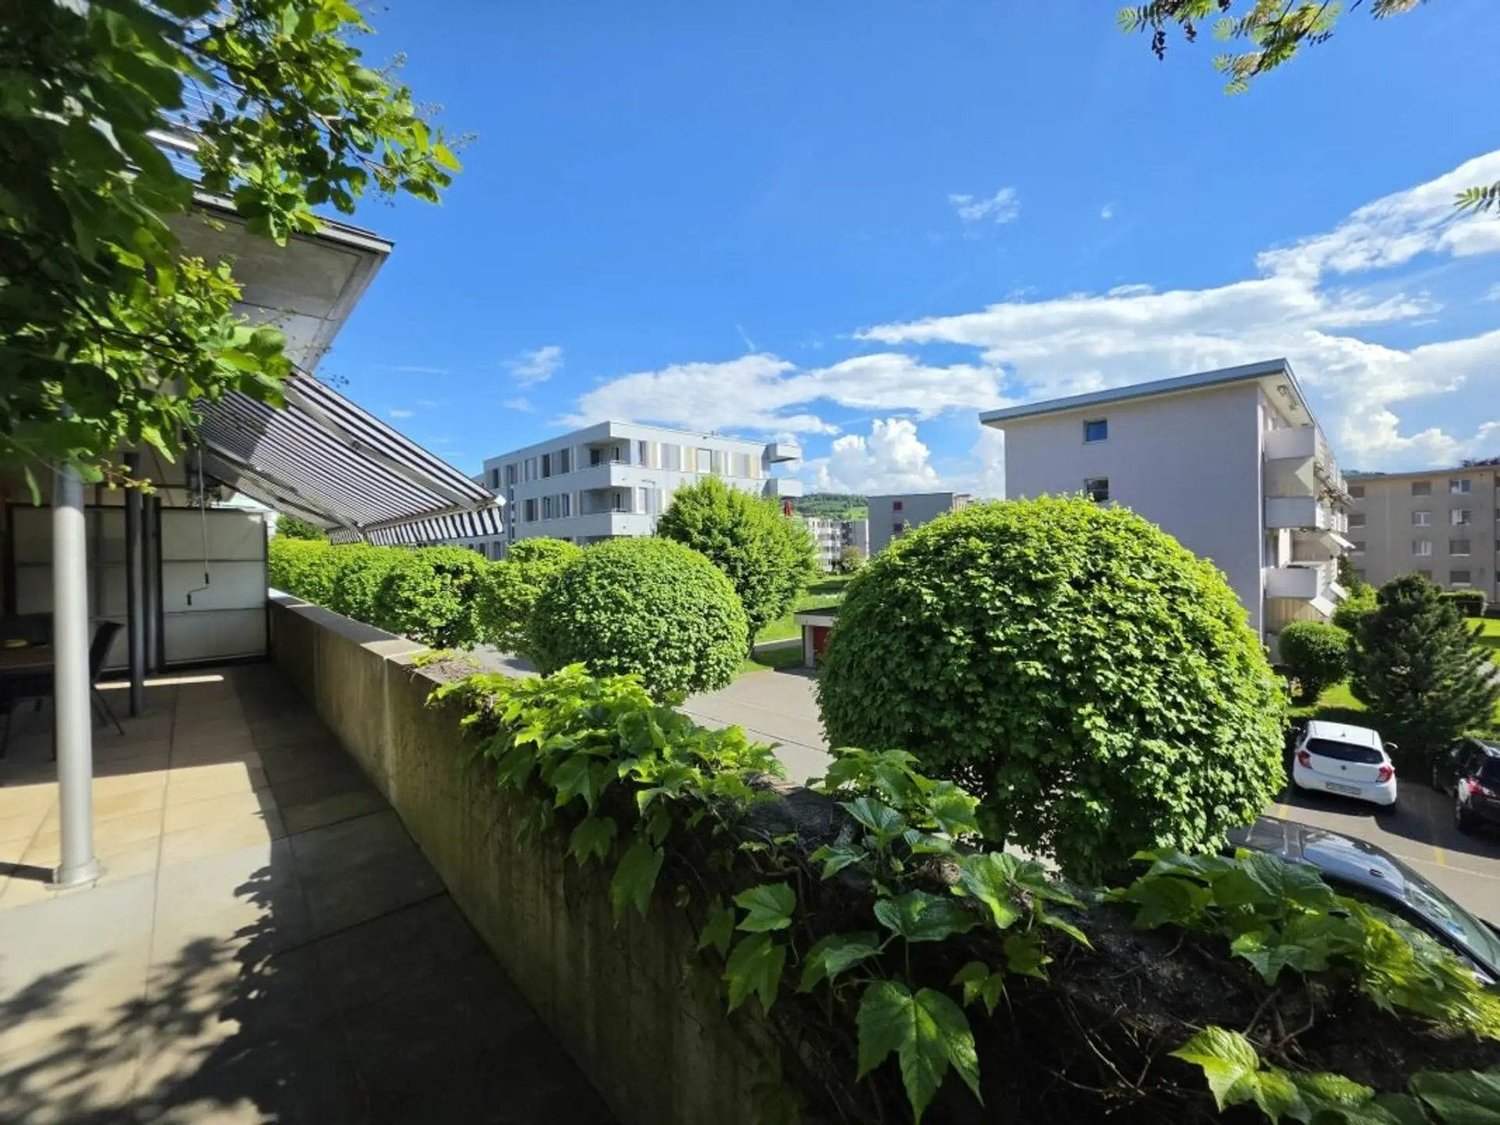
Charming 2 ½ room apartment in attractive and sunny residential area

Charming 2 ½-room owner-occupied apartment in a central and natural location in Gams Are you looking for a well-maintained 2 ½-room owner-occupied apartment with a cozy living atmosphere and attractive location? Then this gem in the heart of Gams could be just right for you. The apartment is located in a central location, just a few minutes' walk from shopping facilities, schools, and public transport. At the same time, the beautiful recreational area begins practically in front of the doorstep and invites you to take walks and various leisure activities. Both the multi-family house and the apartment present themselves in a very good and well-maintained condition. The interior furnishings such as the kitchen and bathroom mostly date back to the year of construction and have been carefully maintained. The 51 m² large owner-occupied apartment offers the following room program: • Entrance area with wardrobe • open living, dining, and kitchen area • Bedroom • Shower toilet sink with washing machine and tumble dryer • Sunny balcony with beautiful views In the basement, there is a large underground garage (one parking space is available) and a cellar compartment, a drying room, and a bicycle room. The idyllic residential location in front of an impressive mountain backdrop offers a high quality of life and a lot of privacy. Whether as a home for singles, couples, or seniors - this compact apartment convinces with its central and yet natural location, good sunlight, and practical floor plan. Deep garage parking space for CHF 35,000 Convince yourself of this gem during a visit. We will be happy to inform you personally and look forward to hearing from you.

Travel time
-
1 / 13
CHF 1,290,000.–
6.5 rooms195m² living space
Oberplattenstrasse 75, 9620 Lichtensteig

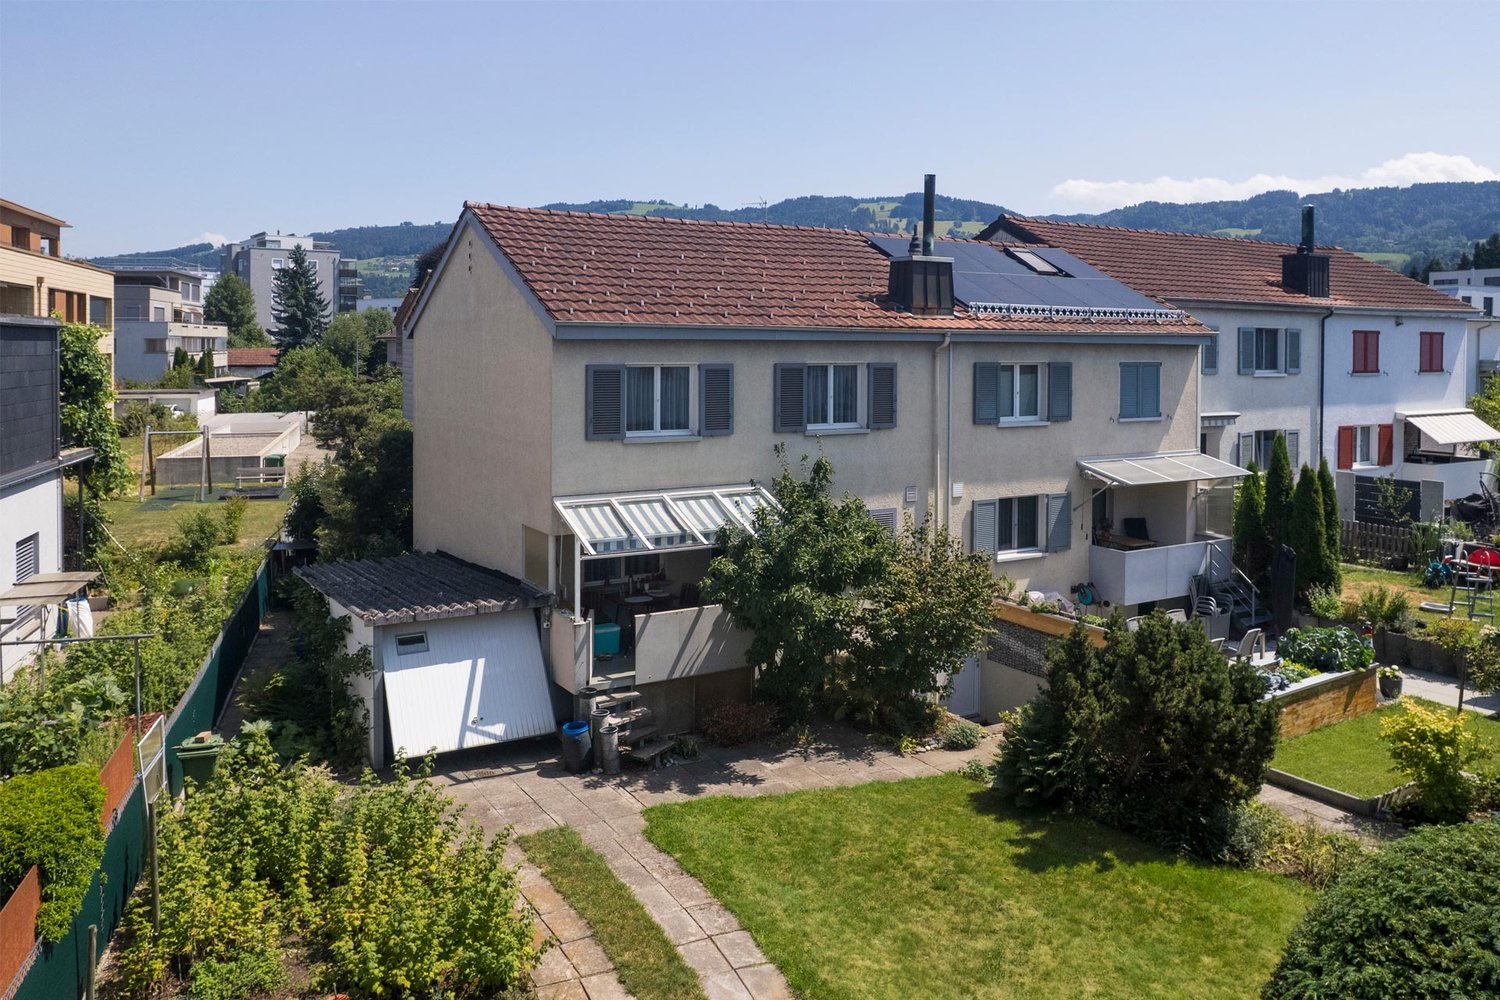
Well-maintained 6.5-room single-family house with double garage and beautiful garden

6.5-room single-family house with double garage and beautiful garden On the plot stands a well-maintained 6.5-room single-family house with a double garage. The building was constructed around 1990. The plot offers a spacious and beautifully designed garden on the southeast side with garden seating areas, inviting you to linger and relax.The single-family house has a heated living area of approximately 195 m² and is divided as follows:Basement- Double garageEntrance floor- Entrance / cloakroom / staircase to the living room- Bedroom 1- Heating room / laundry room- Air raid shelter / cellarLiving floor- Corridor / staircase to the upper floor- Study- Guest toilet- Living-dining room with open kitchen- Covered garden seating areaUpper floor- Anteroom- Bedroom 2- Bedroom 3 with gallery- Bedroom 4 with dressing room- Bathroom / shower / toiletThe single-family house is heated by a gas heating system built around 2012. Additionally, a brick chimney stove with wood firing is located in the living-dining room, which emits a cozy warmth in the cooler seasons.The plot is situated in an elevated, well-sunny location in a quiet single-family house district and borders directly on the agricultural area.Shopping facilities for daily needs are available in the town of Lichtensteig, which is about 5 minutes away by car.A bus stop is located about 10 minutes' walk away, and the Lichtensteig train station is about 5-6 minutes away by car. The connection to the Lichtensteig and Bütschwil bypasses is also about 5-6 minutes away by car.A virtual tour can be found under this link: https://tour.giraffe360.com/91180804c0844a188fc18e836043044c3D floor plans can be found under this link:https://my.giraffe360.com/3dflp/tq1359gHave we piqued your interest? Our Thomas Döbeli will be happy to provide you with further information and show you the property.

Travel time
-
1 / 13
CHF 390,000.–
3.5 rooms75m² living space
9650 Nesslau

Special holiday apartment in Nesslau, ideal for ski fans and hikers!

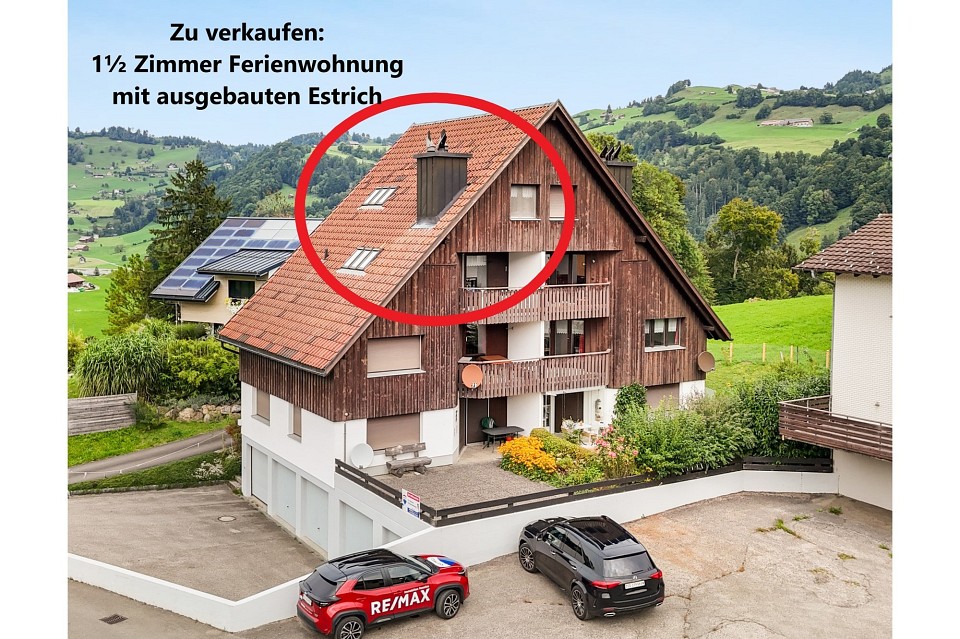
Discover this unique holiday apartment in the charming surroundings of Nesslau, Toggenburg, in the picturesque canton of St. Gallen. New to the market, this charming holiday property not only offers a peaceful retreat but also the potential for a valuable investment in Switzerland. Built in January 1989, this apartment combines traditional coziness with modern comfort.On a living area of 64 square meters, 3.5 rooms are spread out, including 2 bedrooms and 1 bathroom, which are furnished appealingly. The apartment impresses with an open fireplace, which creates a warm atmosphere, and an apartment oil heating system, which guarantees coziness even in the colder months. A balcony offers a breathtaking view of the Churfirsten and the surrounding mountains and invites you to relax in the fresh air. Embedded in a quiet street, this apartment enables an authentic country life and is at the same time ideally located for winter sports enthusiasts. Ski & Resort activities are easily accessible in the region, making this property perfect for leisure and relaxation. With a total of 3 floors and 6 apartments in the building, the holiday apartment offers a harmonious living environment.An associated garage is included in the price and provides convenient access to the property directly into the stairwell. This holiday apartment is being sold free of charge and is immediately ready for occupancy. Secure this jewel in one of the most beautiful regions of Switzerland, where leisure and relaxation go hand in hand. Let yourself be enchanted by the idyll and charm of this property!The apartment will be handed over cleaned and swept.Please contact me for a viewing.

1 / 13
CHF 890,000.–
3.5 rooms100m² living space
9658 Wildhaus

Exclusive apartment in Wildhaus discovered

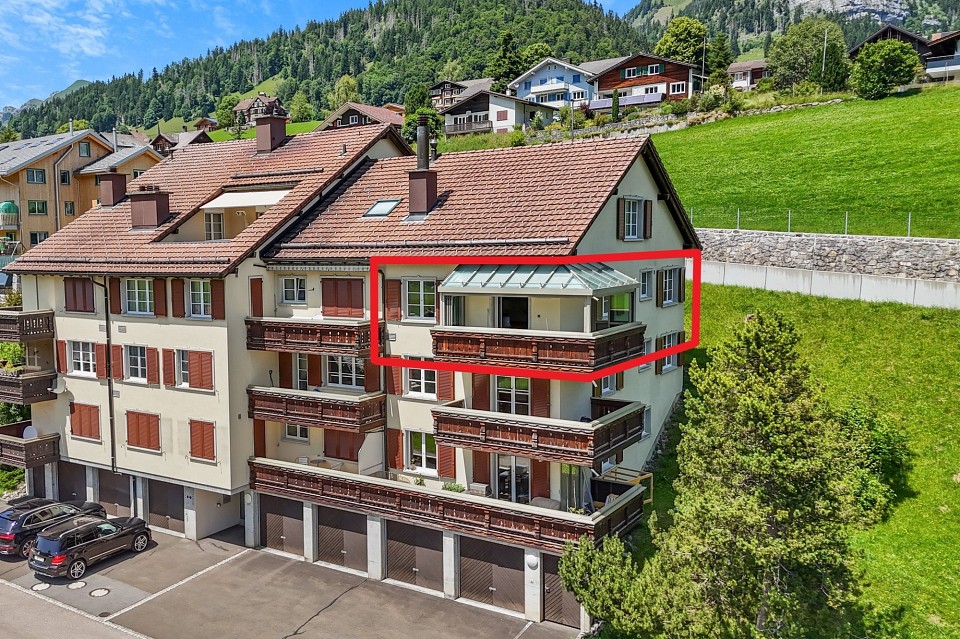
**New to the market: Exclusive holiday apartment in Wildhaus, Toggenburg**Welcome to your new holiday oasis! This modern holiday apartment, located on Untere Riethaldenstrasse in Wildhaus, impresses with fantastic mountain views, a large chimney, and is available immediately. With a living area of 100 m², this renovated property offers two bedrooms and one bathroom, perfect for relaxed holiday days.The apartment convinces with a spacious balcony, offering a magnificent view of the surrounding mountain world. It is located on the 3rd floor, easily accessible by lift. The interiors are tastefully equipped: glass cladding and dark worktops in the kitchen blend harmoniously with the elegant hardwood floors. The kitchen is ideally designed for cooking enthusiasts and features a modern induction cooktop.Although the apartment is offered unfurnished, it offers a variety of design options thanks to its south-facing orientation and great views. The oil heating provides comforting warmth during the winter months.For winter sports enthusiasts, the proximity to Wildhaus' ski and resort facilities is particularly attractive. Additionally, a garage parking space and an additional parking space are available, guaranteeing comfortable and secure parking.Experience the perfect combination of comfort and connection to nature in the popular Toggenburg region of St. Gallen. This holiday property offers everything your heart desires - don't hesitate and arrange a viewing today!

1 / 14
CHF 965,000.–
4.5 rooms111m² living space
9443 Widnau

Modern 4.5 room garden apartment in a central location in Widnau

Modern 4.5 room garden apartment in a central location in Widnau This modern and well-maintained 4.5 room owner-occupied apartment in Widnau combines spacious living, modern technology, and an exceptional outdoor area with a quiet and yet central location.200 m² private garden - a special living feelingApproximately 200 m² of private green space create a lot of privacy and freedom. Whether cozy grill evenings, playing with children or simply enjoying the peace in your own garden - here you get a real single-family house feeling with the advantages of an owner-occupied apartment.The attractive surroundings with lake and mountains also offer numerous opportunities for relaxation, walks, and sports activities.Quiet living and yet centralThe apartment is located in a quiet cul-de-sac without much through traffic. At the same time, shopping facilities, schools, and other daily necessities are within short distance.This Nova Casa offer includes: • Quiet location in a cul-de-sac • Approx. 200 m² large garden with barbecue area for sole use • Central location in Widnau • Public transport, school, and shopping facilities in the immediate vicinity • Recreational area with lake and mountains in the surroundings • Spacious bathroom with bathtub and shower • Lawnmower robot • Utility room with washing machine and tumble dryer • Fiber optic connection (Fiber) • Smart home lighting • Electric shutters • Modern and well-maintained condition • 1 x garage parking space excl. for CHF 35,000.- • 2 x outdoor parking spaces excl. for CHF 10,000.- each Curious? We invite you to a non-binding viewing!

1 / 13
CHF 1,880,000.–
7 rooms250m² living space
9115 Dicken bei Degersheim

Historic Toggenburg farmhouse in a unique solitary location.

In Dicken near Degersheim, a rare property with an unobstructed view, plenty of privacy, and around 1,900 m² of land awaits you.Already upon arrival, it becomes clear what makes this house special: peace, space, and exceptional privacy.This historic Toggenburg farmhouse with an attached outbuilding is located at 930 meters above sea level at the end of a dead-end street. Only a hiking trail continues beyond this point. The only direct neighbor is about 200 meters away and approximately 25 meters lower. The house is situated directly on the border with Appenzellerland, but is located in the canton of St. Gallen, offering its advantages. Meadows, pastures, and forests surround the house.No through traffic, no street lighting, and no narrowness. Here, you will find the opposite of density: silence, space, fresh mountain air, and a clear starry sky at night, which is rarely experienced today. A place to leave the city behind, breathe deeply, and find peace again.Thanks to the high altitude, you can often enjoy an impressive view of the fog sea and the surrounding mountains.Despite the exceptionally secluded location, access is guaranteed all year round. The road is also cleared in winter. Several outdoor parking spaces are available in front of the house.Historic character and modern comfortThe house offers approximately 250 m² of living space on three floors with seven rooms, including five bedrooms. The carefully designed interior spaces combine the character of the historic farmhouse with modern living comfort.Wood, old beams, a large tile stove, and two fireplaces create a warm and cozy atmosphere. The bright winter garden opens up to the garden and the surrounding landscape. A sauna provides additional space for relaxation.A newly installed air-water heat pump ensures modern and comfortable heat supply. It can be controlled remotely, which is particularly practical when the house is used as a holiday home or second residence.Independent and close to nature livingA private spring supplies the property with fresh water. Additionally, a new wood stove and the tile stove enable cooking and heating without electricity. A large supply of firewood is already available.The combination of private water supply, wood heating, and modern heat pump offers a degree of independence that has become rare today. You don't have to sacrifice comfort and coziness.A house for all seasonsIn summer, you live in the garden, enjoy the fresh air, and the garden pond, listen to the wind in the trees and the birds, and experience long evenings in complete peace. In autumn, the forests around the house glow in warm colors. In winter, the property becomes a quiet retreat in the snow.Sunrises, sunsets, changing cloud moods, and the view into the distance make this place appear different every day. Here, everyday life takes a backseat. It's a house for people who need space, appreciate peace, and want to escape the city without sacrificing comfort and good accessibility.Space for further ideasThe adjacent barn offers additional potential and a generous room volume.A small fondue hut complements the property and provides a charming setting for sociable winter evenings.This property is not an ordinary single-family home. It's a rare living space: secluded yet well-connected, original, and comfortable, quiet without being lonely.We would be happy to show you this special property during a detailed personal viewing.

1 / 15
CHF 1,250,000.–
3.5 rooms108m² living space
9403 Goldach

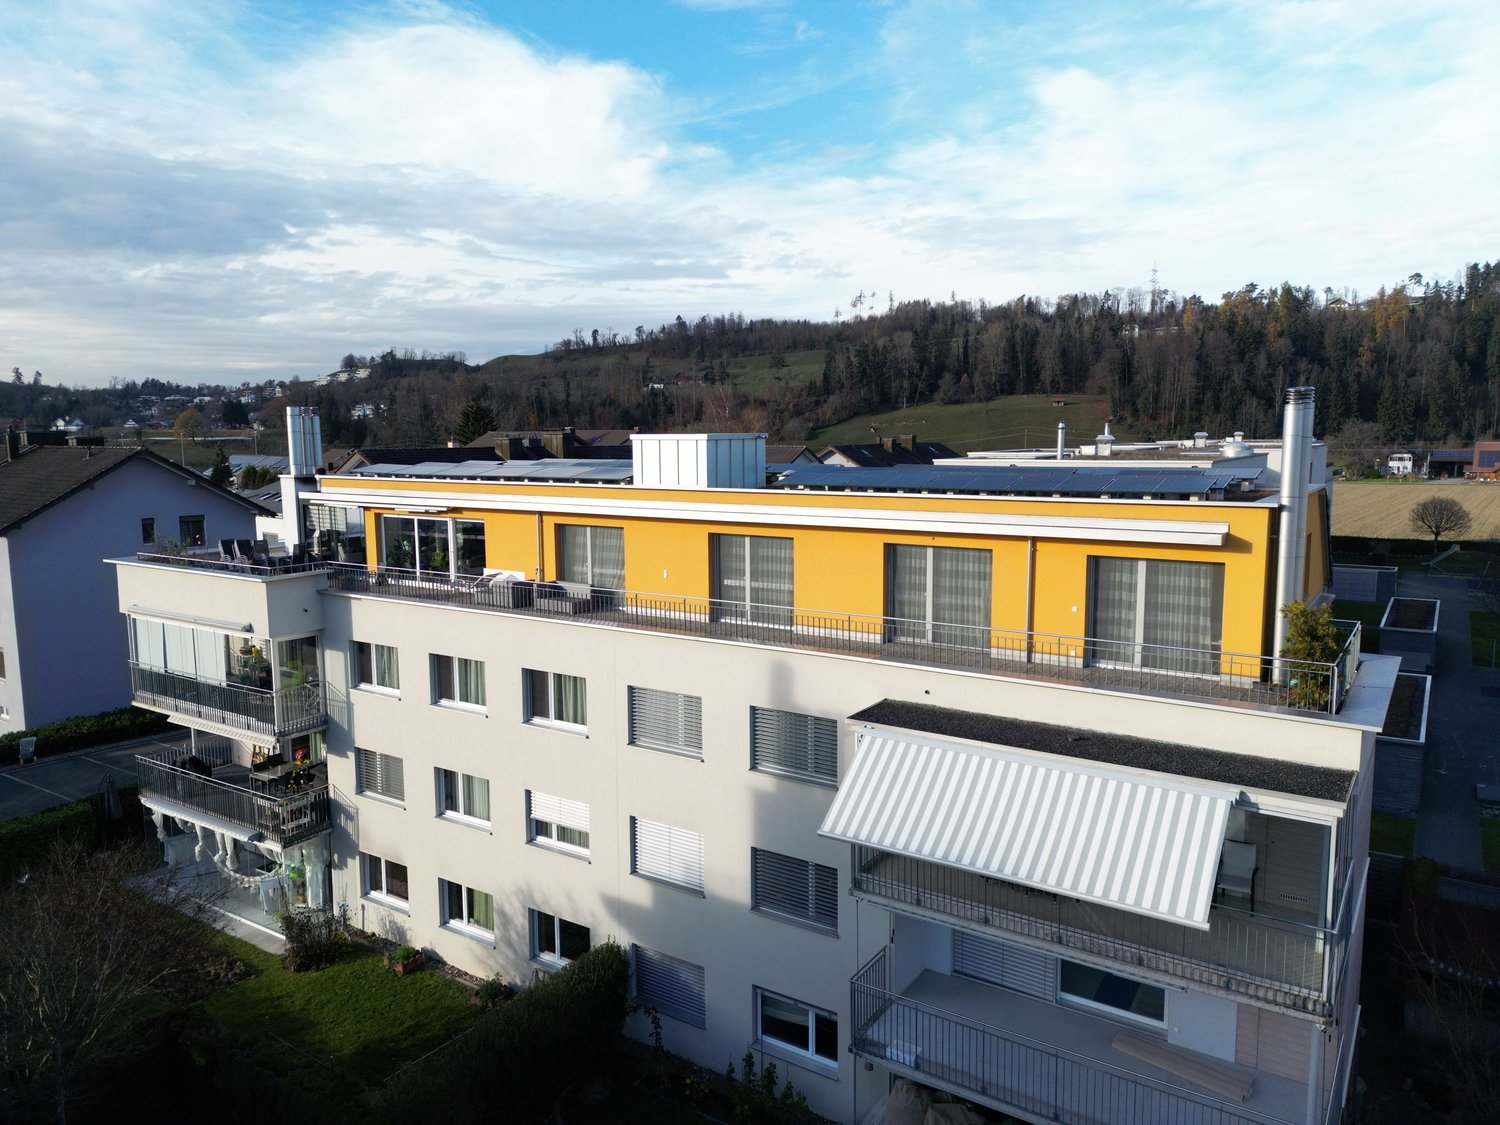
Living across three floors – exclusive 3½-room triplex with roof terrace and lake view

A home with special character: The 3½-room triplex apartment in the new building development "Blickwinkel 36" in Goldach offers an exceptional living concept across three floors and combines modern architecture with privacy and a high quality of life.On approximately 108 m² of living space, the rooms are distributed across three levels. The bright living and dining area forms the center of the home, while the upper living level offers two rooms for sleeping, working, or retreat.The special highlight is located at the very top: A winter garden and a approximately 15 m² large roof terrace with a lake view create a private outdoor area with a special atmosphere. Here, you can enjoy the evening, admire the view, or simply relax and soak up the sun.The triplex design gives the apartment an exceptional sense of space and at the same time offers a clear separation between living, sleeping, and retreat areas. High-quality materials, large window areas, and modern home technology underline the contemporary character of the apartment.You can also incorporate your personal ideas into the equipment: The kitchen, bathrooms, and floors can be individually selected from a wide range of options, depending on the construction progress.Shopping facilities, services, and Goldach train station are located at a comfortable distance. Kindergarten and primary school are also located immediately next to the new building project.The highlights at a glance: • 3½-room triplex apartment • 108 m² living space • • Winter garden • 15 m² large roof terrace • Beautiful distant and lake view • Modern, bright rooms • High-quality new building • Individual selection of kitchen, bathroom, and floors possible • Air/water heat pump with underfloor heating • Controlled comfort ventilation • Own washing area • Basement compartment • Underground parking space for CHF 40,000.– • Planned move-in date: winter 2026/2027 - soon ready for occupancy Apartment purchase price: CHF 1,250,000.–Underground parking space: CHF 40,000.–A rare opportunity for people who are looking for something special and appreciate a modern home with multiple living levels, private roof terrace, and lake view.Interested? Contact us via the contact form.AdaCon Immobilien - Your housing partner

1 / 11
CHF 750,000.–
5.5 rooms88m² living space
Staudenäckerstrasse 24, 9403 Goldach

5.5 Room Row House

The cozy row family house in a central location in Goldach convinces with a lot of charm and design potential. It is ideal for people or families who want to realize their own living ideas. The garden also offers numerous possibilities to design the outdoor area according to personal wishes.LocationThe row family house is located in a quiet and family-friendly neighborhood in the western part of Goldach. The center with various shopping facilities and schools is within walking distance. In the summer months, the nearby Lake Constance invites you to swim and engage in different water sports activities. Along the lake shore to Rorschach, there are also numerous playgrounds, meadows, cafes, restaurants, and bars. Thanks to the western orientation, the garden enjoys many sunny hours from mid-day onwards. The green and quiet surroundings are particularly suitable for small families.Ground FloorOn the ground floor, there is a bathroom with a bathtub, sink, and toilet, as well as the kitchen and living area. The living room offers space for a cozy sofa landscape. The kitchen is equipped with a stove, oven, dishwasher, and refrigerator and offers additional space for a dining area. From here, you can access a small balcony and a few stairs directly into the garden - a beautiful place to linger and relax.Upper FloorThe upper floor comprises a total of four rooms, which can be flexibly used as bedrooms, children's rooms, guest rooms, or home offices. Depending on the needs, there is also potential to adjust the room layout and create a more open living feel. This floor also provides access to the attic, which offers additional storage space.BasementIn the basement, there is a vestibule and a cellar room for supplies and additional storage space. The room offer is complemented by a heating and laundry room, as well as an additional room that is ideal as a workshop, hobby, or craft room. From here, there is direct access to the outdoor area.The row family house includes a garage located on the side. The access is via the garden and the side street, the corresponding rights are regulated in the land register. The house offers an exciting basis for people who want to incorporate their own ideas into a home with a garden.

Travel time
-
1 / 13
CHF 1,300,000.–
9.5 rooms330m² living space
Laad 265, 8727 Walde SG

2-Family house with large garden and meadow

Rural living - Two-family house with large garden and meadow On the property stands a charming and well-maintained two-family house with a 5.5-room and a 4.5-room residential unit as well as a single garage. A highlight is the extensive garden with lush vegetation, pathways, fountains, cozy seating areas, and tree population. Additionally, there is also some meadow land with stream access. The total property area is approximately 4,500 m². The main building is over 100 years old. The annex (former barn) was completely rebuilt in 1984/1985. From both residential units, you can enjoy a magnificent and unobstructed view into the greenery and into the distant mountain world. The excellently sunny location invites you to linger and offers a lot of privacy as well as relaxation in the midst of nature. The 5.5-room residential unit West has a living area of approximately 160 m². The room heights are, as is usual in such houses, mostly below average. The 4.5-room residential unit East has a living area of approximately 170 m². The property is centrally heated via a wood-pellet heating system. Additionally, there is a tiled stove and a fireplace in both residential units. A solar system for hot water and heating support is located on the roof. The freshwater supply is provided exclusively by own spring water. The property is not connected to the public sewer system. The wastewater disposal is carried out via an own collection tank, which must be pumped out periodically. Access to the property is via a communal road, 1st class, and then via a well-developed communal road, 2nd class, starting from the village of Ricken, approximately 3 km away. A post bus stop is located in the village of Ricken, and the nearest train station in Wattwil is approximately 9 km away. The motorway access in Neuhaus/SG is approximately 11 km away. You can get further impressions of the property here: Virtual house tourhttps://tour.giraffe360.com/2a01b5a91c7247bd8ad09bb36f4a1db0 3D floor planshttps://my.giraffe360.com/3dflp/dmi6n6i If we have sparked your interest, do not hesitate to contact us.

Travel time
-
1 / 8
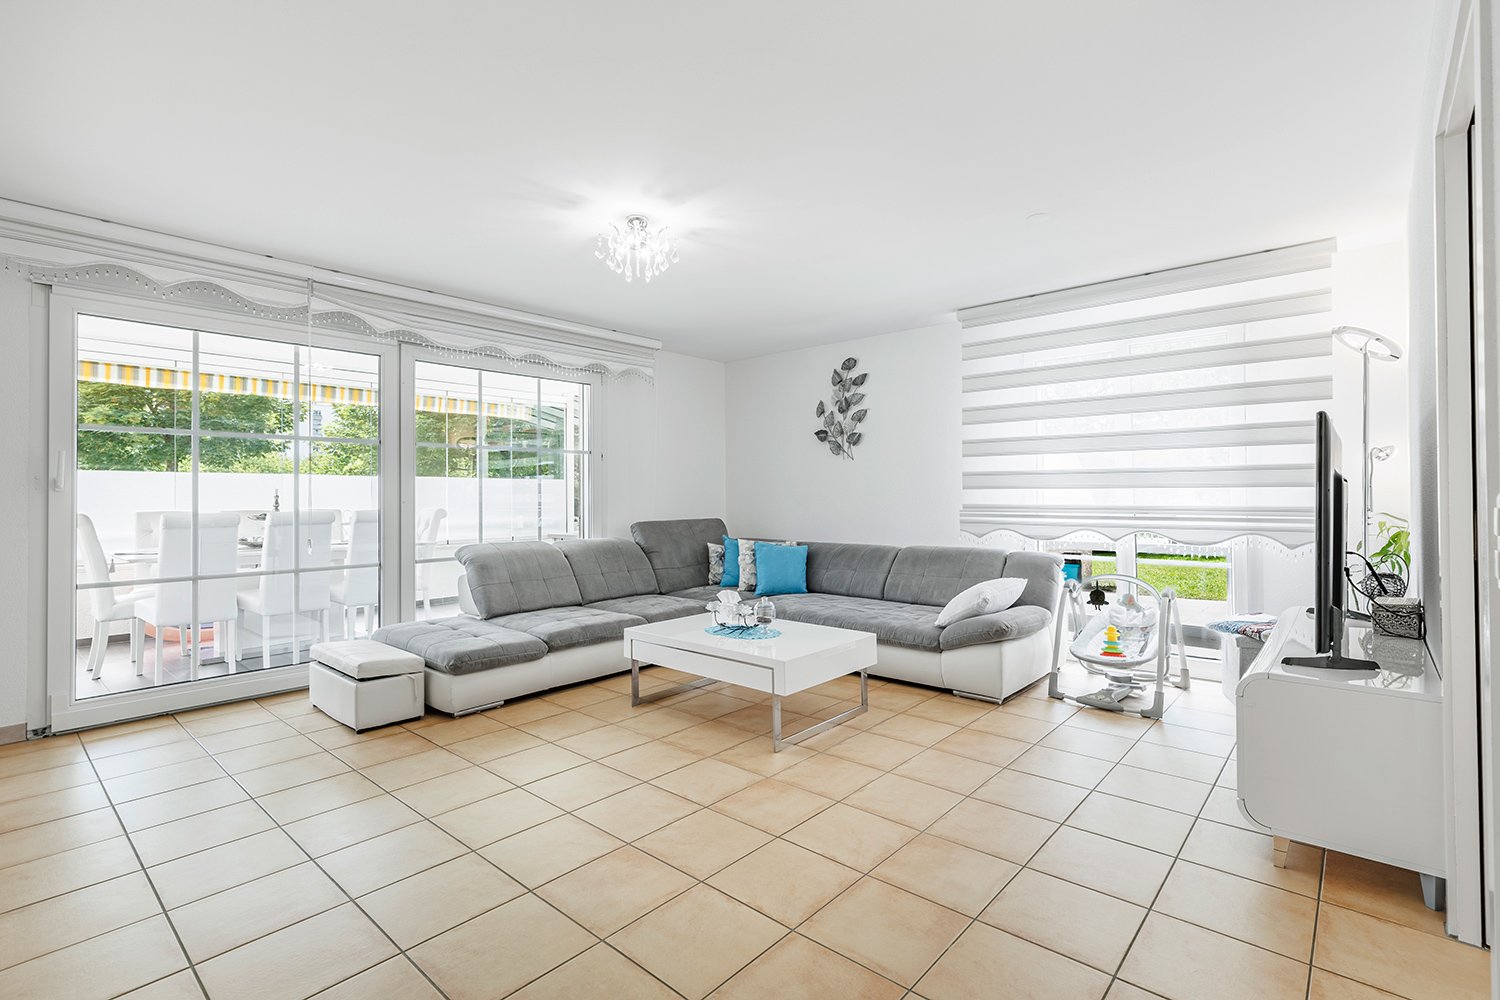
CHF 650,000.–
3.5 rooms104m² living space
Zeughausstrasse 21, 9200 Gossau SG

Sunny residential idyll in a central location - with a spacious garden

The 3.5-room apartment is located on the ground floor of a well-maintained multi-family house. Thanks to its central location, a kindergarten, shopping facilities, and public transportation are easily accessible on foot. In the large garden in front of the house, you can let the invigorating sun shine on your skin.The apartment itself impresses with a spacious, well-divided floor plan and a low-maintenance ceramic tile floor. Upon entering, the pretty entrance with wardrobe greets you. From here, you can access the living and dining area and then the beautiful open kitchen, which offers plenty of storage space. For your morning or evening routine, two bathrooms are available, one with a bathtub and one with a shower. The two bright rooms can be used in a variety of ways, whether as a bedroom, office, children's or guest room.A spacious heated winter garden expands the living space and invites you to enjoy and linger, even in the cooler season. An additional seating area with access to the garden perfectly complements the offer of this apartment.In the basement, a practical cellar provides additional storage space. For your vehicle, you can use a underground parking space.This apartment is an ideal opportunity for all those who want to live centrally and yet appreciate some greenery around them.I would be happy to present this interesting object to you in person during a non-binding viewing.
Travel time
-

Suggested properties for you based on search results