1019 results - Property for buy in Canton St. Gallen

1 / 9
CHF 1,135,000.–
5.5 rooms165m² living space
Sonnhaldenstrasse 5, 9113 Degersheim
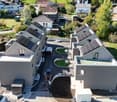
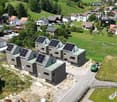
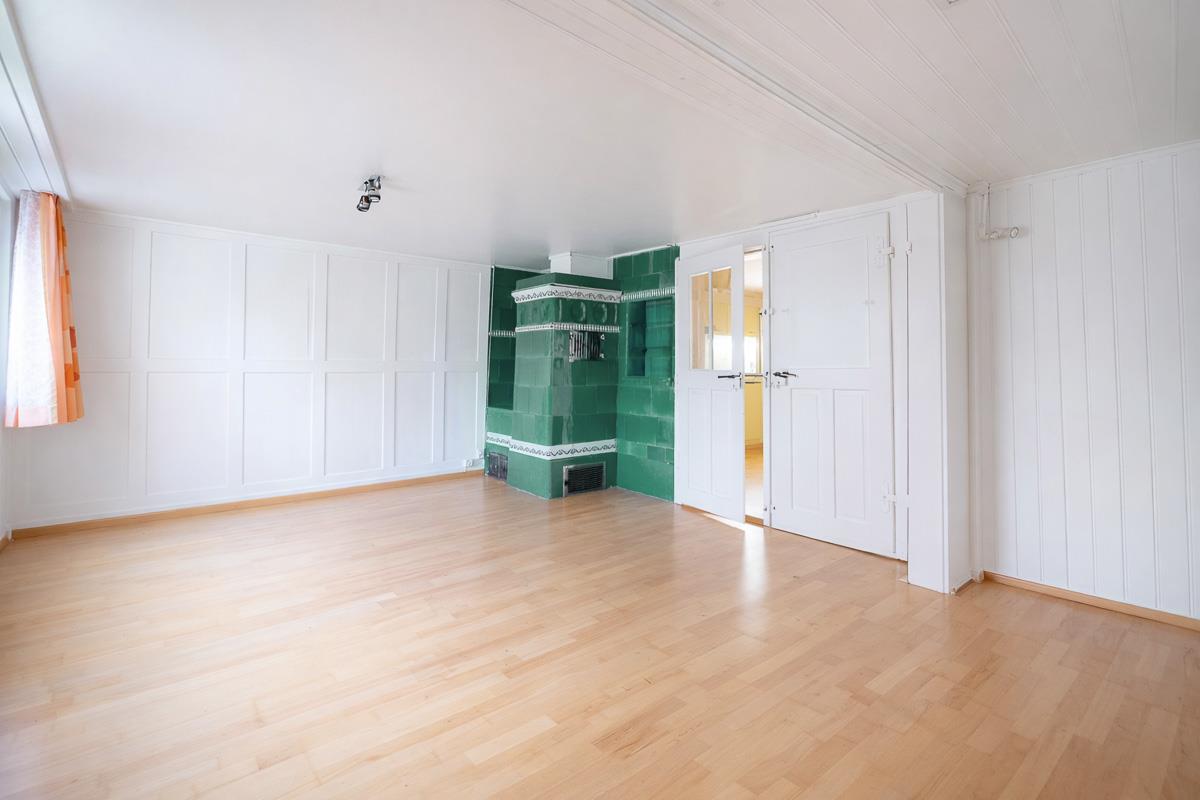
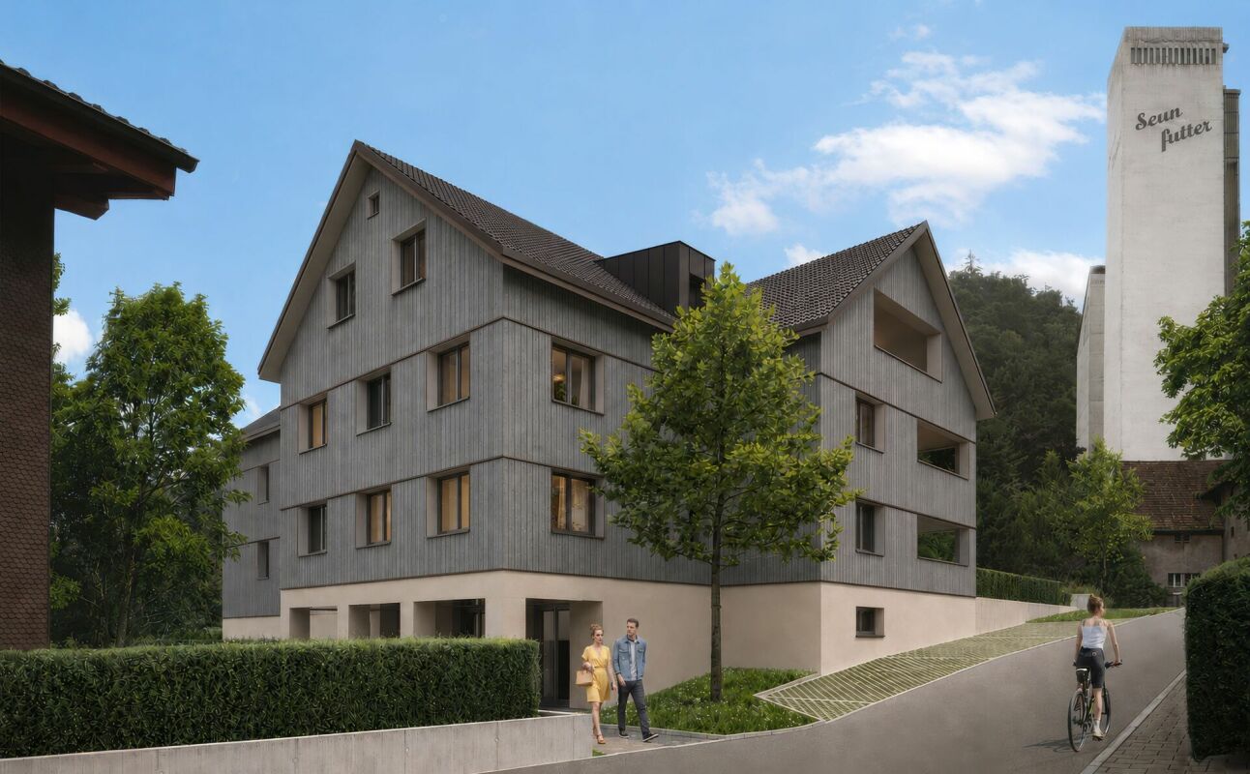
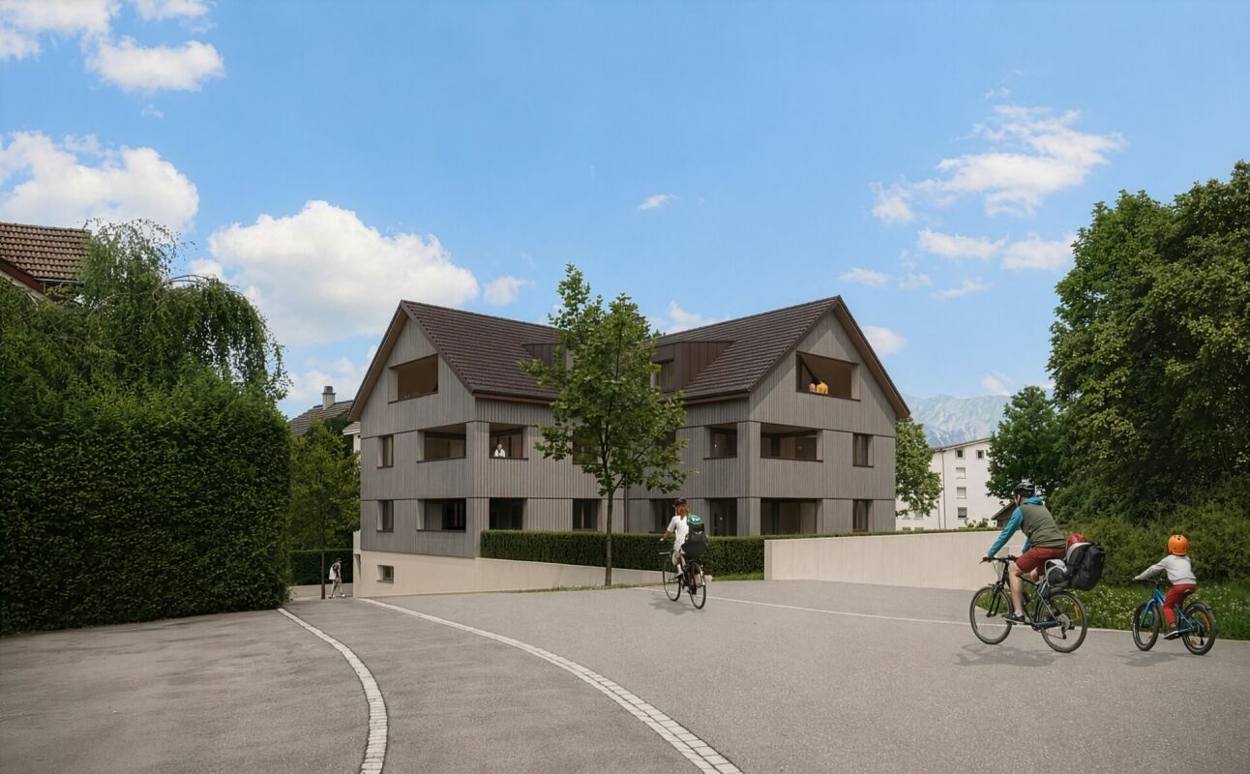
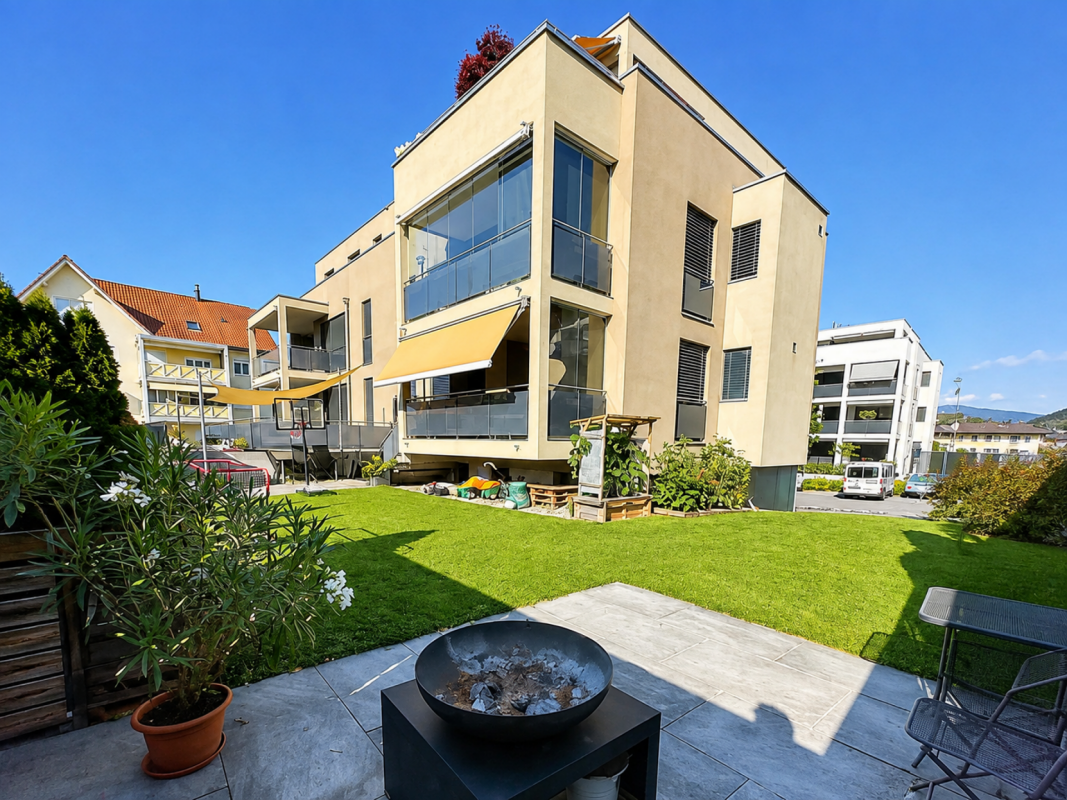
Living in the new construction project Sonnhalde
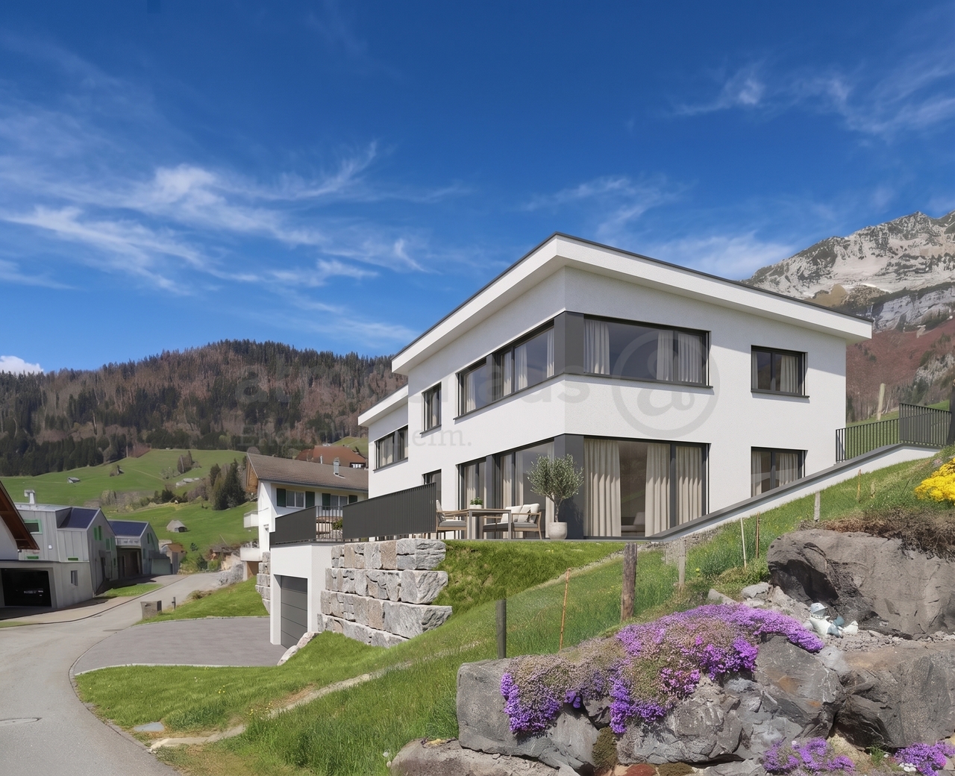
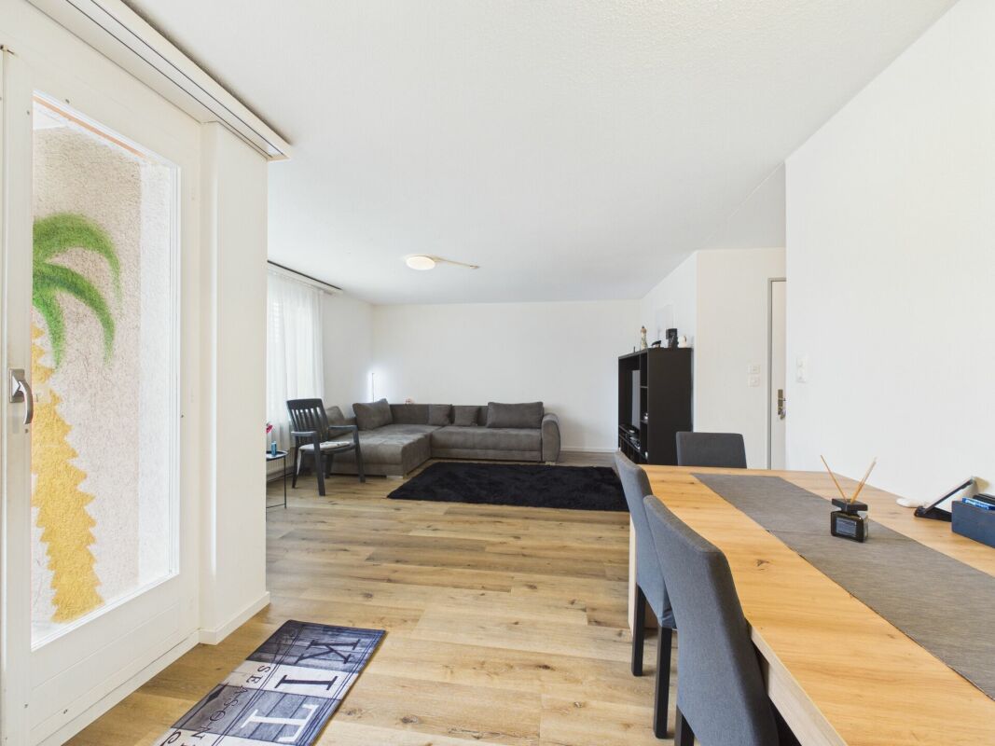
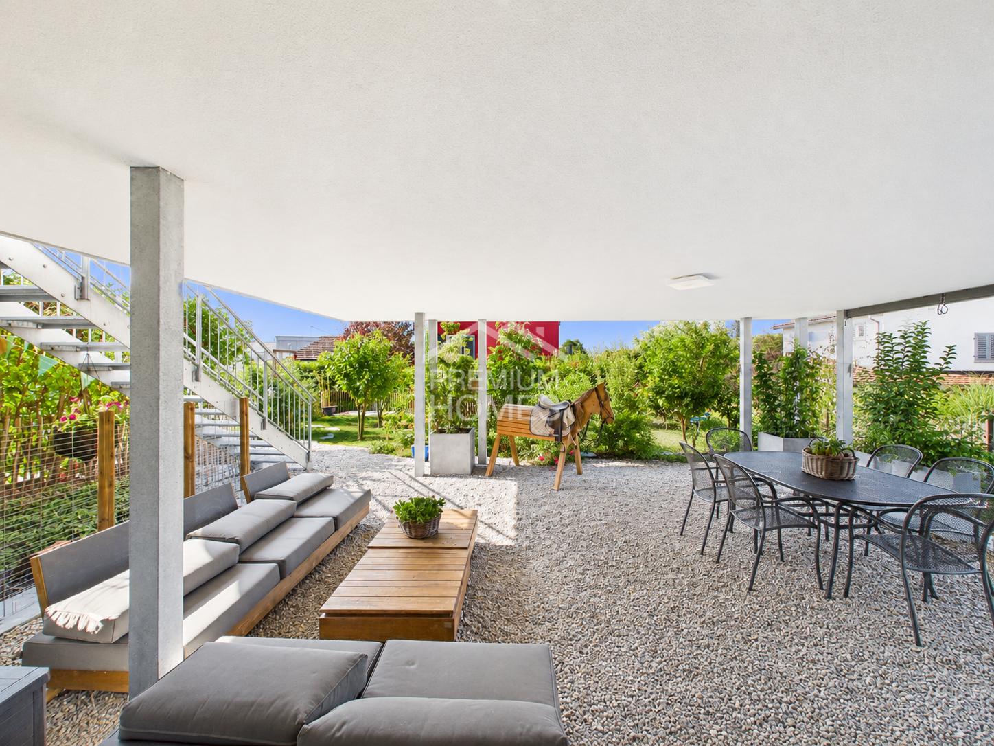
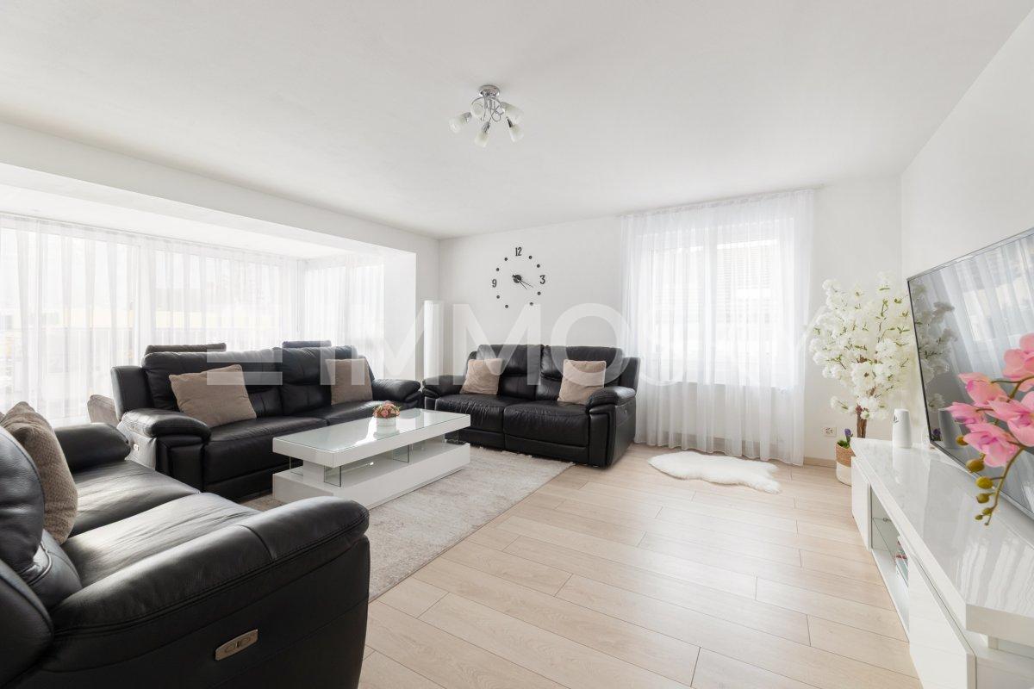
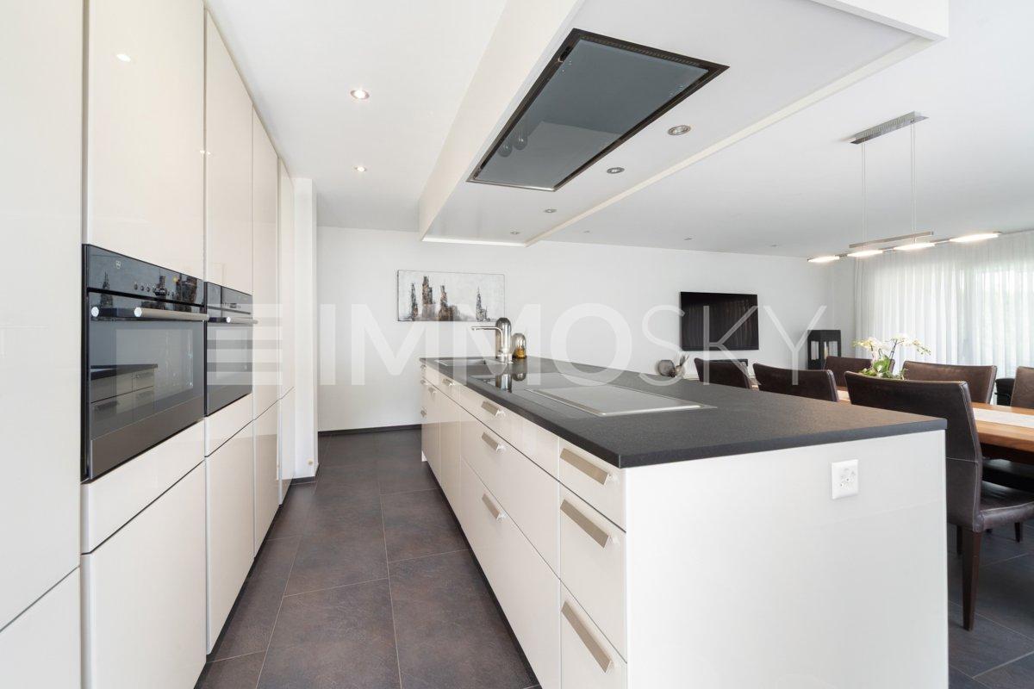
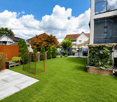
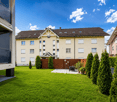
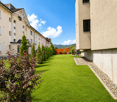
The LocationAbove the fog line, a development with modern single-family house units and condominiums is currently being built in a privileged south-facing location.The infrastructure of Degersheim is appealing. The train station is approximately 600 m away. Kindergarten, primary school, and upper school are located in the village and can be easily reached on foot. Local shopping facilities such as Migros and Coop cover the needs of daily necessities. For a more extensive shopping tour, the way leads to Gossau (10 km) or St. Gallen (18 km). The Most ImportantAll units of the development "Sonnhalde" are built to the Minergie standard and will be ready for occupancy in early spring 2027.The object presented here (1B) is a semi-detached house and offers a net living area of approximately 156 m². A garden seating area (approximately 33 m²) and a green area of approximately 106 m² invite you to linger outdoors.The property has three floors and is divided as follows:Basement: Master bedroom with private shower/WC and 2 rooms with access to the garden area, bathroom/WC, cellarGround floor: Living/dining/kitchen area with access to the seating area and the covered terrace, shower/WC, laundry room (Wa/Tu/Lavabo)Upper floor: Entrance hall, entrance, room, garage for two cars, technical roomAdditional parking spaces in the underground garage of the development can be purchased on request. The FinancialSales price: House 1B including double garage CHF 1'135'000Space in the underground garage: CHF 35'000Single garages: from CHF 35'000Additional storage rooms: between CHF 10'000 and CHF 15'000 The SpecialParticularly sunny, quiet location, good infrastructure, and intact village life. Various house and apartment variants are offered with different living areas (60 m² to 188 m²).Each property is equipped with the latest amenities and offers a lot of comfort, high-quality interior design, a generously covered terrace, and a cozy seating area. More information can be found at www.sonnhalde-degersheim.chViewings are possible immediately. We would be happy to show you the project personally and are available for further information.

Travel time
-
1 / 11
CHF 695,000.–
4.5 rooms126m² living space
9243 Jonschwil

A home with generosity and feel-good character

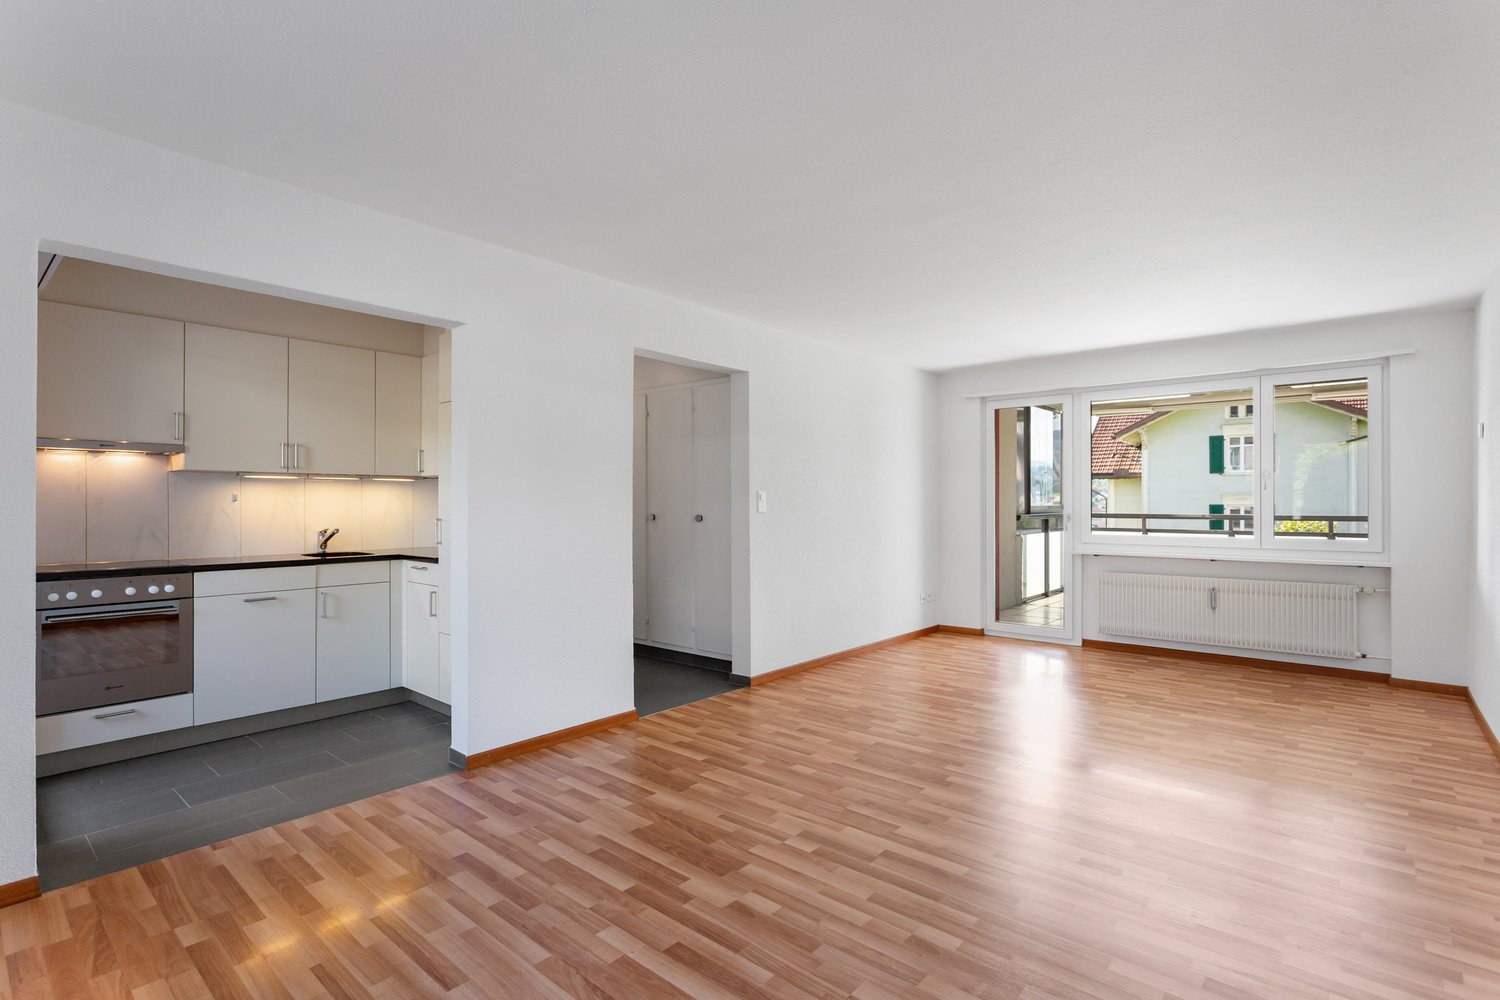
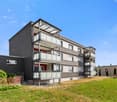
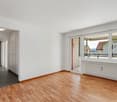
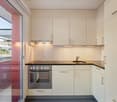
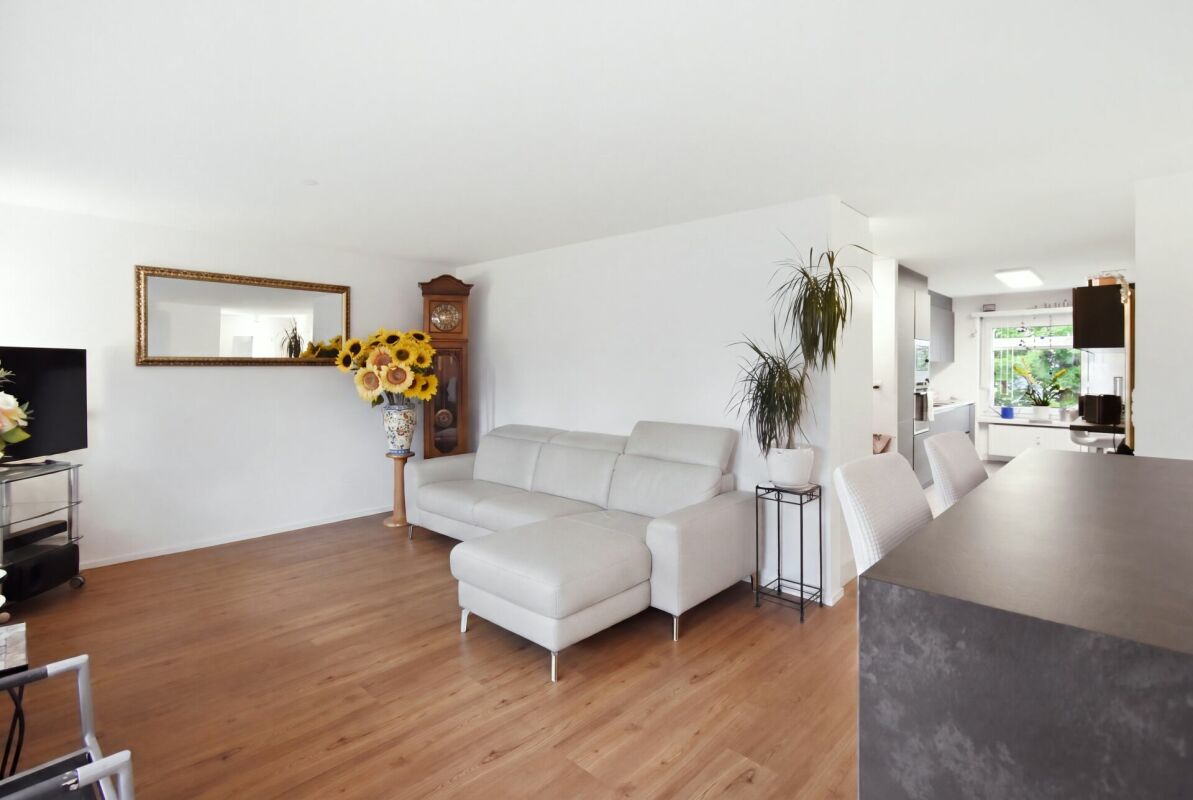
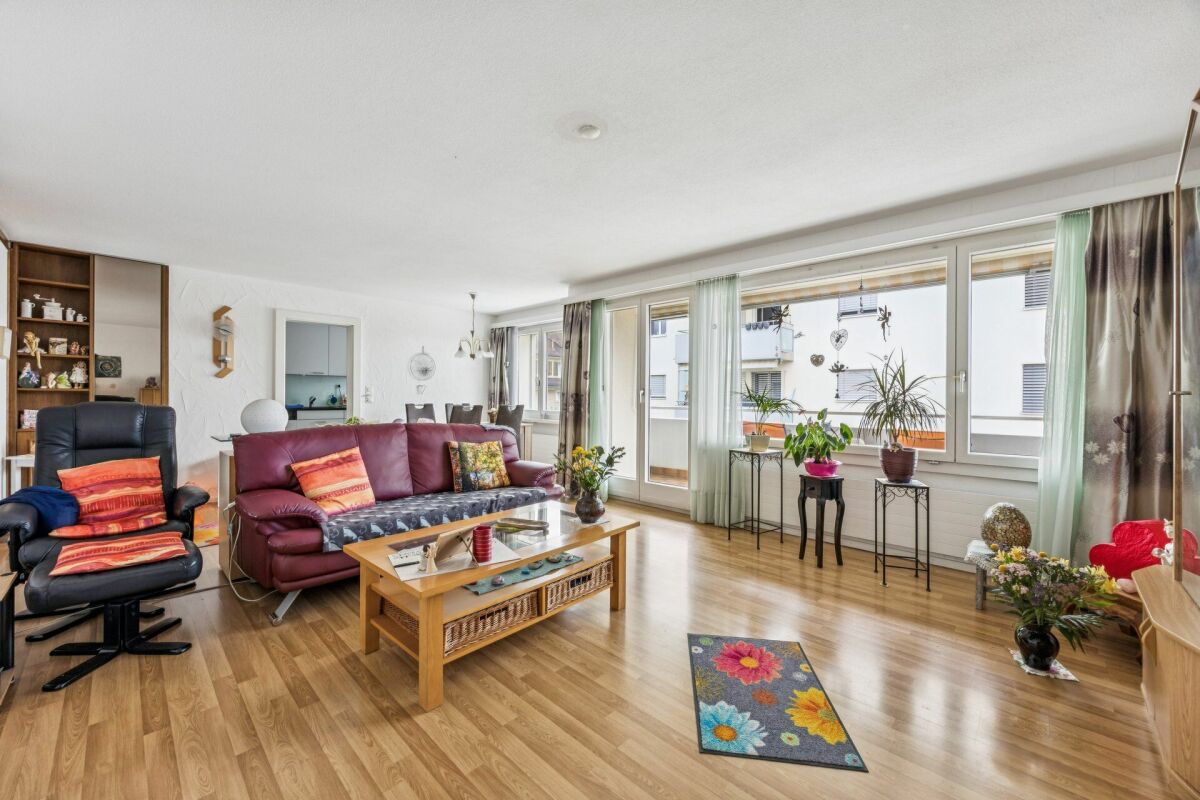
This inviting 4.5-room apartment on Schachenstrasse 12 in Jonschwil offers exactly what many people want: spacious rooms, a coherent living feeling, and practical extras that make everyday life easier. The apartment presents itself in a very well-maintained condition.Upon entering, a bright, wide entrance area opens up with a practical wardrobe and directly adjacent guest bathroom with shower. Two cozy bedrooms and a large master bedroom with its own bathroom create ideal conditions for comfortable living.The heart of the apartment is the extensive living area, which is perfect for social evenings, relaxed hours, or a generous dining ensemble. The separate kitchen is fully equipped, offers plenty of storage space, and can be wonderfully integrated into everyday life. A special highlight is the possibility of realizing a winter garden: the existing window front is already prepared and offers the chance for a light-flooded additional room.A private laundry tower, low-maintenance stone floors, and renewed ceiling spots ensure a modern and coherent overall picture. The offer is complemented by a spacious hobby room in the basement and a parking space in the underground garage with a wall box.This property offer convinces with the following advantages: • Spacious 4.5-room apartment with harmonious room layout • Possibility of expansion through a winter garden • Master bedroom with its own bathroom • Large living area with plenty of design freedom • Separate, well-equipped kitchen • Guest bathroom with shower • Private laundry tower • Hobby room/basement with plenty of space • Parking space in the underground garage with wall box • Well-maintained stone floors and renewed ceiling spots Interested? Arrange a viewing appointment and experience for yourself how much living quality is in this special apartment.

1 / 6
  • Parking space
  • Balcony / Terrace
CHF 990,000.–
11 rooms186m² living space
9030 St. Josefen

FULLY RENTED WITH STRONG 5.6% RETURN ON INVESTMENT AFTER RENOVATION!

This fully rented multi-family house in St. Josefen (9030) combines return on investment and perspective: CHF 56,400.- net rent per year and a strong 5.6% return. The 186 m² living space is divided into 11 rooms: 3× 1-room studios on the top floor, a 3.5-room apartment on the ground floor (currently used as an office), a 2.5-room apartment on the intermediate floor, and a bright 3.5-room apartment on the lower ground floor with large window fronts. Central location, good connection, additional expansion potential - ideal for investors, multi-generational families, or living and working.This BETTERHOMES offer has the following advantages:- 3x 1-room studio on the top floor- 3.5-room apartment on the ground floor (currently used as an office)- 2.5-room apartment on the intermediate floor- 3.5-room apartment on the lower ground floor (with full-fledged window fronts and daylight)- Net rent income CHF 56,400.- per year- Strong 5.6% return- Fully rented- Additional expansion potential- Central location with good traffic connection- And, and, and ...Interested? Contact us for a non-binding viewing!Not found anything suitable? Over 2,000 more offers at: www.betterhomes.ch - the real estate fair mediatorDo you want to market a property yourself?Take advantage of our know-how: https://www.betterhomes.ch/en/profitDo you want to have a property valued?Find out its value now through our free valuation, immediately and non-binding!https://www.betterhomes.ch/en/knowledge/estimationMore detailsLocation: in the northwest of St. GallenCondition: goodBathrooms / wet cells: 4 (4x shower / WC / sink)Heating system: gas heatingPublic transport: bus, 50 m / train, 2.5 kmSchools: primary school, 1.6 kmShops: Denner, 1.5 km / Lidl, 1.8 km

  • Parking space
  • Balcony / Terrace
1 / 6
  • Parking space
CHF 595,000.–
5.5 rooms121m² living space
9242 Oberuzwil

Carefully maintained, central, and bright

Located at Bahnhofstrasse 40 in Oberuzwil, this well-maintained 5-room apartment is on the 2nd floor of an attractive multi-family house. The property was completely renovated in 2016 and presents itself in a very good and modern condition.The apartment convinces with a clear room structure, a well-thought-out floor plan, and bright, sunny living areas. The functional division of the rooms offers versatile usage possibilities and ensures a pleasant living atmosphere.This BETTERHOMES offer is characterized by the following advantages:- Living area: approx. 121 m²- Usable area: approx. 151 m²- Rooms: 5, including 4 bedrooms with parquet flooring- Living room: spacious and sunny- Kitchen: modernly equipped, with extensive storage possibilities and space for a dining area- Bathroom with bathtub, double sink, and daylight- own washing machine and dryer in the apartment- cellar compartment for exclusive use- separate hobby room with approx. 30 m², also suitable for external rental- an outdoor parking space can be purchased for CHF 10,000.-- and, and, and ...Interested? Contact us for a non-binding viewing!Didn't find anything suitable? Over 2,000 more offers at: www.betterhomes.ch - the real estate fair mediatorWant to market your own property?Benefit from our know-how: https://www.betterhomes.ch/de/profitierenDo you want to have a property valued?Find out its value now through our free valuation, immediately and without obligation!https://www.betterhomes.ch/de/knowledge/estimationMore detailsLocation: centralCondition: renovatedBathrooms / wet cells: 2 (1x shower / WC / sink, 1x bathtub / WC / sink)Heating system: gasPublic transport: bus, 150 mSchools: primary school, 800 mShops: Migros, 850 m

  • Parking space
1 / 1
CHF 1,190,000.–
4.5 rooms
Sulzbergstrasse 4, 9404 Rorschacherberg

Living at the top: 4.5-room owner-occupied apartment in the best sunny location on the 2nd floor

Maximum privacy in an exclusive new building - only 3 parties! This turnkey 4.5-room apartment on the 2nd floor offers you the rare privilege of owning a complete floor all to yourself. Benefit from optimal all-day sun, a large covered terrace, a private basement compartment, and modern house technology in a sought-after south-facing location in Rorschacherberg, with favorable tax conditions. The planned move-in date is in winter 2027. Your highlights on the 2nd floor: • Sales price: CHF 1'190'000.00 (turnkey) • High-quality construction: This new building project impresses with first-class architecture and uncompromising building quality. All details on the excellent materialization and execution as a solid Einstein wall are listed in the detailed construction description. • Move-in date: Plan your move-in for winter 2027. • Highest privacy: Since there is only one apartment per floor, you enjoy absolute peace and independence. • Living on one level: No need to climb stairs - thanks to the elevator, you can reach your home directly from the parking spaces and the basement area, completely barrier-free. • Large, covered terrace: Enjoy a spacious outdoor area that is optimally protected from prying eyes - your private outdoor living room. • Plus point basement compartment: The apartment includes a spacious, private basement compartment. This means valuable, additional storage space outside the living area - perfect for sports equipment, wine storage, or seasonal items, so your living dreams always remain tidy and free. • Communal garden area: In addition to the private terrace, a carefully designed green area on the ground floor is available for shared use by the residents. • Sun deck on the south slope: Thanks to the privileged slope location facing south, all three apartments enjoy a maximum of sun and a wonderful view. Sustainable & Modern Technology: • Future-proof heating: Environmentally friendly heat pump using geothermal drillings. • Summer highlight "Free Cooling": In combination with the massive Einstein wall and the optimized window arrangement, the apartment is excellently equipped to handle heat development in our latitude. Experience a pleasant reduction in room temperature by up to 3 degrees above the underfloor heating - completely without drafts. • Own electricity: High-performance photovoltaic system on the roof for permanently low ancillary costs. • All-inclusive: The apartment is handed over absolutely turnkey. You can currently still determine the interior design (kitchen, bathrooms, floors). Parking offer:For the three residential units, a total of 4 covered parking spaces are available for sale at a price of CHF 30'000.00 each - comfortable parking directly at the house. Project website:Visit the project website for all further information:www.sonnen-seite.ch We look forward to your contact. Fabrizio FacchinPhone: 071 845 48 48E-Mail: info@artestate.chwww.artestate.ch

Travel time
-
1 / 1
CHF 1,150,000.–
4.5 rooms
Sulzbergstrasse 4, 9404 Rorschacherberg

The Golden Middle: 4.5-room apartment in the best sunny location on the 1st floor

Maximum privacy in an exclusive new building - only 3 parties! This turnkey 4.5-room apartment on the 1st floor offers you the rare privilege of owning a complete floor all to yourself. Benefit from optimal all-day sun, a large covered terrace, a private basement compartment, and modern house technology in a sought-after south-facing location in Rorschacherberg, with favorable tax conditions. The planned move-in date is winter 2027. Your highlights on the 1st floor: • Sales price: CHF 1'150'000.00 (turnkey) • High-quality construction: This new building project impresses with first-class architecture and uncompromising building quality. All details on the excellent materialization and execution as a solid Einstein masonry are listed in the detailed building description. • Move-in date: Plan your move-in for winter 2027. • Highest privacy: Since there is only one apartment per floor, you enjoy absolute peace and independence. • Living on one level: No need to climb stairs - thanks to the elevator, you can access your home directly from the parking spaces and basement area, completely barrier-free. • Large, covered terrace: Enjoy a spacious outdoor area, optimally protected from prying eyes - your private open-air living room. • Plus point basement compartment: The apartment includes a spacious, private basement compartment. This means valuable, additional storage space outside the living area - perfect for sports equipment, wine storage, or seasonal items, so your living dreams always remain tidy and free. • Communal garden area: In addition to the private terrace, a carefully designed green area on the ground floor is available for shared use by the residents. • Sun deck on the south slope: Thanks to the privileged slope location facing south, all three apartments enjoy a maximum of sun and a wonderful view. Sustainable & Modern Technology: • Future-proof heating: Environmentally friendly heat pump using geothermal drillings. • Summer highlight "Free Cooling": In combination with the massive Einstein masonry and optimized window arrangement, the apartment is excellently equipped to handle heat development in our latitudes. Experience a pleasant reduction in room temperature by up to 3 degrees above the underfloor heating - completely without drafts. • Own electricity: High-performance photovoltaic system on the roof for permanently low ancillary costs. • All-inclusive: The apartment is handed over absolutely turnkey. You can currently still determine the interior design (kitchen, bathrooms, floors). Parking space offer:For the three residential units, a total of 4 covered parking spaces are available for sale at a price of CHF 30'000.00 each - comfortable parking directly at the house. Project website:Visit the project website for all further information:www.sonnen-seite.ch We look forward to your contact. Fabrizio FacchinPhone: 071 845 48 48E-Mail: info@artestate.chwww.artestate.ch

Travel time
-
1 / 1
CHF 1,190,000.–
4.5 rooms
Sulzbergstrasse 4, 9404 Rorschacherberg

Rare residential happiness: 4.5-room ownership apartment in the best sunny location on the ground floor

Maximum privacy in an exclusive new building - only 3 parties! This turnkey 4.5-room apartment on the ground floor offers you the rare privilege of owning a complete floor all to yourself. Benefit from optimal all-day sun, a large covered terrace, a private basement compartment, and modern house technology in a sought-after south-facing location in Rorschacherberg. The planned move-in date is in winter 2027. Your highlights on the ground floor: • Sales price: CHF 1'190'000.00 (turnkey) • High-quality construction: This new building project impresses with first-class architecture and uncompromising building quality. All details on the excellent materialization and execution as a solid Einstein wall are listed in the detailed construction description. • Move-in date: Plan your move-in for winter 2027. • Highest privacy: Since there is only one apartment per floor, you enjoy absolute peace and independence. • Living on one level: No stair climbing - thanks to the elevator, you can reach your home completely barrier-free from the parking spaces and the basement area. • Large, covered terrace: Enjoy a spacious outdoor area that is optimally protected from insight - your private outdoor living room. • Plus point basement compartment: The apartment includes a spacious, private basement compartment. This means valuable, additional storage space outside the living area - perfect for sports equipment, wine storage, or seasonal items, so your living dreams always remain tidy and free. • Communal garden area: In addition to the private terrace, a carefully designed green area on the ground floor is available for shared use by the residents. • Sun deck on the south slope: Thanks to the privileged slope location facing south, all three apartments enjoy a maximum of sun and a wonderful view. Sustainable & Modern Technology: • Future-proof heating: Environmentally friendly heat pump using geothermal drillings. • Summer highlight "Free Cooling": In combination with the massive Einstein wall and the optimized window arrangement, the apartment is excellently equipped to handle heat development in our latitudes. Experience a pleasant reduction in room temperature by up to 3 degrees via the underfloor heating - completely without drafts. • Own electricity: High-performance photovoltaic system on the roof for permanently low ancillary costs. • All inclusive: The apartment is handed over absolutely turnkey. You can currently still determine the interior design (kitchen, bathrooms, floors). Parking offer:For the three residential units, a total of 4 covered parking spaces are available for sale at a price of CHF 30'000.00 each - comfortable parking directly at the house. Project website:Visit the project website for all further information:www.sonnen-seite.ch We look forward to your contact. Fabrizio FacchinPhone: 071 845 48 48E-Mail: info@artestate.ch www.artestate.ch

Travel time
-
1 / 7
  • Parking space
  • Balcony / Terrace
  • Wheelchair access
CHF 1,330,000.–
6 rooms160m² living space
9436 Balgach

WHERE LIVING BECOMES A HOME

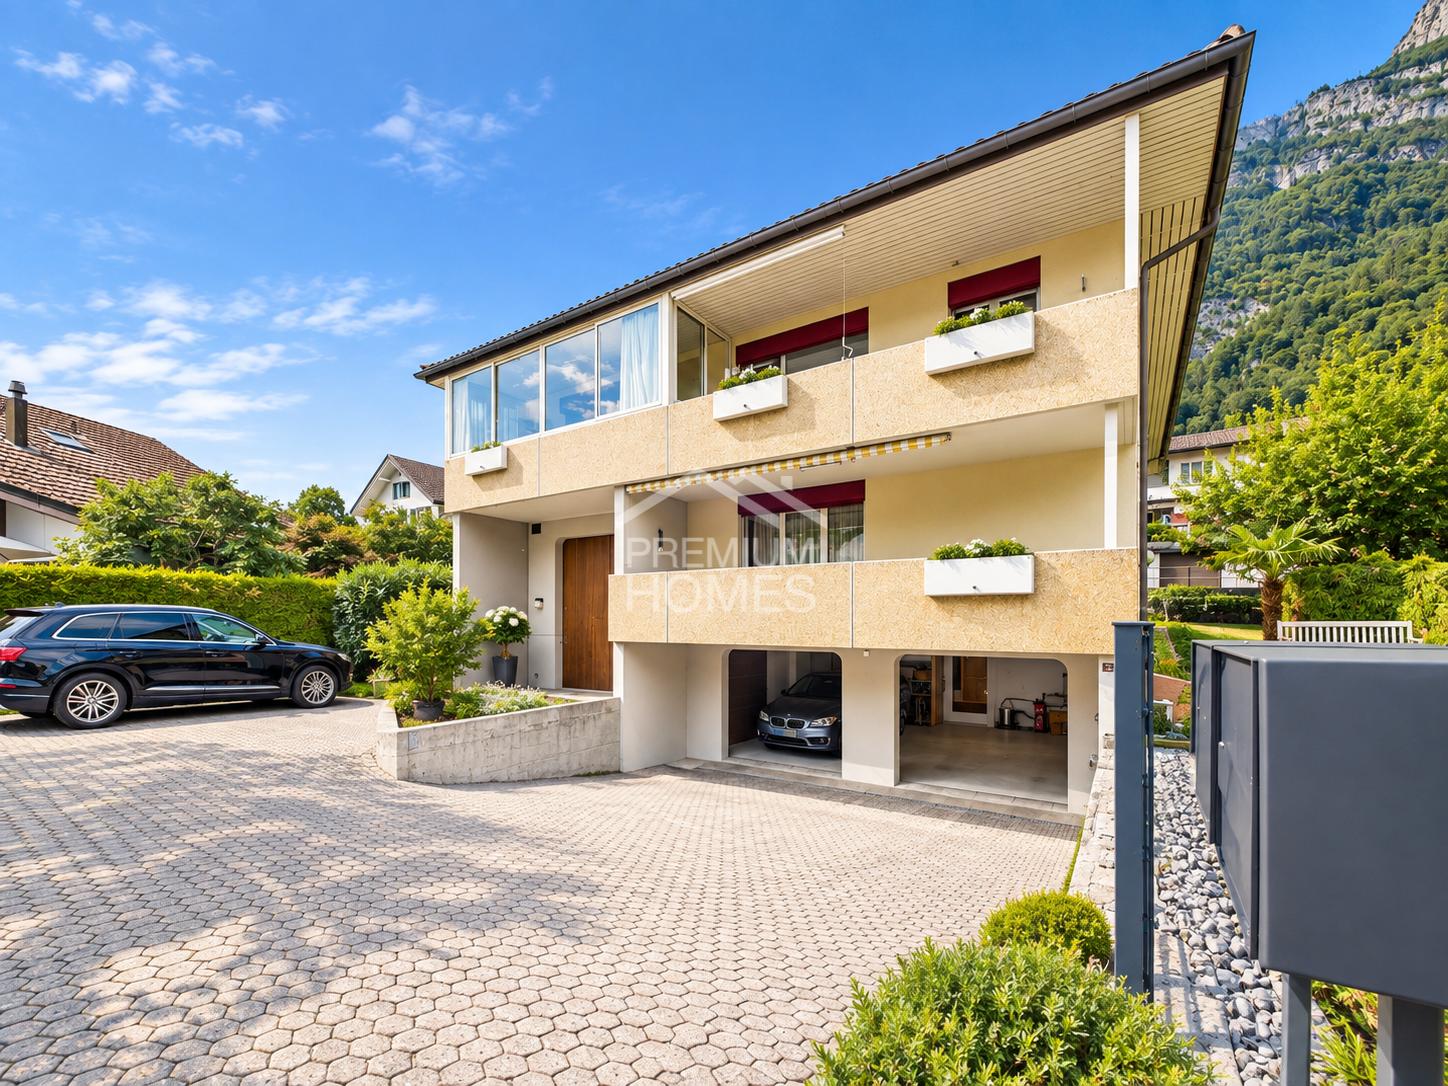
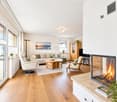
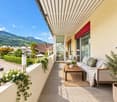
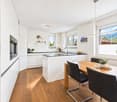
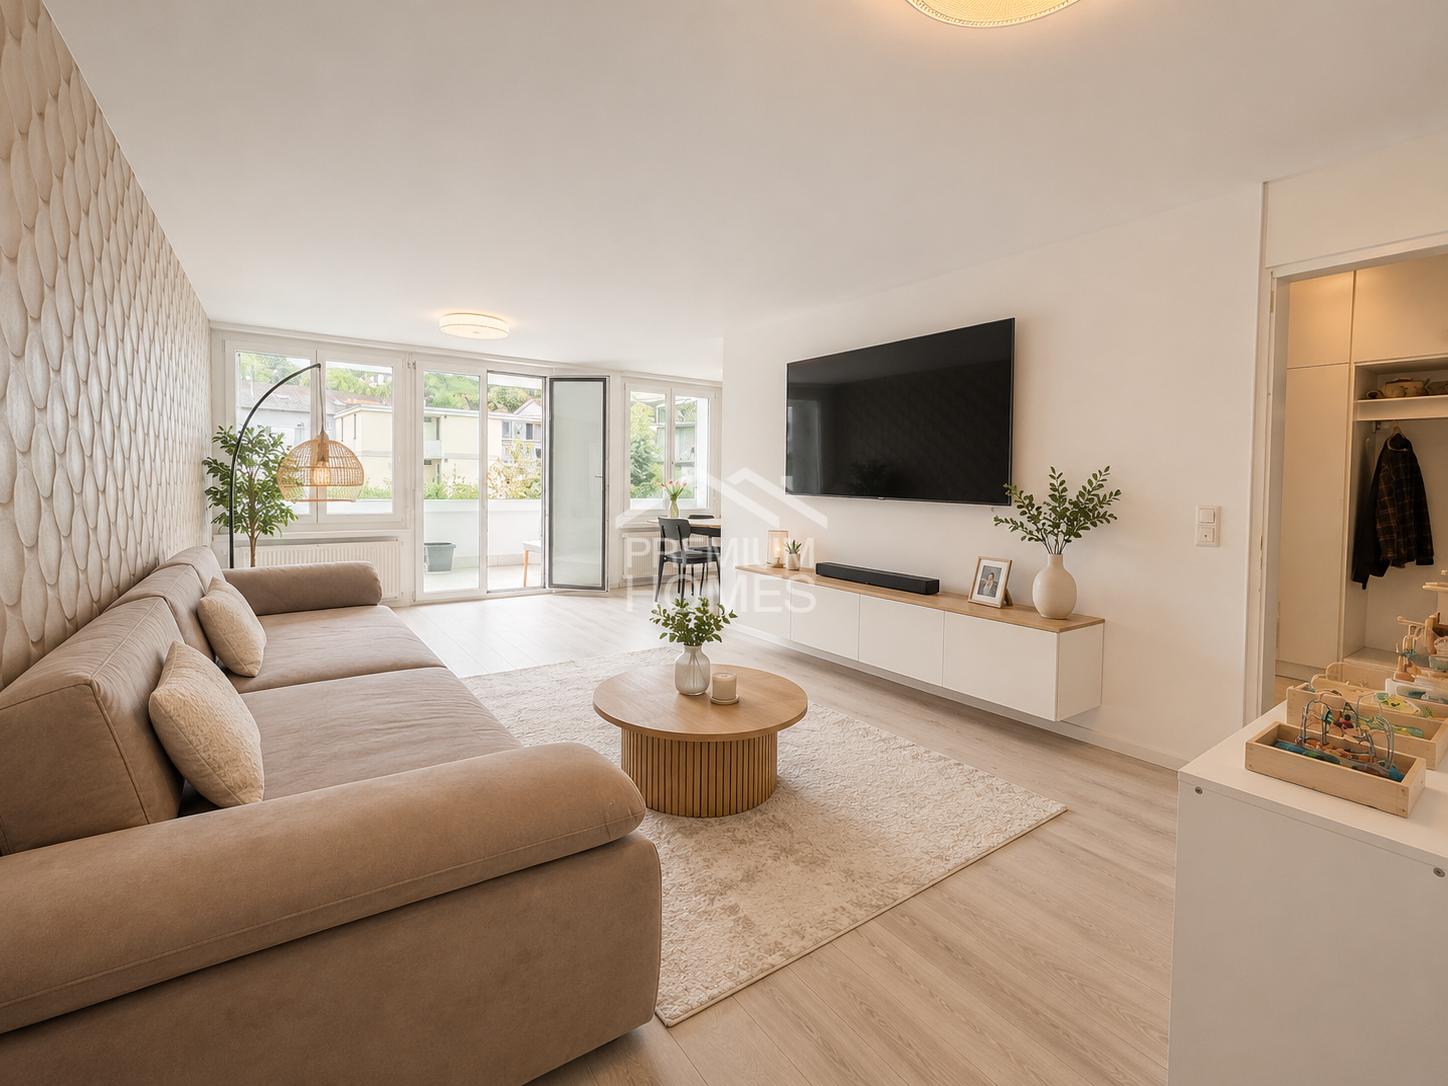
This bright residential oasis impresses with a spacious, open living and dining area as well as a modern, open kitchen. The large windows create a bright, friendly atmosphere and provide a pleasant living atmosphere throughout the day. The house has a total of five versatile rooms that can be used as bedrooms, children's rooms, guest rooms or offices. The flexible room layout offers ideal conditions for families, working from home or accommodating guests.An inviting hallway connects the individual living areas and opens up the three floors. The existing stairlift facilitates access to all floors and offers additional comfort for people with restricted mobility. The bathroom is equipped with a bathtub and a shower. In addition, a separate guest toilet is available.The space offer is rounded off by a balcony, a hobby room and a small cellar, which offers practical storage space. In the outdoor area, there is a carport and a total of four parking spaces. This attractive property combines spacious living, a well-thought-out floor plan and high living comfort on three floors. Here, no wishes are left unfulfilled. Take advantage and convince yourself! This PREMIUM HOMES offer includes: • Idyllic location • Practical floor plan concept • Bright rooms • A stairlift • Spacious garden • Cozy balcony • A guest toilet • An additional hobby room • 4 outdoor parking spaces Interested? We would be happy to take you on a non-binding tour! Do you want to sell your house or apartment worry-free? We will tell you the current market value of your property, discreetly and non-bindingly! Are you interested in a first non-binding exchange of ideas? Don't hesitate and contact us. We look forward to hearing from you.

  • Parking space
  • Balcony / Terrace
  • Wheelchair access
1 / 12
  • Pets allowed
  • Mountain view
  • Swimming pool
  • +2
Price on request
12 rooms600m² living space
9122 Mogelsberg

Luxurious Panorama Villa with Outdoor Pool, Wellness Oasis, and Dreamy Far-reaching View

MÜLLER FAMILY OFFICE AGReal Estate - Asset Management - Artpresents:Luxurious Panorama Villa with Outdoor Pool, Wellness Oasis, and Dreamy Far-reaching ViewHigh above Degersheim (Mogelsberg/Neckertal municipality), on the Wolfensberg, nestled in a gentle hillside landscape with an unobstructed view to Lake Constance, lies this impressive villa in a luxurious country house style. The long, hedge-lined driveway with an automatic gate already creates a sense of security, privacy, and exclusivity. At the end of the path, a unique property opens up, which impresses from the outside and delights inside with a well-thought-out room layout, stylish furnishings, and bright living areas. The villa comprises approximately 600 m2 of net living space, spread over three floors and a total of 12 rooms.The entrance hall greets with clear elegance, high-quality materials, and plenty of light. Upon entering, a first glimpse into the bright living area opens up, while the noble natural stone floor and discreet spotlights create an exclusive atmosphere. The staircase with a glass balustrade sets a stylish architectural accent and leads curved to the upper floor. The gaze glides immediately further into the open, spacious living and dining areas, which are characterized by noble materials, high ceilings, and a warm light atmosphere. The harmonious combination of classic country house style and modern living comfort gives each room a special aura.The spacious dining area with an open fireplace seamlessly connects to the stylish living room and a library; a place of encounter and relaxation. Large window areas allow the gaze to sweep unhindered over gentle hills, charming villages, and the impressive pre-Alpine landscape. The living room is a room of impressive calmness and architectural refinement, with a finely structured ceiling made of solid wood from 1788, which is a true work of art and gives the room character and depth. The living area invites you to linger, whether with a good book, a glass of wine, or in the circle of the family.The adjacent, heated winter garden is a masterpiece of the transition between indoors and outdoors. Fully glazed, flooded with light, and equipped with an elegant outdoor fireplace and a high-quality outdoor kitchen, it offers the highest comfort all year round. In summer, the room opens up to nature, and in winter, it becomes a cozy wellness oasis with a view. A perfect retreat that combines living, relaxation, and enjoyment in a unique way.The kitchen is a masterpiece in terms of form and function. Clear lines, elegant surfaces in deep Bordeaux red, an impressive cooking island with black granite cover, and high-quality appliances from Miele testify to uncompromising quality. The integrated corner bench creates a cozy atmosphere for starting the day or relaxed evenings in a small circle. Several windows and doors bring light and nature into the kitchen. Directly adjacent, a practical storage room expands the functionality. Here, design and everyday practicality combine at the highest level.The master area on the upper floor is a refuge for the highest demands: flooded with light and designed with harmonious color tones, the bedroom welcomes with airy generosity and stylish calmness. Through an elegant anteroom with a thoughtfully integrated dressing room, one enters the luxurious en-suite bathroom, equipped with a double sink, a recessed bathtub, high-quality fittings, and a atmospheric lighting concept. As a special highlight, the master area offers access to a private terrace, from which an unparalleled view over the gentle hills and the surrounding area opens up, an intimate retreat with a far-reaching view. The upper floor is complemented by two more charming bedrooms, a modern bathroom, and two rooms/offices. The open gallery connects the individual areas and gives the floor an elegant generosity. The impressive office under the open gable fascinates with visible wooden beams, a bright ambiance, and inspiring room height. A perfect place for concentrated work amidst stylish architecture.The lower floor of this villa is an exclusive wellness oasis that leaves no wishes unfulfilled. The spacious spa area offers a harmonious combination of warmth, steam, and light with a whirlpool, sauna, steam bath, infrared cabin, and Finarium. Relaxing elements such as the starry sky, effect fires, and stylishly integrated rest areas create an atmosphere of complete relaxation. Large glass fronts open up the view to the lovingly designed garden with a water feature and art object, while an outdoor Kneipp basin with a natural stone floor invites vitalizing refreshment. This private spa refuge is a place of retreat - luxurious, calming, and of timeless elegance.Also located on this floor is a separate guest room with its own bathroom, which is perfect for au pairs, staff, or visitors and offers privacy and comfort. This level is complemented by a stylish wine cellar with a characteristic atmosphere, which invites the storage of fine wines. Spacious storage and technical rooms ensure optimal household organization. Direct access to the lower double garage offers the highest comfort in everyday life and combines functionality with discreet luxury.The 2,984 m2 large property is an oasis in itself. The centerpiece of the outdoor area is the elegantly embedded stainless steel pool with a counter-current system. On 10 x 5 meters, it offers luxurious bathing fun with a dreamy panoramic view. The pool is framed by a stylish natural stone terrace with various lounge areas, inviting you to linger. For maximum comfort, the separate pool house with a shower, dressing room, toilet, storage, and technical room is tastefully embedded in the green surroundings. The well-maintained garden with old, tall tree population, including a approximately 150-year-old bonsai, provides an impressive backdrop, ensures pleasant privacy, and leads to wide, open lawn areas. As another retreat, the natural trout pond with a wooden deck and water plants delights. An idyllic spot for dreaming, which makes the peace and power of nature tangible.For vehicles, two double garages with space for four cars are available. Only about 300 meters away is a helicopter landing pad, ideal for quick arrivals or discreet transfers. The villa is equipped with state-of-the-art home technology and meets the highest demands for energy efficiency, comfort, and security.This property stands for exclusivity at the highest level. It combines privacy, space, and refinement in a rare harmony and is made for personalities who value discretion, aesthetics, and quality of life.Sales priceupon requestWe ask for a financing proof.We would be happy to show you this luxurious villa, also in the evening or on weekends.

  • Pets allowed
  • Mountain view
  • Swimming pool
  • +2
Patrick Müller

Patrick Müller

Inhaber / CEO

1 / 12
CHF 860,000.–
5.5 rooms211m² living space
Ottilienstrasse 20, 9606 Bütschwil-Ganterschwil

Living comfort on two levels – with fireplace and Speer view

Above the roofs of Bütschwil – living with style, far-reaching views, and generosity. Welcome to a home that uniquely combines generosity, style, and living quality. This exceptional 5.5-room attic apartment in Bütschwil delights with around 211 m² of living space, an impressive room height, an open living concept, and a magnificent view of the Speer. The two living levels create a unique sense of space and offer ideal conditions for families or couples with high demands. High-quality renovated bathrooms, a modern kitchen, a stylish Spanish tile floor, and the cozy fireplace give the apartment an elegant and at the same time cozy atmosphere. The spacious, protected balcony invites you to enjoy sunny hours in a quiet environment. The attractive location combines natural living with short distances to shopping facilities, schools, and public transport. Here you live quietly, family-friendly, and yet perfectly connected – a place where you feel at home from the first moment.DISCOVER THE POTENTIAL OF THIS UNIQUE PROPERTY:🌼Extras- Open fireplace in the living area- New custom-made cabinets- High-quality Spanish tile floor- Magnificent view of the Speer- Spacious balcony- Above-average room height in the living and dining area- Two outdoor parking spaces included in the purchase price- Optional: Two garage parking spaces for rent🌼Further information- High-quality renovated kitchen- Two high-quality renovated bathrooms- Partially renewed windows- Gas heating, renewed in 2018- Renovation fund with a balance of around CHF 150,000.–LOCATION:Bütschwil convinces with its attractive location in the heart of Toggenburg and combines natural living with excellent accessibility. Embedded in a gentle hill landscape and surrounded by extensive meadows and forests, the place offers a high quality of life and a quiet living environment. Thanks to the good transport connections, the cities of Wil and St. Gallen can be easily reached by car or public transport. The Bütschwil train station and the nearby main traffic axes guarantee an optimal connection to the region. In the village, there are shopping facilities, schools, childcare, restaurants, and a variety of leisure and sports activities. The attractive surroundings invite you to take walks, go hiking, and cycling, and offer numerous recreational opportunities throughout the year. Bütschwil is the ideal place to live for all those who want to combine the advantages of a natural environment with a well-developed infrastructure and short distances to the regional centers.For more information, I am at your disposal.

Travel time
-
1 / 6
  • Balcony / Terrace
  • Garage
CHF 595,000.–
4.5 rooms91m² living space
9030 Abtwil SG

PREISHIT ! SCENIC VIEW / OR RENTAL OBJECT

This attractive 4.5-room attic apartment in Abtwil convinces with a quiet, family-friendly location and a well-maintained living environment. The apartment, renovated in 2025, offers bright rooms, a spacious living and dining area, and a sunny terrace with a beautiful view of the surrounding countryside.The apartment is currently rented and is therefore suitable for capital investors as a profitable investment as well as for owner-occupiers with a long-term perspective. Schools, public transportation, and shopping facilities are located in close proximity, ensuring a high level of living comfort.This BETTERHOMES offer is characterized by the following advantages:- attractive 4.5-room attic apartment- renovated in 2025- sunny terrace with beautiful views- bright living and dining area- family-friendly and quiet location- school and bus stop within walking distance- very well-maintained condition- single garage for CHF 25,000.-- currently rented- and, and, and ...Interested? Contact us for a non-binding viewing, also online viewing possible!Didn't find what you're looking for? Over 2,000 more offers at: www.betterhomes.ch - the real estate fair mediatorWant to market your own property?Take advantage of our expertise: https://www.betterhomes.ch/de/profitierenDo you want to have a property valued?Find out its value now with our free valuation, immediately and without obligation!https://www.betterhomes.ch/de/knowledge/estimationMore detailsLocation: preferred and family-friendlyCondition: very goodBathrooms / wet cells: 1 (1 x shower / WC / sink)Heating system: gasPublic transportation: bus, 250 mSchools: Ebnet school campus, 220 mShops: Denner, 850 m

  • Balcony / Terrace
  • Garage
1 / 6
  • Balcony / Terrace
  • Garage
  • Elevator
CHF 1,290,000.–
3.5 rooms105m² living space
8883 Quarten

EXCLUSIVE LAKE VIEW WITH PANORAMA OF MOUNTAINS

This 3.5-room apartment with a magnificent lake and mountain view offers generous living comfort on approximately 105 m² of living space. The apartment is located in an exclusive settlement on Lake Walensee. From the inviting entrance, which is equipped with a storage room and a guest toilet, you enter the spacious living room with a chimney and further onto the partially covered terrace, which not only offers a direct lake view but also a 270-degree orientation to the sun. The modern kitchen is equipped with high-quality V-Zug appliances and leaves no wishes unfulfilled.This BETTERHOMES offer is characterized by the following advantages:- numerous leisure activities in the direct surroundings: hiking, skiing, biking- direct location on Lake Walensee with unobstructed mountain and lake view- large, partially covered terrace approx. 23 m²- light-filled and sunny south-west orientation- modern bathroom with sauna, whirlpool, and shower- spacious main bedroom 20 m²- second bedroom with lateral lake view- Swedish stove for cozy evenings- cellar room and 1 parking space- furniture can be taken over for a surcharge- and, and, and ...Interested? Contact us for a non-binding viewing, also online viewing possible!Not found anything suitable? Over 2,000 more offers at: www.betterhomes.ch - the real estate fair mediatorDo you want to market a property yourself?Benefit from our know-how: https://www.betterhomes.ch/de/profitierenDo you want to have a property valued?Find out its value now through our free valuation, immediately and non-binding!https://www.betterhomes.ch/de/knowledge/estimationMore detailsLocation: very goodCondition: very goodBathrooms / wet cells: 2 (1 x WC / sink / shower / whirlpool / sauna, 1 x WC / sink)Heating system: district heatingPublic transport: train, 450 mSchools: secondary school, 600 mShops: Spar, 800 m

  • Balcony / Terrace
  • Garage
  • Elevator
1 / 6
  • Balcony / Terrace
CHF 1,450,000.–
5.5 rooms132m² living space
9204 Andwil SG

PANORAMA WITH FAR-REACHING VIEW IN A PREFERRED LOCATION

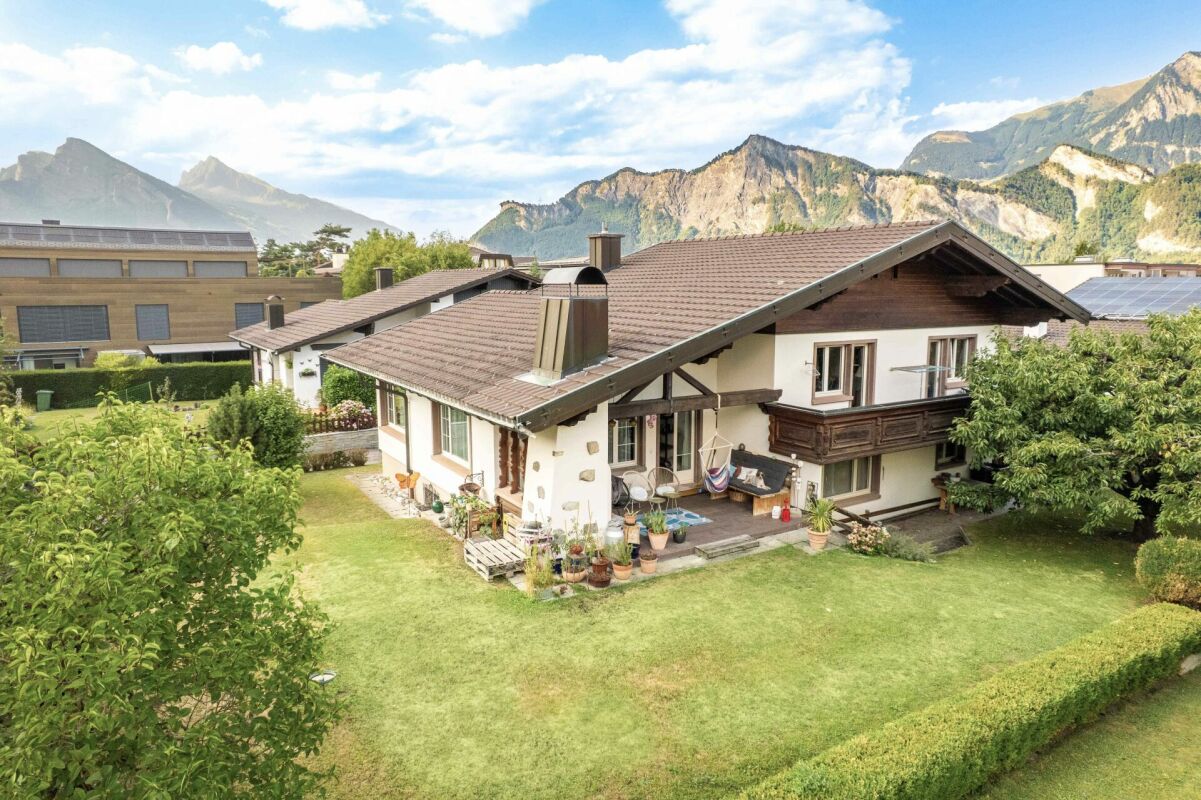
This charming semi-detached house in Andwil SG offers everything your heart desires. With 5.5 rooms and a living area of 132 m², there is plenty of space for the whole family. The large winter garden invites you to linger and the well-kept garden with unobstructable views is ideal for your own use. An attic and a large cellar provide additional storage space. The terrace with a view and the solar system on the roof complete the offer perfectly. With a heat pump, new windows, and a garage space, this property is a real gem.This BETTERHOMES offer is characterized by the following advantages:- unobstructable view- large winter garden- large, well-kept garden for your own use- attic and large cellar- terrace with a view- solar system on the roof- heat pump- garage space included- new windows- and, and, and ...Interested? Contact us for a non-binding viewing, also online viewing possible!Not found anything suitable? Over 2,000 more offers at: www.betterhomes.ch - the real estate fair mediatorDo you want to market a property yourself?Take advantage of our know-how: https://www.betterhomes.ch/de/profitierenDo you want to have a property valued?Find out its value now through our free valuation, immediately and non-binding!https://www.betterhomes.ch/de/knowledge/estimationMore detailsLocation: quietCondition: very well-keptBathrooms / wet cells: 2 (1 x shower / sink / toilet, 1 x bathtub / double sink / toilet)Heating system: heat pumpPublic transport: Postplatz, 300 mSchools: Schulhaus Ebnet, 500 mShops: hairdresser, 50 m / restaurants, 350 m

  • Balcony / Terrace

Suggested properties for you based on search results