1019 results - Property for buy in Canton St. Gallen
1 / 10
CHF 870,000.–
5.5 rooms106m² living space
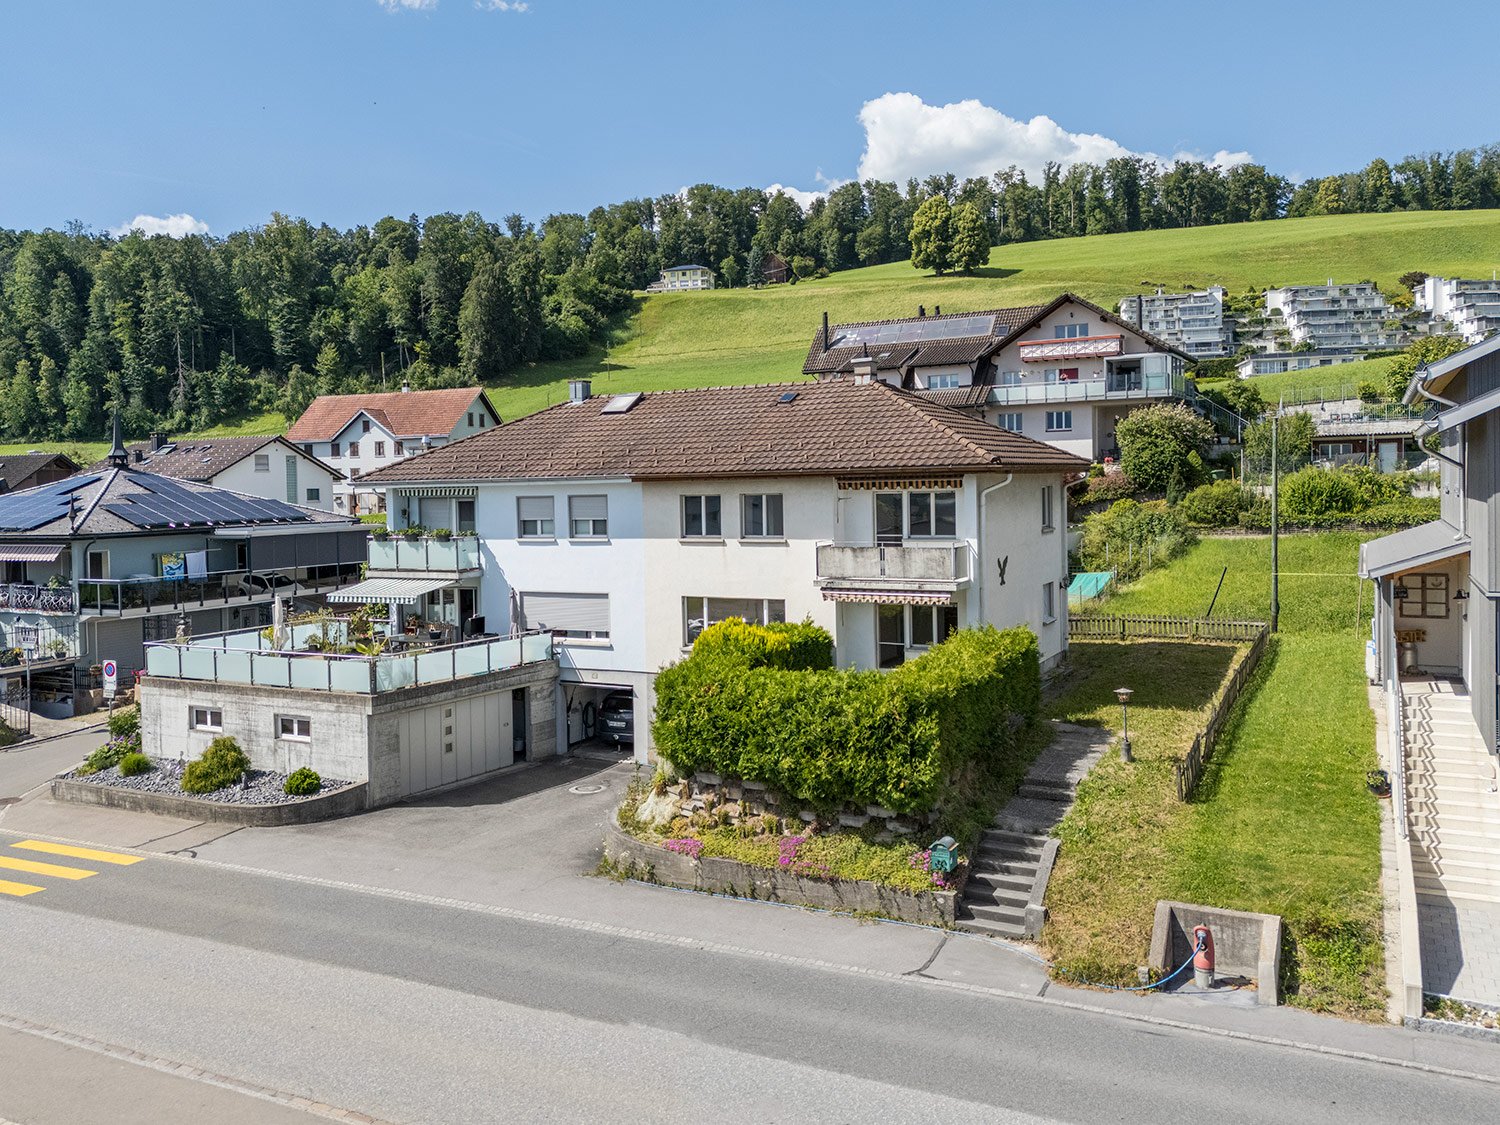
Herrenbergweg 6, 9475 Sevelen
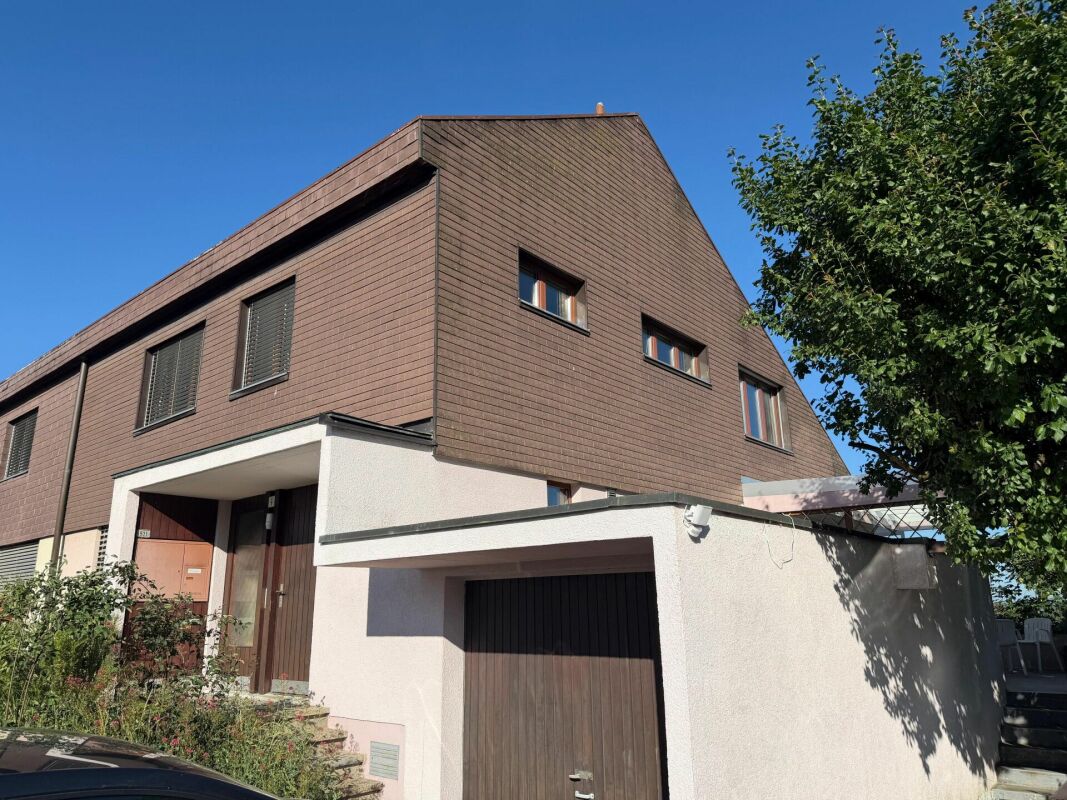


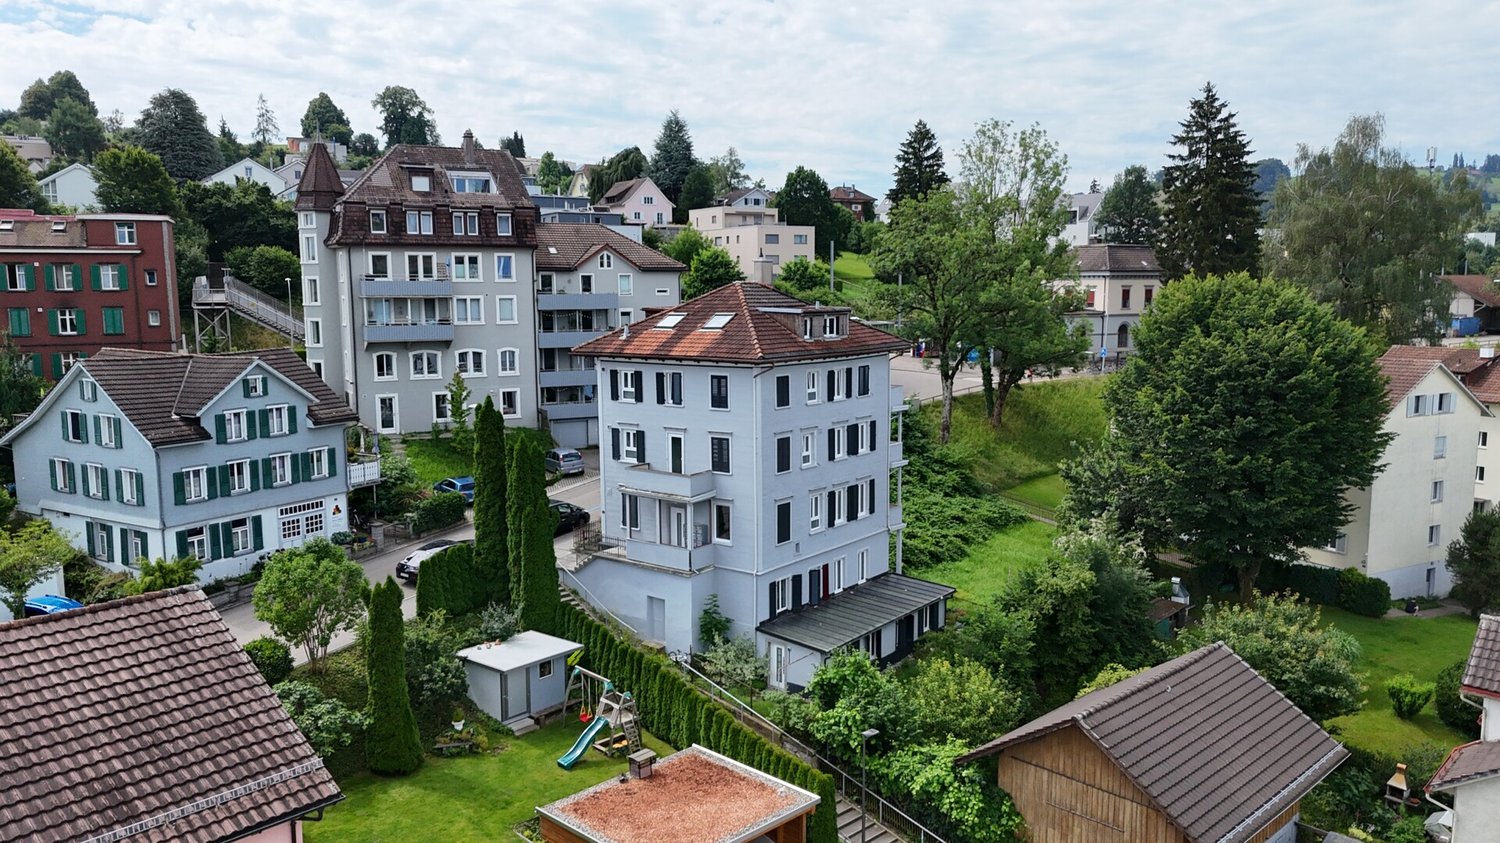
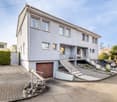
Charming 5 1/2 room single-family house in an idyllic residential area in the green - RESERVE


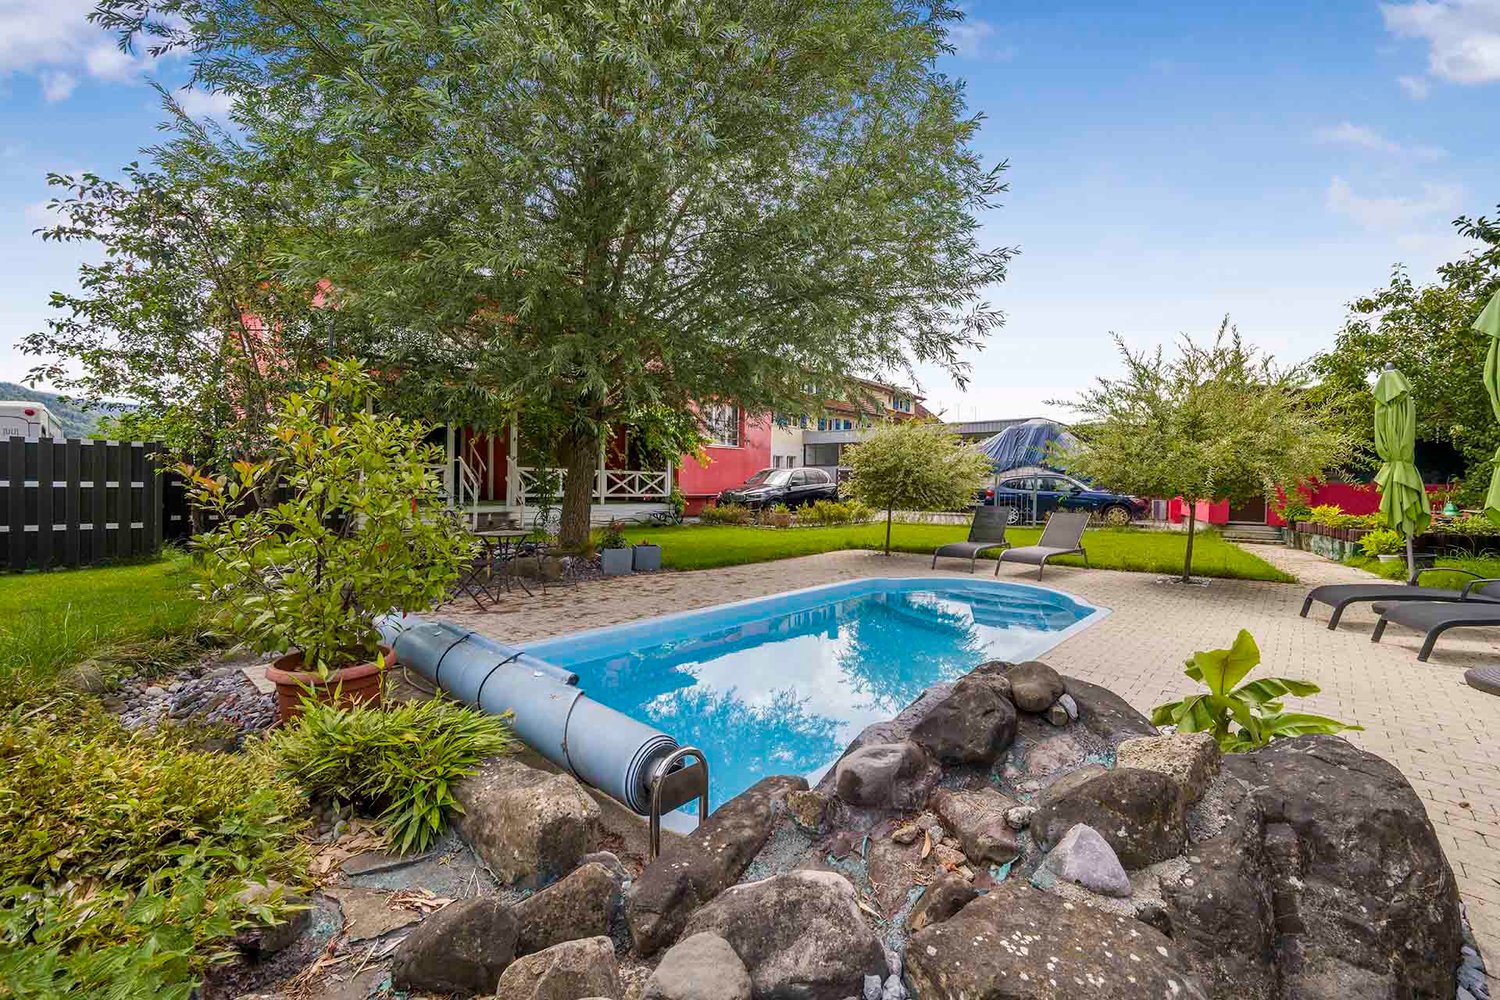
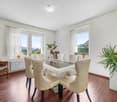
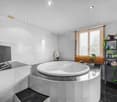
Charming 5 ½-room single-family house in an idyllic residential area in the green In an idyllic and family-friendly location, we are selling a well-maintained 5½-room single-family house with a large garden. This charming single-family home is situated on a spacious plot of 681 m² in the southern part of Sevelen and is located at a comfortable distance from the village infrastructure, schools, and public transport. The single-family house, built in 1956, was renovated and modernized in the 1990s and from 2016 onwards (including a heat pump heating system and a photovoltaic system). The property presents itself in a good and well-maintained condition. The cozy interior design, the attractive residential location, and the idyllic and quiet outdoor areas create a pleasant living atmosphere. The house has the following room program: • Basement: hobby room, technical room, laundry room, cellar • Ground floor: entrance hall, wardrobe, hallway, bathroom-WC-lavatory, kitchen-dining room, living room, room • Upper floor: hallway, corridor, three rooms • Outdoor: idyllic garden with seating area and pergola, quiet outdoor areas, and much more, parking spaces Potential for expansion: The existing living space can be extended by an annex according to individual needs if required. This family-friendly single-family house offers cozy comfort in the midst of a green oasis. A paradise for families, couples, and nature lovers. We would be happy to inform you in detail and look forward to your contact.
Travel time
-
New building
1 / 1
CHF 840,000.–
3.5 rooms94m² living space
Bergstrasse 70, 9475 Sevelen

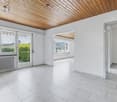
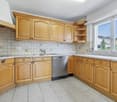
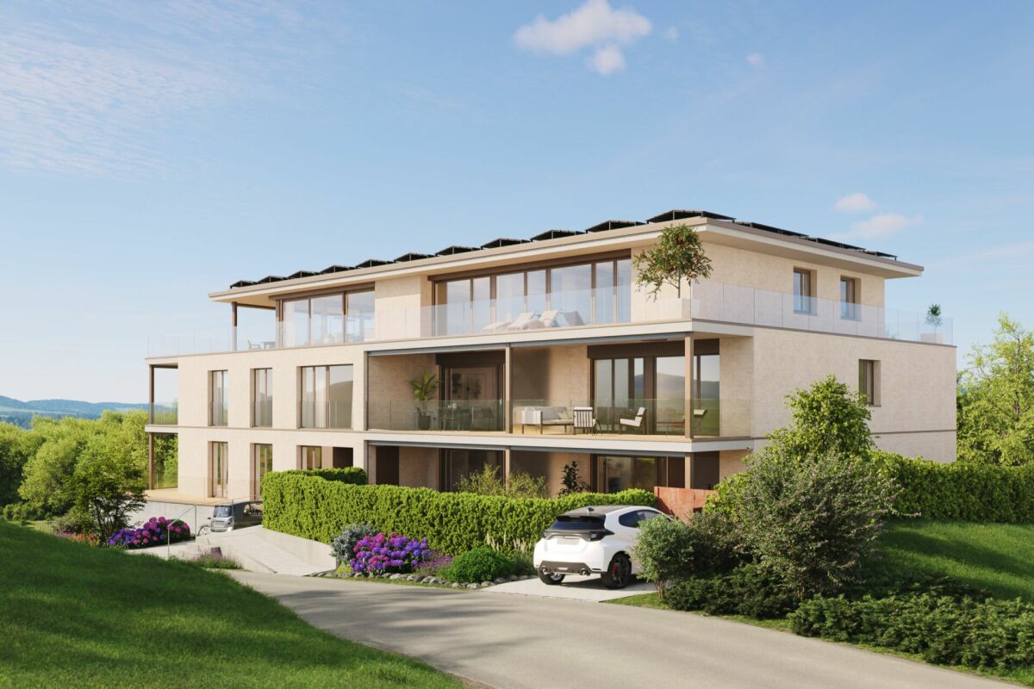
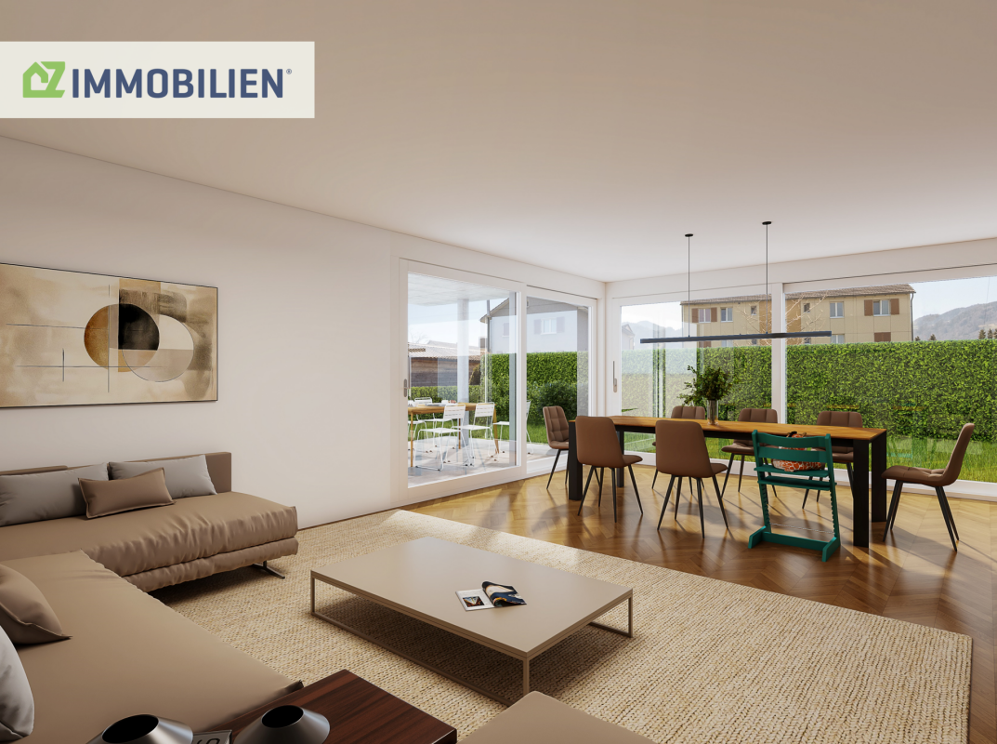
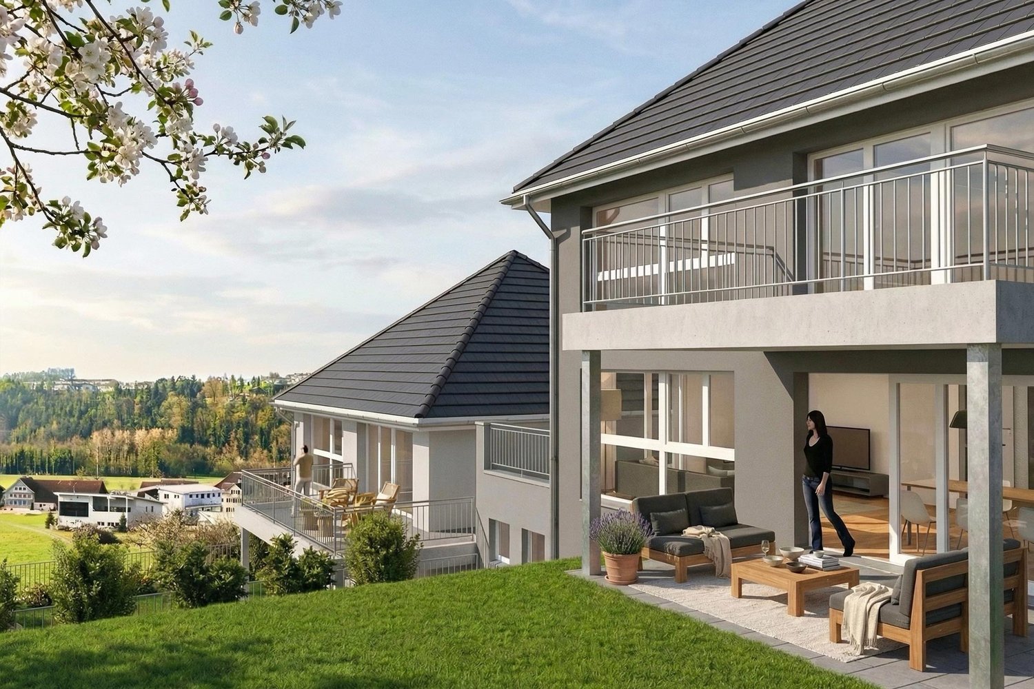
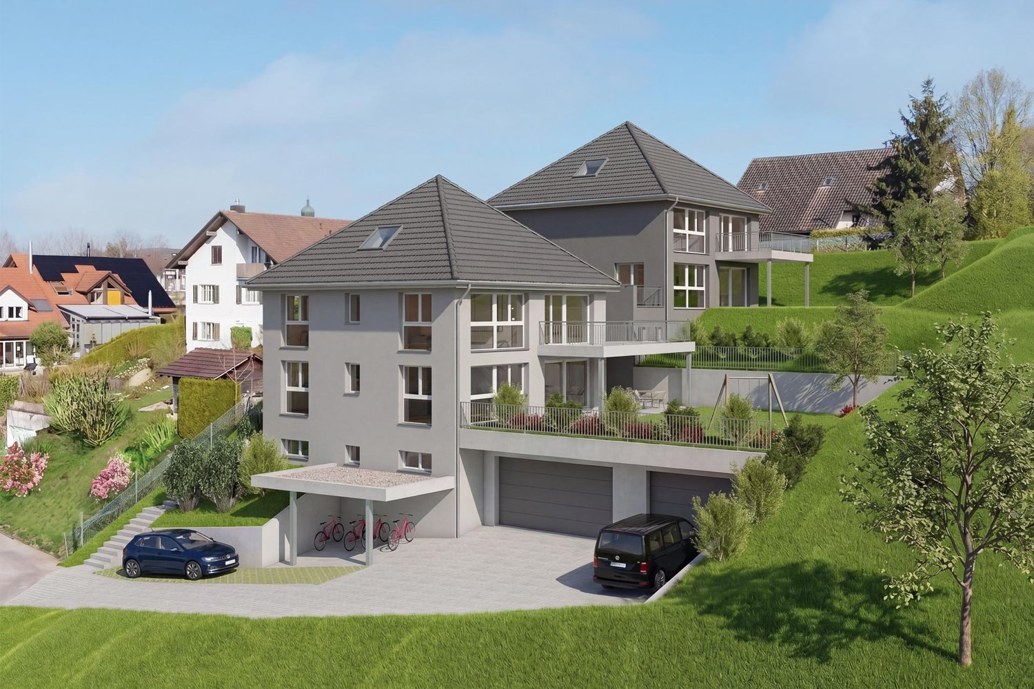
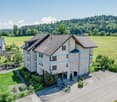
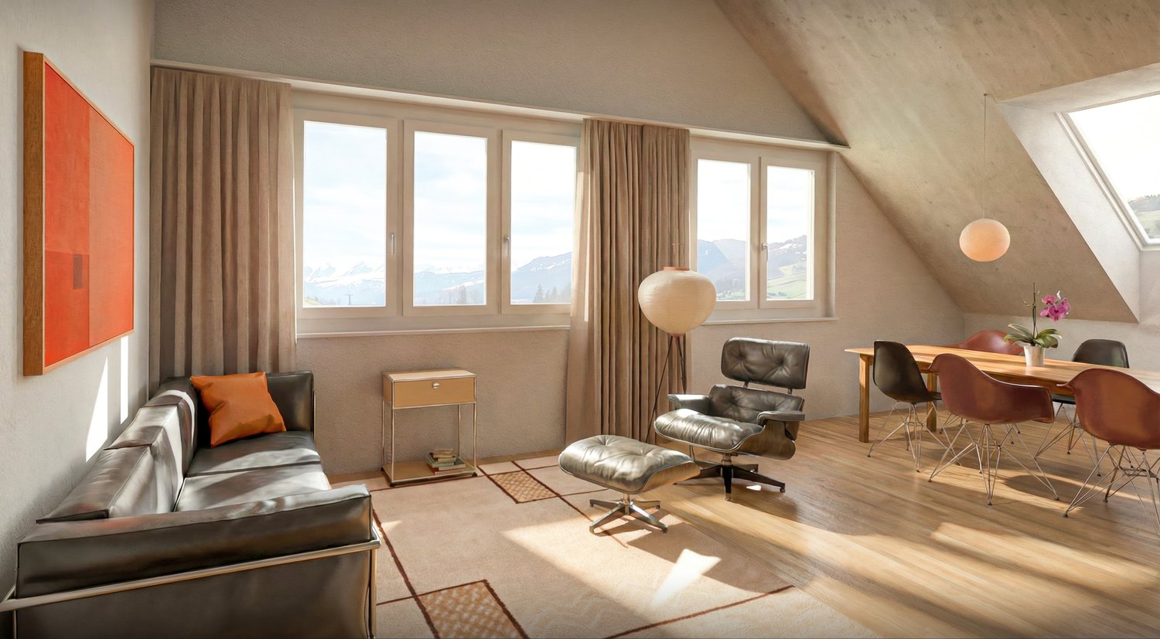
Attractive 3 ½ room attic condominium in an idyllic and quiet residential area on the edge of the forest

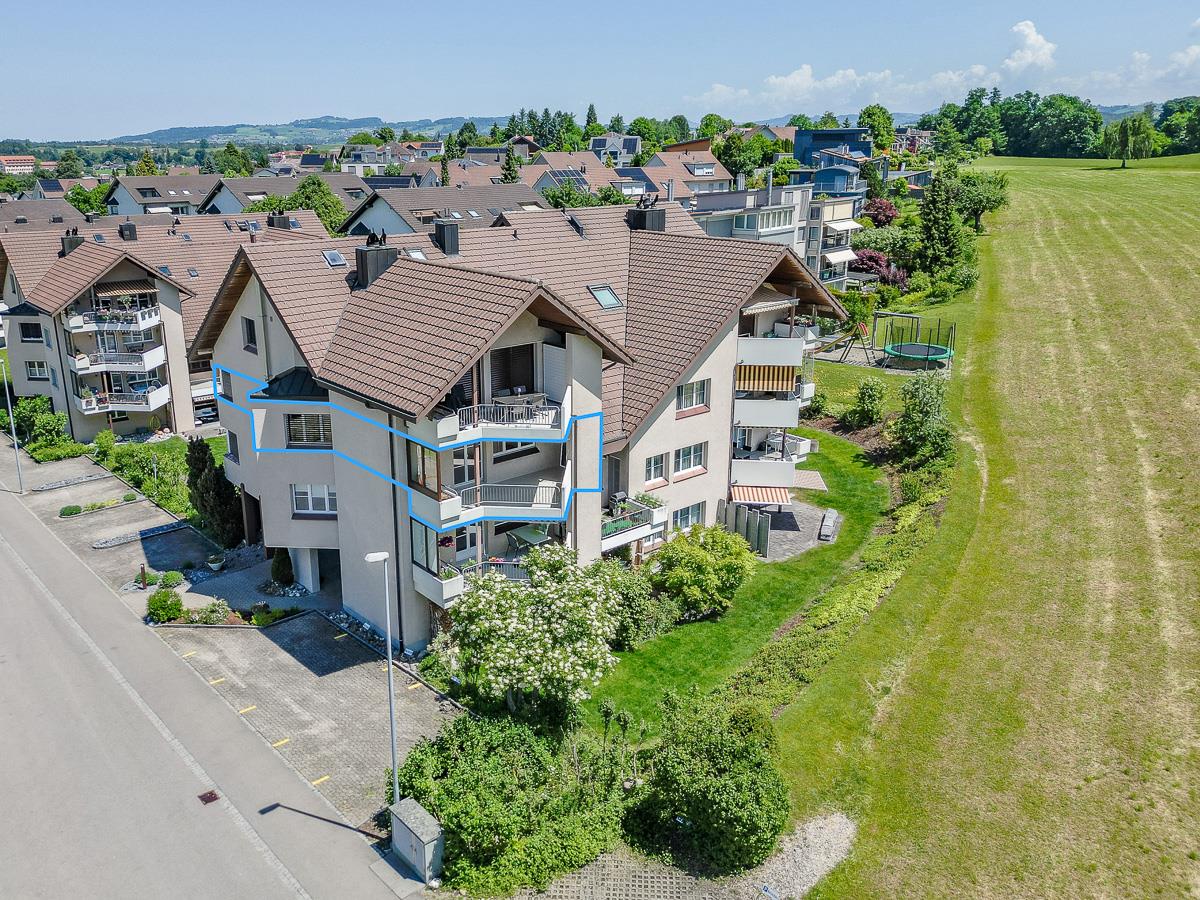
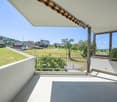
This modern multi-family house with two spacious 4 ½-room condominiums and a beautiful 3 ½-room attic apartment is being built in an idyllic, slightly elevated location directly on the recreational area.In the garden level, there is a 4 ½-room apartment with a net living area of 116 m2 and a cozy loggia with direct access to the meadow and garden. This beautiful garden apartment is located on the east side, one floor above the access road, and offers a living experience like in a small single-family house.On the upper floor, there is a 4 ½-room apartment with a net living area of 116 m2 and a cozy loggia. From this apartment, you can enjoy a breathtaking panoramic view.In the attic, a dreamy 3 ½-room attic apartment with a south-oriented loggia of 12 m2 and an open roof terrace of 30 m2 is being built. This attractive attic apartment offers a grandiose view of the surrounding mountains and into the valley.The quiet and idyllic residential area offers a high quality of life. Public transportation, village infrastructure, shopping facilities, and schools are within walking distance. The beautiful recreational area in and around Sevelen begins right in front of the house.The modern and attractive architecture of this property is timeless and convincing. Great importance is attached to a high-quality building substance in solid construction and a sustainable facade cladding made of wood. The new multi-family house is also characterized by energy-efficient construction. The spacious windows guarantee bright and cozy living rooms. All apartments have a spacious cellar. Parking is available in underground garage parking spaces (CHF 40,000) and outdoor parking spaces (CHF 20,000).Future residents can enjoy breathtaking panoramic views from each apartment. Here, couples, singles, and small families will find high living and life quality.We would be happy to inform you in detail and look forward to your contact.

Travel time
-
1 / 12
  • Parking space
  • Balcony / Terrace
  • Garage
Price on request
7.5 rooms215m² living space
9442 Berneck

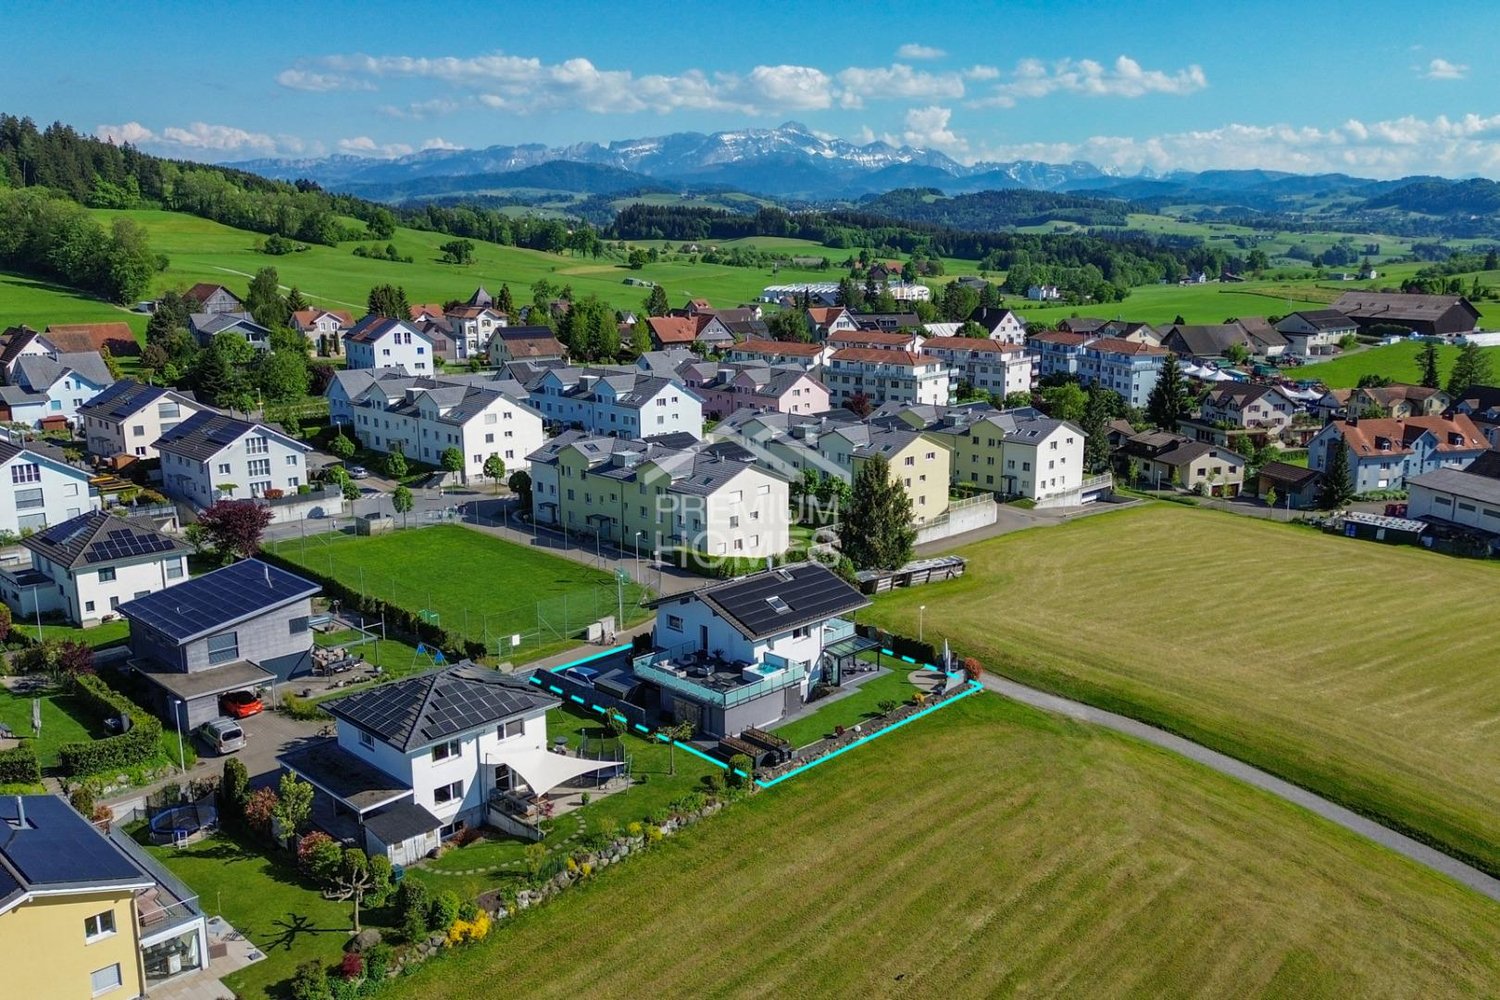
Exclusive living with photovoltaics and e-mobility

This unique oasis in the Rhine Valley impresses with modern architecture, spacious room proportions, and a well-thought-out energy concept. Bright materials, large window areas, and an open spatial feeling create a pleasant and contemporary living atmosphere.The central living, dining, and kitchen area forms the heart of the house. The modern kitchen with a cooking island is functional and stylish at the same time and offers direct access to the terrace and the well-maintained garden. This creates a smooth connection between the indoor and outdoor areas.The room layout is well thought out and versatile. Several bedrooms and additional rooms are ideal for families, home offices, or individual needs. The spacious bathroom has a bathtub, a walk-in shower, and double sinks. Particularly practical is the direct connection to the parental bedroom in combination with an integrated wardrobe.On the top floor, there is a fitness room with direct access to the roof terrace. This area offers a beautiful view and is ideal as a retreat or for sports activities.A major plus point is the modern energy concept. The house has a gas heating system in combination with a photovoltaic system with a total of 13.6 kWp. The system is supplemented by battery storage and an integrated black box, which optimizes self-consumption as an energy management system and efficiently controls energy flows.The outdoor area also offers high comfort. In addition to the well-maintained garden and terraces, a double garage, a carport, and several outdoor parking spaces are available. Additionally, the property has prepared or installed e-charging stations for electric vehicles.Additional investments such as a water treatment system, drainage systems, and electric awnings underline the good construction standard and ongoing maintenance.Overall, this is a modern and versatile home with solid construction quality, good equipment, and future-oriented technology. So, no wishes are left unfulfilled. Take advantage and convince yourself! This PREMIUM HOMES offer includes: • Quiet location in the Rhine Valley • PV system with storage • Well-thought-out room layout • Innovative black box • Bright, open living area • Roof terrace with a wide view • Integrated fitness area • Bathroom en suite with wardrobe • Well-maintained garden • Double garage, carport & parking spaces • 2 wet cells, 1 guest toilet • Spacious cellar • Gross living area 215 m² • Net living area 180 m² • and much more... Interested? We would be happy to take you on a non-binding tour! Do you want to sell your house or apartment worry-free? We will tell you the current market value of your property, discreetly and non-bindingly! Are you interested in a first non-binding exchange of ideas? Don't hesitate and contact us. We look forward to you.

  • Parking space
  • Balcony / Terrace
  • Garage
Maria Terpilak

Maria Terpilak

Immobilienvermittlerin

1 / 8
CHF 1,275,000.–
6.5 rooms188m² living space
Schmidberg, 9630 Wattwil

New Build: Spacious 6.5-Room Residential Units in a Green Setting

Spacious living in a sunny south-facing location on Schmidberg: These modern 6.5-room new-build houses combine 188 m² of living space, high-quality materials, energy-efficient home technology, and an unobstructed residential quality close to nature. The houses impress with the following advantages:+ First occupancy / year of construction 2026+ Spacious living / dining and kitchen area with practical reduction+ Covered balcony and lateral seating area+ Large main bathroom with shower, bathtub, WC, and double sink+ Studio room with DU / WC en suite and garden seating area+ High-quality interior design with oak parquet + View into the green, up to the Churfirsten and to the Speer+ Double garage with direct house access and additional outdoor parking spaces+ Schmidberg school in short walking distance (kindergarten to 4th grade)The houses also impress technically with energy-efficient equipment. An air/water heat pump, a photovoltaic system, and a water softening system provide modern living comfort.The combination of modern architecture, spacious room offer, natural location, and family-friendly environment makes these houses an attractive home for families and discerning couples looking for more space, peace, and residential quality.Interested? Please fill out the contact form with your details and we will send you our detailed sales documentation by email. We look forward to your contact!

1 / 20
Price on request
7.5 rooms267m² living space
Im Zübli 30, 8730 Uznach

Living with a view - today and tomorrow

Living with a view - in the truest sense of the word Located in a privileged south-facing position in Uznach, this exclusive single-family home combines spacious living, impressive panoramic views, and exceptional usage possibilities. Whether as a family home, for multi-generational living, or as a combination of living and working - this property offers space for lifestyle models that are increasingly in demand today.Varied usage possibilitiesThis property convinces not only with its location and generosity but also with its exceptional flexibility. Thanks to the well-thought-out room layout, the house is ideal for: • Multi-generational living • Living and working under one roof • Practice, therapy, or office use • Combination of own use and rental • Creation of two independent living areas (subject to official approvals) Such potential is rarely found in this location and size.The unobstructed view of the Glarner Alps and the Schwyzer Voralpen, the all-day sunshine, and the quiet living location create a living environment of exceptional quality. From the living rooms, terraces, and winter garden, you can enjoy an impressive panorama every day, which gives this property its very special character.Already when entering the house, the open gallery, the impressive room heights, and the generous window fronts unfold their special effect. Light, width, and view merge into a living feeling that gives this property an exceptional aura. The spacious living and dining area with chimney, winter garden, and direct access to the outdoor areas forms the heart of this special property.Another highlight is the private wellness area with indoor swimming pool, steam bath, and relaxation room. Whether for a sporty start to the day or relaxed hours in the evening - here you can enjoy your personal wellness experience in your own four walls.With its generous living spaces, various levels, and lift connecting all floors, the house offers an exceptionally large amount of space for individual living and residential concepts. The well-thought-out architecture creates a high degree of flexibility for different living and usage concepts.Whether as a spacious family home, for several generations under one roof, or as a combination of living and working - this property adapts to your individual needs. The separable living areas and the well-thought-out room structure open up perspectives that go far beyond the classic single-family home.The lovingly designed garden with its various seating and stay areas rounds off the offer in a harmonious way. Here you can enjoy peace, sun, and privacy as well as an unobstructed view in one of the most sought-after residential areas of Uznach.For further information or to arrange a viewing, we are at your disposal at any time. We look forward to your contact.

Travel time
-
1 / 13
Price on request
4.5 rooms
Feldstrasse 1a, 9621 Oberhelfenschwil

Dreamlike living in a fog-free location with mountain and valley views

Dreamlike living in a fog-free location with mountain and valley viewsWelcome to your new home in a modern and stylish terraced house in the sunny Toggenburg and the manageable municipality of Oberhelfenschwil SG.This beautiful property has 4.5 rooms, 3 bedrooms, a bathroom, and a separate guest toilet. The large garden seating area with selected floor tiles and an area of 63.8 m² invites you to relax and enjoy the breathtaking view in an unobstructed, child-friendly south-facing location.The property was built in 2020 and impresses with its high-quality equipment.The most important key figures of the property:· 4.5-room terraced house· 3 bedrooms· 1 bathroom with bath/shower/WC/double sink· 1 separate guest toilet· 148 m² living space· 63.8 m² garden seating area, partially covered· 2 very large sun blinds, electric· 200 m² fenced private garden· 31.2 m² cellar rooms· 1 large double garage with sink and storage room· 2 outdoor parking spacesFurther highlights of the unique terraced house:Access to the apartment, communication:· Lift from the garage floor to the entrance door· Entrance area with spacious wardrobe· Intercom systemKitchen:· large, open, modern kitchen with- spacious bar made of noble wood- Induction hob with integrated steam extractor- Oven- Combi steamer- Warming drawer- Dishwasher- large refrigerator· separate pantryLiving area:· Swedish stove for cozy hours· Natural stone wallSleeping area:· Parent's bedroom with dressing room· Room with built-in wardrobesBathroom and guest toilet:· Bathroom in popular T-form solution· Shower with floor heating· Toilet with ClosomatFlooring:· high-quality smoked oak parquet floor "scratched"in the living and sleeping areas· Plate flooring in the bathroom, toilet, and technical and laundry roomsWindows:· all windows with insect screensHeat generation:· Ground probe heat pump with possibility of cooling in summer· Underfloor heating· All areas can be controlled individuallyWellness:· Infrared sauna· Whirlpool/Swim-Spa in the garden, with counter-currentTechnology - Electricity:· all blinds electric· Dimmable dining table and kitchen lighting· Each room with LAN internet connection, living room 2x· Network switch parents' bedroom· Technical and laundry roomOutdoor area:· Garden house with corner bench 12m², two sides can be opened· Herb spiral in the garden· High beds in the garden made of granite· Underfloor container at the garageEnjoy the child-friendly and sunny location all day long with the main orientation of the apartment to the south. From the swimming pool or seating area and the living rooms, you have a stunning and magnificent view of the Toggenburg landscape and the Säntis. A small jewel that is looking for a new owner.Get in touch today to arrange a viewing and convince yourself of the beauty of this terraced house.The immediately available property could soon be your new dream home!Take the first step to make your dream of the perfect home come true!Email: **info@bilo-gmbh.chPhone: +41 76 567 11 45

Travel time
-
1 / 11
CHF 1,130,000.–
4.5 rooms168m² living space
Baumgarten, 9475 Sevelen

Comfort for the whole family.

Naturally. At home in the Rhine Valley. The newly emerging family quarter "Baumgarten" is nestled between the Rhine and the mountain range of the Alviers in Sevelen. The district is characterized by single-family homes and borders on fields and meadows. The local bus from Sevelen opens up the village with public transport. The train station in Buchs can be reached in just 5 minutes by bus, from where trains run regularly to Chur and St. Gallen. The bus stop is within walking distance. You can reach the highway entrance in 5 minutes by car.Nature is right outside your door! Countless leisure activities such as hiking, biking, jogging, or skiing are just a small part of the offer in Sevelen. Your children grow up in a natural environment and benefit from a diverse club life. The village has almost 80 clubs, from football, ski, and mountain clubs to the alphorn group and the Rüssel community. The events celebrated are just as diverse, whether it's the pumpkin festival, the Christmas market, or "s'Fescht" for young and old.The primary school with kindergarten, lunch, and after-school care is located right next to the family quarter. The schools for the lower and middle levels are in the village, and the upper level is a 10-minute walk.Various shops like Coop, Aldi, and a drugstore make daily shopping comfortable. For larger purchases, Buchs offers large shopping centers and numerous small and large shops as a regional center. Simple. Practical. Good. Perfect family life. Those who are allowed to live here are to be envied. You reside in the quiet family quarter "Baumgarten". Fortunately, there is no through traffic here. Contacts can be made effortlessly on the piazza with water features, trees, and benches. Here in the family quarter, which skillfully blends into the surroundings, you are not only at home, you feel at home.The use of high-quality oak parquet in the living rooms and bedrooms, as well as Feinsteinzeug plates in the bathrooms, creates a warm, personal note.The entrance area, living room, dining, and kitchen area form a living landscape of over 50 m². The living area with direct access to the terrace spoils you with a beautiful view of the garden area. The dining area offers enough space to eat with the family and friends or for cozy get-togethers. The room offer on the ground floor is completed by the guest toilet.The upper floor will surprise you with its differently sized rooms. The parental bedroom with adjacent dressing room and en-suite bathroom offers maximum privacy for parents. Two further rooms with 11 m² and 14 m² are suitable as children's rooms or offices. The additional bathroom offers comfort for the whole family.In the basement, there is the laundry room/cellar, a storage room, and the technical room. You can park your car in one of the outdoor parking spaces. For your guests, general visitor parking spaces are available - two of them are equipped with electric charging stations. Outside, every family enjoys its privacy in the beautiful garden. The seating area with pergola extends over the entire house width and offers an unobstructed view.The room program at a glance: Ground floor: > Entrance area > Dining/kitchen > Living area > Guest toilet Upper floor: > Parental bedroom with dressing room and en-suite bathroom > Two rooms > Bathroom Basement: > Laundry room > Storage room > Technical room With Baumgarten, a new quarter is being created, which provides a unique experience for you. Realize your dream of living and contact us now for a detailed consultation.AZ Real Estate. A real home for more freedom and quality of life.

Travel time
-
1 / 12
CHF 1,115,000.–
4.5 rooms168m² living space
Baumgarten, 9475 Sevelen

For more quality of life.

Naturally. At home in the Rhine Valley. The newly emerging family quarter "Baumgarten" is nestled between the Rhine and the mountain range of the Alviers in Sevelen. The district is characterized by single-family homes and borders on fields and meadows. The local bus from Sevelen opens up the village with public transport. In just 5 minutes by bus, the train station in Buchs can be reached, from where trains run regularly to Chur and St. Gallen. The bus stop is within walking distance. You can reach the highway entrance in 5 minutes by car.Nature is right outside your door! Countless leisure activities such as hiking, biking, jogging, or skiing are just a small part of the offer in Sevelen. Your children grow up in a natural environment and benefit from a diverse club life. The village has almost 80 clubs, from football, ski, and mountain clubs to the alphorn group and the Rüssel community. The events celebrated are just as diverse, whether it's the pumpkin festival, the Christmas market, or "s'Fescht" for young and old.The primary school with kindergarten, lunch, and after-school care is located right next to the family quarter. The schools for the lower and middle levels are in the village, and the upper level is a 10-minute walk.Various shops like Coop, Aldi, and a drugstore make daily shopping comfortable. For larger purchases, Buchs offers large shopping centers and numerous small and large shops as a regional center. Simple. Practical. Good. Perfect family life. Those who are allowed to live here are envied. You reside in the quiet family quarter "Baumgarten". Fortunately, there is no through traffic here. Contacts can be made effortlessly on the piazza with water features, trees, and benches. Here in the family quarter, which skillfully blends into the surroundings, you are not only at home, you feel at home.The use of high-quality oak parquet in the living rooms and bedrooms, as well as Feinsteinzeug plates in the bathrooms, creates a warm, personal touch.The entrance area, living room, dining, and kitchen area form a living landscape of over 50 m². The living area with direct access to the terrace spoils you with a beautiful view of the garden area. The dining area offers enough space to eat with family and friends or for cozy get-togethers. The room offer on the ground floor is complemented by a guest toilet.The upper floor will surprise you with its differently sized rooms. The parent's bedroom with an adjacent dressing room and an en-suite bathroom offers maximum privacy for parents. Two further rooms with 11 m² and 14 m² are suitable as children's rooms or offices. The additional bathroom offers comfort for the whole family.In the basement, there is a laundry room/cellar, a storage room, and a technical room. You can park your car in one of the outdoor parking spaces. For your guests, general visitor parking spaces are available - two of them are equipped with electric charging stations. Outside, each family enjoys its privacy in the beautiful garden. The seating area with a pergola extends over the entire house width and offers an unobstructed view.The room program at a glance: Ground floor: > Entrance area > Dining/kitchen > Living area > Guest toilet Upper floor: > Parent's bedroom with dressing room and en-suite bathroom > Two rooms > Bathroom Basement: > Laundry room > Storage room > Technical room With Baumgarten, a new quarter is being created, which provides a unique experience for you. Realize your dream of living and contact us now for a detailed consultation.AZ Immobilien. A real home for more freedom and quality of life.

Travel time
-
1 / 5
CHF 815,000.–
3.5 rooms107m² living space
Volkshausstrasse 20, 9630 Wattwil

Welcome to the Center - Perfect Apartments for Every Stage of Life!

Of the total 16 condominiums, 75% are already reserved. Secure your dream apartment now!In the heart of Wattwil, on the quiet and yet very central Volkshausstrasse, the Im Zentrum development is being built. Here, proximity to shopping and public transportation meets relaxation in the green surroundings of the nearby Thur - an ideal place for those who appreciate high quality of life.The two multi-family houses offer a well-thought-out mix of apartments, with a total of 16 high-quality 3.5- and 4.5-room apartments. Spacious window surfaces allow plenty of daylight to flood the living rooms and create a bright, friendly atmosphere. The clearly structured floor plans are functional and stylish, perfectly tailored to everyday practicality and high living comfort.Each apartment has a balcony or a seating area, inviting you to linger outdoors. The living, dining, and kitchen areas are open-plan. Individually selected materials and high-quality appliances contribute to the high level of living comfort.Heating is provided via district heating. Thanks to high-quality materials and energy-efficient construction, the development is particularly sustainable and promises low operating costs.Interested? For more information or a non-binding project presentation, we are happy to be at your service under 071 913 50 90 or wattwil@hevsg.ch.

Travel time
-
1 / 10
CHF 535,000.–
3.5 rooms70m² living space
Im Hinterguet 2, 9430 St. Margrethen SG

FRESHLY RENOVATED LIVING COMFORT

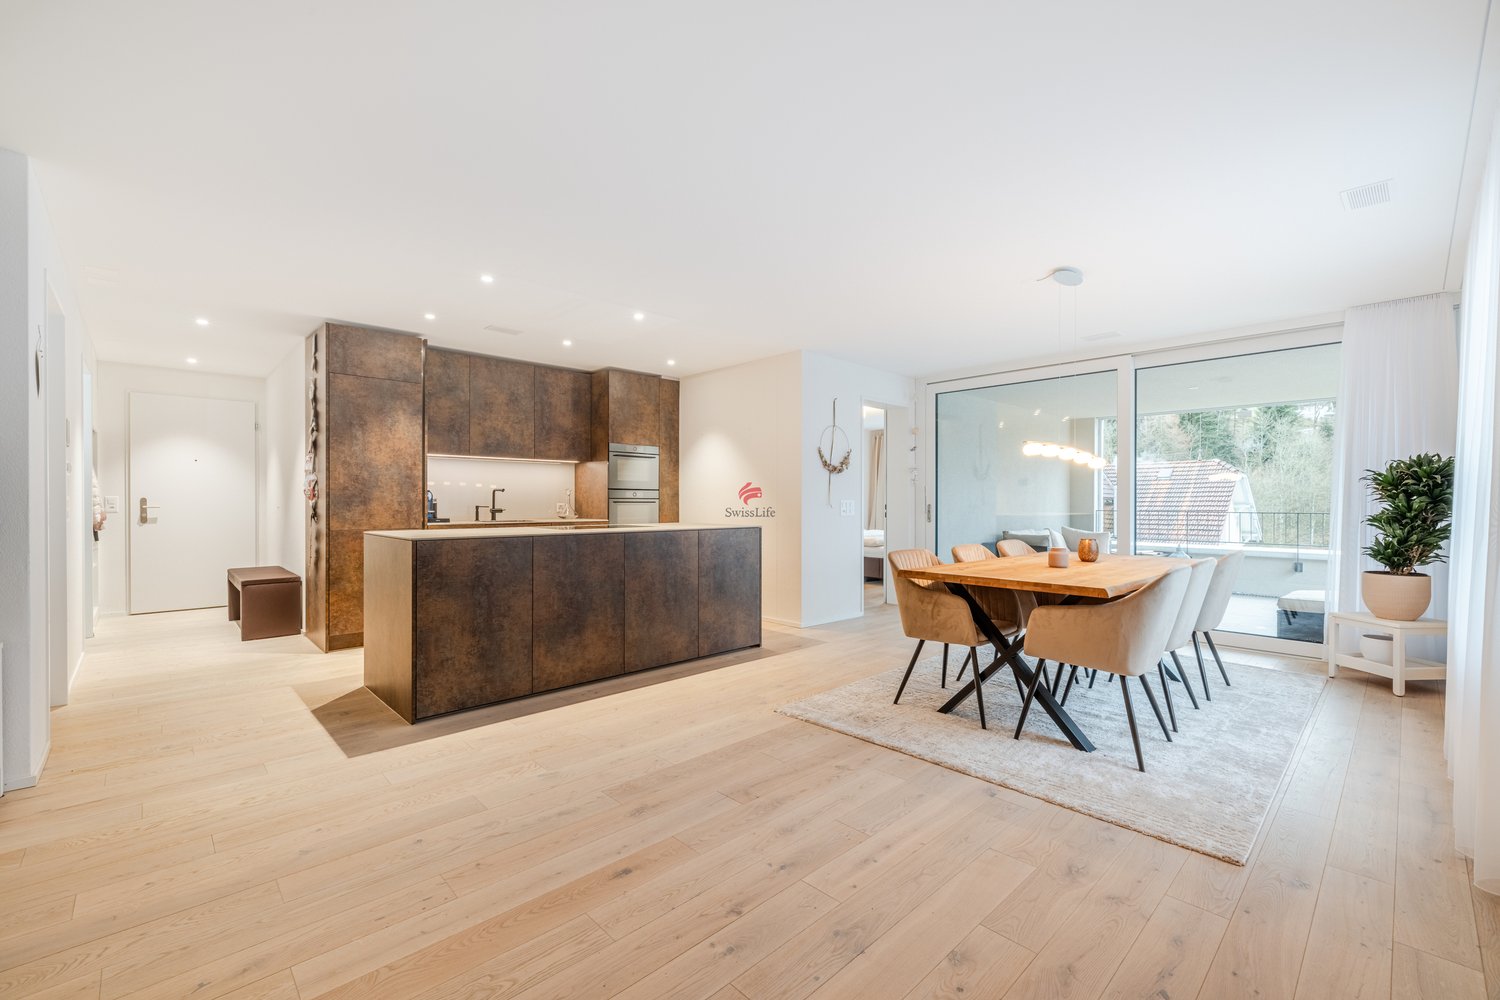
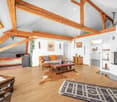
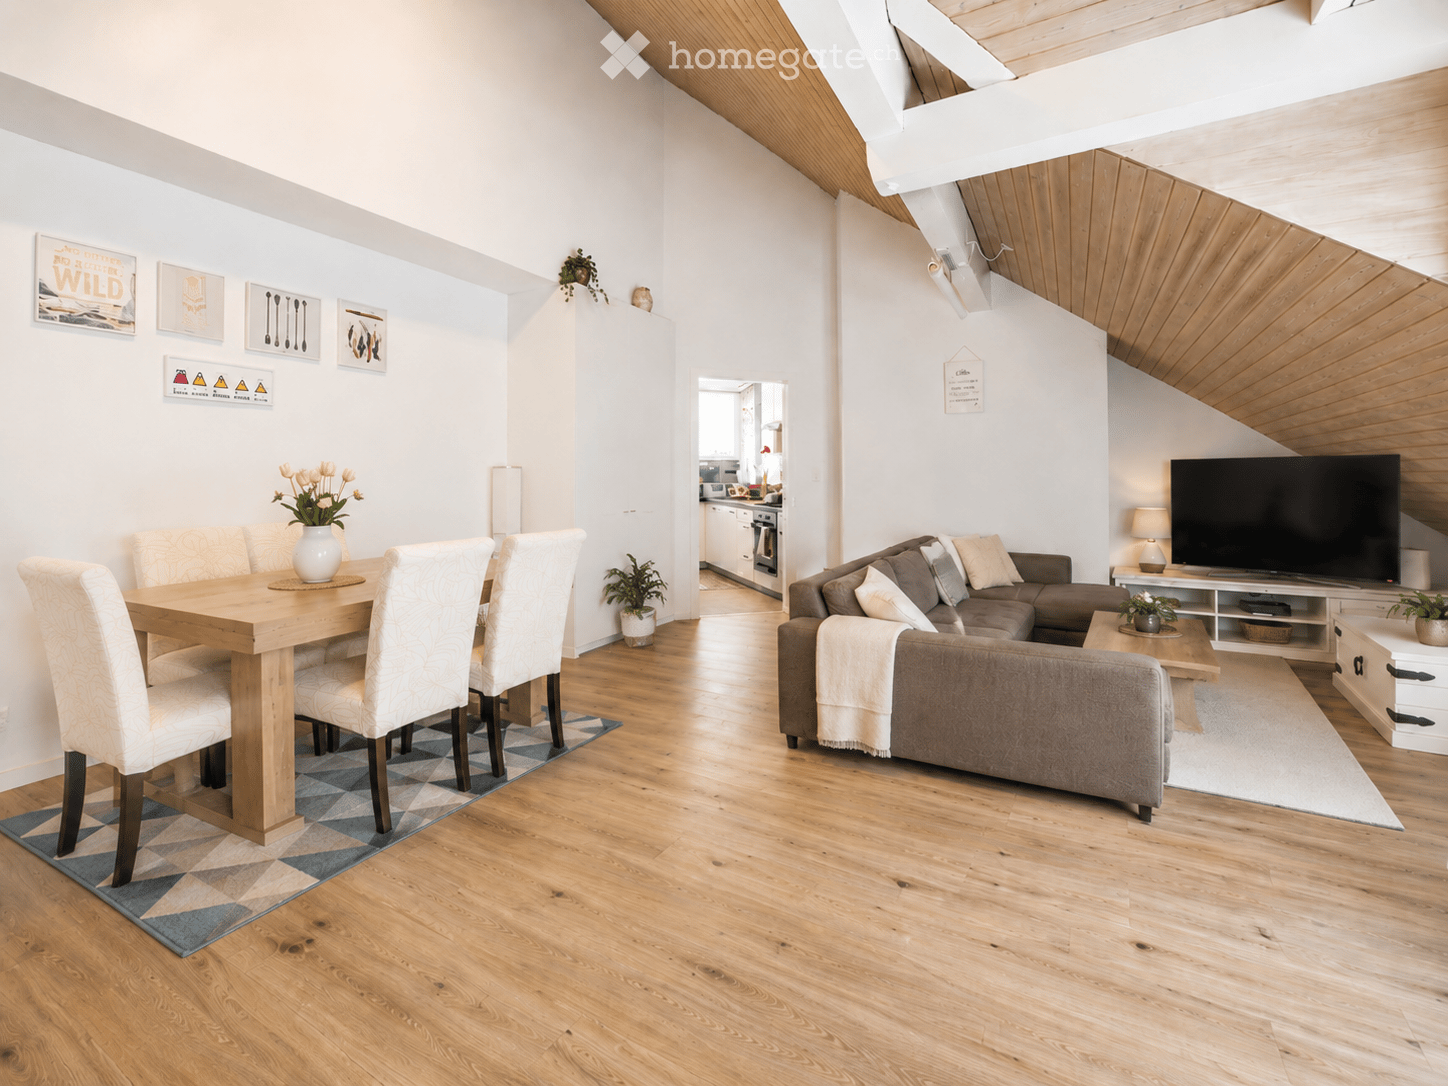
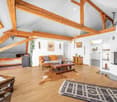
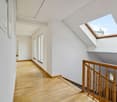
This freshly renovated attic apartment delights with a successful combination of modern design, high-quality equipment, and a warm, cozy living atmosphere. The bright, loft-like living area with visible, backlit wooden beams, elegant smoked parquet flooring, and generous window surfaces creates a unique sense of space with plenty of privacy. The attractive living concept is complemented by a stylish open kitchen, a modern bathroom, and a sunny loggia with a view of the greenery. An elevator that accesses all floors rounds off the high living comfort.Highlights of the offer: • Freshly renovated attic apartment with plenty of privacy • Spacious, bright loft living and dining area • White wooden ceiling with visible, backlit beams • Parquet floor made of smoked oak • Open, modern kitchen integrated into the living area • Rooms with wooden floors, airy room heights, and plenty of daylight • High-quality bathroom with shower, • Infrared sauna and Geberit sanitary appliances • Skylight in the bathroom for additional daylight • Practical reduction with washing machine and • Washing machine and tumble dryer • Sunny loggia with a view of the greenery, connection between living and bedroom • Elevator with stepless access to all levels • Basement compartment • Optional: Hobby room for CHF 10'000.- • Optional: Underground parking space for CHF 35'000.- • And, and, and We would be happy to show you the property personally on site. We look forward to hearing from you.

Travel time
-
1 / 12
  • Parking space
  • Balcony / Terrace
  • Garage
Price on request
4.5 rooms160m² living space
9442 Berneck

Modern. Efficient. Home.

This well-maintained and modern home impresses with its clear lines, bright rooms, and a consistent overall concept. As soon as you enter, it becomes clear how harmoniously functionality and living comfort are connected here. The openly designed living and dining area forms the center of the house and creates a pleasant, light-filled atmosphere with generous window surfaces. The modern kitchen blends in seamlessly and offers direct access to the outdoor area.On the upper floor, several well-cut rooms are available, which can be flexibly used as bedrooms, children's or workrooms. This floor is complemented by a practical storage room and generous built-in closets, which provide additional storage space and order in everyday life. The spacious bathroom with a bathtub invites you to relax and offers enough space for daily comfort.Another plus point is the outdoor area with a balcony and additional retreats, which complement the living pleasantly and offer space to linger.The property also convinces in technical terms. The photovoltaic system (6.8 kWp) in combination with an inverter, intelligent black box, and a 10-kWh storage system ensures efficient and forward-looking energy use. Thanks to the photovoltaic system with storage, a large part of the electricity demand can be covered, which noticeably reduces the ongoing energy costs. Additionally, a connection for an e-car charging station is already prepared.The spacious basement offers additional space, which can be used in a variety of ways and practically complements everyday life.This offer is rounded off by a garage parking space and several outdoor parking spaces, ideal for comfortable living in everyday life. So, no wishes are left unfulfilled. Take advantage and convince yourself! This PREMIUM HOMES offer includes: • Quiet location in the Rhine Valley • Garage and outdoor spaces • Family-friendly neighborhood • Well-maintained garden • PV system with storage • Innovative black box • Bright, open living area • Spacious balcony • Bathroom en suite • 3 wet cells • Built-in closets • Spacious basement • Gross living area 158 m² • Net living area 137 m² • and much more... Interested? We would be happy to take you through a non-binding viewing! Do you want to sell your house or apartment worry-free? We will tell you the current market value of your property, discreetly and non-bindingly! Are you interested in a first non-binding exchange of ideas? Don't hesitate and contact us. We look forward to you.

  • Parking space
  • Balcony / Terrace
  • Garage
Maria Terpilak

Maria Terpilak

Immobilienvermittlerin

1 / 11
  • Garage
  • Elevator
  • Wheelchair access
Price on request
4.5 rooms120m² living space
9435 Heerbrugg (Au (SG))

Elegant, Relaxing and Stylish Combined

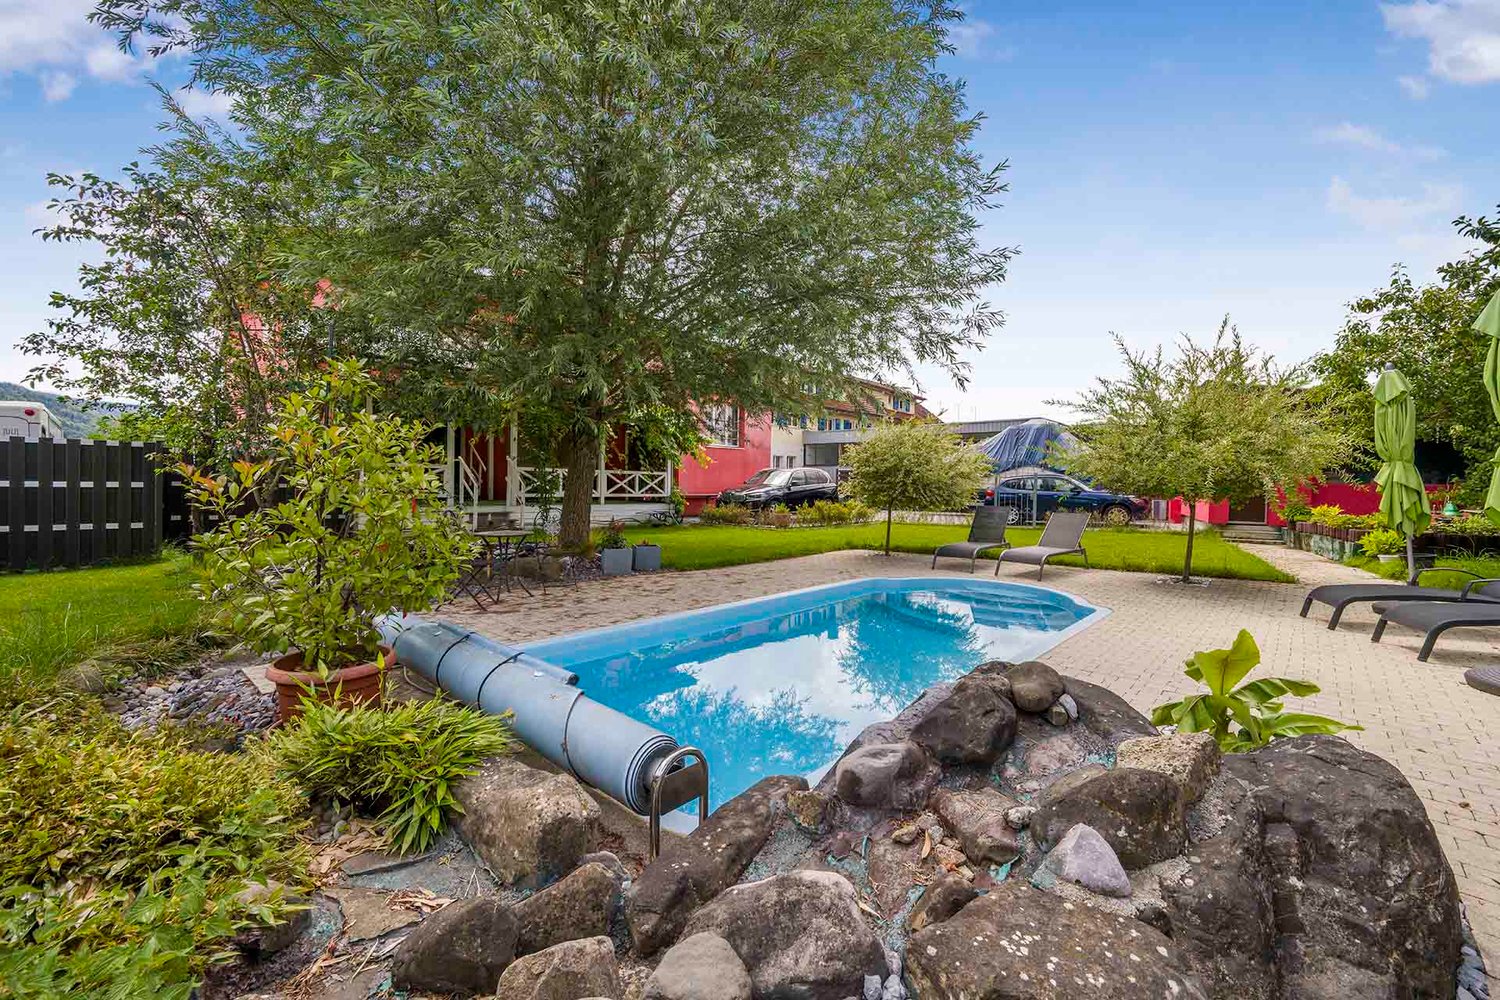
Here, the feeling of living, light, and quality of life merge to create a unique home.Directly from the elevator, you enter the inviting entrance area, where a practical built-in wardrobe with plenty of storage space awaits you. In the bright living and dining area, a special living atmosphere unfolds immediately - openness, brightness, and generosity characterize this center of life. The adjacent, modern corner kitchen blends harmoniously into the room concept and offers you everything you need for culinary delights.An absolute highlight is the sun-kissed terrace landscape with around 154 m², which you can reach through spacious sliding doors. Here, you can enjoy the sun all day long thanks to the optimal orientation - perfect for relaxed hours outdoors, social evenings, or your very personal outdoor living area.The private retreat area includes three bright rooms, including a bedroom with an elegant en-suite bathroom (shower/WC). Another timelessly equipped wet cell (shower/WC) completes the room offer.The exclusive outdoor wellness highlight with pool and whirlpool, as well as a dreamy view of the surroundings, gives this home that certain something. So, no wishes are left unfulfilled. Take advantage and convince yourself! This PREMIUM HOMES offer includes: • Central location with excellent infrastructure • Representative living - stylish and modern • High-quality and high standard of construction • Bright living space • Unique and spacious terrace (154 m²) • Your own wellness oasis with pool and whirlpool • High living quality with a lot of privacy • Ideal for couples, families, or home office solutions • Central vacuum cleaner integrated • Direct access with elevator • Own storage room/washing tower • PV system and smart home included • Gross living area 120 m² • Net living area 104 m² • Terrace area over 154 m² • Extra large garage space excl. at CHF 45,000.- • and much, much more... Interested? We would be happy to take you through a non-binding viewing! Do you want to sell your house or apartment worry-free? We will tell you the current market value of your property, discreetly and non-bindingly! Are you interested in a first non-binding exchange of ideas? Don't hesitate and contact us. We look forward to you.

  • Garage
  • Elevator
  • Wheelchair access
Timur Mazlar

Timur Mazlar

Teamleiter Immobilienvermittler

Suggested properties for you based on search results