1110 results - Property for buy in Canton St. Gallen

1 / 37
CHF 490,000.–
5.5 rooms85m² living space
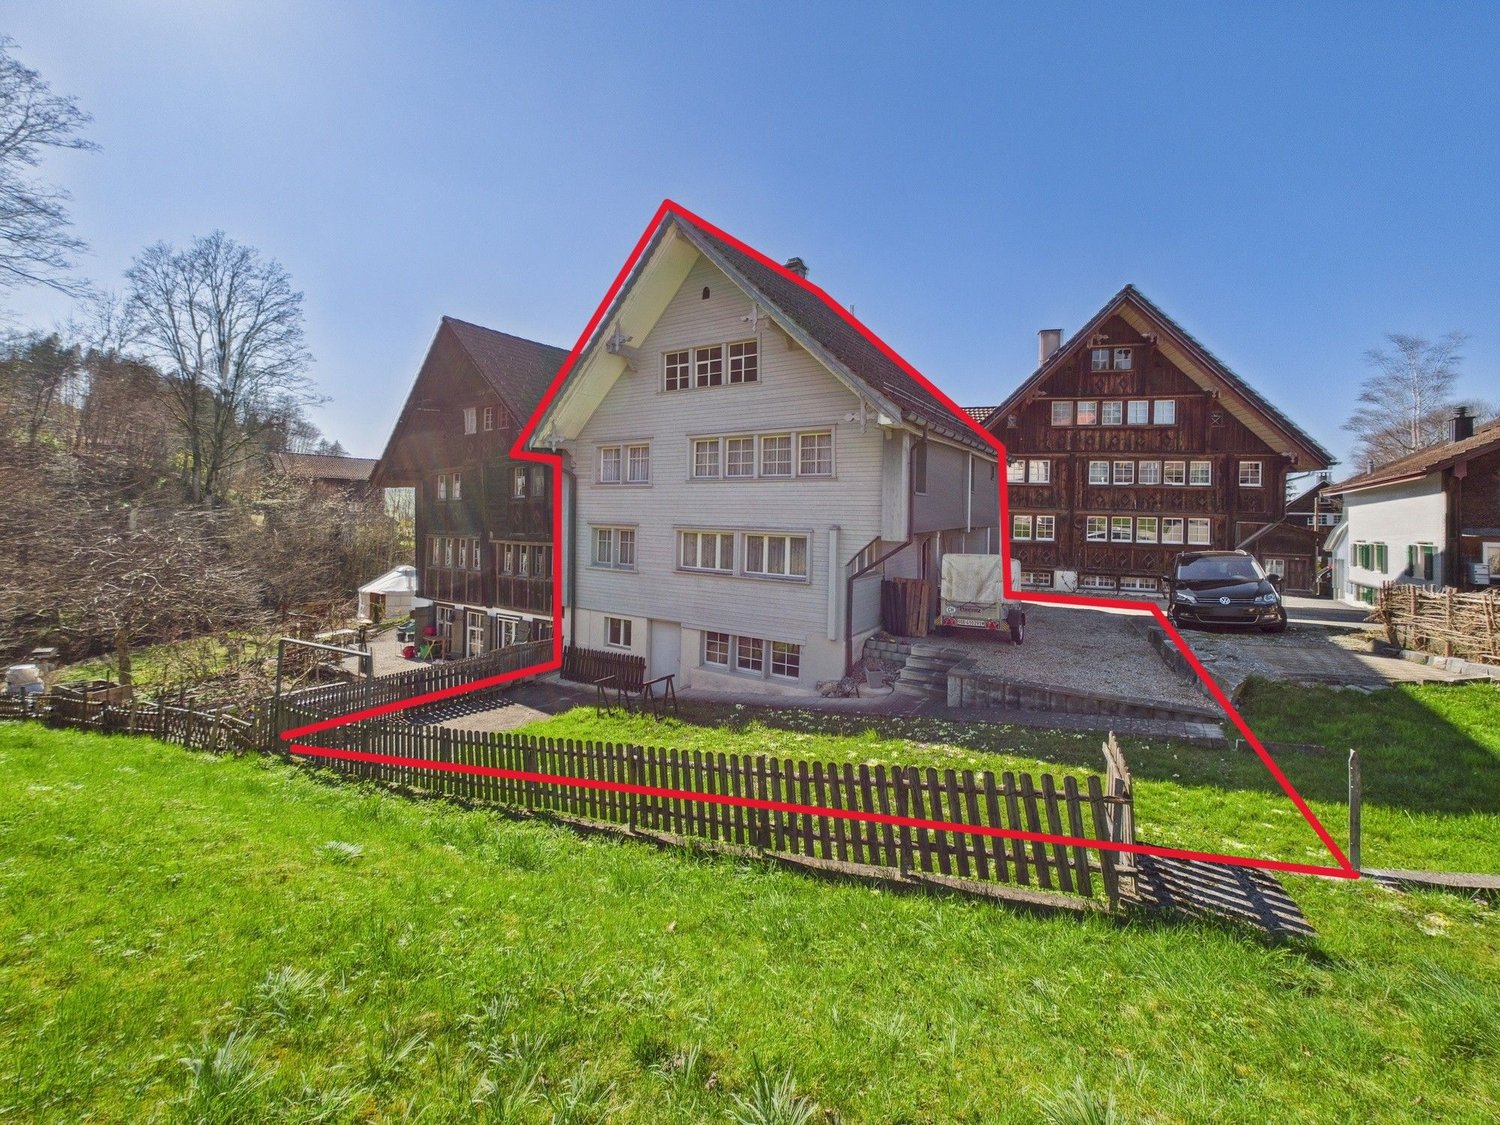
Sonnmatt 12, 9122 Mogelsberg

Your cozy home with charm, peace, and plenty of room for new living ideas

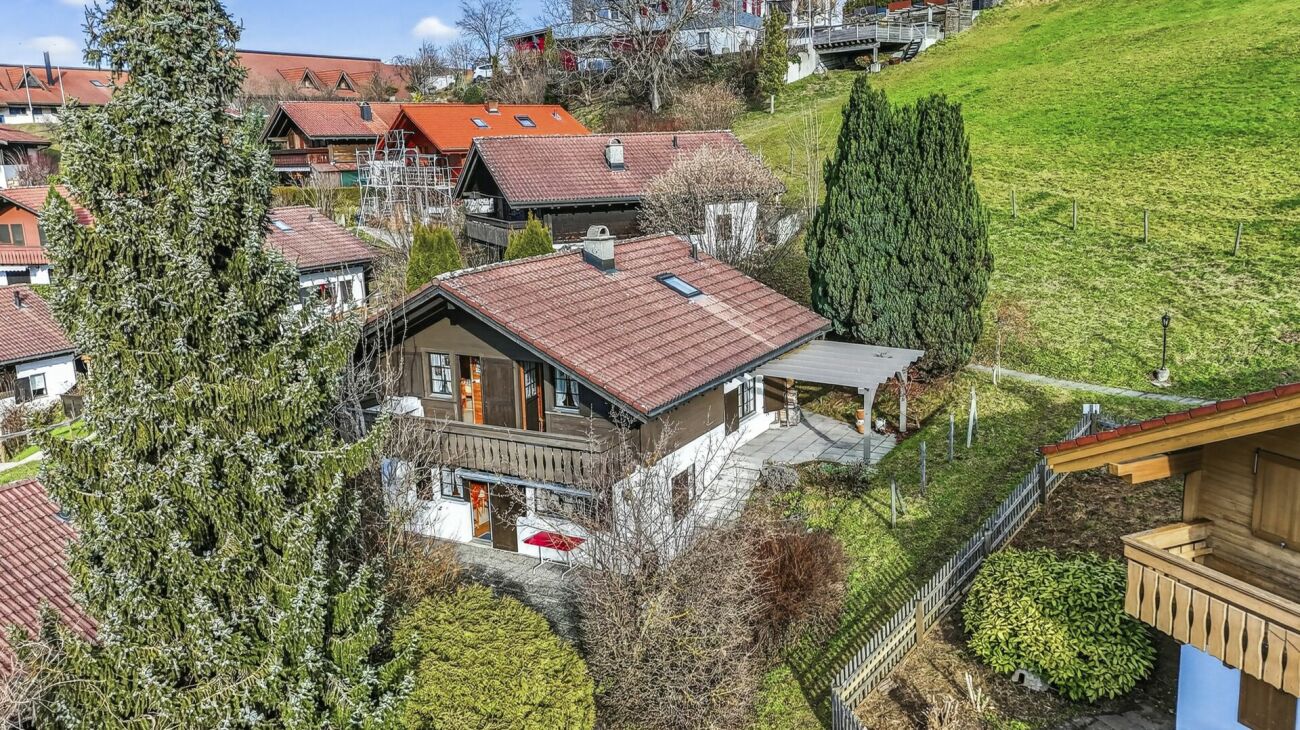
A well-maintained single-family house with rustic charm, plenty of wood, and a cozy living atmosphere - a home with character that offers space for personal ideas and new living dreams. This single-family house convinces with its honest, rustic character and a living atmosphere that exudes warmth and coziness. As soon as you enter, you can feel the charm of the house, which is characterized by the generous use of wood and a well-thought-out room layout. The fireplace in the living area forms the heart of the house and creates a place of encounter where you can come together and leave everyday life behind.The living rooms are functionally designed and offer enough space for couples or small families. Two wet cells provide comfort in daily life and underline the practical orientation of the property. The balcony extends the living space outdoors and offers a beautiful spot for quiet moments. The offer is complemented by a well-maintained seating area with pergola and grill, which invites you to sociable evenings in the open air.The house has been continuously maintained and presents itself in a well-kept condition. At the same time, it is noticeable that the property originates from an earlier construction period. That's exactly its strength: you get a solid home with character that gives you the opportunity to set new accents with a gentle renovation and add your personal touch. A garage parking space rounds off this attractive offer. The surrounding areas and the quiet, family-friendly environment offer everything you need for a comfortable, relaxed living experience. A place where you can arrive, shape, and feel at home.

Travel time
-
1 / 11
CHF 395,000.–
4.5 rooms90m² living space
9240 Uzwil

Sunny balcony, well-maintained comfort & lovely views of greenery!

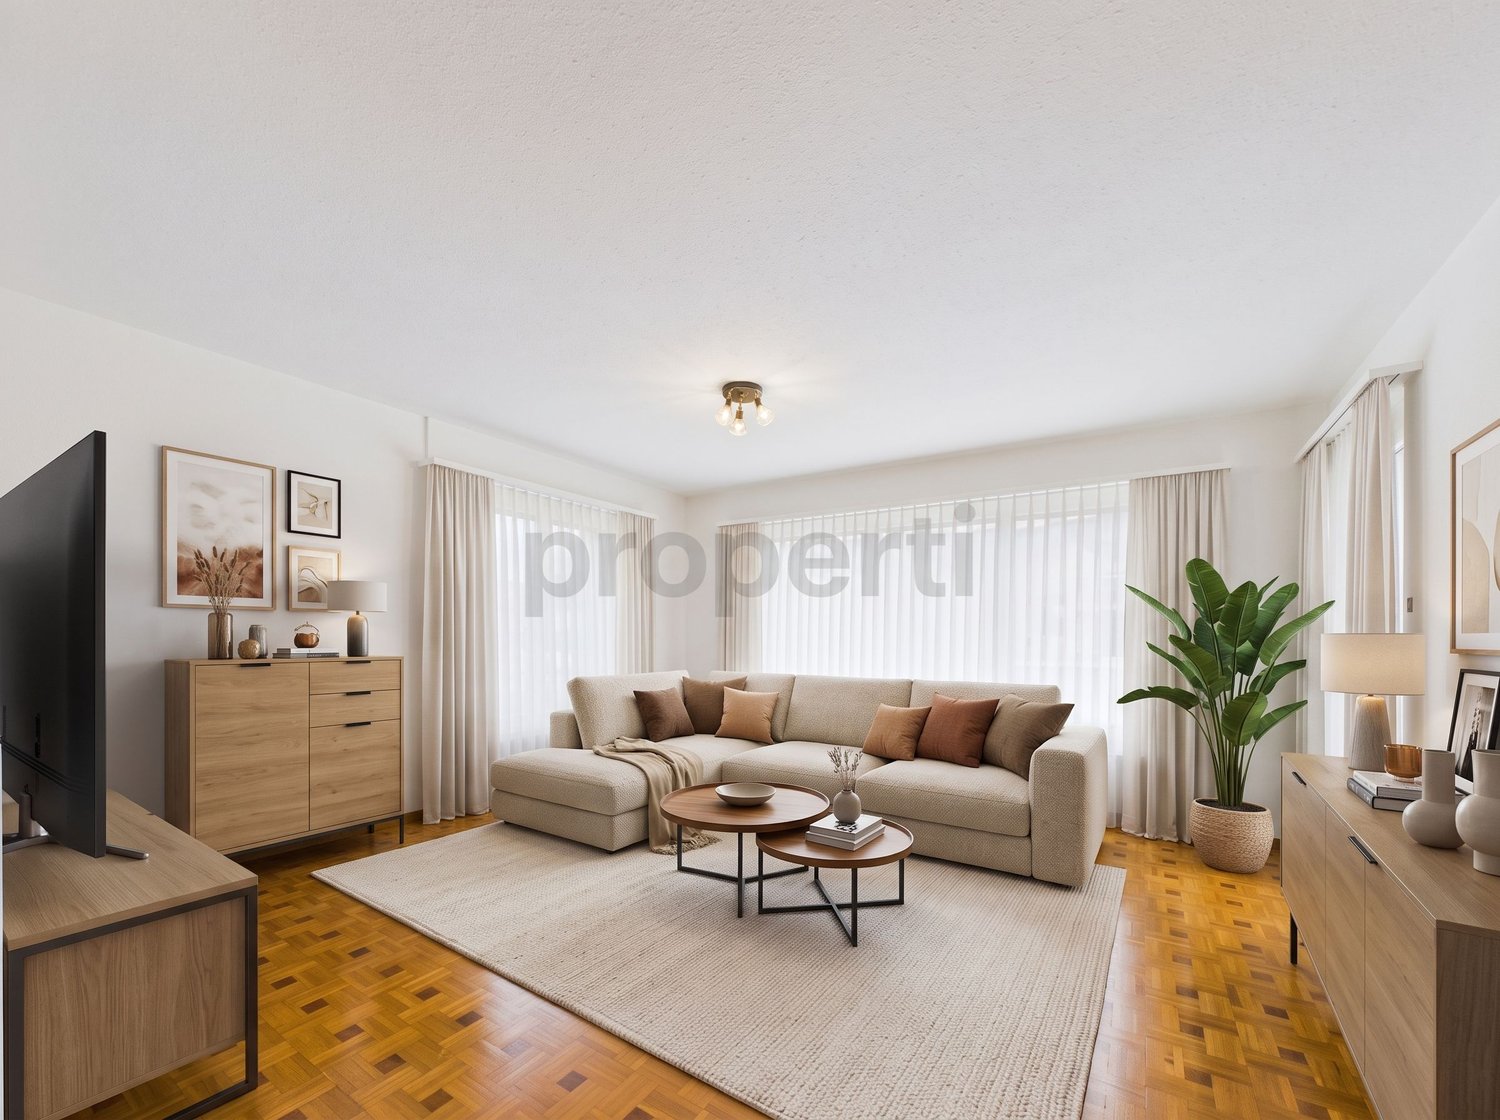
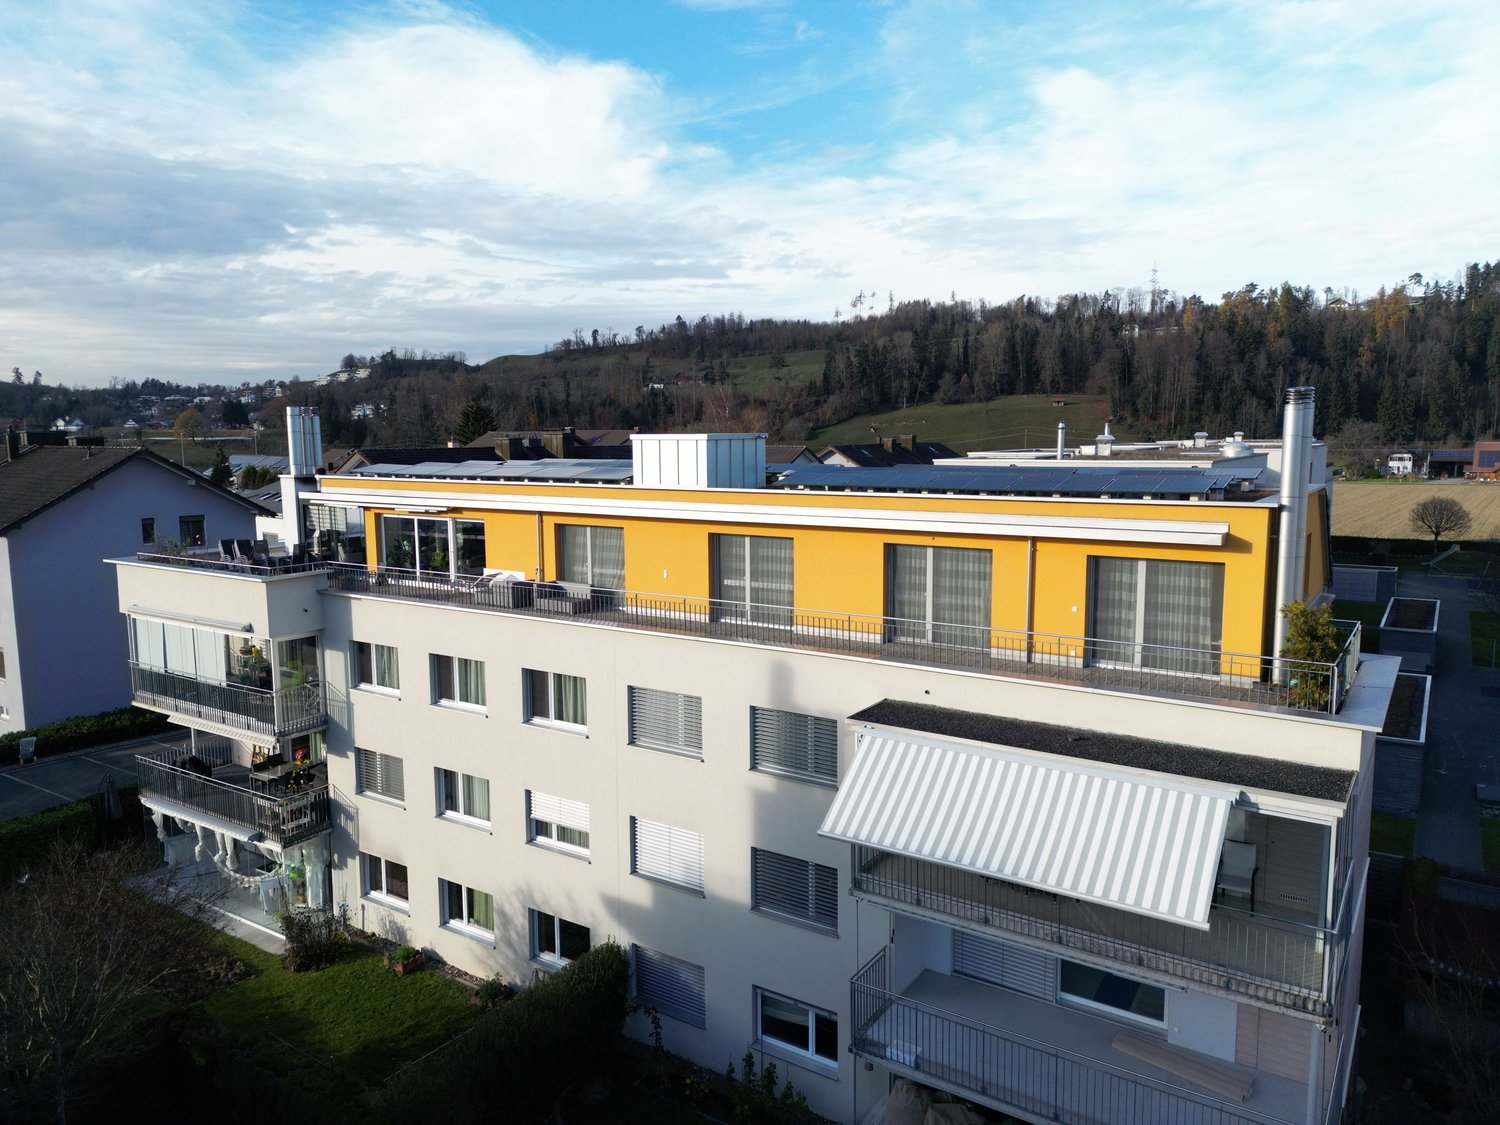
This well-maintained 4.5-room condominium apartment in 9240 Uzwil combines a family-friendly residential setting with a cosy feel. Located on the 2nd floor, the apartment offers plenty of room to make your own across approx. 90 m² of living area. Built in 1970, the property is in very well-maintained condition thanks to ongoing investment and upkeep. The bright, light-filled living room is the heart of the home, with direct access to the sunny covered balcony, where you can relax and enjoy lovely views of the greenery. The separate kitchen features modern appliances (including a new dishwasher from 2023) and practical storage space. Three spacious, versatile bedrooms and study rooms, together with a comfortable bathroom with a bathtub, complete the generous layout. A heating system modernised in 2021 and a central water-softening system provide contemporary comfort throughout the building. A separate basement storage unit on the lower ground floor is included with the apartment. There is also a private garage unit and an outdoor parking space for your vehicles. This properti listing stands out for: • Generous layout: 90 m² of living area with three spacious bedrooms • Sunny balcony: Covered outdoor space with pleasant, far-reaching views of greenery • Well-maintained condition: Regularly maintained (kitchen 2000, bathroom 2006, new appliances) • Modern building services: Efficient gas heating (2021) and water-softening system • Peaceful yet central location: Popular residential neighbourhood close to schools, public transport and shops • Plenty of storage: Private basement storage unit included • Optional parking: Private garage unit for CHF 30'000.- and outdoor parking space for CHF 15'000.- Interested? Contact us to arrange a no-obligation viewing!

1 / 11
CHF 890,000.–
3.5 rooms97m² living space
8737 Gommiswald

Modern garden apartment with a large garden under a building lease

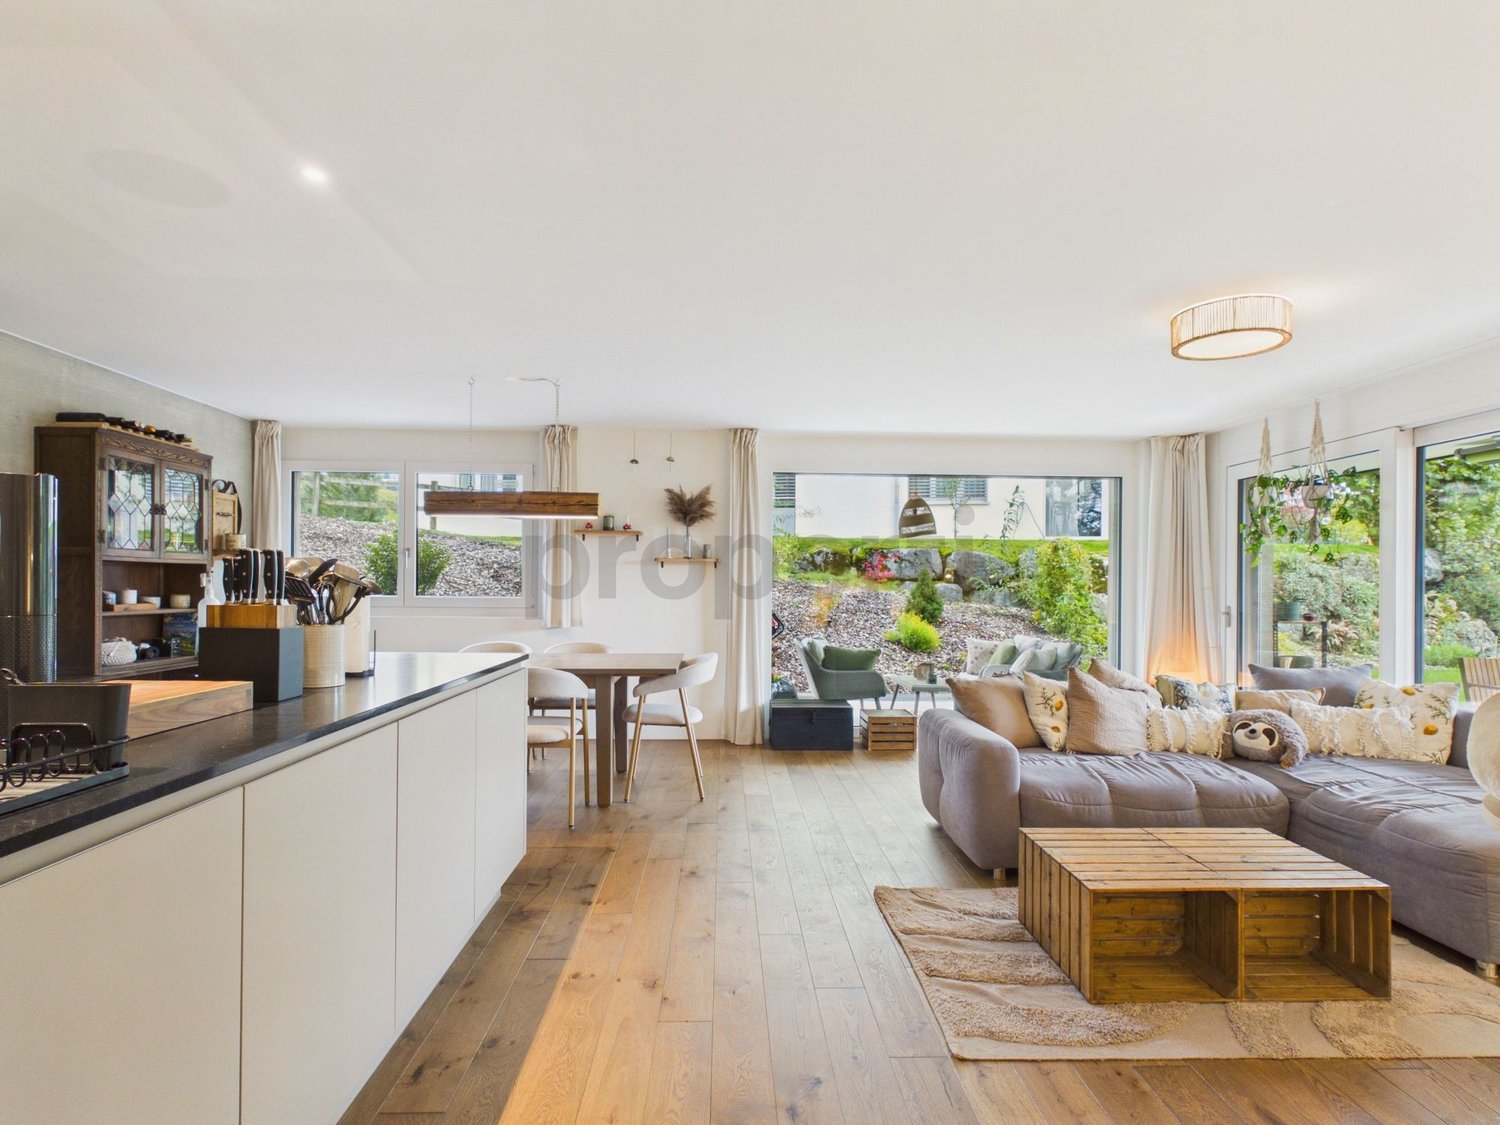
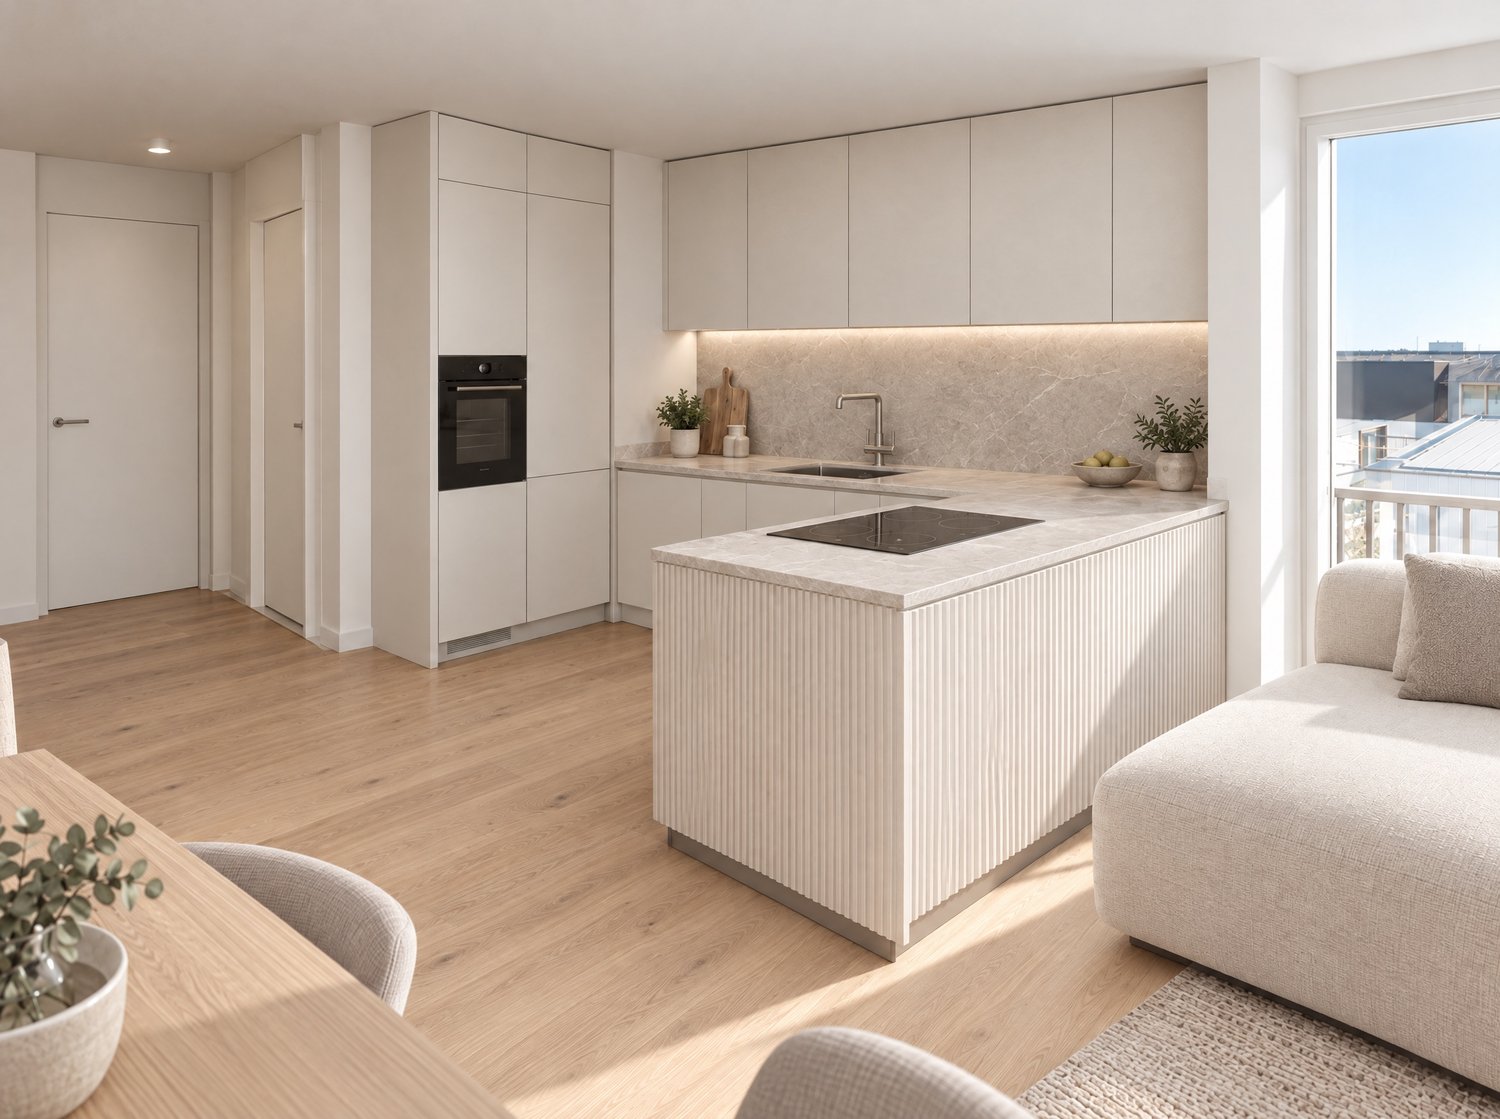
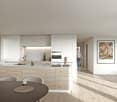
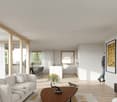
Welcome to your new home: a modern 3.5-room garden apartment that harmoniously combines contemporary living comfort with a close-to-nature lifestyle. Enjoy the luxury of a large 290 m2 garden while still having everything you need for everyday life close by.The heart of the apartment is the open-plan living, dining and kitchen area. Floor-to-ceiling windows and sliding doors fill it with light and create a seamless transition to the outdoor space.The modern kitchen, with its spacious island, handleless fronts and dark stone worktop, is perfect for relaxed evenings with family and friends. Wide-plank oak parquet flooring lends the rooms a warm atmosphere, while exposed concrete accents and anthracite-coloured door frames create a clean, contemporary architectural style. Ideal for families, couples or anyone who values space and nature.The covered patio with sun awning opens onto the large, lovingly landscaped garden, with an expansive lawn and a naturally planted slope featuring natural stone. This property is subject to a building lease.This properti listing stands out for: • Large garden and covered patio with sun awning, spanning over 290m2 • Open, light-filled living and dining area with floor-to-ceiling windows • Modern kitchen with island • High-quality oak parquet flooring throughout the apartment • Built-in wardrobes in the entrance area • Stacked washer and dryer in the storage room • Underground parking space for CHF 50'000.00 • Annual building lease charge of CHF 2'002.00 Interested? Contact us for a no-obligation consultation!

1 / 11
CHF 885,000.–
4.5 rooms105m² living space
9404 Rorschacherberg

A Home with a Horizon – Exclusive Lake Views in Rorschacherberg

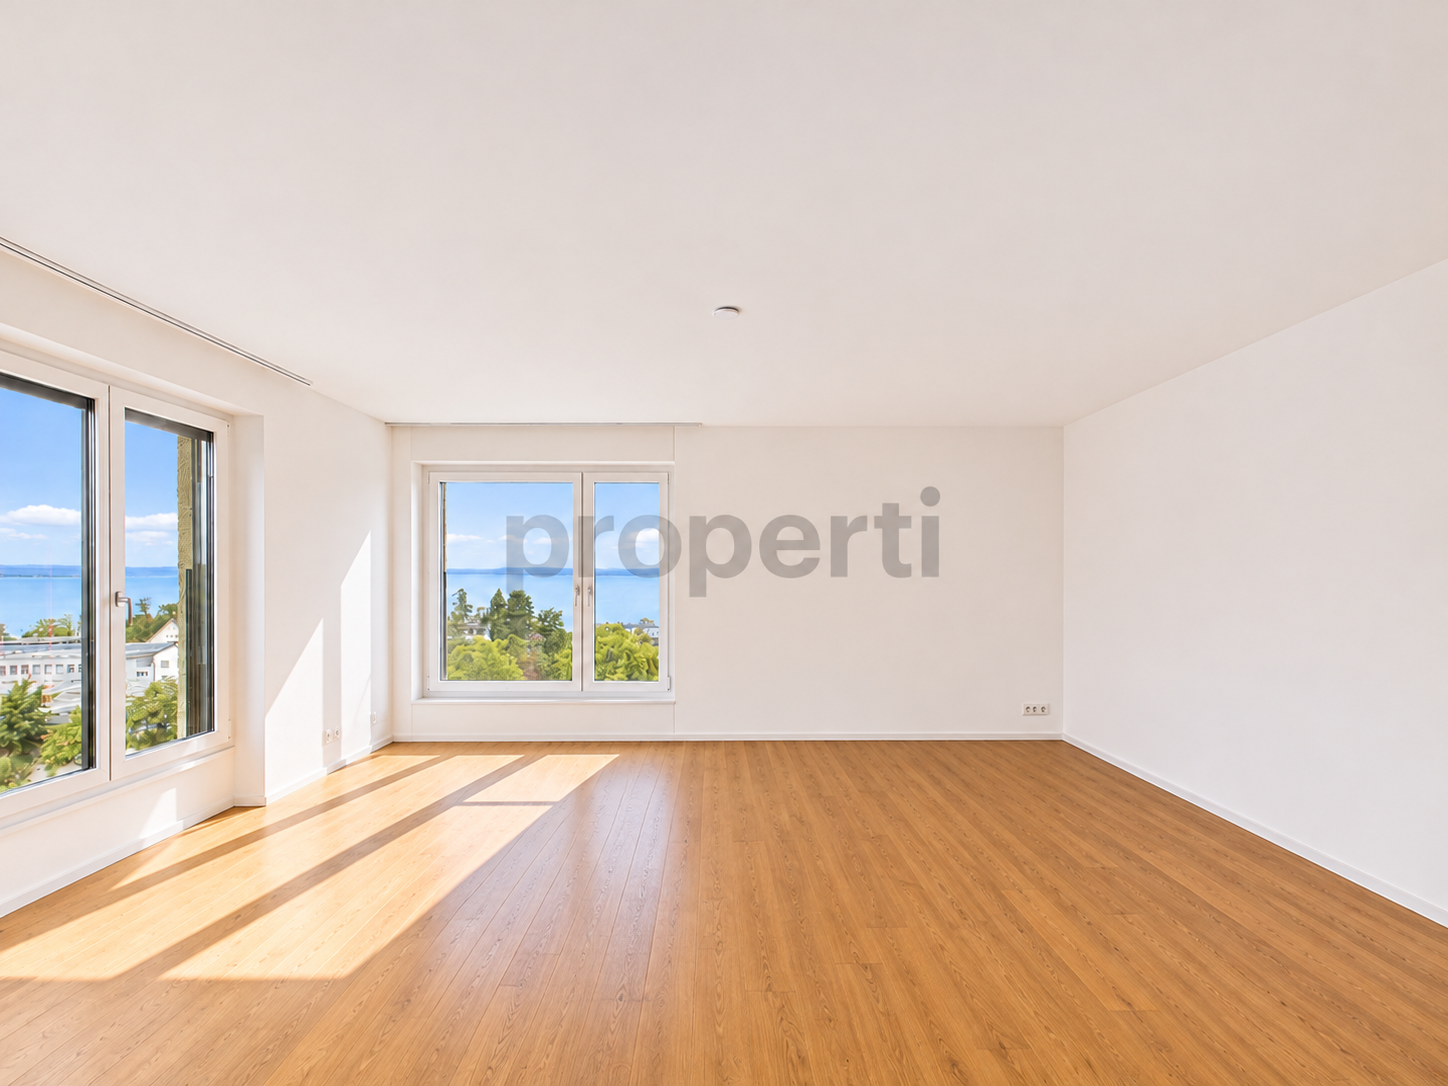
In an elevated position in Rorschacherberg, a home awaits where the view becomes part of everyday life. The 4.5-room apartment, comprehensively renovated in 2024, combines modern living with plenty of natural light and impressive panoramic views across Lake Constance.Generous expanses of windows bring the surrounding landscape right into the living spaces, creating a bright and welcoming atmosphere. The cosy balcony with its magnificent lake views is the perfect retreat for quietly enjoying the view across Lake Constance.Inside, the apartment impresses with a well-designed layout, three bedrooms, a modern bathroom and a light-filled living area. The comprehensive renovation in 2024 creates a contemporary, well-maintained living environment that is ready to move into and requires no major investment.The property also offers excellent comfort: two passenger elevators and step-free access make it easy to reach the apartment. A private basement storage unit is included in the purchase price and provides additional storage space.Those who need more space also have the option of purchasing a separate hobby room. Parking options are flexible, too: an underground parking space and outdoor parking spaces are available for purchase as optional extras.This properti listing stands out for: • Impressive panoramic views across Lake Constance • Exclusive 4.5-room apartment with expansive windows and plenty of natural light • Cosy balcony with magnificent lake views • Comprehensively renovated in 2024 – ready to move into and in like-new condition • Step-free access and two passenger elevators • Private basement storage unit included in the purchase price • Hobby room, underground parking space and outdoor parking spaces available as optional extras • Family-friendly location close to schools, shops and public transport Interested? Contact us for a no-obligation consultation!

1 / 11
CHF 630,000.–
6.5 rooms140m² living space
9608 Bütschwil-Ganterschwil

Historic charm meets cutting-edge energy efficiency: completely renovated, with a private garden and two outdoor parking spaces

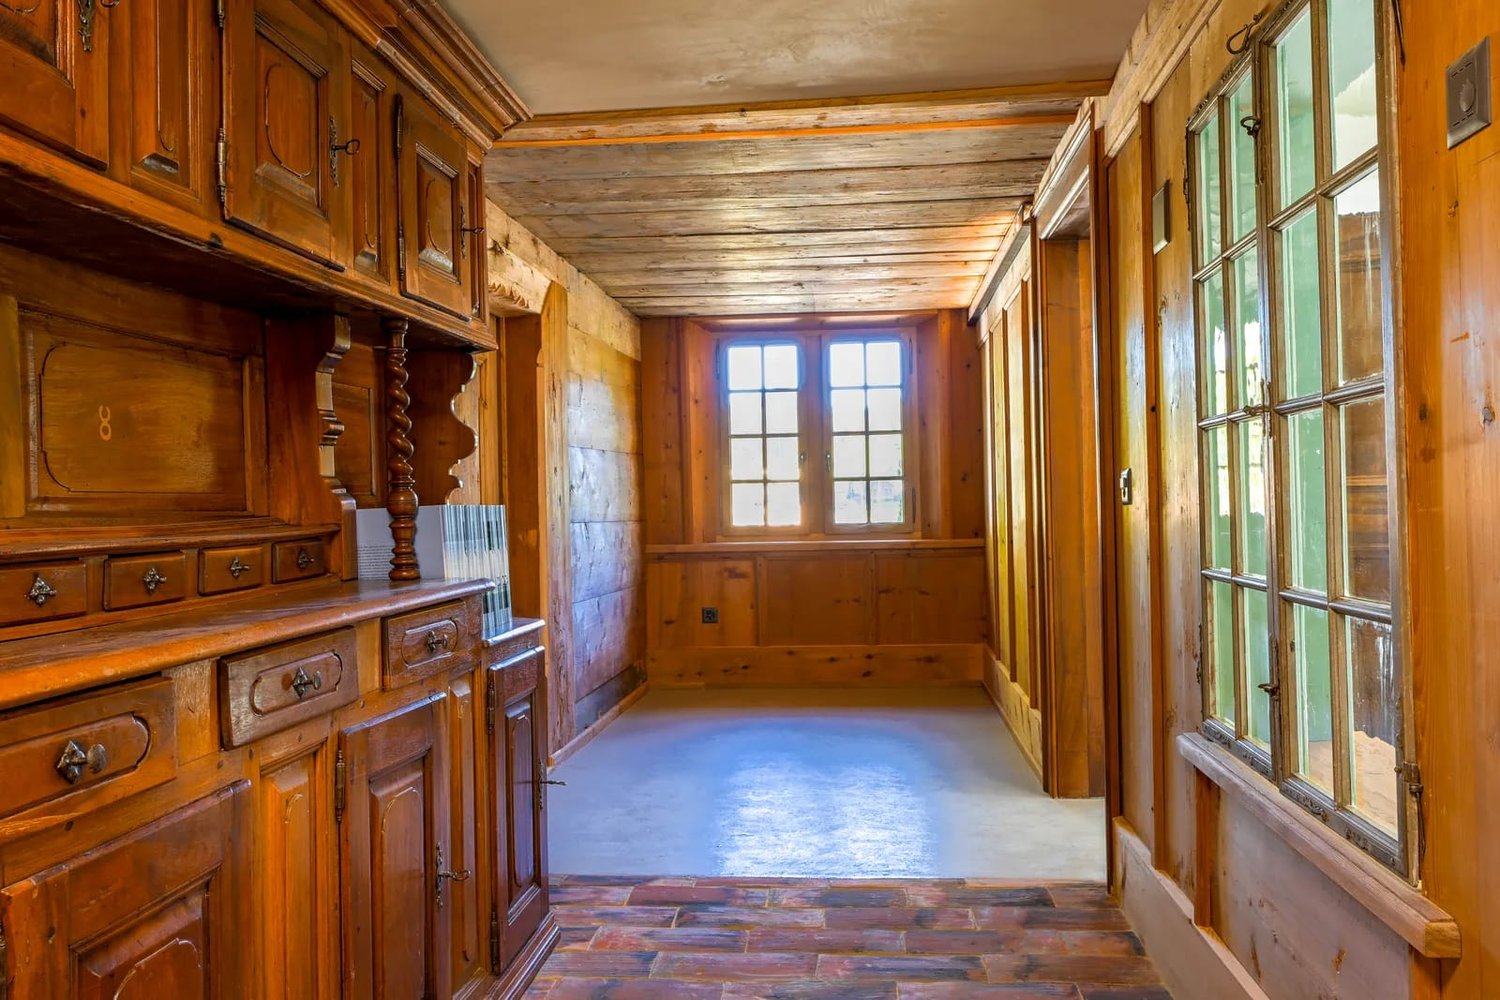
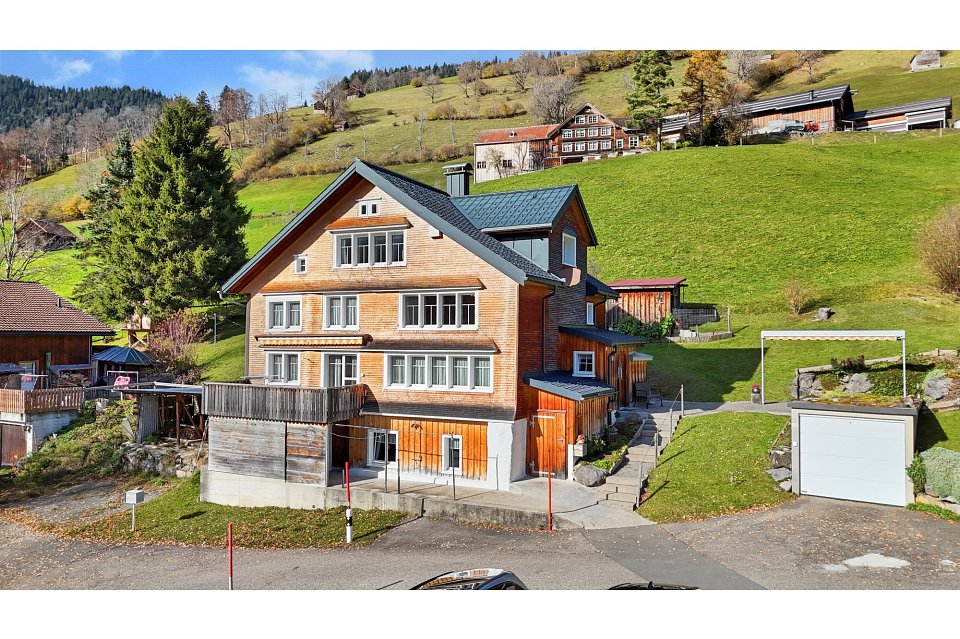
This lovingly maintained and completely renovated historic house combines distinctive character with contemporary living comfort across 6.5 rooms. The blend of traditional building fabric and modern upgrades makes this property truly special. The recently and stylishly renovated living room and the modern fitted kitchen form the heart of the house, offering the perfect combination of functionality and a cosy atmosphere.The property is also of a high technical and energy standard: ventilated external insulation, a new façade, modern windows, an efficient gas heating system and LED lighting throughout help keep service charges lower. The layout comprises four bedrooms, a bathroom, a practical storage room and ample usable space in the basement and attic. Two outdoor parking spaces and the existing potential for further development offer added flexibility. The quiet, rural location is ideal for families with children: a school is just 350 metres away, a day care centre is close by, and public transport is accessible after 250 metres.This properti listing stands out for: • A completely renovated historic building with unique charm and modern standards • High energy efficiency: ventilated external insulation, a new façade and modern gas heating • A stylishly renovated living area and a modern fitted kitchen • Generous space, with 4 bedrooms, a storage room, basement and attic • Versatile potential for expansion and further development to suit your individual vision of a home • Two practical outdoor parking spaces included • Exceptionally family-friendly location: school (350 m), day care centre and public transport (250 m) within easy reach • A quiet, rural residential setting with excellent infrastructure Interested? Contact us to arrange a no-obligation viewing!

1 / 11
CHF 670,000.–
5.5 rooms158m² living space
9242 Oberuzwil

Charming 5.5-room terraced house with plenty of space for the family

A home with a history, offering space for your very own future: this charming 5.5-room terraced house is in a quiet, family-friendly location in Oberuzwil (SG), surrounded by greenery and boasting beautiful far-reaching views. Excellent sun exposure fills the rooms with light and creates a warm, welcoming atmosphere—a peaceful retreat from the everyday hustle and bustle, yet still very well connected. The house impresses with an intelligent layout offering around 158 m² of living area plus a converted attic: a cosy living area on the ground floor, a separate kitchen overlooking the greenery, several bedrooms and an exceptional attic with a welcoming fireplace provide a high level of comfort and flexibility for families, couples or home-office arrangements. The sunny garden and inviting terrace are perfect for relaxing. Enjoy exceptional privacy and peaceful moments outdoors. Coop, the primary school and public transport are all within a few minutes’ walk. The house is well maintained thanks to regular upgrades This properti offering stands out for:? Quiet, family-friendly location close to the school and shops ? Light-filled 5.5-room terraced house with a flexible layout ? Attractive garden and sunny terrace with a view ? Cosy fireplace in the converted attic ? Charming building fabric with value-enhancing potential ? Just 2 minutes’ walk to the primary school, 10 minutes to the train station Interested? Contact us to arrange a no-obligation viewing!

New building
1 / 4
CHF 995,000.–
4.5 rooms101m² living space
Jakobsstrasse 1, 9400 Rorschach

Home feeling on two levels - 4.5-room maisonette on Lake Constance

Are you looking for a home with a special living feeling, an individual room layout, and enough space for your personal wishes, rather than a ordinary apartment? Then discover this attractive 4.5-room maisonette in Jakobspark Rorschach. On approximately 101 m² of living space, spread over two levels, you can expect a modern living concept that combines generosity with a special spatial structure. Living on two floors means more possibilities: Whether as a couple with a home office, as a small family, or with additional space for guests and hobbies - the maisonette offers space for different living situations. A special highlight is the elevated location on the 4th floor. From here, you can enjoy a beautiful view over Rorschach. From one of the bedrooms, you also have a spectacular 180-degree view of Lake Constance. The private loggia offers an additional outdoor retreat - ideal for morning coffee or relaxed hours after a long day. The surroundings are also convincing: shopping facilities, restaurants, train station, harbor, and lake promenade can be easily reached on foot. This way, you can combine the special living feeling of a maisonette with the advantages of a central location on Lake Constance. Your highlights • 4.5-room maisonette on two living levels • Approx. 101 m² living space • Located on the 4th floor • Special living concept with a house-like character • Beautiful view over the city of Rorschach • Spectacular 180-degree lake view from one bedroom • Private loggia • Ideal for couples, small families, and home office • Modern new building architecture with elevator and sustainable energy concept • Short distances to train station, shopping, harbor, and Lake Constance • Individual design options for interior construction within the framework of the sampling • Purchase price: CHF 995,000 Discover the special living feeling of this maisonette! Do you want a home that differs from a classic apartment and offers you versatile possibilities on two floors? Request the floor plans of both living levels and the sales documents for apartment No. 28 now, without obligation. We would be happy to show you the new building project personally in our showroom and discuss the room layout, design options, and financing with you. We look forward to your inquiry! AdaCon Immobilien - Your living space partner

Travel time
-
New building
1 / 4
CHF 965,000.–
4.5 rooms111m² living space
Jakobsstrasse 1, 9400 Rorschach

111 m² for living and well-being - 4.5 rooms with large south loggia

A home that grows with your life More space for the family, a separate home office, or a guest room for visitors? This spacious 4.5-room new apartment in Jakobspark Rorschach offers you the freedom you desire for your daily life and future. On 111 m² of living space, you can expect a modern home with versatile usage possibilities. Whether as a family, as a couple with increased space requirements, or for people who want to combine living and working under one roof – every living area finds its place here. The heart of the apartment is the living, dining, and kitchen area, which invites you to cook, eat, and linger together. A special highlight is the large, south-facing loggia. Here, you can enjoy sunny hours, cozy evenings, and a beautiful view over the roofs of Rorschach. Thanks to the location on the 3rd floor, you live elevated and benefit from an attractive view of the city. The location is also convincing: shopping facilities, schools, restaurants, train station, harbor, and lake promenade are easily accessible on foot. This way, you can combine modern living with an uncomplicated daily life and the special quality of life on Lake Constance. Your highlights • 4.5-room new apartment on the 3rd floor • 111 m² of spacious living space • Large, sunny south loggia with a view over Rorschach • Versatile floor plan for families, couples, and home offices • Space for children, guests, or a separate study • Central location with short distances to schools, shopping, and train station • Lake Constance, harbor, and lake promenade within walking distance • Modern new building with elevator and sustainable energy concept • Interior design can be customized within the framework of the sampling • Purchase price: CHF 965,000 Does this apartment fit your future plans? Do you want a modern home with enough space for family, career, and leisure time? Request the floor plan and sales documents for apartment No. 22 now, without obligation. We would be happy to present the new building project to you personally in our showroom and show you what possibilities this apartment offers. If desired, we will also support you with financing clarification or the sale of your existing property. We look forward to your inquiry! AdaCon Immobilien – Your living space partner

Travel time
-
New building
1 / 5
CHF 990,000.–
3.5 rooms109m² living space
Jakobsstrasse 1, 9400 Rorschach

From a single-family house to Lake Constance - 109 m² with a large terrace

More freedom for your next life stage Your single-family home has become too big for you, but you don't want to give up on spacious rooms or a beautiful outdoor area? Then this special 3.5-room new apartment in Jakobspark Rorschach might be just right for you. On 109 m² of living space, you can enjoy plenty of room for yourself and your personal wishes. The spacious living and dining area offers space for cozy hours and social evenings with family and friends. The additional room is ideal as a guest room, home office, or personal retreat. A special highlight is the large terrace on the green courtyard side. Here you can eat outside, relax, and enjoy the summer without having to worry about maintaining a large garden. From the kitchen and another room, you can also enjoy a lateral view of the lake. This apartment combines spaciousness and proximity to Lake Constance with the comfort of a modern new building. In everyday life, you also benefit: shopping facilities, restaurants, train station, harbor, and lake promenade are within walking distance. Your own car can therefore often stay in the underground garage. Your highlights • 3.5-room new apartment on the 1st floor • 109 m² of spacious living space • Large terrace on the courtyard side with adjacent green space • Lateral lake view from the kitchen and another room • Practical storage room for additional storage space • Ideal for couples with comfort requirements and those downsizing from a house • Modern living with an elevator and short distances in everyday life • Sustainable energy concept with a lake water heat pump • Interior design can be customized within the framework of the sampling • Purchase price: CHF 990,000 Sell your house and live on Lake Constance in the future? Maybe you've been thinking about exchanging your single-family home for a modern, low-maintenance condominium for a while now. We'd be happy to help you with this step. If desired, we can also take over the sale of your existing property and coordinate it with the purchase of your new apartment in Jakobspark. Request the floor plan and sales documents for apartment No. 5 now, without obligation. We'd be happy to show you the project personally in our showroom and discuss together what your new home on Lake Constance could look like. We look forward to your inquiry! AdaCon Immobilien – Your living space partner

Travel time
-
New building
1 / 4
CHF 910,000.–
3.5 rooms94m² living space
Jakobsstrasse 1, 9400 Rorschach

Spacious living with lake view and terrace with green space

Enjoy the lake view and relax on the large terrace Imagine starting your day with a coffee and a view of Lake Constance. In the evening, you can enjoy relaxed hours on your spacious terrace with a view of the green surroundings. This 3.5-room new apartment in Jakobspark Rorschach combines a lake view, spacious living, and an attractive outdoor area to create a special home. On approximately 94 m² of living space, you can expect a well-thought-out floor plan with an open living, dining, and kitchen area. Particularly nice: you can already enjoy the view of Lake Constance while cooking and eating. The large terrace on the quiet courtyard side with adjacent green space expands your living space outdoors – ideal for cozy evenings, shared meals with friends, or relaxed hours in the fresh air. Whether as a couple, with an additional home office, or as a comfortable alternative to a single-family home: here you can enjoy a high quality of living without having to worry about your own garden or expensive house maintenance. The location also leaves little to be desired. Jakobspark is being built in the heart of Rorschach, just a few minutes' walk from the harbor, lake promenade, shopping opportunities, restaurants, and train station. Your highlights • 3.5-room new apartment on the 1st floor • 94 m² of spacious living space • Lake view directly from the kitchen and dining area • Large terrace on the quiet courtyard side with green space • Ideal for couples, downsizers, and professionals with a home office • Open living, dining, and kitchen area • Central location near Lake Constance, harbor, train station, and shopping • Modern new building with elevator and sustainable energy concept • Individual design options for the interior construction within the framework of the sampling • Purchase price: CHF 910,000 Could this be your new home on Lake Constance? Do you want to enjoy more quality of life in the future, have Lake Constance in view, and yet not waive a spacious outdoor area? Request the floor plan and sales documents for apartment No. 10 now, without obligation. We would be happy to show you the project personally in our showroom and answer your questions about the floor plan, construction, and financing. If you already own a property, we will also accompany you with the sale and the move into your new home, if desired. We look forward to your inquiry! AdaCon Immobilien – Your living space partner
Travel time
-
New building
1 / 4
CHF 795,000.–
2.5 rooms87m² living space
Jakobsstrasse 1, 9400 Rorschach

Your new apartment with a lake view

Spacious living and enjoying Lake Constance every day Do you wish for less apartment maintenance but don't want to give up on spacious rooms and a beautiful view? Then this new apartment in Jakobspark Rorschach might be just right for you. 87 m² living space, only 2.5 rooms, and a wonderful view of Lake Constance: This apartment is aimed at people who consciously want to live comfortably and desire a home with plenty of free space. The open living, dining, and kitchen area offers plenty of space for a spacious dining table, a cozy living landscape, and shared hours with family or friends. The special highlight is the protected loggia with a lake view. Here, you can enjoy your morning coffee with a view of Lake Constance or let the day come to a close in a relaxed atmosphere. The apartment on the 2nd floor is particularly suitable for couples or single people who want to switch from a single-family home or an older apartment to a modern, low-maintenance home. The location is also convincing: The harbor, lake promenade, train station, restaurants, and shopping facilities are all within comfortable walking distance. This way, you can enjoy the advantages of a central living location and the proximity to Lake Constance. Your highlights • 2.5-room new apartment on the 2nd floor • Spacious 87 m² living space • Protected loggia with a wonderful view of Lake Constance • Open living, dining, and kitchen area • Ideal for couples and singles with high comfort expectations • Modern, low-maintenance living with elevator • Harbor, lake, train station, and shopping within walking distance • Sustainable energy concept • Individual design options for the interior construction within the framework of the sampling • Purchase price: CHF 795,000 Discover your new quality of life on Lake Constance Do you want to live more compactly in the future but still spacious and comfortably? Request the floor plan and sales documents for apartment No. 17 now, without obligation. We would be happy to show you the apartment and the new building project personally in our showroom. If you already own a property, we will also support you in selling and planning your apartment change, if desired. We look forward to your inquiry! AdaCon Immobilien – Your living space partner

Travel time
-
New building
1 / 4
CHF 720,000.–
3.5 rooms84m² living space
Jakobsstrasse 1, 9400 Rorschach

New building with two loggias and plenty of sunshine in the center

Sunny living, central living – Your new home on Lake ConstanceTwo loggias, bright living and Lake Constance just a few steps away: This 3.5-room new building apartment in Jakobspark Rorschach offers the best conditions for a new phase of life.Ideal for couples and professionals who want to fulfill their dream of their own home and value comfort, good room layout, and short distances in everyday life.On approximately 84 m² of living space, you can expect a well-thought-out floor plan with a pleasant living and dining area and two separate rooms. Whether as a couple, with a home office, or with space for guests – here you can adapt your home to your personal needs.The special highlight is the two loggias on the sunny south side. They create additional opportunities to enjoy the outdoors – whether with morning coffee, reading, or after a long day of work.The location is also convincing: Jakobspark is being built in the heart of Rorschach. Shopping facilities, restaurants, train station, harbor, and the popular lakeside promenade are within comfortable walking distance. This way, you can combine urban comfort with the quality of life on Lake Constance. Your highlights • 3.5-room new building apartment on the 2nd floor • Approx. 84 m² living space with well-thought-out floor plan • Two private loggias with south orientation • Bright living rooms and pleasant living feeling • Additional room for home office, guests, or children • Central location with short distances to shopping, train station, and Lake Constance • Modern new building with elevator and sustainable energy concept • Individual design options for interior construction within the framework of the sampling • Purchase price: CHF 720,000 Discover your new home!Are you looking for a modern condominium with a lot of light, two outdoor areas, and an attractive location on Lake Constance?Request the floor plan and sales documents for apartment No. 16 now, without obligation. We would be happy to show you the new building project personally in our showroom and support you in clarifying financing, if desired. We look forward to your inquiry! AdaCon Immobilien – Your living space partner
Travel time
-
New building
1 / 4
CHF 675,000.–
3.5 rooms80m² living space
Jakobsstrasse 1, 9400 Rorschach

Newly Built: Finally, Home Ownership on Lake Constance

Your new home on Lake Constance – modern, central, and affordableWhy keep dreaming of your own four walls when home ownership on Lake Constance is within reach?In the Jakobspark new construction project in Rorschach, you can expect an attractive 3.5-room ownership apartment for CHF 675,000. Ideal for couples, singles, and professionals who want to take their next step in living and don't want to sacrifice new building comfort, central location, and quality of life.On approximately 80 m², the apartment offers a well-thought-out floor plan with a pleasant living and dining area, two separate rooms, and a private loggia with a southeast orientation. The additional room can be ideally used as a home office, guest room, or future children's room.The special feature: you live in the heart of Rorschach and just a few steps from Lake Constance. The harbor, lake promenade, train station, shopping opportunities, and restaurants are easily accessible on foot.Whether it's a walk by the water, a coffee at the harbor, or the daily commute – here you can combine living with leisure and everyday life.Your highlights • 3.5-room new apartment on the 1st floor • Approx. 80 m² living space with clever floor plan • Private loggia with southeast orientation • Additional room for home office, guests, or offspring • Just a few steps to Lake Constance and the harbor • Shopping opportunities, restaurants, and train station within walking distance • Modern new building with elevator and sustainable energy concept • Individual design options for the interior construction within the framework of the sampling • Attractive purchase price: CHF 675,000 Take the step into home ownership nowYou want your own apartment on Lake Constance and want to know if this offer fits your ideas and financial possibilities? Request the floor plan and sales documents for apartment No. 7 now, free of charge.We will be happy to advise you personally, show you the new construction project in the showroom, and support you in clarifying financing if desired. We look forward to your inquiry! AdaCon Immobilien – Your Living Space Partner
Travel time
-
1 / 12
CHF 885,000.–
5.5 rooms150m² living space
9464 Rüthi

5.5-room new apartment in Rüthi

New construction project Lignum Duo, modern living in Rüthi In a central location in Rüthi, the attractive new construction project Lignum Duo is being built with a total of eight high-quality condominiums. The multi-family house impresses with a modern architecture, a well-thought-out planning and a sustainable construction method. The apartments offer contemporary living comfort and cater to different needs with 3.5 to 5.5 room floor plans. The property is heated by a heat pump and supplemented by a photovoltaic system, allowing for energy-efficient and forward-looking use. A passenger elevator accesses all floors from the basement to the top floor, ensuring a high level of living comfort. The offered 5.5-room apartment on the 1st floor has a living area of around 150 m² and impresses with a well-thought-out room layout and a generous space offer. The bright living and dining area forms the heart of the apartment and creates a pleasant and inviting living atmosphere. Two balconies with a total area of around 24 m² extend the living space outdoors and offer ideal opportunities for relaxation and leisure hours in the fresh air. With two bathrooms, the apartment offers additional comfort in everyday life. In addition, a practical storage room is available within the apartment, which creates additional storage space and further increases the living comfort. The other rooms are versatile and ideal as bedrooms, children's rooms or home offices. The interior design meets a modern standard and is equipped with high-quality materials. 3-fold glazed wooden windows also provide very good thermal insulation and a pleasant living climate. Currently, the project is in a phase where numerous materials and equipment details such as floor coverings, kitchen fronts or sanitary appliances can still be individually selected. Buyers therefore have the opportunity to bring in their personal ideas and actively participate in the interior design.Rüthi offers its residents a high quality of life. In the immediate vicinity, there are various shopping facilities for daily needs, which can be easily reached on foot. The transport connections are good and enable an uncomplicated connection to the surrounding cities and regions. Public transport is within walking distance, making everyday life easier for commuters. For leisure activities, numerous hiking and cycling trails in the surrounding area are available, which appeal to both nature lovers and sports enthusiasts. Families with children benefit from a wide range of educational opportunities, ranging from kindergartens to primary schools and secondary schools. This single-family house in Rüthi offers you a unique opportunity to experience the perfect balance between nature and all the advantages of a well-developed infrastructure.-Room 1 (13.57 m2) -Room 2 (20.77 m2) -Room 3 (11.10 m2) -Room 4 (14.83 m2) -Bathroom en suite with shower and bathtub (10.02 m2) -Bathroom with shower (5.12 m2) -Balcony 1 (15.83 m2) -Balcony 2 (8.12 m2) -Storage room (2.59 m2) -Basement compartment (8.59 m2)

1 / 11
CHF 715,000.–
4.5 rooms107m² living space
9464 Rüthi

4.5-room new apartment in Rüthi

New construction project Lignum Duo, modern living in Rüthi In a central location in Rüthi, the attractive new construction project Lignum Duo is being built with a total of eight high-quality condominiums. The multi-family house convinces with a modern architecture, a well-thought-out planning and a sustainable construction method. The apartments offer contemporary living comfort and cater to different needs with 3.5 to 5.5 room floor plans. The property is heated by a heat pump and supplemented by a photovoltaic system, which enables energy-efficient and forward-looking use. A passenger elevator accesses all floors from the basement to the attic and ensures a high level of living comfort. The offered 4.5-room attic apartment has a living area of approximately 107 m² and convinces with a well-thought-out room layout and a pleasant space offer. The bright living and dining area forms the heart of the apartment and creates a friendly and inviting living atmosphere. The balcony with an area of approximately 13 m² extends the living space outdoors and offers an ideal place for relaxation and leisure hours in the fresh air. With two bathrooms, the apartment offers additional comfort in everyday life. In addition, a practical storage room is available within the apartment, which creates additional storage space. The other rooms are versatile and ideal as bedrooms, children's rooms or home offices. The interior design meets a modern standard and is equipped with high-quality materials. 3-fold glazed wooden windows also ensure very good thermal insulation and a pleasant living climate. Currently, the project is in a phase where many materials and equipment details can still be individually selected, allowing buyers to incorporate their personal ideas optimally. The apartment is easily accessible and is ideal for people who appreciate modern living in the attic with high living quality and contemporary comfort.Rüthi offers its residents a high quality of life. In the immediate vicinity, there are various shopping facilities for daily needs, which can be easily reached on foot. The transport connections are good and enable an uncomplicated connection to the surrounding cities and regions. Public transport is within walking distance, making everyday life easier for commuters. For leisure activities, numerous hiking and cycling trails in the surrounding area are available, which appeal to both nature lovers and sports enthusiasts. Families with children benefit from a wide range of educational opportunities, ranging from kindergartens to primary schools and secondary schools. This single-family house in Rüthi offers you a unique opportunity to experience the perfect balance between nature and all the advantages of a well-developed infrastructure.-Room 1 (15.39 m2) -Room 2 (13.00 m2 -Room 3 (13.00 m2) -Bathroom with bathtub (7.15 m2) -Bathroom with shower (4.11 m2) -Balcony (13.27 m2) -Storage room (5.87 m2) -Basement compartment (5.42 m2)

1 / 11
CHF 745,000.–
4.5 rooms112m² living space
9464 Rüthi

4.5-room new apartment in Rüthi

In a central location in Rüthi, the attractive new construction project Lignum Duo is being built with a total of eight high-quality condominiums. The multi-family house impresses with modern architecture, thoughtful planning, and sustainable construction. The apartments offer contemporary living comfort and cater to different needs with 3.5 to 5.5 room floor plans. The property is heated using a heat pump and supplemented by a photovoltaic system, allowing for energy-efficient and forward-looking use. A passenger elevator accesses all floors from the basement to the attic and ensures a high level of living comfort. The offered 4.5-room apartment on the 1st floor has a living area of approximately 112 m² and impresses with a well-thought-out room layout and a pleasant space offer. The bright living and dining area forms the heart of the apartment and creates a friendly and inviting living atmosphere. The balcony with an area of approximately 14 m² extends the living space outward and offers an ideal place for relaxation and leisure hours outdoors. With two bathrooms, the apartment offers additional comfort in everyday life. In addition, a practical storage room is available within the apartment, creating additional storage space. The other rooms are versatile and ideal as bedrooms, children's rooms, or home offices. The interior design meets modern standards and is equipped with high-quality materials. 3-fold glazed wooden windows also provide excellent thermal insulation and a pleasant living climate. Currently, the project is in a phase where numerous materials and equipment details can still be individually selected, allowing buyers to incorporate their personal ideas optimally.Rüthi offers its residents a high quality of life. In the immediate vicinity, there are various shopping facilities for daily needs, which can be easily reached on foot. The traffic connections are good and allow for an uncomplicated connection to the surrounding cities and regions. Public transportation is within walking distance, making everyday life easier for commuters. For leisure activities, numerous hiking and cycling trails in the surrounding area are available, appealing to both nature lovers and sports enthusiasts. Families with children benefit from a wide range of educational opportunities, from kindergartens to primary schools and secondary schools. This single-family house in Rüthi offers you a unique opportunity to experience the perfect balance between nature and all the advantages of a well-developed infrastructure.-Room 1 (15.00 m2) -Room 2 (13.05 m2) -Room 3 (12.30 m2) -Bathroom with bathtub (5.59 m2) -Bathroom with shower (4.26 m2) -Balcony (14.09 m2) -Storage room (5.14 m2) -Basement compartment (5.41 m2)Your new home starts here, with us by your side Have we piqued your interest? We would be happy to arrange a viewing for you. Buying a property is more than just a decision, but an important step, where experience, expertise, and trustworthy advice are crucial. That's exactly what we're here for. - Individual advice tailored to your needs - Transparent information - all facts on the table - Professional accompaniment from viewing to contract signing Let's find out in a non-binding conversation if this home is the right one for you. We take the time for you. Contact us at any time - we look forward to hearing from you. www.rl-immo.ch Your real estate marketer with heart and expertise

1 / 10
CHF 600,000.–
3.5 rooms110m² living space
Furtstrasse 39, 9125 Brunnadern

3.5-room tavern apartment with 80 m² terrace

The most important things at a glance: • 3.5 rooms on the 1st floor • Approx. 110 m² living space • Approx. 80 m² large terrace • Renovation 2026 • District heating with underfloor heating • Outdoor parking space included in the purchase price • Purchase price CHF 600,000 In Brunnadern in the Neckertal (SG), this tavern apartment in the historic Haus Löwen is available for purchase. With approx. 110 m² living space and an approx. 80 m² large terrace, it offers plenty of space indoors and outdoors. The terrace is suitable for shared meals, for quiet hours outdoors or as an additional room for everyday life. The house dates back to 1620 and was comprehensively renovated in 2026 with great attention to detail. You live in a building with history, without sacrificing today's requirements for living comfort.Space offer: The floor plan includes a kitchen with living area and another room, which is designated as a studio or office. This makes it easy to separate work from home. The bathroom has a shower, bathtub, and toilet, and there is also a separate toilet. This makes mornings easier when several people are in the house.Condition and comfort: The apartment will be renovated in 2026. It is heated with district heating via underfloor heating, which provides uniform heat throughout the room. On the ground floor, there is a storage room (allocation according to STWE regulations). An outdoor parking space is included in the purchase price. The building currently has no elevator, and the apartment is located on the 1st floor.Use: The unit can be used as living space or for quiet business. This is practical if you want to combine living and working under one roof.Location: Brunnadern offers a Volg store with a post office on the village street, as well as Brunnadern-Neckertal train station. Shopping and access to the train are thus taken care of in the village.Availability is on request. We would be happy to show you the apartment during a viewing.

Travel time
-

Suggested properties for you based on search results