1019 results - Property for buy in Canton St. Gallen
1 / 4
CHF 1,050,000.–
3.5 rooms103m² living space
Unterdorfstrasse 22, 9443 Widnau

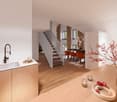
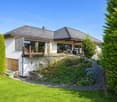
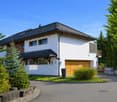
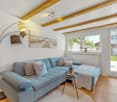
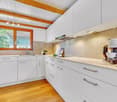
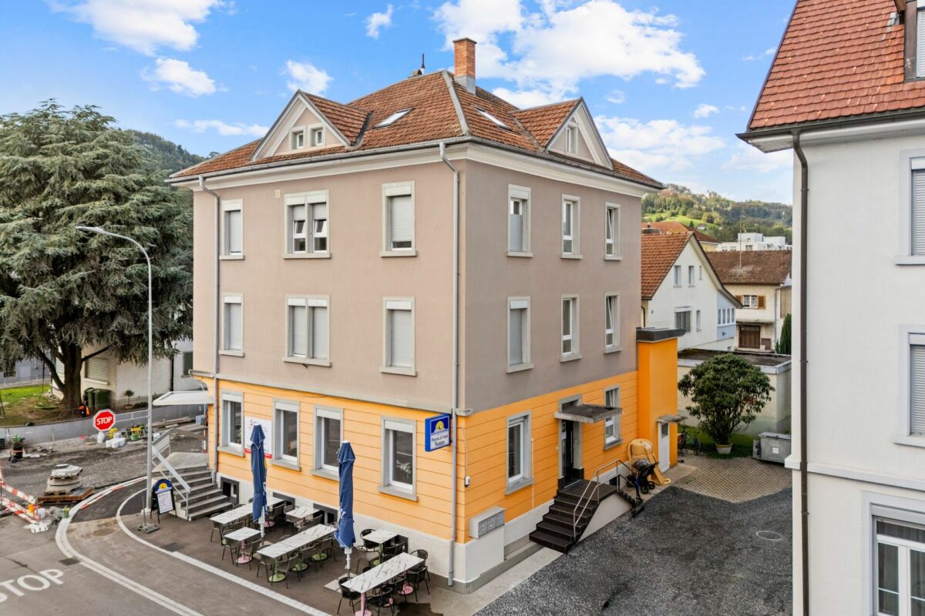
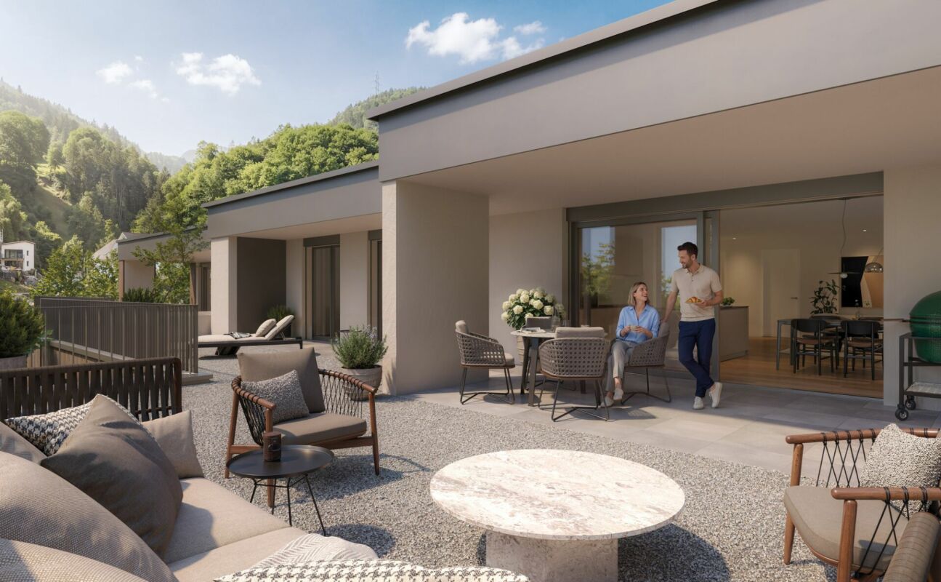
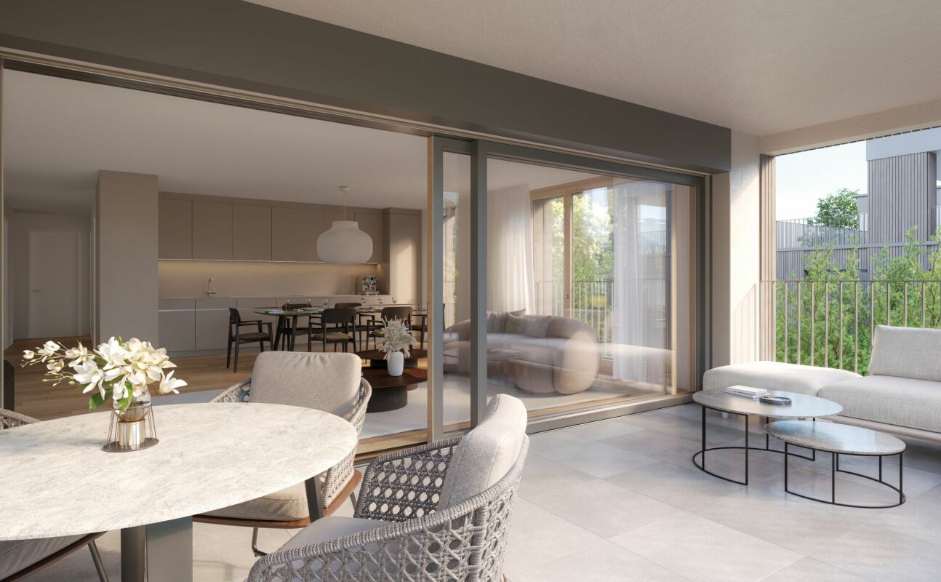
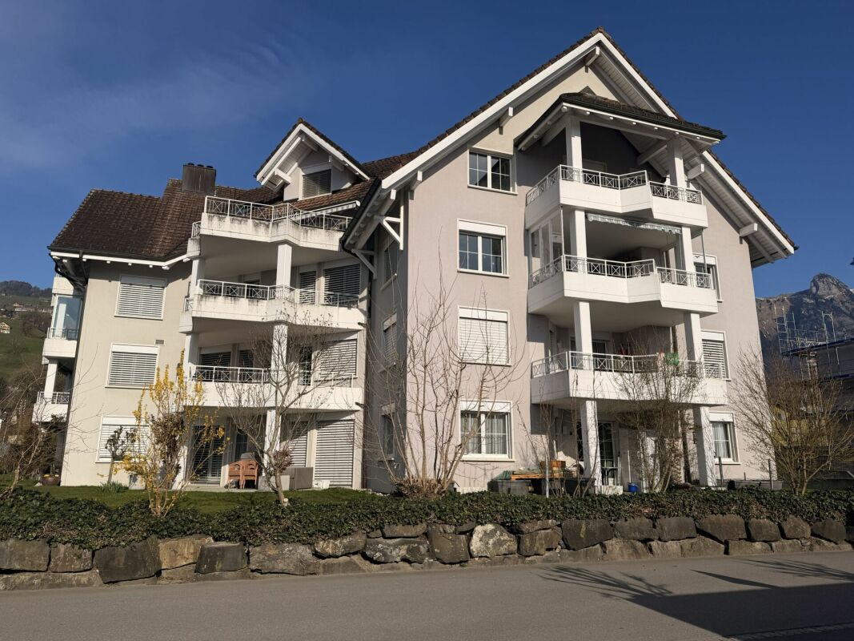
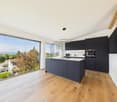
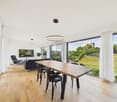
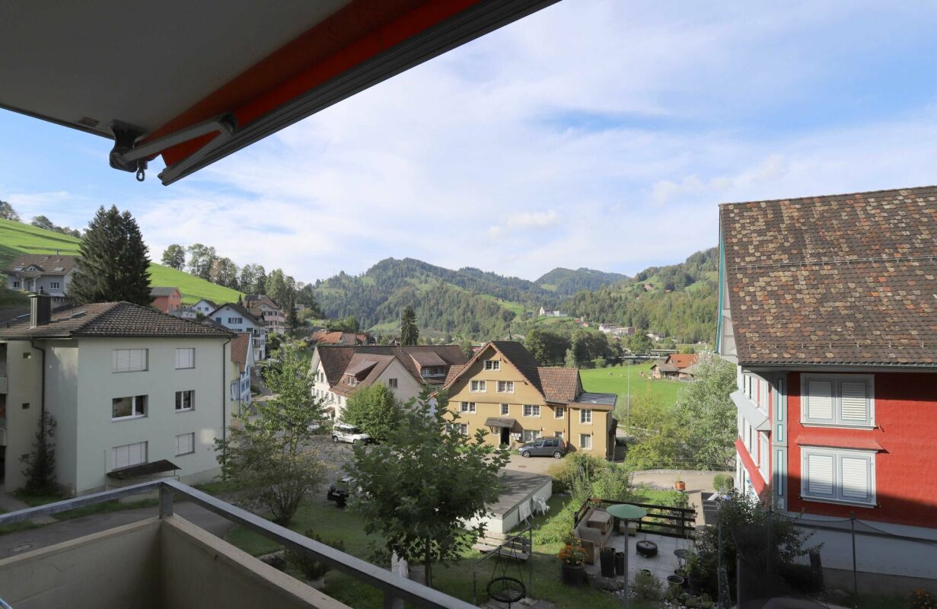
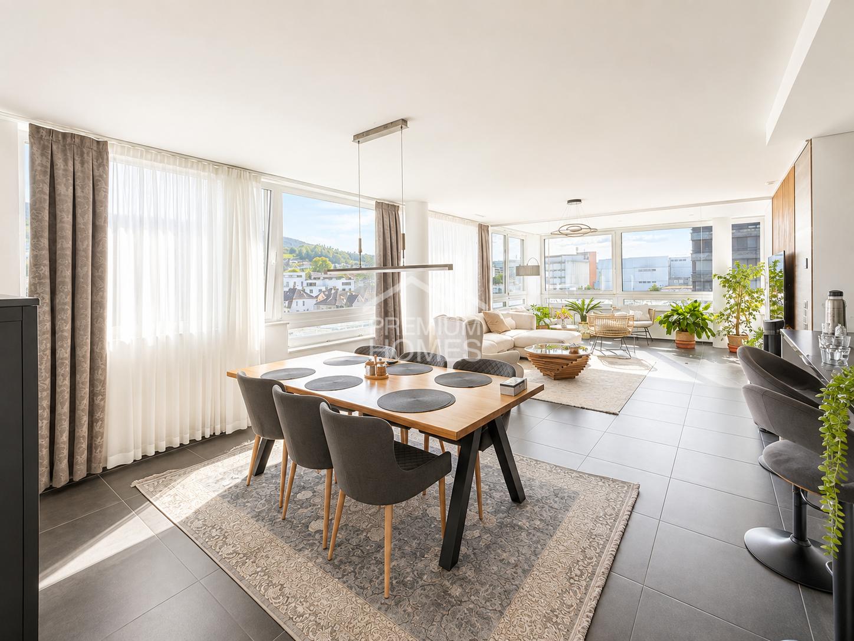
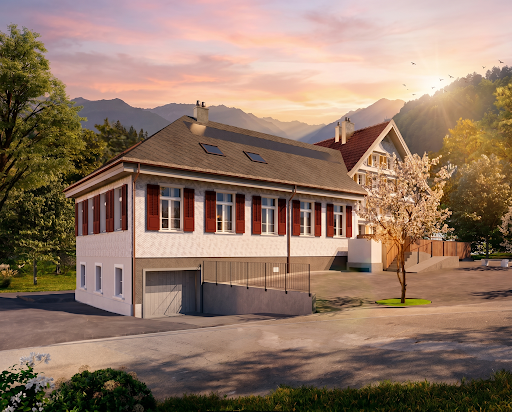
Living with a view over the roofs - Unterdorfstrasse, Widnau

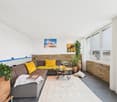
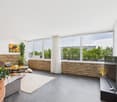
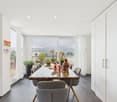
Ecological, sustainable, forward-looking New residential and commercial building Unterdorfstrasse 22, 9443 Widnau2.5-, 3.5- & 4.5-room owner-occupied apartmentsIn Unterdorfstrasse, Widnau, a modern residential and commercial building is being constructed, with sustainability and ecological responsibility at the forefront of the planning. We understand the successful result of this project not only as a contribution to environmental protection but also as a valuable investment in the future. Despite the reduced ecological footprint, all modern requirements for a healthy indoor climate, soundproofing, and living comfort are fully met. In addition to the ground-floor commercial space, six owner-occupied apartments with sizes of 2.5, 3.5, and 4.5 rooms are planned on the upper floors.Fact sheet- Residential and commercial building with underground parking in a central location with ideal connections to public and private transport, diverse supply options in the immediate vicinity- 6 owner-occupied apartments (2.5, 3.5, 4.5 rooms)- 1 commercial space of 106 m² on the ground floor with excellent visibility, including a large archive space in the basement- Expected readiness for occupancy in summer 2027Your advantages at a glanceEcological and extremely high-quality construction in hybrid construction (combination of wood and solid construction)- Maximum energy efficiency and high living comfort thanks to Minergie-P-Standard construction with perfectly insulated, airtight building envelope- Heat generation and summer cooling using a geothermal heat pump- Sustainable electricity production for self-sufficiency and additional value creation thanks to a photovoltaic system- Intelligent load management for e-mobility in the underground garage (C1 "Power to Garage")- Controlled living space ventilation for continuous fresh air supply- Water softening system to reduce the lime content in the water- Spacious cellar compartment per apartment and generous bike/storage room for shared use for bicycles, strollers, etc.- Barrier-free access via elevator over all floors- High-quality and ecologically valuable environmental designApartmentWell-thought-out and functional floor plan concept- Large, covered outdoor areas (1st/2nd floor) in the form of loggias and winter gardens, covered with high-quality wooden grating for a cozy atmosphere- Thanks to the glazing, the winter garden area can be used in a variety of ways throughout the year- The attic apartments also score with their surrounding terraces and the outdoor area accessible from all rooms- Open living and dining area with beautiful kitchen island and quality household appliances- Two modern sanitary areas per apartment- Practical, apartment-internal storage room with washing machine and dryer- High-quality and appealing interior design that leaves almost no wishes unfulfilled and can be individually designed depending on the construction progressHave we piqued your interest? Then don't hesitate and request the sales documents. We look forward to your contact.
Travel time
-
1 / 1
  • Parking space
  • Garage
  • Pets allowed
  • +2
CHF 450,000.–
6 rooms155m² living space
9230 Flawil

From commercial to residential - buy cheaply, expand individually

These bright rooms in the heart of Flawil offer the ideal basis for conversion into a spacious apartment with individual character. Whether as a modern city apartment, a quiet home with several bedrooms or a stylish combination of living and working - your creativity is hardly limited here.Especially for the self-employed who want to combine living and working under one roof, this property is particularly attractive.The unit includes six well-cut, bright rooms, a spacious entrance area with space for a living and dining area, as well as a compact kitchen. Large window fronts provide a pleasant living feeling with plenty of daylight. Currently, the area is listed as commercial space - the conversion to residential space is fundamentally approved by the city. The owner and we as intermediary brokers will actively accompany you through the entire approval process and support you in realizing your living idea.This property offers you the rare opportunity to transform centrally located rooms into a unique home. Take advantage of the conversion potential and design your very own personal dream home in the heart of Flawil.The following highlights are offered by this property: • 6 bright, spacious rooms • Spacious entrance/reception area • Large window fronts with plenty of daylight • 1 underground parking space excl. • 2 external parking spaces excl. • Elevator with direct access to the underground garage • Central location with excellent infrastructure Have we sparked your interest? Then contact us today for a viewing appointment - we look forward to your contact!

  • Parking space
  • Garage
  • Pets allowed
  • +2
1 / 6
CHF 985,000.–
4.5 rooms
9424 Rheineck

New 4.5-room semi-detached house

In Rheineck, this modern 4.5-room single-family house from 2025, new building, first occupancy, awaits you. The property convinces with a quiet living situation and a low-maintenance environment, ideal for a relaxed everyday life. The well-thought-out floor plan offers a pleasant room feeling and versatile usage possibilities for couples, families, or discerning single persons. A special highlight is the terrace, which invites you to relaxing hours outdoors. Directly adjacent is a practical storage room, where the building services are also housed - functional, discreet, and optimally accessible. For your vehicles, a garage and an additional parking space are available. This single-family house combines modern living comfort with a quiet location in Rheineck and offers the best conditions for a new home. The houses are finished in raw construction and are ready for occupancy soon. Partly, the interior design can still be co-determined.This charming single-family house is located in the picturesque municipality of Rheineck, in the northeastern part of Switzerland. Rheineck impresses with its idyllic location between Lake Constance and the foothills of the Alpstein mountain range, offering a variety of leisure activities in the immediate vicinity. The quiet residential area is ideal for families and offers an excellent infrastructure with schools, shopping facilities, and leisure facilities. The historic town center of Rheineck, with its charming streets and numerous cultural offerings, is easily accessible. The convenient location allows for a quick connection to the surrounding municipalities and the surrounding area. Public transportation is easily accessible, and the nearby highway connection ensures a simple connection to neighboring cities and regions. Enjoy the perfect mix of rural tranquility and urban comfort in one of the most charming regions of Eastern Switzerland.

1 / 5
CHF 1,245,000.–
4.5 rooms132m² living space
7310 Bad Ragaz

4.5-room garden apartment with plenty of privacy - C02

In the new Ragaces neighborhood in Bad Ragaz, four multi-family houses with a total of 28 condominiums are being built. The houses are well thought out and sustainably built with natural materials and a high emphasis on quality. The underground garage offers space for 53 parking spaces, and from here it's just a short walk to schools, shopping, and public transportation. Surrounded by green spaces that provide peace and good natural light, it's simply pleasant to live here.This 4.5-room garden apartment in house C offers 132.40 m². It also has a basement room with 15.66 m² and a green area of 88.76 m², which is perfect for enjoying the fresh air or relaxing in the garden. Directly in front of the living area, there is a seating area of 30.88 m², ideal for enjoying the sun.Upon entering, the cloakroom is located to the left, straight ahead is a bedroom with access to the shower/WC. To the right are two more bedrooms. On the left side of the hallway, there is a retreat, a bathroom with WC, and at the end of the hallway, the pantry. Then you enter the spacious kitchen, living, and dining area with access to the seating area and the green space of the garden apartment.There are parking spaces available in the underground garage for your cars.You can also find the apartments on the website in a clear presentation. https://www.ragaces.ch/Would you like to know more? We would be happy to send you a detailed documentation and are available to answer any further questions.We look forward to your message!You can find this and many other objects, as well as pictures, at www.remax.ch and www.newhome.ch

1 / 13
CHF 1,690,000.–
5.5 rooms178m² living space
8646 Rapperswil-Jona

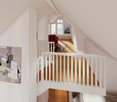
5.5-room attic penthouse apartment with mountain view in Wagen, Rapperswil-Jona

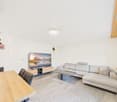
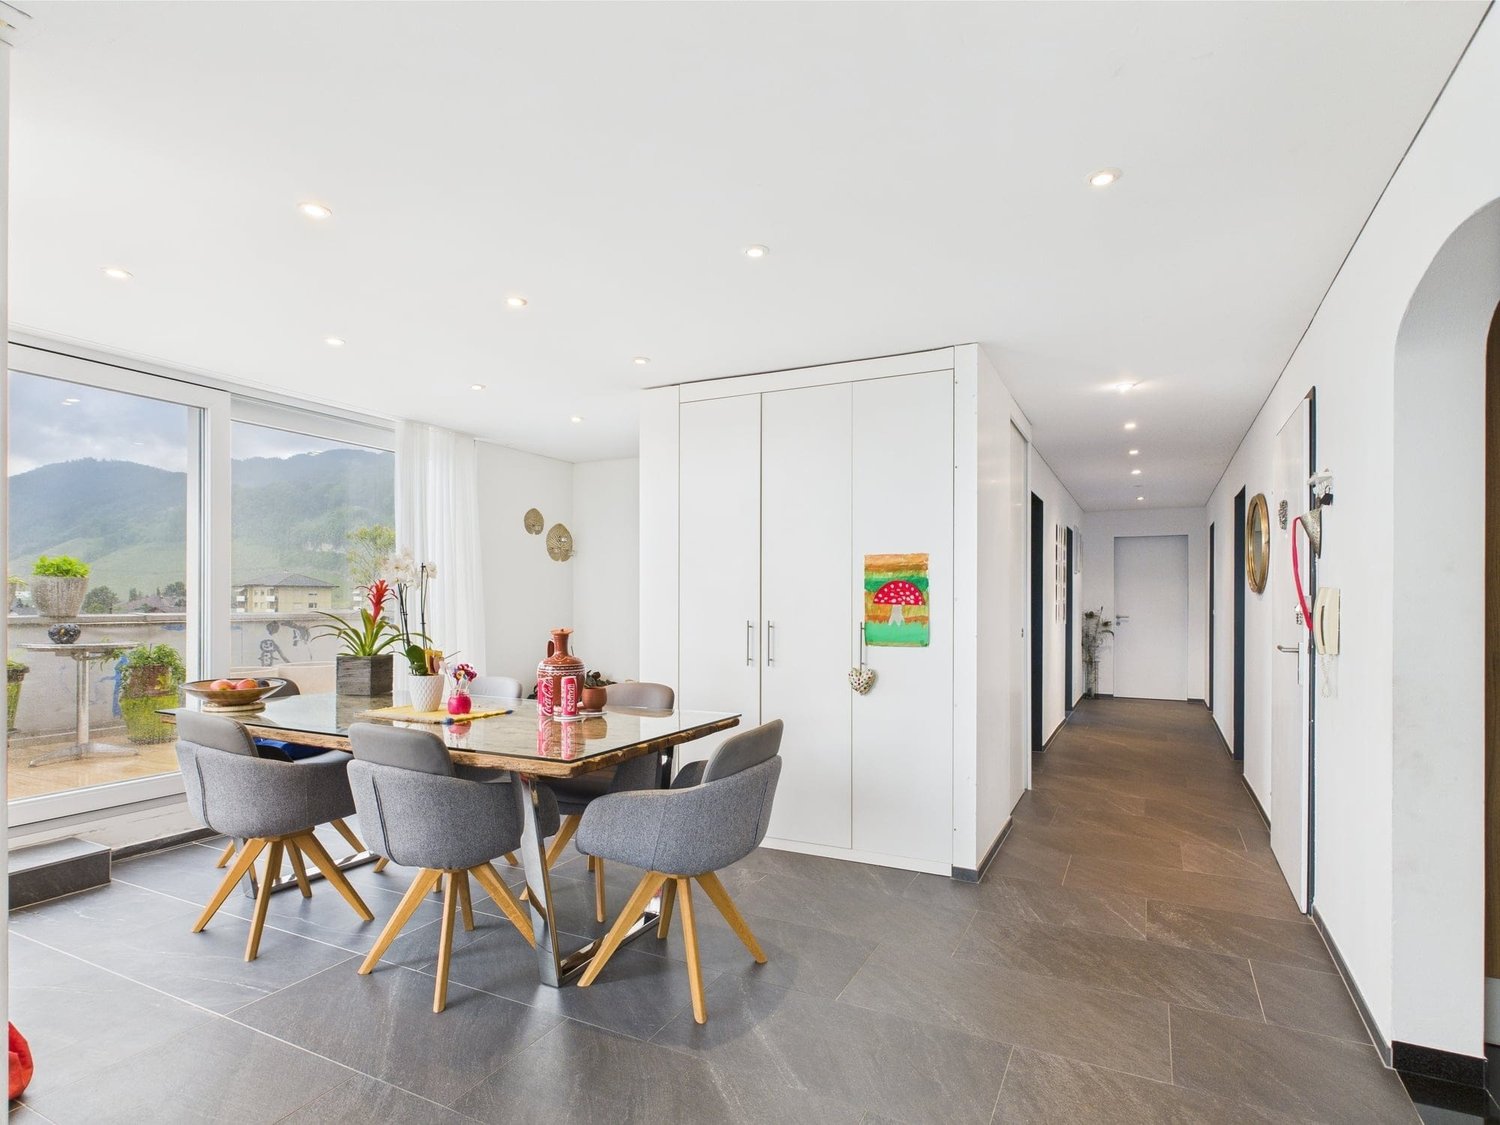
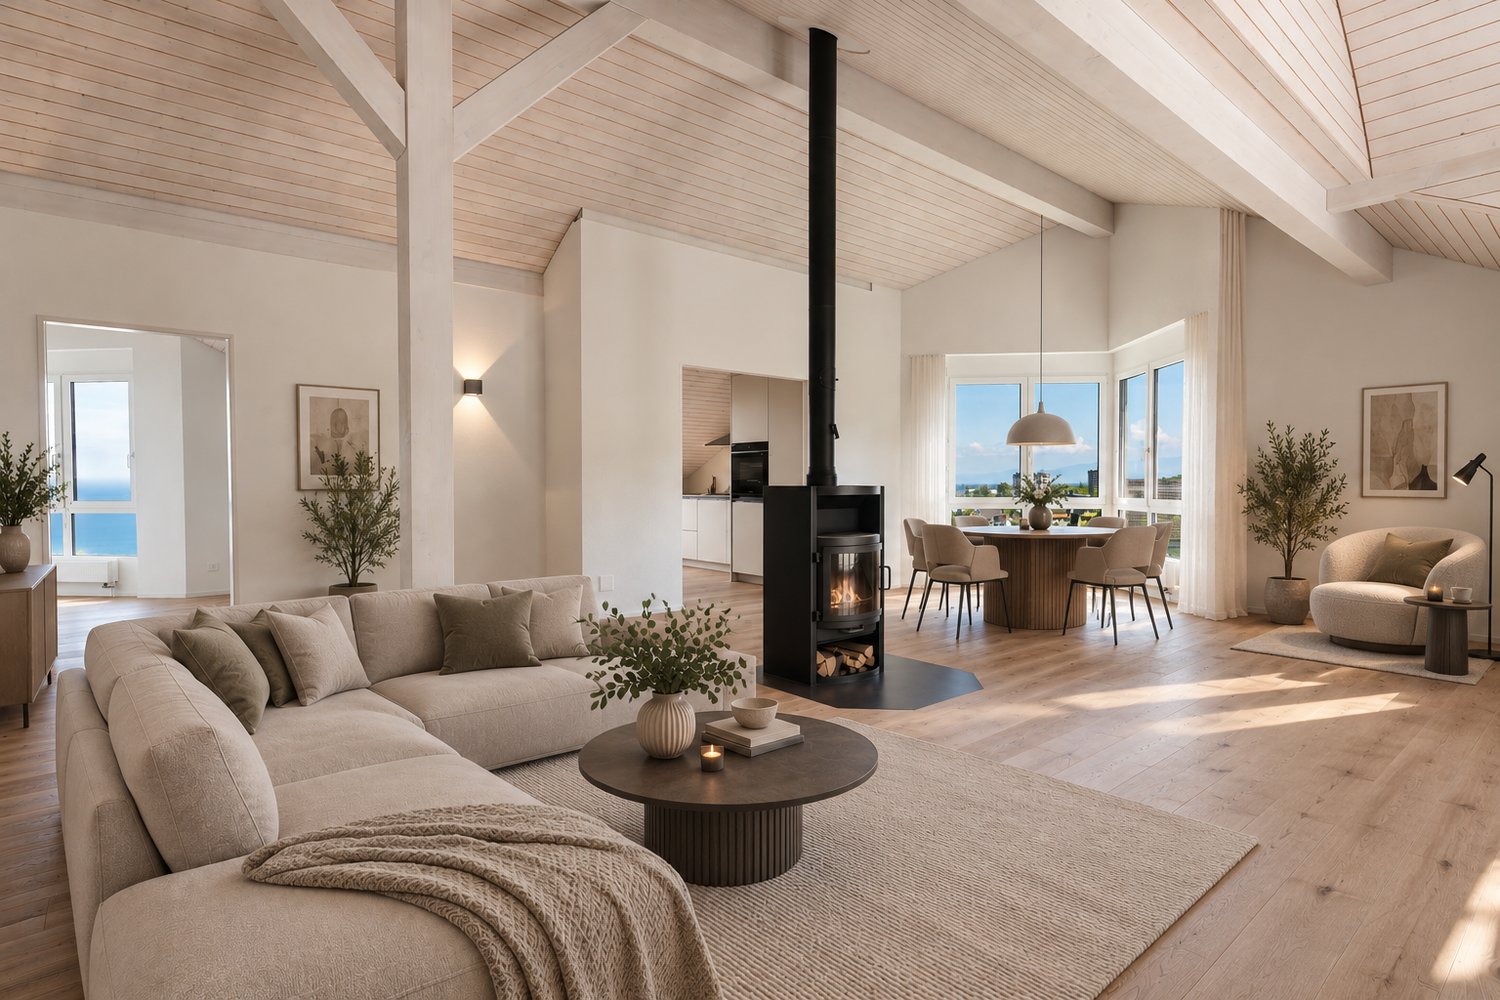
Flooded with light and high-quality finished 5.5-room penthouse attic apartment - www.immobilienexpert.ch - 178 m2 net living area, 128 m2 terrace area, total usable area of 340 m2. Direct access to the apartment with the elevator!Suitable for a couple or a family who prefer spacious living conditions. Finish: High-quality interior design with a well-thought-out room concept. Comfortably, you can reach your new attic apartment directly from the underground parking garage with the elevator, making the apartment wheelchair accessible! Large living and dining area, open kitchen with high-quality kitchen appliances. Electrically operated lamella shutters, glazed terrace section with outdoor chimney.Very large, southwest-facing terrace with a fantastic panoramic view of meadows and hills and a view over the roofs of Wagen.From the bedroom, direct access to the large parental bathroom with whirlpool, shower, double sink and toilet. Separate dressing room with very high-quality built-in wardrobes (Rolf Zürcher). A second bathroom, also with shower, toilet and double sink. A separate room with a washing tower on the living level and a central vacuum cleaner complete the living comfort.Recently, a photovoltaic system was built on the roof of the property, and the energy yield benefits the owners.Two underground parking spaces with charging stations for electric vehicles. The large cellar is directly accessible from the underground parking space. The property is very well maintained. The team of Immobilienexpert GmbH would be happy to show you this fantastic attic apartment!

New building
1 / 5
CHF 980,000.–
4.5 rooms123m² living space
Im Hebler 13, 9450 Altstätten

Im Hebler Living | Living with a view and loggia

Im Hebler Living features five high-quality condominiums in a quiet and established residential neighborhood of Altstätten. The 4.5-room apartment W4 on the first floor combines modern architecture, well-thought-out floor plans, and high-quality materials to create a home with long-term living quality.On approximately 122.5 m² of net living space, you can expect a spacious living and dining area with an open kitchen, three bedrooms, and two bathrooms. The covered loggia extends the living space outdoors and creates a protected area for relaxed hours in everyday life.Generous window surfaces provide bright rooms and a pleasant living feeling. The high-quality materialization with oak parquet, natural stone cladding, and modern wet cells underlines the timeless character of this apartment.Sustainable building technology with geothermal heat pumps, photovoltaic systems, and free-cooling systems ensures high living comfort and low ancillary costs.For more information, floor plans, visualizations, and project details, please visit:www.imheblerliving.chHighlights at a glance:+ 4.5-room apartment on the 1st floor+ 122.5 m² of net living space+ Covered loggia with approx. 16 m²+ Three bedrooms+ Two bathrooms+ Open living and dining area+ High-quality interior design+ Oak parquet in living and sleeping areas+ Elevator to the underground garage+ Wheelchair-accessible design+ Geothermal heat pump with free-cooling+ Photovoltaic system+ Bicycle room (2 storage spaces per apartment)+ Ski and sports room with storage for each apartment+ Underground parking space excl. CHF 40'000.- / 45'000.-+ First occupancy 2027I would be happy to personally introduce you to the project and accompany you, together with the architect, on your way to your future home.As long as the construction progress allows, individual change requests and personal design ideas can be incorporated into the planning. This creates an apartment that is optimally tailored to your needs.C. De CarvalhoGerman / English / French / Portuguese

Travel time
-
1 / 8
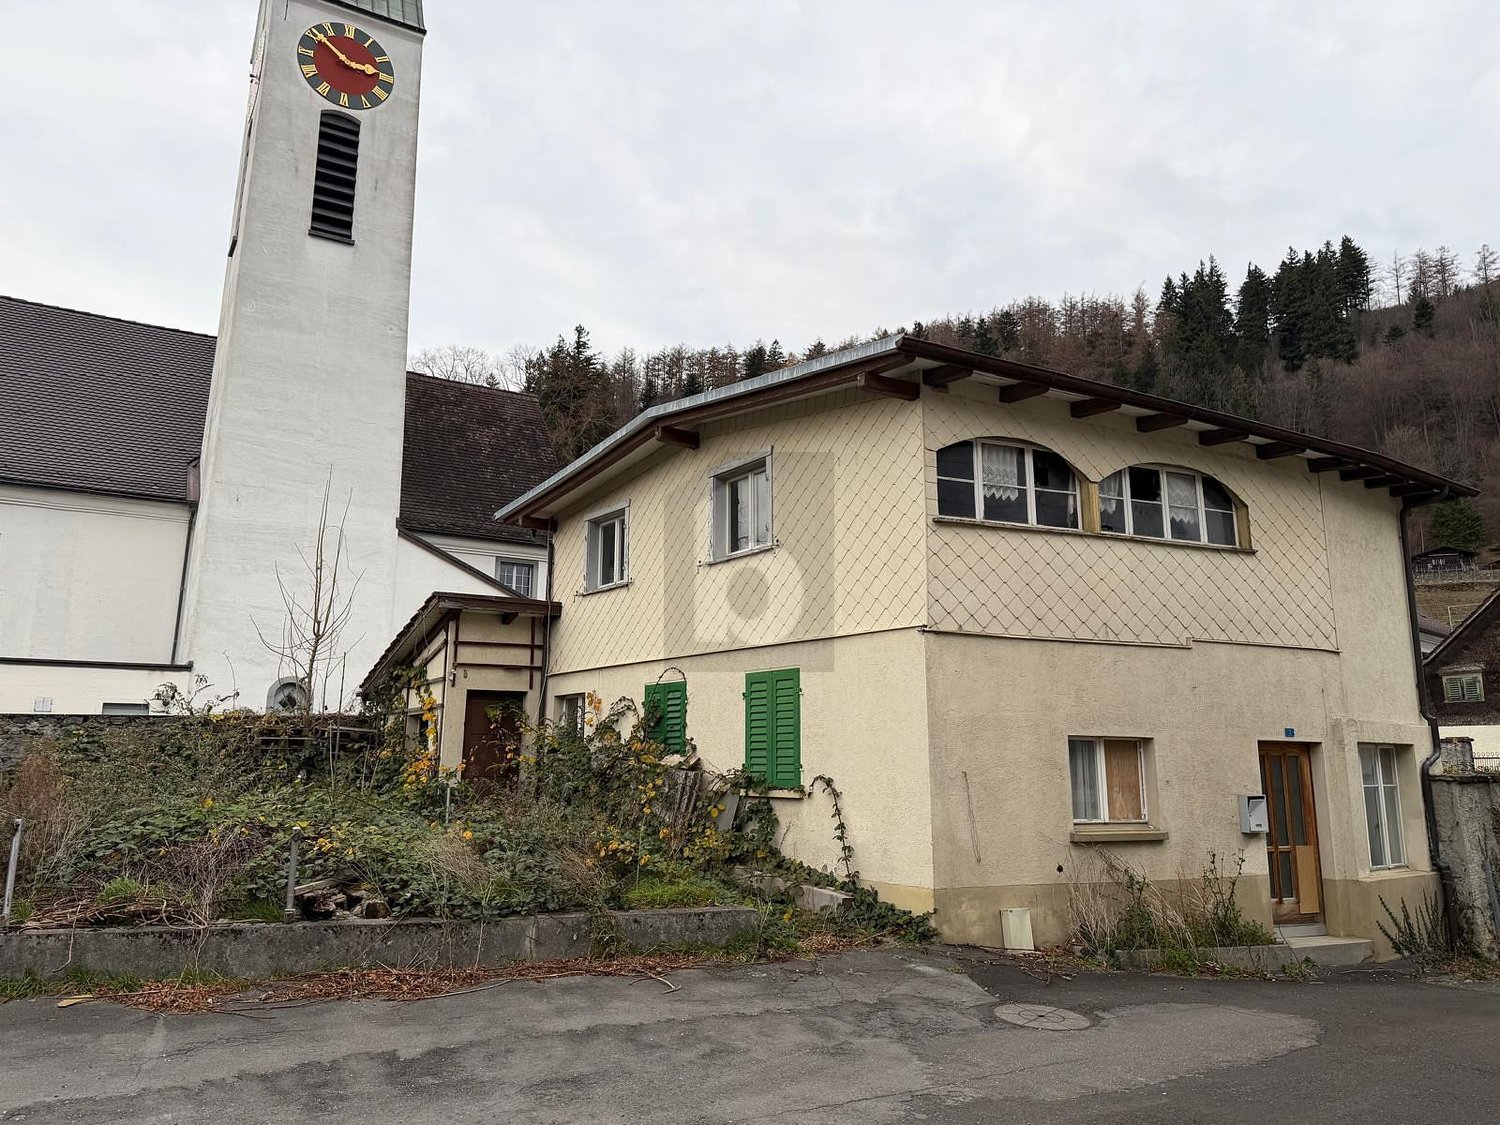
CHF 430,000.–
10 rooms240m² living space
9630 Wattwil

Renovation object or demolition object

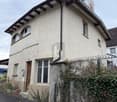
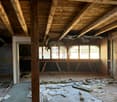
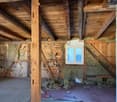
This development object in the central core zone K3 offers a rare opportunity for investors, project developers, and construction companies. The property is located in an attractive, well-connected location in the heart of Wattwil and impresses with its versatile development potential.The existing residential building has been vacant for some time, is already partially gutted, and is waiting to be "awakened". Whether comprehensive core renovation or replacement new building - numerous possibilities open up here for the realization of a forward-looking project.Thanks to the core zone K3, a four-story construction is possible and creates ideal conditions for a sustainable and value-enhancing development.The location convinces in everyday life as well as from an investment perspective: The train station, shopping opportunities, restaurants, and the village center are within walking distance. The central position combines excellent infrastructure with short distances and high location attractiveness.Another advantage is the immediate availability of the property. The object is ideal for buyers who want to start planning, development, or realization without delay.An exciting opportunity with potential - for visionary investors, developers, and entrepreneurs who recognize and want to exploit the potential of this central location.Our pictures and descriptions give a first impression of this special property. However, you will experience the full potential best during a visit on site. We look forward to your contact.

1 / 12
CHF 924,000.–
5.5 rooms172m² living space
9430 Sankt Margrethen

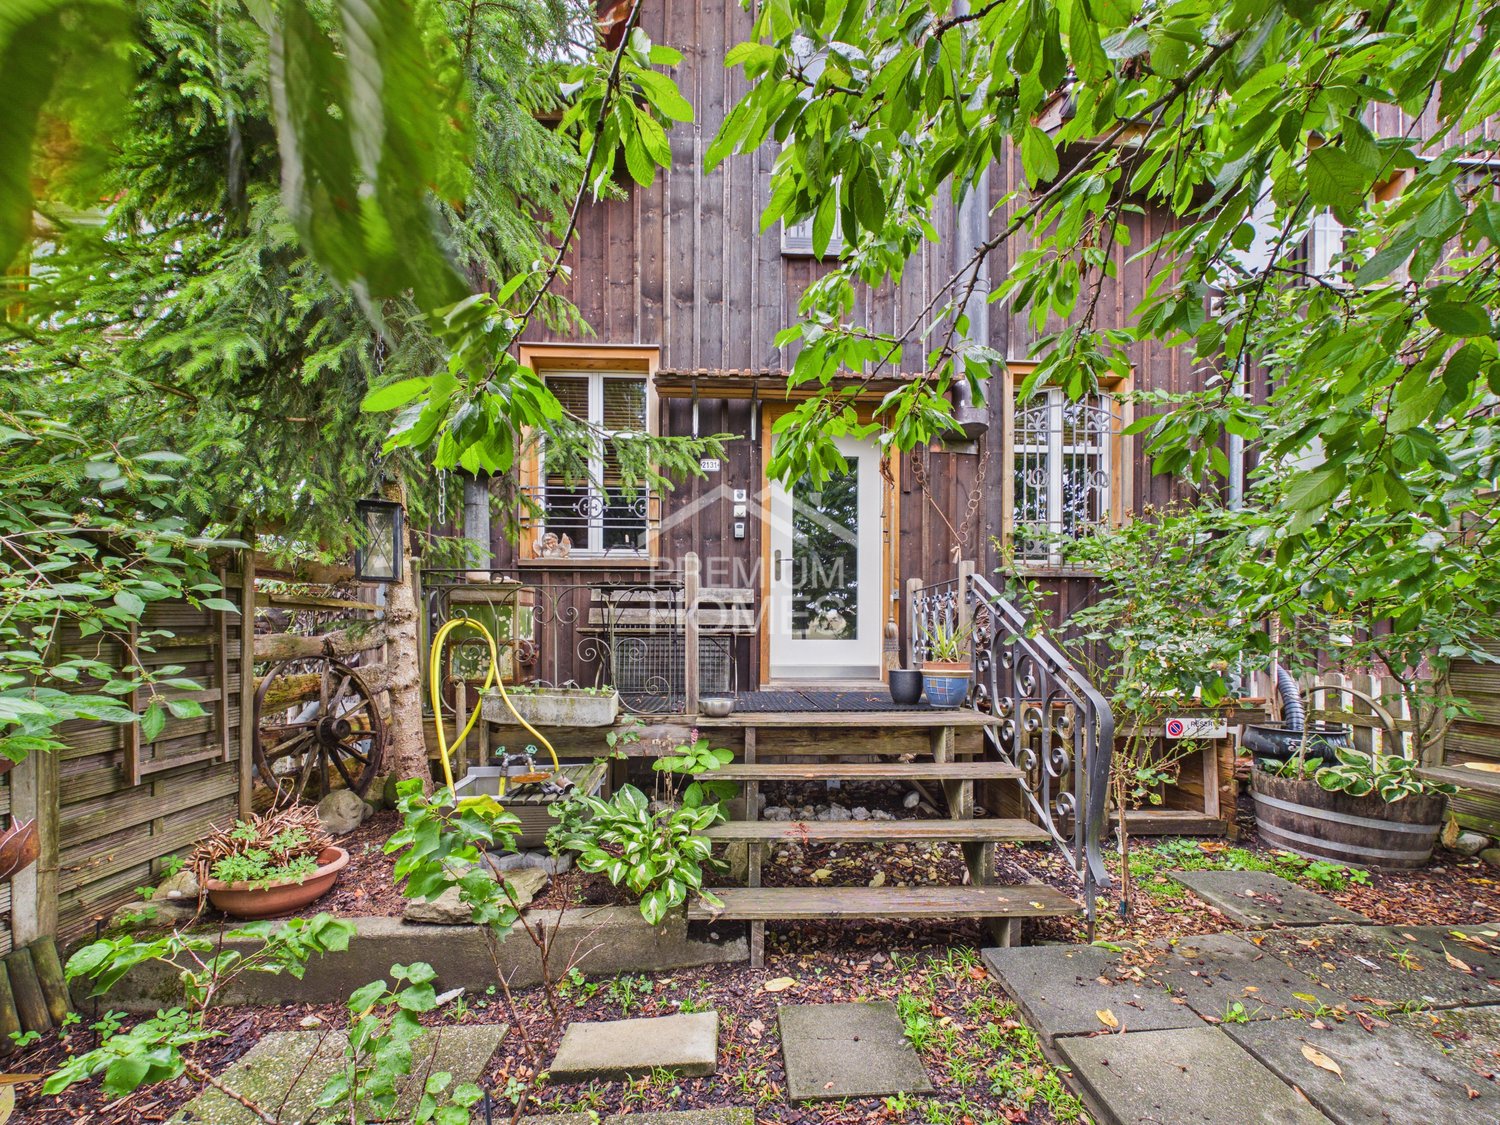
Family bliss with a feel-good character

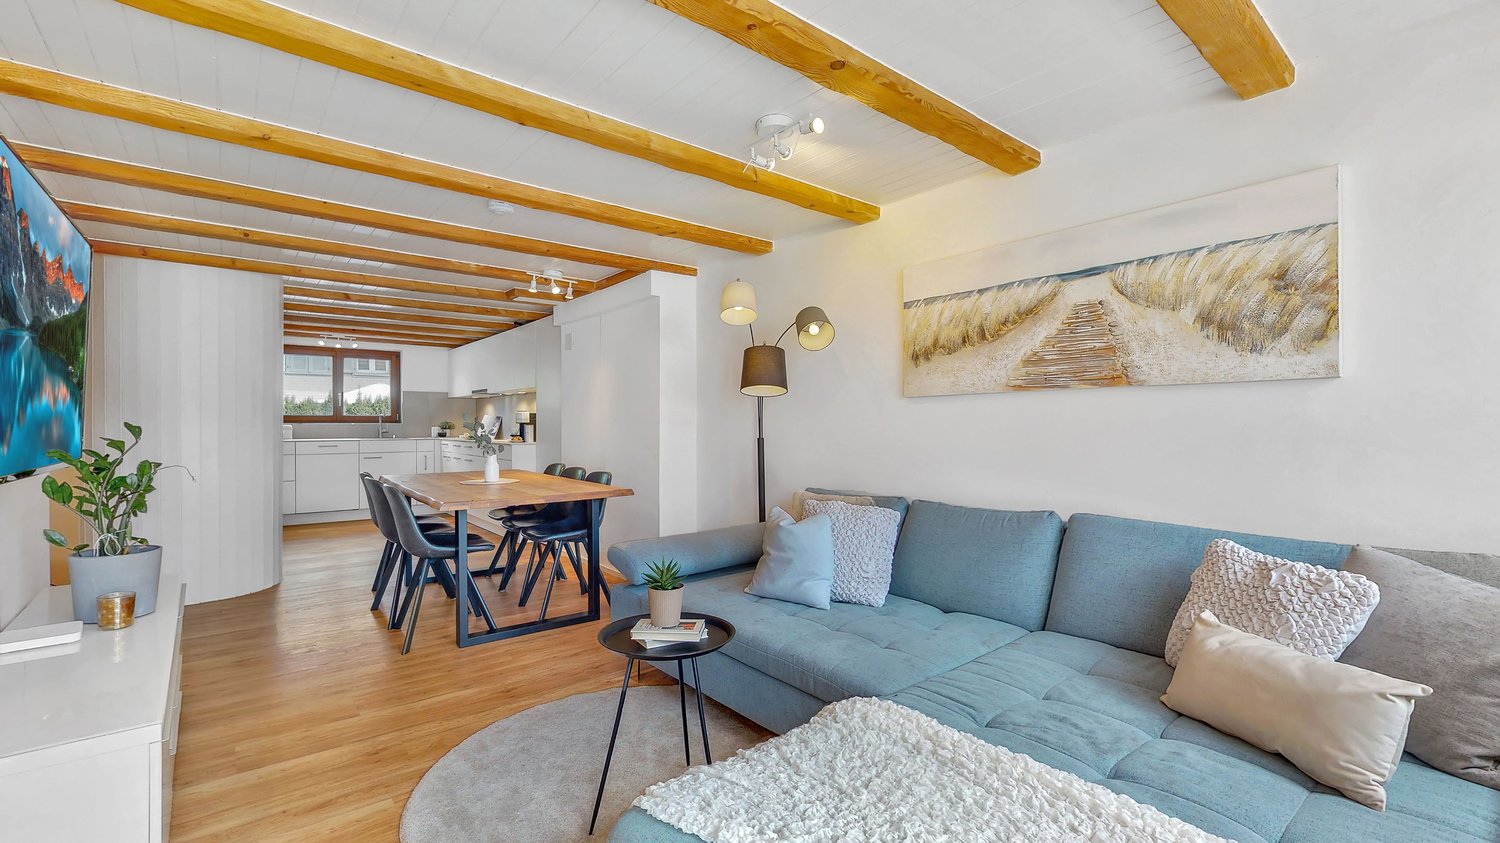
A home where the whole family feels at ease from the very first moment. Bright rooms, warm parquet floors, visible wooden beams, and the cozy chimney create an inviting atmosphere with a lot of warmth and living quality.The living and dining area forms the central meeting point of the house and invites you to shared family moments and relaxed togetherness. The modern kitchen with high-quality Miele appliances and the stylishly designed bathrooms combine everyday practicality with timeless comfort and underline the high-quality character of the property.The private sauna provides special feel-good moments, while the lovingly designed garden with seating and fireplace invites you to play, relax, and linger outdoors. The offer is complemented by a generous communal garden, which provides additional space for encounter and relaxation.A place where family life, peace, and living comfort perfectly harmonize.The residential location in St. Margrethen convinces with its quiet and family-friendly environment with high quality of life. Schools, kindergartens, shopping facilities, and numerous leisure and sports offers are located in the immediate vicinity and make everyday life easier.Particularly attractive for families is the diverse club life with offers such as the Badminton Club St. Margrethen, the UHC Spiders St. Margrethen, or the Ski and Snowboard Club St. Margrethen, which provide children and young people with varied leisure opportunities.The offer is complemented by playgrounds, local recreation areas, and various youth and cultural offers of the municipality. The combination of natural living, active village community, and well-developed infrastructure makes the location particularly attractive for families.

1 / 8
CHF 1,530,000.–
8.5 rooms240m² living space
9244 Niederuzwil

Spacious living with extensive garden area

This well-maintained and extremely spacious 8.5-room single-family house benefits from a privileged, sun-kissed and quiet location with a view in an upscale neighborhood without through traffic. Public transportation is within walking distance. The attractive property convinces with its well-thought-out room layout and clever architecture with a half-story structure. This means shorter stairways and high privacy for all family members.In the basement, there are functional and high-quality secondary rooms such as the natural cellar, a laundry room, and the air raid shelter. On this floor, you will find a practical guest toilet as well as a living and play area with a study and a bedroom. The inviting entrance area already creates a pleasant living atmosphere when entering.The ground floor delights with the extensive kitchen, the heart of the house, from which you can access the impressive living and dining area. A centrally located chimney provides a warm, cozy atmosphere here. Three more rooms and a toilet with shower complete this level.On the upper floor, where you can look out over the spacious gallery to the living area, there is also a bathroom with toilet and bath as well as the large parental bedroom. The gallery, ideal as a study and reading area, can also benefit from the warmth of the chimney. The extensive and spacious outdoor area with a lawn of around 875 m² offers plenty of space for leisure, relaxation, and design ideas. Whether garden, play area, or retreat in the green - numerous possibilities are given here. Further highlights such as the comfortable laundry chute, the double garage, an outdoor parking space, and a separate bike and storage room round off the attractive offer.Have you become curious? Simply request the exposé using the contact form.

1 / 5
CHF 1,070,000.–
4.5 rooms115m² living space
7310 Bad Ragaz

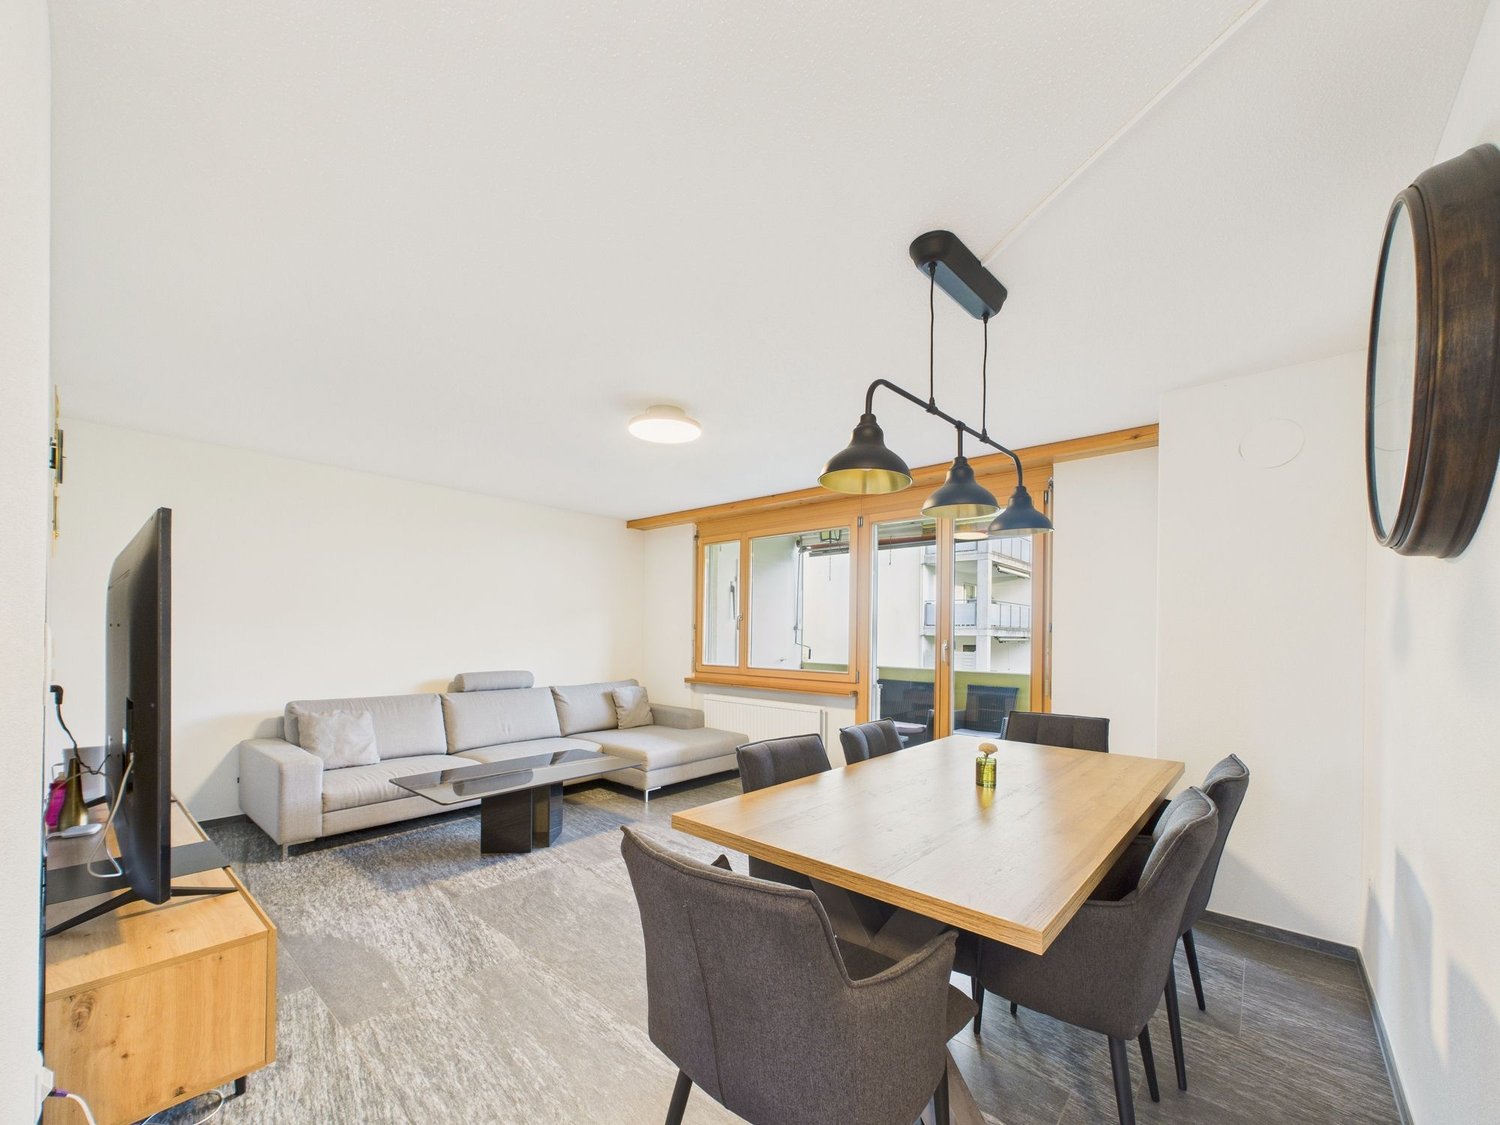
Beautiful 4 ½ room apartment - D11

In the new Ragaces quarter in Bad Ragaz, four multi-family houses with a total of 28 condominiums are being built. The houses are well thought out and sustainably built with natural materials and a high emphasis on quality. The underground parking garage offers space for 53 parking spaces, and from here it's just a short walk to schools, shopping facilities, and public transportation. Surrounded by green spaces that provide peace and good natural light, it's simply pleasant to live here.This 4 ½ room apartment in house D offers 114.78 m². It also has a basement room with 12.39 m² and a balcony of 7.81 m².To the left of the entrance is the wardrobe in the hallway, to the right is a bedroom. Straight ahead from the entrance is another bedroom with direct access to the bathroom/WC. Further down the hallway, on the left side, is the bathroom/WC and an additional bedroom. At the end of the hallway, the living, dining, and kitchen area opens up with access to the garden and seating area.There are parking spaces in the underground parking garage for your cars. You can also find the apartments on the website in a clear presentation. https://www.ragaces.ch/Would you like to know more? We would be happy to send you a detailed documentation and are available to answer any further questions. We look forward to your message!This and many other objects as well as pictures can be found at www.remax.ch and www.newhome.ch

Suggested properties for you based on search results