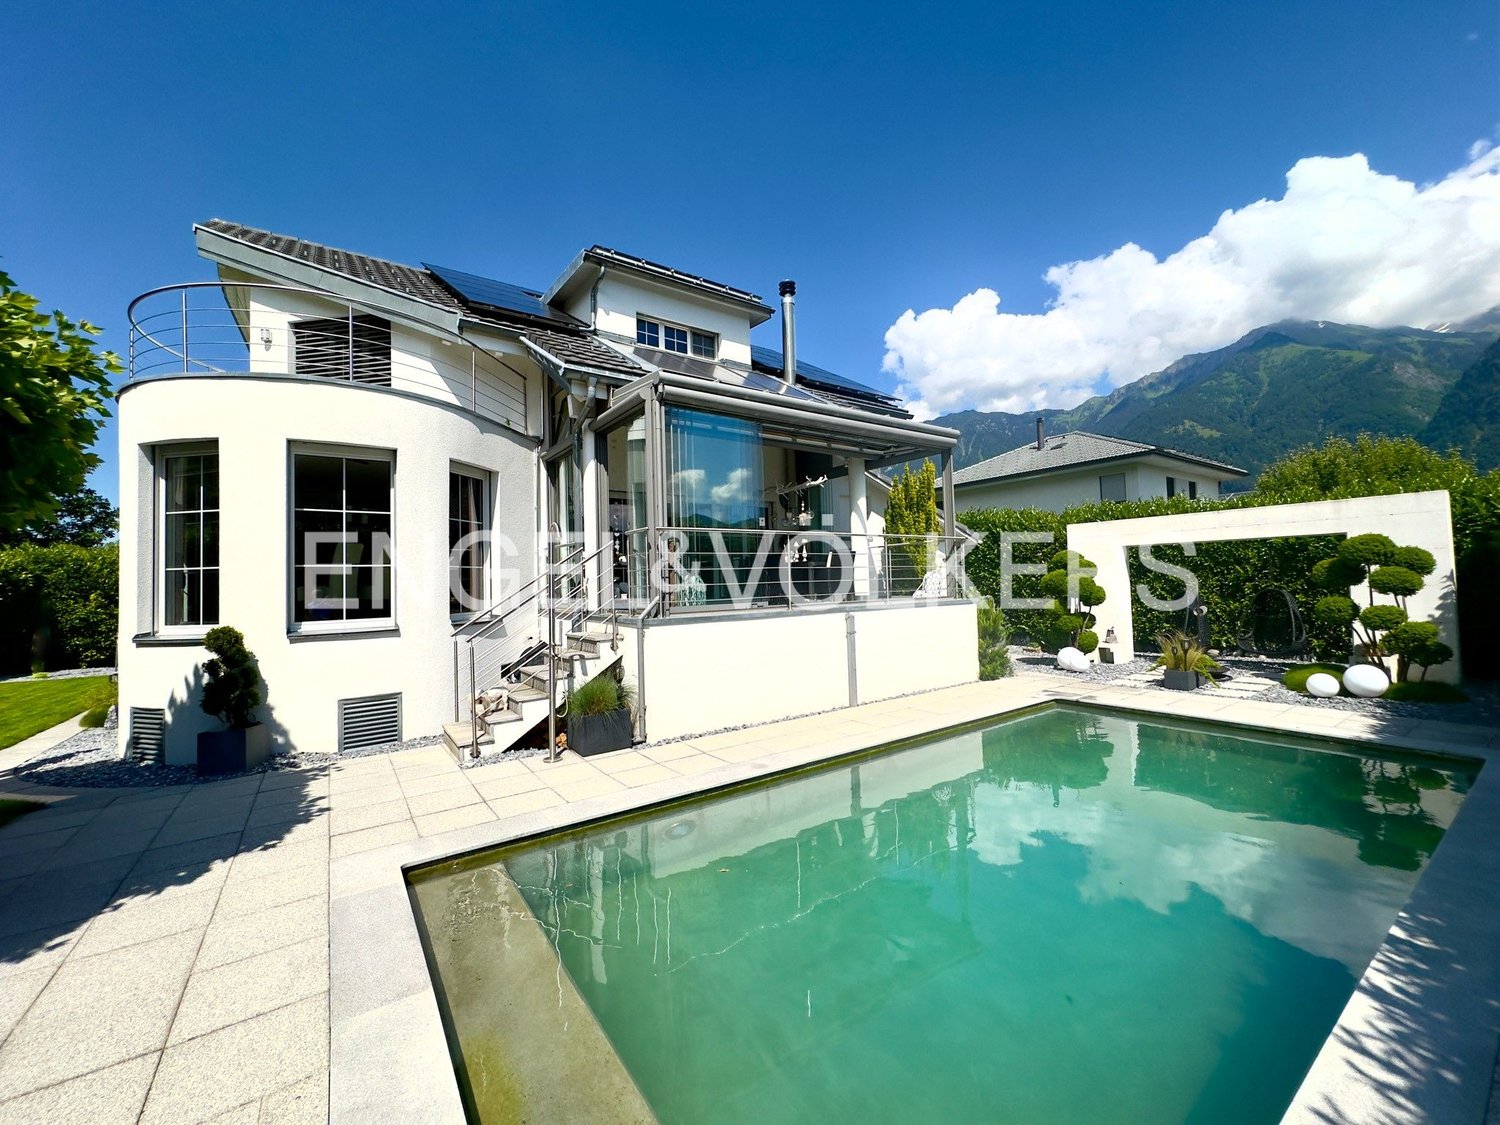
1018 results - Property for buy in Canton St. Gallen

1 / 5
CHF 1,230,000.–
4.5 rooms143m² living space
Büchelstrasse 21, 8717 Benken SG

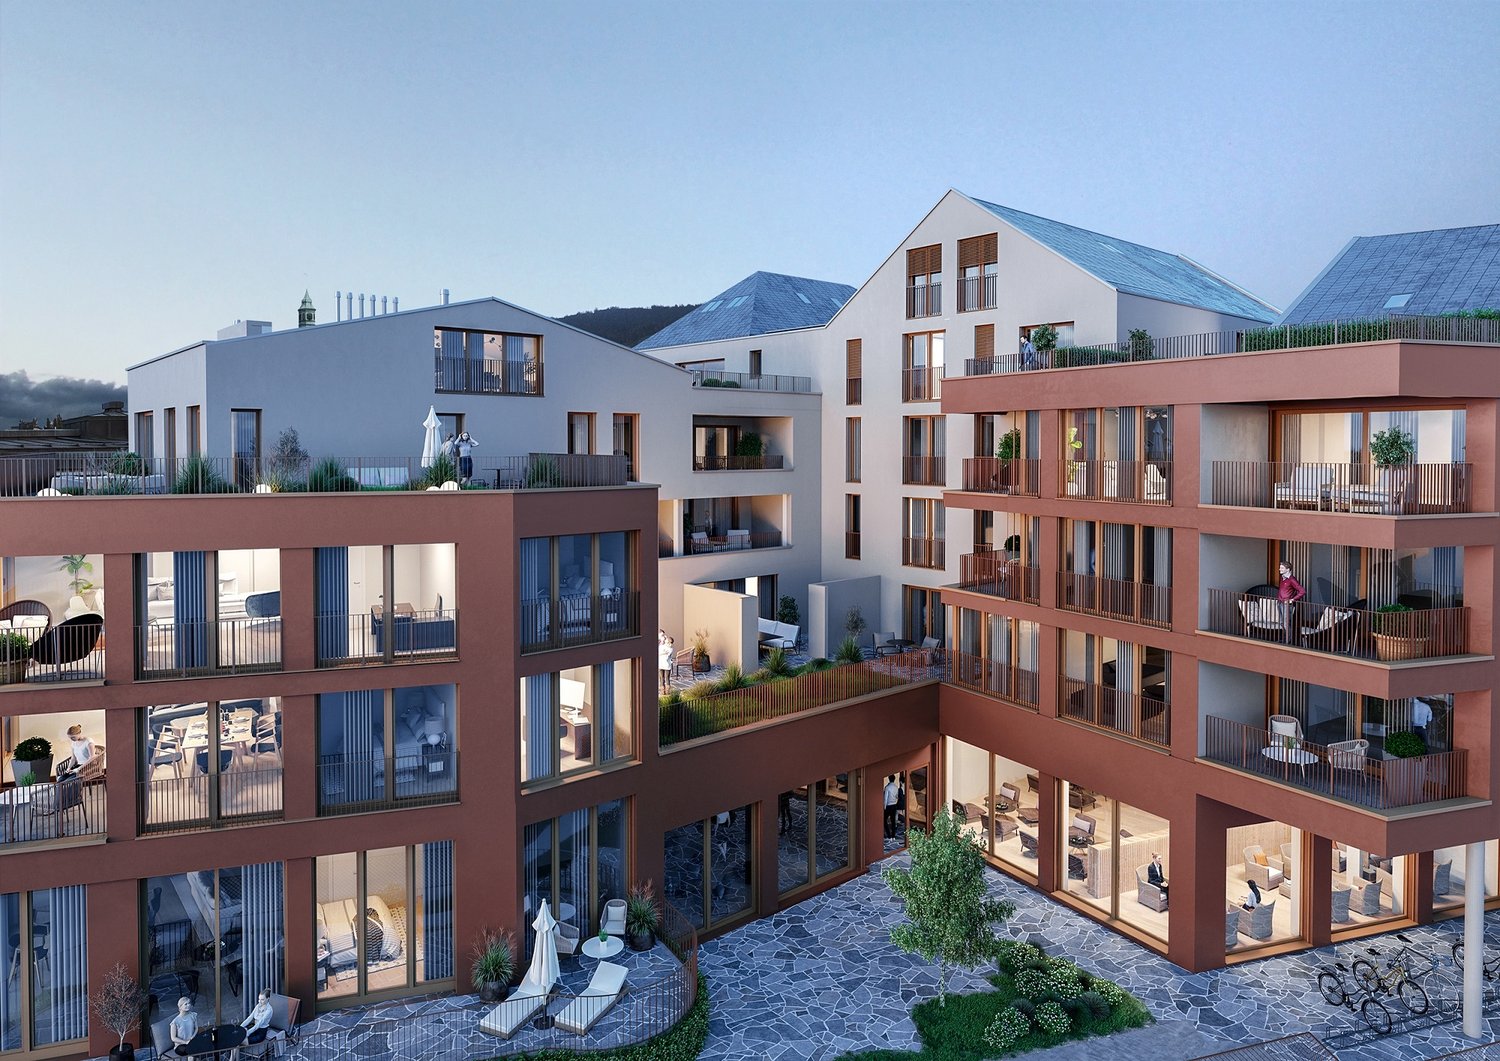
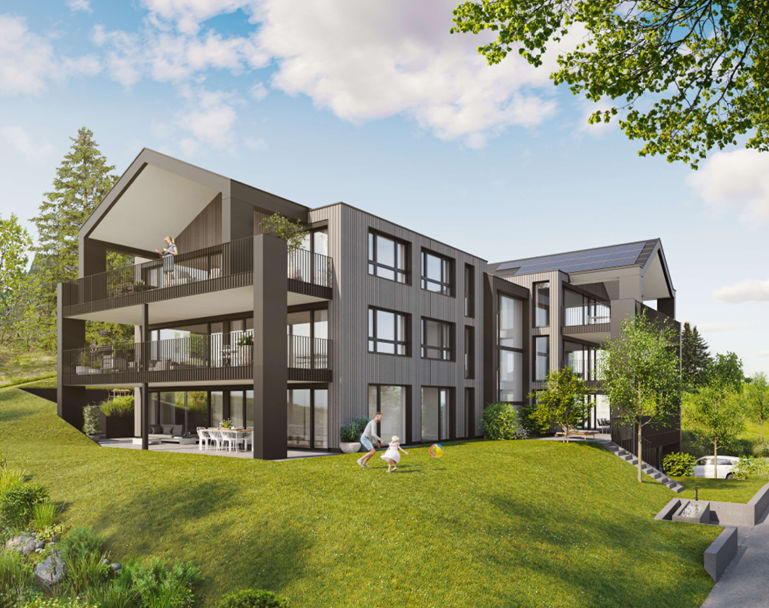
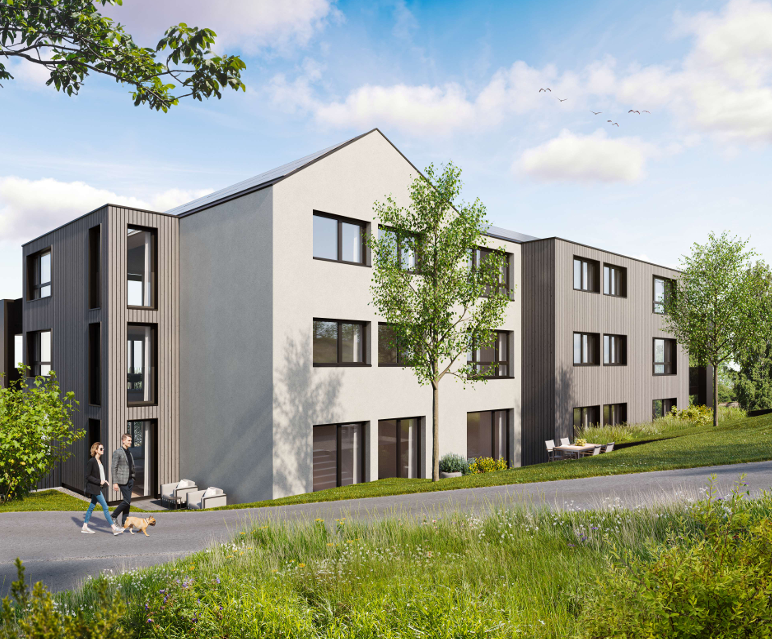
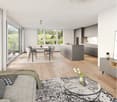
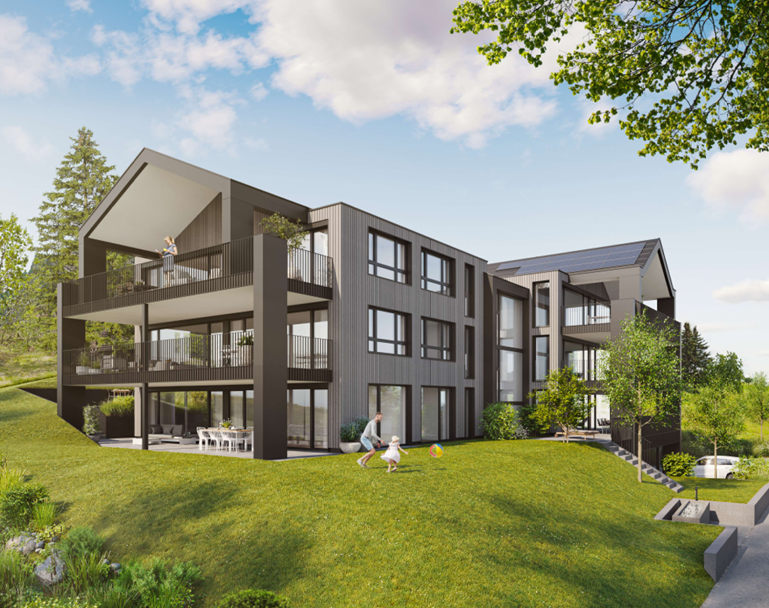
Two sides, one home – sun and far-reaching views in the south, peace and coolness in the north

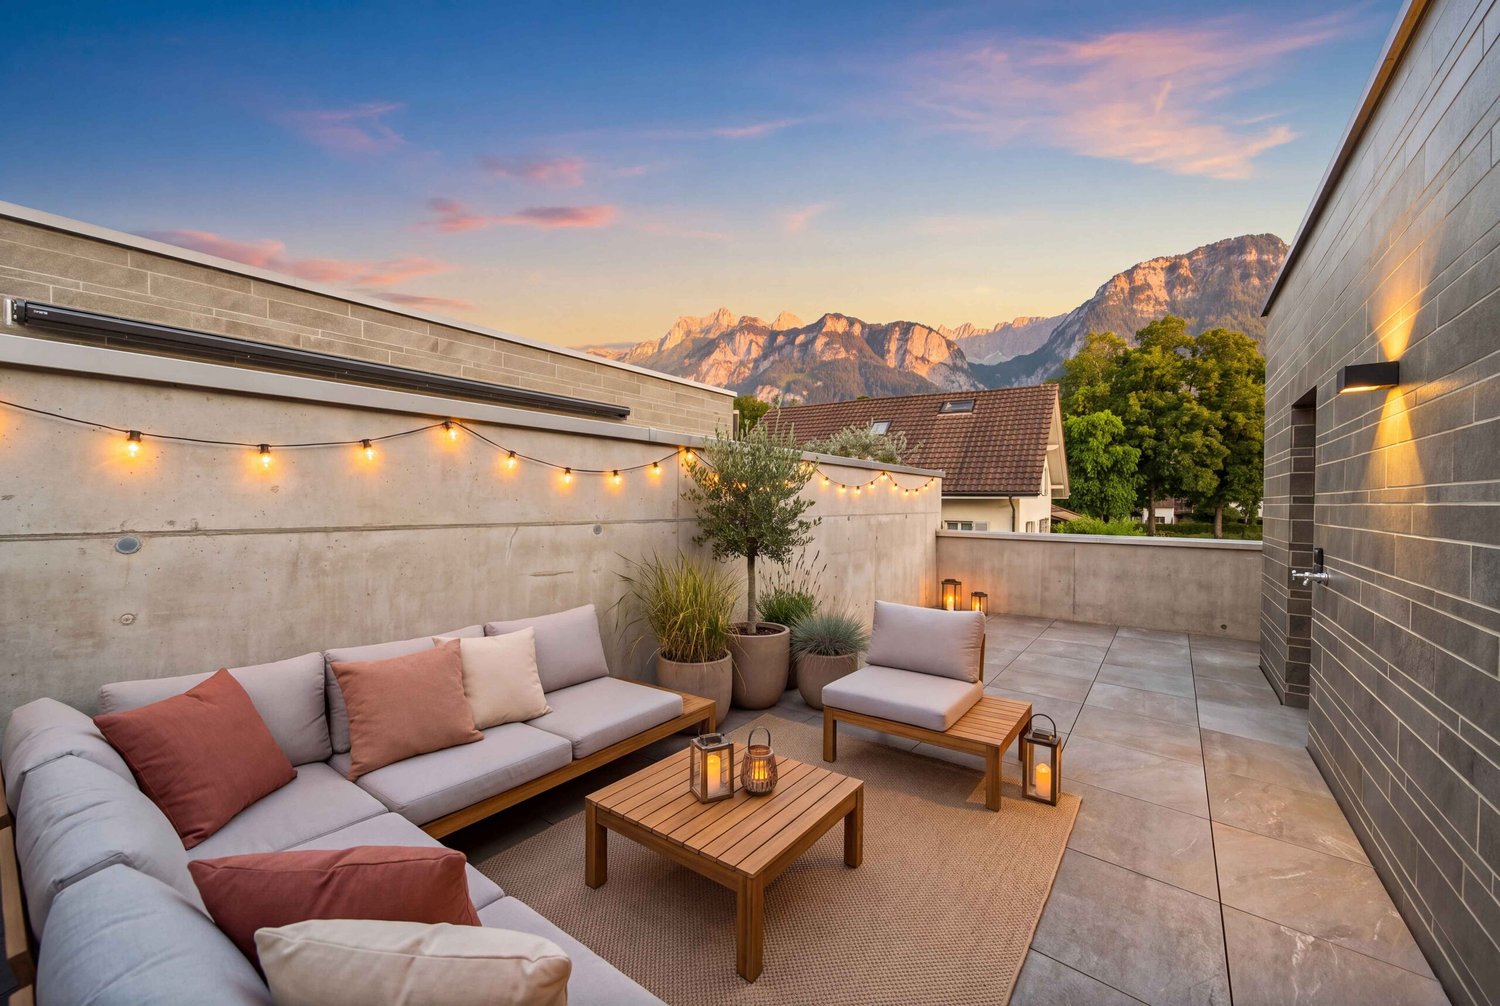
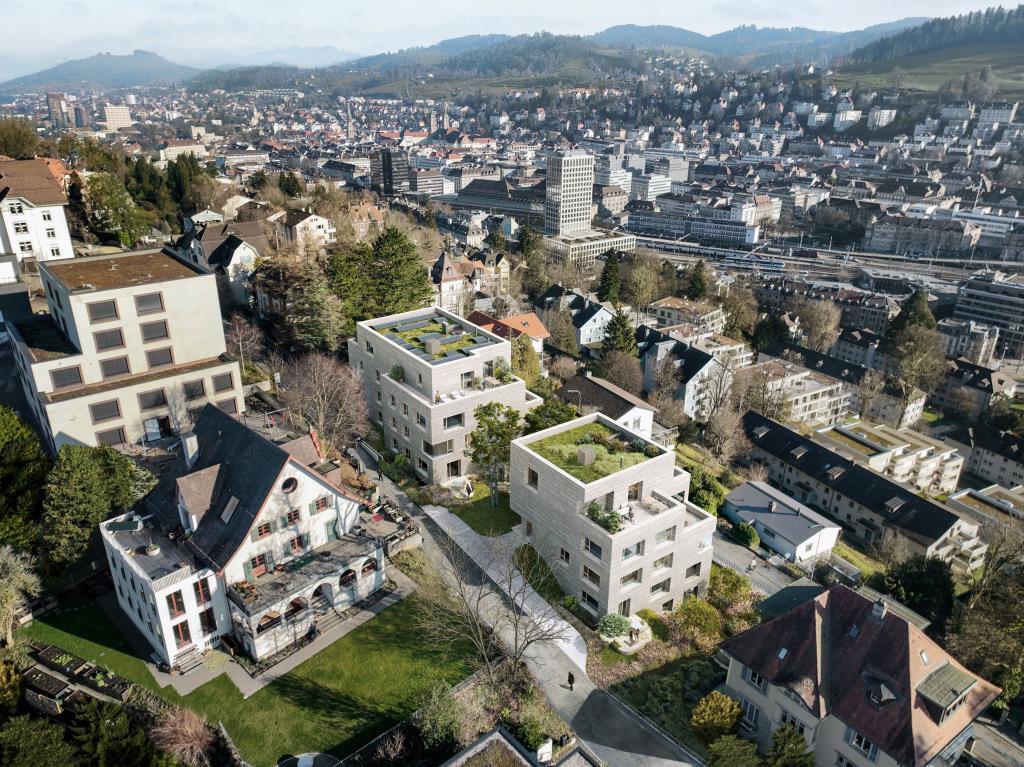
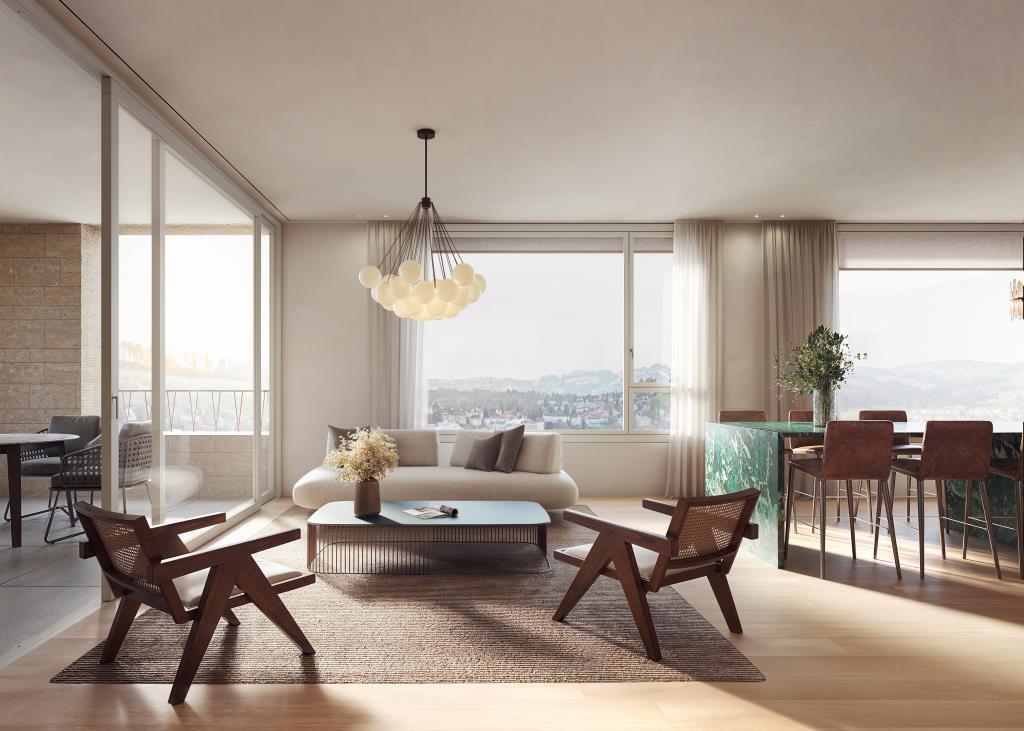
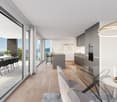
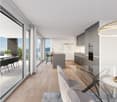
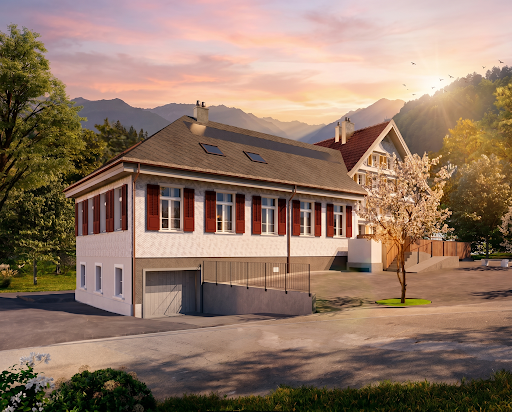
BENKEN HILL combines four condominiums and four row houses in a privileged hillside location. This offers a unique distant view, optimal sunlight and a feeling of living with a lot of space. Benken:The most important facilities for daily life are within comfortable reach. Short distances to schools, shopping and leisure facilities make everyday life easier.The Benken train station and the nearby A3 motorway connection (5 minutes by car) also provide good access to the region.Travel time from Benken station to Zurich is approximately 56 minutes, to Rapperswil approximately 18 minutes. Space offerAlready when entering, the 4½-room row houses convince with a well-thought-out floor plan on around 143 m² of living space and spacious outdoor areas (each 2 seating areas of 16m2 facing south and north, as well as a balcony with 16m2 and lawn area)each with 2 seating areas, 1 balcony and lawn area) Ground floor: room with direct access to the seating area and outdoor area, a wet cell and a practical storage room. The basement and technical room are in the rear part of the building and provide additional storage space. Upper floor: living, dining and kitchen area with around 48 m², high-quality kitchen with a three-meter-long cooking island. Guest toilet as well as a balcony on the south side and an additional seating area on the north side, which also offers a pleasant retreat on warm summer days. 2nd upper floor: two bedrooms and a comfortable bathroom Spacious wardrobes, washing machine and dryer in the separate technical room, as well as sufficient multimedia connections in all living and sleeping rooms, ensure modern living comfort. Selected materials and high-quality equipment give the houses a stylish and long-lasting living quality. Parking: underground parking space CHF 40,000 or outdoor space CHF 20,000 Construction start: late summer 2026Move-in: summer 2028

Travel time
-
1 / 8
CHF 595,000.–
4.5 rooms88m² living space
9230 Flawil

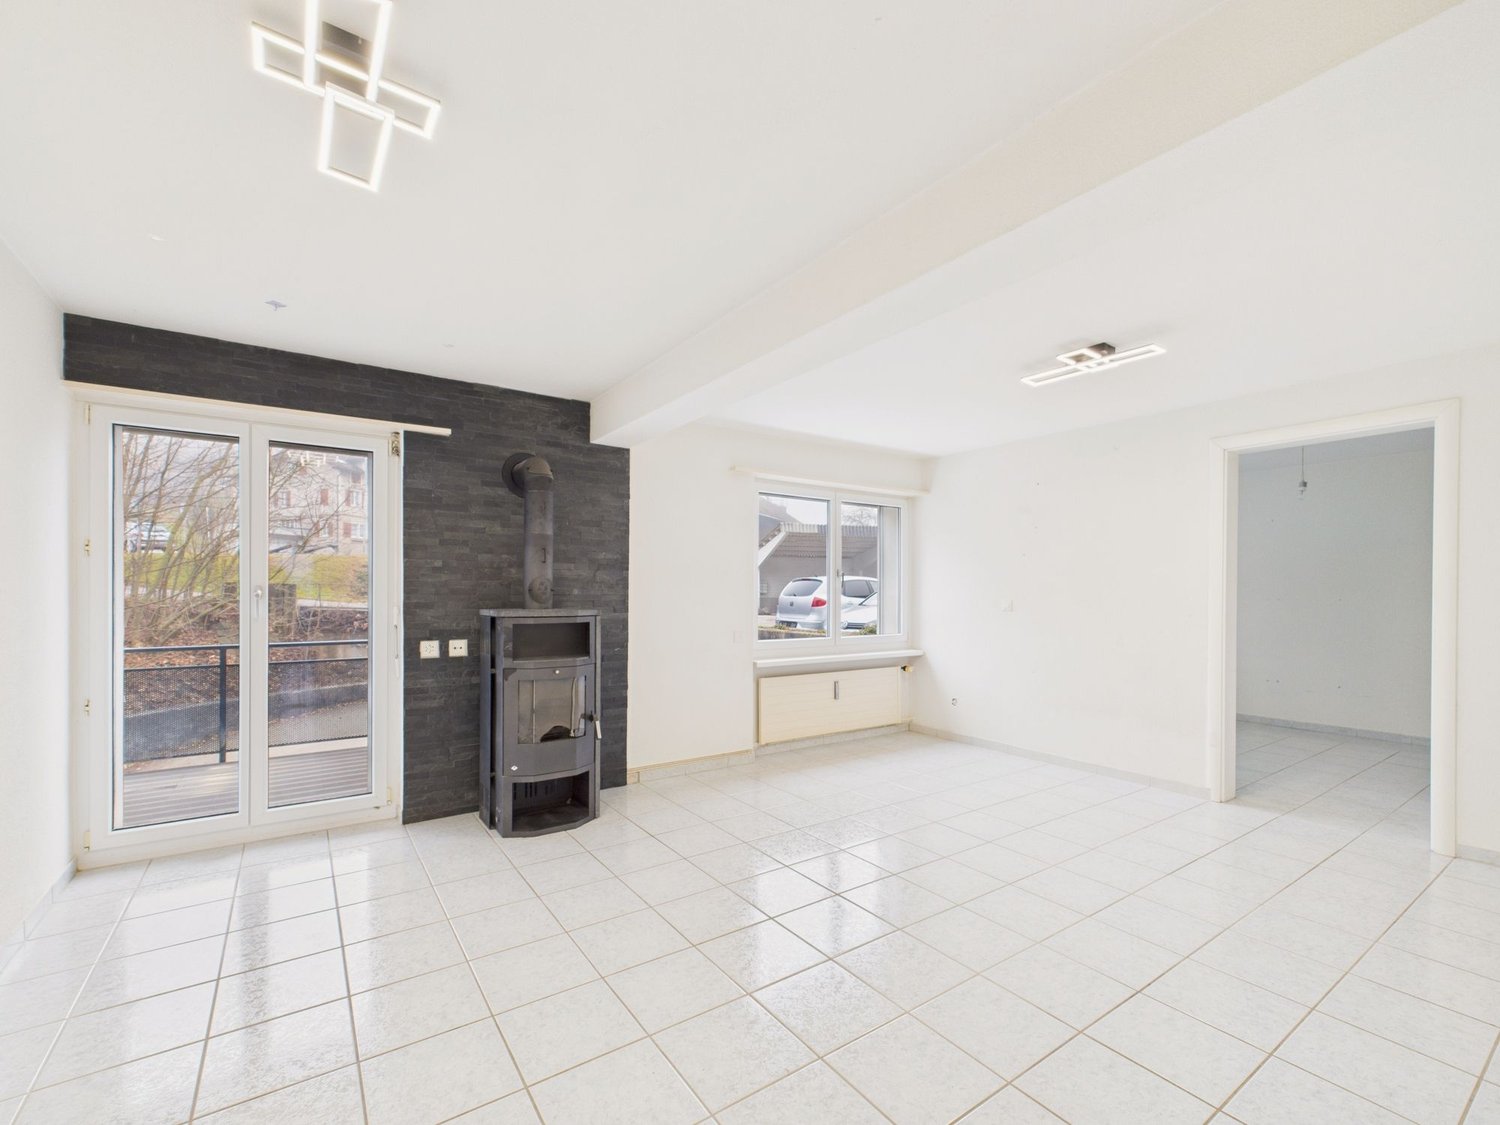
Cozy Swedish stove and terrace with garage box included

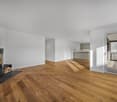
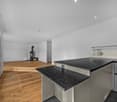
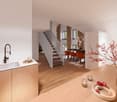
This attractive 4.5-room apartment convinces with modern living comfort, high-quality materials, and a well-thought-out room layout. In 2018, the property was completely renovated and presents itself today in a first-class, new condition.A consistently noble parquet floor gives all rooms a warm, inviting atmosphere. The heart of the living area is the cozy Swedish stove, which provides comfortable warmth on cooler days. The spacious, high-quality equipped kitchen offers plenty of space for cooking and enjoying, while the bright, spacious bathroom with stylish design scores. Another highlight is the beautiful terrace, which invites you to relax outdoors. A private garage box is already included in the price. The family-friendly location also scores with excellent infrastructure: schools, shopping, and public transport are quickly accessible, as are the recreational areas and the cities of St. Gallen and Wil.This property offer is characterized by: • Completely and high-quality renovated 4.5-room apartment (renovation 2018) • Cozy Swedish stove as a atmospheric eye-catcher in the living area • Beautiful terrace ideal for relaxing outdoors • Noble parquet floor in the living rooms and stylish, spacious bathroom • Spacious, modern equipped kitchen with plenty of storage space • Private garage box already included in the price • Family-friendly environment with very good infrastructure • Short distances to shopping facilities, schools, public transport, and recreational areas Interested? Contact us for a non-binding viewing!

1 / 7
CHF 760,000.–
3.5 rooms109m² living space
9643 Krummenau

Bright 3.5-room ground-floor apartment with balcony (EG Saal)

This modern 3.5-room ground-floor apartment in Krummenau combines spacious, light-filled living areas with a well-thought-out room concept and high-quality construction standard. The open living and dining area with open kitchen forms the heart of the apartment and creates a welcoming atmosphere. Two bedrooms, a bathroom, and a private laundry room provide ample space for families or discerning couples. Two outdoor areas - a terrace and a balcony - allow for relaxed hours with a view of the greenery.The new building is expected to be completed in 2027 and impresses with wooden construction as a sustainable solution. The air-water heat pump ensures efficient and environmentally friendly heating of the apartment. The ground-floor location enables comfortable, wheelchair-accessible living. The central location in Krummenau with short walking distance to the train station combines quiet living with good connections - ideal for people who want to combine nature and accessibility.This property offer stands out due to: • Planned completion in 2027 • Light-filled and open living areas • High-quality and sustainable new building standard • Quiet and family-friendly environment • Well-thought-out room layout for couples • Beautiful view of the Alps • Garage spaces available at CHF 30,000 each Interested? Contact us for more information about this new construction project!Want to market your own property? We convince with fair and transparent conditions!

1 / 6
CHF 1,530,000.–
5.5 rooms175m² living space
9245 Oberbüren

Modern 5.5-room attic apartment with 143m² terrace in Oberbüren (A5)

This exclusive 5.5-room attic apartment in Oberbüren is the highlight of a high-quality development with only ten owner-occupied units. Here you live at the top with maximum privacy, a wide view, and an exceptional quality of living.The spacious floor plan impresses with a bright and airy living and dining area that flows seamlessly into the extensive terrace. The attic offers four flexibly usable rooms, ideal for families, home offices, or guests, as well as two modern bathrooms and a practical storage room.The special living feeling is created by the combination of indoor and outdoor spaces: the spacious terrace extends the living area outdoors and creates a private retreat with plenty of design freedom.Even in the interior design, you enjoy maximum freedom: the apartment is realized in a high-quality construction standard and offers individual choices within defined budgets for materials, surfaces, and even craftsmen. This creates a home that reflects your personal style. You have the opportunity to actively participate in the room layout and implement the interior design within the planned budget framework according to your personal ideas.The sustainable construction method with air-water heat pump, underfloor heating, and photovoltaic system stands for future-oriented living comfort. The elevator leads comfortably directly to the attic floor. Underground parking spaces are available.The location in Oberbüren combines quiet living with good accessibility to Uzwil, St. Gallen, and Zurich. Shopping facilities, schools, and public transport are within comfortable walking distance.An exceptional first-time occupancy for people who value space, privacy, and individuality.This property offer is characterized by: • Attic apartment with spacious terrace (143m²) • Underground garage with direct access • UG PP for CHF 38,000.- when buying or CHF 120.- when renting • Motorway access towards St. Gallen or Zurich • Family-friendly, quiet living location • Spar and Landi within walking distance • Coop, Migros, Aldi, and Lidl within a few minutes' reach • School in the immediate vicinity • Bus in front of the house

1 / 8
CHF 765,000.–
4 rooms117m² living space
9643 Krummenau

4-Bedroom Loft with Large Terrace (Ground Floor Rest.)

This modern 4-bedroom loft apartment in Krummenau combines spacious, light-filled living areas with a well-thought-out room concept and high-quality construction standard. The open living and dining area with open kitchen forms the heart of the apartment and creates a welcoming atmosphere. Two bedrooms with dressing rooms and two bathrooms offer optimal comfort for couples or small families. The spacious terrace and an additional balcony extend the living space outdoors and provide a unique living experience.The new building is expected to be completed in 2027 and impresses with wooden construction as a sustainable solution. The air-water heat pump provides efficient and environmentally friendly heating of the apartment. The ground floor location enables comfortable, wheelchair-accessible living. The central location in Krummenau with short walking distance to the train station combines quiet living with good connections - ideal for people who want to combine nature and accessibility.This property offer stands out due to: • Planned completion in 2027 • Light-filled and open living areas • High-quality and sustainable new building standard • Quiet and family-friendly environment • Well-thought-out room layout for couples • Beautiful view of the Alps • Garage spaces available at CHF 30,000 each Interested? Contact us for more information about this new construction project!Want to market your own property? We convince with fair and transparent conditions!

1 / 5
CHF 1,890,000.–
4.5 rooms161m² living space
Rotenrainstrasse 5, 8645 Jona

Spacious attic apartment with sunny terrace and panoramic view in Jona

Spacious attic apartment with sunny terrace and panoramic view in Jona Spacious living with a panoramic view in the popular Lenggis area of Jona. This exclusive attic apartment with 161 m² of net living space impresses with a well-thought-out floor plan, high-quality construction standard, sunny terraces, and a quiet, family-friendly location.Highlights at a glance • Exclusive attic apartment with 161 m² of net living space • Elevator in the stairwell • Two spacious terraces, main terrace over 30 m² • Wonderful panoramic view and optimal sunlight • Parquet flooring in all rooms • Timelessly designed bathrooms • Underfloor heating • Separate room thermostats in each room • Two practical storage rooms (including washing machine and dryer) • Basement compartment and separate hobby room (16 m²) • Well-maintained multi-family house with only eight parties • Excellent infrastructure with public transportation • Shopping facilities, schools, and recreational areas in the immediate vicinity • Bicycle room for shared use • Two underground parking spaces This attic apartment combines spacious living, high comfort, and a top-class location - a home for people who value quality, peace, and quality of life.We would be happy to provide you with the detailed sales documentation with many more information upon request.

Travel time
-
1 / 7
  • Parking space
  • Balcony / Terrace
  • Garage
  • +1
Price on request
10.5 rooms287m² living space
7310 Bad Ragaz

Timeless style on 7 floors

Interesting investment property with 7 units in a central location in Bad Ragaz with a 4% return.This is an attractive, ideally located 7-party house in a quiet location with a very attractive tax rate of only 92%. The rentability of the property is guaranteed by its central location. With annual rental income of total CHF 99,600, we achieve a calculated return of over 4%. All units are fully rented and the property is professionally managed.Room program/tenant mirror, CHF 8,200 per month2 x 1.5 room apartment - attic - CHF 2,4502 x 1.5 room apartment - upper floor - CHF 2,2002 x 1.5 room apartment - upper floor - CHF 2,2001 x 1.5 room apartment - ground floor - CHF 1,2501 outdoor parking space CHF 100The building has a first-class, long-term construction quality, with increased sound and heat insulation. The apartments are modern and luxuriously equipped, yet cozy. The entire building is equipped with a beautiful vinyl floor.Everything at a glance:+ RETURN: CHF 99,600 p.a. with 4%, including rental guarantee+ USE: Business apartments, fully furnished, and fixed rental+ RENT: 7 x 1.5 room apartment, high rental demand, always fully rented+ LOCATION: Central location, quiet, top public transport connection+ STORAGE: Basement/secondary rooms in the basement+ PARKING: Optimal parking situationA long-term interesting investment. If you are interested, we will send you a detailed property description including all information and look forward to advising you personally at a viewing appointment.WENET AG - Real estate of KI Group AG since 1974

  • Parking space
  • Balcony / Terrace
  • Garage
  • +1
1 / 7
CHF 1,090,000.–
5.5 rooms138m² living space
9313 Muolen

Modern 5.5-room new-build apartment in sustainable construction in Muolen

In a quiet and family-friendly location in Muolen (SG), this exclusive new construction project is being built (expected completion in 2028). Take advantage of this last opportunity: 11 of the 12 apartments have already been successfully sold! The remaining elegant 5.5-room apartment impresses with a well-thought-out, bright room concept and offers modern architecture with individual design options - ideal as a long-term life project or value-stable investment.The apartment has a spacious living and dining area, four bright bedrooms, and two stylish bathrooms. A sunny balcony invites you to relax and offers a wide view. For high everyday comfort, there is a practical storage room, a modern passenger elevator, and a comfortable parking solution including an underground garage. The building is being constructed in a sustainable manner and equipped with energy-efficient underfloor heating. The infrastructure is optimal: schools, supermarkets, and the train station are easily accessible within a short distance.This property offer stands out for: • Last chance: 11 of the 12 apartments in this project have already been successfully sold • New construction project (expected completion in 2028) in sustainable, modern construction • Elegant 5.5-room apartment with optimal, bright room layout • Four spacious bedrooms and two stylish bathrooms • Sunny balcony with inviting views • Energy-efficient underfloor heating • Storage room in the apartment and elevator in the building • Parking solution including underground parking spaces • Quiet location with short distances to school, shopping, and train station • Option to participate in the interior design depending on the construction progress Interested? Contact us for a non-binding consultation on this new construction project!

1 / 6
  • Parking space
  • Balcony / Terrace
  • Garage
Price on request
1.5 rooms37m² living space
9658 Wildhaus

Relaxing and Quiet

Escape the everyday and enjoy the unique mountain world of Wildhaus right on your doorstep. This charming 1.5-room apartment offers the perfect retreat for relaxed weekends, active holidays, or as a clever investment in a popular tourist region. The natural location, combined with a cozy living atmosphere, creates the best conditions for feeling good. Hiking trails, ski slopes, and shopping facilities are easily accessible. Secure your own piece of Toggenburg mountain idyll now.This BETTERHOMES offer is characterized by the following advantages:- quiet and natural location- ideal as a holiday apartment- attractive second home- cozy living atmosphere- good rental opportunities- close to hiking and biking trails- short distances to ski areas- low-maintenance floor plan- good accessibility by car and public transport- popular tourist destination- and, and, and ...Interested? Contact us for a non-binding viewing!Didn't find what you're looking for? Over 2,000 more offers at: www.betterhomes.ch - the real estate fair mediatorWant to market your own property?Benefit from our know-how: https://www.betterhomes.ch/de/profitierenDo you want to have a property valued?Find out its value now through our free valuation, immediately and without obligation!https://www.betterhomes.ch/de/knowledge/estimationMore detailsLocation: attractive, central Condition: well-maintained and well-keptBathrooms / wet cells: 1 (1x WC / sink / shower)Heating system: central heatingPublic transport: bus, 400 mSchools: primary school, 300 m Shops: Spar, 300 m

  • Parking space
  • Balcony / Terrace
  • Garage
1 / 18
CHF 1,550,000.–
4.5 rooms109m² living space
8739 Rieden SG

House & Building Land in Rieden SG | Second Home Possible | Unobstructable Far-Sighted View

House & Building Land with unobstructable far-sighted view in Rieden SGWelcome to a place where living, nature, and future meet. In a quiet and sunny location above the fog line, a charming single-family house with adjacent building land awaits you - a rare combination with diverse possibilities.The well-maintained single-family house impresses with a cozy living atmosphere, plenty of daylight, spacious outdoor areas, and a dreamy, unobstructable far-sighted view. Whether as a main residence or as a second home - here you can enjoy peace, privacy, and a high quality of life.The adjacent building land also offers additional potential for the future. Whether for your own projects, as a valuable land reserve, or as a long-term investment - the possibilities are diverse.Highlights at a glance: • Single-family house and building land are sold together • Second home possible • Unobstructable far-sighted view above the fog line • Sunny and family-friendly location with little traffic • Spacious seating area and balconies • Two outdoor parking spaces • Nature, hiking trails, and recreation directly in front of the door • Kindergarten and primary school available in the villageThis property uniquely combines living, recreation, and development potential. Let yourself be convinced by the many possibilities during a visit.We would be happy to send you the detailed sales documents and are available to answer any questions or arrange a viewing at any time.

1 / 5
Price on request
17 rooms339m² living space
Schulstrasse 6, 9400 Rorschach

Six apartments. Solid return.

This well-maintained multi-family house represents an attractive capital investment with solid substance and sustainable earnings potential. The property includes six residential units as well as additional usable areas and fits quietly into a grown residential environment.The building was originally constructed as a row house and was technically renovated in 2014. This included the comprehensive renewal of installations, electricity, pipes, windows, and insulation. The existing building substance presents itself in a good and well-maintained condition, while the historic character of the house was preserved. The roof is designed as a cold roof and is in excellent condition according to the documents.The apartment structure is versatile and appeals to a broad range of tenants. The offer is complemented by a garden, seating areas, a spacious terrace, and ancillary rooms such as a cellar, laundry room, and hobby/studio spaces. The property is fully developed and has separate meters for each apartment, allowing for transparent management.With a plot area of around 324 m2 and a usable area of approximately 398 m2, the property offers a convincing combination of stability, depth of use, and long-term value retention.Highlights at a glance:+ Multi-family house with 6 residential units+ Capital investment with clear structure+ Built in 1920, technically renovated in 2014+ Usable area approx. 398 m2, volume 1,796 m3+ Plot area approx. 324 m2+ Diverse apartment mix+ 2× 4.5-room apartments with seating area (ground floor)+ 3-room apartment (1st floor left)+ 4-room apartment with approx. 37 m2 terrace (1st floor right)+ 2× 3.5-room apartments in the attic+ Garden, terrace, and balcony available+ Cellar, laundry room with washing machine/tumble dryer+ Studio/hobby room with toilet+ New electricity meters for each apartment+ Oil heating with plastic tanks (4 pieces)+ No historic preservation+ Quiet residential location in Rohrschach+ Gross return 4.7%Apartment mix:-2× 4.5-room apartments (ground floor, with seating area)-1× 3-room apartment (1st floor left)-1× 4-room apartment with approx. 37 m2 terrace (1st floor right)-2× 3.5-room apartments in the atticGross return 4.7%
Travel time
-
1 / 7
  • Parking space
Price on request
6 rooms145m² living space
9200 Gossau SG

Living together - living individually

This property distributes life on two levels and creates space for closeness and retreat at the same time. The rooms appear open and inviting, allowing everyday life to flow quietly.Upstairs are the quieter rooms with kitchen and bathroom, downstairs a spacious living area with additional bedrooms opens up. Bright rooms accompany the day and give the home a warm atmosphere.Outside, a seating area invites you to linger and a garden house provides additional space. Even in the basement, everything finds its place, so living remains easy and organized. So, no wishes are left unfulfilled. Take advantage and convince yourself! This PREMIUM HOMES offer includes: • Ideal and central location • Perfect infrastructure • Possible use for two residential units • Flexible floor plan concept • Flooded with light rooms • Sunny outdoor seating area • Practical garden house • Various usage possibilities • Two outdoor parking spaces available • Gross living area: 145 m² • Net living area: 126 m² • Expansion reserve on the third floor (W3 zone) Interested? We would be happy to take you through a non-binding viewing! Do you want to sell your house or apartment worry-free? We will tell you the current market value of your property, discreetly and non-bindingly! Are you interested in a first non-binding exchange of ideas? Don't hesitate and contact us. We look forward to you.

  • Parking space
Timur Mazlar

Timur Mazlar

Teamleiter Immobilienvermittler

1 / 4
CHF 850,000.–
2.5 rooms77m² living space
Unterdorfstrasse 22, 9443 Widnau

Sustainable Living - Unterdorfstrasse, Widnau

Ecological, sustainable, and forward-thinking New residential and commercial building Unterdorfstrasse 22, 9443 Widnau2.5-, 3.5- & 4.5-room apartmentsAt Unterdorfstrasse in Widnau, a modern residential and commercial building is being constructed, with sustainability and ecological responsibility at the forefront of the planning. The successful outcome of this project is not only a contribution to environmental protection but also a valuable investment in the future. Despite the reduced ecological footprint, all modern requirements for a healthy indoor climate, soundproofing, and living comfort are fully met. In addition to the ground-floor commercial space, six apartments with sizes of 2.5, 3.5, and 4.5 rooms are planned on the upper floors.Fact sheet- Residential and commercial building with underground parking in a central location with ideal connections to public and private transport, diverse supply options in the immediate vicinity- 6 apartments (2.5, 3.5, 4.5 rooms)- 1 commercial space of 106 m² on the ground floor with excellent visibility, including a large archive space in the basement- Expected readiness for occupancy in summer 2027Your benefits at a glanceEcological and extremely high-quality construction in hybrid construction (combination of wood and solid construction)- Maximum energy efficiency and high living comfort thanks to Minergie-P-Standard construction with perfectly insulated, airtight building envelope- Heat generation and summer cooling using a ground-source heat pump- Sustainable electricity production for self-sufficiency and additional value creation thanks to a photovoltaic system- Intelligent load management for e-mobility in the underground garage (C1 "Power to Garage")- Controlled living space ventilation for continuous fresh air supply- Water softening system to reduce the lime content in the water- Spacious basement compartment per apartment and generous bike/storage room for shared use for bicycles, strollers, etc.- Barrier-free access via elevator to all floors- High-quality and ecologically valuable environmental designApartment featuresWell-thought-out and functional floor plan concept- Large, covered outdoor areas (1st/2nd floor) in the form of loggias and winter gardens, covered with high-quality wooden grating for a cozy atmosphere- Thanks to the glazing, the winter garden area can be used in a variety of ways throughout the year- The attic apartments also feature their surrounding terraces and the outdoor area accessible from all rooms- Open living and dining area with beautiful kitchen island and quality household appliances- Two modern sanitary areas per apartment- Practical, apartment-internal storage room with washing machine and dryer- High-quality and appealing interior design that leaves almost no wishes unfulfilled and can be individually designed depending on the construction progressHave we sparked your interest? Then don't hesitate and request the sales documents. We look forward to your contact.

Travel time
-
1 / 4
CHF 880,000.–
3.5 rooms93m² living space
Unterdorfstrasse 22, 9443 Widnau

Sustainable and Ecological Living - Unterdorfstrasse, Widnau

Ecological, sustainable, and forward-thinking New residential and commercial building Unterdorfstrasse 22, 9443 Widnau2.5-, 3.5- & 4.5-room apartmentsOn Unterdorfstrasse in Widnau, a modern residential and commercial building is being constructed, with sustainability and ecological responsibility at the forefront of the planning. The successful outcome of this project is not only a contribution to environmental protection but also a valuable investment in the future. Despite the reduced ecological footprint, all modern requirements for a healthy indoor climate, soundproofing, and living comfort are fully met. In addition to the ground-floor commercial space, six apartments with sizes of 2.5, 3.5, and 4.5 rooms are planned on the upper floors.Fact sheet- Residential and commercial building with underground parking in a central location with ideal connections to public and private transport, diverse supply options in the immediate vicinity- 6 apartments (2.5, 3.5, 4.5 rooms)- 1 commercial space of 106 m² on the ground floor with excellent visibility, including a large archive space in the basement- Expected readiness for occupancy in summer 2027Your benefits at a glanceEcological and extremely high-quality construction in hybrid construction (combination of wood and solid construction)- Maximum energy efficiency and high living comfort thanks to Minergie-P-Standard construction with perfectly insulated, airtight building envelope- Heat generation and summer cooling using a geothermal heat pump- Sustainable electricity production for self-sufficiency and additional value creation thanks to a photovoltaic system- Intelligent load management for e-mobility in the underground parking garage (C1 "Power to Garage")- Controlled living space ventilation for continuous fresh air supply- Water softening system to reduce the lime content in the water- Spacious cellar compartment per apartment and generous bike/storage room for shared use for bicycles, strollers, etc.- Barrier-free access via elevator to all floors- High-quality and ecologically valuable environmental designApartmentWell-thought-out and functional floor plan concept- Large, covered outdoor areas (1st/2nd floor) in the form of loggias and winter gardens, covered with high-quality wooden grating for a cozy atmosphere- Thanks to the glazing, the winter garden area can be used in a variety of ways throughout the year- The attic apartments also score with their surrounding terraces and the outdoor area accessible from all rooms- Open living and dining area with beautiful kitchen island and quality household appliances- Two modern sanitary areas per apartment- Practical, apartment-internal storage room with washing machine and dryer- High-quality and appealing interior design that leaves almost no wishes unfulfilled and can be individually designed depending on the construction progressHave we piqued your interest? Then don't hesitate and request the sales documents. We look forward to your contact.

Travel time
-
1 / 4
CHF 1,050,000.–
3.5 rooms103m² living space
Unterdorfstrasse 22, 9443 Widnau

Living with a view over the roofs - Unterdorfstrasse, Widnau

Ecological, sustainable, forward-looking New residential and commercial building Unterdorfstrasse 22, 9443 Widnau2.5-, 3.5- & 4.5-room owner-occupied apartmentsIn Unterdorfstrasse, Widnau, a modern residential and commercial building is being constructed, with sustainability and ecological responsibility at the forefront of the planning. We understand the successful result of this project not only as a contribution to environmental protection but also as a valuable investment in the future. Despite the reduced ecological footprint, all modern requirements for a healthy indoor climate, soundproofing, and living comfort are fully met. In addition to the ground-floor commercial space, six owner-occupied apartments with sizes of 2.5, 3.5, and 4.5 rooms are planned on the upper floors.Fact sheet- Residential and commercial building with underground parking in a central location with ideal connections to public and private transport, diverse supply options in the immediate vicinity- 6 owner-occupied apartments (2.5, 3.5, 4.5 rooms)- 1 commercial space of 106 m² on the ground floor with excellent visibility, including a large archive space in the basement- Expected readiness for occupancy in summer 2027Your advantages at a glanceEcological and extremely high-quality construction in hybrid construction (combination of wood and solid construction)- Maximum energy efficiency and high living comfort thanks to Minergie-P-Standard construction with perfectly insulated, airtight building envelope- Heat generation and summer cooling using a geothermal heat pump- Sustainable electricity production for self-sufficiency and additional value creation thanks to a photovoltaic system- Intelligent load management for e-mobility in the underground garage (C1 "Power to Garage")- Controlled living space ventilation for continuous fresh air supply- Water softening system to reduce the lime content in the water- Spacious cellar compartment per apartment and generous bike/storage room for shared use for bicycles, strollers, etc.- Barrier-free access via elevator over all floors- High-quality and ecologically valuable environmental designApartmentWell-thought-out and functional floor plan concept- Large, covered outdoor areas (1st/2nd floor) in the form of loggias and winter gardens, covered with high-quality wooden grating for a cozy atmosphere- Thanks to the glazing, the winter garden area can be used in a variety of ways throughout the year- The attic apartments also score with their surrounding terraces and the outdoor area accessible from all rooms- Open living and dining area with beautiful kitchen island and quality household appliances- Two modern sanitary areas per apartment- Practical, apartment-internal storage room with washing machine and dryer- High-quality and appealing interior design that leaves almost no wishes unfulfilled and can be individually designed depending on the construction progressHave we piqued your interest? Then don't hesitate and request the sales documents. We look forward to your contact.

Travel time
-

Suggested properties for you based on search results