1019 results - Property for buy in Canton St. Gallen
1 / 5
CHF 2,600,000.–
4.5 rooms136m² living space
Grütstrasse 20+22, 8645 Rapperswil-Jona

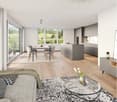
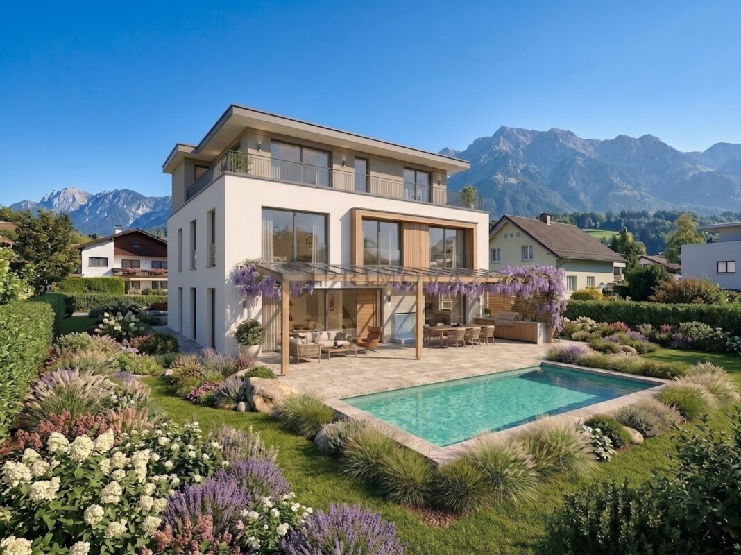
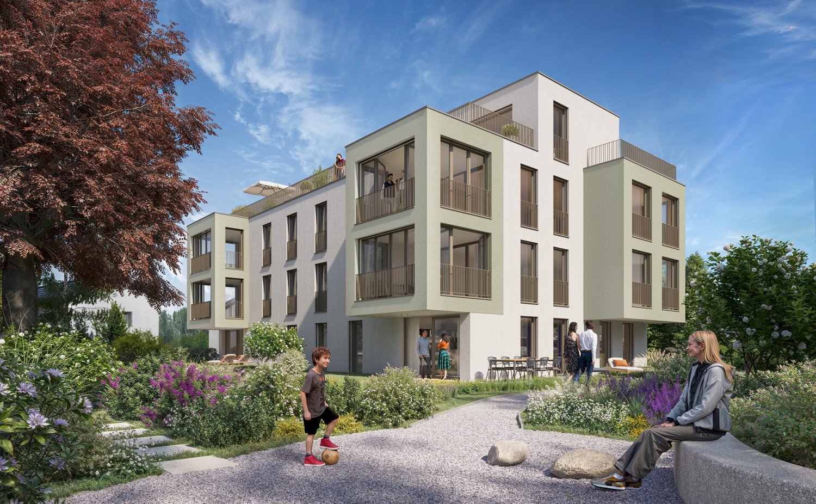
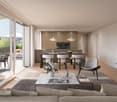
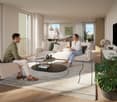
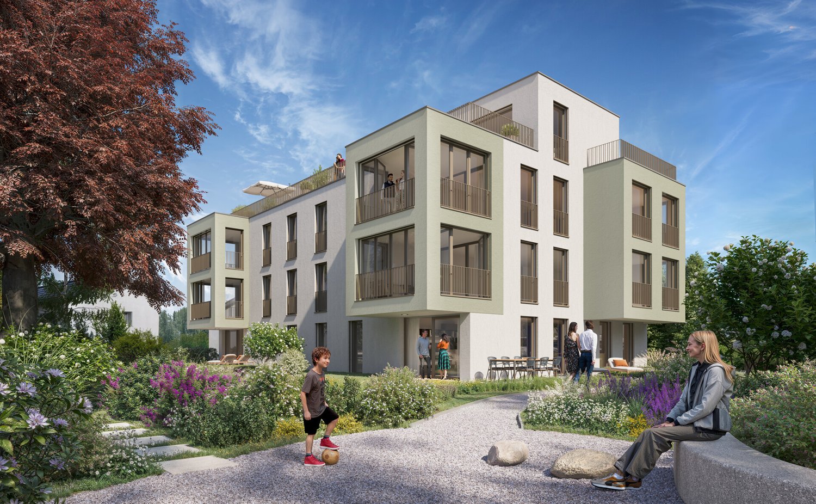
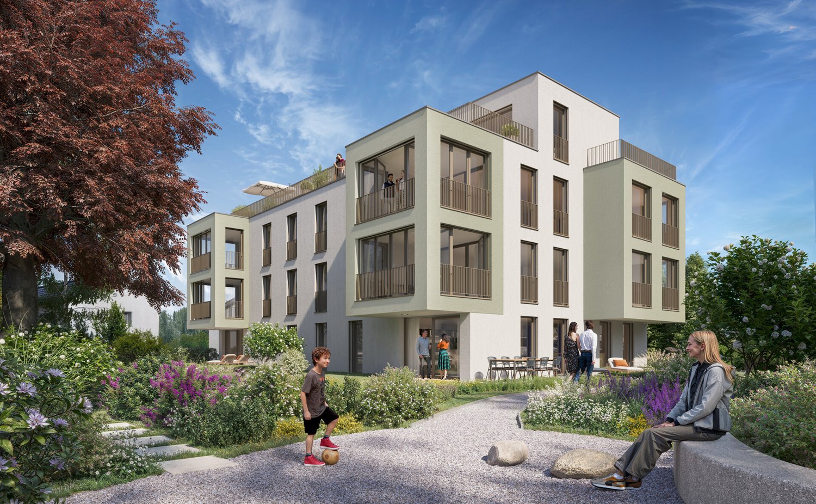
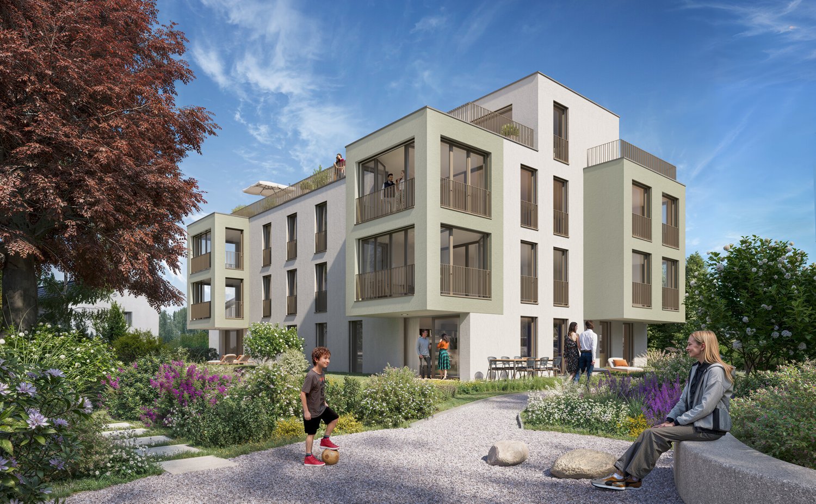
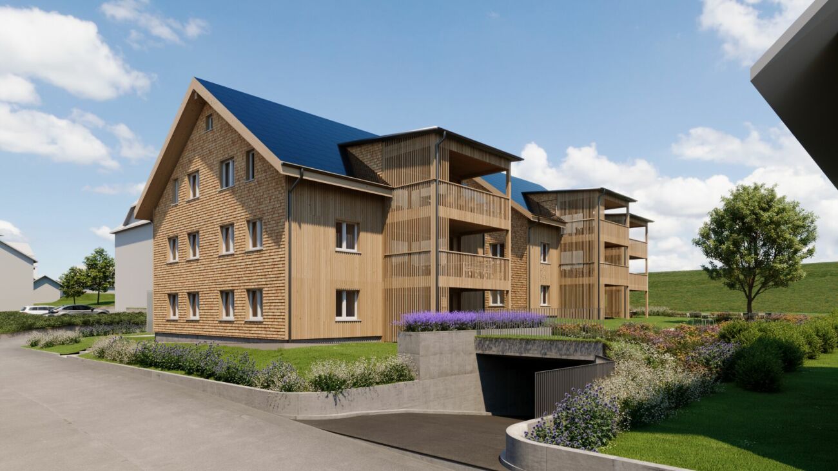
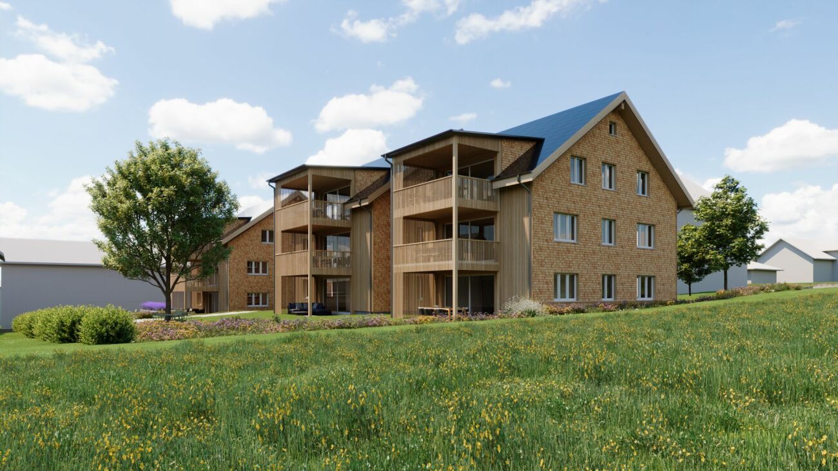
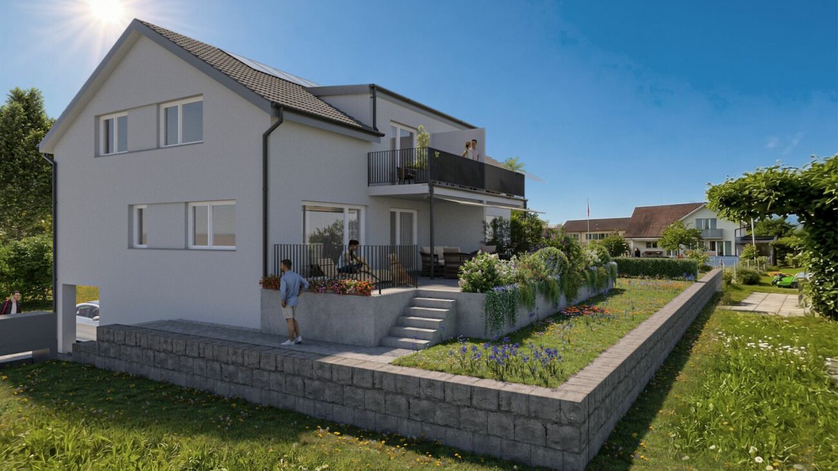
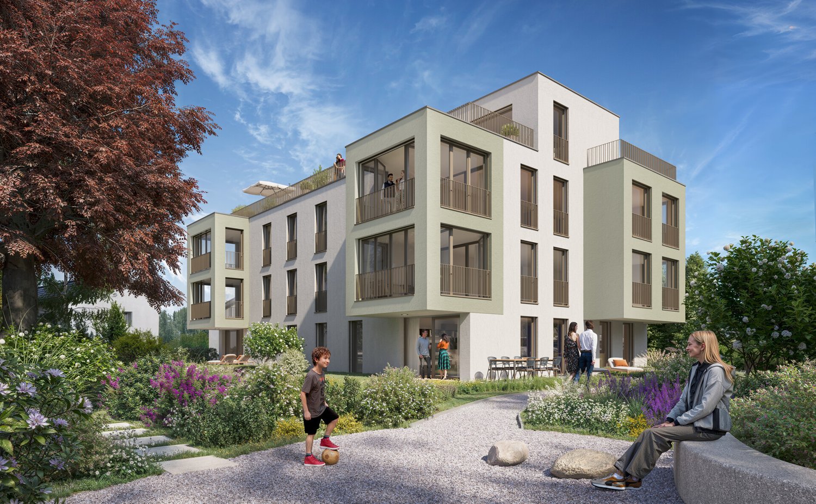
Exclusive attic apartments with beautiful panorama & privacy

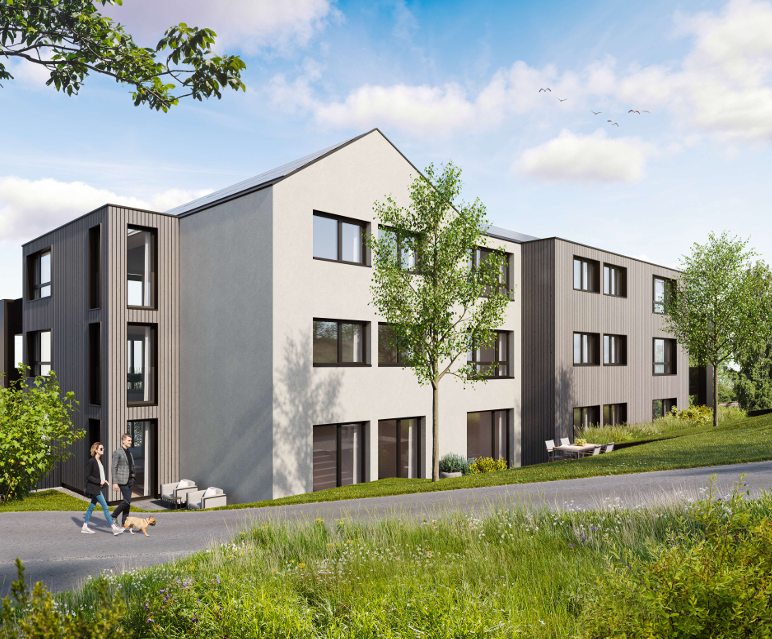
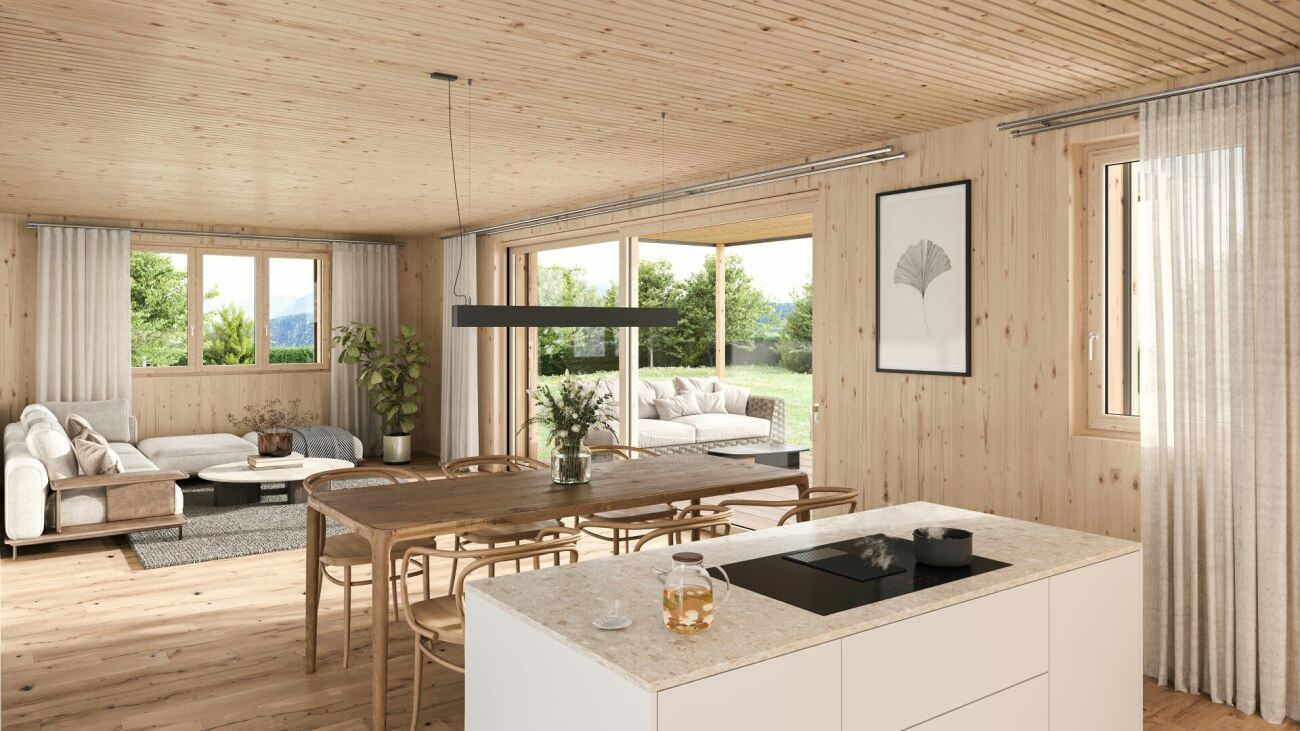
Living at the highest level - with a view and freedomOn Grütstrasse in Rapperswil-Jona, a high-quality new construction project is being built with two modern multi-family houses, each comprising 7 condominiums. Embedded in a quiet, family-friendly neighborhood above the center, these attic apartments combine the highest living quality with a unique location. The two 4.5-room attic apartments A7 and B7 offer an exceptional living experience for people looking for something special - with a lot of privacy, spacious areas, and impressive views.Living with style and generosityWith a living area of around 135-136 m², the attic apartments convince with an open, light-flooded room concept. The spacious living, dining, and kitchen area forms the heart and opens directly onto the extensive terrace. Three bedrooms, two comfortable bathrooms, and additional ancillary rooms provide plenty of space for individual living at the highest level. A special highlight is the direct elevator access to the apartment, which guarantees additional comfort and privacy.Your personal retreat above the roofs of JonaThe spacious terraces with over 100 m² of space create a unique living experience - here you can enjoy the sun, peace, and an impressive panoramic and mountain view. Depending on the orientation, you can even see Lake Zurich. Whether it's relaxed hours, social evenings, or just gazing into the distance - living becomes an experience.Individual like your lifeIn the attic apartments, you can design the interior according to your own ideas. High-quality materials and modern equipment form the basis - your wishes make it your personal home.Location that inspiresThe elevated location offers peace and relaxation - combined with excellent connections. The city center, shopping facilities, public transport, and schools are quickly accessible. A place that perfectly combines retreat and everyday life.Sustainable and forward-lookingThe modern new buildings convince with sustainable construction and contemporary technology: • Ground probe heat pump • Photovoltaic system • Floor heating with Free-Cooling function • High-quality interior design The most important facts at a glance • 4.5 rooms • approx. 135-136 m² living space • 3 bedrooms • 2 bathrooms • Reduit / ancillary rooms • Private washing machine / dryer • Basement compartment on the lower floor with sink and connections for washing machine and dryer • Terrace area over 100 m² • Direct elevator access to the apartment • Individual interior design possible Now is the right timeConstruction has already started - secure one of these exclusive attic apartments early and actively design your home.The move-in date is planned for spring 2028.Martin Baumann is looking forward to sending you the sales brochure and presenting the project to you personally.

Travel time
-
1 / 6
CHF 764,000.–
3.5 rooms103m² living space
9643 Krummenau

Exclusive living above the roofs of Krummenau, stylish new apartment

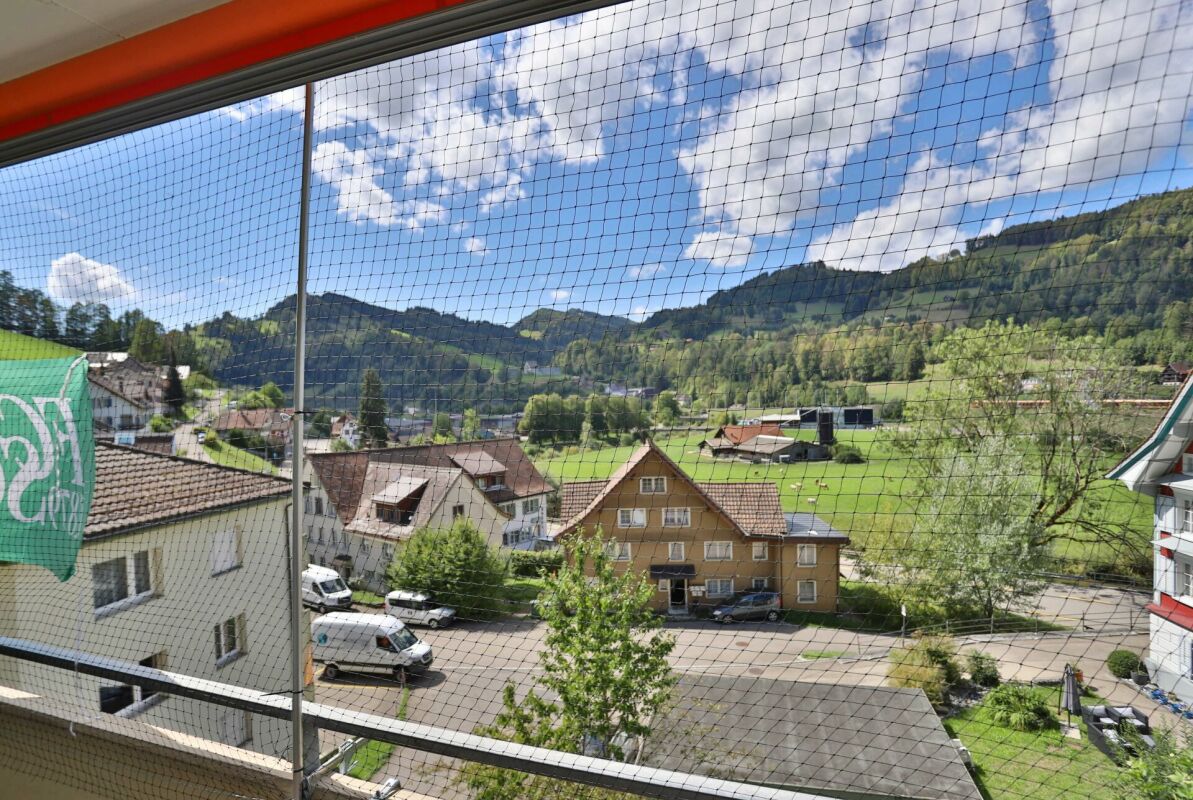
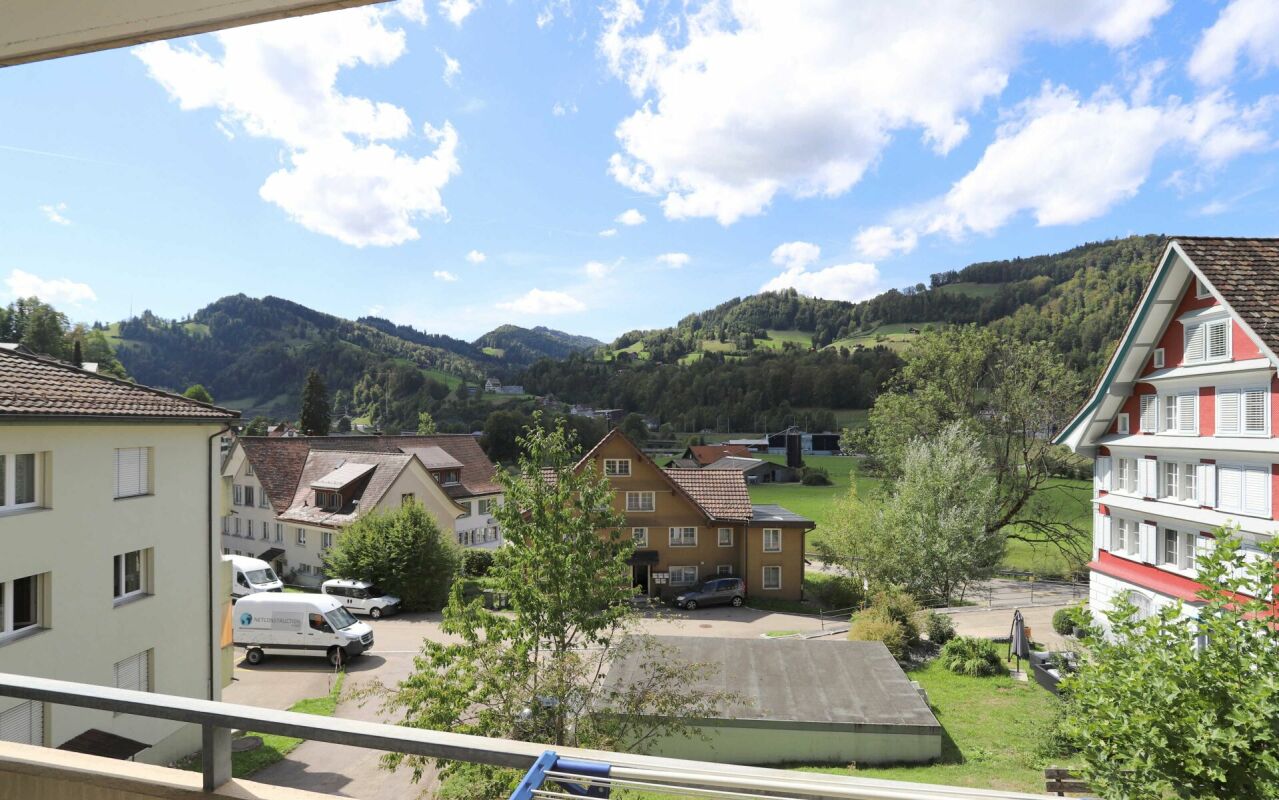
This high-quality 3.5-room apartment on the top floor with a living area of 102.5 m² impresses with generosity, modern living comfort, and a particularly attractive living location within the house. The combination of a well-thought-out floor plan, light-flooded rooms, and a loggia of 10.0 m² gives the apartment a stylish and at the same time cozy character. It is ideal for couples or smaller families who are looking for a home with a special flair in the Toggenburg.The openly designed living, dining, and kitchen area creates a spacious atmosphere and underlines the contemporary feeling of living. This attractive offer is complemented by well-furnished rooms, spacious bathrooms with washing machine and dryer, heated floors, and a private basement compartment. The location on the top floor gives the apartment an additional exclusive and quiet living character.This new building offer from Feliser Immobilien has the following highlights: • New building • Apartment No. 6 • Mountain view • South-west orientation • Lift • Age-friendly • Top floor • Including private basement compartment • Optional underground parking spaces for CHF 37,000 each Location descriptionThe apartment is located in Krummenau in a beautiful residential area in the Toggenburg. The surrounding meadows, fields, and the distinctive mountain landscape give this residential location a natural and atmospheric atmosphere. Krummenau train station is nearby. Shopping facilities are located in Nesslau and Neu St. Johann.

  • Detached house with brick lower part, green shutters, driveway with garage
  • Detached house with a green lawn and a car parked in front of it.
  • Large green lawn, three houses, fences, bushes, trees, blue sky, mountains
  • Green grassy field, wooden fence, small pathway, trees, blue barrel
  • Entrance with wooden stairs, wooden floor, wooden cupboard, small potted plant, picture frame on the wall, jacket on the hanger, red storage box on the floor
  • wooden bed, red bedding, wooden furniture, table with blue tablecloth, chairs, monitor, speaker, ceiling lamp, carpet, framed pictures, windows with red curtains
  • kitchen with old oven and fireplace
  • Modern interior of a living room with kitchen area, open shelves, dining table, white appliances
  • wooden walls, wooden ceiling, wooden staircase, coat rack, picture frame, bench, boots, wooden floors
  • two wooden single beds, bedside tables, window with red curtains, paintings on the wall, closet
  • red bed, wooden desk, wooden chair, wooden shelves, painting, window with red curtains, mirror, framed map, table lamp
  • Advertising banner from AlpEA Homes for selling or renting properties.
1 / 12
CHF 680,000.–
7 rooms168m² living space
7313 St. Margrethenberg

Region Taminatal - Unique Jewel with Traditional Charm and Versatile Potential

Immerse yourself in the fascinating world of this exceptional property, which offers a harmonious combination of historic flair and comfort on 168m2 of living space. The generously sized 668m2 plot impresses with a lovingly designed garden, inviting you to garden or simply relax.This charming house leaves no wishes unfulfilled. Whether as a stylish two- or single-family house, your creativity knows no bounds here. With 5 charming bedrooms, 2 cozy living rooms, 2 bathrooms, and 2 kitchens, it offers space for family, friends, or creative use.Key facts at a glance: • 668m2 plot area • 168m2 living area • Additional 643m2 plot area (outside the building zone) • BauG residential-commercial zone WG2 • Spacious garden • 5 bedrooms / 2 living rooms / 2 kitchens / 2 bathrooms • 2 garage parking spaces / 1 outdoor parking space • Can be used as a two- or single-family house • Can be used as a second home • Sunny and quiet location • Perfect public transport connection • Family-friendly • Continuously renovated • Adjacent plot included in the offer For the manually skilled and hobbyists, a spacious workshop is available, while the natural cellar serves as a retreat for culinary delights or wine lovers. The integrated garage with two parking spaces provides comfort and security. Whether as a permanent primary residence or as an inspiring second home, you can create your personal retreat here. The included adjacent plot, which offers you an additional 643m2 of land, greatly expands the possibilities for use. The quiet location also combines rural idyll with an excellent connection to urban life.We are available at any time to provide further information or to arrange a viewing. We look forward to your contact!

1 / 8
CHF 2,285,000.–
4.5 rooms149m² living space
9000 St. Gallen

Alea - A Jewel on Rosenberg, Approved New Construction Project

Alea - A Jewel on RosenbergThe project on Rosenberg combines modern living with the unique characteristics of the neighborhood. The focus is on integrating the new residential buildings into the existing environment, characterized by green topography and free-standing point buildings.The project includes two new buildings that blend harmoniously into the slope. The clear, cubic language of the buildings remains consciously below the maximum permitted height and adopts design elements of the neighborhood, such as height gradations and perforated facades. Through this modern interpretation, a dialogue is created with the surrounding buildings. The address is accessed via Dufourstrasse and Höhenweg, with barrier-free access to both houses.In total, 14 high-quality apartments with spacious floor plans and integrated terraces are being built. The orientation of the buildings offers spectacular views of the city center and the Säntis. A shared underground garage with 33 parking spaces directly accesses the buildings via Dufourstrasse.The outdoor space is characterized by lush greenery and sustainable design. Large-scale sealings are removed and replaced with perennial plantings, native shrubs, and trees. The paths to the house entrances are designed with polished asphalt and natural stone elements.Special accents are set by a playground, private seating areas for each apartment, and harmoniously designed open spaces with plants for shady, partially shady, and sunny locations. High-stemmed trees and multi-stemmed flowering shrubs provide privacy and habitat for small animals.Through measures such as roof greening, species-rich planting, and natural open spaces, the urban microclimate is improved. The project contributes to the upgrading of the neighborhood and the creation of a livable environment.This well-thought-out residential concept combines modern comfort with natural design and creates a harmonious interplay between architecture and landscape.

1 / 7
CHF 2,150,000.–
4.5 rooms128m² living space
9000 St. Gallen

Alea - A Jewel on Rosenberg - Approved, Exclusive Construction Project

Alea - A Jewel on RosenbergThe project on Rosenberg combines modern living with the unique character of the neighborhood. The focus is on integrating the new residential buildings into the existing environment, characterized by landscaped topography and freestanding point buildings.The project includes two new buildings that blend harmoniously into the slope. The clear, cubic design language of the buildings remains consciously below the maximum permitted height and adopts design elements of the neighborhood, such as height gradations and perforated facades. Through this modern interpretation, a dialogue is created with the surrounding buildings. The address is accessed via Dufourstrasse and Höhenweg, with barrier-free access to both houses.In total, 14 high-quality apartments with spacious floor plans and integrated terraces are being built. The orientation of the buildings offers spectacular views of the city center and the Säntis. A shared underground garage with 33 parking spaces directly accesses the buildings via Dufourstrasse.The outdoor space is characterized by lush vegetation and sustainable design. Large-scale sealings are removed and replaced with perennial plantings, native shrubs, and trees. The paths to the house entrances are designed with polished asphalt and natural stone elements.Special accents are set by a playground, private seating areas for each apartment, and harmoniously designed open spaces with plants for shady, semi-shady, and sunny locations. High-stemmed trees and multi-stemmed flowering shrubs provide privacy and habitat for small animals.Through measures such as green roofs, species-rich planting, and natural open spaces, the urban microclimate is improved. The project contributes to the upgrading of the neighborhood and the creation of a livable environment.This well-thought-out residential concept combines modern comfort with natural design and creates a harmonious interplay between architecture and landscape.

1 / 4
CHF 1,298,000.–
4.5 rooms126m² living space
Bienenstrasse 41, 9244 Niederuzwil

BIENENPARK - Attic - Penthouse apartment!

The exclusive 4.5-room penthouse apartment of the new Bienen-Park project spans the entire attic floor and offers the highest living comfort and maximum privacy thanks to direct lift access. The property is located in a privileged location in Niederuzwil, embedded in the green and yet in the immediate vicinity of urban life. Highlights: - Modernly designed, spacious floor plan - Close to kindergarten and schools - Quiet residential area in the green - Excellent transport connections in the region - Generous budget positions - Sustainable and high-quality building substance - Terrace with almost 100 m² of space Each apartment has its own basement room in the basement. From there, there is direct access to the communal underground garage. An underground parking space can be purchased for an additional CHF 40,000. Available: late summer 2027 More information can be found at: www.bienen-park.ch Now access and secure this unique dream apartment!In the heart of Eastern Switzerland, between St. Gallen and Winterthur, lies Niederuzwil. The sustainable, modern development is centrally and yet quietly located. The local recreation area with the beautiful Thurlandschaft, the Uze, and the Vogelsberg is directly in front of the door. Niederuzwil has 5,500 inhabitants and belongs to the largest Toggenburg municipality of Uzwil. Uzwil is also the fifth-largest municipality in the canton of St. Gallen with 14,000 inhabitants and the center of a region with 20,000 inhabitants. Schools, shops, and excursion destinations are within a few minutes' reach. Niederuzwil is also ideally connected in terms of transport: Accessibility by car 15 minutes: St. Gallen 30 minutes: Winterthur 40 minutes: Zurich Airport
Travel time
-
1 / 11
CHF 1,150,000.–
3.5 rooms95m² living space
9400 Rorschach

Dreamlike view over the roofs of Rorschach and Lake Constance

Welcome to Lake Constance, in the heart of the vibrant port city of Rorschach. With an unobstructed view of the lake to Germany, an impressive and attractive development "Jakobspark" is being built with a total of 30 condominiums, a commercial space on the ground floor, and an underground garage.The unique residential complex is being built in the center, directly on the long lake promenade and within a short walking distance of 1 minute to the Rorschach train station-harbor with connections in all directions, to the Rorschach harbor with ship connections to Konstanz/Kreuzlingen/Lindau/Bregenz/Rheineck, to the Coop with a pharmacy and the Migros for your weekly shopping, to the bank and post office, to many beautiful cafes, bakeries, fine gelaterias, and restaurants for inspiring moments.This attractive 3.5-room maisonette apartment on the top floor convinces with a spacious floor plan, plenty of light, and a pleasant living atmosphere. With approximately 100 m² of living space, it offers enough space for individual living on two levels.The open living and dining area is the heart of the apartment and impresses with its spaciousness and bright design ☀️. The maisonette layout provides a clear separation between living and retreat areas and creates a special living feeling.A real highlight is the approx. 20 m² large terrace 🌿. It invites you to relax, enjoy, and linger and offers enough space for a cozy lounge or an outdoor dining area.The apartment features: • two well-cut bedrooms • a modern kitchen • a stylish bathroom • as well as thoughtful space solutions for everyday life The location on the top floor also guarantees a high level of peace, privacy, and a pleasant view.⭐ ConclusionThis maisonette apartment combines spaciousness, comfort, and a special living concept – ideal for all those who appreciate living on two levels with additional outdoor space.Have we sparked your interest? For questions and further information, we are at your disposal.Here you can find the project website with all the information: https://www.jakobspark.swiss/We look forward to your contact.Your AdaCon Team

New building
1 / 10
Price on request
5.5 rooms185m² living space
Jakobstrasse 1, 9400 Rorschach

Luxury 5.5-room maisonette apartment with panoramic lake view

Welcome to Lake Constance, in the heart of the vibrant harbor town of Rorschach. With unobstructable lake views to Germany, an impressive and attractive development "Jakobspark" is being built, with a total of 30 condominiums, a commercial space on the ground floor, and an underground garage. The unique residential complex is being built in the center, directly on the long lake promenade and within a short walking distance of 1 minute to the Rorschach train station-harbor with connections in all directions, to the Rorschach harbor with ship connections to Konstanz/Kreuzlingen/Lindau/Bregenz/Rheineck, to the Coop with pharmacy and the Migros for your weekly shopping, to the bank and post office, to many beautiful cafes, bakeries, fine gelaterias, and restaurants for inspiring moments. This unique 5.5-room maisonette apartment directly on the shores of Lake Constance combines spacious living, highest privacy, and a breathtaking all-around view of the lake 🌅. With an impressive living area of 185 m² and a spacious terrace of 100 m², this property offers a living experience of the extra class. 🏡 Living concept on two levels The apartment spans two floors and convinces with a well-thought-out, modern room concept. Spacious living areas, bright rooms, and clear architecture create an elegant and at the same time cozy atmosphere. The open living and dining area forms the heart of the apartment and opens up, thanks to large windows, to an unparalleled view of Lake Constance 🌊. 🛏️ Spacious room layout The 5.5 rooms offer versatile usage possibilities and are ideally distributed among: • spacious living and dining area • several bedrooms (ideal for families, guests, or home offices) • modern kitchen with high-quality materials • stylish bathrooms with contemporary equipment The maisonette structure ensures a clear separation between living and retreat areas. 🌅 Terrace & view – an absolute highlight The 100 m² large terrace is a real highlight of this apartment 🌿. It offers: • unrestricted complete lake view • spacious space for lounge, dining table, and sunbathing area • a green area that creates a wellness oasis • perfect conditions for social evenings or relaxed hours Here you can enjoy an unparalleled panorama every day – from sunrise to sunset. 🛗 Comfort at the highest level A special feature of this apartment is the elevator access to both floors 🚪⬆️, which guarantees the highest living comfort and maximum privacy. This equipment is rare and underlines the exclusivity of the property. 📍 Location – directly on the lake The apartment is located in an absolute top location directly on Lake Constance in Rorschach. The surroundings offer: • direct access to the lake promenade 🌊 • varied leisure activities • restaurants, shopping opportunities, and public transport within walking distance 🚆 The combination of lake location, urban infrastructure, and tranquility makes this location particularly sought after. 👉 An absolute rarity for high demands – living on a top level in one of the most beautiful locations in Rorschach. Have we sparked your interest? For questions and further information, we are at your disposal. Here you can find the project website with all information: https://www.jakobspark.swiss/ We look forward to your contact. Your AdaCon Team

Travel time
-
1 / 5
CHF 1,530,000.–
5.5 rooms175m² living space
9245 Oberbüren

Modern 5.5-room attic apartment with 143m² terrace in Oberbüren (B5)

This exclusive 5.5-room attic apartment in Oberbüren is the highlight of a high-quality development with only ten condominium units. Here you live at the top with maximum privacy, a far-reaching view, and an exceptional quality of living.The spacious floor plan convinces with a light-flooded living and dining area that flows seamlessly into the extensive terrace. The attic offers four flexibly usable rooms, ideal for families, home offices, or guests, as well as two modern bathrooms and a practical retreat.The special living feeling is created by the combination of indoor and outdoor spaces: the spacious terrace extends the living area outdoors and creates a private retreat with a lot of design freedom.You also enjoy maximum freedom in the interior design: the apartment is realized in a high-quality construction standard and offers individual choices of materials, surfaces, and even craftsmen within defined budgets. This creates a home that reflects your personal style. You have the opportunity to actively participate in the room layout and implement the interior design within the planned budget framework according to your personal ideas.The sustainable construction method with air-water heat pump, underfloor heating, and photovoltaic system stands for future-oriented living comfort. The elevator leads comfortably directly to the attic floor. Underground parking spaces are available.The location in Oberbüren combines quiet living with good accessibility to Uzwil, St. Gallen, and Zurich. Shopping facilities, schools, and public transportation are within comfortable distance.An exceptional first-time occupancy for people who value space, privacy, and individuality.This property offer is characterized by: • Attic apartment with spacious terrace (143m²) • Underground garage with direct access • UG PP for CHF 38,000.- when buying or CHF 120.- when renting • Highway access towards St. Gallen or Zurich • Family-friendly, quiet living location • Coop, Migros, Aldi, and Lidl within a few minutes' reach • School in immediate proximity • Bus in front of the house
New building
1 / 4
CHF 1,330,000.–
5.5 rooms140m² living space
Sonnenrainstrasse, 8735 St.Gallenkappel

Your new semi-detached house

In the family-friendly quarter "Sonnenrain", six modern semi-detached houses are being built in high-quality wooden construction. Five units have already been sold. Currently, only house No. 4 is still available.The construction work on site has begun and the house will be ready for occupancy by September 30, 2027, at the latest.Living with quality and warmthThe sustainable wooden construction gives each house a natural, cozy atmosphere and at the same time stands for modern architecture and high energy efficiency. Generous window areas provide plenty of daylight and a pleasant room feeling.With approximately 139 m² of living space on four floors, each house offers enough space for families with 1-2 children or couples with space requirements.The room offer includes: • Open living and dining area with modern kitchen • Three to five bedrooms (depending on the chosen floor plan variant) • Bathroom with shower and bathtub • Optional attic studio as a wellness area, dressing room, or home office • Seating area with private garden share • Own cellar with direct access to the underground garage • Two underground parking spaces are included in the price Sustainable and forward-lookingThe houses are built in high-quality wooden frame construction. They benefit from a healthy indoor climate, excellent insulation, and modern home technology with a ground-source heat pump and underfloor heating. The result: low operating costs and a pleasant living climate in any season.Individual designKitchen, bathrooms, flooring, and various floor plan options can be tailored to your needs. Whether a Swedish stove, a covered seating area, or an additional dressing room - many wishes can still be considered.Family-friendly environmentKindergarten, school, shopping facilities, and the bus stop are within walking distance. The highway is just a few minutes away. The surroundings are deliberately designed to be family-friendly, with green spaces and meeting areas that provide space for exchange and neighborhood.AvailabilityHouse No. 45½ rooms139.4 m² living space163 m² plot areaCHF 1,330,000.- (including 2 underground parking spaces)All other units are sold.Interested?Order the sales documents from us and we can gladly arrange a meeting for a personal conversation.Martin Baumann looks forward to your contact.

1 / 9
Price on request
5.5 rooms222m² living space
8725 Gebertingen

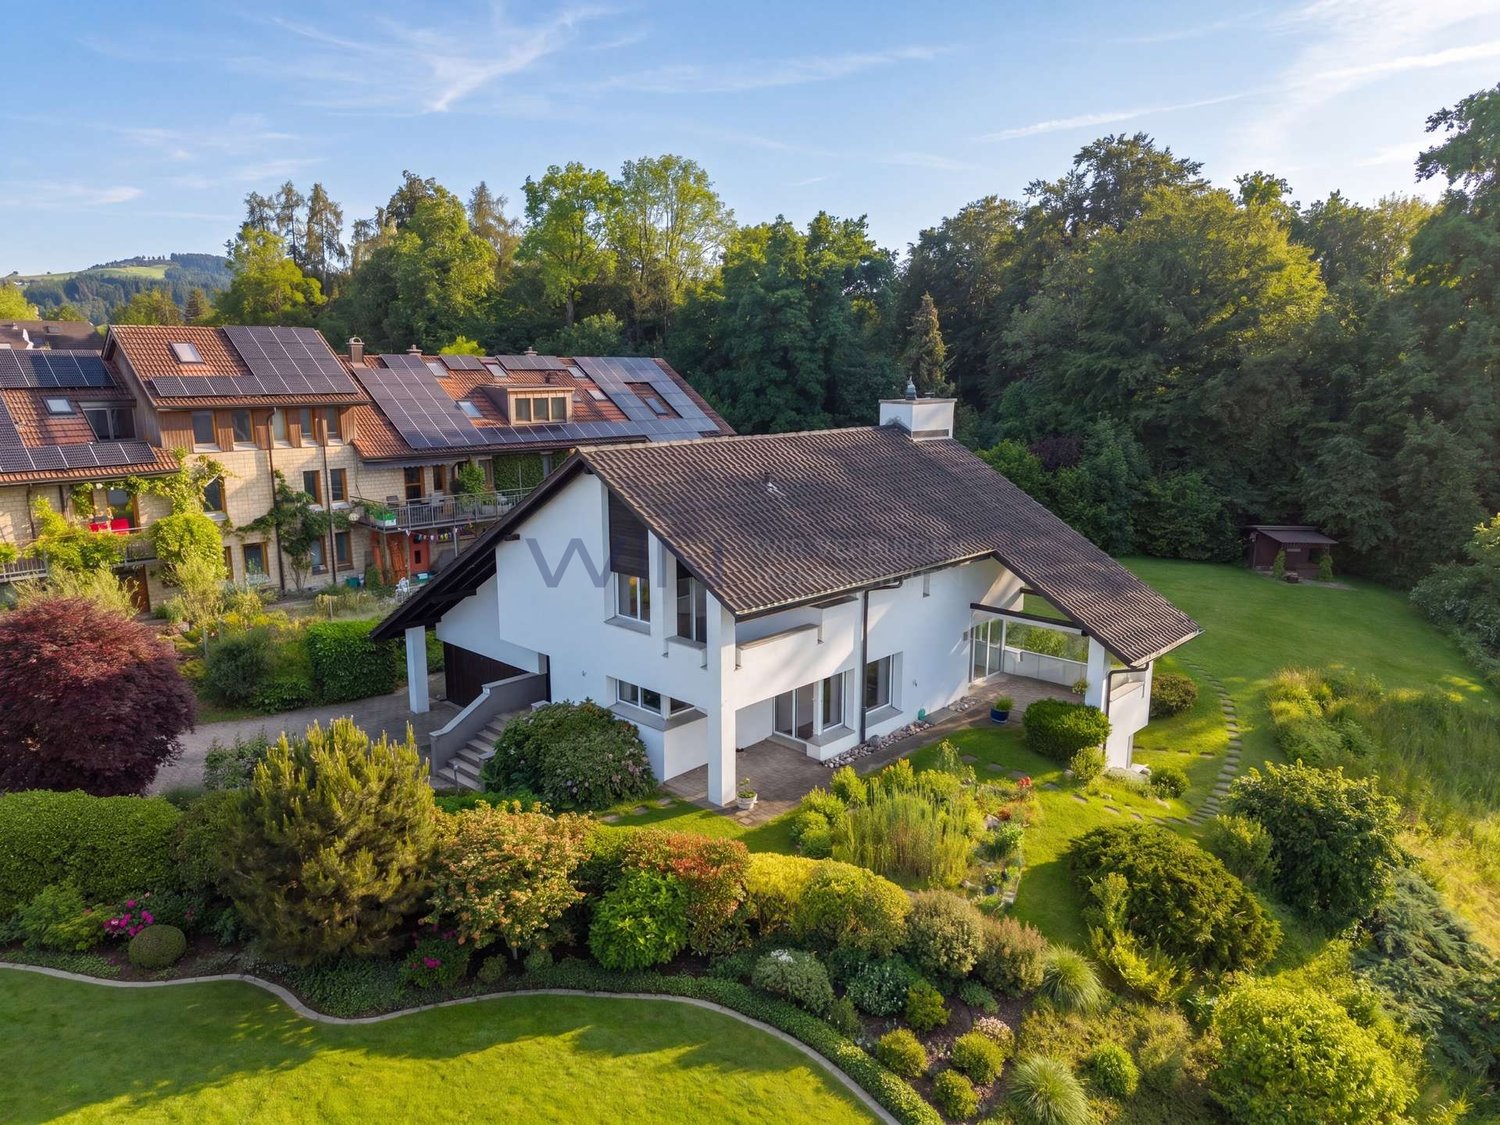
Paradise home with unparalleled panoramic sea view

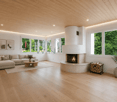
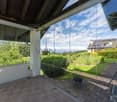
Stylish single-family home with panoramic views and first-class living comfort In a privileged, sunny location, this detached single-family home presents itself as a stylish home with an exceptional aura. The impressive view, the often fog-free location in the winter half-year, and a high level of privacy make this property a true rarity.The house was comprehensively renovated and extended with great care and a sense of quality. A harmonious living ambiance has been created, combining modern comfort with a warm, inviting atmosphere. Bright, spacious rooms and versatile living areas offer ideal conditions for demanding living.The outdoor area convinces with several, partially covered seating areas and balconies that guarantee sun, peace, and a wide view at any time of day - a perfect interplay of indoors and outdoors.Technically, the property also meets the highest standards: a heat pump with a ground probe, a photovoltaic system, and two fireplaces ensure sustainable comfort and a cozy living feel.This attractive offer is rounded off by a garage in the house, a separate garage box, and additional outdoor parking spaces and storage space.An ideal home for people who appreciate generosity, quality, and an exceptional location.Have we aroused your interest in this exceptional property in a privileged location?Here is the link to the 360° tour: https://shorturl.at/OWkP1We are happy to provide you with further information and invite you to get to know this special home in the context of a personal viewing.We look forward to your contact!

1 / 5
CHF 1,015,000.–
4.5 rooms135m² living space
9245 Oberbüren

Modern 4.5-room apartment with balcony in Oberbüren (A4)

This modern 4.5-room new apartment in Oberbüren is part of a high-quality construction project with only ten condominium units, offering a manageable, quiet living environment with sustainable construction and clear architecture.The well-thought-out floor plan impresses with a spacious living and dining area with direct access to the sunny balcony. Three bright bedrooms offer versatile usage options, ideal for families, home offices, or guests. Two modern bathrooms and a cloakroom provide additional comfort in everyday life.The special feature: The apartment is realized in a high-quality finish and offers you genuine design freedom within defined budgets for materials, surfaces, and even craftsmen. This creates a unique home, not a standard one.The energy-efficient construction with air-water heat pump, photovoltaic system, and underfloor heating guarantees sustainable living comfort. Elevator, private parking spaces, and the underground parking garage underline the high quality standard. The location in Oberbüren combines quiet living with good connections.This property offer stands out due to: • Individual design options (selection of materials, craftsmen) • Underground parking with direct access • UG PP for CHF 38,000.- when buying or CHF 120.- when renting • Motorway connection towards St. Gallen or Zurich • Family-friendly, quiet living location • Spar and Landi within walking distance • Coop, Migros, Aldi, and Lidl within a few minutes' reach • School in the immediate vicinity • Bus stop in front of the house Interested? Contact us for a non-binding consultation!

1 / 9
CHF 1,420,000.–
4.5 rooms202m² living space
8887 Mels

Industrial Loft in Uptown

Designer loft with 3.7 m ceiling height in the historic "Uptown Mels" Historic industrial charm meets perfect family comfort: This exceptional loft on the 2nd floor offers you gigantic dimensions, maximum flexibility, and a first-class, car-free area infrastructure.On an impressive 202 m² of living space, you can expect an incomparable airy living feeling. The enormous ceiling heights of 3.70 meters and the authentic factory character are perfectly staged with a restrained, elegant white. The openly designed living and sleeping area forms the heart of this dream home, which lets creativity flow freely. Flexible room concept to measure - ideal also for familiesThe loft adapts to your life. In addition to the currently closed rooms, the enormous volume always offers the possibility of placing additional rooms or free-standing cubes (e.g. as children's rooms or home offices) flexibly in the room. The highlights of the apartment: • Overwhelming sense of space: 202 m² area and 3.70 m ceiling height on the 2nd floor. • Sunny loggia: Your private retreat with a view of the greenery and urban flair into the building. • Modern high-end kitchen: High-quality equipment and can be easily supplemented with a cooking island if desired. • Two bathrooms in timeless style: A wellness oasis with shower and bathtub as well as a separate guest bathroom with shower. • Perfect room climate: Pleasant temperatures in summer and winter thanks to the building style and modern underfloor heating. • Top technology: Modern electrical connections with diverse, flexible floor sockets. • Comfort & storage: Practical basement compartment in the same house as well as convenient lift access directly from the underground garage. A parking space in the underground garage in the same building can be purchased for CHF 40,000 and is barrier-free accessible by lift. Numerous visitor parking spaces are available directly in front of the building for your guests.Enjoy privacy combined with the amenities of an exclusive community infrastructure for shared use in the Uptown area: • Wellness & leisure: House-owned natural pool with a large sunbathing area for relaxed summer days as well as a sauna for the colder season. • Children & education: A private kindergarten directly on the premises as well as a short, safe school route via the area's own inclined lift. • Social life: Spacious grill area and inviting community rooms. • Directly in the area: Restaurant, hairdresser, and a yoga studio for the perfect everyday life without long journeys.
Suggested properties for you based on search results