1092 results - Property for buy in Canton St. Gallen

1 / 12
Price on request
5.5 rooms143m² living space
Schlösslistrasse 2a, 9615 Dietfurt

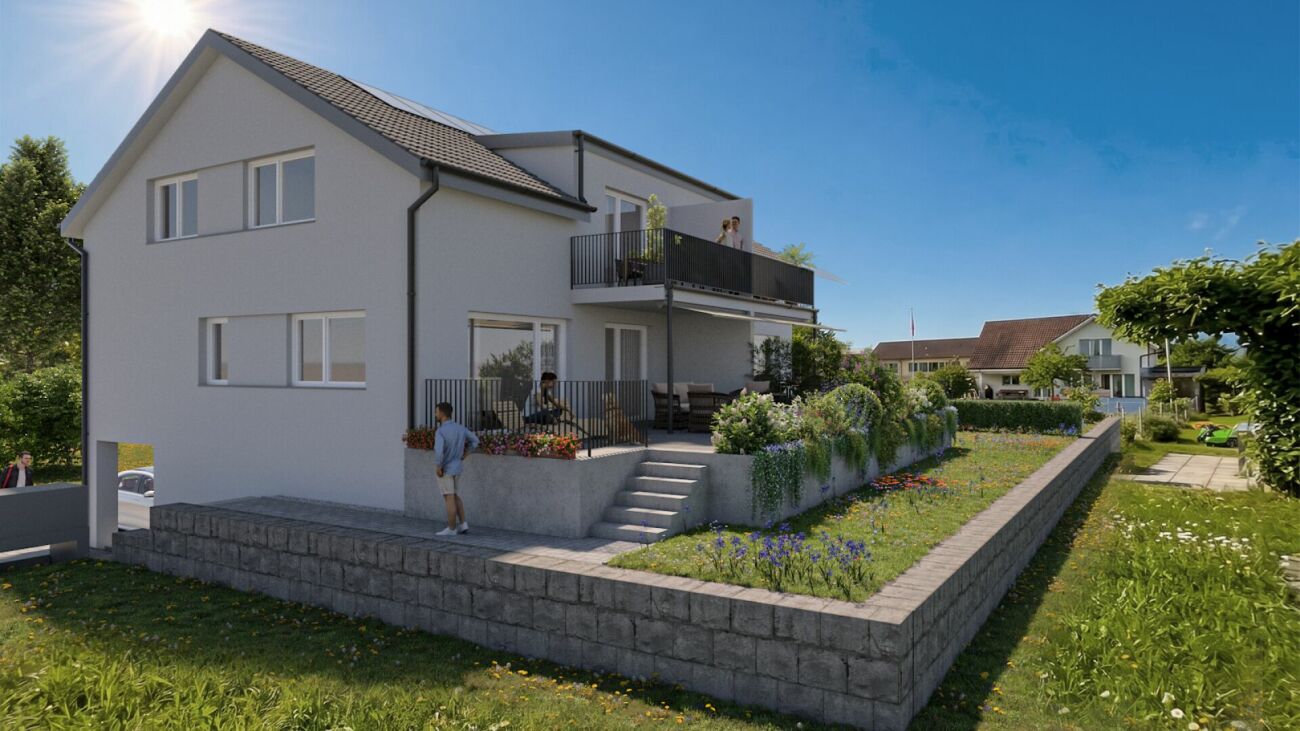
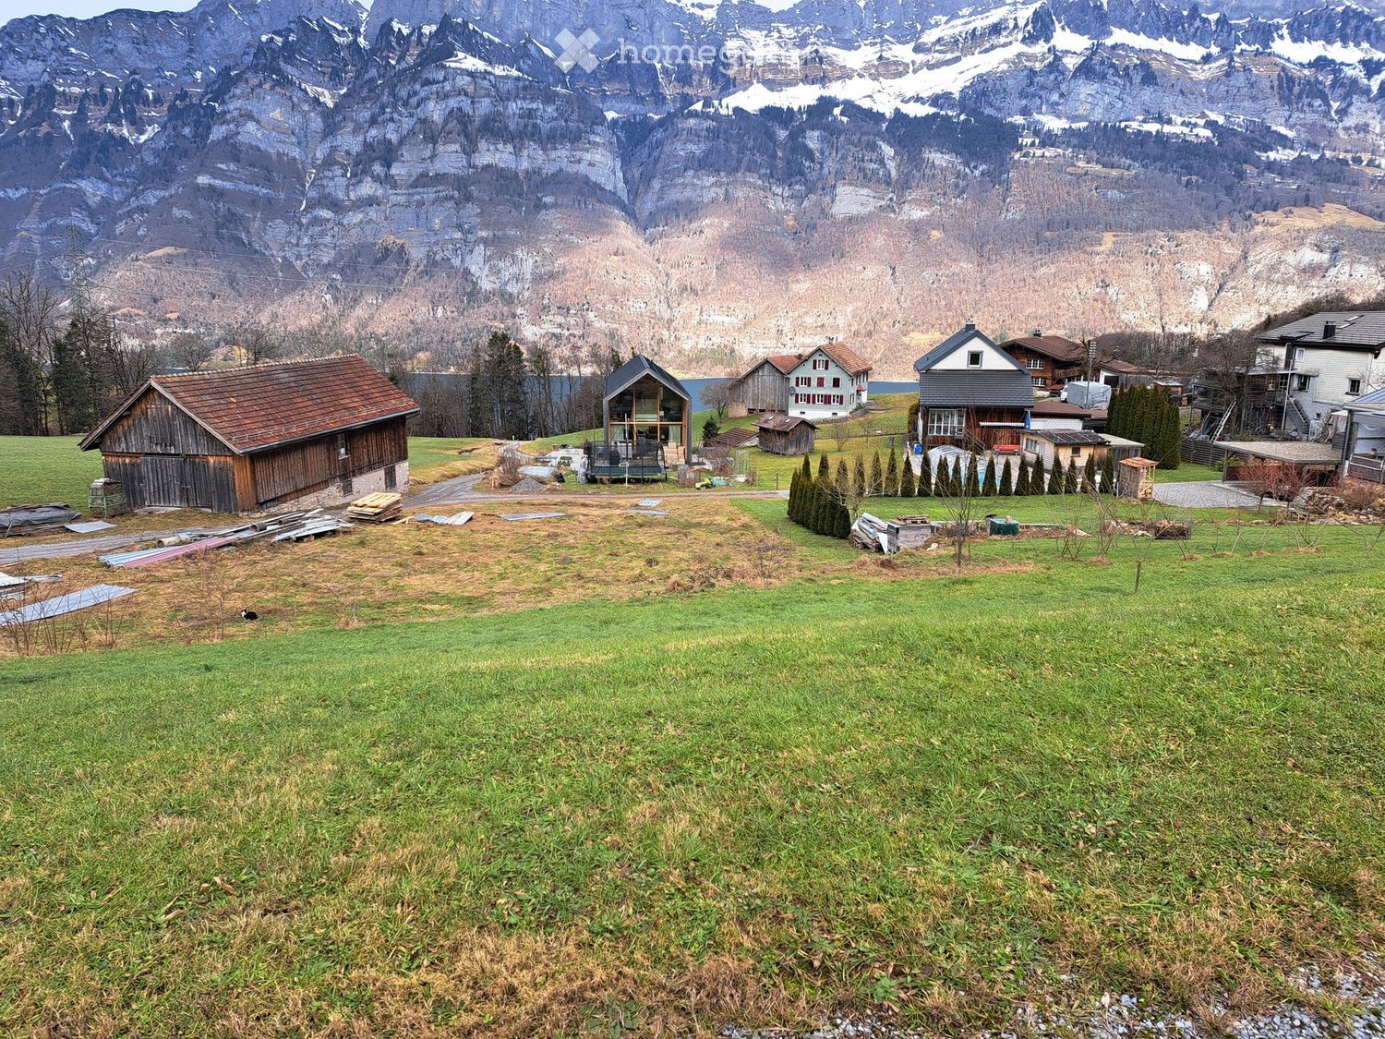
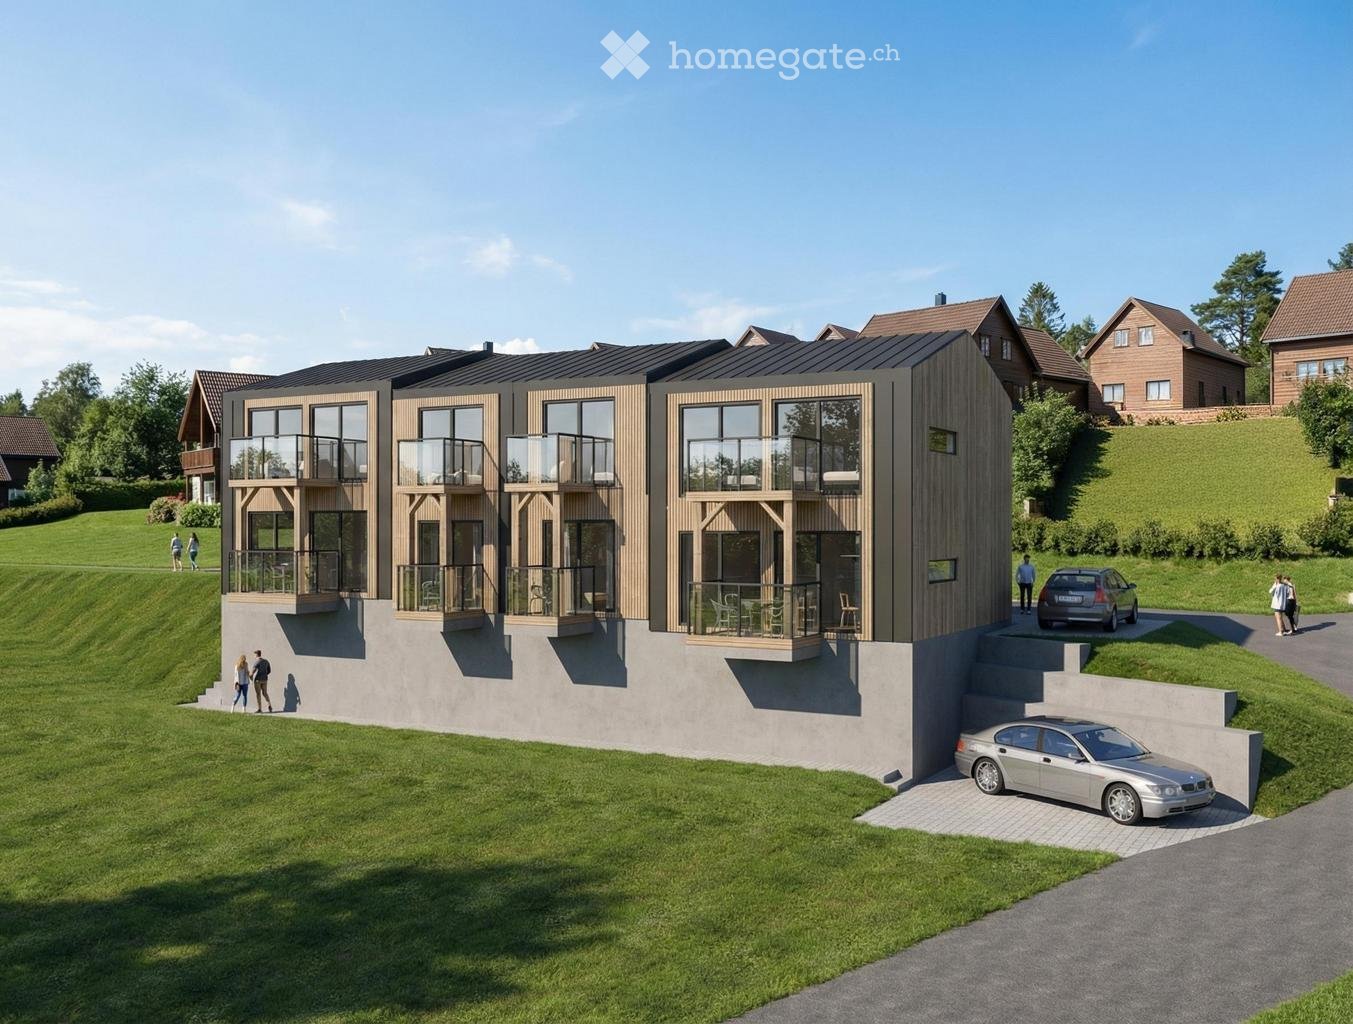
Newly built semi-detached house in a central location with customizable expansion

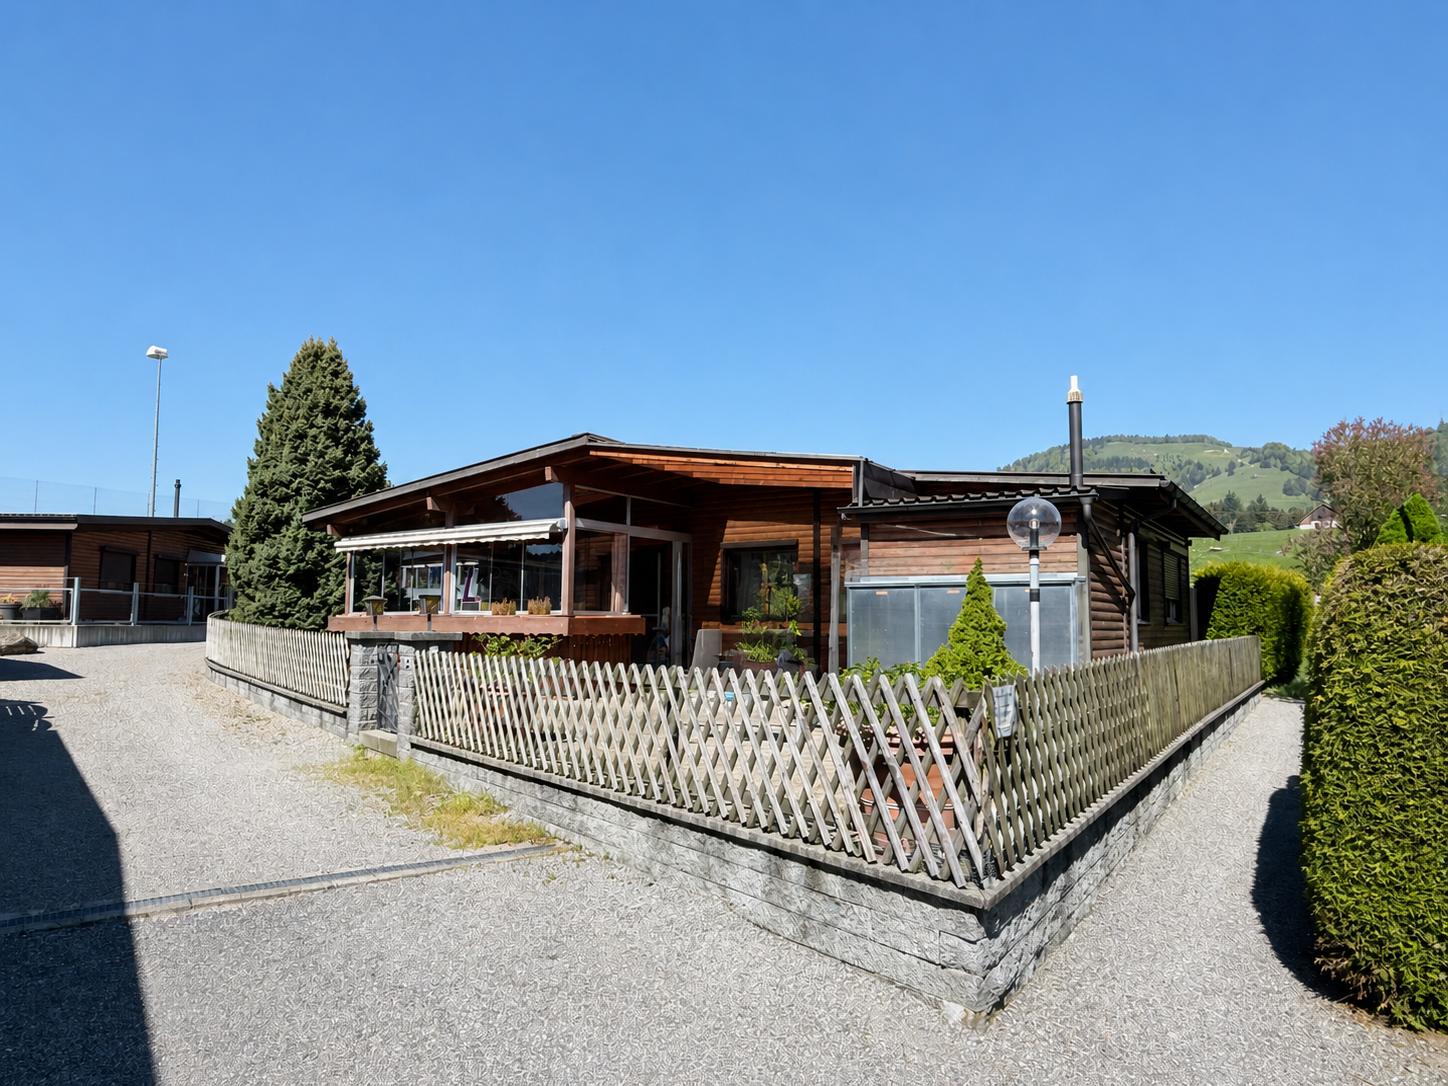
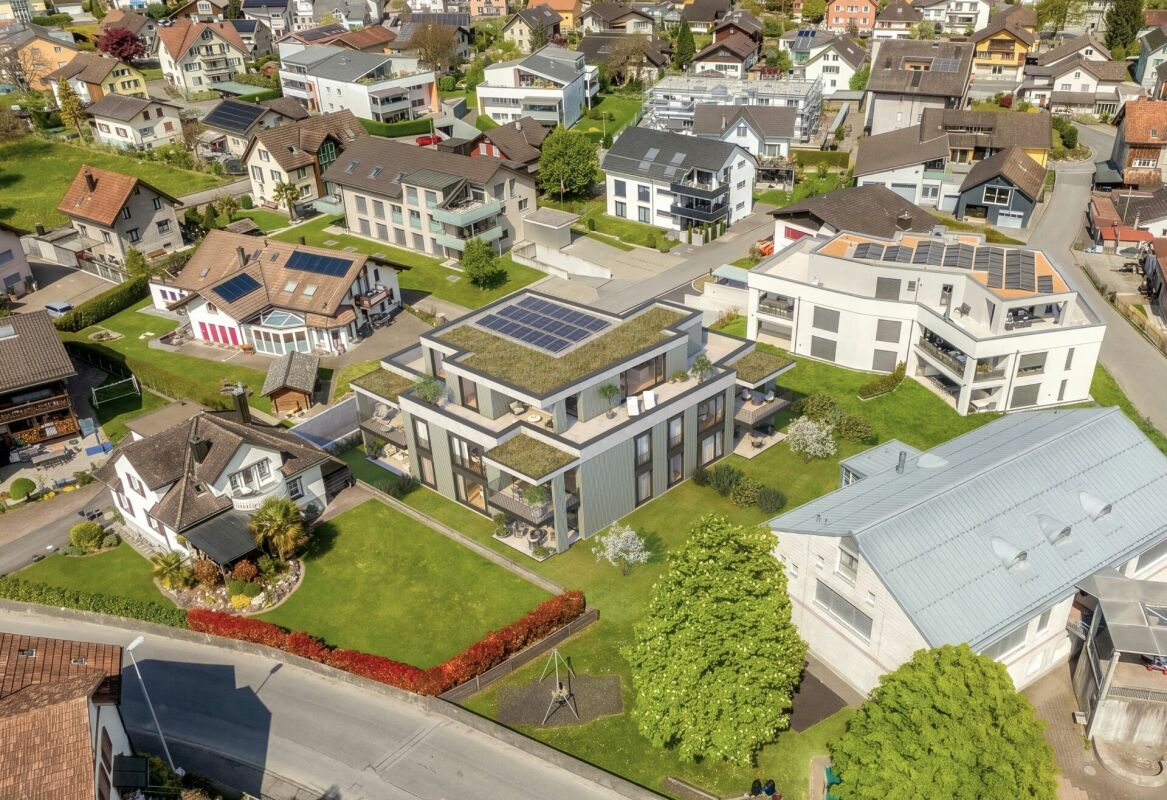
Welcome to the new semi-detached house! These beautifully designed new rooms will not only make your life very comfortable, but also make many things easier for you with their absolutely practical and well-thought-out room layout. Add your own wishes to the expansion and thus your very personal style, and your new home will be created. Brief overview • around 143 m² of living space, 5.5 rooms • Ground floor: living/dining, open kitchen, storage, room, bathroom with shower and toilet, access to terrace/garden • First floor: 3 rooms, bathroom with bathtub and shower, balcony • Basement: entrance, cellar/laundry/technology, internal garage • Underfloor heating, air-water heat pump, photovoltaic system, electric shutters On the ground floor, you will find a bright, open living and dining area with a spacious kitchen and direct access to the terrace and garden. The kitchen offers plenty of workspace and storage space, a practical storage room, and an additional room and a guest bathroom with shower and toilet on this floor make everyday life flexible - ideal, for example, as a home office, guest or playroom. On the first floor, there are three bedrooms and a spacious bathroom with a bathtub and shower. From one of the rooms, you can directly access the balcony. In the basement, there is a spacious entrance hall, the technology/laundry room with cellar area, and the directly connected single garage. This allows you to easily and comfortably enter the house from your car. Additionally, an outdoor parking space is available directly at the house. The house is built in solid construction with external thermal insulation, triple-glazed windows, air-water heat pump, underfloor heating, and a photovoltaic system - for a modern, energy-efficient living standard with high comfort. Electric shutters, carefully selected floor coverings, and a kitchen that can still be designed according to your wishes complete the offer. Location and surroundings The municipality of Dietfurt is located in the heart of Toggenburg, in the municipality of Bütschwil-Ganterschwil, ideally positioned between the regional centers of Wil and Wattwil. This location combines excellent accessibility with a quiet, natural environment. Thanks to the central location, Wil and Wattwil, as well as St. Gallen and Zurich, can be reached in a short time, as can the Obertoggenburg tourist region with its diverse leisure and recreational opportunities. This location thus combines rural tranquility with urban proximity - ideal for living and working at the same time.


Travel time
-
New building
1 / 7
CHF 1,340,000.–
5.5 rooms148m² living space
Im Hebler 13, 9450 Altstätten

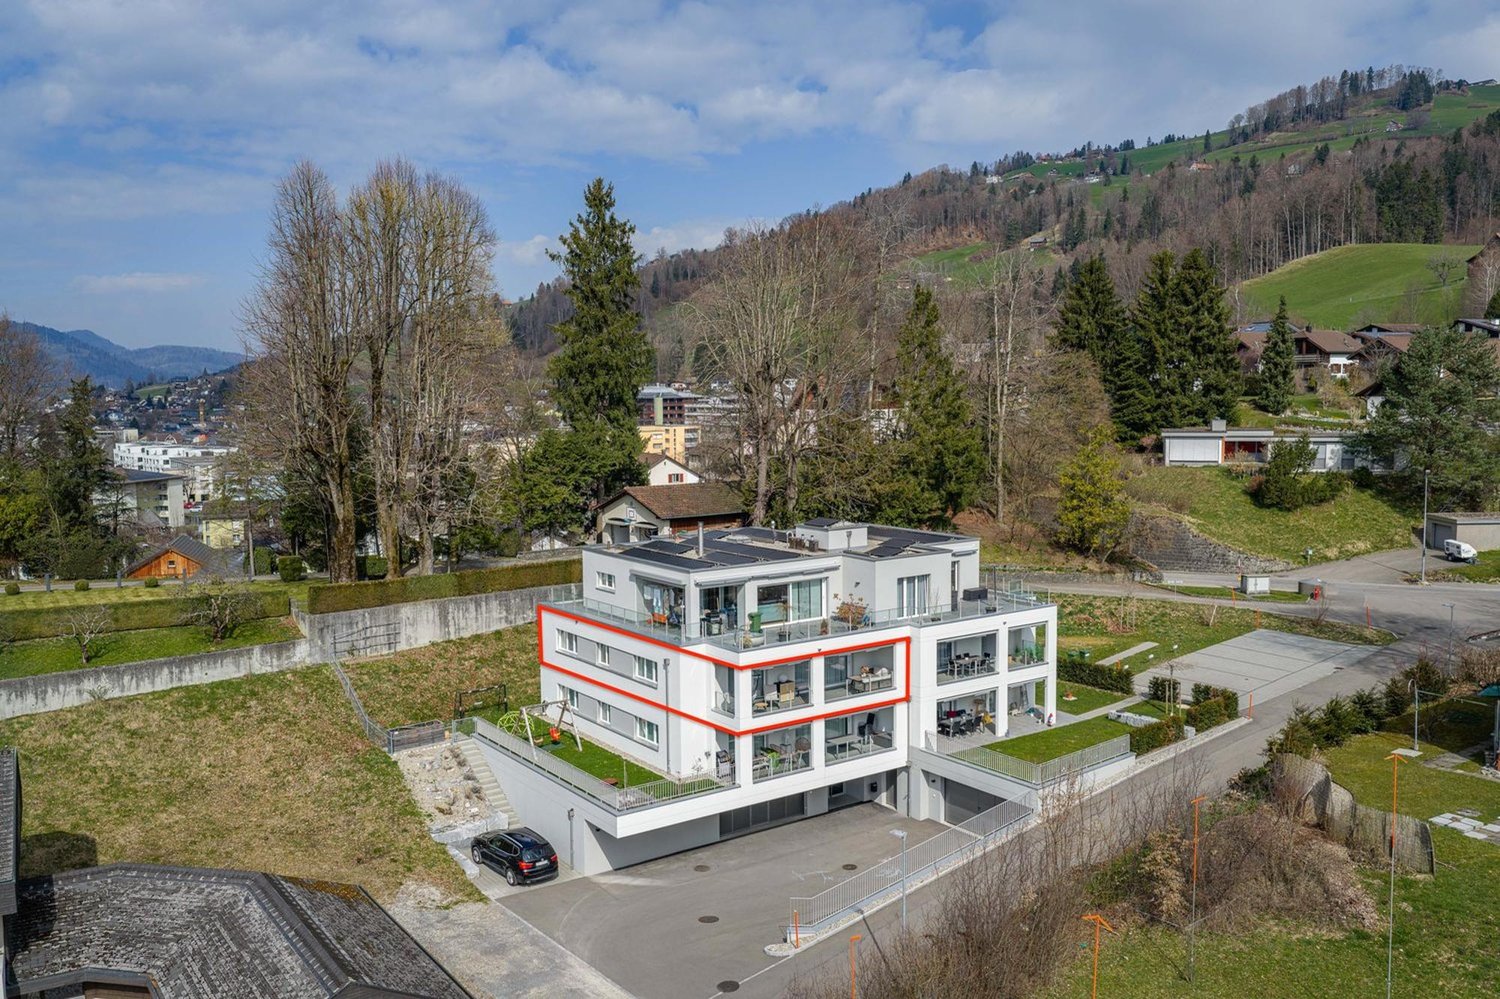
Im Hebler Living | Terrace. Panoramic view. Quality of life.
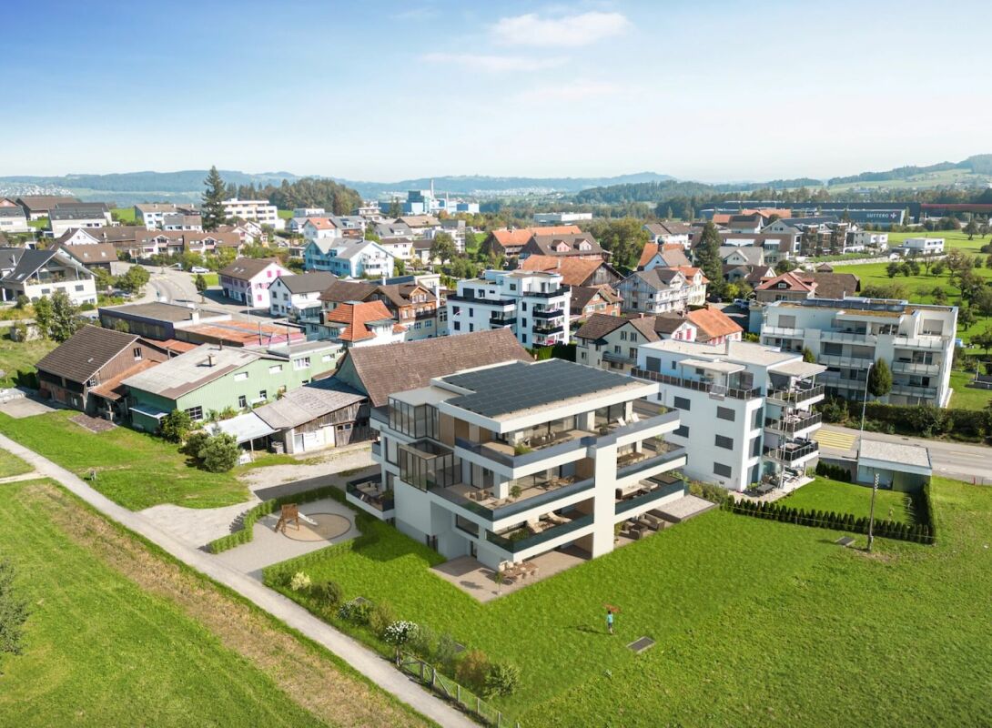
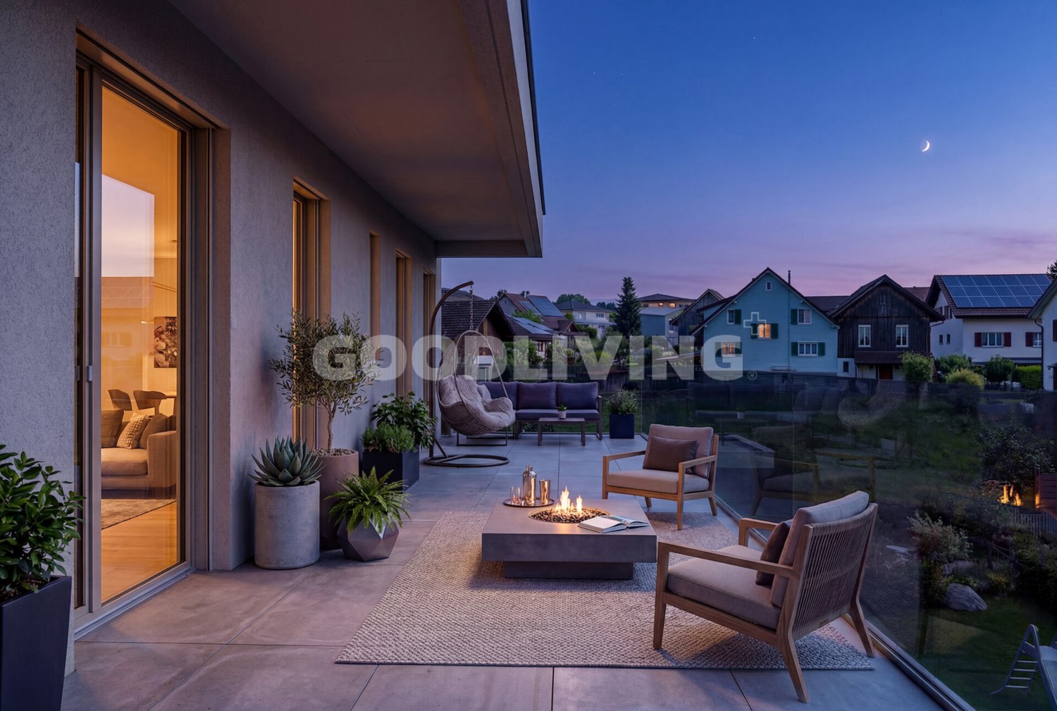
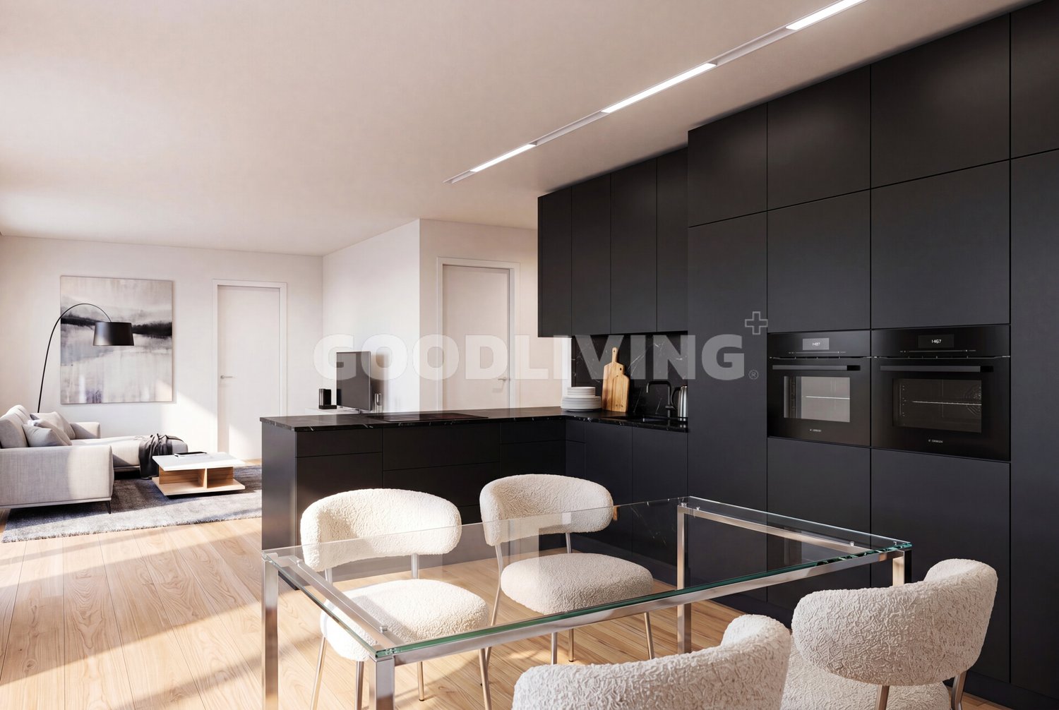
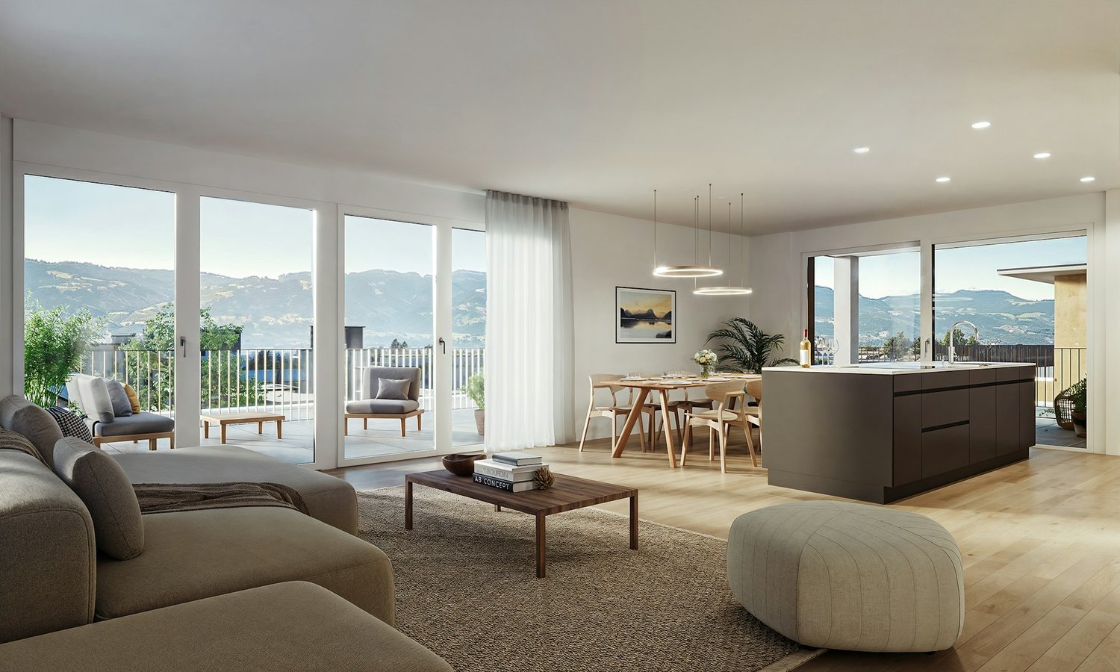
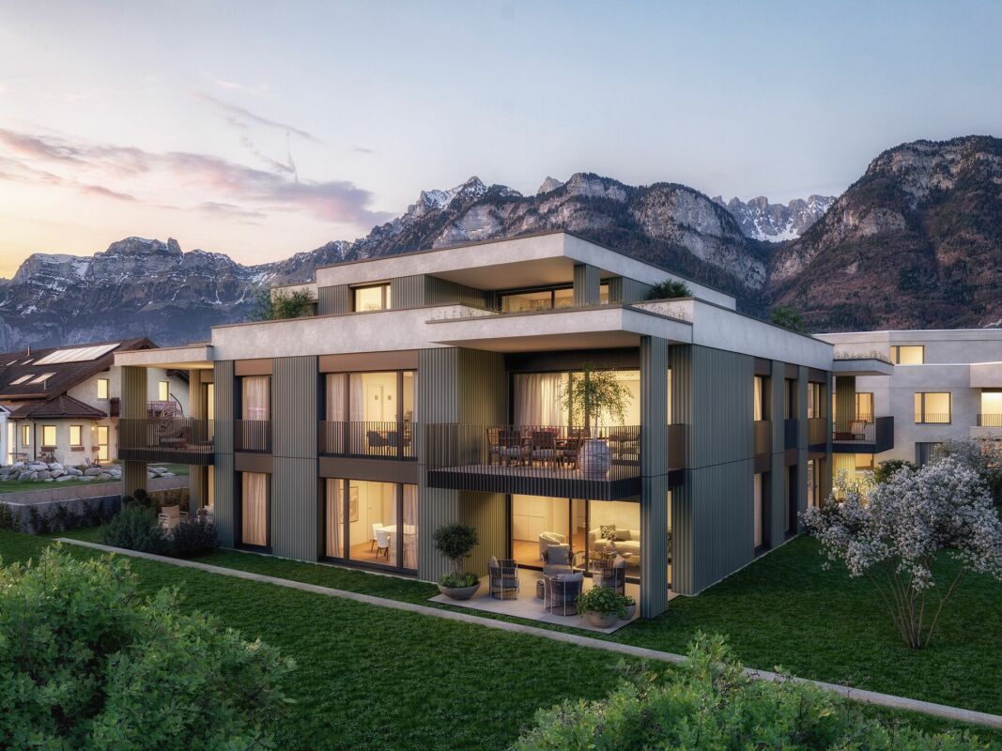
Im Hebler Living | Penthouse in AltstättenIm Hebler Living is a high-quality new construction project with only five exclusive condominiums in the heart of the St. Gallen Rhine Valley. The highlight of the project is the attic apartment W5, a home for people who appreciate generosity, privacy, and timeless architecture.On approximately 148 m² of living space, you can expect a well-thought-out room concept with four bedrooms, two bathrooms, and a bright living and dining area. Generous window surfaces create an open living feeling and harmoniously connect the interior spaces with the extensive outdoor areas.The centerpiece of this apartment is the impressive terrace with approximately 126 m² of space. Here, spaces for relaxed hours, joint evenings with family and friends, or quiet moments with a view of Altstätten and the surrounding landscape are created. Indoor and outdoor spaces merge into a living experience that is rarely found in everyday life.Sustainable building technology with a geothermal heat pump, photovoltaic system, and free-cooling system ensures high living comfort and long-term value retention. The elevator conveniently connects the underground garage to the attic floor.Further information, floor plans, visualizations, and project details can be found at:www.imheblerliving.chHighlights at a glance: Highlights at a glance+ Exclusive 5.5-room attic apartment+ Only five condominiums in the entire building+ 148.1 m² net living area+ 126 m² terrace+ Four bedrooms+ Two bathrooms+ Spacious living and dining area+ Elevator directly to the attic floor+ Geothermal heat pump with free-cooling+ Photovoltaic system+ High-quality materials+ Basement compartment with power connection+ Bike room (2 storage spaces per apartment)+ Ski and sports room with storage for each apartment+ Underground parking space excl. CHF 40'000.- / 45'000.-+ First occupancy 2027I would be happy to present the project to you personally and accompany you, together with the architect, on the way to your future home.As long as the construction progress permits, individual change requests and personal construction ideas can be incorporated into the planning. This creates an apartment that is optimally tailored to your needs.C. De CarvalhoGerman / English / French / Portuguese

Travel time
-
New building
1 / 6
CHF 990,000.–
4.5 rooms121m² living space
Im Hebler 13, 9450 Altstätten

Im Hebler Living | Space for Family and Nature

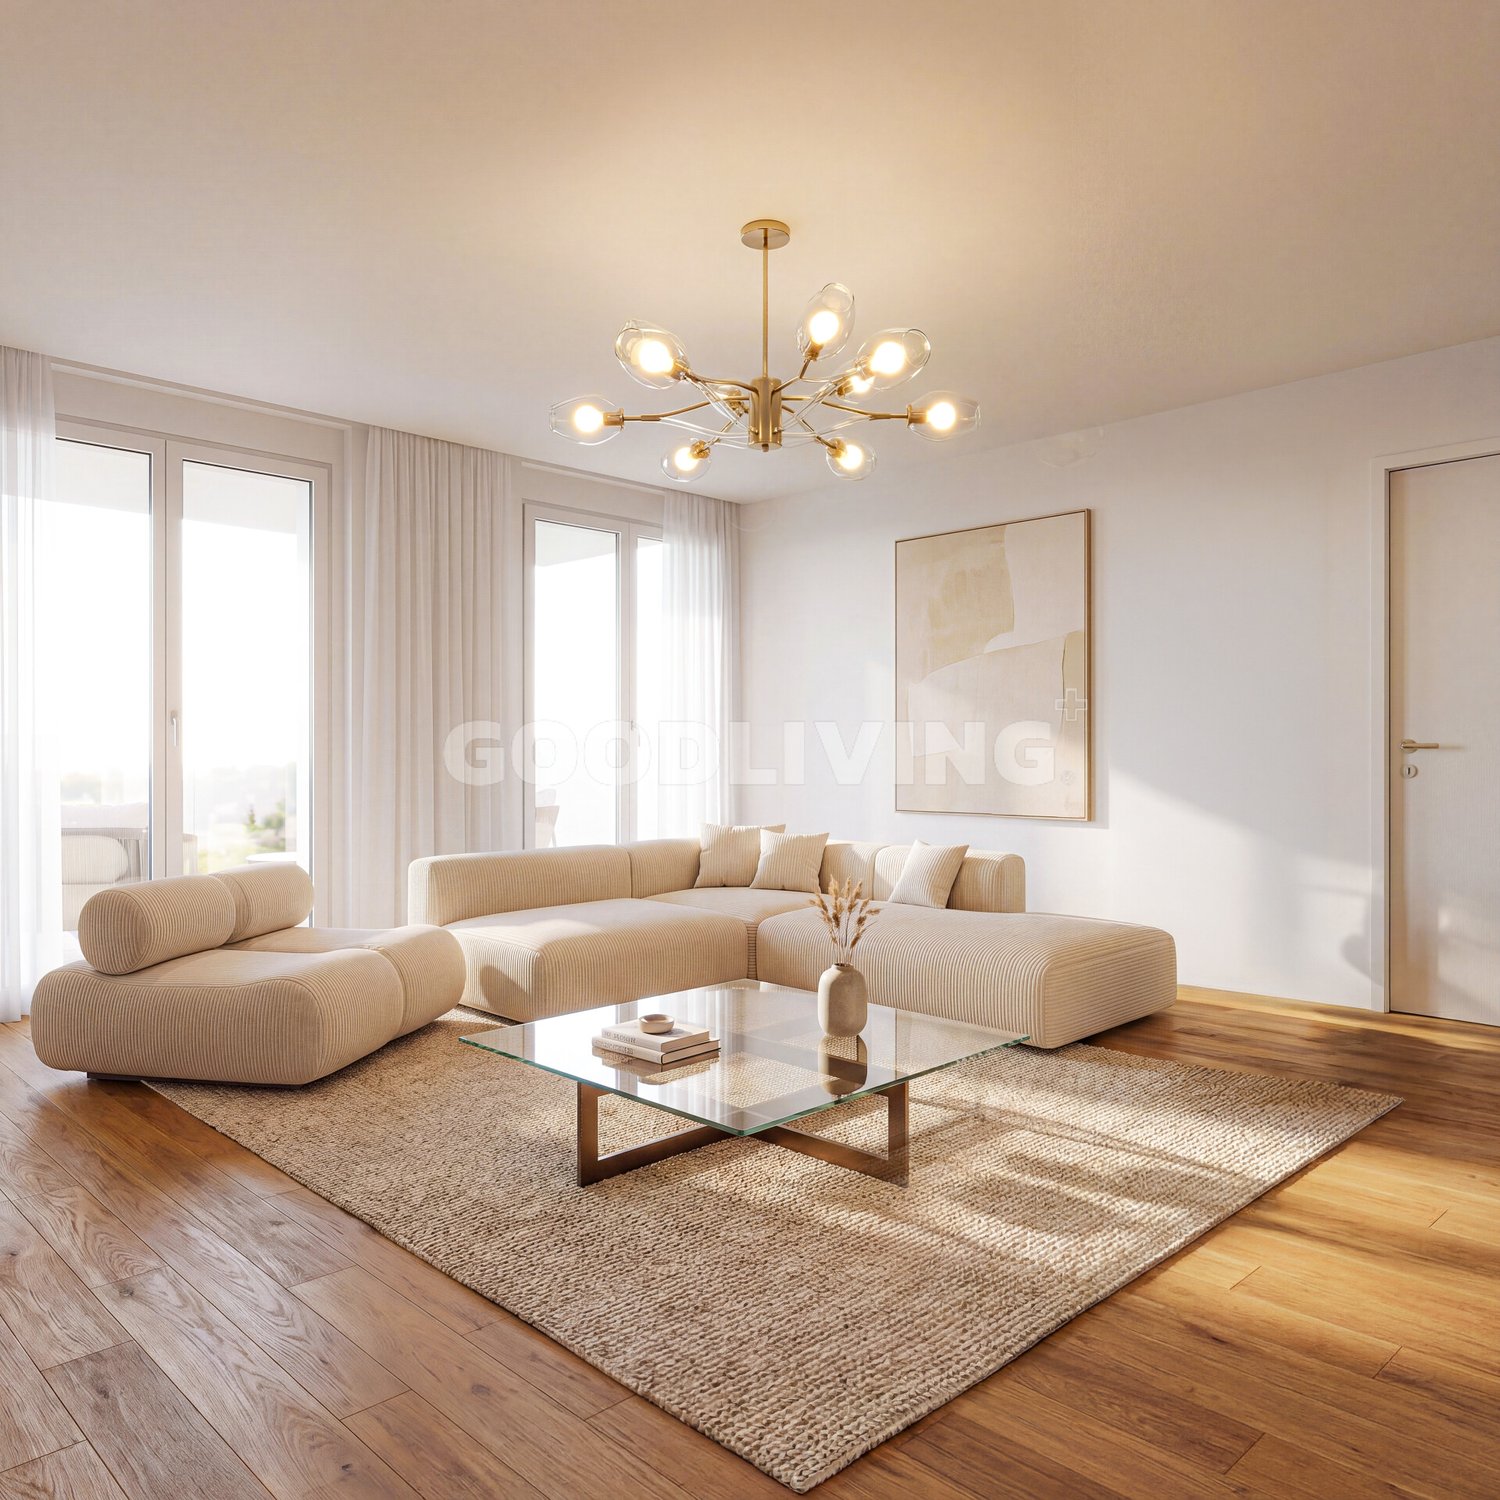
Garden apartment with sunny seating areaWith Im Hebler Living, a high-quality new building project with only five exclusive condominiums is being built in Altstätten. Apartment W2 on the ground floor combines spacious living areas, a private garden area, and a modern architectural language to create a home for people who value quality, comfort, and long-term living quality.On approximately 120.5 m² of net living space, you will find three bedrooms, two bathrooms, and an open living and dining area with direct access to the outdoor space. The approximately 98 m² large garden with an additional seating area expands the living space outdoors and creates ideal conditions for families, garden lovers, or relaxed hours in the fresh air. The high-quality materialization with oak parquet, ceramic plates, and a modern kitchen design ensures a timeless living feel. Large window areas bring a lot of daylight into the living rooms and create a pleasant connection between the interior and exterior areas.Sustainability and comfort are at the forefront of Im Hebler Living. A geothermal heat pump, a photovoltaic system, and the Free-Cooling system ensure a pleasant room climate and low ancillary costs. Further information, floor plans, visualizations, and project details can be found at:www.imheblerliving.chHighlights at a glance:+ 4.5-room garden apartment+ Approx. 120.5 m² net living space+ Private garden with approx. 98 m²+ Seating area with approx. 16.6 m²+ Three bedrooms+ Two bathrooms+ Open living and dining area+ High-quality kitchen with modern equipment+ Oak parquet and ceramic plates+ Barrier-free construction with elevator+ Geothermal heat pump+ Photovoltaic system+ Free-Cooling system+ Basement compartment with power connection+ Bicycle room (2 storage spaces per apartment)+ Ski and sports room with storage for each apartment+ Underground parking space excl. CHF 40'000.- / 45'000.-+ First occupancy 2027I would be happy to introduce you to the project personally and accompany you together with the architect on the way to your future home.As long as the construction progress permits, individual change requests and personal construction ideas can be incorporated into the planning. This creates an apartment that is optimally tailored to your needs.C. De CarvalhoGerman / English / French / Portuguese

Travel time
-
New building
1 / 6
CHF 980,000.–
4.5 rooms123m² living space
Im Hebler 13, 9450 Altstätten

Im Hebler Living | Family Living with Loggia

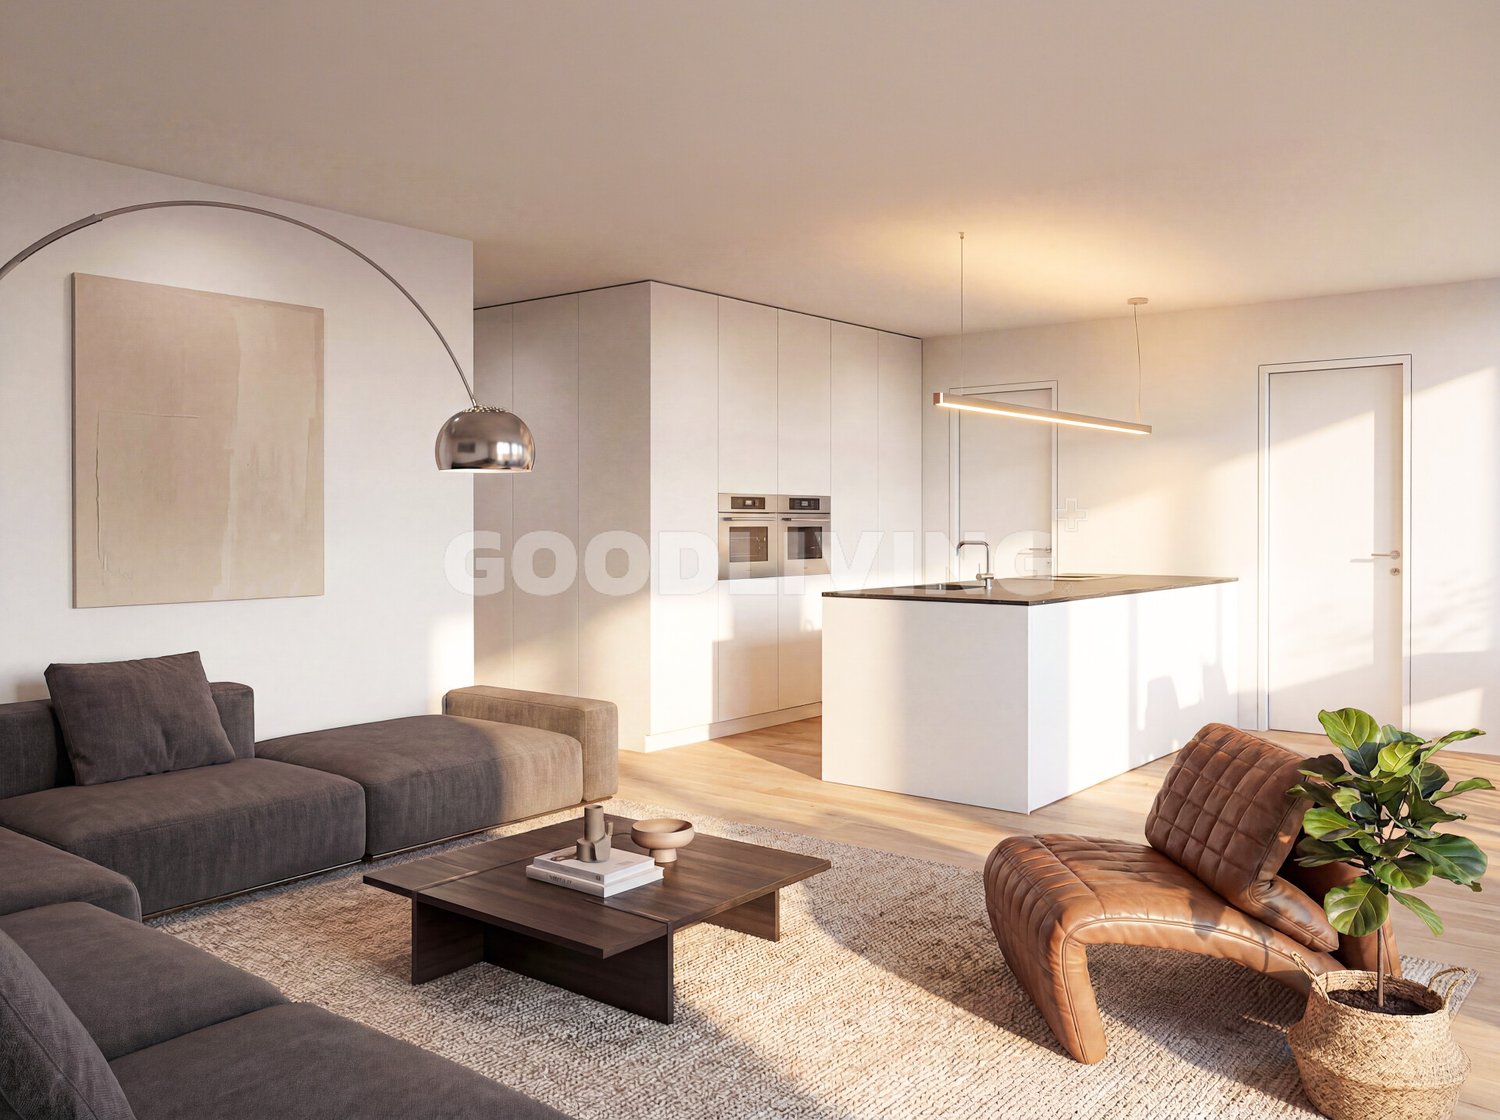
With Im Hebler Living, a high-quality new construction project with only five exclusive condominiums is being built in a well-maintained residential area of Altstätten. The 4.5-room apartment W3 on the first floor combines spacious rooms, modern architecture, and sustainable building technology to create a home with long-term living quality.On approximately 123.1 m² of living space, you can expect a well-thought-out floor plan with three bedrooms, two bathrooms, and a bright living and dining area with an open kitchen. The covered loggia extends the living space outdoors and offers a protected spot for relaxed hours at any time of the year. Generous window surfaces, high-quality materials, and a clear architectural language create a modern living feel. The combination of oak parquet, stylish wet cells, and sustainable building technology ensures comfort and value retention.Thanks to the geothermal heat pump, photovoltaic system, and free-cooling system, you benefit from modern living with low ancillary costs and a pleasant room climate. For more information, floor plans, visualizations, and project details, please visit:www.imheblerliving.chHighlights at a glance:+ 4.5-room apartment on the 1st floor+ Approx. 123.1 m² living space+ Loggia with approx. 16.1 m²+ Three bedrooms+ Two bathrooms+ Open living and dining area with open kitchen+ High-quality materials+ Oak parquet in living and bedrooms+ Barrier-free execution with elevator+ Geothermal heat pump with free-cooling+ Photovoltaic system on the roof+ Basement compartment with power connection+ Bike room (2 storage spaces per apartment)+ Ski and sports room with storage for each apartment+ Underground parking space excl. CHF 40'000.- / 45'000.-+ First occupancy 2027I would be happy to introduce you to the project personally and accompany you together with the architect on your way to your future home.As long as the construction progress permits, individual change requests and personal construction ideas can be incorporated into the planning. This creates an apartment that is optimally tailored to your needs.Carlos De CarvalhoGerman / English / French / Portuguese

Travel time
-
New building
1 / 6
CHF 760,000.–
3.5 rooms95m² living space
Im Hebler 13, 9450 Altstätten

Im Hebler Living | Your Home with 140 m² Garden

With Im Hebler Living, an exclusive new construction project with only five high-quality condominiums is being built in Altstätten. Apartment W1 combines thoughtful architecture, modern living quality, and spacious outdoor areas to create a home that offers both peace and quality of life.The 3.5-room garden apartment impresses with a living area of around 95 m² and one of the largest private outdoor areas in the project. The sunny seating area and the approximately 140 m² large garden create additional living space outdoors and offer ideal conditions for relaxed hours, garden lovers, or pet owners. The open living and dining area forms the heart of the apartment and is supplied with plenty of daylight through large window areas. Two bedrooms, two modern bathrooms, and high-quality materials ensure a comfortable living feel with long-term value retention. Sustainable building technology with a ground-source heat pump, photovoltaic system, and free-cooling system ensures a pleasant room climate and modern living comfort. More information, floor plans, visualizations, and project details can be found at:www.imheblerliving.chHighlights at a glance:+ 3.5-room garden apartment+ Approx. 95 m² net living area+ Private garden with 140 m²+ Seating area with approx. 22 m²+ Two bedrooms+ Two bathrooms+ Open living and dining area+ High-quality materials+ Oak parquet in living and bedrooms+ Barrier-free execution with elevator+ Ground-source heat pump+ Photovoltaic system+ Free-cooling system+ Basement compartment with power connection+ Bicycle room (2 storage spaces per apartment)+ Ski and sports room with storage for each apartment+ Underground parking space excl. CHF 40'000.- / 45'000.-+ First occupancy 2027I would be happy to introduce you to the project personally and accompany you together with the architect on the way to your future home.As long as the construction progress allows, individual change requests and personal construction ideas can flow into the planning. This creates an apartment that is optimally tailored to your needs.C. De CarvalhoGerman / English / French / Portuguese

Travel time
-
1 / 10
CHF 280,000.–
4.5 rooms73m² living space
8726 Ricken SG

Chalet retreat in Toggenburg with peace, garden idyll, and far-reaching views

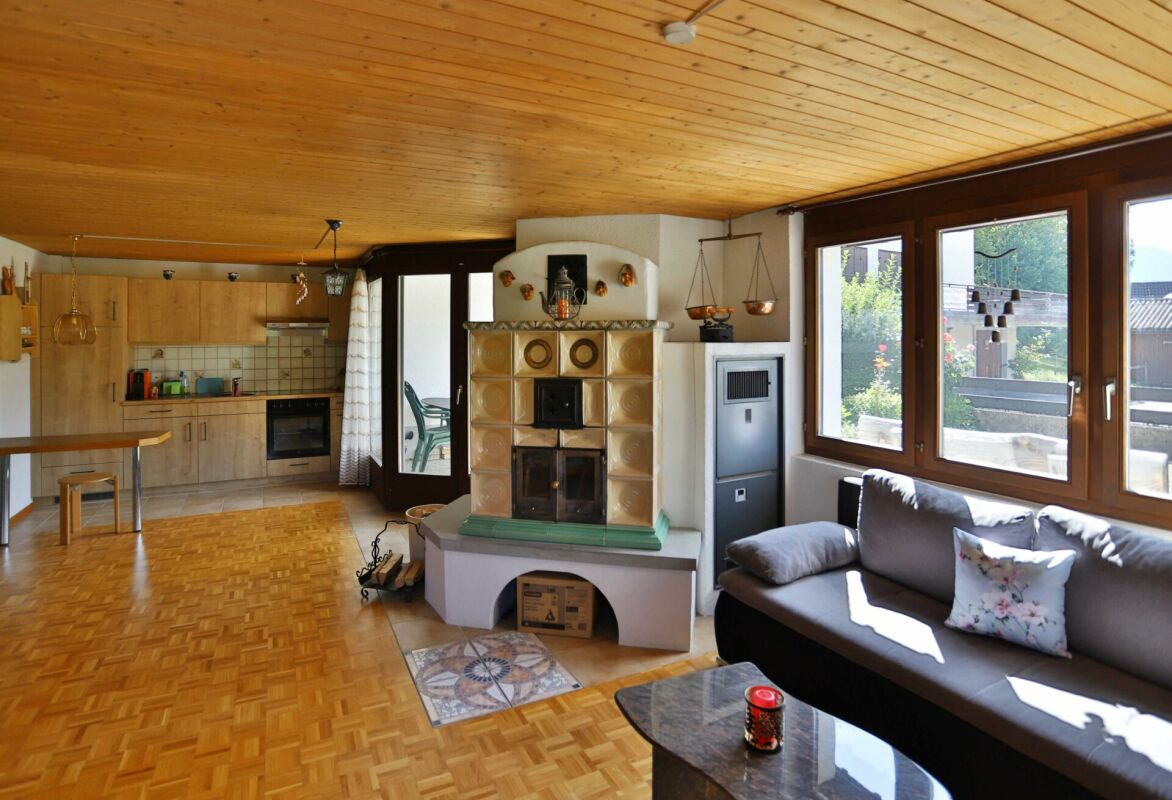
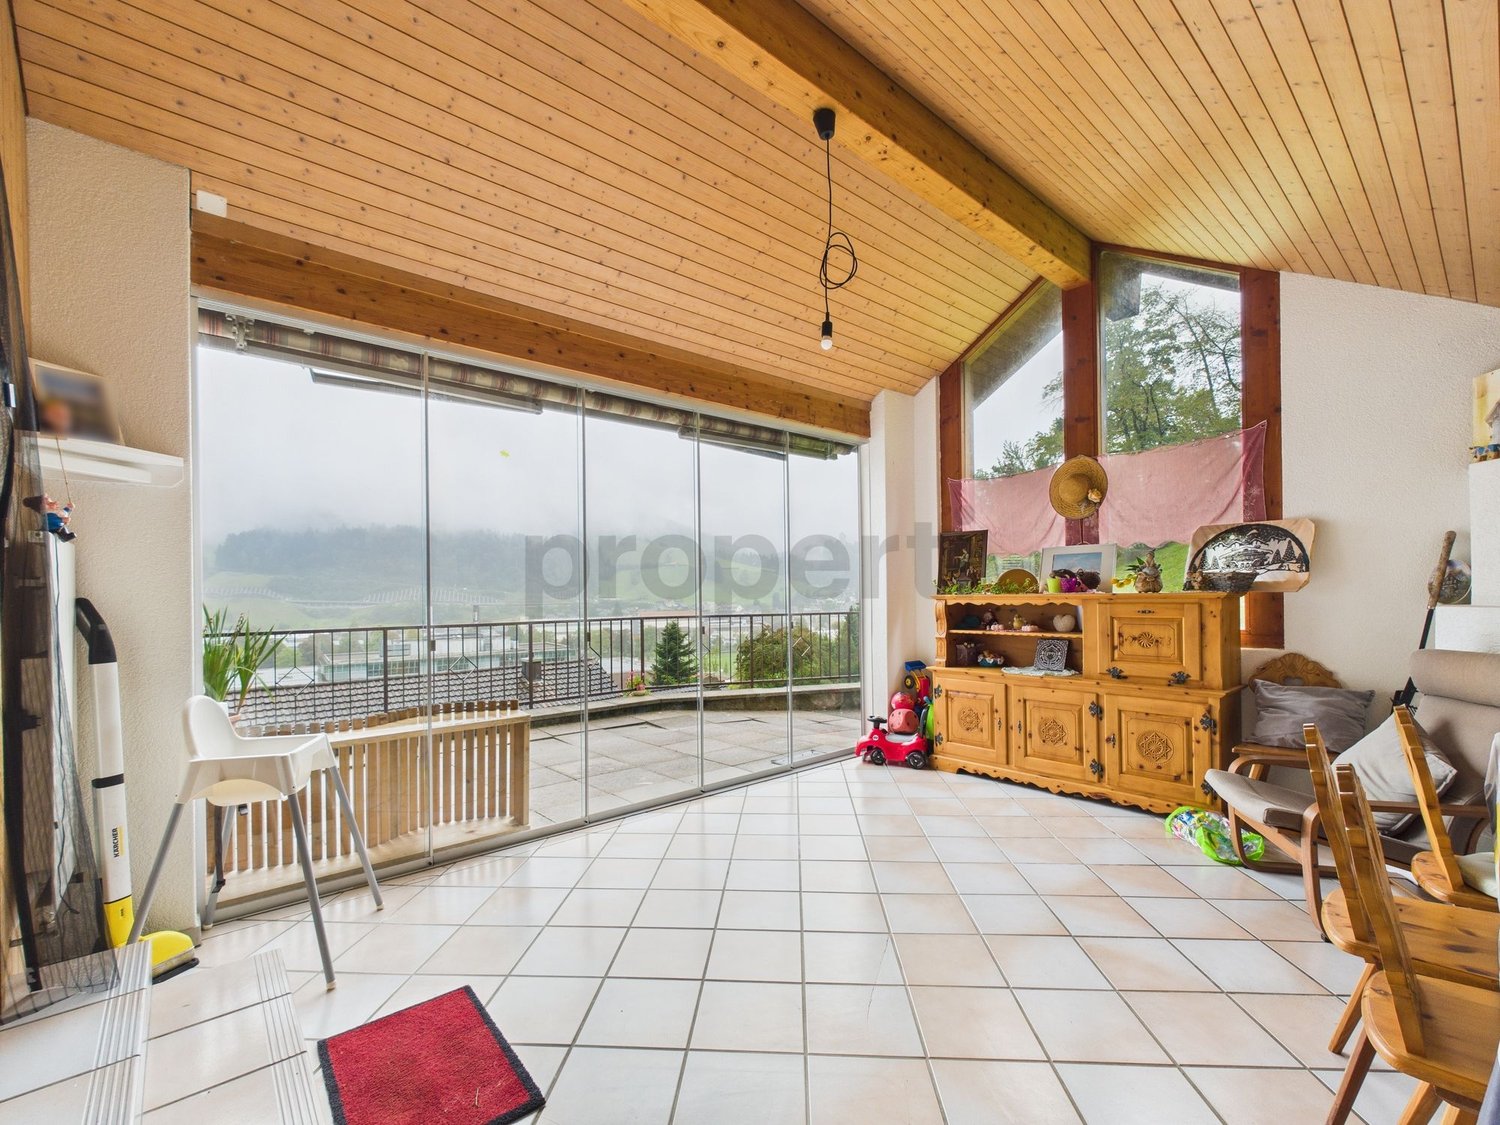
Those seeking peace, nature, and privacy will find a special retreat here, surrounded by the beautiful Toggenburg landscape.The charming chalet, with two separate buildings, is situated on a leased plot of around 540 m² and impresses with its warm atmosphere, cozy living areas, and beautiful views into the green surroundings.The main house offers a spacious winter garden, an open living and dining area with plenty of daylight, an open kitchen, a bedroom, a bathroom with shower/WC, and an additional room, ideal as a study or guest room.The separate outbuilding contains another guest room and a sauna with shower. The well-maintained garden, with approximately 400 m² of space, a pergola, and unobstructed views, rounds off this special offer.This Feliser real estate offer includes the following highlights: • Two separate buildings • Spacious winter garden • Wood-burning stove and central heating • Separate guest room in the outbuilding • Sauna with shower • Approximately 400 m² of garden space • Idyllic and sunny south/west-facing location Room program:Main house: Winter garden, open living and dining area, open kitchen, shower/WC with sink and washing tower, bedroom, study/auxiliary room.Outbuilding: Guest room, sauna with shower.Important information:The plot is leased. The monthly lease costs are approximately CHF 1,200 and will be taken over by the current owner until 01.08.2029. Therefore, no lease costs will be incurred by the buyer until this date.The acquisition of the buildings will be carried out through a purchase agreement. The property can be used all year round, but it is not possible to use it as an officially registered main residence.Location:The chalet is located in the popular Ricken leisure park, in a quiet and sunny location with beautiful views of the surrounding nature. The environment is characterized by meadows, forests, and the beautiful Toggenburg landscape.Despite the idyllic location, accessibility is convenient: shopping facilities, schools, and public transportation are located in the surrounding area. The Ricken pass connects the region to Wattwil and the Linth area. Larger centers like Rapperswil or Zurich are also easily accessible.

1 / 1
CHF 790,000.–
4.5 rooms124m² living space
Rosenstrasse 2, 9642 Ebnat-Kappel

*** RESERVED *** Modern 4.5-room apartment with mountain panorama in Ebnat-Kappel

This nearly new 4.5-room apartment impresses with high-quality interior design, spacious rooms, and a quiet, natural location on the outskirts of Ebnat-Kappel. With a net living area of 124 m² and a covered balcony of 25 m², it offers plenty of space to feel comfortable.The bright, openly designed living and dining area delights with warm oak parquet and a harmonious room concept. The modern kitchen with a large island, granite countertop, oven, and steamer is a real highlight for cooking enthusiasts.Two stylish bathrooms (WC/shower and WC/shower/bathtub) provide comfort in everyday life. Particularly practical: The washing machine and dryer are located directly in the apartment. A cellar compartment in the basement also belongs to it.The property also convinces energetically: Geothermal heat pump with underfloor heating, photovoltaic system, and triple-glazed windows stand for sustainable living comfort and low energy costs.The covered balcony with a panoramic view of the mountains invites you to linger and relax – a real plus of this apartment.Short overview: • 4.5-room apartment • Year of construction 2023 • Net living area: approx. 124 m² • Balcony: approx. 25 m² • 1st floor • 2 bathrooms • Geothermal heat pump, underfloor heating, photovoltaics • 2 underground parking spaces + 1 outdoor parking space • Purchase price of the apartment including 3 parking spaces: CHF 860,000.– Have we sparked your interest? We would be happy to send you the detailed sales documents and arrange a personal viewing appointment.

Travel time
-
1 / 8
CHF 2,600,000.–
4.5 rooms136m² living space
Grütstrasse 20+22, 8645 Rapperswil-Jona

Exclusive attic apartments with beautiful panorama & privacy

Living at the highest level - with a view and freedomOn Grütstrasse in Rapperswil-Jona, a high-quality new construction project is being built with two modern multi-family houses, each comprising 7 condominiums. Embedded in a quiet, family-friendly neighborhood above the center, these attic apartments combine the highest living quality with a unique location. The two 4.5-room attic apartments A7 and B7 offer an exceptional living experience for people looking for something special - with a lot of privacy, spacious areas, and impressive views.Living with style and generosityWith a living area of around 135-136 m², the attic apartments convince with an open, light-flooded room concept. The spacious living, dining, and kitchen area forms the heart and opens directly onto the extensive terrace. Three bedrooms, two comfortable bathrooms, and additional ancillary rooms provide plenty of space for individual living at the highest level. A special highlight is the direct elevator access to the apartment, which guarantees additional comfort and privacy.Your personal retreat above the roofs of JonaThe spacious terraces with over 100 m² of space create a unique living experience - here you can enjoy the sun, peace, and an impressive panoramic and mountain view. Depending on the orientation, you can even see Lake Zurich. Whether it's relaxed hours, social evenings, or just gazing into the distance - living becomes an experience.Individual like your lifeIn the attic apartments, you can design the interior according to your own ideas. High-quality materials and modern equipment form the basis - your wishes make it your personal home.Location that inspiresThe elevated location offers peace and relaxation - combined with excellent connections. The city center, shopping facilities, public transport, and schools are quickly accessible. A place that perfectly combines retreat and everyday life.Sustainable and forward-lookingThe modern new buildings convince with sustainable construction and contemporary technology: • Ground probe heat pump • Photovoltaic system • Floor heating with Free-Cooling function • High-quality interior design The most important facts at a glance • 4.5 rooms • approx. 135-136 m² living space • 3 bedrooms • 2 bathrooms • Reduit / ancillary rooms • Private washing machine / dryer • Basement compartment on the lower floor with sink and connections for washing machine and dryer • Terrace area over 100 m² • Direct elevator access to the apartment • Individual interior design possible Now is the right timeConstruction has already started - secure one of these exclusive attic apartments early and actively design your home.The move-in date is planned for spring 2028.Martin Baumann is looking forward to sending you the sales brochure and presenting the project to you personally.

Travel time
-
New building
1 / 4
Price on request
4.5 rooms
Heimetlistrasse 5, 8890 Flums

Project announcement: Heimetli Flums

In an attractive location in Flums, the high-quality new construction project HEIMETLI is being built on Heimetlistrasse 5, with a total of seven modern condominiums.The project impresses with a well-thought-out variety of apartments and a clear architectural signature. On three floors, there are: • Ground floor: 1× 2.5-, 1× 3.5-, 1× 4.5-room apartment • Upper floor: 1× 2.5-, 1× 3.5-, 1× 4.5-room apartment • Attic floor: 1× spacious 4.5-room apartment The apartments offer modern living comfort, high-quality materials, and attractive floor plans for different living situations.If you don't want to miss anything about this project, register on our list of interested parties at --> www.prefera.ch/heimetliThe location - close to nature, central, and well-connectedFlums is located in the heart of the Sarganserland and ideally combines nature, quality of life, and accessibility. The municipality benefits from a very good traffic connection: Zurich and Chur can be reached quickly via the A3 motorway, and there are also good train and bus connections to the surrounding regions.The surroundings are characterized by a high quality of living and leisure. The nearby recreational area around the Flumserberg offers a wide range of sports and leisure activities all year round - from hiking to winter sports. Heimetlistrasse itself is located in a grown residential area and combines quiet living with proximity to infrastructure, shopping, and services.Now note - start pre-marketingThe sales dossier and price list for the HEIMETLI project are currently being prepared. Interested parties can already register without obligation. Those who register now will receive the sales dossier and price list with a time advantage before the official marketing start (expected in autumn 2026).

Travel time
-
New building
1 / 4
Price on request
3.5 rooms
Heimetlistrasse 5, 8890 Flums

Coming soon: Heimetli Flums

An attractive location in Flums is home to the high-quality new construction project HEIMETLI at Heimetlistrasse 5, featuring a total of seven modern condominiums.The project impresses with a well-thought-out variety of apartments and a clear architectural signature. Spread over three floors are: • Ground floor: 1× 2.5-, 1× 3.5-, 1× 4.5-room apartment • Upper floor: 1× 2.5-, 1× 3.5-, 1× 4.5-room apartment • Attic floor: 1× spacious 4.5-room apartment The apartments offer modern living comfort, high-quality materials, and attractive floor plans for different living situations.If you don't want to miss anything about this project, register on our list of interested parties at --> www.prefera.ch/heimetliThe location - close to nature, central, and well-connectedFlums is located in the heart of the Sarganserland and ideally combines nature, quality of life, and accessibility. The municipality benefits from a very good traffic connection: Zurich and Chur can be reached quickly via the A3 motorway, and there are also good train and bus connections to the surrounding regions.The surroundings are characterized by a high quality of living and leisure. The nearby recreational area around the Flumserberg offers a variety of sports and leisure activities throughout the year - from hiking to winter sports. Heimetlistrasse itself is located in a grown residential area and combines quiet living with proximity to infrastructure, shopping, and services.Now register - start pre-marketingThe sales dossier and price list for the HEIMETLI project are currently being prepared. Interested parties can already register without obligation. Those who register now will receive the sales dossier and price list with a time advantage before the official marketing start (expected in autumn 2026).

Travel time
-
Basil Schwarz

Basil Schwarz

1 / 9
Basil Schwarz

Basil Schwarz

  • Parking space
  • Balcony / Terrace
Price on request
625m² living space
9430 St. Margrethen SG

Wohn- und Gewerbeliegenschaft mit Ausbau- und Entwicklungspotential

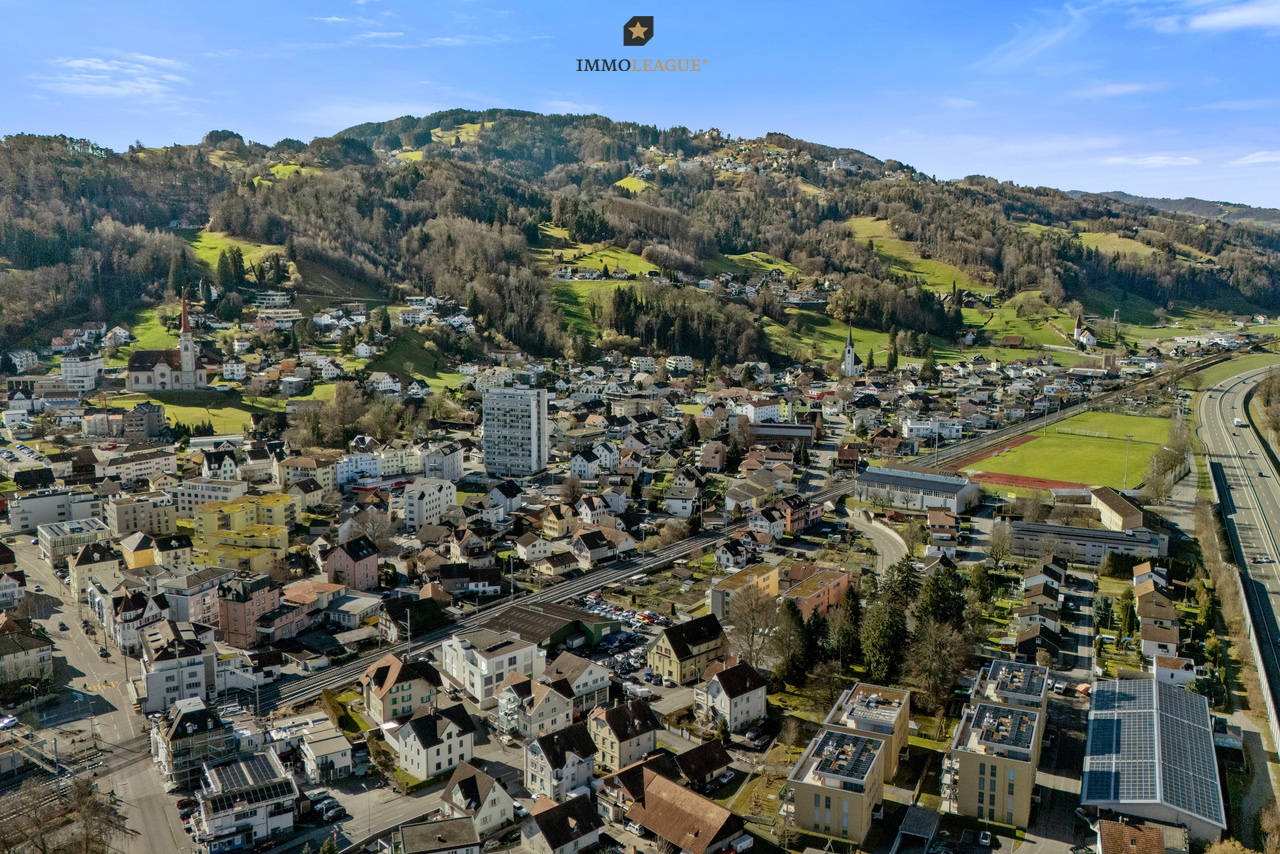
Wohn- und Gewerbeliegenschaft in zentraler LageDie Liegenschaft mit Gewerbeanteil liegt auf einem grossen, attraktiven Grundstück in der begehrten Zone WG3 von St.Margrethen. Sie bietet vielseitige Wohn- und Nutzungsmöglichkeiten sowie sehr attraktive Gestaltungs- und Investitionschancen für Investoren. Dank der zentralen Lage sind Einkaufsmöglichkeiten, öffentlicher Verkehr und städtische Infrastruktur bequem erreichbar, was die Immobilie besonders interessant für potenzielle Investoren macht.ZusammensetzungErdgeschoss: Gewerbefläche1. Obergeschoss: 3.5- und 4.5-Zimmer-Wohnungen2. Obergeschoss: 3.5- und 4.5-Zimmer-WohnungenDachgeschoss: 3.5-Zimmer-WohnungEinige Besonderheiten+ Wohn-, Gewerbe- oder Mischkonzept realisierbar+ Grosses Grundstück in Zone WG3+ Renovations- oder Neubauprojekt möglich+ Attraktive baurechtliche Rahmenbedingungen+ Flexible Grundrisstruktur+ Gute Verkehrsanbindung und hohe Sichtbarkeit+ Ausreichend Parkiermöglichkeiten vorhanden+ Zentrale Lage mit Nähe zu regionalen Märkten. + Und vieles mehrNutzen Sie diese einmalige Gelegenheit in St.Margrethen.Wenn Sie weitere Informationen für Ihre Entscheidungsgrundlage benötigen, sind wir gerne für Sie da.Ihr ImmoLeague Team.Kennen Sie jemanden, der diese Immobilie kaufen möchte oder benötigen Sie Unterstützung beim Verkauf Ihrer Immobilie?Nutzen Sie jetzt unseren Online Schnellrechner unter: https://bit.ly/2RoSH9RDie ImmoLeague AG bietet Ihnen eine professionelle und auf Ihre Bedürfnisse ausgerichtete Dienstleistung, zu unschlagbaren Konditionen.Residential and commercial property in a central locationThe property with a commercial component is located on a large, attractive plot in the sought-after WG3 zone of St. Margrethen. It offers versatile residential and usage options as well as very attractive design and investment opportunities for investors. Thanks to its central location, shopping facilities, public transport and urban infrastructure are easily accessible, making the property particularly interesting for potential investors.CompositionFirst floor: commercial space1st floor: 3.5- and 4.5-room apartments2nd floor: 3.5- and 4.5-room apartmentsTop floor: 3.5-room apartmentSome special features Residential, commercial or mixed concept can be realized Large plot in zone WG3 Renovation or new-build project possible Attractive building law framework conditions Flexible floor plan structure Good transport links and high visibility Sufficient parking spaces available Central location with proximity to regional markets. And much moreTake advantage of this unique opportunity in St. Margrethen.If you require further information to help you make your decision, we will be happy to assist you.Your ImmoLeague Team.Do you know someone who would like to buy this property or do you need help selling your property?Use our online quick calculator now at: https://bit.ly/2RoSH9RImmoLeague AG offers you a professional service tailored to your needs at unbeatable conditions

  • Parking space
  • Balcony / Terrace
Basil Schwarz

Basil Schwarz

1 / 9
Basil Schwarz

Basil Schwarz

  • Balcony / Terrace
Price on request
603m² living space
9000 St. Gallen

Mehrfamilienhaus mit attraktivem Entwicklungspotenzial

Diese sanierungsbedürftige Liegenschaft ist ein Mehrfamilienhaus mit Gewerbeanteil in einer gefragten und gut erschlossenen Lage in St. Gallen mit ausgezeichneter Anbindung an den öffentlichen Verkehr sowie kurzer Distanz zu Einkaufsmöglichkeiten, Dienstleistungsangeboten und städtischer Infrastruktur. Neben dem Gewerbe im Erdgeschoss, den drei Wohneinheiten in den Obergeschossen und der Wohnung im Untergeschoss ist auch der Dachstock ausbaubar. Die Kombination aus Wohn- und Gewerbenutzung, das zusätzliche Ausbaupotenzial sowie die begehrte Lage im Stadtgebiet von St. Gallen machen die Immobilie zu einer interessanten Gelegenheit für Investoren im Rahmen einer Erneuerung.Zusammensetzung2. Untergeschoss: Technikräume / Keller1. Untergeschoss: 2.5-Zimmer-Wohnung / KellerErdgeschoss: Gewerbefläche1. Obergeschoss: 4.5-Zimmer-Wohnung2. Obergeschoss: 4.5-Zimmer-Wohnung3. Obergeschoss: 4.5-Zimmer-Wohnung4. Obergeschoss: Dachgeschoss (ausbaubar)Einige Besonderheiten+ Attraktive Lage in St. Gallen + Geeignet für Wohnen, Gewerbe oder als Mischnutzung+ Anpassungsfähige Raumstruktur mit vielseitigen Nutzungsmöglichkeiten+ Erweiterungs- und Ausbaupotenzial innerhalb der Liegenschaft+ Kurzfristig nutzbar mit langfristiger Perspektive+ Sehr gute Anbindung an ÖV+ Einkauf, Gastronomie und Dienstleistungen in Gehdistanz+ Lichtdurchflutete Räumlichkeiten+ Und vieles mehrNutzen Sie diese einmalige Gelegenheit in St.Gallen.Wenn Sie weitere Informationen für Ihre Entscheidungsgrundlage benötigen, sind wir gerne für Sie da.Ihr ImmoLeague Team.Kennen Sie jemanden, der diese Immobilie kaufen möchte oder benötigen Sie Unterstützung beim Verkauf Ihrer Immobilie?Nutzen Sie jetzt unseren Online Schnellrechner unter: https://bit.ly/2RoSH9RDie ImmoLeague AG bietet Ihnen eine professionelle und auf Ihre Bedürfnisse ausgerichtete Dienstleistung, zu unschlagbaren Konditionen.This property, which is in need of renovation, is a multi-family residence with commercial space in a sought-after and well-connected location in St. Gallen, offering excellent public transportation access and proximity to shopping, services, and urban infrastructure. In addition to the commercial space on the ground floor, the three residential units on the upper floors, and the apartment in the basement, the attic is also suitable for conversion. The combination of residential and commercial use, the additional development potential, and the coveted location within the city of St. Gallen make this property an attractive opportunity for investors looking to renovate.Layout2nd basement level: Utility rooms / cellar1st Basement Level: 2.5-room apartment / cellarGround Floor: Commercial space1st Upper Floor: 4.5-room apartment2nd Upper Floor: 4.5-room apartment3rd floor: 4.5-room apartment4th floor: Attic (convertible)Some Highlights Attractive location in St. Gallen Suitable for residential, commercial, or mixed-use purposes Flexible floor plan with versatile usage options Potential for expansion and renovation within the property Ready for immediate use with long-term potential Excellent public transportation connections Shopping, dining, and services within walking distance Light-filled spaces And much moreTake advantage of this unique opportunity in St. Gallen.If you need further information to help you make your decision, we're happy to assist you.Your ImmoLeague Team.Do you know someone who might be interested in purchasing this property, or do you need assistance selling your property?Use our online quick calculator now at: https://bit.ly/2RoSH9RImmoLeague AG offers you professional services tailored to your needs, at unbeatable terms

  • Balcony / Terrace
Isabella Thalmann

Isabella Thalmann

1 / 5
Isabella Thalmann

Isabella Thalmann

  • Balcony / Terrace
  • Garage
  • Elevator
CHF 1,175,000.–
3.5 rooms
9000 St. Gallen

Alea - A Jewel on Rosenberg, Approved New Construction Project

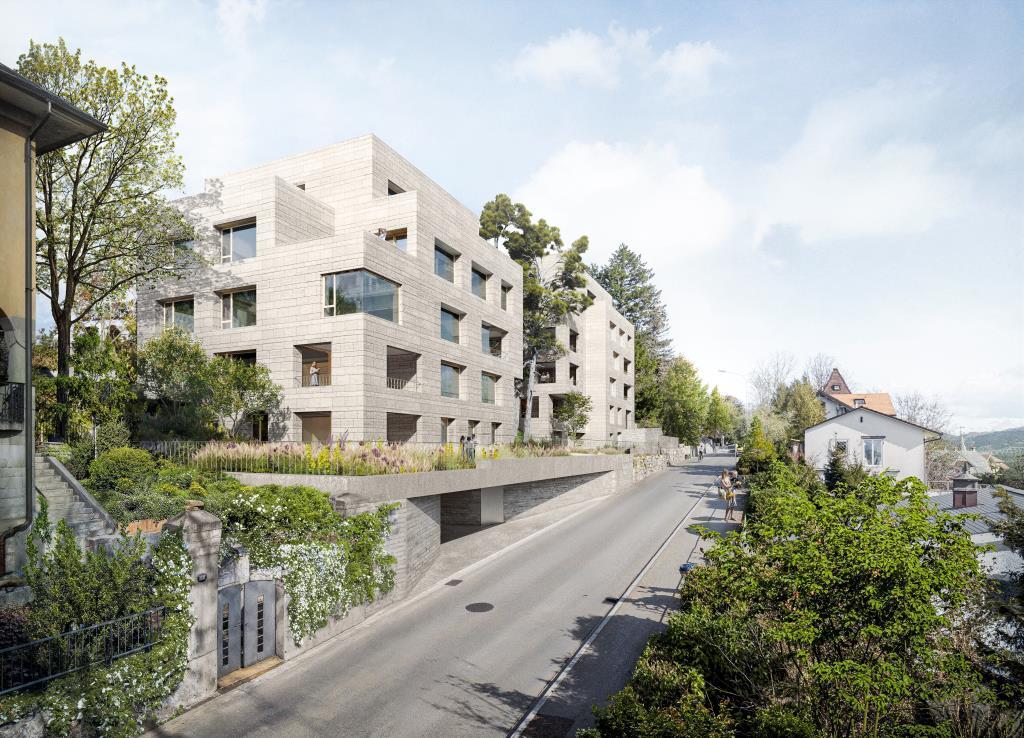
Alea - A Jewel on Rosenberg Approved new construction project on Rosenberg - construction start planned for summer 2026, expected occupancy winter 2028/2029 The project on Rosenberg combines modern living with the unique character of the neighborhood. The focus is on integrating the new residential buildings into the existing environment, characterized by landscaped topography and freestanding point buildings. The project includes two new buildings that blend harmoniously into the slope. The clear, cubic design language of the buildings remains consciously below the maximum permitted height and adopts design elements of the neighborhood, such as height gradations and perforated facades. Through this modern interpretation, a dialogue is created with the surrounding buildings. The address is accessed via Dufourstrasse and Höhenweg, with barrier-free access to both houses. In total, 14 high-quality apartments with spacious floor plans and integrated terraces are being created. The orientation of the buildings offers spectacular views of the city center and the Säntis. A shared underground garage with 33 parking spaces directly accesses the buildings via Dufourstrasse. The outdoor space is characterized by lush vegetation and sustainable design. Large-scale sealings are removed and replaced with perennial plantings, native shrubs, and trees. The paths to the house entrances are designed with polished asphalt and natural stone elements. Particular accents are set by a playground, private seating areas for each apartment, and harmoniously designed open spaces with plants for shady, semi-shady, and sunny locations. High-stemmed trees and multi-stemmed flowering shrubs provide privacy and habitat for small animals. Through measures such as green roofs, species-rich planting, and natural open spaces, the urban microclimate is improved. The project contributes to the upgrading of the neighborhood and the creation of a livable environment. This well-thought-out residential concept combines modern comfort with natural design and creates a harmonious interplay between architecture and landscape.

  • Balcony / Terrace
  • Garage
  • Elevator

Suggested properties for you based on search results