1099 results - Property for buy in Canton St. Gallen

New building
1 / 4
Price on request
3.5 rooms
Heimetlistrasse 5, 8890 Flums

Coming soon: Heimetli Flums

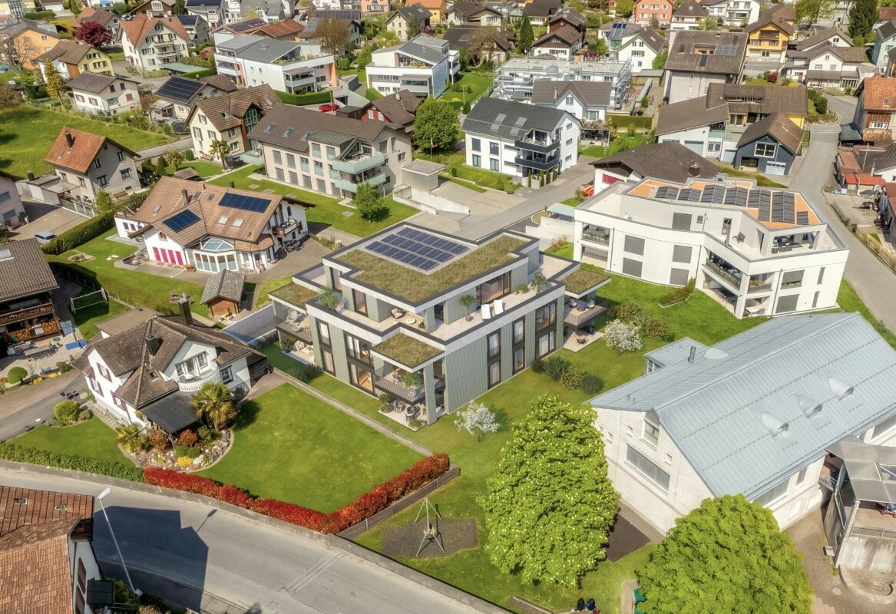
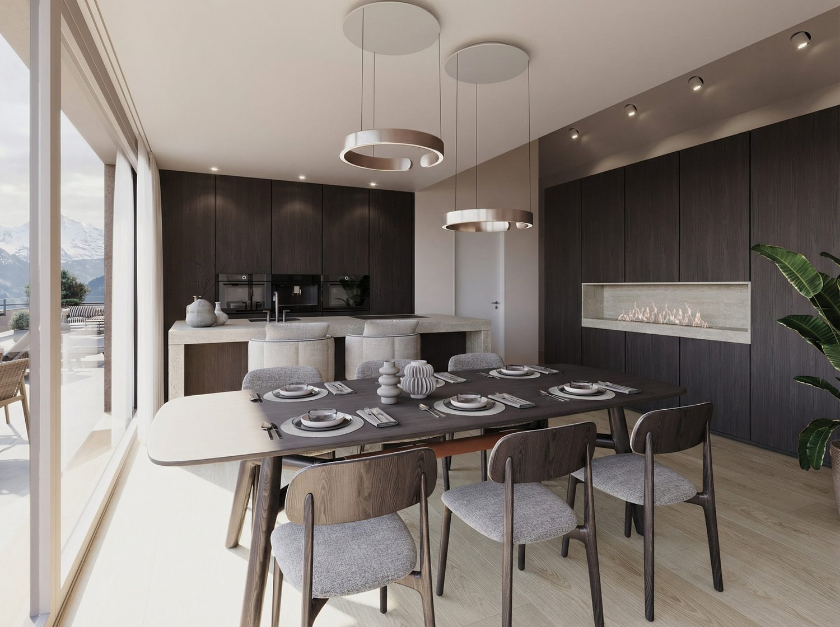
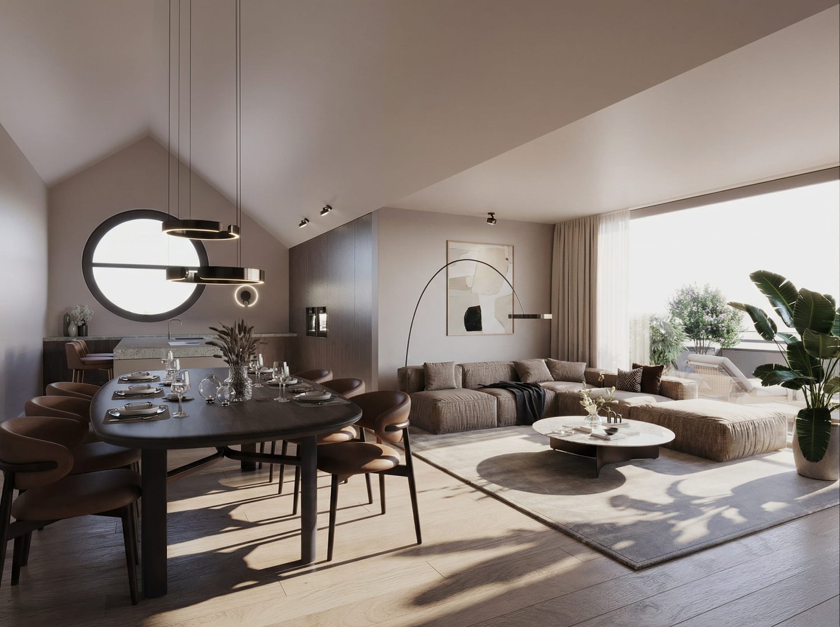
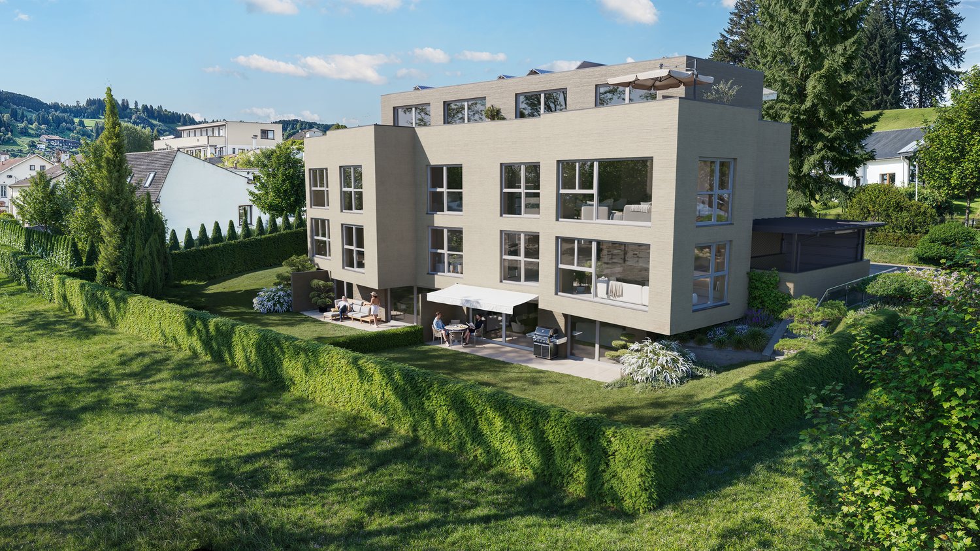
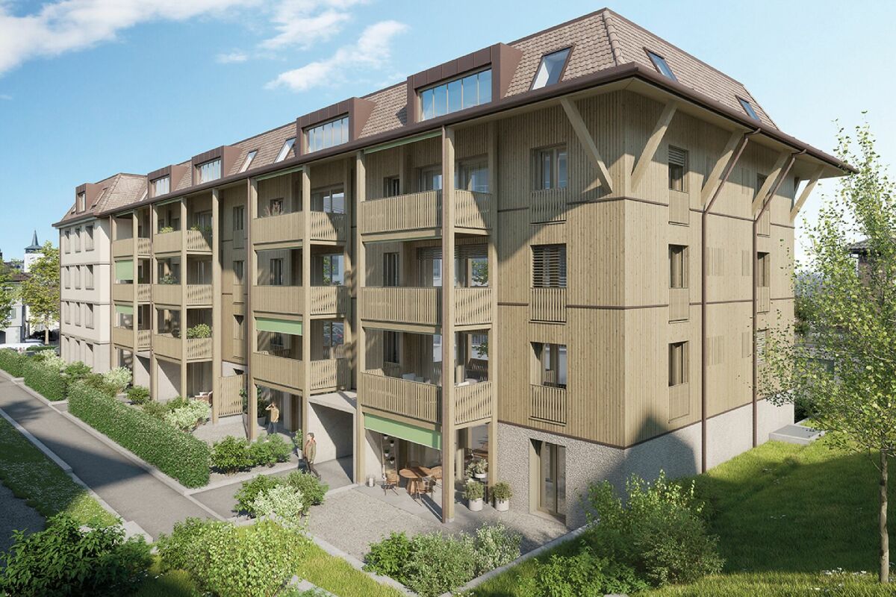
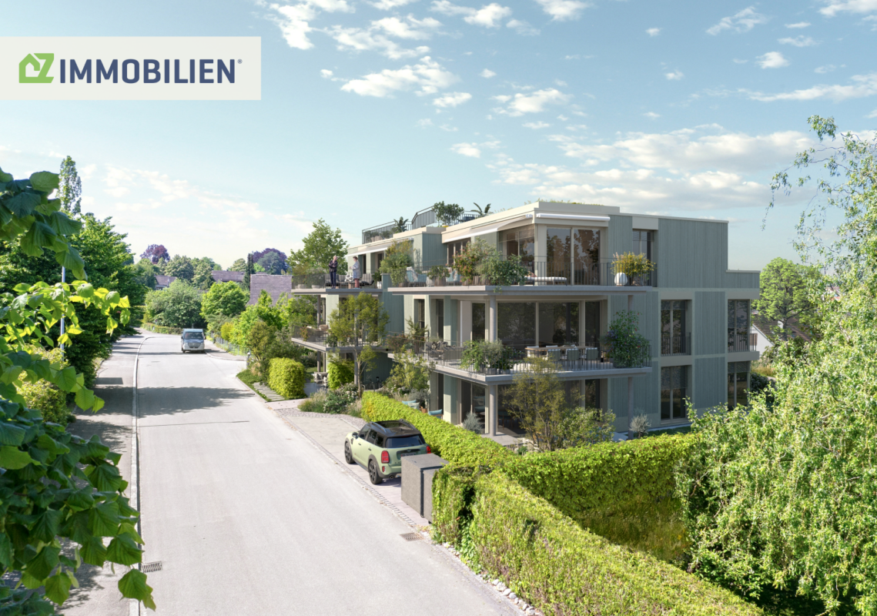
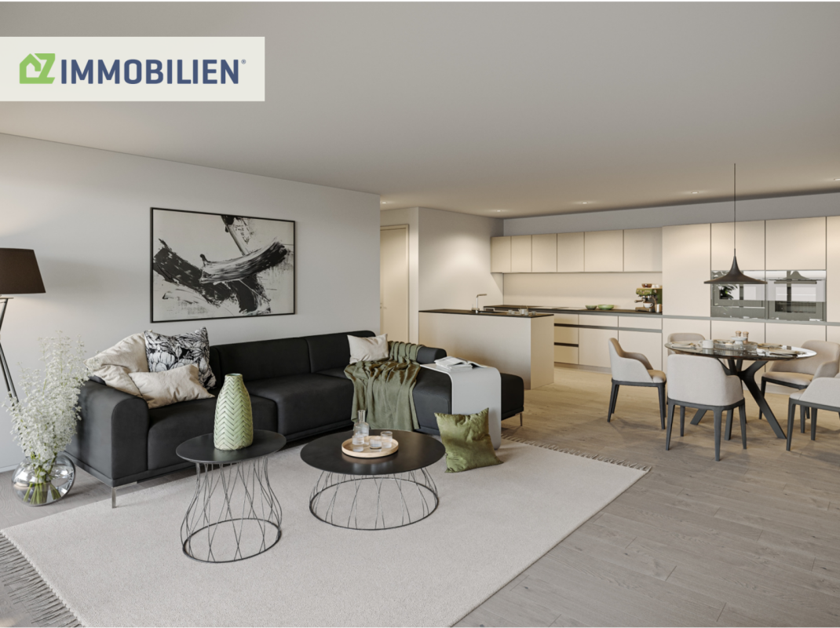
An attractive location in Flums is home to the high-quality new construction project HEIMETLI at Heimetlistrasse 5, featuring a total of seven modern condominiums.The project impresses with a well-thought-out variety of apartments and a clear architectural signature. Spread over three floors are: • Ground floor: 1× 2.5-, 1× 3.5-, 1× 4.5-room apartment • Upper floor: 1× 2.5-, 1× 3.5-, 1× 4.5-room apartment • Attic floor: 1× spacious 4.5-room apartment The apartments offer modern living comfort, high-quality materials, and attractive floor plans for different living situations.If you don't want to miss anything about this project, register on our list of interested parties at --> www.prefera.ch/heimetliThe location - close to nature, central, and well-connectedFlums is located in the heart of the Sarganserland and ideally combines nature, quality of life, and accessibility. The municipality benefits from a very good traffic connection: Zurich and Chur can be reached quickly via the A3 motorway, and there are also good train and bus connections to the surrounding regions.The surroundings are characterized by a high quality of living and leisure. The nearby recreational area around the Flumserberg offers a variety of sports and leisure activities throughout the year - from hiking to winter sports. Heimetlistrasse itself is located in a grown residential area and combines quiet living with proximity to infrastructure, shopping, and services.Now register - start pre-marketingThe sales dossier and price list for the HEIMETLI project are currently being prepared. Interested parties can already register without obligation. Those who register now will receive the sales dossier and price list with a time advantage before the official marketing start (expected in autumn 2026).

Travel time
-
  • Two-story house, gray exterior, modern design, solar panels on roof, large glass terrace, paved front yard, hedges, nearby road.
  • wooden floor, white walls, chandelier, couch, armchair, coffee table, TV, entertainment unit, dining table, chairs, floor lamp, plants, decorations
  • modern kitchen with built-in appliances, granite countertops, island with breakfast bar, wooden flooring, open door to balcony
  • Long corridor with wooden floors, white walls, closet, and entrance to a room.
  • large bathtub, separate shower, double sink, mirrored vanity, toilet, shelves above vanity, purple curtains, towel racks
  • work area with desk, office chair, printer, windows, book shelves, cabinets, floor lamp
  • balcony with large windows, dining table with chairs, decorative tree, plants
  • House located in a rural area, surrounded by green fields, trees, and other houses. One house is highlighted by a red arrow.
  • Aerial view of a small rural community with houses, barns, and expansive green fields; mountains are visible in the distance
1 / 12
CHF 769,000.–
4.5 rooms105m² living space
Rohracker 2, 9527 Niederhelfenschwil

Sunny ownership apartment with large balcony

This nearly new and modern 4.5-room ownership apartment with 1 underground and 1 outdoor parking space is for sale in the charming community of Niederhelfenschwil. The village of Niederhelfenschwil is idyllically situated on a sunny plateau above the Thur Valley and offers a high quality of living.The apartment is located on the 1st floor of a southwest-facing multi-family house with a total of 3 apartments and was built in 2016. The immediate proximity to public transportation, as well as shopping and schools within walking distance, make the location attractive.This property, with a net living area of 105 m2, impresses with its high-quality equipment and optimal, modern floor plan. The south-facing balcony with 27.5 m2 of space, electric awning, and partial glazing generously expands the living space in the warmer months. Instead of a cellar compartment, the apartment has a storage or equipment room with water and power connections, accessible from the terrace. The private laundry room is located in the apartment's recess.Three rooms, two bathrooms, the open kitchen, and the open living and dining room provide high living comfort.The following features make this ownership apartment a real dream home: • Air-water heat pump with heat distribution via underfloor heating • Modern floor plan • Large covered balcony with partial glazing • 2 bathrooms • Recess with washing machine and dryer in the apartment • 3 rooms • Electric roller shutters and awning • Practical built-in closets in the hallway • 2 parking spaces and bicycle storage spaces • Public transportation, schools, and shopping facilities within walking distance The apartment does not have a passenger elevator. The outdoor parking space (CHF 7,000) and the underground parking space on the neighboring plot (CHF 30,000.00) must be purchased separately.The apartment is available for occupancy from July/August 2026.We would be happy to send you the exposé by email if you are interested and show you the apartment in person.*** Bank-approved ***

Travel time
-
New building
1 / 7
CHF 1,435,000.–
5.5 rooms143m² living space
Kreuzbühlstrasse 27, 9015 St. Gallen

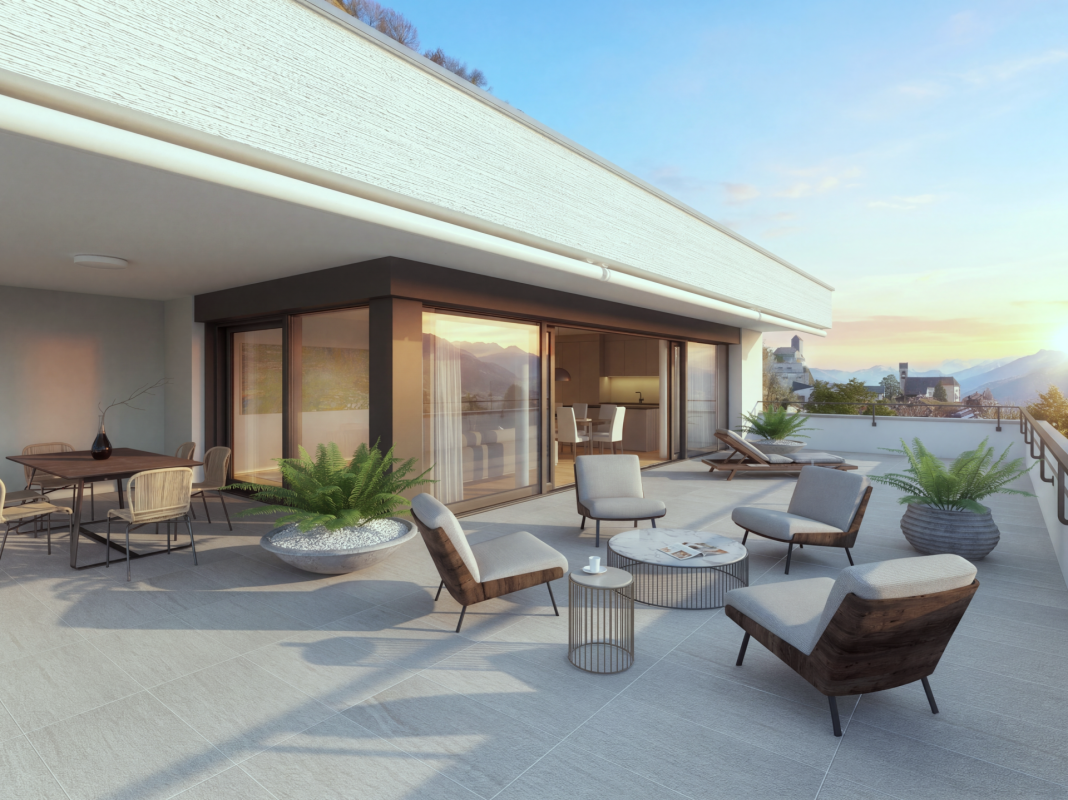
Enjoy mountain views and park air - 5.5-room maisonette apartment

Discover this exclusive 5.5-room maisonette apartment in Kreuzbühlstrasse 27 in St. Gallen. This high-quality new building apartment spans two floors and offers modern living comfort on the highest level on 143 m² of living space.The attractive apartments are designed in harmony with the unique location: bright rooms, open kitchens. The linearly constructed floor plans allow for contemporary and versatile design options. With the large window fronts, quality of life is enhanced.PARKSIDE LIVING – LIVING AT KREUZBÜHLParkside Living – Living at Kreuzbühl is the new development in St. Gallen Winkeln. At this attractive location, a multi-family house with seven condominiums is being built. You live with a direct view of the village park, with the hilly Appenzellerland and the majestic Alpstein behind you. The property is embedded in greenery, surrounded by trees and shrubs. The location convinces with an excellent infrastructure: The primary schools Hof and Kreuzbühl are just a few minutes' walk away and offer ideal conditions for families. Public transportation is conveniently accessible on foot, and the nearby Shopping Arena and the Säntispark invite you to relaxed shopping experiences. «Parkside Living – Living at Kreuzbühl» combines quiet living on the outskirts of the city with proximity to the vibrant city center of St. Gallen. The ideal residential address for families and couples, singles and seniors, who value quality of life and proximity to nature. • 3 of the 7 apartments are already reserved. • 1 underground parking space is included in the price I'm happy to provide more information.

Travel time
-
1 / 7
CHF 1,575,000.–
5.5 rooms172m² living space
Ernetschwilerstrasse 14, 8730 Uznach

New building | 5.5 to 6.5-room house

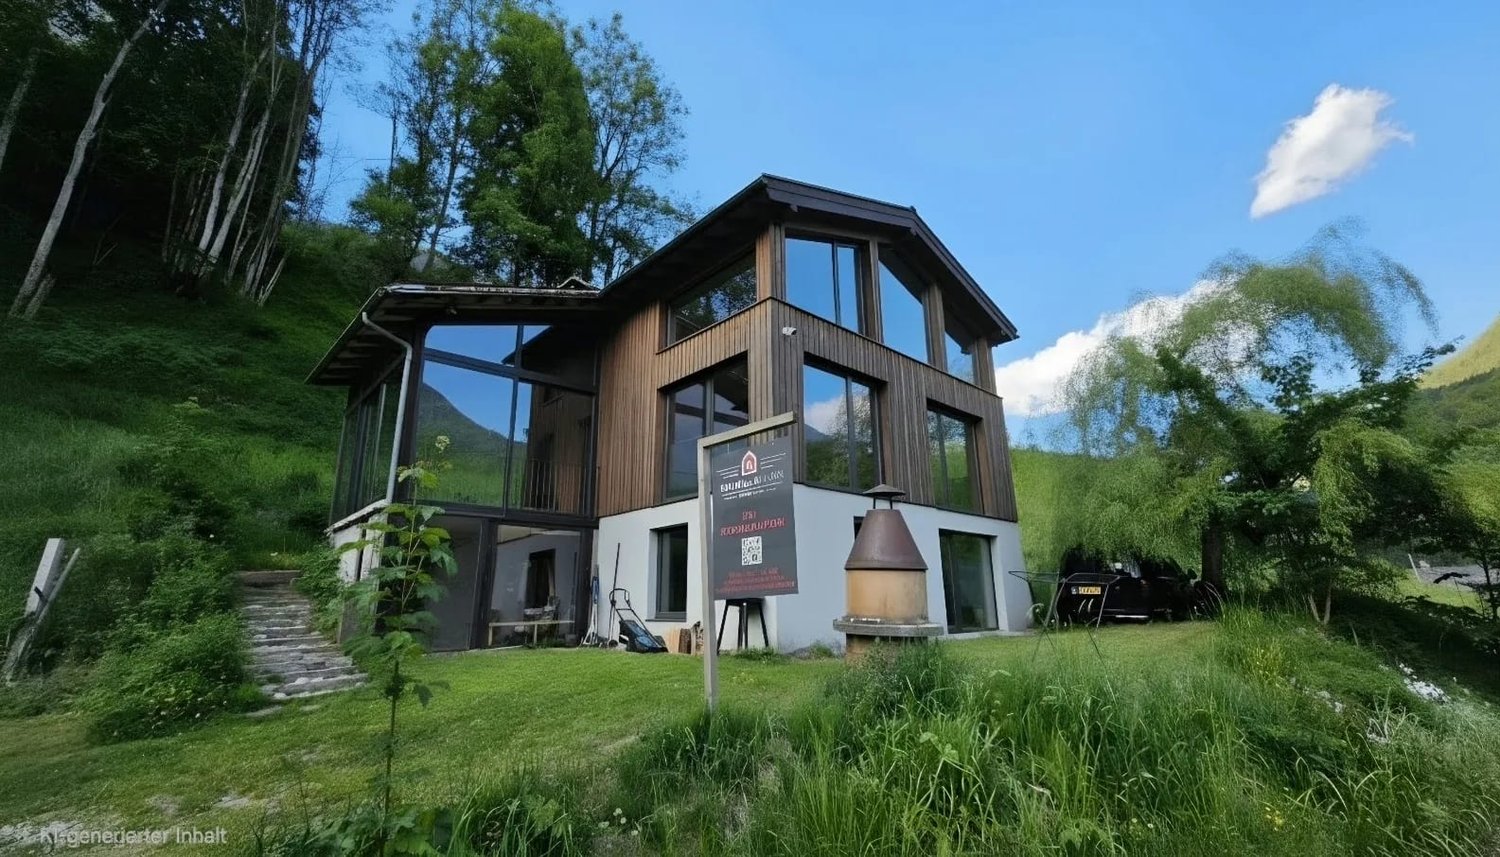
With the new building project, a semi-detached house with two spacious 5.5 to 6.5-room households is being built in a slightly elevated residential area. The location offers a perfect place for your center of life with its direct proximity to public transportation, schools, hospital, and shopping, as well as its connection to larger cities.The two units impress with a spacious room offer, modern interior design, and open floor plans. Perfectly tailored to your individual needs, the houses are ideal for couples or families.Through the house's own garage, you can access the private entrance area in the basement directly. The ground floor has a bright living/dining area with an open kitchen, guest toilet, and access to the terrace. The sleeping area offers a lot of privacy and extends over the top two floors. Thanks to individual expansion options, the rooms can be divided according to your personal wishes. A highlight can be found in the beautiful attic room, which offers over 50 m2 of space for a master bedroom with a wellness area or up to two rooms. The outdoor areas have a seating area and a meadow and are oriented to the east or west. The ancillary rooms with technology, laundry room, and cellar are located in the basement.Each unit has three parking spaces in the house's own underground garage, which are already included in the purchase price.Have we sparked your interest? We would be happy to send you the detailed sales dossier by email.You can find more exciting properties at www.fuchsimmobilien.ch

Travel time
-
1 / 13
CHF 1,890,000.–
7 rooms285m² living space
9469 Haag

RESERVED! Premium single-family house with plenty of space & privacy in H

Nested in a quiet and very well-maintained single-family house district, the spacious premium single-family house presents itself with many highlights, which cannot all be listed.Here are some of them:- Quiet & sunny living location with privacy- In a dead-end street without through traffic- Spacious forecourt & double garage- Rooms in the basement can be used in a variety of ways with a separate entrance- Inviting entrance area with wardrobe- Bright, light-flooded living area with plenty of space- Kitchen with adjacent dining area & floor-to-ceiling windows- Chimney for cozy hours- Direct access to the covered terrace- At least four bedrooms (plus two in the basement if needed)- Three bathrooms plus guest toilet- Master bedroom with large dressing room & en-suite bathroom- Main bathroom with shower, whirlpool, and bidet- Large balcony with a magnificent panoramic view of the mountains- Extensive & low-maintenance property with a beautiful garden- Ideal location with short distances- Varied shopping opportunities- Thoughtful, timeless architecture with plenty of space & room, etc.Special mention should be made of the flexible and versatile basement with its own entrance (internally connected to the house), which is currently used as an exclusive beauty practice. Two of the rooms have windows with daylight and can be used either as additional bedrooms/guest rooms, as a practice, office, or according to your ideas. All around, an attractive property!The attractive premium single-family house is located in a sunny and quiet location in the modern district of Haag, which belongs to the tax-friendly municipality of Sennwald in the Werdenberg region. The very well-maintained environment is characterized by modern single-family houses, away from the main traffic flows at the end of a dead-end street, without any through traffic. The well-mixed structure of the inhabitants and the excellent infrastructure of Haag offer residents of all ages the highest quality of living. Thus, the distances are short, and varied shopping opportunities, schools, kindergartens, public transport stops, and much more can be reached on foot in a few steps. The Haag Center, a well-known shopping market, is just a stone's throw away, and the Gams-Haag golf course can also be reached quickly. In about 15 minutes, you can reach the ski and hiking paradise in Wildhaus and the upper Toggenburg. Thanks to the direct motorway connection, travel times to more distant regions and metropolises such as Lake Constance, Vaduz, Feldkirch/AT, St. Gallen, Chur, Zurich, Munich, Milan, Stuttgart, and many others are reduced to a comfortable level. Many well-known high-tech companies, banks, commercial and industrial enterprises in the surrounding area offer high-quality jobs, and the range of schools and educational institutions in the nearby and wider area is even unbeatably high throughout Switzerland. The OST University of Applied Sciences, the two universities in Liechtenstein, the International School in Buchs, the private school in Liechtenstein, the commercial academy, and the gymnasium in Feldkirch/AT, as well as many other educational institutions, can be reached quickly and conveniently. Not to forget the diverse and unique local recreation offer in the Three-Country Corner, surrounded by one of the most beautiful mountain landscapes in the flat Rhine plain.Welcome to Haag!

New building
1 / 10
CHF 1,990,000.–
6.5 rooms239m² living space
9000 St. Gallen

Prime location with breathtaking views

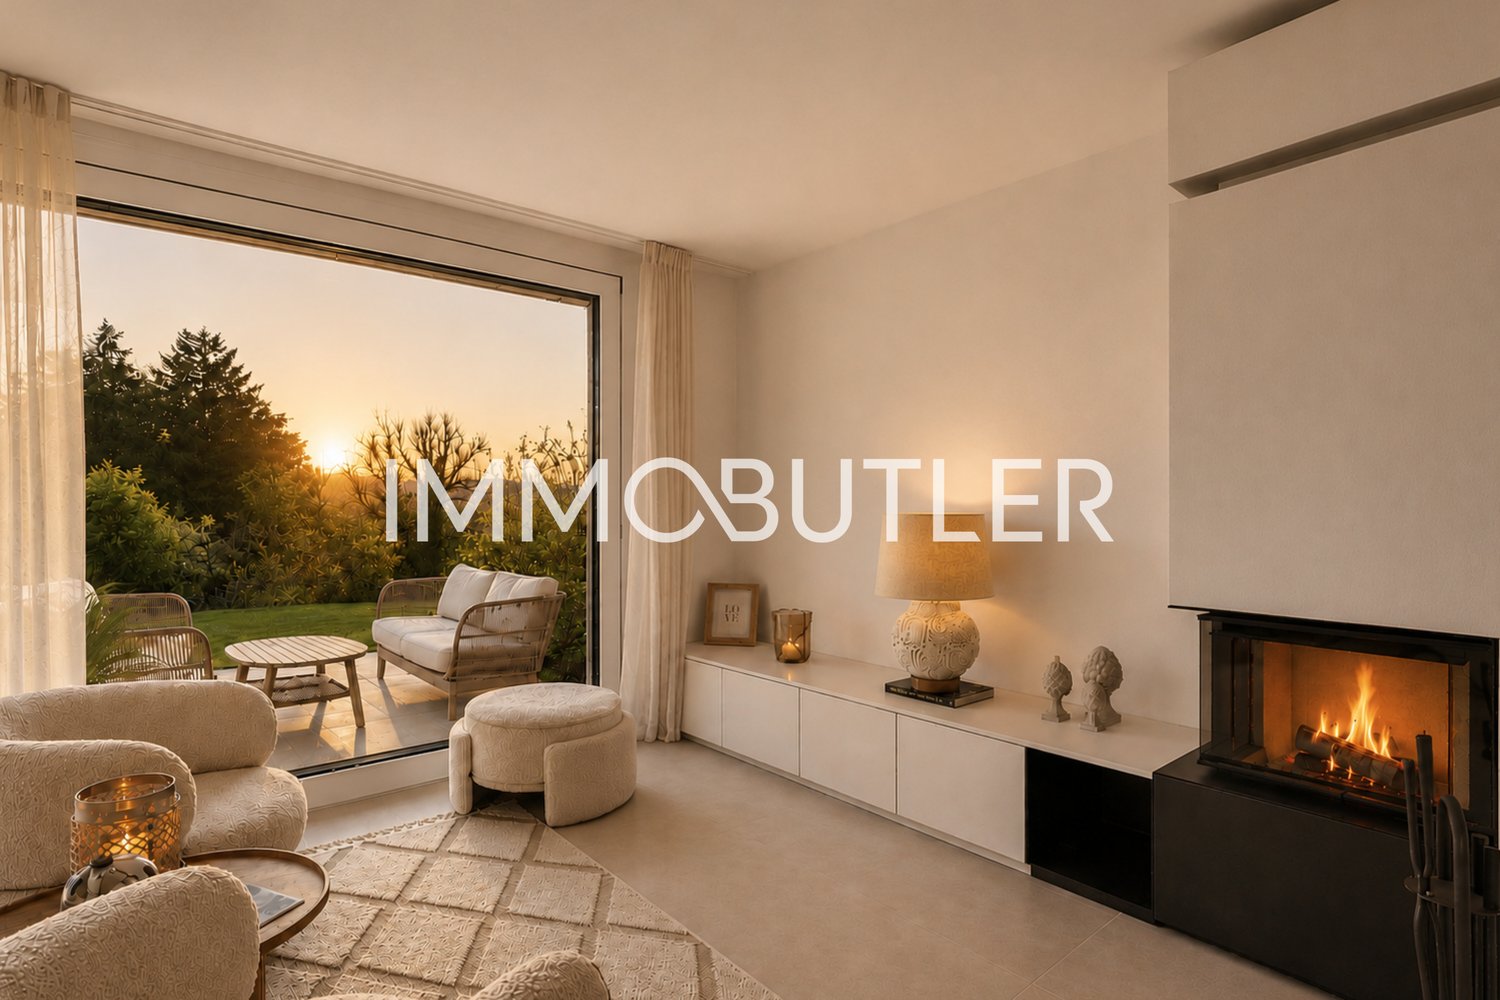
Located in a quiet city fringe area and yet central, a unique 6.5-room townhouse with beautiful views of the Burgweiher nature reserve is being built in St. Gallen. The nearby recreation area with its ponds, extensive green spaces, and walking paths offers the highest quality of life and relaxation in everyday life.The impressive panoramic view towards Fürstenland and the unobstructed panoramic location make this townhouse a very special home.The high-quality construction combines timeless architecture with modern sustainability. District heating, photovoltaics, and numerous future-oriented equipment details create a comfortable and energy-efficient living environment.Further highlights:● unique, unobstructed panoramic location with breathtaking views● Burgweiher recreation area right outside the front door● bright, light-flooded living rooms with optimal furnishing possibilities● exclusive Schubiger kitchen with plenty of storage space and integrated wine cooler● practical storage room right next to the kitchen● cozy outdoor areas with evening sun and stunning views● modernly designed home office zones for productive work from home● cozy and pleasantly large bedrooms● timelessly elegant bathroom fittings from the Falper brand● own laundry room with laundry chute and laundry tower● one garage and one parking space available● high-quality wooden metal windows, preparation for keyless house entry, chimney etc.How do you like this beautiful townhouse? Request more information via the contact form. Your IMMOBUTLER®, Monika Rufer, +41 71 580 58 51 or rufer@immobutler.ch

1 / 4
CHF 1,490,000.–
5.5 rooms141m² living space
Seewydenstrasse 6, 9403 Goldach

Uncompromising garden apartment - living quality just a few steps from the lake.

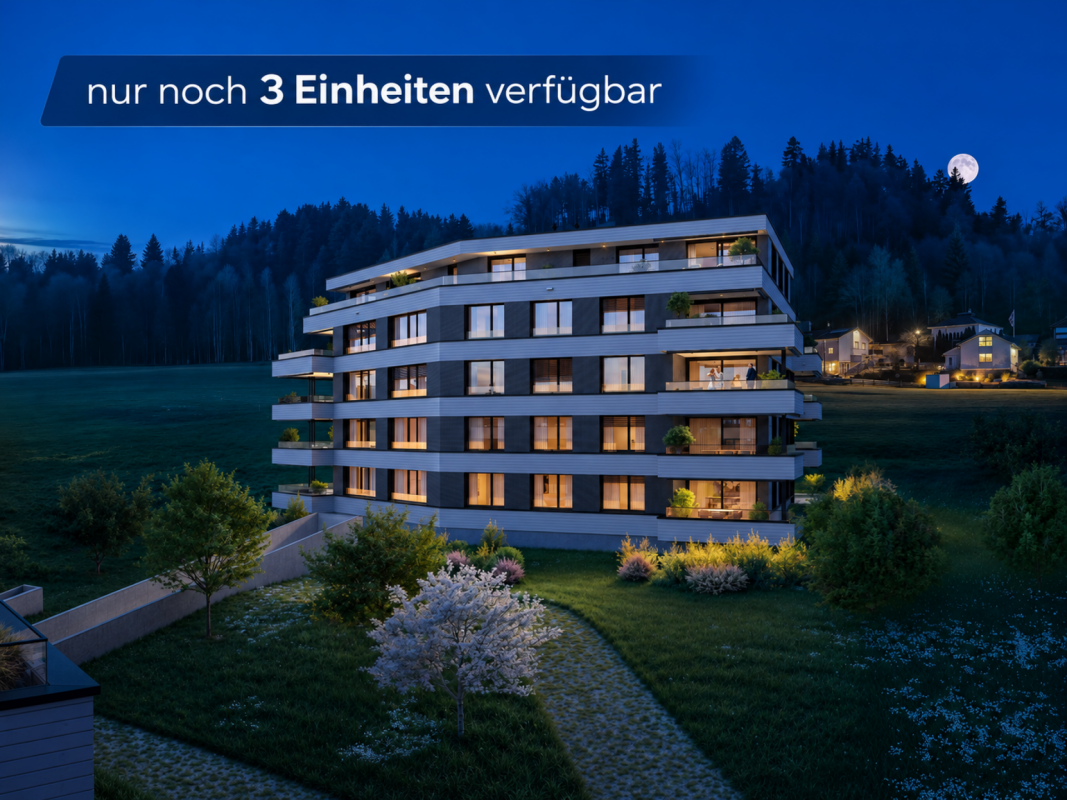
A home you don't search for, but find. There are properties. And there are places that you can only acquire very rarely.Just a few steps away from the Lake Constance shore, in one of the most sought-after residential areas of Goldach, an exclusive residential complex with only six condominiums is being built. Quietly located, pleasantly set back from through traffic and yet in the midst of things - a location that can hardly be realized today.But it's not just the location that makes this new construction project exceptional.From the very first design, one goal was at the center: uncompromising living quality. Apartments have been created that combine generosity, elegance, and functionality at the highest level. Every square meter was planned with great attention to detail, and every budget position was consciously decided in favor of quality.The bright floor plans create an impressive sense of space, while floor-to-ceiling windows merge the living space with the surroundings. Noble materials, state-of-the-art home technology, high-quality kitchen appliances, and an interior design of the highest level give each apartment a timeless elegance.Particularly noteworthy are the exceptionally generous secondary rooms - a quality feature that is hardly found today and makes everyday life noticeably more comfortable.This is not an ordinary new building.This is a home for people who value architecture, quality, and sustainable living culture. Ground floor apartments with a lot of privacy - just a stone's throw from Lake Constance Construction start January 2027 - your dream home is within reach!Just a stone's throw from Lake Constance, an exclusive new construction project with only six high-quality condominiums is being built in Goldach. Three of them are already reserved. The sought-after location in immediate proximity to the lake, a high level of privacy, and the exceptionally generous living and secondary areas make this project a rare opportunity on the Goldach real estate market.A living feeling like in a single-family homeThose who are looking for a new building today often find that the living areas are getting smaller, the floor plans more compact, and generous secondary rooms are becoming increasingly rare.Not here.This exclusive garden apartment combines the advantages of a modern condominium with the sense of space and privacy of a single-family home. Generous, bright living areas, a well-thought-out room concept, and an extensive garden share in the special use rights create a home that offers a lot of space to live, unfold, and enjoy.Your private garden paradise - just a few steps from Lake ConstanceThe special highlight of this apartment awaits you directly in front of your terrace door: an extensive, private garden area that harmoniously extends the living space to the outside.Whether relaxing hours on the covered seating area, joint summer evenings with family and friends, or carefree playtime for children on the lawn - here you can enjoy a high level of privacy and quality of life.And the best part: Lake Constance is practically at your doorstep. A short walk is enough, and you can already enjoy the unique atmosphere of the lake. Whether a morning walk by the water, a refreshing cool-down in the summer, or relaxing hours by the shore - here you live where others spend their free time.Exceptional generosity - also in the secondary roomsNot only the living rooms convince with above-average space ratios. The generous secondary areas also set standards and offer that additional free space that is often lacking in today's new construction projects.A private workshop, a separate cellar compartment, and two comfortable underground parking spaces create valuable space for hobbies, sports equipment, bicycles, and everything that comes with family life.Highest demands on quality and living comfortGenerous window fronts let in plenty of daylight and create smooth transitions between the stylish living area and the private garden.The uncompromisingly high-quality interior design convinces with noble materials, a carefully coordinated materialization, and state-of-the-art building technology. White plaster in all living rooms, an energy-efficient heat pump with a cooling effect, and numerous other high-quality equipment details underline the exclusive character of this apartment.Here, quality was consciously invested - visible and tangible down to the smallest detail.Your new home is taking shape - construction start January 2027With only six condominiums, this exclusive development offers a manageable, private living environment. Three of the six apartments are already reserved.The construction start is scheduled for January 2027. This brings the realization of your very personal dream home in close proximity to Lake Constance within reach.The highlights at a glance:Exclusive garden apartment with single-family home characterImmediate proximity to Lake ConstanceGenerous garden share in special use rightsCovered garden seating area and plenty of privacyExceptionally generous living and secondary areasBright rooms with generous window frontsHighest quality materials and interior design in the premium segmentWhite plaster in all living roomsEnergy-efficient heat pump with cooling effectPrivate workshop with versatile usage possibilitiesSeparate cellar compartment with additional storage spaceTwo underground parking spacesState-of-the-art building technology and numerous high-quality equipment detailsA home for people who don't want to make compromises: generosity like in a single-family home, a private garden paradise, and Lake Constance just a stone's throw away.

Travel time
-
1 / 4
CHF 1,495,000.–
5.5 rooms147m² living space
Seewydenstrasse 6, 9403 Goldach

From morning sun to sunset

A home you don't search for, but find There are properties. And there are places that can only be acquired very rarely.Just a few steps from the shore of Lake Constance, in one of the most sought-after residential areas of Goldach, an exclusive residential complex with only six condominiums is being built. Quietly located, pleasantly set back from through traffic and yet in the midst of activity - a location that can hardly be realized today.But it's not just the location that makes this new construction project exceptional.From the very first design, one goal was at the forefront: uncompromising living quality. Apartments have been created that combine generosity, elegance, and functionality at the highest level. Every square meter was planned with great attention to detail, and every budget item was consciously decided in favor of quality.The light-flooded floor plans create an impressive sense of space, while floor-to-ceiling windows allow the living space to merge with the surroundings. Noble materials, state-of-the-art building technology, high-quality kitchen appliances, and an interior design of the highest level give each apartment a timeless elegance.Particularly noteworthy are the exceptionally generous secondary rooms - a quality feature that is rarely found today and makes everyday life noticeably more comfortable.This is not an ordinary new building.This is a home for people who value architecture, quality, and sustainable living culture. Upper floor apartments - generosity that is rare today Those who are looking for a new building today often find that the living areas are getting smaller, the floor plans more compact, and the secondary rooms are often completely eliminated.Not in this project.On the upper floor, two exceptionally generous condominiums are being built - a 4.5-room apartment with approximately 132 m² of living space and a 5.5-room apartment with approximately 137 m² of living space. Both apartments convince with a space offer that is rarely found in today's new construction projects and meets the highest demands on living comfort.Whether for families, couples with space requirements, or people who appreciate generous living - both apartments offer a living feeling that goes far beyond today's new building standard.The well-thought-out floor plans combine openness with functionality and create a living atmosphere that is both representative and cozy. Generous window fronts let in plenty of daylight and create a smooth transition between indoors and outdoors.The two upper floor apartments also benefit from the unique location of the building. From the generous terraces, a beautiful view of Lake Constance opens up. Even from parts of the living rooms, the view of the lake accompanies you and gives the home a special living quality. Thanks to the east and west-facing terraces, you can enjoy sunny spots outdoors all day - from breakfast in the morning sun to sunset in the evening.Like all the apartments in this exclusive building, the upper floor apartments are also convincing due to their uncompromisingly high-quality interior design. Noble materials, state-of-the-art building technology, and a carefully coordinated materialization create a home that meets the highest demands. Here, quality was consciously invested - visible and tangible in every detail.Generous secondary rooms, private hobby rooms, and comfortable underground parking spaces perfectly round off the high-quality living concept and make these apartments a rare opportunity on the Goldach real estate market.Highlights of these apartments: • Two upper floor apartments to choose from:- 4.5 rooms with approx. 132 m² of living space- 5.5 rooms with approx. 137 m² of living space • Beautiful view of Lake Constance - from the terraces and partially also from the living rooms • Two generous terraces with east and west orientation • All-day sunshine and always a sunny spot outdoors • Exclusive building with only six condominiums • Highest quality materials and interior design in the premium segment • White plaster in all living rooms for an elegant living ambiance • Energy-efficient heat pump with cooling effect • Private hobby room • Separate basement compartment with additional storage space • Two underground parking spaces per apartment • Above-average generous secondary rooms • State-of-the-art building technology and numerous other high-quality equipment details Two apartments, one common claim: uncompromising quality, exceptional generosity, and a living location that is among the most sought-after on Lake Constance.

Travel time
-
1 / 5
CHF 1,195,000.–
5.5 rooms135m² living space
Fähnernstrasse 2, 9434 Au SG

Living at eye level with your own garden - NOVARA

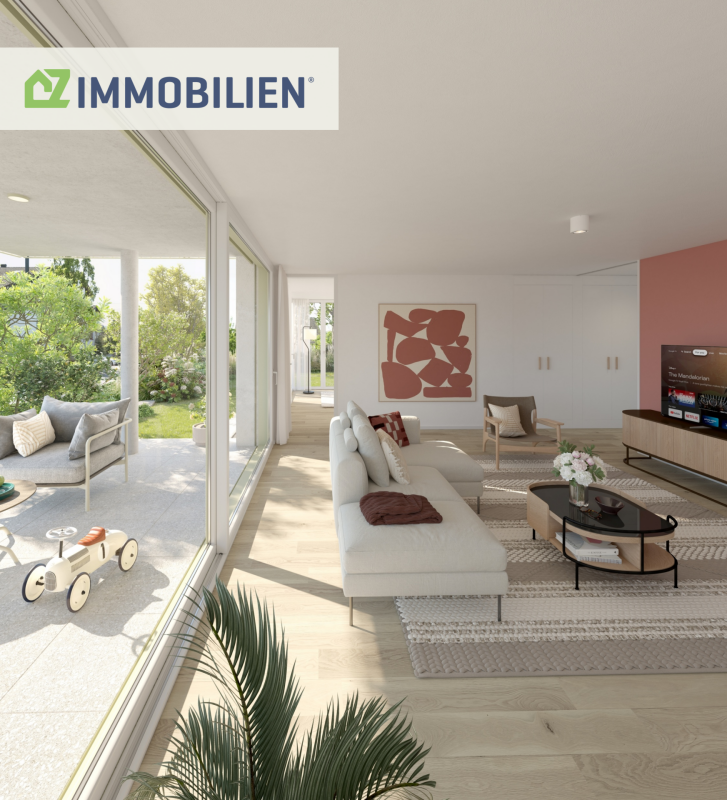
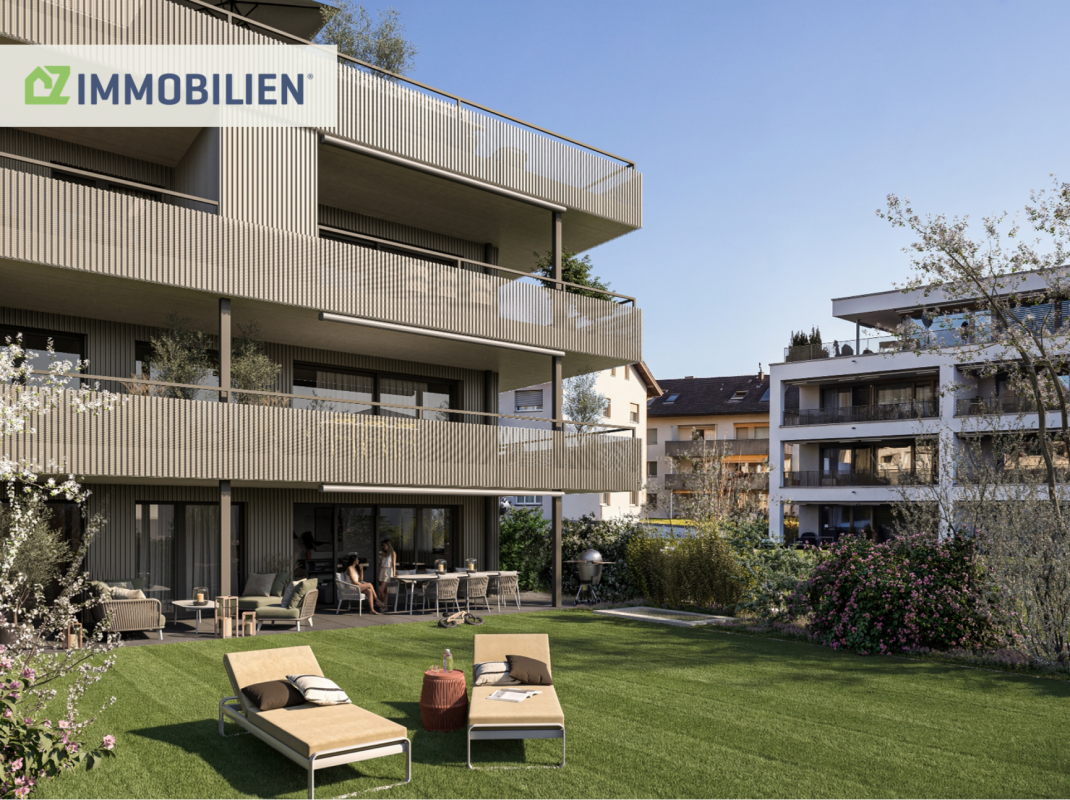
Rethinking family living: 5.5-room garden apartment with 182 m² outdoor space In the ground floor of NOVARA, the spacious 5.5-room garden apartment with 182 m² garden share and covered terrace unfolds, promising and actually offering width. This attractive 5.5-room garden apartment convinces with plenty of space, bright rooms, and a spacious outdoor area. With a net living area of 135 m², it offers ideal conditions for families who value comfort, space, and quality of life.The open living, dining, and kitchen area forms the cozy center of the apartment and leads directly to the terrace through floor-to-ceiling windows. Thus, inside and outside are optimally connected. The apartment has a spacious master bedroom with dressing room and en-suite bathroom. Three more bright rooms, each with approximately 12 m², offer space for children, guests, or a workplace. A second bathroom ensures that the daily routine of several people can be combined. The room program is complemented by a separate Reduit and a basement for storage space away from the living areas. A special highlight is the spacious garden share of 182 m², which offers versatile uses. Whether for playing, relaxing, gardening, or for cozy hours outdoors. The large covered terrace extends the living space outdoors and invites you to relaxed moments in any weather.The result is an apartment that achieves one thing above all: the feeling of a real home for more freedom and quality of life. Quality that you not only see, but also feel. At NOVARA, the claim does not end with the floor plan, but continues in every detail of the equipment. The exterior view shows a uniform color and material concept that combines facade, windows, doors, railings, and sun protection into a harmonious overall picture. The balconies are equipped with burn-in lacquered stake railings and the roof with photovoltaic modules.Triple-glazed windows and electrically operated shutters ensure comfort, and large sliding doors connect balconies and terraces smoothly with the living space. For a pleasant room climate, a floor heating system with individual regulation, operated by an air-water heat pump, is used.Inside, high-quality oak parquet and large-format ceramic tiles set the tone. Warm, natural materials give the living space its quiet character. The kitchens are generously and functionally designed, and the sanitary facilities are of high quality. The standard equipment can be individually adapted by the future owners.Thus, an equipment is created that is of high quality and yet leaves room for the personal touch of the new owners.

Travel time
-
1 / 4
CHF 1,095,000.–
4.5 rooms118m² living space
Fähnernstrasse 2, 9434 Au SG

A home for every stage of life

Modern, bright and family-friendly - 4.5-room garden apartment This 4.5-room apartment on the ground floor of NOVARA combines generosity and light. The heart of the apartment is the open living, dining and kitchen area, which opens onto the covered terrace and further onto the private garden. An outdoor area that expands the apartment into its own retreat in the green. With a net living area of 118 m², the apartment offers ideal conditions for couples, families or anyone who appreciates spacious living with their own garden.The apartment has well-utilizable rooms: a parental bedroom with dressing room and en-suite bathroom, as well as two other rooms that can be used as children's or home offices. An additional bathroom ensures that everyday life with several people can be harmonious. An additional storage room complements the room program perfectly.A special highlight is the private garden share of 128 m². It offers versatile possibilities for relaxation, play, gardening or cozy hours outdoors.This garden apartment is ideal for anyone looking for a modern home with plenty of space, comfort and their own outdoor area.The result is an apartment that creates one thing above all: the feeling of a real home for more freedom and quality of life. Quality that you not only see, but feel At NOVARA, the claim does not end with the floor plan, but continues in every detail of the equipment. The exterior view shows a uniform color and material concept that combines facade, windows, doors, railings and sun protection into a harmonious overall picture. The balconies are equipped with heat-lacquered stake railings and the roof with photovoltaic modules.Triple-glazed windows and electrically operated shutters ensure comfort, and generously sized lift-and-slide doors connect balconies and terraces smoothly with the living space. A floor heating system with individual regulation, operated by an air-water heat pump, provides a pleasant room climate.Inside, high-quality oak parquet and large-format ceramic tiles set the tone. Warm, natural materials give the living room its calm character. The kitchens are generously and functionally designed, and the sanitary facilities are of high quality. The standard equipment can be individually adapted by the future owners.This creates an equipment that is high-quality and yet leaves room for the personal touch of the new owners.

Travel time
-

Suggested properties for you based on search results