868 results - Property for buy in Canton Thurgau

1 / 12
CHF 850,000.–
4.5 rooms117m² living space
Fabrikweg 6, 8370 Sirnach

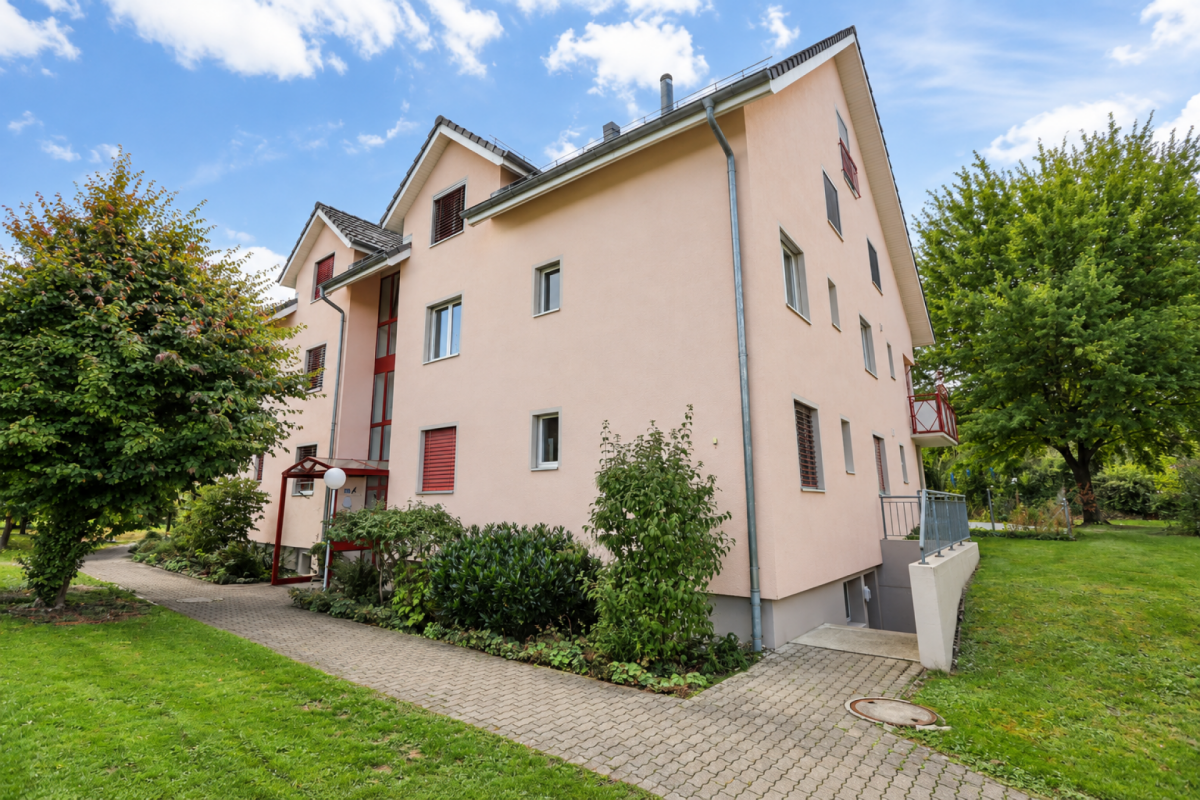
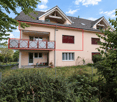
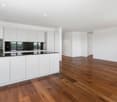
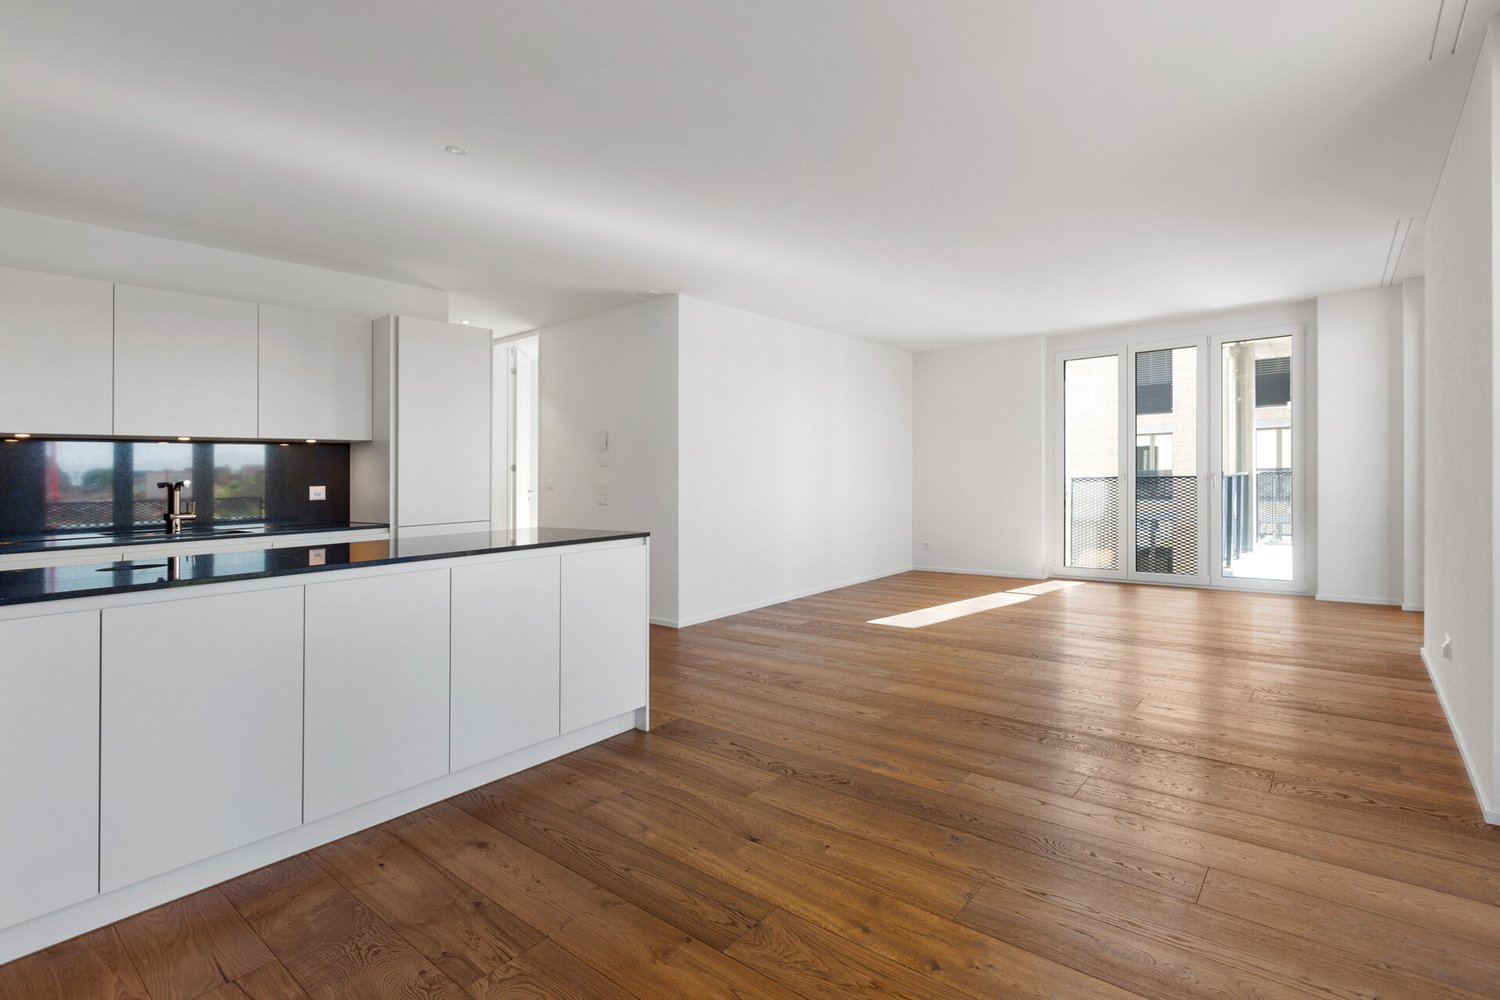
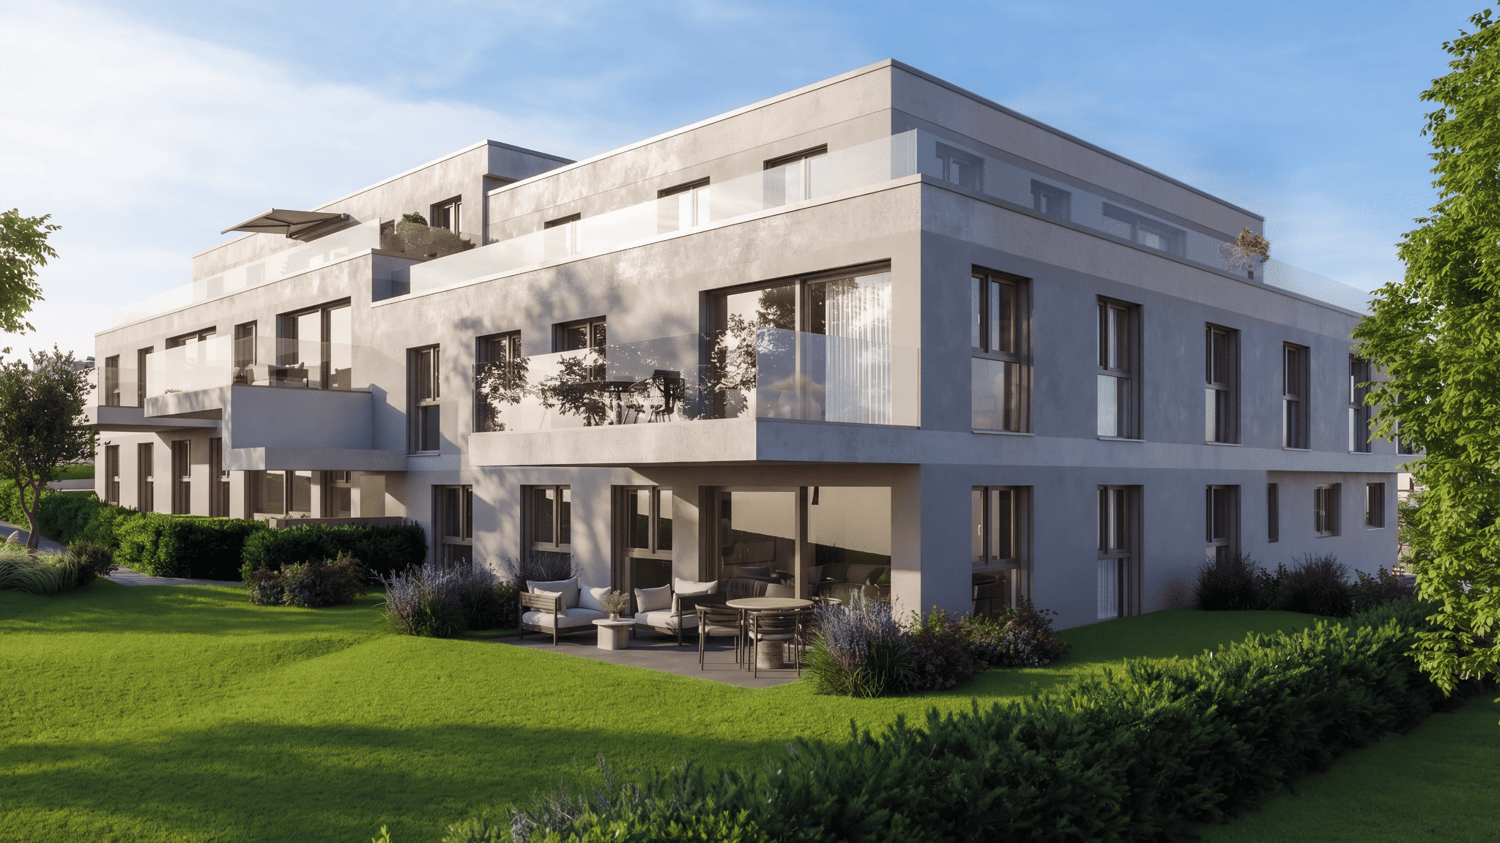
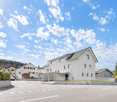
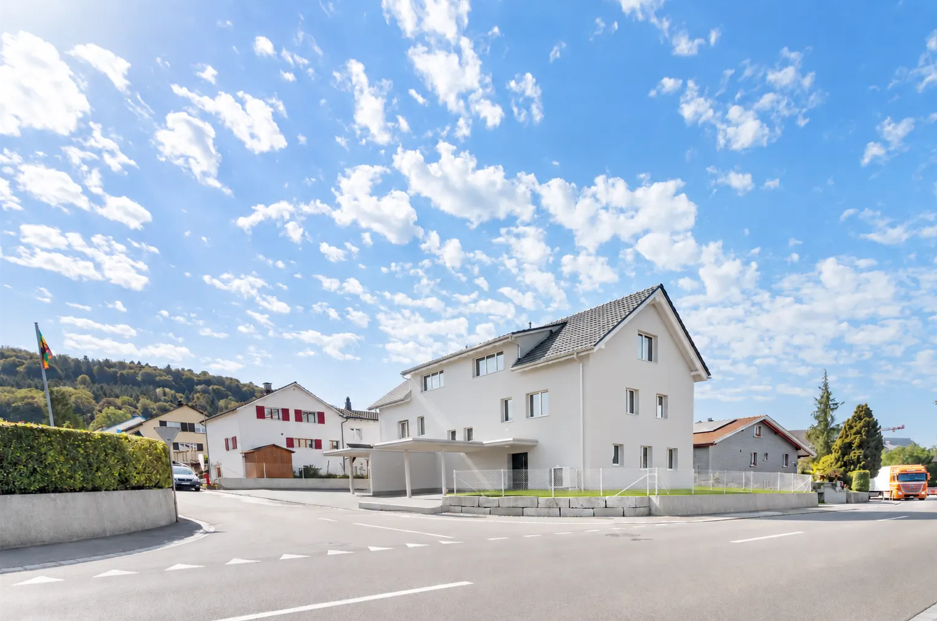
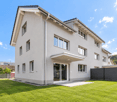
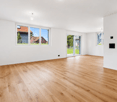
Bright 4.5-room garden apartment with seating area in Sirnach

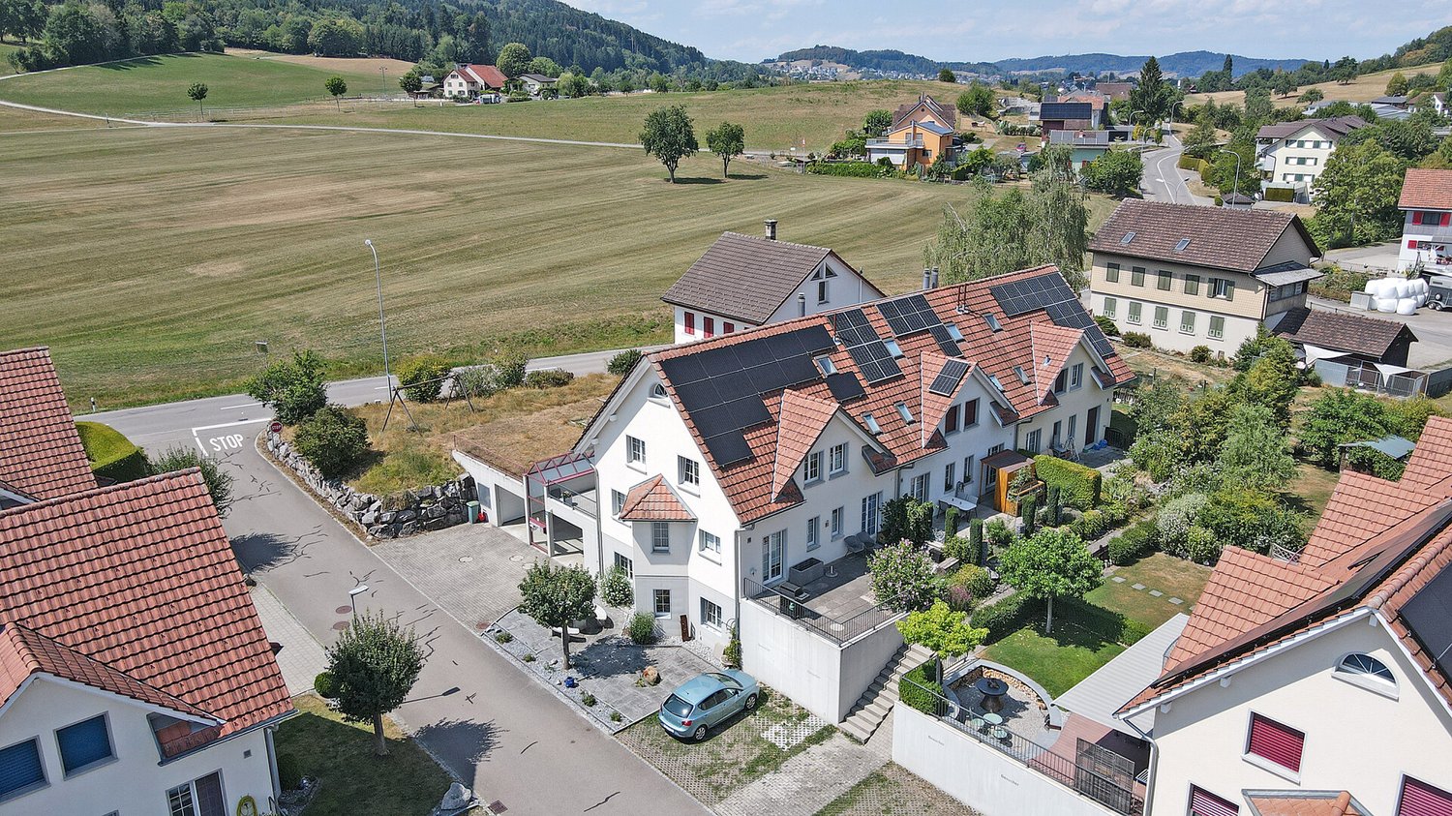
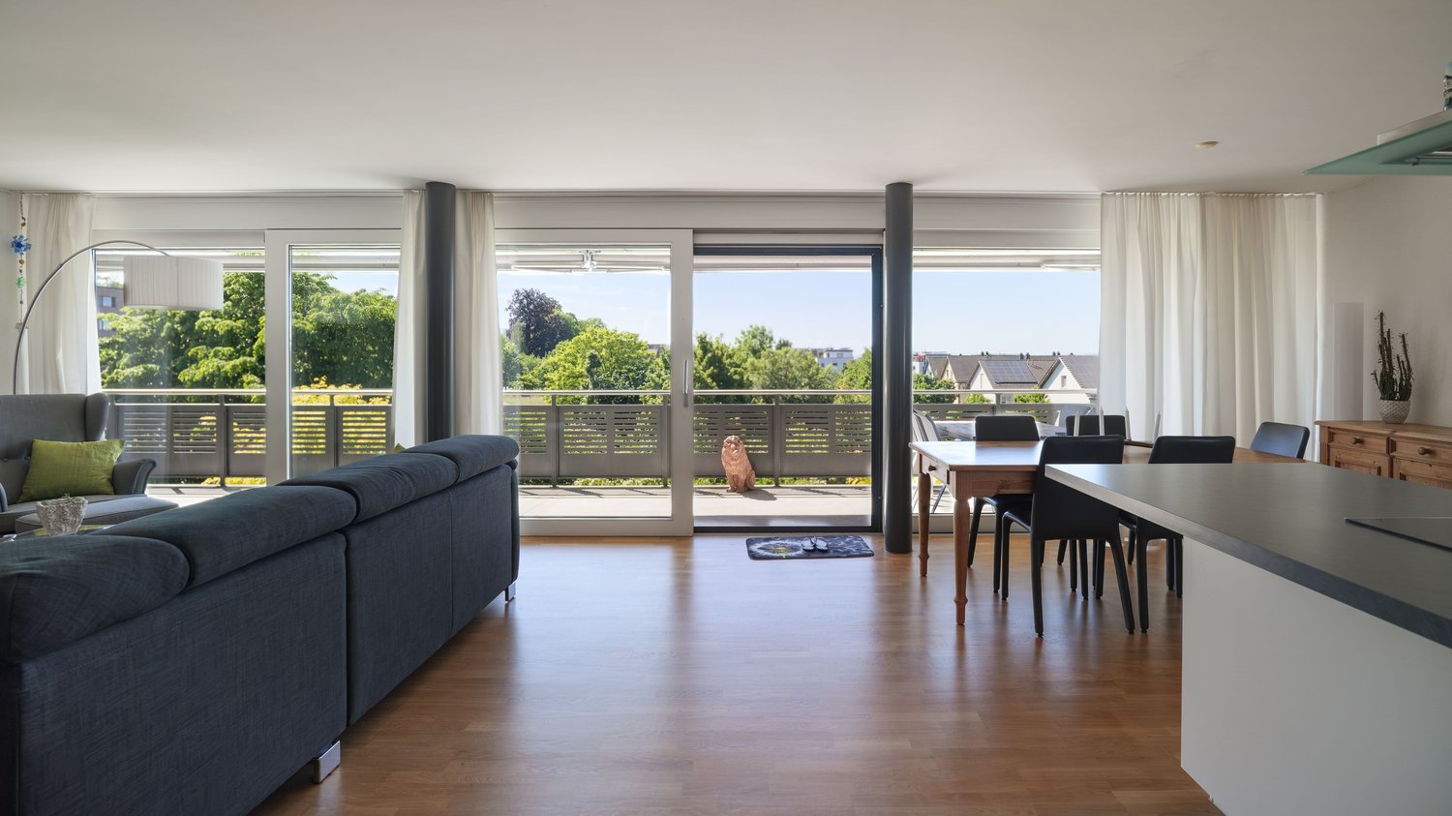
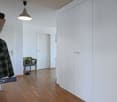
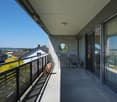
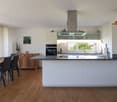
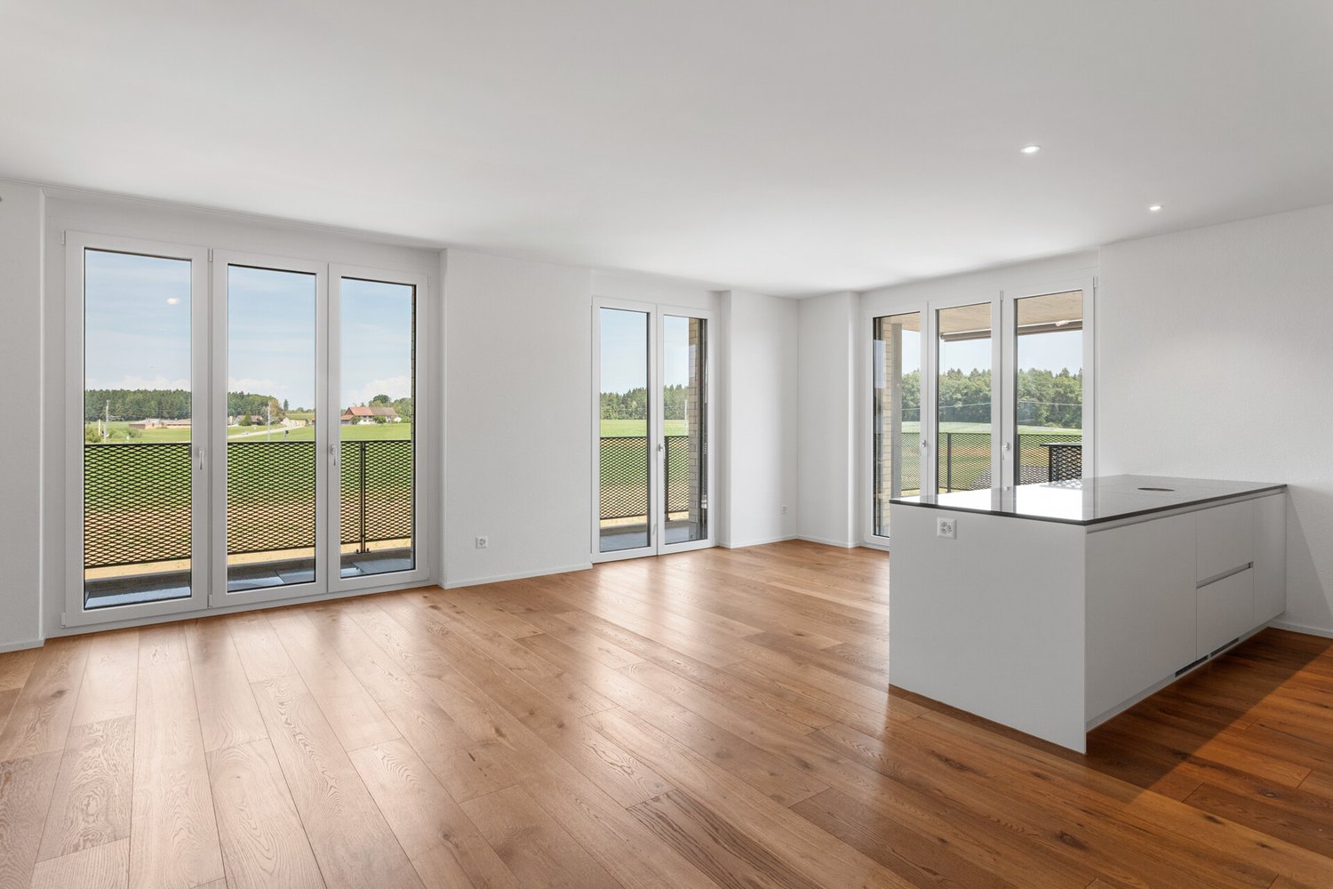
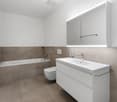
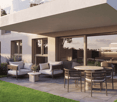
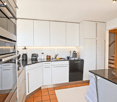
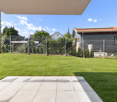
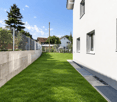
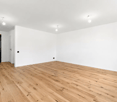
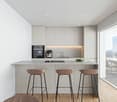
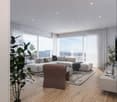
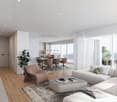
Family-friendly ground floor with garden seating and plenty of living comfortThis modern 4.5-room garden apartment in Sirnach combines spacious living, bright rooms, and a direct connection to the outdoors. On the ground floor of a well-maintained 7-party house from 2011, you can expect around 117 m² of net living space with a well-thought-out floor plan and a nearly new living feel.The open living and dining area forms the heart of the apartment. Floor-to-ceiling windows let in plenty of daylight and lead directly to the sunny seating area or terrace - a wonderful place for shared meals, relaxed hours, and family life outdoors. The modern white built-in kitchen offers plenty of storage space up to the ceiling, a high-built oven, glass ceramic cooktop, dishwasher, and a practical peninsula with a counter. The green glass rear wall sets a stylish accent.Three bedrooms provide comfortable retreats for parents and children. Two bathrooms - one with a floor-level shower and glass partition, the other with a bathtub - ensure comfort in everyday life. Solid wood parquet, built-in closets, and a basement compartment complement the attractive room offer.The apartment is built to the Minergie standard and features efficient underfloor heating with gas heating. A personnel lift ensures convenient access. The offer includes a underground parking space as well as an additional single garage - a special advantage for families with multiple vehicles or additional storage needs.Sirnach offers short distances to schools, shopping facilities, and recreational areas. The train station is approximately 673 m away, the highway access approximately 934 m. Wil can be reached quickly by S-Bahn, and the A1 provides a good connection in the direction of Zurich and St. Gallen. The handover is possible by agreement. Purchase price: CHF 850'000.We are available at any time for a viewing or to answer further questions. We look forward to your contact.

Travel time
-
1 / 13
  • Parking space
  • Balcony / Terrace
  • Garage
CHF 3,990,000.–
5.5 rooms183m² living space
8592 Uttwil

FROM YOUR OWN GARDEN DIRECTLY TO LAKE CONSTANCE

This architecturally unique home directly on Lake Constance delights with exceptional design, plenty of light, and a wonderful feeling of openness and generosity. The heart of the home is the bright living and dining area with open kitchen, large windows, and a cozy fireplace that gives the room a warm and inviting atmosphere. An additional room and a shower bathroom on the ground floor create flexible usage options - ideal as a guest room, office, or personal retreat.On the upper floor, you'll find two bedrooms and a bathroom with a bathtub, as well as a separate toilet. The basement also offers valuable additional space: a versatile room can be designed according to personal needs as a guest or work room, hobby room, or additional living area. This level is complemented by a utility room with a laundry room and a separate cellar room.A absolute highlight is the over 1,100 m² large property with direct access to Lake Constance. From your own garden, the path leads through the garden gate directly to the water - a rare location that conveys a very special sense of life and makes the lake a part of your own home. Plenty of privacy and freedom, a garage, and two outdoor parking spaces complete this exceptional offer - a home for people who want to combine special architecture with the uniqueness of living directly on the lake. Here, no wishes are left unfulfilled. Take advantage and convince yourself! This PREMIUM HOMES offer includes: • Idyllic location • Directly on Lake Constance • Architectural specialty • Well-thought-out floor plan concept • Stylish fireplace • Bright rooms • Spacious garden • Exceptional winter garden • Inviting outdoor seating area with wind protection • Cozy balcony • Net living area 183 m² • Additional hobby room • One garage space • Two outdoor parking spaces Interested? We'd be happy to take you on a non-binding tour! Do you want to sell your house or apartment worry-free? We'll tell you the current market value of your property, discreetly and non-bindingly! Are you interested in a first non-binding exchange of ideas? Don't hesitate to contact us. We look forward to hearing from you.

  • Parking space
  • Balcony / Terrace
  • Garage
Sandra Palici

Sandra Palici

Immobilienvermittlerin

1 / 15
  • Parking space
  • Pets allowed
  • Child-friendly
  • +1
CHF 1,240,000.–
5.5 rooms138m² living space
9548 Matzingen

Where design meets home - and the forest begins

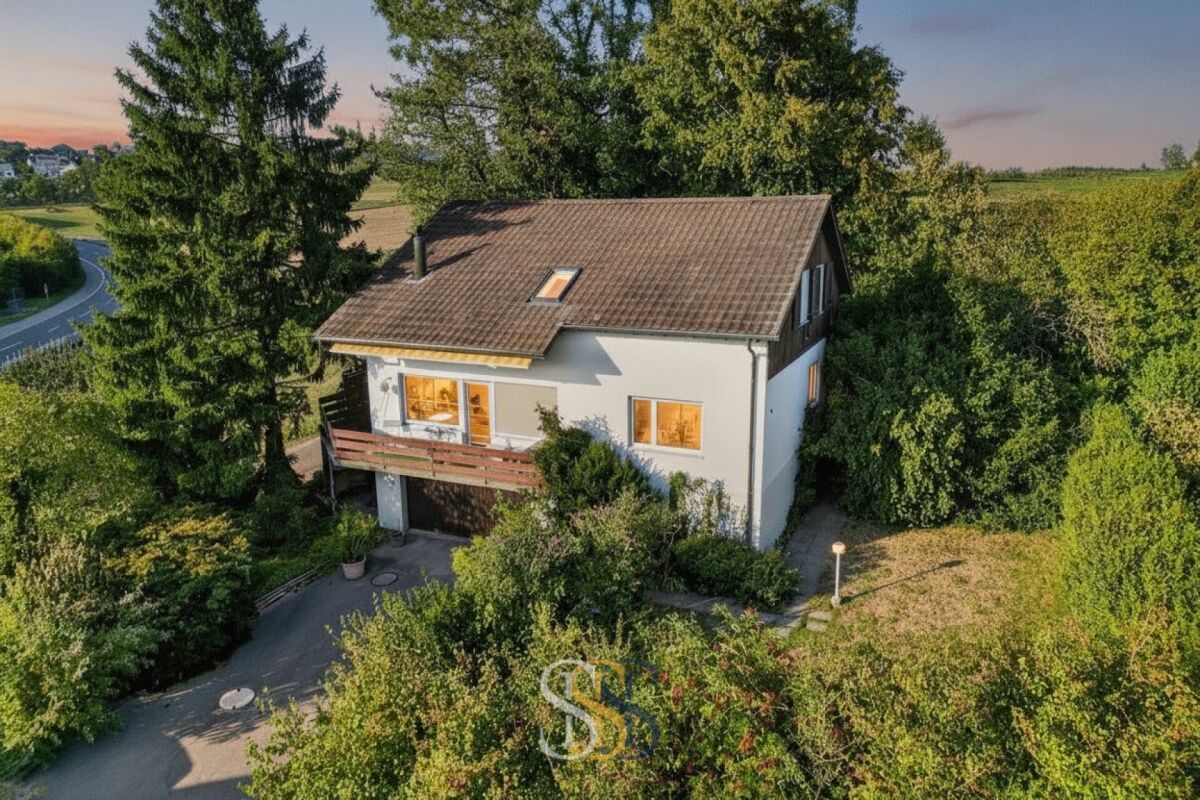
Detached 5.5-room single-family house on the edge of the forest The house, which stands on a spacious plot of land, offers plenty of space for the whole family as well as for hobbies and leisure activities. In 2022, the house was extensively renovated, with the entire ground and upper floor being equipped with a modern underfloor heating system. In the same year, a new garage was built, and the garden shed was renovated.From the spacious entrance area, you can reach the main area of the house via a few steps. The ground floor presents itself with a harmonious and open living concept. When you enter, you will immediately be struck by the spacious, flowing transition between the living and dining areas. This main room, designed for social gatherings, is defined by a charming fireplace, which not only creates a visual anchor but also brings a cozy, warm atmosphere to the room on cooler evenings. The kitchen is cleverly positioned - in close proximity to the dining area, but spatially subtly separated to keep the main area free from kitchen activities. Adjacent to the kitchen is a bathroom. Before you take the stairs to the upper floor, you pass through a bright room that can be perfectly furnished as a quiet office or home office - an ideal place to clearly separate work and living.On the upper floor, you will find, in addition to the master bedroom with a practical, walk-in closet, two more bedrooms and an additional bathroom.The house is fully basement and offers a lot of storage space and further possibilities for use with a developed laundry room and a spacious hobby room.The following highlights are offered by this house: • Idyllic forest edge location with direct access to nature • Master bedroom with adjacent dressing room • 2022 extensive renovation with new underfloor heating in the ground and upper floor • 2022 new double garage • Cozy living/dining room with fireplace and direct access to the garden • Large hobby room This single-family house thus combines modern living comfort with an unbeatable location in the green and is waiting to become your new home. We look forward to your contact and will be happy to guide you through this great property.

  • Parking space
  • Pets allowed
  • Child-friendly
  • +1
Alexander Münger

Alexander Münger

Immobilienberater

1 / 13
  • Parking space
  • Garage
CHF 1,549,000.–
5.5 rooms160m² living space
8355 Aadorf

Elegant single-family house in a quiet prime location

This well-maintained single-family house in a privileged location in Aadorf combines stylish elegance, generous architecture, and the highest living comfort on three levels. A refuge for discerning individuals who value privacy, aesthetics, and quality of life. Upon entering, an impressive spatial effect unfolds: light-flooded areas, high ceilings, and a noble marble floor create an atmosphere of timeless exclusivity and soothing warmth. The integrated underfloor heating ensures a constantly pleasant living feeling in all rooms. The heart of the house is the openly designed living, dining, and kitchen area - a place for inspiring encounters, stylish dinner parties, and relaxed family life. The high-quality designer kitchen blends seamlessly into the elegant overall picture and meets the highest standards. A particular highlight is the direct access to the spacious terrace: Here, the interior harmoniously merges with the exterior. The extensive, private garden offers a variety of possibilities - from quiet retreats to exclusive summer events in your own home. The planned grill area is impressively presented using high-quality visualization and underlines the enormous potential of this outdoor oasis. The quiet cul-de-sac location guarantees maximum privacy and discretion - a rare commodity that makes this property particularly valuable, without having to sacrifice optimal connections. This offer is rounded off by a well-thought-out room layout with flexibly usable rooms, ideal for home offices, guests, or individual living concepts. A home for people who are looking for something special - and want to invest long-term in quality, style, and value stability. Here, no wishes are left unfulfilled. Take advantage and convince yourself! This PREMIUM HOMES offer includes: • Quiet, family-friendly residential area • Exclusive cul-de-sac location with high privacy • Spacious, openly designed living, dining, and kitchen area • Noble marble floor for an elegant living ambiance • Modern, high-quality equipped kitchen • High-quality electrical appliances at a high level • Two stylish bathrooms, one with noble mosaic details • Direct access to the sunny terrace • Private garden with attractive design potential (including grill area) • Underfloor heating in all living areas • Separate laundry room with washing machine & dryer • Comfortable double garage • Two additional outdoor parking spaces • Gross floor area: 160 m² • Net floor area: 148 m² Interested? We would be happy to take you through a non-binding viewing! Do you want to sell your house or apartment worry-free? We will tell you the current market value of your property, discreetly and non-bindingly! Are you interested in a first non-binding exchange of ideas? Don't hesitate and contact us. We look forward to you.

  • Parking space
  • Garage
Adrianna Mazurek

Adrianna Mazurek

Immobilienvermittlerin

1 / 8
CHF 1,150,000.–
5.5 rooms166m² living space
8586 Erlen

Charming single-family home in Erlen – living with heart and garden

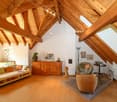
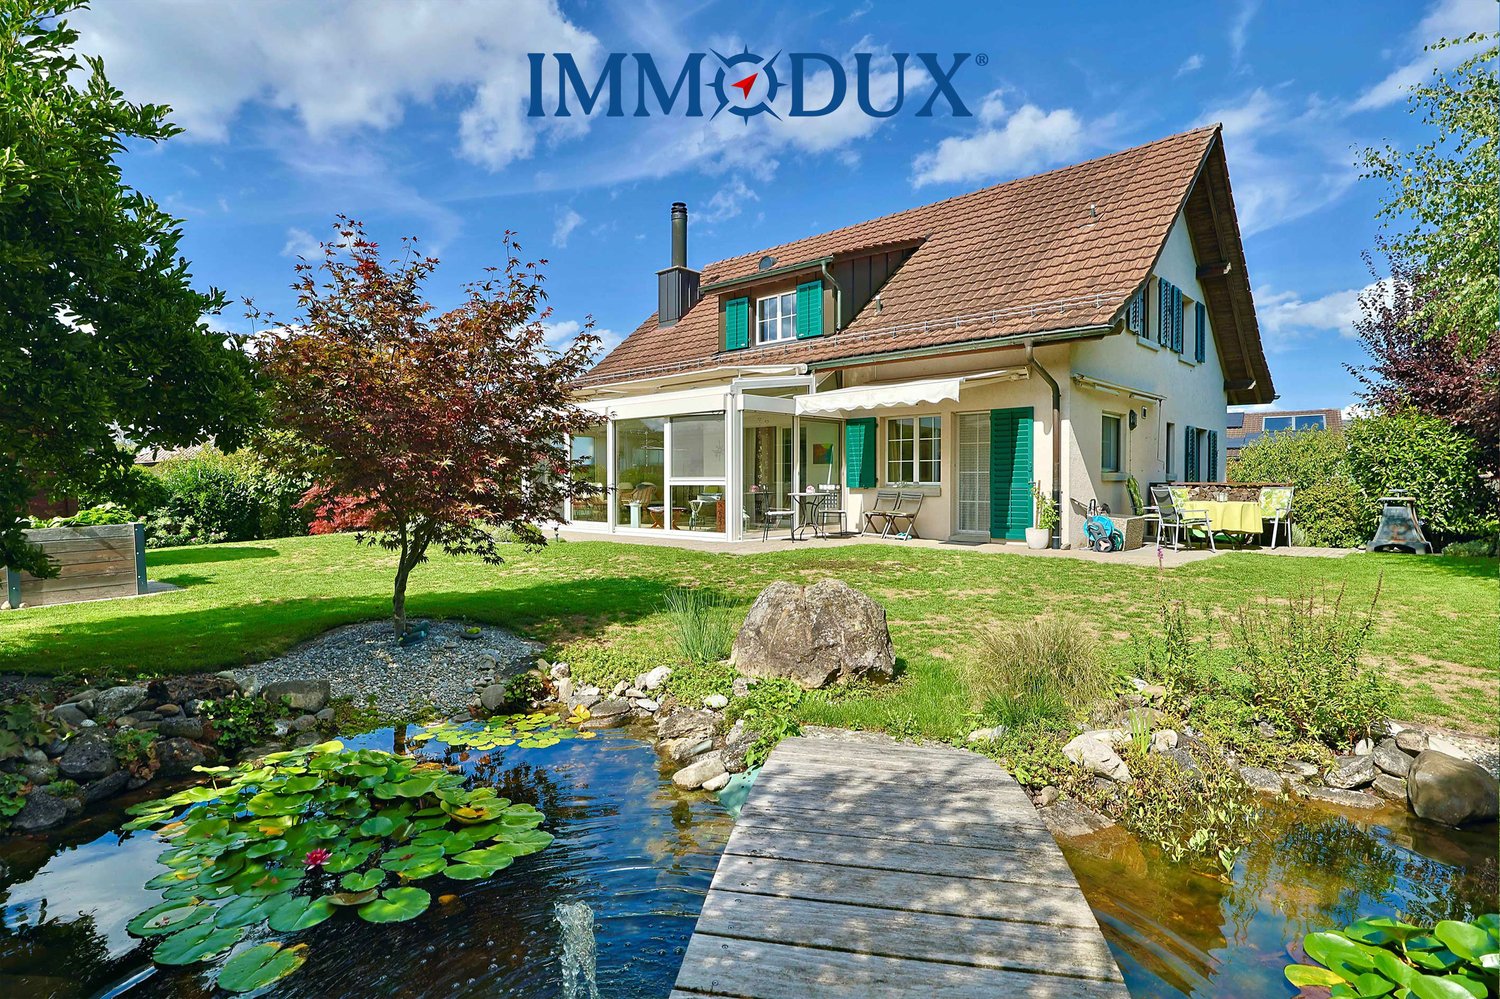
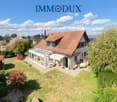
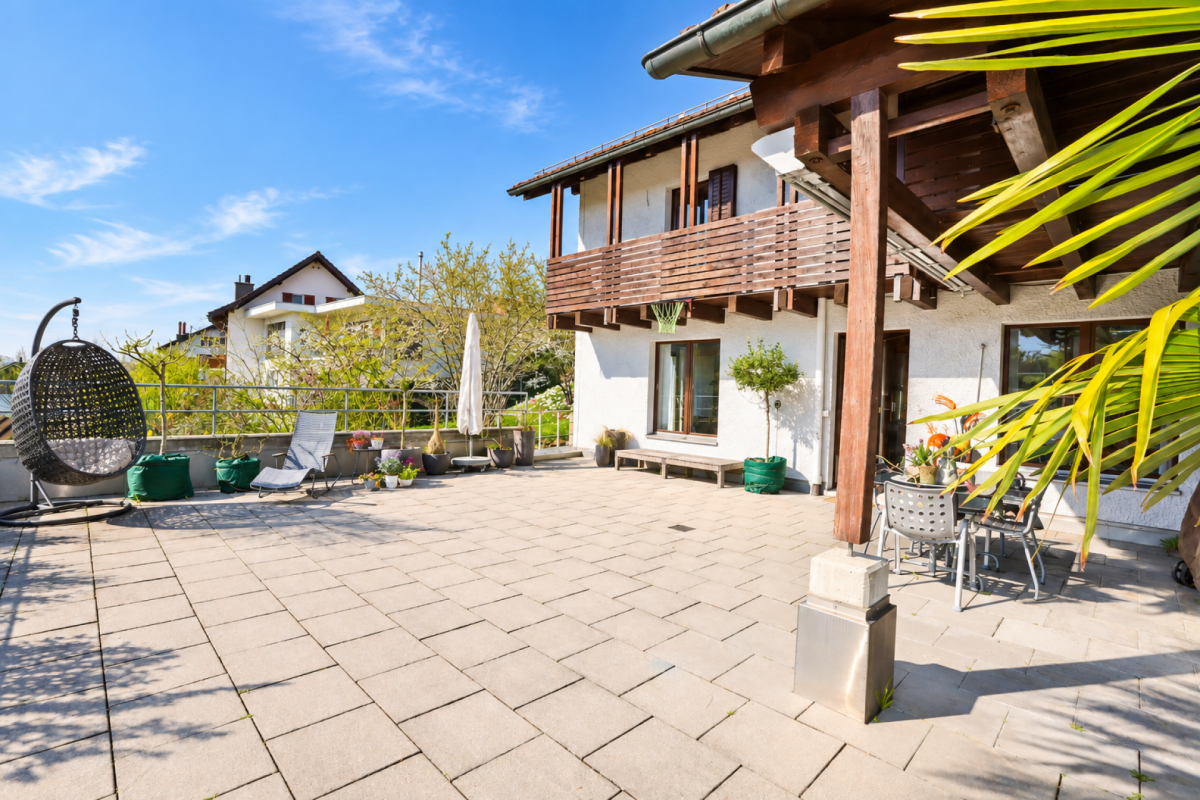
This well-maintained, detached 5.5-room single-family home combines a central location with a lot of living comfort, a well-thought-out floor plan, and a protected outdoor area. A home for people who appreciate peace, quality, and everyday practicality.Some special features of this property:➤ Plenty of space for families and garden lovers➤ Large seating area with direct living connection➤ Chic daylight bathroom with shower & bathtub➤ Practical guest toilet on the living area level➤ Living in a family-friendly neighborhood➤ Well-thought-out room concept➤ The house is partially basement➤ Useful Biohort garden tool house for order in the garden➤ Large hobby room with skylight➤ Stairlift available➤ Step-free access around the house➤ Many parking options➤ Train station, shopping, and schools easily accessible➤ And much moreHave we sparked your interest?We would be happy to provide you with further documents or arrange a personal viewing appointment with you, so you can experience this spacious home in Erlen for yourself.Do you know the right buyer – or would you like to sell yourself? Do you know someone for whom this property might be just right? Or would you like to sell a property yourself and wish for professional support?With the free and non-binding online valuation from ImmoDux, you will quickly receive a first assessment of the possible market value of your property:https://immodux.ch/immobilie-bewerten-lassen-kostenlos-unverbindlich/ImmoDux accompanies you personally, transparently, and with in-depth market knowledge – from valuation to the successful sale of your property.

Cyril Dux

Cyril Dux

Inhaber

1 / 7
CHF 1,285,000.–
6.5 rooms222m² living space
Auf Anfrage 1, 8512 Thundorf

At the top, it's the most beautiful

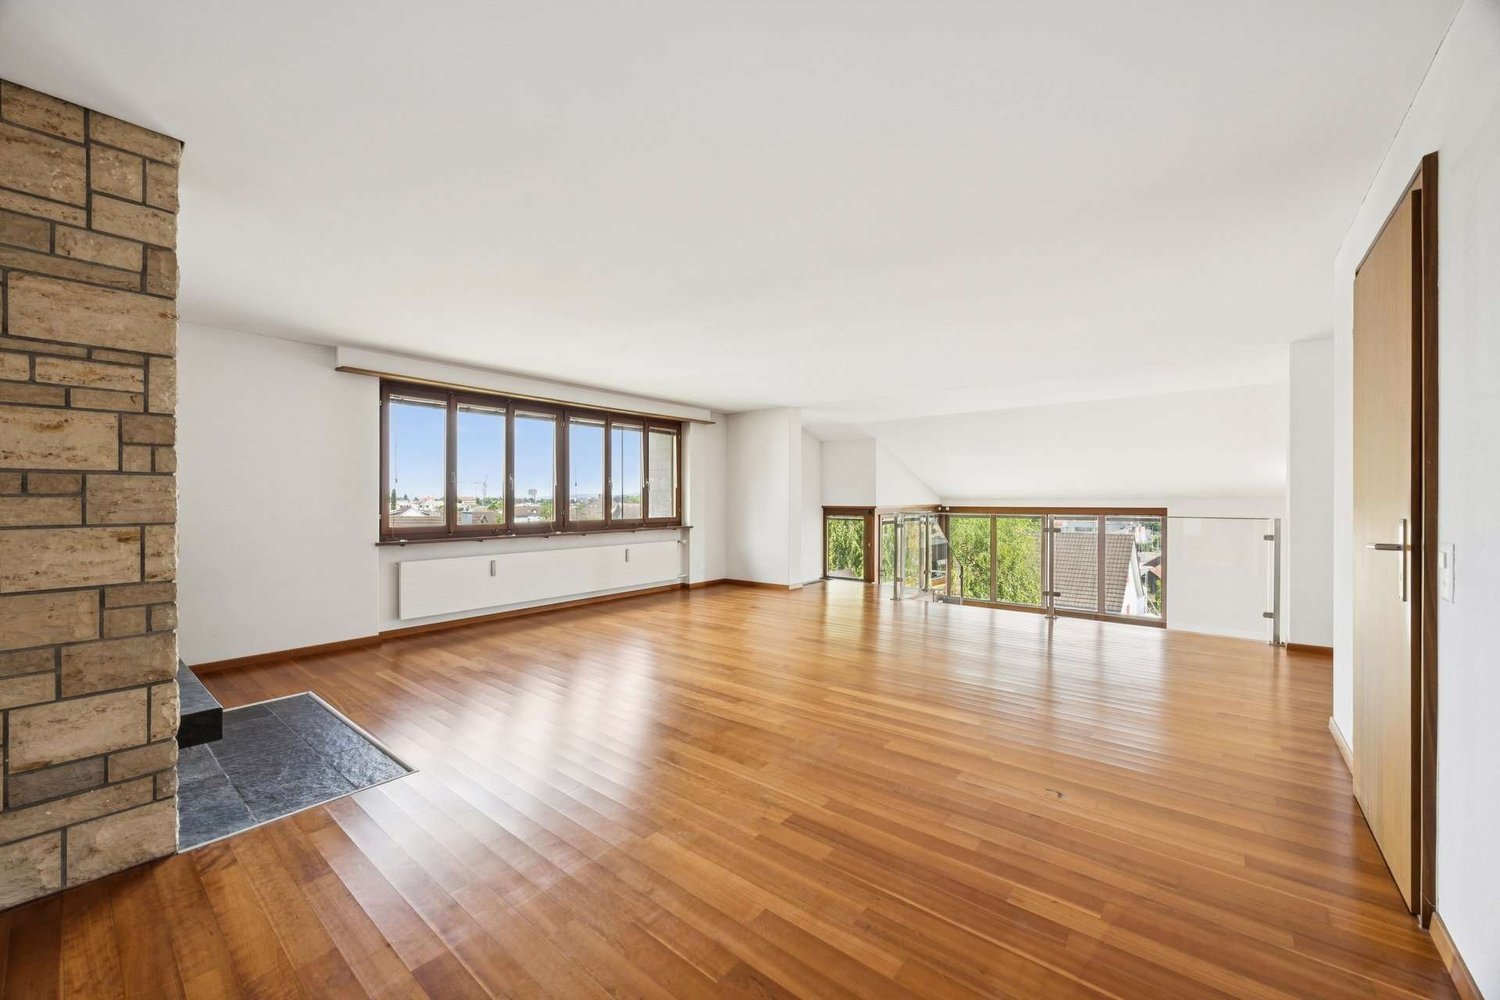
Step inside and let yourself be enchanted: This stylish living oasis combines a sunny location, central accessibility, and a well-thought-out room concept on two floors. The spacious living area with an impressive window front is flooded with light and invites you to linger. On cooler days, the chimney provides a cozy atmosphere. Directly adjacent is the heated winter garden, ideal for relaxed hours or social moments at any time of the year. A special highlight is the room height of 4.5 meters in combination with the open gallery, which gives the home a unique lightness.The spacious kitchen offers plenty of storage space and invites you to shared cooking moments. The offer is complemented by a guest room and a guest bathroom with a shower and connection for the washing tower. In the separate sleeping area, there are two more bedrooms and the spacious main bathroom with a bathtub, double sink, and toilet - a private wellness oasis.This unique ImmoSky offer includes the following *additional performance*:+ Attractive expansion standard with generous window areas for bright rooms+ Heated winter garden with impressive 60 m² area+ Spacious kitchen with plenty of storage space and workspace+ Unique gallery and two offices on the upper floor+ Well-thought-out floor plan with clear separation of living and sleeping areasTwo underground parking spaces can be purchased additionally for CHF 35,000 each and perfectly round off this attractive offer.Have we sparked your interest? Then don't hesitate - experience this special property personally and arrange your viewing appointment today. Your new home is waiting for you!

1 / 13
  • Parking space
CHF 1,395,000.–
11 rooms278m² living space
9553 Bettwiesen

Living and Investing United

This well-maintained multi-family house with three residential units presents itself as a stable and sustainable capital investment in a quiet and family-friendly location. The property is fully rented and has a long-term, reliable tenant base, ensuring constant, predictable, and sustainable rental income.The building impresses with its solid construction, well-thought-out and functional floor plans, and a well-maintained, harmonious appearance. The apartments offer a pleasant living environment and meet the requirements of a broad tenant base. Outdoor parking spaces and the adjacent green area increase the living comfort and contribute to the long-term rentability of the units.Thanks to its solid substance, stable earnings situation, and existing development potential, this capital investment offers a balanced combination of security, stability, and future prospects - ideal for investors with a long-term investment horizon. Here, no wishes are left unfulfilled. Take advantage and convince yourself! This PREMIUM HOMES offer includes: • Best infrastructure in the nearby area • Great potential for long-term projects • Lucrative rental object • Rent increase possible • Beautiful and large garden • Fully rented rental object • 1x 3.5 room apartment • 2x 4.5 room apartment • Numerous usage variations • Ideal for a generational house • Unique investment opportunity • Net living area approx. 240 m² • Gross living area approx. 278 m² Interested? We would be happy to take you through a non-binding viewing! Do you want to sell your house or apartment worry-free? We will tell you the current market value of your property, discreetly and non-bindingly! Are you interested in a first non-binding exchange of ideas? Don't hesitate to contact us. We look forward to hearing from you.

  • Parking space
1 / 11
Price on request
6.5 rooms132m² living space
8500 Frauenfeld

Stilvoll wohnen in familienfreundlicher Umgebung

Dieses freistehende Haus verbindet Stil, Charakter und modernen Wohnkomfort. Klare Proportionen, durchdachte Grundrisse und sorgfältig erhaltene Details verleihen jedem Raum Persönlichkeit.Das Wohnzimmer mit elegantem Specksteinofen bildet das Herzstück des Hauses. Die offene, rote Küche öffnet sich direkt zum Garten und zur kleinen Terrasse - ideal für entspannte Feierabendmomente oder gesellige Stunden.Im Obergeschoss warten drei einladende Zimmer, ergänzt durch ein modern gestaltetes Bad. Das Dachgeschoss bietet zusätzlichen Raum, der flexibel genutzt werden kann.Die ruhige Lage an der Rüegerholzstrasse verbindet Privatsphäre mit bester Erreichbarkeit von Alltag, Kultur und Freizeit. Einkaufsmöglichkeiten, Schulen und die historische Altstadt von Frauenfeld sind in wenigen Minuten erreichbar.Ein Zuhause, das Architektur, Stil und Wohnkomfort perfekt vereint - überzeugen Sie sich bei einer Besichtigung.Einige Besonderheiten:+ Erschlossen mit Glasfaser+ Luftwärmepumpe zur Warmwasserbereitung+ Historischer Charakter+ Ruhige Wohnlage+ Gartenbereich zum Entspannen+ Viel Potenzial zur individuellen Gestaltung+ Familienfreundliches Wohnquartier+ Zentrale Lage mit guter Anbindung+ Angenehmes Wohnumfeld+ Helle Wohnräume+ Vielseitig nutzbare Zimmer+ Attraktive Raumaufteilung+ Specksteinofen+ Küche mit Kombisteamer+ Separate Dusche im Keller+ Kellereingang+ Weitsicht+ Und vieles mehrNutzen Sie diese einmalige Gelegenheit in Frauenfeld.Wenn Sie weitere Informationen für Ihre Entscheidungsgrundlage benötigen, sind wir gerne für Sie da.Ihr ImmoLeague Team.Kennen Sie jemanden, der diese Immobilie kaufen möchte oder benötigen Sie Hilfe beim Verkauf Ihrer Immobilie?ImmoLeague bietet Ihnen eine professionelle und auf Ihre Bedürfnisse ausgerichtete Dienstleistung, zu unschlagbaren Konditionen.This detached house combines style, character and modern living comfort. Clear proportions, well thought-out floor plans and carefully preserved details lend personality to every room.The living room with its elegant soapstone stove forms the heart of the house. The open, red kitchen opens directly onto the garden and small terrace - ideal for relaxing after-work moments or socializing.Three inviting bedrooms await on the upper floor, complemented by a modern bathroom. The top floor offers additional space that can be used flexibly.The quiet location on Rüegerholzstrasse combines privacy with easy access to everyday life, culture and leisure. Shopping facilities, schools and the historic old town of Frauenfeld are just a few minutes away.A home that perfectly combines architecture, style and living comfort - see for yourself during a viewing.Some special features: Connected with fiber optics Air heat pump for water heating Historic character Quiet residential area Garden area for relaxing Plenty of potential for individual design Family-friendly residential area Central location with good connections Pleasant living environment Bright living spaces Versatile rooms Attractive room layout Soapstone stove Kitchen with combi steamer Separate shower in the basement Basement entrance Far view And much moreTake advantage of this unique opportunity in Frauenfeld.If you need more information to help you make your decision, we will be happy to assist you.Your ImmoLeague Team.Do you know someone who would like to buy this property or do you need help selling your property?ImmoLeague offers you a professional service tailored to your needs at unbeatable conditions

1 / 16
CHF 3,600,000.–
7 rooms390m² living space
Dorfwiese, 9306 Freidorf TG

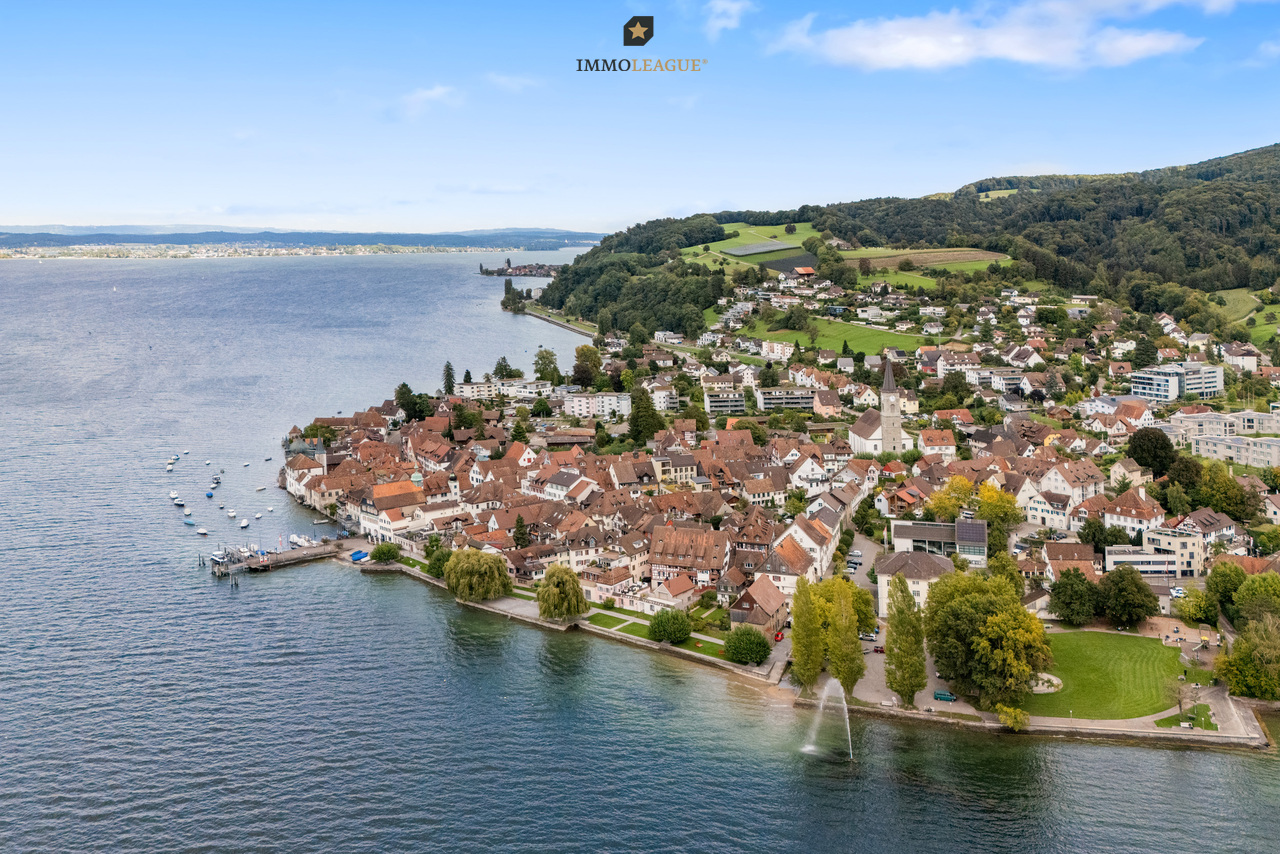
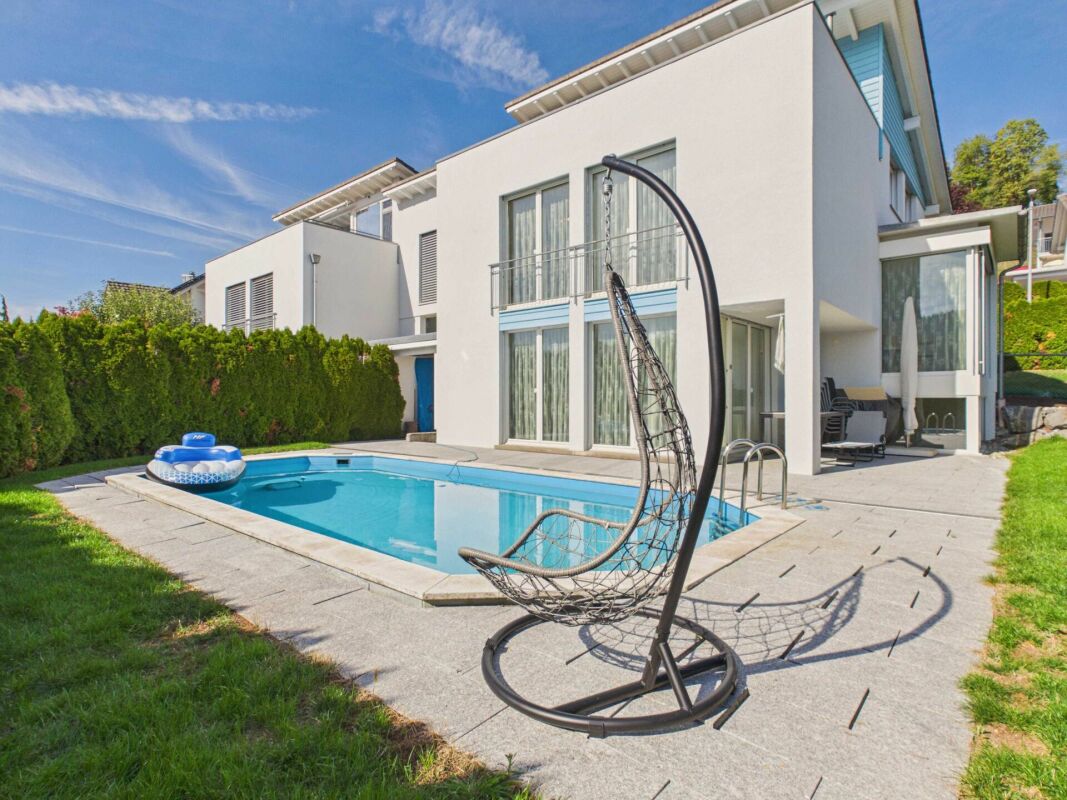
Villa with a swimming pool, lake view and an unobstructed location offering sweeping view of the countryside

Highlights • Unobstructed views and exceptional privacy • Mediterranean-style architecture • Plot of over 1,000 m² • Generous living space • Private wellness area and heated swimming pool • High-quality finishes throughout A home that combines privacy and living comfort in perfect harmony. Situated in a peaceful and highly sought-after location in Freidorf, this elegant villa offers a rare combination of privacy, generous living space, and beautiful lake views. Set on a plot of more than 1,000 m² and bordering open green space, the property enjoys unobstructed views stretching all the way to Lake Constance.Designed in a Mediterranean style with a harmonious, symmetrical layout, the villa offers approximately 500 m² of usable space, creating a warm and inviting atmosphere reminiscent of a luxurious holiday retreat. The light-filled living and dining area opens seamlessly to the west-facing terrace through expansive floor-to-ceiling windows, where a heated swimming pool, pavilion, and beautifully landscaped garden invite relaxation and outdoor entertaining.The contemporary kitchen is fitted with premium Miele appliances and a food centre, while a smart home system, alarm system, and extensive renovations completed in 2016 and over the past five years ensure modern comfort throughout. Distinctive architectural details add character, including the beautifully handcrafted wrought-iron balustrade and the elegant Carl Gustav Swedish stove, perfectly integrated with the villa's architectural columns to create a unique and sophisticated ambience.A further highlight is the private wellness area featuring a fitness room and steam sauna. A spacious garage with multiple parking spaces, together with the pleasant residential neighbourhood, further enhances the exclusivity of this exceptional property.Experience this remarkable home in person?we look forward to hearing from you. Property Video Freidorf Freidorf TG is located in district Arbon, in Canton Thurgau. The population of the political community of Roggwil (TG) has changed an average of +2.2% yearly over the last 5 years, reaching 3,452 inhabitants (as of 31. Dec. 2024). The tax charge is 11.0% (Canton: 10.9%). The ongoing residential construction activity of the municipality has recorded an average 2.7% per year over the last 5 years, while the current vacancy rate stands at 1.2% (as of 1. Jun. 2025). Property prices have changed by +27.6% over the last 5 years (Canton: +26.1%).Distances: • Lake Constance: approx. 8 minutes • St. Gallen: approx. 16 minutes • Romanshorn: approx. 20 minutes • Konstanz (Germany): approx. 50 minutes • Institut auf dem Rosenberg: approx. 17 minutes • EuregioGymnasium: approx. 20 minutes • Erlen Golf Club: approx. 10 minutes • Waldkirch Golf Park (two 18-hole championship courses): approx. 20 minutesSt. Gallen-Altenrhein Airport (business and private jet facilities): approx. 20 minutes • Wildhaus Ski Resort (Toggenburg): approx. 45 minutes

Travel time
-
1 / 13
  • Parking space
  • Garage
CHF 825,000.–
8.5 rooms165m² living space
8370 Sirnach

Single-family house with commercial use with great potential!

This charming house combines space, freedom, and versatile possibilities in a home full of potential. The house creates ideal conditions for multi-generational living, large families, or the perfect combination of personal use and rental. Here you experience communal living with a lot of privacy and a special feeling of home.The spacious living areas offer plenty of space for individual living ideas and different lifestyles. Whether as a stylish family home, a combination of living and working, or as a retreat for several generations, this property adapts flexibly to your needs and delights with its unique character.For visionary buyers, this home also opens up exciting possibilities. The combination of generosity, flexibility, and development potential makes this property a rare opportunity for all those who want to fulfill their dream of a special home. So, no wishes are left unfulfilled. Take advantage and convince yourself! This PREMIUM HOMES offer includes: • Central location • Well-thought-out floor plan concept • Flexible usage options • Ideal for multi-generational living • Living and renting can be combined • Property in need of renovation • A lot of expansion potential • Can be renovated individually • 2 external parking spaces • 2 garage boxes • Living and working zone WA3 Interested? We would be happy to take you through a non-binding viewing! Do you want to sell your house or apartment worry-free? We will tell you the current market value of your property, discreetly and non-bindingly! Are you interested in a first non-binding exchange of ideas? Don't hesitate and contact us. We look forward to you.

  • Parking space
  • Garage
1 / 13
  • Parking space
  • Garage
CHF 1,499,000.–
11 rooms313m² living space
8590 Romanshorn

Your generational dream comes true

This spacious multi-generational property with three separate living units offers ideal conditions for intergenerational living with sufficient privacy and simultaneous proximity. The clear separation of the three floors allows for flexible use for families, parents, or care-related living forms. The basement is also suitable as a care, guest, or retreat area and has an integrated sauna for relaxation and regeneration.The protected garden with a covered and open seating area provides space for shared meals and relaxed encounters. Two garages, a carport, and four outdoor parking spaces ensure high comfort for residents, visitors, or caregivers. An object that combines proximity, security, and independent living in an ideal way. So, no wishes are left unfulfilled. Take advantage and convince yourself! This PREMIUM HOMES offer includes: • Central and quiet living location • Very good infrastructure in the nearby area • 3 living units - ideal for investors and generations • 4 wet cells available (including basement) • Attractive rental potential • Practical floor plan • Individual usage options • Large basement - as a granny flat, office, or hobby room • Large garden with two seating areas • Bright and well-maintained rooms • 1 garage, 1 carport, and 3 storage spaces • Integrated sauna in the basement available • Gross living area 313 m² • Net living area 281 m² • And much, much more... Interested? We would be happy to take you through a non-binding viewing! Do you want to sell your house or apartment worry-free? We will tell you the current market value of your property, discreetly and non-bindingly! Are you interested in a first non-binding exchange of ideas? Don't hesitate and contact us. We look forward to you.

  • Parking space
  • Garage
Timur Mazlar

Timur Mazlar

Teamleiter Immobilienvermittler

1 / 13
  • Garage
  • Elevator
CHF 655,000.–
3.5 rooms104m² living space
8280 Kreuzlingen

Your dream home on the sunny side in Zuben

This attractive residential oasis impresses with a well-thought-out floor plan and an inviting living atmosphere. The bright living and dining area with an open, modern kitchen forms the heart of the home and invites you to linger.Two flexibly usable rooms offer a variety of possibilities as bedrooms, children's rooms, guest rooms, or home offices. One room has its own en-suite bathroom with a shower, while the second bathroom with a bathtub provides additional comfort. The spacious balcony creates an ideal place to relax and enjoy.The offer is rounded off by a practical storage room with a window, a private laundry room in the apartment, and a garage parking space. An ideal residential opportunity for all those who appreciate modern living, comfort, and a quiet environment. Here, no wishes are left unfulfilled. Take advantage and convince yourself! This PREMIUM HOMES offer includes: • Attractive residential location in the popular Lake Constance region • Only a few minutes from Kreuzlingen • Family-friendly, quiet location • Open living and dining area • Ideal floor plan concept • Modern kitchen • Bright living rooms • En-suite bathroom • Second bathroom with bathtub • Spacious balcony • Private laundry room • Separate storage room • Practical elevator • Net living area 91 m² • 1 garage parking space excl. Interested? We would be happy to take you on a non-binding tour! Do you want to sell your house or apartment worry-free? We will tell you the current market value of your property, discreetly and non-bindingly! Are you interested in a first non-binding exchange of ideas? Don't hesitate and contact us. We look forward to hearing from you.

  • Garage
  • Elevator
Sandra Palici

Sandra Palici

Immobilienvermittlerin

1 / 8
CHF 2,990,000.–
6.5 rooms220m² living space
8280 Kreuzlingen

Exclusive attic maisonette with pool, whirlpool, sauna, and lake view.

Welcome to one of the most exceptional attic apartments in the Kreuzlingen region.In a privileged residential area, this exclusive penthouse on two levels combines spacious living areas, high-quality architecture, and a unique wellness and outdoor concept to create an extraordinary living experience.The property, built in 2012 to the Minergie standard, features modern building technology, including an energy-efficient geothermal heating system and a controlled ventilation system, providing a comfortable indoor climate all year round.Spacious room concept and elegant interior designThe approximately 191 m² of net living space are divided into 6.5 rooms. The arrival is already exclusive, as the elevator takes you directly to the apartment. The open-plan living, dining, and kitchen area forms the heart of the first attic level.It impresses with large window fronts, plenty of daylight, and direct access to the extensive terrace areas. This level is complemented by several bedrooms or offices, two stylish bathrooms, and a separate housekeeping and technical room.The interior design meets the highest standards: elegant walnut parquet floors, high-quality kitchen appliances from Miele, V-Zug, Liebherr, and Gaggenau, as well as smart home components, a Geberit shower toilet, and a stylish Swedish stove underline the exclusive character of this property.A private resort above Lake ConstanceA permanently installed Sonos music system with individually controllable zones provides a special living and entertainment experience in the interior and exterior areas.The absolute highlight: two spectacular roof terraces with a total area of approximately 375 m² offer an impressive view over Kreuzlingen to Lake Constance. Here, you will find your private wellness and relaxation oasis with a heated swimming pool (36.1 m², usable all year round), a whirlpool, and a freestanding sauna with a lake view.Spacious lounge and seating areas create an ambiance that is otherwise only known from exclusive holiday resorts. For additional comfort, automatic irrigation systems are provided for all planting areas, as well as modern pool technology with intelligent water treatment and prepared connections for a counter-current system.The offer includes a closed cellar room, two underground parking spaces - one with a separate storage room - and an additional outdoor parking space.A rare opportunity for discerning buyers who are looking for spacious living, maximum privacy, high-quality construction, and exclusive wellness comfort in close proximity to Lake Constance.Some special features of this property:+ Private penthouse resort above the roofs of Kreuzlingen+ Wellness at the highest level with private pool, whirlpool, and sauna+ Dreamlike sunsets with an impressive view of Lake Constance+ Over 370 m² of private terrace landscape for maximum privacy+ Exclusive direct access with the elevator directly into the apartment+ Spacious living on two elegantly equipped attic levels+ Energy-efficient Minergie construction with geothermal heating+ Smart Living & Multiroom sound system from Sonos in the interior and exterior areas+ Exclusive kitchen with high-end appliances from Miele, V-Zug, Liebherr, and Gaggenau+ High-quality equipment details (e.g., walnut parquet floors and Geberit shower toilet)+ Representative outdoor living areas for stylish summer evenings+ A rare opportunity in one of the most sought-after residential areas in the regionThe following parking spaces are assigned to the apartment and must be purchased with it:Additional car parking space with storage room CHF 46,000.-Additional car parking space CHF 38,000.-Additional outdoor parking space CHF 20,000.-Visit the property's own website at: https://immoleague.ch/immobilie?id=6038733 and access the detailed documentation with more pictures, floor plans, further numbers, data, and facts, etc.If you would like further...

1 / 11
CHF 895,000.–
6.5 rooms
Höhenrainstrasse 23, 8586 Riedt Erlen

Free-standing 6.5-room single-family house in a very quiet location

In a very quiet single-family house district with a view of the greenery in Riedt bei Erlen, this 6.5-room single-family house with a double garage and a large garden awaits you. The property, built in 1977, presents itself in a simple condition and convinces with its solid building substance - a house that offers a lot of space for the whole family and brings ideal prerequisites for individual design ideas. You enter the house on the ground floor (at street level). A spacious entrance area provides plenty of space for a wardrobe and for receiving your guests. The direct house access via the double garage is particularly practical. On the same floor, there is also a guest room or office, directly adjacent to which is a modern guest bathroom with WC, sink, and shower. Via a short staircase, you reach the next half floor. Here, a large, openly designed living-dining area with access to the glazed seating area/winter garden invites you to linger. The many windows let in a lot of light, the high ceiling emphasizes the feeling of spaciousness and brightness. On cooler days of the year, a fireplace provides warmth and comfort. A special highlight is the glazed seating area: here you can enjoy a beautiful view of the garden, even in bad weather. The kitchen is accessible from the staircase. It is rather simply furnished but has a practical pass-through to the dining area. On the upper floor, there are the bedrooms and the second bathroom. At the end of the corridor, a spacious master bedroom awaits you, the two children's rooms are also accessible from the corridor. The bedrooms, as well as the corridor, delight with their high ceilings, built-in closets provide plenty of storage space. The second bathroom is also accessible from the corridor: it is equipped with a WC and sink, a bathtub promises relaxation after an eventful day. The basement also offers a lot of space. In the center, there is a large hobby room that leaves no wishes unfulfilled and can be used, for example, as a fitness room, studio, workshop, or additional living space. Directly adjacent is a natural cellar, ideal for storing fruit, vegetables, or wine. In another room, the technology with the central heating (oil) is housed, and there is also a washing machine and a possibility to hang up laundry. The tank room, which also offers additional storage space, rounds off the room offer in the basement. The property was built in 1977. It is simply constructed and therefore leaves a lot of freedom for the implementation of your own ideas. It has a good building substance. Mortgage at the Thurgauer Kantonalbank CHF 349,000 Term until 30.11.2027 at 2.7% must be taken over

Travel time
-
1 / 11
CHF 770,000.–
3.5 rooms88m² living space
Bahnhofstrasse 16, 9213 Hauptwil

New building "BAHNHÖFLI" in Hauptwil

Dreamy 3.5-room apartment on the 1st floor - Hauptwil TG Your new home is waiting: Stylish, modern, and directly in the historic, quiet village of Hauptwil - ideal for all who appreciate nature, comfort, and short distances to city centers. "Bahnhof" project: Exclusive new apartments that perfectly combine tradition and modern design. Minergie-P standard, sustainable construction, barrier-free - a home for all phases of life. This apartment offers: • Bright 3.5 rooms on the 1st floor with a covered balcony • Open living and dining area, high-quality kitchen (Electrolux & BORA) • Two bedrooms, modern bathroom with bathtub & shower • Private storage room, cellar compartment, elevator directly from the underground garage to the apartment door • Floor heating, high-quality vinyl floors in wood look, noble ceramic tiles in the wet rooms Your advantages at a glance: • Quiet, natural location with high recreational value • Pond with outdoor pool • Historic village with excellent infrastructure • Sustainable, comfortable living at the highest level • Bright rooms, modern design, maximum living comfort Ready for immediate occupancy - ready to move in and feel good Secure a viewing now - this apartment combines peace, style, and quality of life in a unique way! Have we sparked your interest? Contact us for more information or a viewing appointment. We look forward to hearing from you! TOPSWISS-Ostschweiz www.topswiss-ost.ch We are here for you - 24 hours / 7 days

Travel time
-

Suggested properties for you based on search results