1027 results - Property for buy in Canton Thurgau

Katerina Ponti

Katerina Ponti

1 / 13
Katerina Ponti

Katerina Ponti

  • Parking space
  • Garage
  • Elevator
  • +1
CHF 790,000.–
5.5 rooms149m² living space
8580 Amriswil

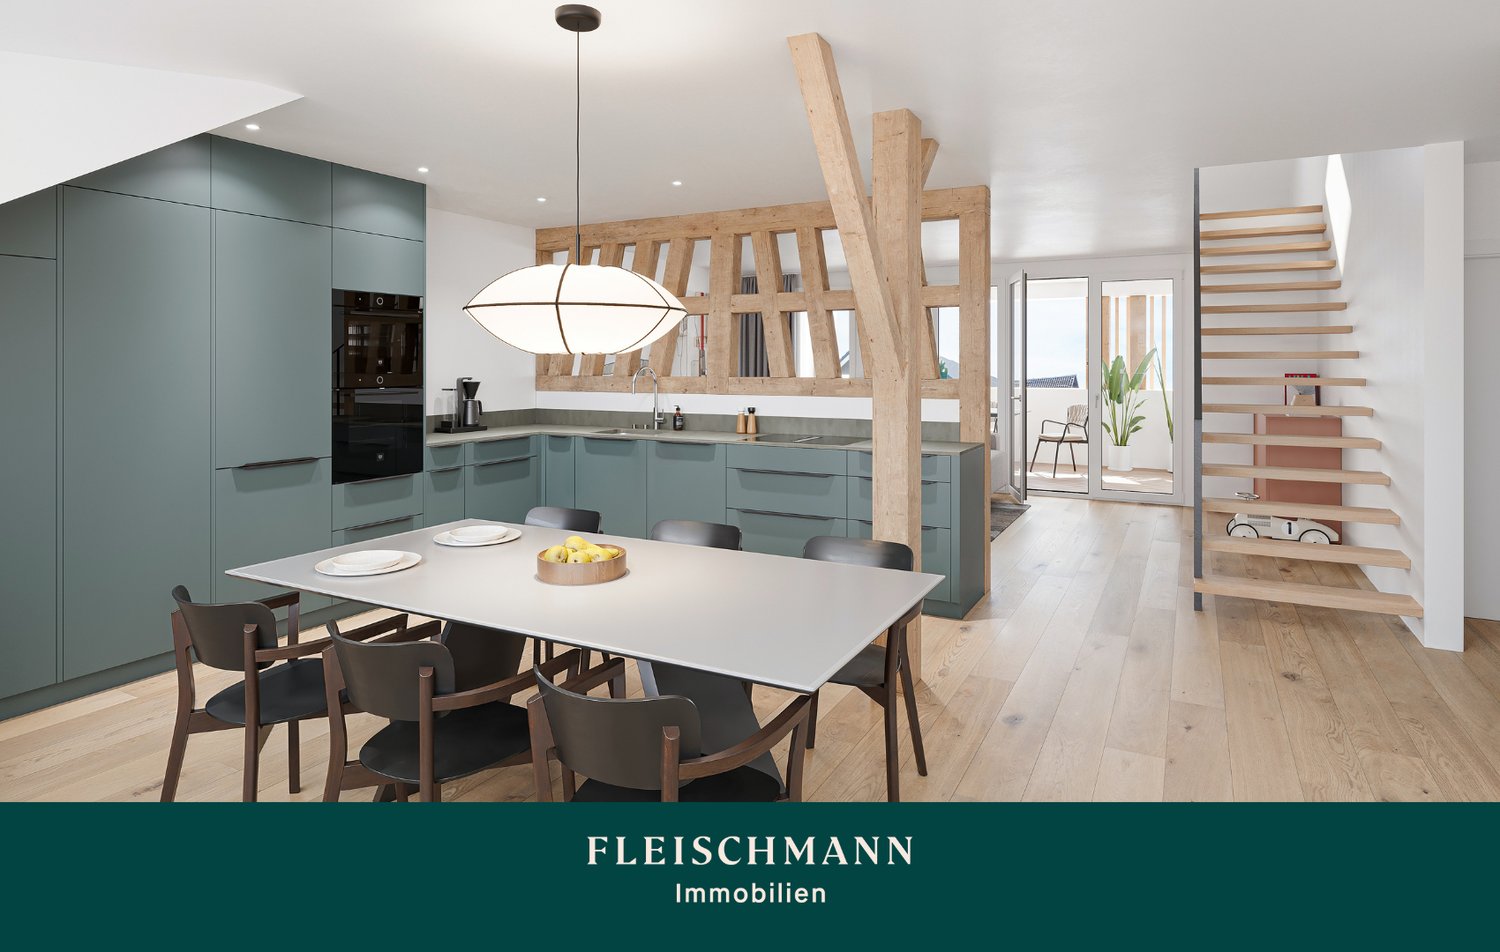
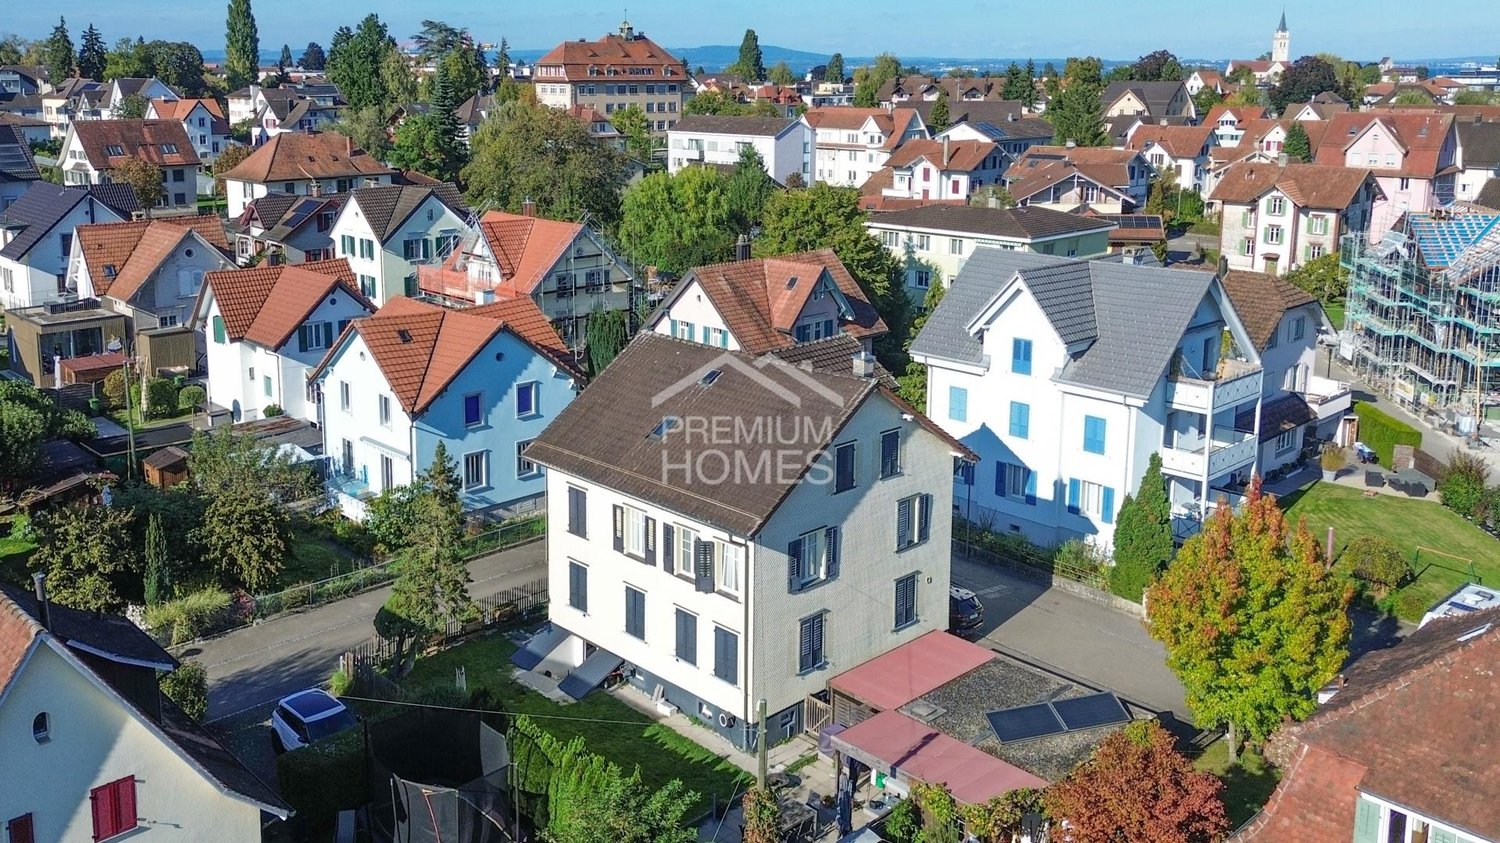
Central and quiet - apartment to fall in love with

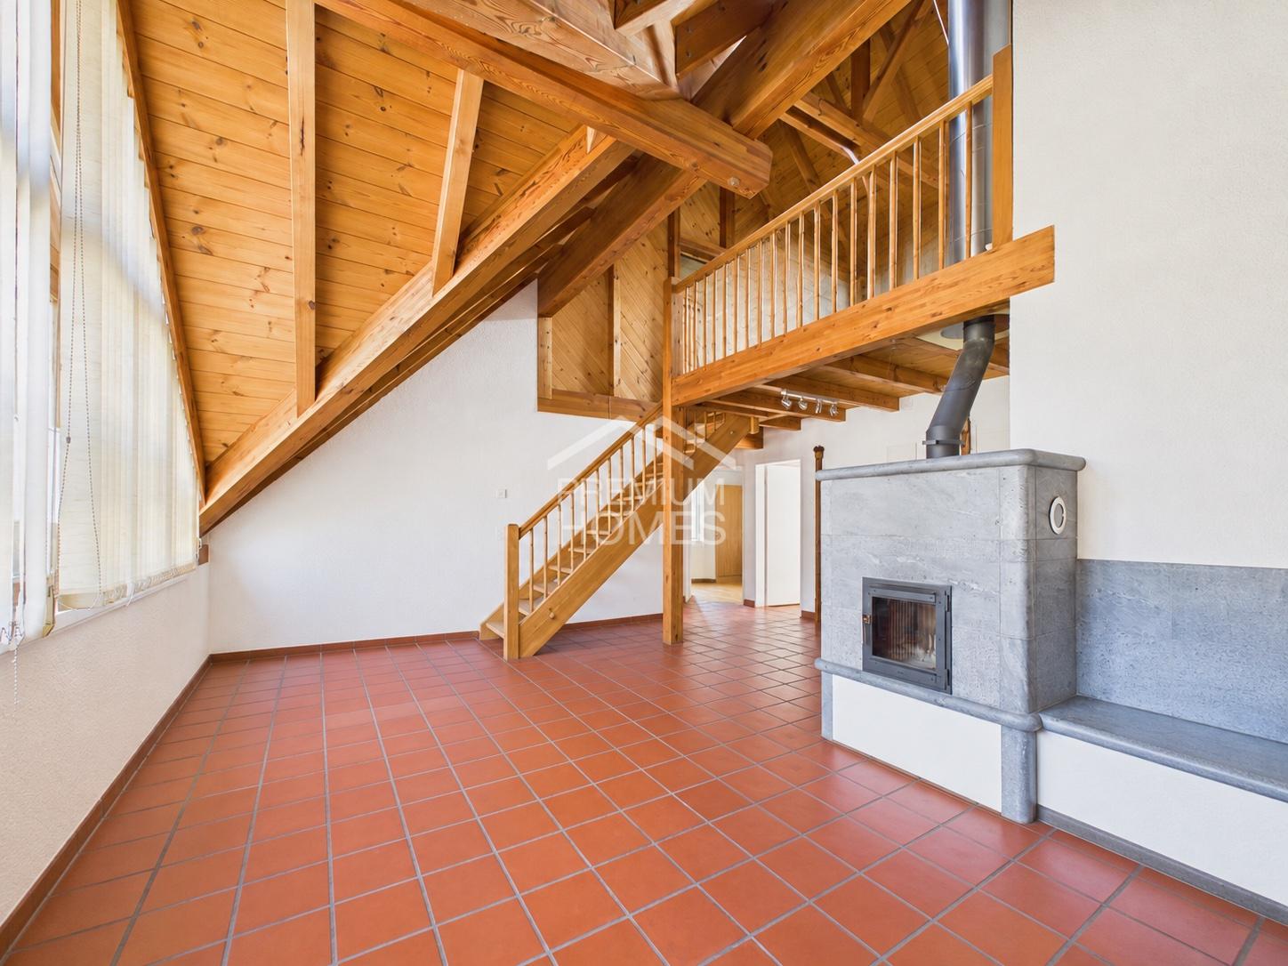
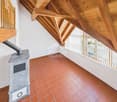
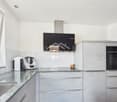
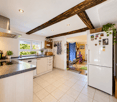
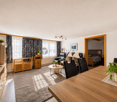
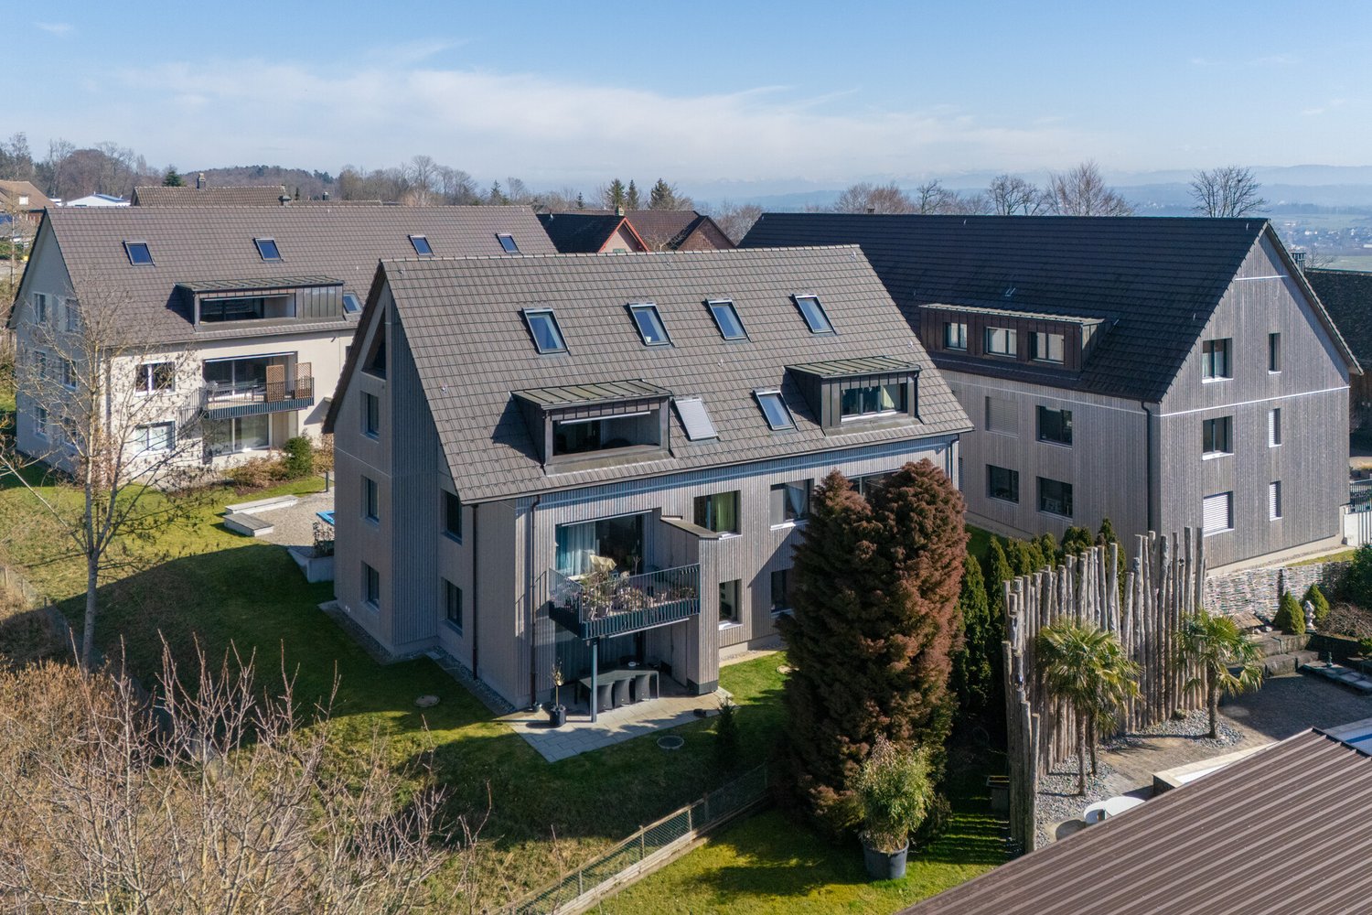
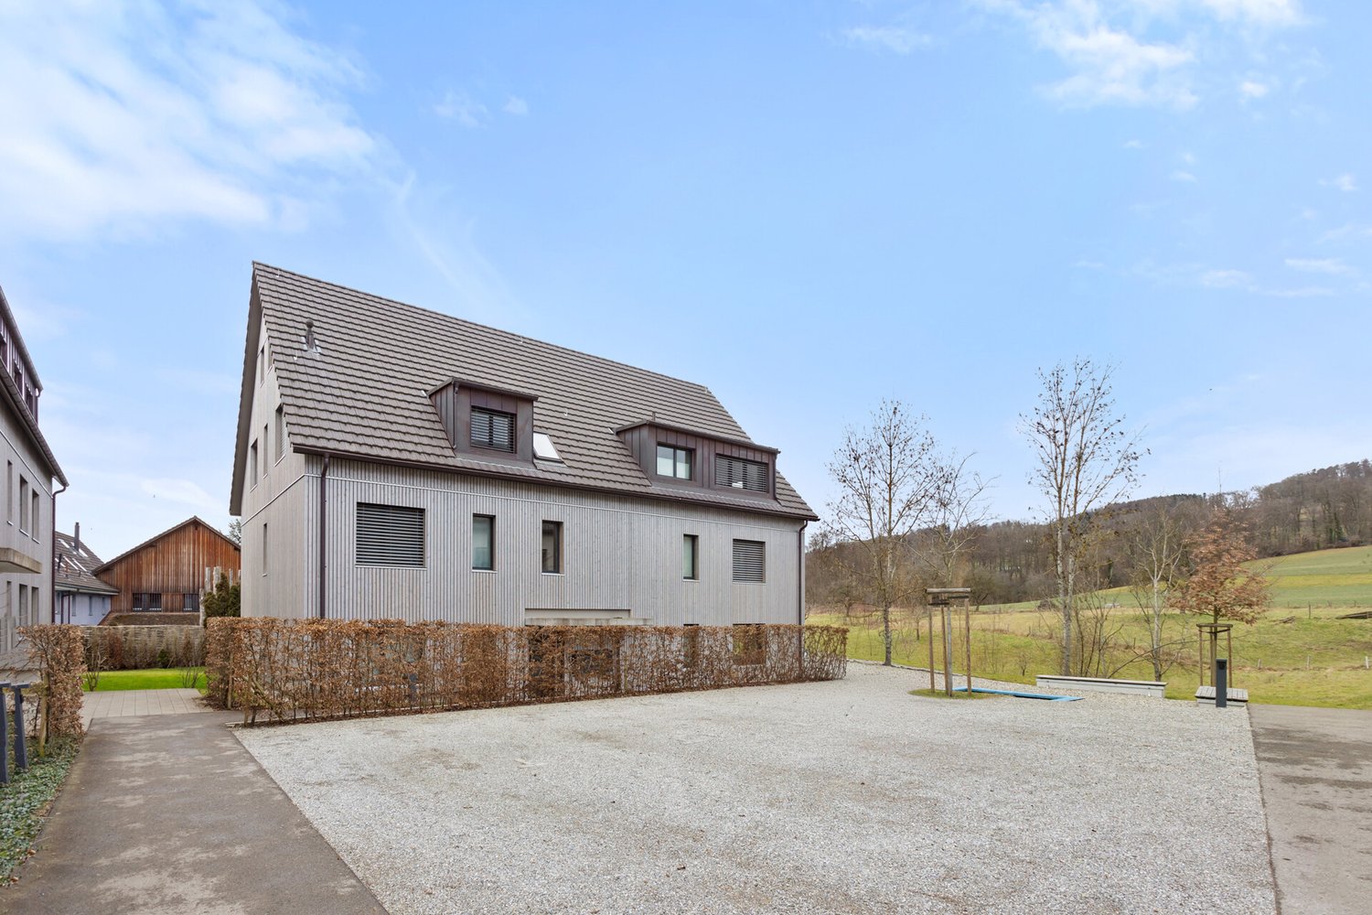
This special penthouse apartment combines spacious living areas with attractive architecture and a unique atmosphere. The bright living and dining area under the visible wooden roof truss and the distinctive triangular gable windows radiate warmth and elegance. A cozy stone oven, the high-quality kitchen renewed in 2019, and the private roof terrace with a view over Amriswil give the apartment its special character.The attractive room layout includes three bright bedrooms, two well-maintained bathrooms, and a flexibly usable gallery with an open, airy ambiance. The elegant open staircase blends harmoniously into the modern and at the same time cozy living feeling. The space offer is complemented by a separate workshop of around 21 m², which can be used as a sixth room, home office, or hobby room.The property convinces with its central and yet pleasantly quiet location with short distances to shopping facilities, schools, and public transport. Thanks to the elevator, you can reach the apartment door comfortably and almost directly, and enjoy a relaxed living feeling for every phase of life. This charming, spacious, and rare penthouse apartment offers a living concept that is hardly found in this form today. So, no wishes are left unfulfilled. Take advantage and convince yourself! This PREMIUM HOMES offer includes: • Centrally and quietly located • Family-friendly and child-friendly neighborhood • Ideal floor plan concept • Cozy roof terrace • Stone oven in the living room • Open gallery level • Elevator available • Gross living area 168 m² • Net living area 148 m² • 1 garage box available • 1 outdoor parking space available • Additional studio with daylight in the basement available Interested? We would be happy to take you through a non-binding viewing! Do you want to sell your house or apartment worry-free? We will tell you the current market value of your property, discreetly and non-bindingly! Are you interested in a first non-binding exchange of ideas? Don't hesitate and contact us. We look forward to you.

  • Parking space
  • Garage
  • Elevator
  • +1
Any Bösiger

Any Bösiger

1 / 15
Any Bösiger

Any Bösiger

  • Parking space
  • Balcony / Terrace
  • Pets allowed
  • +3
CHF 980,000.–
9.5 rooms275m² living space
8583 Sulgen

RESERVED - Dream home with wellness area and separate apartment

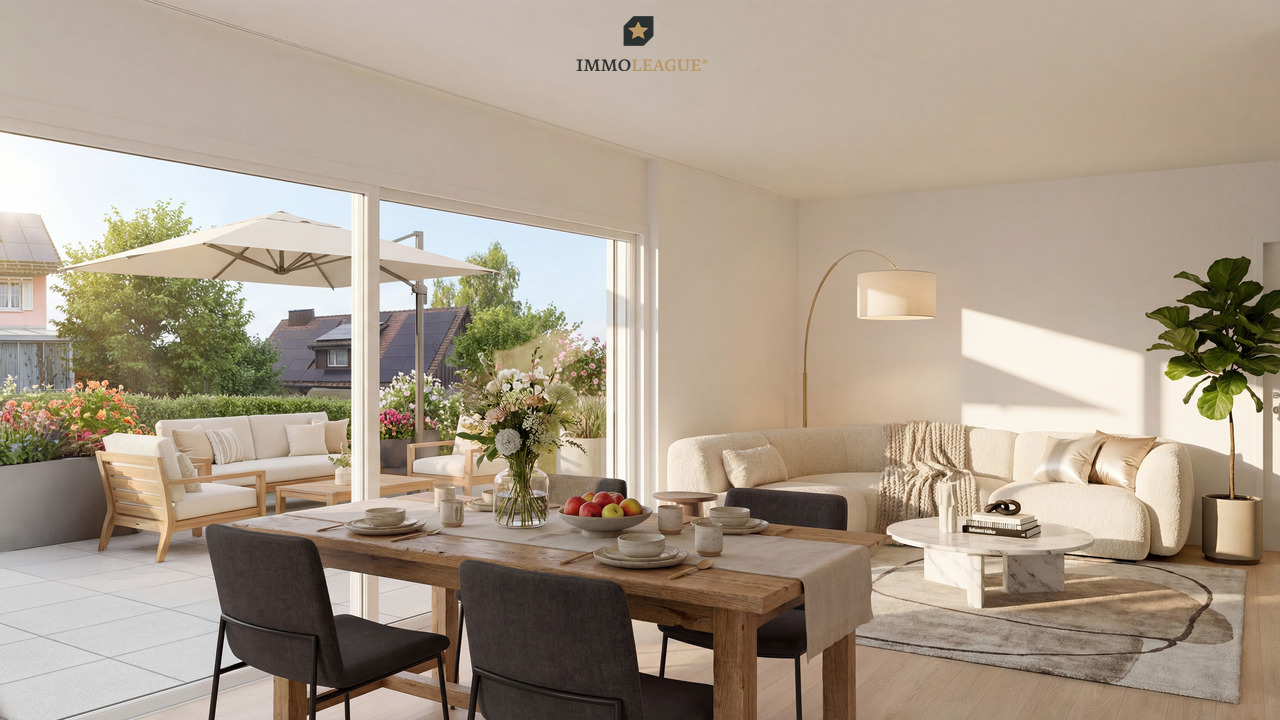
Located in the heart of the village and yet pleasantly quiet, you can expect an exceptional property that offers a lot of space for individual living dreams.On three floors, a spacious room offer unfolds with a bright, friendly living atmosphere. Numerous windows let in plenty of daylight and give the rooms a special openness. The sunny balcony offers additional outdoor space and invites you to linger.Those who appreciate relaxation will find their personal highlight here: A private wellness area with sauna, whirlpool, and diving bath turns the home into a private retreat.The separate 2.5-room apartment with its own kitchen, bathroom, and whirlpool bathtub is already rented and offers attractive rental income, which can make a significant contribution to financing the property.Whether for families, couples with generous space requirements, or people looking for something special, this property combines versatile living possibilities with a high level of quality of life.Note: Please note that we have virtually furnished the pictures. The room layout and room sizes, of course, correspond to the actual circumstances.The following highlights are offered by this property: • Spacious net living area of 239m² • Bright, light-filled rooms • Cozy Swedish stove • Sunny balcony • Private wellness area with sauna, whirlpool, and diving bath • Two bathrooms with shower • Separate guest toilet • Rented 2.5-room apartment with its own kitchen and bathroom (monthly rental income: CHF 1,400.-) • Whirlpool bathtub in the apartment • Attractive opportunity for additional rental income • Quiet and central location in the village center • Outdoor parking and a carport Don't hesitate and schedule a viewing appointment today to convince yourself of this unique offer!

  • Parking space
  • Balcony / Terrace
  • Pets allowed
  • +3
Taulant Krasniqi

Taulant Krasniqi

1 / 13
Taulant Krasniqi

Taulant Krasniqi

  • Parking space
CHF 1,299,000.–
11 rooms278m² living space
9553 Bettwiesen

IMMOBILIE WITH ADDED VALUE LIVING AND INVESTING CAPITAL

This well-maintained multi-family house with three residential units presents itself as a stable and sustainable capital investment in a quiet and family-friendly location. The property is fully rented and has a long-term, reliable tenant base, which ensures constant, planned, and sustainable rental income.The building convinces with a solid construction, well-thought-out and functional floor plans, as well as a well-maintained, harmonious appearance. The apartments offer a pleasant living atmosphere and meet the requirements of a broad tenant base. Outdoor parking spaces and the adjacent green area increase the living comfort and contribute to the long-term rentability of the units.Thanks to the solid substance, the stable earnings situation, and the existing development potential, this capital investment offers a balanced combination of security, consistency, and future prospects - ideal for investors with a long-term investment horizon. Here, no wishes are left unfulfilled. Take advantage and convince yourself! This PREMIUM HOMES offer includes: • Best infrastructure in the nearby area • Great potential for long-term projects • Lucrative rental property • Rent increase possible • Beautiful and large garden • Fully rented rental property • 1x 3.5 room apartment • 2x 4.5 room apartment • Numerous usage variations • Ideal for a generation house • Unique investment opportunity • Net living area approx. 240 m² • Gross living area approx. 278 m² Interested? We would be happy to take you through a non-binding viewing! Do you want to sell your house or apartment worry-free? We will tell you the current market value of your property, discreetly and non-bindingly! Are you interested in a first non-binding exchange of ideas? Don't hesitate and contact us. We look forward to you.

  • Parking space
1 / 2
  • View
  • Swimming pool
CHF 1,620,000.–
6.5 rooms175m² living space
8266 Steckborn

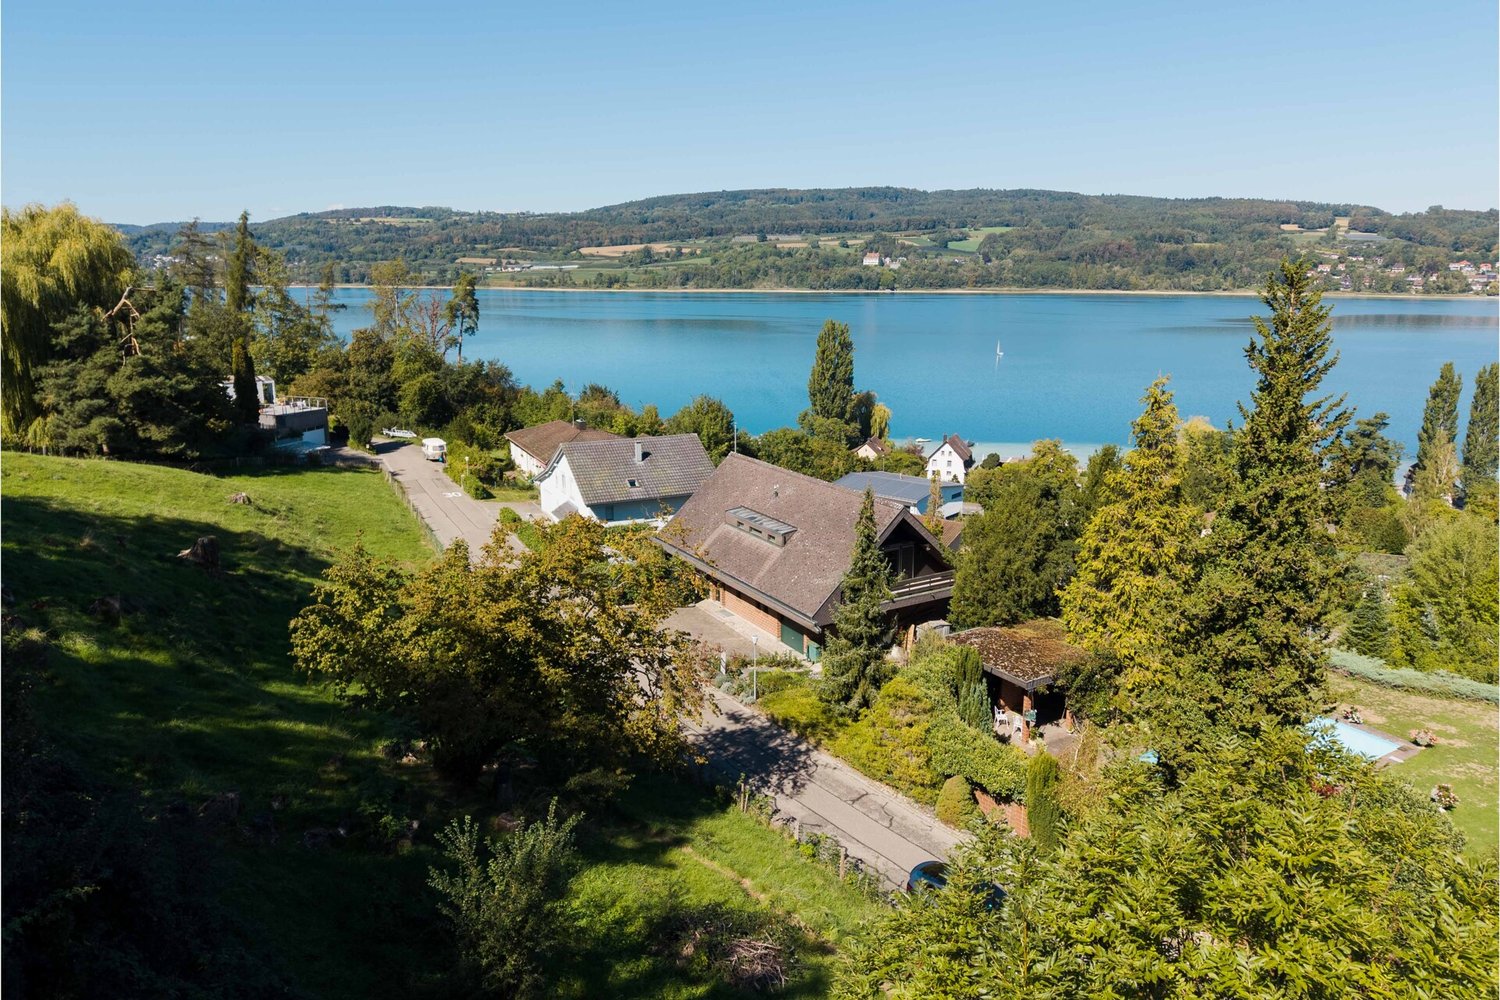
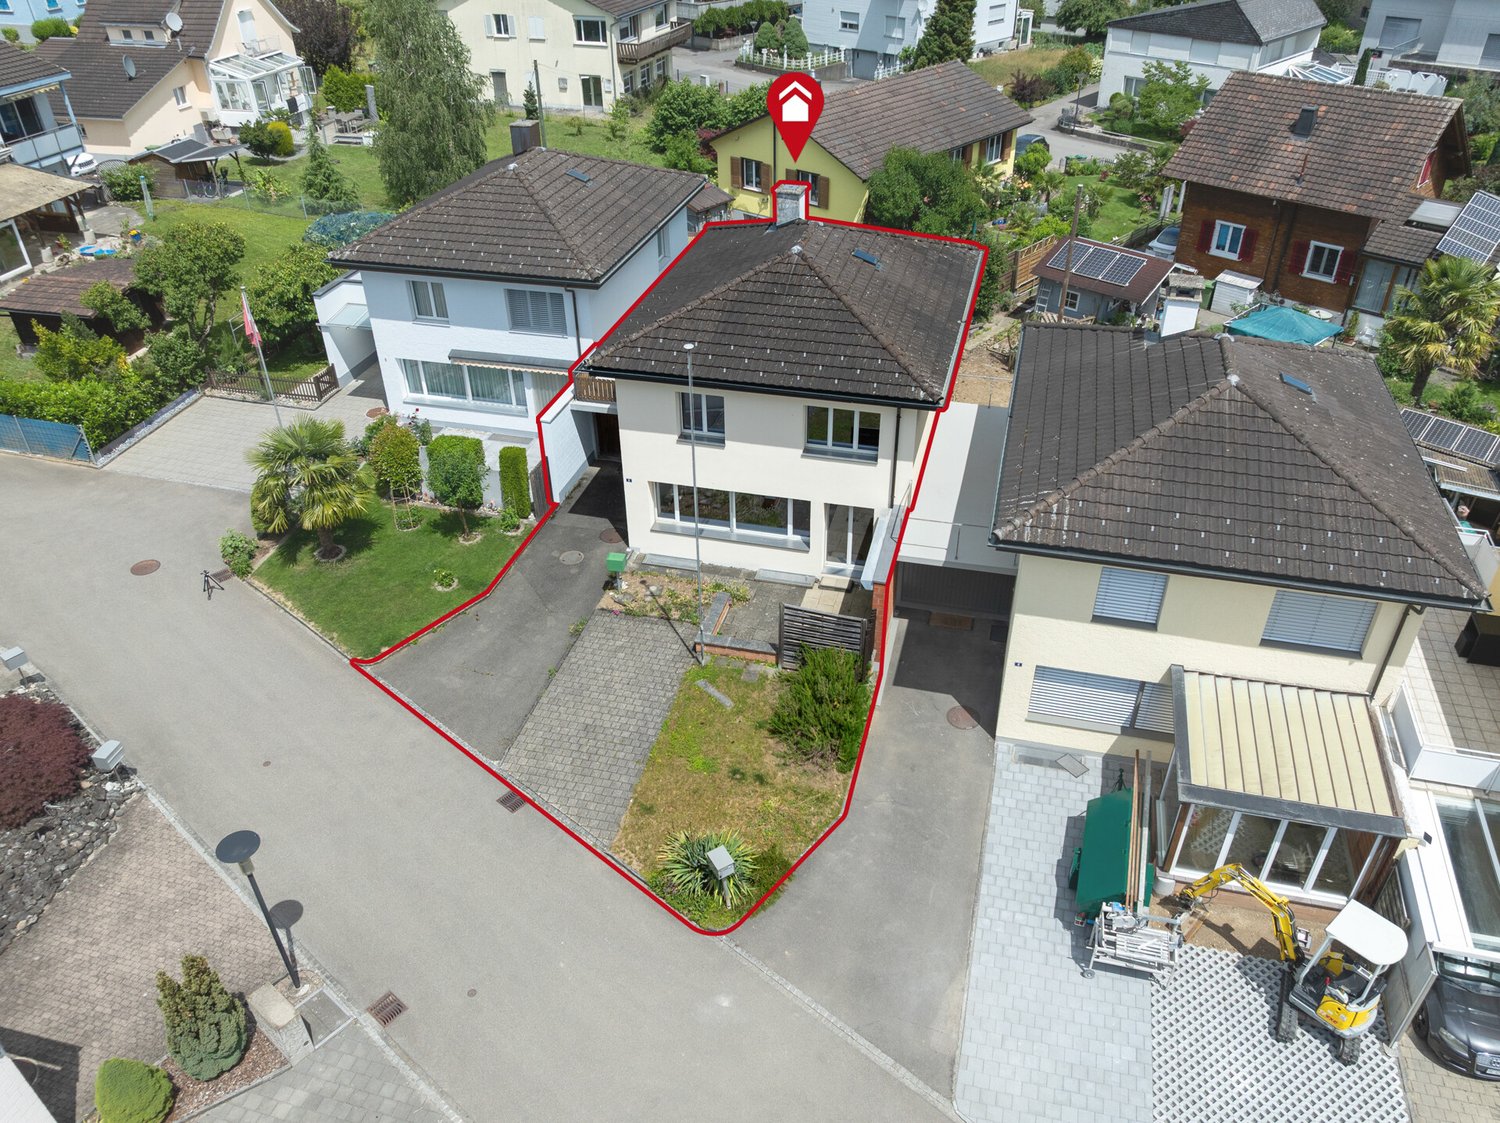
Detached single-family house in a prime location with a view of Steckborn

This detached single-family house from the 1970s combines spacious rooms with an impressive view of Lake Untersee. On the 707 m² large property, you can expect a characteristic property with independent architecture and remarkably well-preserved details from its time of origin. The heart of the ground floor is the extensive living area with dining space and chimney. Large window surfaces open up the view to the lake and connect the interior with the adjacent terrace. Exposed masonry, dark floor slabs, and warm wooden ceilings characterize the special ambiance. The separate kitchen with a pass-through to the dining area, a versatile guest room or office, and a guest toilet complement this level. A curved staircase leads to the attic. Four rooms are available here, one of which is intended as a dressing room. Wood paneling, partially visible beams, and high ceiling sections give the rooms a cozy atmosphere. A bathroom, an additional shower room, and two balconies complement the room offer. In the basement, there is a spacious cellar room with its own outdoor access, another cellar room, the laundry room, and the technical room. Many original carpentry work and built-in units have been carefully preserved. Nevertheless, there is a comprehensive need for modernization, especially in the kitchen, wet cells, and other age-related components. With the air-water heat pump, a significant part of the house technology was already renewed in 2025. Whether you want to carefully continue the special character of the 1970s or comprehensively modernize the house: the lake view, the spacious room offer, and the quiet location provide an attractive basis for your living ideas.The property on Riethaldenstrasse 36 is located in a quiet residential area on the western outskirts of Steckborn. The elevated slope location opens up an impressive view of Lake Untersee. Mature gardens and the nearby forest characterize the green surroundings. Steckborn combines the charm of a historic small town with a versatile offer for everyday life. Shopping opportunities, restaurants, and the old town complement the infrastructure. Kindergarten, primary school, and secondary school are located in the town. For families, the primary school also offers a lunchtable and afternoon care. Lake Untersee, the beach, and the Feldbach park invite you to relax. Walks, bike tours, and water sports offer varied leisure activities. The active club life, including a gymnastics club, town music, and sailing club, creates encounters for different age groups. Thus, the location combines quiet living with a lively environment and high leisure value.HOUSE AND OUTDOOR AREA Terrace with sun awning Two covered balconies Garden with covered pool LIVING ROOMS Living area with chimney Separate kitchen with pass-through Bathroom, shower room, and guest toilet BASEMENT AND TECHNOLOGY Two cellar rooms, one with outdoor access Laundry room and technical room Air-water heat pump from 2025 MATERIALS AND CONDITION Exposed masonry and wooden ceilings Built-in cabinets, plates, and carpets Well-kept expansion with renovation needsGood to know: The purchase of this property is commission-free for buyers. The notary and land registry costs are shared equally by the buyer and seller. Best regards, your Bocelli team Are you a property owner yourself? Are you considering selling your property? Start with our online valuer and receive a first assessment in just a few steps: https://www.bocelli-immobilien.ch/fuer-eigentuemer/wertermittlung With Bocelli Immobilien AG, you opt for tailored support, transparency, professionalism, and fair conditions. Down-to-earth. Personal.

  • View
  • Swimming pool
1 / 6
  • View
Price on request
6.5 rooms230m² living space
8556 Wigoltingen

Timeless architecture in a quiet residential area

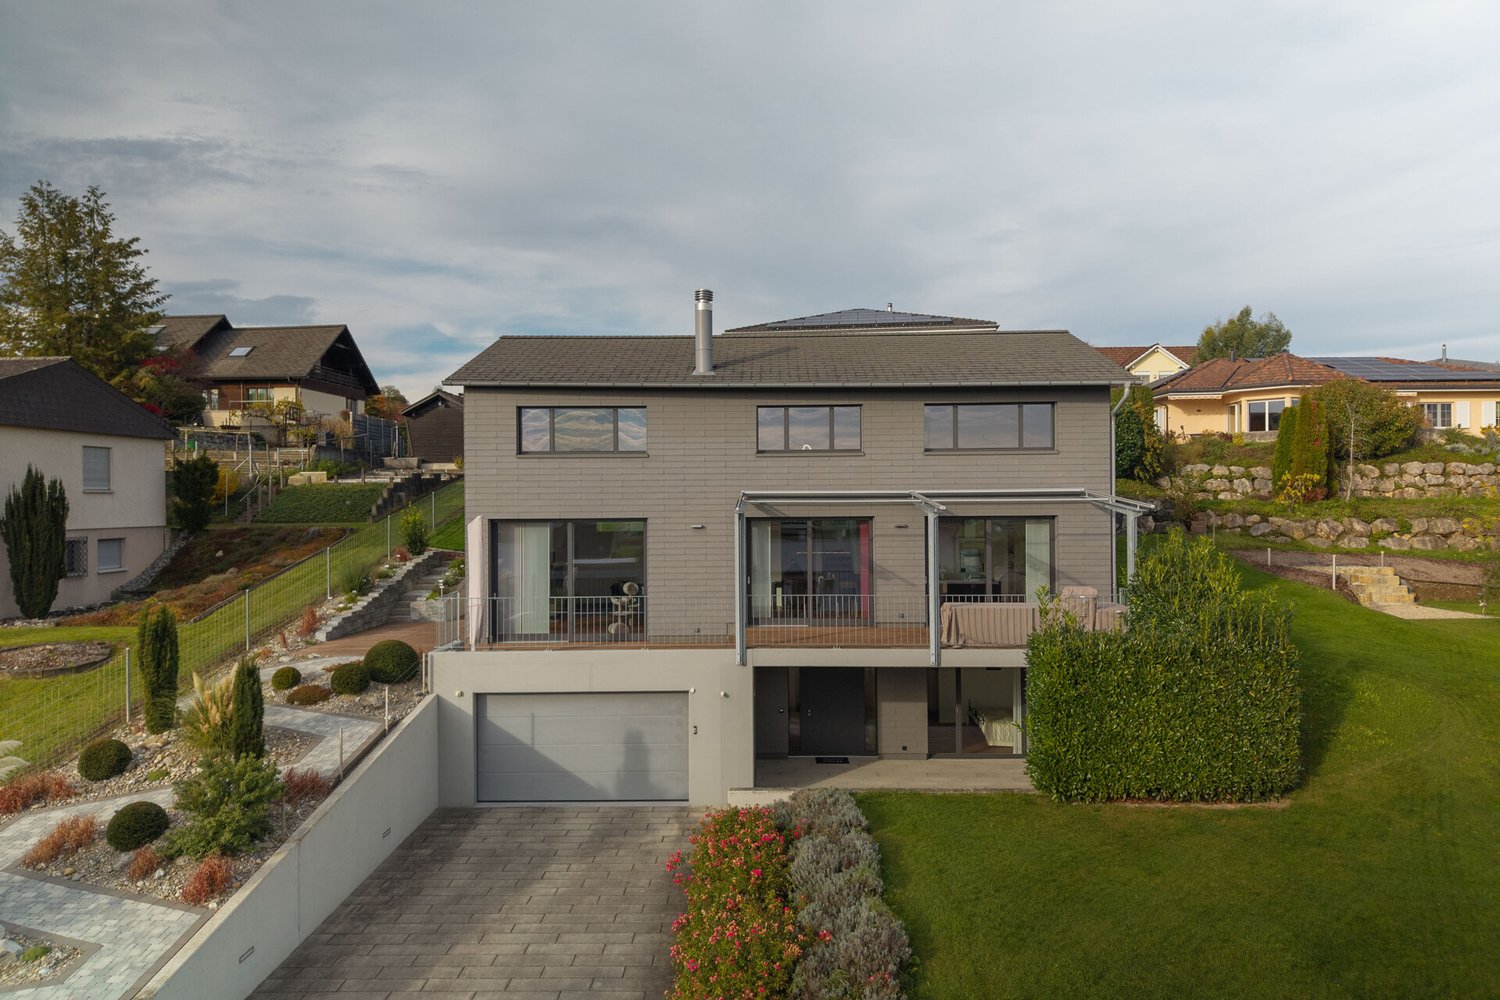
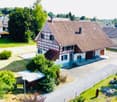
In a well-maintained residential quarter, quietly located at the end of a cul-de-sac, this single-family house presents itself as a home with style, clarity, and high quality of life. Here, modern architecture, solid construction, and a well-thought-out room concept combine to create a harmonious overall picture. Generous window areas characterize the living and dining area and offer an impressive panoramic view of the gentle Thurgau landscape to the Säntis mountain range. This panoramic view accompanies you from almost every area of the house, both from the entire living area and from all the rooms on the upper floor. Light, space, and nature enter into a harmonious dialogue and create an incomparable open living feeling. The architecture convinces with its timeless aesthetics and a clear formal language. High-quality materials, energy-efficient building technology, and a sustainable heating solution underline the high quality standard of this property. Bright, functionally arranged rooms convey generosity and tranquility, while the discreet design leaves room for individual design. On the upper floor are the private retreat areas - light-flooded bedrooms and a stylish bathroom with clear lines. On the ground floor, living, cooking, and enjoying are the focus, while the basement convinces with additional usable space and direct access to the garage and technical room. The well-maintained garden blends harmoniously into the surroundings and invites you to relaxed hours outdoors - accompanied by the quiet atmosphere and the view into the distance. This house combines aesthetics, functionality, and value stability. It is the ideal choice for people who appreciate modern living in a quiet location and value quality, sustainability, and architectural clarity.Wigoltingen is located in the canton of Thurgau and has around 2700 inhabitants. The municipality combines rural idyll with good infrastructure and offers ideal conditions for families, working people, and those seeking relaxation. Thanks to its proximity to the train stations in Frauenfeld and Müllheim, well-developed roads, and post bus connections, Wigoltingen is perfectly connected to the region. The centers of Frauenfeld, Weinfelden, and Winterthur are quickly accessible. Wigoltingen has a comprehensive educational offer from kindergarten to upper school, supplemented by playgroups. numerous clubs, leisure activities, and attractive recreational areas in the surrounding area promote community and quality of life. The municipal tax rate is 59%, the total tax rate is 268% for non-denominational people (Protestant 293%, Catholic 288%), thus moderate in a cantonal comparison. The stable tax situation, the natural location, and the good accessibility make Wigoltingen an attractive place to live and live.At a glance: - Quiet, sunny location at the end of a cul-de-sac in a well-maintained residential area - Well-maintained garden with terrace and panoramic view - Generous window fronts with panoramic view of the Säntis mountain range - Open living, dining, and cooking area with harmonious room feeling - Chimney for special ambiance - High-quality kitchen with induction cooktop, oven/steamer, wine cooler - Guest area on the ground floor with shower and toilet - Guest toilet near the living area - Parental area with bathroom en suite, spacious wardrobe, freestanding bathtub, toilet, and rain shower - Additional separate bathroom with bathtub and toilet on the upper floor - Separate, spacious laundry room on the upper floor - Direct access from the double garage to the house - High-quality solid construction - Windows with 2-fold glazing, fixed glazing in the staircase with 3-fold glazing - Energy-efficient heat pump (Hoval) - Floor heating in all rooms
  • View
1 / 13
CHF 747,000.–
5 rooms102m² living space
Hauptstrasse 27, 8357 Guntershausen bei Aadorf

5.5-Room Semi-Detached House in Guntershausen near Aadorf

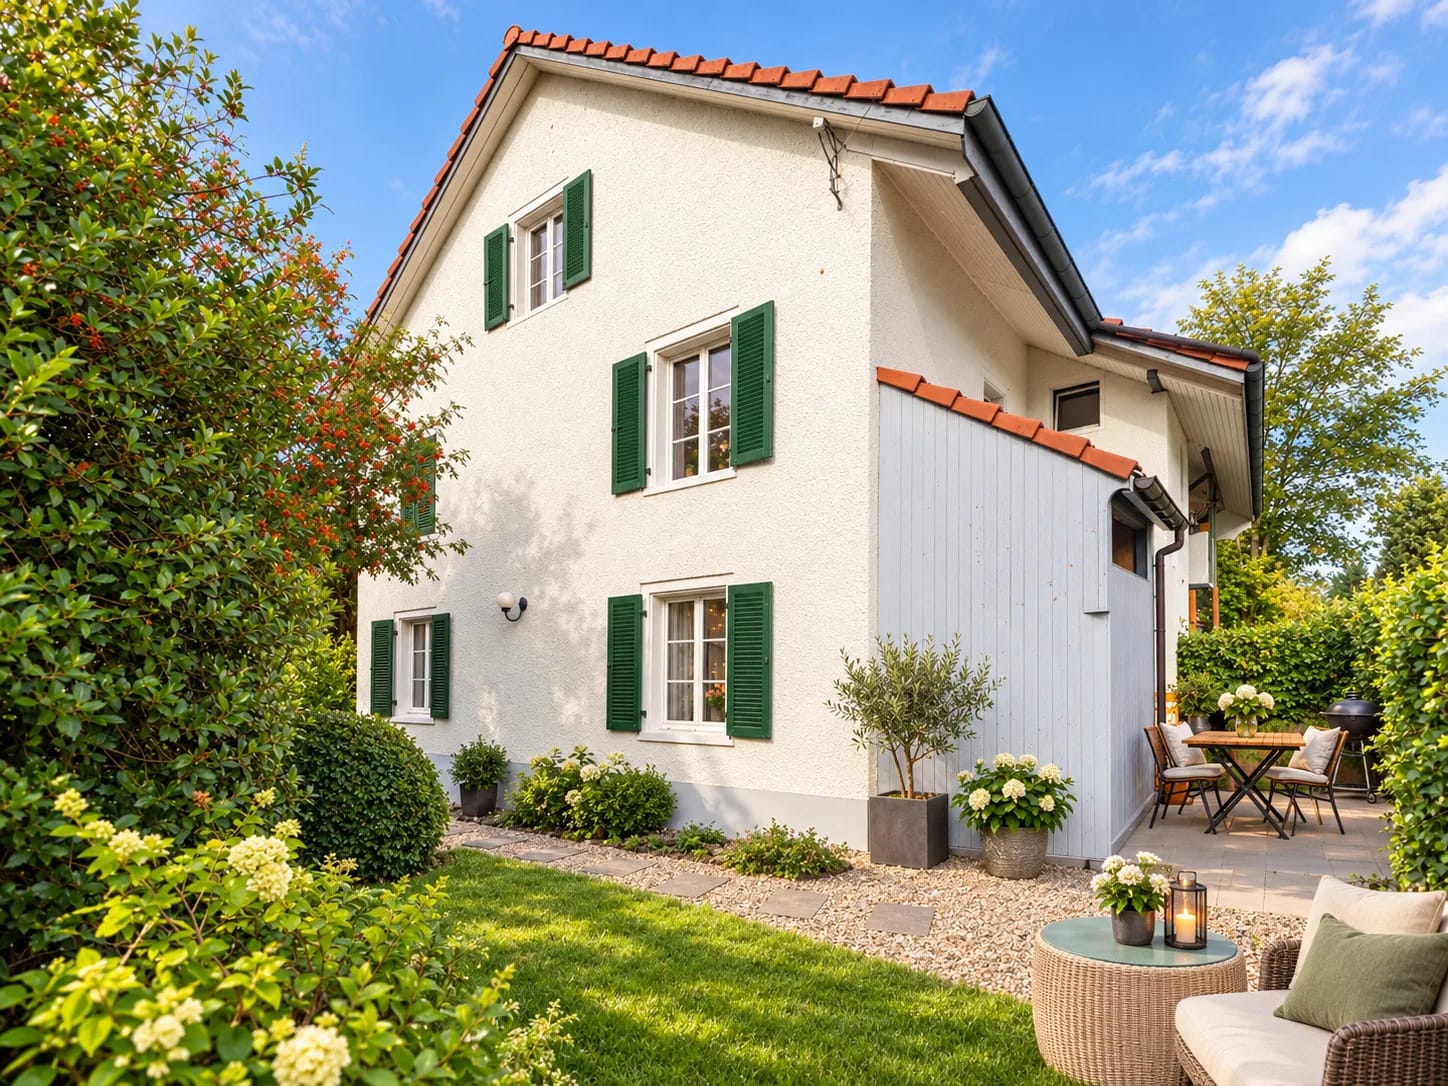
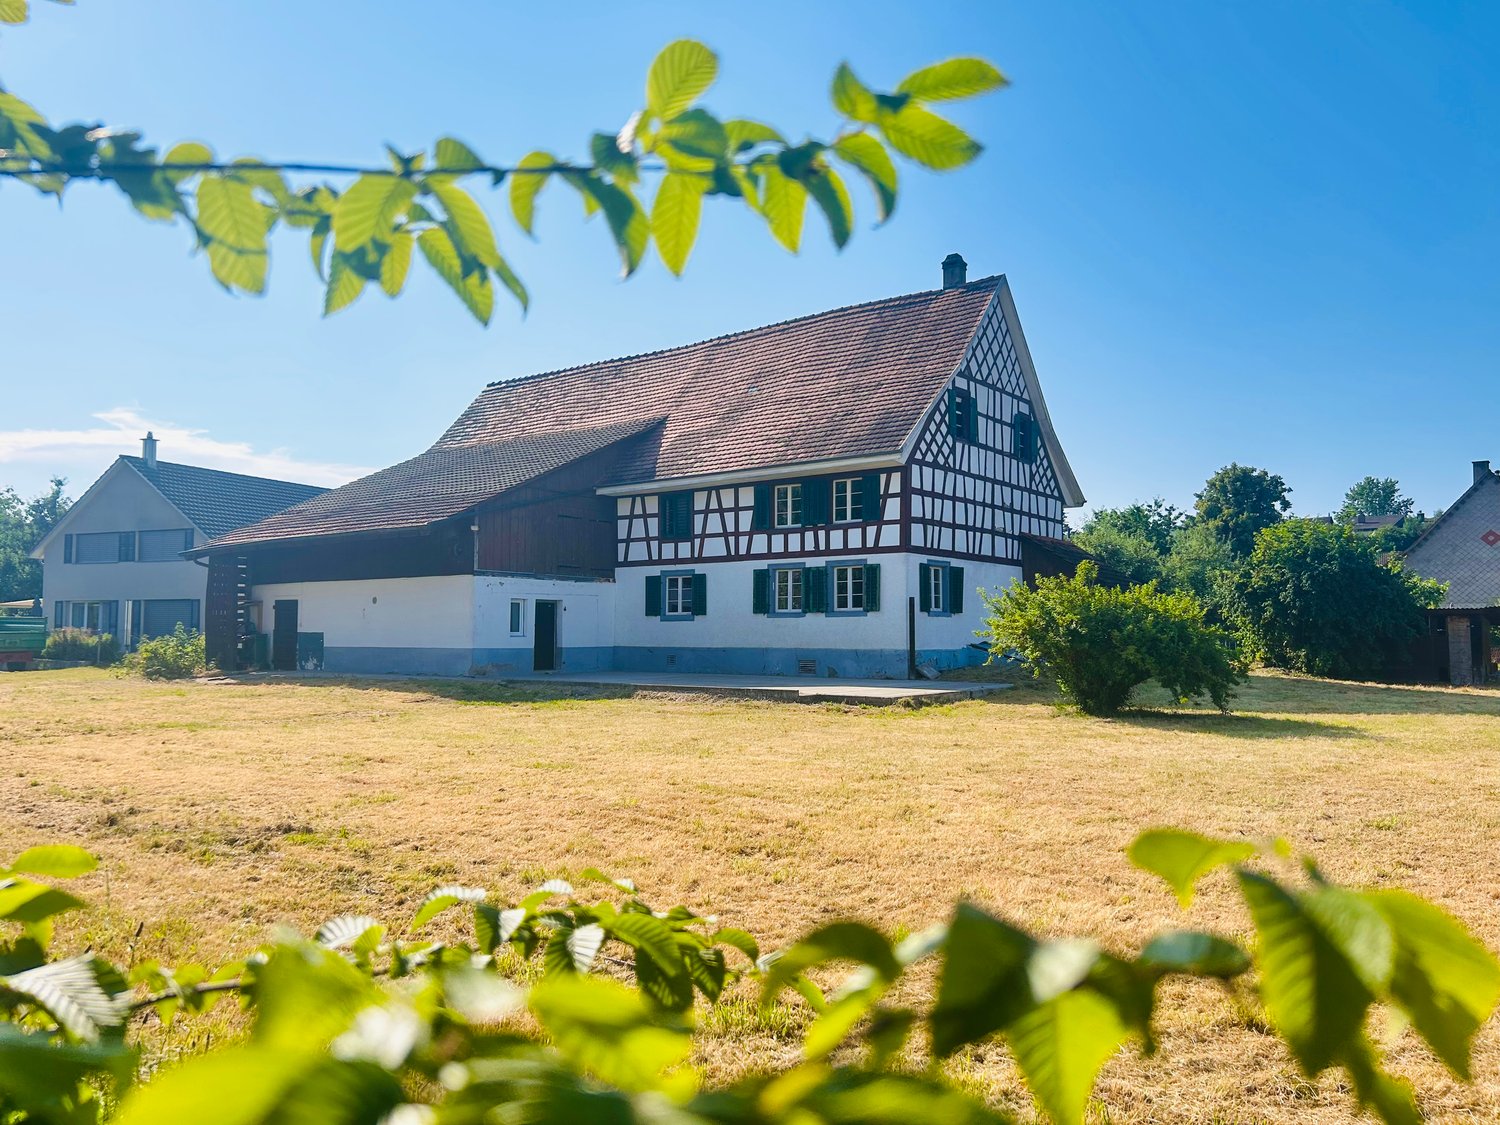
Welcome to Guntershausen near Aadorf in the canton of Thurgau: This charming 5-room semi-detached house from 1870 combines historic character with modern living comfort. In 2024, the property was renovated, and the gas heating provides reliable warmth.The house spans three floors and offers 102 m² of living space. This is ideal for couples or families who want to live flexibly. One bathroom is available. With 177 m² of usable space and 619 m³ of building volume, the property has plenty of room for individual uses.The private outdoor area is particularly attractive: The sunny garden and the terrace invite you to linger. The quiet location ensures relaxation after a long day. On the plot of 240 m², there is enough space for flowers, vegetable beds, or a play area. Two parking spaces round off the offer. • 5 rooms, 1 bathroom • Living area 102 m², usable area 177 m² • Plot 240 m² • Garden and terrace, quiet and sunny • 2 parking spaces • Gas heating, renovation 2024 • Purchase price CHF 747,000, available by arrangement The location convinces in everyday life: Guntershausen train station offers a connection to Wil and Winterthur with the S35 S-Bahn at half-hourly intervals. Kindergarten and primary school are located in the village, and the village market is also on site. Further shopping opportunities are available in Aadorf. For leisure activities, the Tänikon monastery area and Lake Bichelsee invite you to take trips.A harmonious home with character, garden, and plenty of space on three floors - a convincing opportunity in Guntershausen near Aadorf.

Travel time
-
Timur Mazlar

Timur Mazlar

1 / 13
Timur Mazlar

Timur Mazlar

  • Parking space
  • Garage
CHF 1,450,000.–
11 rooms313m² living space
8590 Romanshorn

Perfect residential location for a generation

This spacious multi-generation property with three separate living units offers ideal conditions for cross-generational living with sufficient privacy while maintaining proximity. The clear separation of the three floors allows for flexible use for families, parents, or care-related living forms. The basement is also suitable as a care, guest, or retreat area and has an integrated sauna for relaxation and regeneration.The protected garden with a covered and open seating area provides space for shared meals and relaxed encounters. Two garages, a carport, and four outdoor parking spaces ensure high comfort for residents, visitors, or caregivers. An object that combines proximity, security, and independent living in an ideal way.Come and visit us and convince yourself! Here, no wishes are left unfulfilled. Take advantage and convince yourself! This PREMIUM HOMES offer includes: • Central and quiet residential location • Very good infrastructure in the immediate vicinity • 3 living units - ideal for investors and generations • 4 wet cells available (including basement) • Attractive rental potential • Practical floor plan • Individual usage options • Large basement - as a separate apartment, office, or hobby room • Large garden with two seating areas • Bright and well-maintained rooms • 1 garage, 1 carport, and 3 storage spaces • Integrated sauna in the basement available • Gross living area 313 m² • Net living area 281 m² • And much, much more... Interested? We would be happy to take you on a non-binding tour! Do you want to sell your house or apartment worry-free? We will tell you the current market value of your property, discreetly and non-bindingly! Are you interested in a first non-binding exchange of ideas? Don't hesitate and contact us. We look forward to seeing you.

  • Parking space
  • Garage
Sandra Palici

Sandra Palici

1 / 13
Sandra Palici

Sandra Palici

  • Parking space
  • Garage
CHF 675,000.–
4 rooms115m² living space
8566 Neuwilen (Kemmental)

YOUR NEW HOME TO BE CREATIVE

The heart of this charming semi-detached house is the spacious, open-plan living and dining area with adjacent kitchen. Connected living spaces create a pleasant atmosphere for shared hours with family and friends. The fireplace in the living and dining area provides special comfort, creating a warm and cozy atmosphere, especially on cooler days. A guest toilet with integrated washing area practically and comfortably complements the ground floor.On the first upper floor, there are currently two bedrooms or guest rooms, with the room layout offering the possibility of creating a third room if needed. The bathroom is equipped with a bathtub and offers sufficient space for everyday life. In the attic, there is another room that can be used according to personal needs as a guest, work, or retreat room. At the same time, the attic offers a lot of additional storage space and thus valuable storage possibilities.A special highlight of the house is the spacious garden, which offers plenty of space for relaxed hours outdoors, shared summer evenings, or a personal retreat in the green. Due to the corner location, a particularly beautiful feeling of freedom is created around one's own home. A garage space and an additional outdoor parking space round off this versatile home and make it a place that combines comfort, coziness, and space for individual living ideas. Here, no wishes are left unfulfilled. Take advantage and convince yourself! This PREMIUM HOMES offer includes: • Idyllic location • Family-friendly location • Spacious garden • Attractive corner location • Cozy tile stove • Bright rooms • Flexible room layout • Individual design possibilities • 1x garage space incl. • 1x outdoor parking space incl. Interested? We would be happy to take you on a non-binding tour! Do you want to sell your house or apartment worry-free? We will tell you the current market value of your property, discreetly and non-bindingly! Are you interested in a first non-binding exchange of ideas? Don't hesitate and contact us. We look forward to you.

  • Parking space
  • Garage
1 / 8
  • Parking space
  • Balcony / Terrace
  • Garage
  • +5
CHF 720,000.–
3.5 rooms97m² living space
Amriswilerstrasse 36, 9320 Arbon

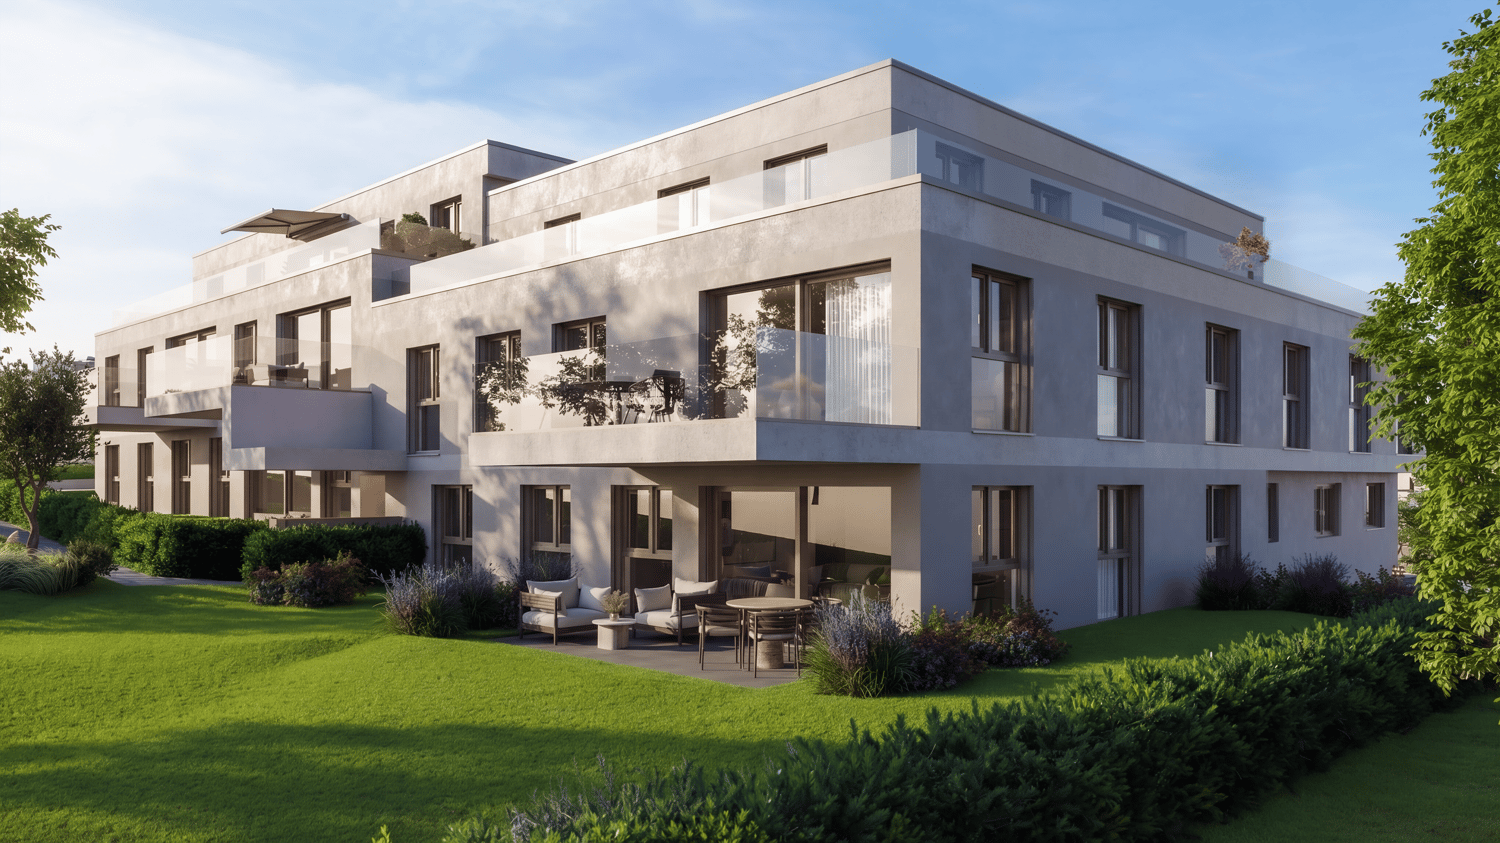
New build near Lake Constance: 3½ rooms, 97 m²

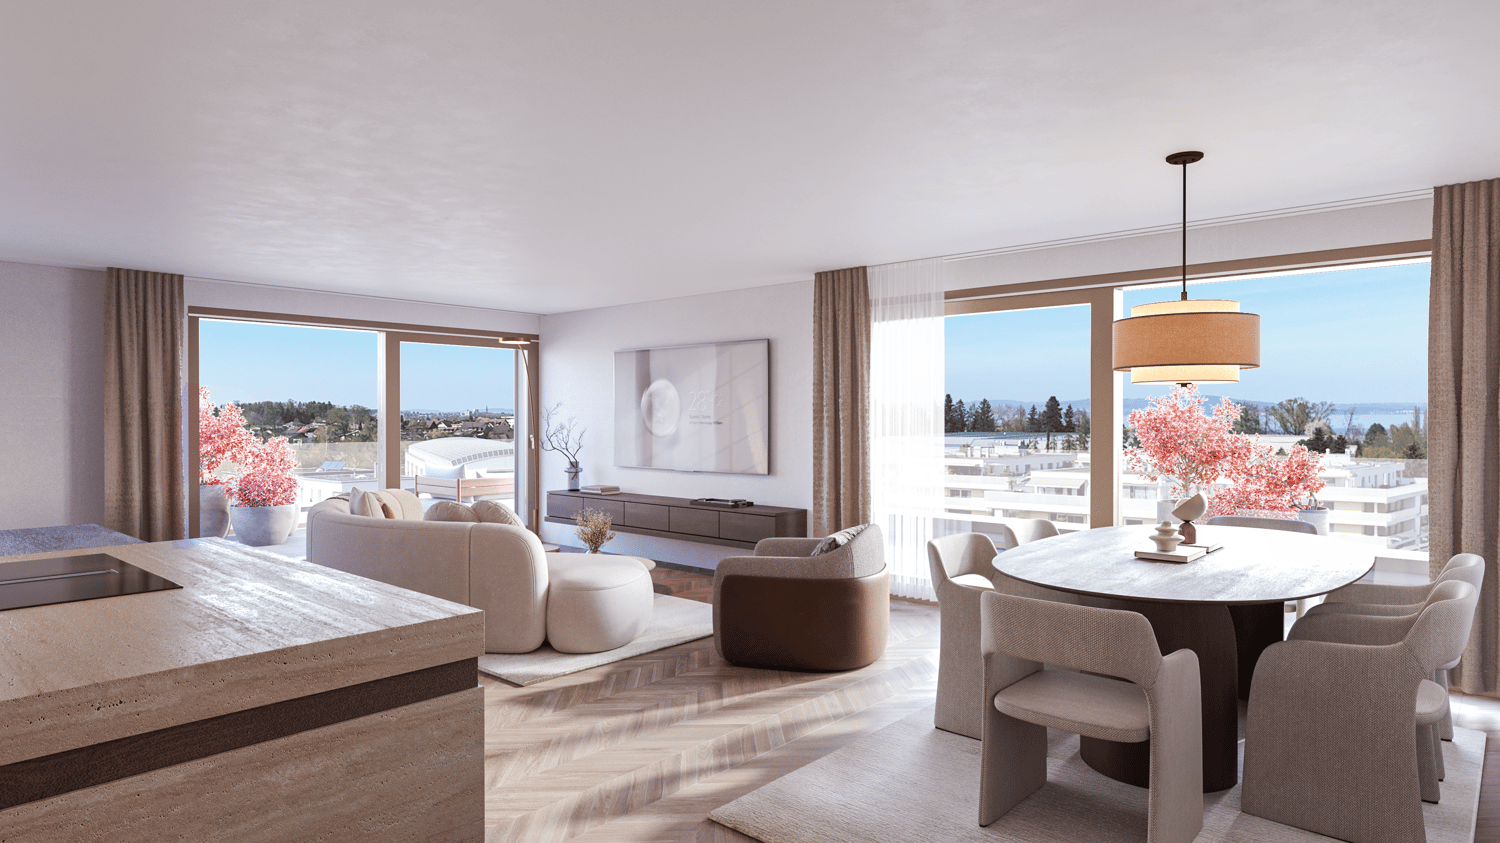
In a high-quality new building with only 14 apartments, this bright 3½-room apartment is being built on the 1st floor. With approximately 97 m² of living space, it offers more than average space for a 3½-room apartment and is ideal for couples, singles, small families, or anyone who wants to set up a home office. The heart of the apartment is the open living, dining, and kitchen area with almost 38 m². A large sliding door leads directly to the east-facing balcony, where you can start the day with morning sun while having breakfast. The spacious master bedroom with 21 m², another room, and two bathrooms (bath/WC and shower/WC) provide comfort in everyday life. YOUR HOME ACCORDING TO YOUR WISHES Since the apartment is still under construction, you can design the interior according to your personal ideas. A generous budget is available for the kitchen, with which you can choose fronts, coverings, and appliances yourself. You can also select floor coverings, wall panels, and sanitary appliances within the framework of the sampling. Even the location of the washing tower can still be determined according to your wishes. The construction standard is already high-quality. If desired, additional wishes can be implemented for a surcharge. HIGHLIGHTS AT A GLANCE - 3½ rooms on the 1st floor, approx. 97 m² living space - East-facing balcony approx. 13.30 m² with morning sun - Large master bedroom with 21 m² - 2 bathrooms (bath/WC and shower/WC) - Interior design according to your own wishes (kitchen budget, sampling, washing tower location selectable) - Washing machine and dryer in the apartment - Floor heating with room thermostats, air-water heat pump - Photovoltaic system with self-consumption (ZEV) - Parquet flooring in living and bedrooms, electric shutters - Large window areas with modern insulation glazing - Elevator, basement compartment, underground parking with preparation for e-charging stations - Solid massive construction LOCATION Quiet, family-friendly district of Arbon near Lake Constance. The bus stop Frasnacht, Rotbuch can be reached in about 1 minute on foot, ALDI in about 9 minutes, and the school Frasnacht in about 10 minutes. The walking and cycling paths by the lake invite you to relax. By car, it is about 15 minutes to Romanshorn, 20 minutes to St. Gallen, and about an hour to Zurich. The highway access is reachable in a few minutes. PURCHASE PRICE Apartment WHG 105: CHF 720,000.– Underground parking space: CHF 35,000.– Available: May 2028 HAVE WE ARROUSED YOUR INTEREST? We would be happy to send you the complete sales documentation and advise you personally on this apartment.

  • Parking space
  • Balcony / Terrace
  • Garage
  • +5
Travel time
-
1 / 8
  • Parking space
  • Balcony / Terrace
  • Garage
  • +5
CHF 895,000.–
4.5 rooms108m² living space
Amriswilerstrasse 36, 9320 Arbon

Modern 4.5-room new apartment with west balcony in Frasnacht (Arbon)

In a high-quality new building with only 14 apartments, this bright 4.5-room apartment is being built on the 1st floor. With approximately 108 m² of living space and a 15 m² large balcony facing west, it offers plenty of space for families, couples, or anyone who needs a home office or guest room.The heart of the apartment is the open living, dining, and kitchen area with 37 m². A large sliding door leads directly to the west balcony, where you can enjoy the evening sun until sunset. Three bedrooms, two bathrooms (bathroom/WC and shower/WC), and a laundry room with its own washing tower make everyday life comfortable.YOUR HOME ACCORDING TO YOUR WISHESSince the apartment is still under construction, you can design the interior according to your personal ideas. A generous budget is available for the kitchen, with which you can choose fronts, countertops, and appliances yourself. You also have a choice of floor coverings, wall panels, and sanitary appliances within the framework of the sampling. The standard of construction is already high-quality. If desired, additional wishes can be implemented for a surcharge.HIGHLIGHTS AT A GLANCE- 4.5 rooms on the 1st floor, approx. 108 m² living space- West balcony approx. 15.40 m² with evening sun- 3 bedrooms, 2 bathrooms- Interior design according to your own wishes (kitchen budget and sampling)- Washing machine and dryer in the apartment- Underfloor heating with room thermostats, air-water heat pump- Photovoltaic system with self-consumption (ZEV)- Parquet flooring in living and bedrooms, electric shutters- Large window areas with modern insulation glazing- Elevator, basement room, underground parking with preparation for e-charging stations- Solid massive constructionLOCATIONQuiet, family-friendly district of Arbon near Lake Constance. The bus stop Frasnacht, Rotbuch is about 1 minute away on foot, ALDI about 9 minutes, and the school Frasnacht about 10 minutes.The walking and cycling paths by the lake invite you to relax.By car, it is about 15 minutes to Romanshorn, 20 minutes to St. Gallen, and about an hour to Zurich.The motorway access is just a few minutes away.PURCHASE PRICEApartment WHG 104: CHF 895,000.–Underground parking space: CHF 35,000.–Available: 05.2028HAVE WE ARROUSED YOUR INTEREST?We would be happy to send you the complete sales documentation and advise you personally on this apartment.

  • Parking space
  • Balcony / Terrace
  • Garage
  • +5
Travel time
-
Brian Gevatter

Brian Gevatter

1 / 3
Brian Gevatter

Brian Gevatter

Price on request
257m² living space
Burgstrasse 67, 8570 Weinfelden

Sustainable capital investment with 3 units in a modern six-party house

In a sought-after and well-connected residential area of Weinfelden, investors have an interesting opportunity with a clear return structure. For sale are three rented apartments in a six-party house built in 2020. The offer includes two units on the ground floor and one apartment on the top floor, supplemented by four underground parking spaces. The modern architecture, clear lines, and high-quality construction give the property a timeless appearance. Thanks to energy-efficient design and young construction year, the object presents itself in a very well-maintained condition with correspondingly manageable maintenance requirements. The apartments have well-thought-out floor plans, bright living and dining areas, as well as attractive outdoor spaces. Modern kitchens, stylish bathrooms, and parquet and tile floors underline the contemporary construction standard. Some highlights at a glance: - Young construction year - Three rented apartments in one package - Four underground parking spaces - Modern interior design - Energy-efficient construction - Sought-after and well-connected residential area - Broad rentability due to attractive apartment sizes This capital investment is ideal for portfolio enhancement or as a long-term investment in a stable residential environment. We would be happy to provide you with further documents, including a detailed rent schedule. We look forward to your contact.Do you have a property that you would like to sell or for which we can conduct a non-binding valuation? Or would you like to be informed early about our real estate offers, even before they appear in the ads? We would be happy to add you to our database. Visit us at fidania.ch to learn more or give us a call!

Travel time
-
Brian Gevatter

Brian Gevatter

1 / 3
Brian Gevatter

Brian Gevatter

Price on request
544m² living space
Burgstrasse 67, 8570 Weinfelden

Fully rented capital investment with 6 residential units in Weinfelden

In a sought-after and well-connected residential area of Weinfelden, investors have an interesting opportunity with a clear return structure. For sale is a fully rented multi-family house from 2020 with 6 residential units. The offer is complemented by 9 underground parking spaces. The modern architecture, clear lines, and high-quality construction give the property a timeless appearance. Thanks to energy-efficient design and young construction year, the object presents itself in a very well-maintained condition with correspondingly manageable maintenance needs. The apartments have well-thought-out floor plans, bright living and dining areas, as well as attractive outdoor spaces. Modern kitchens, stylish bathrooms, and parquet and tile floors underline the contemporary construction standard. Some highlights at a glance: - Young construction year - Fully rented multi-family house with 6 residential units - Nine underground parking spaces - Modern interior design - Energy-efficient construction - Sought-after and well-connected residential area - Broad rentability due to attractive apartment sizes This capital investment is ideal for portfolio expansion or as a long-term investment in a stable residential environment. We would be happy to provide you with further documents, including a detailed rent schedule. We look forward to your contact.Do you have a property that you would like to sell or for which we can conduct a non-binding valuation? Or would you like to be informed early about our real estate offers, even before they appear in the ads? We would be happy to add you to our database. Visit us at fidania.ch to learn more or give us a call!

Travel time
-
Sven Bauer

Sven Bauer

1 / 10
Sven Bauer

Sven Bauer

  • Elevator
  • Child-friendly
CHF 1,190,000.–
4.5 rooms100m² living space
Waldrainstrasse, 8280 Kreuzlingen

Zuhause, wo der Garten jeden Tag einlädt, draussen zu sein.

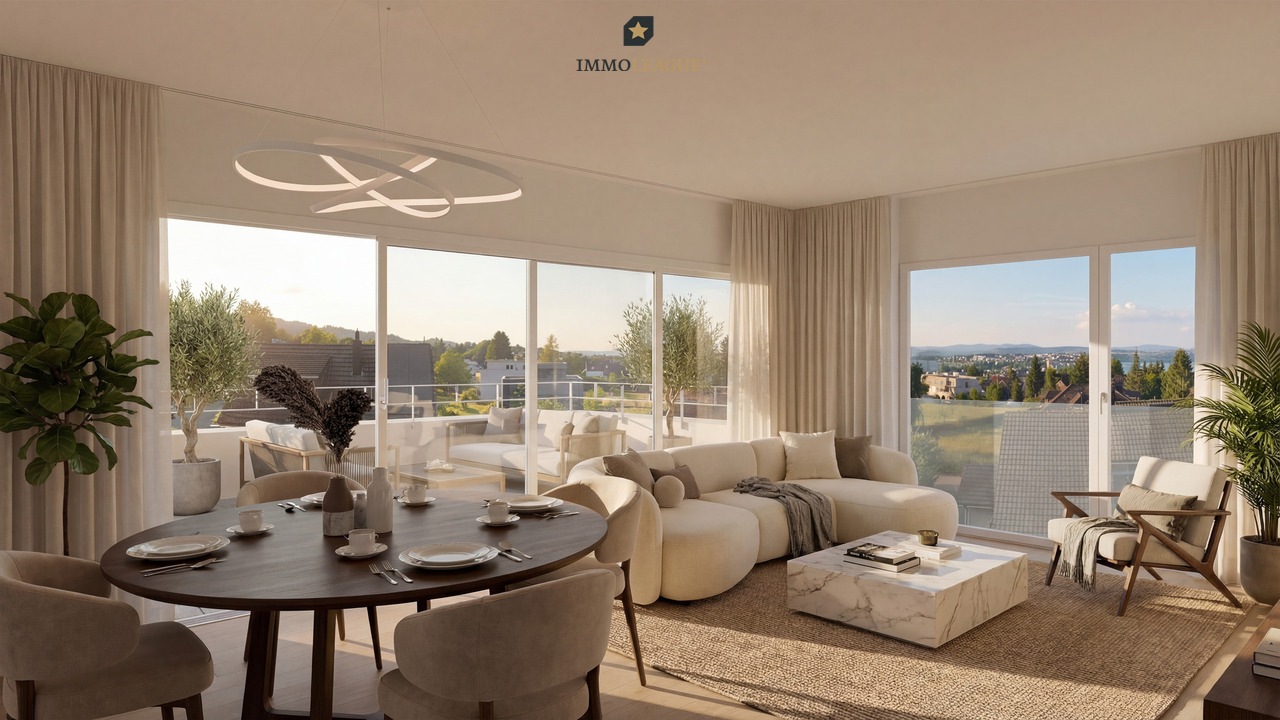
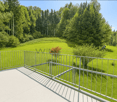
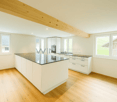
Tolle Neubau Wohnungen "WALDRAIN"- Ihr neues Zuhause.Willkommen im WALDRAIN. Ein Wohnprojekt mit Charakter an ruhiger Lage in Kreuzlingen. Hier entstehen 6 hochwertige Eigentumswohnungen mit klaren Grundrissen und durchdachter Architektur. Zur Auswahl stehen drei 3.5-Zimmer-Wohnungen, zwei grosszügige 4.5-Zimmer-Wohnungen und eine 2.5 Zimmer Wohnung. Der Bezug ist für Ende 2027 / Anfang 2028 geplant. Die Preise beginnen ab CHF 850'000. Baubewilligung erteilt. Ausstattung, die überzeugtAlle Wohnungen im WALDRAIN sind hochwertig ausgestattet. Die Küchen und Sanitärräume sind sorgfältig gewählt und funktional geplant. Hohe Räume und grossflächige Fenster bringen viel Licht. Eine Photovoltaikanlage ermöglicht Eigenstrom und reduziert die laufenden Kosten.Innenausbau nach Ihren VorstellungenDer Innenausbau kann innerhalb der vorgesehenen Budgets individuell gestaltet werden. Materialien, Oberflächen und Details lassen sich auf persönliche Bedürfnisse abstimmen. So entsteht ein Zuhause, das wirklich passt.Lage, Technik und regionale QualitätDer WALDRAIN verbindet ruhiges Wohnen mit guter Erreichbarkeit. Tiefgaragenplätze, Aussenabstellplatz und Besucherplätze sind vorhanden und für Elektromobilität vorbereitet. Die Bauausführung erfolgt mit erfahrenen Unternehmen aus der Region. Das schafft Qualität und Verlässlichkeit.Sichern Sie sich eine der 6 Wohnungen im WALDRAIN. Preise ab CHF 850'000. Wenn Sie weitere Informationen für Ihre Entscheidungsgrundlage benötigen, sind wir gerne für Sie da.Ihr ImmoLeague TeamKennen Sie jemanden, der diese Immobilie kaufen möchte oder benötigen Sie Hilfe beim Verkauf Ihrer Immobilie?ImmoLeague bietet Ihnen eine professionelle und auf Ihre Bedürfnisse ausgerichtete Dienstleistung, zu unschlagbaren Konditionen.Stunning New-Construction Apartments "WALDRAIN" - Your New Home.Welcome to WALDRAIN. A residential development with character in a quiet location in Kreuzlingen. Six high-quality condominiums are being built here, featuring clean floor plans and well-thought-out architecture. You can choose from three 3.5-room apartments, two spacious 4.5-room apartments, and one 2.5-room apartment. Move-in is scheduled for fall 2027. Prices start at CHF 850,000. Building permit granted. Features That ImpressAll apartments at WALDRAIN feature high-quality finishes. The kitchens and bathrooms have been carefully selected and functionally designed. High ceilings and large windows let in plenty of light. A solar power system enables you to generate your own electricity and reduces ongoing costs.Interior Design Tailored to Your VisionThe interior design can be customized within the allocated budget. Materials, finishes, and details can be tailored to your personal needs. The result is a home that truly suits you.Location, Technology, and Regional QualityWALDRAIN combines peaceful living with excellent accessibility. Underground parking spaces, outdoor parking, and visitor spaces are available and equipped for electric vehicles. Construction is carried out by experienced local contractors, ensuring quality and reliability.Secure one of the 6 apartments at WALDRAIN. Prices start at CHF 850,000. If you need further information to help you make your decision, we're happy to assist you.Your ImmoLeague TeamDo you know someone who might be interested in purchasing this property, or do you need help selling your own property?ImmoLeague offers you a professional service tailored to your needs, at unbeatable terms
  • Elevator
  • Child-friendly
Sven Bauer

Sven Bauer

1 / 9
Sven Bauer

Sven Bauer

  • Elevator
  • Child-friendly
CHF 1,190,000.–
3.5 rooms94m² living space
Waldrainstrasse, 8280 Kreuzlingen

Den See sehen. Jeden Tag ankommen.

Tolle Neubau Wohnungen "WALDRAIN"- Ihr neues Zuhause.Willkommen im WALDRAIN. Ein Wohnprojekt mit Charakter an ruhiger Lage in Kreuzlingen. Hier entstehen 6 hochwertige Eigentumswohnungen mit klaren Grundrissen und durchdachter Architektur. Zur Auswahl stehen drei 3.5-Zimmer-Wohnungen, zwei grosszügige 4.5-Zimmer-Wohnungen und eine 2.5 Zimmer Wohnung. Der Bezug ist für Ende 2027 / Anfang 2028 geplant. Die Preise beginnen ab CHF 850'000. Baubewilligung erteilt. Ausstattung, die überzeugtAlle Wohnungen im WALDRAIN sind hochwertig ausgestattet. Die Küchen und Sanitärräume sind sorgfältig gewählt und funktional geplant. Hohe Räume und grossflächige Fenster bringen viel Licht. Eine Photovoltaikanlage ermöglicht Eigenstrom und reduziert die laufenden Kosten.Innenausbau nach Ihren VorstellungenDer Innenausbau kann innerhalb der vorgesehenen Budgets individuell gestaltet werden. Materialien, Oberflächen und Details lassen sich auf persönliche Bedürfnisse abstimmen. So entsteht ein Zuhause, das wirklich passt.Lage, Technik und regionale QualitätDer WALDRAIN verbindet ruhiges Wohnen mit guter Erreichbarkeit. Tiefgaragenplätze, Aussenabstellplatz und Besucherplätze sind vorhanden und für Elektromobilität vorbereitet. Die Bauausführung erfolgt mit erfahrenen Unternehmen aus der Region. Das schafft Qualität und Verlässlichkeit.Sichern Sie sich eine der 6 Wohnungen im WALDRAIN. Preise ab CHF 850'000. Wenn Sie weitere Informationen für Ihre Entscheidungsgrundlage benötigen, sind wir gerne für Sie da.Ihr ImmoLeague TeamKennen Sie jemanden, der diese Immobilie kaufen möchte oder benötigen Sie Hilfe beim Verkauf Ihrer Immobilie?ImmoLeague bietet Ihnen eine professionelle und auf Ihre Bedürfnisse ausgerichtete Dienstleistung, zu unschlagbaren Konditionen.Stunning New-Construction Apartments "WALDRAIN" - Your New Home.Welcome to WALDRAIN. A residential development with character in a quiet location in Kreuzlingen. Six high-quality condominiums are being built here, featuring clean floor plans and well-thought-out architecture. You can choose from three 3.5-room apartments, two spacious 4.5-room apartments, and one 2.5-room apartment. Move-in is scheduled for fall 2027. Prices start at CHF 850,000. Building permit granted.Features That ImpressAll apartments at WALDRAIN feature high-quality finishes. The kitchens and bathrooms have been carefully selected and functionally designed. High ceilings and large windows let in plenty of light. A solar power system enables you to generate your own electricity and reduces ongoing costs.Interior Design Tailored to Your VisionThe interior design can be customized within the allocated budget. Materials, finishes, and details can be tailored to your personal needs. The result is a home that truly suits you.Location, Technology, and Regional QualityWALDRAIN combines peaceful living with excellent accessibility. Underground parking spaces, outdoor parking, and visitor spaces are available and equipped for electric vehicles. Construction is carried out by experienced local contractors, ensuring quality and reliability.Secure one of the 6 apartments at WALDRAIN. Prices start at CHF 850,000. If you need further information to help you make your decision, we're happy to assist you.Your ImmoLeague TeamDo you know someone who might be interested in purchasing this property, or do you need help selling your own property?ImmoLeague offers you a professional service tailored to your needs, at unbeatable terms

  • Elevator
  • Child-friendly

Suggested properties for you based on search results