868 results - Property for buy in Canton Thurgau

1 / 12
CHF 540,000.–
3.5 rooms85m² living space
Grüntalstrasse 12, 9320 Arbon

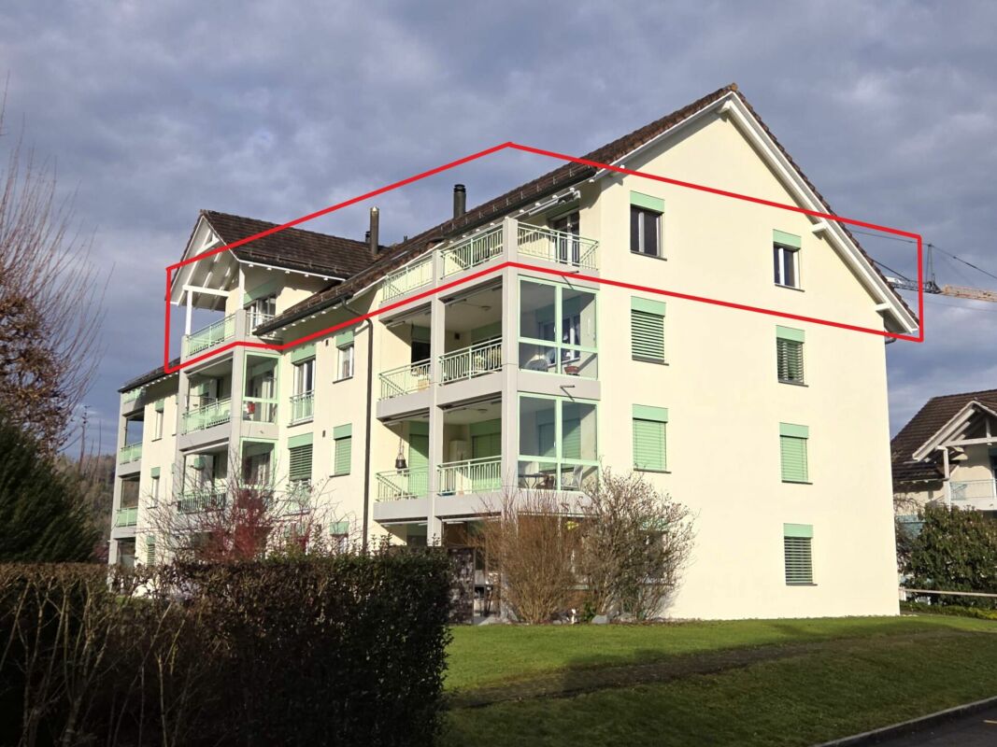
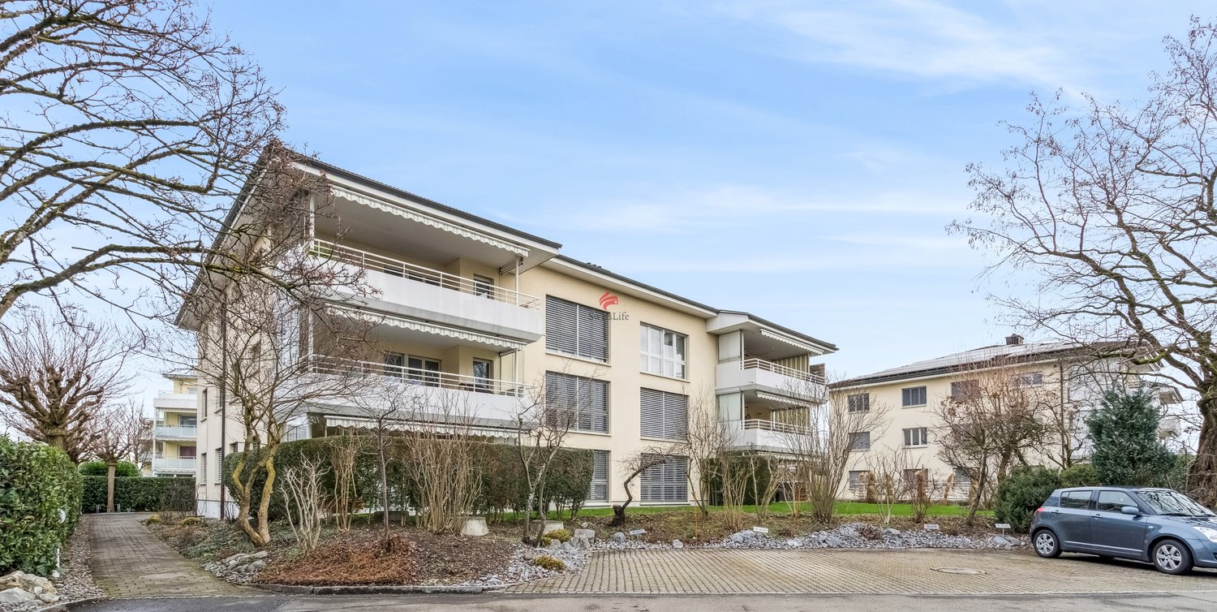
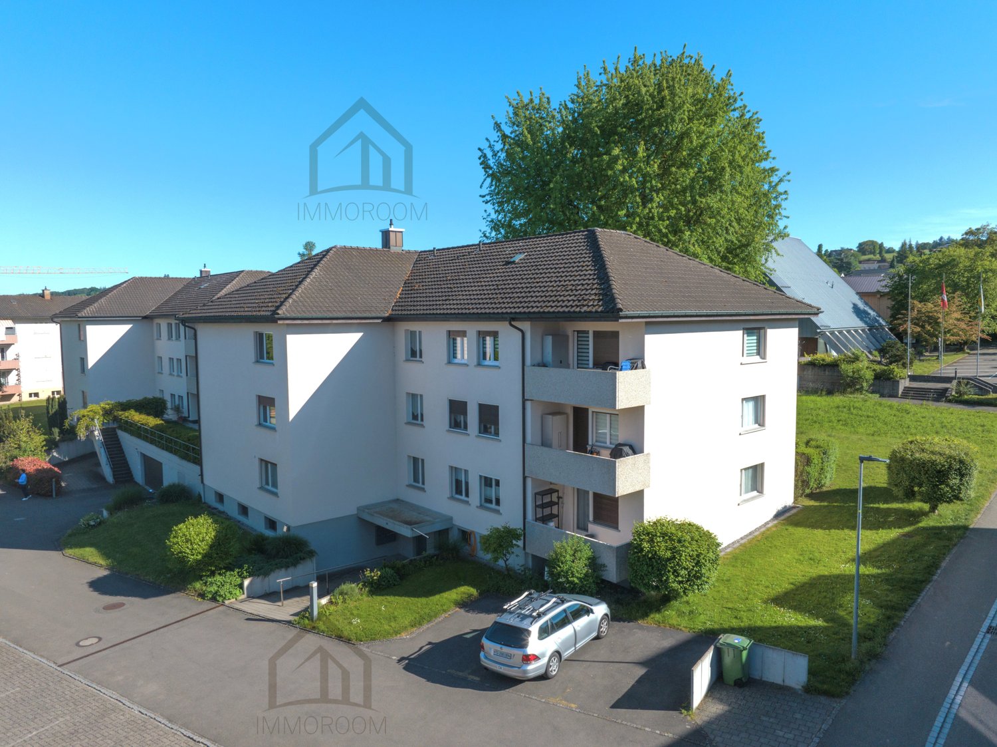
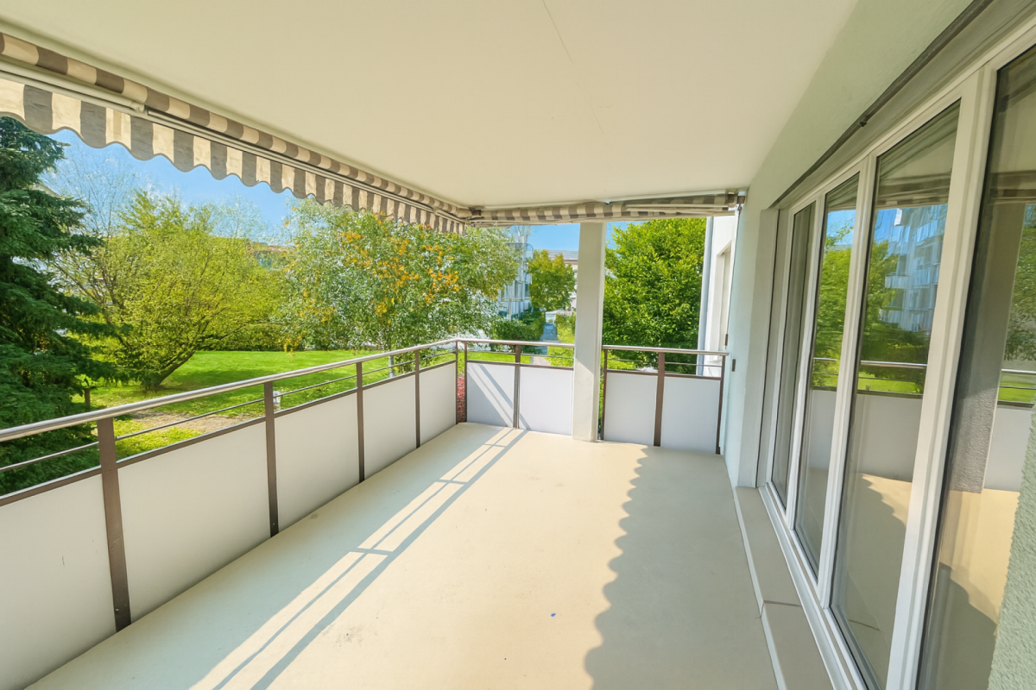
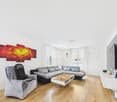
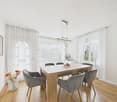
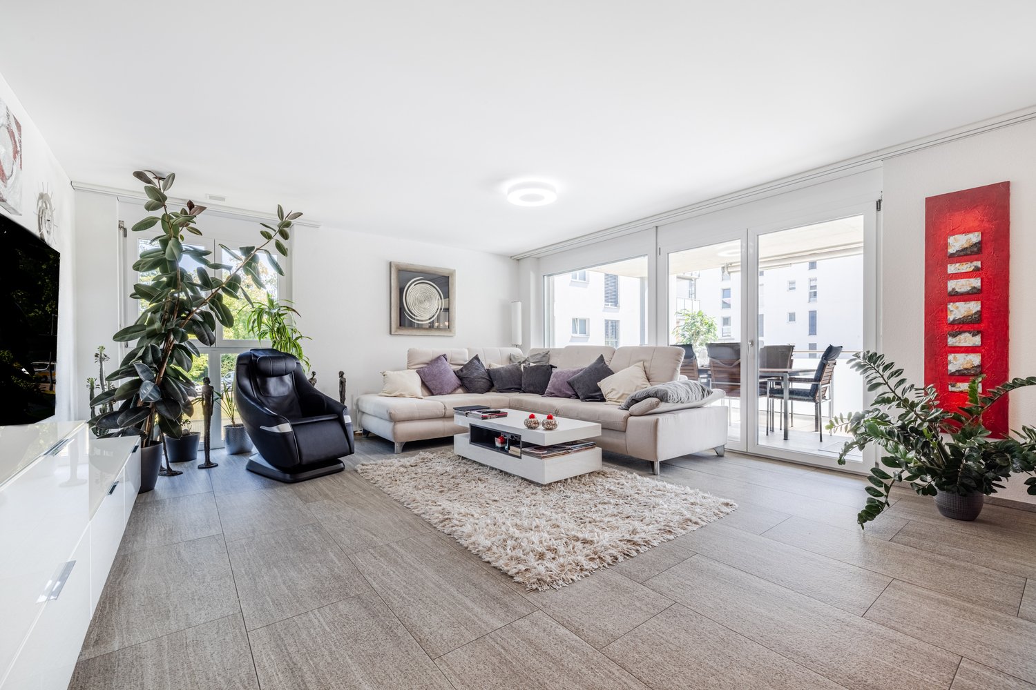
Bright 3.5-room owner-occupied apartment with balcony in a quiet residential area

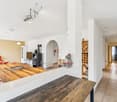
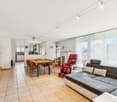
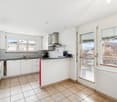
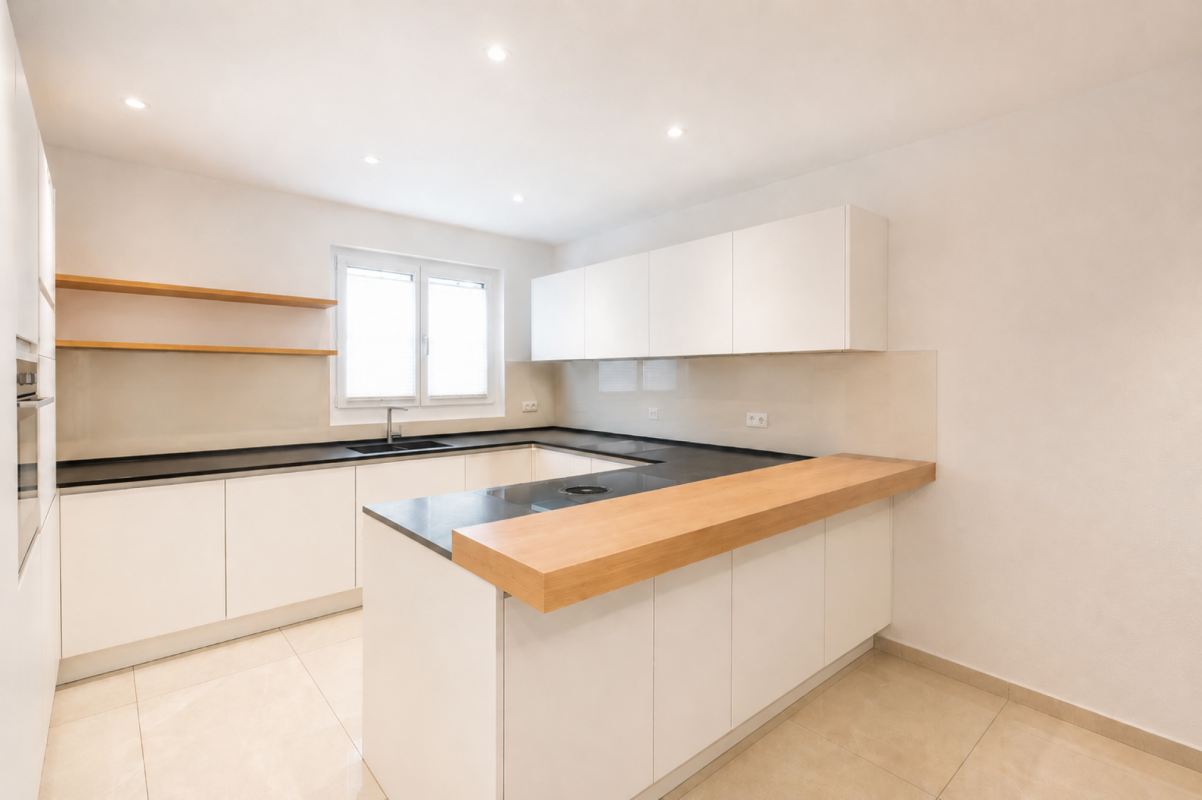
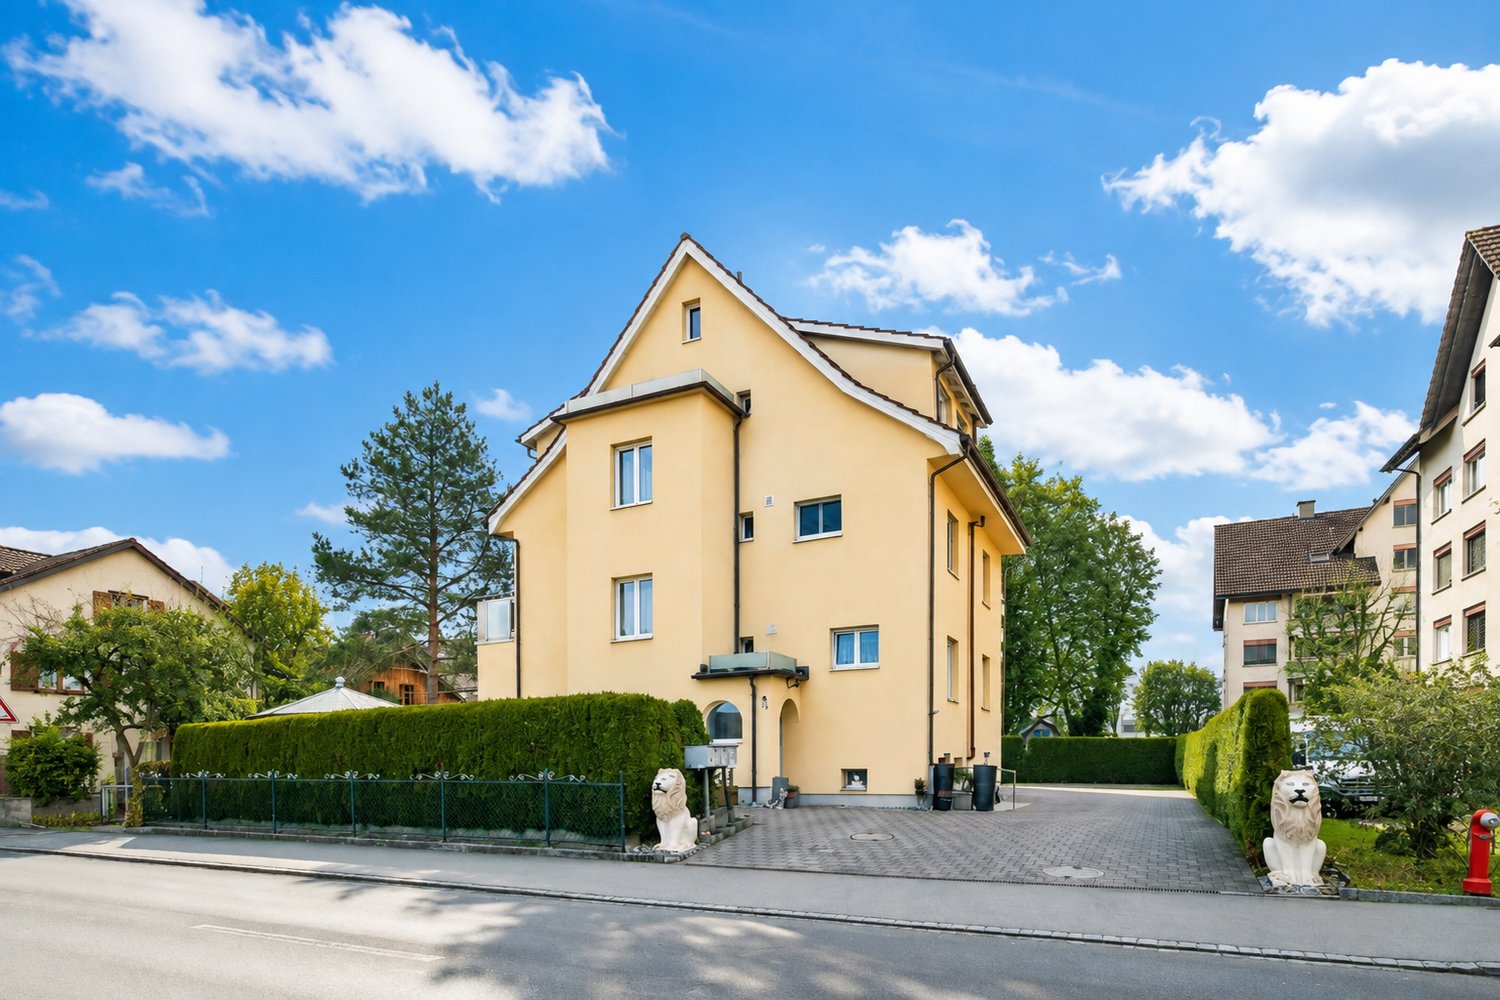
The well-maintained 3.5-room owner-occupied apartment on the 3rd floor convinces with a well-thought-out room layout, bright living rooms, and a pleasant living atmosphere. The property with a total of 13 residential units was built in 1982 and continuously renovated and maintained between 1999 and 2021, presenting itself today in a well-maintained condition. Thanks to the existing elevator, the apartment is easily and comfortably accessible.On a living area of around 85.5 m², you will be greeted by an inviting entrance hall with a cloakroom and practical built-in closets that offer plenty of storage space. To the right of the entrance area are two well-cut bedrooms that can be used in a variety of ways - ideal as parents', children's, or home offices. On the left side are the bathroom with shower and toilet, a practical storage room with its own washing machine, and the functionally designed kitchen.The spacious living and dining area forms the heart of the apartment and convinces with a friendly and bright atmosphere. From here, you can directly access the covered balcony, which offers a beautiful view of the greenery and invites you to relax and linger. In the basement, there is also a communal laundry room with a washing room and a separate drying room, which is available to the residents. Also belonging to the apartment are a cellar compartment No. 10 and the underground parking space No. 9.The combination of practical room layout, plenty of storage space, pleasant lighting conditions, and quiet views makes this owner-occupied apartment an attractive home for couples or small families who appreciate comfortable living in a well-maintained environment.S.E.&.O. Errors excepted. We strive for correct information, but cannot assume any warranty.

Travel time
-
New building
1 / 13
CHF 770,000.–
4.5 rooms128m² living space
Ebnet, 9325 Roggwil

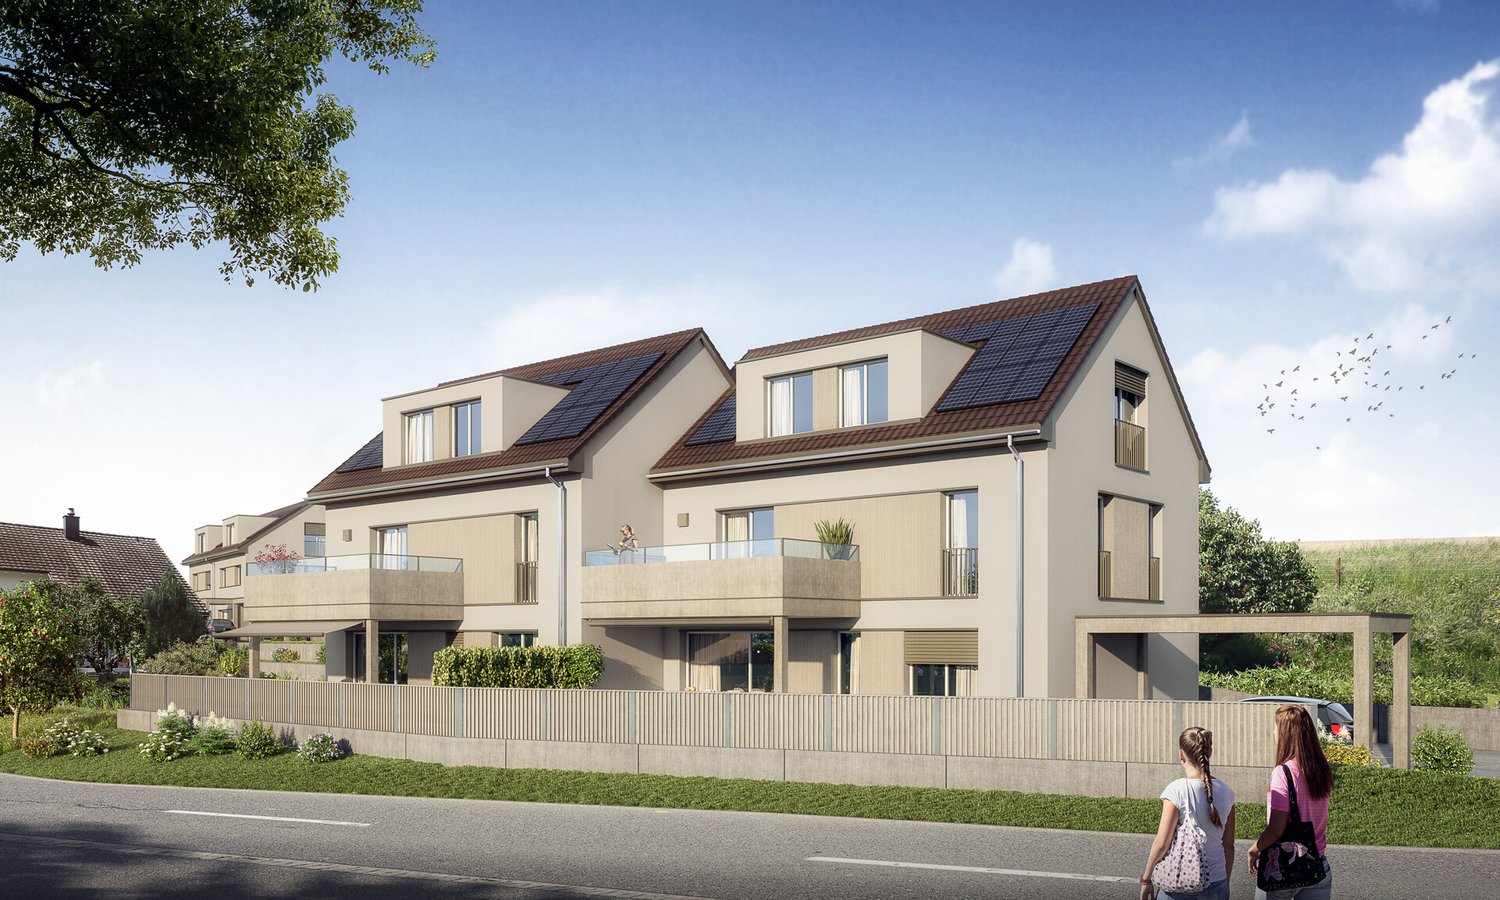
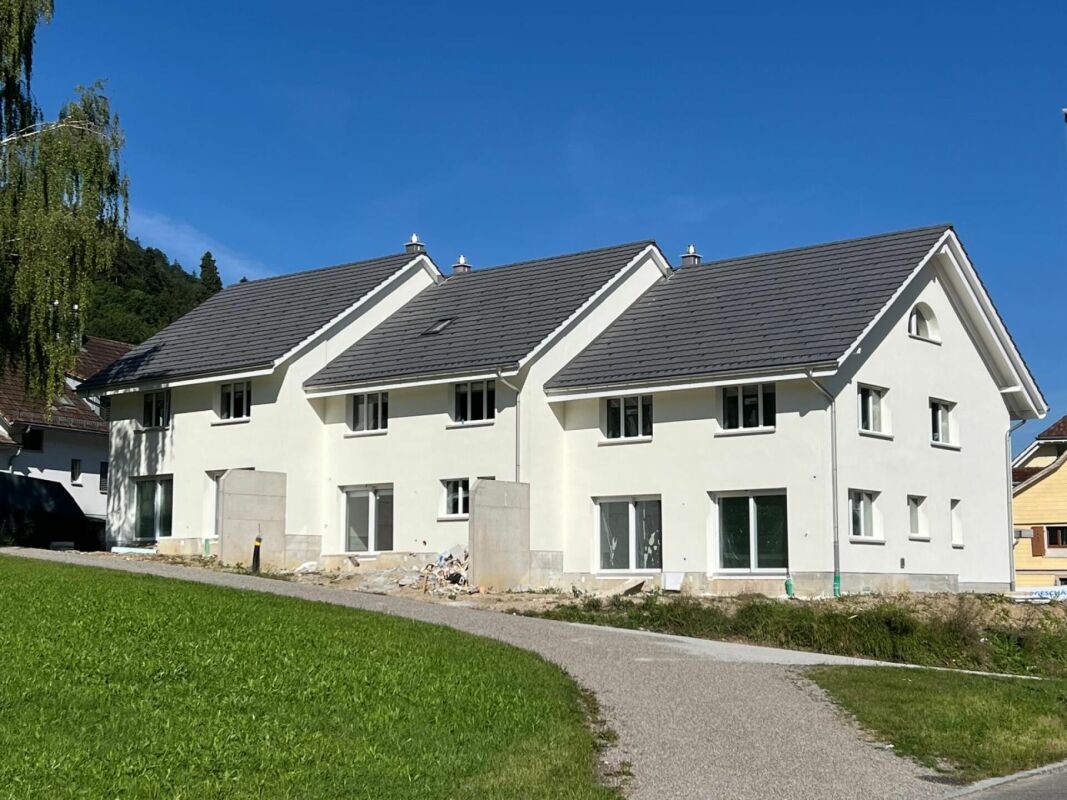
Ready-to-move-in 4.5-room new apartments

Modern living. Live immediately.The new construction project "Ebnet" in Roggwil TG combines modern living with a natural location and high-quality construction standard. The multi-family house will be completed soon and impresses with a clear, modern architectural and design concept. The spacious 4.5-room owner-occupied apartments offer bright living rooms, large covered terraces, and a beautiful view into the greenery up to Lake Constance. Thanks to the great location directly on the agricultural zone, you enjoy the highest living quality with an excellent connection at the same time.Currently, 4.5-room apartments are still available on the 1st floor and attic floor from CHF 770,000.00Highlights: • Ready to move in immediately • Spacious living areas • Covered terraces • Great view into the greenery and up to Lake Constance • High-quality interior design • Two bathrooms with windows • Modern kitchens that can still be designed according to your wishes • Washing machine and dryer in the apartment • Small condominium community with only 6 apartments • Air-water heat pump and house-owned PV system ensure low ancillary costs • Underground parking with single and double spaces (additional CHF 35,000 / 60,000) • Ideal connection to public transport and highway (Arbon-West entrance) • Wheelchair accessible If you dream of a new home that you can move into directly, we look forward to showing you the apartments in person. Arrange a viewing appointment with us today.We look forward to seeing you.

Travel time
-
1 / 9
CHF 1,250,000.–
5.5 rooms189m² living space
9556 Affeltrangen

Well-maintained home with comfort, garden, and pergola

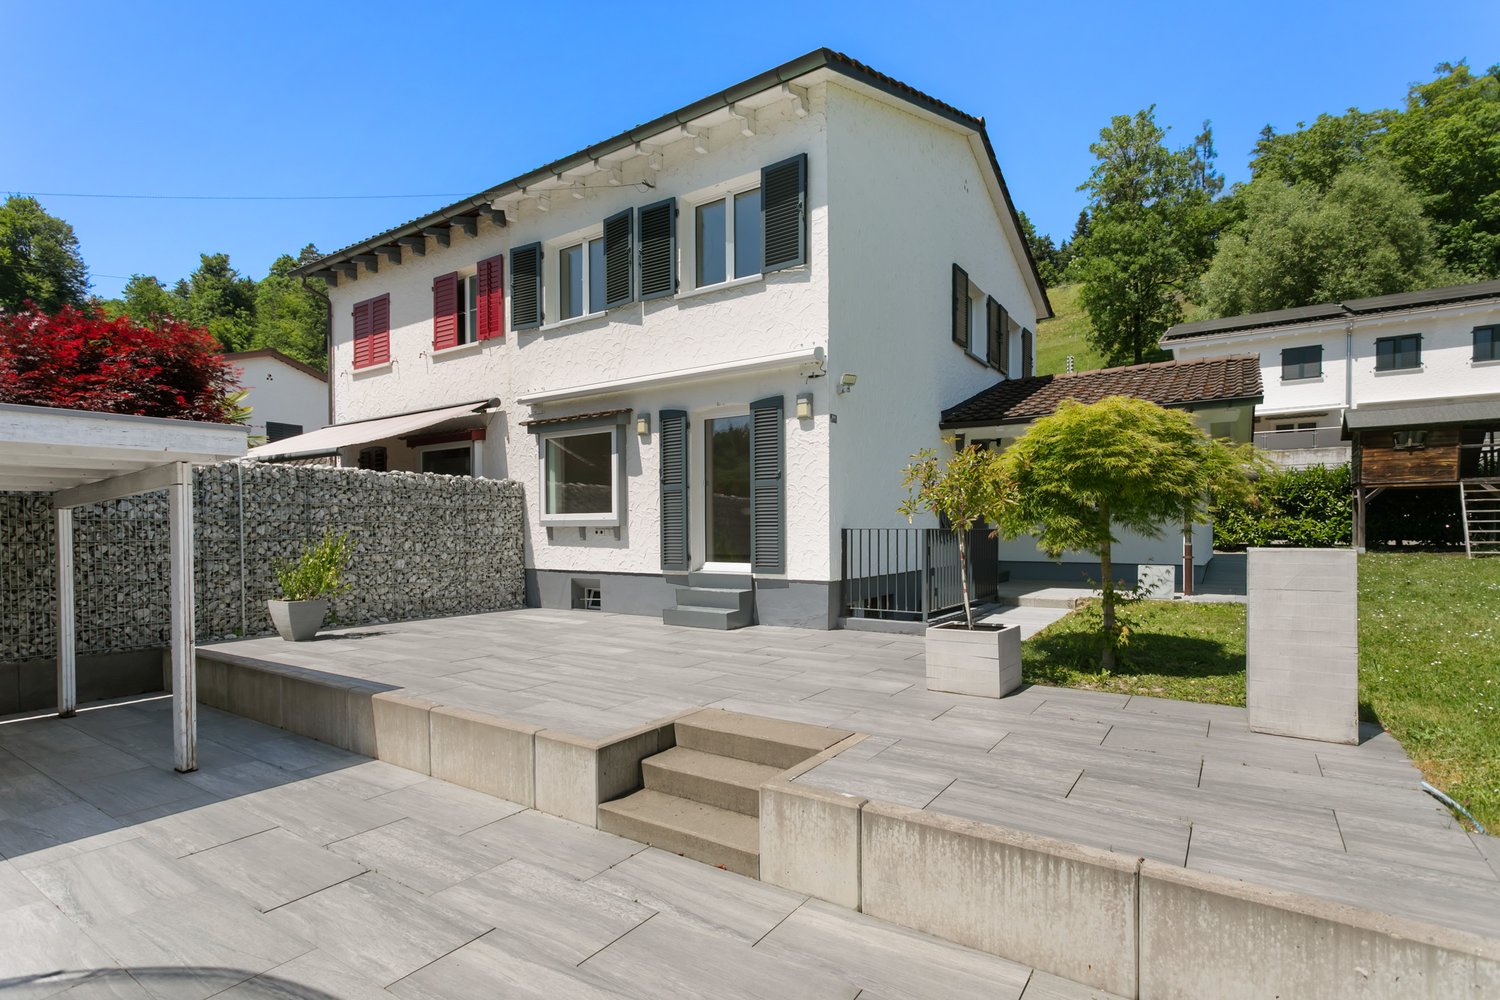
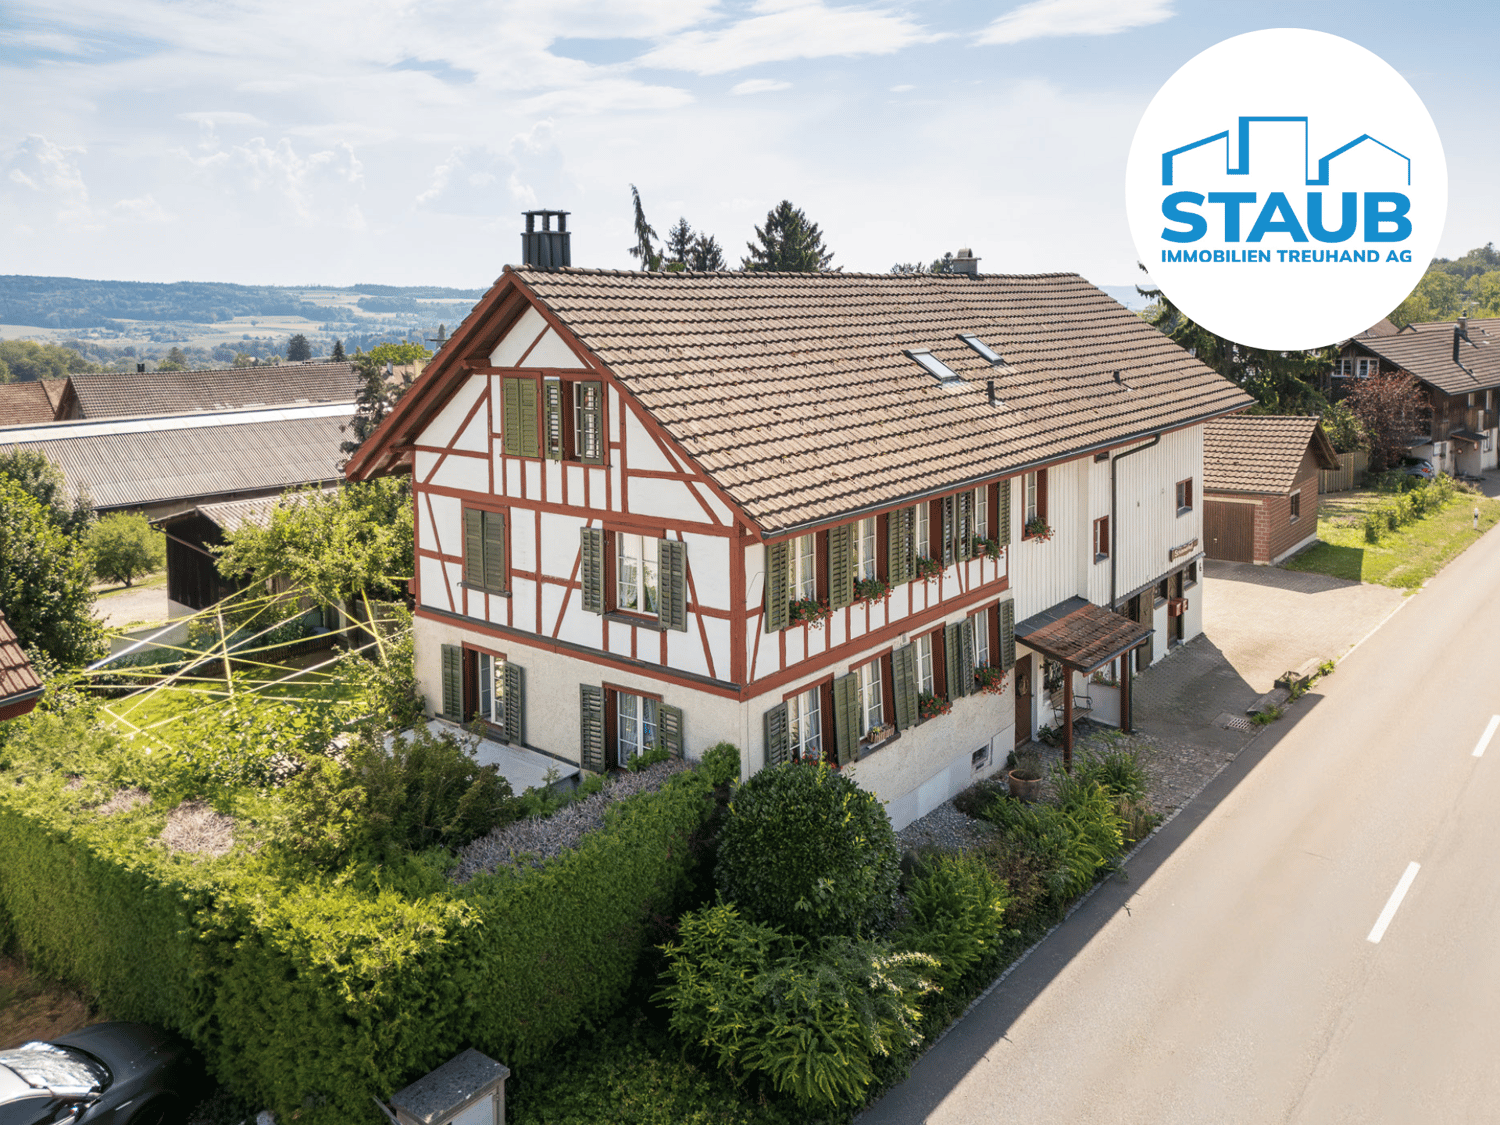
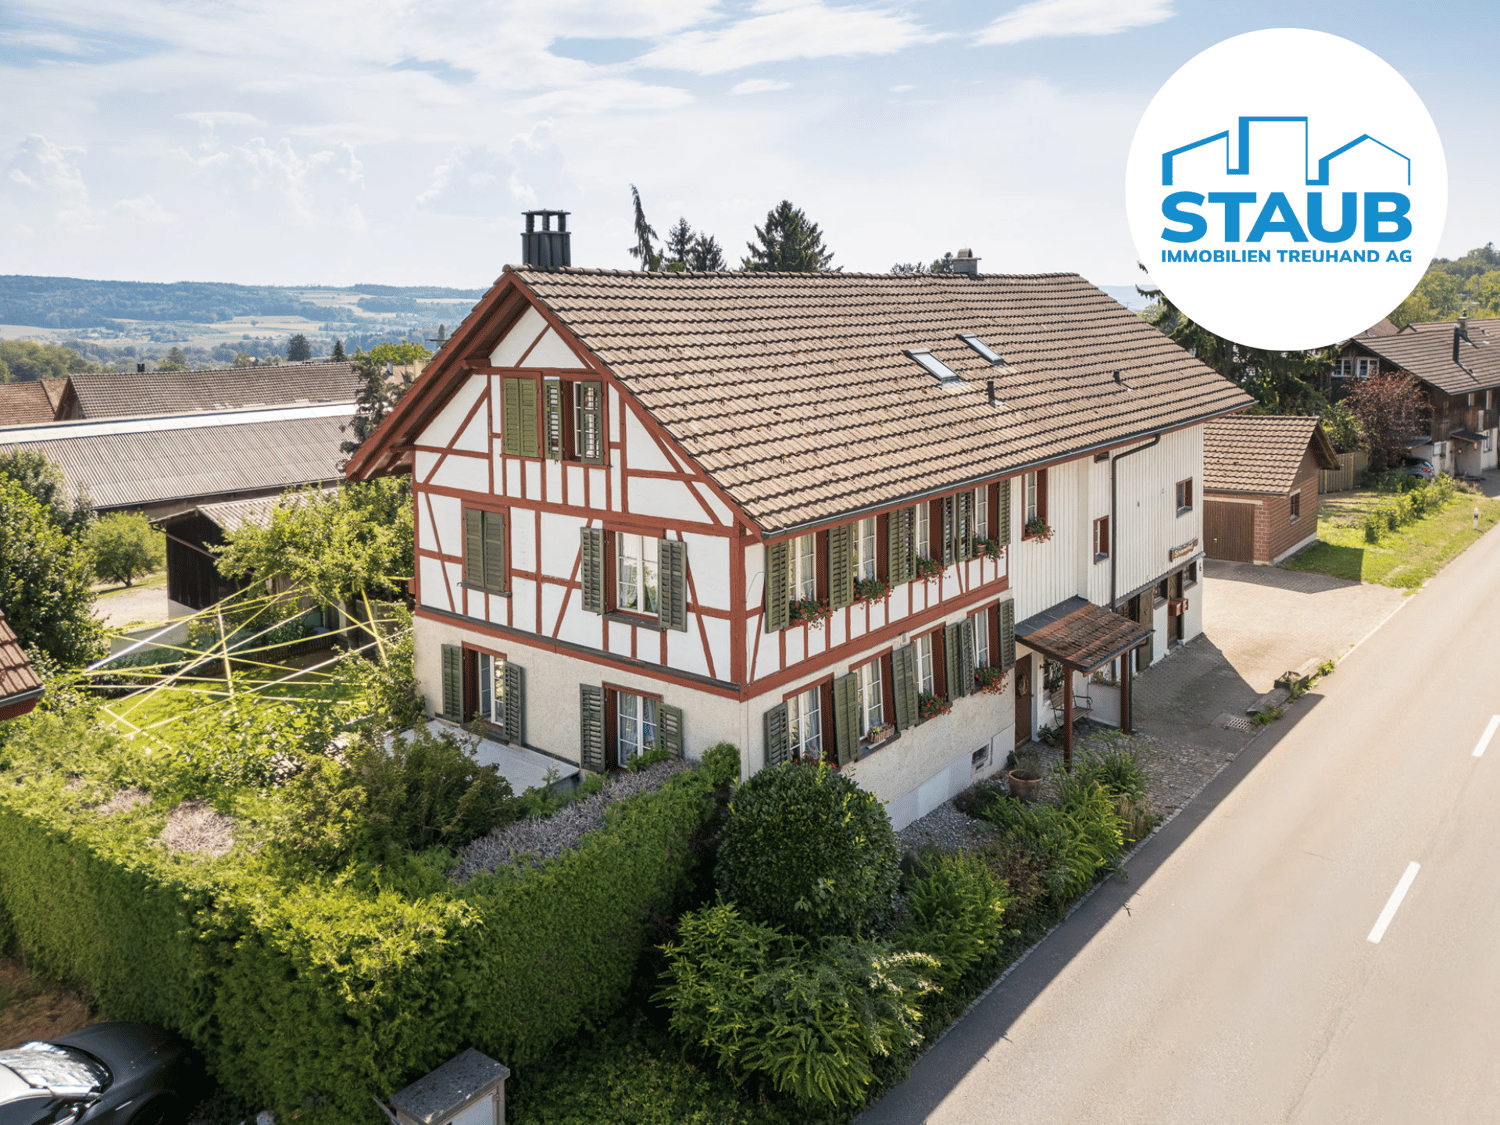
This well-maintained 5.5-room semi-detached house in Märwil combines a central location with a lot of living comfort, a well-thought-out floor plan, and a protected outdoor area. A home for people who appreciate peace, quality, and everyday practicality. Some special features of this property: ➤ High-quality open kitchen with brand-name appliances ➤ Stylish built-in wardrobe with lighting in the entrance area ➤ Warm oak parquet in the living rooms ➤ Inviting sleeping area on the top floor with its own en-suite bathroom ➤ Large, heated hobby room with versatile usage options ➤ Elegant pergola with louvered roof, lighting, and adjustable shading ➤ Garage and additional outdoor parking space ➤ Central location with train station, shopping, and kindergarten within short walking distance ➤ And much more Take advantage of this unique opportunity for a home with modern architecture and an attractive living environment. We would be happy to provide you with the detailed sales documents or show you this 5.5-room semi-detached house personally on site. A viewing is the best way to assess the room layout, terrace, equipment, and location quality. Feel free to arrange a viewing – we will take the time to answer your questions. Your ImmoDux team. Do you know the right buyer – or would you like to sell yourself? Do you know someone for whom this property might be just right? Or would you like to sell a property yourself and wish for professional support? With ImmoDux's free and non-binding online valuation, you can quickly get an initial assessment of the possible market value of your property: https://immodux.ch/immobilie-bewerten-lassen-kostenlos-unverbindlich/ ImmoDux accompanies you personally, transparently, and with in-depth market knowledge – from valuation to the successful sale of your property.

Cyril Dux

Cyril Dux

Inhaber

New building
1 / 12
CHF 962,000.–
4.5 rooms112m² living space
Lommiserstrasse 4, 9545 Wängi

Lower costs, healthy room atmosphere, more sustainability - New building with Minergie-P certification

***Please register in writing via the contact form - we will be happy to send you the complete sales documents***In the heart of the village, two modern multi-family houses with high-quality construction and forward-looking living concept in Minergie-P were completed in spring 2026.The property is located in a quiet, family-friendly residential area with mainly single-family homes and convinces with its optimal orientation to the south - ideal for families, couples, and individuals who value living quality, comfort, and sustainable living.Here you invest in a living concept that puts sustainability, health, and long-term economy at the center. The high-quality apartments were created in the demanding Minergie-P standard and combine modern design with a construction method that offers noticeably more quality of life - day by day._______________________The multi-family house comprises seven units with:-2.5 rooms and 4.5 rooms apartments-94 to 128 m² living space-Move-in date by arrangement_______________________Living qualityThe apartments convince with a modern and high-quality interior design. Spacious rooms, noble long-plank oak parquet, electric sun blinds, reduction and built-in closets.Sustainable and forward-lookingMinergie-P construction standard with high-quality building materials, controlled apartment ventilation ideal for pollen allergy sufferers, excellent insulation values for ideal summer heat protection.Ideal infrastructureBeautiful quarter location in the village center of Wängi with short distances to shopping and schools, good childcare offer for children and well-kept living environment.Financial benefitsLower energy consumption compared to conventional buildings. You receive a quality certificate through the Minergie certification. Depending on the financial institution, you benefit from cheaper mortgages. We look forward to your contact.Best regardsVerita Partners AG Mirjam Fehr

Travel time
-
1 / 6
CHF 1,240,000.–
11 rooms247m² living space
Bahnhofstrasse 66, 9315 Neukirch (Egnach)

A home for generations - live, laugh and arrive

Some houses are more than four walls. They tell stories, connect people and create space for closeness and independence at the same time. This lovingly designed multi-generation house with three separate apartments is just such a place. The location is ideal: school, kindergarten, shopping and public transport are within a few minutes' walk.Whether grandparents, parents and children under one roof, several generations of a family or a harmonious interplay of living and renting - every lifestyle finds its place here. Each apartment offers its own retreat, privacy and comfort, while shared moments are just a few steps away.This property convinces with the room concept and with the carefully and farsightedly executed renovations in all three apartments. With a lot of sense for quality and living comfort, the units were continuously modernized, so that today a coherent overall picture of modern technology, well-kept surfaces and cozy atmosphere is shown. The house has potential for a future facade renovation. This is currently still pending and gives the new owners the opportunity to give the building a personal touch also from the outside and to increase the overall value in a targeted manner.The offer is rounded off by a double garage with comfortable space and three additional outdoor parking spaces, which represent a real added value both in everyday life and for guests or tenants.A house with character, substance and development potential - ready for people who not only want to find a home, but also want to shape the future.Have you become curious? Simply request the exposé via the contact form.

Travel time
-
1 / 6
CHF 585,000.–
4.5 rooms116m² living space
Arbonerstrasse 59, 8580 Amriswil

4.5 room owner-occupied apartment

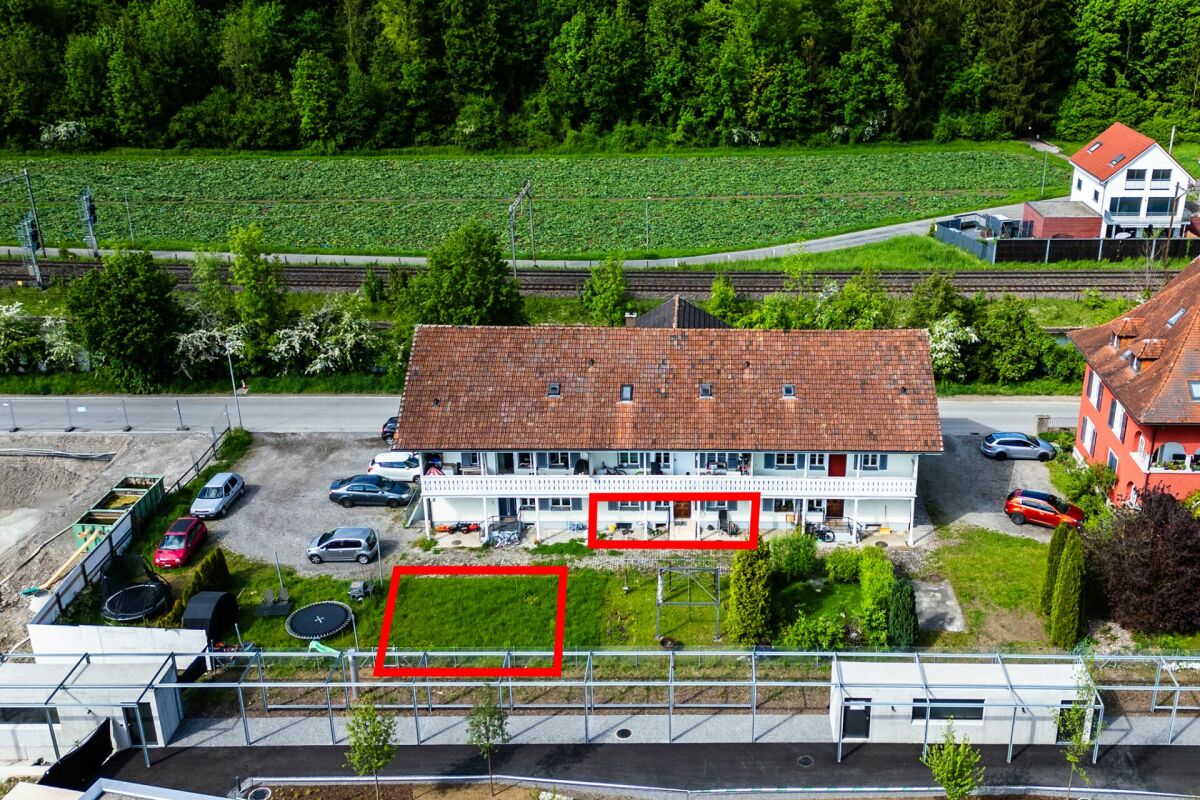
Discover your new home in Amriswil! This attractive 4.5-room apartment offers you an ideal living experience in one of the most sought-after locations in the region. The apartment impresses with its well-thought-out room concept and inviting living area with a fireplace, inviting you to feel at home. Enjoy the quiet and yet central location and benefit from the optimal connection as well as from the numerous leisure activities in your surroundings. An ideal retreat for families and couples who value quality and comfort. Don't miss the opportunity to make this unique property your new home. Miscellaneous; -Windows completely incl. shutters and facade as good as new in 2022. -Two covered underground parking spaces are available for purchase. -Fireplace in the living room.This charming apartment is located in the idyllic town of Amriswil, nestled in the picturesque landscape of Thurgau in Switzerland. Amriswil offers a harmonious mix of rural tranquility and urban comfort, making it an ideal place to live for people of all ages. The residential area is characterized by its proximity to all necessary amenities, including schools, shopping opportunities, and excellent public transport connections. Furthermore, the surrounding area invites you to relaxing leisure activities with its extensive meadows and hiking trails. Due to its central location, you can quickly and easily reach larger cities in Eastern Switzerland, making Amriswil an attractive center of life.

Travel time
-
1 / 11
Price on request
4.5 rooms181m² living space
8280 Kreuzlingen

Architektenhaus im Bungalowstil an idyllischer Alleinlage am Waldrand.

Ein Wohnjuwel für Menschen, die das Besondere suchen: Dieses aussergewöhnliche Architektenhaus vereint stilvolle Architektur, höchste Privatsphäre und naturnahes Wohnen auf einzigartige Weise. Eingebettet in eine idyllische Alleinlage am Waldrand und umgeben von einem weitläufigen, parkähnlichen Garten entlang eines malerischen Bachlaufs, entsteht hier ein unvergleichlicher Rückzugsort von höchster Seltenheit.Der stilvolle Innenausbau überzeugt mit Raumhöhen von 2.70 m bis 3.50 m, eleganten Naturmaterialien sowie hochwertigen Massanfertigungen. Die exklusive Küche mit Arbeitsflächen aus Nero Assoluto, Gas-Kochfeld und Profi-Abzug erfüllt höchste Ansprüche. Ein edles Cheminée in Naturstein sowie ein Kachelofen schaffen zusätzliche Wohnlichkeit.Im Aussenbereich erwartet Sie ein traumhafter Garten mit direktem Naturanschluss und grosszügiger Terrasse aus edlem Maggia-Granit - perfekt zum Entspannen, Geniessen und Empfangen von Gästen.Ein separates Gartenhaus mit eigenem Badezimmer eröffnet vielseitige Nutzungsmöglichkeiten als Atelier, Homeoffice oder stilvolles Gästehaus.Abgerundet wird dieses exklusive Angebot durch modernste Sicherheitstechnik mit Alarmanlage und Direktaufschaltung zur Sicherheitsfirma Certas, einen praktischen Hauswirtschaftsraum auf Wohnebene, eine grosszügige Doppelgarage sowie fünf bis sechs zusätzliche Aussenparkplätze.Highlights auf einen Blick+ Absolute Alleinlage am Waldrand mit unverbaubarer Aussicht ins Grüne+ Parkähnlicher Garten entlang eines idyllischen Bachlaufs+ Hochwertiger Architekten-Bungalow in ökologischer Holz-Elementbauweise+ Raumhöhen von 2.70 m bis 3.50 m+ Exklusive Küche mit Nero Assoluto, Gas-Kochfeld und Profi-Abzug+ Naturstein-Cheminée und Kachelofen+ Extensive Dachbegrünung+ Gartenhaus mit eigenem Bad+ Alarmanlage mit Direktaufschaltung zu Certas+ Doppelgarage und zahlreiche AussenparkplätzeEine seltene Gelegenheit für Menschen mit Sinn für Architektur, Natur und aussergewöhnliche Wohnqualität.Kreuzlingen liegt direkt am idyllischen Ufer des Bodensee und grenzt unmittelbar an die historische Stadt Konstanz. Die attraktive Lage verbindet naturnahes Wohnen mit urbanem Komfort. Zahlreiche Naherholungsgebiete, Seeuferpromenaden und Grünflächen laden zu Freizeit und Entspannung ein.Die Stadt bietet eine ausgezeichnete Infrastruktur mit vielfältigen Einkaufs- und Gastronomieangeboten, Schulen, Kinderbetreuung sowie einer optimalen Anbindung an den öffentlichen Verkehr. Dank der Nähe zu Deutschland und dem Wirtschaftsraum Bodensee ist Kreuzlingen ein gefragter Wohnort für Familien, Berufstätige und Ruhesuchende gleichermassen.Sie sind an dieser einmaligen Gelegenheit interessiert und wünschen weitere Informationen für Ihre Entscheidungsgrundlage? Dann melden Sie sich gerne bei uns. Wir sind für Sie da. Ihr ImmoLeague TeamSie kennen jemanden, der sich für diese Immobilie interessieren könnte oder benötigen selbst Unterstützung beim Verkauf Ihrer Immobilie?Als zertifizierte und mehrfach ausgezeichnete ImmobilienExperten stehen wir Ihnen mit unserem leistungsstarken Angebot für Ihre Fragen und Anliegen gerne zur Seite. A residential gem for people who are looking for something special:This exceptional architect-designed house combines stylish architecture, maximum privacy and natural living in a unique way. Nestled in an idyllic secluded location on the edge of the forest and surrounded by a spacious, park-like garden along a picturesque stream, this is an incomparable retreat of the highest rarity.The stylish interior design impresses with room heights of 2.70 m to 3.50 m, elegant natural materials and high-quality custom-made furniture. The exclusive kitchen with Nero Assoluto worktops, gas hob and professional extractor hood meets the highest standards. An elegant fireplace in natural stone and a tiled stove create additional comfort.Outside, a dreamlike garden with direct access to nature and a spacious terrace made of fine Maggia...

1 / 9
  • Parking space
  • Garage
  • Swimming pool
  • +1
CHF 1,750,000.–
7.5 rooms327m² living space
8564 Wäldi

SYMBIOSIS BETWEEN CLASSIC & COMFORT - 7.5 ROOM HOUSE WITH GRANNY APARTMENT

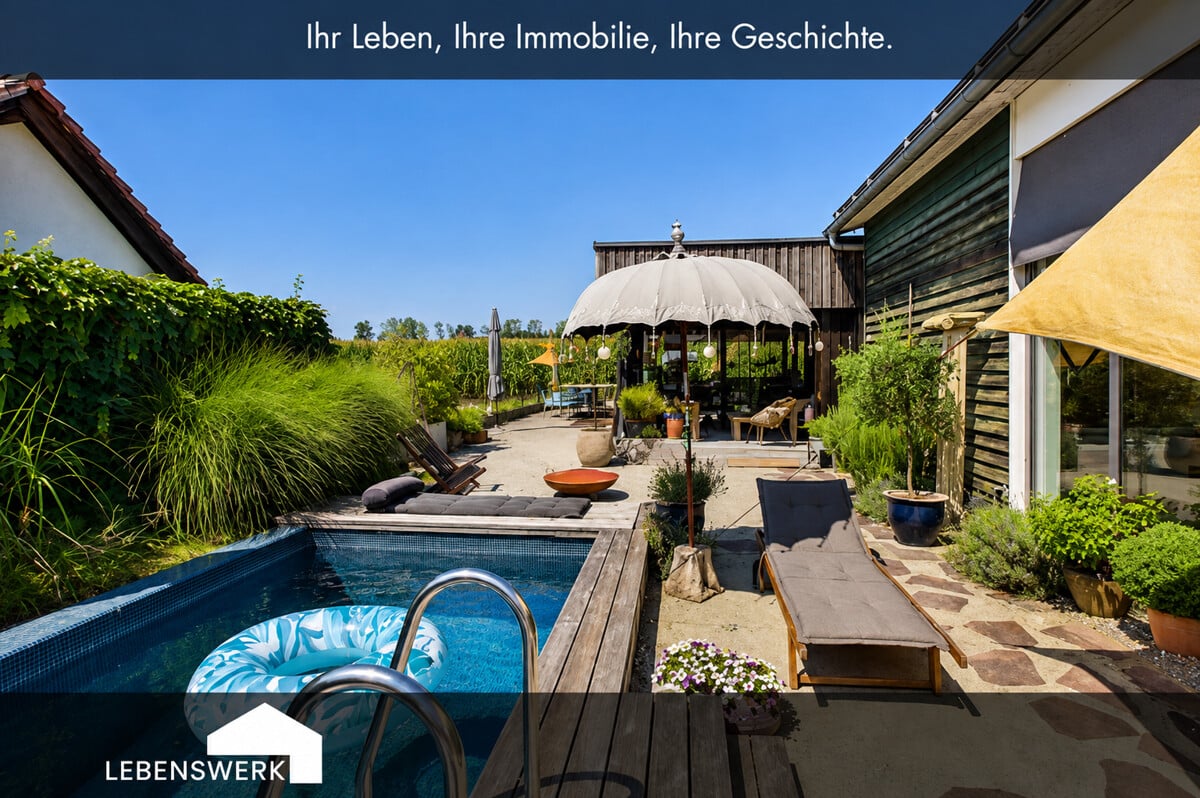
In the middle of the idyllic landscape of Wäldi presents itself this spacious 7.5 room detached house as a home for people who appreciate space, character and versatile uses . With around 327 m² of living space, a heated swimming pool, quiet location and a rented granny flat the property combines rural living quality with high everyday comfort.As soon as you enter the house it becomes clear that a lot of flair for materiality and atmosphere has been designed here. The successful interior design combines traditional elements with the comfort of our time. Visible wooden constructions, charming old wooden doors and carefully selected details give the house a warm, authentic appearance.At the same time modern building services, a fiber optic connection and the heat pump heating ensure contemporary living.The centerpiece of the house is the imposing living area on the first floor. Here thanks to generous areas and the electrically heated tiled stove a particularly inviting living atmosphere is created. The open designed country house kitchen with chiseled fronts blends harmoniously into the room concept and offers a stylish environment for everyday family life or sociable evenings with guests.A special plus is the additional living room on the third floor with its own fireplace. This area is ideal as a private retreat, library, TV lounge or inspiring home office with a special flair.The property also includes a modern 3.5 room granny apartment, which is currently rented and therefore offers an attractive, solid source of income . Whether as support of financing, for multi-generational living or as a separate unit for guests: the additional possibilities are just as practical as valuable.Even outdoors the house is convincing all along the line. The dreamlike garden with lawns, barbecue house, greenhouse and heated swimming pool creates the best conditions for relaxed summer days, sociable hours outdoors and lots of quality of life right on your own doorstep.The offer is rounded off by a double garage and further outside parking spaces.In the middle of the idyllic landscape of Wäldi presents itself this spacious 7.5 room detached house as a home for people who appreciate space, character and versatile uses . With around 327 m² of living space, a heated swimming pool, quiet location and a rented granny flat the property combines rural living quality with high everyday comfort.As soon as you enter the house it becomes clear that a lot of flair for materiality and atmosphere has been designed here. The successful interior design combines traditional elements with the comfort of our time. Visible wooden constructions, charming old wooden doors and carefully selected details give the house a warm, authentic appearance.At the same time modern building services, a fiber optic connection and the heat pump heating ensure contemporary living.The centerpiece of the house is the imposing living area on the first floor. Here thanks to generous areas and the electrically heated tiled stove a particularly inviting living atmosphere is created. The open designed country house kitchen with chiseled fronts blends harmoniously into the room concept and offers a stylish environment for everyday family life or sociable evenings with guests.A special plus is the additional living room on the third floor with its own fireplace. This area is ideal as a private retreat, library, TV lounge or inspiring home office with a special flair.The property also includes a modern 3.5 room granny apartment, which is currently rented and therefore offers an attractive, solid source of income . Whether as support of financing, for multi-generational living or as a separate unit for guests: the additional possibilities are just as practical as valuable.Even outdoors the house is convincing all along the line. The dreamlike garden with lawns, barbecue house, greenhouse and heated swimming pool creates the best conditions for relaxed summer days, sociable hours outdoors and lots of quality of life right on your own doorstep.The offer is rounded off by a double garage and further outdoor parking spaces.The adjoining property is also for sale: https://www.propertyowner.ch/de/immobilien/26-00047/Interested? Further information, pictures and a virtual tour as well as viewing options can be found at: propertyowner.ch/en/real-estate/26-00052 Determine property value free of charge. See exclusive listings first. As a member of the Swiss Property Owners Association, you benefit from a free property valuation and gain access to exclusive listings on propertyowner.ch before they are published publicly.

  • Parking space
  • Garage
  • Swimming pool
  • +1
1 / 6
Price on request
6.5 rooms230m² living space
8556 Wigoltingen

Timeless architecture in a quiet residential area

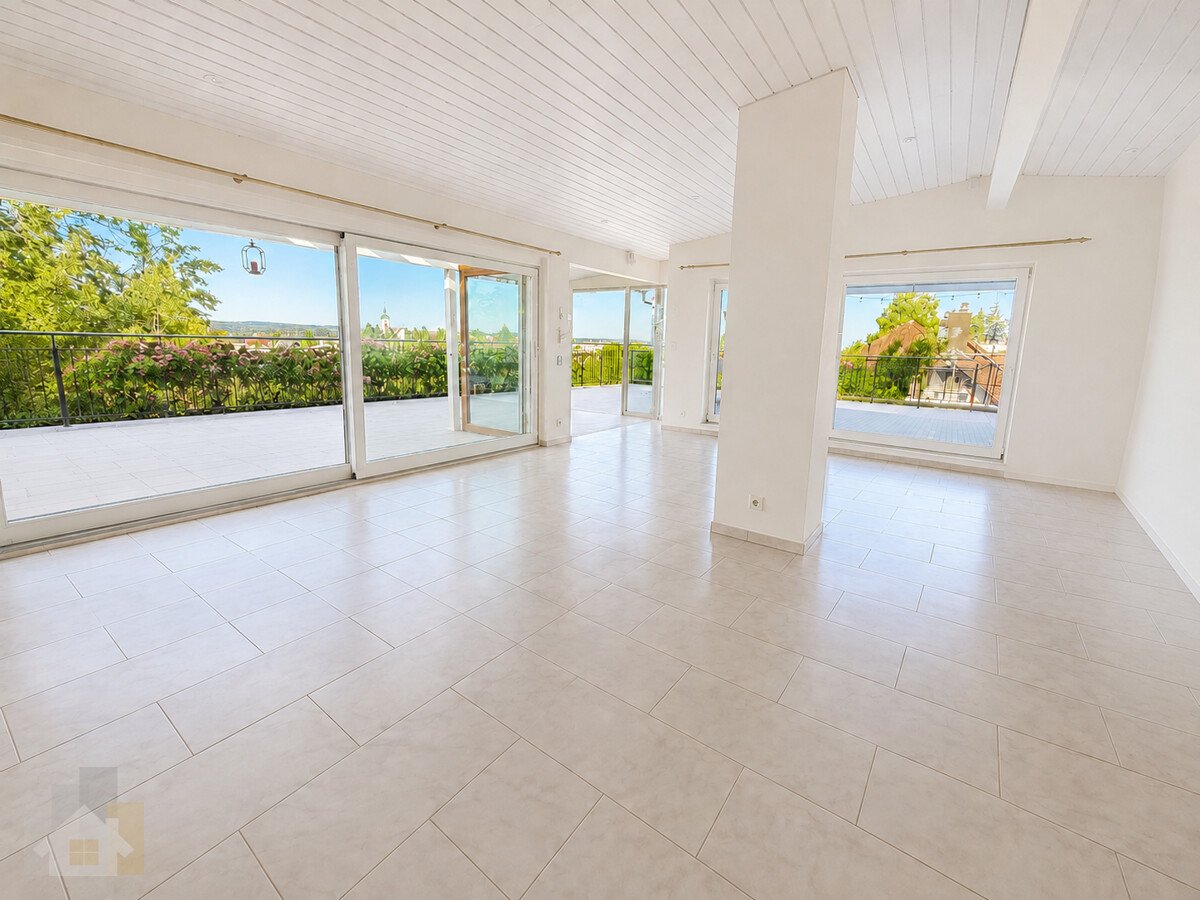
In a well-maintained residential quarter, quietly located at the end of a cul-de-sac, this single-family house presents itself as a home with style, clarity, and high quality of life. Here, modern architecture, solid construction, and a well-thought-out room concept combine to form a harmonious overall picture. Generous window areas characterize the living and dining area and offer an impressive panoramic view of the gentle Thurgau landscape up to the Säntis mountain range. This panoramic view accompanies you from almost every area of the house, both from the entire living area and from all the rooms on the upper floor. Light, space, and nature enter into a harmonious dialogue and create an incomparable open living feeling. The architecture convinces with its timeless aesthetics and a clear formal language. High-quality materials, energy-efficient building technology, and a sustainable heating solution underline the high quality standard of this property. Bright, functionally arranged rooms convey generosity and tranquility, while the subtle design leaves room for individual design. On the upper floor are the private retreat areas - light-flooded bedrooms and a stylish bathroom with clear lines. On the ground floor, living, cooking, and enjoying are the focus, while the basement convinces with additional usable space and direct access to the garage and technical room. The well-maintained garden blends harmoniously into the surroundings and invites you to relax outdoors - accompanied by the quiet atmosphere and the view into the distance. This house combines aesthetics, functionality, and value stability. It is the ideal choice for people who appreciate modern living in a quiet location and value quality, sustainability, and architectural clarity.Wigoltingen is located in the canton of Thurgau and has around 2700 inhabitants. The municipality combines rural idyll with good infrastructure and offers ideal conditions for families, working people, and those seeking relaxation. Thanks to its proximity to the train stations in Frauenfeld and Müllheim, well-developed roads, and post bus connections, Wigoltingen is well connected to the region. The centers of Frauenfeld, Weinfelden, and Winterthur are quickly accessible. Wigoltingen has a comprehensive educational offer from kindergarten to upper secondary level, supplemented by playgroups. Numerous clubs, leisure activities, and attractive local recreation areas in the surrounding area promote community and quality of life. The municipal tax rate is 59%, the total tax rate is 268% for non-denominational people (Protestant 293%, Catholic 288%), thus moderate in comparison to the canton. The stable tax situation, the natural location, and the good accessibility make Wigoltingen an attractive place to live and reside.At a glance: - Quiet, sunny location at the end of a cul-de-sac in a well-maintained residential quarter - Well-maintained garden with terrace and panoramic view - Generous window fronts with panoramic view of the Säntis mountain range - Open living, dining, and cooking area with harmonious room feeling - Chimney for a special ambiance - High-quality kitchen with induction cooktop, oven/steamer, wine cooler - Guest area on the ground floor with shower and toilet - Guest toilet near the living area - Parental area with en-suite bathroom, spacious dressing room, freestanding bathtub, toilet, and rain shower - Additional separate bathroom with bathtub and toilet on the upper floor - Separate, spacious laundry room on the upper floor - Direct access from the double garage to the house - High-quality solid construction - Windows with double glazing, fixed glazing in the staircase with triple glazing - Energy-efficient heat pump (Hoval) - Underfloor heating in all rooms
1 / 2
CHF 2,850,000.–
6.5 rooms262m² living space
8536 Hüttwilen

Exclusive country house villa with Alpine panorama and wellness oasis in Hüttwil

The villa is situated in a privileged hillside location with ideal southwest orientation. This offers an impressive, unobstructable view over the Thurtal valley to the Alpine range - a panorama that is re-staged again and again depending on the time of day and season. The building presents itself in an elegant country house style with Mediterranean influences and a striking, architecturally demanding formal language. Bay windows, clear lines, and generous window areas create a harmonious connection between inside and outside and provide exceptionally bright, light-flooded rooms. The living area of around 263 m² is spread over three levels and follows a well-thought-out, representative room structure: GROUND FLOOR: Open living and dining area with direct access to the terrace and garden, supplemented by the main kitchen and secondary rooms. UPPER FLOOR: Spacious room structure with several bedrooms and a flexibly usable area with a second kitchen - ideal for multi-generational living or as a separate studio, without being completely separated. BASEMENT: High-quality wellness and leisure area with direct connection to the outdoor area and pool. The architecture creates a rare balance between generosity, privacy, and functional flexibility.Hüttwilen is one of the most sought-after residential areas in the canton of Thurgau and convinces with its unique combination of tranquility, nature, and good accessibility. Embedded between gentle vineyards, extensive fields, and the nearby lakes, the municipality offers a high quality of life with a lot of privacy and recreational value. Despite the natural location, the connection is excellent: The cities of Frauenfeld, Winterthur, and Kreuzlingen are quickly reachable, both by car and via the well-developed network of S-Bahn and Postauto. Shopping facilities, schools, and childcare are located in comfortable proximity and make the location particularly attractive for families as well as for couples with high demands.This villa convinces with a high-quality and detailed equipment, which meets the highest demands both aesthetically and technically: Equipment and interior design - Noble floor coverings made of marble and parquet - Light-flooded living area with modern glass chimney - High-quality kitchen with appliances from Gaggenau - Second kitchen on the upper floor for multi-generational use - Three stylishly designed bathrooms and additional guest toilets - Spacious wellness area with rain shower, steam option, and whirlpool - Adjacent fitness room - Winter garden with direct connection to the kitchen - Several terraces and covered seating areas Outdoor area - Natural pool with biological filter system - Well-kept garden with high privacy - Double garage and additional motorcycle garage - Further outdoor parking spaces Technology and comfort - Air-water heat pump - Underfloor heating in all living areas - Air conditioning - Insulated glass windows with partially electric lamella shutters - Swisscom connections in the rooms - Building volume of around 1594 m The entire equipment underlines the high demands of this property and combines modern living with a high level of comfort, sustainability, and quality of life.
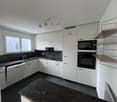


1 / 7
CHF 780,000.–
4.5 rooms111m² living space
Alpsteinweg 2, 9515 Hosenruck

Arrive and feel good - Modern room layout with protected tea...

This real estate offer is presented to you on behalf of the ownership through Raiffeisen Immomakler. Accordingly, your data from this contact form will be transmitted directly to the ownership. This attractive 4.5-room garden apartment convinces with its quiet and family-friendly location. The post bus, school bus, and a bakery are located just a few minutes' walk away and provide a practical connection in everyday life.Your new home impresses with its modern and high-quality construction standard. Noble oak parquet gives the entire apartment a warm and timeless atmosphere.The spacious entrance area already impresses with numerous custom-made built-in cabinets. From here, the apartment opens into the bright and airy living and dining area with an open modern kitchen. This is functionally designed and has plenty of storage space - ideal for daily use and social cooking evenings.The rooms are generously cut and can be used flexibly as bedrooms, children's or workrooms. Two comfortable bathrooms are available: a family bathroom with shower and bathtub, as well as another bathroom with an integrated washing and drying tower.From the living area, you can access the glazed terrace, which offers a protected place to relax in any weather. The apartment is completely surrounded by a lawn area, which is subject to special use and creates additional private space.Two underground parking spaces can be purchased - one of which is equipped with an electric charging station.This real estate offer is presented to you on behalf of the ownership through Raiffeisen Immomakler. Accordingly, your data from this contact form will be transmitted directly to the ownership.

Travel time
-
1 / 12
CHF 865,000.–
4.5 rooms120m² living space
Hauptstrasse 51, 9506 Lommis

Now or never: Last 4.5-room apartment with 120 m²

Arrive and feel at home - 4.5-room upstairs apartment with 120 m² in a quiet, green environment This spacious 4.5-room upstairs apartment combines thoughtful architecture, high-quality equipment, and a living environment that perfectly combines tranquility and family-friendliness. On approximately 120 m² of living space, a home is created that offers space for coziness, everyday life, and special moments.Already when entering, the clear and functional room layout is noticeable. Right at the entrance, there is a modern bathroom. Adjacent to it are two well-cut rooms that can be flexibly used as children's rooms, offices, or guest rooms. This area is supplemented by a second bathroom and a practical reduction that creates valuable storage space and makes everyday life easier.On the opposite side of the apartment is the largest room - a quiet retreat with direct access to the cozy outdoor seating area. Here you can enjoy relaxed hours in the green, whether reading, playing, or simply switching off.The heart of the apartment is the openly designed living and dining area. The spacious kitchen with an elegant cooking island invites you to cook, enjoy, and socialize together. Thanks to the open design, the living and dining areas flow smoothly into each other and create a airy, light-filled living feeling.The charming balcony is accessible directly from the kitchen as well as from the living area and harmoniously connects the interior with the exterior. This naturally expands the living space and offers additional space to linger.This upstairs apartment convinces with generosity, comfort, and a family-friendly room layout - a home that ideally combines functionality and living quality. Arrange a viewing appointment today and discover your new home. Apartment purchase price: from CHF 865,000.-Purchase price of underground parking spaces: each CHF 38,000.-More information can be found on the project website:www.sunneblick-lommis.ch

Travel time
-
1 / 8
CHF 760,000.–
4.5 rooms124m² living space
Flurhofstrasse 4a, 8572 Berg TG

Comfort meets tranquility - Attractive living with a view

This attractive 4.5-room apartment is located on the first floor of a charming residential building. The quiet location in combination with a beautiful view makes this apartment an ideal home for couples, families, or discerning individuals. The train station and shopping facilities are easily accessible on foot.Your new home impresses with modern room design, spacious living areas, and a high level of comfort. The impressive, bright living room is the central element of the apartment and offers plenty of space for an open living and dining area. From here, you can access the sunny balcony, which invites you to linger with its relaxing view - perfect for relaxed hours outdoors.The large kitchen convinces with plenty of workspace and storage space, providing ideal conditions for joint cooking and enjoyment. The spacious bedrooms create a quiet and pleasant living atmosphere and can be flexibly furnished - whether as a bedroom, children's room, or home office.For added comfort, two bathrooms are available, one with a shower and one with a bathtub. They make everyday life easier and are particularly beneficial for families or multi-person households.The apartment also includes a private cellar and a separate hobby room, which can be ideally used as a hobby, work, or storage room. A parking space in the underground garage rounds off this attractive offer and enables convenient and secure parking.Are you curious? Simply request the exposé using the contact form.

Travel time
-
1 / 10
CHF 1,195,000.–
168m² floor space
Taubenweg, 8586 Riedt b. Erlen

5.5 Room Semi-Detached House in a Quiet Location

5.5 room semi-detached house in a quiet location Are you looking for a stylish and spacious home in an idyllic setting? This modern 5.5-room semi-detached house in Riedt bei Erlen (TG) offers the highest level of comfort and thoughtful architecture. With only two residential units, you can enjoy the advantages of a single-family home with plenty of privacy. The bright rooms, high-quality furnishings, and quiet location make this house the ideal home for families and discerning buyers.Highlights of the house:Highlights of the house: • 5.5 spacious rooms with optimal room layout • Three modern bathrooms - one on each floor • Energy-efficient construction for sustainable living • Bright living rooms with large window fronts • New building with only 2 residential units for an exclusive living atmosphere • Opportunities for co-design of materials and equipment during the construction phase • The building is constructed according to the latest architectural and energy standards and ensures low ancillary costs In addition to the well-thought-out room layout, the house also impresses with its attractive location. Riedt bei Erlen offers a perfect combination of rural tranquility and good infrastructure. Shopping facilities, schools, and public transport connections are easily accessible, allowing you to design your daily life comfortably.Take the opportunity to secure your new home early and shape it according to your individual ideas. Whether floor coverings, kitchen fronts, or bathroom equipment - in the current construction phase, personal wishes can still be taken into accountYour new home is waiting for you!For further information or a viewing on site, we are at your disposal at any time. Don't miss this unique opportunity and contact us today.

Travel time
-
1 / 8
CHF 800,000.–
7.5 rooms159m² living space
Neugasse 12, 8280 Kreuzlingen

Spacious home in a quiet neighborhood

This spacious middle house with 7.5 rooms presents itself in a quiet and sunny location in the heart of Kreuzlingen - ideal for all those who want to combine central living with plenty of space. Public transport, shopping facilities, schools, and leisure activities are easily accessible on foot in just a few minutes.On the ground floor, you will find an inviting entrance hall, an open kitchen with direct access to the dining area, a bedroom, and a bathroom with a shower. The kitchen impresses with its generosity.The heart of the house is on the first floor: a bright living room with access to the large terrace with a beautiful view. Two more rooms on this floor are ideal as a study, guest room, or children's room. A bathroom with a bathtub completes the room offer on this level.On the top floor, you will find two additional rooms - perfect as retreats or creative spaces. The room layout over three floors not only offers a lot of space but also a high level of privacy.The property does not have a classic garden. However, the seating area and the two outdoor parking spaces in front of the property offer the opportunity to create a small green oasis according to your ideas. The storage room behind the house provides additional storage space.This house has great potential to realize your living dreams - whether through renovations, individual design, or simply by living in a charming home in the heart of the city.Convince yourself with a non-binding viewing. I look forward to your contact.

Travel time
-
1 / 14
CHF 1,190,000.–
6.5 rooms161m² living space
Im Adli 3a, 8532 Warth

Modern 6.5-room row house in a quiet location in Warth

Discover this beautiful, modern row house from 2019 in the idyllic community of Warth. With 161 m² of living space on three floors and its own garden of 235 m², this property offers perfect living comfort for families. The house impresses with: • Spacious room layout: 6.5 rooms with high-quality wooden floors and bright, white walls • Modern equipment: Two modern bathrooms, one with a bathtub and shower, the other with an elegant shower • Bright rooms: large windows and sliding doors provide plenty of natural light • Outdoor area: Private terrace and garden with outdoor dining area, perfect for family parties • Practical details: Garage, dishwasher, cable TV, and child-friendly equipment Special highlights: The house impresses with its quiet location and is sunny in the summer. The rooms have partially sloping ceilings and skylights, which give the home a special charm. The well-maintained garden with stone wall and green lawn invites you to relax. Location and infrastructure: Warth offers a perfect balance between rural tranquility and good connections. A Volg supermarket is within an 11-minute walk, and the Weiningen Dorfplatz bus stop is within a 9-minute walk. Families appreciate the proximity to the Vogelhalde school house, which is also within an 11-minute walk. This property is available immediately and offers everything a family could wish for in a comfortable home. The combination of modern equipment, thoughtful room layout, and the quiet, child-friendly environment makes this house a true gem.

Travel time
-
1 / 12
Price on request
4.5 rooms148m² living space
Am Lindenhügel 32, 8555 Müllheim Dorf

New Minergie Attic (2019) - Pure House Flair!

This unique Minergie house from 2019 has only two apartments on each side, guaranteeing privacy, tranquility, and a spacious feel. The attic apartment offered here was originally designed as a 5.5-room apartment and was elegantly converted into a 4.5-room apartment. This makes the rooms appear even brighter, airier, and more spacious. At the same time, the possibility remains to convert it back into a 5.5-room attic apartment at any time.From the inviting entrance, you enter the spacious kitchen and dining area, which seamlessly transitions into the brightly lit living room. Harmonious passages connect all rooms. The extensive terrace, accessible directly from almost all living rooms, offers a breathtaking panoramic view. Here, you experience true "living like in a single-family home!"During the construction of the new building, numerous high-quality extras worth around CHF 185,000 were integrated, offering the residents unparalleled luxury. Whether in the wardrobe area, in the stylish kitchen, or in the bathrooms, the first-class materialization is reflected everywhere. Below the apartments on the sun hill, there is an underground garage with three oversized parking spaces with electric connections, which can be purchased for CHF 35,000 each. Additionally, a hobby room is available for CHF 35,000. A large, closed cellar room with an integrated laundry room is included in the purchase price.

Travel time
-
1 / 9
  • Parking space
  • Balcony / Terrace
  • Garage
CHF 690,000.–
4.5 rooms189m² living space
8593 Kesswil

SINGLE-FAMILY HOUSE IN BUILDING LAW (2ND ROW OF LAKES)

Just a few steps from the picturesque shores of theLake Constance—this charming single-family home in Kesswil—aretreat for anyone who wants to combine relaxed living with a natural setting.The spacious main house offers 4.5 rooms and, together with the annex, provides 189 m² of living space—characterized by an open and light-filledliving and dining area with a fireplace. From here, you have direct access to the 88 m² terrace with an outdoor fireplace—the perfect setting for summer evenings or cozy get-togethers with family and friends. A special highlight is the separate outbuilding.&Here, you’ll find your own fireplace and a sauna—ideal as aguest area, studio, or private retreat.The well-maintained garden with a large green area also invites you to linger. On the upper floor of the house, a cozy balcony offers a beautiful view of the surrounding area.The property is in need of renovation and offers plenty of potential for personalized design.Note: The property is subject to building rights —an attractive opportunity to purchase a home in a prime location on Lake Constance at a particularly attractive price.Let this special property inspire you – and experience the Lake Constance lifestyle at its very best.Just a few steps from the picturesque shores of theLake Constance—this charming single-family home in Kesswil—aretreat for anyone who wants to combine relaxed living with a natural setting.The spacious main house offers 4.5 rooms and, together with the annex, provides 189 m² of living space—characterized by an open and light-filledliving and dining area with a fireplace. From here, you have direct access to the 88 m² terrace with an outdoor fireplace—the perfect setting for summer evenings or cozy moments with family and friends. A special highlight is the separate outbuilding.&Here, you’ll find your own fireplace and a sauna—ideal as aguest area, studio, or private retreat.The well-maintained garden with a large green area also invites you to linger. On the upper floor of the house, a cozy balcony offers a beautiful view of the surrounding area.The property is in need of renovation and offers plenty of potential for personalized design.Note: The property is subject to building rights —an attractive opportunity to purchase a home in a prime location on Lake Constance at a particularly attractive price.Let this special property inspire you – and experience the Lake Constance lifestyle at its very best.Interested? For more information, photos, a virtual tour, and viewing options, visit: propertyowner.ch/de/real-estate/25-10905 As a member of the Swiss Landowners’ Association, you’ll benefit from a free real estate appraisal and gain access to exclusive listings on propertyowner.ch before they’re made public.

  • Parking space
  • Balcony / Terrace
  • Garage

Suggested properties for you based on search results