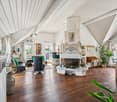
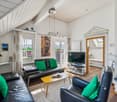
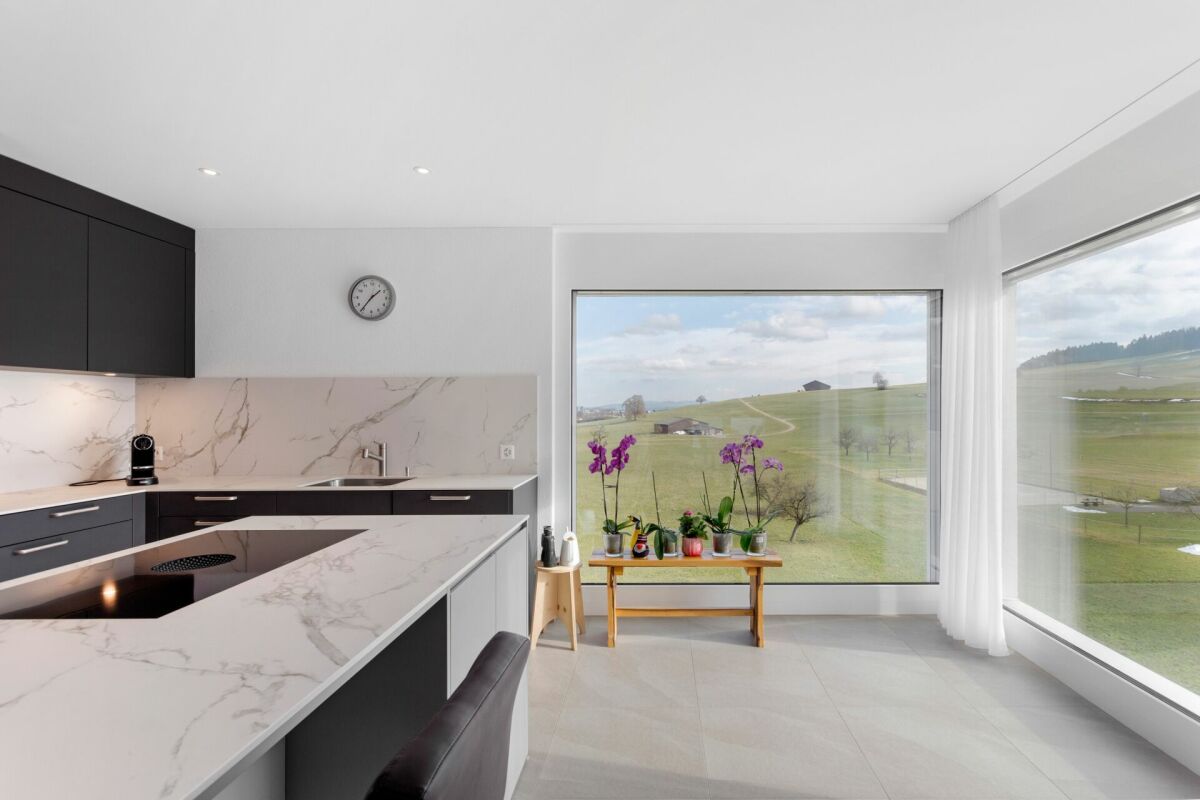
868 results - Property for buy in Canton Thurgau

New building
1 / 2
  • Balcony / Terrace
  • Elevator
  • Minergie certified
  • +3
CHF 765,000.–
4.5 rooms115m² living space
Alpenstrasse 17, 8580 Amriswil

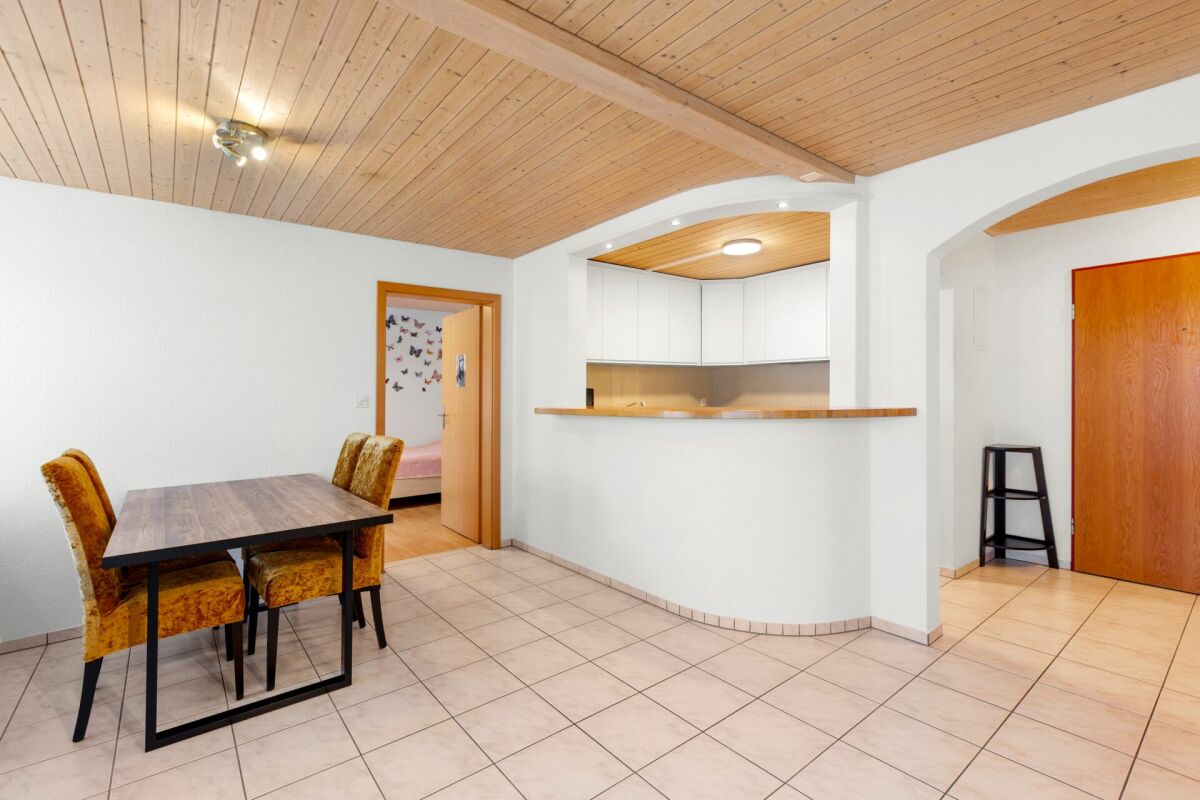
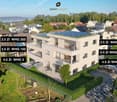
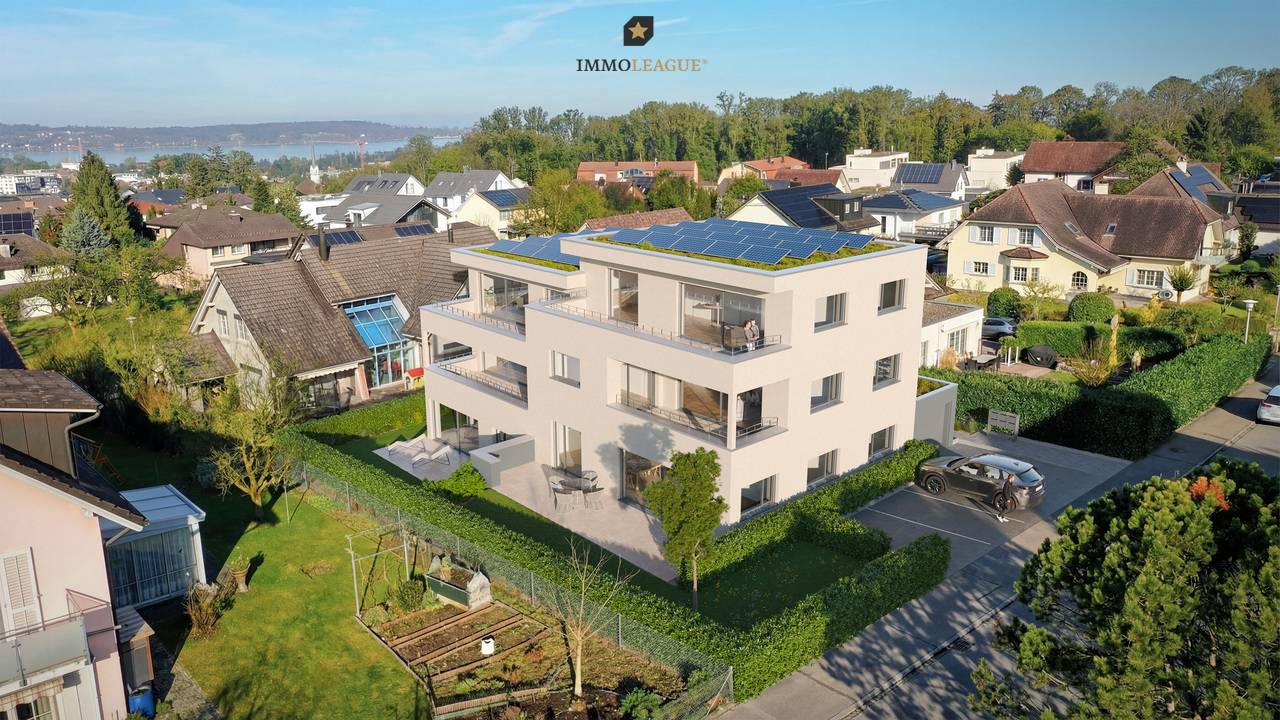
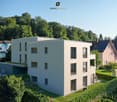
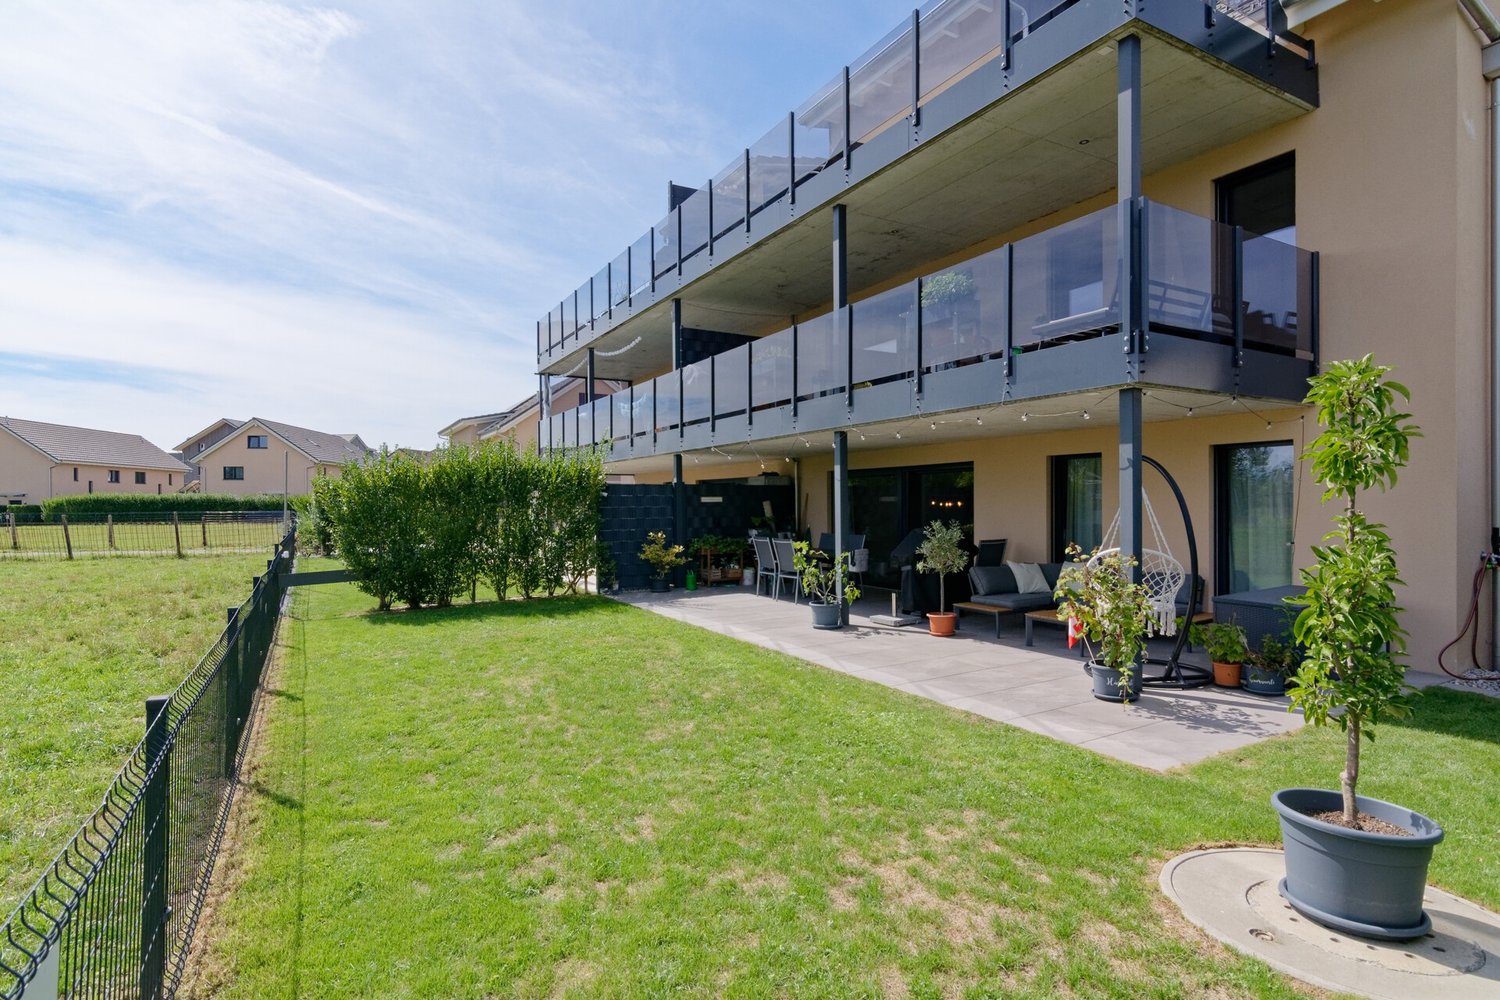
New Build! The last exclusive apartments from DUO Amriswil

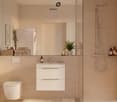
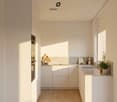
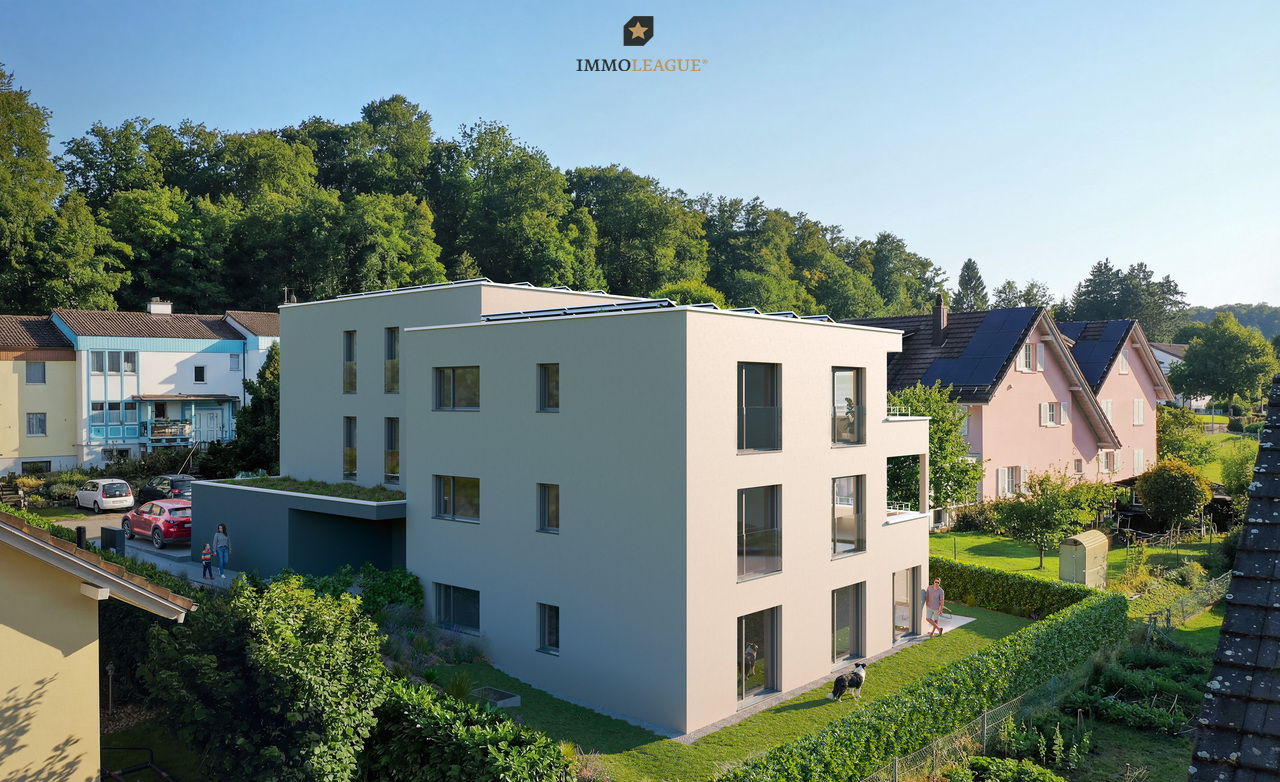
DUO Amriswil offers you exclusive living space in one of the most sought-after locations in the region. Centrally located and yet quiet, you can expect a modern living concept that leaves no wishes unfulfilled. Here you will experience a perfect symbiosis of comfort and urban flair. The generously designed apartments offer space for your life – with an equipment that meets the highest standards. 20 condominiums 3.5 rooms to 5.5 rooms, Minergie-P certified. Look forward to your new home.What characterizes the DUO Amriswil development: - Bank-approved by Raiffeisenbank and Thurgauer Kantonalbank- Close to the city and well-connected- Train station quickly accessible- Geothermal energy- Freecooling via underfloor heating- Photovoltaics- E-charging station equipped with flat cable and load management - Spacious underground parking with maneuvering lanes at the wall parking spaces- Good heat and sound insulation, mineral thermal insulation- Floor-to-ceiling windows- Two skylights in the attic- Ceramic tiles on balconies and seating areas- Plastic-metal color concept by architect- Lamella shutters with electric drive- Kitchen with induction cooktop BORA Pure- Wheelchair-accessible elevator- Beautiful, professional environmental design Visit our homepage and learn more about the apartments in DUO Amriswil

  • Balcony / Terrace
  • Elevator
  • Minergie certified
  • +3
Travel time
-
1 / 11
CHF 530,000.–
4.5 rooms
Quellenstrasse 4, 8555 Müllheim Dorf

4.5 Room Owner-Occupied Apartment

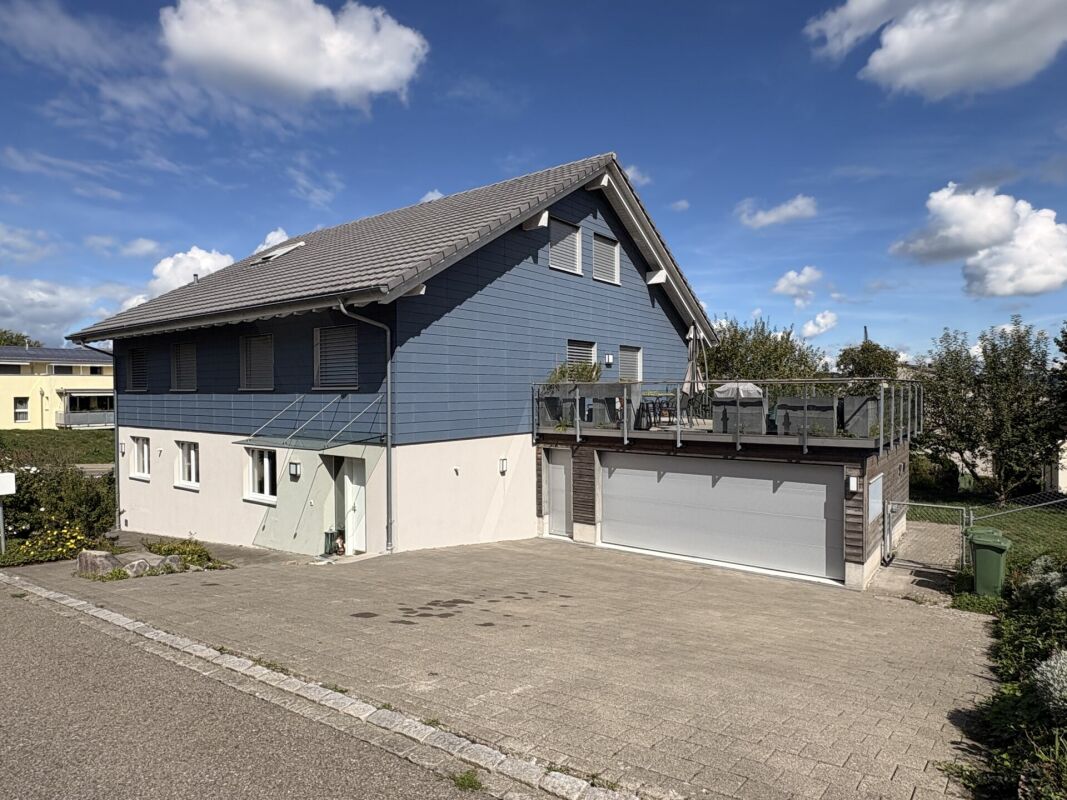
Located at Quellenstrasse 4 in Müllheim, this 4.5-room apartment is situated on the 1st floor of a multi-family house built in 1994. The apartment impresses with a practical floor plan and offers an ideal basis for all those who want to design their new home according to their own ideas. The interior design is largely in need of renovation and offers a wide range of possibilities for modernization. The floor coverings consist partly of parquet and partly of parquet imitation. The building's gas heating system was replaced in 2010. A private washing machine is available. Highlights - 4.5-room apartment on the 1st floor- - Large balcony with a continuous panoramic view from the Allgäu to the Bernese Alps.- Year of construction 1994- Condition requiring renovation with great potential- Partly parquet, partly parquet imitation- Private washing machine available- Gas heating system renewed in 2010- No elevator Beautiful location in a quiet residential areaTwo underground parking spaces in the building's own underground garage on the lower floor can be purchased for an additional CHF 28,000 each This apartment is ideal for buyers who are looking for a property with development potential and appreciate the charm of a quiet residential area. The optionally available underground parking spaces are located in the building's garage and provide comfortable, weather-protected access to the property.
Travel time
-
1 / 14
CHF 945,000.–
9 rooms210m² living space
8580 Amriswil

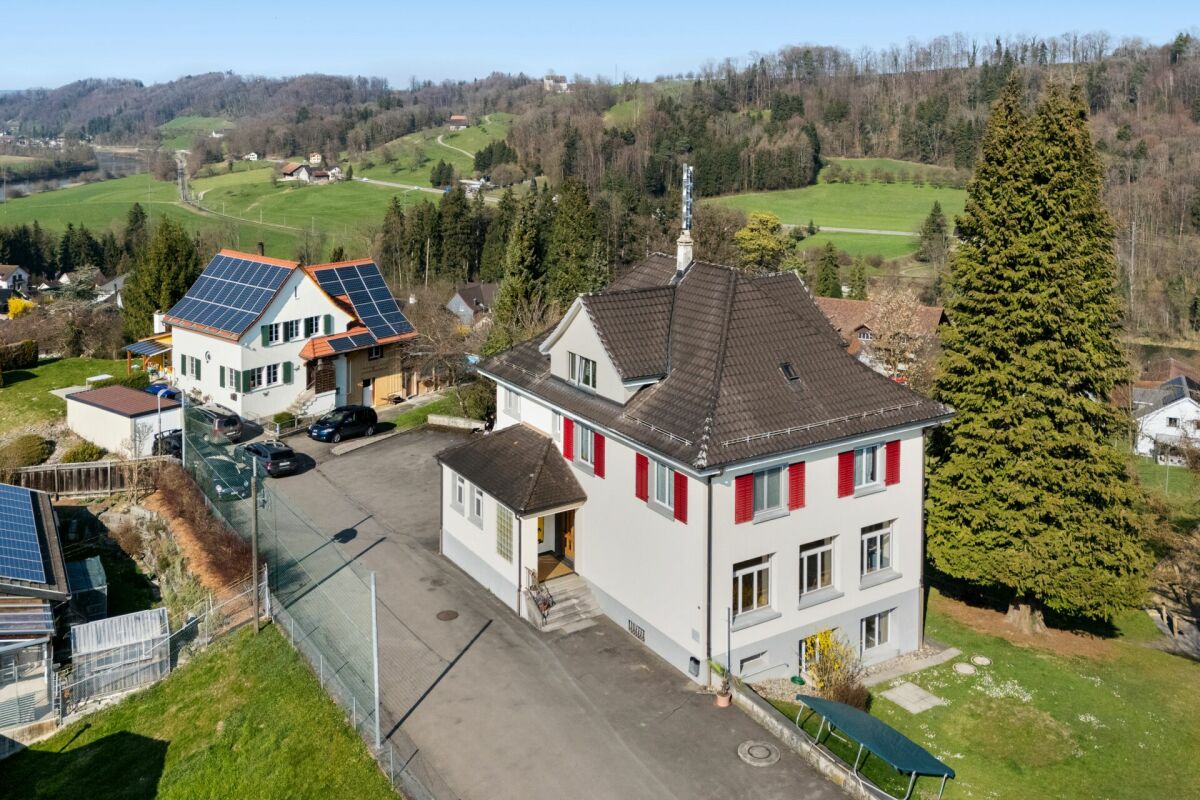
3-Family House with Potential – Ideal for Families and Investors

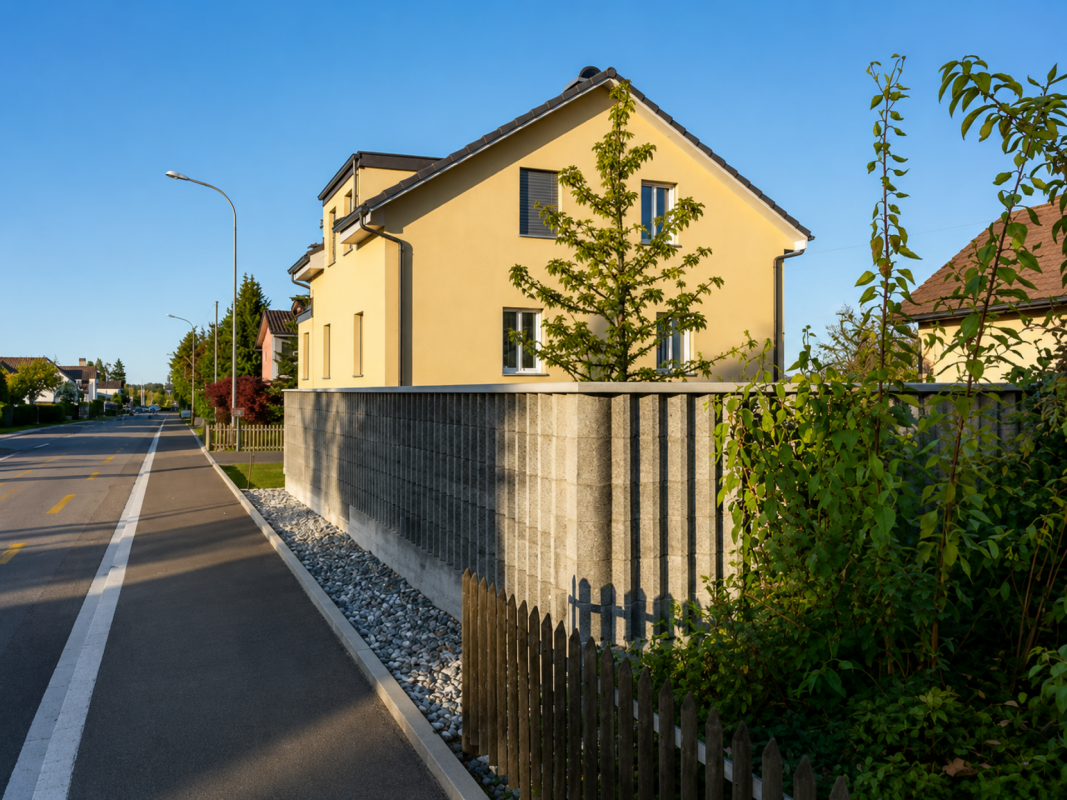
This well-maintained 3-family house offers a 3-room apartment on each floor, each equipped with a spacious south-facing balcony. The apartments on the ground floor and 1st floor were comprehensively renovated in 2022, while the attic apartment was last renovated in 1999 and has been occupied by the same tenant since then. A new gas heating system has been providing efficient heat supply since 2019. In 2016, the windows in two apartments were replaced. On the street side, modern windows with soundproof glazing were used, which significantly improve the living comfort.The historic preservation entry is classified as noteworthy, which means that no permit or decision from the municipality is required for renovations.The multi-family house offers a variety of uses, whether as an attractive rental property with a mix of tenants or as a comfortable multi-generational house. Located quietly on the outskirts of the city in an agriculturally shaped environment, you can reach the shopping facilities of Amriswil in about 3 driving minutes. Families also benefit from a clearly structured school assignment: the primary school is attended in Oberaach, while the secondary schools are subsequently located in Amriswil.An ideal object for investors or families who want to combine living and returns.Highlights at a glance: • Ideal rental property (net annual income CHF 42,000) • Multi-generational house • Well-maintained • Seat with separate garden kitchen • Adjacent to forest and village stream • Electrical safety certificate May 2022 • School nearby • Shopping facilities within about 3 driving minutes • Quick access to Kreuzlingen, Romanshorn, and St. Gallen Agricultural property in a natural location by the stream, which combines quiet living in the green with short distances to shopping facilities and quick access to the surrounding cities. The historic preservation entry is classified as noteworthy, which means that no permit or decision from the municipality is required for renovations.Unfortunately, there are no floor plans available for the apartments.Our pictures and descriptions cannot fully show the special charm. A visit is worth it – we look forward to your contact.

1 / 12
CHF 1,325,000.–
5.5 rooms170m² living space
Eggetsbühlerstrasse 30A, 9545 Wängi

Living where peace and nature are at home

Arrive. Breathe. Feel goodBetween the hamlets of Anetswil and Lachen, just a few minutes from Wängi, this well-maintained 5.5-room single-family house awaits you in a quiet and sunny location with a view. The idyllic surroundings, the free view, and the natural location offer the highest quality of living for families and those seeking peace.The house, built in 1992, has been continuously maintained and extensively modernized. An air/water heat pump with cooling function, a photovoltaic system, a water softening system, and a charging station for electric vehicles provide modern living comfort and sustainable energy efficiency.The bright and airy living and dining area with a warm air fireplace, the spacious kitchen, and the well-thought-out room layout create a pleasant living feeling. Three bedrooms on the upper floor, an additional room on the ground floor, and the fully developed basement offer versatile usage possibilities and plenty of storage space.A special plus is the lovingly designed garden with a natural stone fountain made of Maggia granite, atmospheric lighting, a private petanque court, and two sunny seating areas.The proximity to the Lachen school house with kindergarten and primary school rounds off this attractive offer perfectly.A home to arrive, feel good, and enjoy. Now request further documents and convince yourself on site – we look forward to your contact!--------------------------------------------------------------------------------------------------------------------------------------------------------Do you have a property yourself and want to sell it under the best conditions within a reasonable time frame? Don't hesitate to contact us without obligation. We will take the time to show you free of charge, on site or in our consulting and sales office, how you can successfully sell your property at the "best price": www.staub-immo.ch.Since 1962 – personal, networked, committed
Travel time
-
1 / 27
CHF 2,800,000.–
Püntenstrasse, 8500 Frauenfeld

Three houses, double perspective: home and capital investment

Three houses. Many possibilities – for generations or as a stable investment This exceptional real estate ensemble combines independence, comfort, and flexibility. Whether as a multi-generational solution or as an attractive return on investment - many possibilities open up here. All three residential units are completely separate from each other and have their own entrance, their own heating, a Swedish stove, and their own garage. The spacious floor plans over four floors and the developed attics offer plenty of space for individual living, home office, or leisure activities. The quiet location in Frauenfeld-Erzenholz with a clear view into the green ensures high-quality living. The properties are currently fully rented and generate attractive rental income. Plus points at a glance: • Three completely separate single-family houses • Each house with its own entrance, its own heating, and a Swedish stove • Own garage per house • Fully rented with immediate rental income • Spacious room layout over four floors • Developed attic with versatile usage possibilities • Visitor parking spaces available • Quiet, natural location with a clear view into the green Discover the potential of this exceptional real estate offer. We would be happy to provide you with detailed documents and look forward to your contact for a non-binding viewing. ------------------------------------------------------------------------------------------------------------------------------------------------------- Do you have a property yourself and want to sell it under the best conditions within a reasonable time frame? Don't hesitate to contact us completely non-binding. We take the time to show you free of charge on site or in our consulting and sales office how you can successfully sell your property at the "best price": www.staub-immo.ch. Since 1962 – personal, networked, committed

Travel time
-
1 / 11
CHF 1,295,000.–
5.5 rooms122m² living space
Obere Bleichewiese 12, 8546 Islikon

Well-maintained single-family house in the heart of Islikon

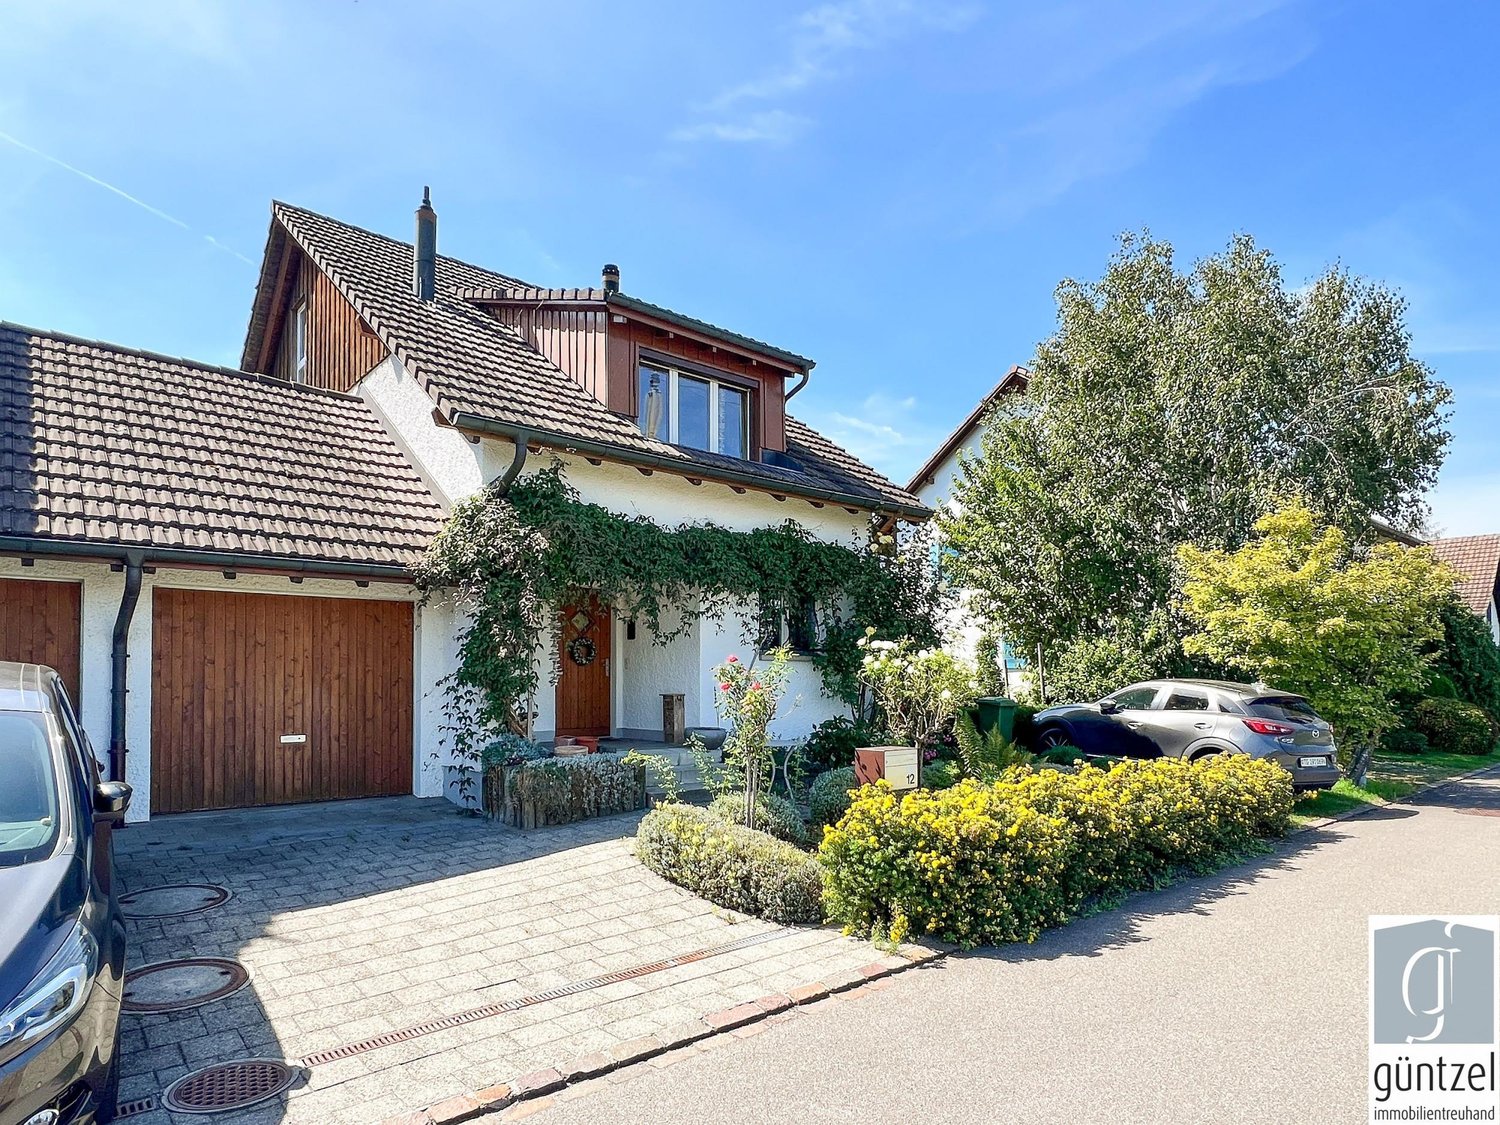
This detached single-family house in the municipality of Gachnang combines quiet living with excellent infrastructure. Shopping facilities, schools, bus stops, and train stations are within walking distance, making the location particularly attractive for families and commuters.The property presents itself in a very well-maintained condition, both inside and out. The lovingly maintained garden offers plenty of space to relax, play, or enjoy the greenery. The house is immediately habitable and also offers potential for minor modernizations according to individual taste.The bright and spacious living area with a chimney creates a pleasant living atmosphere. The open kitchen with an adjacent dining area forms the heart of the house and combines functionality with cozy living. From the balcony, a staircase leads directly into the garden.Ground floor: • Entrance • Two versatile rooms • Bathroom with shower • Laundry room • Basement • Technical room • Tank room • Directly integrated garage Upper floor: • Two more rooms • Bathroom with bathtub, shower, and double sink • Spacious living room with chimney • Open kitchen with dining area • Balcony with access to the garden Highlights at a glance: • Detached single-family house • Quiet and central living location • Train station, bus, schools, and shopping facilities easily accessible on foot • Very well-maintained interior and exterior • Beautiful garden with plenty of privacy • Spacious living and dining area • Garage integrated into the house We would be happy to provide you with further information or a personal viewing. We look forward to your contact.

Travel time
-
1 / 15
CHF 649,000.–
4.5 rooms104m² living space
9542 Münchwilen TG

Large 4.5 room apartment with balcony in Münchwilen TG

Welcome to this well-maintained 4.5 room apartment on the 2nd floor of a solid multi-family house from 1994 in Münchwilen TG. With a spacious living area of 104 m² and two bathrooms, this apartment offers ideal living comfort for families or couples who appreciate more space.The apartment offers: • Bright living rooms: Four well-cut rooms provide sufficient space and flexibility in everyday life. • Private balcony: Enjoy sunny summer days on your own balcony - ideal for relaxing and unwinding. • Two bathrooms: Comfort and practicality for the whole family. • Quiet location: The apartment is located in a pleasantly quiet environment - both during the day and at night. No through traffic. • Washing machine/Tumbler • Craft room/basement • Attic • 1x parking space 30,000.- Location and surroundings: The apartment is located in a well-developed and quiet residential area in Münchwilen TG. A river is nearby, inviting you to take walks. The Oberhofen bus stop is just a 4-minute walk away, and the Münchwilen train station is about a 10-minute walk. A Coop supermarket is available for daily needs within a 7-minute walk. Families benefit from the nearby Oberhofen school, which is just a 6-minute walk away. Other practical facilities such as the TopPharm pharmacy and the Münchwilen Pflegeheim stop are also located in the surrounding area.This attractive apartment combines living comfort, a quiet location, and good infrastructure. Perfect for feeling at home in your new home.We would be happy to send you further documents if you are interested.(Land register extract, plans, object sheet, construction description)Don't hesitate, and arrange a viewing appointment today.I look forward to hearing from you.

1 / 13
CHF 1,495,000.–
5.5 rooms
9320 Arbon

5.5-room attic apartment with a view of the pond

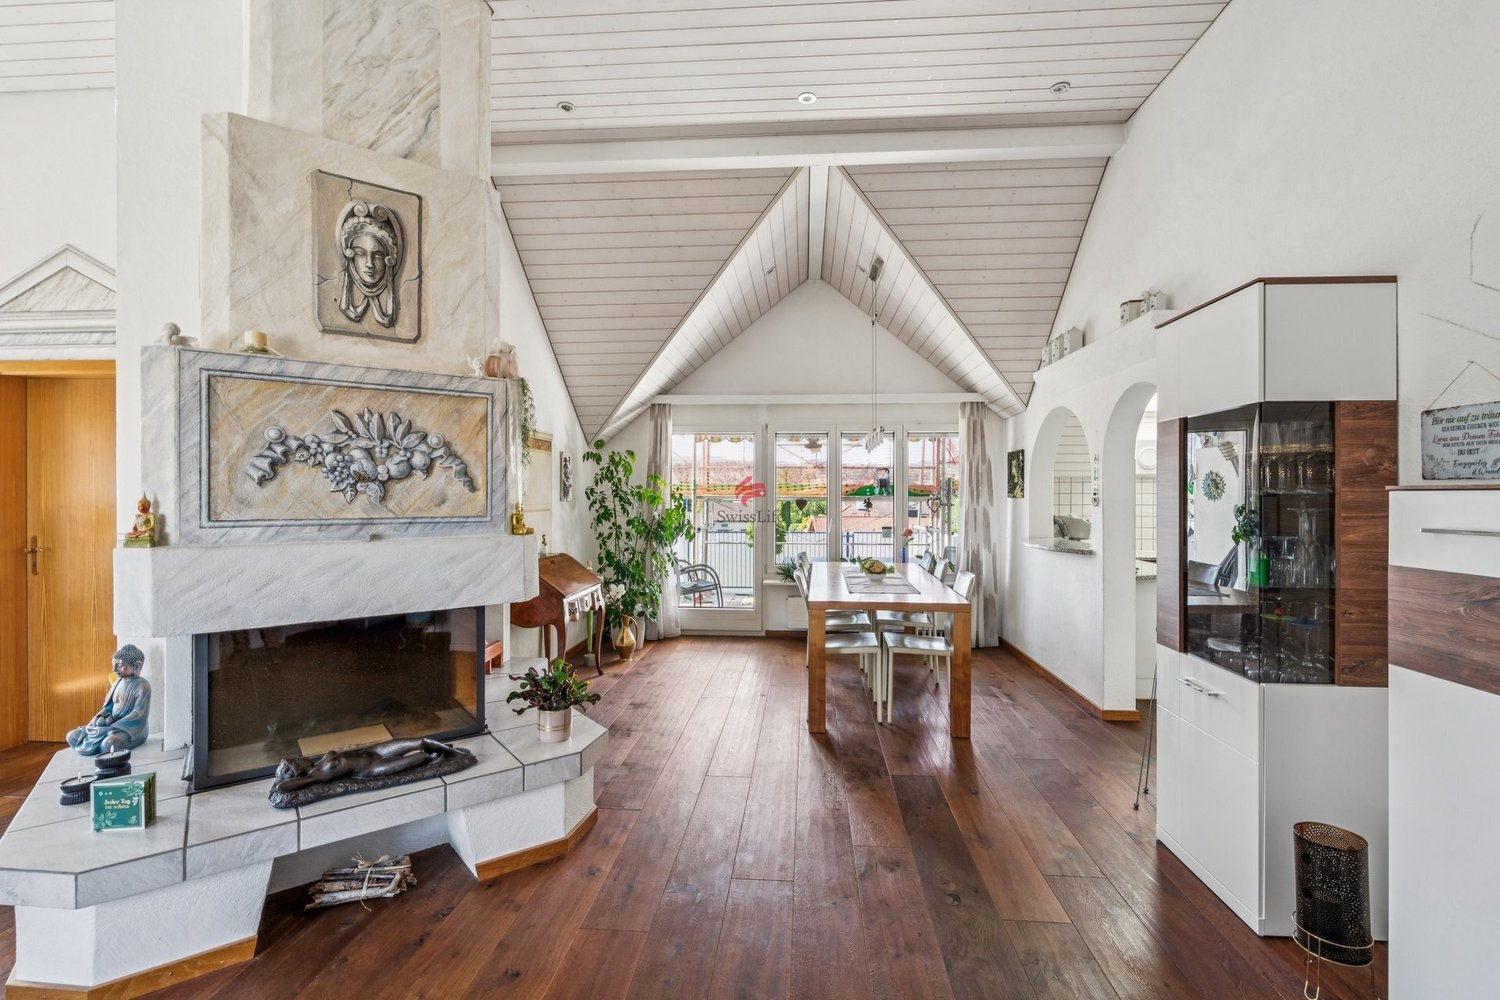
In a quiet residential area in Arbon, on the top floor of a well-maintained multi-family house, this 5.5-room penthouse apartment awaits you with a large terrace and an unobstructed, beautiful view of the city pond to the mountains. The apartment delights with its quiet and yet central location, plenty of space, and an unheated winter garden and a spacious terrace. Shopping facilities for daily needs, kindergarten, and school, as well as bus stops, are conveniently accessible on foot in a few steps. The Lake Constance is also only about 800 m away With the lift, you can access the apartment directly, alternatively, it can also be reached via the staircase. The approximately 135 m² of living space are divided into 5.5 spacious rooms. A bright, low-maintenance plank floor creates a friendly ambiance throughout the apartment, and various built-in closets provide storage space. The entrance area offers space for a wardrobe and welcomes you and your guests comfortably. The heart of the apartment is a spacious living room. Several windows let in plenty of light, and on cooler days of the year, a chimney (in addition to the oil central heating) provides warmth and comfort. Adjacent to it is the dining area with a semi-open kitchen. The bright kitchen is equipped with a bar and convinces with plenty of storage space, large shelves, and modern appliances, including a Miele dishwasher (2020). The refrigerator and freezer were replaced in 2022. From the dining area, you can access the unheated winter garden with exit to the terrace and a beautiful view over the city to the mountains. Here, you can also enjoy the sun on cooler days of the year. The bedrooms and bathrooms are accessible via the corridor. Directly adjacent to the dining area is a first room that is very suitable as a guest room or office. The spacious master bedroom in the rear area of the apartment is connected to an adjacent room via a sliding door, resulting in flexible usage possibilities: for example, the second room could be used as a children's room, dressing room, or additional study. Another bedroom is ideal as a children's room. The room offer is complemented by two adjacent bathrooms with daylight: the first is equipped with a toilet, sink, and shower, the second has a toilet and double sink, and a bathtub promises relaxation. Particularly practical: in the second bathroom, a laundry tower with a washing machine and dryer is installed, so you can conveniently do your laundry in the apartment. A special feature is the integrated sauna, which is accessible from the corridor and invites you to relaxing moments. The apartment includes a basement compartment in the basement, as well as a private garage parking space and two outdoor parking spaces. The building is heated with an oil central heating system, and the heat is distributed in the apartment via radiators and in the living room also via electric underfloor heating. The property was built in 1974, and the apartment has been continuously maintained and partially modernized over the years. This attic apartment combines a quiet and yet central location directly on the city pond with a beautiful view over Arbon to the mountains, just a few minutes' walk from Lake Constance.Lift with direct apartment access 2 wet cells (1x shower / toilet sink and 1x bathtub, Closomat, double sink, and laundry tower, both wet cells have daylight Sauna large terrace winter garden (not heated) basement compartment in the basement 1 parking space in the underground garage 2 outdoor parking spacesPurchase price of the apartment CHF 1'495'000 Purchase price of the garage parking space CHF 35'000 Purchase price per outdoor parking space CHF 15'000 Total purchase price CHF 1'560'000
1 / 10
  • Parking space
  • Balcony / Terrace
CHF 920,000.–
8.5 rooms230m² living space
8583 Sulgen

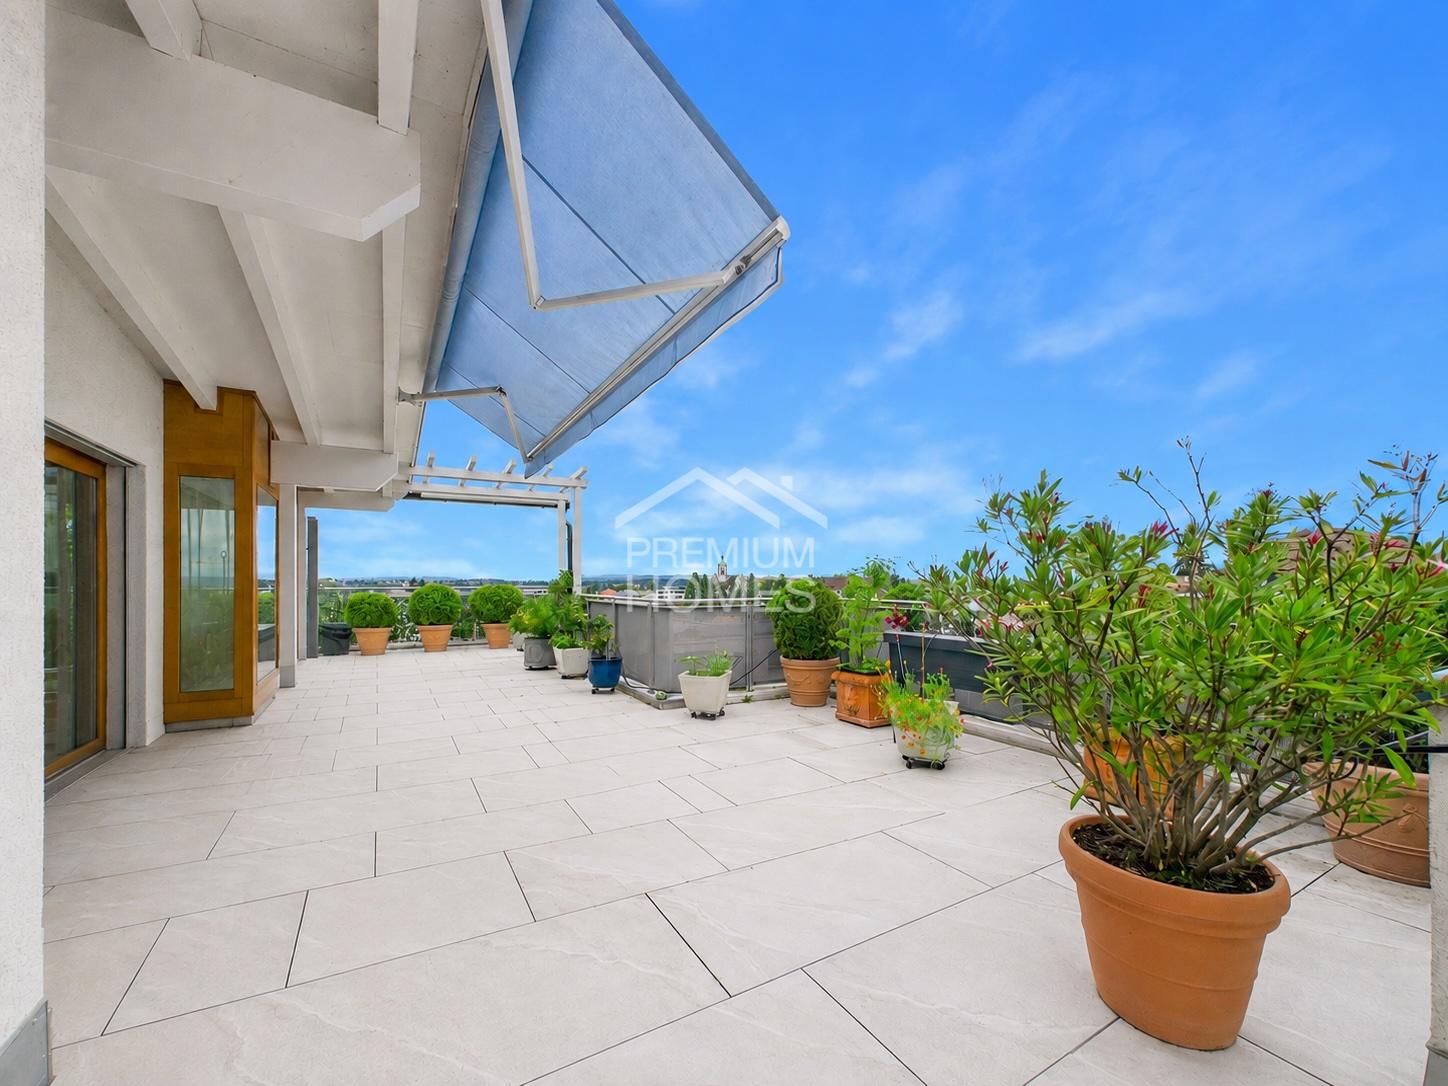
When commercial and residential properties come together, your investment opportunity

This charming multi-family house from 1899 impresses with its characteristic old-building charm and versatile usage possibilities. The property offers an interesting starting point for investors, project developers, or buyers with visions who want to optimally exploit the potential of an existing building. Minor renovations were carried out in 2001 and provide a good basis for future modernizations or individual expansion concepts.On the ground floor, there is a former commercial space that offers great development potential. Through a comprehensive renovation, additional living spaces, garage parking spaces, or other attractive usage possibilities could be realized here. The existing spaces offer numerous options for creative ideas and flexible design possibilities, making the object ideal for different projects.The central location in Sulgen TG also ensures good visibility and attractive accessibility. Especially for commercial uses or public-oriented concepts, the location offers ideal conditions. At the same time, future owners benefit from a well-developed infrastructure and short distances to shopping facilities, public transport, and other daily necessities. So, no wishes are left unfulfilled here. Take advantage and convince yourself! This PREMIUM HOMES offer includes: • Central location • Good location for business & living • Practical floor plan concept • Possible commercial use • 3-4 possible residential units • Additional garage spaces possible • Additional outdoor parking spaces possible • Large terrace approx. 60 m² • Large cellar/storage rooms • Usable area approx. 400 m² • Gross living area 230 m² • Net living area 200 m² Interested? We would be happy to take you through a non-binding viewing! Do you want to sell your house or apartment worry-free? We will tell you the current market value of your property, discreetly and non-bindingly! Are you interested in a first non-binding exchange of ideas? Don't hesitate and contact us. We look forward to hearing from you.

  • Parking space
  • Balcony / Terrace
Dominic Fink

Dominic Fink

Immobilienvermittler

1 / 12
CHF 760,000.–
4.5 rooms93m² living space
Bächlistrasse 26, 8280 Kreuzlingen

Bright 4.5-room apartment with balcony in Kreuzlingen – freshly renovated!

Welcome to this well-maintained and freshly renovated 4.5-room apartment on the 2nd floor of a multi-family house on Bächlistrasse 26 in Kreuzlingen. With a spacious living area of 93 m² and a modern ambiance, this apartment offers everything your heart desires.The apartment impresses with the following highlights: • Modern living room: Bright vinyl floor, large windows, walls in white plaster for a bright living feel. • Balcony: Enjoy sunny days on your own outdoor area – particularly sun-kissed in summer. • Elevator available: Convenient access to all floors. • New built-in kitchen: Newly installed modern kitchen with oven, dishwasher, and built-in washing machine provides a space-saving and practical solution. • Completely renovated in 2024: High-quality renovation and adaptation to modern living standards. As part of the complete renovation in 2024, the apartment was completely renewed and now presents itself in a modern, move-in-ready condition. All floor coverings were replaced with vinyl and ceramic tiles, giving the entire apartment a warm and elegant appearance. The modern and new kitchen is functionally designed and equipped with modern appliances. The wet cells were completely newly created: A bathroom with shower and a separate toilet offer comfort and privacy. The electrical distribution was also completely renewed and meets current safety standards. Freshly painted and in a nearly new condition, the entire apartment presents itself as a turnkey solution for discerning buyers. The multi-family house also has an elevator, which makes everyday life easier.Location and surroundings:The apartment is located in a quiet area – both during the day and at night, it is pleasantly quiet. The bus stop Rebstockplatz can be reached in just 3 minutes on foot, and the Kreuzlingen train station is about 11 minutes away on foot. For daily needs, the mio by migrolino supermarket is available within a 6-minute walking distance. The Coop Vitality Apotheke Kreuzlingen Karussell is also within an 11-minute walk. Families appreciate the proximity to the Primarschulzentrum Bernegg, which is just a 6-minute walk away.This apartment combines modern living comfort, a quiet location, and an excellent infrastructure – ideal for couples, small families, or anyone looking for a new home in Kreuzlingen. Take advantage of this attractive purchase opportunity!
Travel time
-
1 / 11
CHF 1,095,000.–
4.5 rooms177m² living space
Hauptstrasse 21, 8362 Balterswil

Your new home in Balterswil - Idyllic living with comfort, quality, and sustainable construction

Your new home in Balterswil - 5 condominiums & 2 single-family homes On the idyllic Schützenweg in Balterswil, two modern single-family homes and five exclusive condominiums are being built in a harmoniously embedded residential ensemble. The natural location in the midst of a green environment combines quiet living with good accessibility and creates an ideal home for families, couples, and singles.The well-thought-out floor plans, the high-quality construction, and a strong focus on sound and heat insulation ensure a pleasant living climate and the highest everyday comfort. A photovoltaic system on each building underlines the claim to a sustainable energy supply.The project offers the following highlights: • Two single-family homes and five condominiums • Contemporary architecture with high-quality construction • High sound and heat insulation for maximum living comfort • Photovoltaic systems to support sustainable energy supply • 177 m² net living space • 11 underground parking spaces (available for separate purchase) • Direct lift access to the apartment - convenient and exclusive • Modern, handle-less black kitchen with stylish gray ceramic cover • High-quality equipped bathrooms with elegant, beige tiles • Noble oak parquet in living and bedrooms for a warm, cozy atmosphere • Spacious terrace with a far-reaching view - ideal for relaxing above the roofs • This project combines modern living with sustainability, comfort, and individuality - in an environment that combines relaxation and quality of life in an ideal way. Has the project sparked your interest? Visit us at BeniS Immobilien. Fill out the contact form and you will receive documentation immediately. We look forward to seeing you!

Travel time
-
1 / 12
CHF 2,200,000.–
4.5 rooms180m² living space
Pfaffenwiesstrasse 24, 8598 Bottighofen

Charming single-family house in a quiet location in Bottighofen

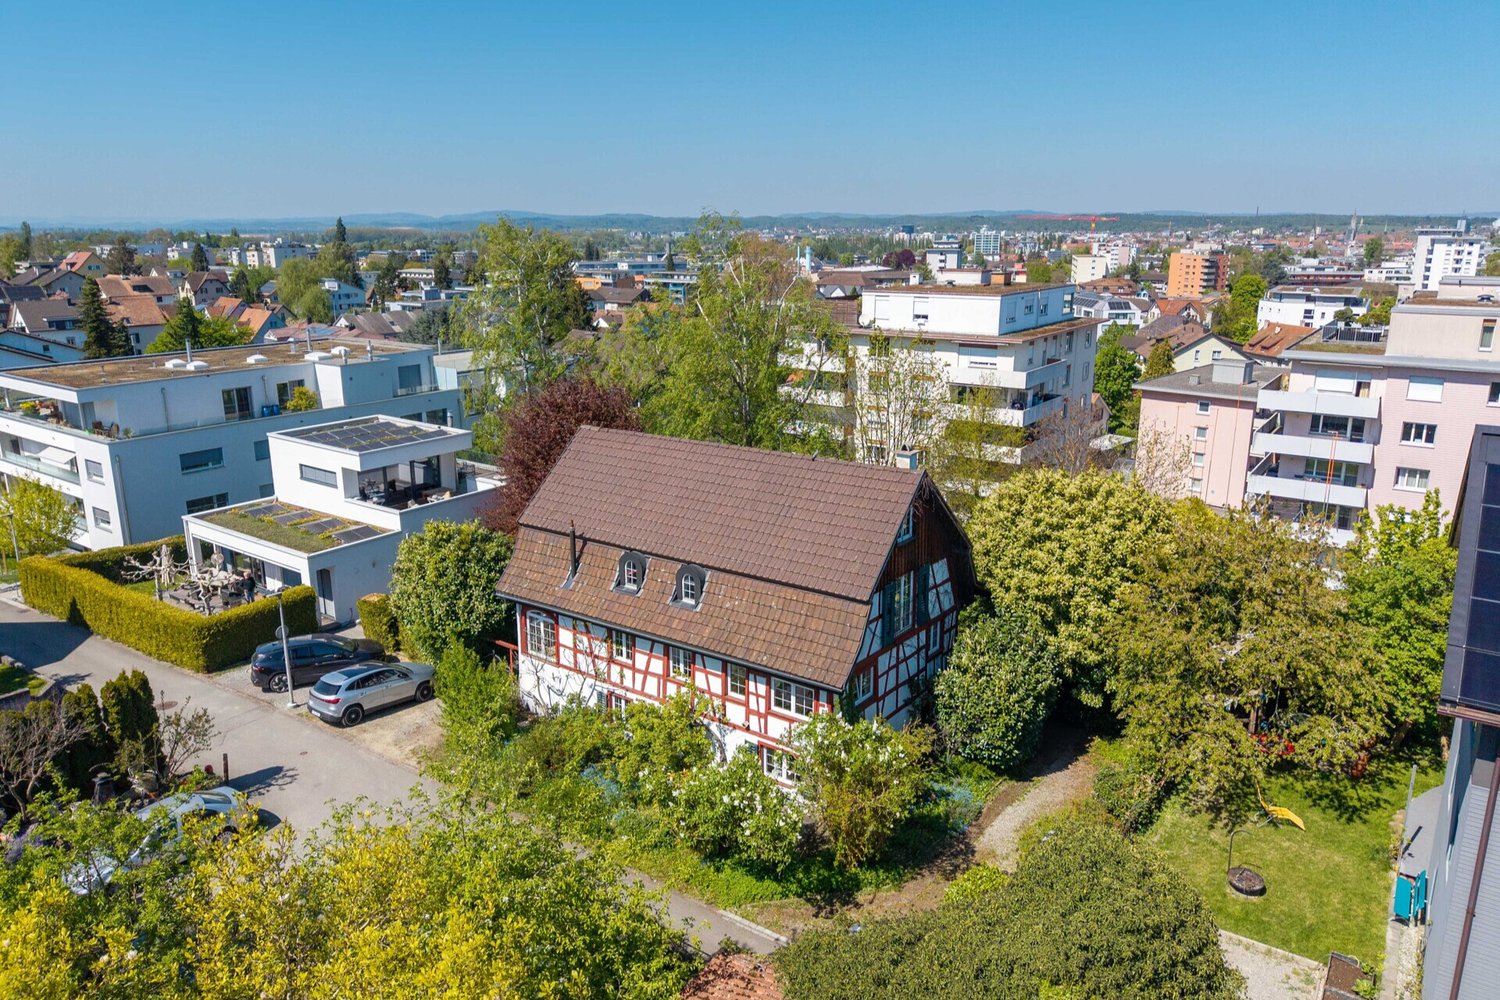
Welcome to this well-maintained and family-friendly single-family house on Pfaffenwiesstrasse 24 in Bottighofen. The 1994-built, two-story house with a white facade, gray tile roof, and solar panels convinces with its quiet location, its well-maintained garden, and its high-quality equipment.The house offers 180 m² of living space with spacious 4.5 rooms on a 660 m² plot – ideal for families looking for space, comfort, and nature.Highlights of the property: • Bright living-dining room: With large windows, tile floor, cozy fireplace, and a dining area with table and chairs – inviting and stylishly furnished. • Modern kitchen: With white cabinets, black granite countertops, stainless steel sink, dishwasher, and oven – functional and stylish. • Two bathrooms: One bathroom with a corner bathtub, tiled walls, and shower, as well as another modern bathroom with a glass-enclosed shower – both well-maintained and comfortable. • Elegant spiral staircase: With white marble steps and metal railing, it connects the floors stylishly. • Balcony & covered terrace: With garden furniture and a view of the well-maintained garden with lawn, trimmed hedges, and blooming shrubs. • Garage & parking: Comfortable parking for your vehicle directly at the house. • Fireplace: For cozy evenings in the cooler seasons. • Solar panels: Sustainable energy supply included. Location & surroundings:The house is located in a quiet, child-friendly residential area in the tax-attractive Bottighofen. The surroundings are pleasantly quiet both during the day and at night. In the summer, the property benefits from plenty of sunlight. The bus stop Turnhalle is within walking distance, and a supermarket is also easily accessible on foot – all important daily needs are well covered.This charming single-family house combines living comfort, sustainability, and an idyllic location

Travel time
-
1 / 13
CHF 1,180,000.–
6 rooms195m² living space
8598 Bottighofen

Large penthouse apartment in tax-friendly Bottighofen

This exclusive penthouse apartment with direct lift access is located on the top floor and offers optimal sunlight in the living rooms and on the three spacious, partially covered outdoor terraces, some with storage space. In this six-room apartment, you can enjoy a bright, open living area and four additional rooms that you can design according to your needs as bedrooms or offices. The open-plan kitchen in country house style invites you to cook and enjoy together and offers ample space for shared hours. The living room is generously designed and provides plenty of space for cozy evenings with family and friends by the fireplace. The floor-to-ceiling windows ensure a bright and friendly atmosphere throughout the apartment. A absolute highlight are the spacious outdoor areas, which are partially covered. Here you can relax, watch sunsets or simply enjoy the evening atmosphere. The apartment also features two spacious bathrooms and a guest toilet. Another plus point is the existing storage space in the dressing area. You can do your laundry conveniently in the apartment, thanks to the separate storage room with ample space for your own washing machine. The apartment is heated with underfloor heating (heat pump with geothermal probes 2025), the fireplace in the living room provides optimal support for heating during the transition months and also creates a cozy ambiance. The entrance area, as well as the living and dining rooms, are equipped with a bright marble floor, the rooms have a vinyl floor covering in country house plank optics (2025). In the basement, there is a cellar room and a parking space in the underground garage. You can easily reach the top floor via the staircase or the elevator.The tax-friendly municipality of Bottighofen is one of the most popular residential communities on the Swiss Lake Constance shore. The idyllic location on the lake shore and the proximity to Kreuzlingen / Konstanz (D) appeal to locals and newcomers. Bottighofen is well connected to public transportation. In the summer, excursions can be taken on the scheduled ships of the Swiss Shipping Company. This offers the opportunity to use the practical landing stage and spend a wonderful day on the lake. The penthouse apartment thus offers you a comfortable and stylish home in one of the most beautiful locations in Bottighofen. Kindergarten and primary school are easily accessible within walking distance. Older children cycle or take the bus to secondary school in Kreuzlingen. Numerous shopping opportunities are available in Kreuzlingen or Konstanz. Popular restaurants, the Badi, and the Bottighofen harbor can be reached in a few minutes' walk.Lift directly into the apartment Fireplace Spacious kitchen Underfloor heating, heat pump with geothermal probes Three spacious, partially covered terraces Connection to washing tower in the apartment Various built-in closets Cellar compartment 1 parking space in the underground garagePurchase price of the apartment including 1 underground parking space CHF 1'180'000

New building
1 / 11
CHF 1,100,000.–
5.5 rooms193m² living space
Frauenfelderstrasse 22, 8264 Eschenz

Living on Lake Untersee in Minergie-P standard

Available single-family homes 5.5 rooms- C2, 155 m², CHF 1'100'000- D1, 196 m², CHF 1'170'000- D2, 193 m², CHF 1'300'000- C1, 173 m², soldYour new home on Lake UnterseeIn Eschenz, the Lago estate is being built by the end of April 2026 in an elevated and attractive location. All buildings are constructed in the high-quality Minergie-P standard and feature a comfort ventilation system and photovoltaic systems on the roofs, as well as prepared charging infrastructure for electric mobility. The Lago estate is characterized by nuanced floor plans and an excellent construction standard, which combines modern living with a feel-good atmosphere.Design your new homeWhen it comes to interior design, you have a free choice: whether elegant floor coverings, quiet kitchen fronts, or color accents on concrete walls - let us advise and accompany you. Together, you design your very personal jewel that meets your individual wishes.Location and quality of lifeThanks to the ideal location, you can reach the amenities of Eschenz and Stein am Rhein in a short distance. Enjoy wonderful leisure activities right outside your front door: stroll through the lively Stein am Rhein with a cool ice cream or treat yourself to moments of silence on the small island of Werd.Highlights • Minergie-P standard • Lakefront living • View • Garden and rooftop terrace Have we sparked your interest?Convince yourself of the advantages of this unique offer and arrange a personal viewing appointment. We look forward to your contact.

Travel time
-
1 / 17
CHF 1,790,000.–
7.5 rooms225m² living space
Neumühlestrasse 22, 8580 Amriswil

A home in the green, with a lot of privacy in a central location

This spacious, partially renovated 7.5-room single-family house is a hidden natural paradise with 3,800 m2 of land, offering a lot of potential for realizing ideas.Amriswil is one of the most important economic and residential locations in the Oberthurgau region. The town has developed into an attractive place to live due to its high quality of life, cultural offerings, and proximity to the Lake Constance region.The property at Neumühlestrasse 22 benefits from an excellently connected residential location northwest of the city center. Shopping facilities, schools, public transportation, and the city center are all within a short distance. At the same time, the surrounding green spaces and recreational areas invite you to engage in a variety of leisure activities.The property for sale consists of two parcels. The larger western parcel contains the residential house with garden, while the eastern parcel has five single garages and a large forecourt, in addition to further water and woodland areas. Access is either via the private idyllic wooden bridge or from the western approach road. The garden presents itself as a natural retreat with numerous trees, shrubs, and bushes, giving the surroundings a pleasant, quiet, and green atmosphere. The Mühlebach stream runs directly through the property and, together with the riverbank woodland, makes the estate a unique natural paradise.This property impresses with the following highlights: • Natural paradise with 3,800 m2 of land • Spacious living area • 7.5 rooms and 3 bathrooms • Roomy basement • A lot of privacy • Good accessibility - close to schools, public transportation, shopping facilities, and the city center • 5 single garages, many additional outdoor parking spaces • Further development potential The two parcels are divided into 2,507 m2 of residential and working zone (WA2), 241 m2 of water, 682 m2 of woodland, and 370 m2 of open space.We would be happy to send you the exposé and show you this unique property in person.

Travel time
-
1 / 12
CHF 695,000.–
5.5 rooms125m² living space
Leimackerstrasse 8, 8355 Aadorf

Spacious 5.5-room ground-floor apartment in Aadorf

Are you curious about an attractive 5 ½-room apartment on the upper ground floor?Are you looking for an apartment with a generous floor plan?Is the thriving Aadorf your future desired place of residence?Then your search is now over! This well-maintained 5 ½-room apartment convinces with a well-thought-out room layout and a central location, close to the village center and with short distances to the train station, shopping facilities, and schools. Ideal for families and all those who appreciate a good connection. Here are a few highlights of the apartment: - Net living area of around 125 m²- two balconies, one of which is glazed- two wet cells- own washing tower in the apartment- massive construction (double-shell masonry)- year of construction 1976- low-maintenance facade- heating and boiler replacement 2020 Particularly noteworthy is the pleasing purchase price, which puts this apartment in a very attractive segment - both for owner-occupiers with visions and for investors who appreciate the value of a spacious property. The apartment includes a basement and an underground parking space (additional CHF 25'000.00). The entire package can thus be acquired at the advantageous purchase price of a total of CHF 720'000.00. The interior design is intact, but no longer quite meets today's requirements. But that's exactly where the opportunity lies to realize yourself in this apartment. Design the apartment according to your wishes and ideas! This property is just right for you! Take advantage of this wonderful opportunity! Fulfill your housing dream and enjoy the evening sun on the glazed balcony. Fill out the contact form and request the detailed sales documentation with more photos, information, land register extract, and floor plans. Let yourself be surprised and convinced!

Travel time
-

Suggested properties for you based on search results