868 results - Property for buy in Canton Thurgau
1 / 15
Price on request
7.5 rooms320m² living space
Hauptstrasse 39, 9507 Stettfurt

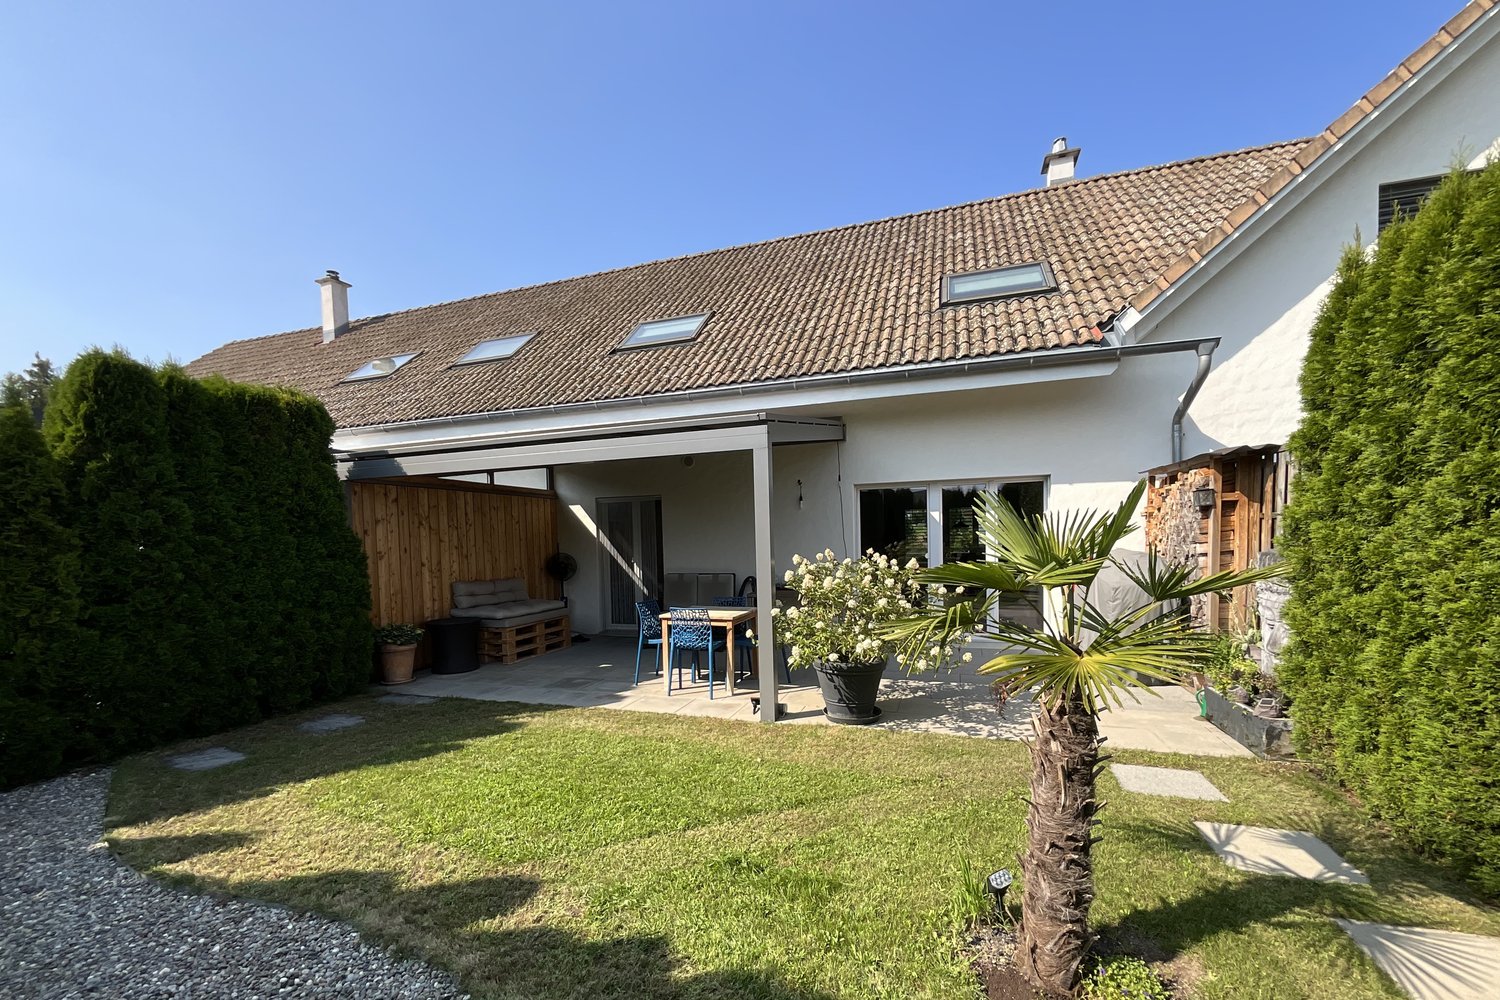
Open architecture with large plot

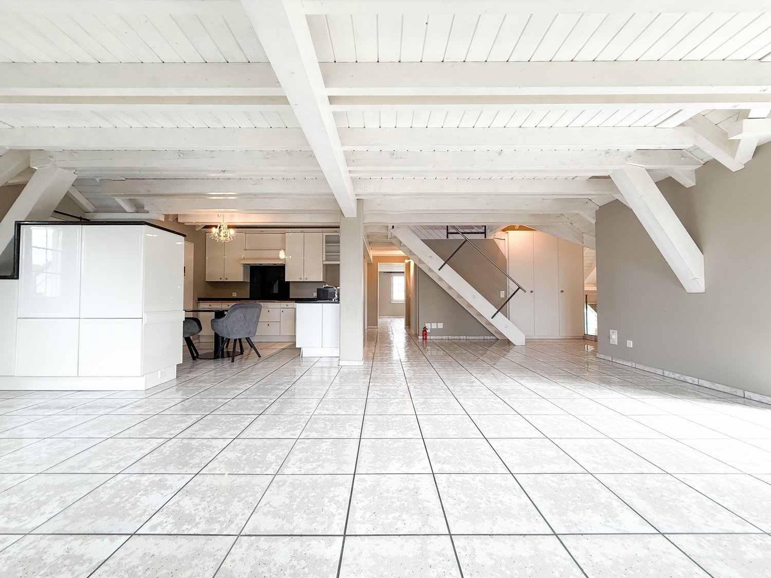
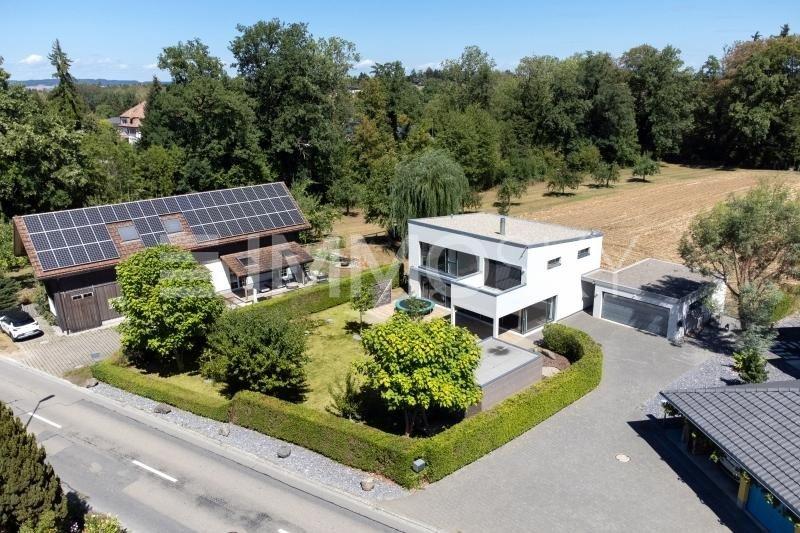
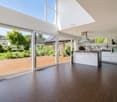
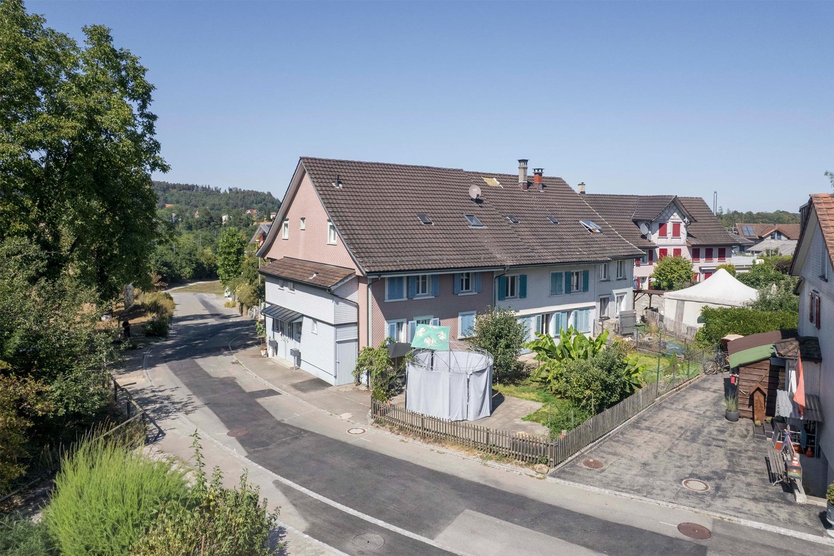
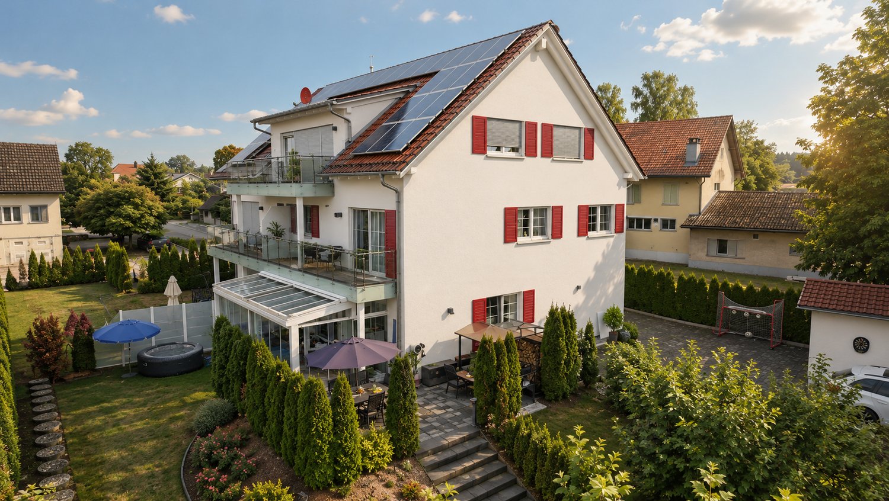
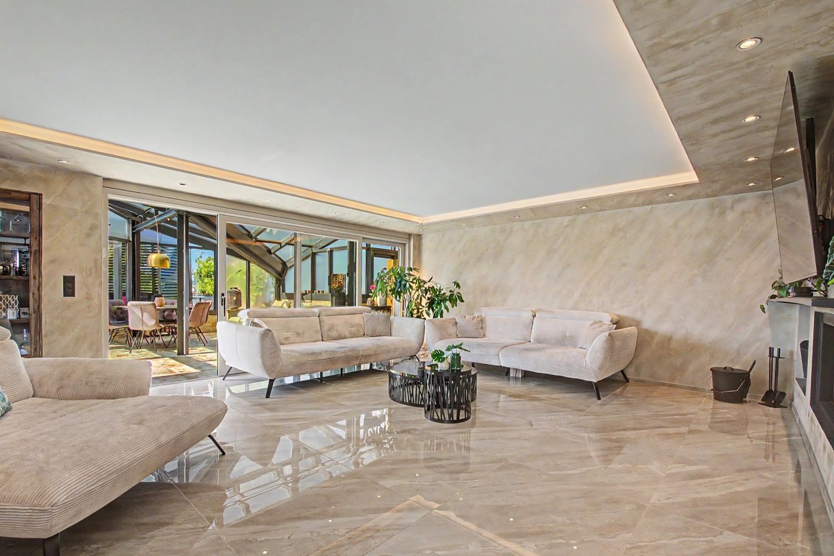
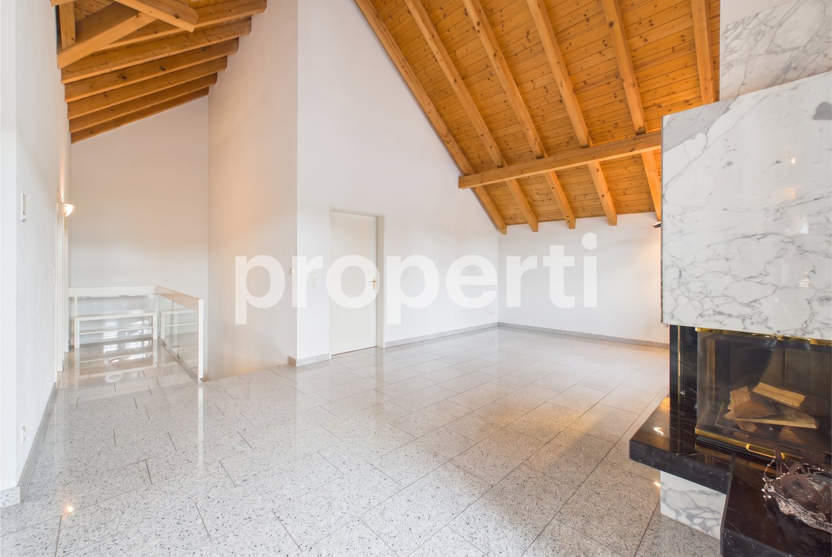
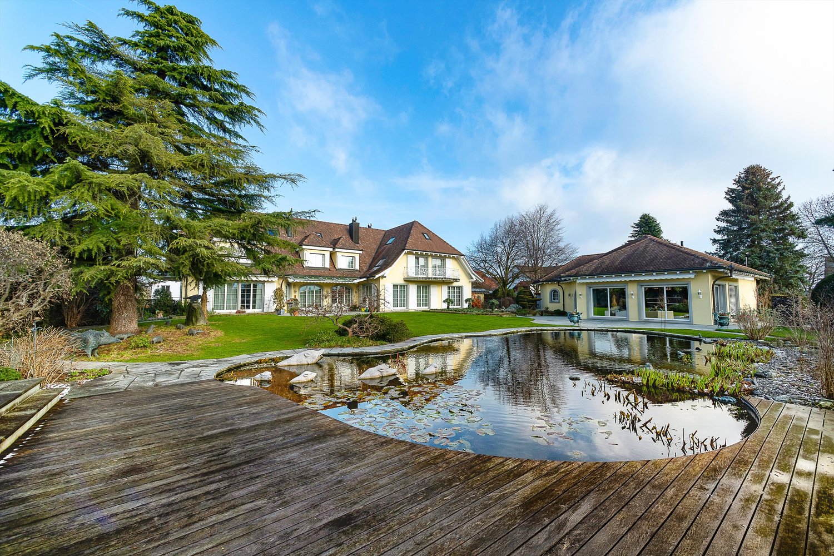
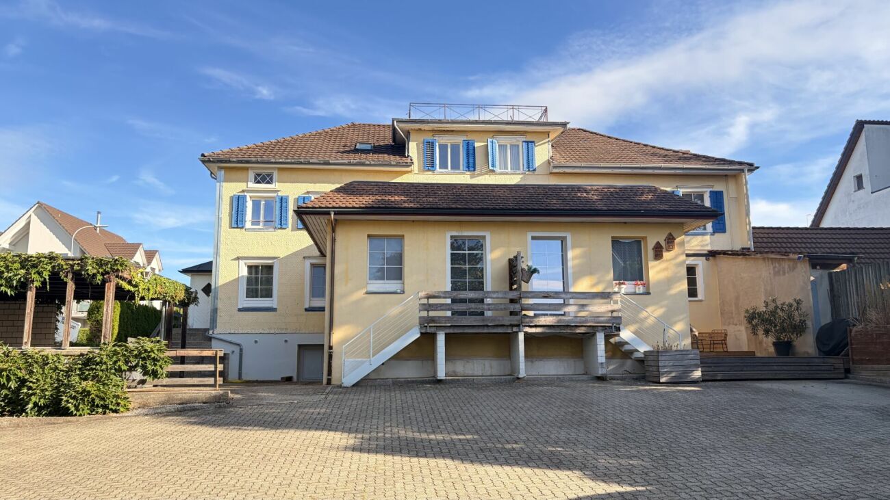
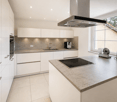
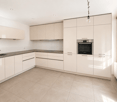
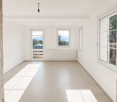
Notes on the pictures: The first interior view, the garden picture with pool and the kitchen picture are AI-generated photomontages, which serve as inspirations. Immediately after, you will see the original picture.Highlights: • Flat topography • Sunny terrace • Wellness area • Adequate parking spaces Description: This impressive residential house with villa character convinces with its generous room layout, high-quality equipment and a park-like plot, which offers a high level of privacy and living comfort.The property has a spacious parking area with three garages and a large, covered parking space. From here, a covered access leads directly to the entrance area of the house. Alternatively, you can reach the foyer directly via the double garage.In the entrance area, you will find a spacious wardrobe that provides order and comfort. A separate office offers ideal conditions for working from home. Also on this floor are a laundry room and a stylish bar that can also be used flexibly for other purposes.A special highlight is the spacious wellness oasis with sauna, shower and enough space for fitness equipment and sun loungers - the perfect retreat for relaxation and relaxation.Through the open staircase, you reach the bright living floor. The bedroom area includes three rooms, one of which can be divided into two separate rooms if needed. A large bathroom and a guest toilet complete this area.The spacious living room with open roof slope offers a airy room feeling and access to the gallery. An elegant fireplace harmoniously separates the living and dining area with adjacent kitchen.The winter garden invites you to cozy hours. In the outdoor area, you will find a sunny, spacious terrace, a pergola, an additional east terrace and a generously designed lawn area - ideal for garden lovers and families.On the upper floor is the gallery and the parent bedroom with its own bathroom. This floor is rounded off with a large, walk-in attic - an ideal place for storage or creative uses.Gross floor area 320 sqmNet living area 277 sqmFurther procedure: Would you like to know more about this offer? We look forward to your contact. We will gladly provide you with the documentation and access to the virtual tour and show you the property in person on site if you wish.

Travel time
-
1 / 10
CHF 660,000.–
5.5 rooms132m² living space
Am Bach 13, 8252 Schlatt TG

26-321 Charming 5.5-room single-family house with potential

Charming 5.5-room single-family house with potential This family-friendly single-family house from 1981 offers you the ideal opportunity to design your own home according to your personal ideas. The property is habitable and has a solid building substance. At the same time, there is a certain need for renovation and modernization, which gives you the opportunity to upgrade the house step by step and adapt it to your individual living wishes.On approximately 132 m2 of living space, you can expect a practical room layout with bright living rooms and enough space for the whole family. The cozy chimney in the living area creates a cozy atmosphere and provides pleasant hours, especially in the winter months. The house is heated by gas central heating.The outdoor area invites you to linger: the covered garden seat with adjacent lawn offers the ideal place for cozy summer evenings, family parties or relaxed hours outdoors. The green facade gives the house a special character and underlines its charming, individual style.A special added value of this property is the co-ownership share in the communal facilities of the development that comes with the purchase. The owners have a fully equipped neighborhood house at their disposal, which has living, sleeping and kitchen areas as well as corresponding secondary rooms. This can be used for private events or overnight stays and offers additional space for guests and joint activities.The offer is complemented by a communal sauna, which is open to the residents for shared use. The well-maintained meeting zones and paths within the neighborhood promote a pleasant and neighborly living environment. Part of the communal maintenance work can also be done through personal participation, which enables active co-design of the development.Even in everyday life, the property convinces with practical details such as a laundry tower and a functional room layout, which offers a lot of design freedom.The house is in a habitable condition, but not all maintenance and renovation work has been carried out continuously in recent years. Accordingly, investments in modernization and maintenance are to be planned, depending on the requirements. In return, you get the rare chance to renovate a home according to your own ideas and thereby sustainably increase the value of the property.Whether as a new home for a family or for buyers who recognize the potential of an existing property - this single-family house offers the perfect basis for making living dreams come true.

Travel time
-
1 / 8
  • Parking space
  • Garage
CHF 1,125,000.–
5.5 rooms140m² living space
9214 Kradolf (Kradolf-Schönenberg)

The Family Room - Core Renovated & with Large Garden for Relaxing

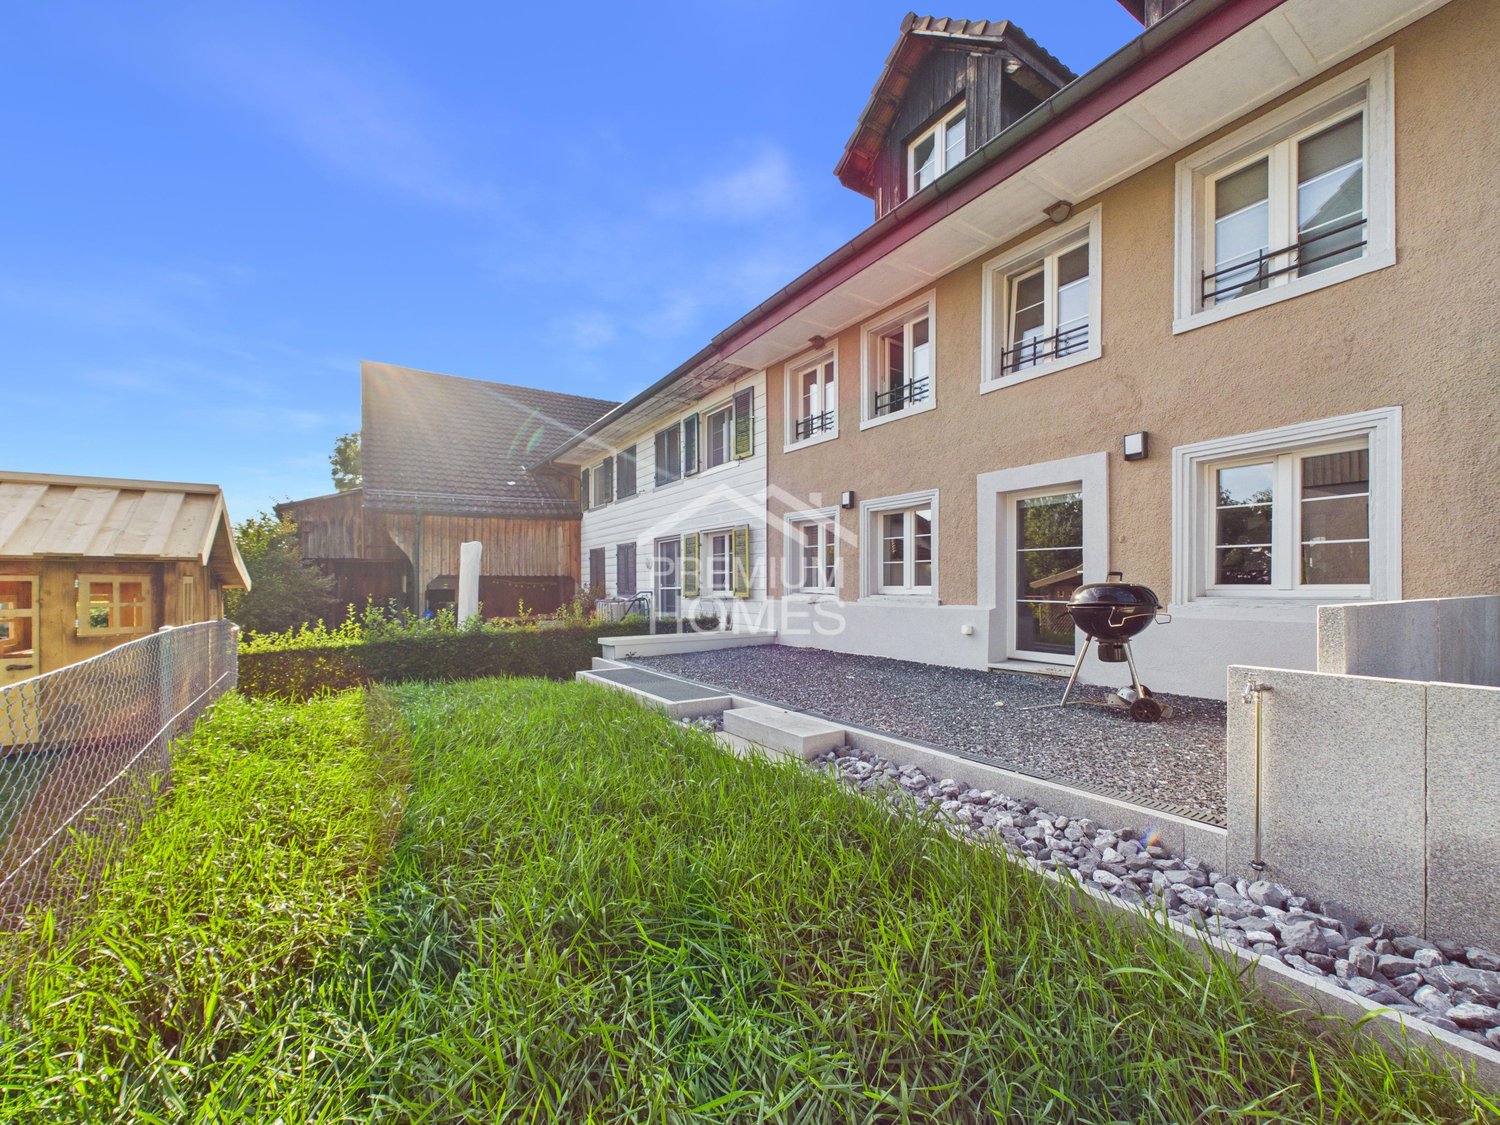
This detached 5.5-room single-family house combines timeless architecture, modern living comfort, and a family-friendly location. The property has been extensively renovated and impresses with a high-quality construction standard, bright rooms, and a well-thought-out floor plan. On approximately 140 m² of living space, you can expect a home that leaves no wishes unfulfilled.The openly designed living and dining area forms the heart of the house and invites you to cook, enjoy, and linger together. Generous window surfaces create a pleasant living feeling and harmoniously connect the interior with the lovingly designed garden. Whether relaxed hours outdoors or sociable evenings with family and friends - this home offers the perfect setting for unforgettable moments.The other rooms also convince with a successful combination of comfort and functionality. Practical bedrooms, a stylish bathroom with a bathtub and walk-in shower, as well as practical auxiliary rooms with plenty of storage space, meet the demands of modern living. A home that, through its high-quality equipment, timeless design, and consistent overall concept, sustainably delights. Here, no wishes are left unfulfilled. Take advantage and convince yourself! This PREMIUM HOMES offer includes: • Detached 5.5-room single-family house • Freshly core-renovated • Quiet, family-friendly location • Schools in the immediate vicinity • Shopping opportunities within a few minutes • High-quality construction standard • Renovation according to GAK standard • Bright living atmosphere • Open living and dining area • Modern bathroom with tub & shower • Basement, laundry room & damp cellar • Plenty of storage space • Spacious garden with terrace • Living area approx. 140 m² • Garage with socket • 4 outdoor parking spaces Interested? We would be happy to take you on a non-binding tour! Do you want to sell your house or apartment worry-free? We will tell you the current market value of your property, discreetly and non-bindingly! Are you interested in a first non-binding exchange of ideas? Don't hesitate and contact us. We look forward to you.

  • Parking space
  • Garage
Dominic Fink

Dominic Fink

Immobilienvermittler

1 / 6
  • Parking space
CHF 595,000.–
10 rooms300m² living space
9220 Bischofszell

Charming residential and commercial property with great development potential

This older, three-story charming residential and commercial property offers a rare opportunity for investors who recognize potential and want to create added value. The property is in need of core renovation but convinces with its solid foundation, character, and diverse development possibilities. Whether as a residential and commercial property or after repositioning as a pure residential house, there is a lot of room for a value-enhancing realignment. Such properties with charm and development potential are increasingly in demand on the market.Especially for investors, this opens up the chance to secure a property with clearly recognizable upgrading potential. Through a comprehensive renovation, the property can be technically, optically, and economically elevated to a new level. Depending on the concept, attractive residential and commercial spaces can be created or a pure residential concept with good demand can be realized. This offers an interesting basis for sustainable returns and long-term value appreciation.This offer is particularly exciting for buyers who want to combine existing substance with a clear vision. The charm of the existing property forms the ideal basis for creating something new with character and a future. For experienced investors, developers, or entrepreneurs, this is an opportunity to transform a property with history into a modern and marketable investment product. A house with potential waiting for the right signature. Here, no wishes are left unfulfilled. Take advantage and convince yourself! This PREMIUM HOMES offer includes: • Lively small town with charm • Nature right outside the door • Ideal infrastructure available • Public transport connections in about 4 km • Value-enhancing potential • Optimizable room layout • Great development potential • Diverse usage possibilities • Shopping opportunities in about 6 driving minutes • Family-friendly environment • Gross living area 300 m² • Net living area about 240 m² • Bathrooms / wet cells 2 • 8 parking spaces available Interested? We would be happy to take you through a non-binding viewing! Do you want to sell your house or apartment worry-free? We will tell you the current market value of your property, discreetly and non-bindingly! Are you interested in a first non-binding exchange of ideas? Don't hesitate and contact us. We look forward to you.

  • Parking space
Timur Mazlar

Timur Mazlar

Teamleiter Immobilienvermittler

1 / 12
CHF 1,025,000.–
4.5 rooms111m² living space
8590 Romanshorn

New 4.5-room attic apartments

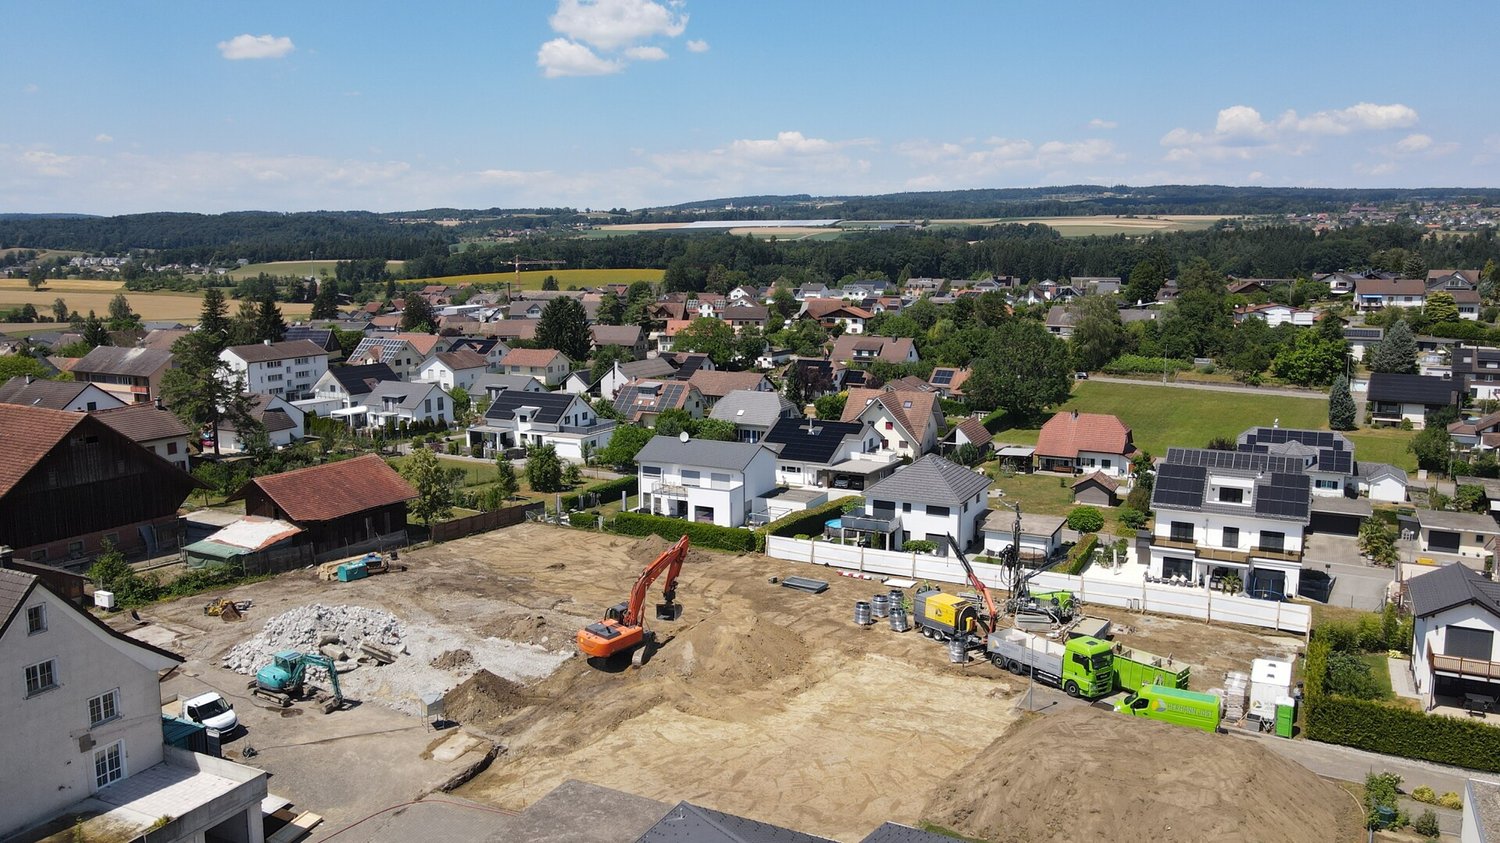
Your new home in Romanshorn - modern living on Mittliszelgstrasse In the southwestern part of Romanshorn, the attractive new construction project Mittliszelg is being built with 24 modern condominiums. The well-thought-out residential complex combines contemporary architecture, high living comfort, and an ideal location in a popular Lake Constance community. The versatile apartment mix with spacious 2.5- and 4.5-room apartments offers the perfect home for singles, couples, families, and different generations. The bright apartments convince with well-thought-out floor plans, spacious living areas, and plenty of room for individual design. The open living and dining areas with modern kitchens create a inviting atmosphere for cozy hours and social moments. Each apartment has its own laundry room and a private outdoor area in the form of a seating area, balcony, or terrace - perfect for relaxing and enjoying. The barrier-free construction provides additional comfort and makes the development particularly attractive for all life phases. A spacious underground garage with 42 parking spaces, motorcycle parking, and separate bicycle rooms rounds out the offer. Your advantages at a glance: Attractive new apartments in Romanshorn 24 condominiums with 2.5 to 5.5 rooms Modern architecture and high-quality equipment Bright rooms with spacious floor plans Own laundry room in each apartment Balcony, terrace, or seating area with each apartment Barrier-free and comfortable construction Underground garage with 42 parking spaces Move-in: Autumn/Winter 2026 Sales prices from CHF 445,000 Secure your dream apartment today and enjoy modern living in one of the most beautiful regions on Lake Constance. For more information about the project, visit: https://im-mittliszelg-romanshorn.ch/ We look forward to your contact and will provide you with the detailed sales documentation. Lift Heat pump with earth probes and freecooling electric shutters Materialization of interior design can be co-determined.Realization: Beginning 2025 - April 2027 Apartment mix: consisting of 2.5 to 4.5 rooms Sales prices: from CHF 445,000

1 / 10
CHF 1,230,000.–
4.5 rooms143m² living space
Alte Landstrasse 61, 8596 Münsterlingen

Bright 4.5-room apartment with lake view in Münsterlingen – available immediately!

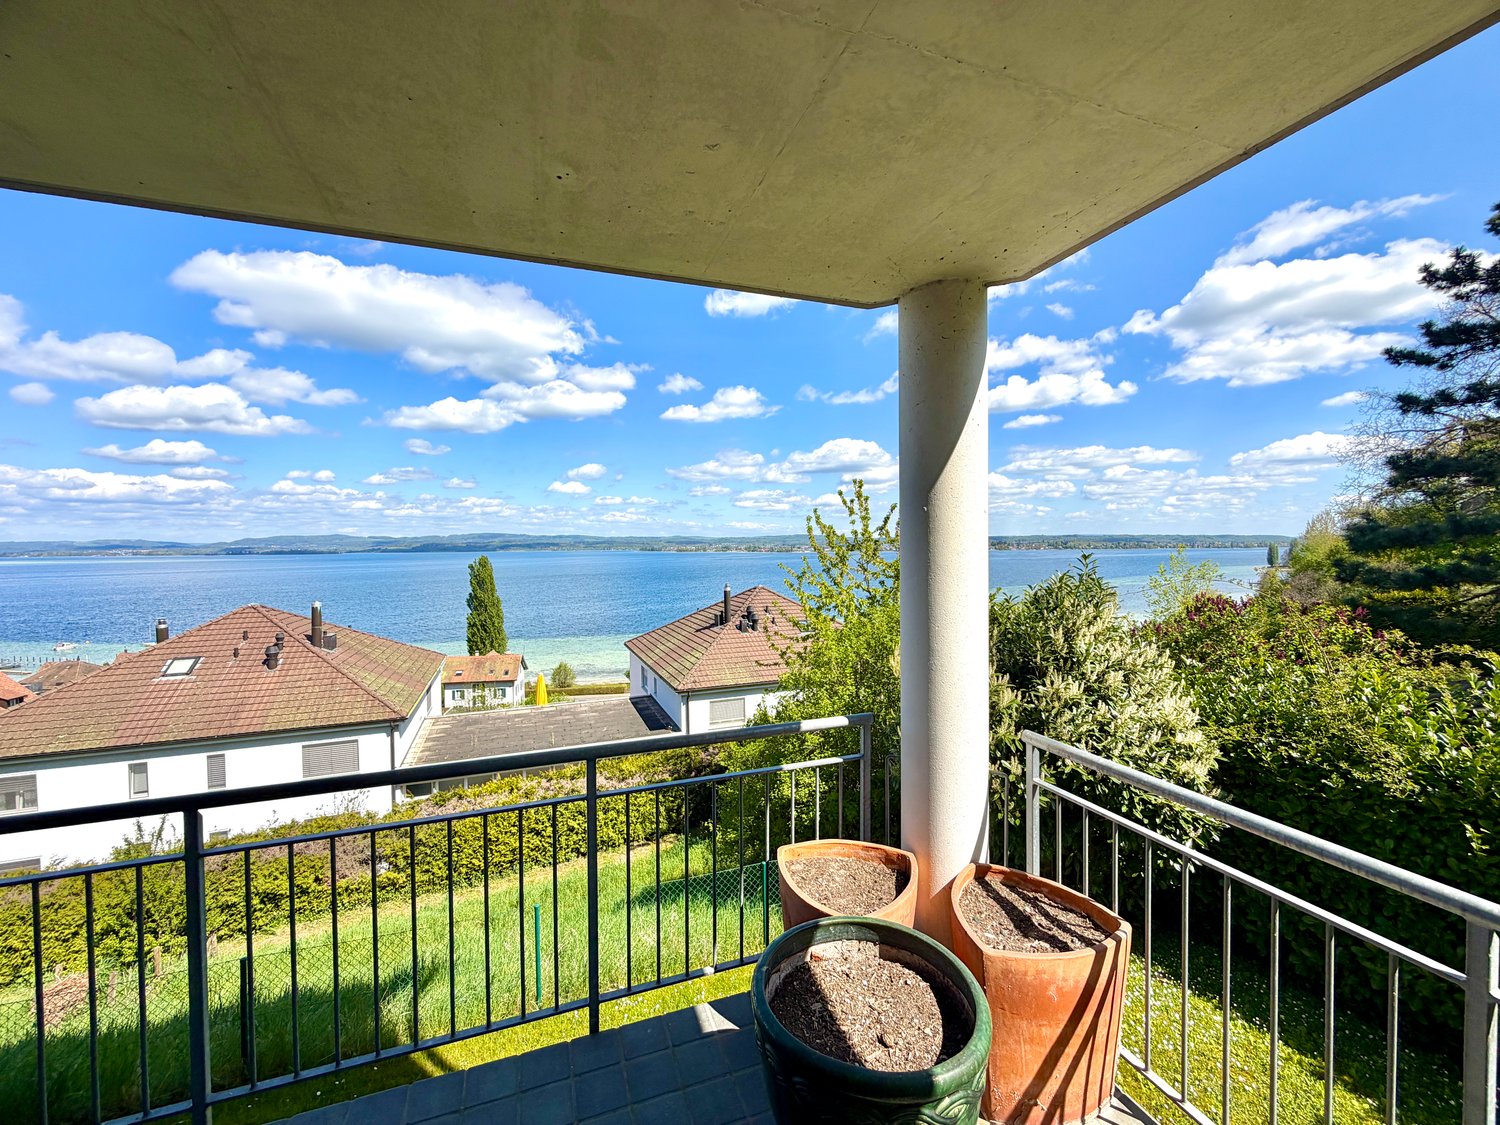
Welcome to this spacious and modern 4.5-room apartment on Alte Landstrasse 61 in Münsterlingen. The apartment, built in 2007 and partially renovated in 2025, is located on the 1st floor and impresses with a living area of 143 m², two bathrooms, and excellent equipment. Thanks to the lift, the apartment is also wheelchair accessible and suitable for all life situations. The apartment is available immediately.Highlights of the apartment: • Two balconies with a dreamy view: Enjoy the view over green fields to the lake on one balcony with a wooden terrace and metal railing – on the second balcony with an elegant glass railing, you can expect a sunny living situation. • Large kitchen: Wooden cabinet fronts, oven, granite countertop, and dishwasher make cooking a pleasure. • Fireplace: A stylish fireplace provides cozy evenings. • Garage & Lift: Two garage spaces and a lift in the building are available. • Wheelchair accessible & child-friendly: The apartment is barrier-free and ideal for families. • Further equipment: Cable TV, beautiful views, and two modern bathrooms round off the offer. Location & Surroundings: • Sunny: In summer, the apartment benefits from plenty of sunshine, and in winter, the sun's radiation is pleasant. • Lake proximity: Lake Constance is in the immediate vicinity and invites you to take walks and engage in leisure activities. • Public transport: The Rohrenzelg bus stop is just a 4-minute walk away, and the Münsterlingen Spital stop is about 11 minutes on foot. • Shopping & School: A Volg supermarket is within a 14-minute walk, and the Scherzingen school is about 13 minutes on foot. This exceptional apartment combines modern living comfort with an idyllic location on Lake Constance. Whether as a family apartment or a high-quality retreat – you'll find everything your heart desires here.

Travel time
-
1 / 9
CHF 1,190,000.–
5.5 rooms155m² living space
Feldackerstrasse 14, 8566 Ellighausen

Modern living with a view of the Säntis

Arrival - Well-being and enjoyment The stylish single-family house combines modern living with rural tranquility and a magnificent view.The bright living areas and the well-kept outdoor area create a home with high quality of life. A special highlight is the impressive upstairs room with gallery character and impressive long-distance view.Special features and advantages:Ground floor • Inviting entrance • Beautiful bathroom with shower and modern comfort • Room for individual use • Large and bright living and dining room with transition to the garden • Technical room with washing machine and tumble dryer as well as cellar • Air-water heat pump and powerful photovoltaic system with 26 kWp. • Year of construction 2019 Upper floor • Impressive room, approx. 25m², with gallery character and wonderful view • 2 further bright rooms with approx. 16.5 and 13 m² • Bathroom with bathtub, shower and skylight with automatic shading • Spacious forecourt for individual use Outdoor facilities and added value • Double garage with practical intermediate floor and spacious forecourt for several vehicles • Seating area with glass roof and shading • Inviting barbecue area for cozy hours adjacent to the agricultural zone • Irrigation system We are happy to provide you with further information and look forward to presenting this special property to you in person.Your Thurtal Real Estate Team.Sell your property with us as well. We ensure you a personal and value-optimized sale.

Travel time
-
1 / 10
CHF 1,195,000.–
4.5 rooms131m² living space
Hauptstrasse 11A, 8371 Busswil TG

Brand new 4.5-room attic apartment with a wonderful view

Exclusive 4.5-room attic apartment with a view of the greenery This exclusive 4.5-room attic apartment offers modern living at the highest level - bright, spacious and with a lot of comfort. The 2024 built multi-family house is located quietly on the outskirts of the village of Busswil, just a few minutes from the city center of Wil, with an unobstructed view of the green, agriculturally shaped surroundings.Object highlights at a glance: • New building from 2024 with only three residential units • One apartment per floor for maximum privacy • Spacious kitchen area with modern cooking island • Around 43 m² large terrace with panoramic view • Three bedrooms, one with direct access to the private bathroom • Second bathroom with shower, toilet and washing tower • Three practical storage rooms and cellar compartment for additional storage space • Double garage (one behind the other) + additional outdoor parking space • Air-water heat pump with underfloor heating • Photovoltaic system • Elevator from the basement directly to the apartment door This apartment not only offers rooms - it offers quality of life. A place where comfort, peace and living ambiance come together perfectly.Has the property sparked your interest? Visit us at BeniS Immobilien. Fill out the contact form and you will receive documentation immediately. We look forward to seeing you!

Travel time
-
1 / 10
CHF 985,000.–
4.5 rooms160m² living space
Ringstrasse 4, 8552 Felben-Wellhausen

Stylish attic apartment with balcony paradise

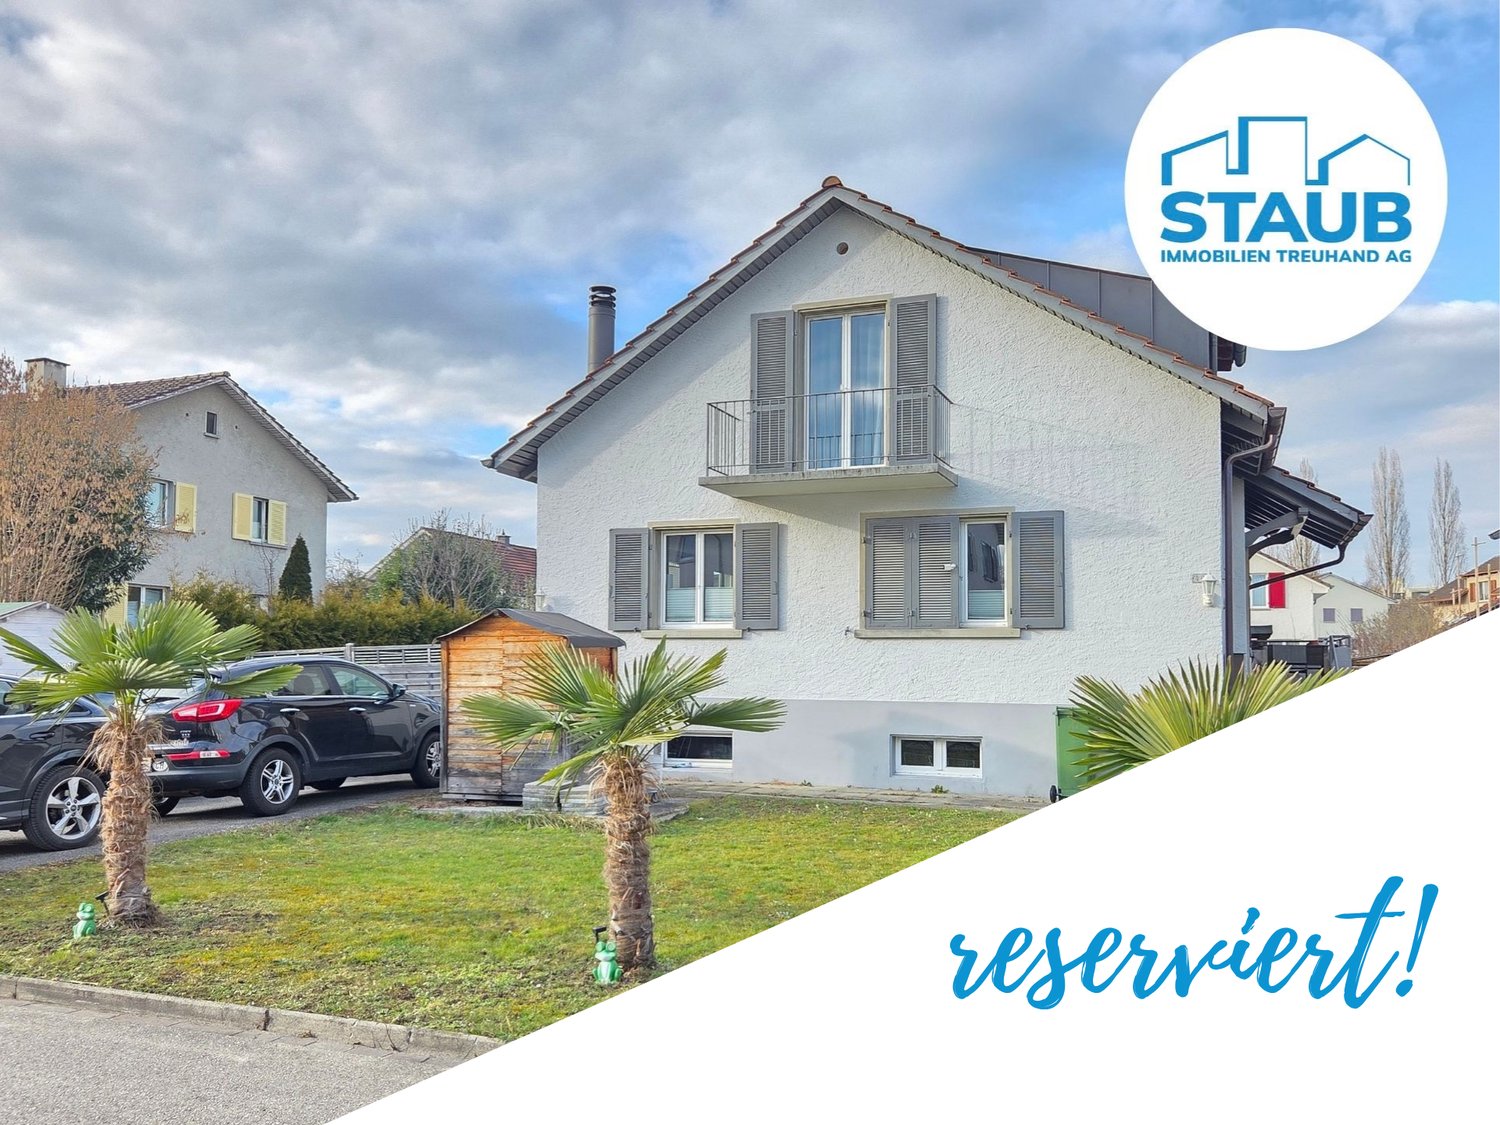
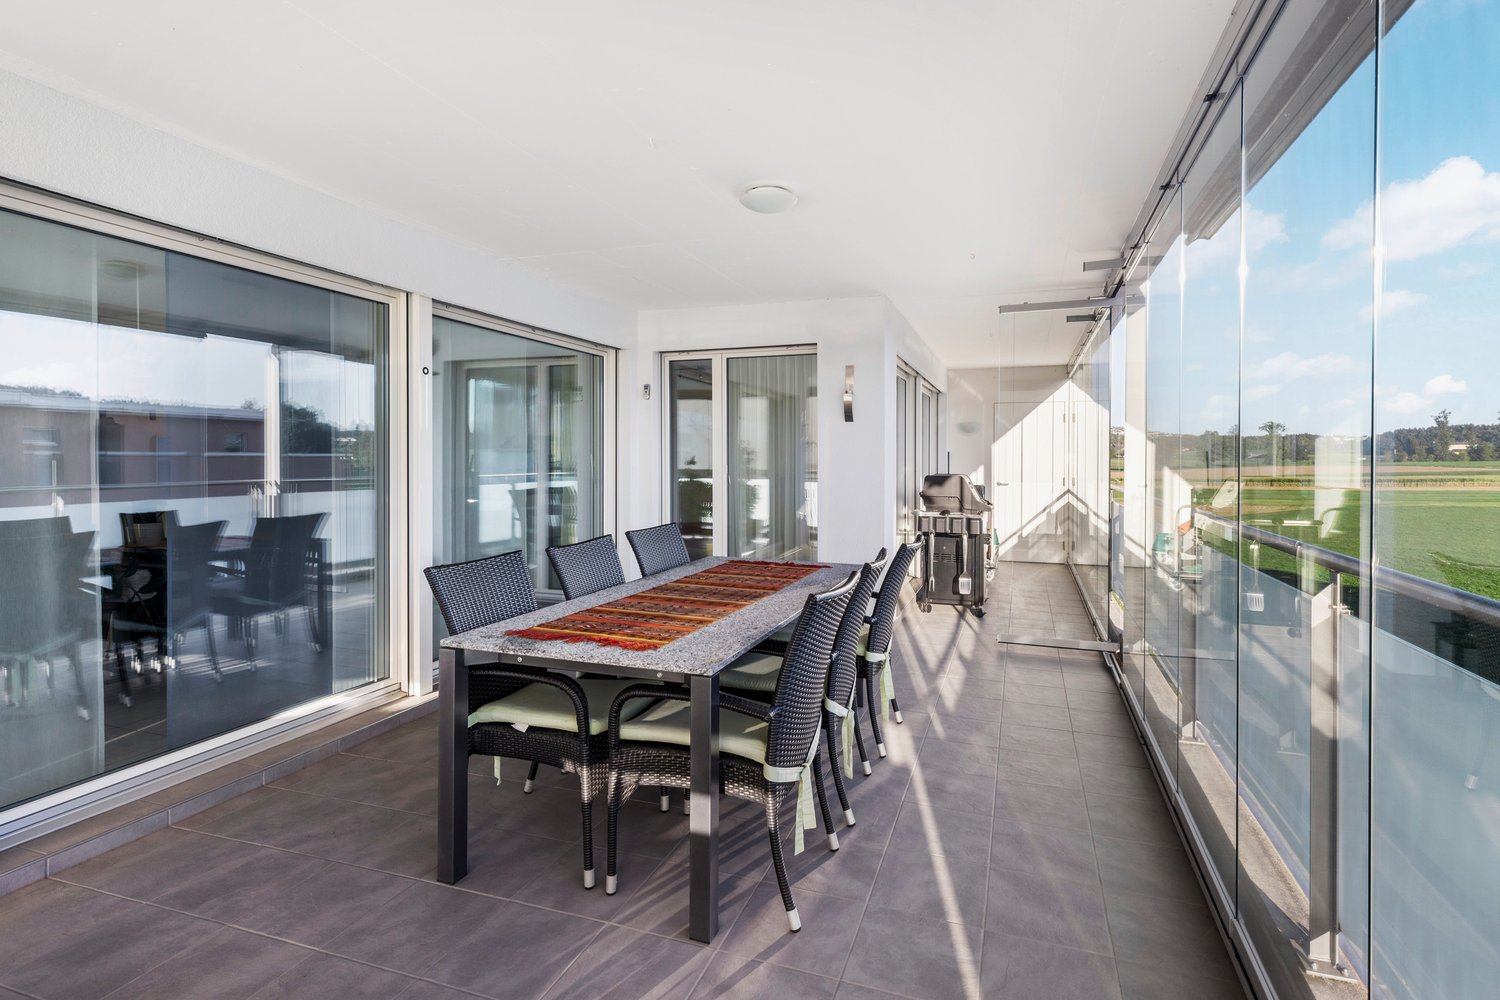
This nearly new 4.5-room attic apartment combines natural living with modern comfort. Directly adjacent to the agricultural zone and yet only a few minutes' walk from shopping facilities, schools, doctors, restaurants, and public transport, you can enjoy a unique combination of peace and excellent infrastructure here.The attic apartment, built in 2014, is located in a well-maintained multi-family house with only six residential units. Thanks to lift access, it is conveniently and barrier-free accessible and is ideal for people of all ages. A well-thought-out room concept, high ceilings, and numerous windows create a bright, spacious living atmosphere. The open kitchen, high-quality materials such as oak parquet and ceramic floor coverings, as well as two sunny balconies with a magnificent view of the Wellenberg, provide a special kind of living experience.Whether as a family home, a retirement home, or a personal retreat – this attractive apartment offers high-quality living. We would be happy to send you the detailed documentation or arrange a non-binding viewing appointment. We look forward to your contact!--------------------------------------------------------------------------------------------------------------------------------------------------------Do you have a property yourself and want to sell it under the best conditions within a reasonable timeframe? Don't hesitate to contact us completely non-binding. We take the time to show you free of charge, on site or in our consulting and sales office, how you can successfully sell your property at the "best price": www.staub-immo.ch.Since 1962 – personal, networked, committed

Travel time
-
1 / 21
Price on request
150m² living space
Hauptstrasse 3, 8522 Häuslenen

Two-family house with barn and surrounding land

The former farm for sale was probably built around 1900 and combines rural charm with versatile usage potential. Such properties with a spacious barn have become extremely rare in today's time and hardly come onto the market - a unique opportunity for lovers and individualists.Despite the quiet, natural location, you benefit from attractive accessibility: The cities of Zurich and Winterthur are at a comfortable distance and offer an ideal combination of rural living and urban proximity.The propertyThe 1,313 m² large property is located in the agricultural zone, but has been released from agricultural land rights.The residential buildingThe residential building dates back to 1914 and is divided into two separate 3-room apartments. The property is partially renovated. Three years ago, part of the upper apartment and the central heating system (geothermal probe) were renovated.Basement:? High basement rooms (approx. 2.30 m)? Separate basement entrance3-room apartment on the ground floor:? Separate kitchen with dining area? Living room with stone oven and bench? Two additional rooms? Bathroom with shower and washing machine? Floor heating3-room apartment on the upper floor:? Closed kitchen? Living room with fireplace? Two additional rooms? Bathroom with shower and bathtub? Radiator heating? Large attic with smoke chamberBarn / Forecourt / GardenThe barn built in 1899 has a volume of 2,488 m³ and offers generous storage space as well as diverse usage possibilities. Especially in combination with the residential building, this opens up a rare ensemble with exceptional potential. The approximately 200 m² large forecourt offers sufficient parking and storage space. The 370 m² large garden with a covered, paved seating area creates additional space for relaxation, hobbies, and enjoyment.

Travel time
-
1 / 9
CHF 1,860,000.–
8 rooms
Belzstadel 12, 8585 Langrickenbach

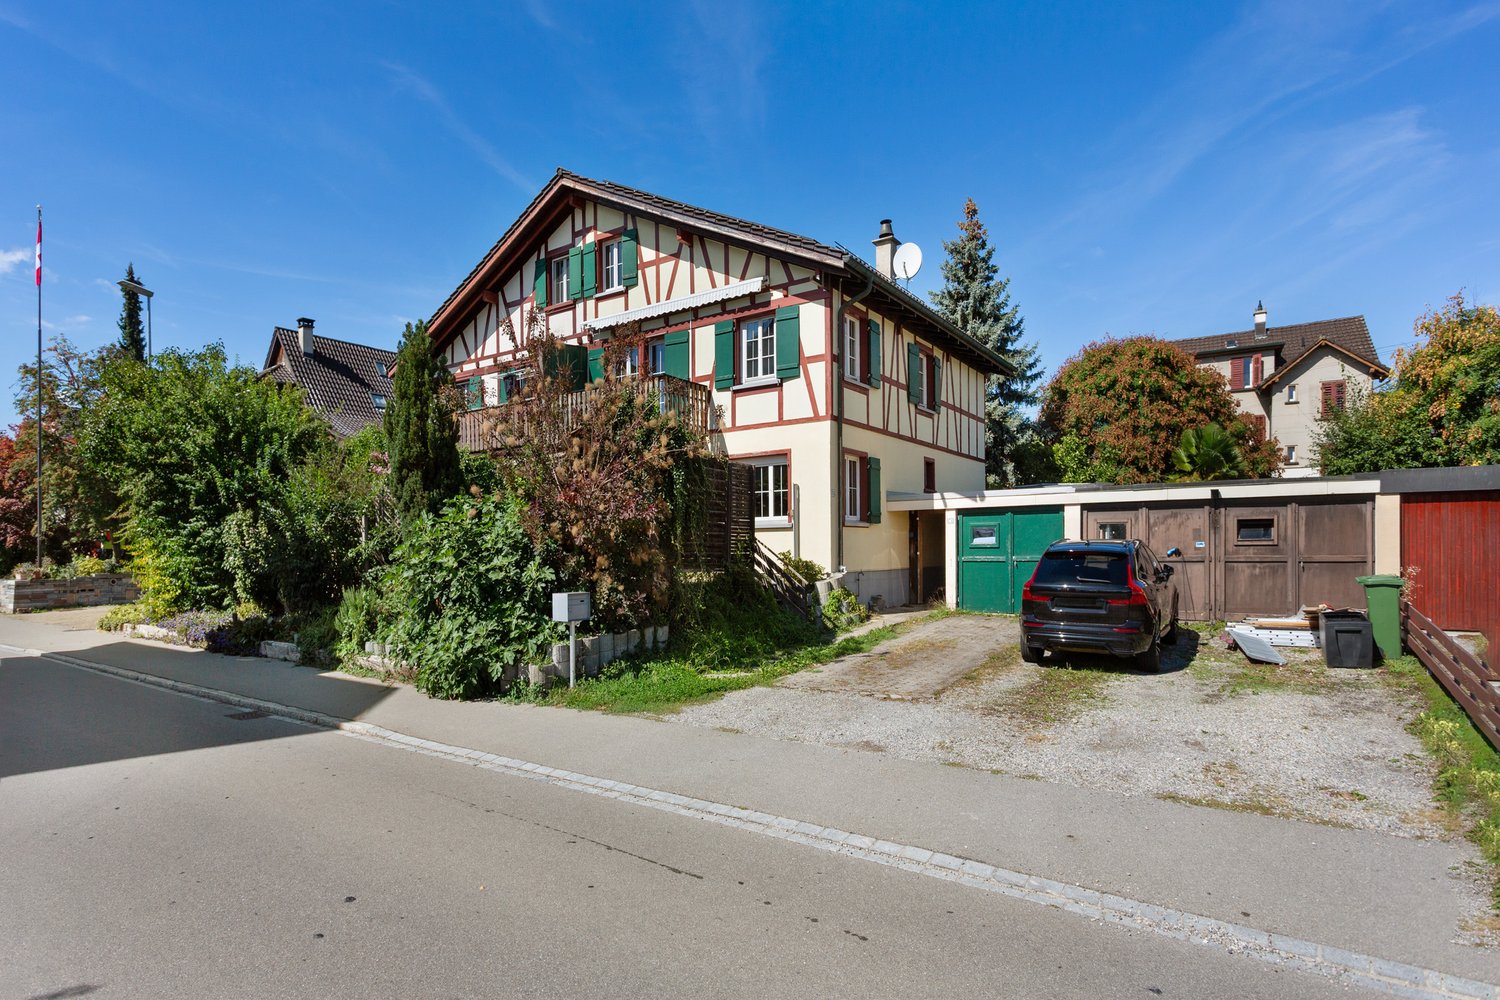
A place that changes everything. 8-room single-family house in Belzstadel

Imagine coming home and leaving the daily routine behind. The street becomes quieter, the landscape wider, the thoughts clearer. There are houses that function. And there are places that touch. This home belongs to the second category. A place where generosity, quality, and tranquility come together. This attractive single-family house in high-quality wooden construction with 8 rooms and approximately 250 m² of living space offers plenty of space, comfort, and flexible usage options, ideal for families or for combining living and working. The property is located on a approximately 657 m² large plot of land in a quiet, rural environment and convinces with a high quality of living. On the ground floor, you will find a bright, openly designed living and dining area with a modern country-style kitchen and direct access to the outdoor area. This level is complemented by another room, ideal as a study or guest room, a guest toilet, a housekeeping room, and a practical storage room. On the upper floor, there are three bedrooms, a dressing room with en-suite bathroom, and a shower bathroom for additional comfort. The basement offers a variety of possibilities: two spacious cellar rooms, a double garage, and an additional room with a guest toilet and tea kitchen, ideal for guests, a home office, or a residential use. The well-maintained garden invites you to relax and offers enough space for leisure and recreation. The property also convinces with a high-quality equipment. This includes, among other things, integrated built-in cabinets, a whirlpool, and a lawn mower robot for the comfortable maintenance of the outdoor area. Five visitor parking spaces are also available. A single-family house that combines space, quality, and lifestyle in a convincing way. Ideal for families, self-employed individuals, or couples who expect more than a classic single-family house: space for the family, room for ideas, and the freedom to stylishly combine living and working.Belzstadel is a quiet part of the municipality of Langrickenbach in the district of Kreuzlingen and is located slightly elevated on the Seerücken in the canton of Thurgau. The surrounding centers such as Amriswil, Kreuzlingen, and Weinfelden can be reached in a short drive and offer a wide range of shopping facilities, gastronomy, schools, and services. The city of Konstanz is also easily accessible and complements the offer perfectly. The connection to public transport is via the nearest bus stop in Langrickenbach. The train stations in Amriswil and Kreuzlingen offer direct connections to St. Gallen, Zurich, and Schaffhausen. The offer is complemented by the train station Altnau with regional connections along the Seelinie. The connection to the A7 motorway is accessible via Kreuzlingen in about 15 minutes. There is also a good connection to St. Gallen via the expressway near Arbon. The nearby Lake Constance rounds off the location with a high recreational value.Have you become curious? Then take the chance and secure your new home in Belzstadel. I would be happy to send you the detailed exposé and am available for further information and a non-binding viewing appointment. I look forward to your contact! Do you have a property yourself and want to know what it's worth? Get a free and non-binding price estimate in just a few minutes, conveniently online at: www.lebenswerk.immo/kostenlose-bewertung Quick, easy, and completely without obligation.
Travel time
-
1 / 7
  • Elevator
  • Tumble dryer
  • Washing machine
  • +2
CHF 1,150,000.–
4.5 rooms157m² living space
9220 Bischofszell

HIGHEST STANDARDS - HUGE 4.5 ROOM APARTMENT

This modern 4.5-room apartment in Bischofszell combines spacious living space with contemporary comforts and sustainable home technology. With 157 m² of living space, it offers a well-thought-out layout, bright rooms, and a quiet yet well-connected location.Particularly noteworthy is the spacious living room, which is flooded with plenty of natural light thanks to large windows that let in plenty of natural light and create an open, welcoming living atmosphere. The luxurious master bedroom features a walk-in closet as well as an en-suite bathroom with a shower and toilet, which is accessible from two sides. In total, there are two bathrooms available, whichcomfort of everyday living.The apartment is designed to be fully wheelchair-accessible. An elevator in the stairwell, as well as the threshold-free design, ensure barrier-free access to all areas. Technologically, too, the property is modern and sustainable: ageothermal heating system and a photovoltaic system underscore the forward-looking nature of this property.Another plus is the two wind-protected, glazed loggias, which living space in a practical way and are ideal for relaxing outdoors. The location is pleasantly green and slightly elevated; at the same time, Coop, the train station, doctors’ offices, schools, a playground, and a kindergarten are all just a few meters away. Good train connections to St. Gallen and Weinfelden, as well as quick access to the highway, round out this attractive location. Two parking spaces in the parking garage are included in the purchase price.This modern 4.5-room apartment in Bischofszell combines spacious living space with contemporary comforts and sustainable home technology. With 157 m² of living space, it offers a well-thought-out layout, bright rooms, and a quiet yet well-connected location.Particularly noteworthy is the spacious living room, which is flooded with plenty of natural light thanks to large windows that let in plenty of natural light and create an open, inviting living atmosphere. The luxurious master bedroom features a walk-in closet as well as an en-suite bathroom with a shower and toilet, which is accessible from two sides. In total, there are two bathrooms available, whichcomfort of everyday living.The apartment is fully wheelchair-accessible. An elevator in the stairwell, as well as the threshold-free design, ensure barrier-free access to all areas. Technologically, too, the property is modern and sustainable: ageothermal heating system and a photovoltaic system underscore the forward-looking nature of this property.Another plus is the two wind-protected, glazed loggias, which living space in a practical way and are ideal for relaxing outdoors. The location is pleasantly green and slightly elevated; at the same time, Coop, the train station, doctors’ offices, schools, a playground, and a kindergarten are all just a few meters away. Good train connections to St. Gallen and Weinfelden, as well as quick access to the highway, round out this attractive location. Two parking spaces in the parking garage are included in the purchase price.Interested? For more information, photos, a virtual tour, and viewing options, visit: propertyowner.ch/de/real-estate/26-00070 As a member of the Swiss Landowners Association, you’ll benefit from a free real estate appraisal and gain access to exclusive listings on propertyowner.ch before they’re made public.

  • Elevator
  • Tumble dryer
  • Washing machine
  • +2
1 / 12
  • Balcony / Terrace
  • Elevator
Price on request
4.5 rooms84m² living space
9326 Horn

RESERVED

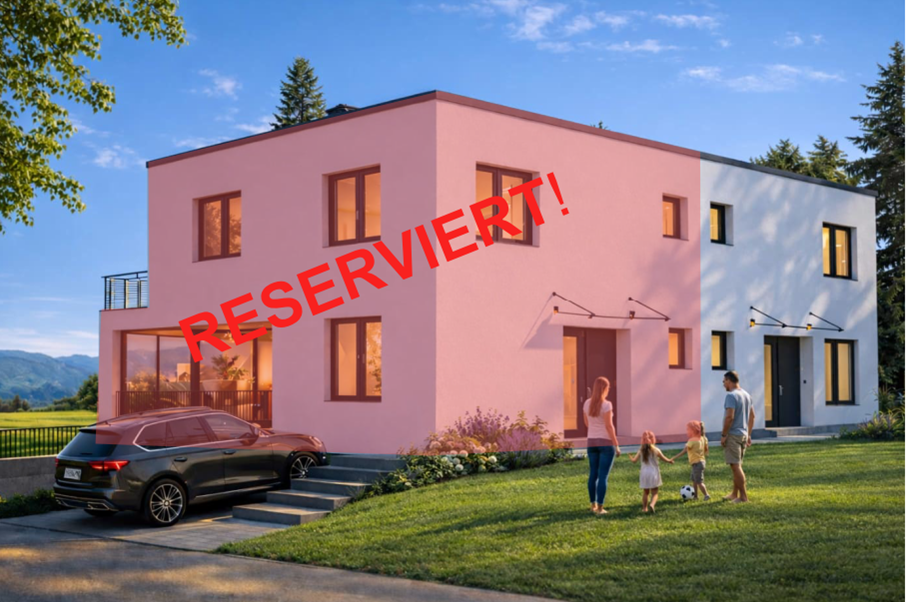
This charming property impresses with its inviting ambiance and a well-designed floor plan, offering comfort. Large windows let in plenty of daylight and create a bright, friendly atmosphere. The multi-family house has a modern elevator, which facilitates access and increases living comfort.The balcony invites you to linger outdoors and offers enough space for creative design ideas, extending the living area outside and ideal for social hours with family and friends. The practical floor plan perfectly complements the offer and makes this property an attractive home for discerning residents. The quiet location allows for relaxed living in a pleasant environment, 5 minutes' walk from the shore of Lake Constance. Here, no wishes are left unfulfilled. Take advantage and convince yourself! This PREMIUM HOMES offer includes: • Ideal location by the lake • Very good infrastructure • Lake view and into the green • 5 minutes' walk from the lake • Family-friendly environment • Well-maintained property • Spacious balcony • Bright and airy rooms • Elevator available • Shopping and public transport nearby • Gross living area 107 m² • Net living area 84 m² • 1 garage parking space available • And much, much more... Interested? We would be happy to take you through a non-binding viewing! Do you want to sell your house or apartment worry-free? We will tell you the current market value of your property, discreetly and non-bindingly! Are you interested in a first non-binding exchange of ideas? Don't hesitate and contact us. We look forward to hearing from you.

  • Balcony / Terrace
  • Elevator
Katerina Ponti

Katerina Ponti

Immobilienvermittlerin

1 / 7
  • Balcony / Terrace
  • Garage
  • Tumble dryer
  • +1
CHF 750,000.–
3.5 rooms104m² living space
8564 Wäldi

PURE HOUSE FEELING - BUNGALOW WITH LARGE GARDEN

In quiet and pleasant location of Wäldi awaits you this modern 3.5 room detached house with around 104 m² of living space. The property, built in 2015, impresses with a clear architecture, well thought-out room layout and a harmonious overall picture for comfortable living in everyday life.The living and dining area presents itself bright and open designed and creates a pleasant living atmosphere. Large window areas provide plenty of daylight and underline the modern feeling of living. The adjoining balcony with around 9 m² invites you to actively use the outdoor area be it for a quiet start to the day or relaxing evenings outdoors.The 3.5 rooms offer versatile usage options and are ideal for couples or small households, who value a well-kept home in a manageable size .The quiet surroundings create a pleasant retreat far away from the hectic everyday life.Technically the house is contemporary equipped: An efficient air/water heat pump provides sustainable and pleasant warmth. In addition there is a separate washing machine and a tumble dryer available, which offers additional comfort in everyday life.The offer is rounded off by a dedicated garage box, which not only provides protection for your vehicle, but also creates practical storage space .A modern home for everyone who appreciates peace, functionality and a clear quality of living .In a quiet and pleasant location in Wäldi, this modern 3.5-room single-family house with around 104 m² of living space awaits you. Built in 2015, the property impresses with its clear architecture, thoughtful room layout, and a harmonious overall picture for comfortable everyday living.The living and dining area is bright and open, creating a pleasant living atmosphere. Large window areas provide plenty of daylight and emphasize the modern living feel. The adjoining balcony, with around 9 m², invites you to actively use the outdoor space – whether for a peaceful start to the day or relaxed evenings outdoors.The 3.5 rooms offer versatile usage options and are ideal for couples or small households who value a well-maintained home in a manageable size. The quiet surroundings create a pleasant retreat away from the hectic everyday life.Technically, the house is equipped with modern amenities: An efficient air/water heat pump provides sustainable and pleasant warmth. Additionally, a private washing machine and a dryer are available, offering extra comfort in daily life.The offer is rounded off by a private garage box, which not only protects your vehicle but also creates practical storage space.A modern home for all who appreciate tranquility, functionality, and clear living quality.The adjacent property is also for sale: https://www.propertyowner.ch/de/immobilien/26-00052/Interested? For more information, pictures, and a virtual tour as well as viewing options, please visit: propertyowner.ch/de/immobilien/26-00047 Get a free property value assessment. See exclusive listings first. As a member of the Swiss Property Owners Association, you benefit from a free property valuation and gain access to exclusive listings on propertyowner.ch before they are publicly published.

  • Balcony / Terrace
  • Garage
  • Tumble dryer
  • +1
1 / 4
CHF 1,560,000.–
8 rooms210m² living space
8280 Kreuzlingen

Historic half-timbered house with annex and development potential

History meets the future - a characterful residential house with an annex and development prospects. This property is a historic half-timbered house with an attached outbuilding, which looks back on a construction history dating back to the early 19th century. The building has been extended several times over the years and was last renovated in the 1990s. Today, the property presents itself as a versatile residential object with two separate units. On the ground floor, there is a self-contained annex, while the main apartment extends over the upper and attic floors. A special feature is the attached barn, which can be developed according to the guidelines of the heritage conservation and thus offers additional development potential. The property is also located on a quiet street in a dead-end street without through traffic, which guarantees a high level of privacy and living quality. The object is aimed at buyers who appreciate the character of historic buildings and at the same time see the opportunity to realize individual living space with development prospects.Kreuzlingen TG is located on the shores of Lake Constance and borders directly on the German city of Konstanz. With around 23,200 inhabitants, it is the second-largest city in the canton of Thurgau. Kreuzlingen convinces with high living quality, diverse shopping possibilities, a rich cultural and sports offer, and the proximity to nature. Kindergartens, primary and secondary schools are located directly in the city. For higher education, numerous regional and cross-border offers are available. The active club life, attractive leisure activities, and the Lake Constance shoreline make Kreuzlingen particularly family-friendly. The communal tax rate is 64%. The total tax rate is 241% for non-denominational individuals (evangelical 257%, Catholic 256%, as of 2024). Thanks to the train station with regional connections, good motorway access, and the immediate proximity to Konstanz, Kreuzlingen is perfectly connected - an ideal place to live for people who want to combine urbanity, nature, and international location.The building was constructed in traditional half-timbered style and features a characteristic mansard roof. The exterior appearance is characterized by the typical facade structure, wooden shutters, and historical construction details, which are preserved within the framework of heritage conservation. The roof structure dates back to the construction period and was supplemented during earlier renovations. The building is partially basement and has various ancillary rooms such as laundry rooms and technical areas. Inside, significant adjustments have been made over time, so that the original surfaces have been largely replaced. The current equipment no longer meets the current standard in parts and thus offers room for modernization and individual design. The condition can be overall classified as solid. The outbuilding offers additional area reserves and, in agreement with the authorities, opens up interesting possibilities for expansion or alternative use.

1 / 9
CHF 895,000.–
4.5 rooms150m² living space
Bachrainstrasse 8, 8552 Felben-Wellhausen

More space - More garden - More quality of life.

Garden apartment with single-family house feeling and plenty of space to live This spacious garden apartment offers a living ambiance that you usually only know from single-family homes, combined with the advantages of a modern condominium.The heart of the apartment is the bright living and dining area with open kitchen and cooking island, which flows seamlessly into the impressive terrace of approx. 83 m². From here, your private garden with 255 m² of special use rights opens up. A green oasis for relaxed hours, family life, or social summer evenings. The lawn robot takes care of garden maintenance in a completely relaxed way.Special features and advantages: • Attractive living/dining room • Open kitchen with cooking island • 3 spacious rooms with parquet flooring • 1 bathroom with shower, whirlpool, double sink, and toilet • 1 guest toilet • Entrance with wardrobe and large entrance area • Controlled apartment ventilation, infrared heating, and underfloor heating in selected areas • Fiber optic connection • Technical room: washing machine/tumble dryer, boiler, and apartment ventilation • Storage room • Basement in the basement • Decalcification system • 1 separate garage box • Year of construction 2008 Here you live like in a single-family house, with the comfort of a condominium.We are happy to provide you with further information. Your Thurtal Real Estate Team.Sell your property with us too.We guarantee you a personal and value-optimized sale.

Travel time
-

Suggested properties for you based on search results