868 results - Property for buy in Canton Thurgau

1 / 10
CHF 1,095,000.–
7.5 rooms231m² living space
Unterdorf 7, 8580 Sommeri

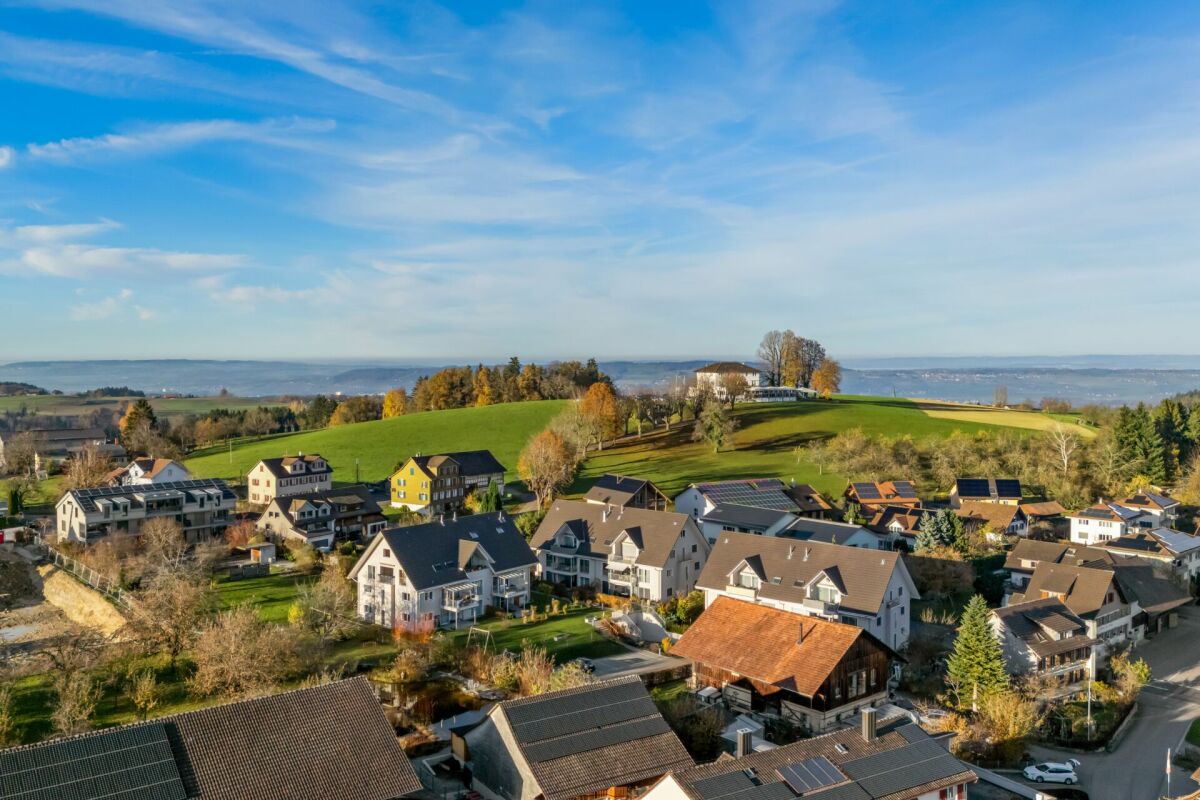
Many uses with 7.5 rooms

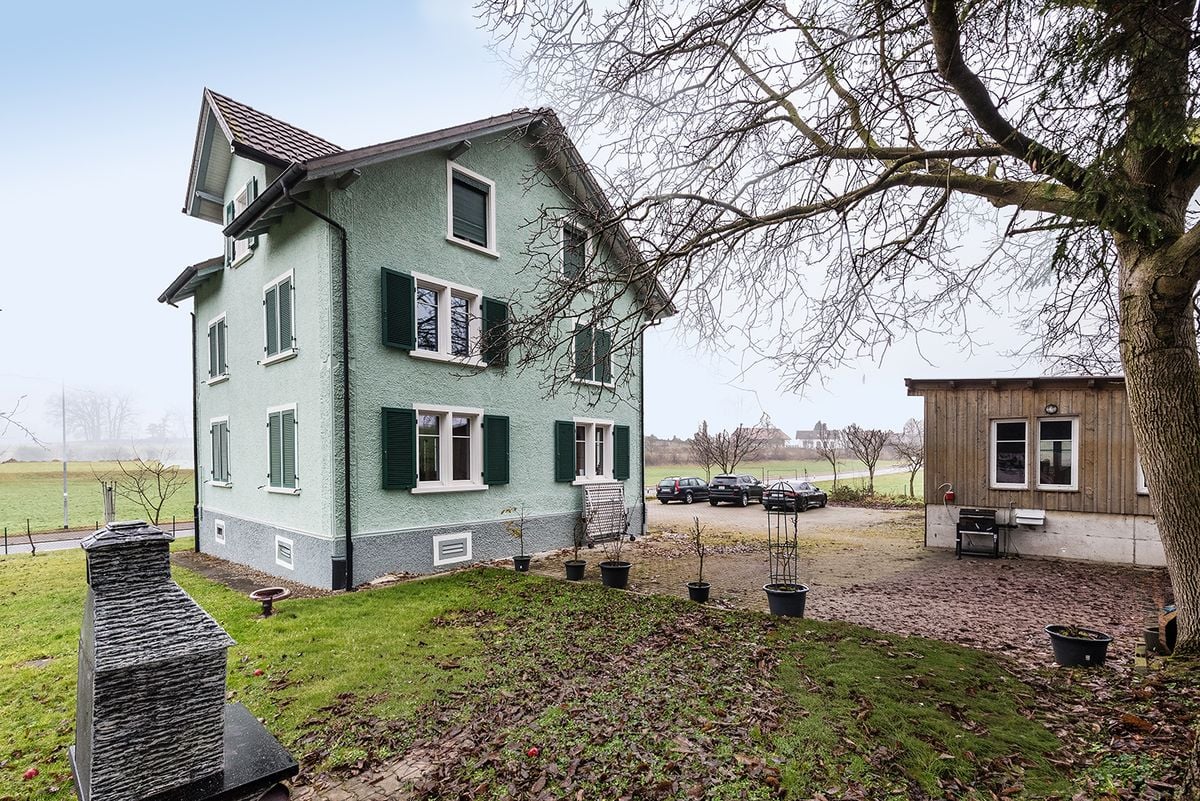
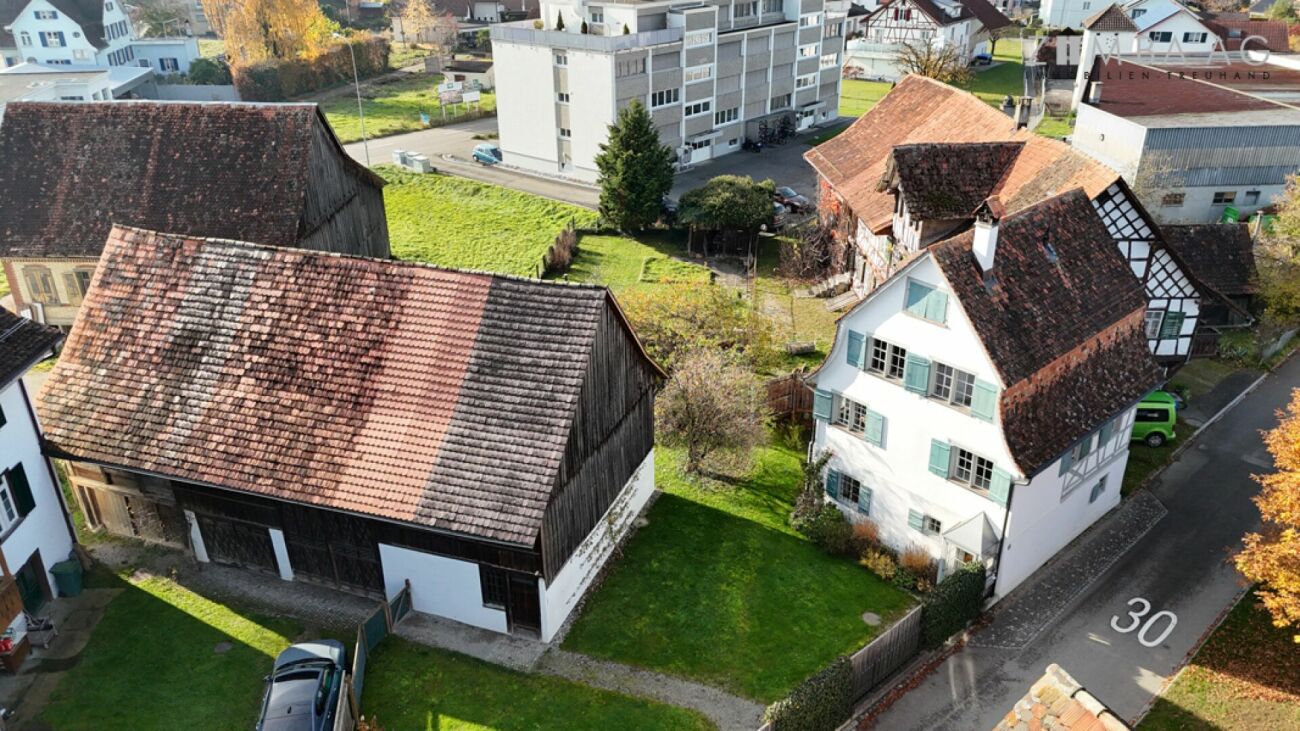
Highlights: • Flexible usage possibilities • Two entrances allow for partial rental • Sufficient and covered parking possibilities • Continuously renovated and in a well-maintained condition • Quiet location This exceptional 7.5-room single-family house combines generosity and diverse usage possibilities in a unique way. Originally created from two separate houses, the buildings were harmoniously merged into a spacious residential house. The two existing entrances were retained and offer attractive usage perspectives - for example, for multi-generational living, the combination of living and working, or the partial rental of a part of the house, which can significantly reduce living costs.Already when entering, you are greeted by a spacious entrance area that flows into the open living and dining area with an adjacent kitchen. From here, the various parts of the house can be accessed.Via the staircase in the middle part of the house, you reach the upper floor. Here you will find a spacious room and two bathrooms. In the attic above, two more rooms are available, which can be flexibly used as bedrooms, children's rooms, guest rooms, or home offices.The separate staircase in the eastern part of the house also leads to the upper floor. There you will find a bedroom and a bathroom. In the attic, there is an impressive studio with plenty of space and diverse usage possibilities.Practical storage space is offered by a laundry room and a basement compartment on the ground floor. The room offer is complemented by an outdoor storage room, which also houses the heat pump.For vehicles, a carport with two covered parking spaces is available.A special highlight is the lovingly designed garden area. Directly from the living room, you can access the well-maintained outdoor area, which invites you to linger, enjoy, and relax.This property convinces with its exceptional room layout, high flexibility, and the rare possibility of combining living and renting under one roof. An ideal home for families, multi-generational living, or anyone who appreciates additional space and diverse usage possibilities.Gross floor area 231 sqmNet living area 201 sqmFurther procedure: You would like to learn more about this offer? We look forward to your contact. We will gladly provide you with the documentation and access to the virtual tour and show you the property in person on site if desired.

Travel time
-
1 / 37
Price on request
10 rooms
Seeblickstrasse 2, 8280 Kreuzlingen

Multi-generation house in the heart of Kreuzlingen - fully rented!

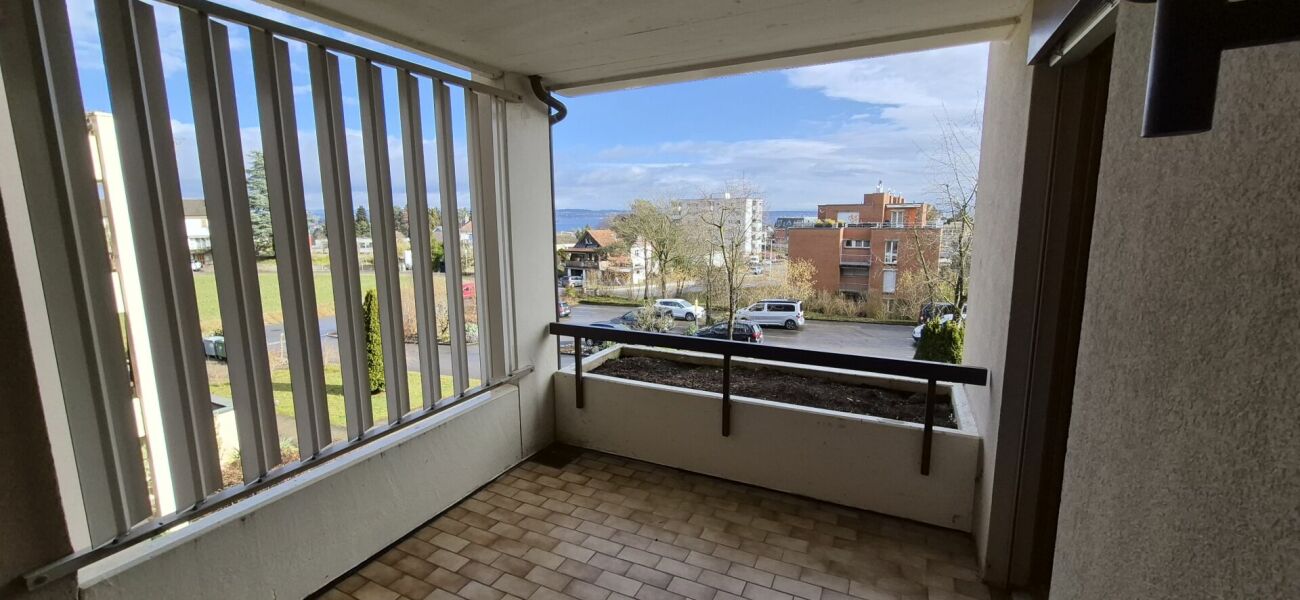
At Seeblickstrasse 2 in Kreuzlingen, we are selling a high-quality, renovated multi-family house with a total of three residential units in a central and sought-after residential area. The property includes: • 2 × 4.5-room apartments (garden apartment rented with a minimum contract period of 2 years from 01.07.26)(upper floor apartment rented with a minimum contract period of 1 year from 01.08.26) • 1 × 2.5-room apartment (rented with a minimum contract period of 2 years from 01.06.26) The house was architecturally designed so that the ground floor apartment can use the entire south-facing garden area exclusively. The apartments on the upper floor and attic have a south balcony and an additional north balcony with a lake and panoramic view of the city of Kreuzlingen to Konstanz. Comprehensive core renovation according to GEAK standardThe property was fully renovated according to GEAK standard. Rennovation overview: • Roof: New roof structure, insulation with Isofloc, new roof windows • Photovoltaics: Roof-mounted PV system with ZEV, approx. 20 kWp power and 20 kWh battery storage • Facade: High-quality insulation with stone wool and PIR • Floors & Heating: Replacement of the old subfloor and radiators with thermal insulation, underfloor heating, and new screed • Kitchens & Bathrooms: Complete replacement of all kitchens and wet cells • Balconies: New construction of a north balcony with a lake view • Access: Widening of the entrance • Electrical: Complete renewal of the electrical installations including distribution board and lines • Sanitary: Renewal of the entire water installation including main supply line • Heating: New overall system including distribution and heat pump • Laundry room: Laundry room with three separate washing towers, each with its own meter • Sun protection: New Griesser sunshades • Doors: Replacement of all apartment and room doors • Basement: Insulation of the basement ceiling • Surfaces: New floor and wall coverings Interior design: • Walls: Abrasion • Ceilings: Smooth plaster • Outdoor area: New outdoor railings ConclusionThis property combines modern living comfort, high energy efficiency, attractive floor plans, and a prime location. Ideal for homeowners, multi-generation living, or as a sustainable rental property.

Travel time
-
1 / 8
  • Parking space
  • Balcony / Terrace
  • Elevator
  • +4
CHF 535,000.–
3.5 rooms84m² living space
9535 Wilen b. Wil

Bright residential happiness in Lerchenfeld - stylish 3.5 rooms with balcony

Light, peace and living comfort - attractive 3.5 room apartment in Lerchenfeld The spacious living and dining area is the heart of the apartment and offers a friendly and bright atmosphere thanks to the large window areas. From here, you can directly access the sunny balcony with approximately 12 m² of space - the ideal place for relaxed hours outdoors or sociable summer evenings. As part of the partial renovation from 2022, the apartment has been continuously modernized and presents itself today in a well-maintained, contemporary condition. High-quality solid wood parquet gives the living rooms a warm and stylish appearance, while the modern bathroom with elegant marble tiles and comfortable rain shower conveys a touch of elegance. The pleasant underfloor heating provides a comfortable living feeling in all rooms. Thanks to the elevator, you can easily and barrier-free access the apartment from the parking garage. A private basement compartment offers additional storage space for everyday life. The offer is rounded off by a parking space in the parking garage with prepared infrastructure for electric mobility. The parking space is located in the immediate vicinity of the elevator and can be purchased for an additional CHF 25,000.- to the purchase price. The following highlights are offered by this property: • Modern bathroom with marble tiles and rain shower • 3.5 rooms with well-thought-out room layout • 1 × parking space excl. CHF 25,000 • Underfloor heating in all rooms • High-quality solid wood parquet • Sunny balcony with approx. 12 m² • Partially renovated from 2022 • Elevator in the building • Private basement compartment We would be happy to invite you to personally discover this versatile property. Arrange a viewing appointment today and convince yourself on site of the possibilities of this house.

  • Parking space
  • Balcony / Terrace
  • Elevator
  • +4
Julian Fay

Julian Fay

Immobilienberater

1 / 29
Price on request
6 rooms
Mühlestrasse 2, 8575 Bürglen TG

Horse Paradise! Single-family house with horse stable

Important!This gem is located 10 minutes from Bürglen!Living in the countryside with horse keeping -Your personal paradise in ThurgauIn the quiet village edge, this well-maintained and continuously modernized6-room single-family house with horse stable and pastureland presents itself as a rare opportunity for nature lovers,horse owners and families.The property convinces with its idyllic location, all-day sunshine, a high level of privacyand an excellent connection to the centers of Zurich and St. Gallen. The residential buildingborders directly on the agricultural zone and offers an unobstructed view into the countryside.The most important things at a glance:- 6-room single-family house- Year of construction 1993- Continuously renovated and very well maintained- Residential property: 1,166 m²- Agricultural land: 3,135 m²- Horse stable for 2-3 horses- Approved horse keeping- Spacious pasture areas- All-day sunshine- Absolute peace and quiet- No through road- Two garage spaces and several outdoor parking spacesResidential house:The bright and architecturally well-thought-out single-family house extends over three floors and offers aspacious room layout with plenty of storage space.On the ground floor, there is the light-flooded living and dining room with a cozy fireplace,the high-quality open kitchen with modern Siemens appliances, a guest room or office, and awet room with shower and toilet. From the dining area, you can access the sunny seating area and the lovingly designed garden.On the upper floor, there are three spacious bedrooms, an additional office, and a modern bathroom with shower and bathtub.The basement offers a large garage, an additional garage, a heated cellar room with various uses, a laundry room, and further storage spaces.High-quality investments and renovations:The ownership has continuously maintained and modernized the property.2021:- New gas heating- New heat exchanger for hot water preparation- Weather protection wall at the hay store2018:- New high-quality kitchen- Siemens Foodcenter- Combi-steamer and oven- Induction cooktop- New parquet floors- Complete renovation of bathroom and guest toilet- Partially new 3-fold glazed windows- Renovations in the horse stableGarden and outdoor area:The beautiful garden offers exceptional privacy and invites you to linger. Various fruit trees such as cherries, pears, apples, plums, and mirabelles characterize the propertyand create a unique atmosphere.From sunrise to sunset, there are sunny spots on the property to enjoy and relax.Horse keeping with optimal infrastructure:The property is ideal for private horse keeping.Horse infrastructure:- Open stable (horse boxes possible)- Space for 2 to 3 large horses- Approved paddock with 77 m²- Water and power connection in the stable- Spacious storage areas- Hay store for about 18 round bales- Washing area available- Manure disposal can be organized easilyThe directly adjacent pasture areas offer plenty of space and natural shade under the existing fruit trees.Riding area and surroundings:The varied riding area starts directly in front of the house door.Highlights of the surroundings:- Riding trail network in the Buchackern area- Gallop track along the Thur- Horse bath Güttingen- Riding hall Kradolf- Riding hall Sulgen- Horse clinics Stockrüti and ThurklinikLocation:Rural peace with excellent infrastructure.- Schools up to high school in the village- Shopping opportunities in short distance- Good public transport connections to Zurich and St. Gallen- Very quiet living environment- No through traffic- Direct proximity to natureConclusion:This exceptional property combines comfortable living, nature, and professional horse keeping in an ideal way. Whether for horse lovers, families, or people with space requirements- here you can expect a home with high quality of life, plenty of privacy, and unique charm.

Travel time
-
1 / 6
  • Parking space
CHF 650,000.–
4.5 rooms120m² living space
8500 Frauenfeld

NOW OR NEVER - YOUR CHANCE AT A CENTRAL LOCATION

This cozy residential idyll offers plenty of space for families or couples in a central location. The property impresses with a practical room layout, cozy living rooms, and versatile usage possibilities.On the ground floor, there is a charming living area with direct access to the garden, a kitchen with an integrated dining area, and an additional room that can be ideally used as a study or guest room. A separate guest toilet on this floor provides additional comfort.One floor higher, you will find your two spacious bedrooms and a bathroom with shower, bathtub, and toilet. The expandable attic offers a very large potential for two more rooms and a living area for your guests or a hobby or fitness area. In the basement, the two cellar rooms (one with washing machine and tumble dryer) round off the entire offer. Here, no wishes are left unfulfilled. Take advantage and convince yourself! This PREMIUM HOMES offer includes: • Quiet and family-friendly location • Good public transport connection • Best infrastructure right outside your front door • Private garden available • Expandable attic • Completely basement • Washing machine and tumble dryer available • Gross living area 120 m² • Net living area 102 m² • 1 parking space available • And much, much more... Interested? We would be happy to take you on a non-binding tour! Do you want to sell your house or apartment worry-free? We will tell you the current market value of your property, discreetly and non-bindingly! Are you interested in a first non-binding exchange of ideas? Don't hesitate and contact us. We look forward to hearing from you.
  • Parking space
Burcu Akman

Burcu Akman

Immobilienvermittlerin

1 / 10
CHF 1,050,000.–
4.5 rooms121m² living space
Fritz Meier-Strasse 7, 8572 Berg TG

The happiest Swiss live in Berg

Love to come home The happiest Swiss live in Berg. This is what a study by Nextsuisse says. The commute, living situation, childcare, sports facilities, and quality of life were all taken into account. So, it's not just a coincidence, but the result of a coherent overall package.Yes, at the foot of the Ottenberg, life is good! The Säntis and the Alpstein massif - and on good visibility days, the Glarner Alps - seem within reach on beautiful days. Lake Constance can be quickly reached from one of the two train stations in the municipality, and the nearby city of Weinfelden is just a ten-minute drive away.Located in the hamlet of Andhausen, twelve apartments are spread across two houses with three floors each. The apartments have three and a half or four and a half rooms, and their areas range from 87 to 121 square meters.The ground-floor apartments have a large seating area, the upper-floor apartments have a large balcony, and the top-floor apartments have equally large terraces. The rooms in the apartments are arranged to provide plenty of space for individual design ideas. The fact that there are no dividing elements between the living, eating, and cooking areas also makes it very inviting for guests. This is where life happens, and everyone feels right at home.All apartments are accessible by elevator from the basement. Each residential unit has its own basement compartment. Additional storage space is provided by the built-in closets in each apartment. The shelter room is intended for shared use, such as a craft room or studio. The photovoltaic system on the roof generates a large part of the electricity. The heat for the underfloor heating is obtained through geothermal probes.The underground garage has space for twenty cars. Six additional parking spaces, including three for visitors, are located in front of the two houses. A bicycle shed is available for bicycles. Bicycle rooms in the basement of both house parts have ample space.For more information, such as the building description, etc., please visit the website www.fritz-meier-strasse.ch Andhausen 8572 Andhausen is located in the Weinfelden district, in the canton of Thurgau. The population in the political municipality of Berg (TG) has changed by an average of +0.9% per year over the last five years to 3,573 inhabitants (as of December 31, 2023). The tax burden is 10.8% (canton: 11.0%). Over the last five years, the municipality has had an average annual residential construction activity of 1.0%, while the vacancy rate is currently 0.6% (as of June 1, 2024). Real estate prices have changed by +24.8% over the last five years (canton: +26.0%).

Travel time
-
1 / 6
  • Parking space
  • Balcony / Terrace
  • Garage
CHF 2,500,000.–
11 rooms330m² living space
8590 Romanshorn

Mansion with development potential in top location

Ideal for investors looking for a lucrative investment opportunity. This rental multi-family house in Romanshorn impresses with its sunny location near Lake Constance. With 11 rooms, a living area of 330 m², and a large plot of 1030 m², it offers a variety of possibilities for a construction project. The modernized attic and the roof terrace with a lake view are just a few highlights of this property. Additionally, 4 separate garages and a storage space belong to it. A successful combination of existing and new property, ideal for investors with visions.This BETERHOMES offer is characterized by the following advantages:- sunny location near Lake Constance- large plot to realize a construction project- construction project suggestions available- 4 separate garages and a storage space belong to the property- attic modernized- roof terrace with lake view- fully rented- combination of existing and new property- modern and old construction standards mixed- net rental income CHF 59,640.- per year- and, and, and ...Interested? Contact us for a non-binding viewing!Not found what you're looking for? Over 2,000 more offers at: www.betterhomes.ch - the real estate fair mediatorWant to market your own property?Take advantage of our know-how: https://www.betterhomes.ch/de/profitierenDo you want to have a property valued?Find out its value now through our free valuation, immediately and non-binding!https://www.betterhomes.ch/de/knowledge/estimationMore detailsLocation: top location near Lake ConstanceCondition: modern, good with development potentialBathrooms / wet cells: 3 (1x WC / shower / sink, 2x bathtub / sink)Heating system: oilPublic transport: bus stop, 150 mSchools: primary school, 600 mShops: Aldi, 1 km

  • Parking space
  • Balcony / Terrace
  • Garage
1 / 9
CHF 935,000.–
5.5 rooms167m² living space
Kurhausstrasse 18, 8374 Dussnang

Move in and feel good - Stylish 5.5-room attic apartment

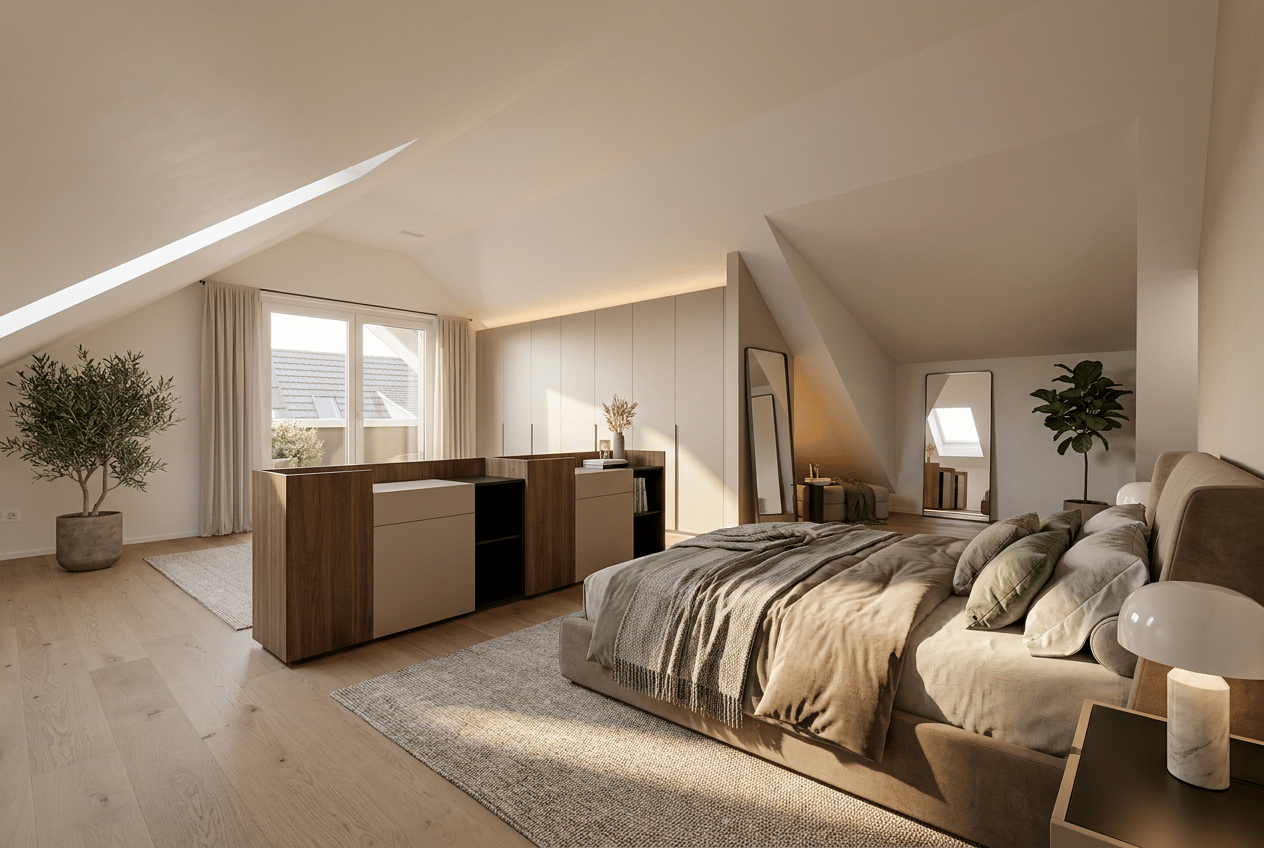
Private lift, sauna, and panoramic view - Living in an idyllic location This stylish attic apartment in Dussnang combines modern design, high-quality materials, and a well-thought-out room concept on two living levels. In a well-maintained multi-family house with only 4 parties and a construction year of 2020, you can reach your new home comfortably via a private lift, which takes you directly into the apartment.Highlights: • 5.5-room attic apartment with approximately 167m² of living space on two levels • Private lift access directly into the apartment • 59m² large living/dining area with elegant built-in kitchen • High-quality kitchen with BORA cooktop & V-ZUG appliances (including oven and steamer) • Terrace with a panoramic view of the greenery - ideal for relaxation • 3 bright bedrooms on the main level • 2 stylish bathrooms in modern design (bath & separate shower) • Spacious, finished attic with a custom-made Finnish sauna • Separate laundry/basement room with sink, outlets, and storage space • 2 carport parking spaces Convince yourself of this unique attic apartment and let yourself be enchanted by the charm, generosity, and idyllic location in Dussnang during a visit.Has the property sparked your interest? Fill out the contact form and receive the documentation immediately. Or visit us at BeniS Immobilien. We look forward to seeing you!

Travel time
-
1 / 12
  • Balcony / Terrace
  • Garage
  • Elevator
  • +1
Price on request
4.5 rooms125m² living space
8500 Frauenfeld

RESERIVERT

This exclusive attic condominium combines timeless elegance, high-quality materials, and a well-thought-out room concept to create a home with special living comfort. The quiet and yet central location in Frauenfeld, light-flooded rooms, and generous outdoor areas create a living ambiance that meets the highest standards.The openly designed living and dining area with floor-to-ceiling windows forms the heart and ensures a bright, inviting living feeling. The stylish design kitchen blends harmoniously into the room concept and impresses with high-quality built-in appliances, generous storage space, and a timeless formal language.A particular highlight is the extensive sun terrace, which seamlessly extends the living space into the outdoors. Whether you're having breakfast in the sun, eating with family and friends, or winding down on a summer evening - here you can enjoy an atmosphere that perfectly combines tranquility, privacy, and living quality. The direct lift access and high-quality construction standard round off this attractive offer perfectly. So, no wishes are left unfulfilled. Take advantage and convince yourself! This PREMIUM HOMES offer includes: • Quiet living location • Well-thought-out floor plan • Light-flooded living area • Open design kitchen • Direct lift access • Modern bathroom with shower • Separate guest toilet • Floor-to-ceiling windows • Private master bedroom • High-quality construction standard • Sunny terrace • Gross living area approx. 125 m² • Net living area approx. 110 m² • Two underground parking spaces (excl. CHF 35,000.-) Interested? We would be happy to take you on a non-binding tour! Do you want to sell your house or apartment worry-free? We will tell you the current market value of your property, discreetly and non-bindingly! Are you interested in a first non-binding exchange of ideas? Don't hesitate and contact us. We look forward to hearing from you.

  • Balcony / Terrace
  • Garage
  • Elevator
  • +1
Yasin Cekic

Yasin Cekic

Immobilienvermittler

1 / 13
Price on request
6.5 rooms220m² living space
Büelrain 7, 8555 Müllheim

Single-family house with 6.5 rooms in Müllheim TG, Alpine view & garden

This stately house with 6.5 rooms on a south-facing slope offers you everything! The beautiful columns on the garden terrace give the house a southern flair. The spacious rooms, the beautiful living room, the cozy atmosphere, the good sunlight, the well-maintained garden, the sunny terrace, and much more will convince you of this attractive house! Ground floor: The entrance was equipped with a wardrobe, and to the left and right are two children's rooms. The two spacious rooms are equipped with a stylish blue carpet. Next to it is the bathroom with shower, sink, and toilet. A second entrance and exit makes it easier to get to the garage and carport, especially when shopping. Via a staircase, you reach a half story lower. Here you will find the well-lit living room with open kitchen. The spacious kitchen with dark granite countertops is equipped with the usual appliances. Plenty of storage space and short distances are guaranteed. On the entire south side, there are patio doors that allow you to access the garden from anywhere. The living room and the entire staircase area are equipped with light structured panels. Upper floor: From the entrance, you reach a large terrace (46 m²) and another room via a wide staircase, half a story higher. The terrace offers a magnificent view of the Alps. The room has a high ceiling and is equipped with a blue carpet. Another half story higher on the north side are two additional bedrooms and a spacious bathroom. Both rooms are carpeted. The master bedroom also has a large built-in wardrobe and a laundry chute. The bathroom offers plenty of storage space with a large vanity and a double sink. The bathtub is installed at an angle in the room. The rain shower invites you to linger, and of course, there is also a toilet. Basement: In the basement, there is a laundry room with a washing machine, dryer, and laundry chute, a utility room, a cellar room, and a technical room with a water softening system. Next to the garage with a gate drive and the carport, you have enough space to park two cars on the forecourt. A charging station for electric cars is available. Under the garage, there is a covered room with 40 m² of space, ideal for a possible expansion, such as a grotto. The garden also has a lower terrain, which is secured with large stone blocks. In addition to grapes, other fruit trees thrive there. The bedrooms and the large bathroom are all equipped with insect screens. On the covered seating area, you can enjoy a wide view of the Austrian Alps and the Säntis area - simply wonderful, this panorama! When would you like to get to know your new home? More offers at: www.dreamcasa.ch, the specialist in real estate sales!

Travel time
-
1 / 6
  • Balcony / Terrace
  • Elevator
CHF 520,000.–
5.5 rooms124m² living space
8599 Salmsach

Cozy Jewel with Space for the Whole Family

This spacious 5.5-room apartment in Salmsach offers enough space for the whole family. The practical elevator and large basement compartment provide comfort and storage space. From the beautiful balcony, you can enjoy a magnificent view and spend cozy hours. Parking spaces are available and the central location with a bus stop right in front of the house makes everyday life pleasant. In this quiet residential area, families feel particularly at home.This BETTERHOMES offer is characterized by the following advantages:- large apartment with space for the whole family- practical elevator- large basement compartment- beautiful balcony with a view- cozy atmosphere- parking spaces available- central location- bus stop right in front of the house- quiet residential area- and, and, and ...Interested? Contact us for a non-binding viewing!Didn't find anything suitable? Over 2,000 more offers at: www.betterhomes.ch - the real estate fair mediatorWant to market your own property?Take advantage of our know-how: https://www.betterhomes.ch/de/profitierenDo you want to have a property valued?Find out its value now through our free valuation, immediately and without obligation!https://www.betterhomes.ch/de/knowledge/estimationMore detailsLocation: quiet residential areaCondition: goodBathrooms / wet cells: 2 (1 x bathtub / sink / toilet, 1 x sink / toilet)Heating system: oil heating / thermostatPublic transport: Bus stop Birkenweg, 46 mSchools: Schulhaus Bergli, 1 kmShops: Migros, 1.6 km

  • Balcony / Terrace
  • Elevator
1 / 6
  • Parking space
  • Garage
CHF 790,000.–
5.5 rooms114m² living space
8586 Erlen

Family-friendly with charm in a central location

This well-maintained semi-detached house offers a generous room layout over four floors and plenty of storage space thanks to complete basement. The bright living and dining area with access to the newly laid natural stone seating area creates a welcoming atmosphere. Upstairs, a charming gallery awaits you - ideal as a retreat or home office. Schools, shopping facilities, and the recreational area are easily accessible on foot. The house is in good condition - garage and outdoor parking spaces are included.This BETTERHOMES offer is characterized by the following advantages:- central location- living on three floors- completely basement- plenty of space for the whole family- single garage and two outdoor parking spaces- large seating area and surroundings- and, and, and ...Interested? Contact us for a non-binding viewing - online viewing also possible!Didn't find anything suitable? Over 2,000 more offers at: www.betterhomes.ch - the real estate fair mediatorWant to market a property yourself?Benefit from our know-how: https://www.betterhomes.ch/de/profitierenDo you want to have a property valued?Find out its value now through our free valuation, immediately and non-binding!https://www.betterhomes.ch/de/knowledge/estimationMore detailsLocation: centralCondition: The house has been regularly maintained, lovingly cared for and is in very good condition.Bathrooms / wet cells: 1 (1 x bathtub / WC / double sink)Heating system: GasPublic transport: Erlen station, 650 mSchools: Kindergarten / primary school / secondary school, 500 mShops: Volg, 400 m

  • Parking space
  • Garage
1 / 6
  • Balcony / Terrace
  • Elevator
  • Wheelchair access
CHF 1,495,000.–
4.5 rooms143m² living space
8280 Kreuzlingen

EXCLUSIVE, BRIGHT AND WITH A PANORAMIC VIEW

In a sought-after location in Kreuzlingen, this stylish 3.5-room attic apartment with approximately 143 m² of living space presents itself. Spacious, bright rooms and a extensive terrace with an unobstructed view give the domicile timeless elegance. The representative living and dining area forms the heart of the apartment. The unit was originally designed as a 4.5-room apartment and can be easily converted back to this state - ideal for individual living concepts.This BETTERHOMES offer is characterized by the following advantages:- exclusive attic apartment with high privacy- spacious 143 m² living space with ideal floor plan- extensive terrace with unobstructed view over Kreuzlingen- bright rooms thanks to large window areas- representative living and dining area- two bathrooms for maximum comfort- very well-maintained condition, renovation in 2022- elevator to the apartment- quiet and very good location at a sought-after address- two underground parking spaces at CHF 35,000 each- and, and, and ...Interested? Contact us for a non-binding viewing, also online viewing possible!Didn't find anything suitable? Over 2,000 more offers at: www.betterhomes.ch - the real estate fair mediatorWant to market your own property?Take advantage of our know-how: https://www.betterhomes.ch/de/profitierenDo you want to have a property valued?Find out its value now through our free valuation, immediately and non-binding!https://www.betterhomes.ch/de/knowledge/estimationMore detailsLocation: very goodCondition: very goodBathrooms: 2 (1 x bathtub / sink / toilet, 1 x shower / sink / toilet)Heating system: gasPublic transport: bus, 350 mSchools: Egelsee primary school, 400 mShops: Ceha supermarket, 800 m

  • Balcony / Terrace
  • Elevator
  • Wheelchair access
New building
1 / 11
CHF 1,480,000.–
6.5 rooms230m² living space
Gehrestrasse 8, 8580 Hefenhofen

Newly built spacious semi-detached houses

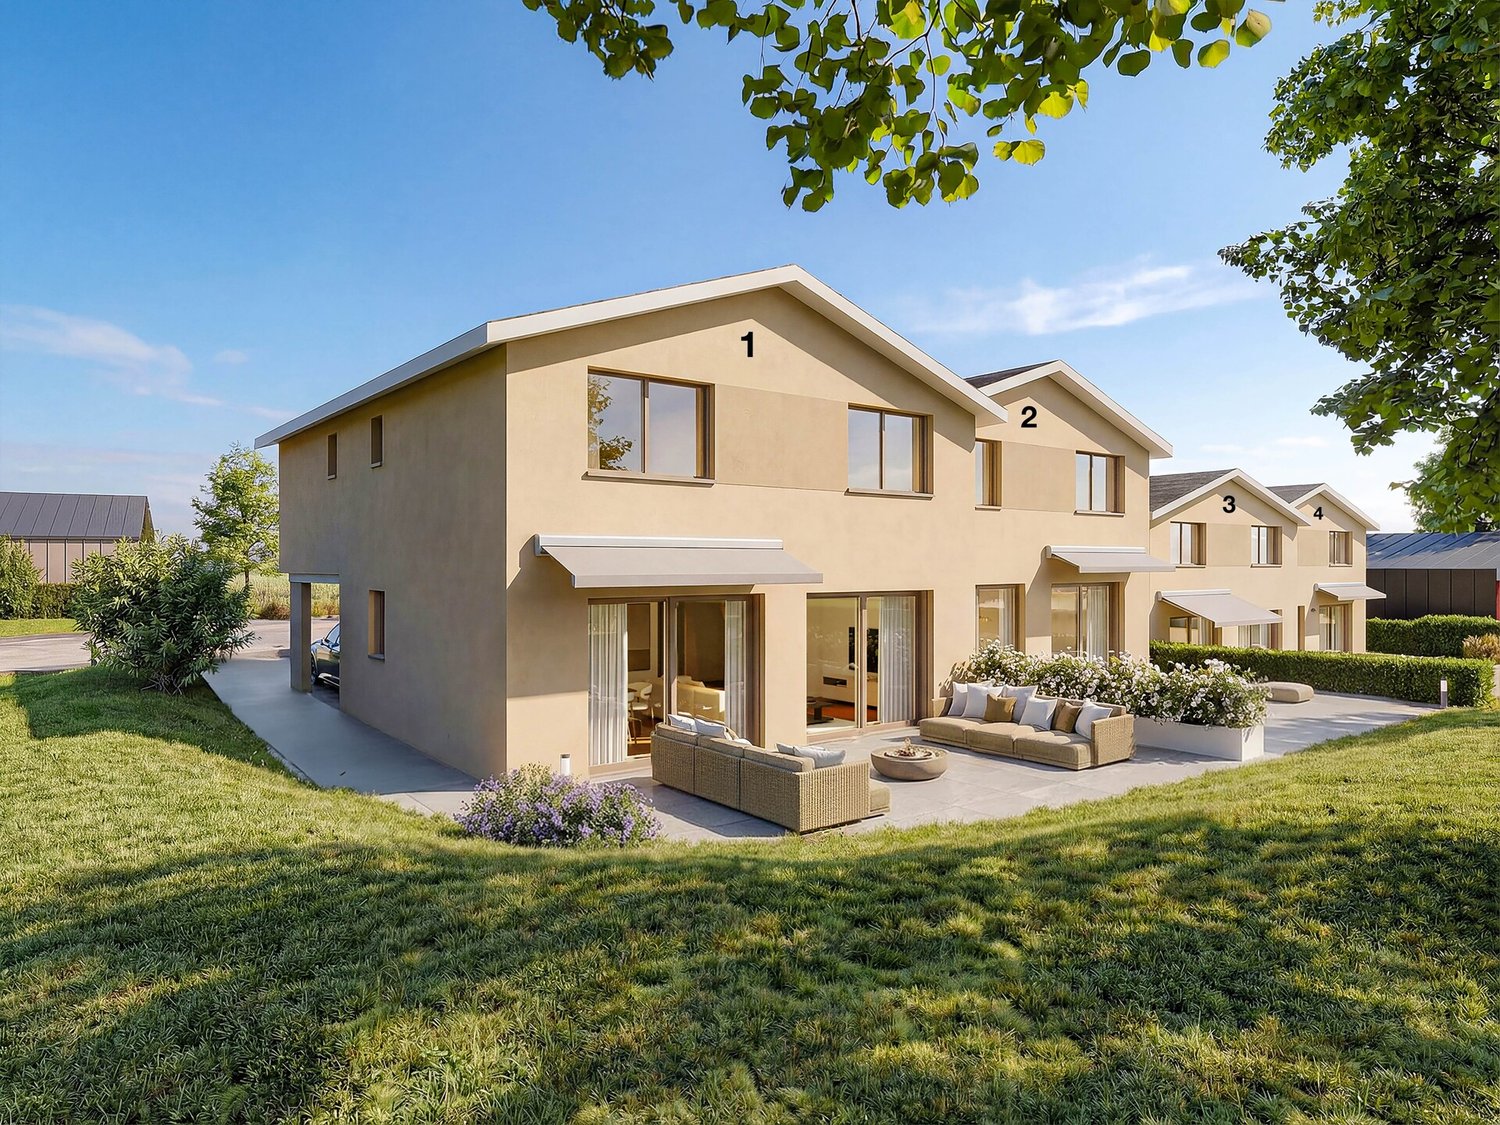
Modern living for families in a natural environment In a quiet and family-friendly location in Hefenhofen, two high-quality semi-detached houses are being built in sustainable wooden construction. The houses convince with a well-thought-out architecture, spacious floor plans, bright living rooms, and modern energy technology with a heat pump and photovoltaic system. The combination of rural living quality, contemporary comfort, and sustainable construction creates a home for families who value quality of life, space, and energy efficiency. The highlights• High-quality wooden element construction • Air-water heat pump • Photovoltaic system on the roof • 230 m2 spacious net living area • Bright living and dining area with over 60 m² • Kitchen from the carpenter with direct access to the reduit • Parental area with dressing room and en-suite bathroom • 3 bathrooms• Heated room/office in the basement • Additional heated attic room with versatile use • Large balcony and sunny seating area • Double garage with direct house access • Family-friendly living location • Distant view into the mountains • Turnkey construction Purchase prices turnkeyCHF 1'560'000.00 House 1 with 489 m2 land (Gehrestrasse 8)CHF 1'480'000.00 House 2 with 415 m2 land (Gehrestrasse 8a) Design the interior design according to your wishes! The houses are externally completed and only wait for your choice of materials and colors in the interior. After a short construction period of the interior, your new home is ready for occupancy. We would be happy to show you the house on site personally. This way, you can convince yourself of the size and location. Contact us, we will send you the exposé and arrange a meeting with you!

Travel time
-
1 / 4
CHF 620,000.–
4.5 rooms117m² living space
8280 Kreuzlingen

Charming 4.5 room apartment with great potential - quiet and central

This 4.5 room apartment impresses with its pleasant living location and a well-thought-out, easily furnished floor plan. Just a few minutes' walk from the center of Kreuzlingen, you live here quietly and yet are perfectly connected. Public transport is practically located in front of the house and enables short distances in everyday life. The apartment is located on the 1st floor of a multi-family house from 1982 and impresses with a spacious net living area of around 117 m². The floor plan is very easy to furnish and offers a variety of design options for different lifestyles. Whether as a couple, family, or in a home office everyday life, living can be flexibly designed here. Particularly noteworthy is the bright living and dining area with direct access to the balcony. This is south-facing and offers a pleasant view into a quiet residential area. An ideal place to enjoy the sun and let the day come to a close in a relaxed atmosphere. The existing equipment largely corresponds to the year of construction, which provides an attractive opportunity for individual modernization. Buyers have the opportunity here to implement their own ideas and demands and give the apartment a new shine. The property is heated by an oil heating system. There is no elevator. A garage parking space and an outdoor parking space, which can be purchased additionally, round off the offer. An interesting apartment with great potential, good substance, and an ideal location. Perfect for buyers who want to design a home according to their own ideas and at the same time benefit from the proximity to the center and the quiet surroundings.Kreuzlingen TG is located on the shores of Lake Constance and borders directly on the German city of Konstanz. With around 23,200 inhabitants, it is the second-largest city in the canton of Thurgau. Kreuzlingen impresses with high living quality, diverse shopping opportunities, a rich cultural and sports offer, and proximity to nature. Kindergartens, primary and secondary schools are located directly in the city. For higher education, numerous regional and cross-border offers are available. The active club life, attractive leisure activities, and the Lake Constance shore make Kreuzlingen particularly family-friendly. The communal tax rate is 64%. The total tax rate is 241% for non-denominational people (Evangelical 257%, Catholic 256%, as of 2024). Thanks to the train station with regional connections, good motorway connections, and the immediate proximity to Konstanz, Kreuzlingen is perfectly connected - an ideal place to live for people who want to combine urbanity, nature, and international location.At a glance - 4.5 room apartment with well-thought-out and easily furnished floor plan - Net living area approx. 117 m² - On the 1st floor - Bright living and dining area with direct access to the balcony - Balcony with south-facing and view into the quiet residential area - Diverse usage possibilities for living and home office - Bathroom available - Floor coverings made of parquet, carpet, and tiles - Equipment largely from the year of construction with potential for modernization - Oil heating as heat generation - No elevator available - Quiet and yet central location with good connections - Public transport in immediate proximity - Garage parking space and outdoor parking space available for additional purchase

1 / 6
  • Balcony / Terrace
  • Garage
CHF 550,000.–
4.5 rooms88m² living space
8555 Müllheim Dorf (Müllheim)

RUHIG WOHNEN MIT VIEL GRÜN

Diese charmante Wohnung begeistert mit einer hellen, freundlichen Atmosphäre und einem durchdachten Raumkonzept. Grosszügige Fenster lassen viel Tageslicht herein, eröffnen einen schönen Blick ins Grüne und schaffen ein Wohngefühl, das sofort zum Ankommen einlädt.Der harmonisch gestaltete Wohn und Essbereich bietet den idealen Rahmen für entspannte Stunden mit Familie und Freunden. Auf dem grosszügigen Balkon geniessen Sie Ruhe, frische Luft und wertvolle Momente im Freien.Die Lage verbindet naturnahes Wohnen mit einer komfortablen Anbindung an Einkaufsmöglichkeiten und den öffentlichen Verkehr. Ein grosszügiges Kellerabteil gehört zur Wohnung. Zwei Garagenstellplätze können bei Bedarf zusätzlich erworben werden. Hier werden also keine Wünsche offen gelassen. Profitieren Sie und überzeugen Sie sich selbst! Dieses PREMIUM HOMES Angebot bietet: • Ruhige, naturnahe Lage • Schöner Blick ins Grüne • Durchdachter Grundriss • Offener Wohn- und Essbereich • Helle, freundliche Wohnatmosphäre • Doppelt verglaste Kunststofffenster • Grosser Balkon mit Abstellkammer • Einkauf und ÖV gut erreichbar • Schulen in unmittelbarer Nähe • Eigenes Kellerabteil • 2x Einstellplätze exkl. à CHF 30'000.- Interessiert? Gerne führen wir Sie durch eine unverbindliche Besichtigung! Sie wollen Ihr Haus oder Ihre Wohnung sorgenfrei verkaufen? Wir sagen Ihnen den aktuellen Marktwert Ihrer Immobilie, diskret und unverbindlich! Haben Sie Interesse an einem ersten unverbindlichen Gedankenaustausch? Zögern Sie nicht und kontaktieren Sie uns. Wir freuen uns auf Sie.

  • Balcony / Terrace
  • Garage
1 / 3
CHF 465,000.–
4.5 rooms
Lohstrasse 4, 8580 Amriswil

4.5-room ownership apartment. (soon for sale)

This attractive 4.5-room apartment is located in Amriswil and impresses with a well-thought-out room layout, spacious dimensions, and a good construction standard. The inviting entrance area with wardrobe already conveys a pleasant first impression and offers direct access to the guest toilet with washing machine and dryer. Through the hallway, you enter the heart of the apartment: the spacious and cozy living room with a fireplace creates a comfortable atmosphere and offers plenty of space for relaxed hours. The openly designed dining area merges harmoniously into the kitchen and provides enough space for shared meals with family and friends. The kitchen presents itself in a good construction standard. From the living room, you can directly access the sunny south balcony, which invites you to linger. The apartment has three bedrooms. The master bedroom is equipped with its own bathroom and offers space for a washing machine and dryer, so laundry can be done comfortably in the apartment. Two more rooms are ideal as children's rooms or offices and have direct access to an additional balcony with approximately 5 m² of space. For guests, a separate guest toilet with shower is available, which can be conveniently reached via the entrance hall. The apartment is located on the 2nd floor and can be reached via the spacious staircase. There is no elevator. The sales price includes a practical cellar room. A parking space in the underground garage can be purchased with the apartment. This property thus offers an attractive overall package for owner-occupiers who value comfort, space, and a pleasant living atmosphere.

Travel time
-
1 / 10
CHF 569,000.–
3.5 rooms86m² living space
Heimgartenstrasse 7, 8272 Ermatingen

Stylish living near the lake

You can expect this stylish and bright apartment in the popular Ermatingen, which convinces with its inviting living atmosphere and excellent location. The property, built in 1995 and continuously maintained, is located in a quiet, family-friendly residential area and offers an ideal home for couples, families, or discerning individuals who value comfort and quality of life.The well-thought-out floor plan impresses with an optimal room layout with spacious living areas and a pleasant openness. The bright rooms create a friendly and cozy atmosphere, while the different areas harmoniously connect with each other and offer various possibilities for individual furnishing.The heart of the apartment is the spacious living and dining area with direct access to the sunny terrace. Here you can enjoy relaxed hours outdoors and benefit from a pleasant privacy. The recently renovated, high-quality open kitchen blends seamlessly into the living room and convinces with modern design, high-quality materials, and all appliances, ideal conditions for enjoyable cooking moments.The private retreats also leave nothing to be desired: The quietly located bedrooms offer plenty of daylight and create a relaxed living atmosphere. The room offer is complemented by an elegant bathroom and a separate guest toilet, which further increases the living comfort.Another plus point is the excellent location. Lake Constance is within walking distance and invites you to take walks along the shore, engage in sports activities, or spend relaxed hours in nature. Shopping facilities, schools, public transport, and other infrastructure facilities are also within short distance and underline the high quality of life in this attractive residential area.*You can look forward to the following highlights:*- Well-thought-out and functional floor plan design- Quiet, well-maintained, and family-friendly residential area- Spacious living and dining area with direct terrace access- High-quality, recently renovated open kitchen with modern appliances- Elegant bathroom and separate guest toilet- Bright bedrooms with pleasant living atmosphere- Sunny and spacious terrace- Spacious basement compartment and private attic compartment- Two communal laundry rooms for shared use- Outdoor parking space available for rent for CHF 50.- per month- Only a few minutes' walk from Lake Constance- Attractive property with well-maintained appearance and pleasant neighborhoodHave we sparked your interest? Then contact us, we look forward to your inquiry.

Travel time
-
1 / 13
Price on request
12 rooms
Kirchstrasse 28, 8574 Lengwil

Space for generations and ideas. Dettighofen (Lengwil) TG

This property offers ideal conditions for multi-generational living and individual life concepts, and that's what makes it so special. The spacious room layout with several rooms, many of which have their own bathroom, as well as communal areas, creates the perfect basis for the coexistence of several generations under one roof. At the same time, the two building parts enable a high degree of flexibility and privacy. Whether it's a large family, a multi-generational household, or a combination of living and working: different needs can be combined here without having to sacrifice retreat options. The property is particularly suitable for: multi-generational living large families with space requirements combining living and working communal living The clear structure, the existing bathrooms, and the possibility of using the building parts separately or together offer ideal conditions for a long-term flexible and sustainable living concept. A home for people who are looking for space, freedom, and new opportunities.Dettighofen is a district of the municipality of Lengwil in the canton of Thurgau, Kreuzlingen district, and combines rural tranquility with a good connection to the surrounding centers. The location above Kreuzlingen and Constance allows for short distances. Both cities can be reached in a few minutes by car, train, or post bus. The Lengwil train station is about 1 km away, while the bus stop with a connection to line 924 is located directly in front of the property and offers a convenient connection in the direction of Weinfelden and Kreuzlingen. The proximity to Kreuzlingen and the Lake Constance region underlines the attractiveness of the location.Bühlstrasse 1: UG: approx. 57 m² usable space EG: approx. 60 m² living space OG: approx. 56 m² living space DG: approx. 56 m² living space Kirchstrasse 28: EG: approx. 70 m² living or commercial space OG: approx. 63 m² living or commercial space DG: approx. 36 m² living or commercial spaceInterested? I would be happy to provide you with further information or show you the property in person on site. I look forward to your contact! Do you have a property yourself and want to know what it's worth? Get a free and non-binding price estimate in just a few minutes - conveniently online at: www.lebenswerk.immo/kostenlose-bewertung Fast, easy, and completely without obligation.

Travel time
-

Suggested properties for you based on search results