973 results - Property for buy in Canton Thurgau

Tobias Benz

Tobias Benz

1 / 8
Tobias Benz

Tobias Benz

  • Parking space
  • Garage
CHF 1,200,000.–
8580 Amriswil

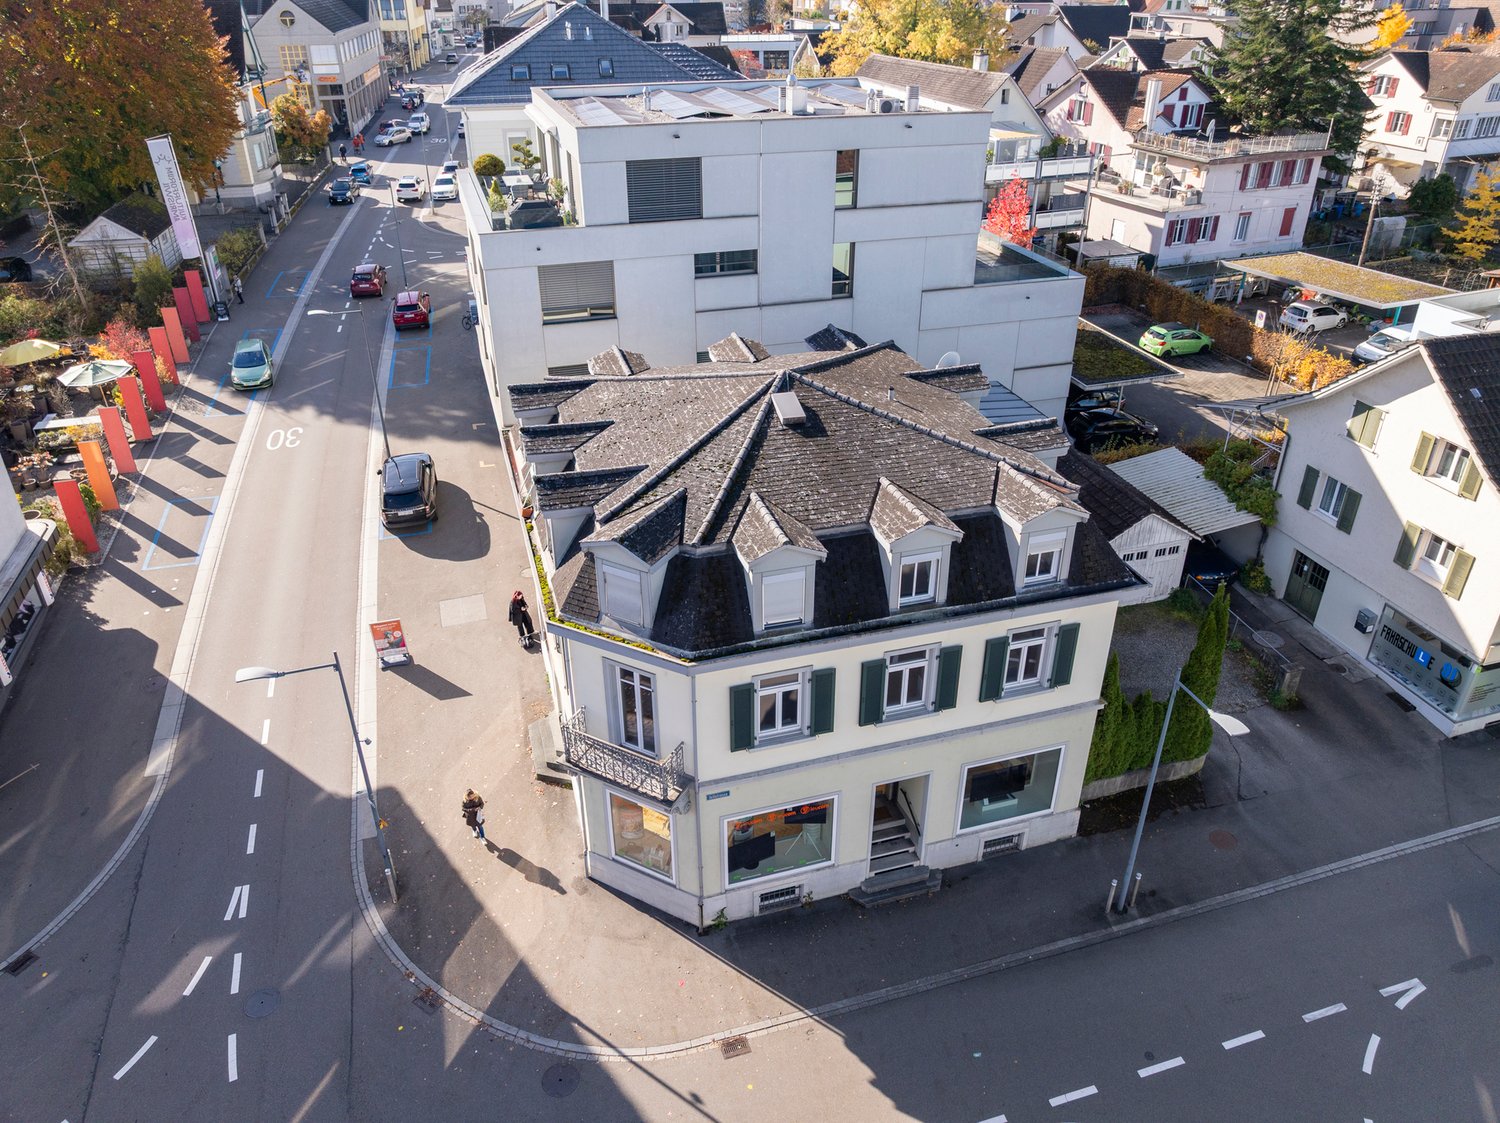
Residential and Commercial House

The residential and commercial house at Bahnhofstrasse 29 is located in the central area of Amriswil. Via Bahnhofstrasse and the easily accessible side streets, you can quickly and easily reach the surrounding service, shopping, and gastronomy businesses. The location is characterized by above-average good accessibility.The property has a spacious sales room with a large shop window frontage on the ground floor, as well as an additional room and ancillary areas. Access is via the main entrance directly from Bahnhofstrasse. In the rear area of the ground floor, there are also additional rooms that can be used for storage or office space. The upper floors are accessed via the central staircase.The 1st floor has office spaces. The bright and friendly rooms have high ceilings and good natural lighting. The well-maintained interior design and good room layout allow for versatile use. The rooms can be used as individual or group offices. A kitchen and sanitary facilities are also available.The 2nd floor comprises a 3.5-room apartment. This has a practical room layout and a spacious living area. The apartment is bright and offers a pleasant living atmosphere.The interior design corresponds to a simple but well-maintained standard. The attic is currently also used as living space. The rooms are individually designed and offer additional space. The design corresponds to a simple, age-appropriate condition of the building.

  • Parking space
  • Garage
1 / 10
CHF 895,000.–
3.5 rooms101m² living space
Fritz Meier-Strasse 7, 8572 Berg TG

Dreamlike view - happy to come home

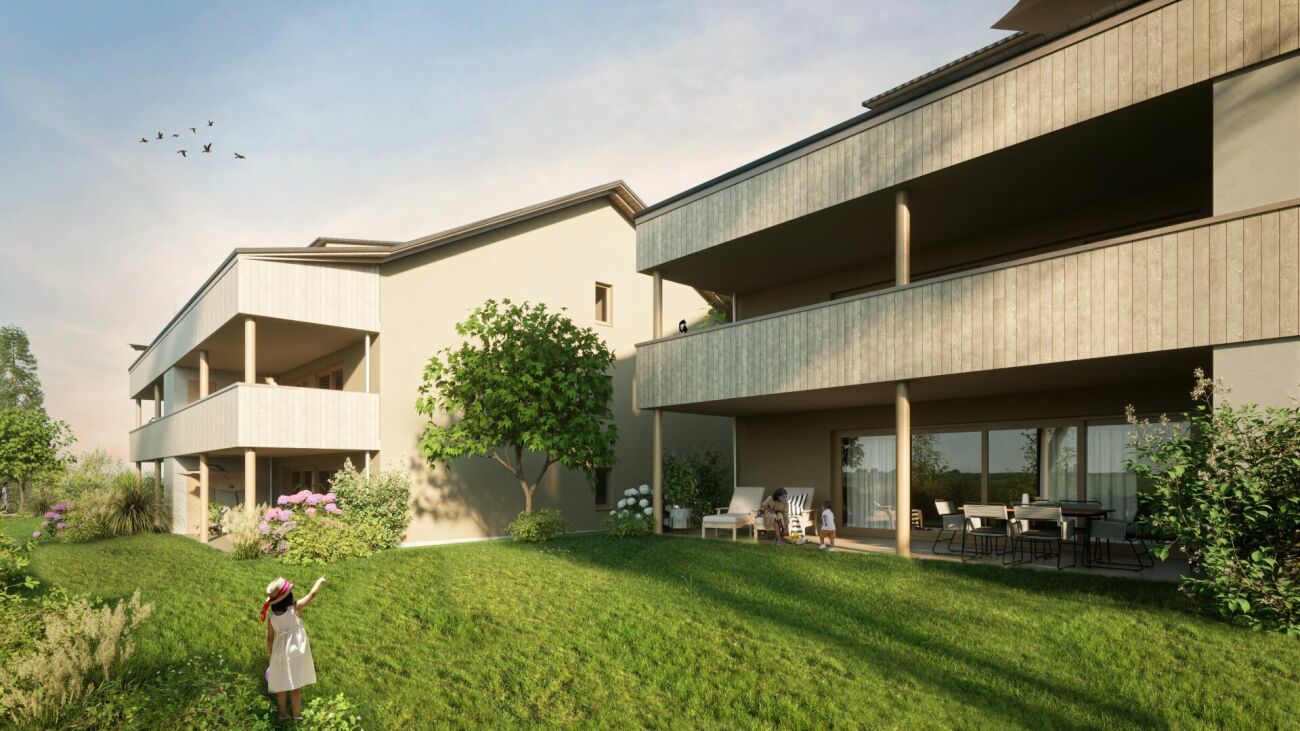
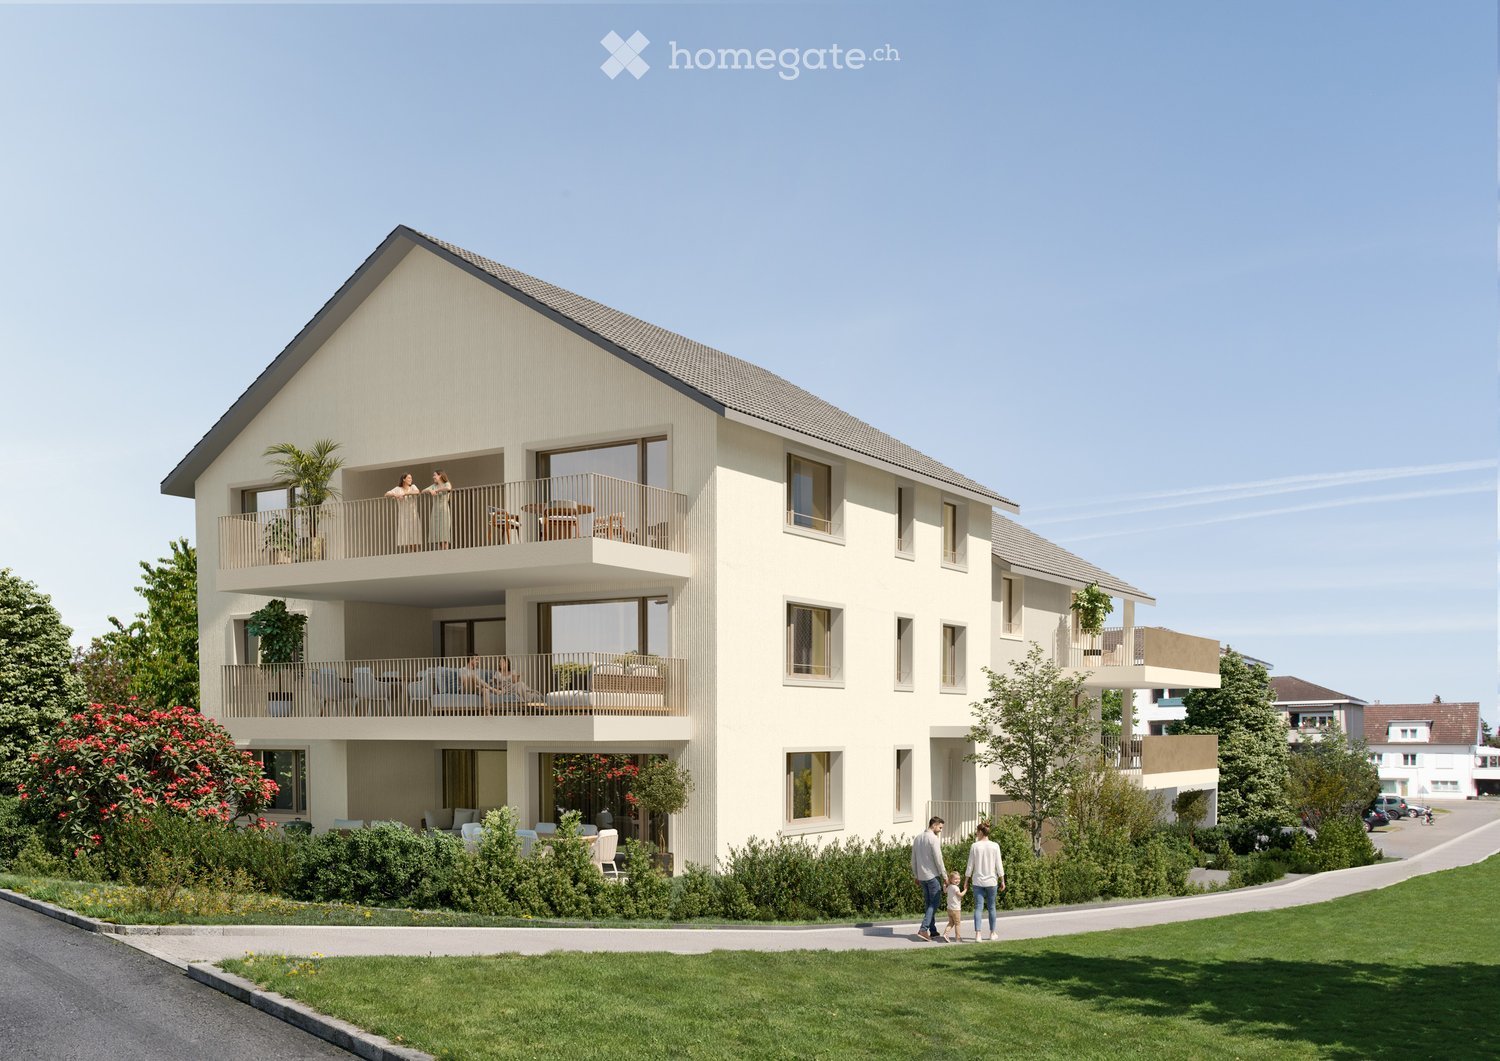
Happy to come home The happiest Swiss people live in Berg. This is what a study by Nextsuisse says. The commute, living situation, childcare, sports facilities, and quality of life were all taken into account. It's not a coincidence, but the result of a coherent overall package.Yes, at the foot of the Ottenberg, life is good! The Säntis and the Alpstein massif - and on good visibility days, the Glarner Alps - seem within reach on beautiful days. Lake Constance can be reached quickly from one of the two train stations in the municipality, and the nearby town of Weinfelden in ten minutes.Located in the hamlet of Andhausen, twelve apartments are spread over two houses with three residential floors each. The apartments have three and a half or four and a half rooms, and their areas measure between 87 and 121 square meters.The apartments on the ground floor have a large seating area, the apartments on the upper floor have a large balcony, and the apartments on the top floor have equally large terraces. The rooms in the apartments are divided in such a way that they offer a lot of freedom for individual design ideas. The fact that there are no separating elements between the living, eating, and cooking areas also makes a very inviting impression on guests. This is where life happens, and everyone feels right at home.All apartments are accessible by elevator from the basement. Each residential unit has its own basement compartment. Storage space is also provided by the built-in closets in each apartment. The shelter is intended for shared use, for example as a hobby room or studio. The photovoltaic system on the roof produces a large part of the electricity. The heat for the underfloor heating is generated using geothermal probes.The underground garage has space for twenty cars. Six additional parking spaces, including three for visitors, are located in front of the two houses. A bicycle shed is available for bicycles. Bicycle rooms find ample space in the basement, in both house parts.Further information such as construction description, etc. can be found on the website www.fritz-meier-strasse.ch Andhausen 8572 Andhausen is located in the Weinfelden district, in the canton of Thurgau. The population in the political municipality of Berg (TG) has changed by an average of +0.9% per year over the last five years to 3,573 inhabitants (as of December 31, 2023). The tax burden is 10.8% (canton: 11.0%). Over the last five years, the municipality has had an average annual residential construction activity of 1.0%, while the vacancy rate is currently 0.6% (as of June 1, 2024). Real estate prices have changed by +24.8% over the last five years (canton: +26.0%).

Travel time
-
1 / 13
Price on request
4.5 rooms187m² living space
Friedrichshafnerstrasse 54, 8590 Romanshorn

RESERVED: Create, arrive and stay. Exclusive loft apartment in the harbor

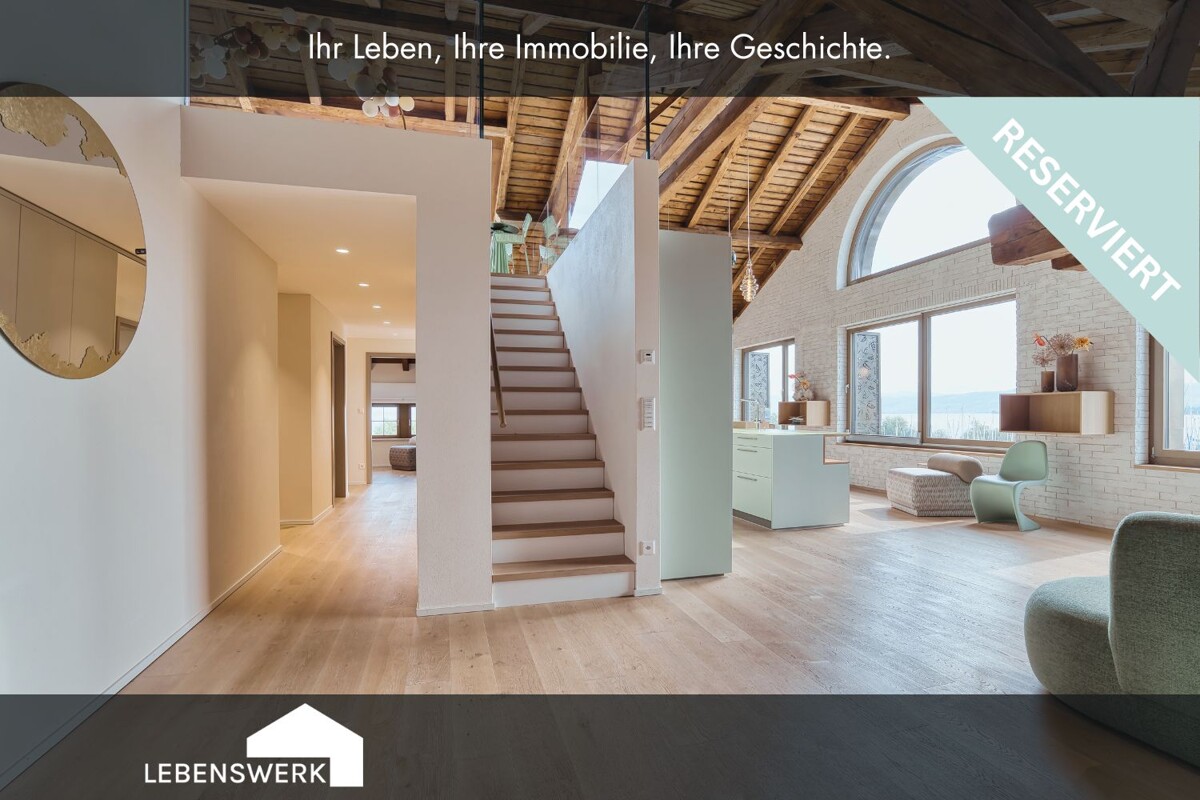
Experience unique living in a loft apartment where land and water meet! In the midst of the picturesque harbor basin of Romanshorn stands the impressive solid warehouse, an architectural testimony from 1870/71. The lovingly renovated grain house offers modern living comfort today, without losing its historic charm. Two accesses, a feeling of exclusivity. Whether from the private lift directly into the loft or classically via the separate entrance. You decide how you arrive. Enter your new home via a private lift access from the underground garage directly into your loft apartment. The entrance area at the lift impresses with an integrated wardrobe, a built-in closet, indirect lighting, and noble parquet flooring, which is distributed throughout the apartment and underlines the feeling of exclusivity. A place that inspires. High ceilings with visible wooden beams, large windows with a view of the harbor, and a spacious, open floor plan merge into a loft that combines modern living with character. A distinctive semi-circular window gives this loft its special maritime charm, flooding the room with light and creating a unique atmosphere at any time of day. The living area. The cozy lounge invites you to arrive, read, or enjoy a glass of wine, while the sun shines through the large windows, filling the room with warm light. Automatic window shutters in the exclusive grain house design provide privacy and protection. The kitchen. The elegant kitchen with high-quality built-in appliances and a modern exhaust system quickly becomes the favorite place for hobby cooks - where you chop, stir, and laugh together. The dining area. From the design kitchen, it seamlessly transitions into the stylish dining area. Perfect for cozy evenings with family and friends. Whether at Sunday brunch or a lengthy dinner: Here you enjoy good conversations, fine food, and the view of the idyllic surroundings. Master bedroom with yacht harbor view: In the rear part of the loft apartment is the cozy bedroom with spacious built-in closets and a luxurious master bathroom en suite - a retreat with a view of the yacht harbor, which is already surrounded by maritime flair and a touch of vacation feeling when you wake up. Master bathroom en suite. The spacious master bathroom impresses with a bathtub, walk-in shower with glass wall, an elegant double sink, and high-quality fittings - here every day begins and ends with a touch of luxury. Flexible living, space for ideas. Another room offers you all the freedom: it can be designed entirely according to your needs - whether as a bright children's room, quiet home office, spacious dressing room, or cozy guest room. The flexible room division makes this area a true multi-talent, where you can rearrange and design your daily life individually at any time. Guest bathroom with wow effect. The colorfully designed wooden elements give the bathroom a maritime flair - almost as if you were bringing the sea into the house. Large-format natural stone tiles set a exciting contrast. The floor-level walk-in shower with glass partition looks modern and open, while the washbasin with countertop and illuminated mirror cabinet offers functional elegance. A place that proves that guests also deserve a bathroom with style. The panorama window. Via the stairs, you reach the upper floor of the loft apartment, where the interior and exterior areas flow seamlessly into each other. The custom-made electric panorama sliding roof with integrated sun protection and 180-degree view of Lake Constance gives you unique outdoor moments - without having to leave the house. Enjoy fresh air and cozy evenings, almost like outdoors, in any weather, and spend long evenings here with family and friends.

Travel time
-
1 / 13
CHF 1,370,000.–
5.5 rooms
8560 Märstetten

Modern family house with garden and plenty of space, Märstetten TG

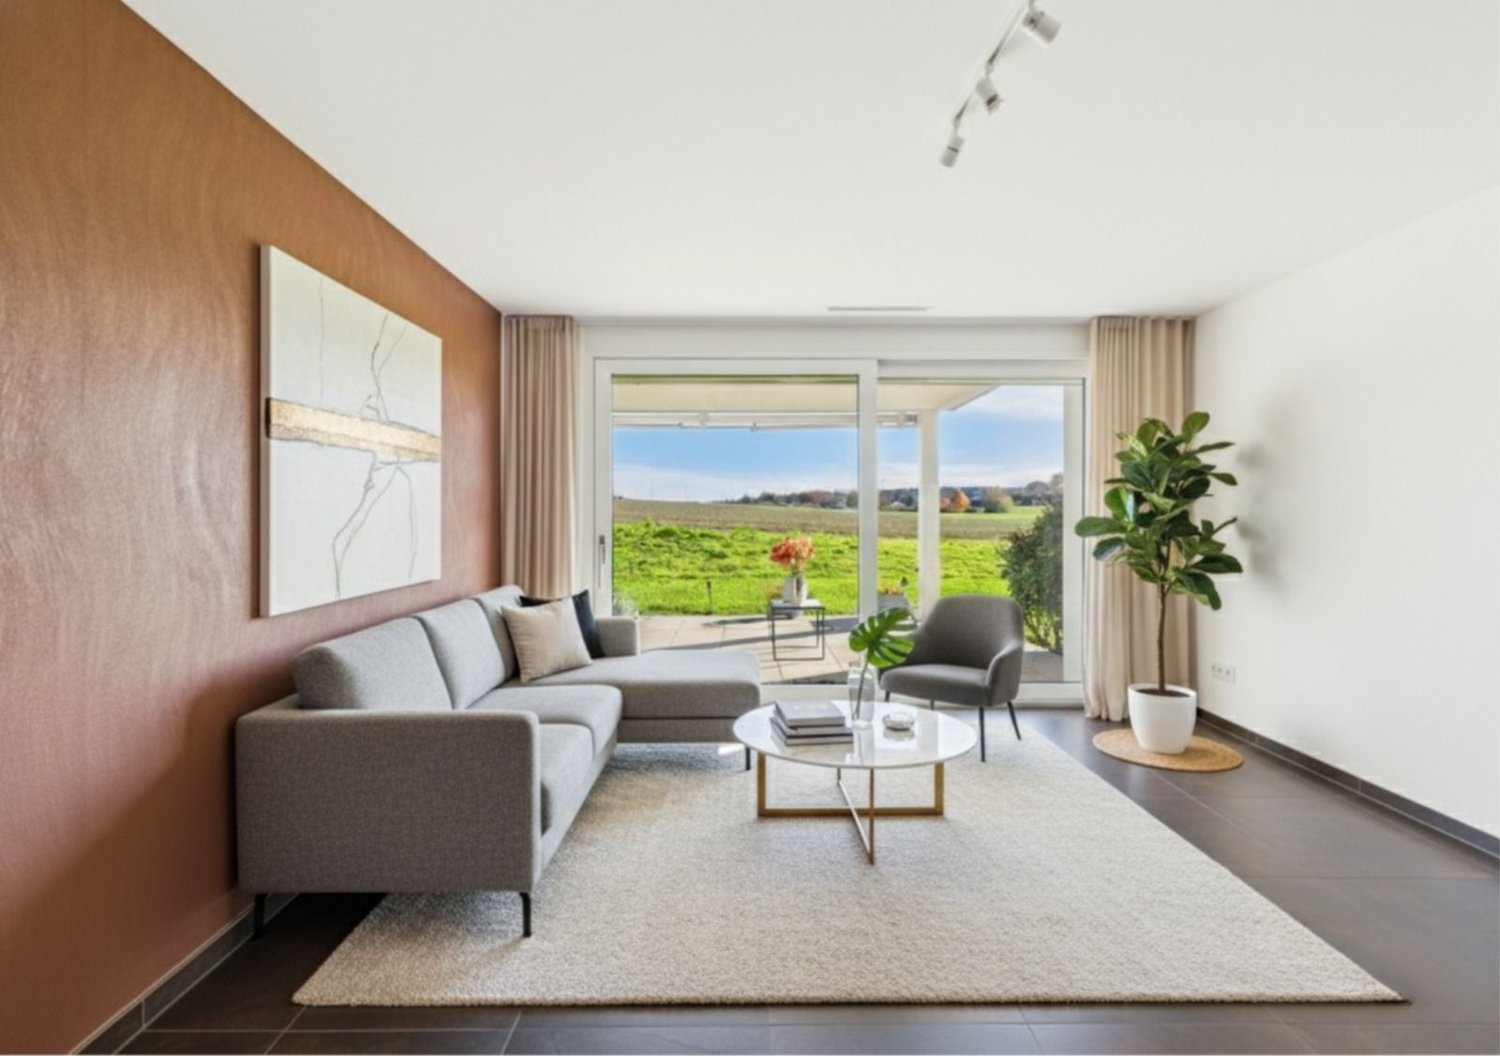
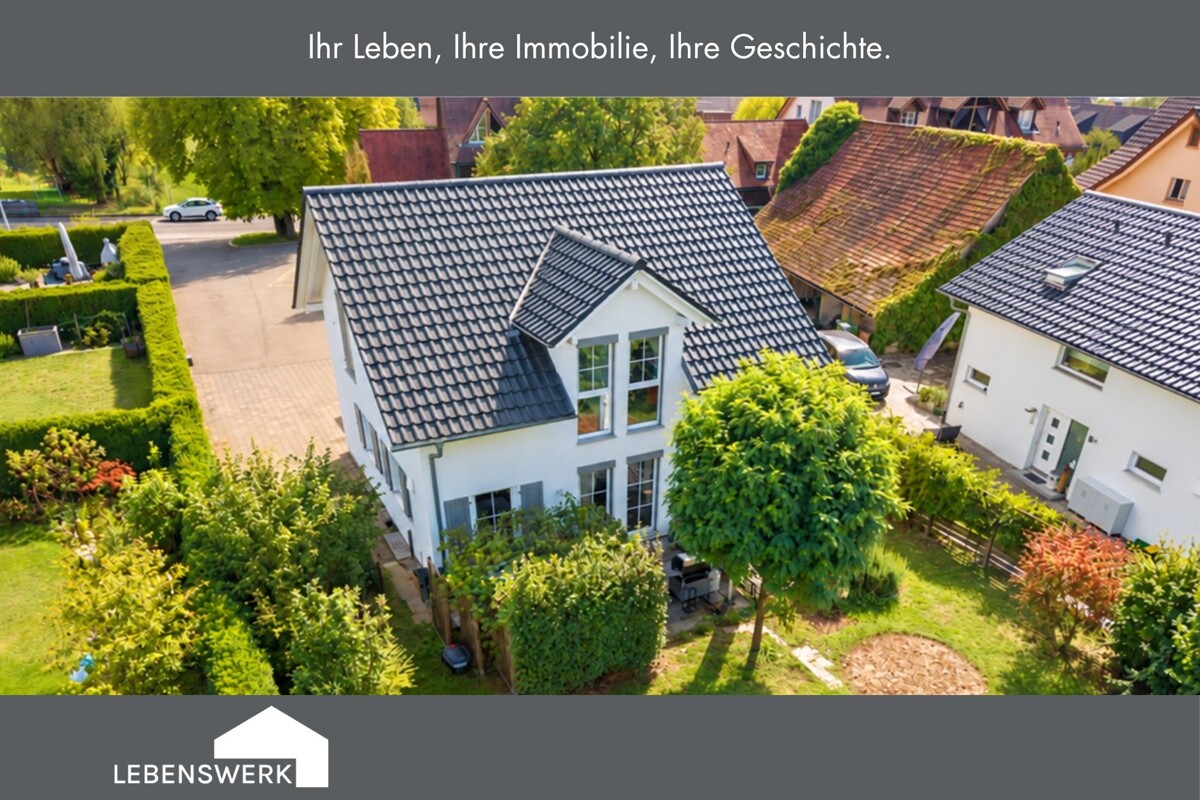
This modern 5.5-room single-family house in Märstetten combines generosity, functionality, and a pleasant living feeling in a harmonious way. On approximately 153 m² of living space, the property offers plenty of space for family, retreat, and shared life. The room offer is complemented by a approximately 526 m² large plot with a beautiful garden and plenty of space outdoors. The centerpiece of the house is the spacious, openly designed living, dining, and kitchen area. The modern and timeless kitchen blends harmoniously into the room and offers plenty of space for cooking, enjoying, and socializing. Generous window surfaces let in plenty of daylight and create a beautiful connection to the garden. This creates a living area that is open, friendly, and at the same time wonderfully suitable for everyday life. On the upper floor, there are three spacious rooms that can be flexibly used as bedrooms, children's rooms, guest rooms, or home offices. The bright master bathroom convinces with a modern, timeless design and a harmoniously coordinated color scheme. A pleasant retreat that combines comfort and functionality. The basement also offers valuable additional space. A heated hobby room offers versatile usage possibilities, for example, for leisure, fitness, or work. The room offer is complemented by a cellar and storage spaces as well as a separate technology and laundry area. The well-kept garden expands the living space outdoors and offers space for relaxed hours, playing children, or own design ideas. A garage, an outdoor parking space, and the spacious forecourt round off the offer. The property is currently rented and is therefore suitable for both buyers who want to take over the existing rental agreement and for interested parties with a (later) desire for self-occupation. A home for people who want to combine modern living, plenty of space, and a family-friendly environment. The property at Kreuzlingerstrasse 1a is located in a central and yet pleasantly residential area in Märstetten. The place combines a quiet, family-friendly environment with short distances to the most important facilities of daily life. Kindergarten, primary school, and the Biberburg childcare are just a few minutes' walk away. The secondary school Weitsicht is also easily accessible on foot. Thus, the location offers ideal conditions especially for families and enables an uncomplicated everyday life with short school routes. For daily shopping, the Volg in Märstetten is available. Further shopping opportunities and a wider range of shops are located in the nearby Weinfelden, which can be reached in a few minutes by car. The connection to public transport is also very good: Märstetten train station is about 10-15 minutes' walk away and offers direct connections to Weinfelden, Frauenfeld, Winterthur, and Zurich. At the same time, Kreuzlingen, Konstanz, and the Lake Constance region are also easily accessible. The combination of good infrastructure, short distances, family-friendly environment, and proximity to the surrounding centers makes Märstetten an attractive place to live for couples and families. Do you own a property and want to know its value? Use our free online valuation at www.lebenswerk.immo/kostenlose-bewertung now and receive a non-binding price estimate for your property in just a few minutes.

1 / 16
CHF 1,870,000.–
7 rooms220m² living space
8280 Kreuzlingen

A home for families with special character and dream garden

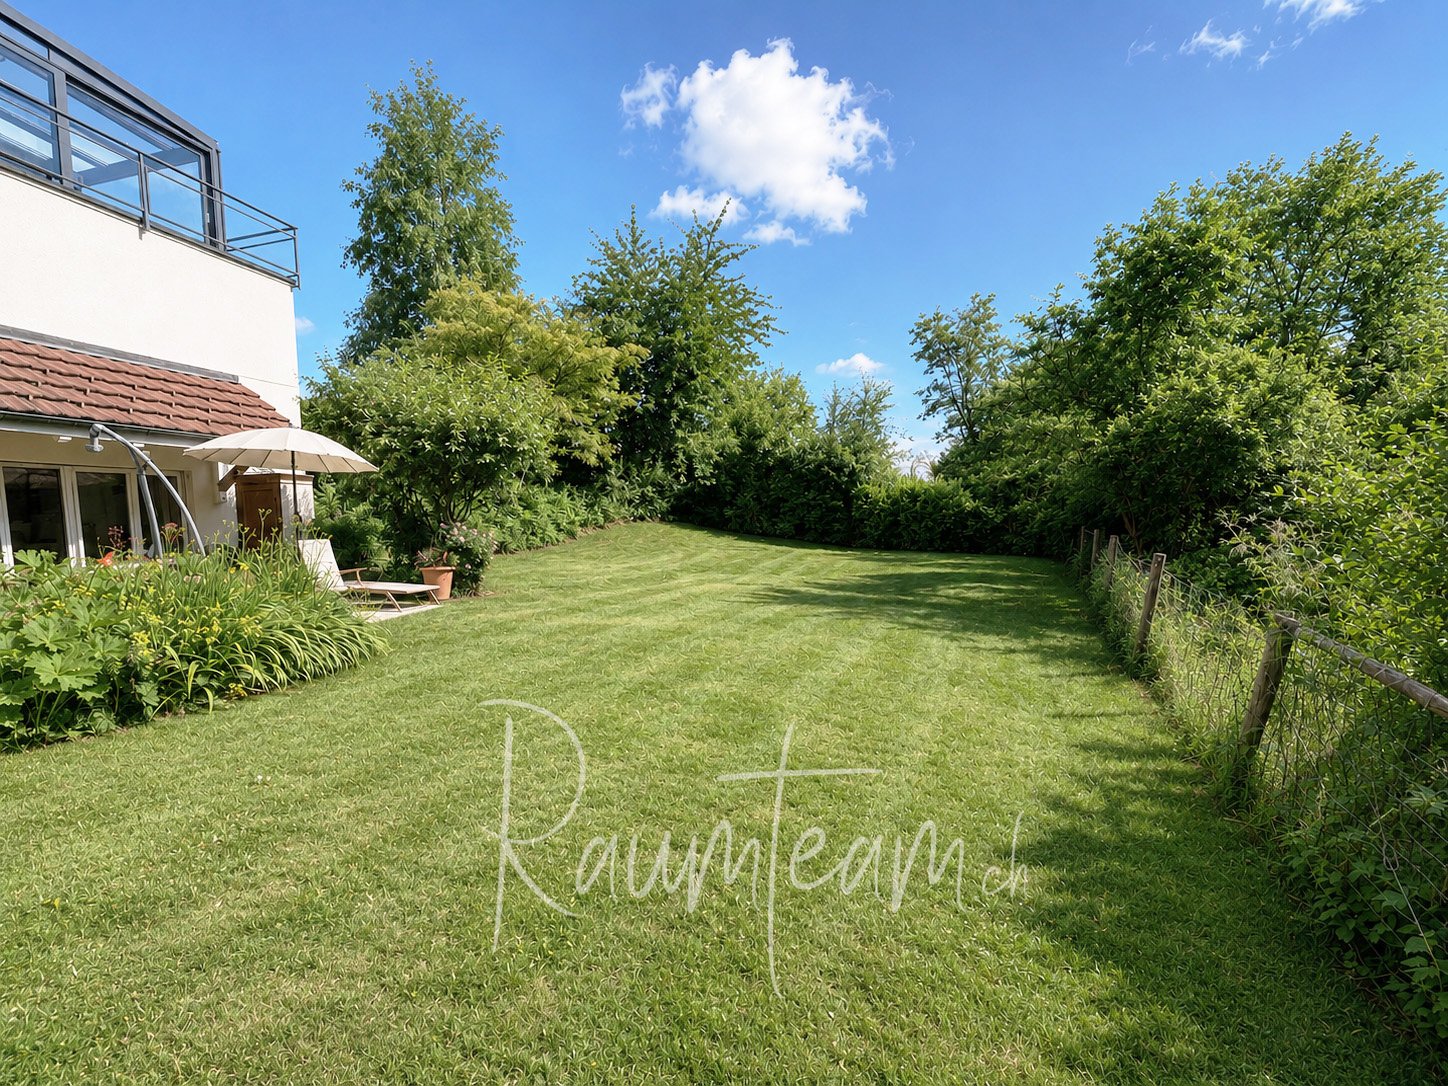
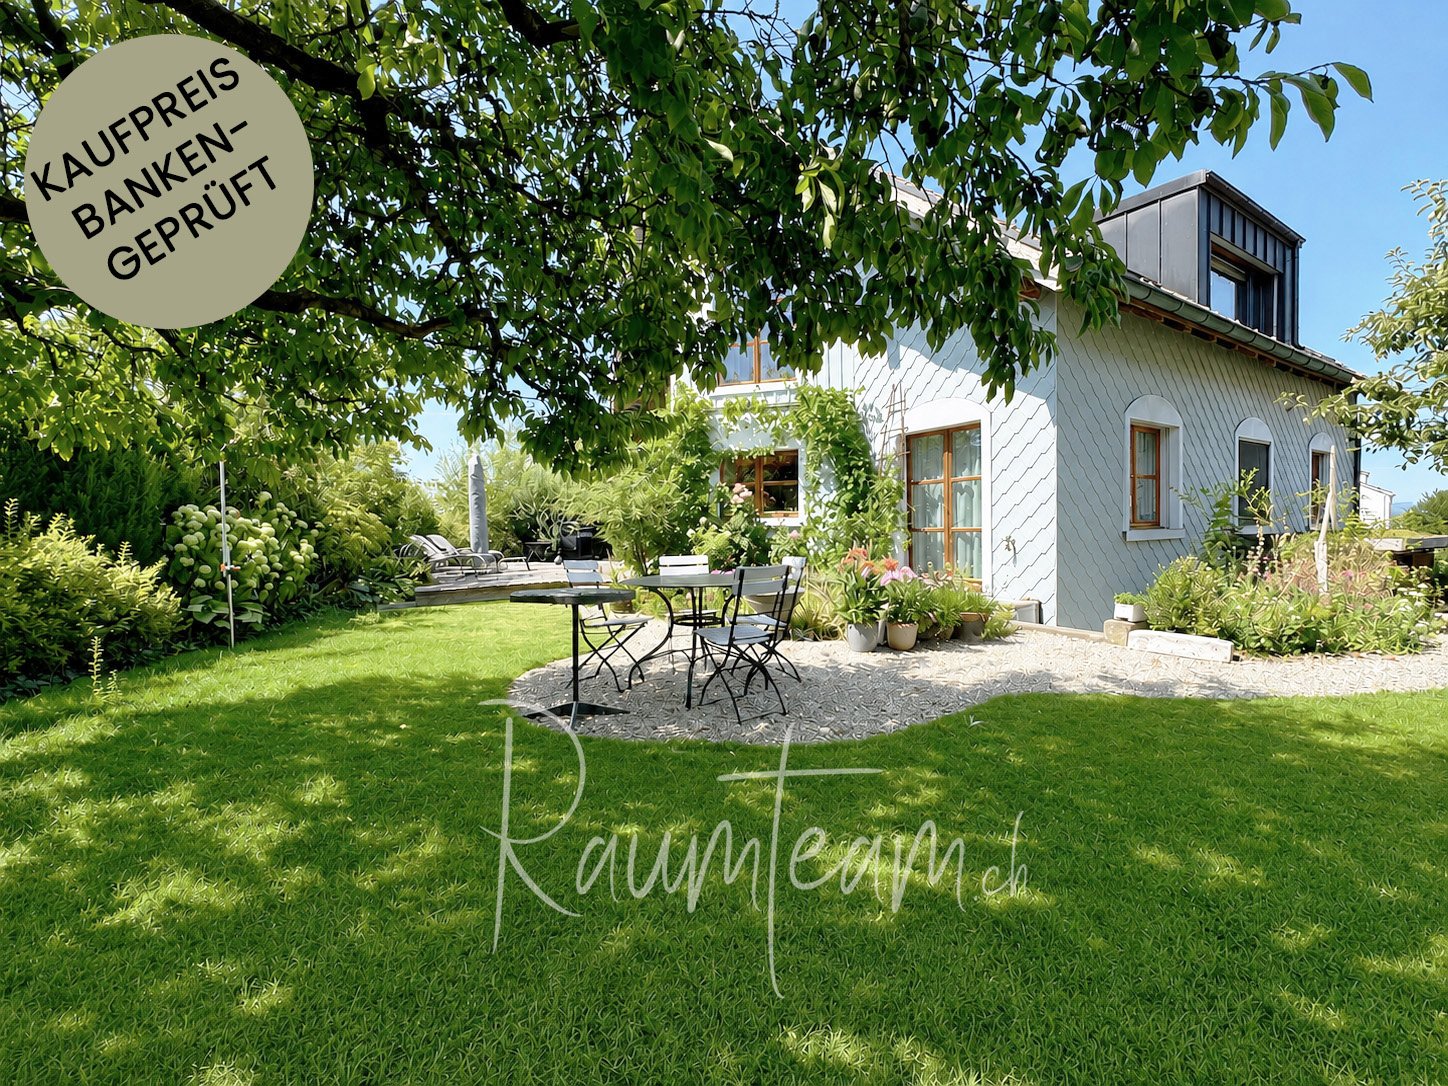
A home that you not only see, but feelAlready upon arrival, this special single-family house shows what it's all about: lots of greenery, privacy, and an architecture full of warmth and personality. Inside, impressive ceiling heights, visible wooden constructions, and generous window surfaces meet open, bright living areas – a home with character that pleasantly stands out from the ordinary.The heart of the house is the spacious living area spread over several levels. The open kitchen (with a separate preparation kitchen) and the extensive dining area seamlessly transition into the terrace and garden. On the upper floor, a unique living world is created under the impressive roof construction, with plenty of space, cozy retreats, and a view that reaches to Lake Constance.And then there's this garden: grown-in, lush, and wonderfully private. Sunny terrace, shady favorite spots under a plum tree, lawn, beds, and a water feature create a small green refuge around the house. A place for long summer evenings, children's laughter, garden joy – or simply for the beautiful feeling of having arrived home.The key facts at a glance • approx. 680 m² plot with lots of greenery and high privacy • approx. 220 m² heated net living space • additional approx. 104 m² net usable space (basement, attic) • impressive open roof construction with visible wooden beams • spacious, partially almost loft-like room effect on the upper floor • large window surfaces and plenty of daylight • lake view from the separate seating area on the upper floor • multiple direct accesses to garden and terrace • south-west sunny terrace • additional preparation kitchen • 2 ovens (dining and living area) • master bedroom with en-suite bathroom (shower and toilet, bidet) • independent living/bedroom with separate entrance and own shower/toilet on the ground floor: ideal as Air BnB, business, bedroom for family members and guests • large room on the ground floor can be divided into two rooms • grown-in garden with plum tree, lawn, beds, and water feature • spacious wooden terrace • natural cellar, basement, workshop, and laundry room with garden exit • additional attic Learn more about this special single-family house and request the sales documentation.

1 / 7
CHF 580,000.–
4.5 rooms110m² living space
Feldeggstrasse 27, 8590 Romanshorn

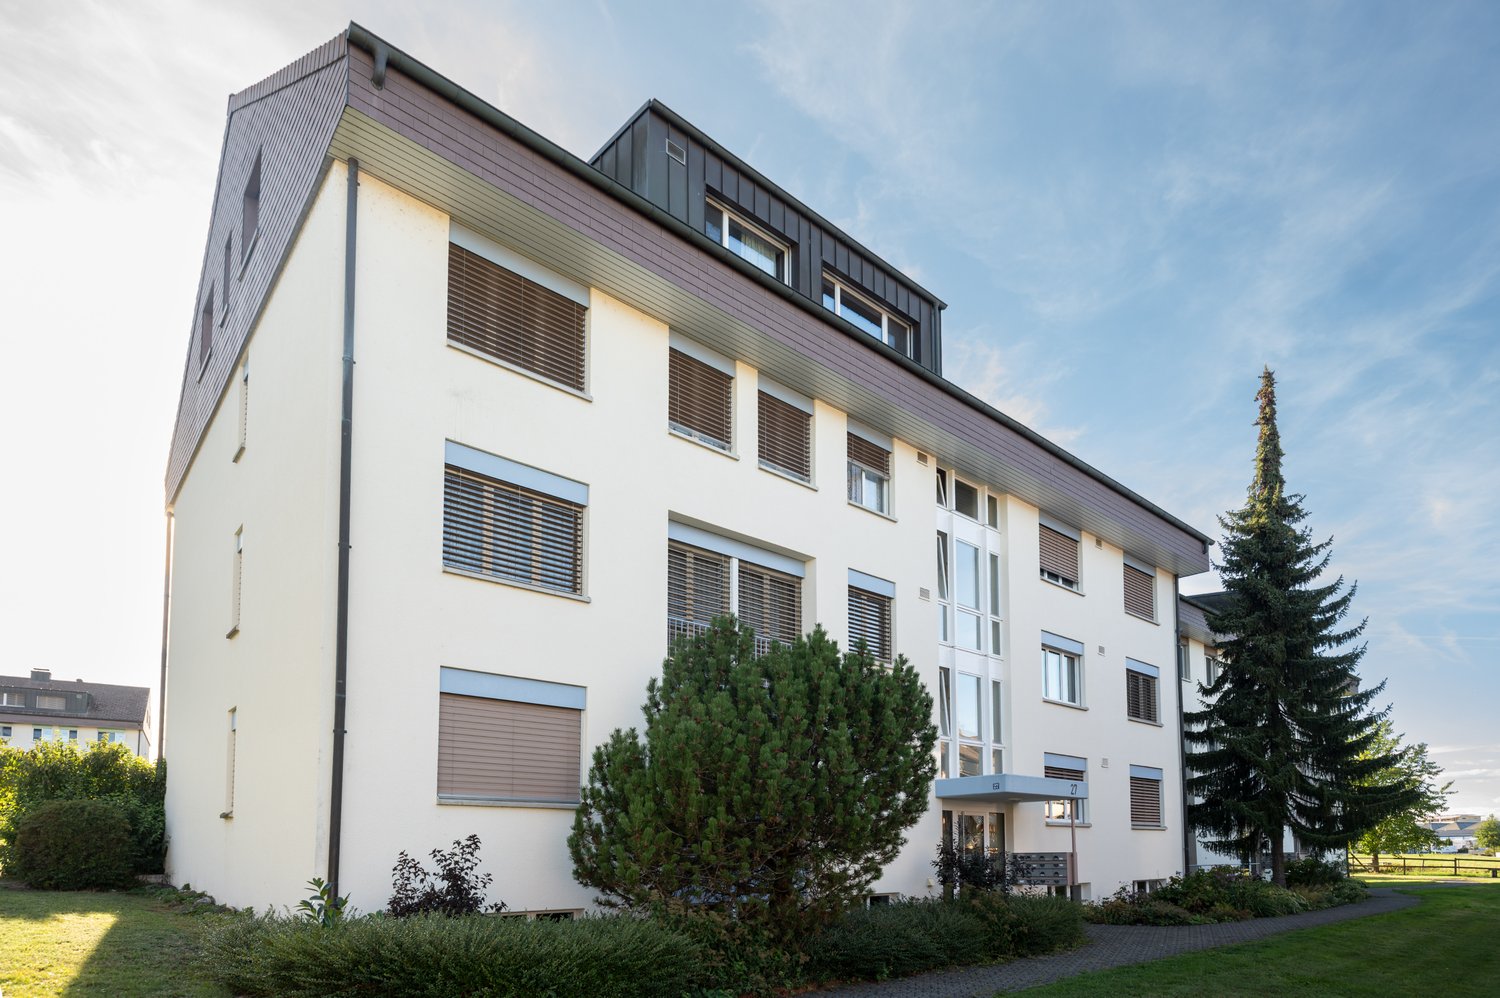
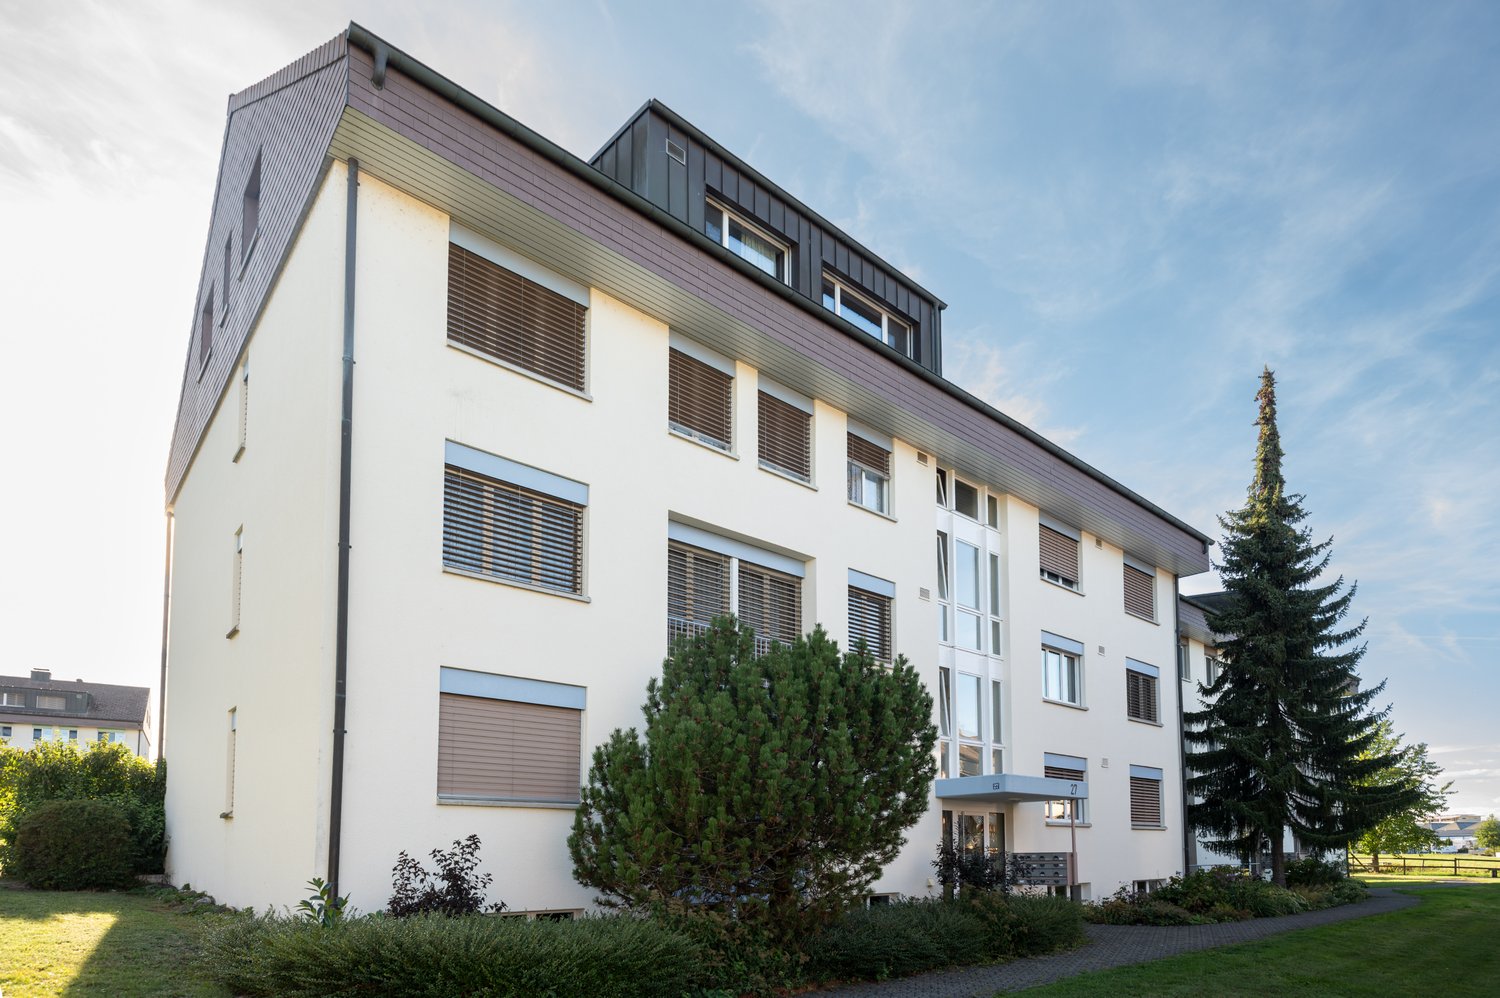
Great 4.5-room apartment in a popular neighborhood

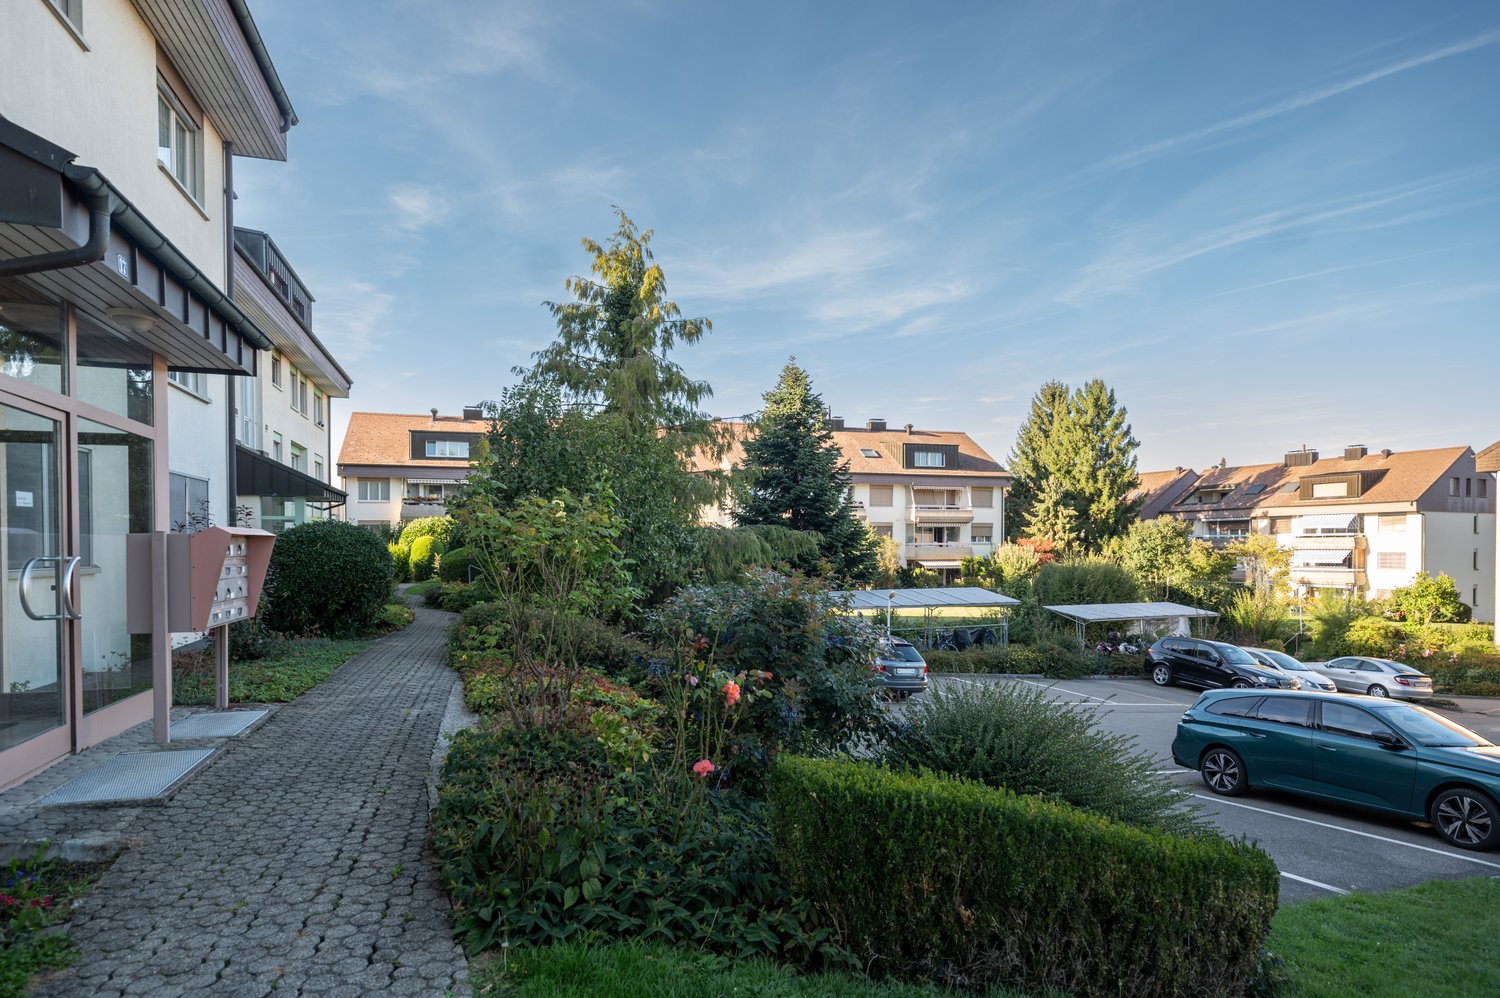
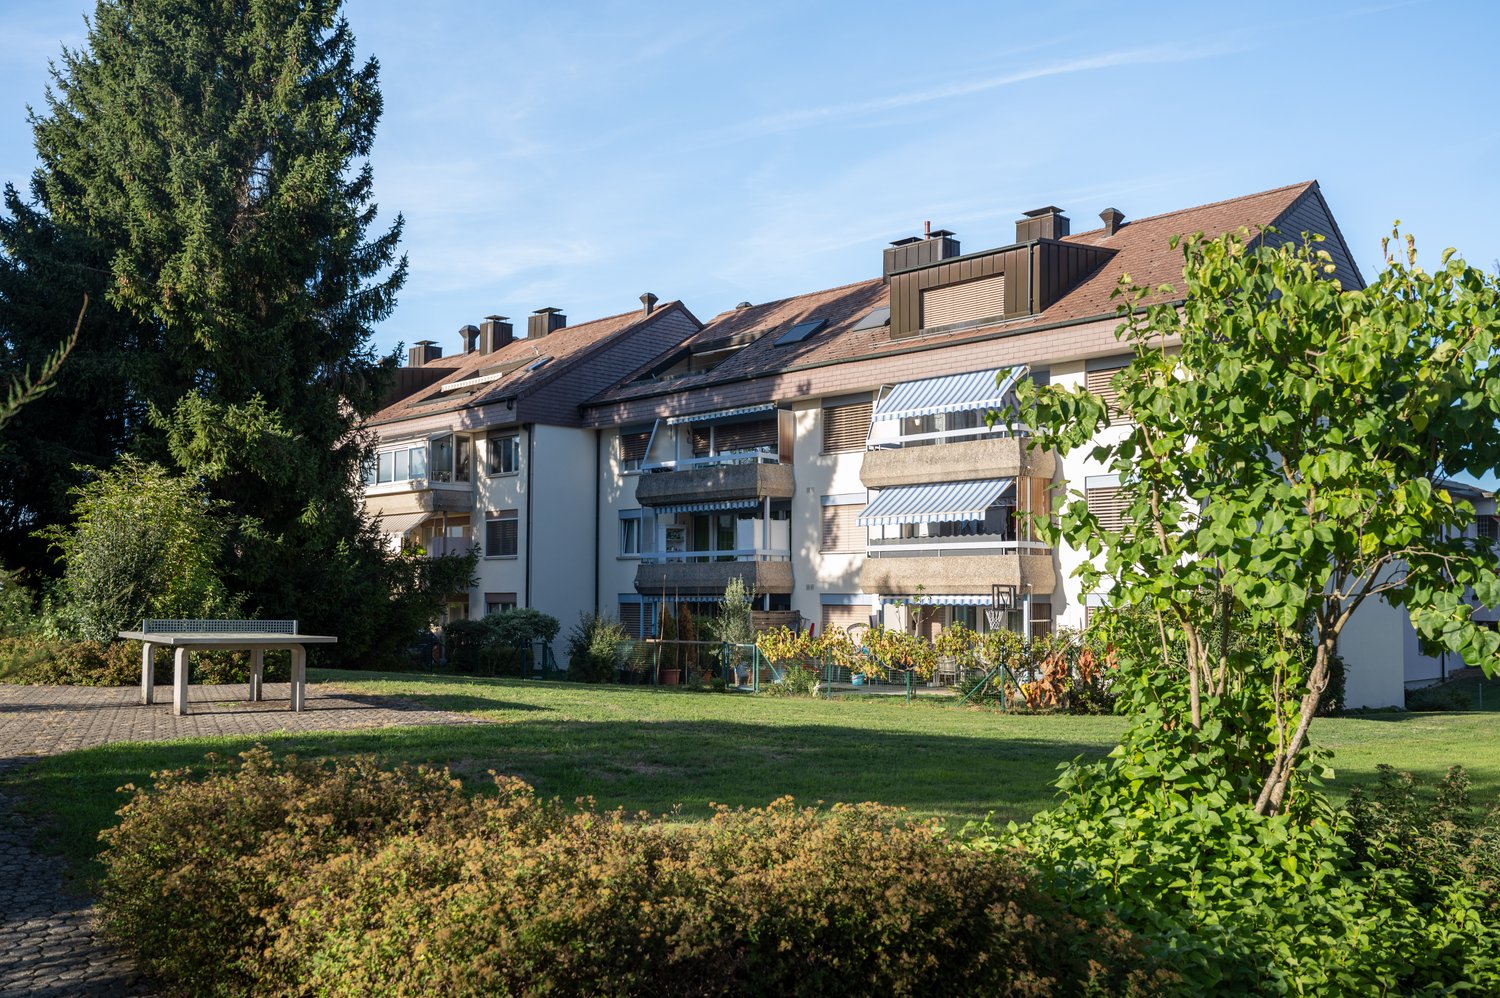
Welcome to this well-maintained and bright 4.5-room apartment on the 2nd floor of a well-kept building in Romanshorn. The 1992-built property impresses with a spacious living area of 110 m² and offers everything your heart desires – ideal for families or discerning buyers.The apartment offers the following highlights: • Bright living and dining area: An inviting living area and dining area – perfect for social evenings. • Balcony: Enjoy the sunny summer days on your own balcony. • 2 bathrooms: Comfort and functionality for the whole family. • Fireplace: For cozy evenings in the colder season. • Dishwasher: Modern kitchen equipment for everyday life. • Child-friendly: Best suited for families with children. Location and surroundings: The apartment is located in a quiet area – both during the day and at night it is pleasantly quiet. In the summer, you benefit from plenty of sunlight, and even in winter, the sun's rays are good. The nearby lake invites you to take walks and engage in leisure activities. • Bus stop Weitenzelg: Only 4 minutes' walk away. • Aldi supermarket: Can be reached in just 6 minutes on foot – ideal for daily shopping. • Primary school: Can be reached in 7 minutes on foot – perfect for families. • Bahnhof Apotheke: Can be reached in 13 minutes on foot. • Bahnhof Romanshorn: Can be reached in 14 minutes on foot – excellent connection to public transport. This attractive apartment combines living comfort, a quiet location, and excellent infrastructure. A rare opportunity in Romanshorn – convince yourself and arrange a viewing today!In the event of multiple interested parties, we reserve the right to hold a bidding round.Interested? You can contact us via the contact form. We look forward to your contact.

Travel time
-
1 / 8
CHF 580,000.–
4.5 rooms114m² living space
Feldeggstrasse 25, 8590 Romanshorn

Beautiful 4.5-room apartment in a quiet neighborhood

Welcome to this well-maintained and bright 4.5-room apartment on the 1st floor of a well-kept building in Romanshorn. The 1992-built property impresses with a spacious living area of 114 m² and offers everything your heart desires – ideal for families or discerning buyers.The apartment offers the following highlights: • Bright living and dining area: An inviting living area and dining area – perfect for social evenings. • Balcony: Enjoy sunny summer days on your own balcony. • 2 bathrooms: Comfort and functionality for the whole family. • Fireplace: For cozy evenings in the colder season. • Elevator: Convenient access to all floors. • Dishwasher: Modern kitchen equipment for everyday life. • Child-friendly: Best suited for families with children. Location and surroundings: The apartment is located in a quiet area – both during the day and at night it is pleasantly quiet. In the summer, you benefit from plenty of sunlight, and even in winter, the sun's radiation is good. The nearby lake invites you to take walks and engage in leisure activities. • Bus stop Weitenzelg: Only 4 minutes' walk away. • Aldi supermarket: Can be reached in just 6 minutes on foot – ideal for daily shopping. • Primary school: Can be reached in 7 minutes on foot – perfect for families. • Bahnhof Apotheke: Can be reached in 13 minutes on foot. • Bahnhof Romanshorn: Can be reached in 14 minutes on foot – excellent connection to public transport. This attractive apartment combines living comfort, a quiet location, and excellent infrastructure. A rare opportunity in Romanshorn – convince yourself and arrange a viewing today!In the event of multiple interested parties, we reserve the right to hold a bidding round.Interested? You can contact us via the contact form. We look forward to your contact.

Travel time
-
1 / 7
CHF 475,000.–
3.5 rooms86m² living space
Feldeggstrasse 23, 8590 Romanshorn

Great 3.5-room apartment with balcony

Welcome to this well-maintained 3.5-room apartment on the 1st floor of a well-kept multi-family house on Feldeggstrasse 23 in Romanshorn. The apartment, built in 1993, impresses with a living area of 86 m² and a well-thought-out floor plan that combines comfort and functionality. The minimum selling price is CHF 475,000.00.ATTENTION: The used pictures are symbolic pictures of a similar type of apartment in the same building.The apartment offers the following highlights: • Bright living room: With laminate flooring, large windows, and direct access to the balcony – ideal for relaxing and enjoying. • Balcony: A pleasant outdoor area that enjoys a lot of sunlight in the summer. • Modern kitchen: Equipped with a dishwasher for added comfort in everyday life. • Bathroom: A complete bathroom for daily needs. • Lift: Convenient access to all floors. The following secondary objects can be purchased with the apartment:Underground parking space for CHF 25,000.00Craft room for CHF 10,000.00Location and surroundings: The apartment is located in a quiet environment – both during the day and at night, it is pleasantly quiet. The Weitenzelg bus stop is just a 3-minute walk away, and an Aldi supermarket is within a 5-minute walk. Families appreciate the nearby primary school, which is a 7-minute walk away. Romanshorn train station is a 14-minute walk away and offers excellent connections to the regional train network. For health needs, the Bahnhof Apotheke is available within a 13-minute walk.This attractive ownership apartment is an ideal choice for couples, small families, or individuals looking for a comfortable home in a quiet and well-connected location. Take the opportunity and secure this charming home in Romanshorn!In the event of multiple interested parties, we reserve the right to hold a bidding round.Interested? You can contact us via the contact form. We look forward to your contact.

Travel time
-
1 / 7
CHF 480,000.–
3.5 rooms86m² living space
Feldeggstrasse 17, 8590 Romanshorn

Charming 3.5-room apartment with balcony

Welcome to this well-maintained 3.5-room apartment on the 2nd floor of a well-kept multi-family house on Feldeggstrasse 17 in Romanshorn. The apartment, built in 1993, impresses with a living area of 86 m² and a well-thought-out floor plan that combines comfort and functionality. The minimum sales price is CHF 480,000.00.The apartment offers the following highlights: • Bright living room: With laminate flooring, large windows, and direct access to the balcony – ideal for relaxing and enjoying. • Balcony: A pleasant outdoor area that enjoys plenty of sunlight in the summer. • Modern kitchen: Equipped with a dishwasher for added comfort in everyday life. • Bathroom: A complete bathroom for daily needs. • Elevator: Convenient access to all floors. An underground parking space belongs to the apartment and has a sales price of CHF 25,000.00.Location and surroundings: The apartment is located in a quiet environment – both during the day and at night, it is pleasantly quiet. The Weitenzelg bus stop is just a 3-minute walk away, and an Aldi supermarket is within a 5-minute walk. Families appreciate the nearby primary school, which is within a 7-minute walk. The Romanshorn train station is a 14-minute walk away and offers excellent connections to the regional train network. For health needs, the Bahnhof Apotheke is available within a 13-minute walk.This attractive ownership apartment is an ideal choice for couples, small families, or individuals looking for a comfortable home in a quiet and well-connected location. Take the opportunity and secure this charming home in Romanshorn!In the event of multiple interested parties, we reserve the right to hold a bidding round.Interested? You can contact us via the contact form. We look forward to your contact.

Travel time
-
1 / 13
CHF 1,495,000.–
3.5 rooms165m² living space
8280 Kreuzlingen

Home at the top with a view over Kreuzlingen to Lake Constance, Kreuzli

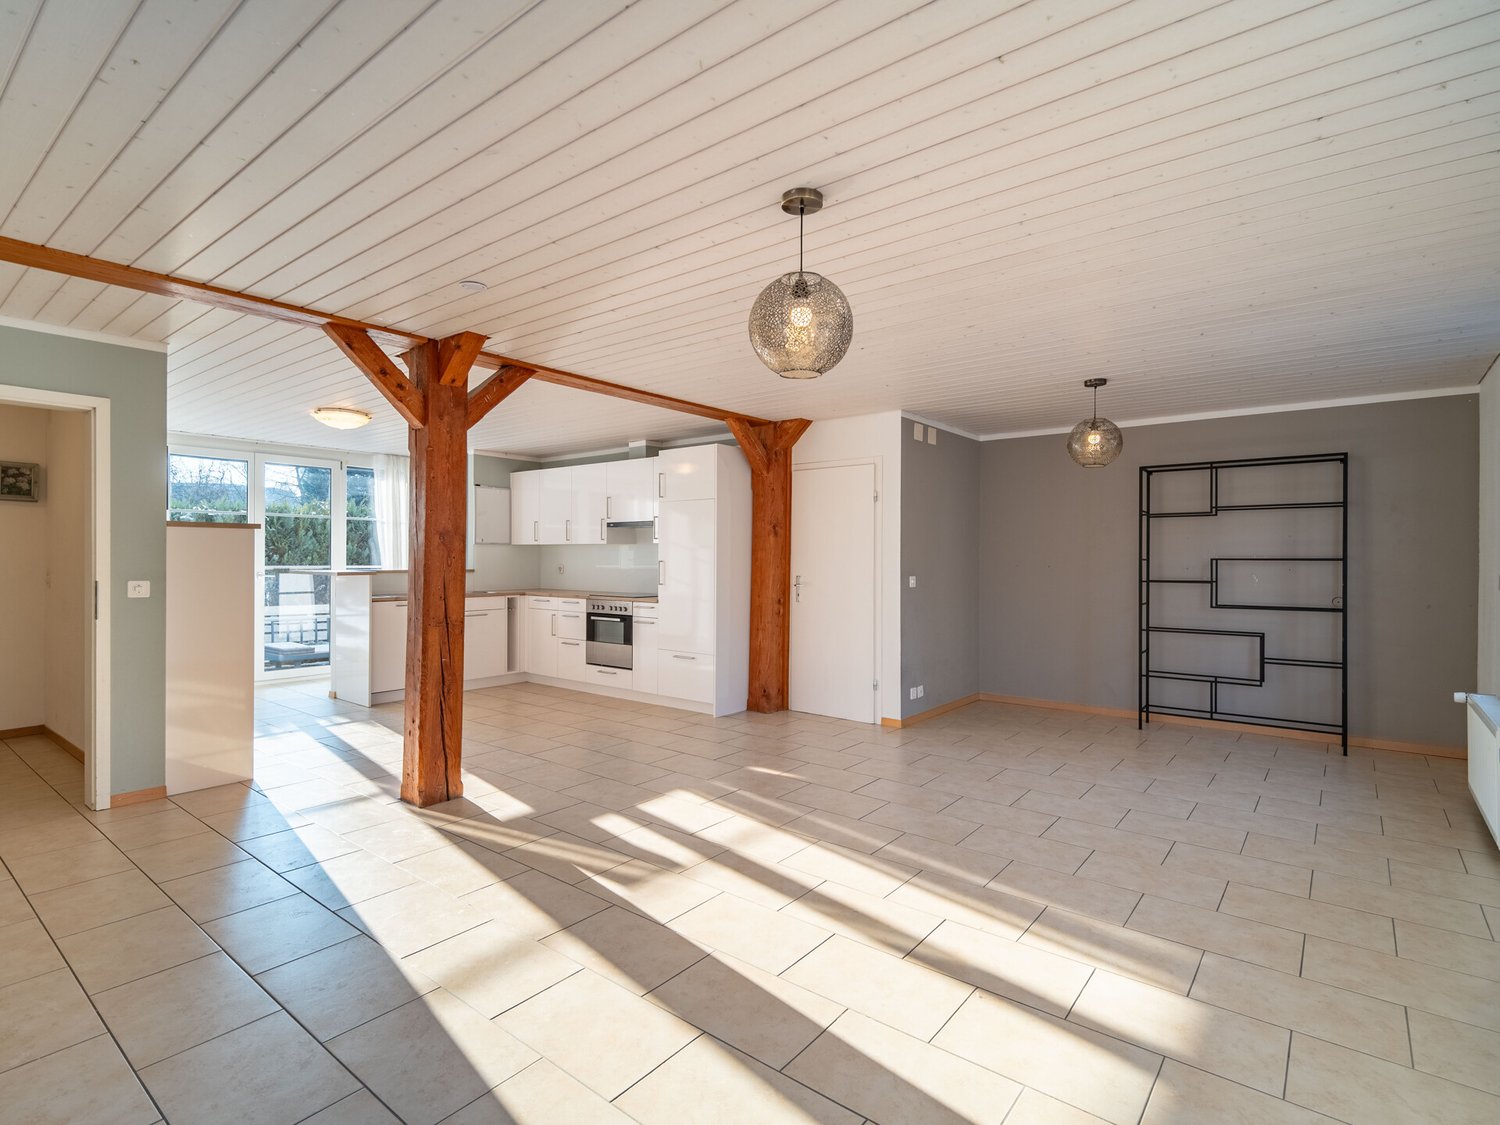
This special property combines centrality, tranquility, and quality of life in harmony. Just a few minutes' walk from Lake Constance and the lively city center, this home offers a retreat and proximity at the same time. The quiet surroundings, the pleasant neighborhood, and the all-day sunshine create an atmosphere in which you immediately feel at home. The apartment spans an entire floor, providing a high level of privacy. Currently, it is designed as a 3.5-room apartment but can be easily converted into a 4.5-room apartment with minimal effort. The elevator leads directly into the apartment, underlining the comfortable character of this home. Upon entering, you are greeted by a spacious room feeling, accompanied by plenty of light and clear, thoughtful architecture. A separate entrance to the staircase, located one floor below, offers additional possibilities, whether for a stylish wardrobe, a quiet home office, or a small office. The open living and dining area forms the heart of the apartment. Spacious, bright, and inviting. A place where everyday life and enjoyment effortlessly blend together. The open kitchen blends in harmoniously and invites you to cook and linger together. High-quality plank floors and practical built-in cabinets provide comfort and order. The bedroom with en-suite bathroom offers a private retreat that exudes calmness and security. A real highlight is the extensive outdoor area: the terrace surrounds the apartment and gives you a spot in the sun or shade at any time of day. Whether it's breakfast in the morning light, relaxed hours in the afternoon, or a glass of wine in the evening. Here, living becomes a way of life. This attractive offer is rounded off by a private basement compartment and two underground parking spaces. A home for people who are looking for something special. Flooded with light, quietly located, and yet in the midst of life.The property at Storenstrasse 8 in 8280 Kreuzlingen is located in a quiet and well-maintained residential area with a pleasant neighborhood. The location ideally combines centrality with residential tranquility, offering a high level of quality of life. Shopping facilities, schools, kindergartens, and public transportation are within easy reach. The Lake Constance with its diverse leisure and recreational opportunities is also just a few minutes away and invites you to take walks, engage in sports activities, or relax by the water. The surroundings are characterized by single-family homes and smaller multi-family homes, plenty of green spaces, and little through traffic. Ideal for families, couples, or those seeking relaxation, who appreciate relaxed living in a city-near location. Playgrounds, walking trails, and local recreation areas are located in the immediate vicinity. Medical practices, pharmacies, and other service offerings are also easily accessible. Thanks to the good traffic connection, you can quickly reach the A7 highway with a direct connection to Zurich, St. Gallen, and Germany. The Kreuzlingen train station and Kreuzlingen harbor are also easily accessible and offer an optimal connection for commuters. Distances: Bus stop Egelsee: approx. 4 minutes' walk / 270 m Bad Egelsee: approx. 8 minutes' walk / 550 m SPAR Express: approx. 5 minutes' walk / 350 m Migros Supermarket: approx. 12 minutes' walk / 800 m Pädagogische Hochschule Thurgau: approx. 13 minutes' walk / 850 m Kantonsschule Kreuzlingen: approx. 13 minutes' walk / 850 m Pestalozzi Primarschule: approx. 13 minutes' walk / 850 m Lake Constance / lakeshore: a few minutes by bike or carThe shown images serve as visualizations to illustrate the floor plan and room effect and do not show the current furnishings, which are not depicted for reasons of discretion.


1 / 5
  • Parking space
  • Garage
CHF 840,000.–
4.5 rooms110m² living space
8595 Altnau

Charming Gem in Altnau

This small semi-detached house in Altnau impresses with its restraint, warmth, and soothing clarity. On a 229 m² plot of land, a home unfolds that is consciously reduced and precisely because of this develops its special charm. Manageable in size, harmonious in expression. The 4.5 rooms are functional and harmoniously arranged. Bright rooms, clear lines, and the corner location create a pleasant living feeling with surprising openness. Every area is sensibly used. The outdoor space is small, private, and low-maintenance. On the north and east sides, green garden areas frame the house, while the south-facing seating area offers space for sunny hours, whether it's for the first coffee in the morning or a glass of wine in the evening. Directly adjacent to the house is the garage, which not only offers comfort but also direct access to the natural cellar. A detail that underlines the functional character of the property. Embedded in the village structure of Altnau, close to Lake Constance and nature, this house combines retreat and proximity in an unobtrusive way. A home for people who appreciate the small things and find the special in the simple.Altnau is located on the southern shore of Lake Constance in the canton of Thurgau and has around 2350 inhabitants. The municipality combines rural tranquility, community, and modern infrastructure, making it ideal for families, working people, and those seeking relaxation. Thanks to the Romanshorn-Kreuzlingen railway line, post bus connections, and good roads, Altnau is easily accessible. The centers of Kreuzlingen, Frauenfeld, and St. Gallen are quickly reachable. Altnau offers an educational program from kindergarten to upper school, including a children's nursery and playgroup. Diverse leisure and club offerings, as well as attractive local recreation areas with a harbor, bathing areas, and beautiful hiking and cycling trails directly on Lake Constance, increase the quality of life. The communal tax rate is 64%, the total tax rate is 241% for non-denominational individuals (Evangelical 257%, Catholic 256%, as of 2025) moderate in the cantonal comparison. The stable tax situation and the location on the lake make Altnau a place to arrive and feel good.Equipment & Features: - Semi-detached house in quiet village structure of Altnau - Plot size: approx. 229 m² - 4.5 rooms - Functional, harmonious floor plan - Corner location with good lighting - Fitted kitchen - Plank floor and laminate in living and wet areas - Laminate in bedrooms - Separate guest toilet with washing machine and tumble dryer - Parent's bathroom with large shower - Manageable, low-maintenance outdoor space - Garden areas on the north and east sides - South-facing seating area - Natural cellar - Large attic with development potential - Attached single garage - Direct access from garage to natural cellar - Gas heatingGood to know: The purchase of this property is commission-free for buyers. The notary and land registry costs are shared equally by the buyer and seller. If you need further information for your decision-making, we are at your disposal at any time. Best regards, Your Bocelli Team Are you a property owner yourself? Are you considering selling your property? Start with our online valuation and receive a first assessment in just a few steps: https://www.bocelli-immobilien.ch/fuer-eigentuemer/wertermittlung With Bocelli Immobilien AG, you opt for tailored support, transparency, professionalism, and fair conditions. Down-to-earth. Personal.

  • Parking space
  • Garage
Hans-Peter Stalder

Hans-Peter Stalder

1 / 5
Hans-Peter Stalder

Hans-Peter Stalder

  • Balcony / Terrace
  • Garage
  • View
  • +2
CHF 1,495,000.–
4.5 rooms143m² living space
8280 Kreuzlingen

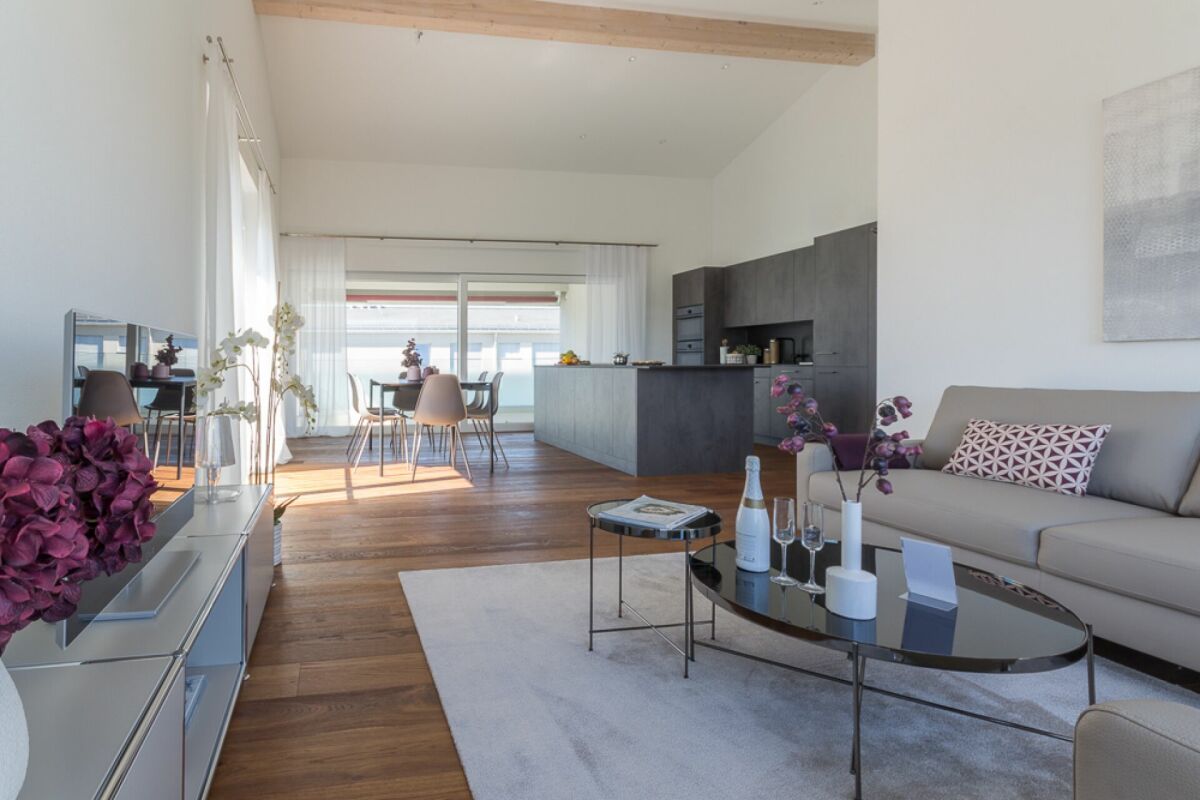
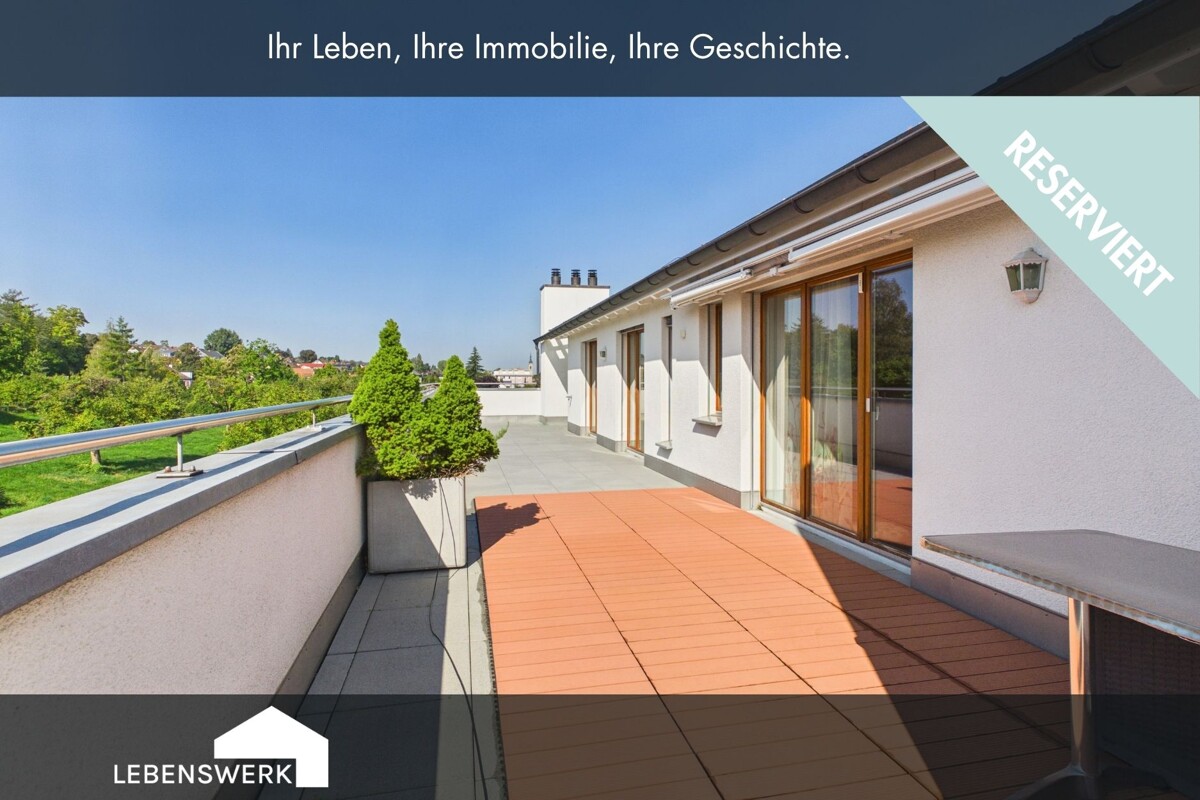
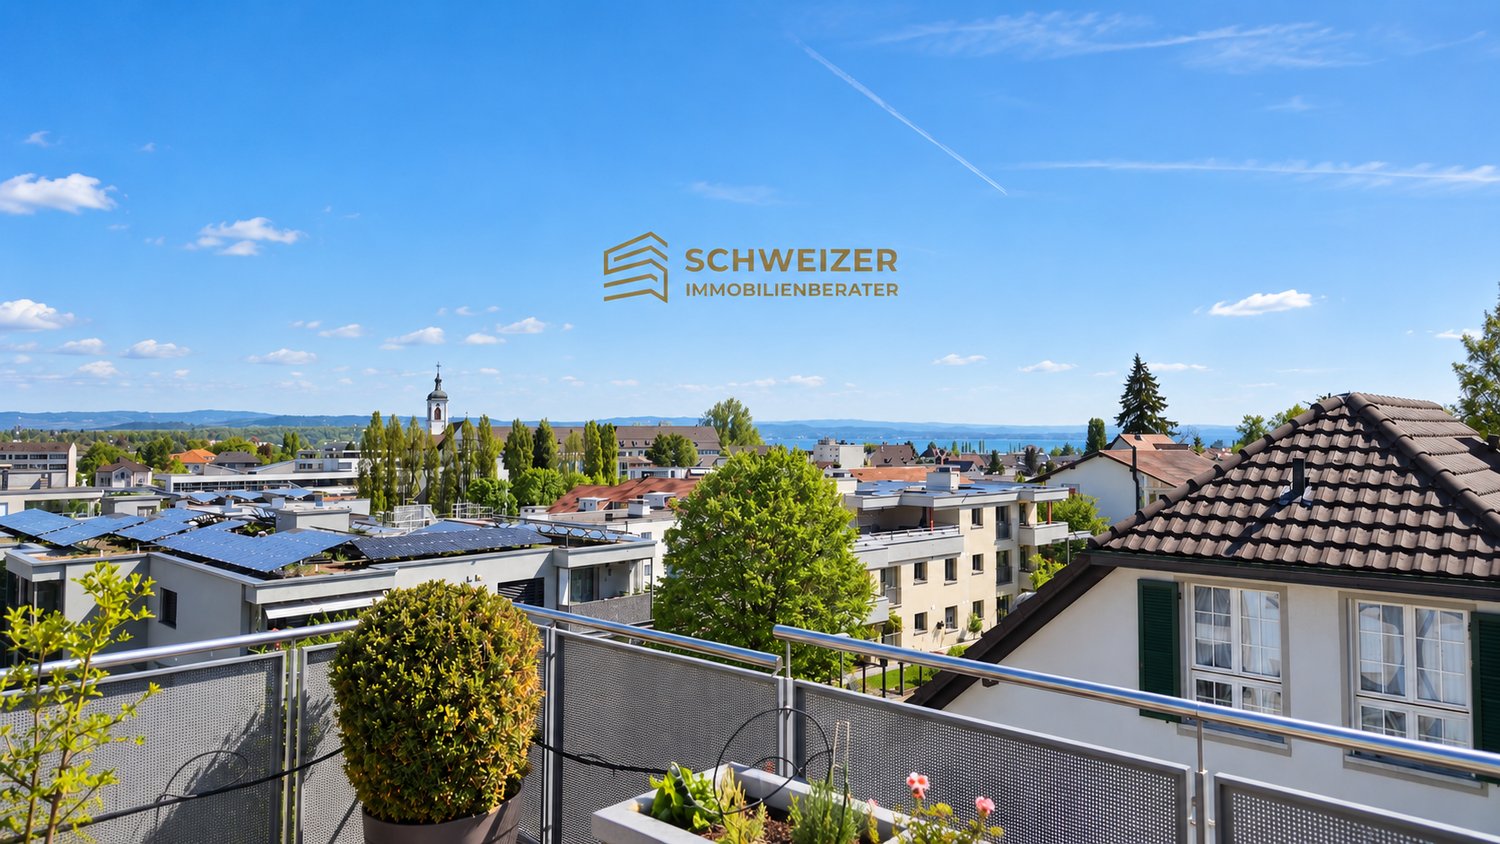
Where the view is home – attic with a wide view of Lake Constance

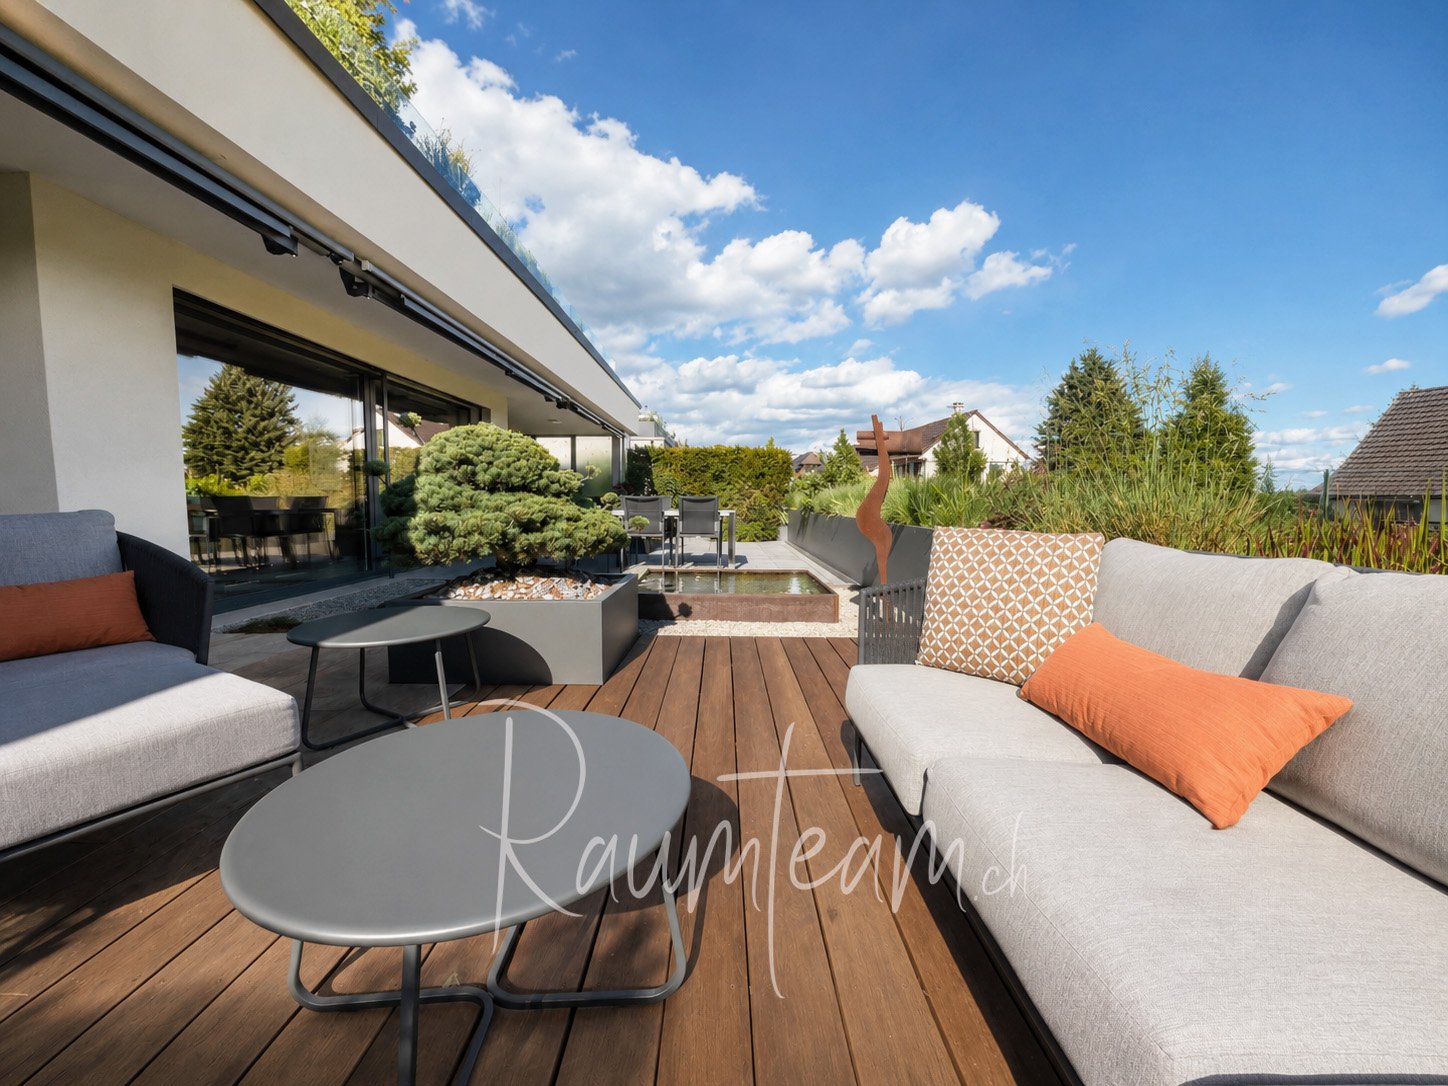
The stylish attic apartment combines a quiet location with excellent central proximity in Kreuzlingen. Located on the 3rd floor, you can easily access the apartment directly by lift – privacy and comfort at the highest level.Already when entering, the well-thought-out room concept impresses, perfectly combining generosity and coziness. Originally designed as a 4.5-room apartment, it convinces today as a spacious 3.5-room apartment with a particularly generous room thanks to the merger.The light-flooded living and dining area with large window fronts creates a fluid connection between inside and outside – the ideal place to start the day with a coffee and a view. The adjacent kitchen blends harmoniously into the open living concept.Two bedrooms, a bathroom en suite, and another bathroom offer comfortable comfort. Built-in closets and a recess with a washing tower provide practical storage space in everyday life.A special highlight is the spacious attic terrace: sunny, spacious, and with a breathtaking wide view over the roofs of Kreuzlingen to Lake Constance. Whether relaxed hours, social evenings, or a moment of calm – here, the outdoor area becomes an extended living space.An apartment that leaves no wishes unfulfilled and in which you will feel at home from the very first moment.Note:Two parking spaces in the garage must be purchased separately for CHF 35,000 each.
  • Balcony / Terrace
  • Garage
  • View
  • +2

Suggested properties for you based on search results